Features & Amenities

Interior

  • Total Bedrooms

    3

  • Bathrooms

    2

  • 1/2 Bathrooms

    1

  • Cooling YN

    YES

  • Cooling

    Central Air

  • Fireplace YN

    NO

  • Heating YN

    YES

  • Heating

    Central, Electric

  • Pet friendly

    Yes

Exterior

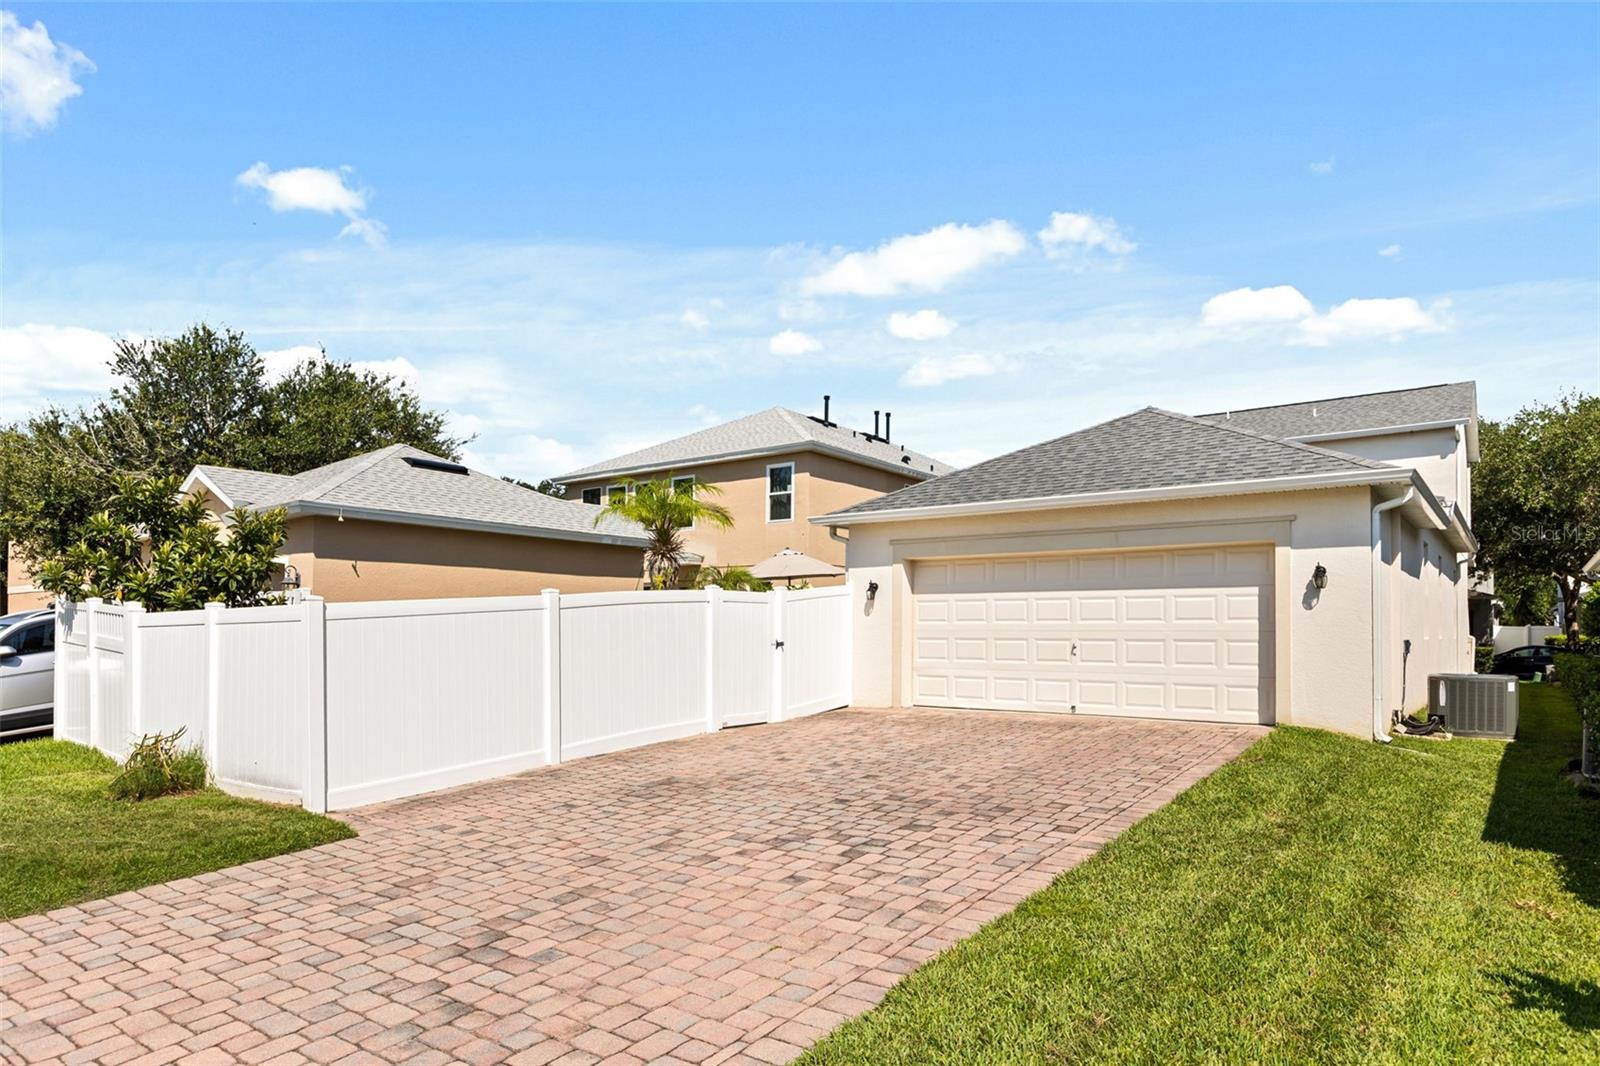
  • Garage

    Yes

  • Garage spaces

    2

  • Construction Materials

    Block, Stucco

  • Other Exterior Features

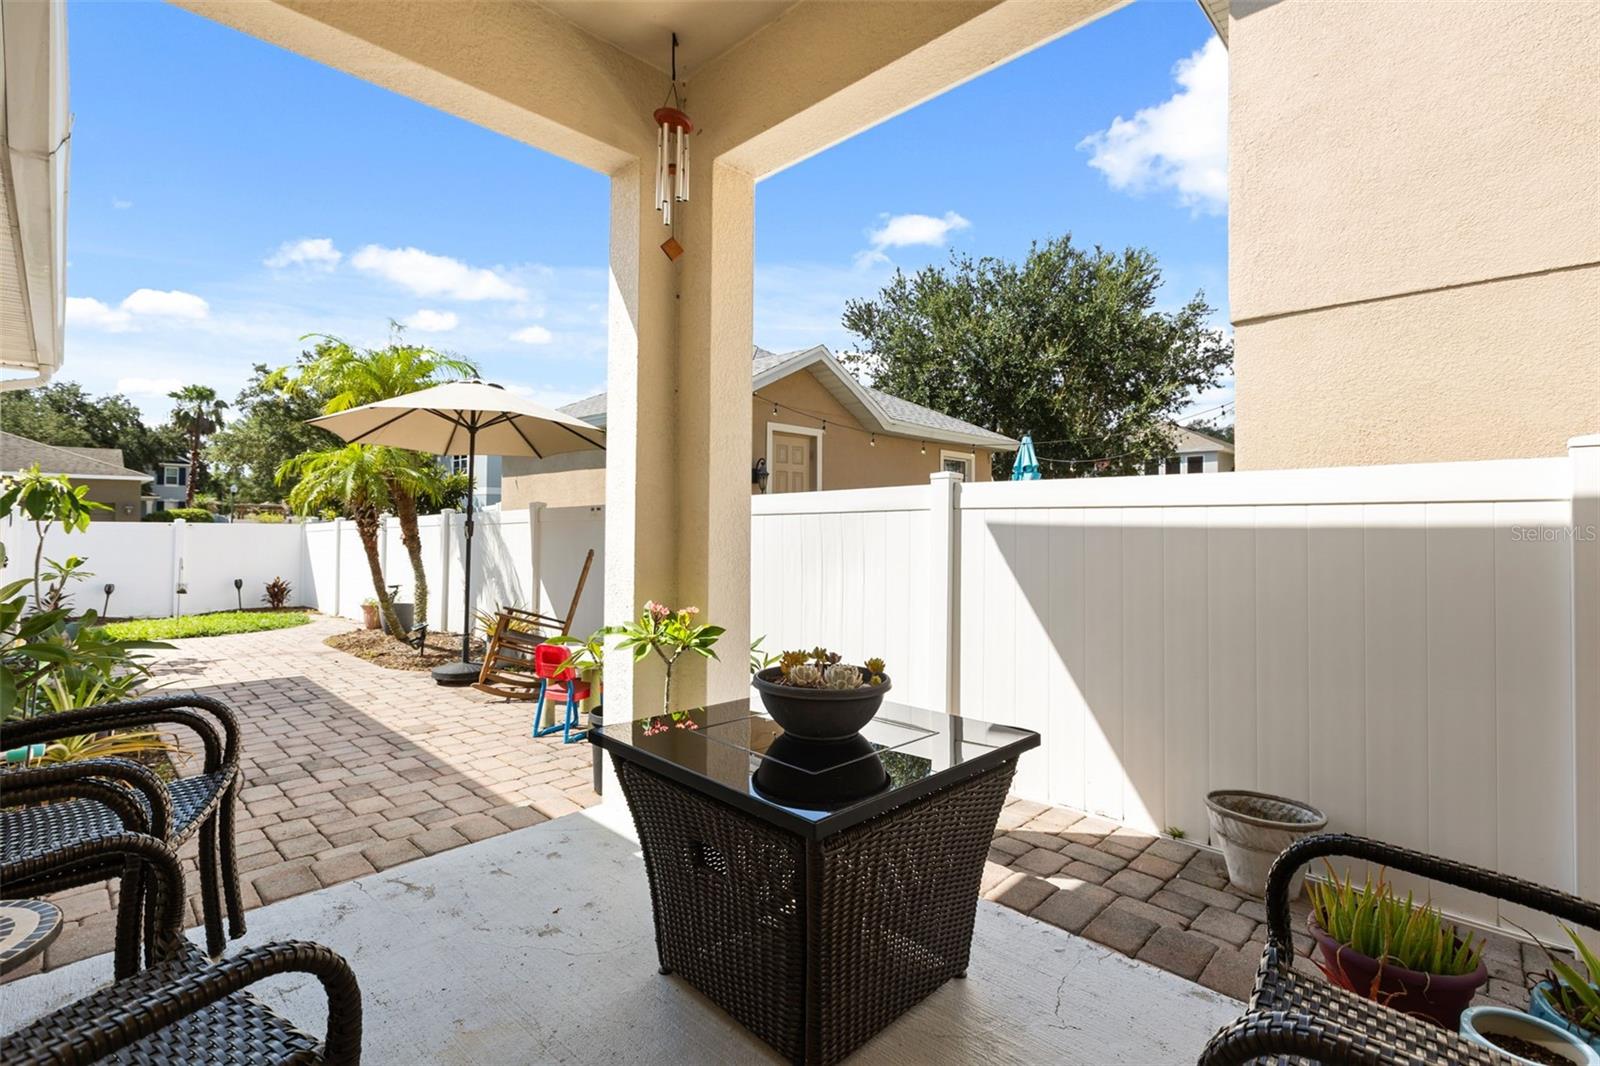
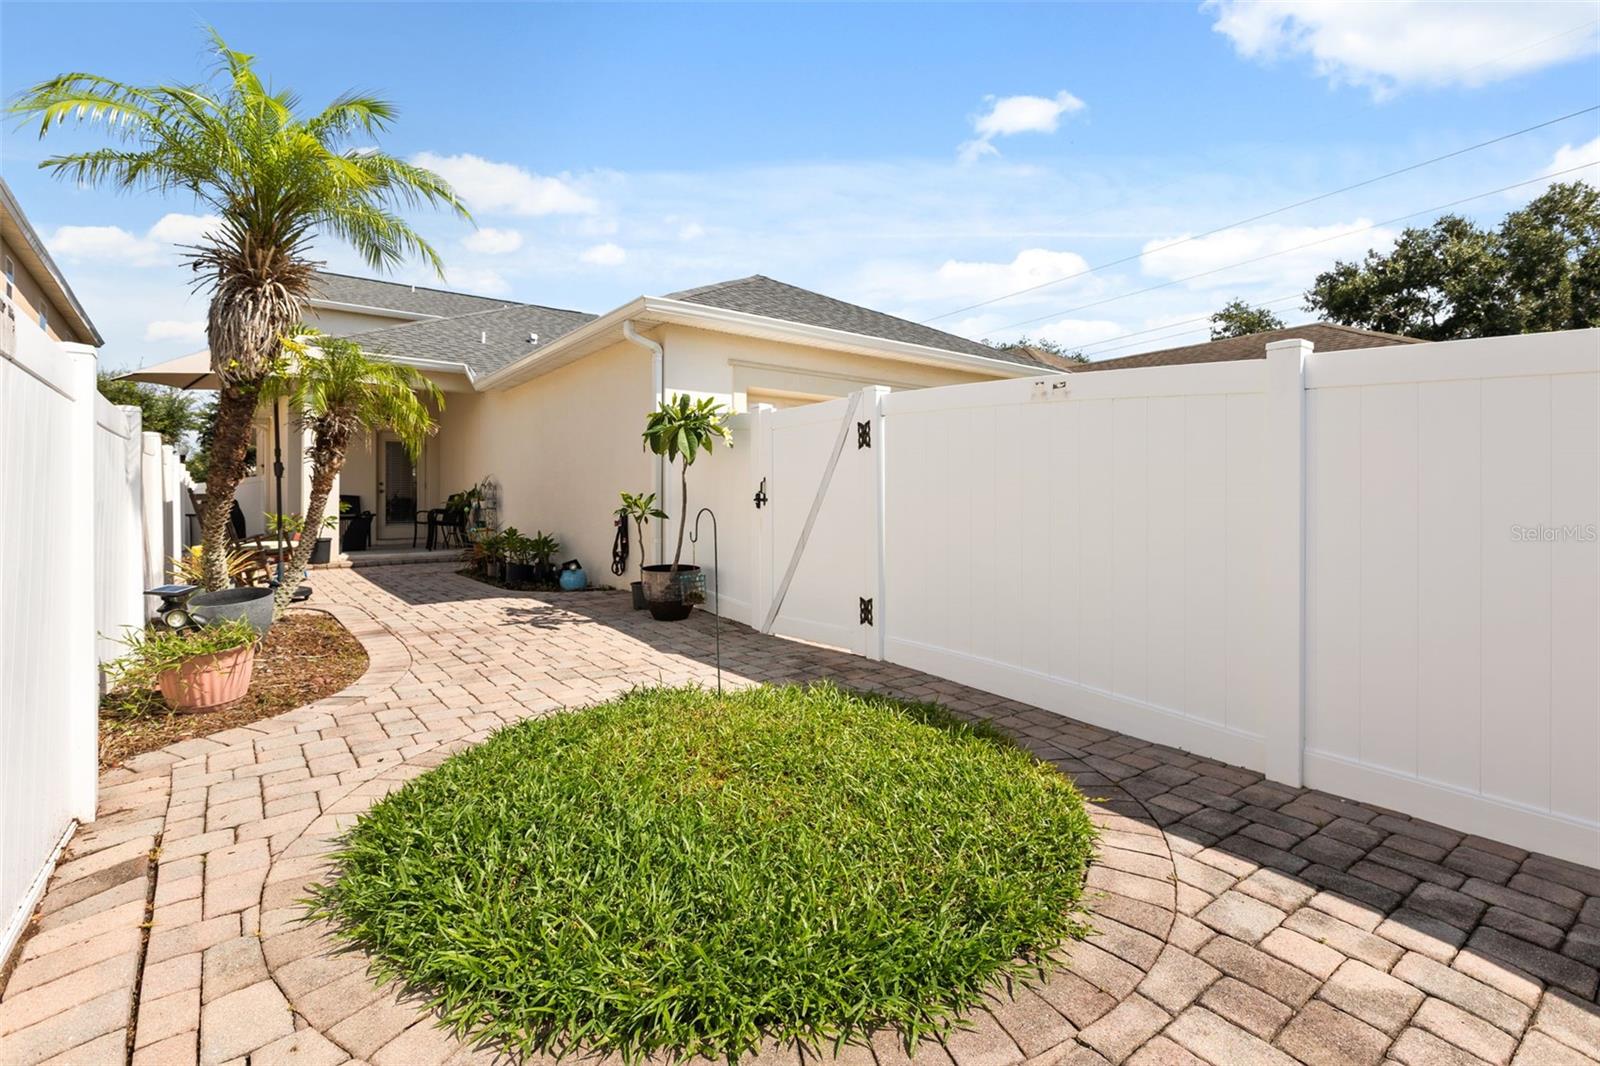
    Private Yard, Rain Gutters

  • Parking

    Attached

  • Pool

    No

  • Waterfront YN

    NO

Area & Lot

  • Lot Size(acres)

    0.12

  • Lot Size(square feet)

    5,202

  • Property Type

    Residential

  • Property Sub Type

    Single Family Residence

Price

  • Sales Price

    $440,000

  • Tax Amount

    $3,764

  • Sq. Footage

    1,605

  • Price/SqFt

    $274

HOA

  • Association

    YES

  • Association Fee

    $197

  • Association Fee Frequency

    Monthly

  • Association Fee Includes

    N/A

  • Total Monthly Fees

    $197

School District

  • Elementary School

    N/A

  • Middle School

    N/A

  • High School

    N/A

Property Features

  • New Construction

    NO

  • Association Amenities

    Clubhouse, Fitness Center, Park, Playground, Pool, Tennis Court(s), Trail(s)

  • Foundation Details

    Block

  • Ownership

    Fee Simple

  • Senior Community YN

    NO

  • Sewer

    Public Sewer

  • Tax Lot

    642

  • Water Source

    None

Schedule a Showing

Showing scheduled successfully.

<
>
IN PERSON
VIA CHAT

What is 3 + 4 ?


Change time

Mortgage calculator

Estimate your monthly mortgage payment, including the principal and interest, property taxes, and HOA. Adjust the values to generate a more accurate rate.

Your payment

Principal and Interest:

$

Property taxes:

$

HOA fees:

$

Total loan payment:

$

Total interest amount:

$

Location

County

Orange

Elementary School

Middle School

High School

Listing Courtesy of Julie Davis, LLC , COLDWELL BANKER REALTY

RealHub Information is provided exclusively for consumers' personal, non-commercial use, and it may not be used for any purpose other than to identify prospective properties consumers may be interested in purchasing. All information deemed reliable but not guaranteed and should be independently verified. All properties are subject to prior sale, change or withdrawal. RealHub website owner shall not be responsible for any typographical errors, misinformation, misprints and shall be held totally harmless.

Agent Emil Garinga

Executive Assistant

Emil Garinga

Call Emil today to schedule a private showing.


* Listings on this website come from the FMLS IDX Compilation and may be held by brokerage firms other than the owner of this website. The listing brokerage is identified in any listing details. Information is deemed reliable but is not guaranteed. If you believe any FMLS listing contains material that infringes your copyrighted work please click here to review our DMCA policy and learn how to submit a takedown request.© 2024 FMLS.
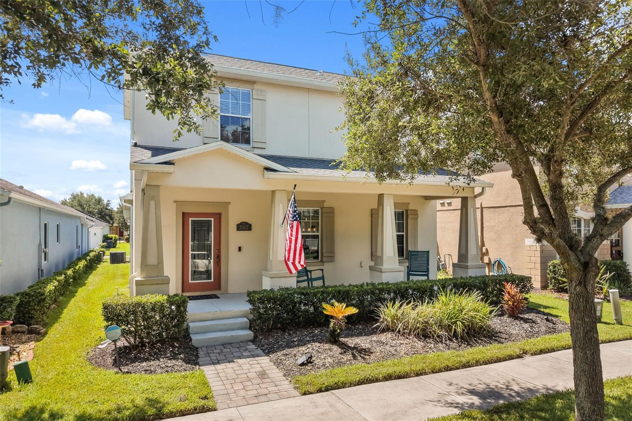
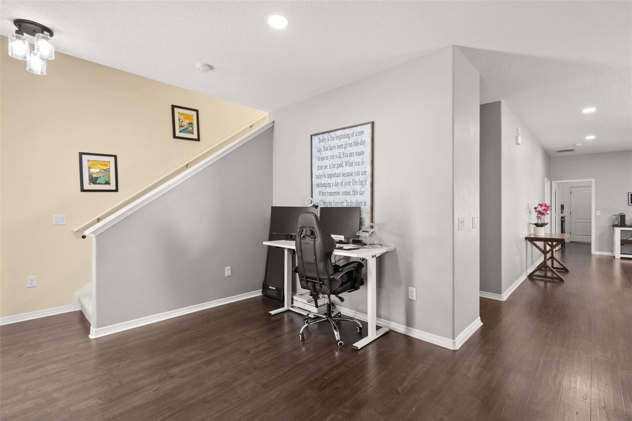
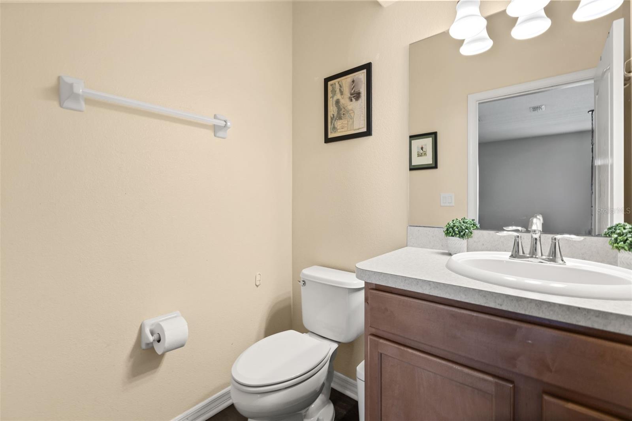
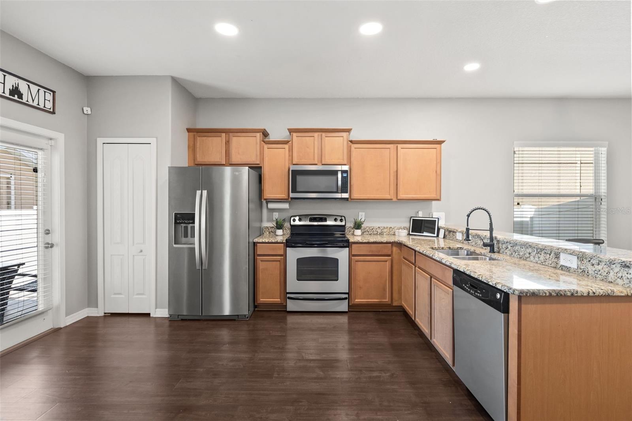
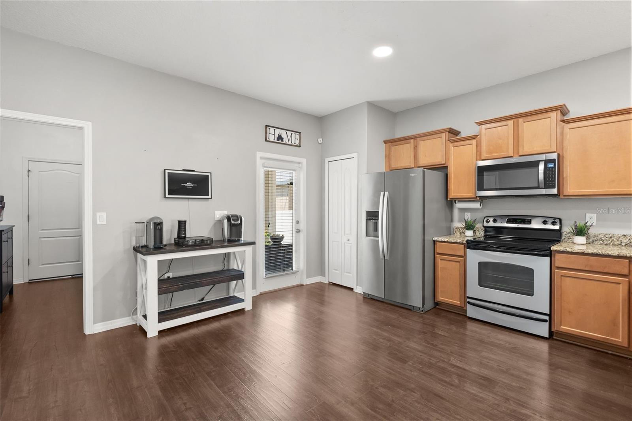
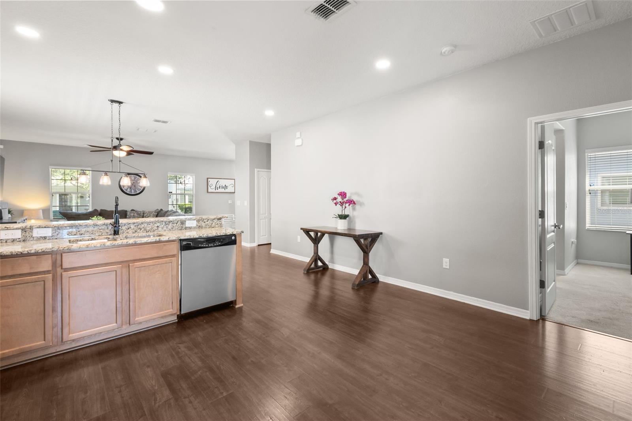
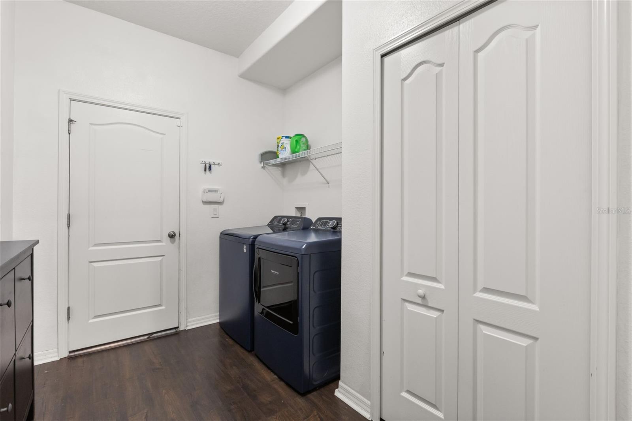
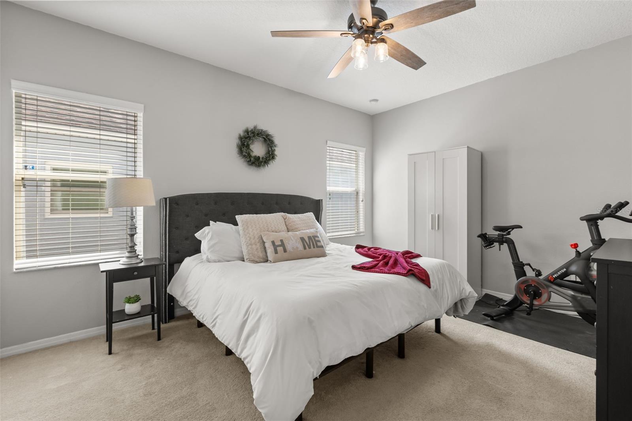
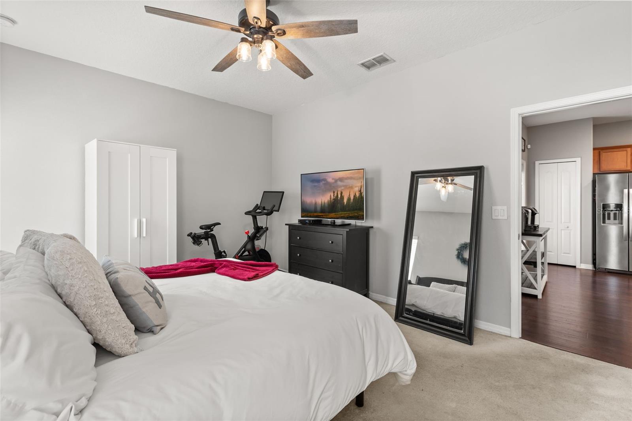
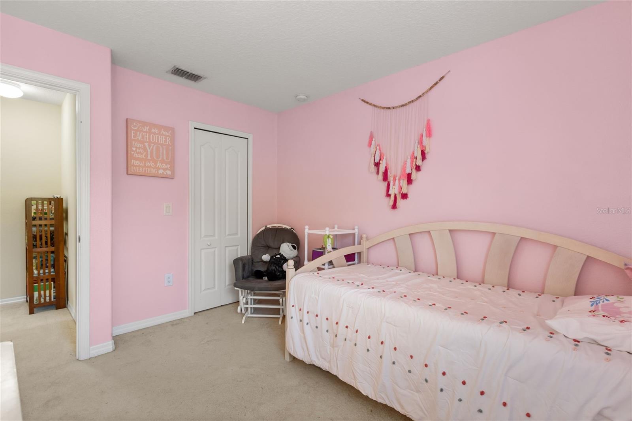
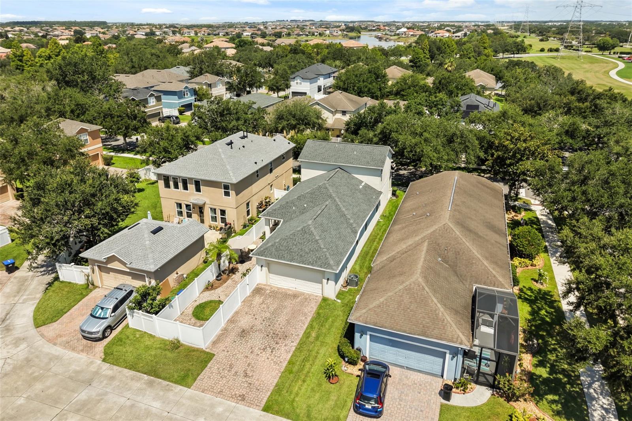
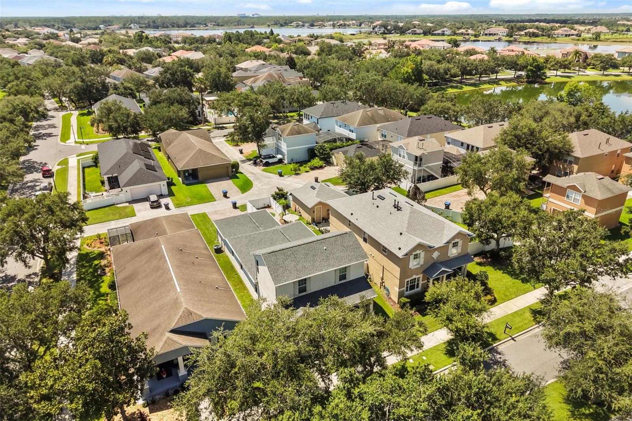
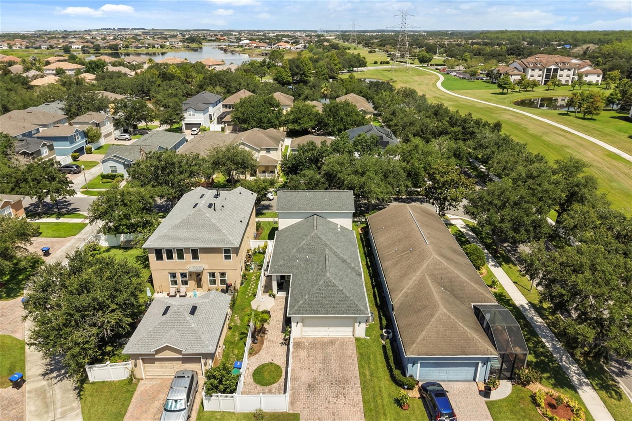
Welcome home to this beautifully maintained 3-bedroom, 2.5-bath residence offering 1,690 square feet of thoughtfully designed living space in the highly sought-after community of Independence in Winter Garden. Perfectly positioned on a quiet street, this home has been lovingly cared for and is truly move-in ready.

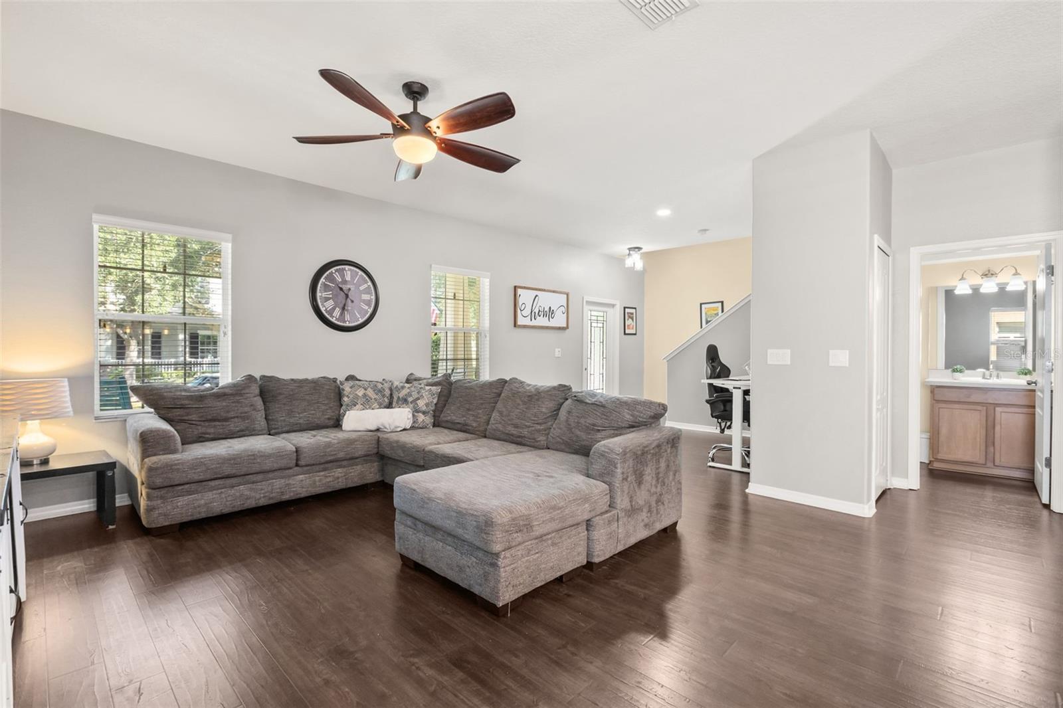
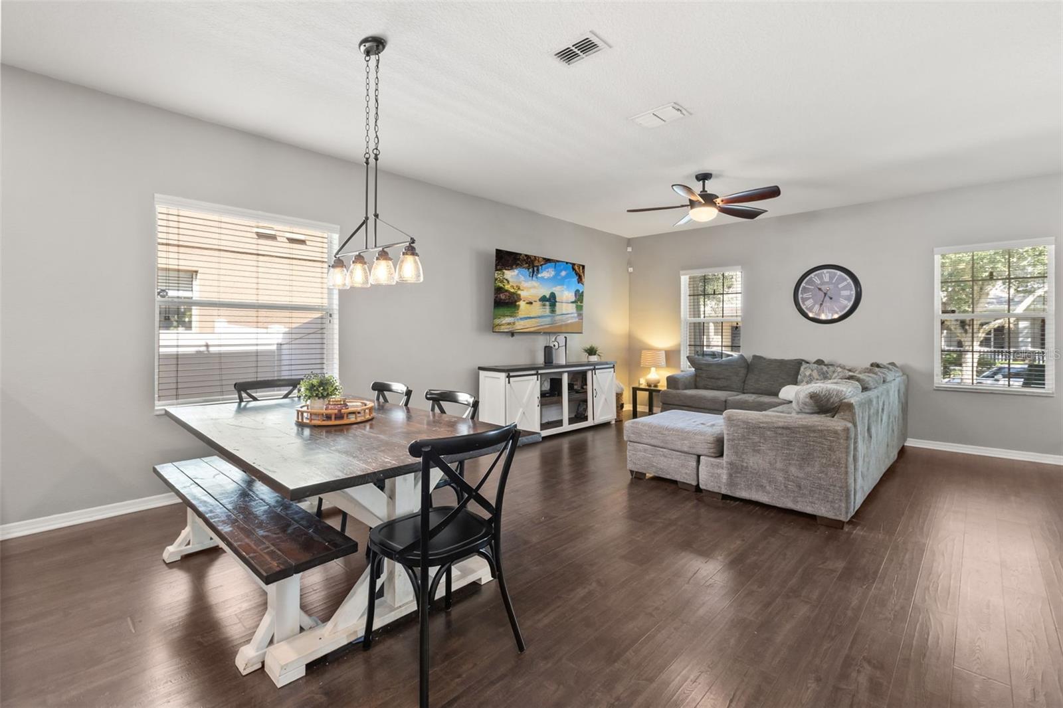
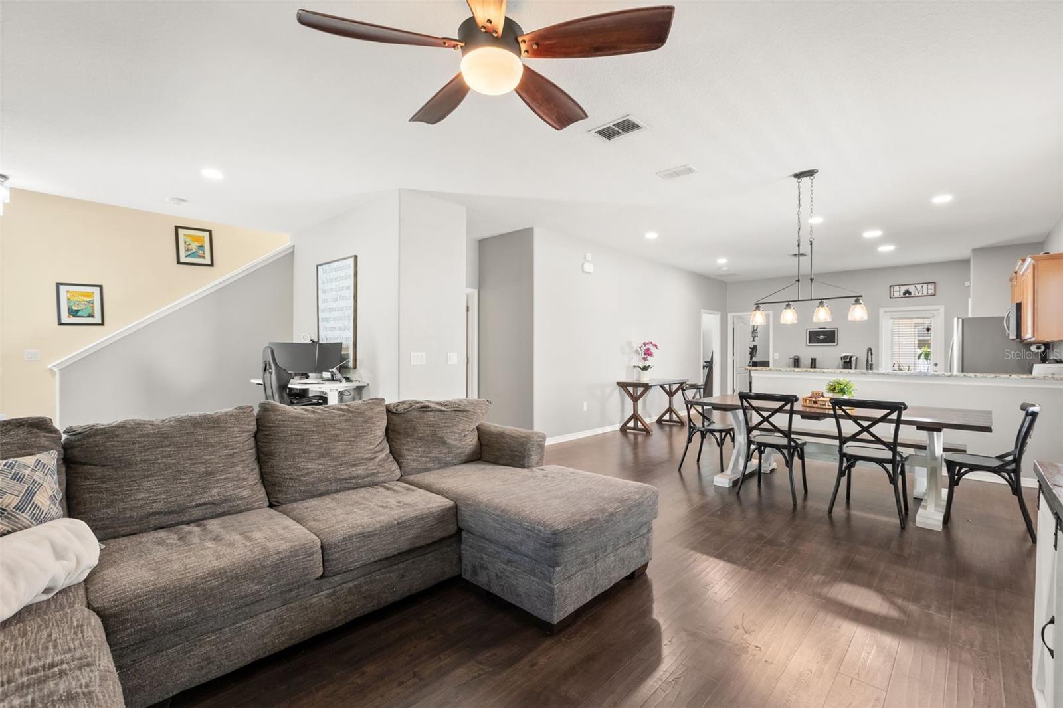
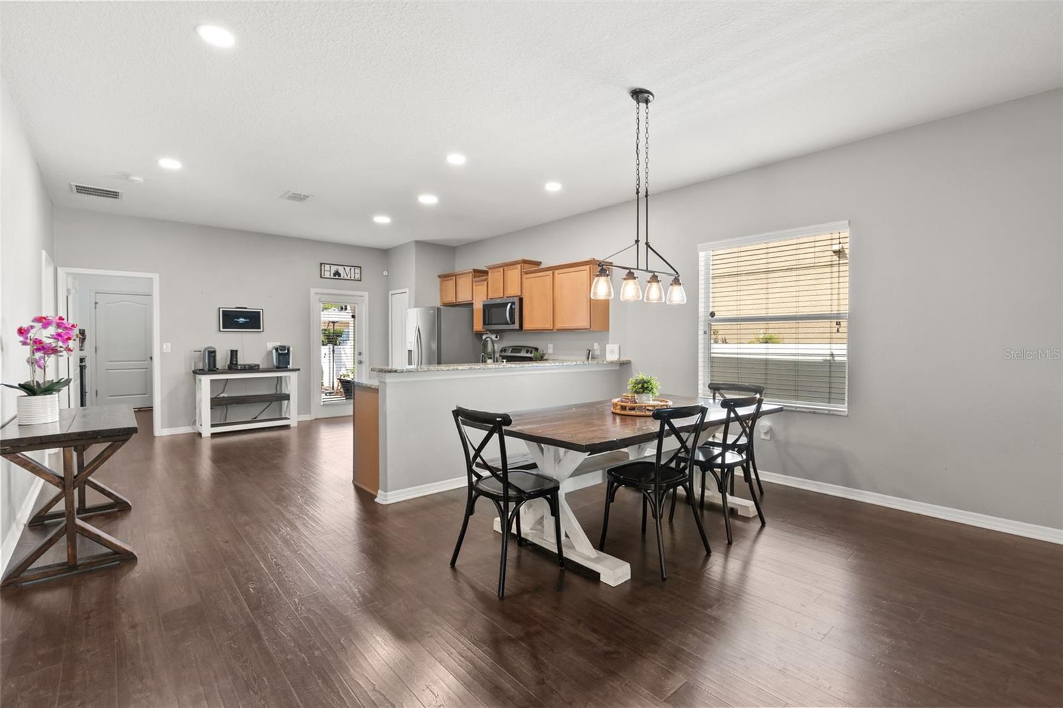
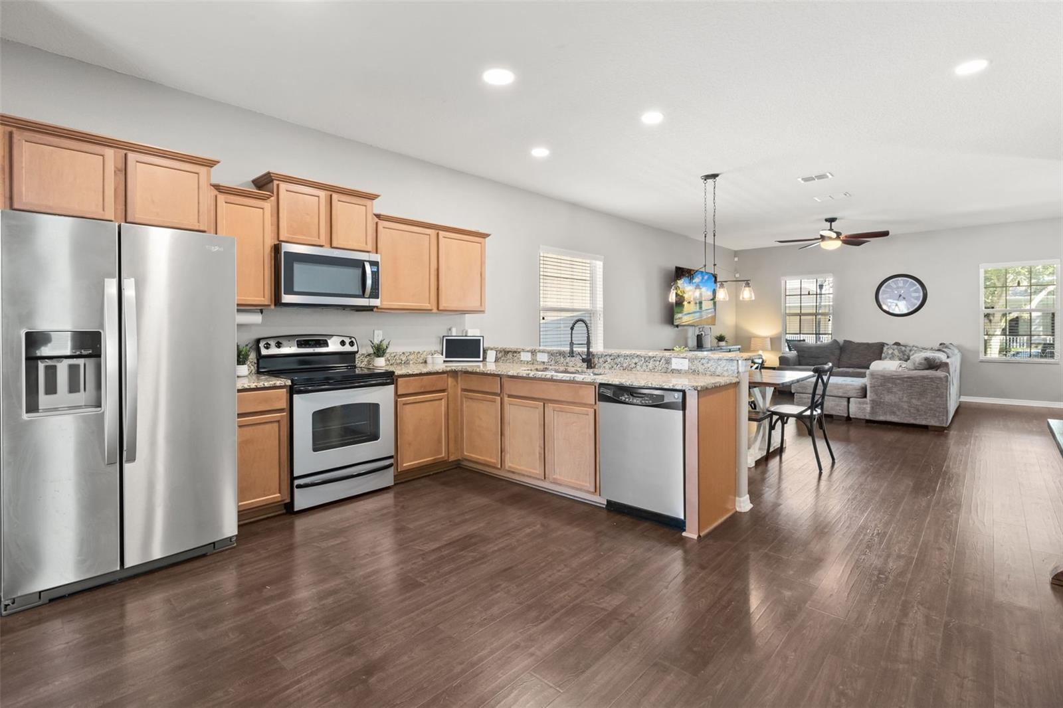
Recent updates provide peace of mind for years to come, including a new roof (2024), a 5-year-old HVAC system, a 1-year-old water heater, fresh interior paint throughout, stylish new light fixtures, and beautiful luxury vinyl plank flooring throughout the main living areas.

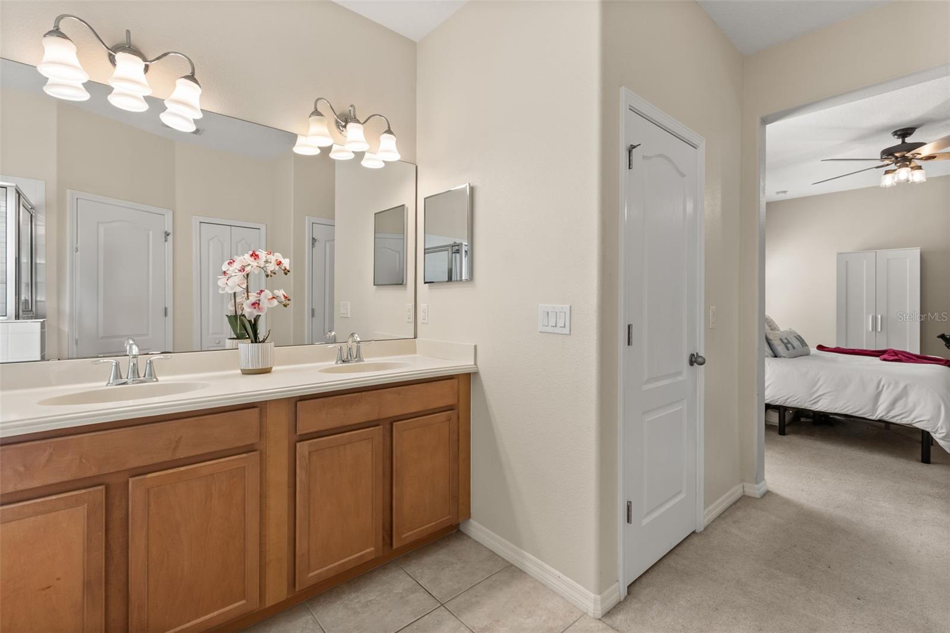
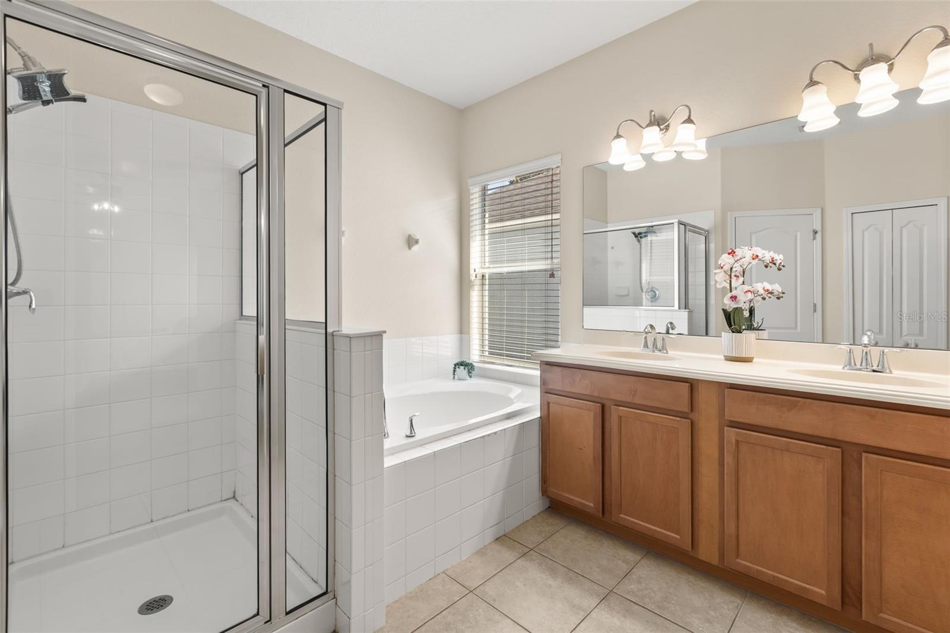
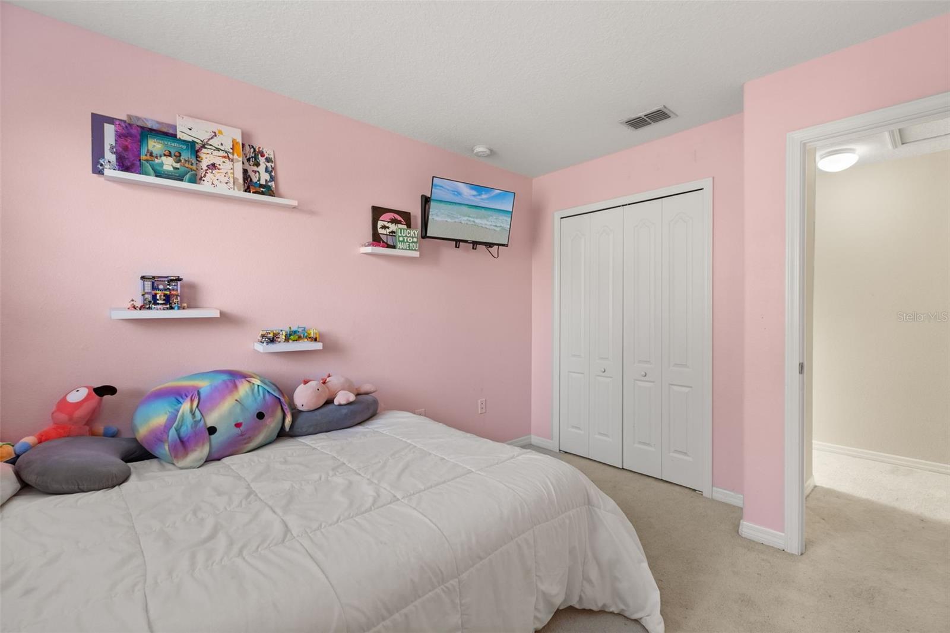
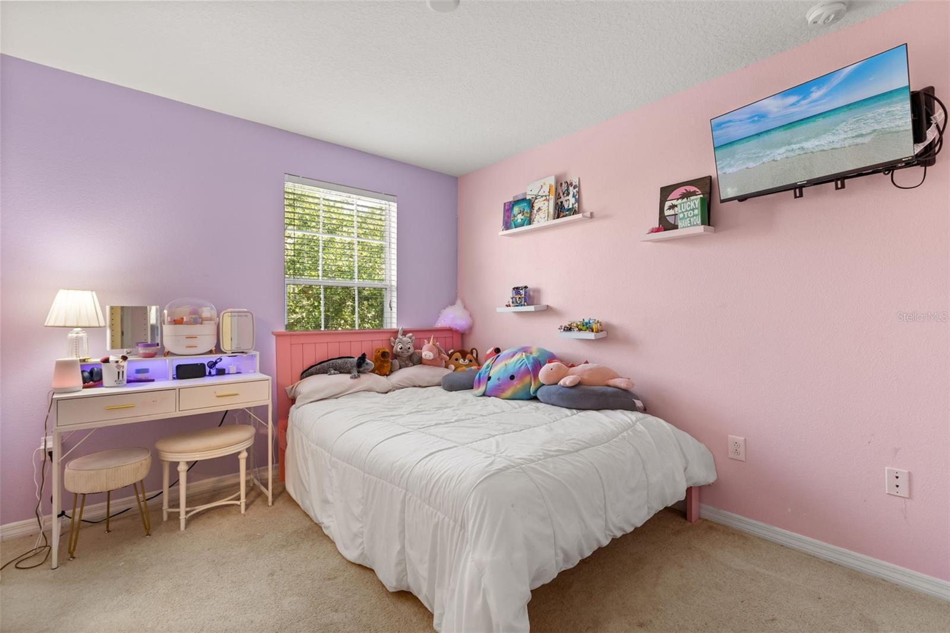
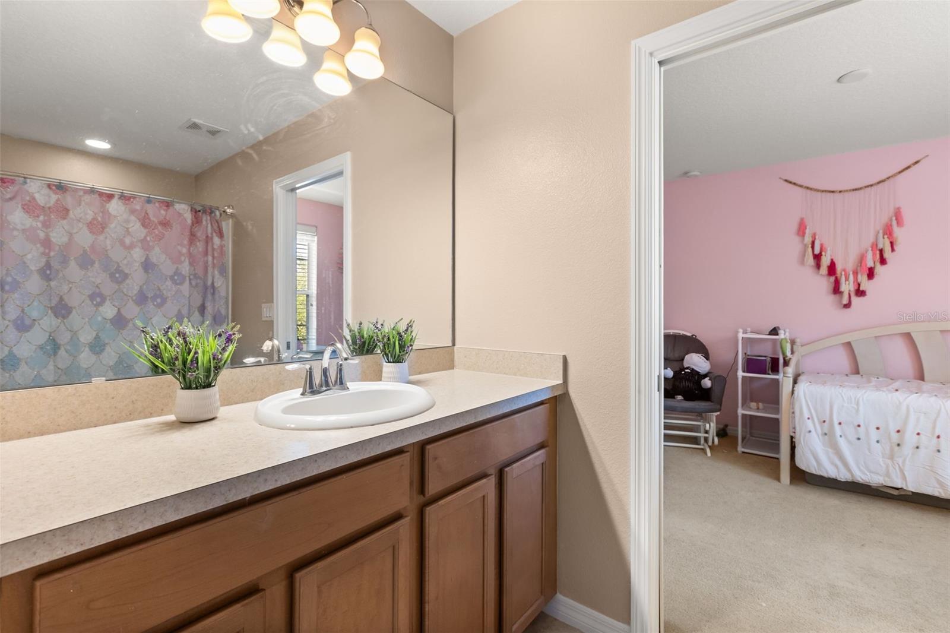
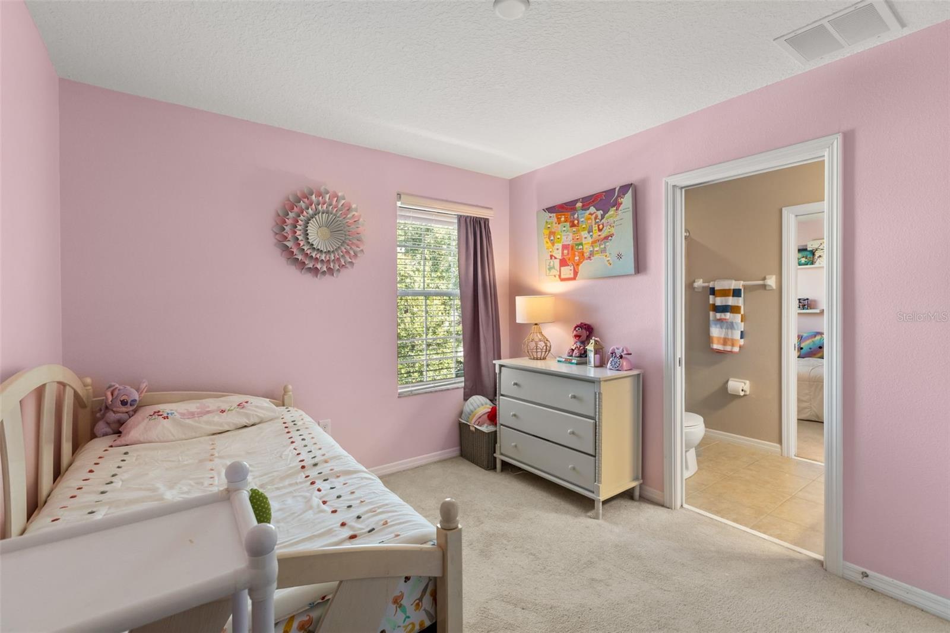
The thoughtfully designed floor plan features a highly desirable first-floor primary suite, offering comfort and privacy, while the additional bedrooms upstairs provide the perfect layout for family, guests, or a home office. The bright and inviting living spaces create a warm atmosphere that's ideal for both everyday living and entertaining.

Location is everything, and this home delivers. Just minutes from Walt Disney World, the vibrant Hamlin Town Center, and Winter Garden Village, you'll enjoy convenient access to an abundance of shopping, dining, entertainment, and everyday conveniences. Commuters will appreciate the quick access to State Road 429, the Florida Turnpike, and other major roadways, making travel throughout Central Florida a breeze.

Living in Independence means more than owning a home, it's embracing a lifestyle. Residents enjoy resort-style amenities including multiple community pools, clubhouses, fitness centers, parks, playgrounds, scenic walking trails, tennis and basketball courts, plus access to beautiful lakes throughout the community.

Filled with love and meticulously maintained, this exceptional home is ready to welcome its next owners. Don't miss your opportunity to own in one of Winter Garden's most desirable communities.

7007 OLD GREENFIELD LANE

Message successfully sent.

What would you like to know?

What is 3 + 4 ?

I agree to receive email communication and understand I can unsubscribe at any time.

I agree to be contacted by The Graf Group of Coldwell Banker via call, email, and text for real estate services. To opt out, you can reply 'stop' at any time or reply 'help' for assistance. You can also click the unsubscribe link in the emails. Message and data rates may apply. Message frequency may vary. Privacy Policy

Related Properties

New on site 1 day ago
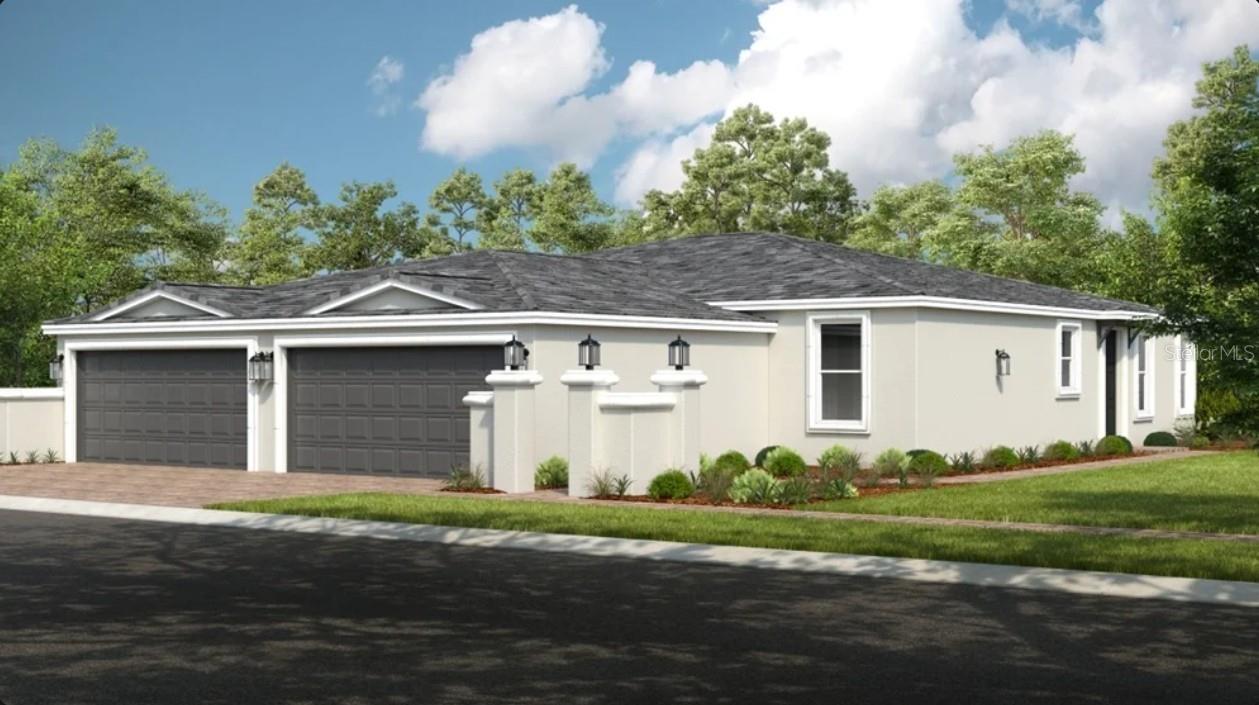
Under Construction. What's Special: Corner Lot | Close to Park | Dedicated Study | Spacious Kitchen. New Construction – September Completion! Built by America's Most Trusted Home Builder. Welcome to the Caicos at 11275 Silver Trumpet Loop in Esplanade at McKinnon Groves! This welcoming new home showcases an airy open-concept design where the great room, kitchen, and dining area come together to create a seamless space for gathering and everyday living. Just beyond the great room, the covered lanai extends your living area outdoors. The private primary suite is tucked away at the rear of the home and includes a well-appointed bathroom and generous walk-in closet. A secondary bedroom, full bathroom, and versatile study provide comfortable space for guests, hobbies, or a home office, while the convenient laundry room and two-car garage add everyday functionality. Additional Highlights Include: Double pocket doors at study, extended lanai, garden fence, and extended tile. Photos are for representative purposes only. MLS#O6427248

Esplanade at McKinnon Groves brings resort-style living to Winter Garden with beautifully designed open-concept homes set among natural views. This vibrant gated community offers a lifestyle centered on wellness, unique experiences, and signature amenities that make every day feel like a getaway. The Venue will feature a fitness center, movement studio, treatment room, lifestyle spaces, outdoor terrace seating, Bahama bar, and a resort pool with a spa and cabanas. You’ll also enjoy fireside seating, yoga and flex lawns, pickleball, tennis and bocce courts, a bark park, rose garden, and a trailhead connecting miles of equestrian and walking trails. Concierge services and year-round events elevate the experience even more. With zoning for Lake County public schools, this community blends everyday convenience with resort-style comfort!
#O6427248

WINTER GARDEN

11275 SILVER TRUMPET LOOP

2 Beds

2 Baths

1,515 Sq.Ft.

$420,000

MLS#: O6427248
New on site 1 day ago
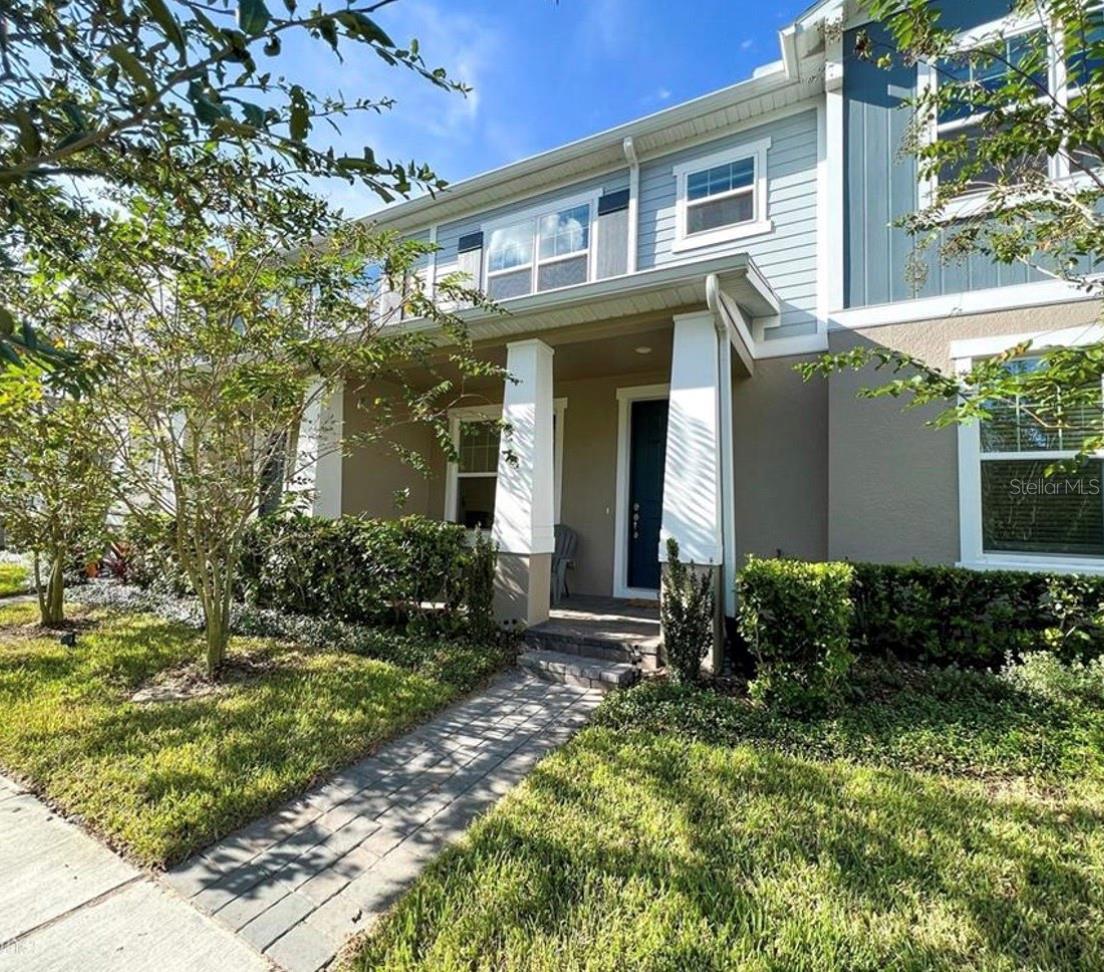
New Pictures Soon. Seller is motivated! Take advantage of this incredible opportunity to own a beautifully maintained 3-bedroom, 2.5-bathroom townhome in the highly desirable Horizon West area of Winter Garden. Thoughtfully designed for both comfort and functionality, this alley-facing home features a bright, open-concept floor plan with spacious living and dining areas that seamlessly connect to a stylish kitchen complete with solid surface countertops, stainless steel appliances, and a large center island—perfect for everyday living and entertaining.

A versatile bonus room on the first floor offers the flexibility to serve as a home office, playroom, fitness area, or additional living space to fit your lifestyle. Upstairs, the spacious primary suite provides a peaceful retreat with a walk-in closet and private en-suite bathroom, while two additional bedrooms share a well-appointed full bath.

One of this home's standout features is the detached rear-entry garage, creating a generously sized fenced backyard between the home and the garage. This private outdoor space is ideal for weekend barbecues, entertaining guests, gardening, or simply relaxing in your own backyard oasis.

Located just minutes from Hamlin Town Center, residents enjoy convenient access to shopping, restaurants, entertainment, medical facilities, parks, and scenic walking trails. With easy connections to SR-429 and Florida's Turnpike, commuting throughout Central Florida is simple, while Walt Disney World and Orlando's renowned attractions are only a short drive away. Combined with top-rated schools, a vibrant community, and an unbeatable location, this home offers an exceptional lifestyle in one of Central Florida's most sought-after neighborhoods.
#O6426898

WINTER GARDEN

10509 SPRING ARBOR LANE

3 Beds

2 Baths

1,868 Sq.Ft.

$439,000

MLS#: O6426898
New on site 1 day ago
Under Construction. Discover Silverleaf Oaks in Winter Garden! This new home community will feature a collection of single-family and townhomes in desirable Horizon West. Located in the heart of Orlando’s attractions, residents will enjoy an array of amenities, including a resort-style pool, cabana, and playground – without a CDD. Plus, minutes to shopping, dining, and entertaining!

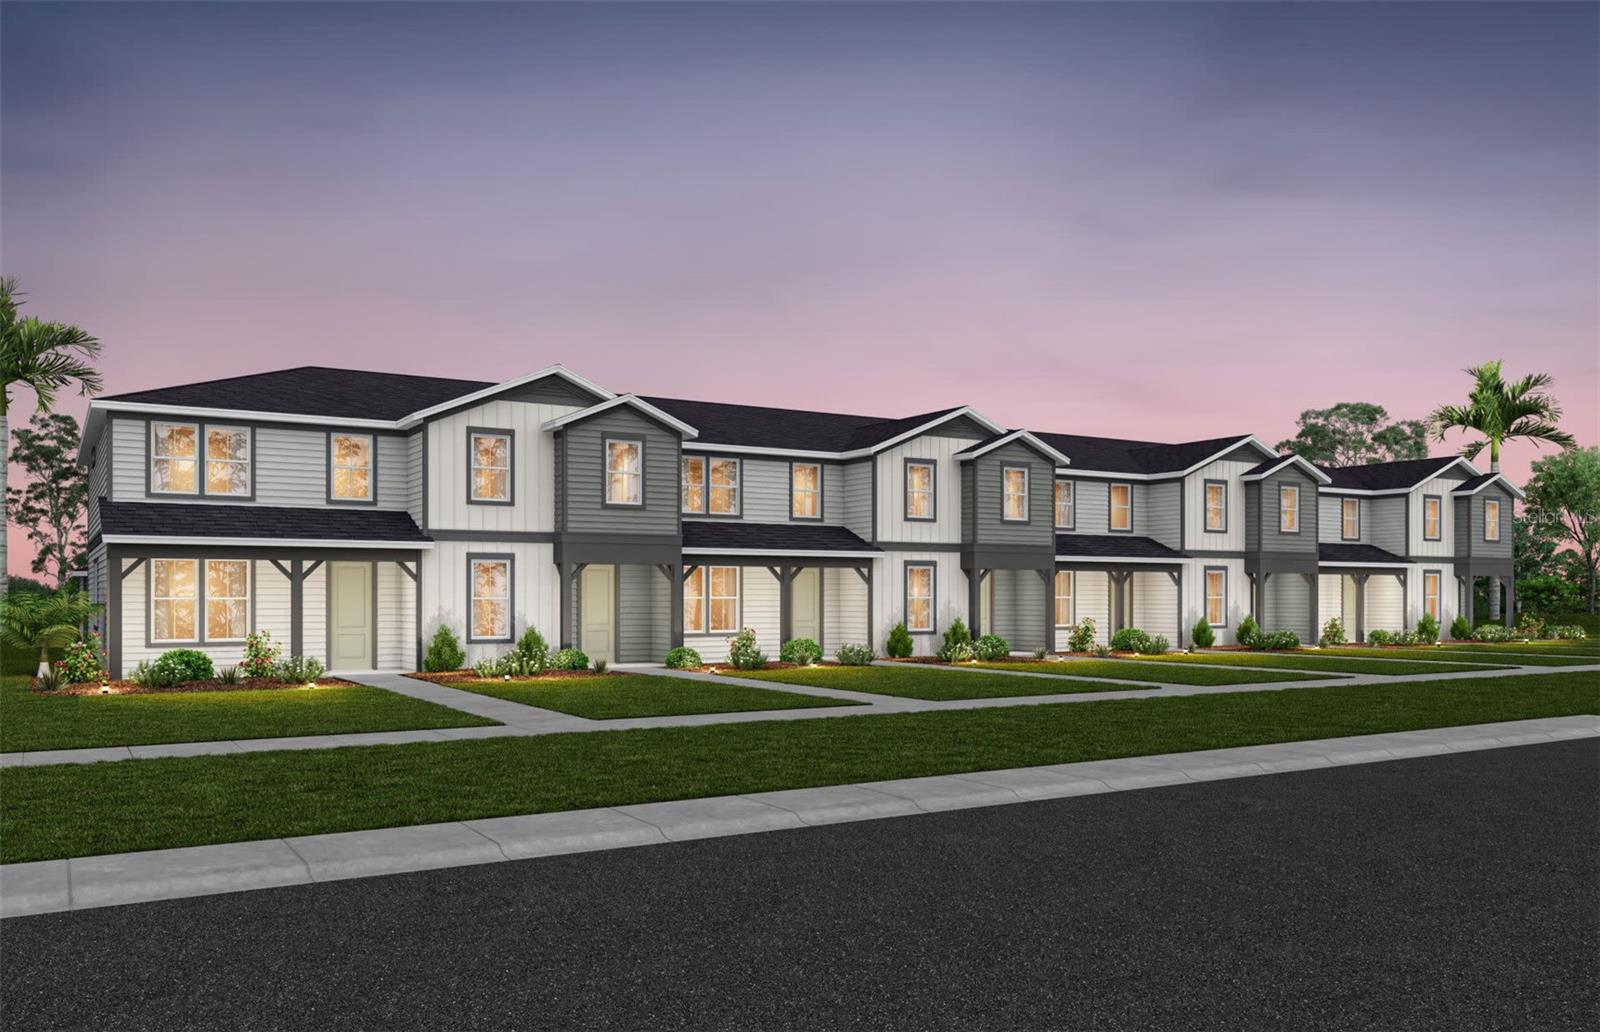
The spacious Trailwood townhome is a perfect blend of luxury and practicality, featuring 4 bedrooms, 3 bathrooms, a 2-car rear-load garage, and a private courtyard—ideal for both relaxation and entertaining. The open-concept first floor is a true highlight, with an expansive gathering room seamlessly flowing into the beautifully appointed kitchen. This chef-inspired space features white cabinetry, stunning quartz countertops, and a decorative tile backsplash. Stainless-steel Whirlpool appliances, a stainless steel single-bowl sink, and an upgraded faucet enhance both the functionality and style of the kitchen. Step outside through the gathering room to your private courtyard, an inviting outdoor space perfect for enjoying the fresh air in a tranquil setting. Also located on the first floor is a convenient bedroom and full bathroom, ensuring comfort and privacy for guests. For ultimate relaxation, the owner's suite is located on the second floor, offering ample natural light, a spacious walk-in closet, and a spa-inspired en suite bathroom. The owner’s bathroom is a serene escape, featuring quartz-topped dual vanity sinks, a glass door shower, a linen closet, and a private enclosed toilet. The second floor also includes two additional bedrooms, a full bathroom, and a laundry room, offering thoughtful separation for privacy and convenience. Wood-Look Luxury Vinyl Plank flooring spans the first floor living areas, providing both style and durability, and tile in the laundry room and bathrooms adds a sleek, modern touch. Plush, stain-resistant Shaw brand carpet completes the bedrooms, and staircase for added comfort. Experience the luxury and convenience of the popular Trailwood interior-unit townhome. Don’t miss your chance to make this stunning home yours!
#O6427405

WINTER GARDEN

6373 ARGENT WOOD DRIVE

4 Beds

3 Baths

1,847 Sq.Ft.

$488,190

MLS#: O6427405
New on site today
Under Construction. Discover Silverleaf Oaks in Winter Garden! This new home community will feature a collection of single-family and townhomes in desirable Horizon West. Located in the heart of Orlando’s attractions, residents will enjoy an array of amenities, including a resort-style pool, cabana, and playground – without a CDD. Plus, minutes to shopping, dining, and entertaining!
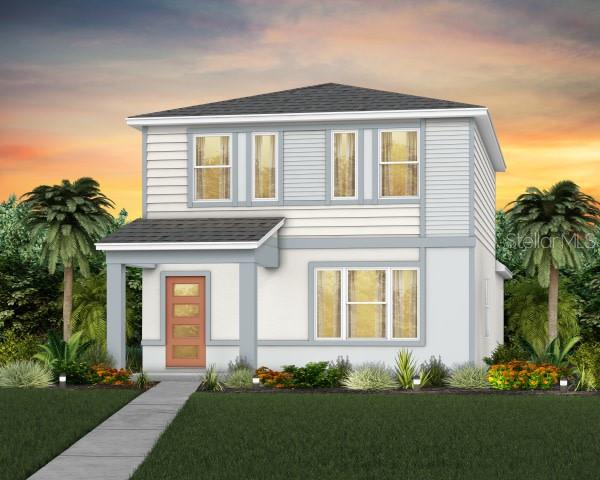
Introducing the Benton bungalow, a brand-new home that includes 3 spacious bedrooms, 2 full bathrooms, a powder room, and a 2-car rear-load attached garage. The heart of the home is the open-concept kitchen, café, and gathering room, all bathed in natural light. This inviting space is perfect for both everyday living and entertaining. The kitchen boasts a large center island, a convenient storage pantry, and top-of-the-line Whirlpool stainless steel appliances—including a refrigerator. White cabinetry, decorative tile backsplash, and quartz countertops complete the sophisticated look. For added convenience, the first floor includes a powder room and coat closet. Upstairs, you’ll find the private owner’s suite, two additional bedrooms, a second full bathroom, and the laundry room. The owner’s suite is a true retreat, featuring a walk-in closet and a luxurious en suite bathroom with a frameless glass-enclosed shower, quartz-topped dual vanity, and linen closet. Throughout the first floor, enjoy the beauty of Wood-Look Luxury Vinyl Plank flooring, while tile enhances the laundry room and bathrooms. Plush, stain-resistant Shaw carpet covers the stairs and bedrooms, adding comfort and style. This new construction home perfectly blends luxury, convenience, and modern design, making it the ideal place to live and unwind.
#O6427521

WINTER GARDEN

16827 EVERMORE ALLEY

3 Beds

2 Baths

1,628 Sq.Ft.

$525,090

MLS#: O6427521
New on site today
Under Construction. Discover Silverleaf Oaks in Winter Garden! This new home community will feature a collection of single-family and townhomes in desirable Horizon West. Located in the heart of Orlando’s attractions, residents will enjoy an array of amenities, including a resort-style pool, cabana, and playground – without a CDD. Plus, minutes to shopping, dining, and entertaining!
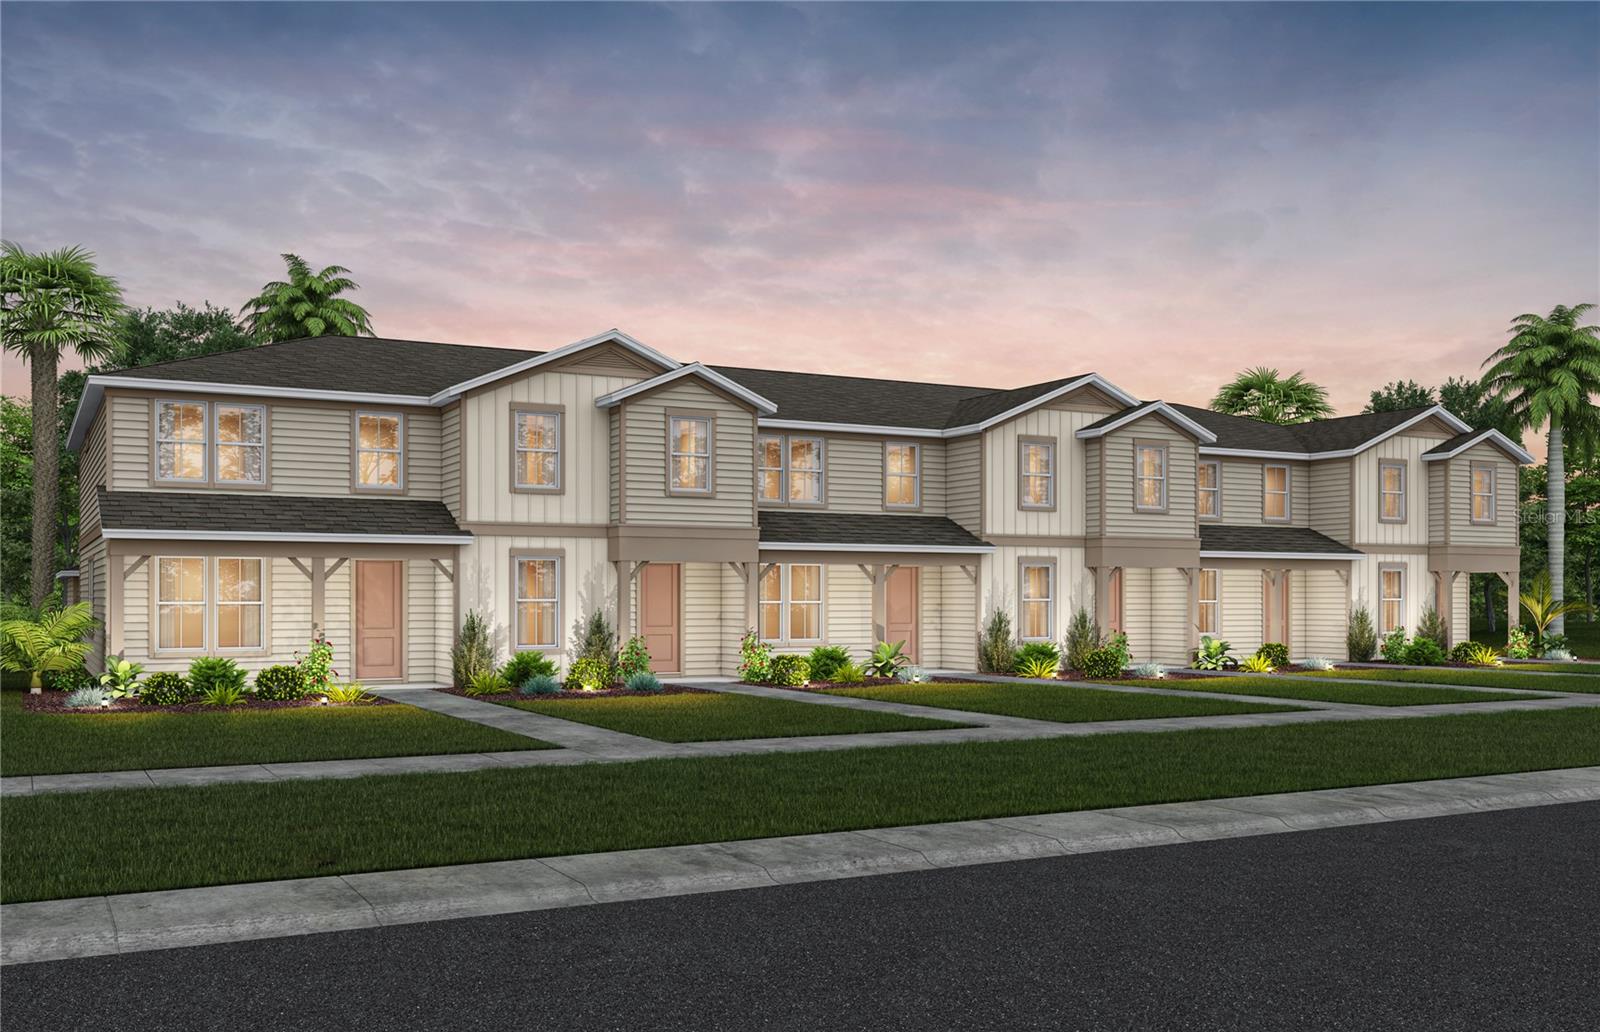
The new construction Foxtail Exterior Unit townhome features 3 bedrooms, 2 full bathrooms, a powder room, an open concept kitchen, café and gathering room, a private courtyard, and a 2-car rear-facing garage. The first floor is ideal for entertaining, featuring a spacious gathering room, café and kitchen, with a large center island, storage pantry, white cabinetry, a decorative tile backsplash, quartz countertops and Whirlpool stainless-steel kitchen appliances – including a refrigerator. A powder room and laundry on the first floor add to the thoughtful convenience. Enjoy entertaining loved ones from your private, fenced rear courtyard. After a long day, retreat upstairs to your private oasis. The Owner's Suite features a spacious walk-in closet and en suite bathroom with a double sink quartz-topped vanity, private water closet and a walk-in shower. Two additional bedrooms, the secondary bathroom and extra storage offered by a linen closet are on the opposite side of the second floor, offering privacy and space for everyone. Professionally curated design finishes for this popular Foxtail townhome include 2” faux wood window blinds, Whirlpool washer and dryer, wood-look luxury vinyl plank flooring throughout the first floor, tile flooring in the laundry room and bathrooms, and soft, stain-resistant, Shaw brand carpet in the bedrooms, and so much more. This new construction townhome perfectly blends luxury, convenience, and modern design, making it the ideal place to live and unwind. Schedule your tour today!
#O6427512

WINTER GARDEN

6355 ARGENT WOOD DRIVE

3 Beds

2 Baths

1,652 Sq.Ft.

$499,690

MLS#: O6427512
New on site 1 day ago
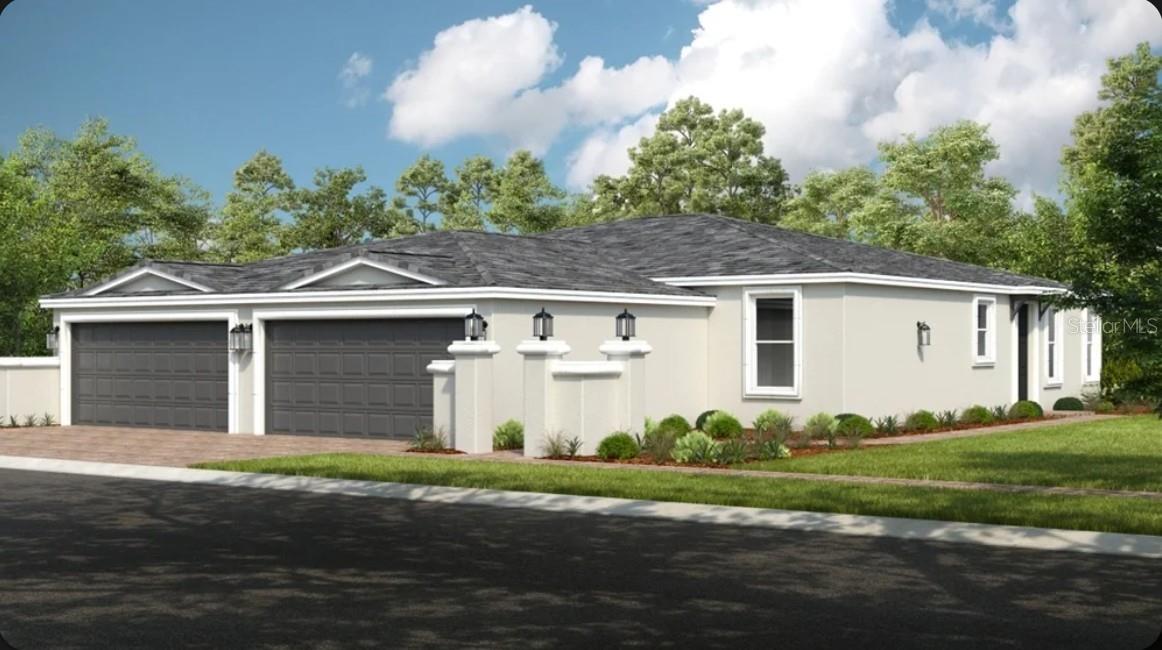
Under Construction. What's Special: Dedicated Study | Covered Lanai | Close to Park. New Construction - September Completion! Built by America's Most Trusted Home Builder. Welcome to the Caicos at 11259 Silver Trumpet Loop in Esplanade at McKinnon Groves! This charming new home features a kitchen that overlooks the dining area and great room, creating an open and connected space for everyday living and entertaining. Step outside to the covered lanai, perfect for enjoying morning coffee or relaxing in the Florida sunshine. The private primary suite is situated at the rear of the home and features a well-appointed bathroom and generous walk-in closet. A secondary bedroom, full bathroom, versatile study, convenient laundry room, and two-car garage complete this well-balanced home designed for today's lifestyle. Additional Highlights Include: Double pocket doors at study, single pocket door at secondary bedroom to bath, extended lanai, garden fence, and extended tile flooring. Photos are for representative purposes only. MLS#O6427237
Esplanade at McKinnon Groves brings resort-style living to Winter Garden with beautifully designed open-concept homes set among natural views. This vibrant gated community offers a lifestyle centered on wellness, unique experiences, and signature amenities that make every day feel like a getaway. The Venue will feature a fitness center, movement studio, treatment room, lifestyle spaces, outdoor terrace seating, Bahama bar, and a resort pool with a spa and cabanas. You’ll also enjoy fireside seating, yoga and flex lawns, pickleball, tennis and bocce courts, a bark park, rose garden, and a trailhead connecting miles of equestrian and walking trails. Concierge services and year-round events elevate the experience even more. With zoning for Lake County public schools, this community blends everyday convenience with resort-style comfort!
#O6427237

WINTER GARDEN

11259 SILVER TRUMPET LOOP

2 Beds

2 Baths

1,515 Sq.Ft.

$432,619

MLS#: O6427237
New on site 1 day ago
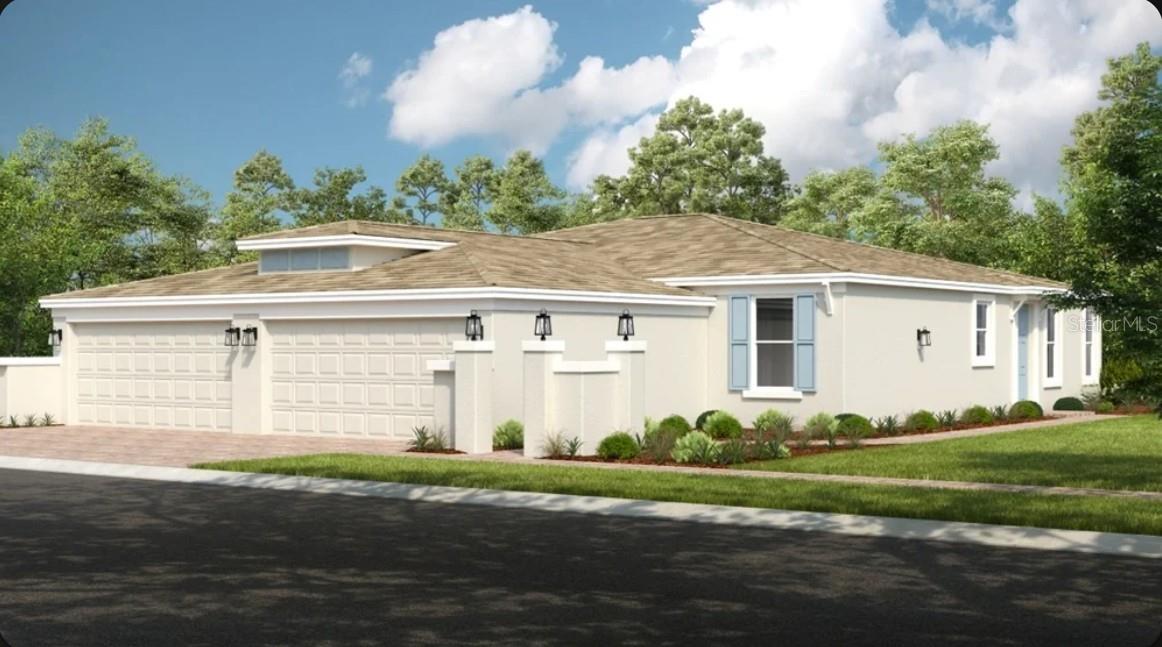
Under Construction. What's Special: Dedicated Study | Close to Park. New Construction - September Completion! Built by America's Most Trusted Home Builder. Welcome to the Caicos at 11279 Silver Trumpet Loop in Esplanade at McKinnon Groves! This charming new home has a spacious great room that connects seamlessly to the kitchen and dining area, creating a bright central space for gathering. Just off the great room, the covered lanai provides the perfect spot to relax and enjoy the outdoors. The private primary suite features a well-appointed bathroom and generous walk-in closet, while a secondary bedroom and full bathroom provide comfortable accommodations for guests. A versatile study, convenient laundry room, and two-car garage complete this functional and inviting home. Additional Highlights Include: Garden fence, laundry package, GE refrigerator, 8' interior doors, and extended vinyl flooring. Photos are for representative purposes only. MLS#O6427229
Esplanade at McKinnon Groves brings resort-style living to Winter Garden with beautifully designed open-concept homes set among natural views. This vibrant gated community offers a lifestyle centered on wellness, unique experiences, and signature amenities that make every day feel like a getaway. The Venue will feature a fitness center, movement studio, treatment room, lifestyle spaces, outdoor terrace seating, Bahama bar, and a resort pool with a spa and cabanas. You’ll also enjoy fireside seating, yoga and flex lawns, pickleball, tennis and bocce courts, a bark park, rose garden, and a trailhead connecting miles of equestrian and walking trails. Concierge services and year-round events elevate the experience even more. With zoning for Lake County public schools, this community blends everyday convenience with resort-style comfort!
#O6427229

WINTER GARDEN

11279 SILVER TRUMPET LOOP

2 Beds

2 Baths

1,515 Sq.Ft.

$432,318

MLS#: O6427229
New on site 1 day ago
Under Construction. Discover Silverleaf Oaks in Winter Garden! This new home community will feature a collection of single-family and townhomes in desirable Horizon West. Located in the heart of Orlando’s attractions, residents will enjoy an array of amenities, including a resort-style pool, cabana, and playground – without a CDD. Plus, minutes to shopping, dining, and entertaining!
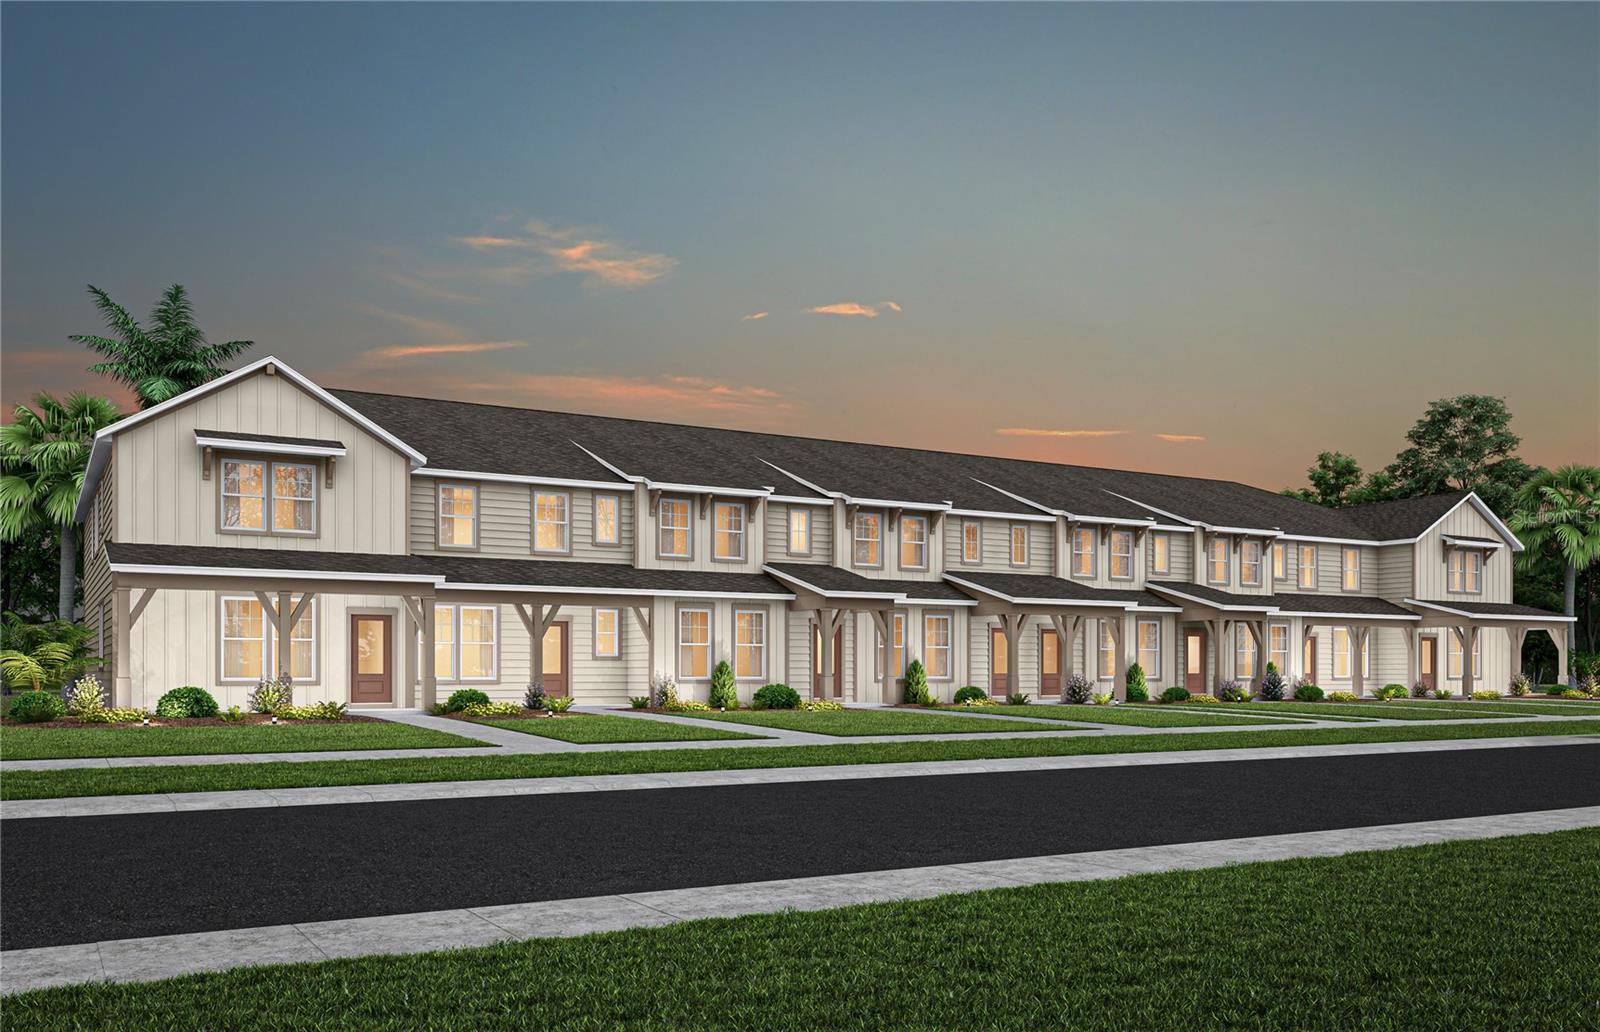
Introducing the Dahlia interior unit townhome, a new construction home that seamlessly combines luxury and convenience. This modern townhome features 3 bedrooms, 2 full bathrooms, a powder room, and a 2-car rear-facing garage, all complemented by our Move-In Ready appliance and window blinds package. The first floor is designed with entertainment in mind, offering an open-concept kitchen, café, and gathering room that flows together effortlessly. The chef-inspired kitchen is a highlight, featuring a large center island, a spacious storage pantry, Trenton Flagstone Cabinetry, a decorative tile backsplash, quartz countertops, and stainless-steel appliances, including a refrigerator. The first-floor powder room adds an extra layer of convenience for guests. The entire first floor, including the kitchen, café, gathering room, bathrooms, and laundry room, is finished with elegant tile for both style and easy maintenance. At the end of the day, retreat to your private oasis on the second floor. The Owner’s Suite offers a spacious walk-in closet and a luxurious en suite bathroom with a double-sink, quartz-topped vanity, and a glass-enclosed shower. Two additional bedrooms, a secondary bathroom, and a linen closet for added storage are located on the opposite side of the floor, ensuring privacy and plenty of space. The loft area provides the perfect space to unwind. Soft, stain-resistant Shaw brand carpet adds comfort to the stairs and bedrooms, creating a cozy atmosphere throughout. With thoughtful design, high-end finishes, and a focus on everyday convenience, the Dahlia townhome is a perfect blend of style and practicality, offering a truly elevated living experience.
#O6427189

WINTER GARDEN

6262 SUNNY TIME AVENUE

3 Beds

2 Baths

1,683 Sq.Ft.

$443,190

MLS#: O6427189
New on site 2 days ago
Under Construction. Discover Silverleaf Oaks in Winter Garden! This new home community will feature a collection of single-family and townhomes in desirable Horizon West. Located in the heart of Orlando’s attractions, residents will enjoy an array of amenities, including a resort-style pool, cabana, and playground – without a CDD. Plus, minutes to shopping, dining, and entertaining! 

 This Farm-House townhome features 3 bedrooms, 2 full bathrooms, a powder room, and a 2-car rear-facing garage, all complemented by our Move-In Ready appliance and window blinds package. The first floor is designed with entertaining in mind, offering an open-concept kitchen, café, and gathering room that flow together effortlessly. The chef-inspired kitchen is a highlight, featuring a large center island, a spacious storage pantry, Trenton Burlap cabinetry, a decorative tile backsplash, Lagoon quartz countertops, and stainless-steel appliances, including a refrigerator and vented microwave. The first-floor powder room adds an extra layer of convenience for guests. The entire first floor, including the kitchen, café, gathering room, bathrooms, and laundry room, is finished with elegant tile for both style and easy maintenance. At the end of the day, retreat to your private oasis on the second floor. The Owner’s Suite offers a spacious walk-in closet and a luxurious en suite bathroom with a double-sink, quartz-topped vanity and a glass-enclosed shower. Two additional bedrooms, a secondary bathroom, and a linen closet for added storage are located on the opposite side of the floor, ensuring privacy and plenty of space. Soft, stain-resistant Shaw brand carpet adds comfort to the stairs and bedrooms, creating a cozy atmosphere throughout. With thoughtful design, high-end finishes, and a focus on everyday convenience, the Orchid townhome is a perfect blend of style and practicality, offering a truly elevated living experience.
#O6426984

WINTER GARDEN

6258 SUNNY TIME AVENUE

3 Beds

2 Baths

1,553 Sq.Ft.

$434,490

MLS#: O6426984
New on site 2 days ago
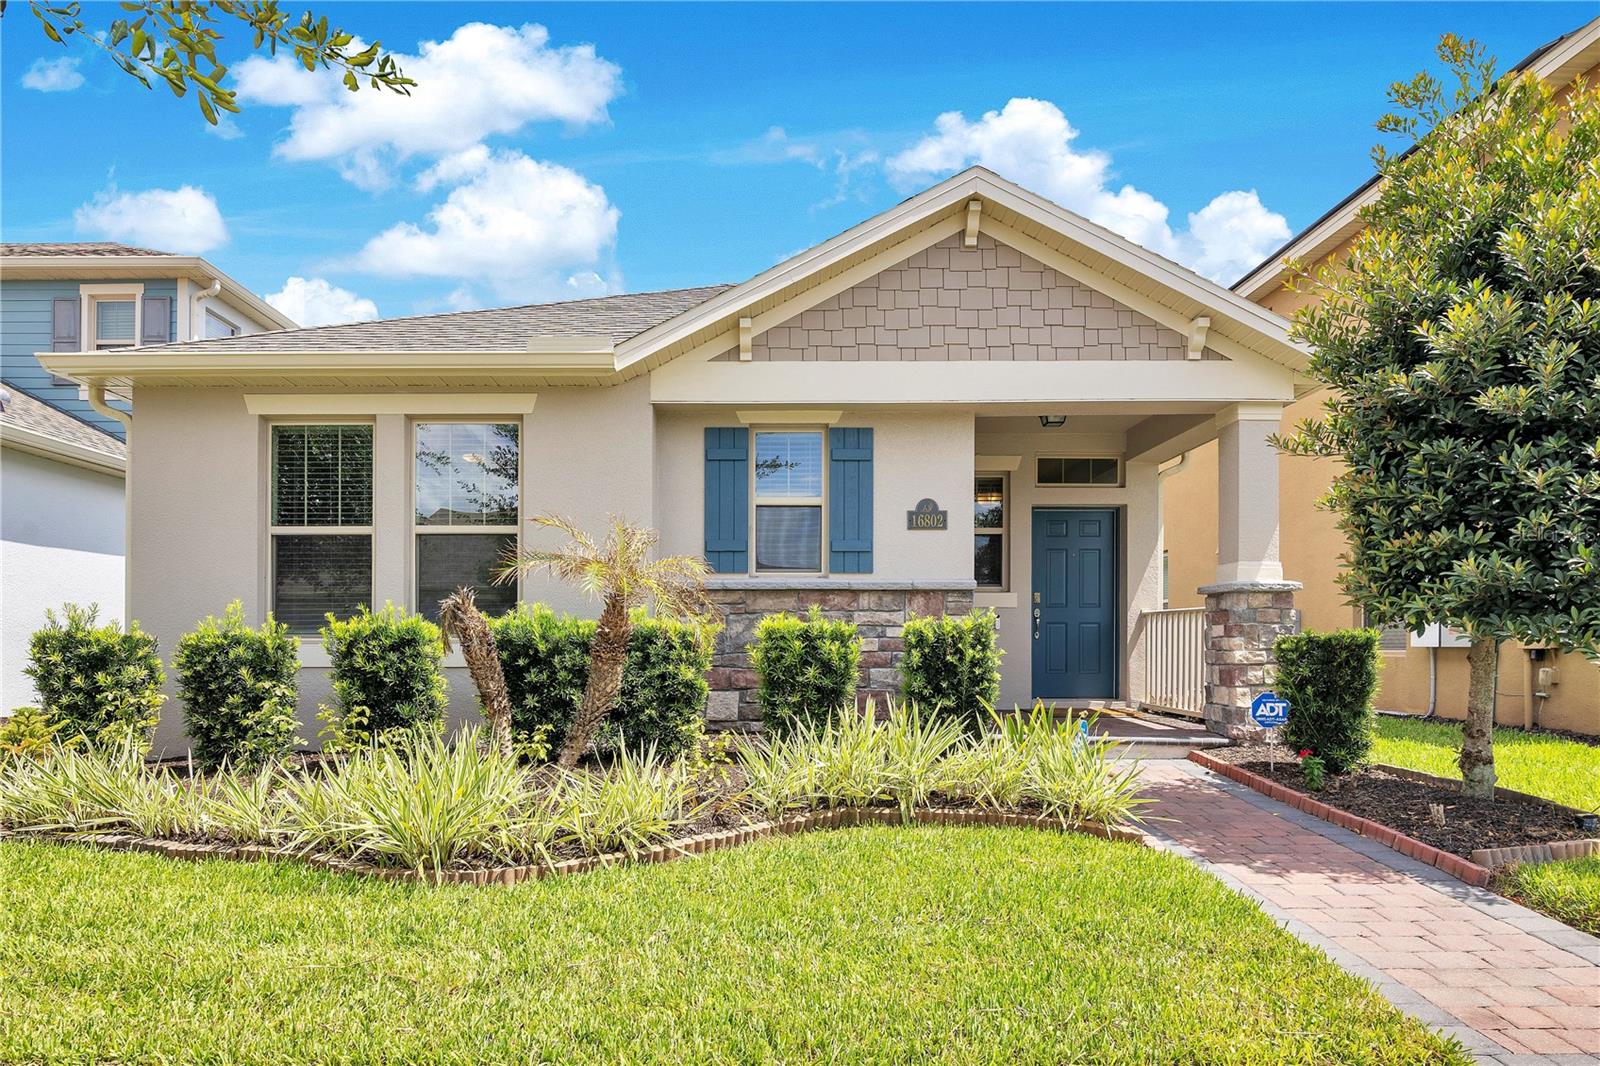
Welcome to this beautifully maintained Laurel floor plan, featuring fresh professional exterior paint (2026), 3 bedrooms, 2 bathrooms, and an open-concept layout thoughtfully designed for comfortable everyday living and effortless entertaining.

The spacious kitchen serves as the heart of the home, featuring stainless steel appliances, a breakfast bar, a walk-in pantry, and an adjoining dining area that flows seamlessly into the living room. Elegant ceramic tile extends throughout the main living areas, while the abundant natural light create a bright, inviting atmosphere.

The private primary suite offers a generous walk-in closet and an ensuite bath with dual vanities and a large walk-in shower. Two additional bedrooms are thoughtfully positioned toward the front of the home, providing flexibility for guests, a home office, or hobbies.

Enjoy Florida living year-round on the private brick-paver patio, with additional upgrades including an epoxy-coated garage floor, overhead storage racks, seamless gutters, upgraded front elevation with brick accents, and a rear-entry garage for enhanced curb appeal.

Located in the Waterleigh master-planned community, residents enjoy resort-style amenities including multiple pools, fitness centers, walking trails, parks, playgrounds, sports courts, community gardens, and scenic lakes. Conveniently located near Horizon West, Hamlin Town Center, New Publix, shopping, dining, major roadways, Walt Disney World, and everything Winter Garden has to offer.

Don't miss the opportunity to own this move-in-ready home in one of Central Florida's most desirable communities.
#O6425489

WINTER GARDEN

16802 OAKBORO STREET

3 Beds

2 Baths

1,705 Sq.Ft.

$500,000

MLS#: O6425489

 - property

Send a message

Message successfully sent.

Your message

What is 3 + 4 ?

Reason for contacting?

I agree to receive email communication and understand I can unsubscribe at any time.

I agree to be contacted by The Graf Group of Coldwell Banker via call, email, and text for real estate services. To opt out, you can reply 'stop' at any time or reply 'help' for assistance. You can also click the unsubscribe link in the emails. Message and data rates may apply. Message frequency may vary. Privacy Policy

Sign Out

Virtual Assistant

Would you like to take the next step with this property? We can help you schedule a showing or virtual tour, or send you more details.

Yes, I would like more information.

Thank You for Your Reply, One of Our Agents will contact you as soon as possible

No, maybe later.

Thank you, you can always contact me via email, phone number or through the contact form.

Realhub AI

Lucy - Your AI-Powered Realtor

Update Your Temporary Password

Personalize your search

Enter your email and we'll notify you immediately when new listings match what you're looking for.

or enter email address

Already have an account ? Login here

Continue your home search

I agree to receive communications and understand I can unsubscribe at any time.

I agree to be contacted by The Graf Group of Coldwell Banker via call, email, and text for real estate services. To opt out, you can reply 'stop' at any time or reply 'help' for assistance. You can also click the unsubscribe link in the emails. Message and data rates may apply. Message frequency may vary. Privacy Policy

Already have an account ? Login here

We use cookies

We use cookies primarily for analytics to enhance your experience. By accepting, you agree to our use of these cookies. You can manage your preferences or learn more about our cookies policy.