Features & Amenities

Interior

  • Other Interior Features

    Built-in Features, Cathedral Ceiling(s), Coffered Ceiling(s), Crown Molding, Dry Bar, Eat-in Kitchen, High Ceilings, Open Floorplan, Vaulted Ceiling(s), Walk-In Closet(s)

  • Total Bedrooms

    3

  • Bathrooms

    3

  • 1/2 Bathrooms

    1

  • Cooling YN

    YES

  • Cooling

    N/A

  • Heating YN

    YES

  • Heating

    Central, Electric

  • Pet friendly

    Cats OK, Dogs OK

Exterior

  • Garage

    Yes

  • Garage spaces

    2

  • Construction Materials

    HardiPlank Type

  • Other Exterior Features

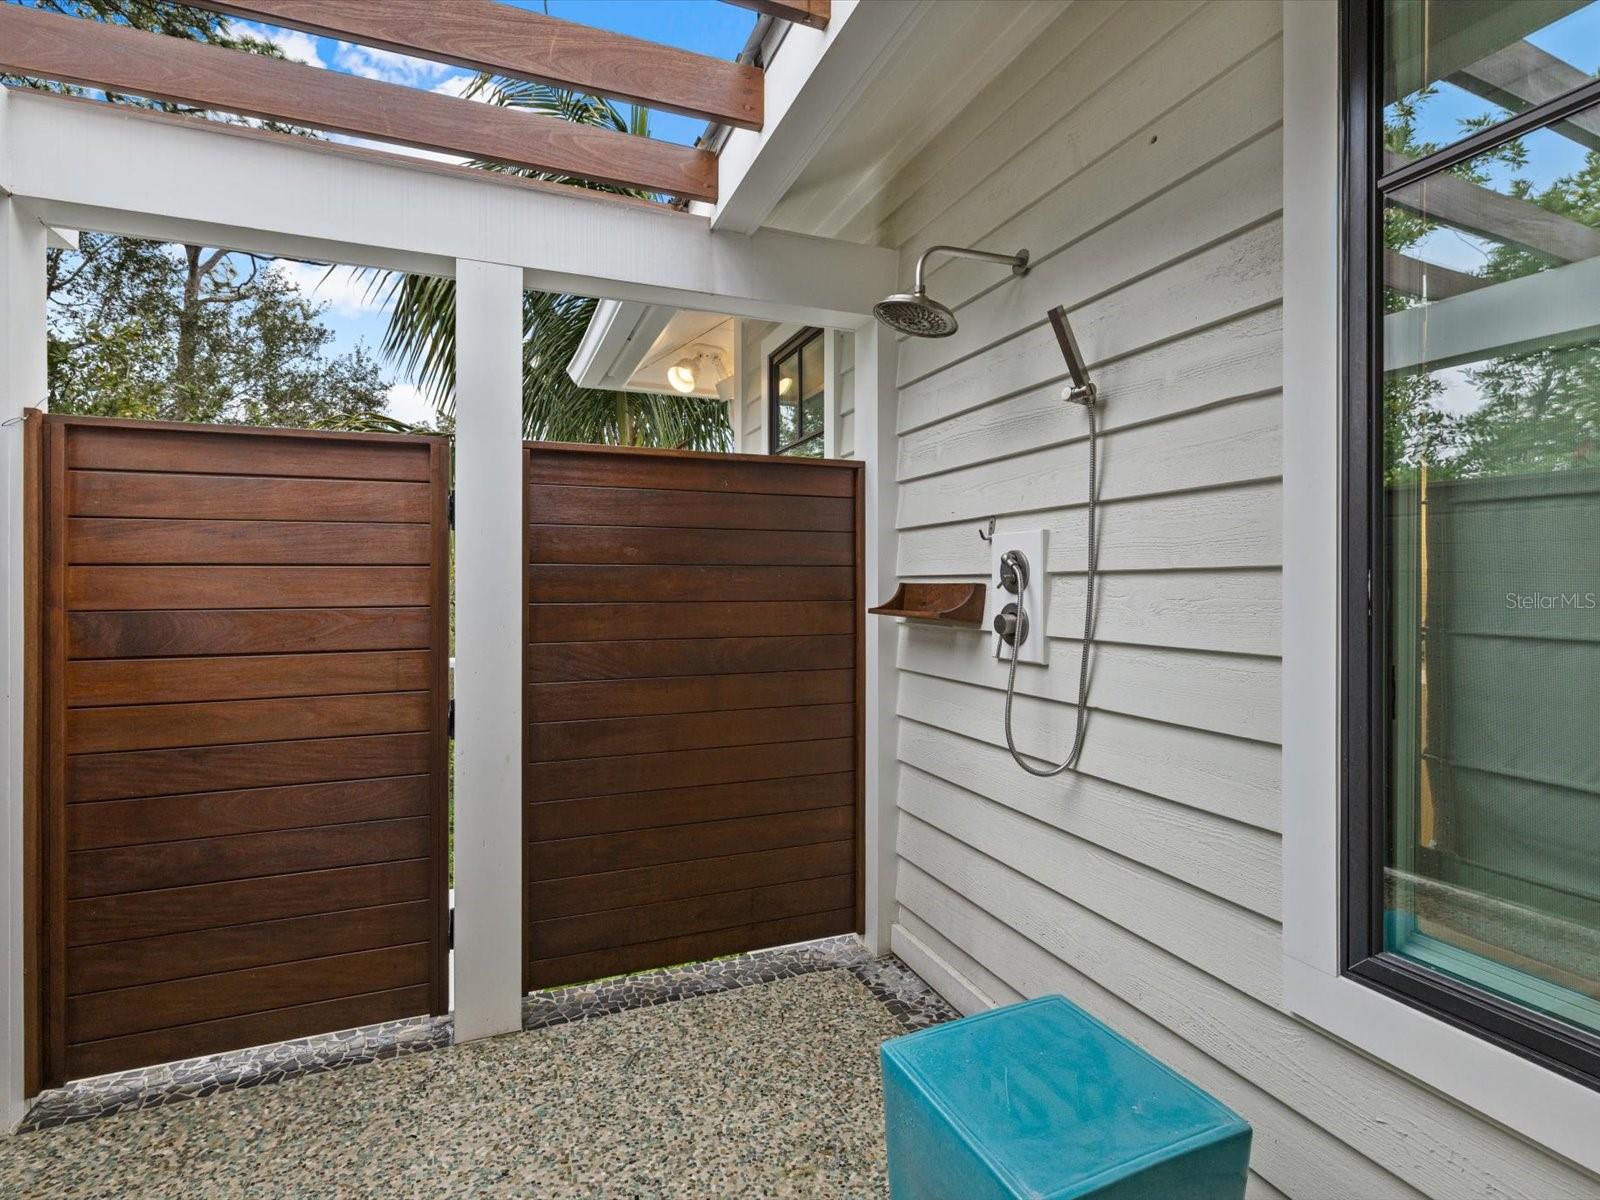
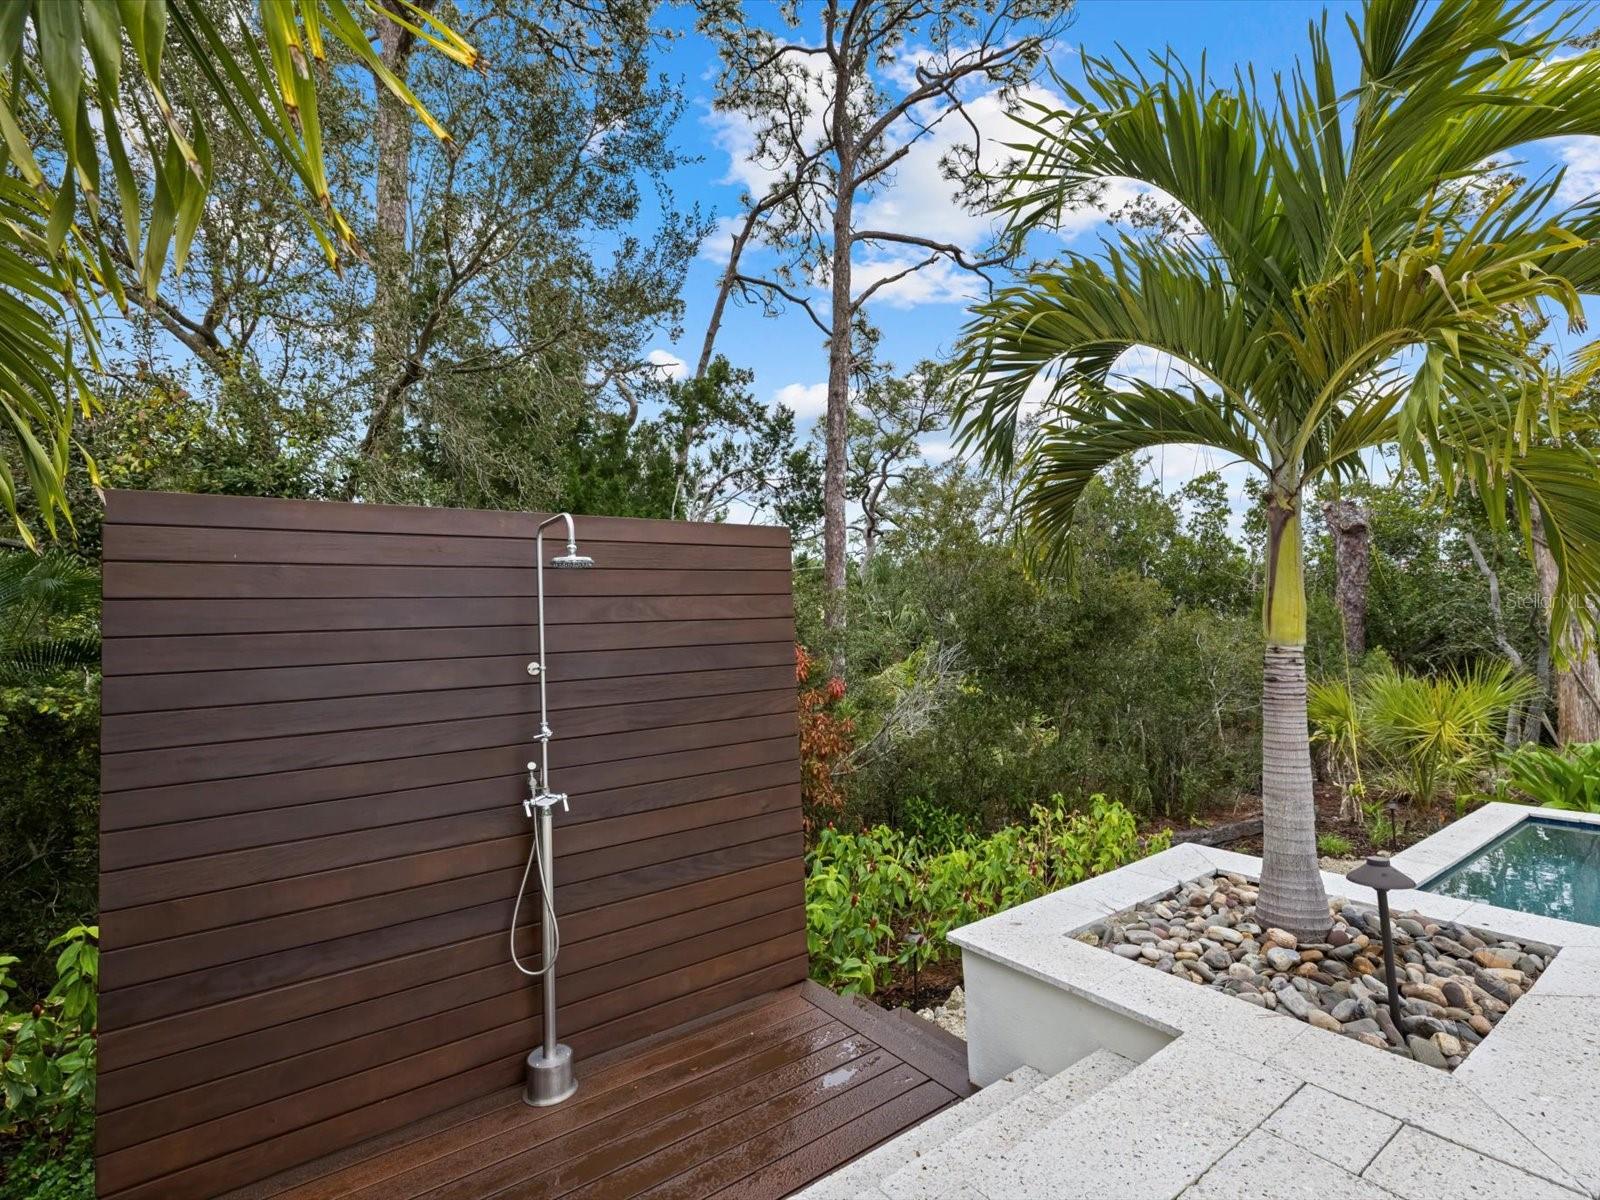
    Lighting, Outdoor Grill, Outdoor Kitchen, Outdoor Shower, Rain Gutters

  • Parking

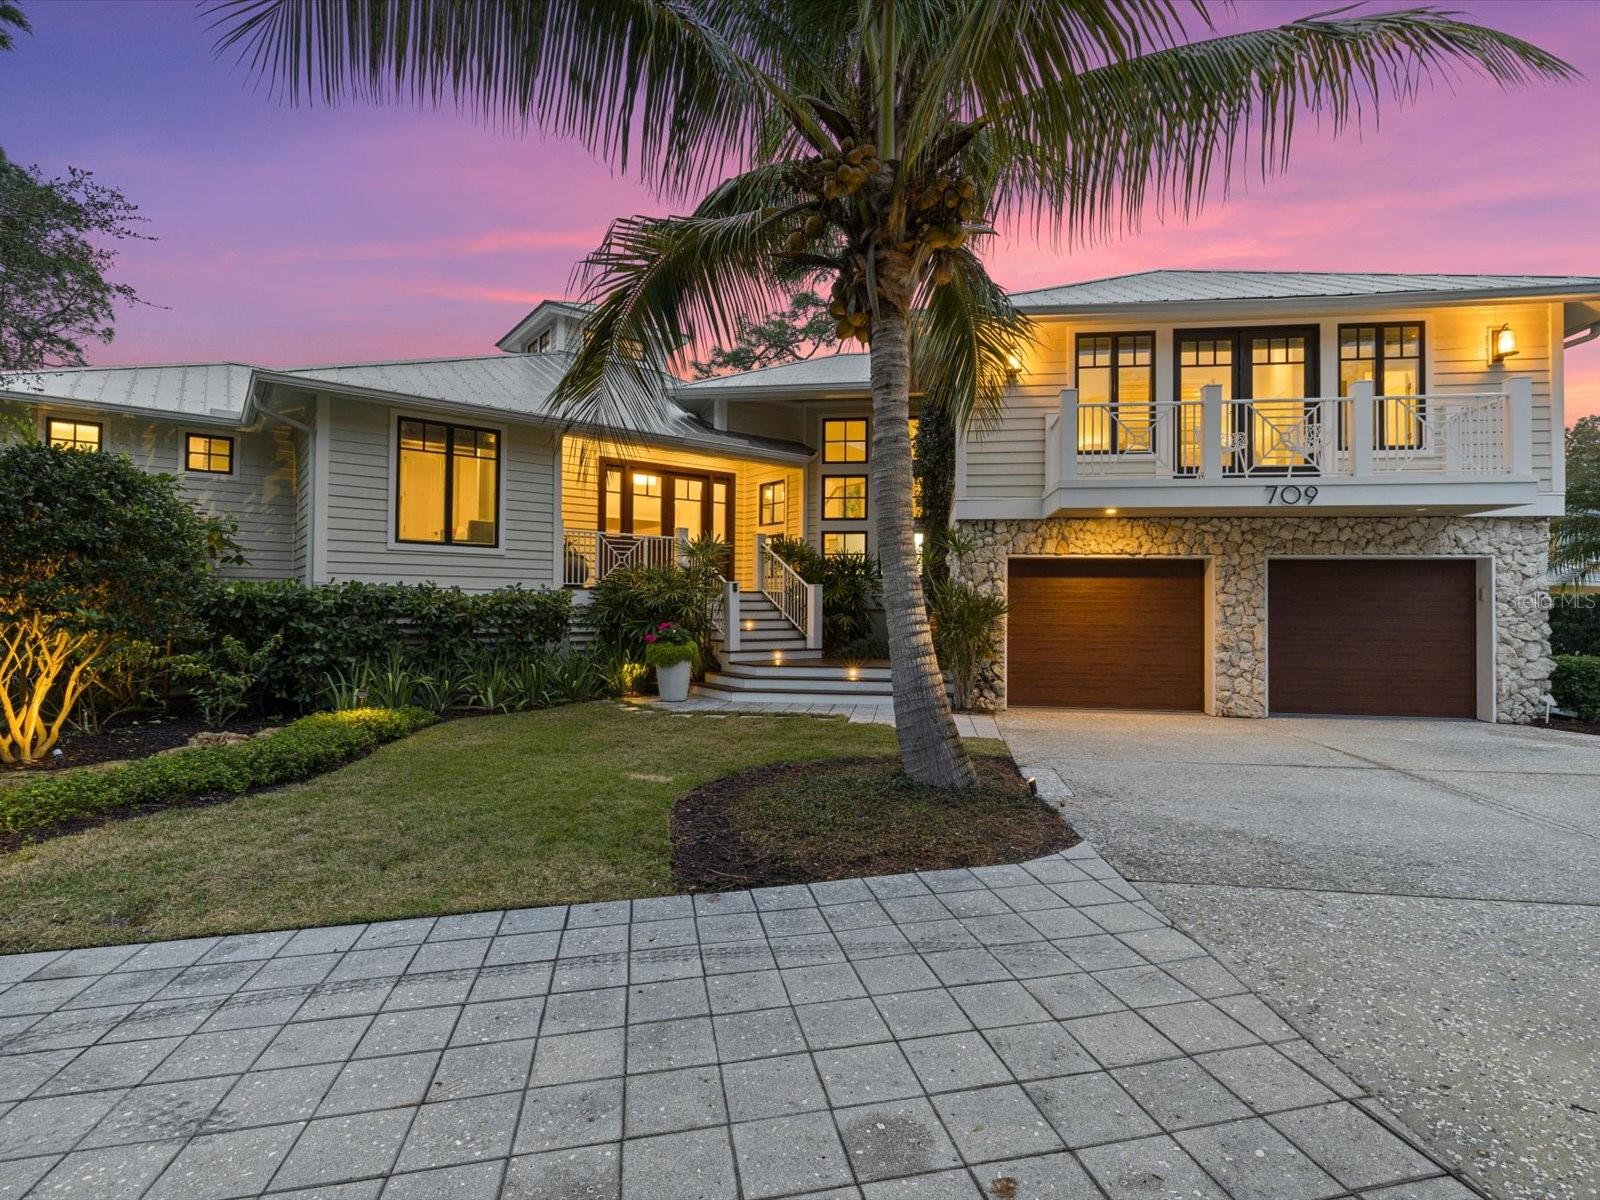
    Circular Driveway, Driveway, Garage Door Opener, Guest, Attached

  • Patio and Porch Features

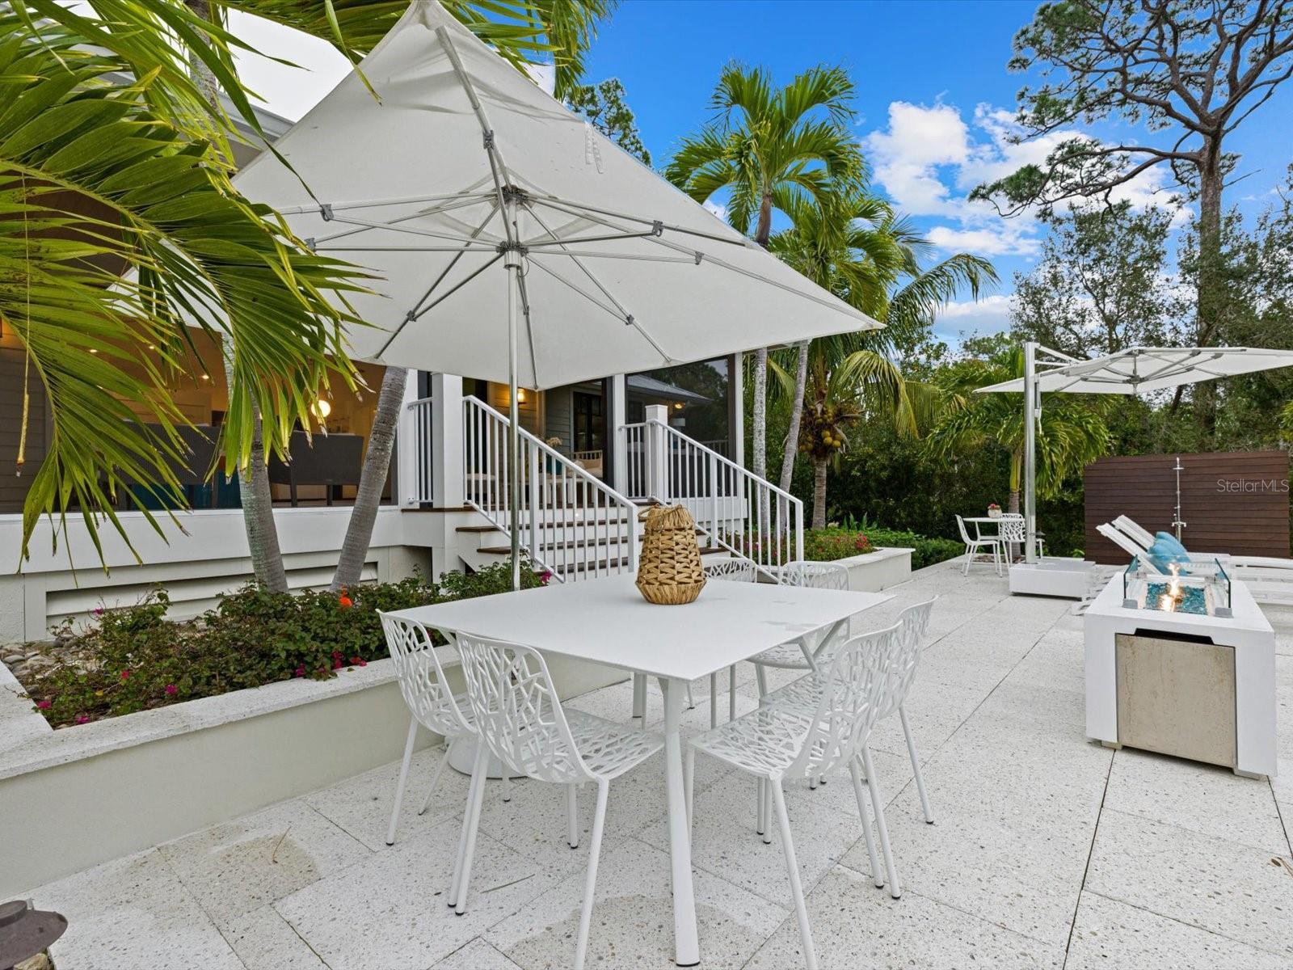
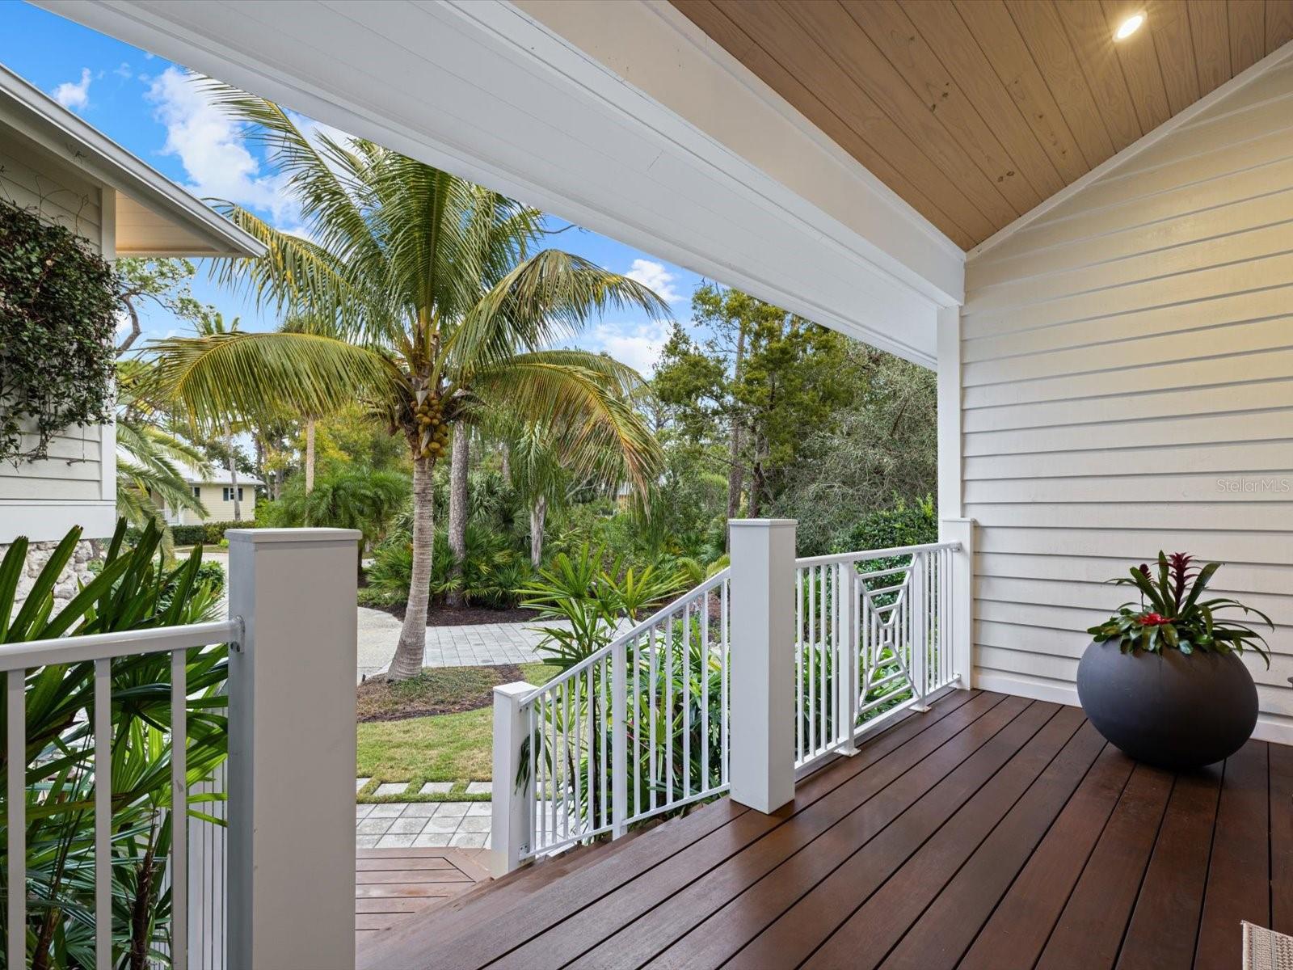
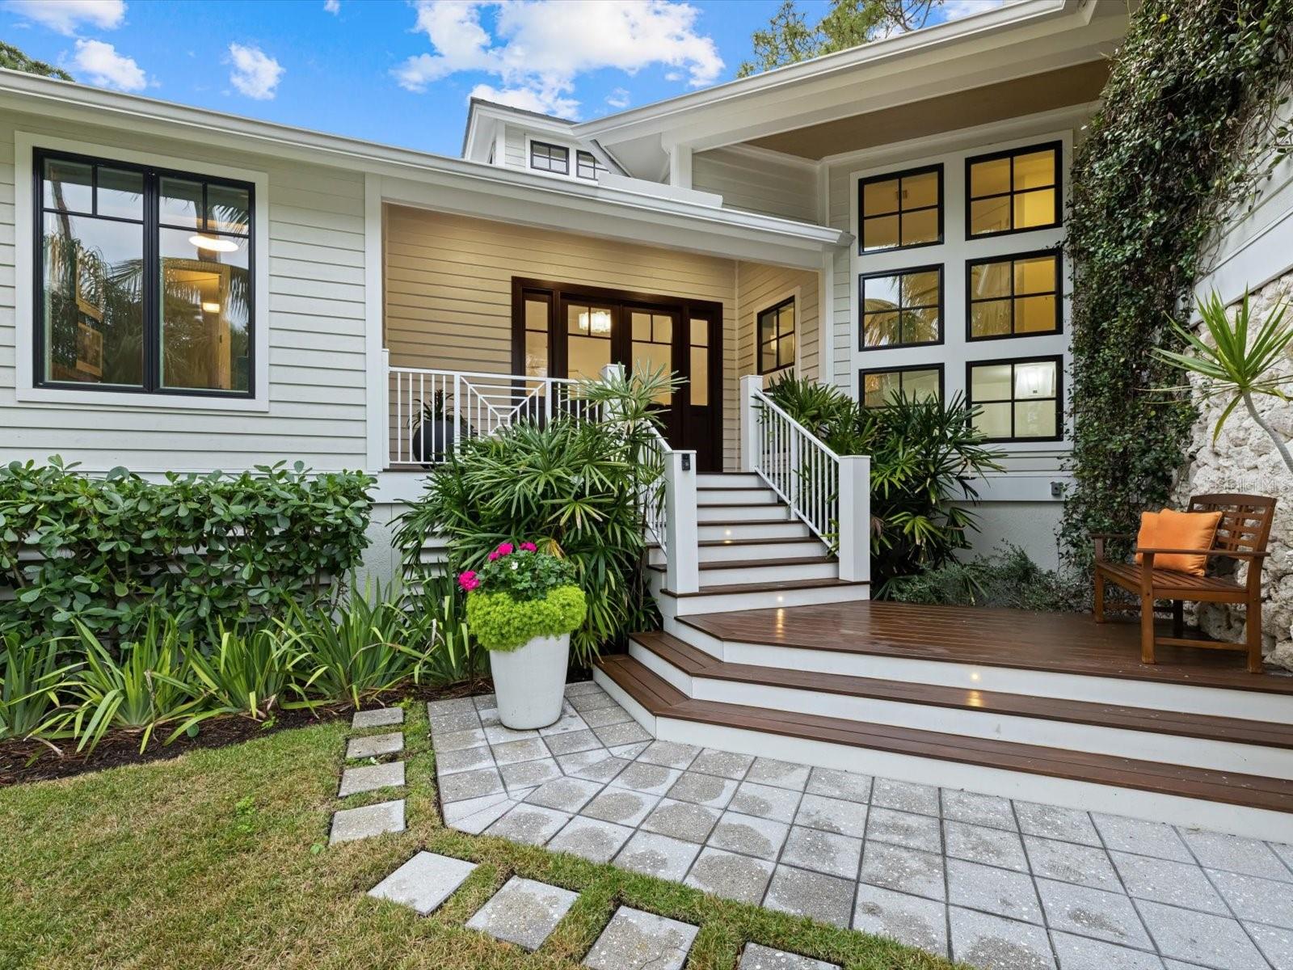
    Covered, Deck, Front Porch, Patio, Rear Porch, Screened

  • Pool

    Yes

  • Pool Features

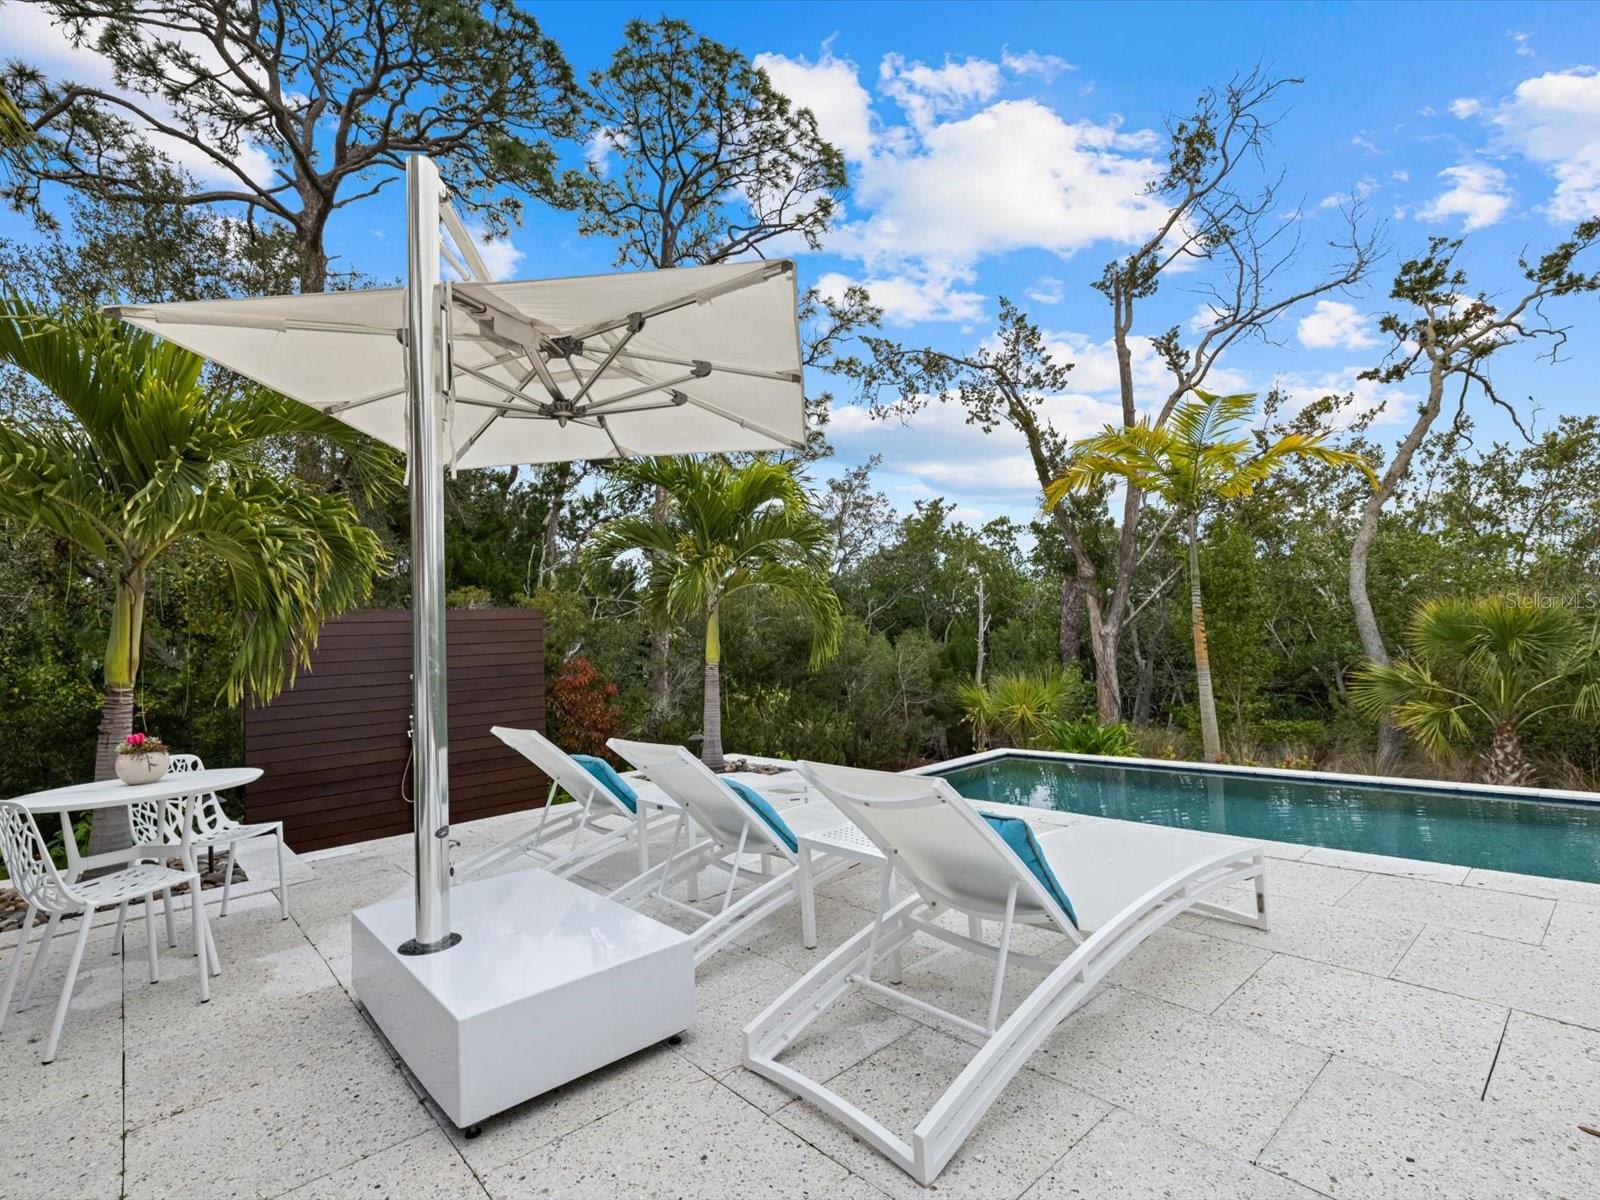
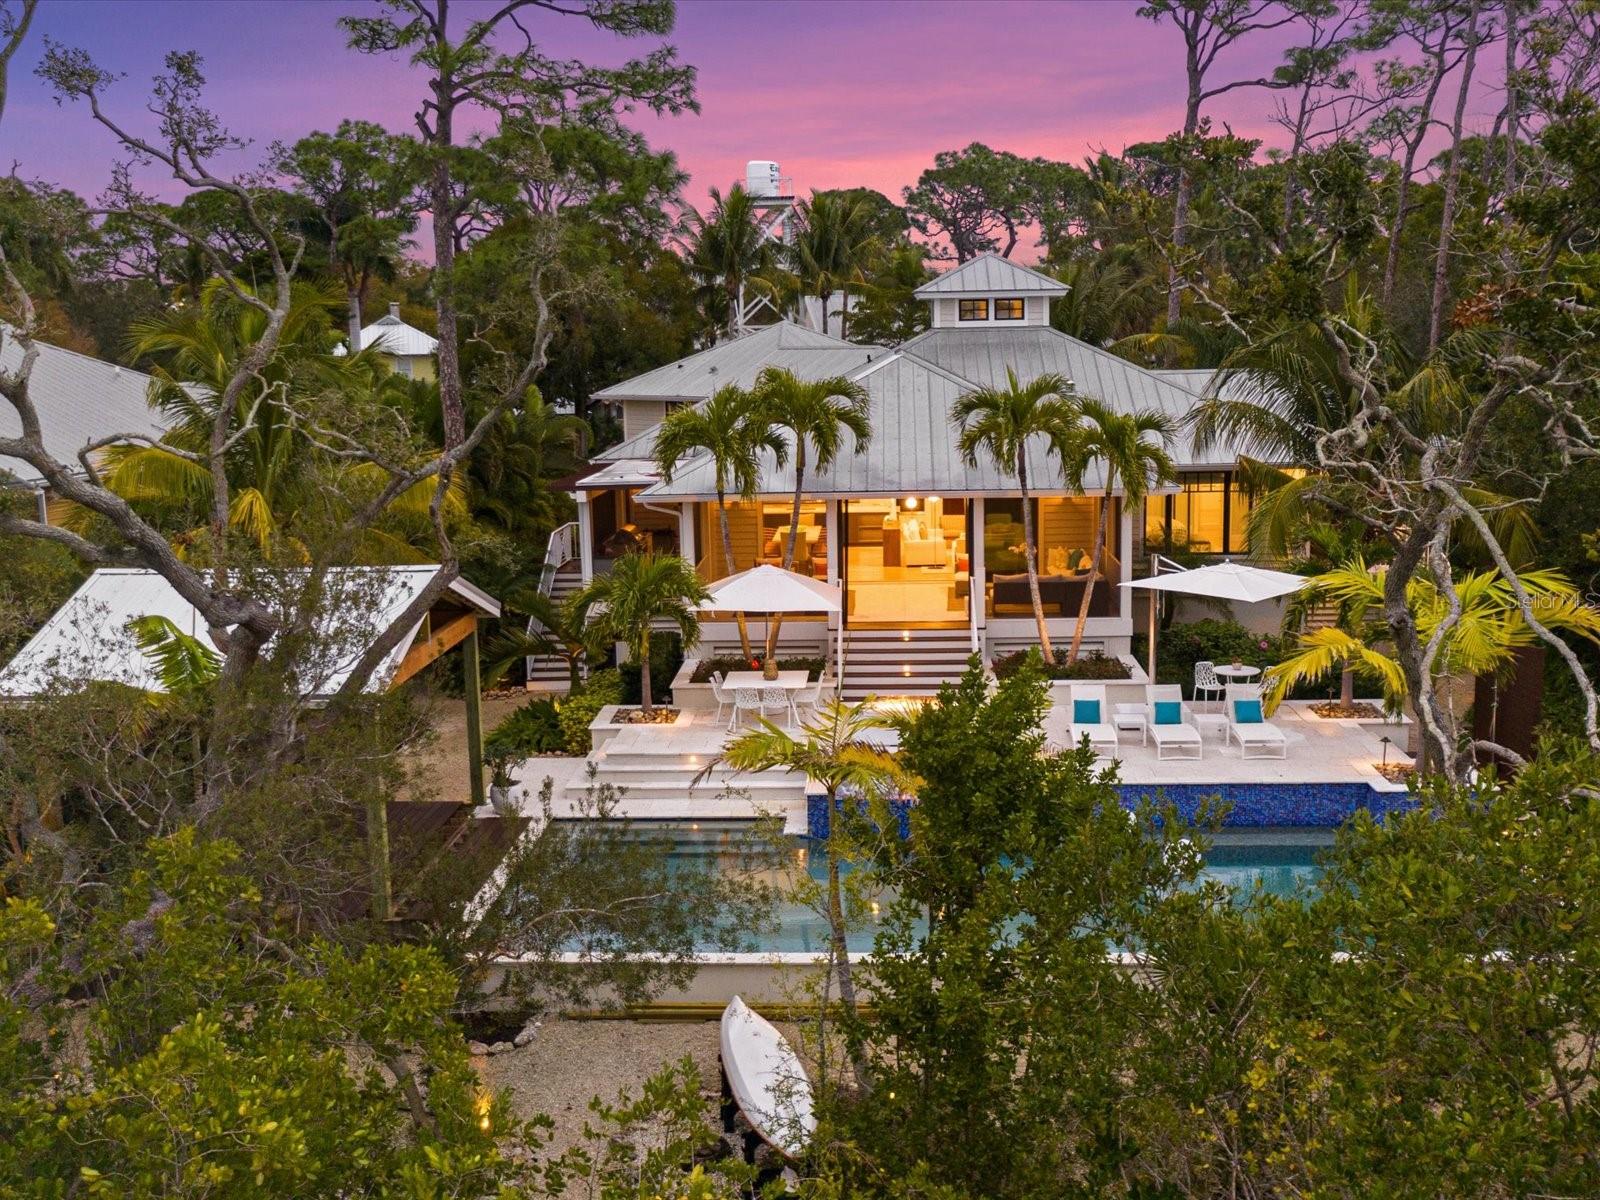
    Gunite, Heated, In Ground, Salt Water, Private

  • Waterfront YN

    NO

  • View

    Canal, Water

Area & Lot

  • Lot Features

    Landscaped, Paved, Private

  • Lot Size(acres)

    0.4

  • Lot Size(square feet)

    17,230

  • Property Type

    Residential

  • Property Sub Type

    Single Family Residence

  • Architectural Style

    Florida, Key West

Price

  • Sales Price

    $2,595,000
  • Tax Amount

    $12,282

  • Zoning

    RMF1

  • Sq. Footage

    2,582

  • Price/SqFt

    $1,005

HOA

  • Association

    YES

  • Association Fee

    $1,700

  • Association Fee Frequency

    Quarterly

  • Association Fee Includes

    N/A

School District

  • Elementary School

    Venice Elementary

  • Middle School

    Venice Area Middle

  • High School

    Venice Senior High

Property Features

  • New Construction

    NO

  • Association Amenities

    Basketball Court, Clubhouse, Gated, Storage, Tennis Court(s)

  • Ownership

    Fee Simple

  • Sewer

    Public Sewer

Schedule a Showing

Showing scheduled successfully.

<
>
IN PERSON
VIA CHAT

What is 3 + 4 ?


Change time

Mortgage calculator

Estimate your monthly mortgage payment, including the principal and interest, property taxes, and HOA. Adjust the values to generate a more accurate rate.

Your payment

Principal and Interest:

$

Property taxes:

$

HOA fees:

$

Total loan payment:

$

Total interest amount:

$

Location

County

Sarasota

Elementary School

Venice Elementary

Middle School

Venice Area Middle

High School

Venice Senior High

Listing Courtesy of Michelle Hupp , KELLER WILLIAMS ISLAND LIFE REAL ESTATE

RealHub Information is provided exclusively for consumers' personal, non-commercial use, and it may not be used for any purpose other than to identify prospective properties consumers may be interested in purchasing. All information deemed reliable but not guaranteed and should be independently verified. All properties are subject to prior sale, change or withdrawal. RealHub website owner shall not be responsible for any typographical errors, misinformation, misprints and shall be held totally harmless.

Agent Michael Graf

Business Coach | Executive Sales Associate | Realtor®

Michael Graf

Call Michael today to schedule a private showing.


* Listings on this website come from the FMLS IDX Compilation and may be held by brokerage firms other than the owner of this website. The listing brokerage is identified in any listing details. Information is deemed reliable but is not guaranteed. If you believe any FMLS listing contains material that infringes your copyrighted work please click here to review our DMCA policy and learn how to submit a takedown request.© 2024 FMLS.
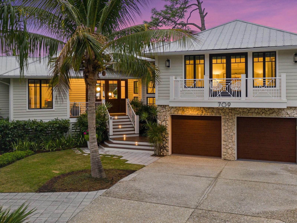
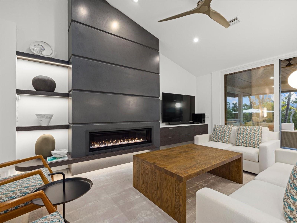
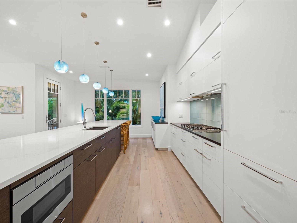
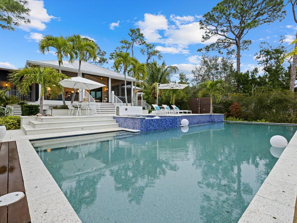
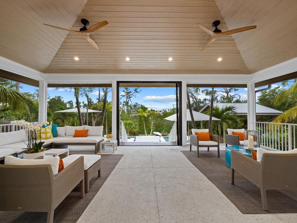
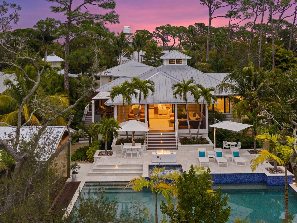
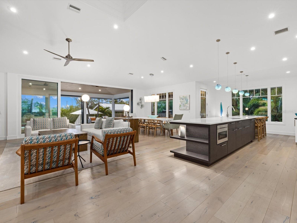
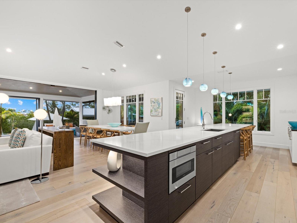
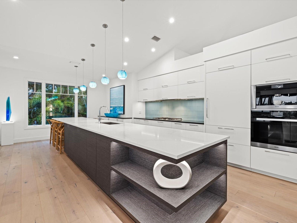
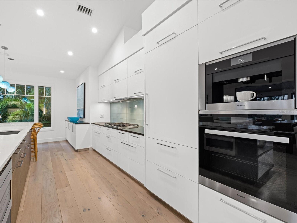
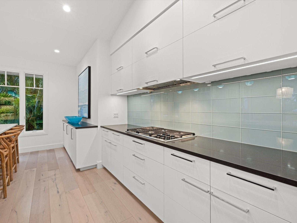
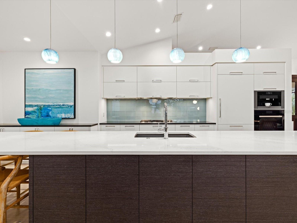
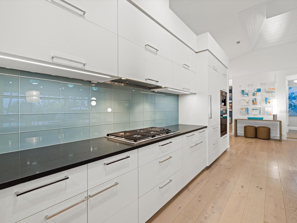
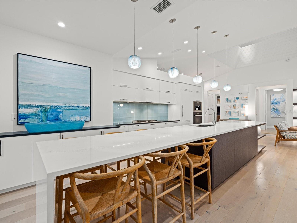
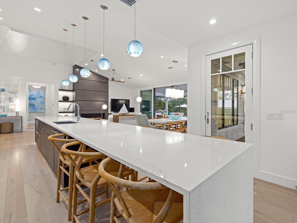
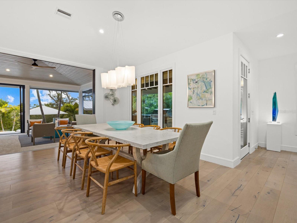
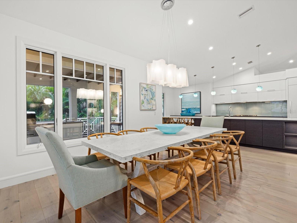
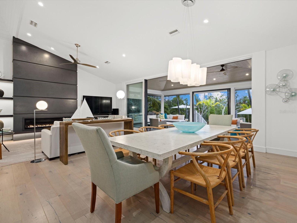
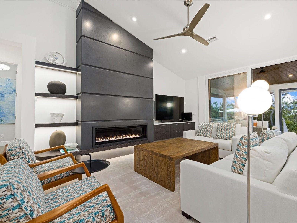
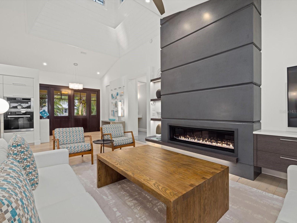
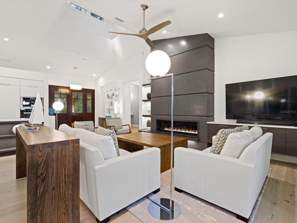
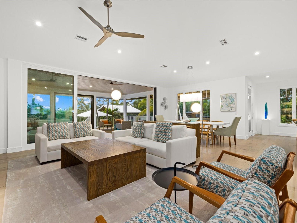
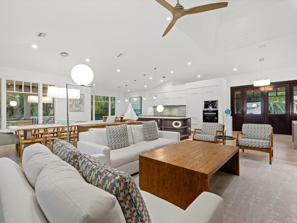
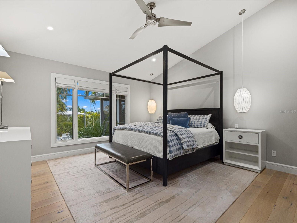
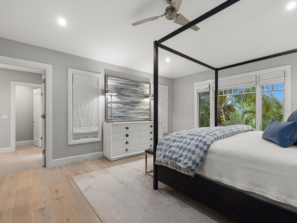
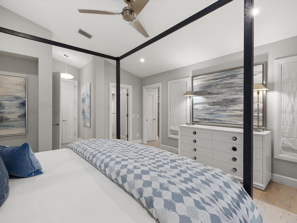
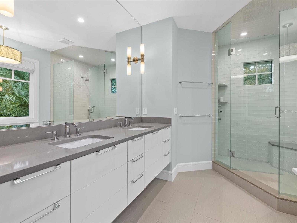
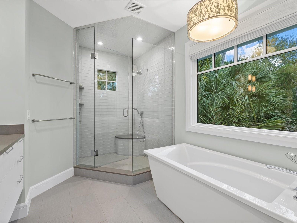
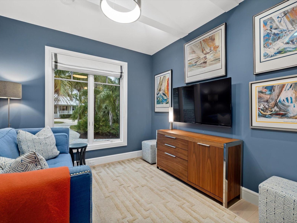
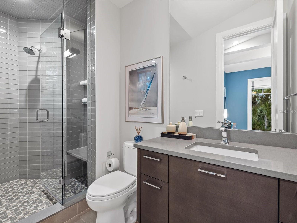
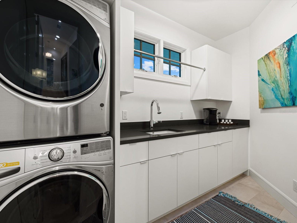
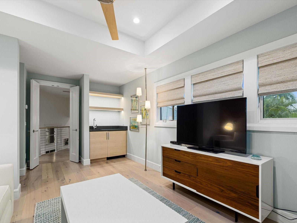
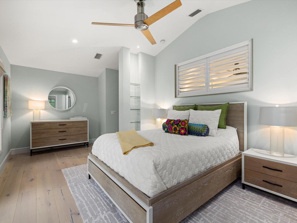
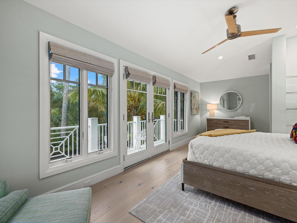
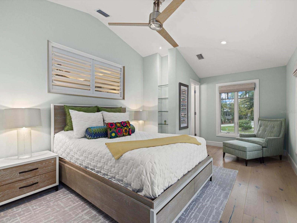
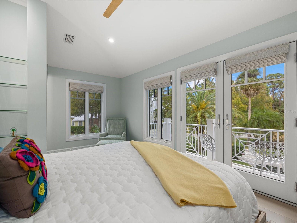
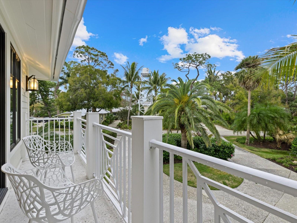
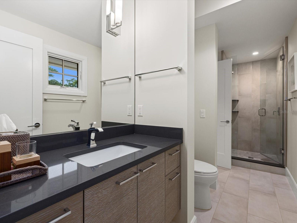
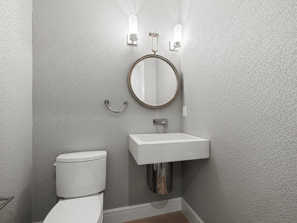
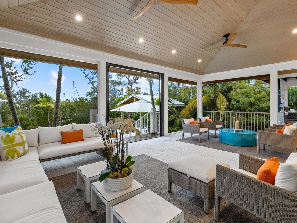
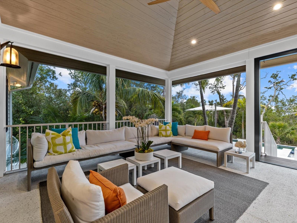
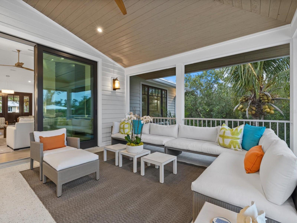
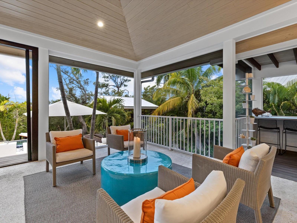
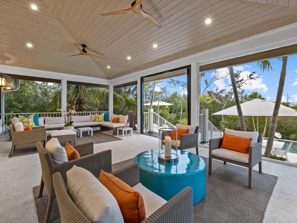
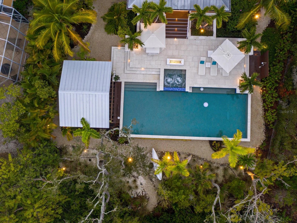
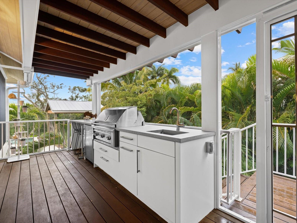
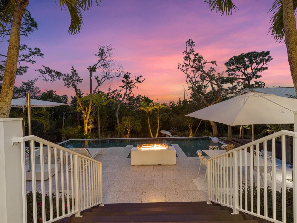
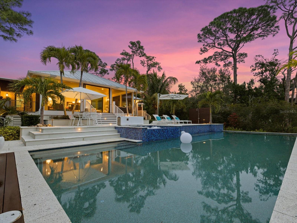
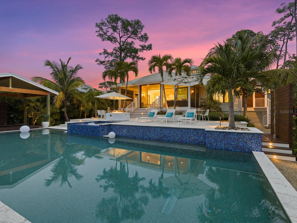
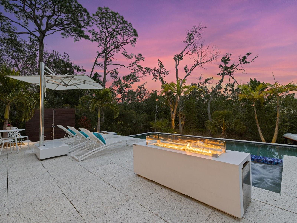
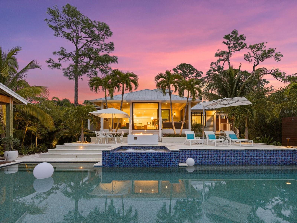
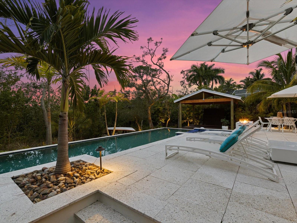
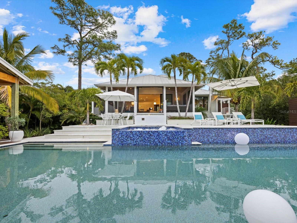
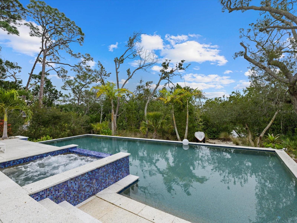
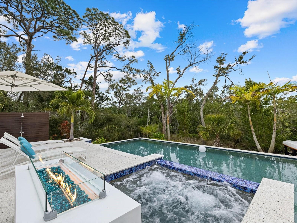
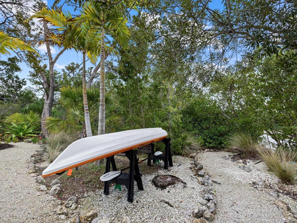
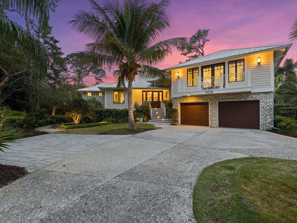
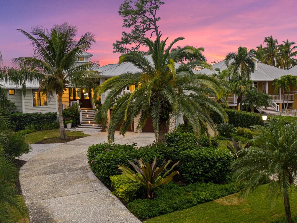
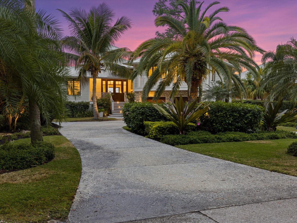
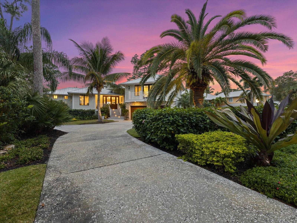
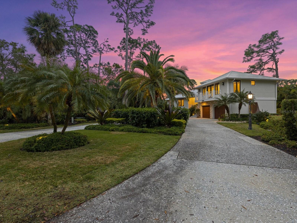
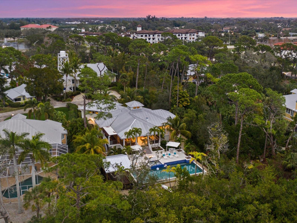
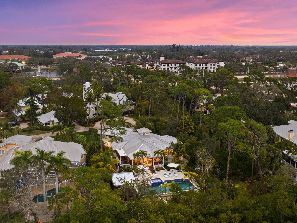
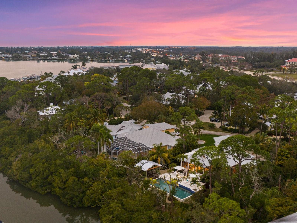
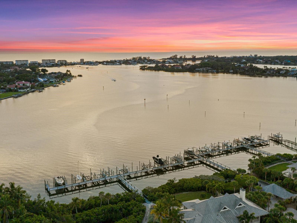
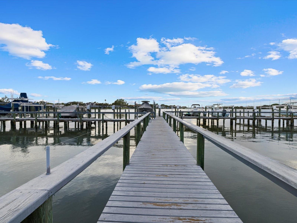
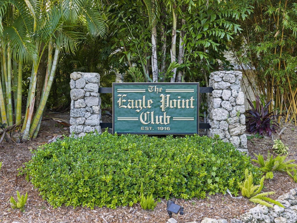
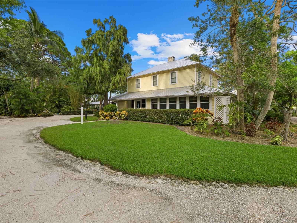
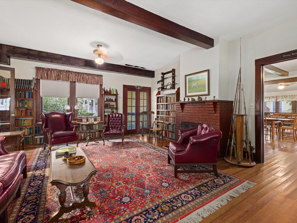
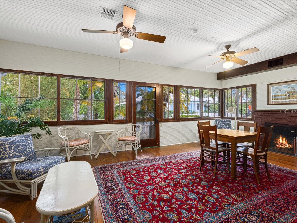
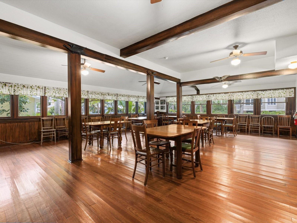
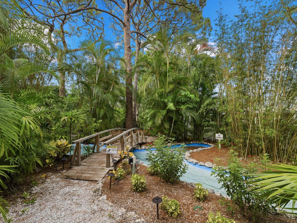
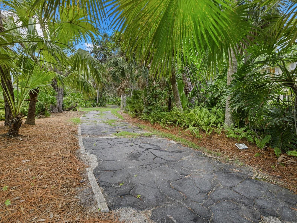
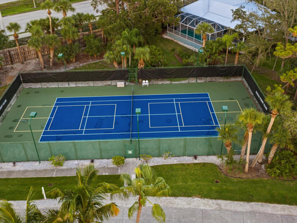
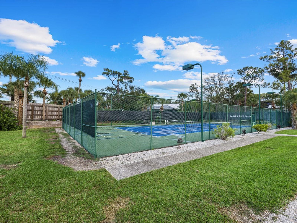
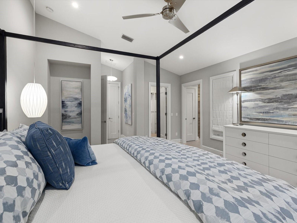
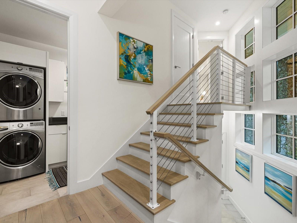
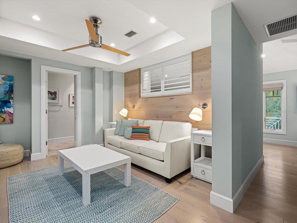
Immerse yourself in the pinnacle of luxury living within the prestigious waterfront community of Eagle Point Club, steeped in rich history. The experience begins along the journey of a private gated road which leads to an extraordinary masterpiece, The 2019 SRQ Home of The Year-Platinum Winner. Nestled on almost half an acre and surrounded by exotic landscaping, lies a grand estate home meticulously renovated to the highest standards by Edgewater, and inspired by the exquisite interiors curated by Holly Dennis Interiors. Upon entering, one’s gaze is captivated by the expansive open floor plan, lofty ceilings, contemporary kitchen, gorgeous DuChateau wood flooring, smooth textured ceilings and walls, and the allure of sliding glass doors leading to a pool embraced by lush landscaping. The living room is graced with a soaring cupola and an artist inspired gas linear fireplace, wrapped with an artistic concrete surround.  The kitchen was created with the thoughtfulness of entertaining and features a large multi-use island, superior cabinetry, quartz countertops, a paneled Subzero refrigerator, Wolf cooktop, Miele wall oven and coffee maker, and a built-in buffet for additional storage. The primary bedroom provides a scenic view of the backyard and features an elegant bathroom with dual sinks, glass shower, soaking tub, and a coveted Tahitian inspired outdoor shower. Both guest bedrooms offer ensuite bathrooms. The second floor provides a private setting for guests and features a full suite with a separate family room with a built-in bar and refrigerator, a bedroom with a private balcony, and a large bathroom. Benefit from impact windows and doors, ensuring safety and efficiency. This home is being offered furnished with a few seller exceptions. The home blurs the lines of indoors/outdoors with a fully stacking sliding door, which allows for one large indoor/outdoor space.  The resort space begins with the expansive, covered, and screened lanai with tongue and groove wood ceiling, Ipe decking, a full outdoor kitchen, and a pool worthy of a magazine. The large, saltwater pool features a heated spa, and flanking one end of the pool is an artistic wall with a pool shower, and the other end is a covered cabana. Boaters will appreciate the assigned boat slip #10, complete with a boat lift.  The Eagle Point amenities include a community dock on Roberts Bay, a 5-minute boat ride to the Gulf of Mexico (the only Gulf access for several miles each direction), tennis courts, and stunning grounds.  Dating back to 1911, Eagle Point residents are proud of the historic clubhouse where old fishing tales were shared. Residents’ overflow guests are allowed to rent the 3-bedroom cottage or 4-bedroom clubhouse, which is positioned across the street from the home. Acquaint yourself with the uncompromising luxury of Eagle Point Club living by arranging a private tour. Copy and paste the following link to view the luxury video: https://iframe.videodelivery.net/406434cbcd76779005249c955398fdeb

709 EAGLE POINT DRIVE

Message successfully sent.

What would you like to know?

What is 3 + 4 ?

I agree to receive email communication and understand I can unsubscribe at any time.

I agree to be contacted by The Graf Group of Coldwell Banker via call, email, and text for real estate services. To opt out, you can reply 'stop' at any time or reply 'help' for assistance. You can also click the unsubscribe link in the emails. Message and data rates may apply. Message frequency may vary. Privacy Policy

Related Properties

RARE VENICE ISLAND COURTYARD ESTATE WITH PRIVATE CASITA & RESORT-STYLE POOL! Opportunities like this seldom become available on the highly sought-after Island of Venice! Just a short walk to Venice Beach and Blalock Park, this custom-built Spanish Mediterranean masterpiece offers an exceptional blend of luxury, privacy, craftsmanship, and timeless design. Situated on a beautifully landscaped oversized corner lot, this exclusive courtyard pool home encompasses nearly 3,500 square feet under air and features 3 bd., 3 baths, a private detached casita, and an oversized 2.5-car garage. From the moment you arrive, you'll be captivated by the home's striking architecture, featuring a tile roof, arched windows, travertine pool decking, brick paver walkways, black aluminum fencing, and lush tropical landscaping. Built to stand the test of time with solid vermiculite poured concrete walls, this residence offers quality rarely found in today's construction. At the heart of the home is a spectacular private courtyard oasis where every room enjoys stunning views of the heated pool, spa, waterfall, and beautifully designed outdoor living spaces. The automatic shutters located above the courtyard are equipped with a rain sensor that automatically closes them when it begins to rain. The seller recently installed a brand-new motor, ensuring the system operates smoothly and reliably. Surrounded by privacy walls and accented by a charming lighted gazebo, this one-of-a-kind floor plan creates an atmosphere that feels like your own private luxury resort. The gourmet Mediterranean kitchen is a chef's dream, featuring a granite center island, custom pull-out cabinetry, large walk-in pantry, Wolf 6-burner gas range, built-in convection oven, microwave, stainless appliances, and rustic wood vent hood. The adjoining dining area showcases a custom granite serving bar, extensive cabinetry, shelving, and a large wine cooler—perfect for entertaining family and guests. The impressive great room offers soaring cathedral ceilings, elegant accent lighting, a custom fireplace wall, plantation shutters, and oversized tile flooring throughout. Tray ceilings with double crown molding add architectural elegance throughout much of the home. The luxurious owner's suite is a private retreat featuring pool access, crown molding, custom built-ins, oversized walk-in closets, and a spa-inspired ensuite bath with dual granite vanities, custom wood cabinetry, walk-in shower with bench seat, dual shower heads, tumbled marble accents, bidet, and private water closet. A custom office/den with built-in shelving and cabinetry provides an ideal work-from-home space. Guests will love the detached private casita, complete with its own spacious 24' x 29' living room, bedroom, walk-in closet, full bath with granite vanity and walk-in shower, covered patio, and direct access to the courtyard pool area—perfect for extended family, visitors, or a private retreat. Additional features include: New A/C system (2025) plus multi-zone climate control, Plantation shutters throughout, Large walk-in closets in every bedroom, Inside laundry room with utility sink and extensive cabinetry, Central vacuum system, Epoxy garage flooring, Abundant built-in storage throughout, Affordable HOA fees and Home Warranty included for the new owner! This is your opportunity to own one of Venice Island's most distinctive and prestigious courtyard homes! Schedule your private showing today!
#C7528392

VENICE

256 PENSACOLA ROAD

3 Beds

3 Baths

3,494 Sq.Ft.

$2,250,000
MLS#: C7528392

Discover an extraordinary level of luxury in this brand-new 2025 custom-built estate, perfectly positioned on a sprawling over 3-acre lakefront parcel within the prestigious, gated Lake Geraldine community. Offering rare privacy and serenity along the Myakka River, this architectural gem delivers resort-style living with breathtaking natural surroundings, majestic palms, and meticulously designed landscaping featuring fruit trees and a private vegetable garden. Spanning 5,402 square feet of exquisitely finished living space (8,050 total square feet), this 4 bedroom, 5 bathroom residence showcases dramatic 12' to 17' ceilings, creating an open, light-filled atmosphere of grandeur. Every surface reflects uncompromising quality: luxury engineered wood flooring, elegant marble throughout, striking cement-textured Mica walls, and bespoke designer finishes. The exterior stone facade and standing-seam metal roof complete the timeless, sophisticated curb appeal visible in the accompanying photographs.The heart of the home is the true chef’s kitchen, equipped with top-of-the-line Dacor appliances, a luxury gas range, built-in coffee machine with direct plumbed water line, quartzite countertops, and custom white oak solid-wood cabinetry. The expansive pantry can function as a second kitchen, making entertaining effortless. Adjacent spaces include a spacious game room with a mini bar, a dedicated gym, and a large open living area—all enhanced by a whole-home Sonos sound system and cutting-edge Lutron lighting with app control and WiFi mesh networking. The luxurious primary suite offers a private retreat with solid-wood custom closets and a spa-inspired ensuite featuring fully tiled walls, frameless glass showers, and a solid bathtub. Additional highlights include a built-in loft-style bedroom, a sophisticated office with custom cabinetry and seating hidden behind a striking arched iron door, a full-sized custom mudroom, and two laundry areas (including one in the master closet). All bathrooms are fully tiled with glass showers and solid bathtubs. Outdoor living reaches new heights with a large entertainment summer kitchen, paver driveway and sidewalks encircling the home, and an outdoor pool shower. The property is fully prepped for future enhancements: poured footer and gas lines for a future pool, pre-wired and pre-plumbed sauna room, and pre-wired and gas prepped for a future generator. A fully enclosed concrete tornado/safe room (including a concrete ceiling), high impact low-E windows and sliding doors, and the home’s elevated position (2 feet above FEMA minimum) provide exceptional peace of mind. Additional luxury appointments include a whole home reverse osmosis system, 1,000-gallon underground propane tank, upgraded septic system, insulated oversized 3-car garage, central vacuum, two separate tankless gas water heaters, 400-amp electrical service, security and camera system, and window treatments throughout. A full irrigation system covers the entire 3 acres, including the garden area. Low HOA fees include high-speed Hotwire internet, making this turnkey masterpiece as convenient as it is opulent. This is more than a home—it is a private sanctuary where modern technology, timeless design, and Florida’s natural beauty converge in perfect harmony.
#A4698341

VENICE

9240 FALCON COURT

4 Beds

5 Baths

5,402 Sq.Ft.

$2,999,900

MLS#: A4698341

Experience the unique opportunity to own a professionally designed model home by Neal Signature Homes in the gated community of Everly at Wellen Park. Selected as the community's showcase residence, this home features interiors curated by Charlene Neal PureStyle and is offered fully furnished and turnkey, including thoughtfully selected furnishings, décor, and designer finishes throughout.

Offering 3,138 square feet of living space, this open-concept floor plan features 3 bedrooms, 3 bathrooms, a dedicated den, and a gourmet kitchen with a scullery, providing additional prep and storage space. Designed for both everyday living and entertaining, the spacious great room, dining area, and kitchen flow seamlessly together. An added casita expands the home's versatility, adding 417 square feet of space, creating a total of 4 bedrooms and 4 bathrooms and providing a private retreat for guests or multigenerational living.

Every space has been carefully planned to highlight the home's architectural details, functionality, and style. Located within the desirable master-planned community of Wellen Park, residents enjoy convenient access to shopping, dining, recreation, and area attractions.

Adding to its appeal, this home is offered with a leaseback to Neal Signature Homes, providing the opportunity for guaranteed rental income while serving as the community's model residence. Combining professional design, premium finishes, flexible living spaces, and an exceptional location, this home presents a rare ownership opportunity.
#A4697281

VENICE

11433 BRIGHTLY DRIVE

4 Beds

4 Baths

3,555 Sq.Ft.

$2,311,990

MLS#: A4697281

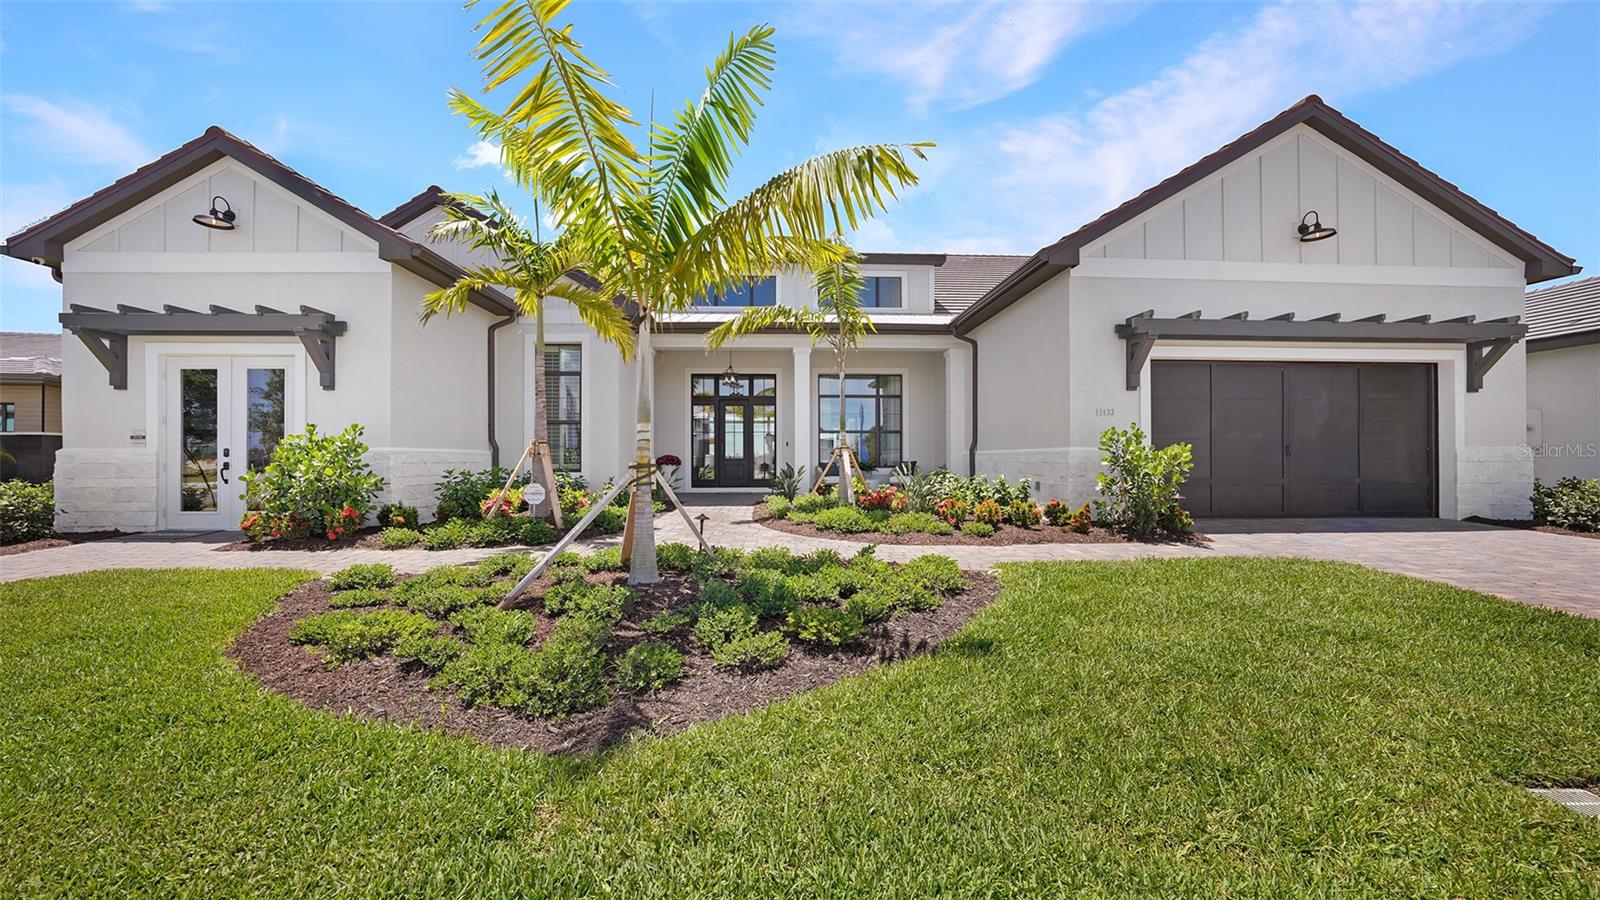
Under Construction. UNDER CONSTRUCTION- Welcome to luxury living in the highly desirable, gated community of Everly at Wellen Park, one of Venice’s most sought-after neighborhoods. This exquisite residence offers a blend of sophisticated design, quality craftsmanship, and thoughtful details throughout. Enjoy an open and spacious floorplan flooded with natural light, ideal for both everyday living and entertaining. Chef-inspired kitchen with premium appliances, generous island, and elegant finishes flows seamlessly to indoor and outdoor living spaces. Relax in the serene primary suite with spa-like bath and ample closet space. Step outside to beautifully landscaped grounds and a covered lanai perfect for Florida living. Residents of Everly enjoy resort-style amenities including a clubhouse, resort pool and spa, fitness center, pickleball courts, walking trails, and stunning water features. Close to pristine Gulf Coast beaches, world-class shopping, dining, and entertainment in Downtown Wellen Park. Don’t miss the opportunity to own in this exclusive community, a perfect blend of luxury, lifestyle, and location.
#A4684239

VENICE

17071 WATERWORKS TERRACE

3 Beds

3 Baths

3,169 Sq.Ft.

$2,349,000
MLS#: A4684239

 - property

Send a message

Message successfully sent.

Your message

What is 3 + 4 ?

Reason for contacting?

I agree to receive email communication and understand I can unsubscribe at any time.

I agree to be contacted by The Graf Group of Coldwell Banker via call, email, and text for real estate services. To opt out, you can reply 'stop' at any time or reply 'help' for assistance. You can also click the unsubscribe link in the emails. Message and data rates may apply. Message frequency may vary. Privacy Policy

Sign Out

Virtual Assistant

Would you like to take the next step with this property? We can help you schedule a showing or virtual tour, or send you more details.

Yes, I would like more information.

Thank You for Your Reply, One of Our Agents will contact you as soon as possible

No, maybe later.

Thank you, you can always contact me via email, phone number or through the contact form.

Realhub AI

Lucy - Your AI-Powered Realtor

Update Your Temporary Password

Personalize your search

Enter your email and we'll notify you immediately when new listings match what you're looking for.

or enter email address

Already have an account ? Login here

Continue your home search

I agree to receive communications and understand I can unsubscribe at any time.

I agree to be contacted by The Graf Group of Coldwell Banker via call, email, and text for real estate services. To opt out, you can reply 'stop' at any time or reply 'help' for assistance. You can also click the unsubscribe link in the emails. Message and data rates may apply. Message frequency may vary. Privacy Policy

Already have an account ? Login here

We use cookies

We use cookies primarily for analytics to enhance your experience. By accepting, you agree to our use of these cookies. You can manage your preferences or learn more about our cookies policy.