Features & Amenities

Interior

  • Other Interior Features

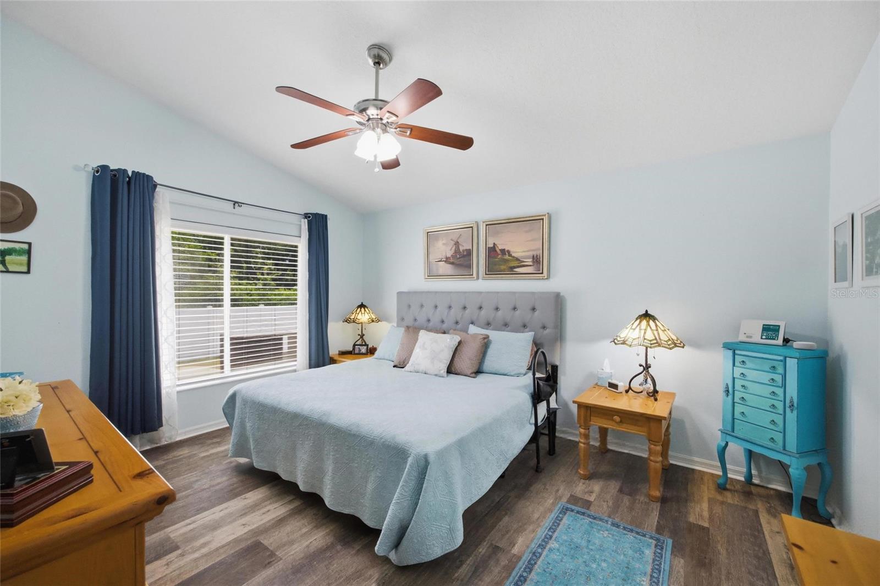
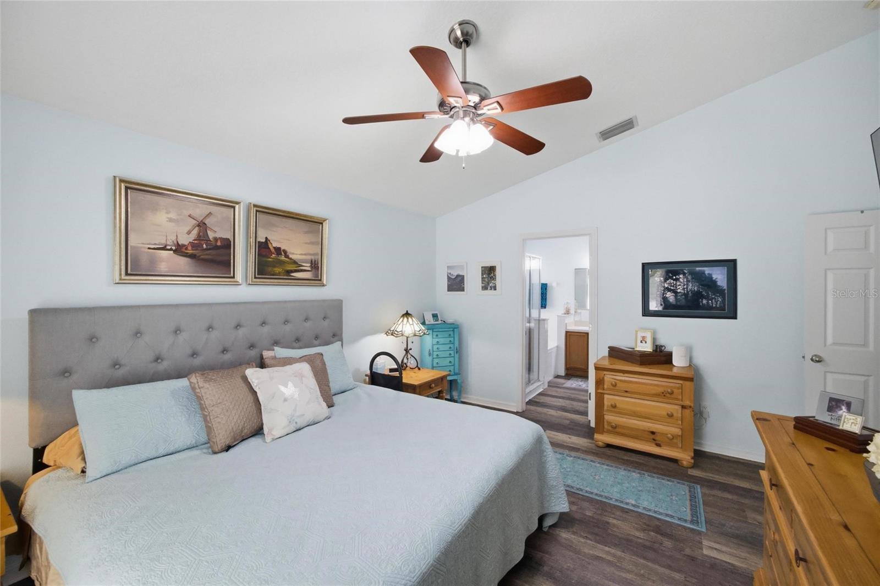
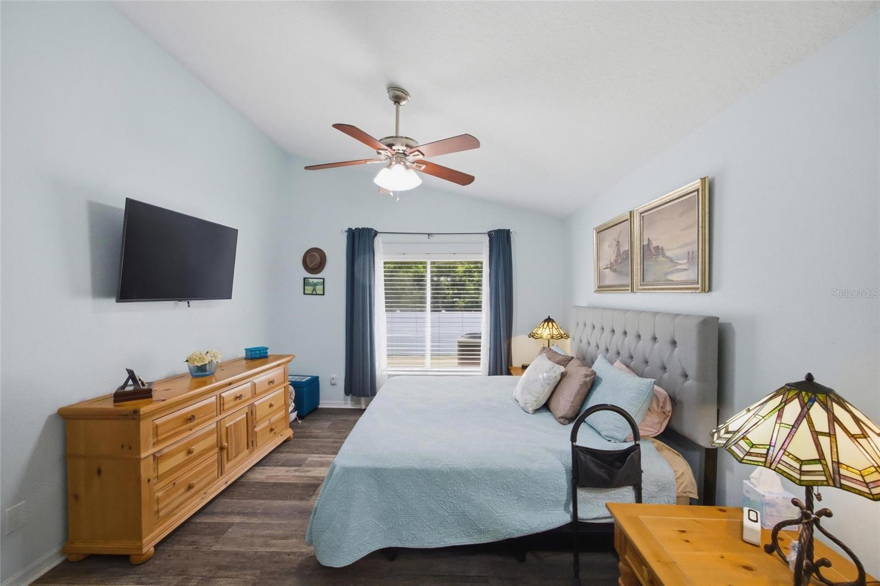
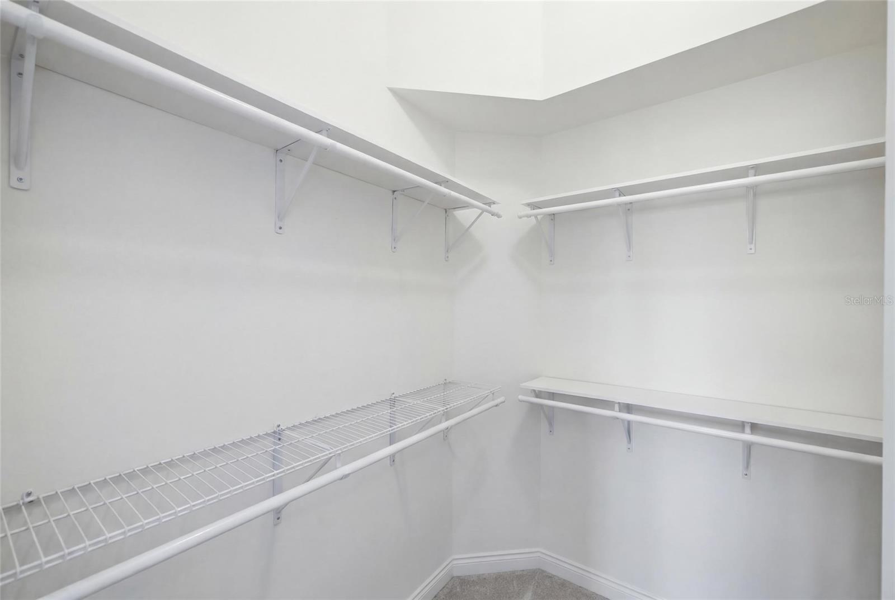
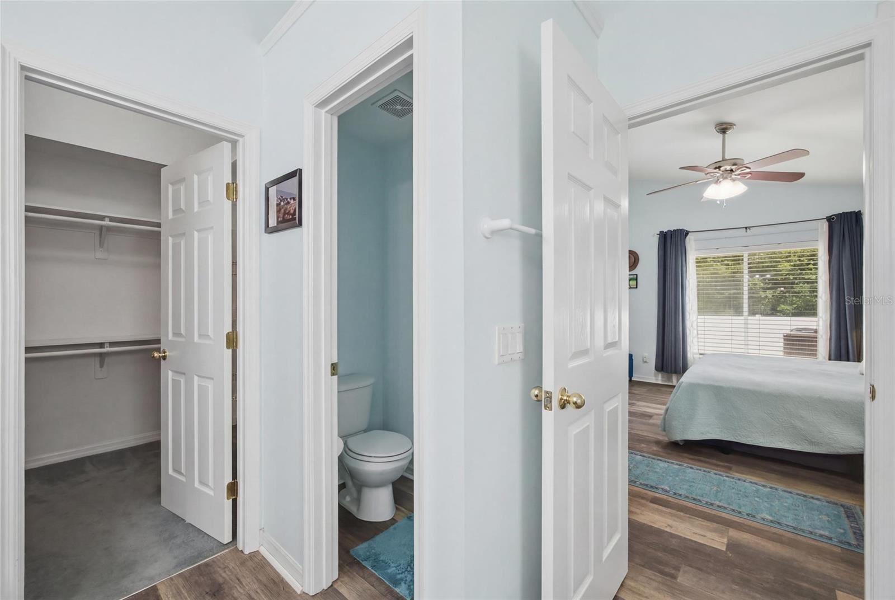
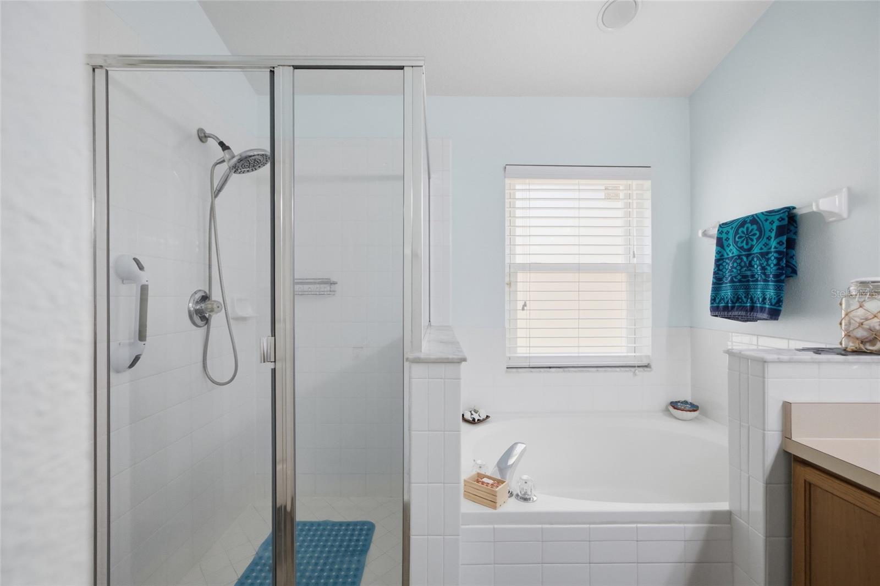
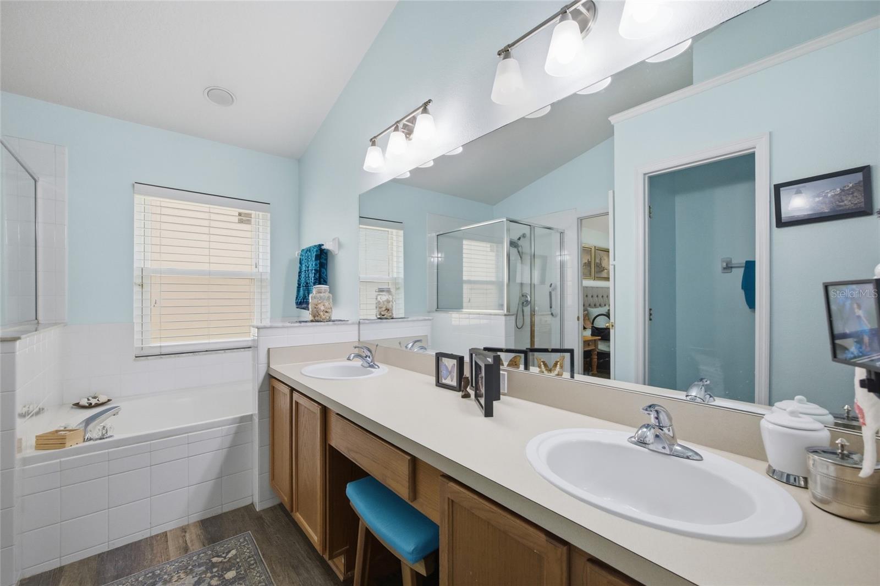
    Built-in Features, Cathedral Ceiling(s), High Ceilings, Open Floorplan, Walk-In Closet(s)

  • Total Bedrooms

    3

  • Bathrooms

    2

  • Cooling YN

    YES

  • Cooling

    Central Air

  • Fireplace YN

    NO

  • Heating YN

    YES

  • Heating

    Electric, Natural Gas

  • Pet friendly

    Cats OK, Dogs OK

Exterior

  • Garage

    Yes

  • Garage spaces

    2

  • Construction Materials

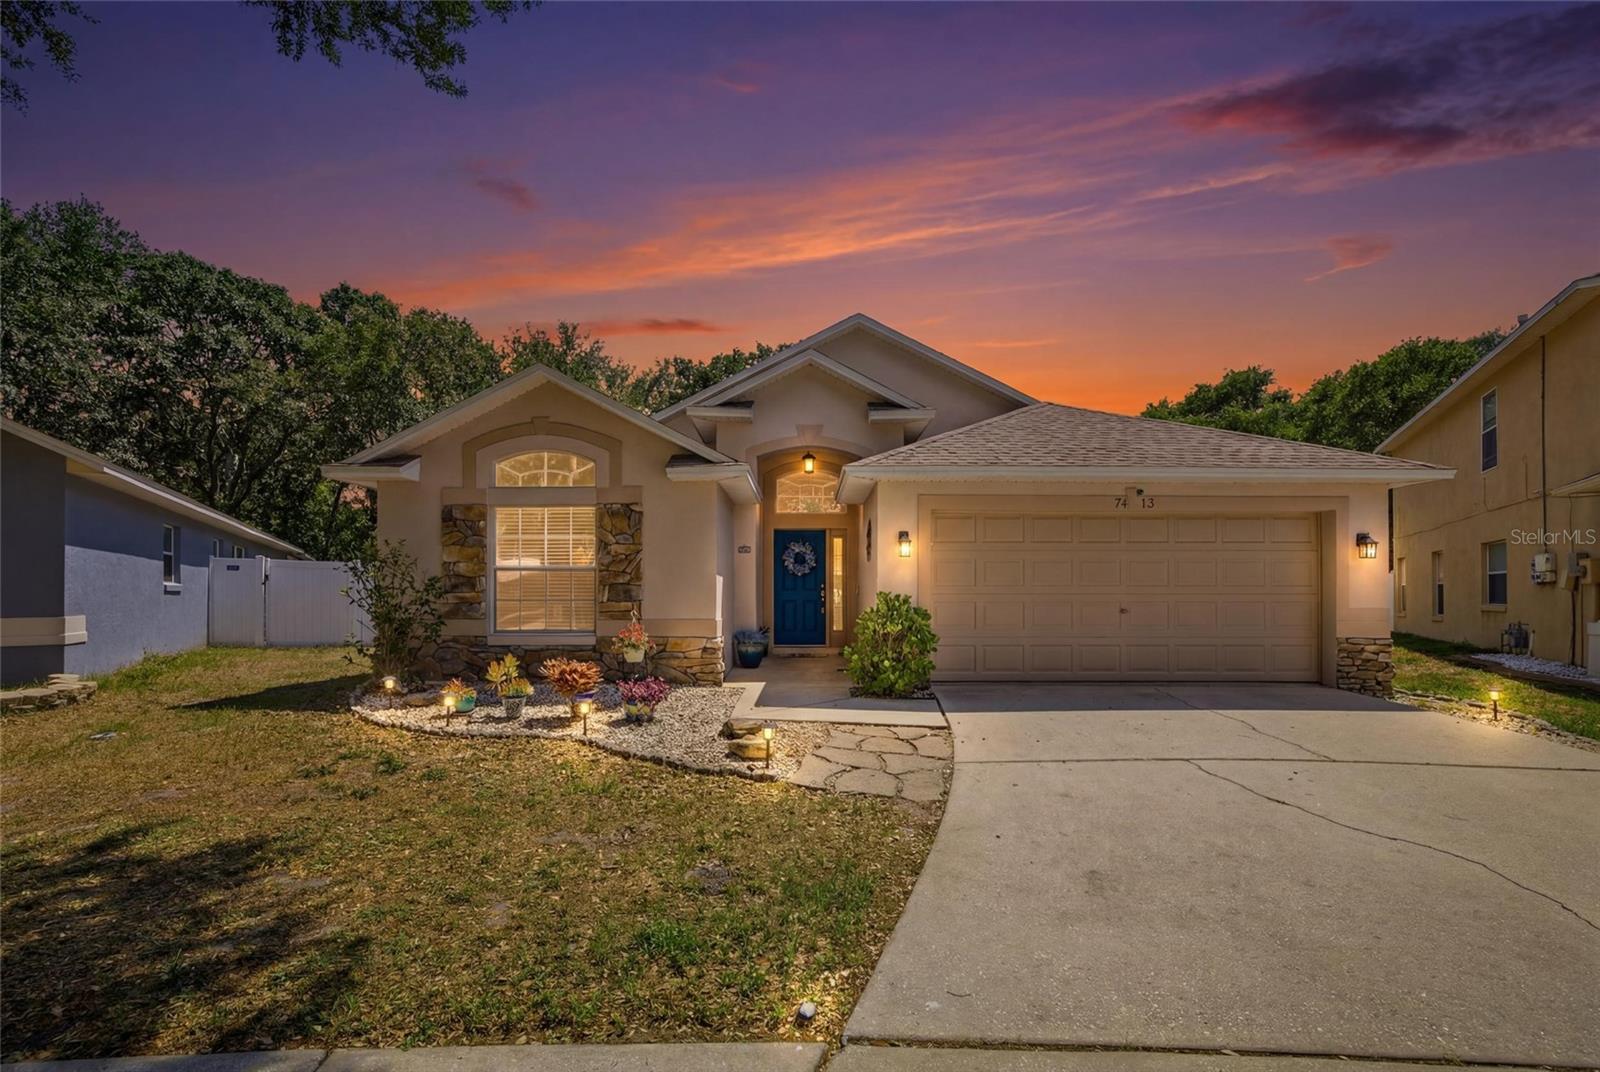
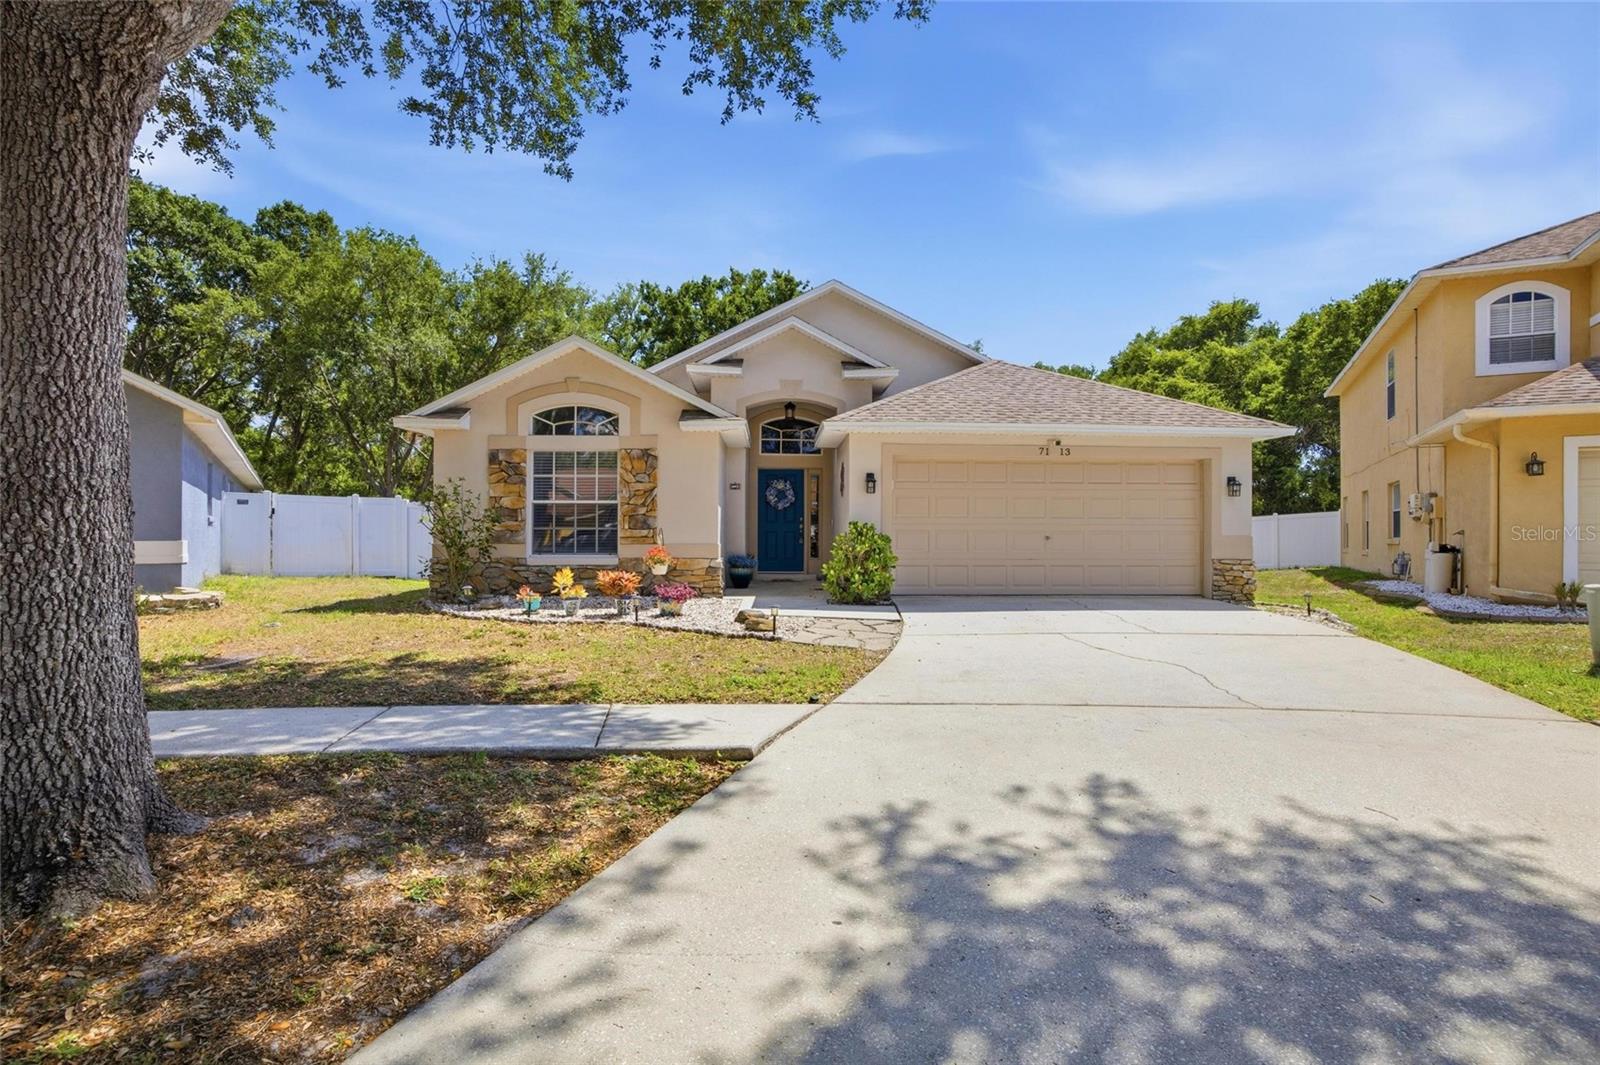
    Block, Concrete, Stucco

  • Other Exterior Features

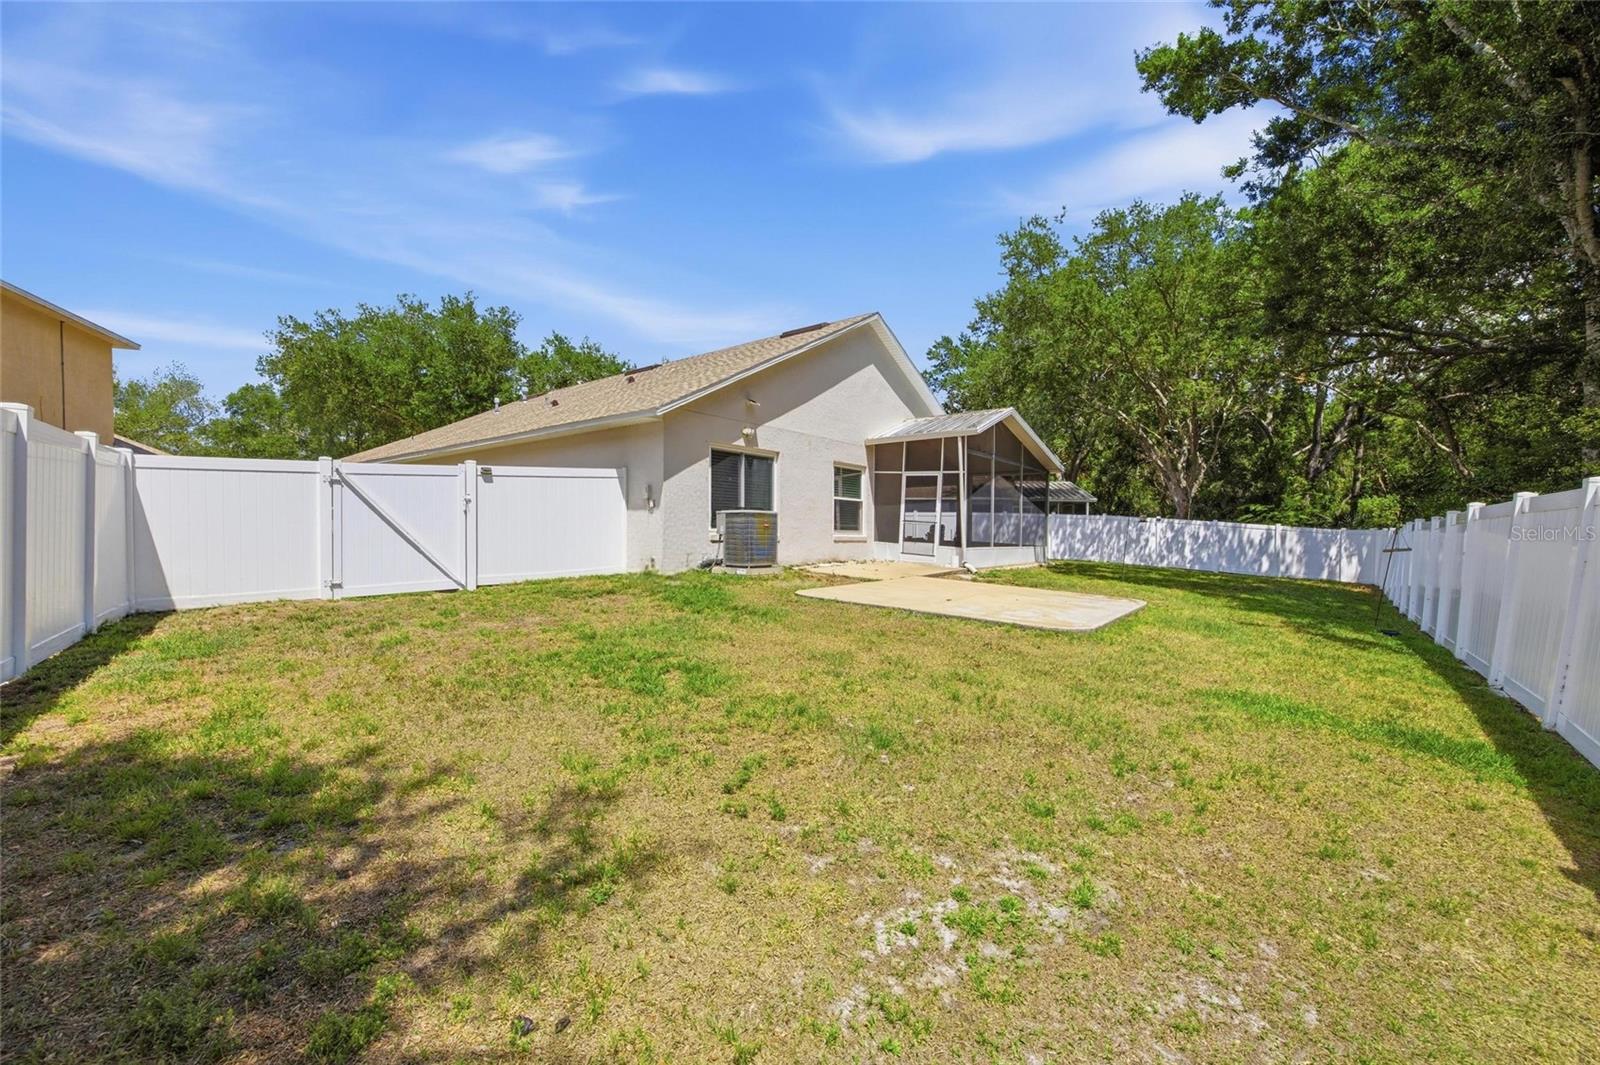
    Private Entrance, Private Yard, Rain Gutters

  • Parking

    Driveway, Garage Door Opener, Attached

  • Patio and Porch Features

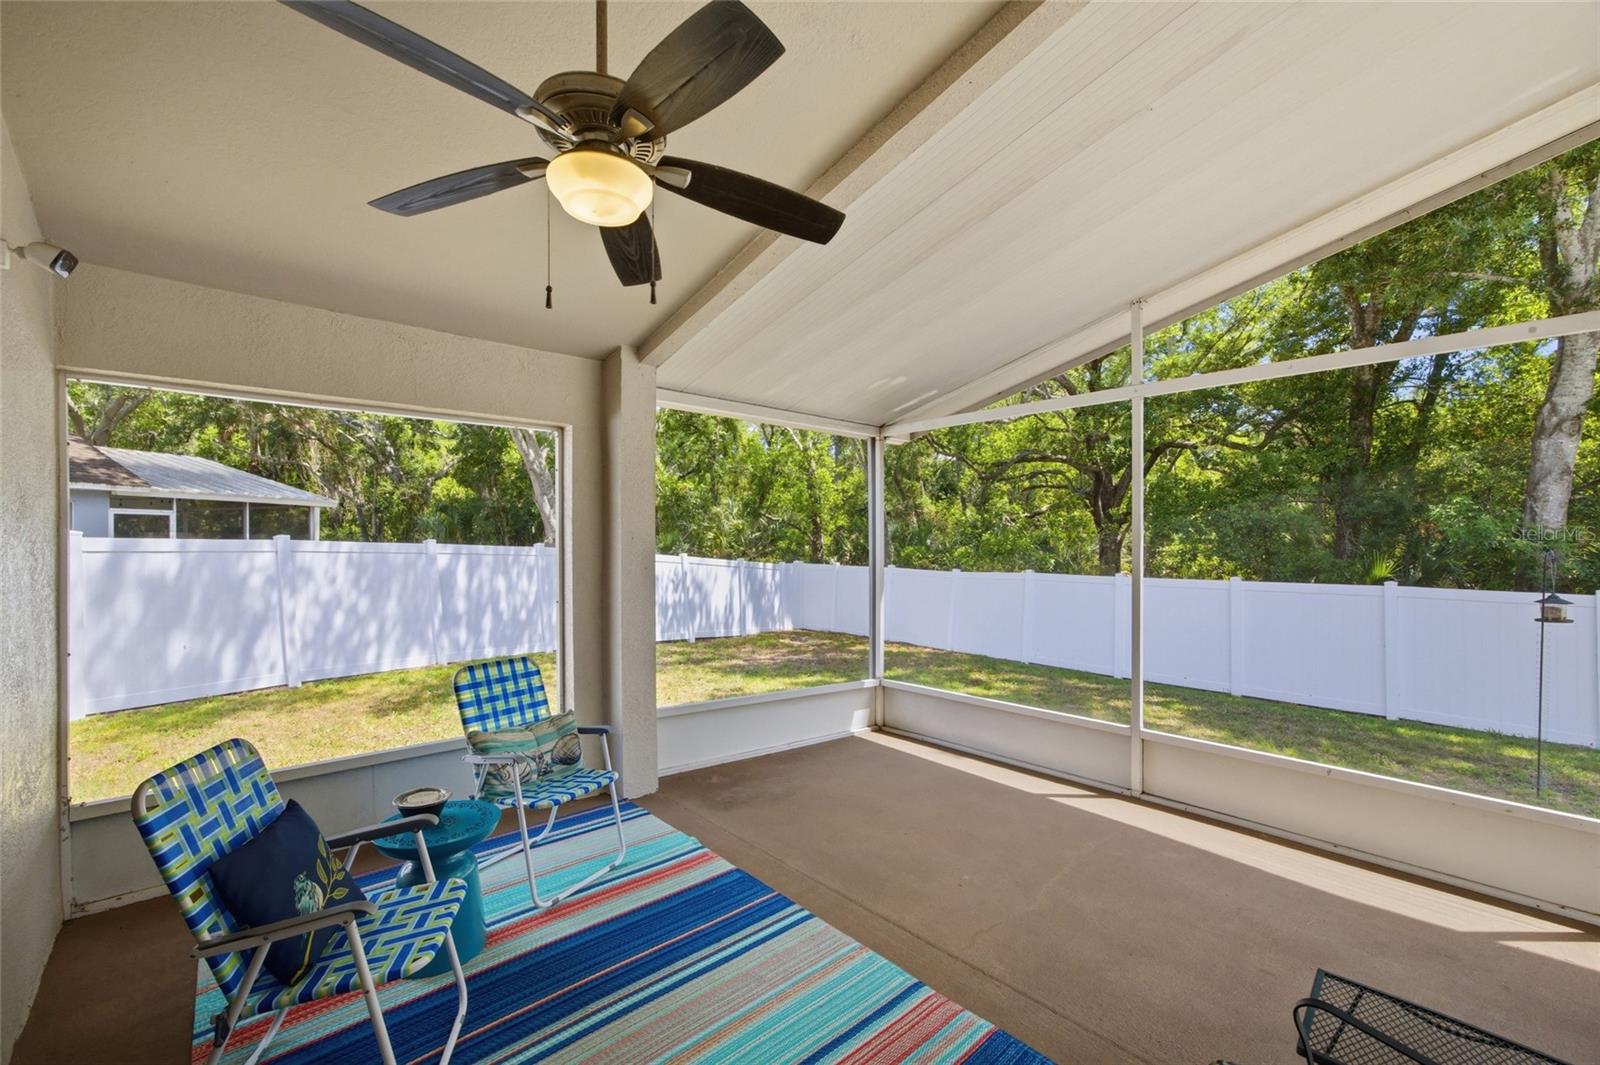
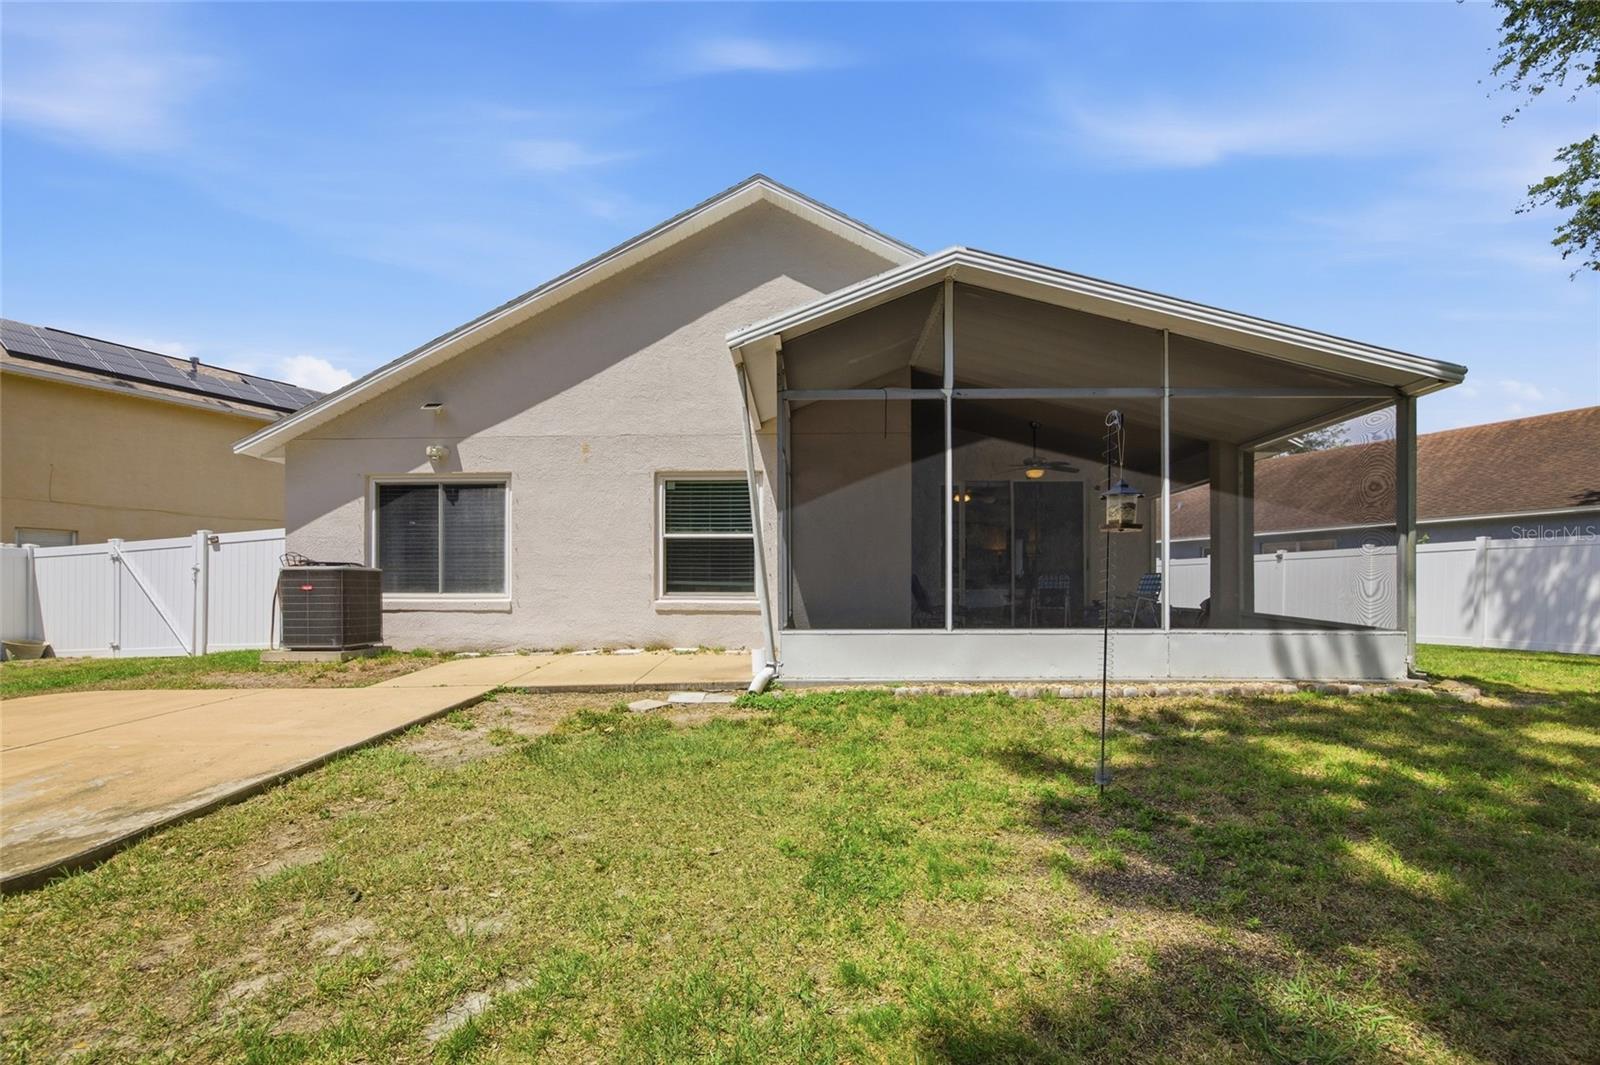
    Covered, Enclosed, Rear Porch, Screened

  • Pool

    No

  • Waterfront YN

    NO

  • View

    Trees/Woods

Area & Lot

  • Lot Features

    Wooded, Paved

  • Lot Size(acres)

    0.15

  • Lot Size(square feet)

    6,555

  • Property Type

    Residential

  • Property Sub Type

    Single Family Residence

  • Architectural Style

    Florida

Price

  • Sales Price

    $400,000

  • Tax Amount

    $5,567

  • Sq. Footage

    1,796

  • Price/SqFt

    $222

HOA

  • Association

    YES

  • Association Fee

    $120

  • Association Fee Frequency

    Annually

  • Association Fee Includes

    N/A

  • Total Monthly Fees

    $10

School District

  • Elementary School

    N/A

  • Middle School

    N/A

  • High School

    N/A

Property Features

  • New Construction

    NO

  • Association Amenities

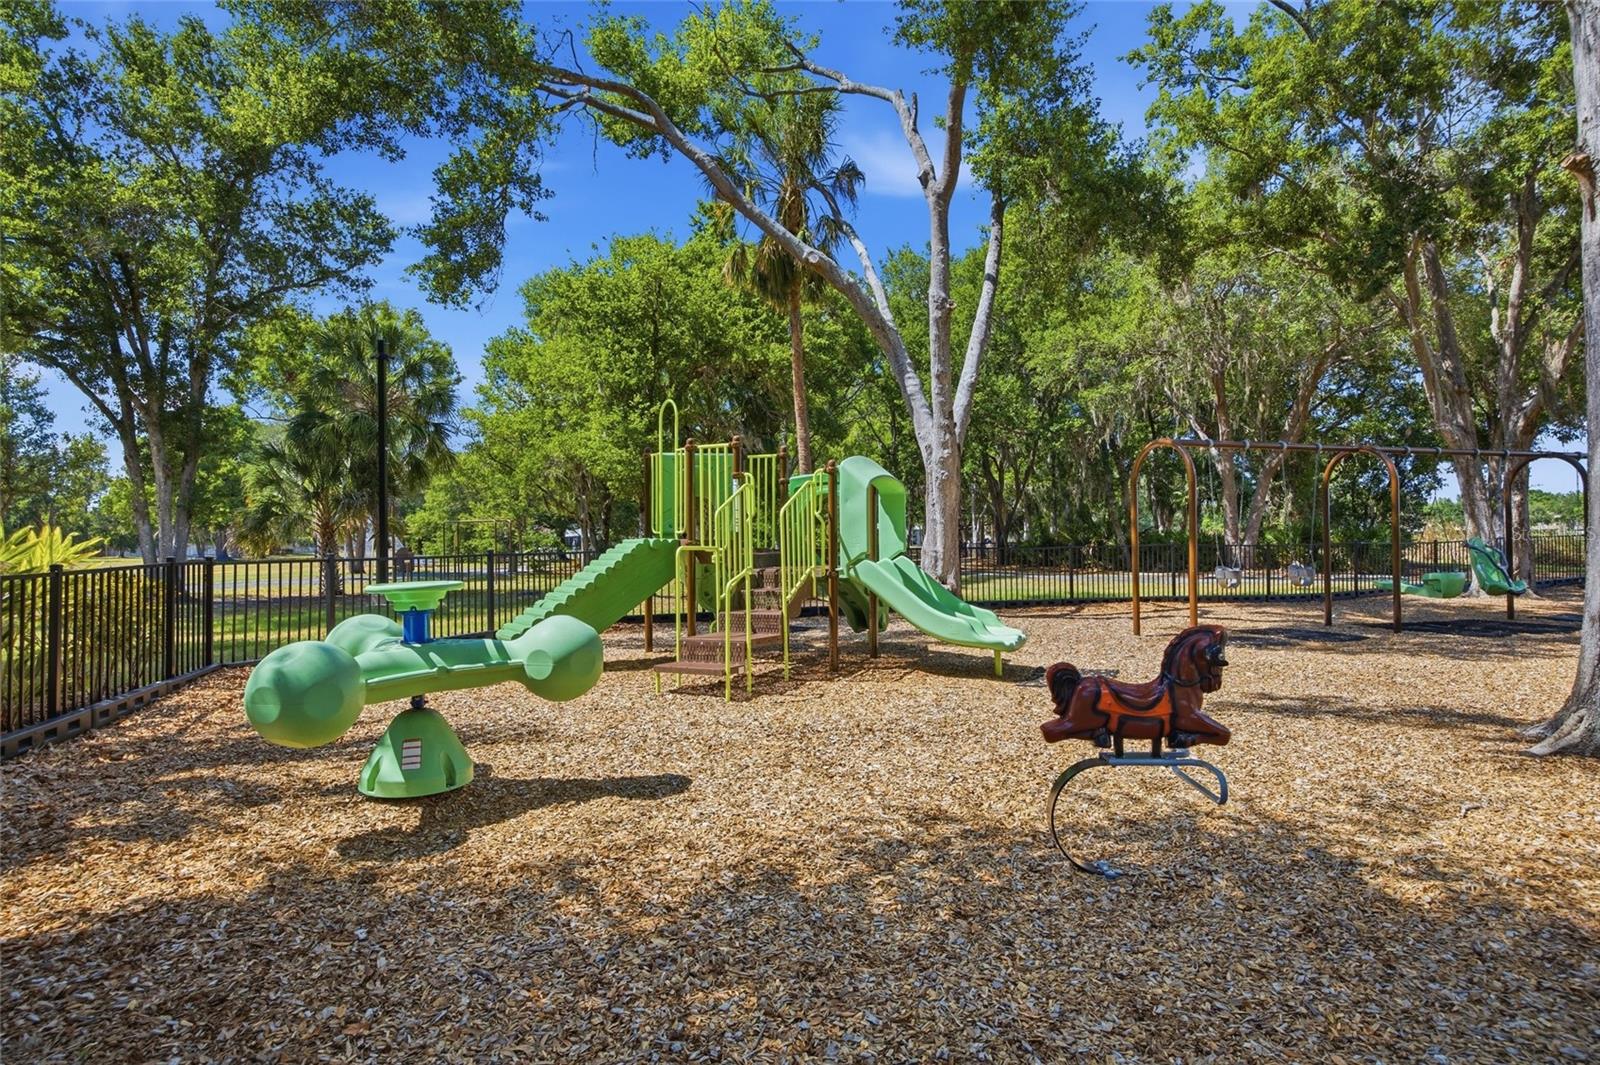
    Clubhouse, Playground, Pool

  • Foundation Details

    Slab

  • Ownership

    Fee Simple

  • Senior Community YN

    NO

  • Sewer

    Public Sewer

  • Tax Lot

    14

  • Water Source

    Public

Schedule a Showing

Showing scheduled successfully.

<
>
IN PERSON
VIA CHAT

What is 3 + 4 ?


Change time

Mortgage calculator
Estimate your monthly mortgage payment, including the principal and interest, property taxes, and HOA. Adjust the values to generate a more accurate rate.

Your payment

Principal and Interest:

$

Property taxes:

$

HOA fees:

$

Total loan payment:

$

Total interest amount:

$

Location

County

Hillsborough

Elementary School

Middle School

High School

Listing Courtesy of Lori Rivero , RE/MAX REALTY UNLIMITED

RealHub Information is provided exclusively for consumers' personal, non-commercial use, and it may not be used for any purpose other than to identify prospective properties consumers may be interested in purchasing. All information deemed reliable but not guaranteed and should be independently verified. All properties are subject to prior sale, change or withdrawal. RealHub website owner shall not be responsible for any typographical errors, misinformation, misprints and shall be held totally harmless.

Agent Michael Graf

Business Coach | Executive Sales Associate | Realtor®

Michael Graf

Call Michael today to schedule a private showing.


* Listings on this website come from the FMLS IDX Compilation and may be held by brokerage firms other than the owner of this website. The listing brokerage is identified in any listing details. Information is deemed reliable but is not guaranteed. If you believe any FMLS listing contains material that infringes your copyrighted work please click here to review our DMCA policy and learn how to submit a takedown request.© 2024 FMLS.
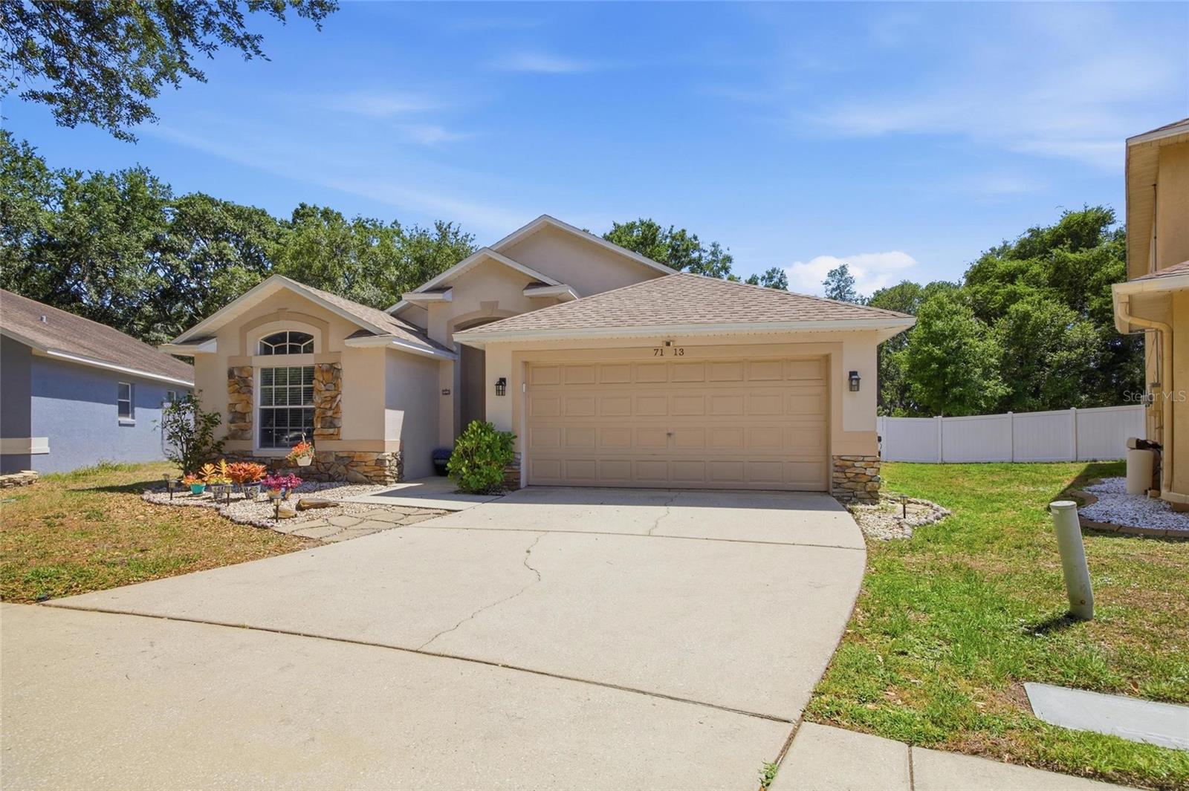
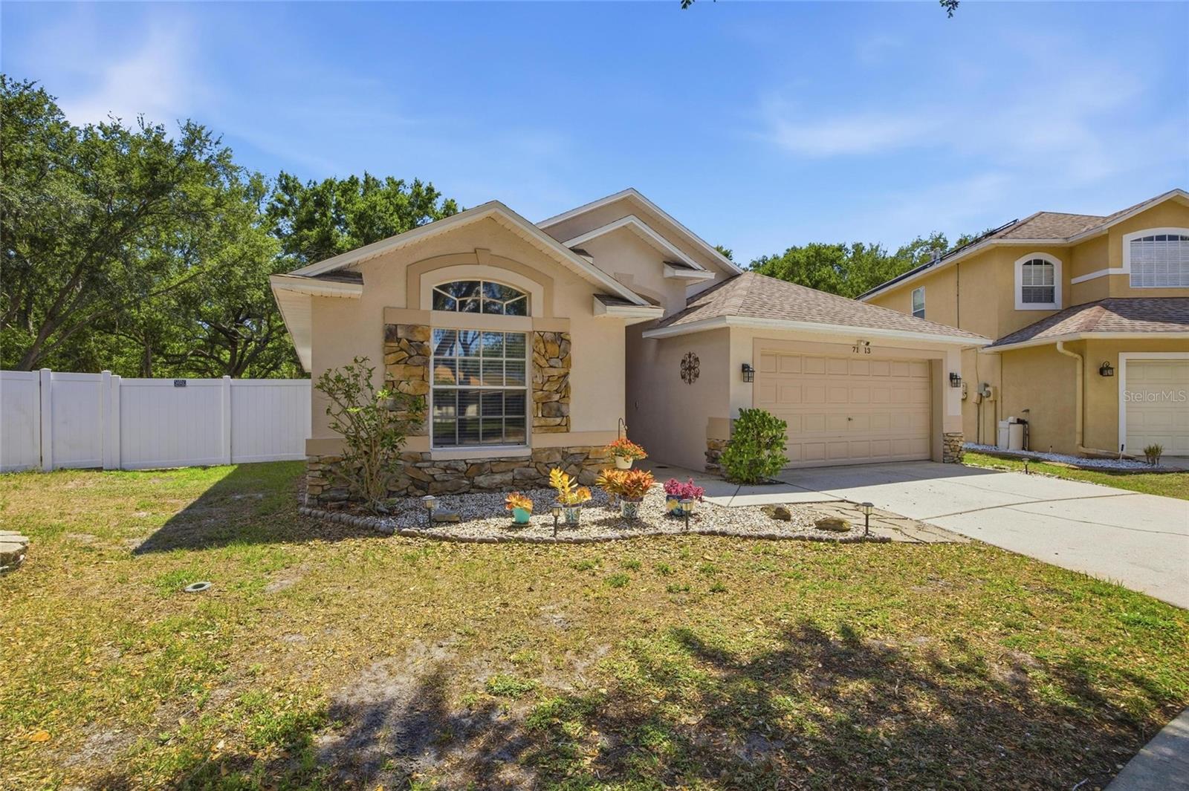
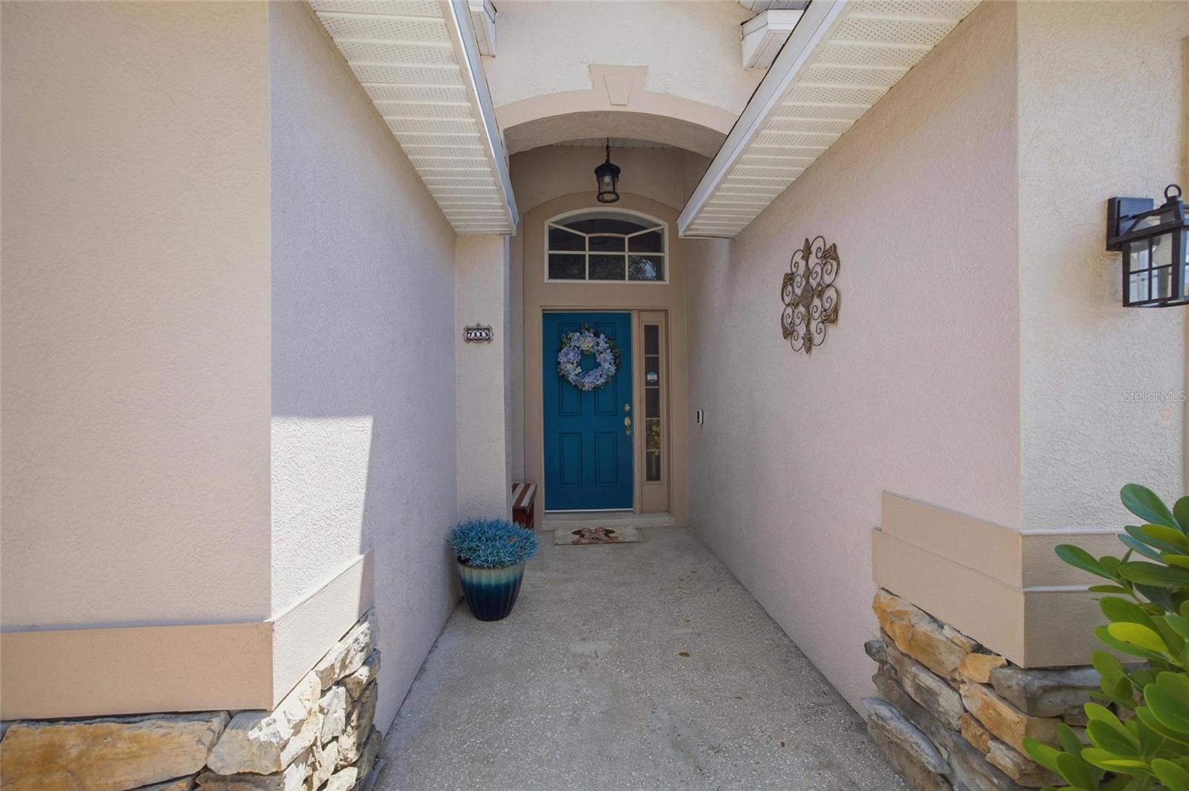
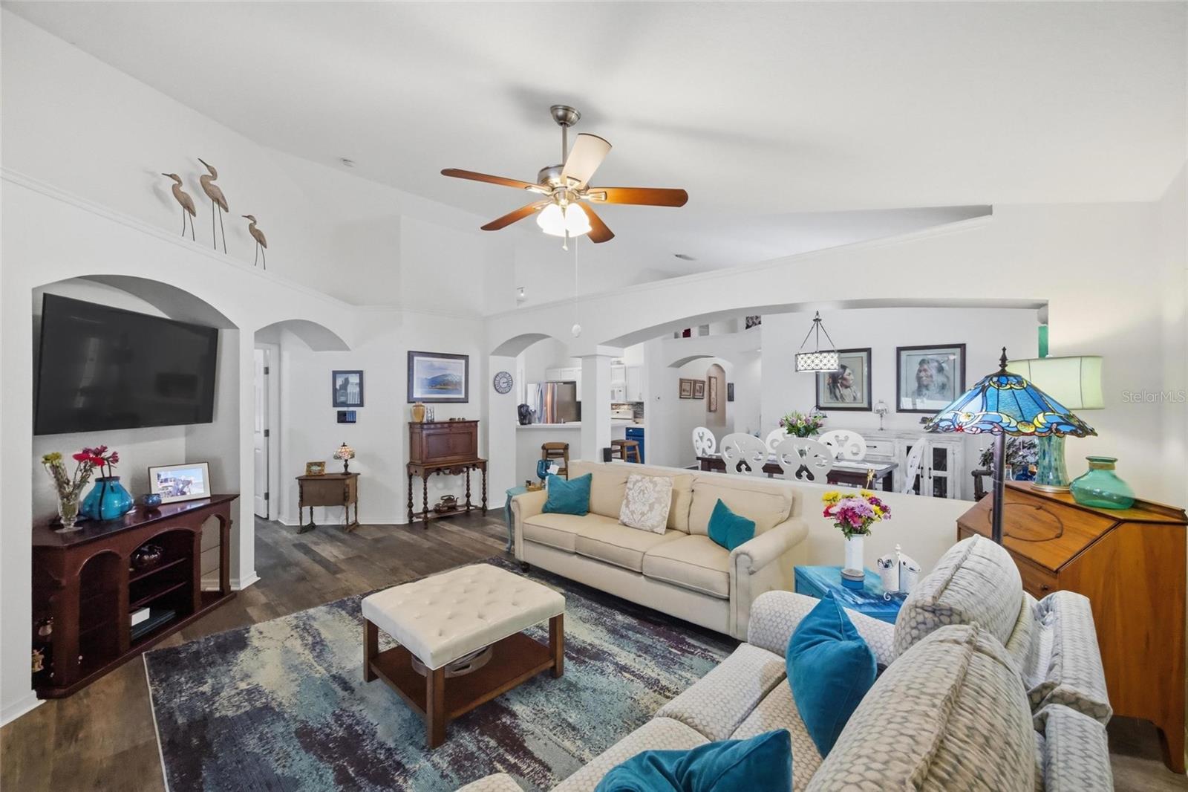
Welcome to 7113 Colony Pointe Drive, a beautifully updated home nestled in the highly sought-after Lake St. Charles community, where modern updates, generous living space, and an unbeatable location come together perfectly.

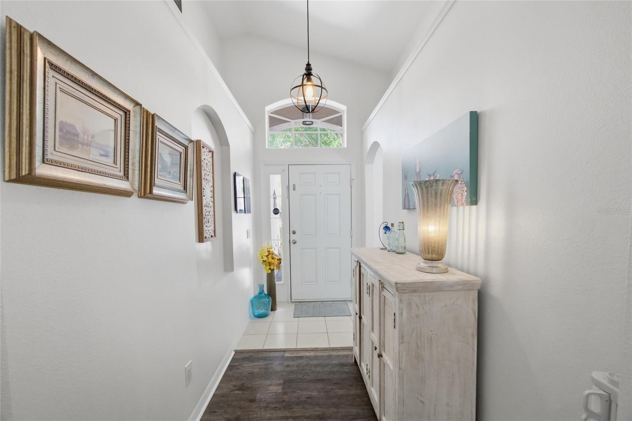
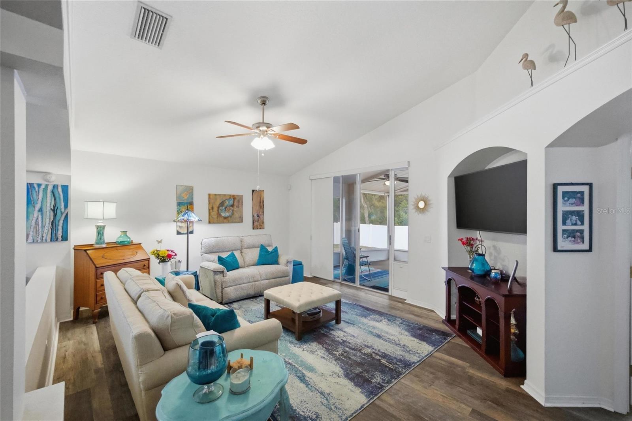
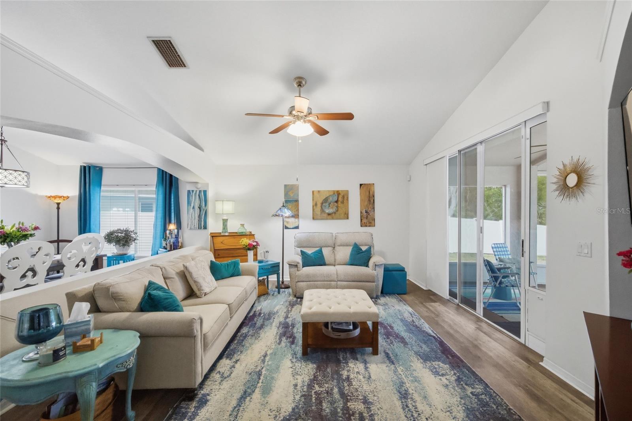
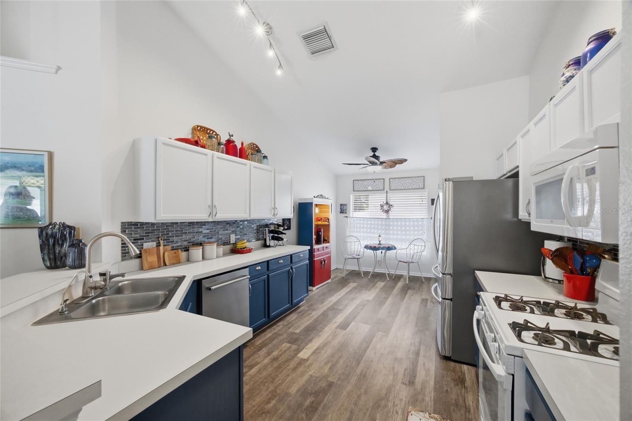
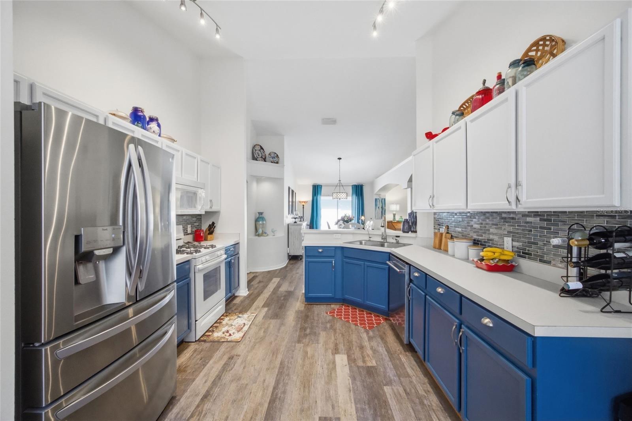
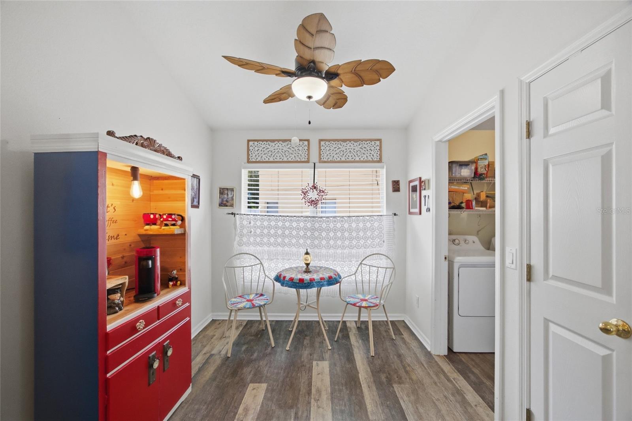
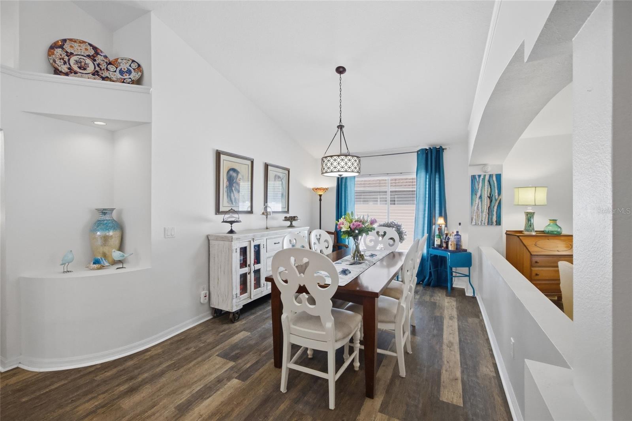
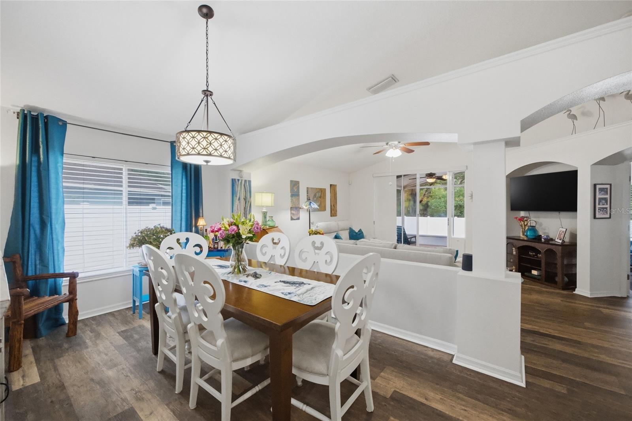
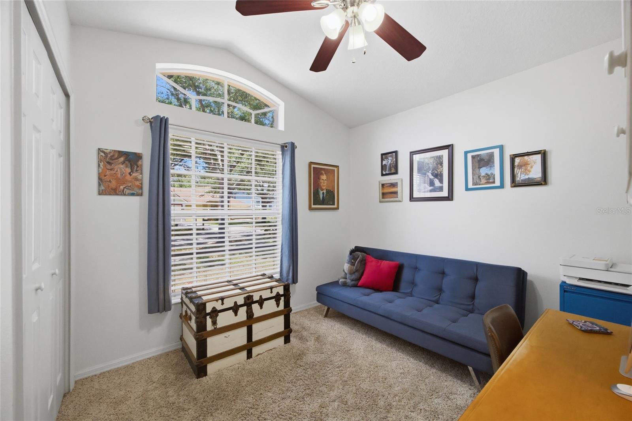
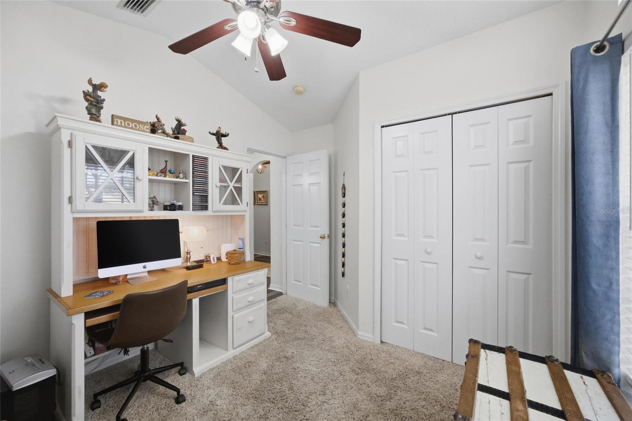
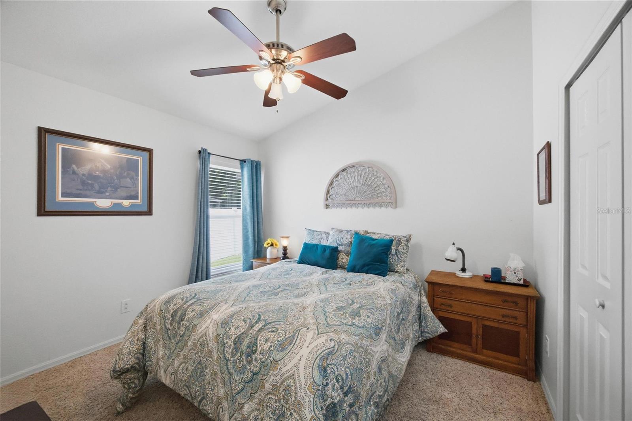
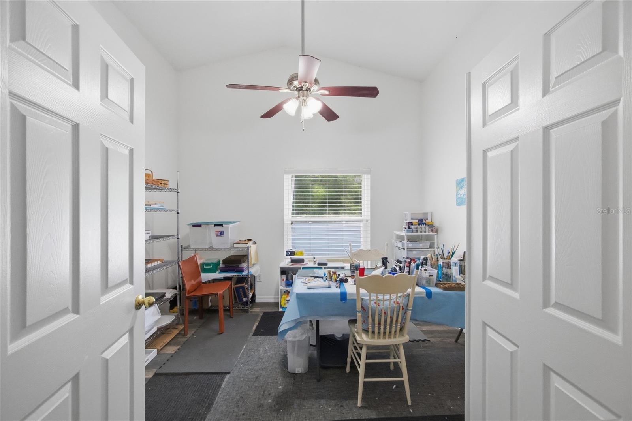
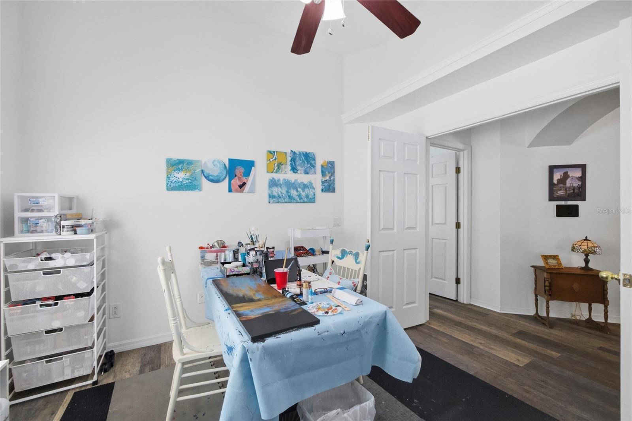
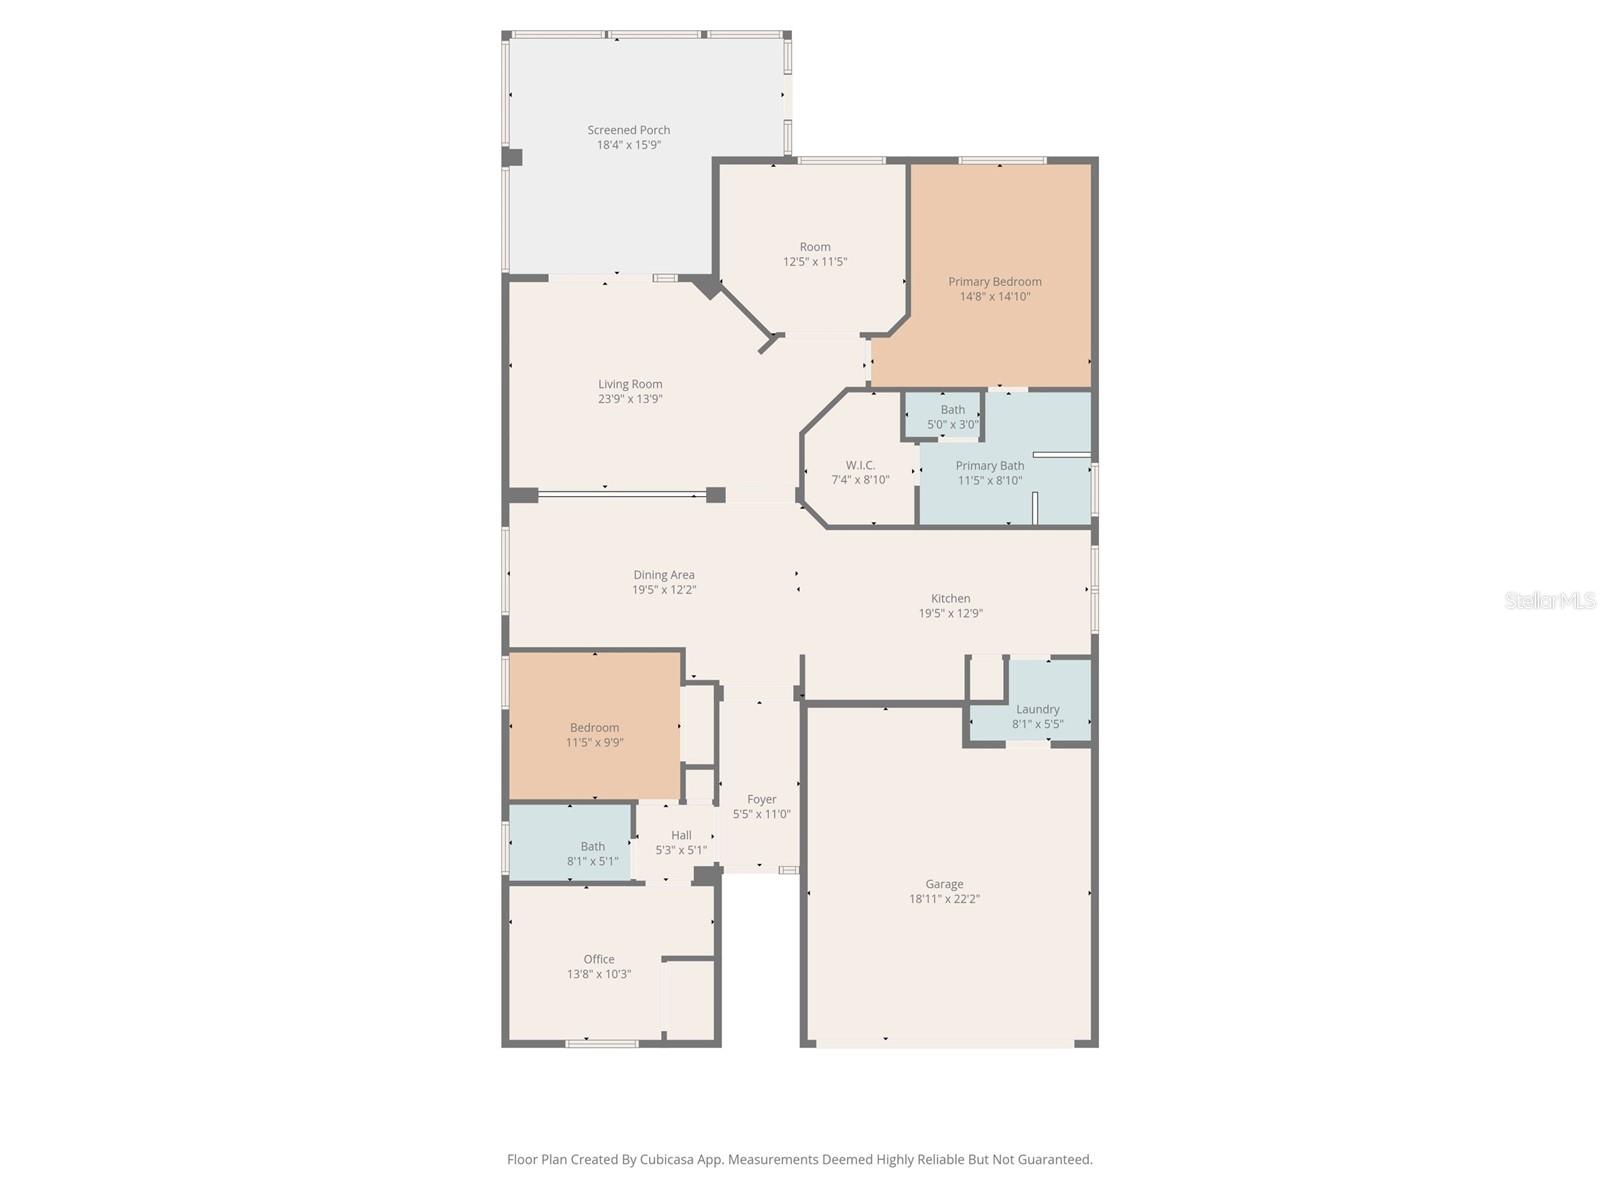
From the moment you step inside, you’ll appreciate the soaring ceilings, fresh interior paint, updated lighting, and beautiful luxury vinyl flooring that create a bright, inviting atmosphere throughout. The thoughtfully designed floor plan offers 3 spacious bedrooms, 2 beautifully appointed bathrooms, and an expansive bonus room currently used as an art studio—offering endless possibilities as a home office, media room, playroom, fitness space, or guest retreat.

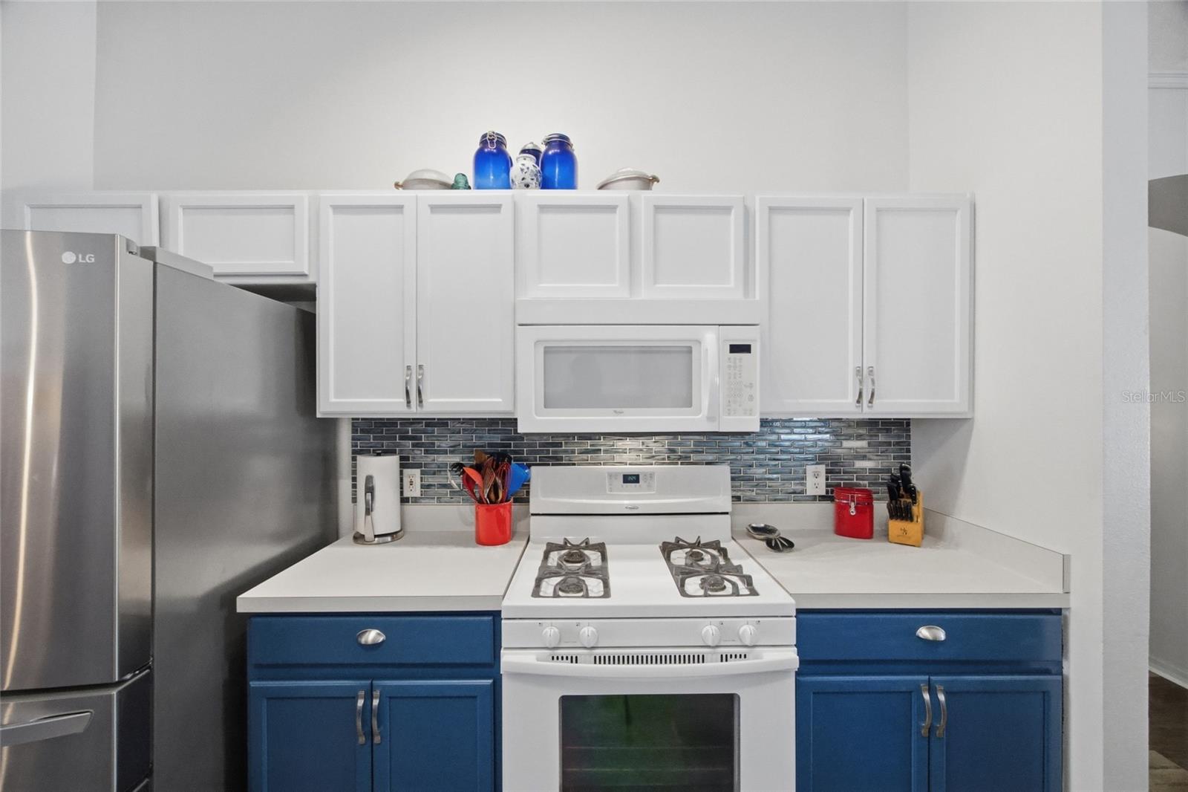
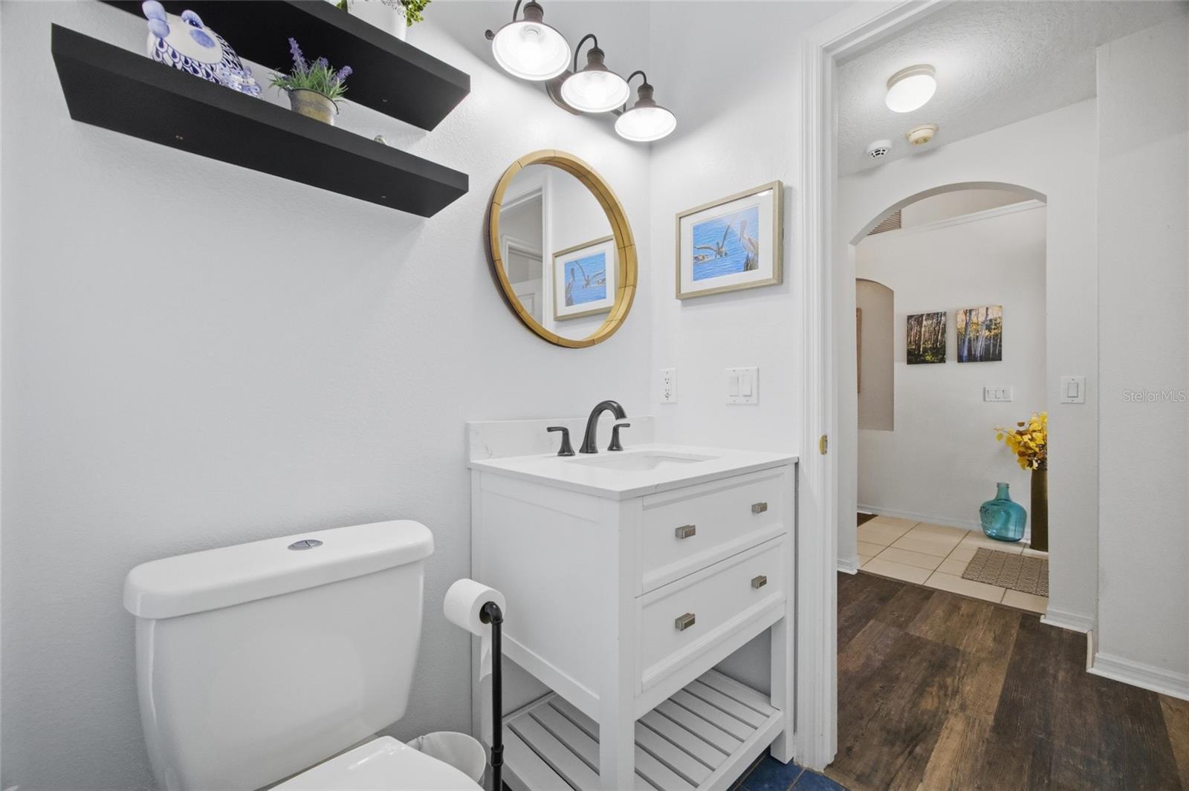
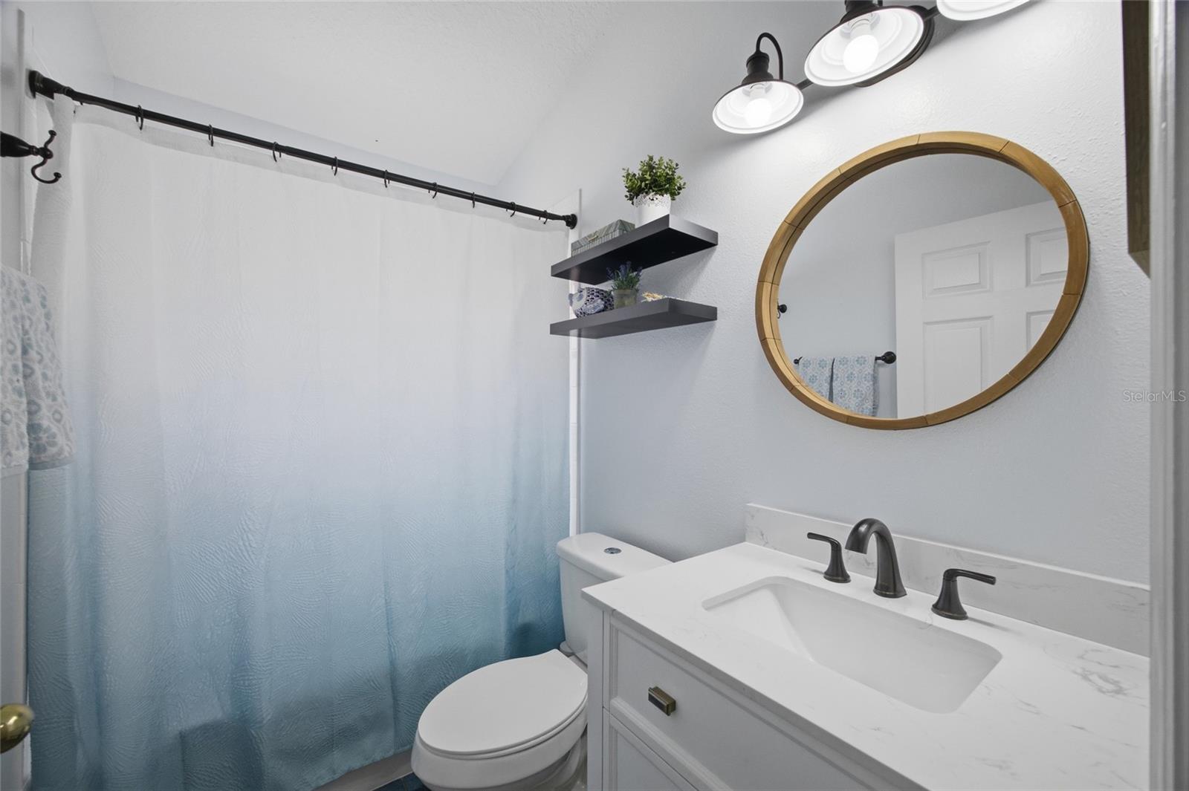
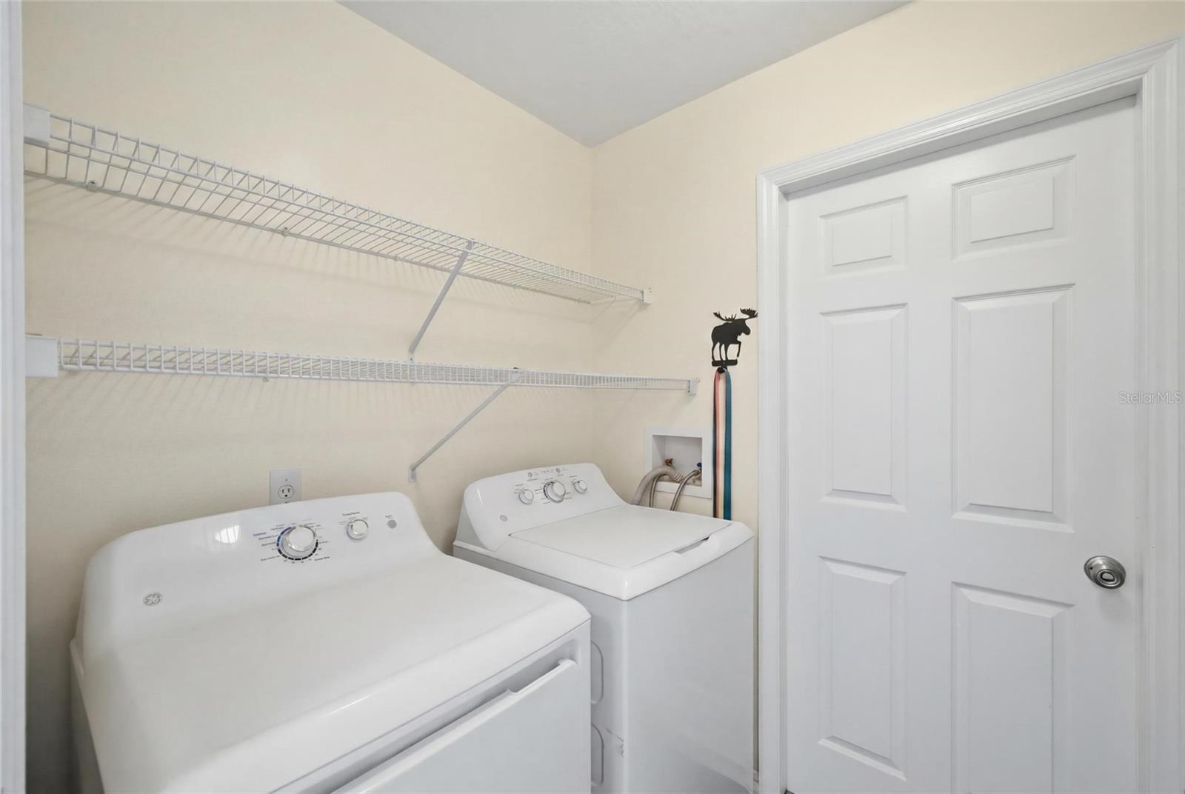
The kitchen is both functional and stylish, featuring a gas stove that home chefs will love, while the renovated bathrooms add a fresh, contemporary touch. Major updates provide peace of mind, including a brand-new roof, air conditioner and water heater less than four years old, a whole-house water softener, and an instant hot water system for added everyday convenience.

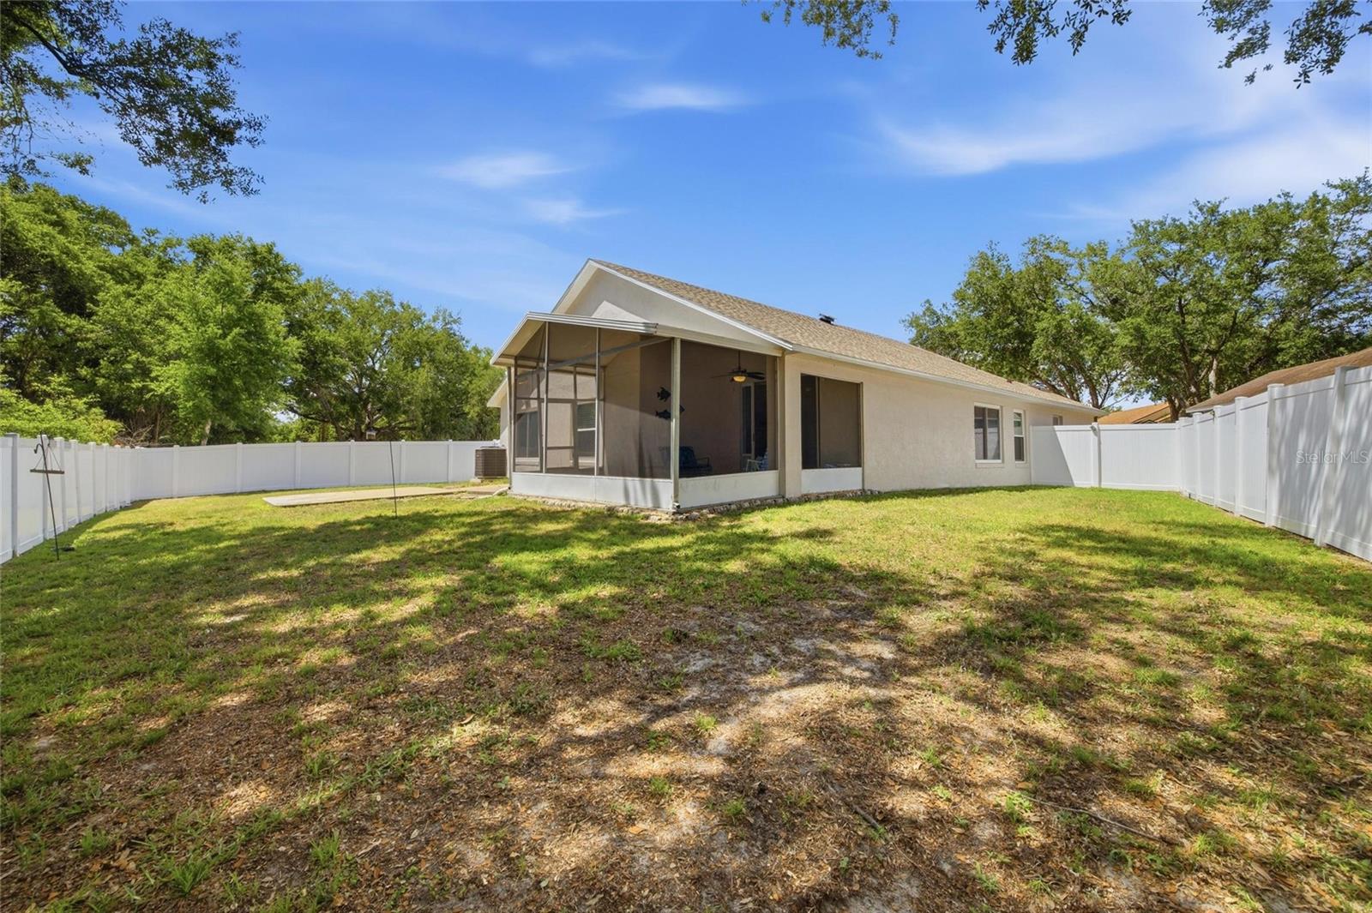
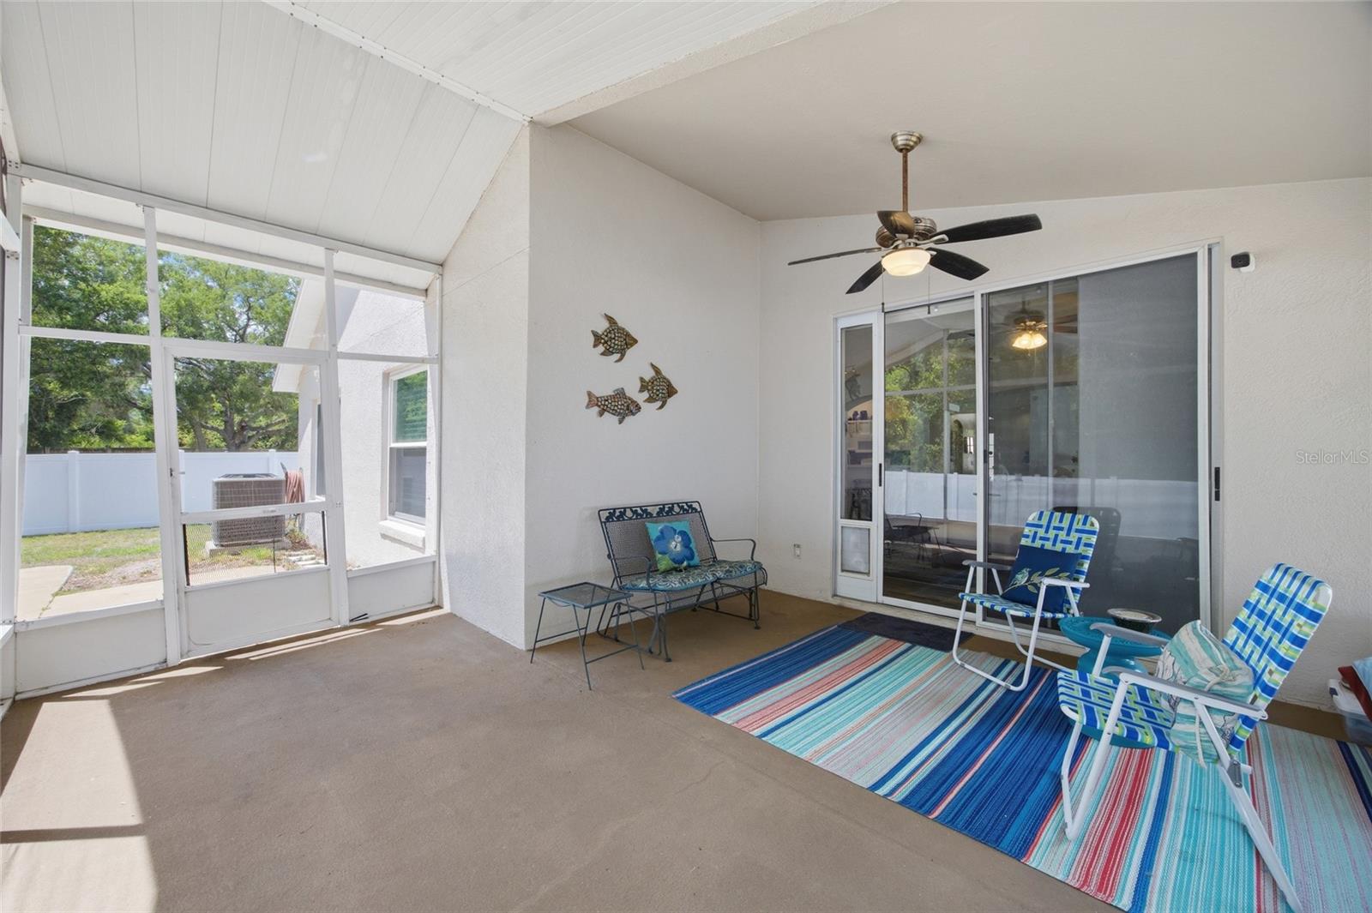
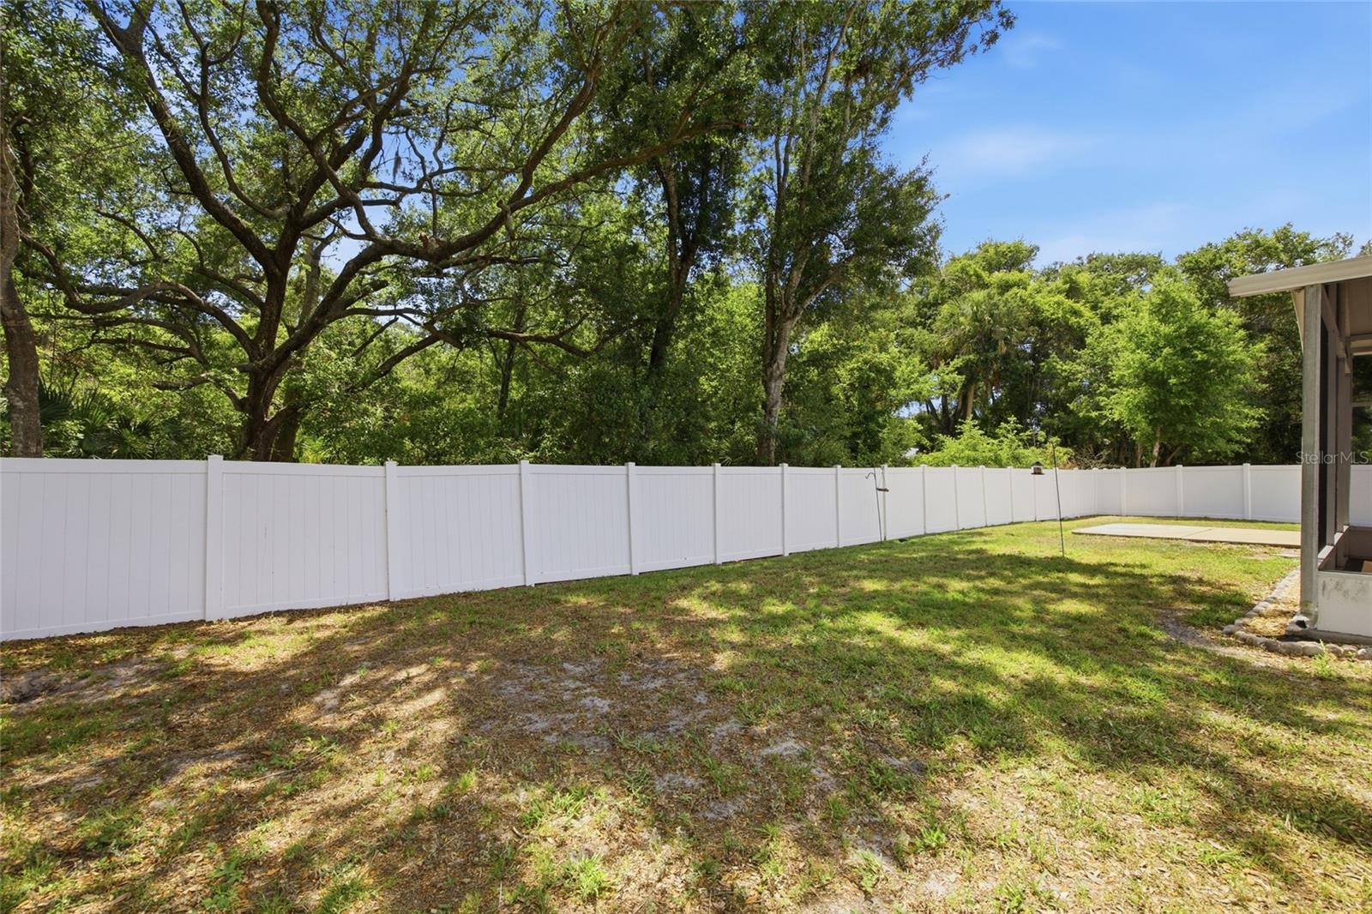
Step outside to your own private backyard oasis. The oversized screened lanai is the perfect place to relax, entertain, or enjoy your morning coffee while overlooking a large fenced backyard that backs to a peaceful wooded conservation setting, offering exceptional privacy and opportunities to enjoy Florida’s natural wildlife.

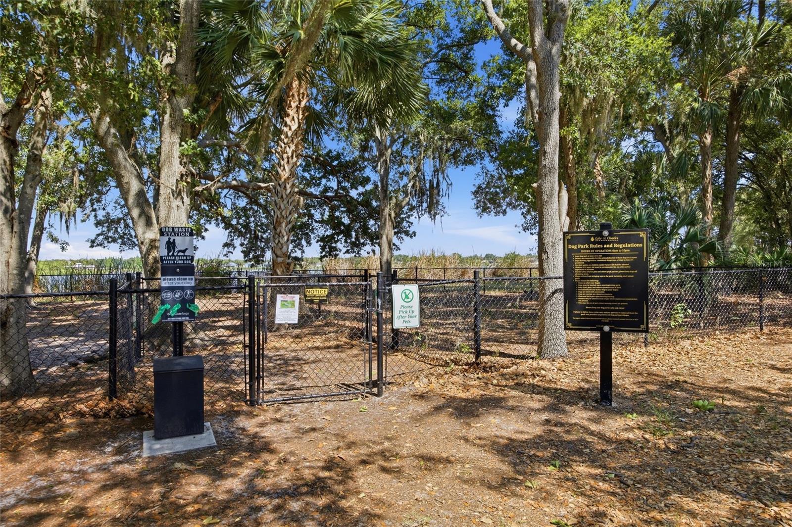
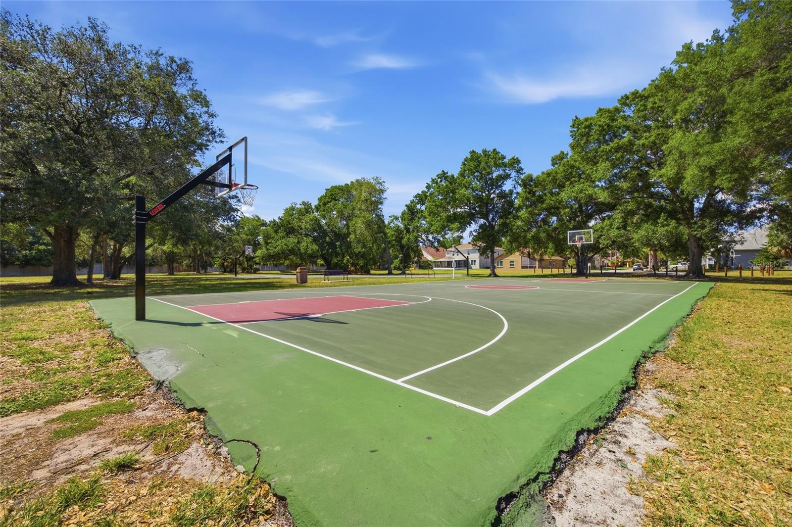
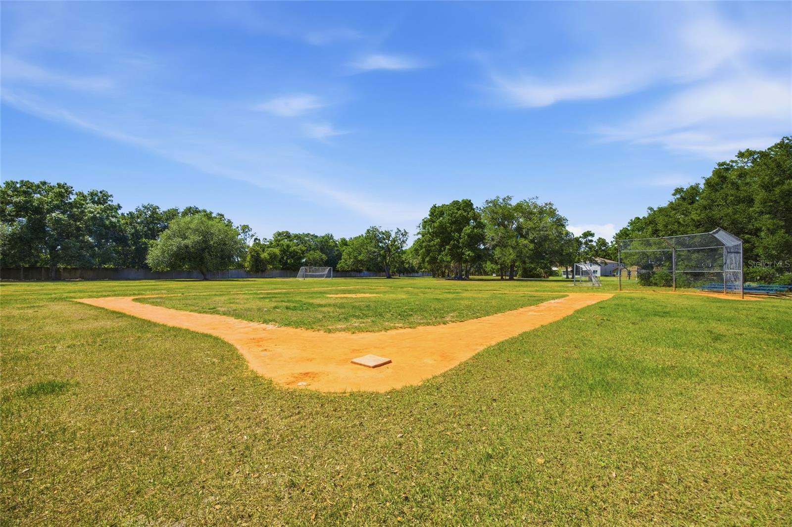
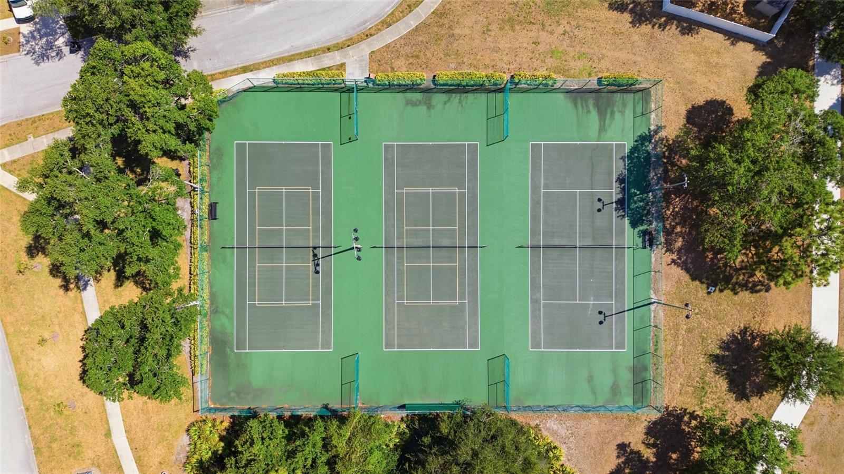
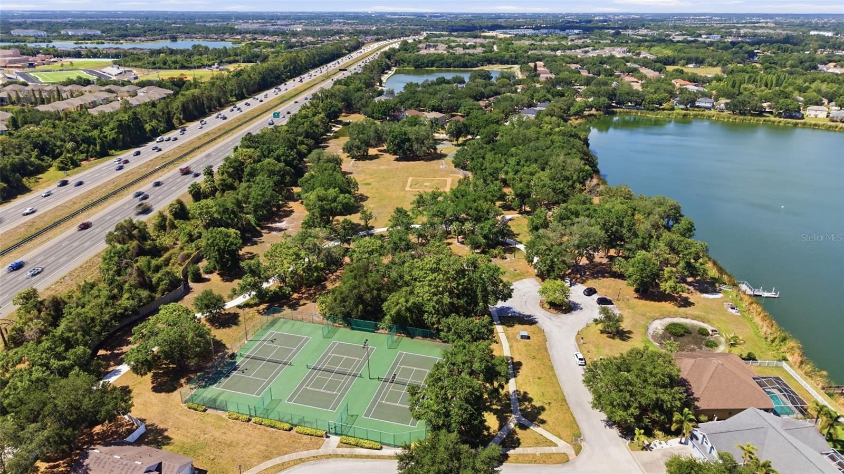
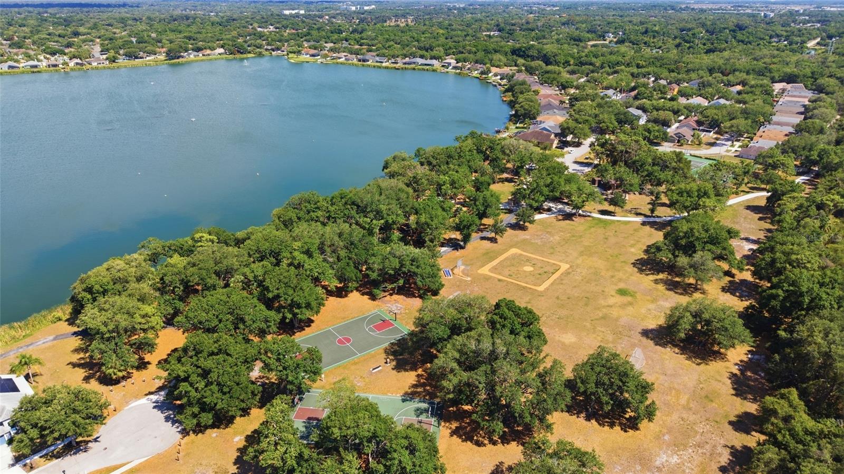
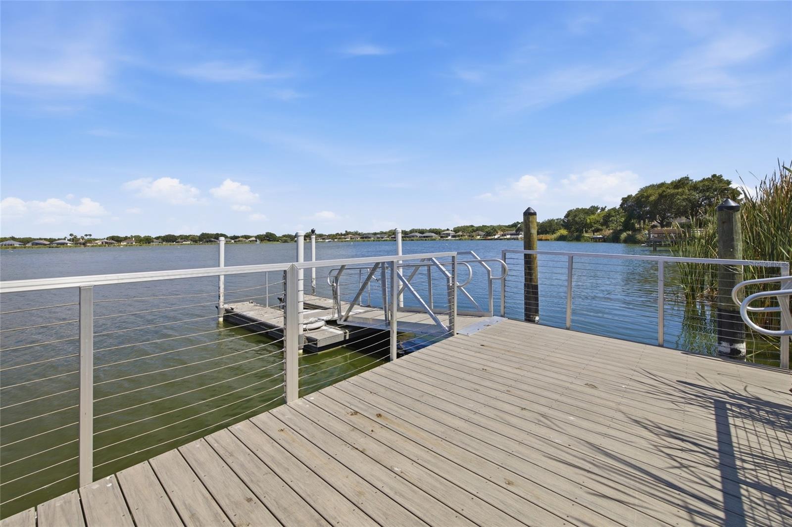
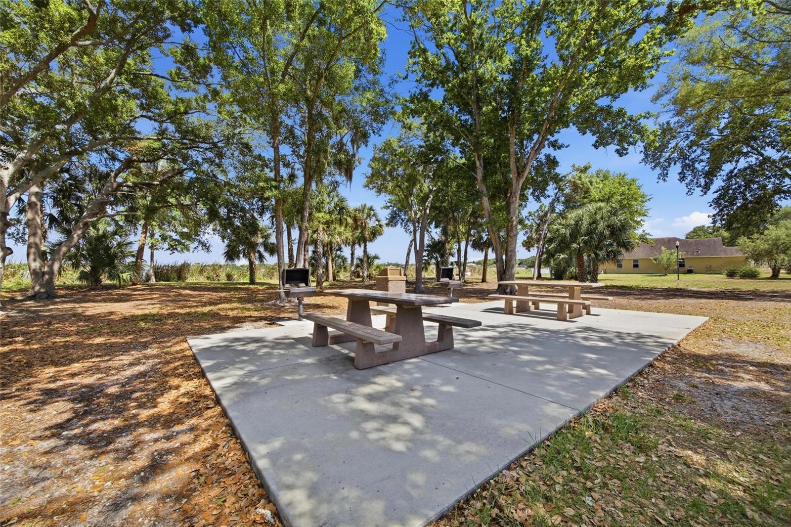
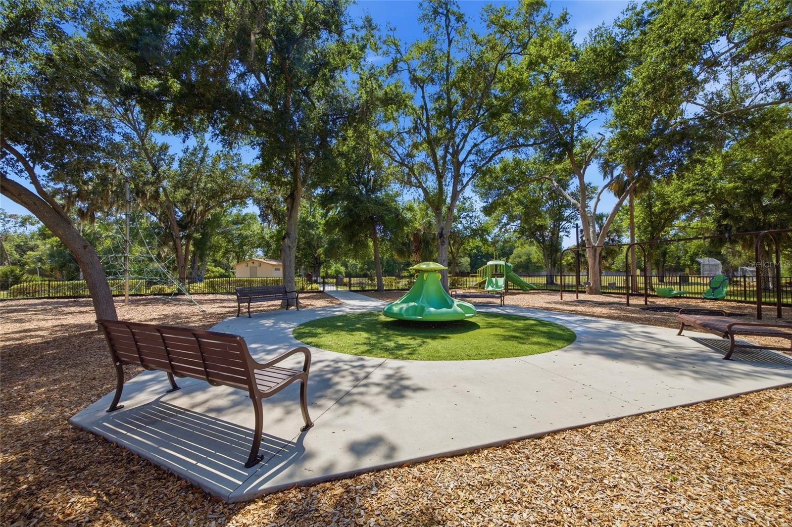
Living in Lake St. Charles means enjoying an outstanding lifestyle with exceptional community amenities, including a resort-style swimming pool, scenic lake with a fishing dock, tennis courts, playgrounds, dog park, miles of picturesque walking trails, and year-round community events and activities.

Conveniently located near shopping, dining, entertainment, top-rated schools, hospitals, and with easy access to I-75, the Selmon Expressway, Tampa, MacDill Air Force Base, Sarasota, and Florida’s award-winning Gulf beaches, this beautifully maintained home truly offers the best of Florida living.

Don’t miss your opportunity to make this exceptional Riverview home your own—schedule your private showing today!

7113 COLONY POINTE DRIVE

Message successfully sent.

What would you like to know?

What is 3 + 4 ?

I agree to receive email communication and understand I can unsubscribe at any time.

I agree to be contacted by The Graf Group of Coldwell Banker via call, email, and text for real estate services. To opt out, you can reply 'stop' at any time or reply 'help' for assistance. You can also click the unsubscribe link in the emails. Message and data rates may apply. Message frequency may vary. Privacy Policy

Related Properties

New on site 1 day ago
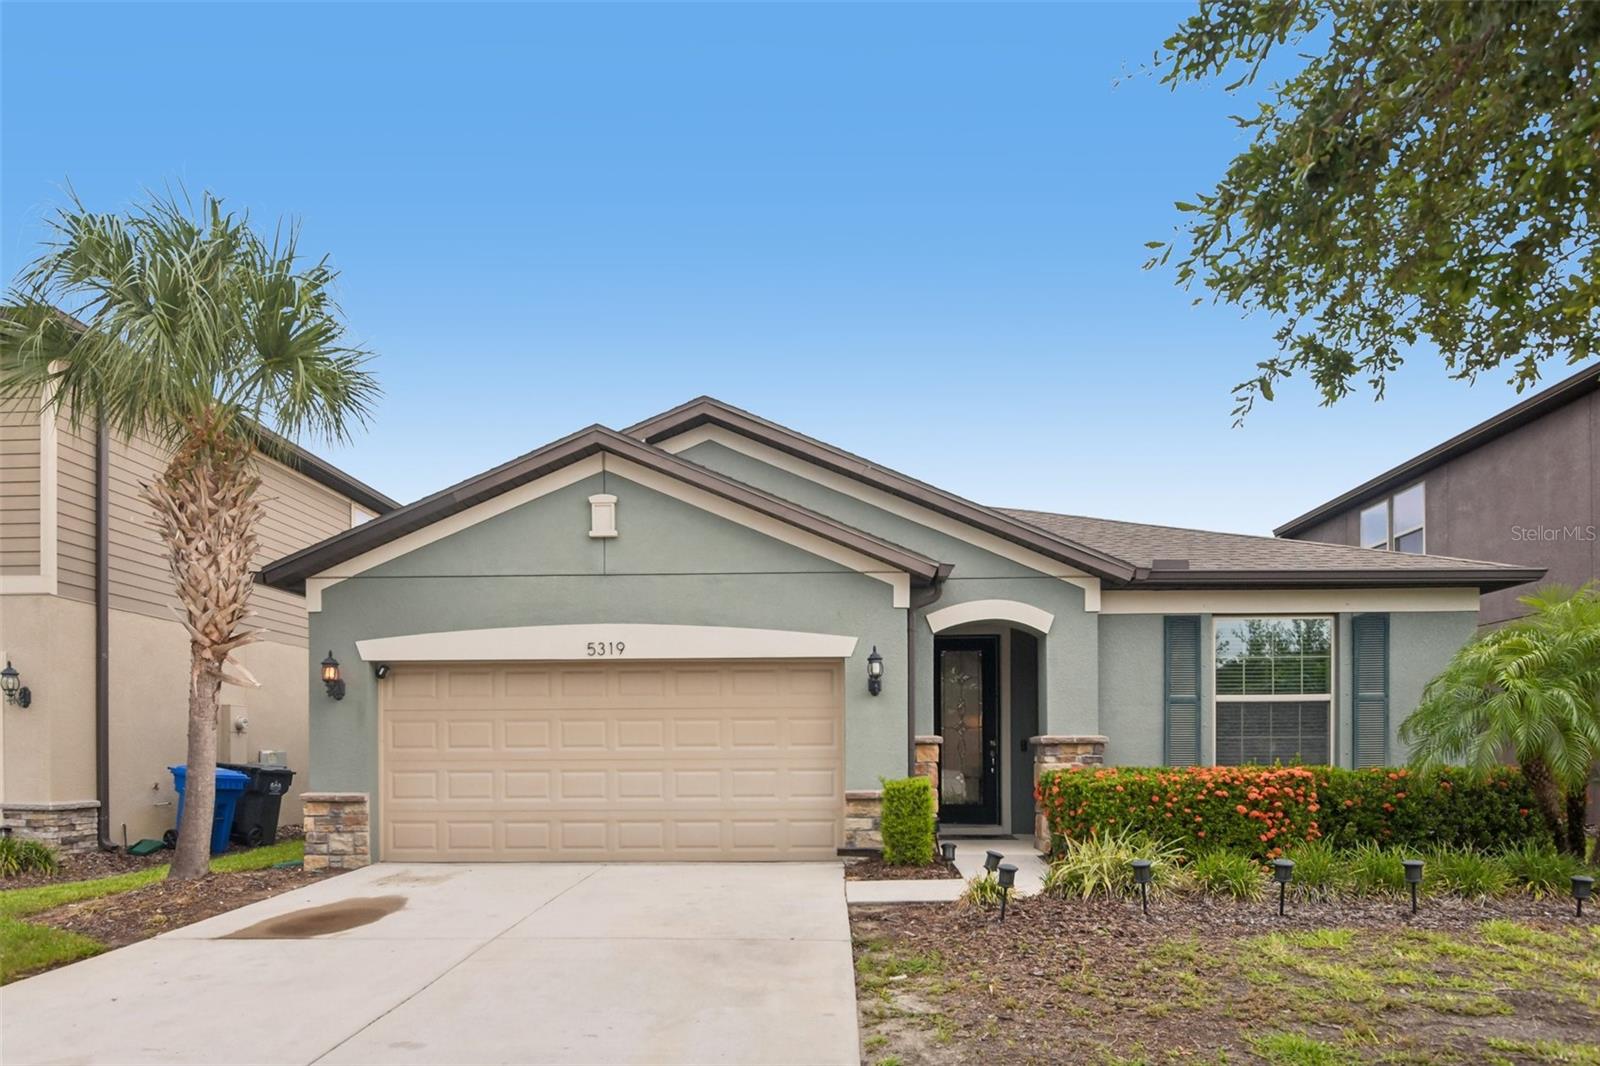
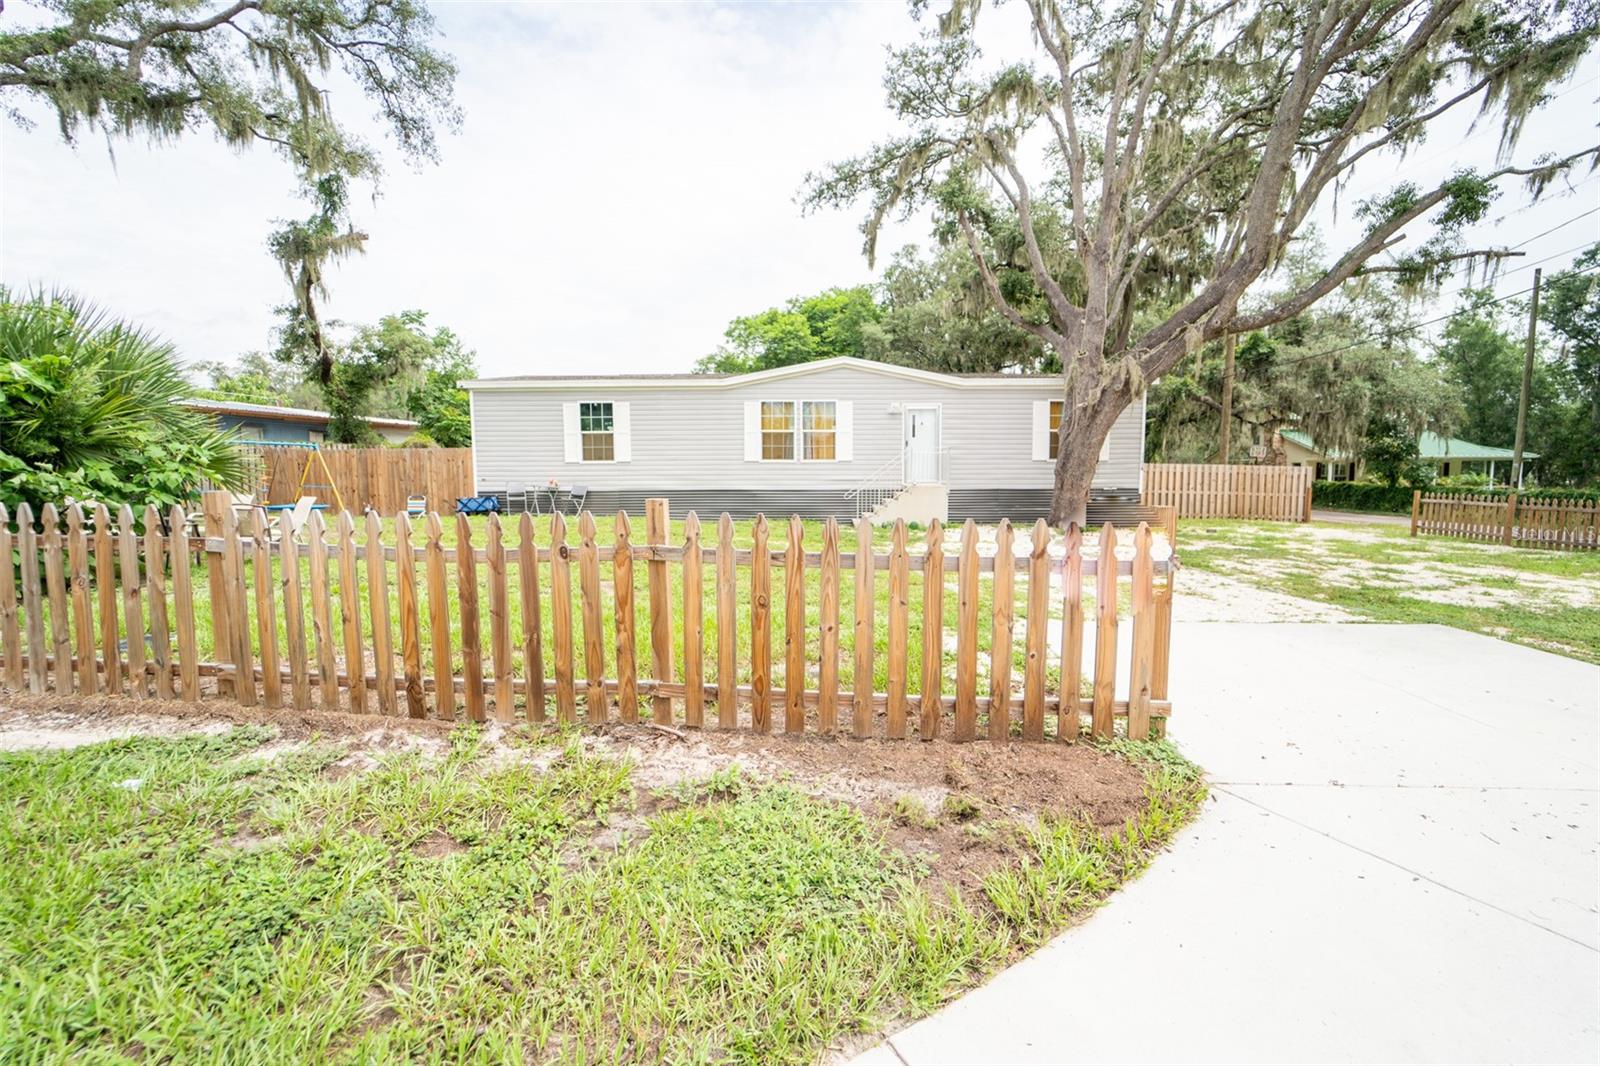
Welcome to this beautifully maintained 4-bedroom, 2-bathroom single-family home located in the desirable Magnolia Park community of Riverview. This inviting one-story residence offers a functional, open-concept floor plan designed for comfortable everyday living and entertaining. The spacious living area flows seamlessly into the kitchen and dining spaces, creating a bright and welcoming atmosphere. The primary suite provides a private retreat with an en-suite bathroom, while 3 additional bedrooms offer plenty of flexibility for family, guests, or a home office. Enjoy Florida living with outdoor space perfect for relaxing or entertaining. Magnolia Park is a well-established community offering convenient access to shopping, dining, schools, major roadways, and everything the Tampa Bay area has to offer. With its desirable single-story layout, excellent Riverview location, and comfortable living spaces, this home is ready for its next owner to make it their own. The community is gated and has playgrounds, walking paths and a swimming pools.
#TB8531272

RIVERVIEW

5319 FALLEN LEAF DRIVE

4 Beds

2 Baths

2,144 Sq.Ft.

$375,000

MLS#: TB8531272

New on site 1 day ago
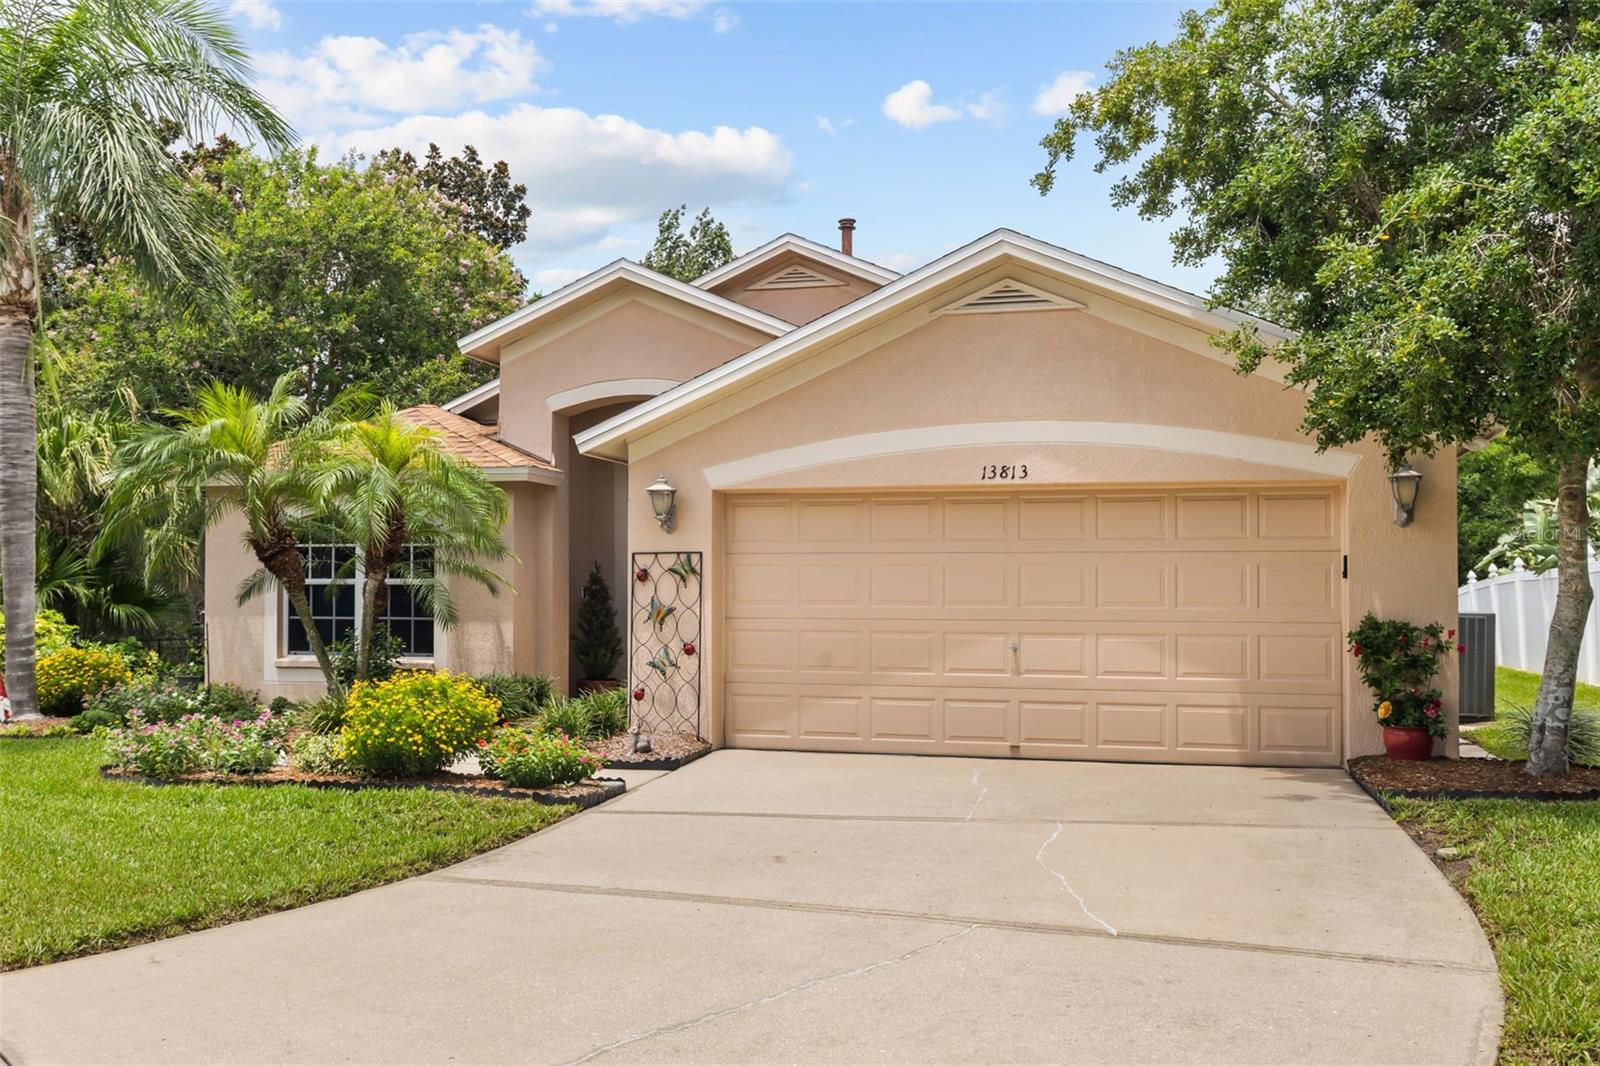
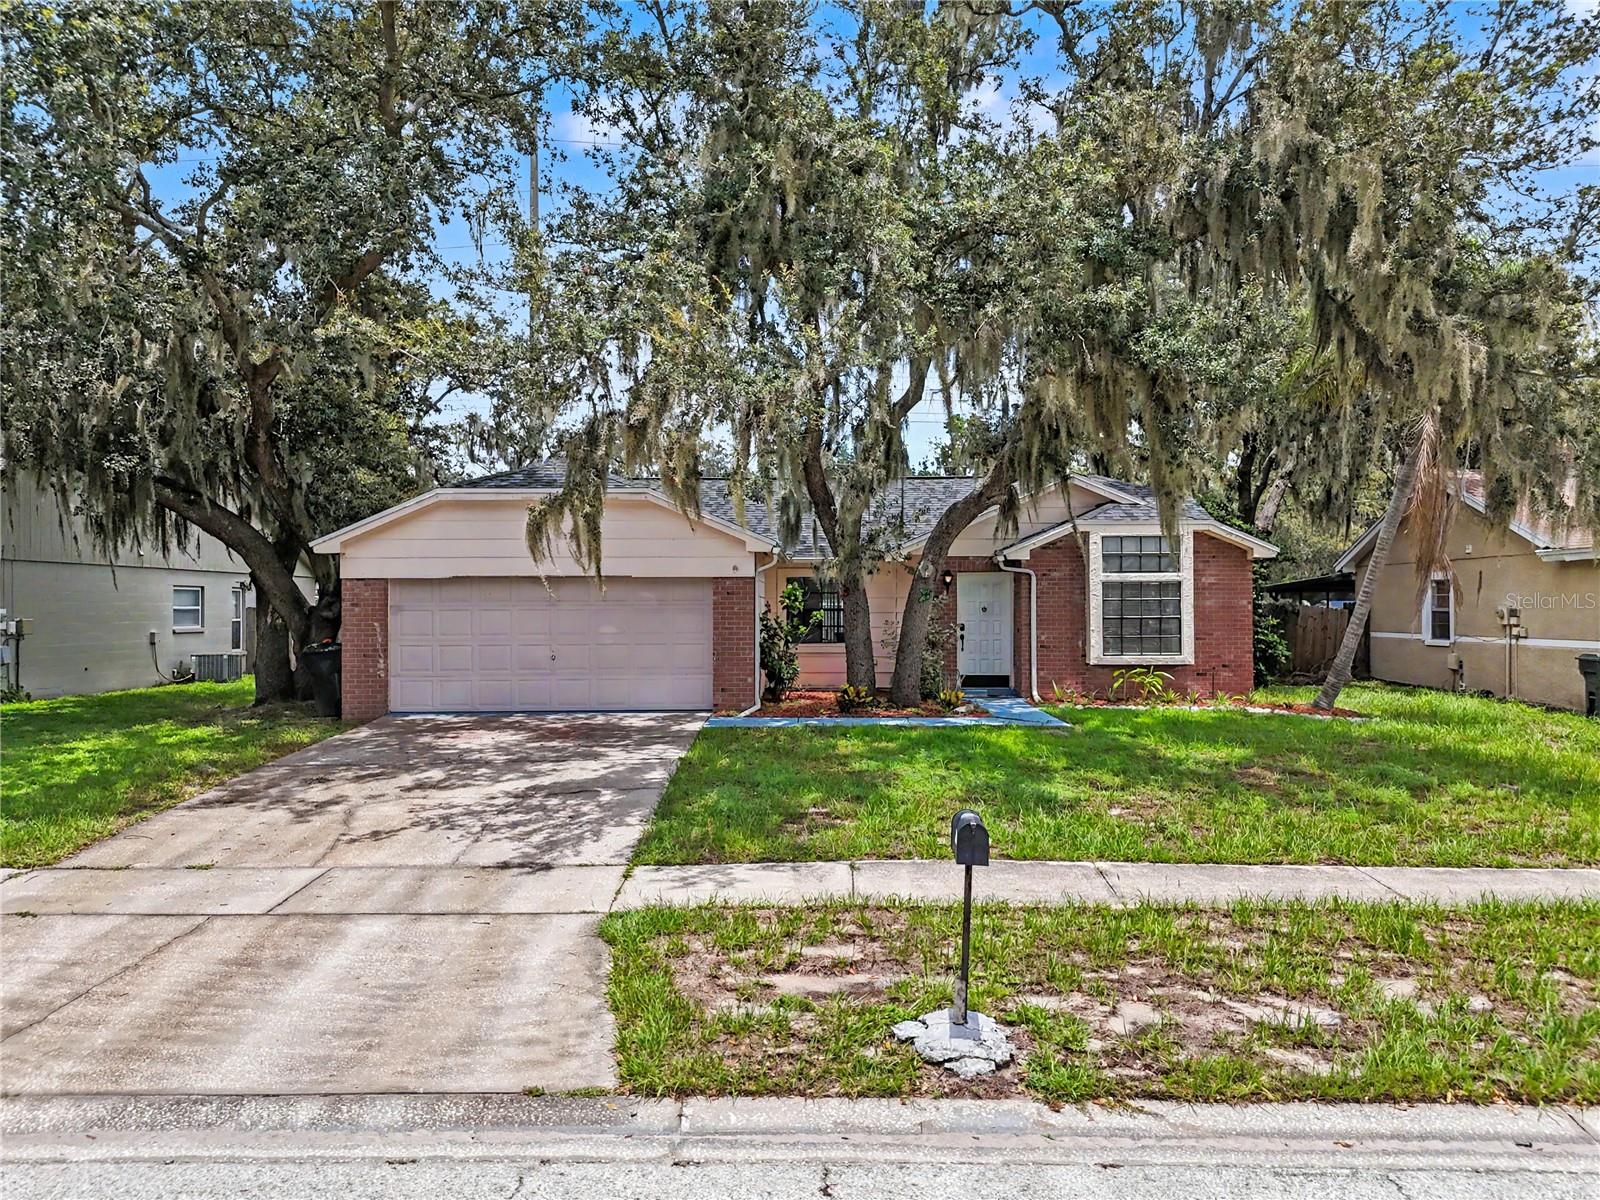
Tucked away at the end of a quiet cul-de-sac, this freshly painted home sits on an oversized homesite with only one neighboring property and a peaceful conservation backdrop, offering the privacy that’s hard to find. Inside, the open floor plan creates an easy flow between the living, dining, and kitchen areas, making the home feel spacious and connected. The kitchen is the heart of the home with a breakfast bar, abundant cabinet space, and all appliances included, making it ready for everyday living and entertaining alike. Step outside to the large screened lanai overlooking the expansive fenced backyard. Whether you’re hosting friends, letting pets play, or simply enjoying your morning coffee while taking in the conservation views, this outdoor space is designed to be enjoyed year-round. A dedicated natural gas grill adds even more convenience for outdoor cooking. The flexible layout offers comfortable living for a variety of lifestyles, while the two-car garage provides plenty of storage. Ideally located near the front of the community, you’ll enjoy quick access to shopping, restaurants, hospitals, and the interstate, making daily errands and commuting a breeze. Combining an exceptional homesite, a private conservation setting, an open floor plan, and a location that offers both convenience and tranquility, this home truly has the best of both worlds.
#TB8527772

RIVERVIEW

13813 SIGLER STREET

3 Beds

2 Baths

1,745 Sq.Ft.

$350,000

MLS#: TB8527772

New on site 1 day ago
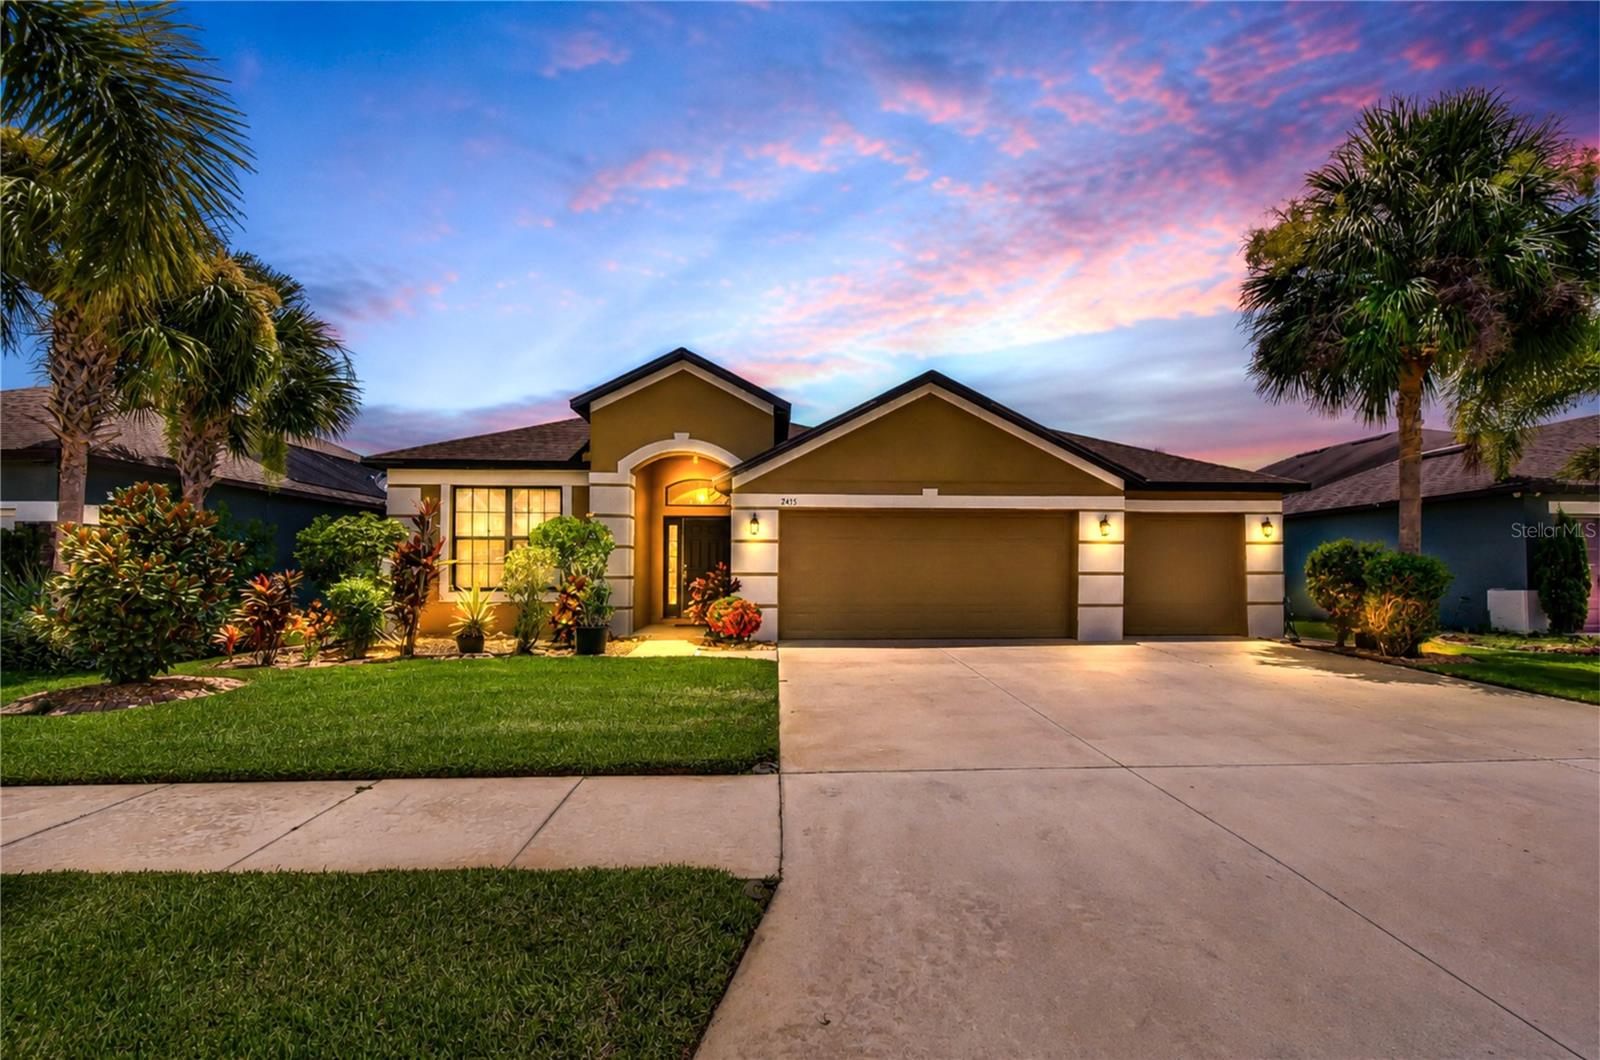
OPPORTUNITY IS KNOCKING! Don't miss your chance to own this high and dry almost ½-acre property with the FREEDOM of NO HOA, offering endless possibilities for investors, multi-generational living, or homeowners looking to offset their mortgage with rental income.

This unique property features two separate homes:

Primary Home: Built in 2022, offering 1,512 square feet with 3 bedrooms and 2 bathrooms.
Second Home: Built in 2018, featuring 798 square feet with 2 bedrooms and 1 bathroom.

Whether you're looking for a double rental investment, a place to live while generating income from the second home, or accommodations for extended family, this property delivers flexibility and value.

RECENT IMPROVEMENTS INCLUDE A BRAND-NEW STATE OF THE ART SEPTIC SYSTEM INSTALLED LARGE ENOUGH TO ACCOMODATE BOTH HOMES PLUS AN ADDITIONAL RV, ALONG WITH TWO SEPARATE 200-AMP ELECTRICAL PANELS IN 2024 PROVIDING INDEPENDANT SERVICE FOR EACH HOME!

The oversized entrance easily accommodates large RVs, boats, trailers, and additional vehicles, with plenty of parking and room to spread out. Enjoy the freedom of country-style living without HOA restrictions while remaining conveniently close to shopping, dining, schools, and major roadways.

Properties offering this combination of two newer homes, income potential, modern infrastructure, and NO HOA are rare—schedule your private showing today!
#TB8529338

RIVERVIEW

11634 MCMULLEN LOOP

5 Beds

3 Baths

2,310 Sq.Ft.

$375,000

MLS#: TB8529338

New on site 2 days ago
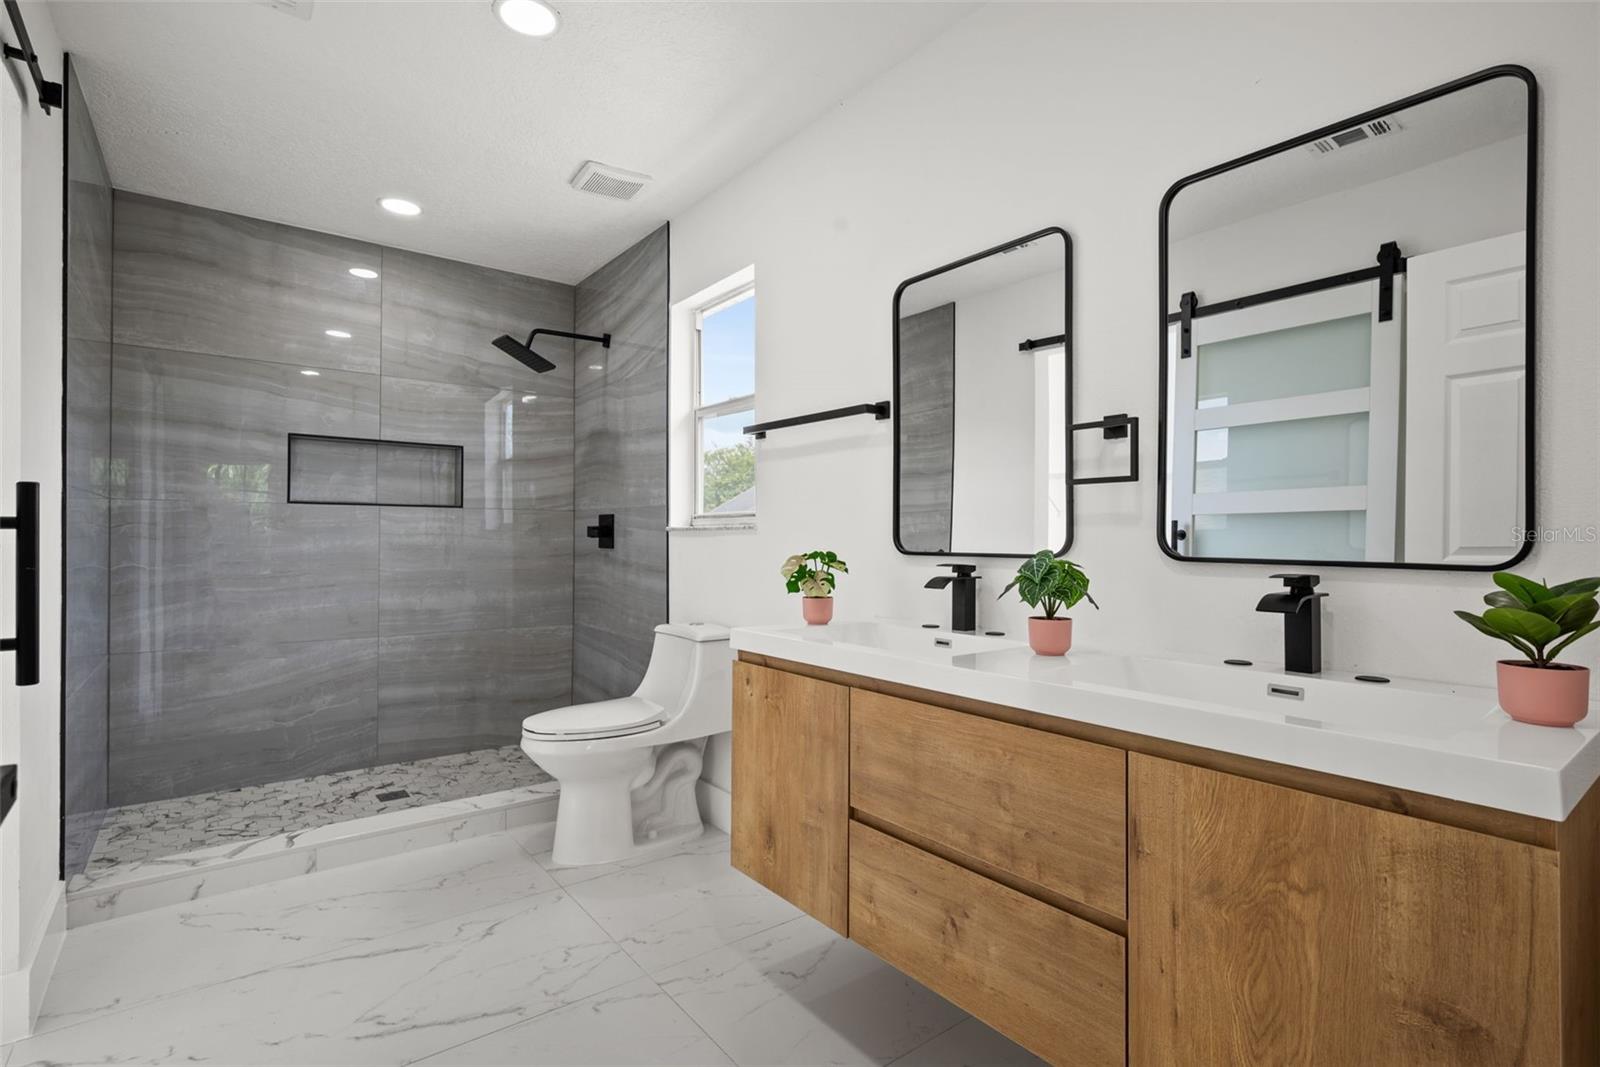
Welcome to this beautifully maintained home in the heart of Riverview! Offering a spacious and functional floor plan, this residence is designed for comfortable everyday living and effortless entertaining. The open-concept layout features a bright living area, a well-appointed kitchen with ample cabinet and counter space, and a generous dining area perfect for gathering with family and friends.  The private owner's suite provides a relaxing retreat with an en-suite bath and walk-in closet, while the additional bedrooms provide flexibility for family, guests, or a home office. Step outside to enjoy the covered lanai and spacious backyard—ideal for morning coffee, weekend barbecues, or simply unwinding after a long day.  Conveniently located near shopping, dining, parks, schools, and major highways, this home provides easy access to downtown Tampa, MacDill Air Force Base, and Florida's beautiful Gulf Coast beaches.  Price is FIRM and reflects an exceptional value. This property is priced to sell quickly, making it an outstanding opportunity for buyers seeking a move-in-ready home in a desirable Riverview location.  Whether you're a first-time homebuyer, growing family, or looking to downsize, this home is one you won't want to miss. Schedule your private showing today before this incredible opportunity is gone!
#TB8531176

RIVERVIEW

12108 FRUITWOOD DRIVE

3 Beds

2 Baths

1,406 Sq.Ft.

$335,000

MLS#: TB8531176

New on site 2 days ago
Experience the perfect blend of sophistication, privacy, and everyday comfort in this beautifully appointed home nestled behind the gates of Harvest Glen. Designed with both entertaining and relaxed living in mind, this spacious residence features 3 bedrooms, 2 full bathrooms, and a versatile flex room ideal for a home office, library, playroom, or guest space.
A welcoming entrance framed by mature tropical landscaping sets the tone for what awaits inside. Natural light fills the open-concept living areas, where soaring ceilings and thoughtfully designed spaces create an inviting atmosphere. The kitchen serves as the centerpiece of the home, offering granite countertops, stainless steel appliances, abundant cabinetry, a large island, and generous seating for casual dining or gathering with family and friends.
The expansive great room seamlessly extends to a screened lanai, creating the perfect indoor-outdoor lifestyle Florida is known for. Beyond the lanai, the backyard offers endless possibilities, whether you envision a custom pool, outdoor kitchen, or simply a peaceful place to unwind.
The private primary suite provides a relaxing escape, complete with two spacious walk-in closets and a spa-inspired ensuite featuring a soaking tub and a separate walk-in shower. The home's thoughtful split-bedroom layout offers privacy for family members and guests alike.
Harvest Glen residents enjoy an impressive collection of community amenities, including a beautifully appointed clubhouse, resort-style pool and spa, fully equipped fitness center, playground, dog park, and scenic walking trails. 
Located in one of Riverview's most desirable areas, this home places you just minutes from major highways including I-75, I-4, and the Selmon Expressway, providing an easy commute to Downtown Tampa, MacDill Air Force Base, and surrounding business districts. Nearby attractions, golf courses, shopping, World-famous beaches.
Whether you're searching for extra space, resort-style amenities, or a location that keeps you connected to everything the Tampa Bay area, this exceptional Harvest Glen home delivers on every level. Schedule your private tour today and discover everything this remarkable property has.
#A4700700

RIVERVIEW

8443 WHITE POPLAR DRIVE

3 Beds

2 Baths

2,029 Sq.Ft.

$440,000

MLS#: A4700700

Splashes, laughter, and lazy weekends by your own screened pool, that's everyday life at this move-in ready Riverview pool home. This 2-story, 3-bedroom, 2.5-bathroom home at 10224 Merrimac Manor Dr in Riverview, FL 33578 sits on a 0.14 acre lot with 2,182 square feet of living space, and the yard doesn't stop at the pool deck. Beyond the screened enclosure, there's still a generous stretch of open backyard, ready for whatever you want it to become. Step inside and every detail has already been taken care of: a remodeled kitchen with a breakfast bar and dining nook, updated bathrooms, and luxury vinyl flooring flowing seamlessly from room to room, no carpet, no compromises, nothing left to redo. A 2-car garage rounds out the everyday convenience. Nestled in an established, tree lined pocket of Riverview. All information provided by the seller and deemed reliable but not guaranteed; buyer and buyer's agent to verify all details and perform their own due diligence.
#O6426276

RIVERVIEW

10224 MERRIMAC MANOR DRIVE

3 Beds

2 Baths

2,182 Sq.Ft.

$450,000

MLS#: O6426276

New on site 3 days ago
Welcome to this spacious 4-bedroom, 4-bath pool home in the desirable Rivercrest community of Riverview! Designed for comfort and flexibility, the generous floor plan features a private office, upstairs loft and plenty of room for everyday living and entertaining. Step outside to your brand-new screened, heated saltwater pool—an ideal setting for enjoying Florida living year-round. Upgrades are plentiful, including new impact windows, a new roof (2024), updated guest bathrooms, custom Closets by Design in the primary suite, Corian kitchen countertops, newer exterior paint, irrigation and refreshed landscaping. Additional improvements include the A/C (2019) and water heater (2021). Conveniently located near shopping, restaurants, medical offices and hospitals, as well as highly A rated Riverview High School. Easy access to major highways provides a convenient commute to Downtown Tampa, MacDill Air Force Base and destinations throughout the Tampa Bay area. This move-in-ready home offers the space, upgrades and resort-style outdoor living you’ve been looking for!
#TB8530664

RIVERVIEW

11342 COCOA BEACH DRIVE

4 Beds

4 Baths

2,235 Sq.Ft.

$450,000

MLS#: TB8530664

New on site 3 days ago
Virtually Staged. Tucked away on a quiet dead-end street within the charming, tree-lined community of Shady Creek Preserve, this beautifully maintained 4-bedroom, 2.5-bath home + truly oversized extended LOFT was designed for comfortable everyday living. Thoughtful spaces, inviting interiors, and a flexible floor plan create a home that's easy to enjoy from the moment you arrive.

Beautiful curb appeal sets the tone with stone accents, mature landscaping, a welcoming covered front porch, and an attached two-car garage. Inside, wood-look porcelain plank tile flooring, crown molding, soaring ceilings, and abundant natural light create a bright, open atmosphere that feels both spacious and inviting.

At the heart of the home, the kitchen features stainless steel appliances, generous cabinet storage, ample prep space, and a casual dining area that naturally brings everyone together. A newer refrigerator adds additional peace of mind, while the screened lanai with its insulated roof extends your living space outdoors—perfect for morning coffee, weekend cookouts, or simply relaxing while overlooking the privacy of the fully fenced backyard.
Conveniently located on the first floor, the spacious primary suite provides a peaceful retreat complete with a walk-in closet, dual vanities, and an en-suite bath with a tiled walk-in shower. Upstairs, three additional bedrooms are complemented by an oversized loft creates exceptional flexibility as a second living area, media room, home office, fitness space, or playroom.

Designed with everyday convenience in mind, the home also offers abundant storage throughout, including multiple closets, a convenient coat closet near the front entry, and a spacious laundry room. 

Beyond the front door, Shady Creek Preserve is loved for its quiet streets, mature landscaping, low HOA, and no CDD fees, all while keeping shopping, dining, parks, medical facilities, and I-75 just minutes away. Enjoy easy access to Downtown Tampa, MacDill Air Force Base, Tampa International Airport, and Florida's award-winning Gulf beaches, while coming home to the comfort, abundant space for an affordable price, and welcoming neighborhood you'll love calling home.
#TB8530595

RIVERVIEW

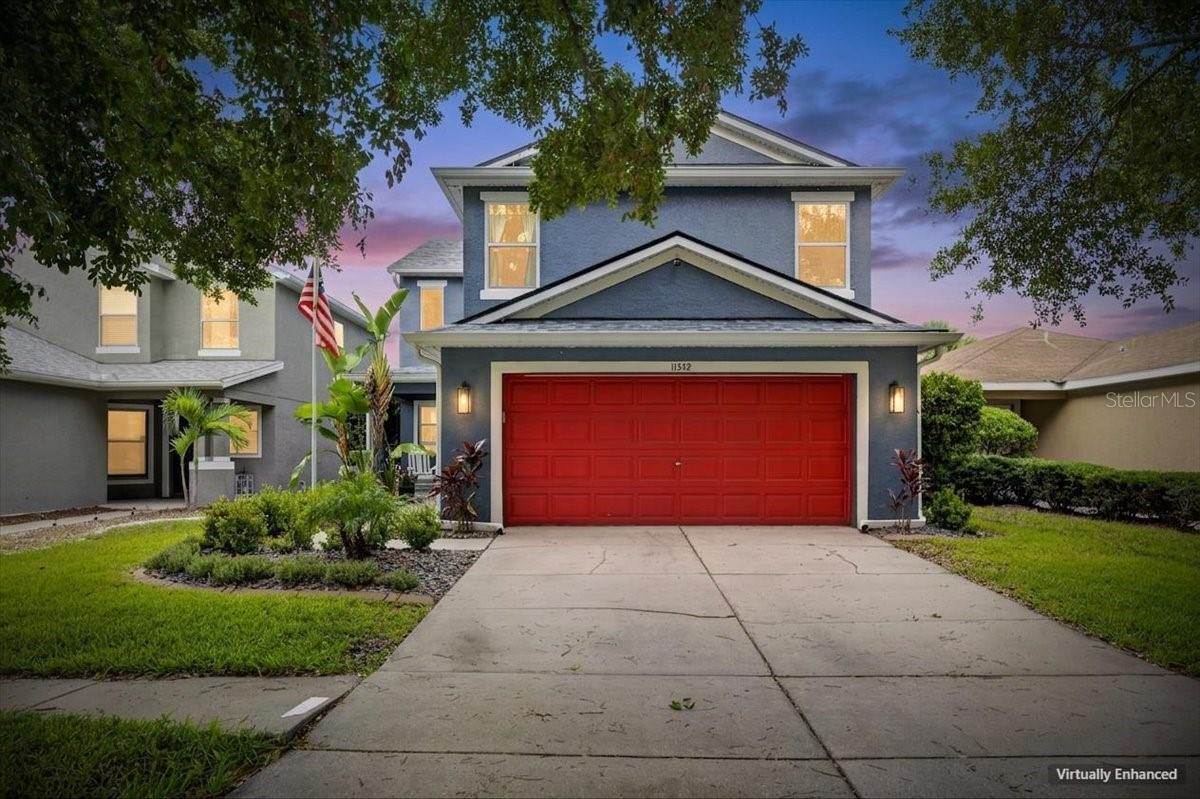
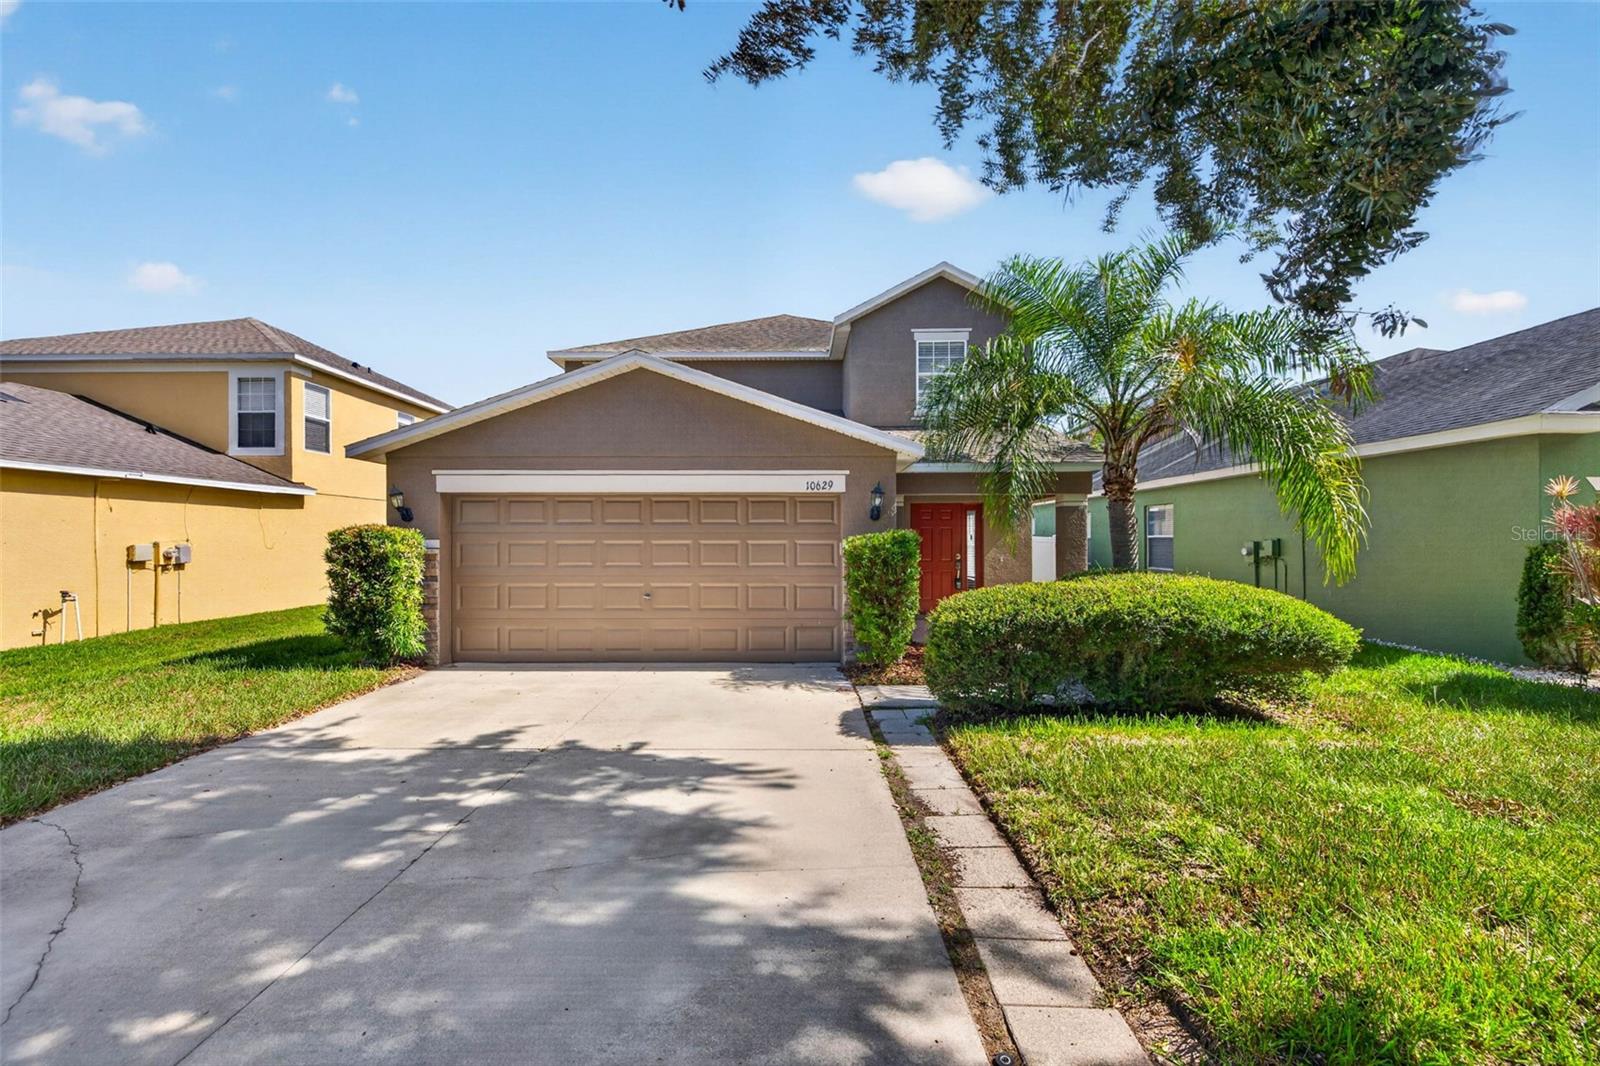
10629 SHADY PRESERVE DRIVE

4 Beds

2 Baths

2,190 Sq.Ft.

$349,000

MLS#: TB8530595

New on site 3 days ago
Virtually Staged. Thoughtfully designed with flexibility in mind, this 5-bedroom, 2.5-bath residence offers 2,280 square feet of beautifully designed living space within the intimate one-street community of Shady Creek Preserve. A highly sought-after first-floor primary suite, four additional bedrooms, and an oversized upstairs loft create a floor plan that effortlessly adapts to the way you live—whether you're hosting guests, working from home, creating a dedicated hobby space, or simply enjoying the extra room to spread out.

Beautiful curb appeal sets the tone from the start, with stone accents, an inviting front entry, and a two-car garage adding to the home's charm. Inside, elevated ceilings, wood-look flooring, and abundant natural light create a bright, open atmosphere you'll appreciate from the moment you walk through the door.

At the heart of the home, the spacious kitchen features stainless steel appliances, generous cabinet storage, ample prep space, and a casual eat-in dining area. Sliding glass doors extend your living space outdoors to the fully fenced backyard and covered rear patio—perfect for morning coffee, weekend barbecues, evenings under the Florida sky, or giving pets room to roam.

The first-floor primary suite offers a peaceful retreat, complete with a spacious walk-in closet and en-suite bath, while upstairs, four additional bedrooms surround an oversized loft that easily transforms into a media room, home office, fitness space, playroom, or second living area as your needs evolve.

Fresh interior paint and brand-new carpeting provide a crisp, move-in-ready feel, allowing you to settle in and immediately begin enjoying everything this home has to offer.

Beyond the front door, Shady Creek Preserve offers the charm of a quiet, tucked-away neighborhood while keeping everyday conveniences close at hand. Shopping, dining, parks, and major commuter routes are all just minutes away, with Downtown Tampa, MacDill Air Force Base, Tampa International Airport, and Florida's award-winning Gulf beaches within a comfortable drive. Enjoy the convenience of Tampa Bay living without sacrificing the space to truly feel at home.
#TB8530583

RIVERVIEW

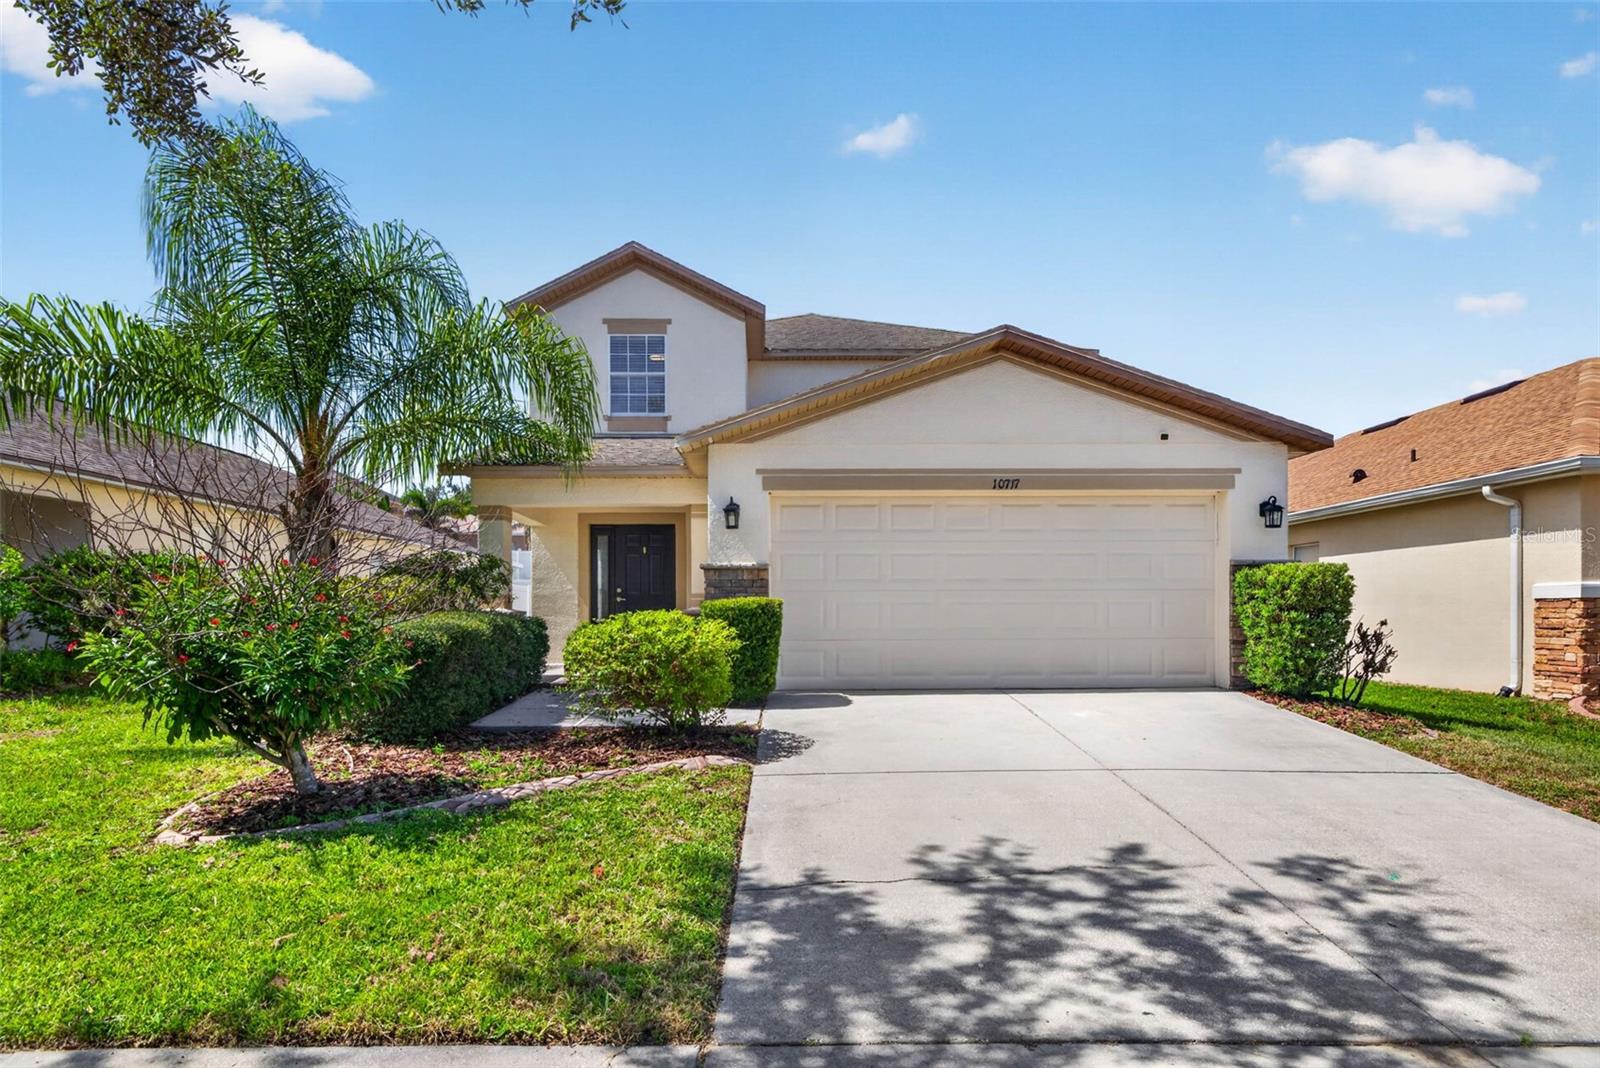
10717 SHADY PRESERVE DRIVE

5 Beds

2 Baths

2,280 Sq.Ft.

$359,000

MLS#: TB8530583

 - property

Send a message

Message successfully sent.

Your message

What is 3 + 4 ?

Reason for contacting?

I agree to receive email communication and understand I can unsubscribe at any time.

I agree to be contacted by The Graf Group of Coldwell Banker via call, email, and text for real estate services. To opt out, you can reply 'stop' at any time or reply 'help' for assistance. You can also click the unsubscribe link in the emails. Message and data rates may apply. Message frequency may vary. Privacy Policy

Sign Out

Virtual Assistant

Would you like to take the next step with this property? We can help you schedule a showing or virtual tour, or send you more details.

Yes, I would like more information.

Thank You for Your Reply, One of Our Agents will contact you as soon as possible

No, maybe later.

Thank you, you can always contact me via email, phone number or through the contact form.

Realhub AI

Lucy - Your AI-Powered Realtor
Update Your Temporary Password

Personalize your search

Enter your email and we'll notify you immediately when new listings match what you're looking for.

or enter email address
Already have an account ? Login here

Continue your home search

I agree to receive communications and understand I can unsubscribe at any time.

I agree to be contacted by The Graf Group of Coldwell Banker via call, email, and text for real estate services. To opt out, you can reply 'stop' at any time or reply 'help' for assistance. You can also click the unsubscribe link in the emails. Message and data rates may apply. Message frequency may vary. Privacy Policy

Already have an account ? Login here

We use cookies

We use cookies primarily for analytics to enhance your experience. By accepting, you agree to our use of these cookies. You can manage your preferences or learn more about our cookies policy.