.webp?size=346x80)
- Properties
- Meet our agents
- Communities
- Market Report
- Home Value
- Calculator
Property
Beds
3
Full Baths
2
1/2 Baths
None
Year Built
1971
Sq.Footage
1,150
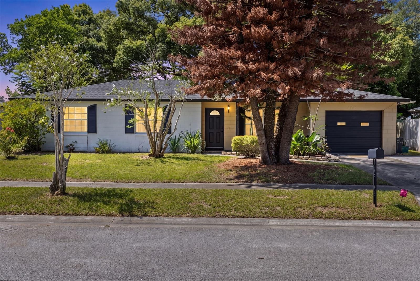
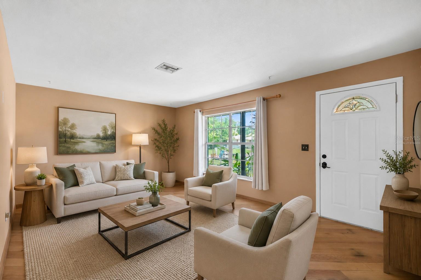
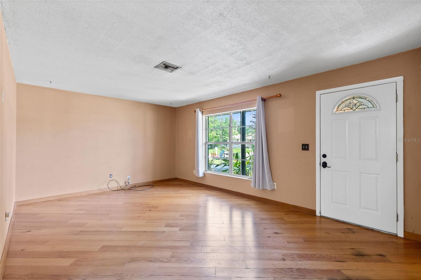
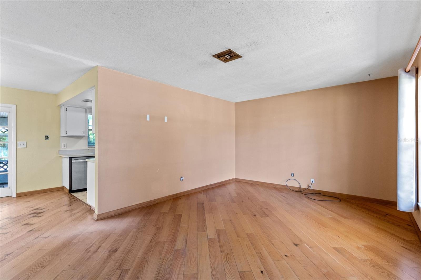
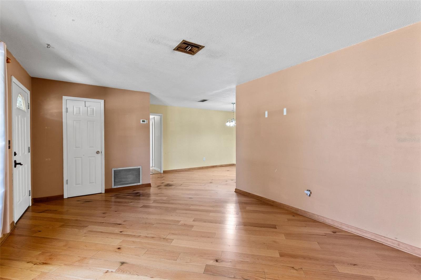
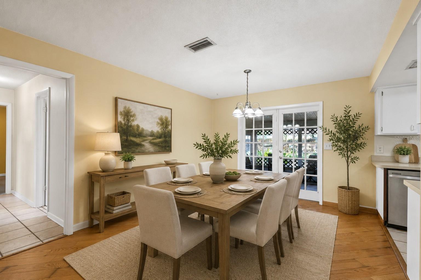
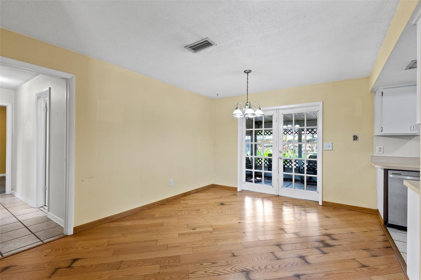
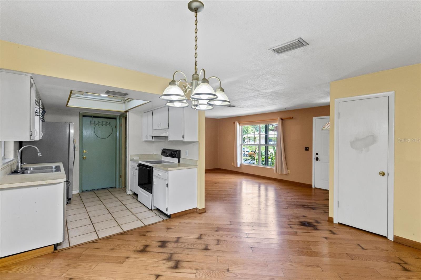
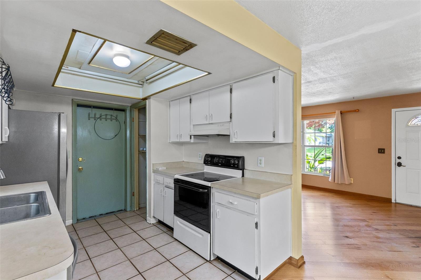
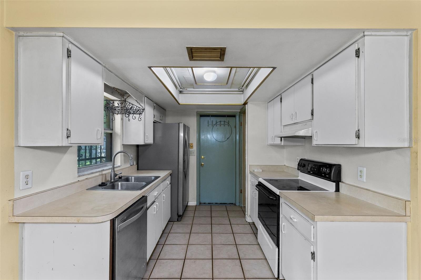
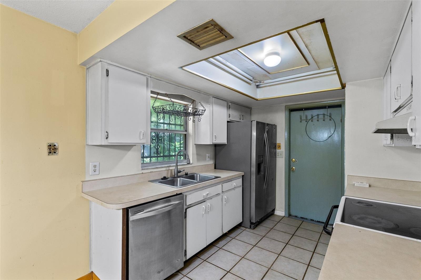
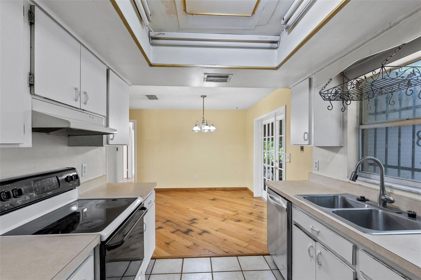
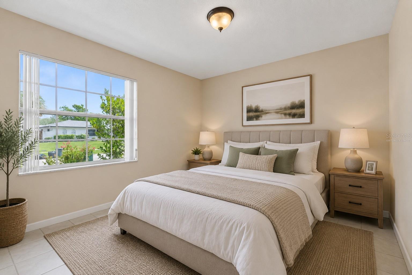
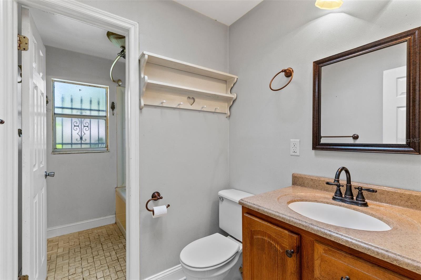
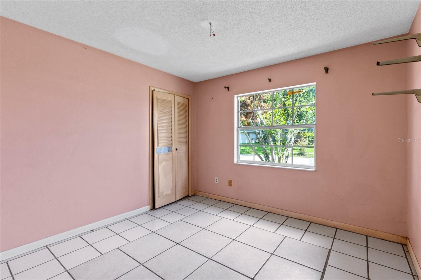
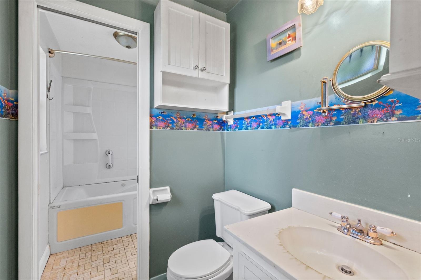
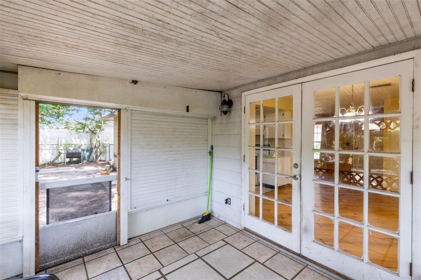
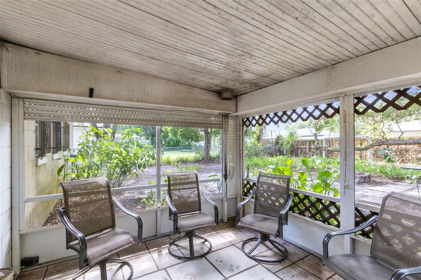
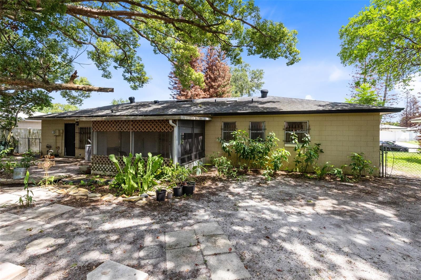
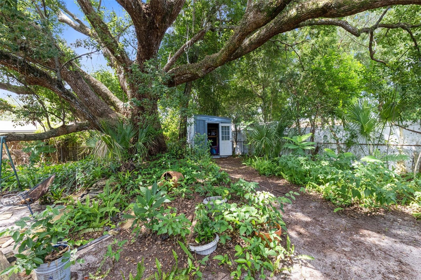
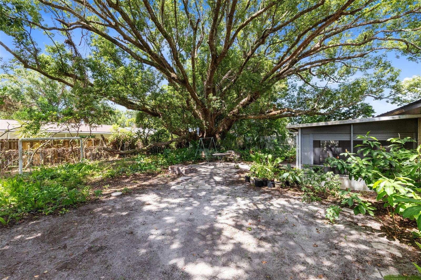
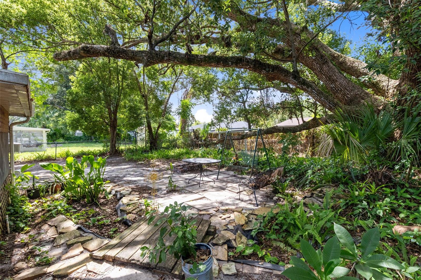
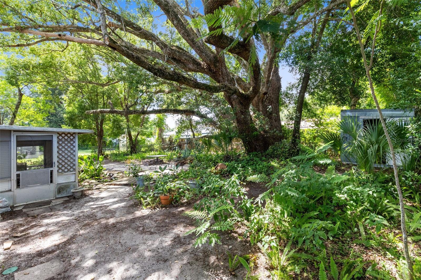
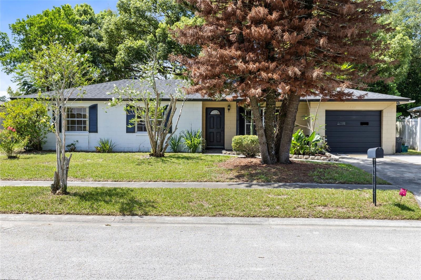
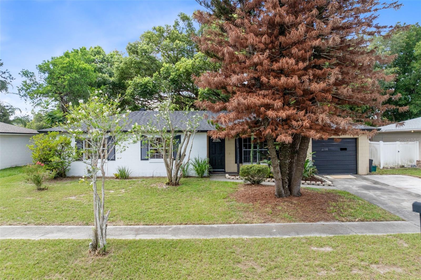
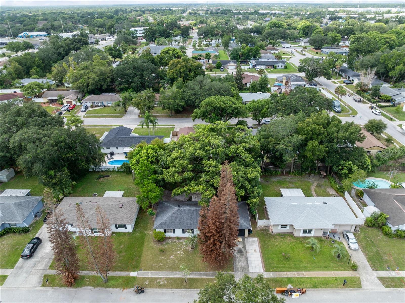
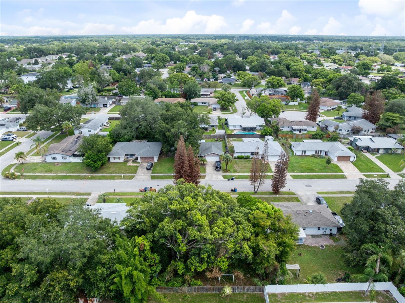
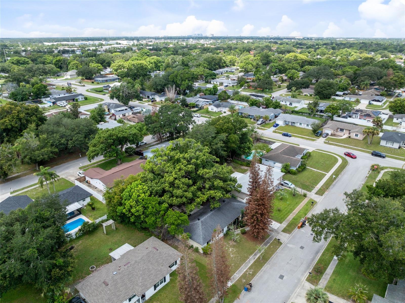
Virtually Staged. Opportunity Awaits in the Heart of Winter Park! Welcome to 7426 Blue Jacket Place, a 3-bedroom, 2-bathroom home that's ready for its next chapter. Nestled on a quiet street in an established neighborhood, this property offers a fantastic opportunity for buyers looking to add their personal touch and create the home of their dreams. Plus, enjoy added peace of mind knowing the roof was replaced approximately six years ago. Inside, you'll find a spacious layout featuring a large living area, a functional kitchen with an adjoining dining space, and generously sized bedrooms. The screened-in porch is the perfect place to relax and enjoy the peaceful backyard. Step outside and discover one of this home's standout features—a beautiful, mature camphor tree that creates a picturesque backyard retreat with plenty of shade and room to garden, entertain, or simply unwind. The property also includes a storage shed, ample outdoor space for endless possibilities, and an existing 25-foot-deep well on the property, offering potential for future use. Conveniently located near shopping, dining, major roadways, parks, and all the highly sought-after Winter Park amenities, this home offers an unbeatable location with tremendous potential. Whether you're a first-time homebuyer, investor, or someone looking for a renovation project, this is an opportunity you won't want to miss. Bring your vision and make 7426 Blue Jacket Place your own!
Features & Amenities
Interior
-
Total Bedrooms
3
-
Bathrooms
2
-
Cooling YN
YES
-
Cooling
Central Air
-
Fireplace YN
NO
-
Heating YN
YES
-
Heating
Central
-
Pet friendly
N/A
Exterior
-
Garage
Yes
-
Garage spaces
1
-
Construction Materials
Block
-
Parking
Attached
-
Pool
No
-
Waterfront YN
NO
Area & Lot
-
Lot Size(acres)
0.18
-
Lot Size(square feet)
7,950
-
Property Type
Residential
-
Property Sub Type
Single Family Residence
Price
-
Sales Price
$324,900
-
Tax Amount
$752.77
-
Sq. Footage
1,150
-
Price/SqFt
$282
HOA
-
Association
No
School District
-
Elementary School
Eastbrook Elementary
-
Middle School
Tuskawilla Middle
-
High School
Lake Howell High
Property Features
-
Stories
1
-
New Construction
NO
-
Foundation Details
Slab
-
Ownership
Fee Simple
-
Senior Community YN
NO
-
Sewer
Public Sewer
-
Tax Lot
108
-
Water Source
Public
Schedule a Showing
Showing scheduled successfully.
Mortgage calculator
Estimate your monthly mortgage payment, including the principal and interest, property taxes, and HOA. Adjust the values to generate a more accurate rate.
Your payment
Principal and Interest:
$
Property taxes:
$
HOA fees:
$
Total loan payment:
$
Total interest amount:
$
Location
County
Seminole
Elementary School
Eastbrook Elementary
Middle School
Tuskawilla Middle
High School
Lake Howell High
Listing Courtesy of Abby Nelson , RE/MAX 200 REALTY
RealHub Information is provided exclusively for consumers' personal, non-commercial use, and it may not be used for any purpose other than to identify prospective properties consumers may be interested in purchasing. All information deemed reliable but not guaranteed and should be independently verified. All properties are subject to prior sale, change or withdrawal. RealHub website owner shall not be responsible for any typographical errors, misinformation, misprints and shall be held totally harmless.

Business Coach | Executive Sales Associate | Realtor®
Michael Graf
Call Michael today to schedule a private showing.

* Listings on this website come from the FMLS IDX Compilation and may be held by brokerage firms other than the owner of this website. The listing brokerage is identified in any listing details. Information is deemed reliable but is not guaranteed. If you believe any FMLS listing contains material that infringes your copyrighted work please click here to review our DMCA policy and learn how to submit a takedown request.© 2024 FMLS.
Related Properties
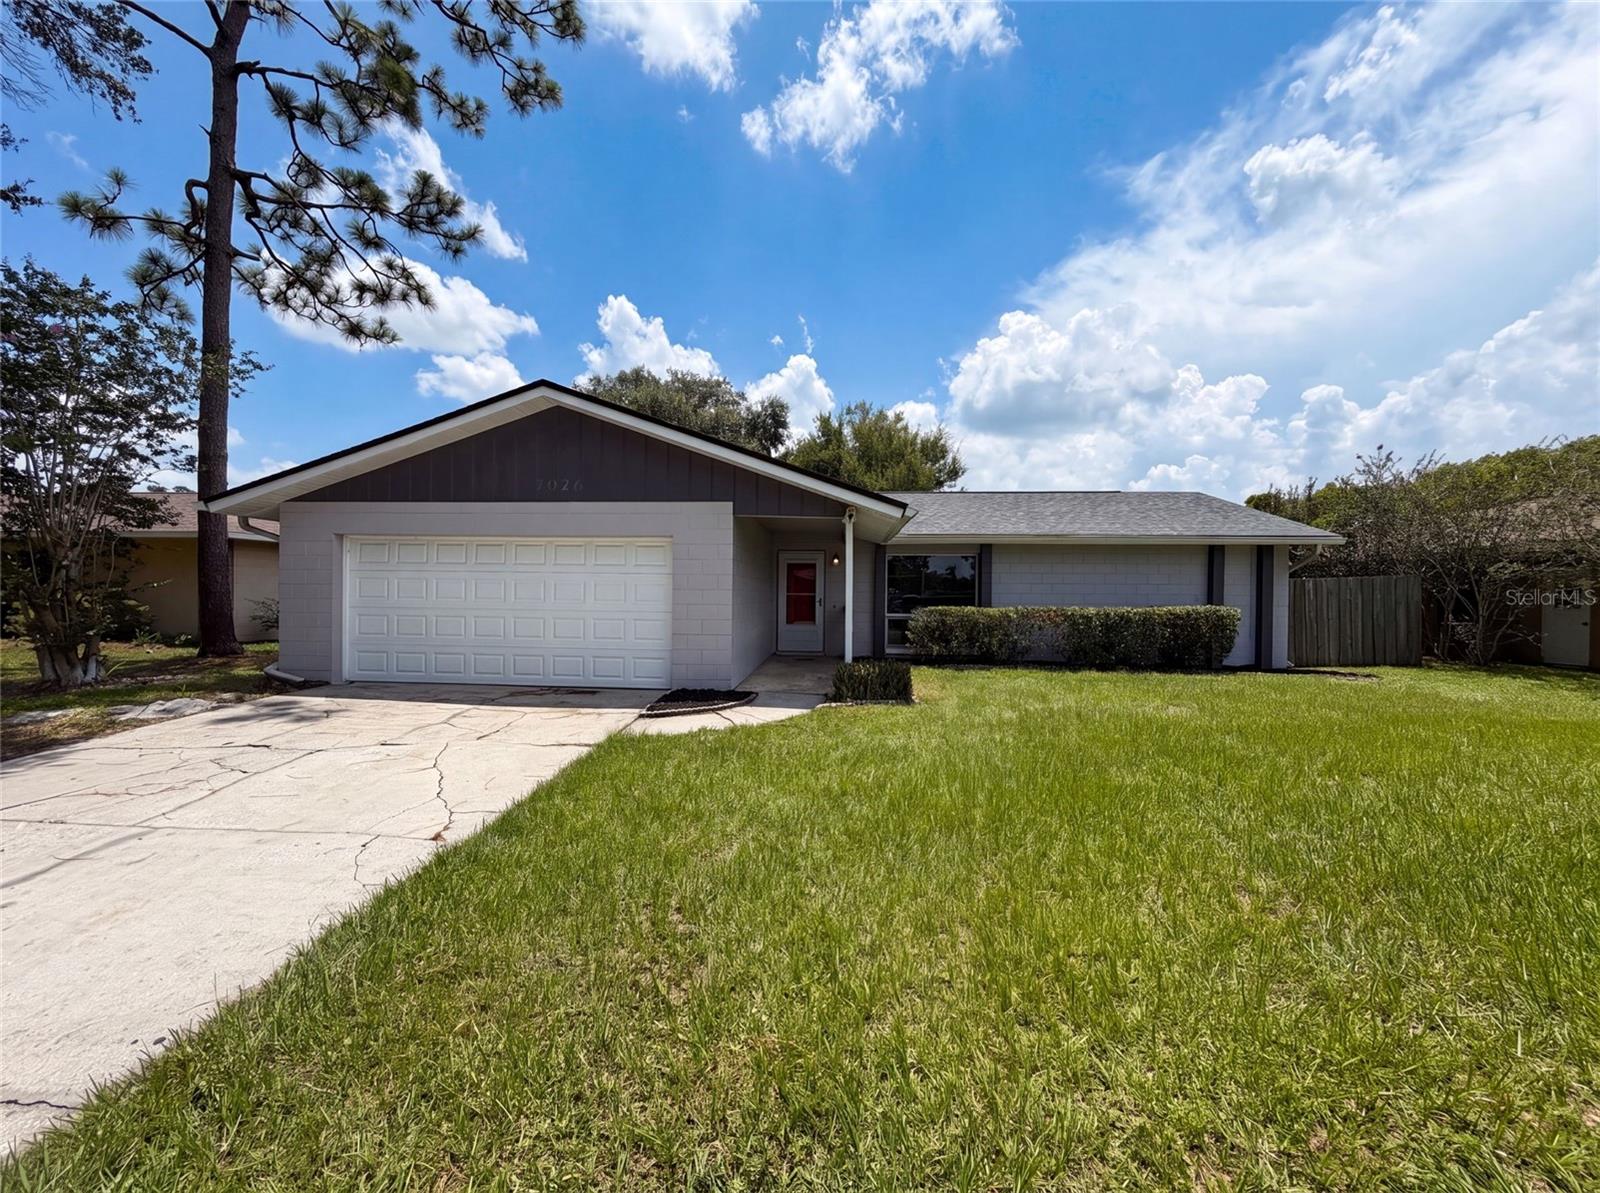
WINTER PARK
7026 HAMMOCK WAY
3 Beds
2 Baths
1,257 Sq.Ft.
$362,000
MLS#: O6427437
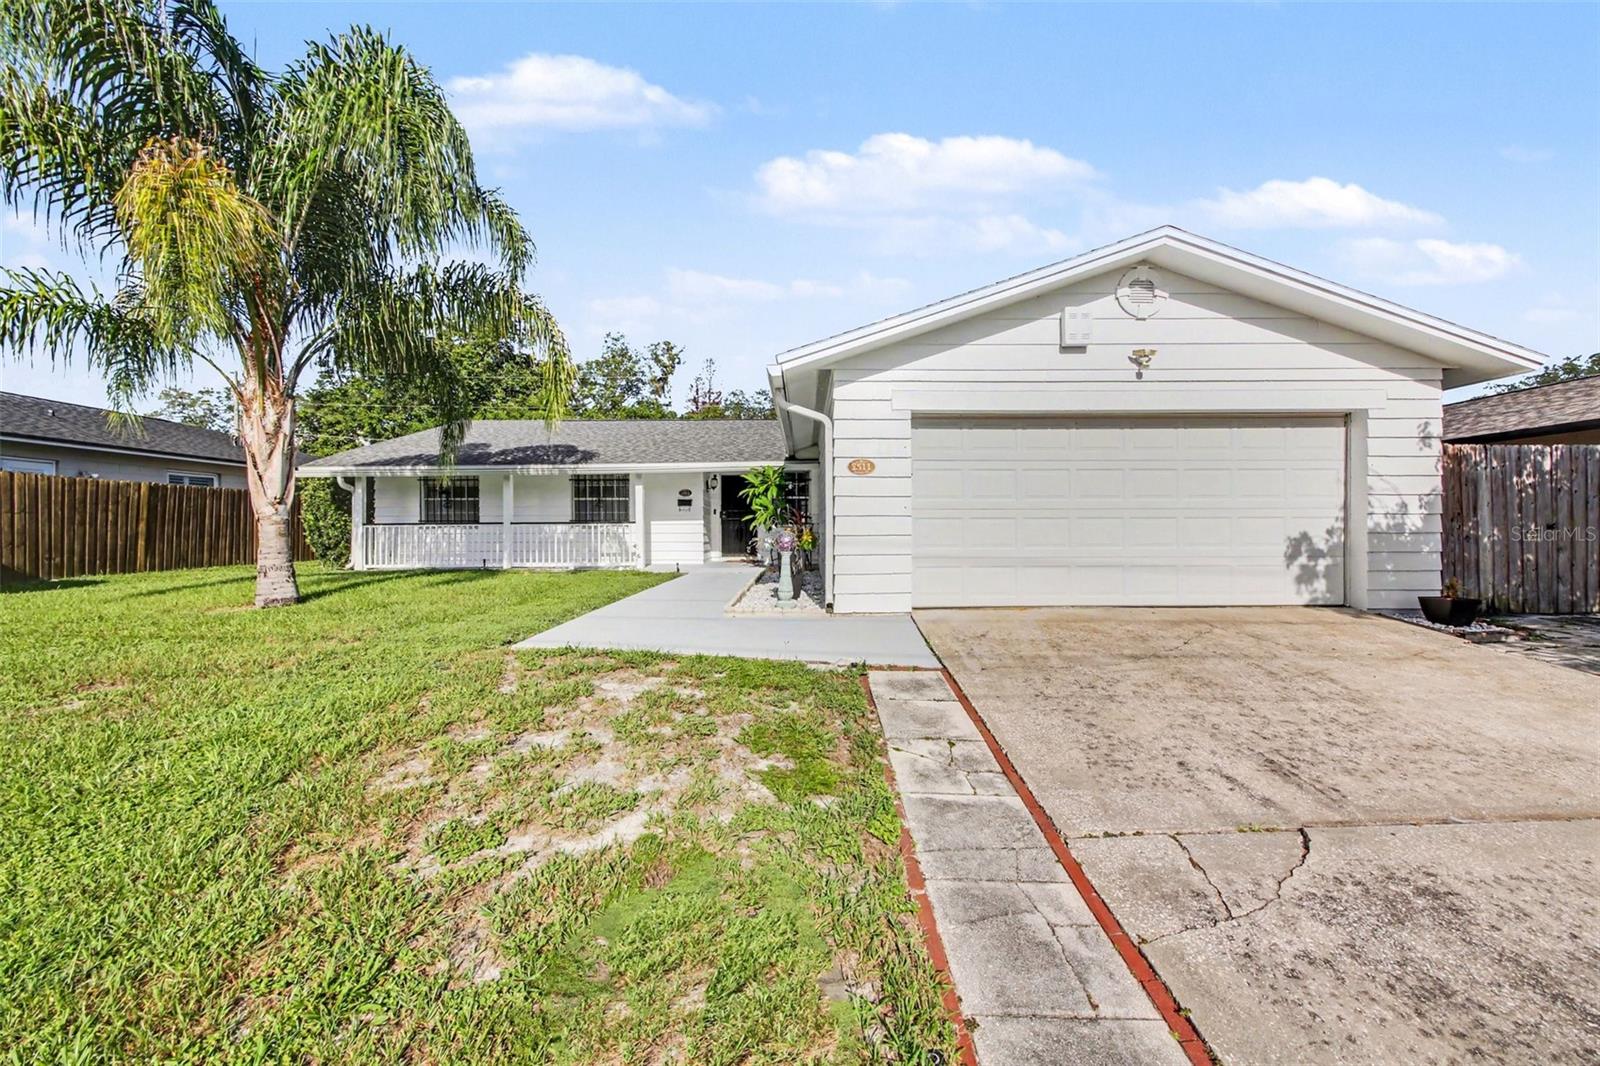
WINTER PARK
2511 EASTBROOK BOULEVARD
3 Beds
2 Baths
1,520 Sq.Ft.
$365,000
MLS#: V4950333
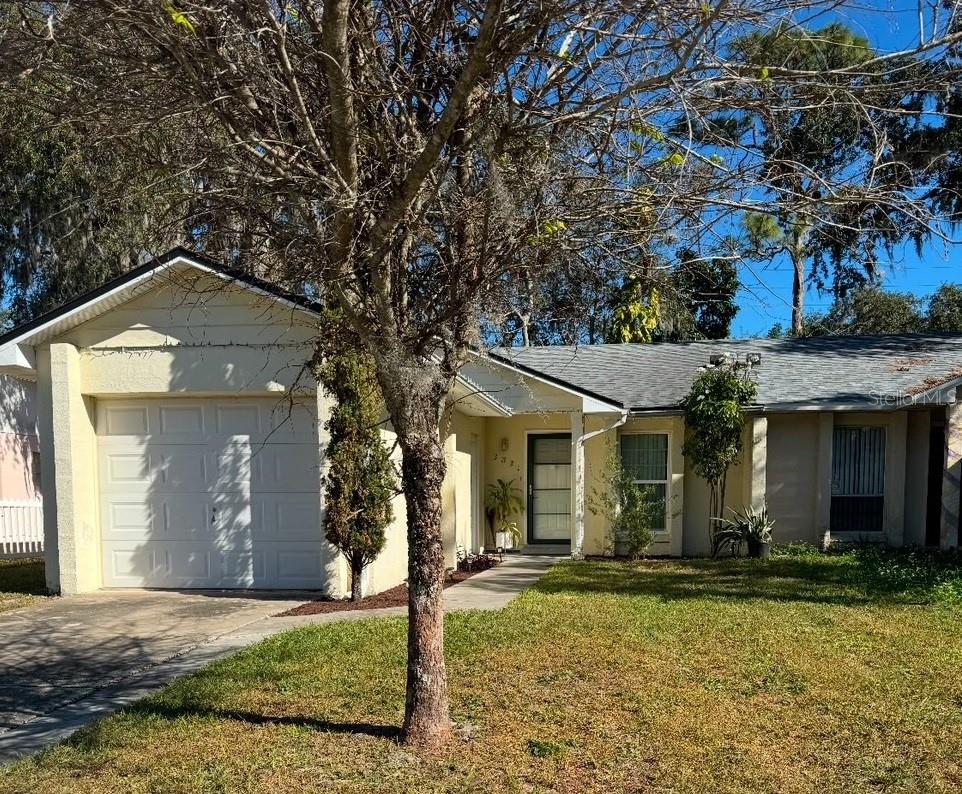
WINTER PARK
3321 ROYAL STREET
3 Beds
2 Baths
1,197 Sq.Ft.
$280,000
MLS#: A4700206
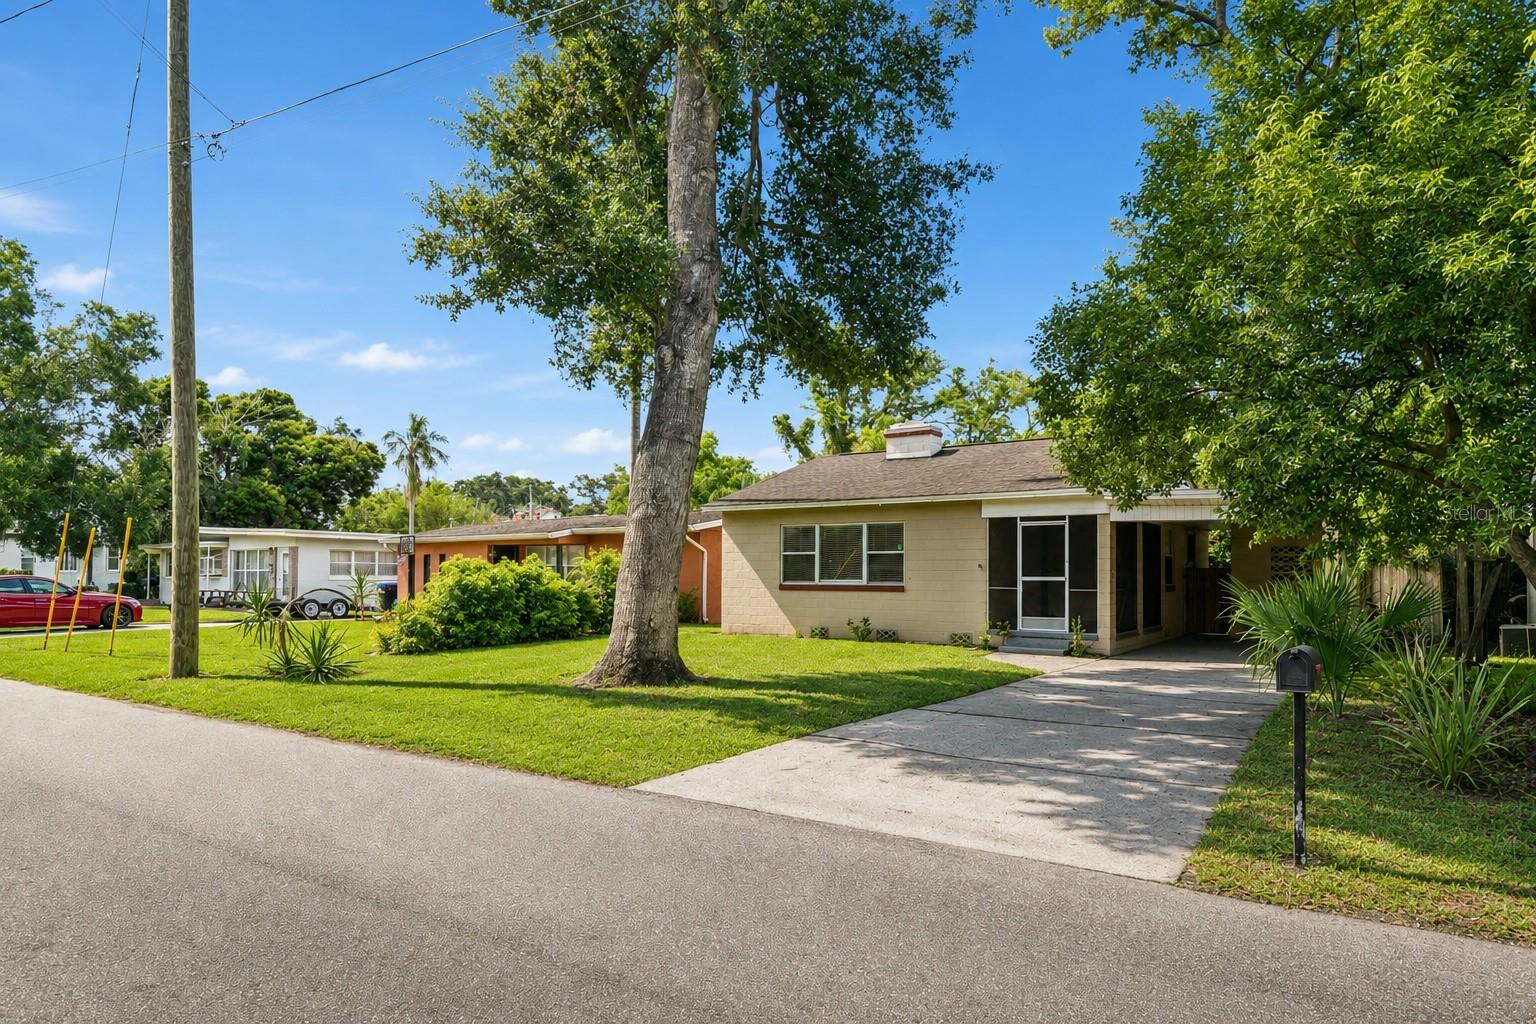
WINTER PARK
846 DRIVER AVENUE
2 Beds
1 Baths
824 Sq.Ft.
$310,000
MLS#: O6426024
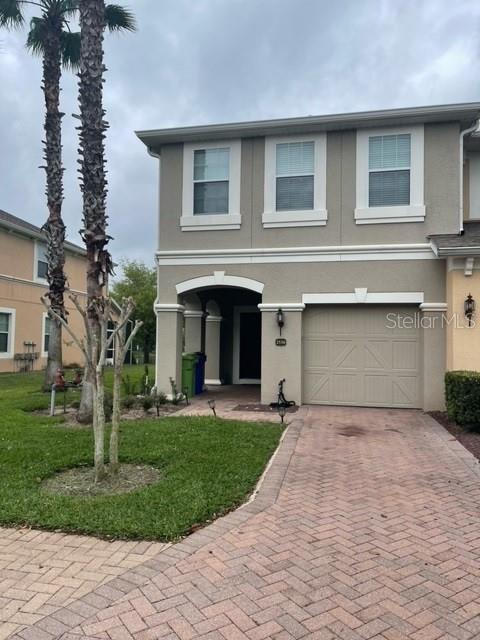
WINTER PARK
2526 PASSAMONTE DRIVE 10F
3 Beds
2 Baths
1,790 Sq.Ft.
$335,000
MLS#: O6418710
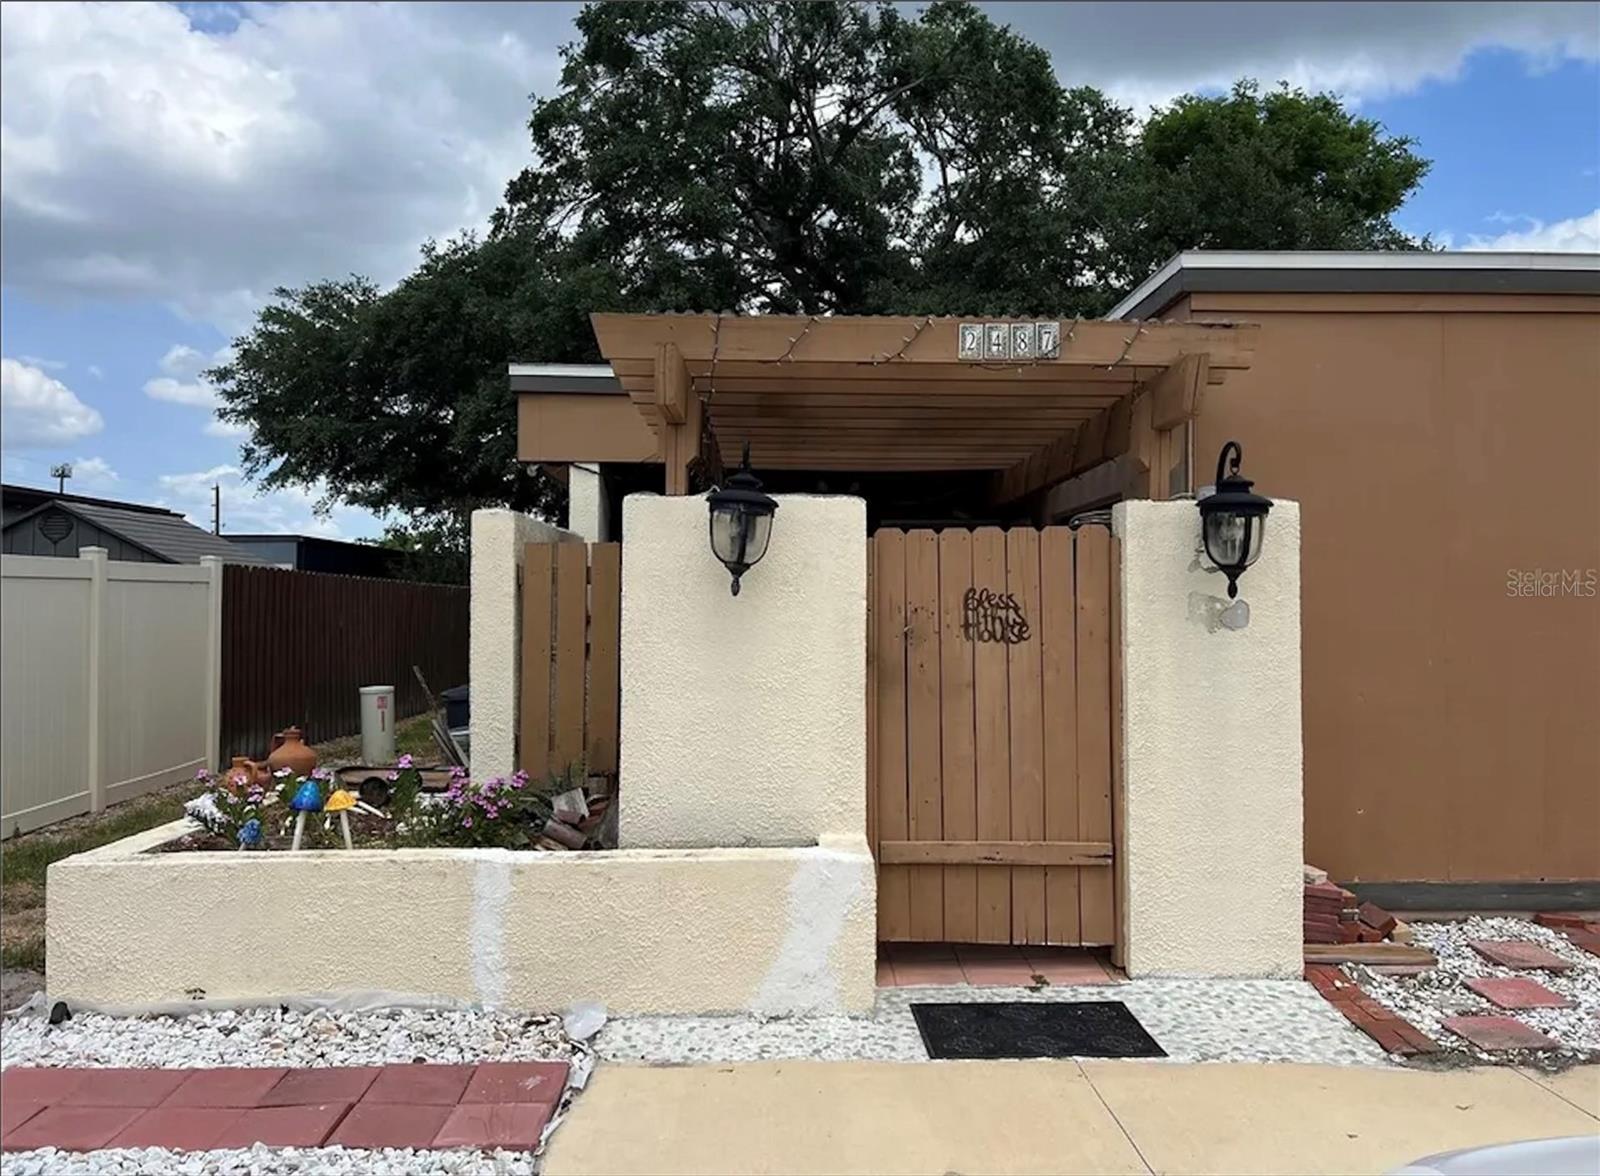
WINTER PARK
2487 HARBOUR WAY
3 Beds
3 Baths
1,803 Sq.Ft.
$300,000
MLS#: O6422155
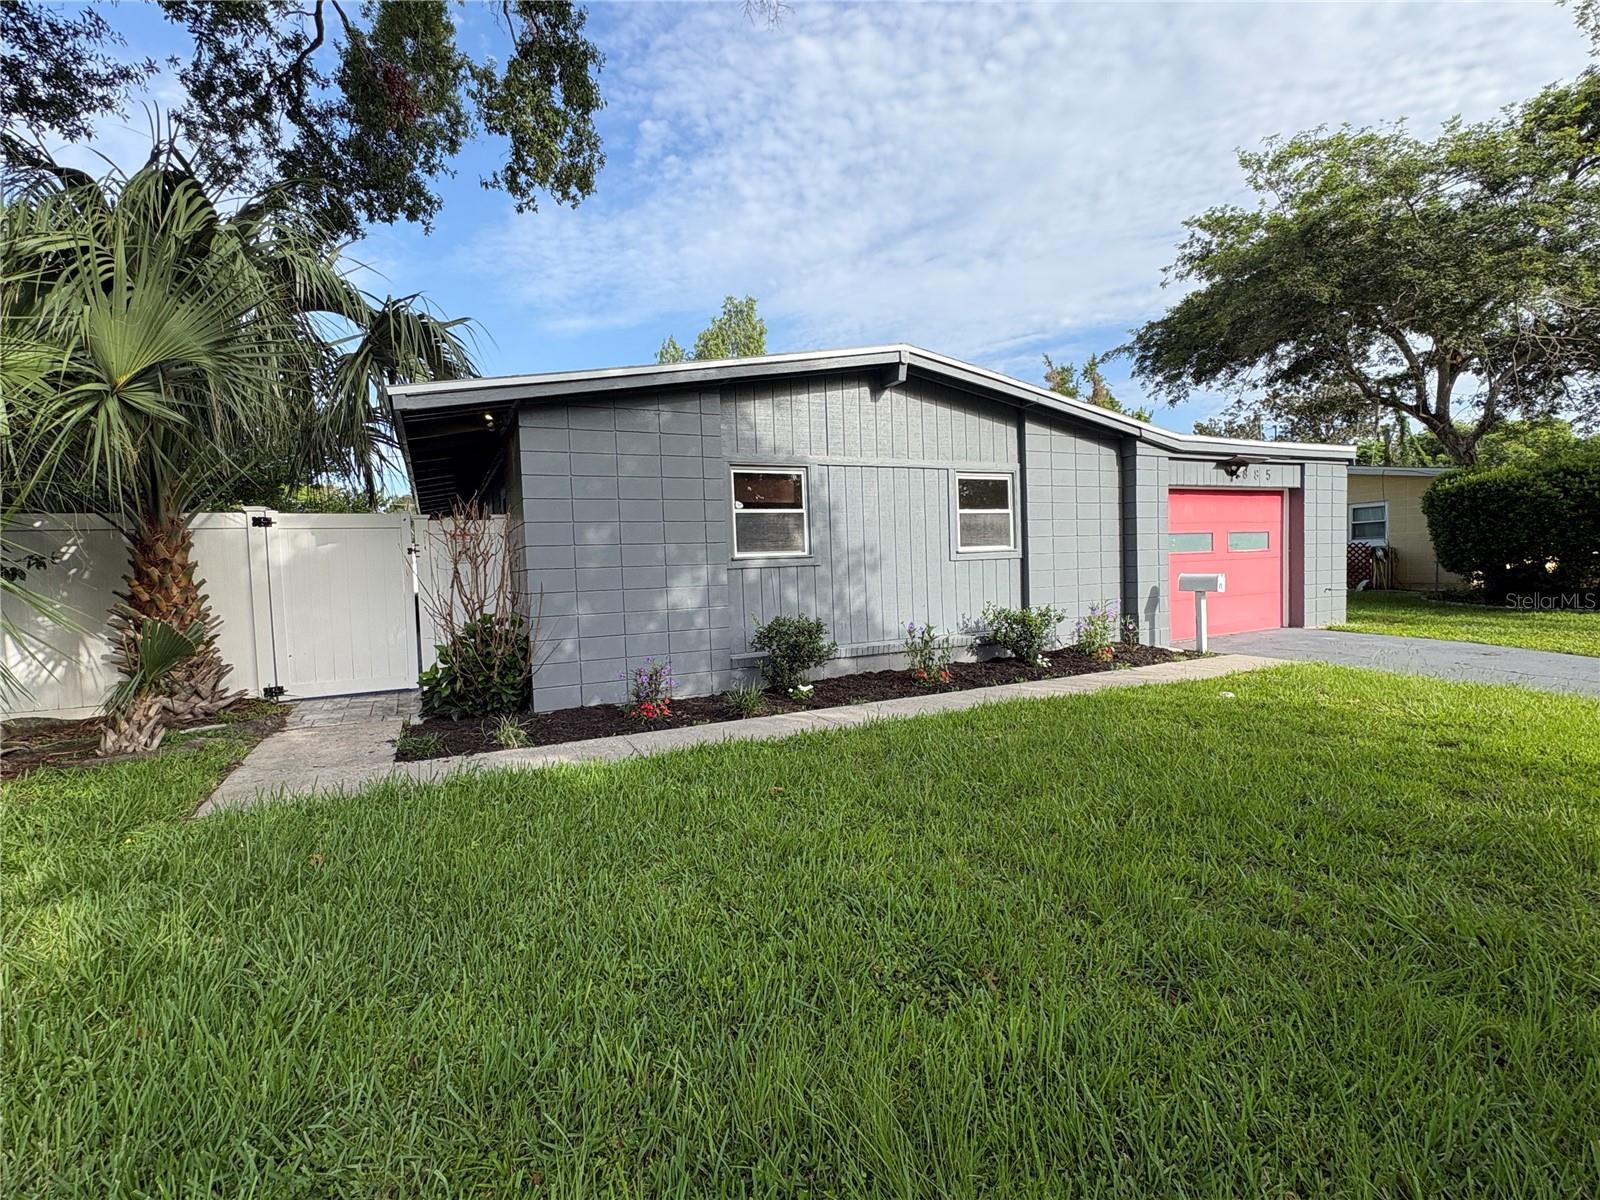
WINTER PARK
885 CARNATION DRIVE
4 Beds
2 Baths
1,240 Sq.Ft.
$375,000
MLS#: S5153456
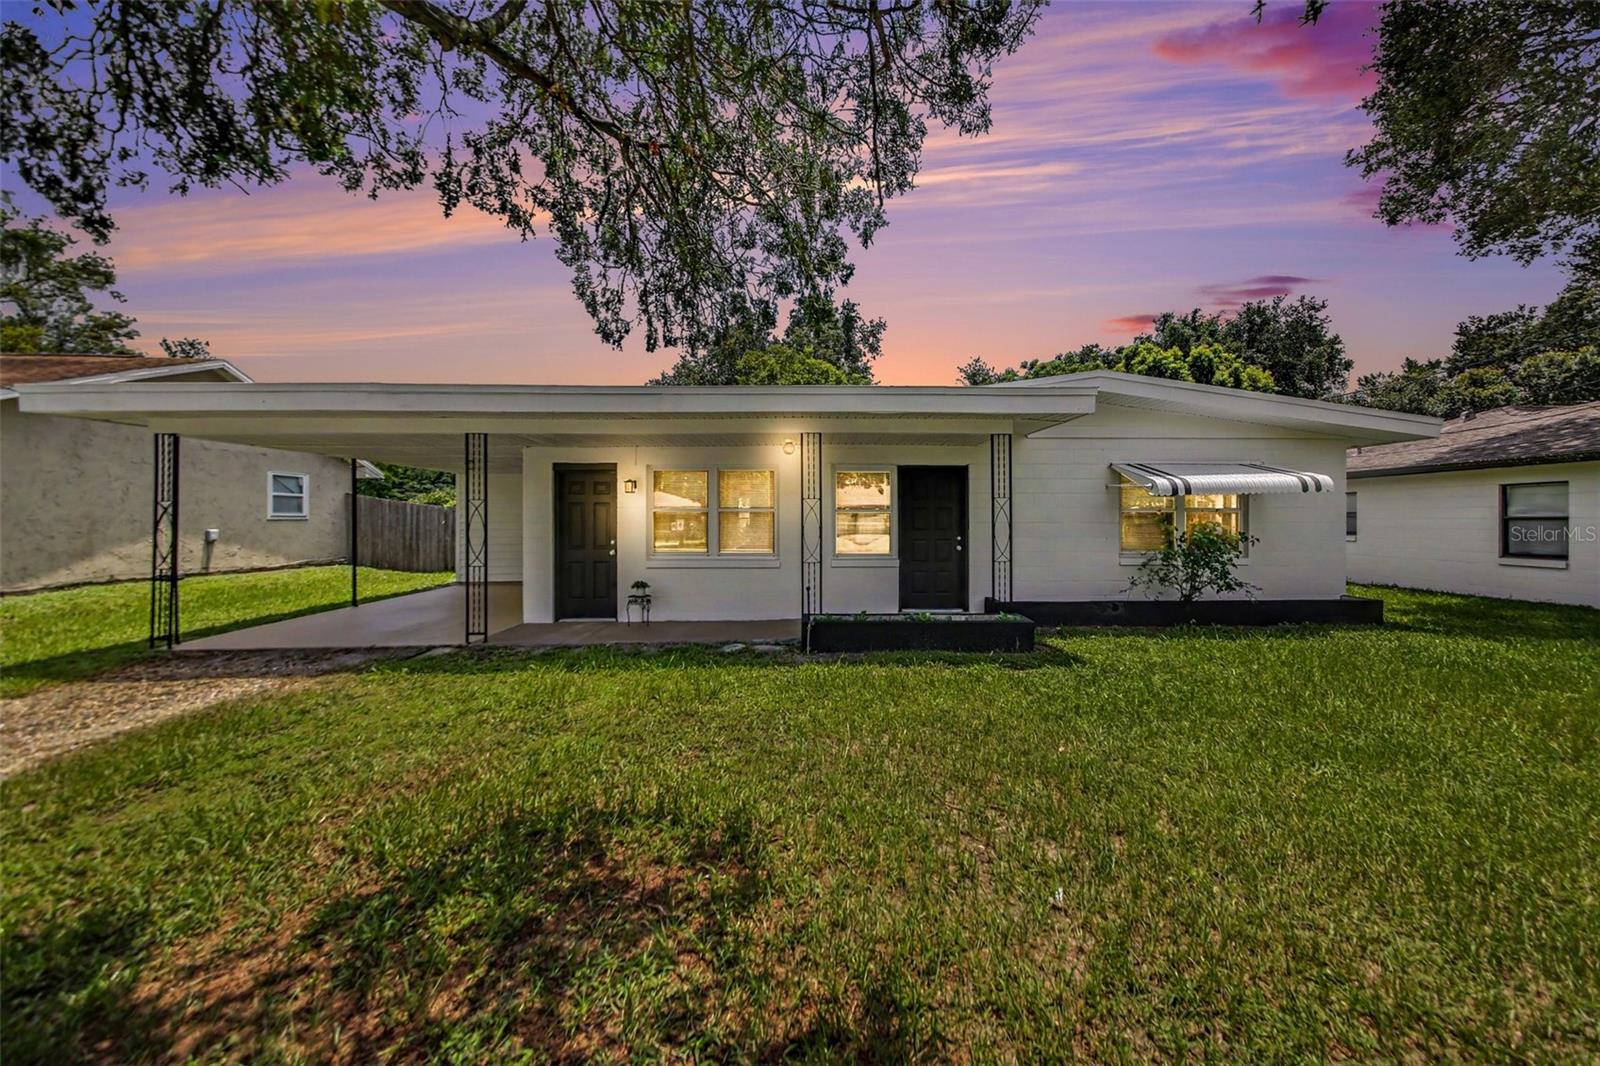
WINTER PARK
4965 ORANGE AVENUE
4 Beds
2 Baths
1,444 Sq.Ft.
$379,900
MLS#: O6423739
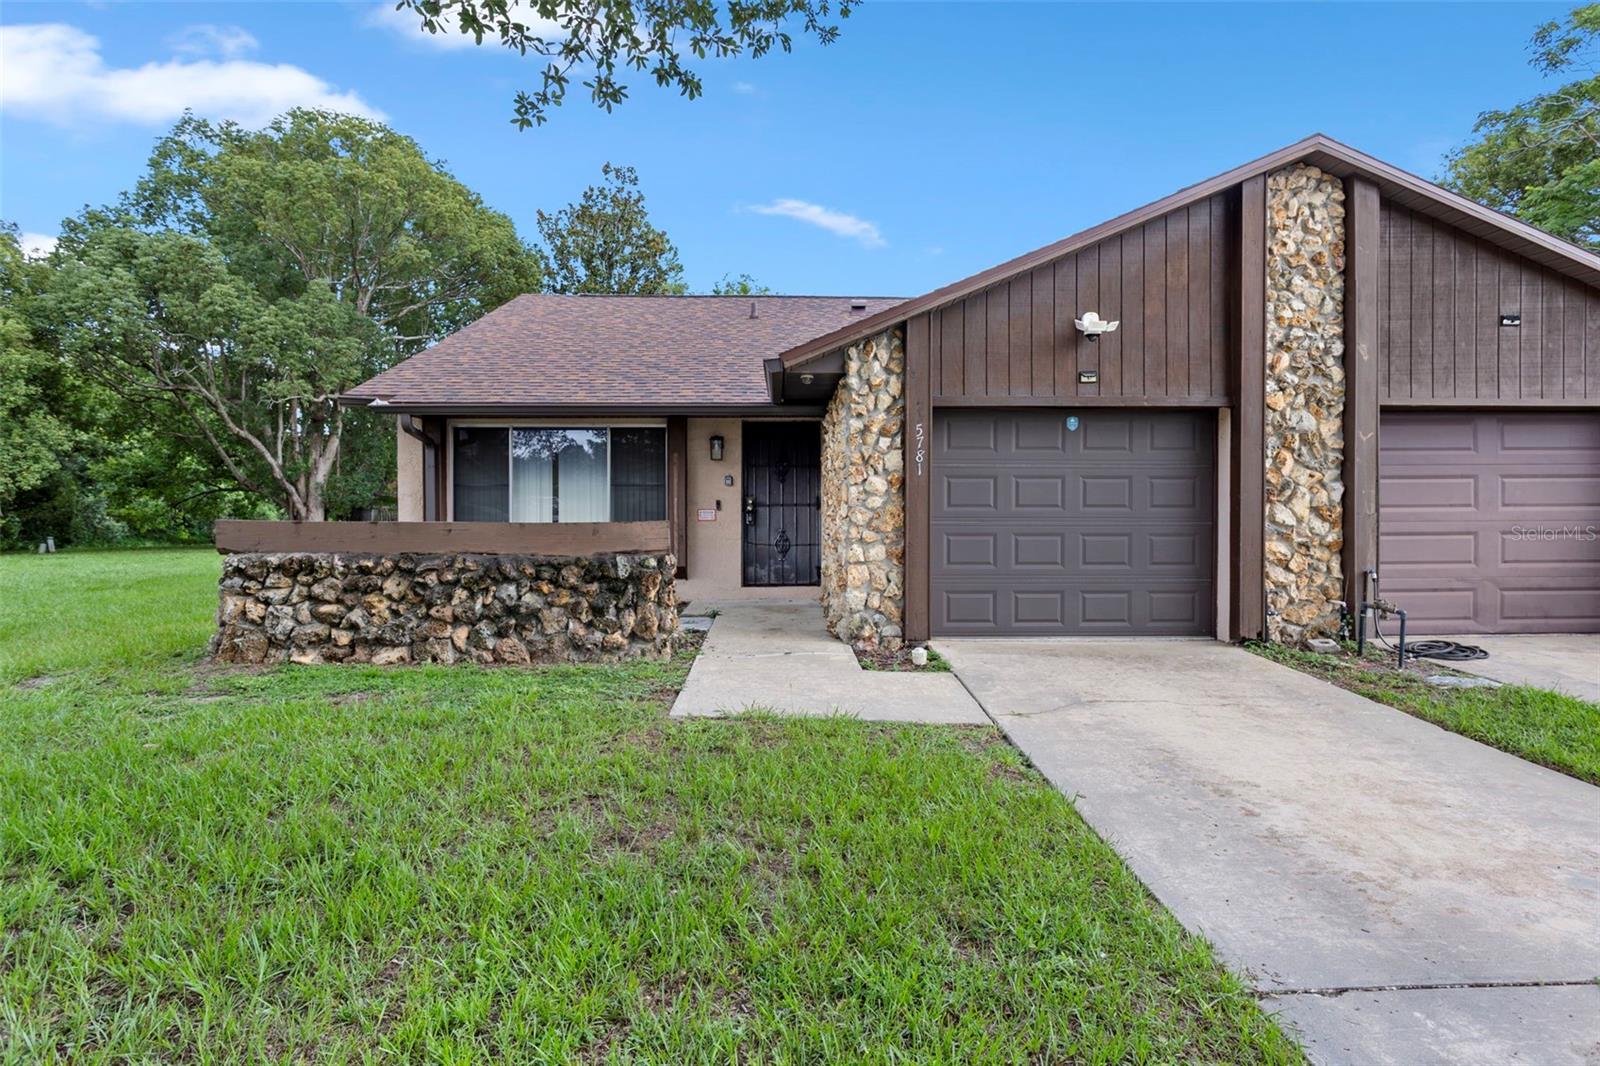
WINTER PARK
5781 SHALE COURT
2 Beds
2 Baths
1,086 Sq.Ft.
$320,000
MLS#: O6422583
