Features & Amenities

Interior

  • Other Interior Features

    Built-in Features, Eat-in Kitchen, High Ceilings, Open Floorplan, Other, Stone Counters, Walk-In Closet(s)

  • Total Bedrooms

    3

  • Bathrooms

    2

  • Cooling YN

    YES

  • Cooling

    Central Air

  • Fireplace YN

    YES

  • Heating YN

    YES

  • Heating

    Central, Electric, Heat Pump

  • Pet friendly

    Yes

Exterior

  • Garage

    Yes

  • Garage spaces

    1

  • Construction Materials

    Block, Stucco

  • Other Exterior Features

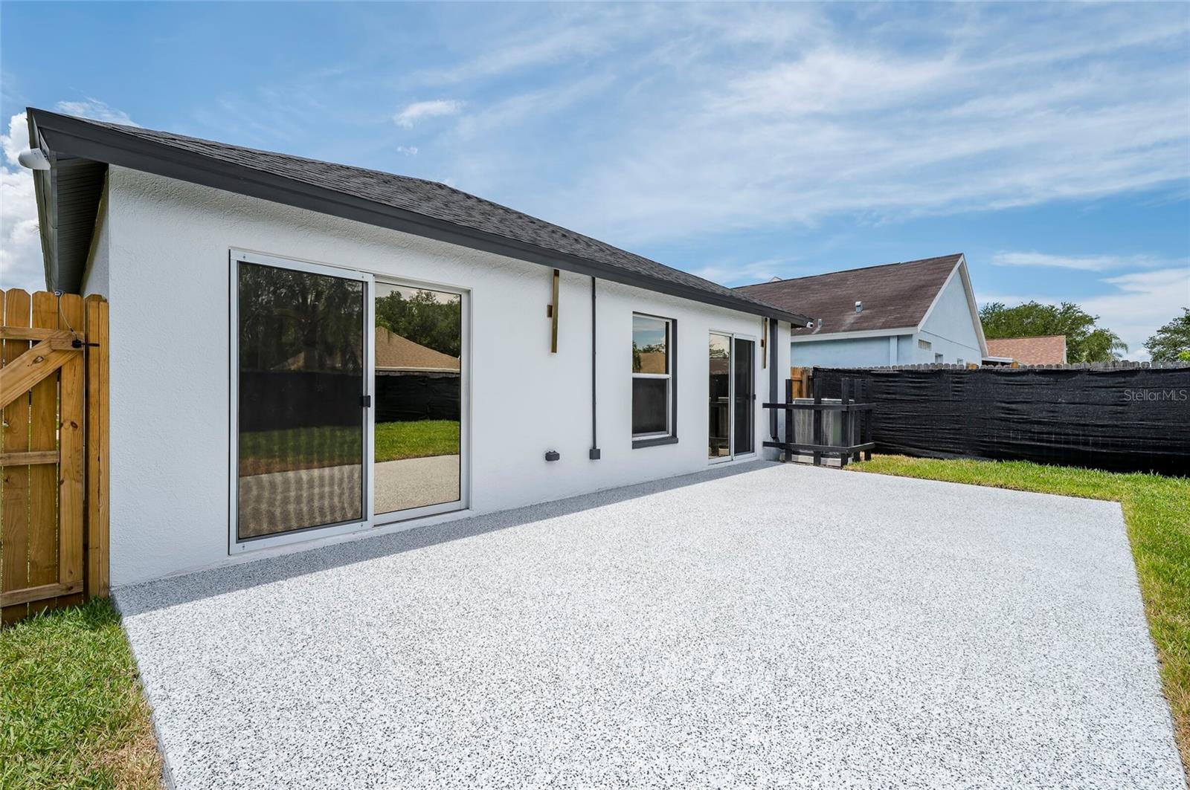
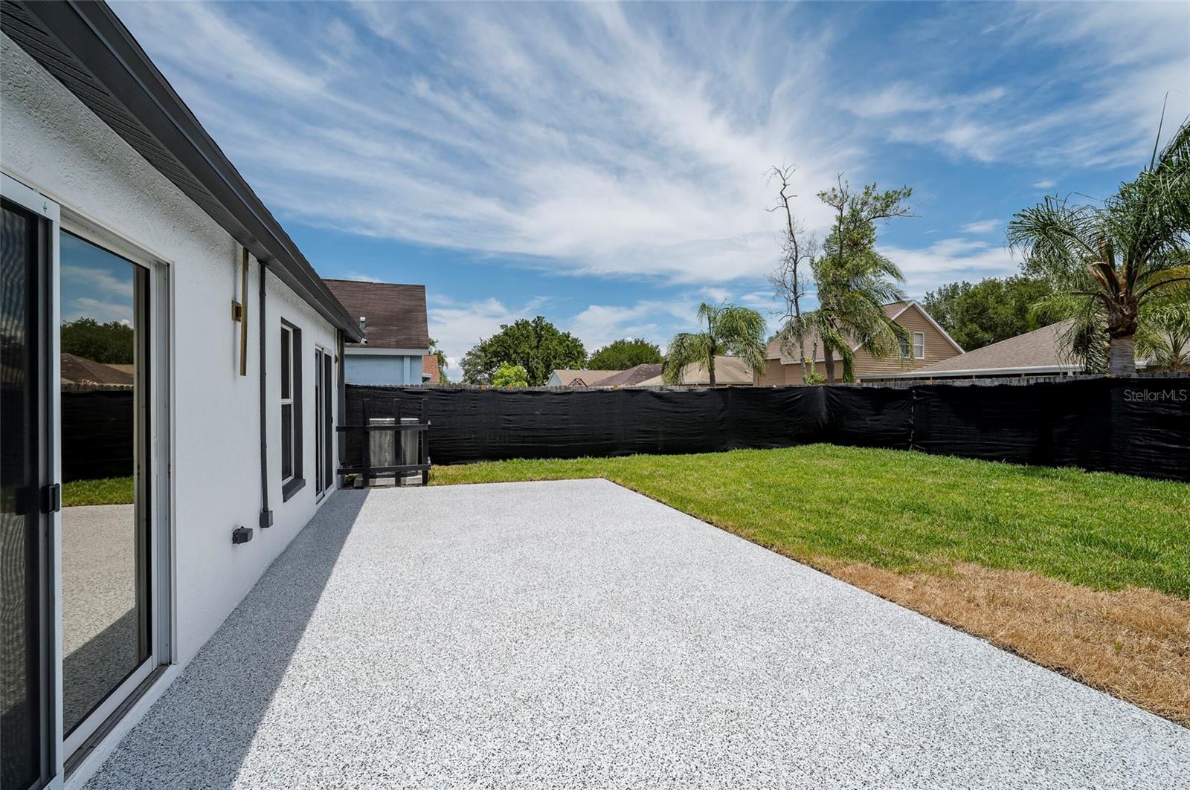
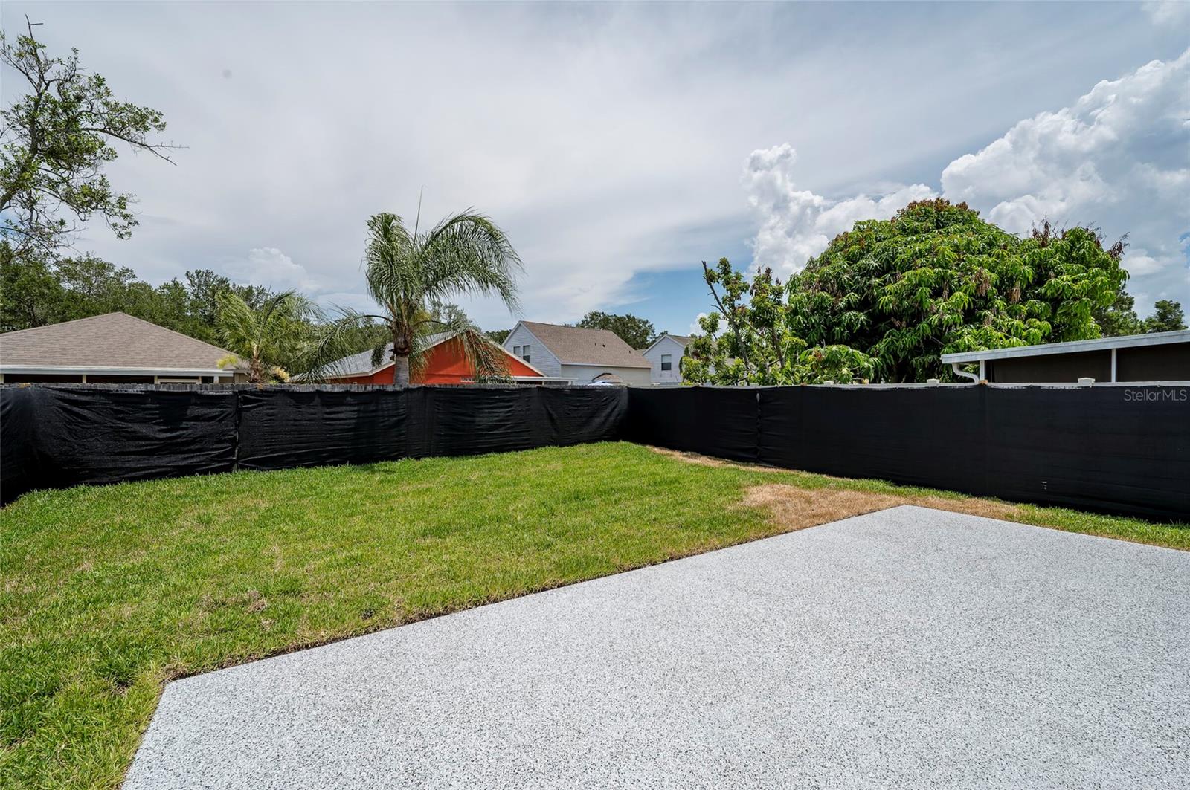
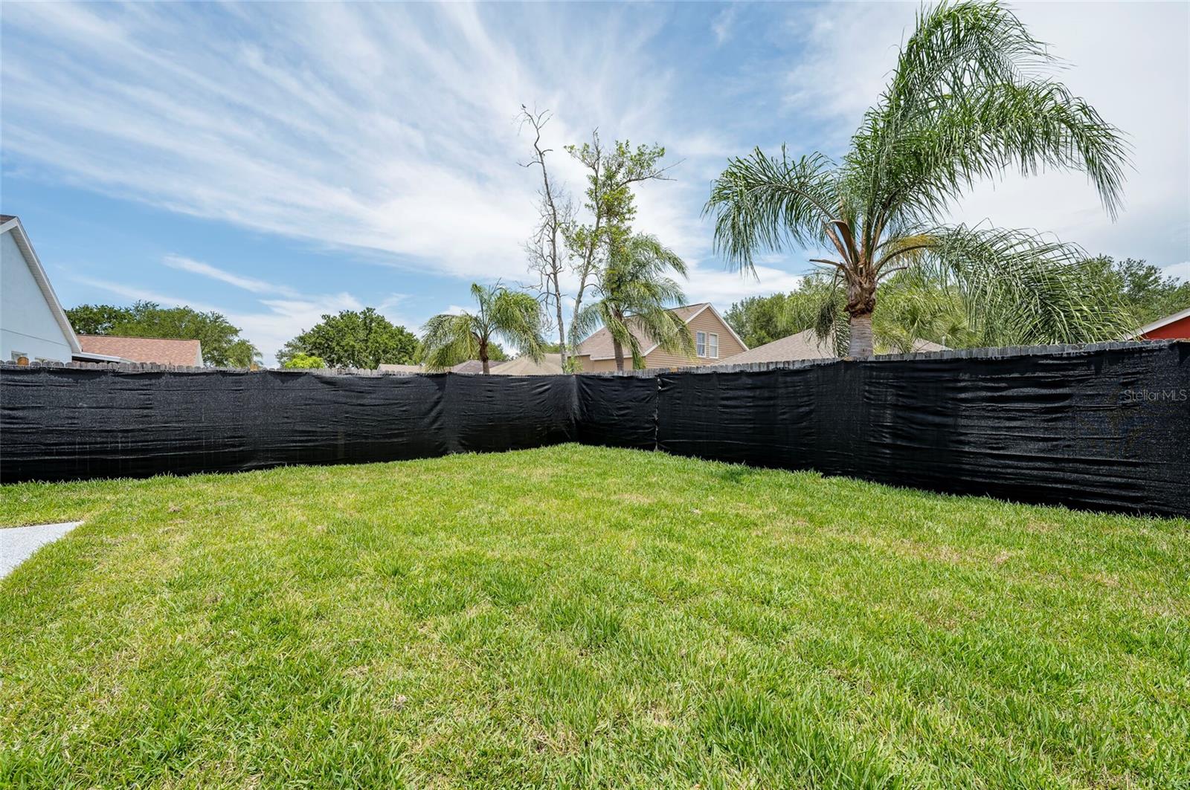
    Lighting, Other, Private Entrance, Private Yard

  • Parking

    Driveway, Garage Door Opener, Attached

  • Patio and Porch Features

    Patio

  • Pool

    No

  • Waterfront YN

    NO

Area & Lot

  • Lot Features

    Landscaped, Paved

  • Lot Size(acres)

    0.11

  • Lot Size(square feet)

    4,808

  • Property Type

    Residential

  • Property Sub Type

    Single Family Residence

Price

  • Sales Price

    $349,777

  • Tax Amount

    $3,815.61

  • Sq. Footage

    1,328

  • Price/SqFt

    $263

HOA

  • Association

    YES

  • Association Fee

    $110

  • Association Fee Frequency

    Annually

  • Association Fee Includes

    N/A

  • Total Monthly Fees

    $9.17

School District

  • Elementary School

    Doby Elementary-HB

  • Middle School

    Eisenhower-HB

  • High School

    East Bay-HB

Property Features

  • New Construction

    NO

  • Association Amenities

    Basketball Court, Clubhouse, Park, Playground, Pool, Tennis Court(s)

  • Foundation Details

    Slab

  • Ownership

    Fee Simple

  • Senior Community YN

    NO

  • Sewer

    Public Sewer

  • Tax Lot

    31

  • Water Source

    None

Schedule a Showing

Showing scheduled successfully.

<
>
IN PERSON
VIA CHAT

What is 3 + 4 ?


Change time

Mortgage calculator
Estimate your monthly mortgage payment, including the principal and interest, property taxes, and HOA. Adjust the values to generate a more accurate rate.

Your payment

Principal and Interest:

$

Property taxes:

$

HOA fees:

$

Total loan payment:

$

Total interest amount:

$

Location

County

Hillsborough

Elementary School

Doby Elementary-HB

Middle School

Eisenhower-HB

High School

East Bay-HB

Listing Courtesy of Brian Lucas, PLLC , CHARLES RUTENBERG REALTY INC

RealHub Information is provided exclusively for consumers' personal, non-commercial use, and it may not be used for any purpose other than to identify prospective properties consumers may be interested in purchasing. All information deemed reliable but not guaranteed and should be independently verified. All properties are subject to prior sale, change or withdrawal. RealHub website owner shall not be responsible for any typographical errors, misinformation, misprints and shall be held totally harmless.

Agent Emil Garinga

Executive Assistant

Emil Garinga

Call Emil today to schedule a private showing.


* Listings on this website come from the FMLS IDX Compilation and may be held by brokerage firms other than the owner of this website. The listing brokerage is identified in any listing details. Information is deemed reliable but is not guaranteed. If you believe any FMLS listing contains material that infringes your copyrighted work please click here to review our DMCA policy and learn how to submit a takedown request.© 2024 FMLS.
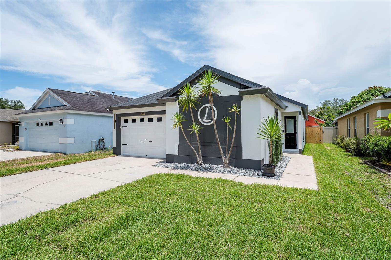
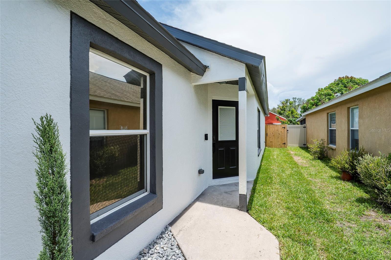
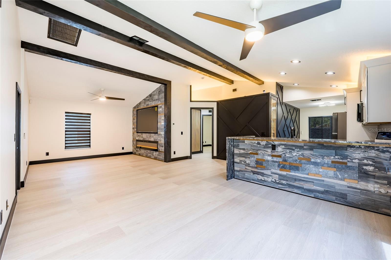
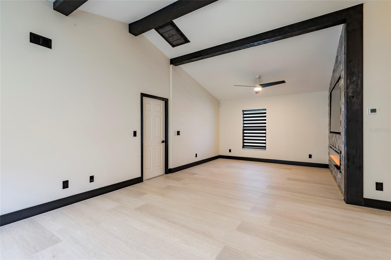
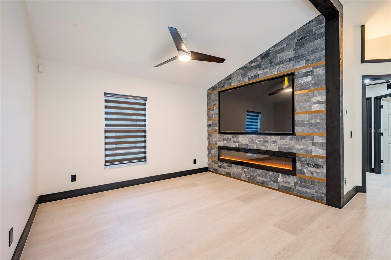
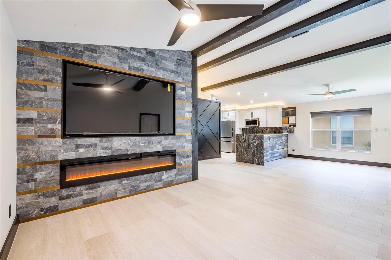
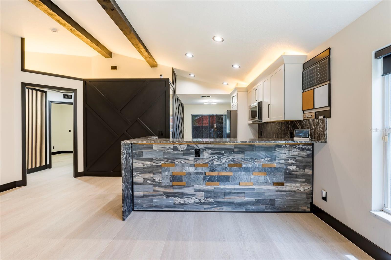
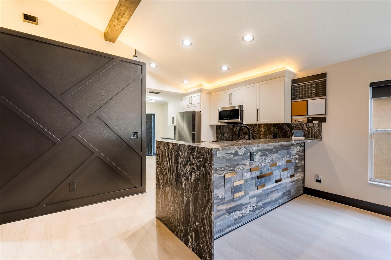
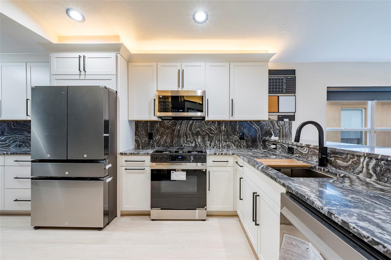
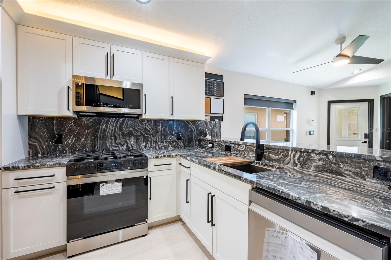
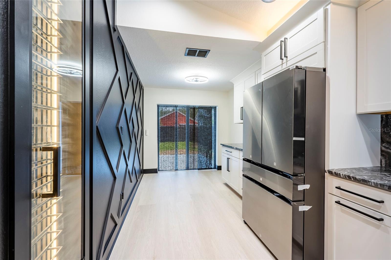
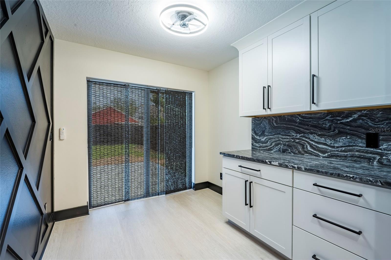
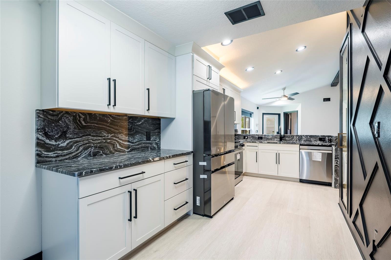
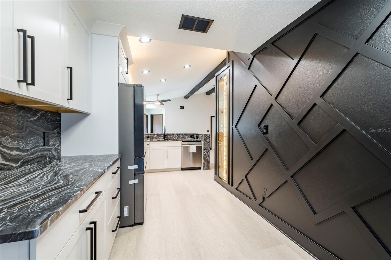
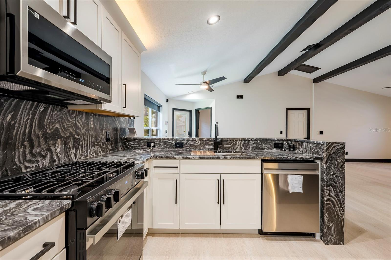
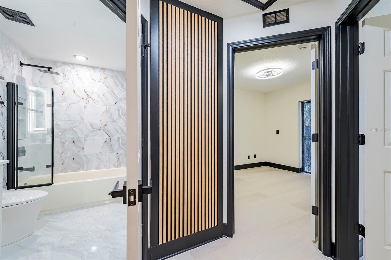
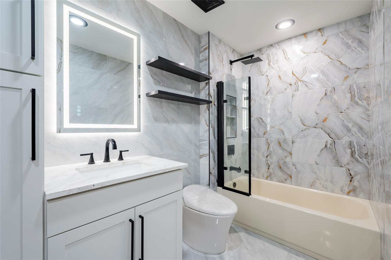
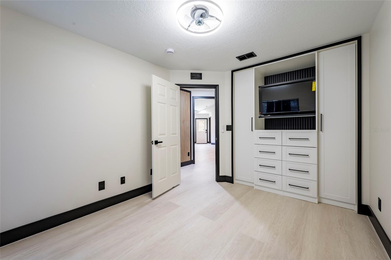
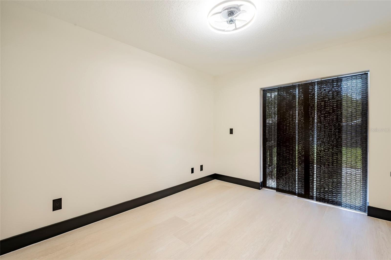
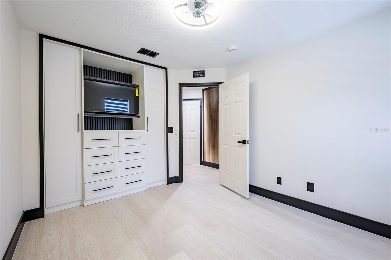
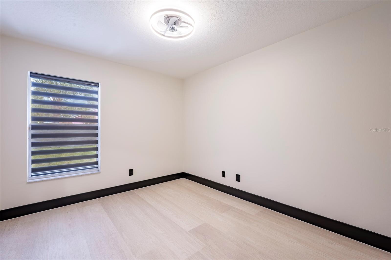
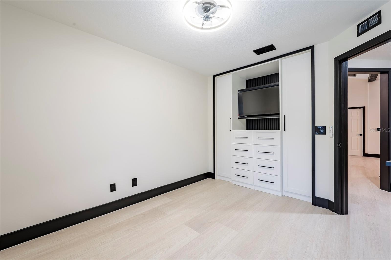
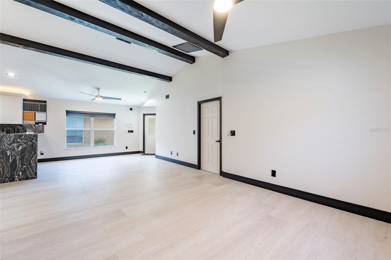
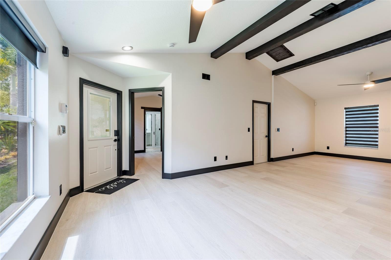
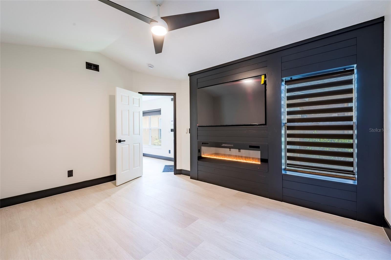
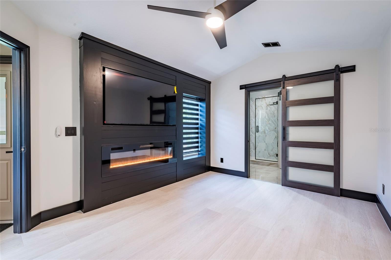
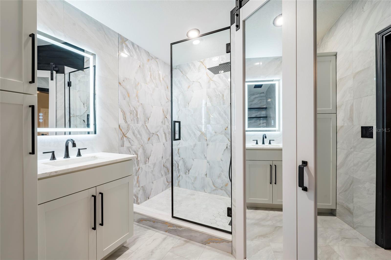
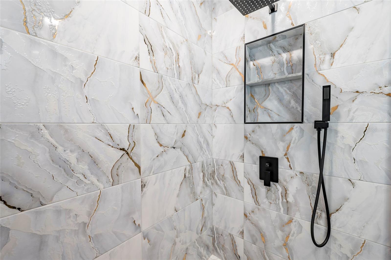
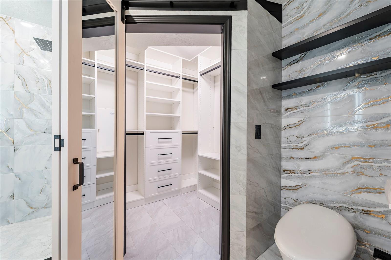
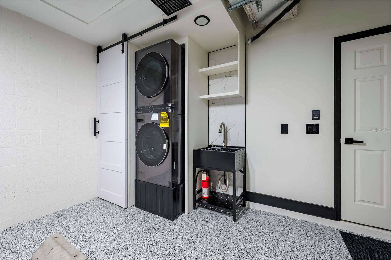
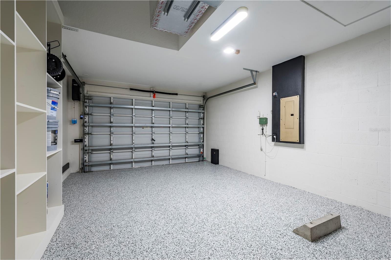
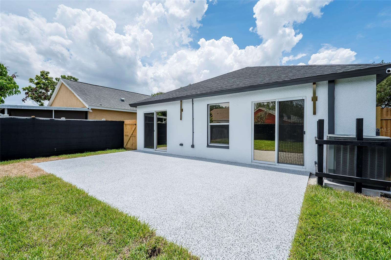
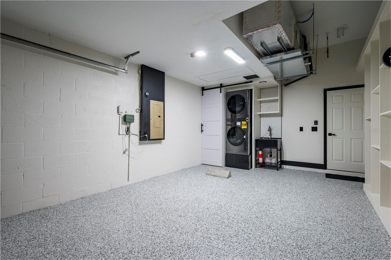
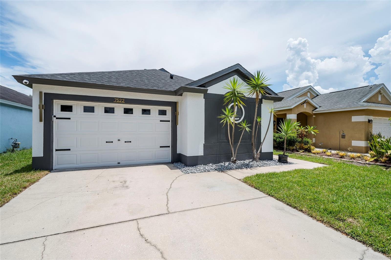
WELCOME TO COVINGTON PARK IN APOLLO BEACH, where coastal lifestyle and connectivity come together in one of South Shore’s most desirable areas. With convenient access to I-75, US Hwy 41, and 301, this location offers seamless access throughout the Tampa Bay area, with everyday essentials and major attractions nearby. Beaches, marinas, golf, parks, dining, and shopping are just moments away. --- DISCOVER ONE OF THE MOST EXCITING HOMES IN SOUTH SHORE, offering over $161,000 in high-impact, documented upgrades and a level of finish rarely found at this price point. Located in an established community with low HOA and CDD fees, it provides a more mature setting without the premium of new construction. This renovation goes far beyond typical updates, delivering a level of customization that is difficult to replicate at this price point, fully reimagined and positioned for clear, lasting value and an elevated living experience. [EXPLORE THE FULL PHOTO GALLERY AND VIRTUAL TOUR TO EXPERIENCE THE QUALITY AND DETAIL THROUGHOUT.]--- The modernized exterior creates a clean, updated presence that sets the tone for the design-forward interior. Inside, a bright open-concept layout features large format tile flooring, custom ceiling beams, and cohesive, model-like finishes. At the center, the reimagined kitchen displays custom cabinetry, full-wrap stone countertops and backsplash, stainless steel appliances, and a gas range designed for everyday living and entertaining. The layout creates a natural flow between living spaces, enhancing functionality and livability. --- Custom features define this complete interior build-out, highlighting a level of design rarely found in comparable homes, with thoughtfully selected, high-quality materials and craftsmanship throughout. --- Features include built-in media walls with integrated fireplaces in both the primary suite and main living area, architectural feature walls, and customized closet systems. Bathrooms feature floor-to-ceiling tile, modern fixtures, and a clean, spa-inspired aesthetic. Every space including secondary bedrooms and the finished garage with built-in laundry and storage reflects a consistent level of finish and attention to detail, with no unfinished or builder-grade areas. --- The home offers added peace of mind with a full 2026 system refresh, delivering a turnkey experience. Installed televisions in every bedroom and main living area further enhance comfort, while a professionally installed 8-channel security system with 6 exterior and 2 interior cameras adds protection. --- This property has been thoughtfully prepared to support a smooth, well-coordinated path to ownership. --- DETAILED DOCUMENTATION including a full Property Improvements & Upgrades List and Renovation Cost Validation Report is available for review, providing transparency and added peace of mind. --- Pre-listing reports include a home inspection, 4-point inspection, wind mitigation report, WDO inspection, and preventative pest treatment offering a higher level of confidence and contributing to a seamless, well-prepared buying experience. [Buyers are encouraged to consult with their agent and lender about interest rate buydown options, including 2-1 or 3-2-1 programs, subject to loan qualifications and lender approval.]---The property is equipped with audio and video surveillance. Seller is a licensed real estate agent in Florida. Listing agent is affiliated with the seller and holds a financial interest in the property.

7522 OXFORD GARDEN CIRCLE

Message successfully sent.

What would you like to know?

What is 3 + 4 ?

I agree to receive email communication and understand I can unsubscribe at any time.

I agree to be contacted by The Graf Group of Coldwell Banker via call, email, and text for real estate services. To opt out, you can reply 'stop' at any time or reply 'help' for assistance. You can also click the unsubscribe link in the emails. Message and data rates may apply. Message frequency may vary. Privacy Policy

Related Properties

New on site 2 days ago
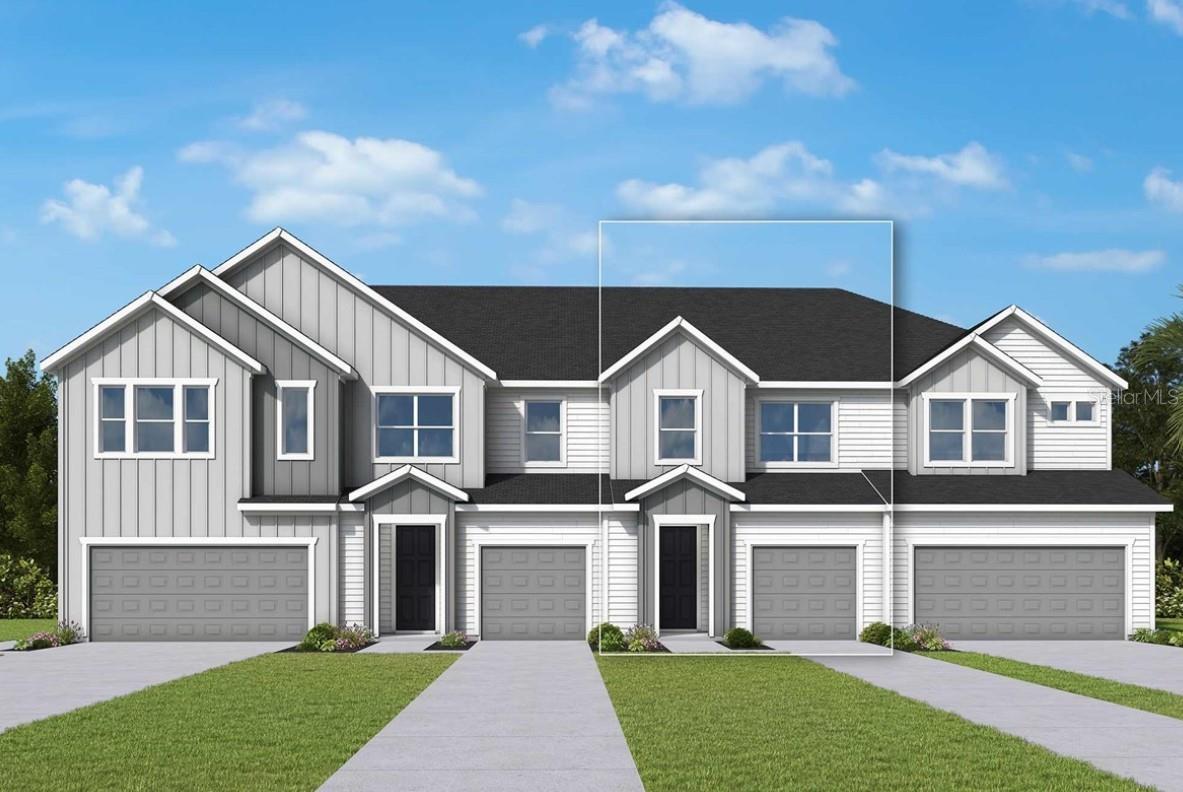
Under Construction. Experience low-maintenance coastal living in Apollo Beach with convenient access to I-75, offering an easy commute to Downtown Tampa. Situated in Waterset, residents enjoy a resort-inspired lifestyle with access to multiple pools, fitness and clubhouse amenities, parks, scenic walking trails, and a variety of sport courts designed to keep everyday living active and connected.
The Burney floor plan blends comfort and functionality across a thoughtfully designed two-story layout. The open main level flows effortlessly between the kitchen, dining, and living spaces, making it ideal for both everyday living and entertaining, while the well-appointed kitchen serves as the heart of the home. Upstairs, a private owner's retreat offers a relaxing escape, complemented by additional bedrooms and living space that adapt to your lifestyle. Every detail is arranged to maximize natural light, flow, and everyday ease.
Crafted by David Weekley Homes, this home reflects LifeDesign® principles with an emphasis on natural light, efficient flow, and everyday comfort. Energy-efficient construction adds lasting value and convenience, all backed by an industry-leading 1-2-10 builder's warranty.
#TB8530932

APOLLO BEACH

6416 JENSEN VIEW AVENUE

3 Beds

2 Baths

1,769 Sq.Ft.

$331,650

MLS#: TB8530932

New on site 2 days ago
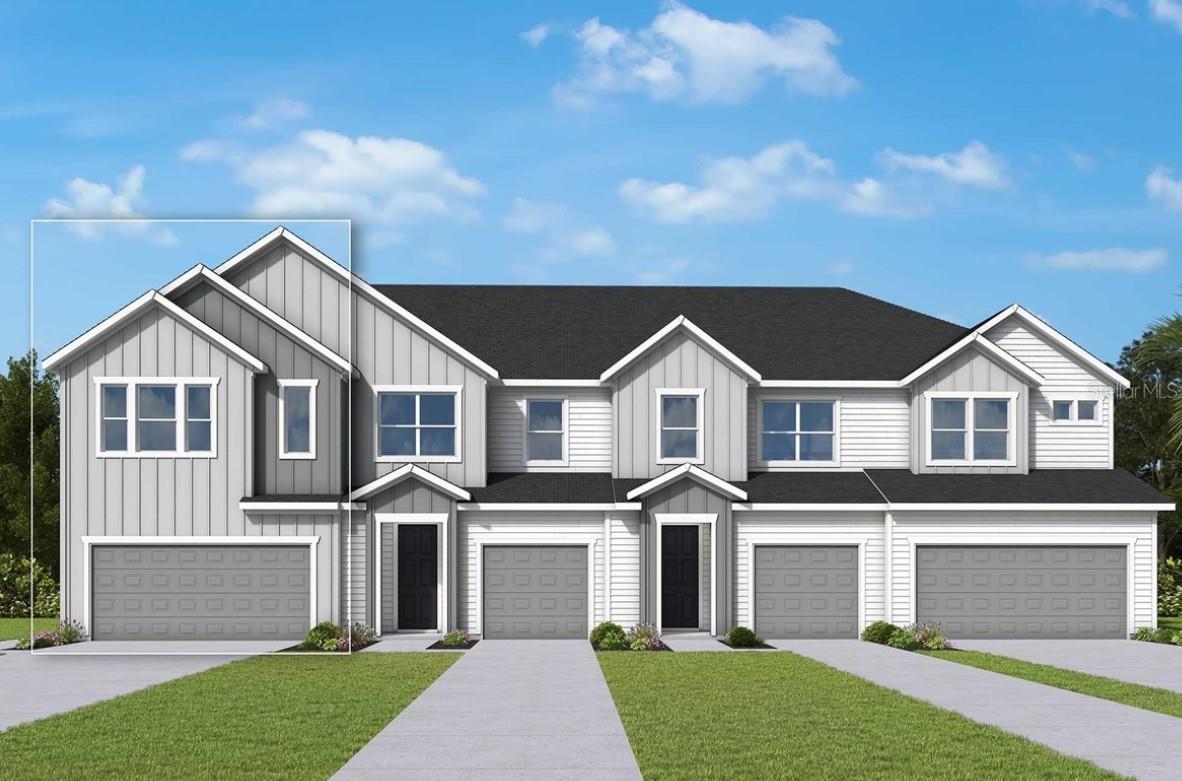
Under Construction. Experience low-maintenance coastal living in Apollo Beach with convenient access to I-75, offering an easy commute to Downtown Tampa. Situated in Waterset, residents enjoy a resort-inspired lifestyle with access to multiple pools, fitness and clubhouse amenities, parks, scenic walking trails, and a variety of sport courts designed to keep everyday living active and connected. The Peppermill floor plan blends comfort and functionality across a thoughtfully designed two-story layout. The open main level flows effortlessly between the kitchen, dining, and living spaces, making it ideal for both everyday living and entertaining, while the well-appointed island kitchen serves as the heart of the home. Upstairs, a private owner's retreat offers a relaxing escape, complemented by a versatile loft and additional bedrooms that adapt to your lifestyle. Every detail is arranged to maximize natural light, flow, and everyday ease. Crafted by David Weekley Homes, this home reflects LifeDesign® principles with an emphasis on natural light, efficient flow, and everyday comfort. Energy-efficient construction adds lasting value and convenience, all backed by an industry-leading 1-2-10 builder's warranty.
#TB8531022

APOLLO BEACH

6412 JENSEN VIEW AVENUE

3 Beds

2 Baths

1,773 Sq.Ft.

$349,990

MLS#: TB8531022

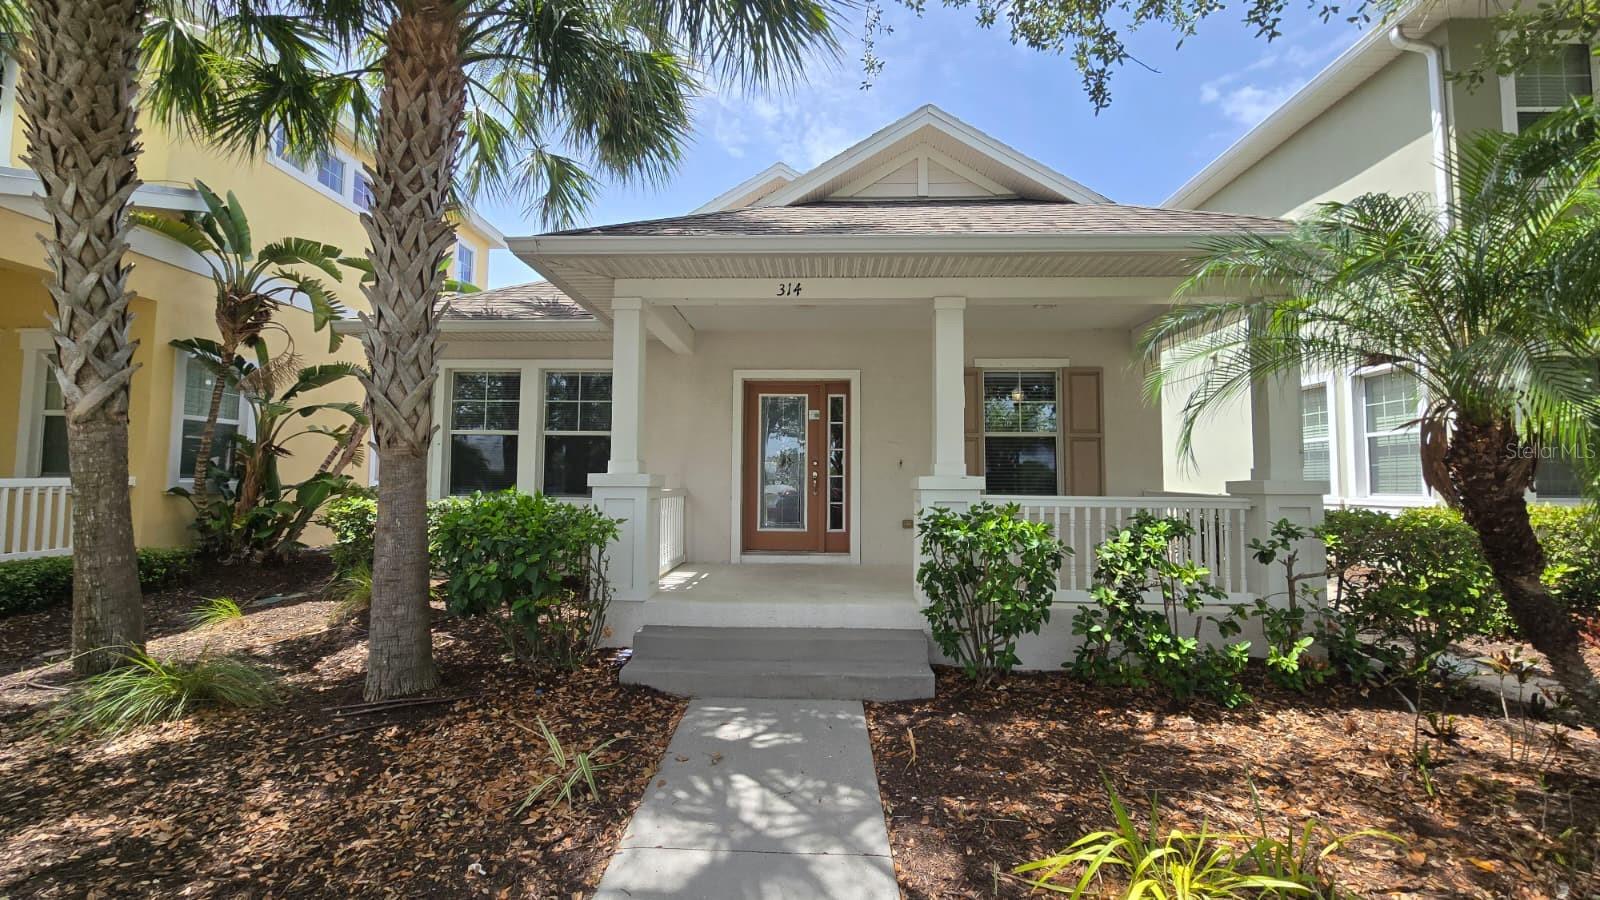
Now Available in Mirabay! Come see this charming Home consisting of 4 bedrooms+1 BONUS ROOMS,+ LOFT, 3 bath, 2397 (sqft), -clean residence with a spacious layout and great back yard! This is the perfect home for those looking for space and best of it’s move in ready. Property is being sold “as-is” with right to inspect. It is the buyers and buyer’s agent responsibility to verify all room measurements, utilities info, lot size, schools zoning, building addition permits, building materials, along with all property information in this listing. All room measurements and dimensions are estimates.
#TB8530068

APOLLO BEACH

314 WINTERSIDE DRIVE

4 Beds

3 Baths

2,397 Sq.Ft.

$370,000

MLS#: TB8530068

Virtually Staged. **PRICED TO SELL** Enjoy maintenance-free resort style living in SouthShore Falls, a highly desired 55+ DEL WEBB community in Apollo Beach, Florida. This move-in ready pond-front 2 bedroom 2 bath villa has a split plan with versatile flex space ideal for an office, dining room, or guest room, a two-car garage with monkey bar storage, and pull down stairs to the attic. This east-side villa offers a north/south orientation for morning light without harsh western afternoon sun that can drive up electric bills and has an extended lanai, with French drain, perfect for entertaining!  Interior highlights include tile flooring in the main living areas which keeps the home cool, neutral gray tones, crown molding in the main living areas, double-pane windows, a convenient lanai door instead of heavy sliders, ceiling fans, and a well-appointed kitchen with 42-inch cabinets, crown molding, granite countertops, and stainless-steel appliances. The pond-view primary suite offers an en-suite bath with a dual sink comfort-height vanity, walk-in shower, and large walk-in closet. Seller updates include HVAC 2022, bedroom carpet and padding, interior paint, laundry cabinets for added storage, garage screen door, smoke alarm system, landscaping, garbage disposal, kitchen faucet, custom pull-out drawers, and remote-controlled ceiling fans. The home has been exceptionally well maintained and includes full gutters and metal accordion storm shutters for all windows. Community sidewalks connect to sidewalks along Highway 41 providing easy and safe pedestrian passage to nearby Walmart, Aldi, and other area businesses. SouthShore Falls caters to the 55+ lifestyle with three heated pools, a fitness center, pickleball, tennis, bocce ball, shuffleboard, miles of walking trails, clubhouse amenities, and a full calendar of activities. In and around Apollo Beach enjoy boating, fishing, kayaking, waterfront dining, parks, beaches, nature preserves, and the popular manatee viewing center. 

This beautifully landscaped, active adult community offers low HOA fees, no CDD fees, and 24/7 staffed gate. All information considered to be accurate and should be independently verified by the buyer/buyer’s agent.
#TB8529506

APOLLO BEACH

322 MYSTIC FALLS DRIVE

2 Beds

2 Baths

1,487 Sq.Ft.

$284,999

MLS#: TB8529506

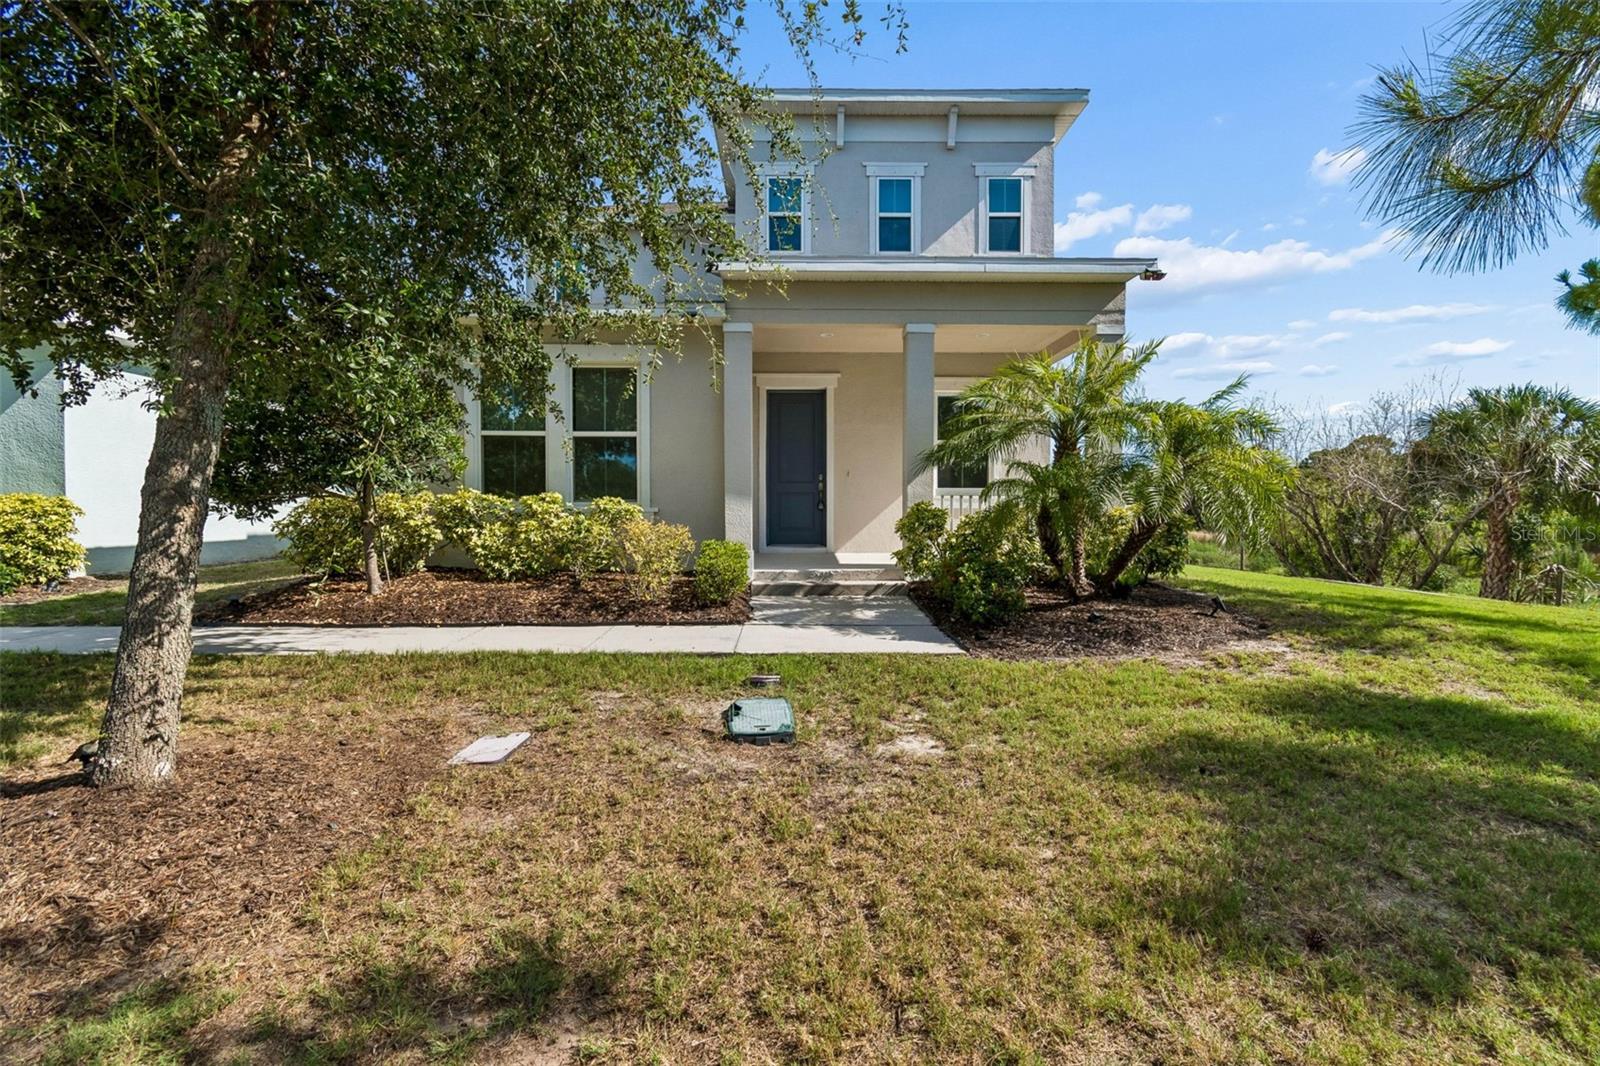
Welcome to 803 Winterside Drive, a beautifully designed 3 bedroom, 2.5 bath home nestled in the sought-after BayBreeze village of MiraBay, NOTE: HOA includes in its monthly fees: water, trash and landscaping. Built in 2019, this two-story residence offers over 2,170 square feet of thoughtfully designed living space with peaceful preserve views and exceptional community amenities. The heart of the home features an open-concept kitchen and family room, complete with quartz countertops, stainless steel appliances, double wall ovens, a gas cooktop with pot filler, and abundant cabinetry perfect for everyday living and entertaining. The spacious first floor primary suite provides a private retreat with a dual-sink vanity, and walk-in closet. Upstairs, you’ll find two additional bedrooms, a full bath with double vanity, and a versatile loft ideal for a home office, media room, or play space. Step outside to the screened lanai where double French doors create seamless indoor outdoor living, offering the perfect setting to relax while enjoying tranquil preserve views and beautiful Florida sunsets. Additional highlights include a 2 car garage, interior laundry room, natural gas, hurricane shutters, and modern finishes throughout. Residents of MiraBay enjoy resort-style living with an impressive collection of amenities including a clubhouse, café, fitness center, resort pool, tennis and pickleball courts, basketball courts, playgrounds, parks, walking trails, water access, and a full calendar of community activities. Conveniently located near shopping, dining, waterfront parks, major commuter routes, Tampa, St. Petersburg, and Florida’s Gulf Coast beaches, this home offers the perfect combination of comfort, style, and an exceptional lifestyle.
#TB8527677

APOLLO BEACH

803 WINTERSIDE DRIVE

3 Beds

2 Baths

2,173 Sq.Ft.

$415,000

MLS#: TB8527677

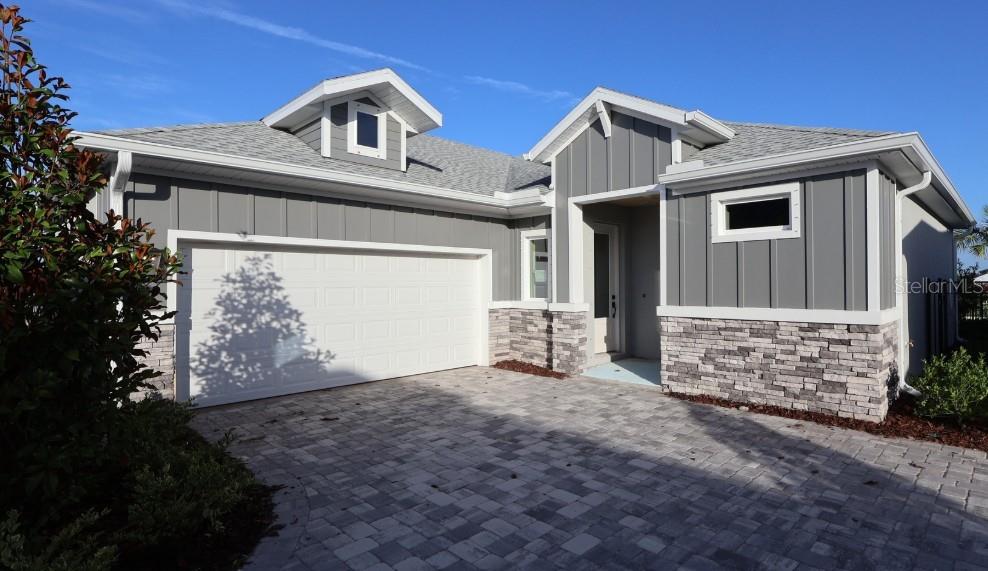
Under Construction. Live where coastal charm meets convenience—Apollo Beach with quick access to I-75, Tampa, and the airport. Located in the resort-style Waterset community featuring multiple clubhouses and fitness centers, 5 pools, 10+ parks, 12+ miles of trails, and courts for pickleball, tennis, sand volleyball, and basketball, all surrounded by lakes and green space. The Brolin bungalow offers stylish, easy single-story living with a designer kitchen at the heart of the home and an open flow to the dining and family rooms. White cabinetry with a sage green island, and laminate flooring create a clean, inviting look. The layout includes a private Owner's Retreat plus flexible secondary bedrooms—ideal for guests, a home office, or hobbies—along with an attached 2-car garage. Built by David Weekley Homes, this plan reflects LifeDesign planning for everyday comfort, energy-efficient construction, and an industry-leading 1-2-10 warranty for added peace of mind.
#TB8528902

APOLLO BEACH

5254 COLONY VISTA DRIVE

2 Beds

2 Baths

1,687 Sq.Ft.

$399,990

MLS#: TB8528902

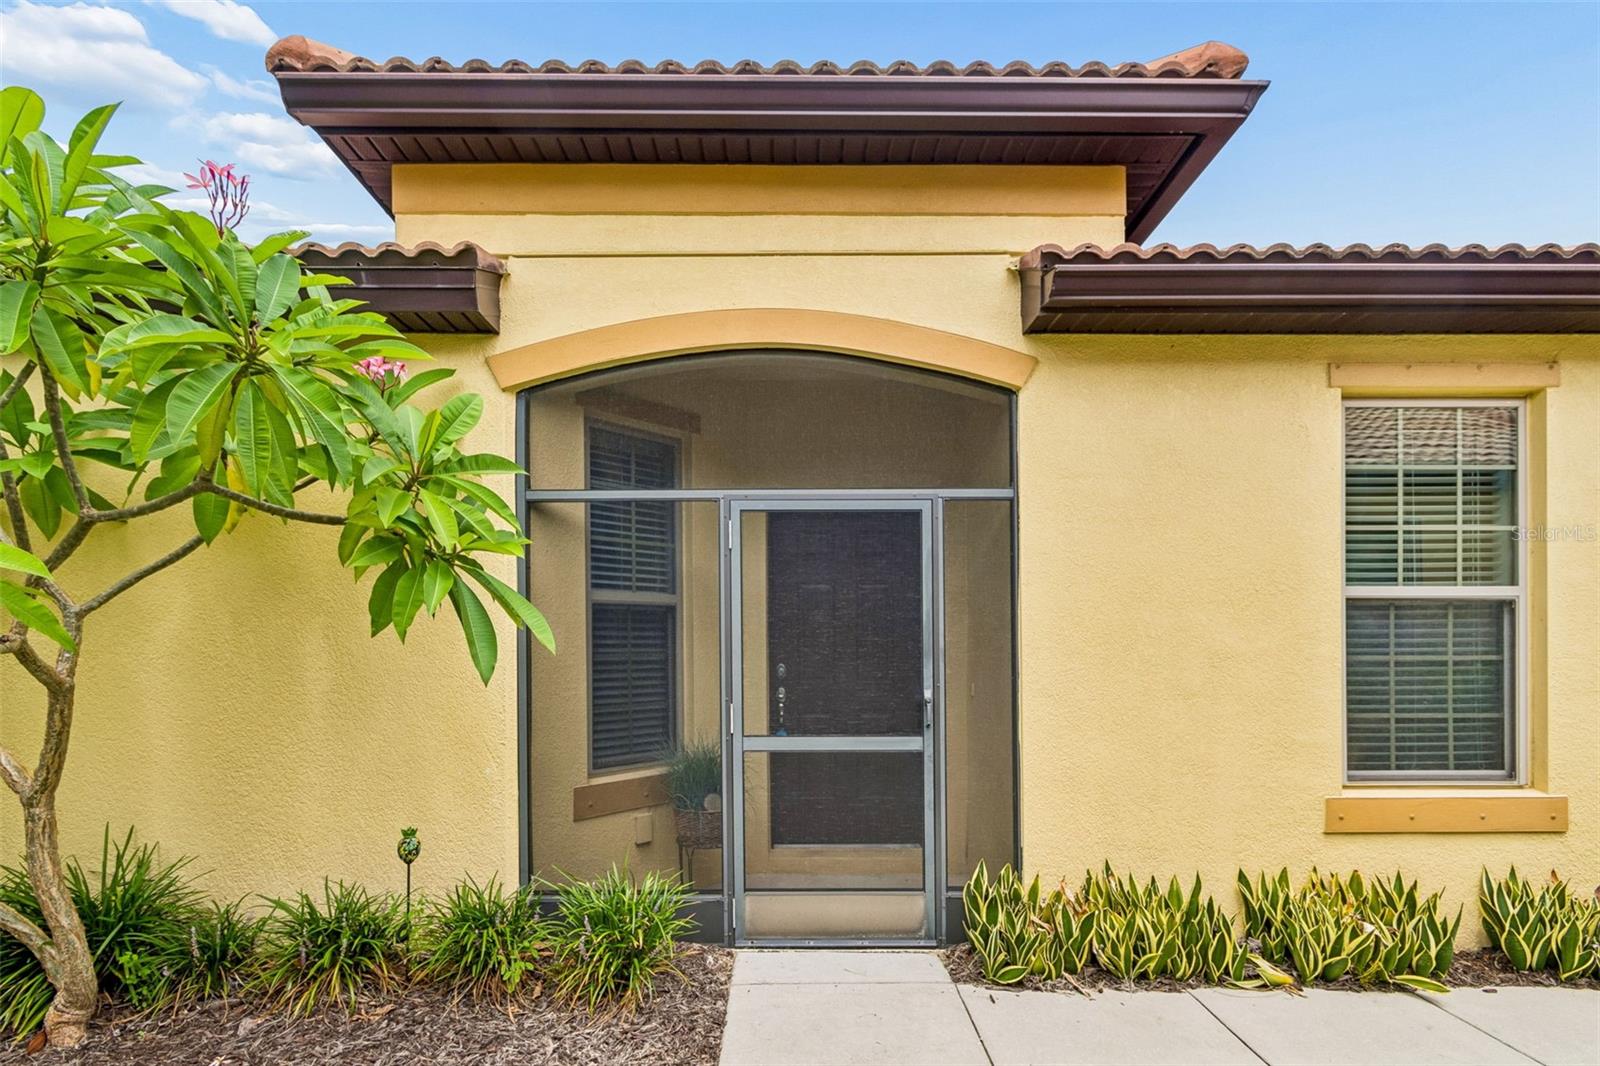
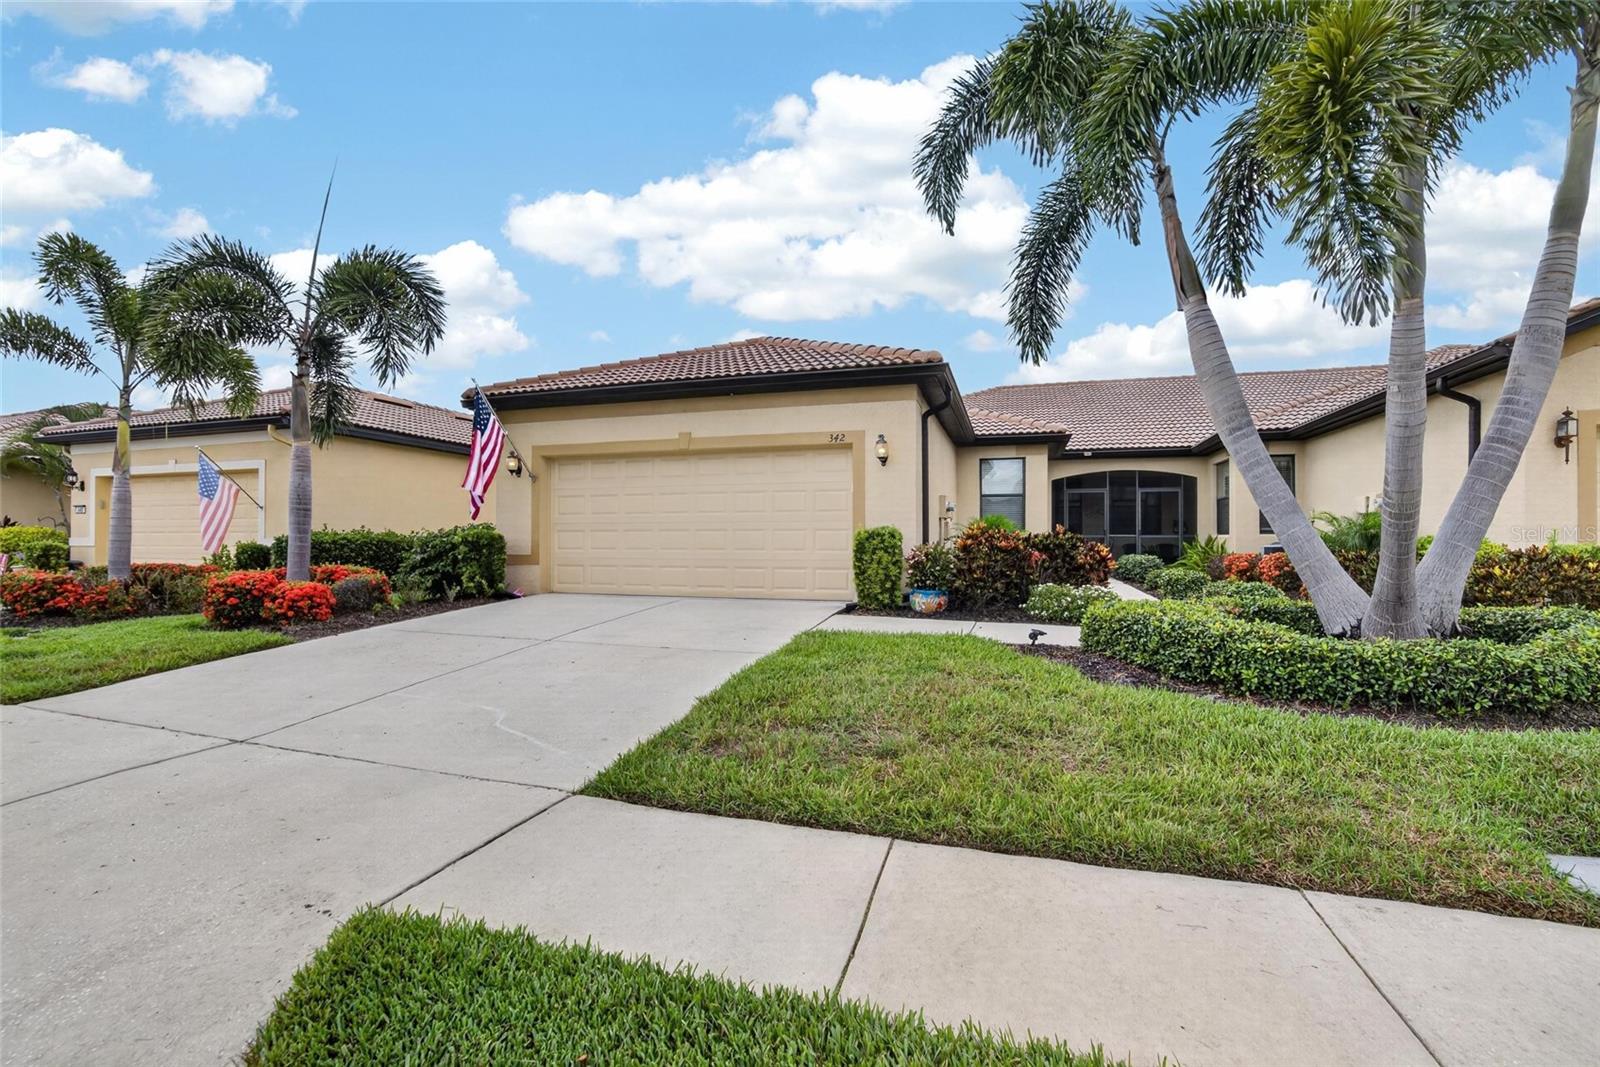
Look no further... METICULOUSLY MAINTAINED 2 bedrooms, with an office/den, 2 bath 2 car garage villa located in the maintenance free living of Southshore Falls..... This beautiful villa is move in ready. Screened entrance, gorgeous glass front door with magnetic screened door. Wonderful cross breeze throughout the home during the cooler months. This pristine condition home boasts an open kitchen with breakfast bar and room for bistro seating. Many upgrades in the home including A/C (may 2025), Newer water heater,  shower with glass enclosure,  plantation shutters, stainless steel appliances, corian countertop, custom backsplash, custom window treatments, and tiled lanai with sunshades. Split floorplan works great for when you have guests. As you step outside into the private tile lanai and perhaps enjoy a cup of coffee or an adult beverage with a good book or watch the ever-changing views of nature.  Epoxy flooring in garage with complete garage door screening and rear entrane door screening.   Landscaping maintained by HOA. Easy walking distance to the Eagles Nest pool, pickleball and tennis courts. COME CHECK THE STATE OF THE ART RESORT STYLE AMENITIES... YOU WILL BE WANTING TO PROLONG YOUR VISIT WITH A DIP IN THE BEAUTIFUL POOL OR RELAX AT THE CLUBHOUSE. You will never be bored in this gated community that offers lots of social activities and clubs. 3 pools, including LAGOON POOL, RESISTANCE POOL, AND EAGLES NEST POOL are all heated, hot tub, clubhouse, with state-of-the-art fitness center! Casual coffee cafe, hobby/craft room, Ballroom, library/card room, billiards, putting green, shuffleboard and bocce ball courts!! Walking trails, fitness, and a community that allows pets. NO CDD, don’t miss your opportunity and make this your home today!! Easy to view. Chat with the neighbors and learn firsthand about this  this community .. plan on relaxing at the pool or enjoying some exercise at the pickleball courts or gym, or perhaps playing cards, or Bingo or crafts, dancing, so much to do.. so stop by and hear all about the fun your new friends and neighbors are experiencing living in this beautiful community. Make an appointment to view. Easy to view. YOU WILL NOT BE DISAPOINTED! Includes most furnishings,
#TB8525371

APOLLO BEACH

342 BLUEWATER FALLS COURT

3 Beds

2 Baths

1,616 Sq.Ft.

$310,000

MLS#: TB8525371

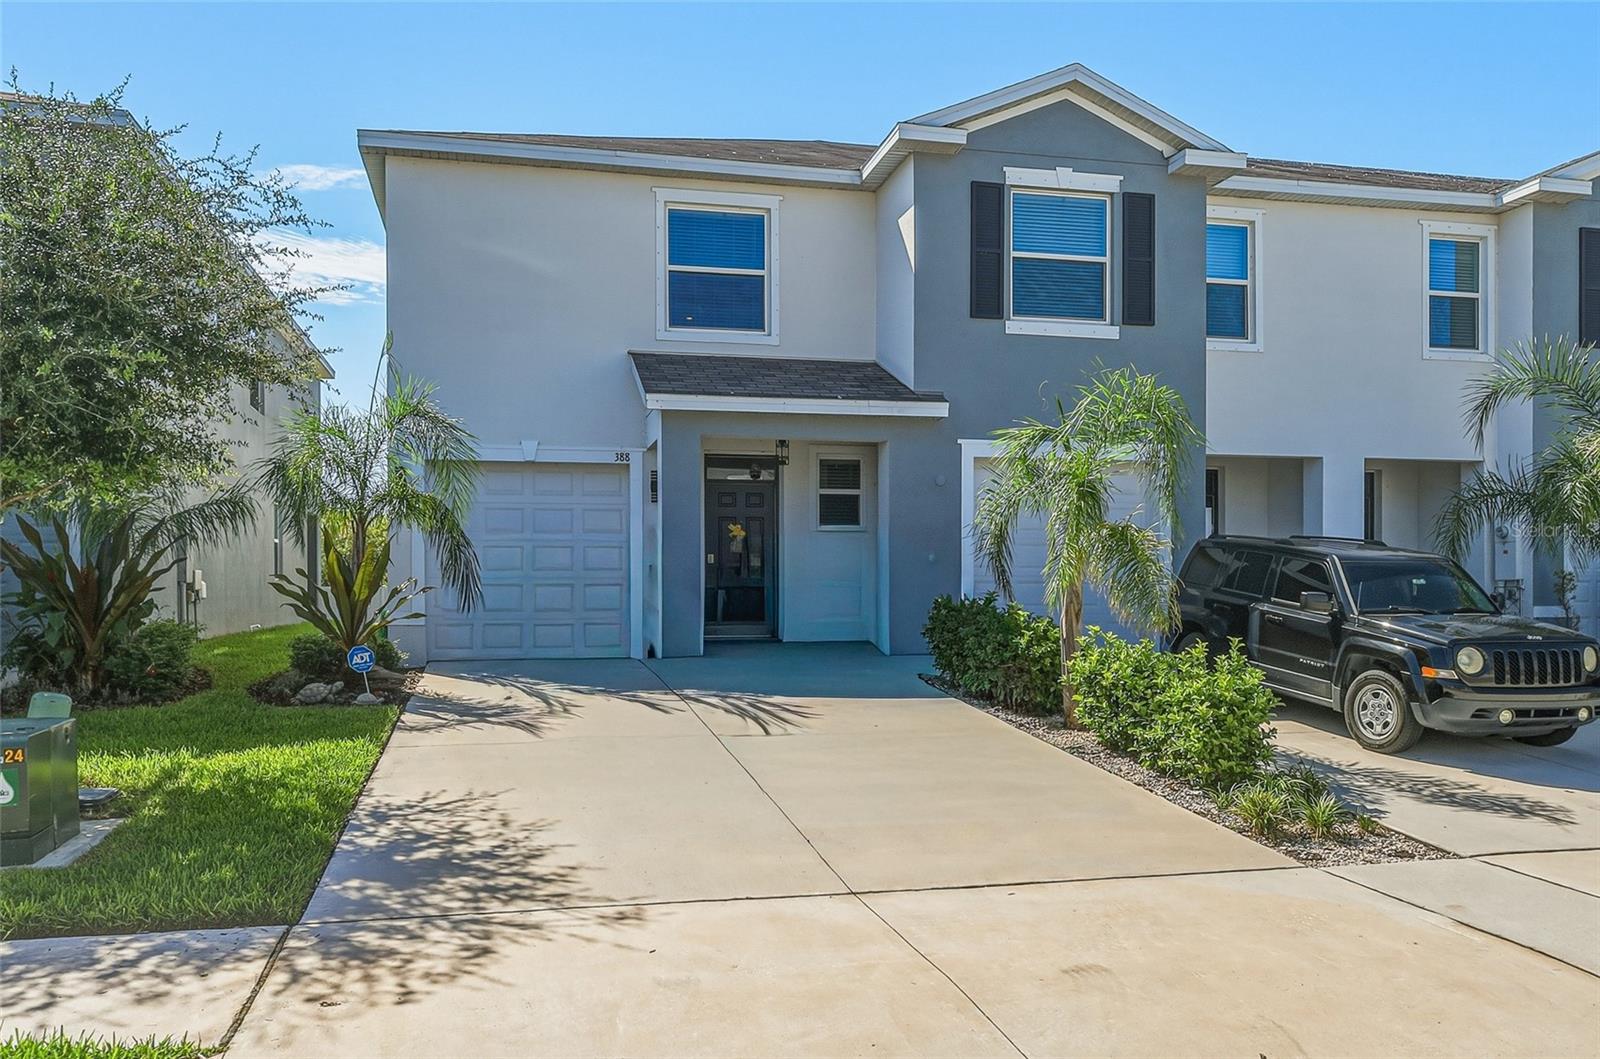
MOVE-IN READY! Built in late 2024, this beautifully maintained end-unit townhome combines modern design, quality two-story concrete block construction, and low-maintenance living in the desirable Mangrove Point community. All appliances will be brand new with warranties! 
The bright, open-concept floor plan is filled with natural light thanks to additional end-unit windows, soaring ceilings, and ceramic tile flooring throughout the main living areas. Enhanced with numerous owner-selected upgrades, the contemporary kitchen features quartz countertops, a custom tile backsplash extending to the kitchen island, upgraded cabinet hardware, a reverse osmosis water filtration faucet, and stainless steel appliances.
Triple-pane sliding glass doors open to the screened lanai, complete with a ceiling fan, creating the perfect space to enjoy your morning coffee, entertain guests, or relax at the end of the day.
Upstairs, the spacious primary suite offers two walk-in closets and a private ensuite bath. Both bathrooms have been upgraded with custom shower tile, while the primary bath also features glass shower doors and a custom MirrorMate-framed mirror. A versatile loft provides flexible living space ideal for a home office, media room, fitness area, or reading nook, while the generously sized secondary bedrooms offer abundant natural light.
Additional upgrades include designer lighting throughout, custom cabinet and door hardware, a professionally installed security system, smart home technology, and numerous custom finishes that enhance both style and functionality.
Residents enjoy low HOA fees that include exterior ground maintenance, water, sewer, and access to community amenities, including a community pool and playground.
Conveniently located just minutes from shopping, grocery stores, restaurants, and local favorites such as Circles Waterfront Restaurant, Apollo Beach Nature Park, and Wolf Branch Creek Nature Preserve, this home also offers easy access to Tampa Bay boating, waterfront dining, parks, and major commuter routes.
Why wait for new construction? This nearly new, turnkey end-unit townhome offers the advantages of a recently built home with owner-added upgrades already completed. Combining modern finishes, thoughtful enhancements, and a convenient Apollo Beach location, this home is ready for its next owner to move in and enjoy.
#TB8526062

APOLLO BEACH

388 MANGROVE SHADE CIRCLE

3 Beds

2 Baths

1,802 Sq.Ft.

$321,000

MLS#: TB8526062

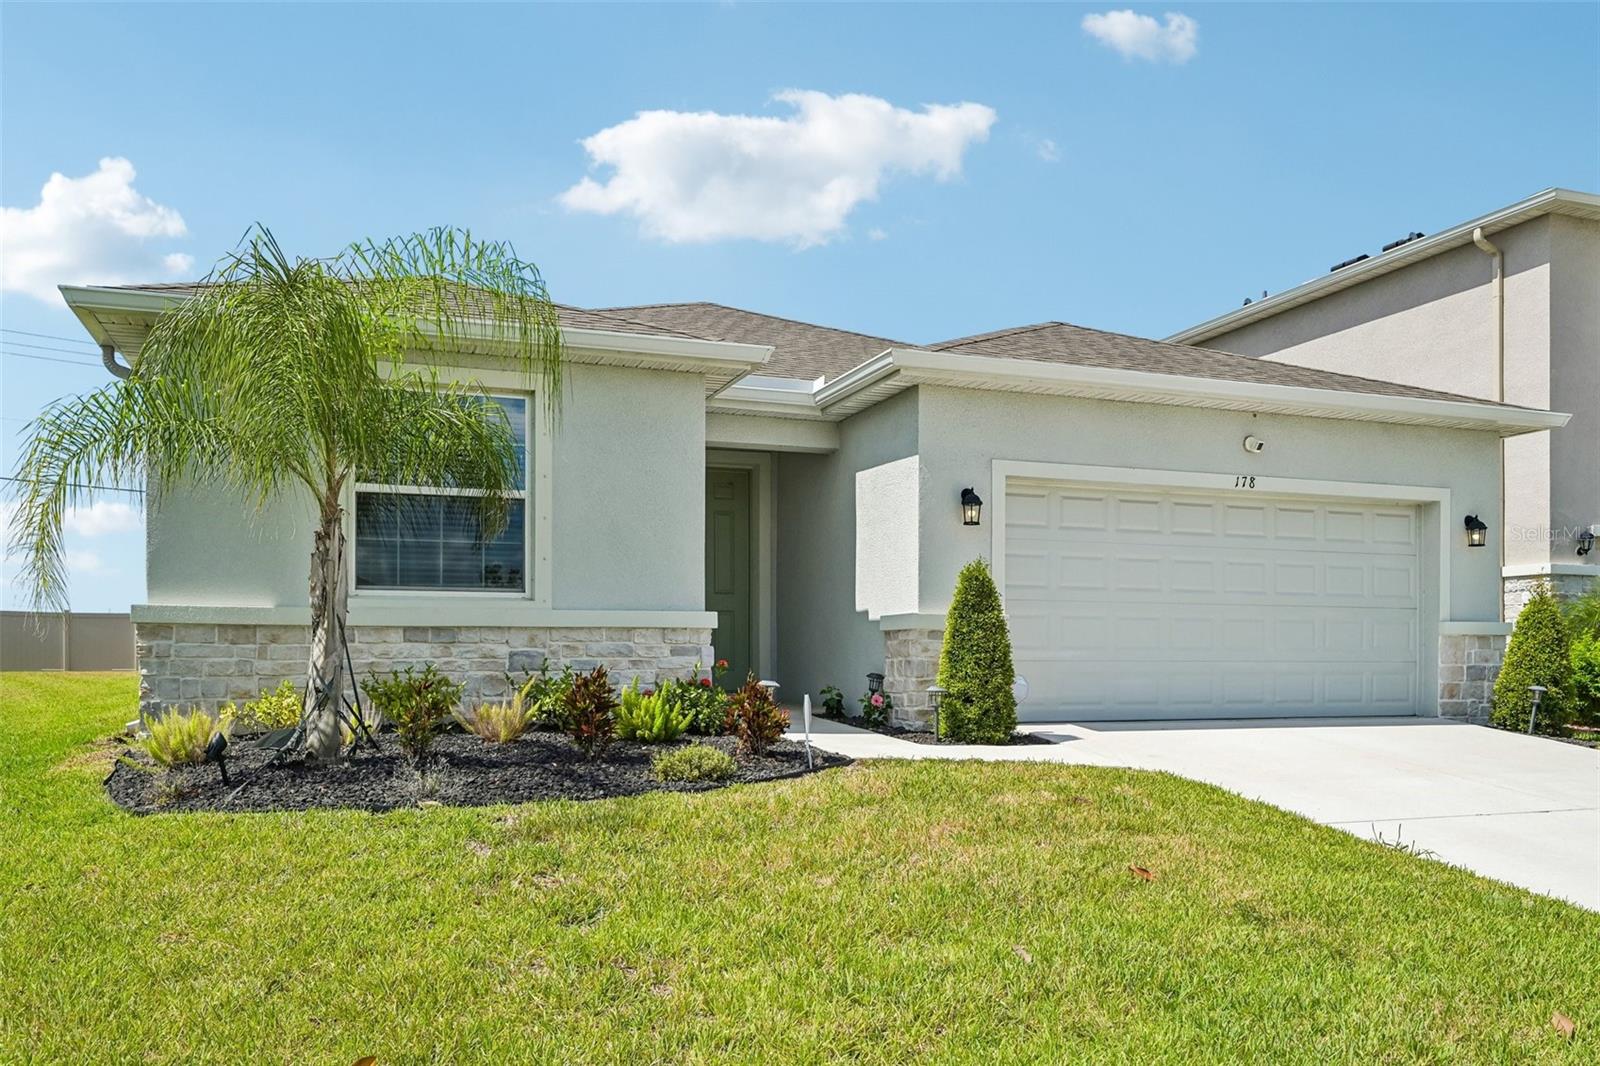
Built in 2023, this beautifully maintained home offers the perfect combination of style, functionality, and an incredible location in one of Apollo Beach's fastest-growing communities.

Step inside to discover an open-concept floor plan filled with natural light, featuring a spacious living area, elegant tile flooring throughout the main living spaces, and a stunning kitchen complete with granite countertops, white shaker cabinetry, stainless steel appliances, a large center island with seating, and a walk-in pantry. The thoughtfully designed split-bedroom layout provides privacy for the owner's suite while offering comfortable accommodations for family and guests.

The spacious primary suite features a luxurious ensuite bath with dual vanities, a walk-in shower, soaking tub, and generous walk-in closet. Additional upgrades include remote-operated electric blinds, window treatments throughout the home, and a large screened-in lanai, creating the perfect indoor-outdoor living space for relaxing or entertaining year-round.

Location truly sets this home apart! Just outside the community you'll find a brand-new Walmart Supercenter and Wendy's, with Chase Bank, Chick-fil-A, Chipotle, Panda Express, a boutique café, and additional restaurants currently under construction, making everyday conveniences just a short walk away. Aldi, shopping, dining, and numerous retail options are also directly across the street.

You'll also appreciate being only minutes from the waterfront at Apollo Beach, approximately 5 minutes to the Apollo Beach Nature Preserve, with quick access to I-75, Tampa, MacDill AFB, and Sarasota. Families will love the home's location within one of Hillsborough County's highly sought-after school districts.

Skip the wait for new construction and enjoy the benefits of a like-new home with upgrades already in place. Schedule your private showing today!
#S5153040

APOLLO BEACH

178 MANGROVE MANOR DRIVE

4 Beds

2 Baths

2,035 Sq.Ft.

$410,000

MLS#: S5153040

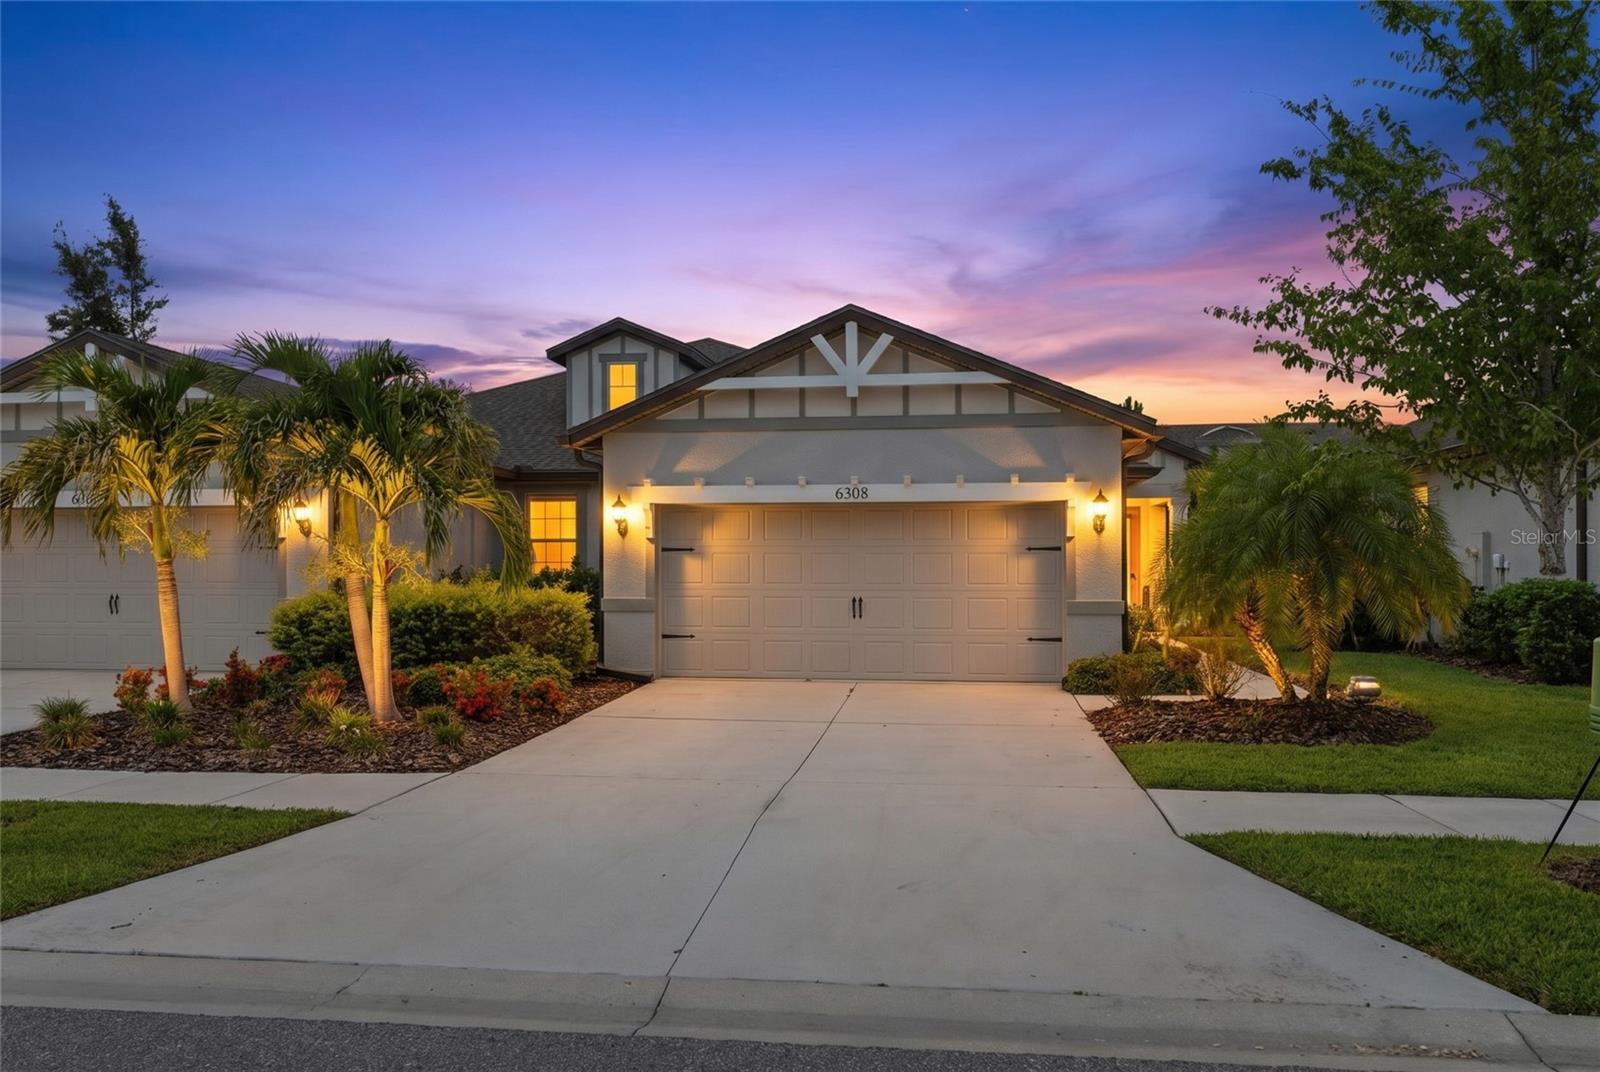
BEAUTIFULLY MAINTAINED VILLA IN THE RESORT-STYLE COMMUNITY OF WATERSET! This 2-bedroom plus office, 2-bath villa offers comfortable and low-maintenance living in a gated community. The layout is perfect for everyday living and entertaining, while the versatile office provides the ideal space to work from home or accommodate guests.
Step outside and enjoy maintenance-free living, giving you more time to experience everything this exceptional community has for you. 
Enjoy resort-style amenities including multiple pools, fitness centers, walking and biking trails, pickleball and tennis courts, playgrounds, dog parks, and community events. Conveniently located in Apollo Beach with easy access to Tampa, St. Petersburg, Sarasota, and MacDill Air Force Base, this home offers the perfect blend of comfort, convenience, and Florida lifestyle. Don't miss your opportunity to own a maintenance-free villa in one of the area's most desirable communities!
Conveniently located in Apollo Beach, this home offers easy access to Tampa, St. Petersburg, Sarasota, and MacDill Air Force Base, making it an excellent choice for commuters, military personnel, and anyone looking to enjoy Florida's Gulf Coast lifestyle. Shopping, dining, entertainment, and waterfront recreation are all just minutes away.
#TB8525733

APOLLO BEACH

6308 MOORING LINE CIRCLE

2 Beds

2 Baths

1,554 Sq.Ft.

$340,000

MLS#: TB8525733

 - property

Send a message

Message successfully sent.

Your message

What is 3 + 4 ?

Reason for contacting?

I agree to receive email communication and understand I can unsubscribe at any time.

I agree to be contacted by The Graf Group of Coldwell Banker via call, email, and text for real estate services. To opt out, you can reply 'stop' at any time or reply 'help' for assistance. You can also click the unsubscribe link in the emails. Message and data rates may apply. Message frequency may vary. Privacy Policy

Sign Out

Virtual Assistant

Would you like to take the next step with this property? We can help you schedule a showing or virtual tour, or send you more details.

Yes, I would like more information.

Thank You for Your Reply, One of Our Agents will contact you as soon as possible

No, maybe later.

Thank you, you can always contact me via email, phone number or through the contact form.

Realhub AI

Lucy - Your AI-Powered Realtor
Update Your Temporary Password

Personalize your search

Enter your email and we'll notify you immediately when new listings match what you're looking for.

or enter email address
Already have an account ? Login here

Continue your home search

I agree to receive communications and understand I can unsubscribe at any time.

I agree to be contacted by The Graf Group of Coldwell Banker via call, email, and text for real estate services. To opt out, you can reply 'stop' at any time or reply 'help' for assistance. You can also click the unsubscribe link in the emails. Message and data rates may apply. Message frequency may vary. Privacy Policy

Already have an account ? Login here

We use cookies

We use cookies primarily for analytics to enhance your experience. By accepting, you agree to our use of these cookies. You can manage your preferences or learn more about our cookies policy.