.webp?size=346x80)
- Properties
- Meet our agents
- Communities
- Market Report
- Home Value
- Calculator
Property
Beds
3
Full Baths
2
1/2 Baths
1
Year Built
2025
Sq.Footage
2,809
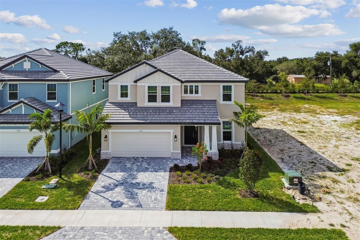
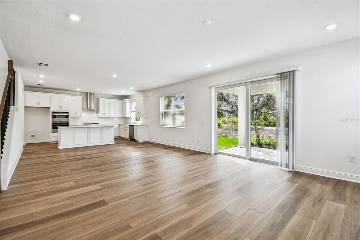
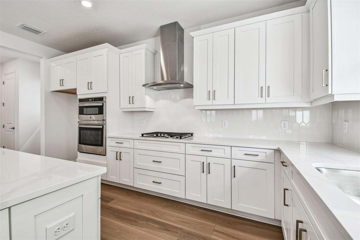
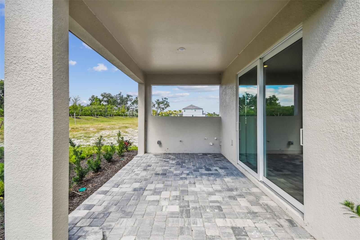
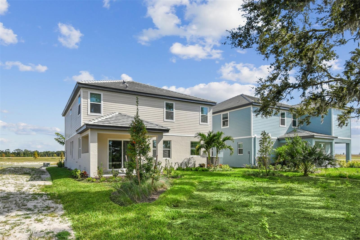
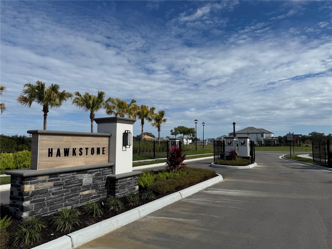
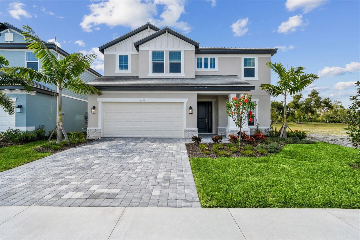
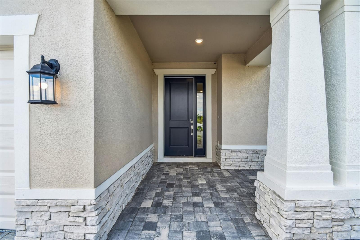
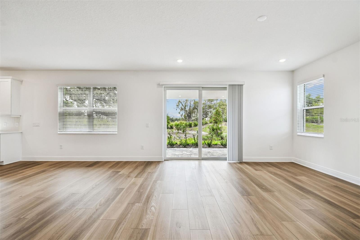
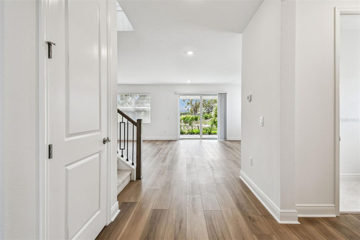
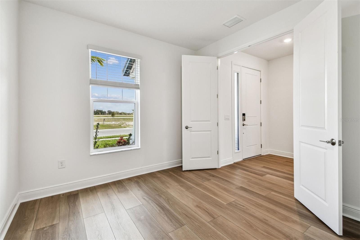
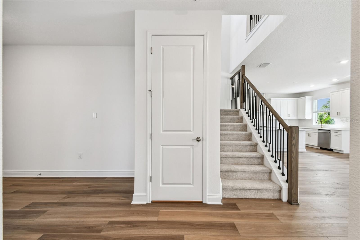
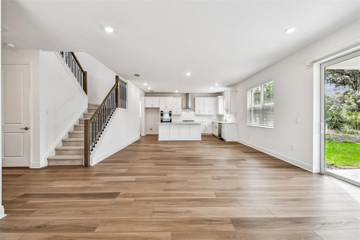
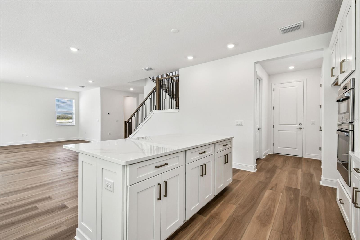
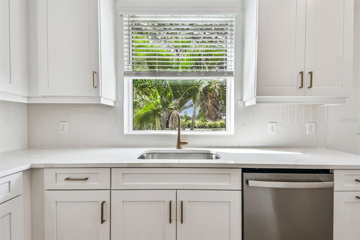
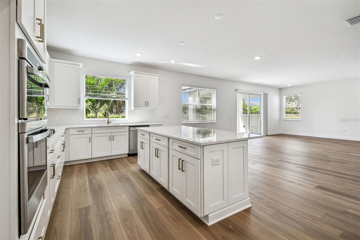
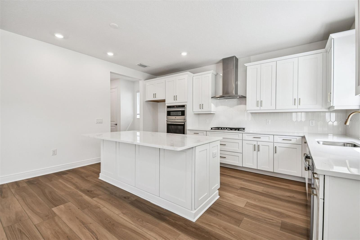
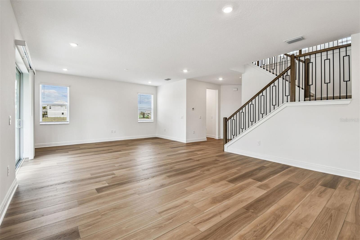
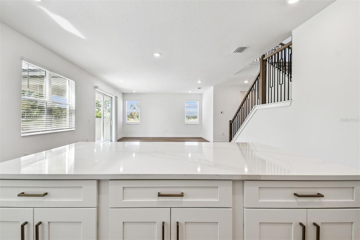
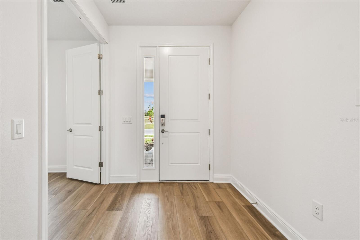
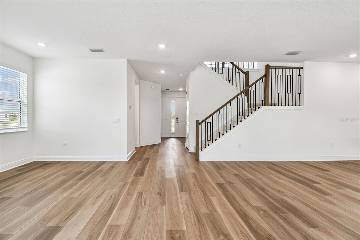
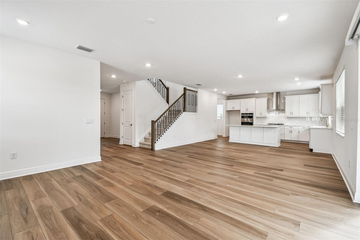
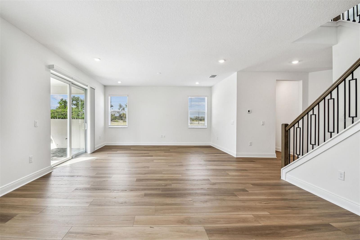
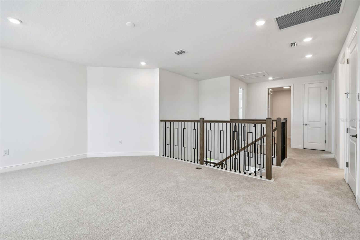
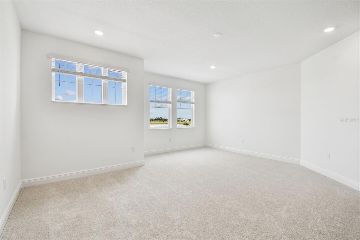
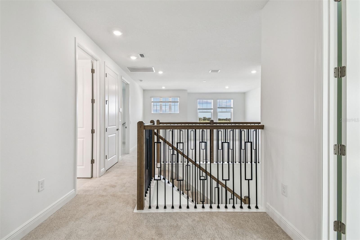
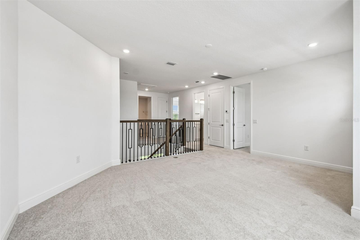
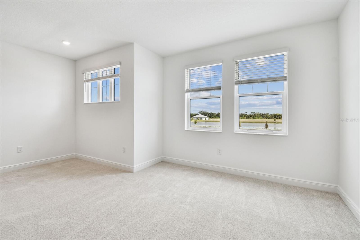
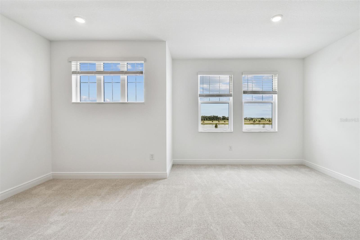
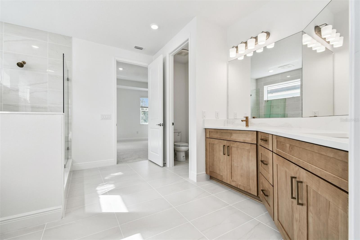
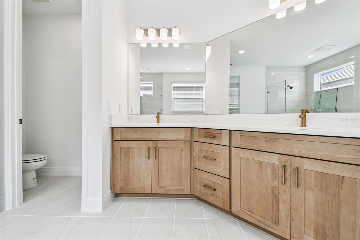
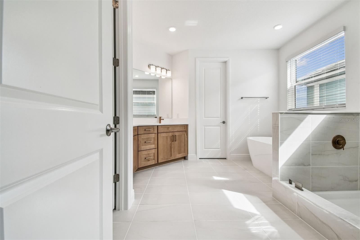
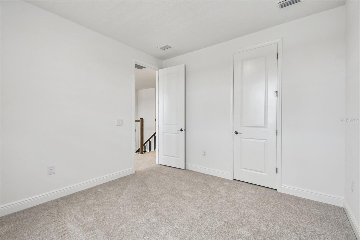
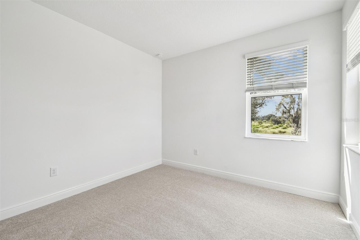
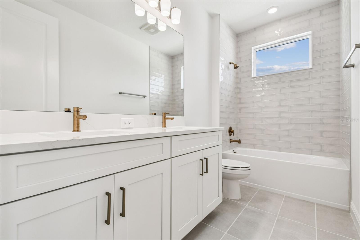
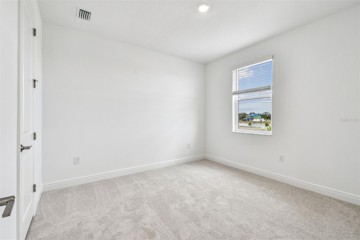
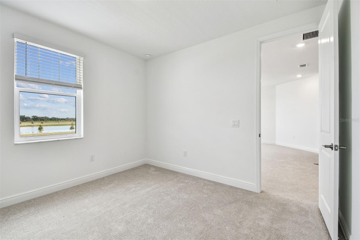
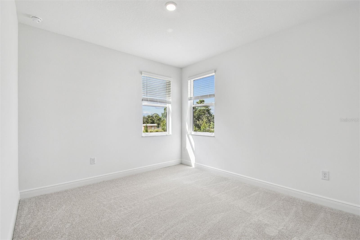
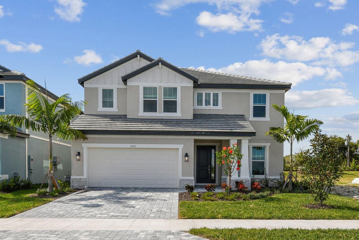
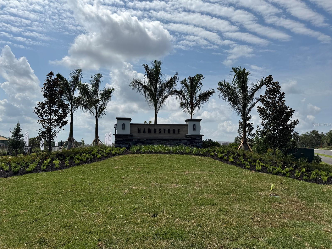
Natural light, spacious living areas, and a flexible floor plan come together to create a home you'll enjoy from day one. This beautifully designed Estuary floor plan located in the sought after Hawkstone community in Sarasota. Offering 3 bedrooms plus a Flex/ den, 2.5 bathrooms, a spacious loft, and a 2 car garage, this new construction home includes Impact windows and combines flexible living spaces with a functional layout ideal for today's lifestyle. The open concept design creates an inviting atmosphere where the kitchen, dining area, and great room flow together seamlessly. The kitchen features a large center island with seating, abundant cabinetry, generous counter space, and a walk in pantry, making it ideal for everyday living and entertaining. Sliding glass doors lead to the covered lanai, extending your living space outdoors. A private den near the front entry provides an excellent space for a home office, study, hobby room, or guest retreat. Upstairs, an open loft offers additional living space for a media room, game room, or second family room. The owner's suite is thoughtfully positioned for privacy and includes dual vanities, a soaking tub, separate shower, private water closet, and an oversized walk in closet. Two additional bedrooms each include walk in closets and share a full bathroom with dual sinks. The upstairs laundry room adds everyday convenience. Located in Hawkstone, this home offers convenient access to Lakewood Ranch, Siesta Key Beach, downtown Sarasota, top rated schools, shopping, dining, parks, golf, and major commuter routes. If you are searching for a new construction home in Sarasota with an open floor plan, home office, loft, covered lanai, and modern finishes, this home is ready to impress. ****SPECIAL FINANCING AVAILABLE FOR A LIMITED TIME ONLY FROM PREFERRED LENDER. RESTRICTIONS APPLY, FOR QUALIFIED BUYERS, SUBJECT TO APPLICABLE TERMS AND CONDITIONS. SUBJECT TO CHANGE WITHOUT NOTICE****
Features & Amenities
Interior
-
Other Interior Features
Open Floorplan, Walk-In Closet(s)
-
Total Bedrooms
3
-
Bathrooms
2
-
1/2 Bathrooms
1
-
Cooling YN
YES
-
Cooling
Central Air
-
Fireplace YN
NO
-
Heating YN
YES
-
Heating
Heat Pump
-
Pet friendly
Yes
Exterior
-
Garage
Yes
-
Garage spaces
2
-
Construction Materials
Block
-
Other Exterior Features
Other
-
Parking
Garage Door Opener, Attached
-
Patio and Porch Features
Covered, Rear Porch
-
Pool
No
-
Waterfront YN
NO
-
View
Trees/Woods
Area & Lot
-
Lot Features
Landscaped, Paved
-
Lot Size(acres)
0.15
-
Lot Size(square feet)
6656.0
-
Property Type
Residential
-
Property Sub Type
Single Family Residence
Price
-
Sales Price
$659,999
-
Tax Amount
$500
-
Sq. Footage
2, 809
-
Price/SqFt
$234
HOA
-
Association
YES
-
Association Fee
$864
-
Association Fee Frequency
Quarterly
-
Association Fee Includes
N/A
-
Total Monthly Fees
$288
School District
-
Elementary School
K-8 At Clark And Lorriane
-
Middle School
N/A
-
High School
Riverview High
Property Features
-
New Construction
YES
-
Foundation Details
Slab
-
Ownership
Fee Simple
-
Senior Community YN
NO
-
Sewer
Public Sewer
-
Tax Lot
75
-
Water Source
Public
Schedule a Showing
Showing scheduled successfully.
Mortgage calculator
Estimate your monthly mortgage payment, including the principal and interest, property taxes, and HOA. Adjust the values to generate a more accurate rate.
Your payment
Principal and Interest:
$
Property taxes:
$
HOA fees:
$
Total loan payment:
$
Total interest amount:
$
Location
County
Sarasota
Elementary School
K-8 At Clark And Lorriane
Middle School
High School
Riverview High
Listing Courtesy of Michael Gray, LLC , COLDWELL BANKER REALTY
RealHub Information is provided exclusively for consumers' personal, non-commercial use, and it may not be used for any purpose other than to identify prospective properties consumers may be interested in purchasing. All information deemed reliable but not guaranteed and should be independently verified. All properties are subject to prior sale, change or withdrawal. RealHub website owner shall not be responsible for any typographical errors, misinformation, misprints and shall be held totally harmless.

Executive Assistant
Emil Garinga
Call Emil today to schedule a private showing.

* Listings on this website come from the FMLS IDX Compilation and may be held by brokerage firms other than the owner of this website. The listing brokerage is identified in any listing details. Information is deemed reliable but is not guaranteed. If you believe any FMLS listing contains material that infringes your copyrighted work please click here to review our DMCA policy and learn how to submit a takedown request.© 2024 FMLS.
Related Properties
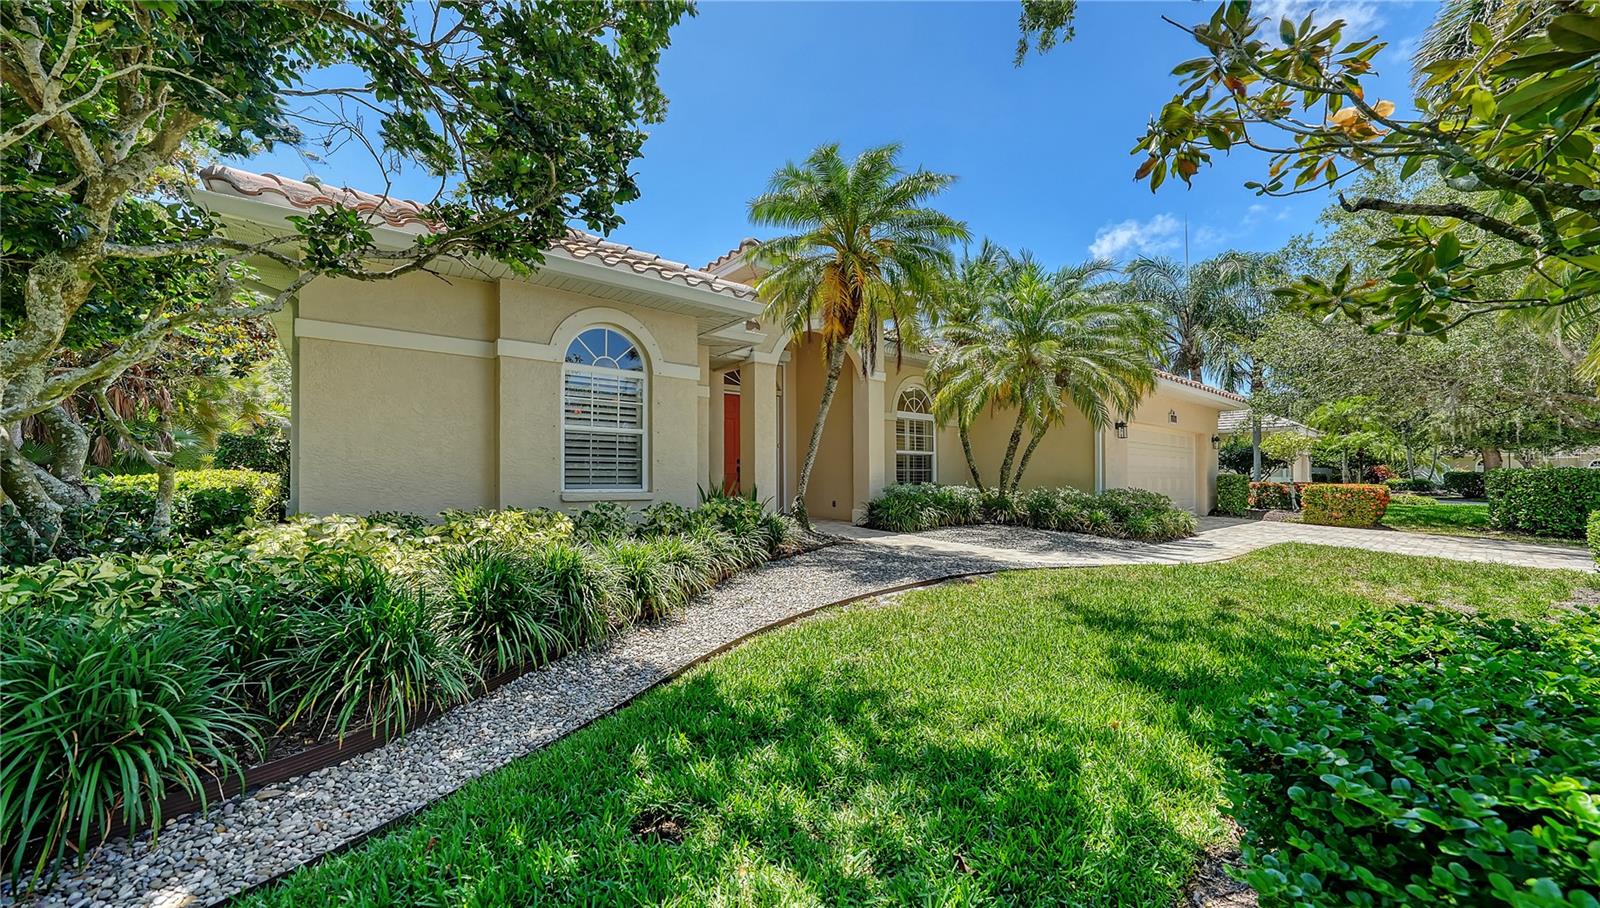
SARASOTA
4956 SABAL LAKE CIRCLE
3 Beds
2 Baths
2,093 Sq.Ft.
$675,000
MLS#: A4693032

SARASOTA
5157 COTE DU RHONE WAY
3 Beds
2 Baths
2,489 Sq.Ft.
$749,900
MLS#: A4694778
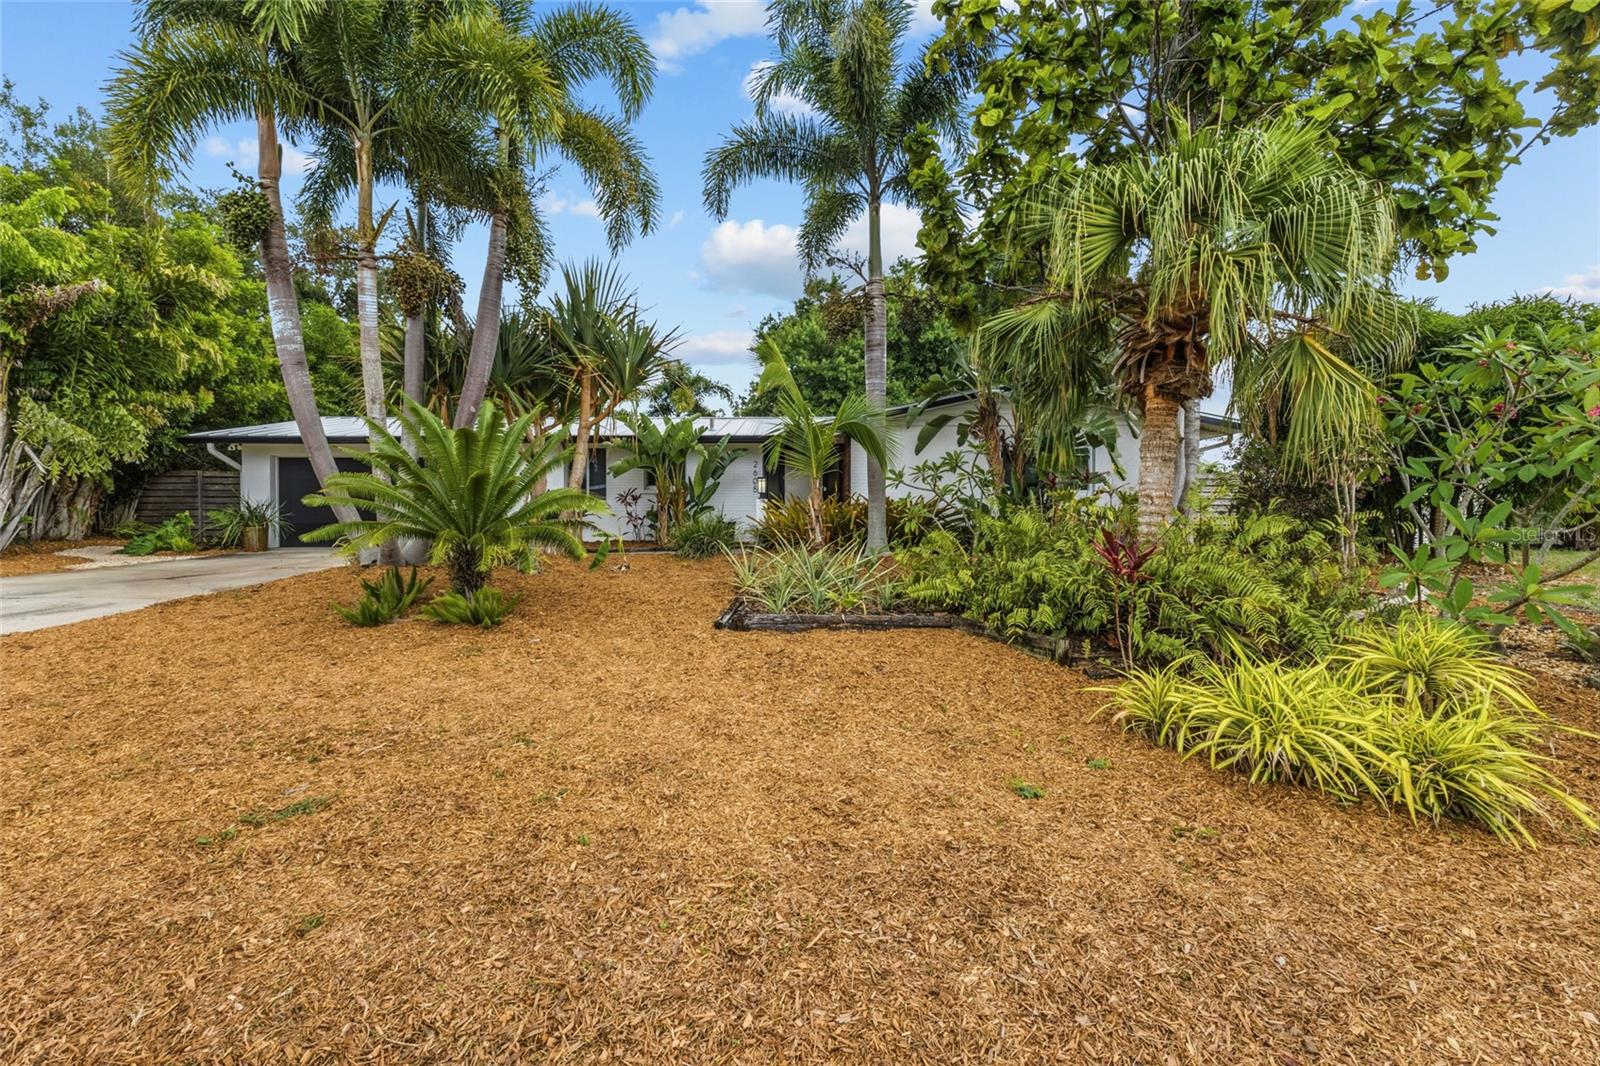
SARASOTA
2605 BOTANY AVENUE
2 Beds
2 Baths
1,669 Sq.Ft.
$555,000
MLS#: A4696274
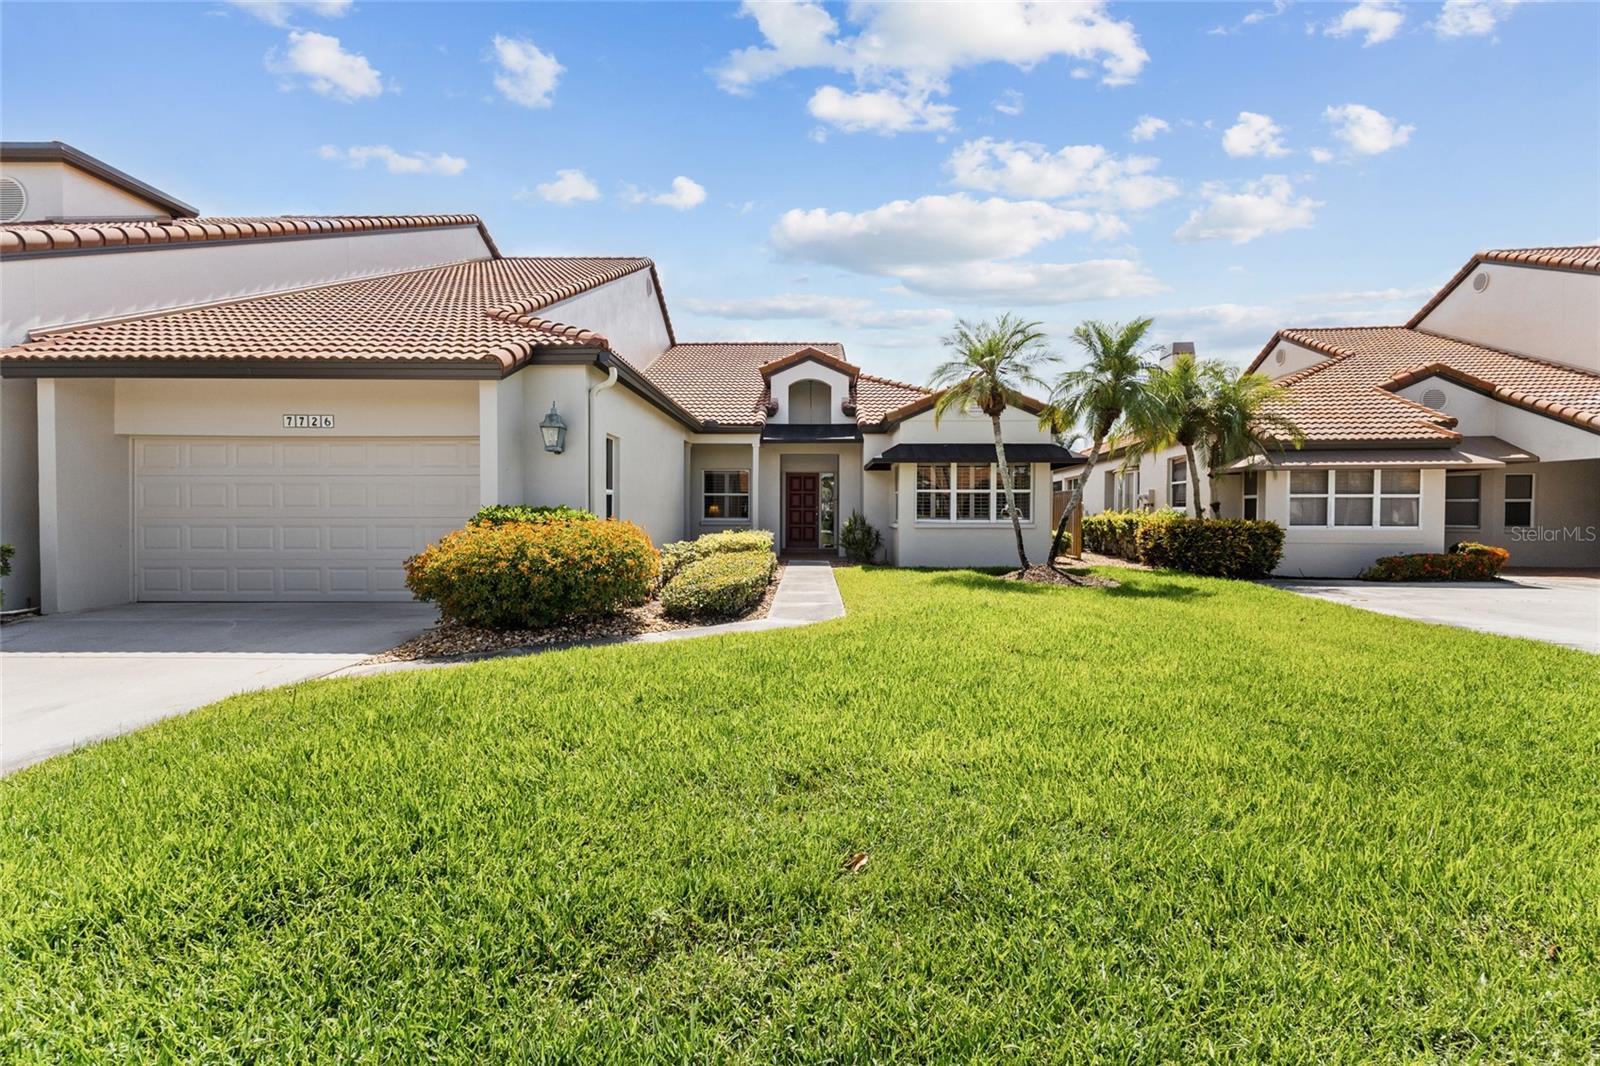
SARASOTA
7726 CALLE FACIL
3 Beds
2 Baths
2,610 Sq.Ft.
$615,000
MLS#: A4694288
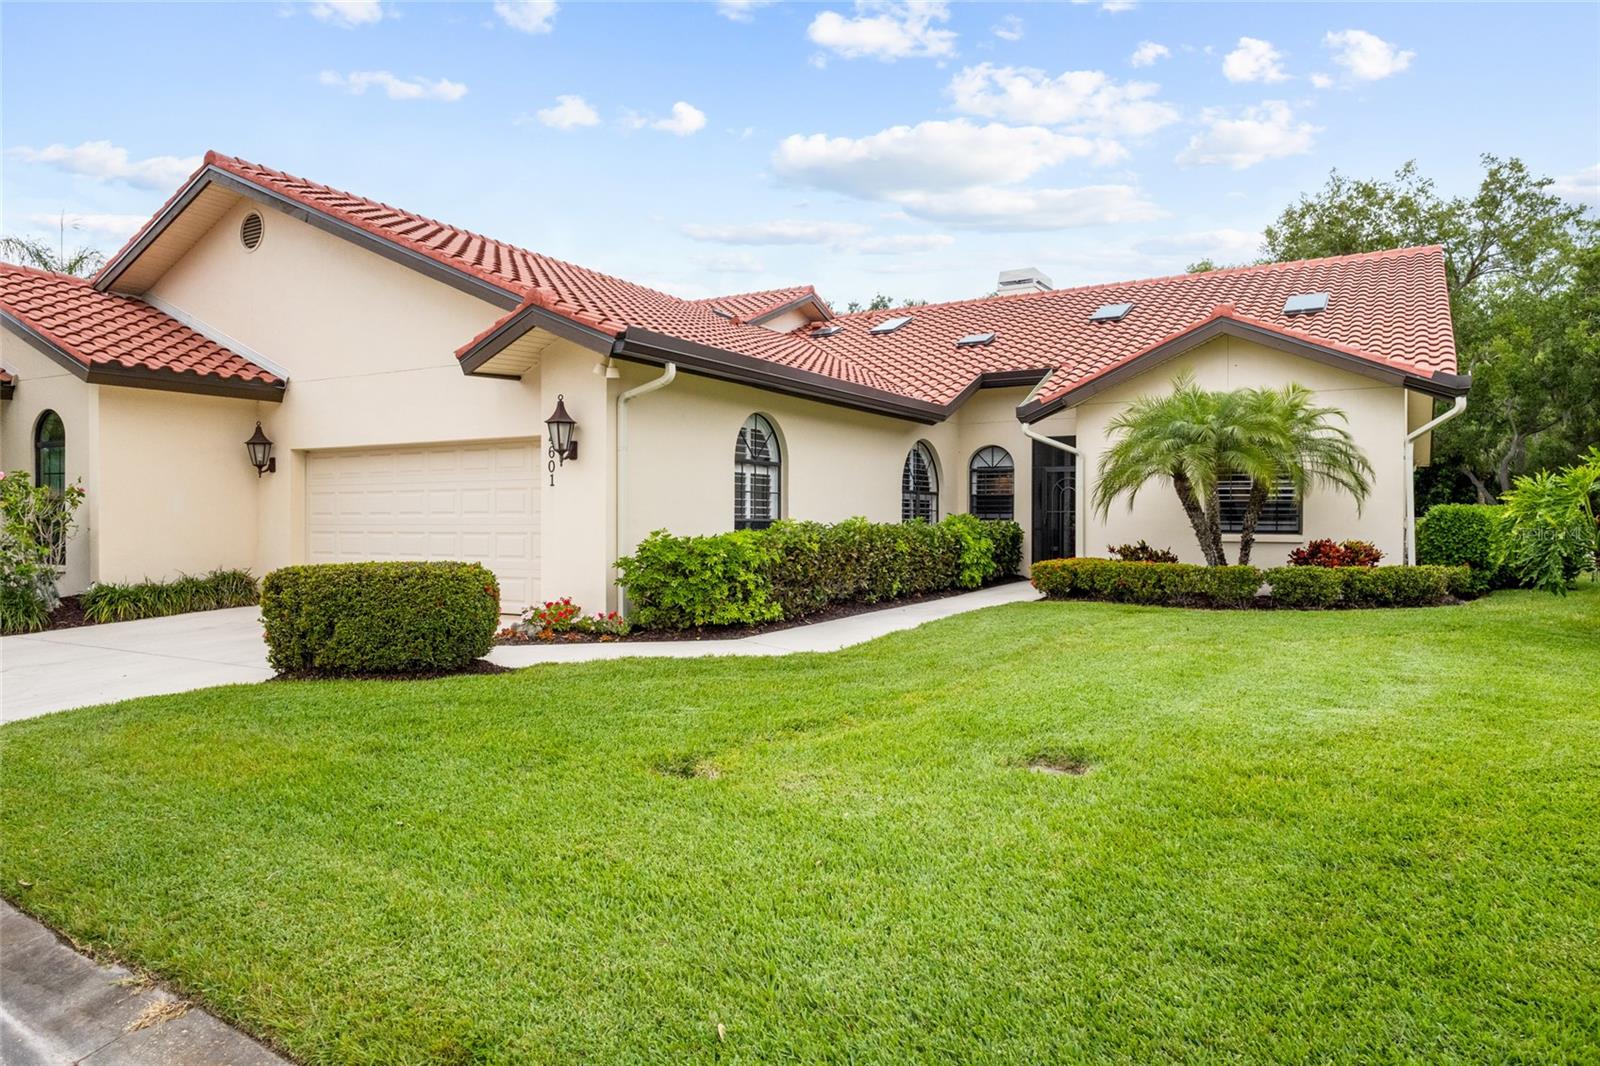
SARASOTA
4601 LAS BRISAS LANE
3 Beds
2 Baths
2,428 Sq.Ft.
$625,000
MLS#: A4690192
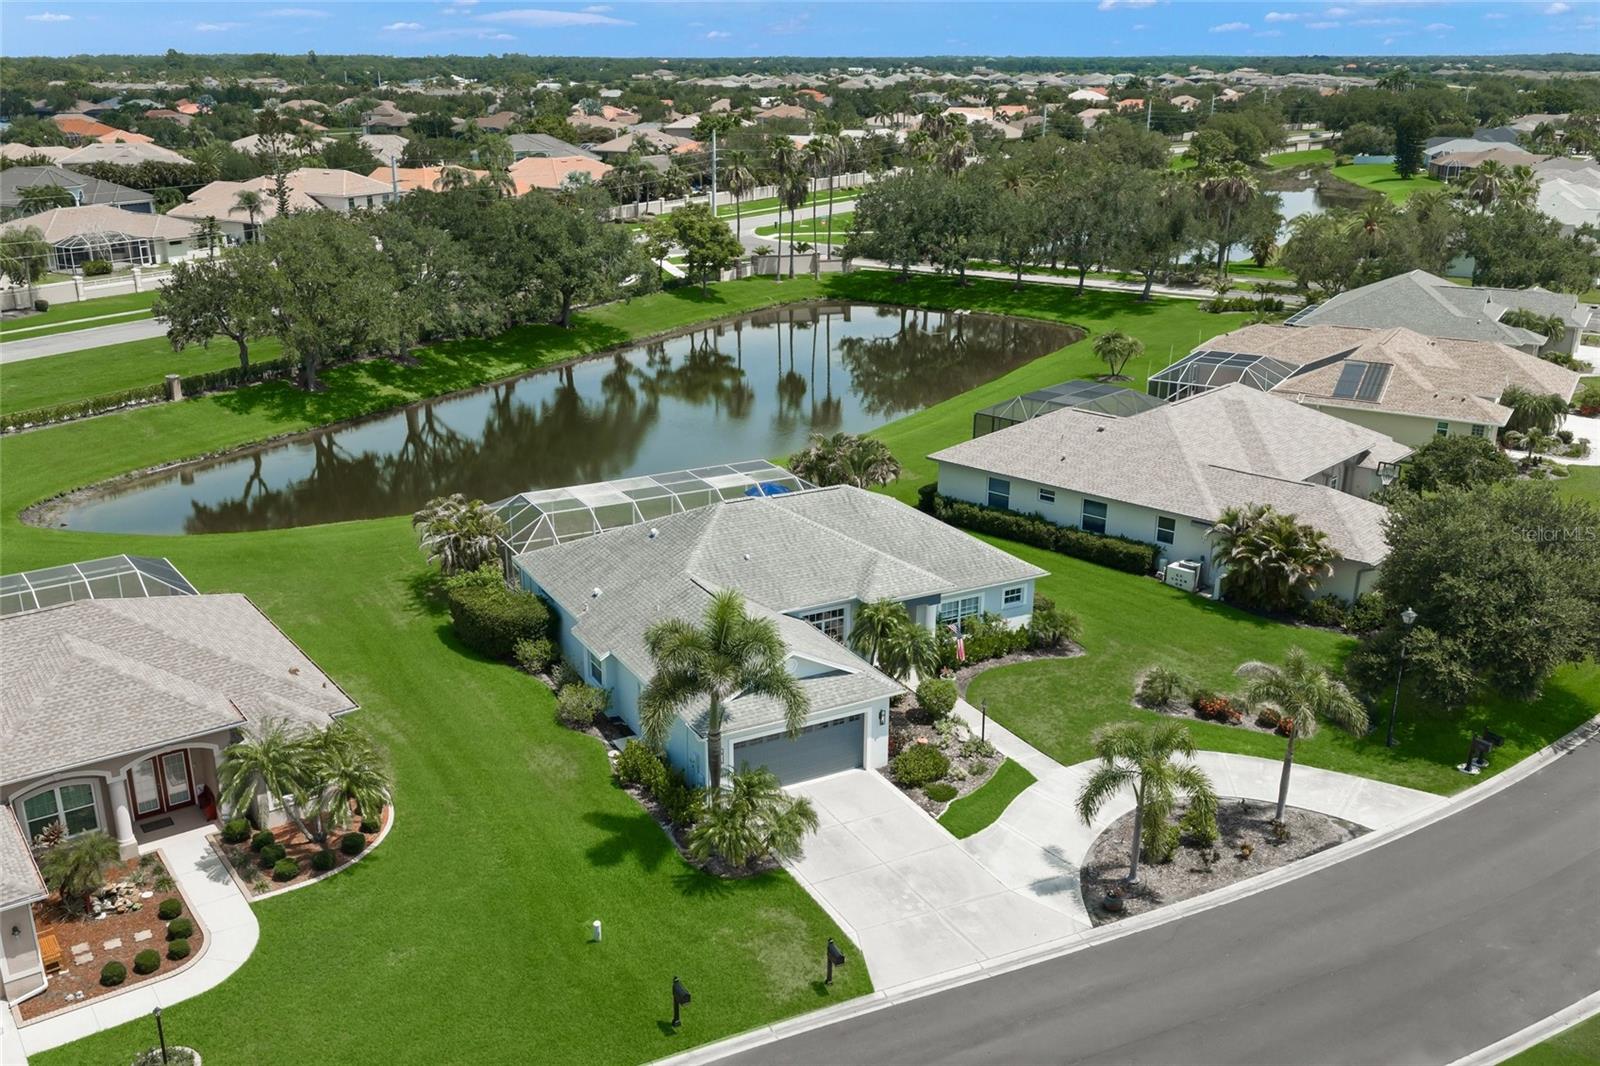
SARASOTA
2302 VINTAGE STREET
4 Beds
2 Baths
1,950 Sq.Ft.
$549,000
MLS#: A4698011
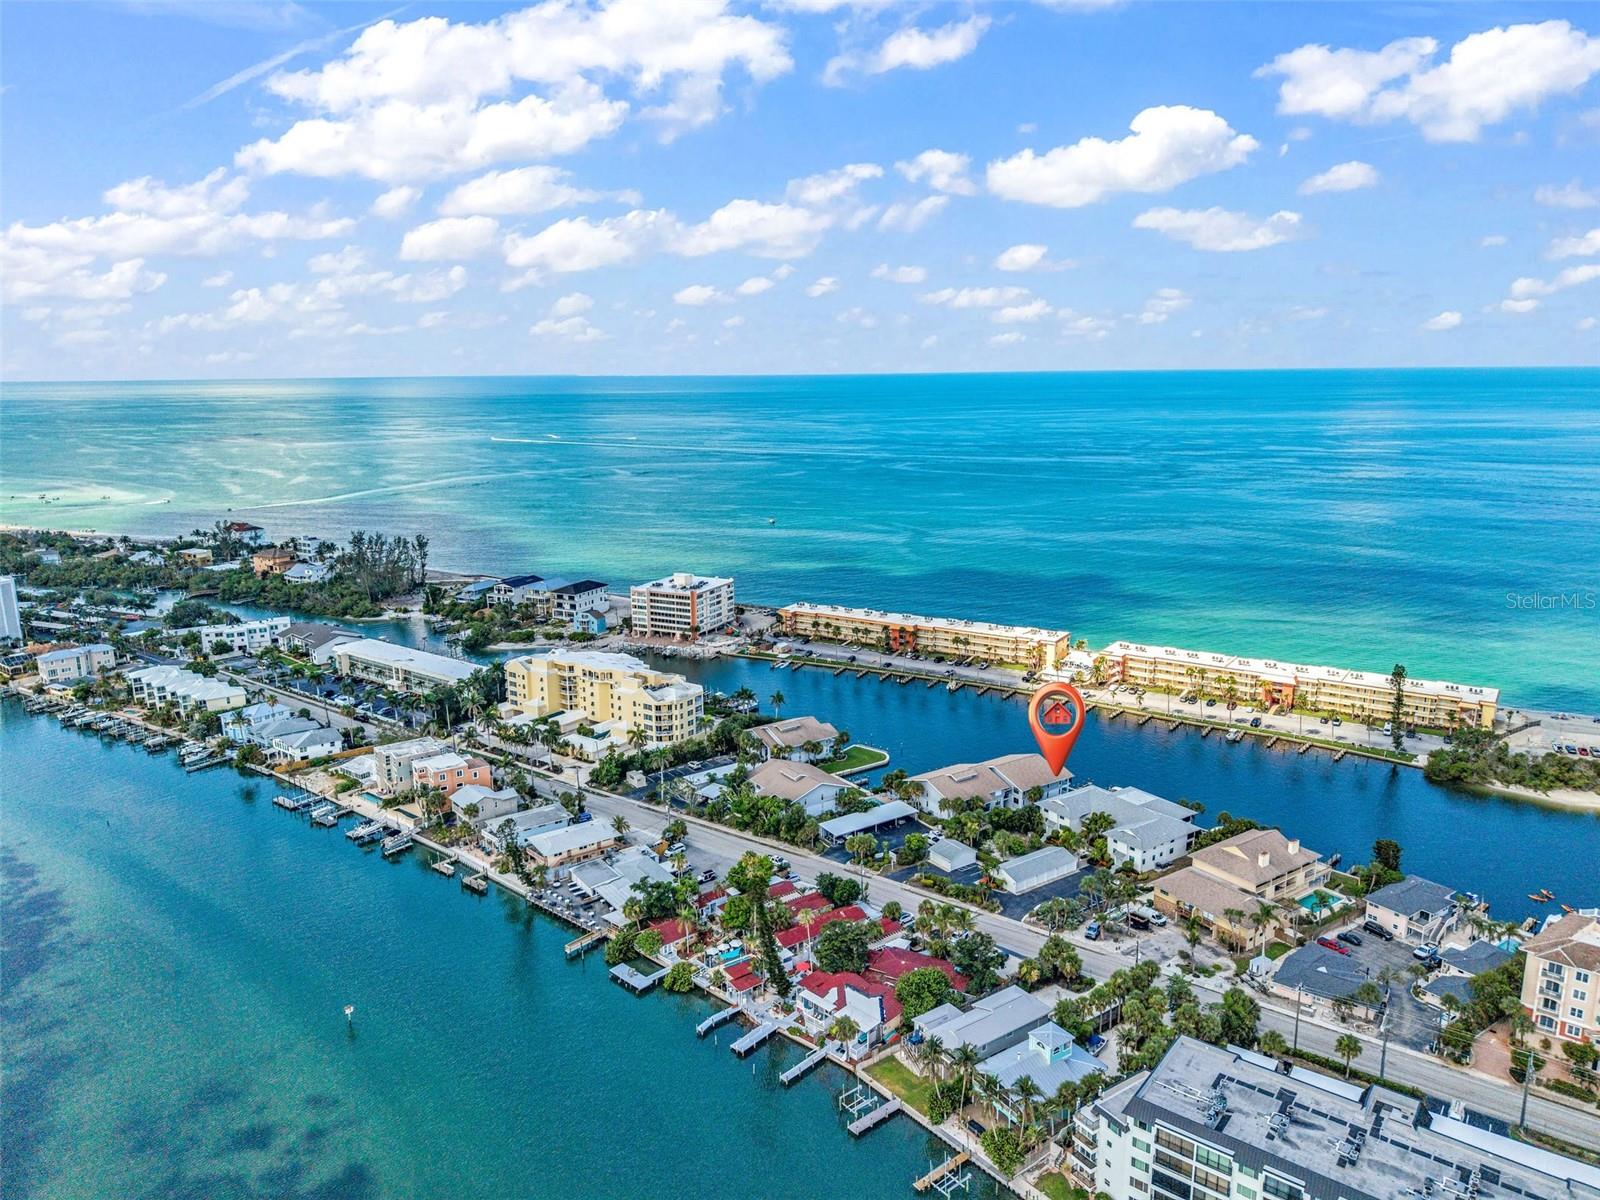
SARASOTA
9050 MIDNIGHT PASS ROAD 1
2 Beds
2 Baths
1,251 Sq.Ft.
$695,000
MLS#: C7527984
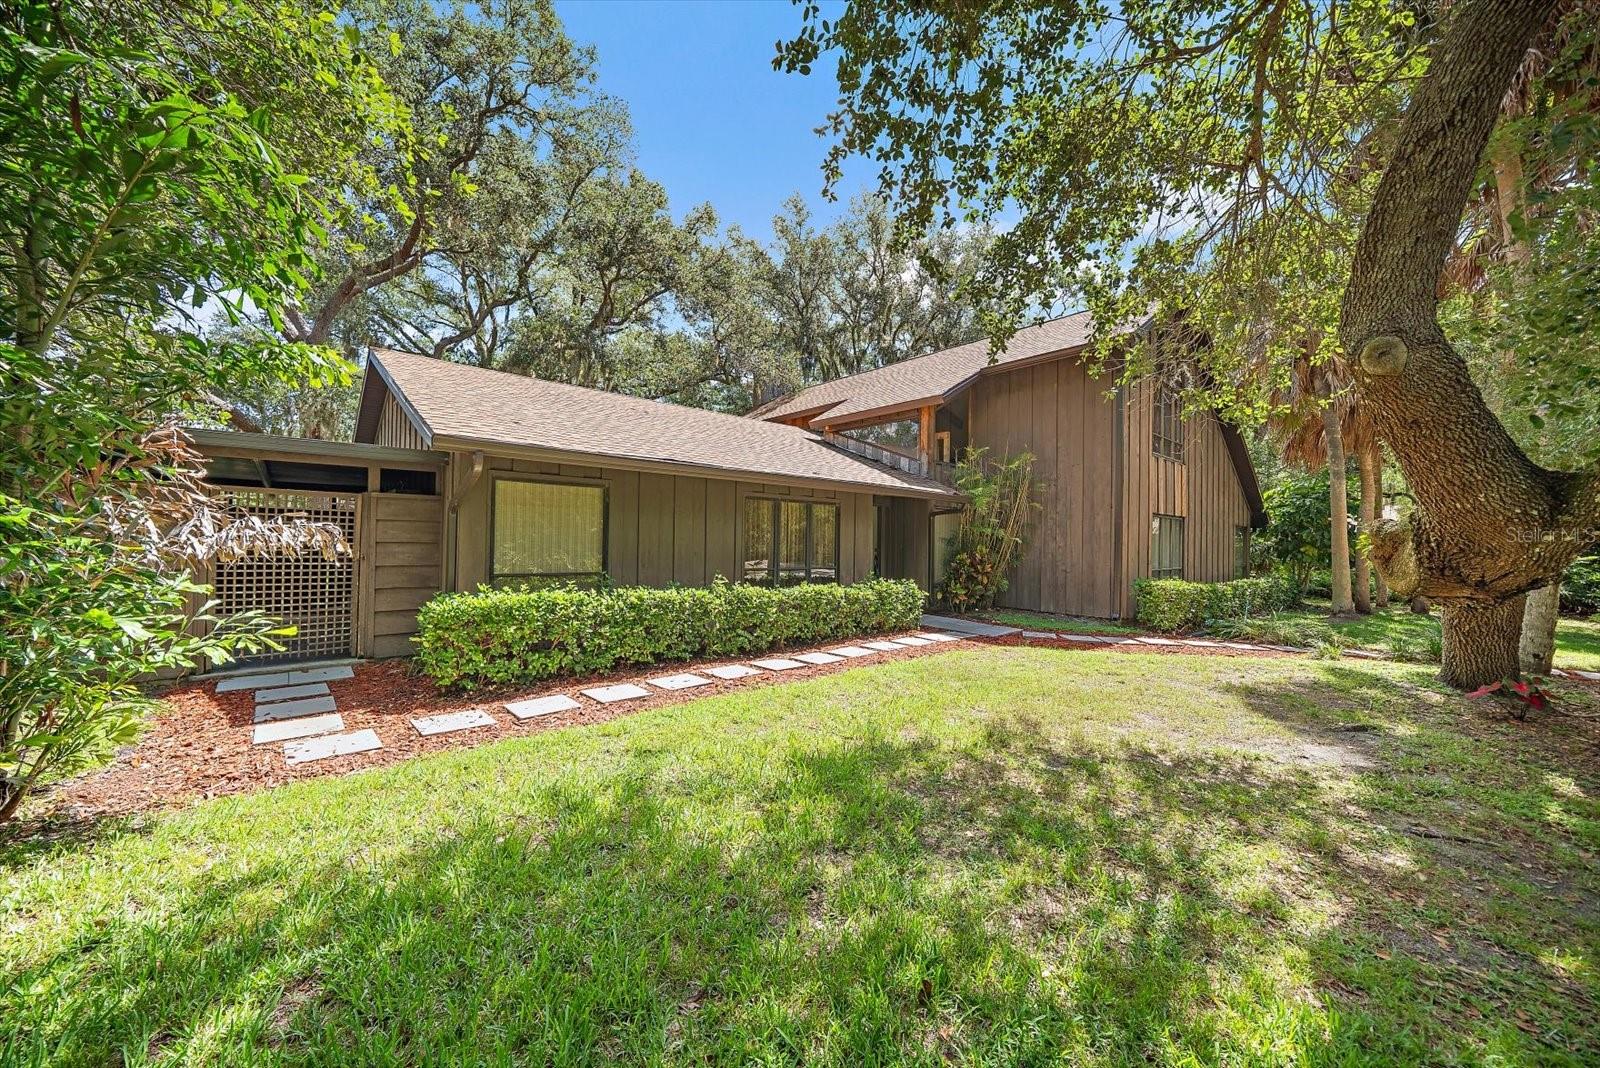
SARASOTA
6841 PORTER ROAD
3 Beds
2 Baths
3,035 Sq.Ft.
$549,000
MLS#: A4698980
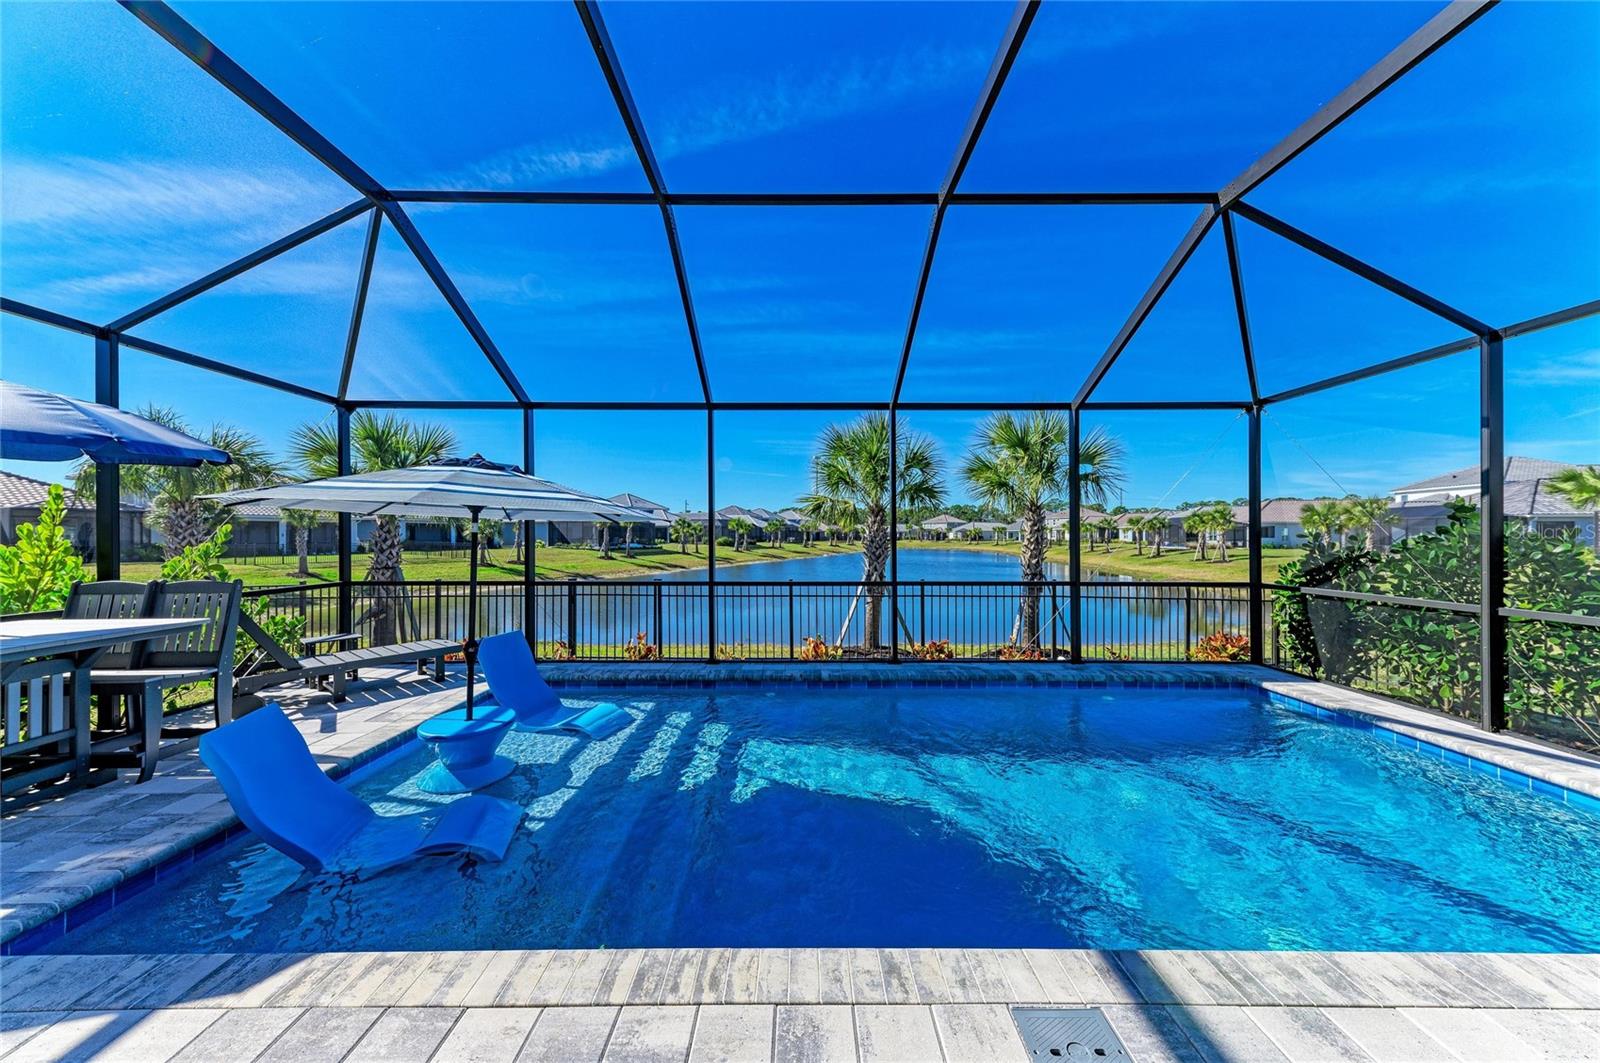
SARASOTA
9920 CRYSTAL ISLE CIRCLE
3 Beds
2 Baths
1,861 Sq.Ft.
$649,900
MLS#: A4699110
