.webp?size=346x80)
- Properties
- Meet our agents
- Communities
- Market Report
- Home Value
- Calculator

Property
Beds
4
Full Baths
3
1/2 Baths
None
Year Built
2016
Sq.Footage
2,477
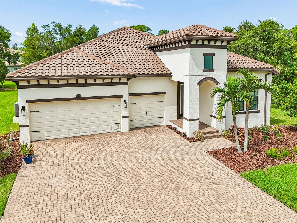
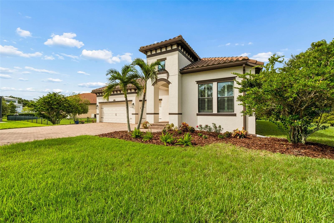
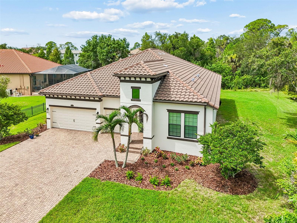
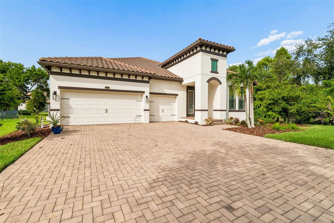
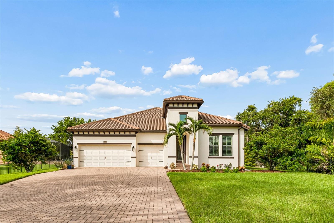
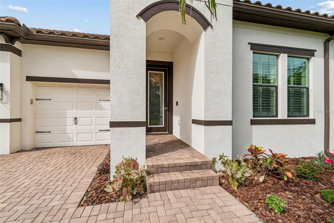
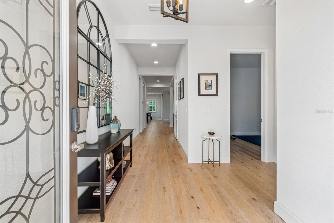
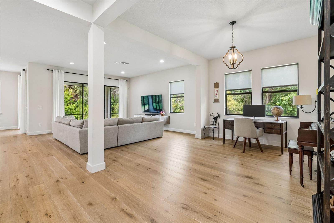
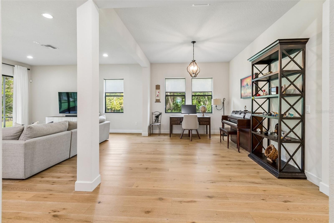
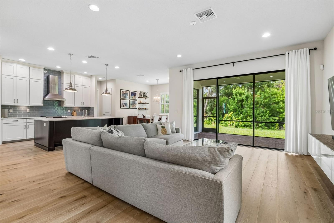
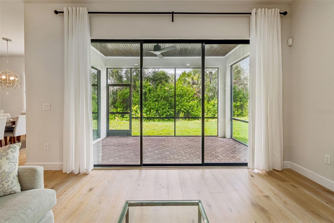
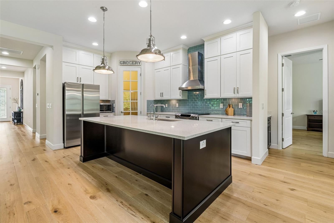
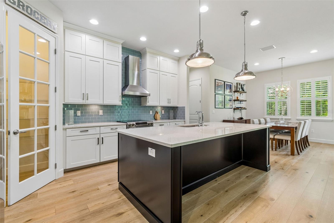
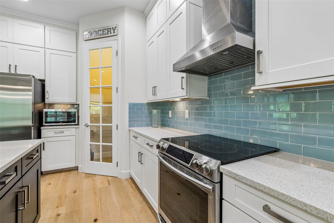
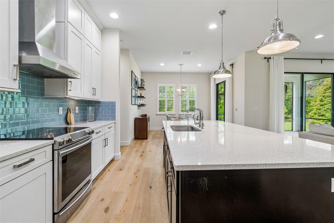
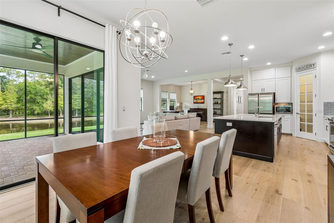
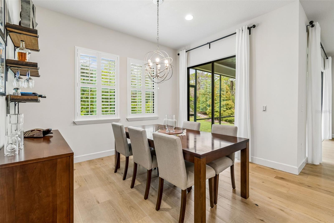
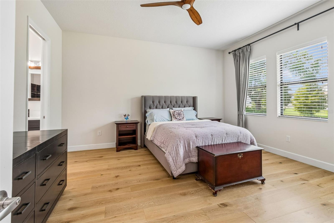
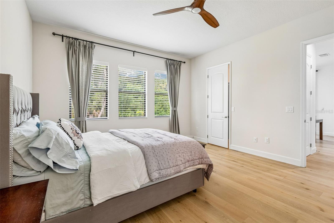
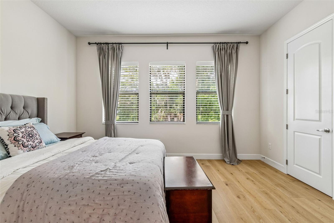
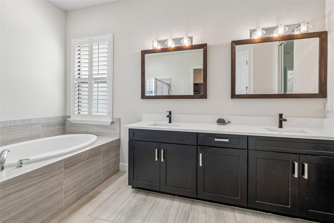
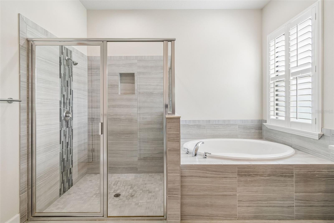
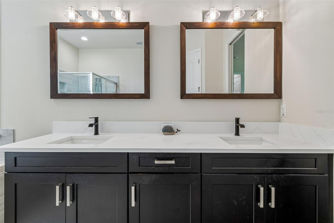
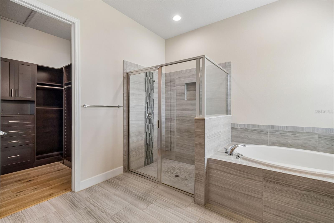
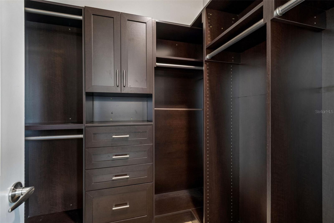
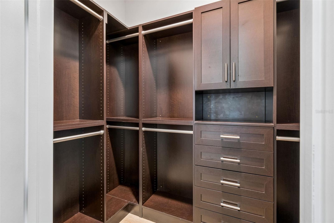
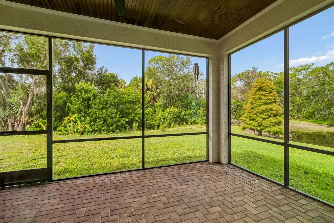
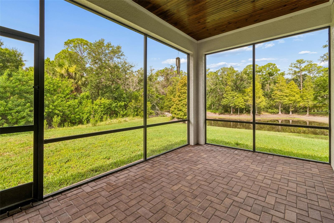
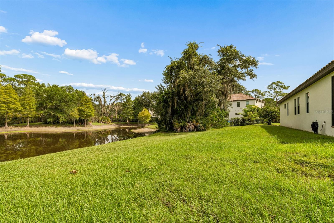
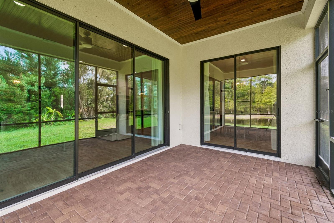
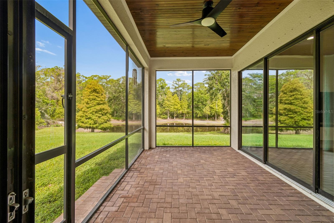
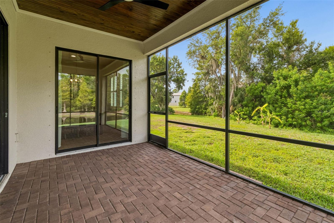
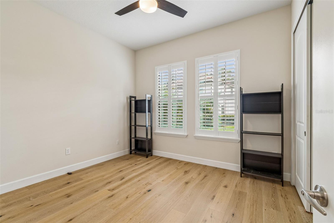
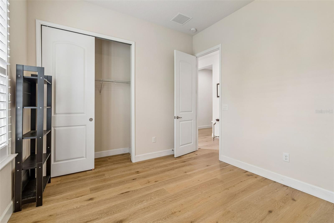
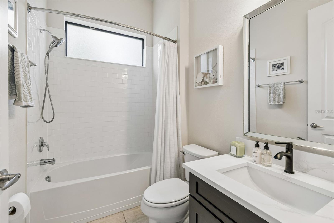
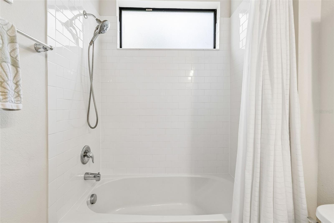
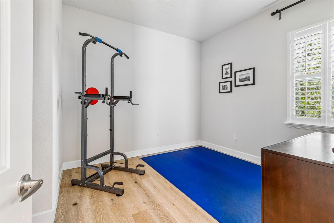
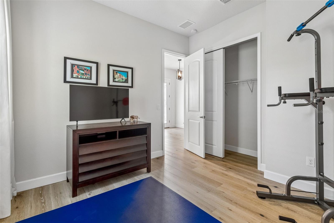
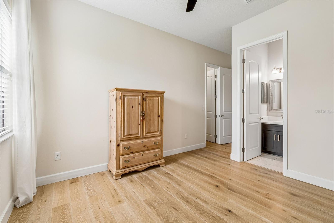
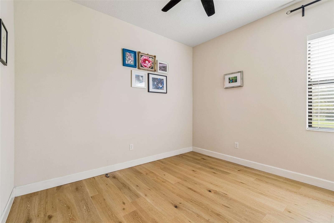
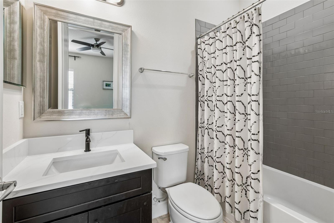
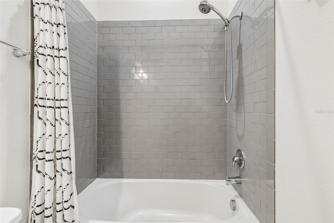
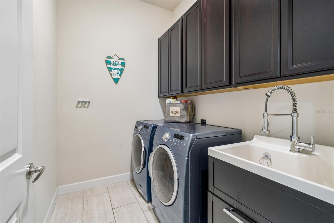
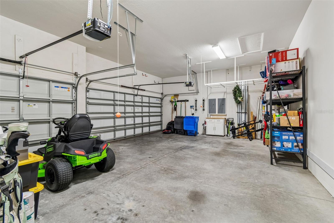
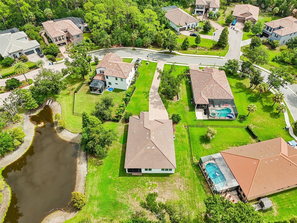
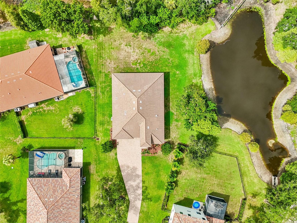
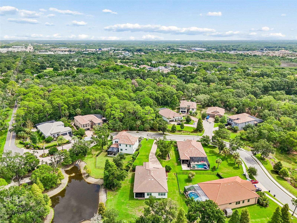
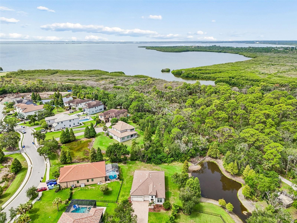
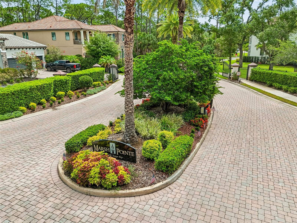
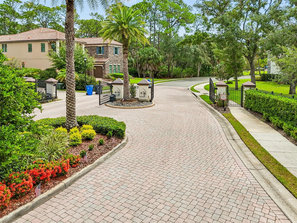
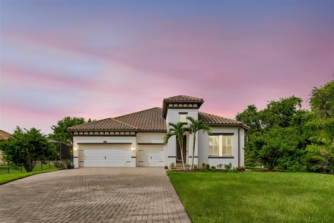
Nestled within the exclusive gated community of Marsh Pointe along the shores of Old Tampa Bay, this beautifully appointed 4-bedroom, 3-bath residence offers 2,477 square feet of refined living on an oversized homesite in one of Tampa’s most private and sought-after enclaves. Set well back from the road and surrounded by lush preserve views, this exceptional property offers a rare combination of privacy, space, and tranquility. Rich white oak flooring flows throughout the open-concept floor plan, where spacious living and dining areas are designed for effortless entertaining and comfortable everyday living. The gorgeous kitchen at the center of the home features a substantial island with quartz counters, backsplash with an elegant coastal vibe and a sizable walk-in pantry. The thoughtfully designed layout features four generously sized bedrooms, three full baths, and a spacious 3-car garage. The primary suite not only has beautiful windows, but 2 separate walk in closets with custom designed systems. Step outside to the screened lanai, the perfect place to enjoy morning coffee, outdoor dining, or peaceful evenings overlooking the serene preserve. Offering the feel of a private retreat, yet just minutes from Tampa International Airport, premier shopping, dining, top-rated schools, and Gulf Coast beaches, Marsh Pointe is one of Tampa Bay’s hidden gems.
Features & Amenities
Interior
-
Other Interior Features
Open Floorplan, Walk-In Closet(s)
-
Total Bedrooms
4
-
Bathrooms
3
-
Cooling YN
YES
-
Cooling
Central Air
-
Fireplace YN
NO
-
Heating YN
YES
-
Heating
Central
-
Pet friendly
Yes
Exterior
-
Garage
Yes
-
Garage spaces
3
-
Construction Materials
Block
-
Parking
Attached
-
Patio and Porch Features
Covered, Patio, Screened
-
Pool
No
-
Waterfront YN
NO
-
View
Trees/Woods
Area & Lot
-
Lot Size(acres)
0.37
-
Lot Size(square feet)
16,220
-
Property Type
Residential
-
Property Sub Type
Single Family Residence
Price
-
Sales Price
$925,000
-
Tax Amount
$8,921.26
-
Sq. Footage
2,477
-
Price/SqFt
$373
HOA
-
Association
YES
-
Association Fee
$260
-
Association Fee Frequency
Monthly
-
Association Fee Includes
N/A
-
Total Monthly Fees
$260
School District
-
Elementary School
Lowry-HB
-
Middle School
Farnell-HB
-
High School
Alonso-HB
Property Features
-
Stories
1
-
New Construction
NO
-
Association Amenities
Gated
-
Foundation Details
Slab
-
Ownership
Fee Simple
-
Senior Community YN
NO
-
Sewer
Public Sewer
-
Tax Lot
25
-
Water Source
Public
Schedule a Showing
Showing scheduled successfully.
Mortgage calculator
Estimate your monthly mortgage payment, including the principal and interest, property taxes, and HOA. Adjust the values to generate a more accurate rate.
Your payment
Principal and Interest:
$
Property taxes:
$
HOA fees:
$
Total loan payment:
$
Total interest amount:
$
Location
County
Hillsborough
Elementary School
Lowry-HB
Middle School
Farnell-HB
High School
Alonso-HB
Listing Courtesy of Charlie D'Amico , FLORIDA HOME STYLE REAL ESTATE
RealHub Information is provided exclusively for consumers' personal, non-commercial use, and it may not be used for any purpose other than to identify prospective properties consumers may be interested in purchasing. All information deemed reliable but not guaranteed and should be independently verified. All properties are subject to prior sale, change or withdrawal. RealHub website owner shall not be responsible for any typographical errors, misinformation, misprints and shall be held totally harmless.

Business Coach | Executive Sales Associate | Realtor®
Michael Graf
Call Michael today to schedule a private showing.

* Listings on this website come from the FMLS IDX Compilation and may be held by brokerage firms other than the owner of this website. The listing brokerage is identified in any listing details. Information is deemed reliable but is not guaranteed. If you believe any FMLS listing contains material that infringes your copyrighted work please click here to review our DMCA policy and learn how to submit a takedown request.© 2024 FMLS.
Related Properties
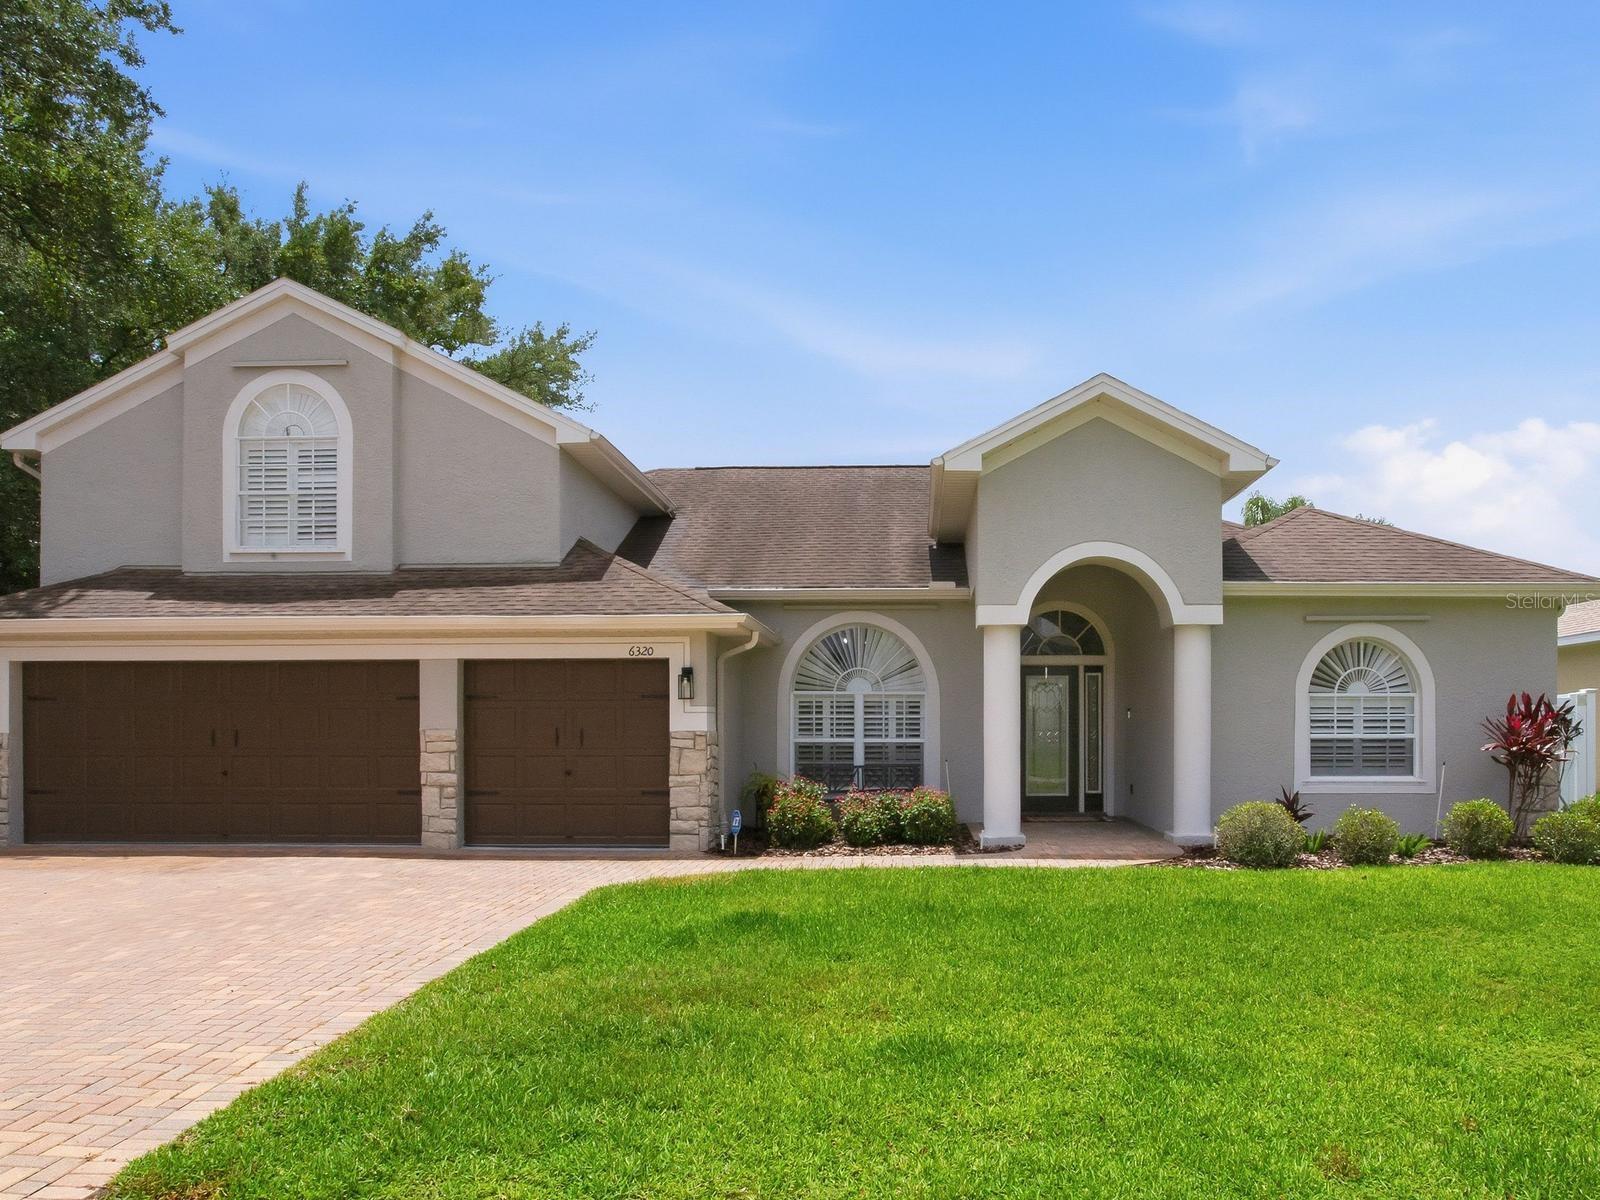
TAMPA
6320 NIKKI LANE
4 Beds
3 Baths
2,948 Sq.Ft.
$850,000
MLS#: TB8532240
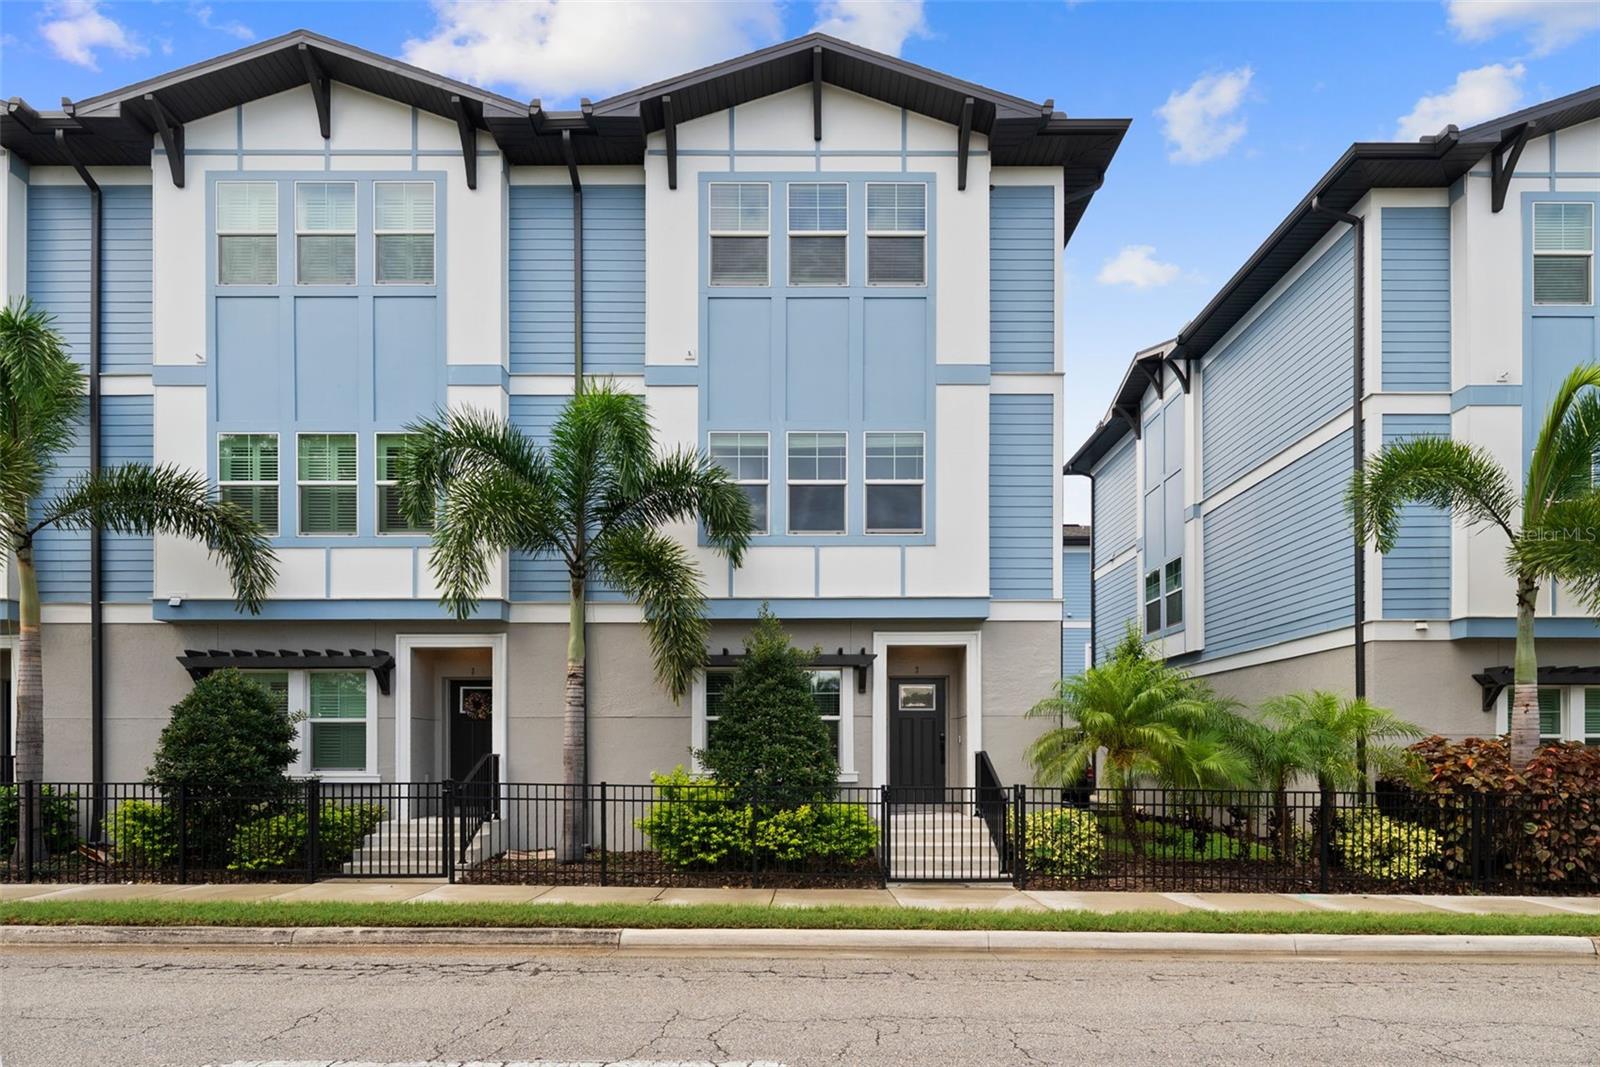
TAMPA
3122 W AZEELE STREET 3
4 Beds
3 Baths
2,274 Sq.Ft.
$749,900
MLS#: TB8531761
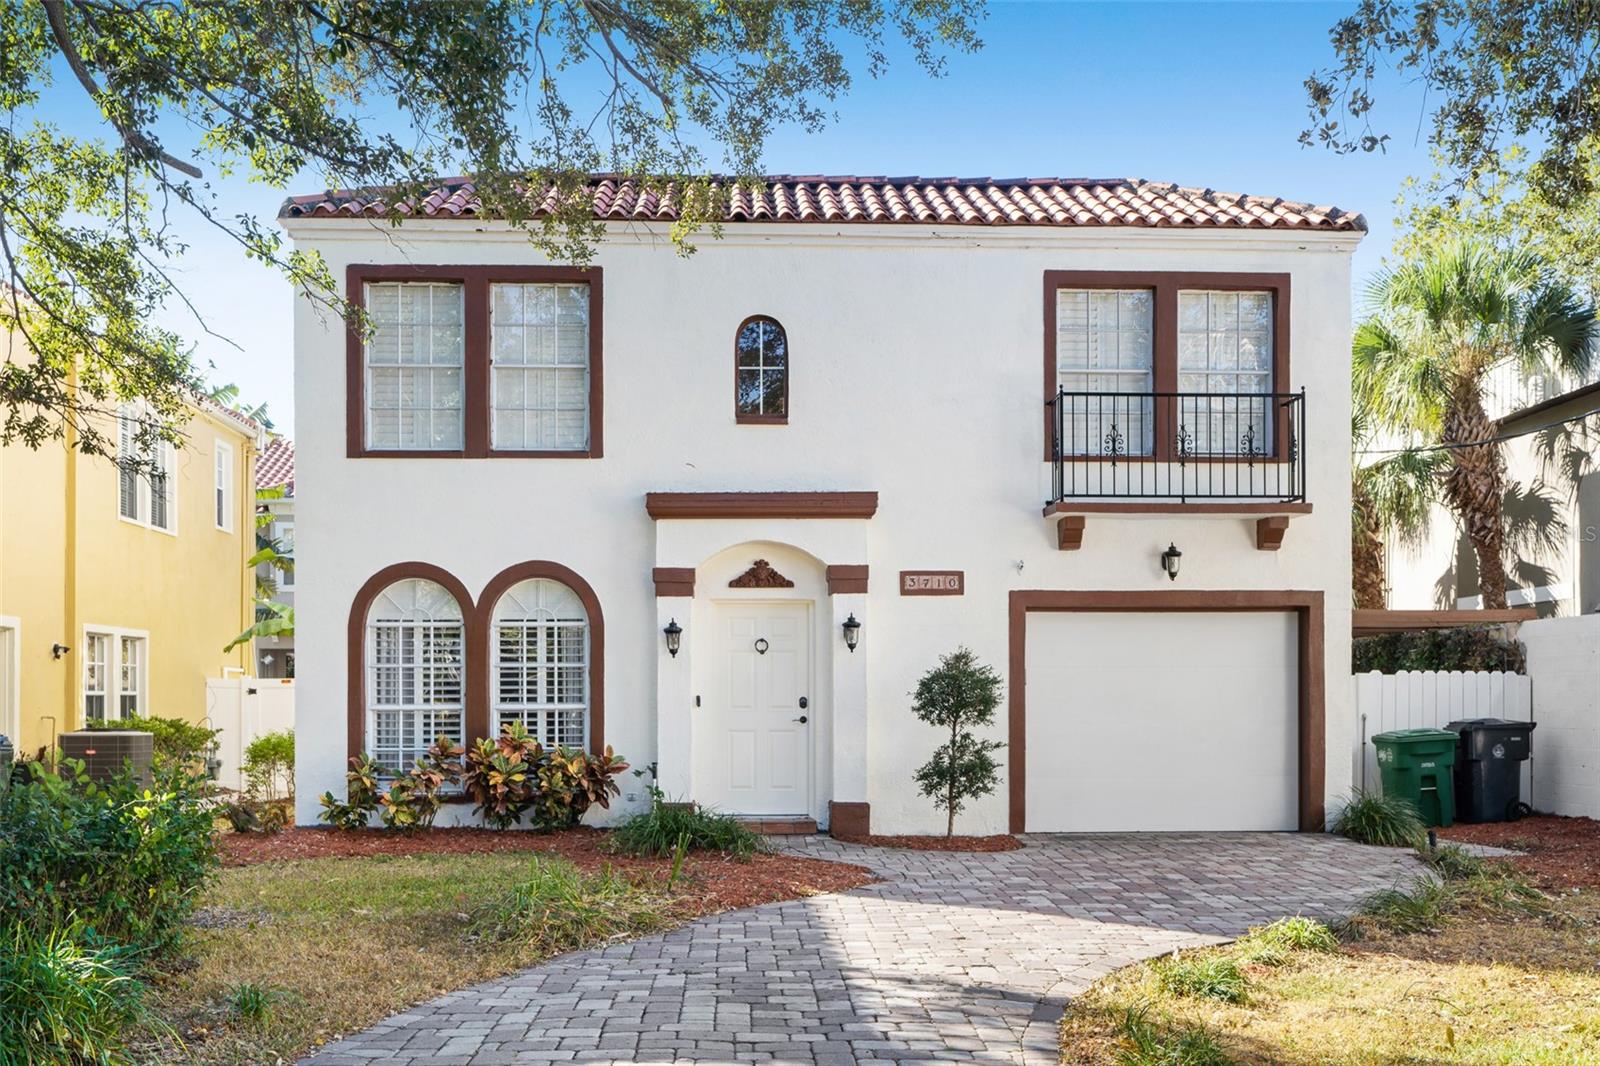
TAMPA
3710 W LEONA STREET
3 Beds
2 Baths
2,058 Sq.Ft.
$1,000,000
MLS#: TB8532124
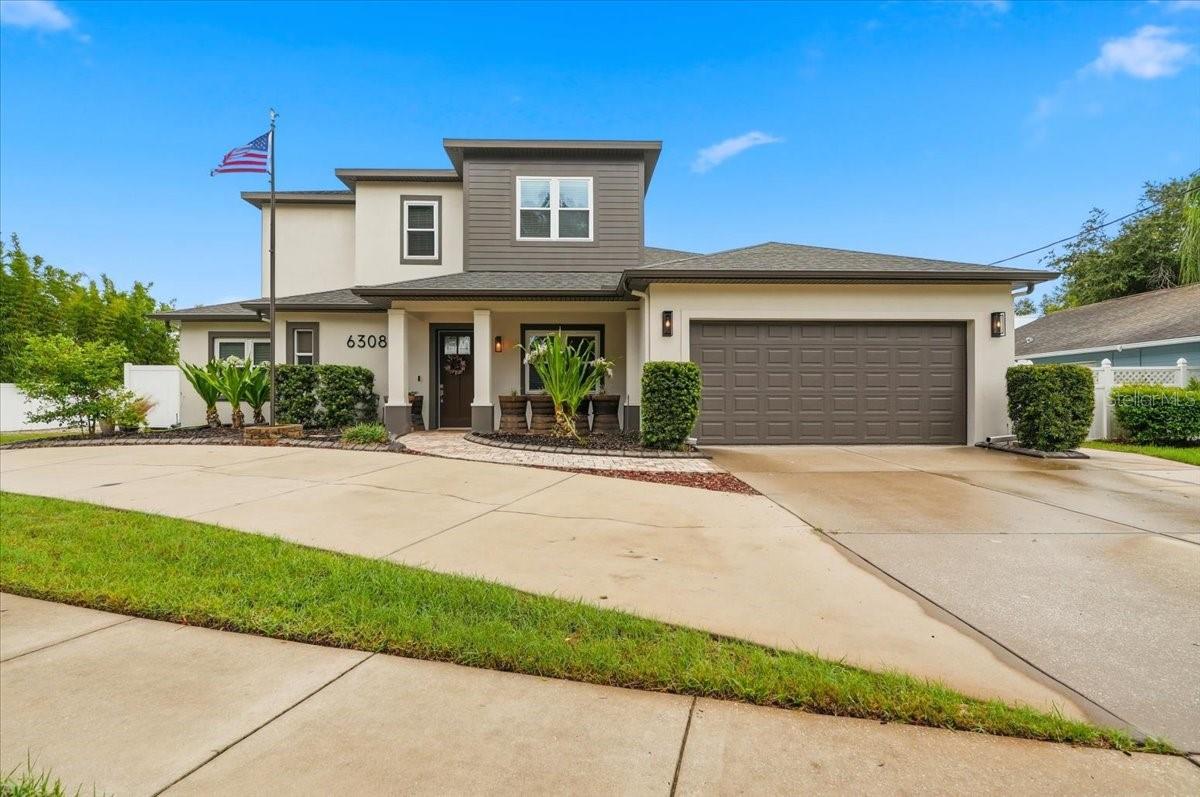
TAMPA
6308 S CLARK AVENUE
4 Beds
2 Baths
3,115 Sq.Ft.
$864,900
MLS#: L4963719
TAMPA
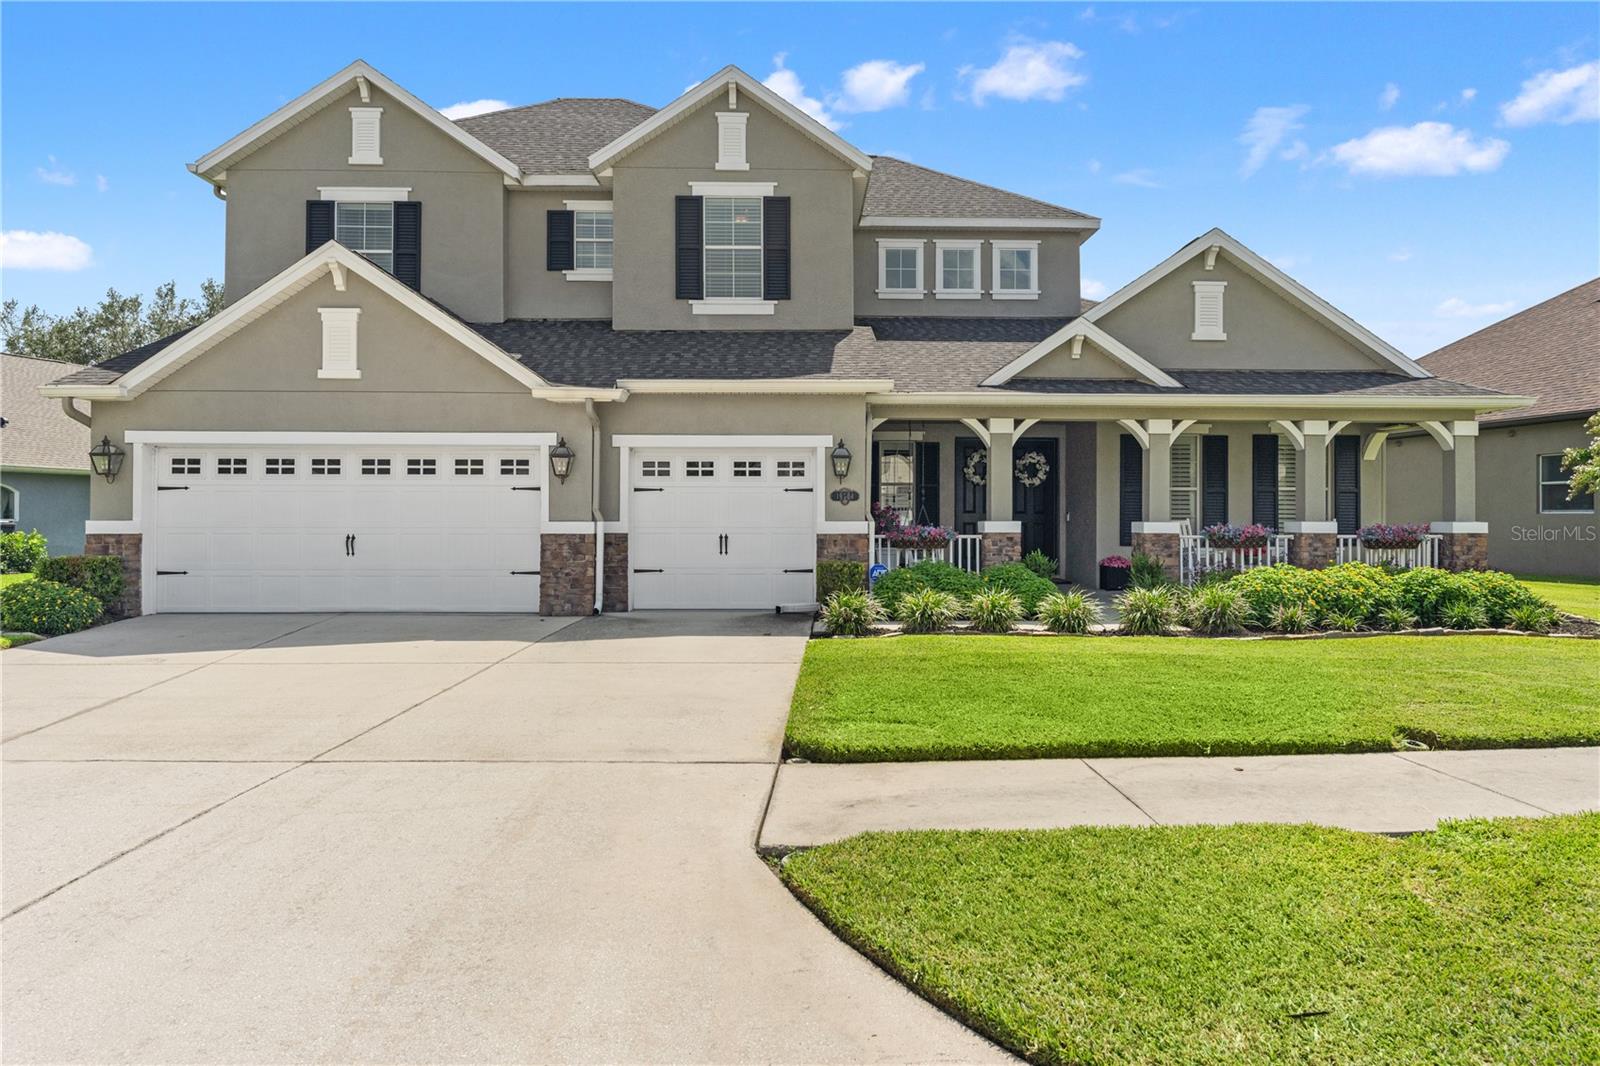
19304 YELLOW CLOVER DRIVE
5 Beds
4 Baths
4,209 Sq.Ft.
$899,000
MLS#: TB8528808
TAMPA
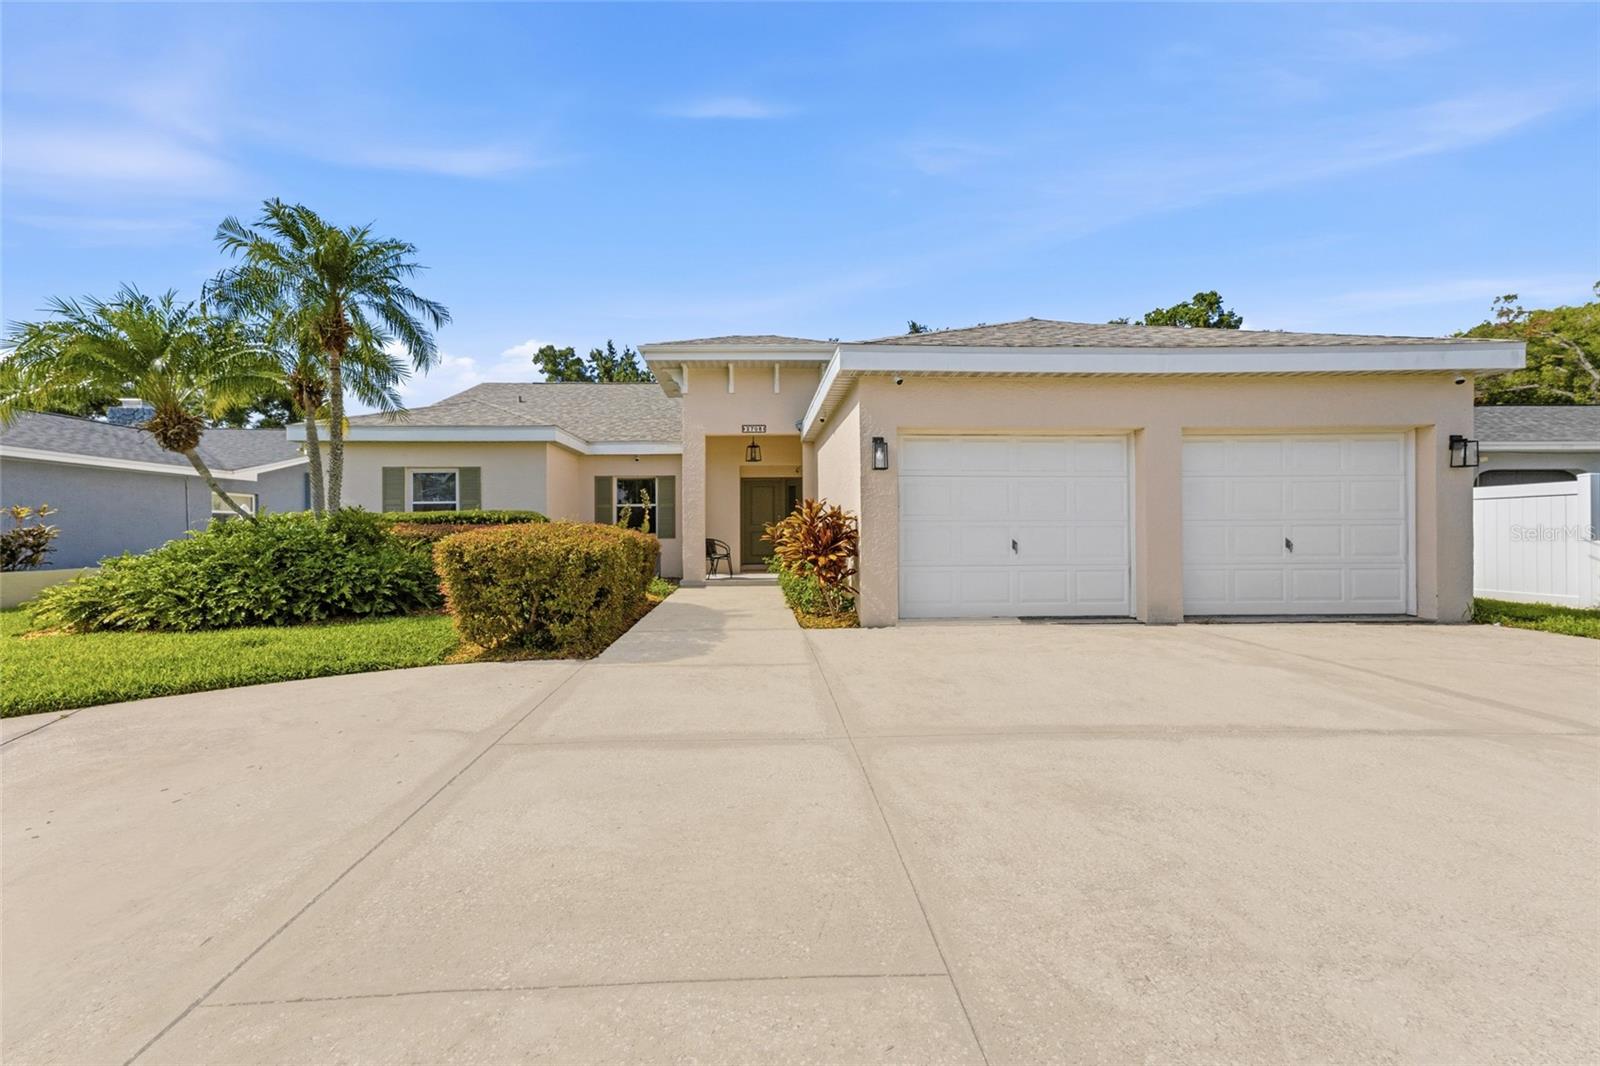
2708 W OSBORNE AVENUE
3 Beds
2 Baths
2,910 Sq.Ft.
$775,000
MLS#: TB8527828
TAMPA
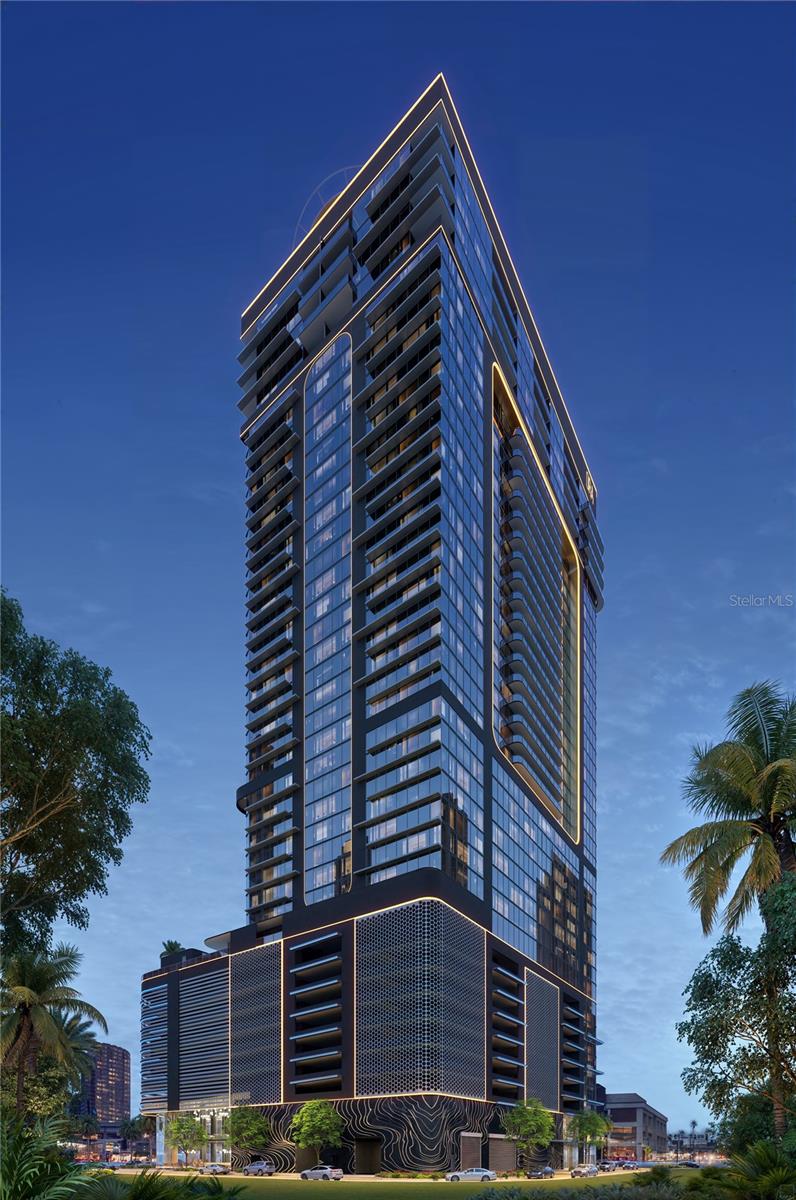
1101 E JACKSON STREET 3021
None Beds
1 Baths
572 Sq.Ft.
$1,047,844
MLS#: TB8531911
TAMPA
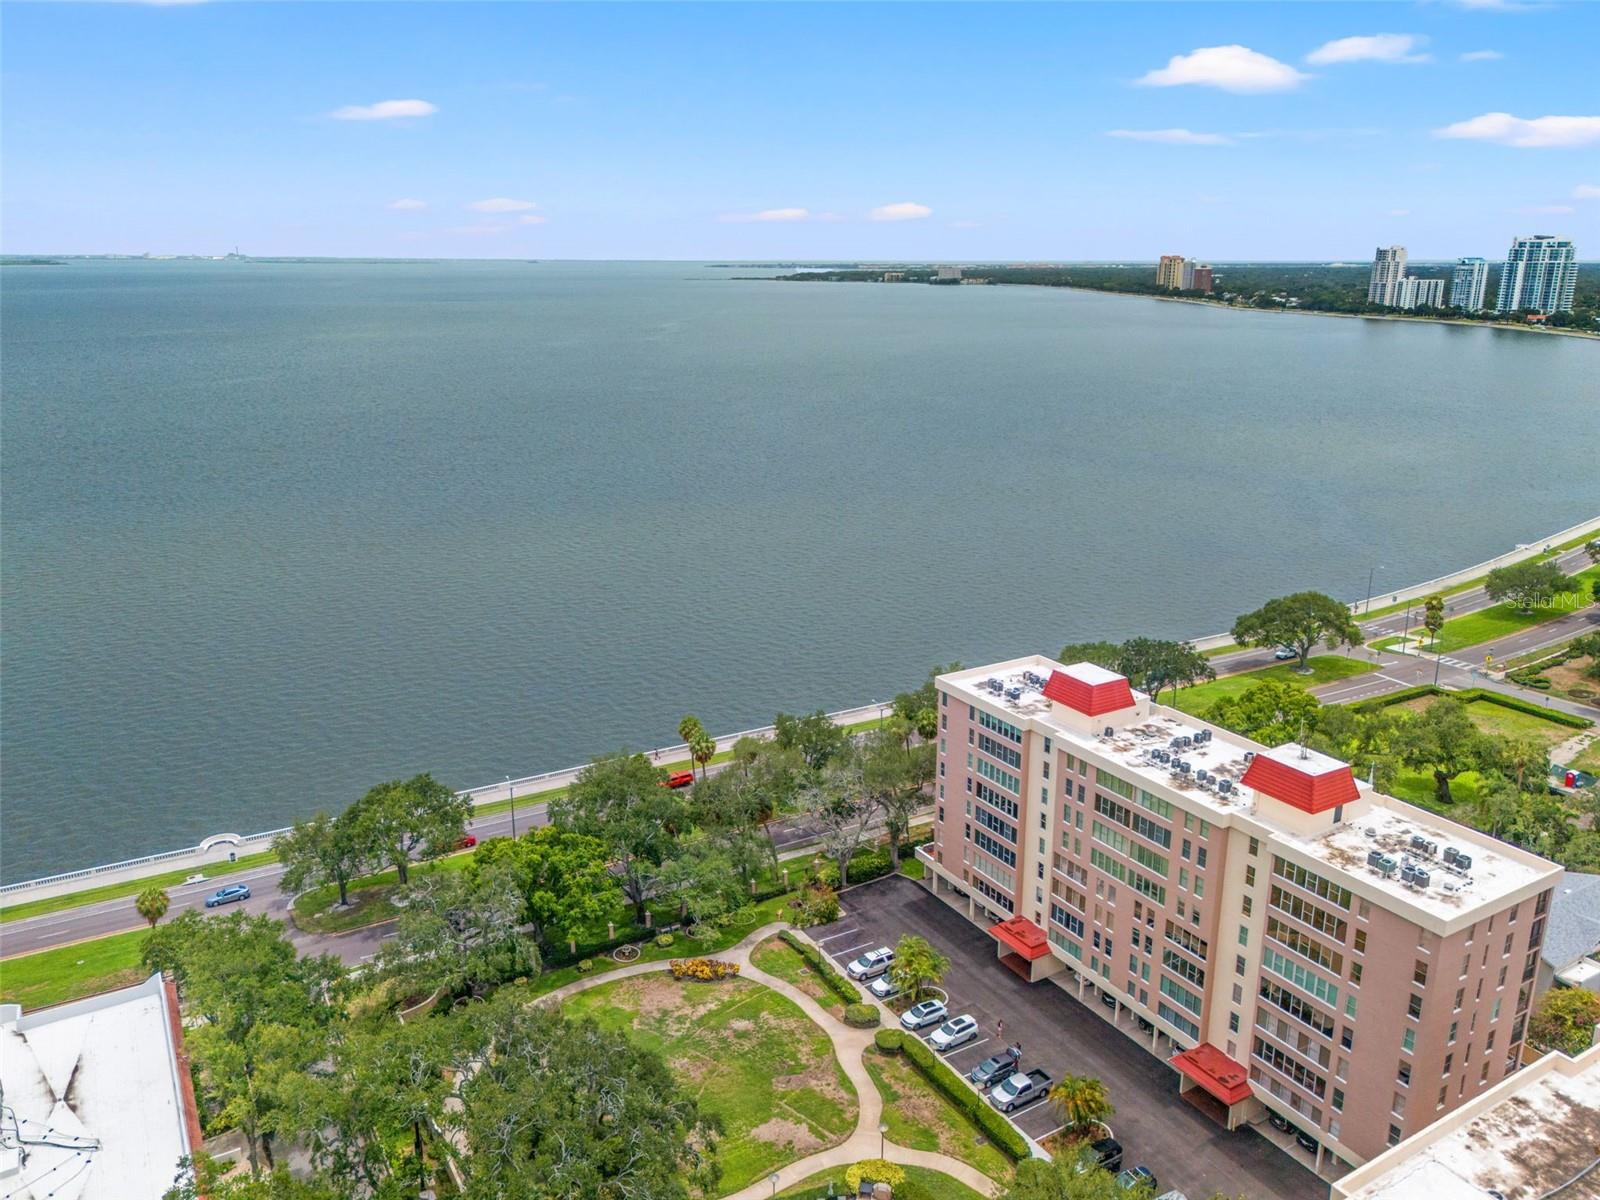
2407 S ARDSON PLACE 601
2 Beds
2 Baths
2,276 Sq.Ft.
$795,000
MLS#: TB8529948
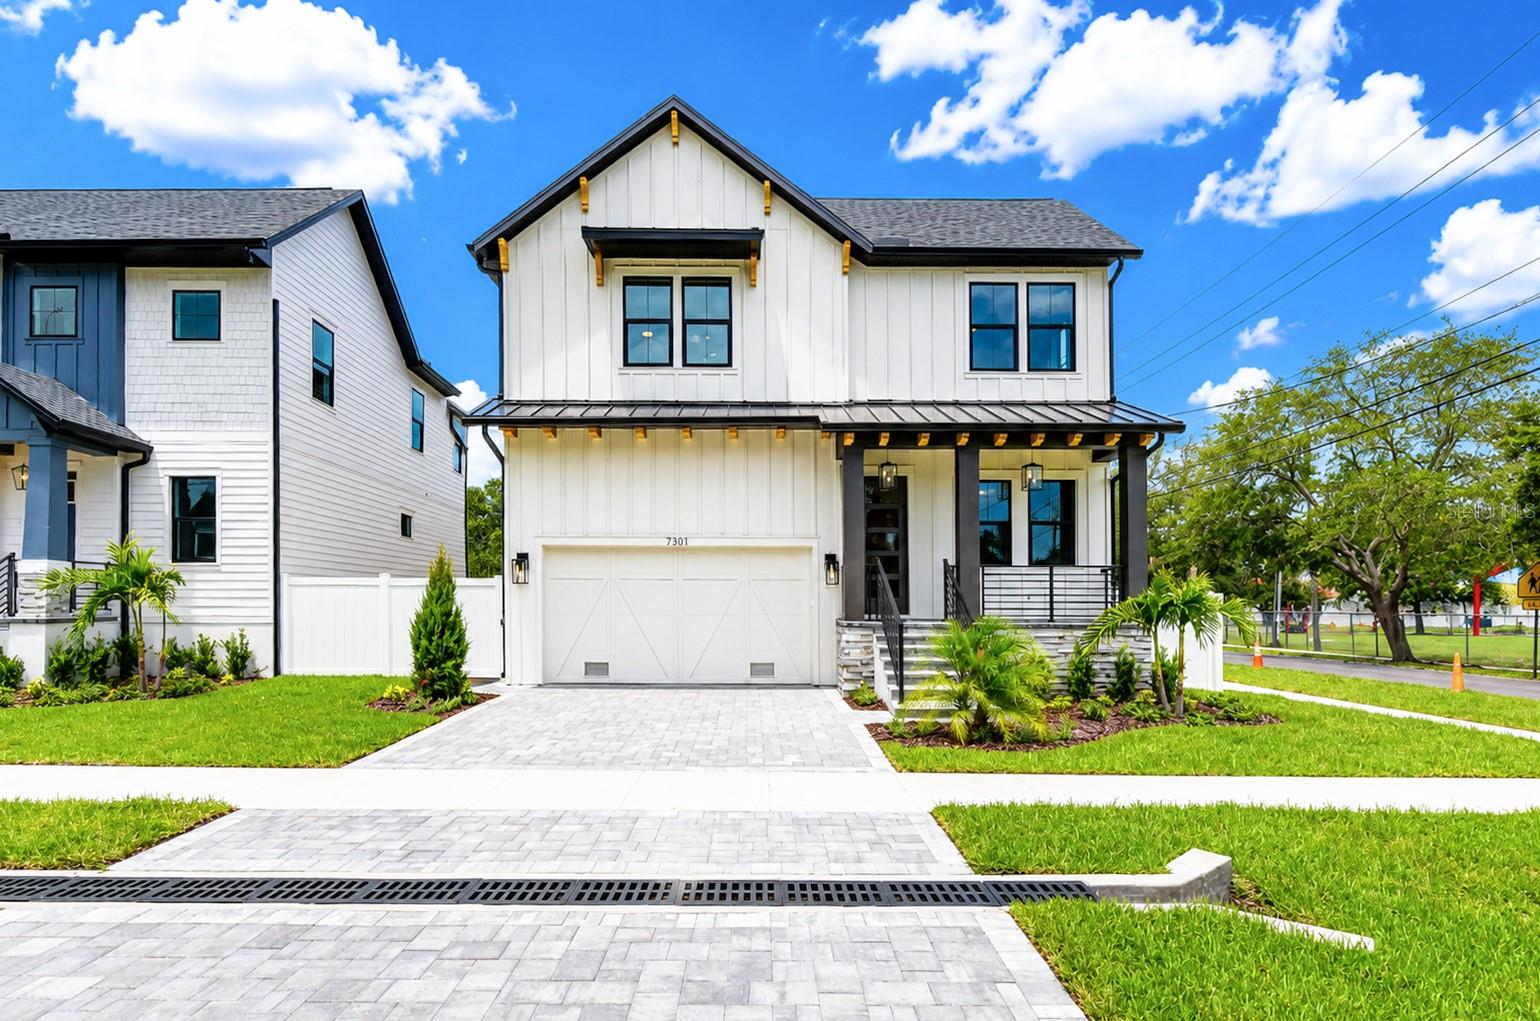
TAMPA
7301 S FITZGERALD STREET
5 Beds
3 Baths
3,088 Sq.Ft.
$897,000
MLS#: A4700533
