.webp?size=346x80)
- Properties
- Meet our agents
- Communities
- Market Report
- Home Value
- Calculator
Property
Beds
3
Full Baths
3
1/2 Baths
None
Year Built
2026
Sq.Footage
2,200
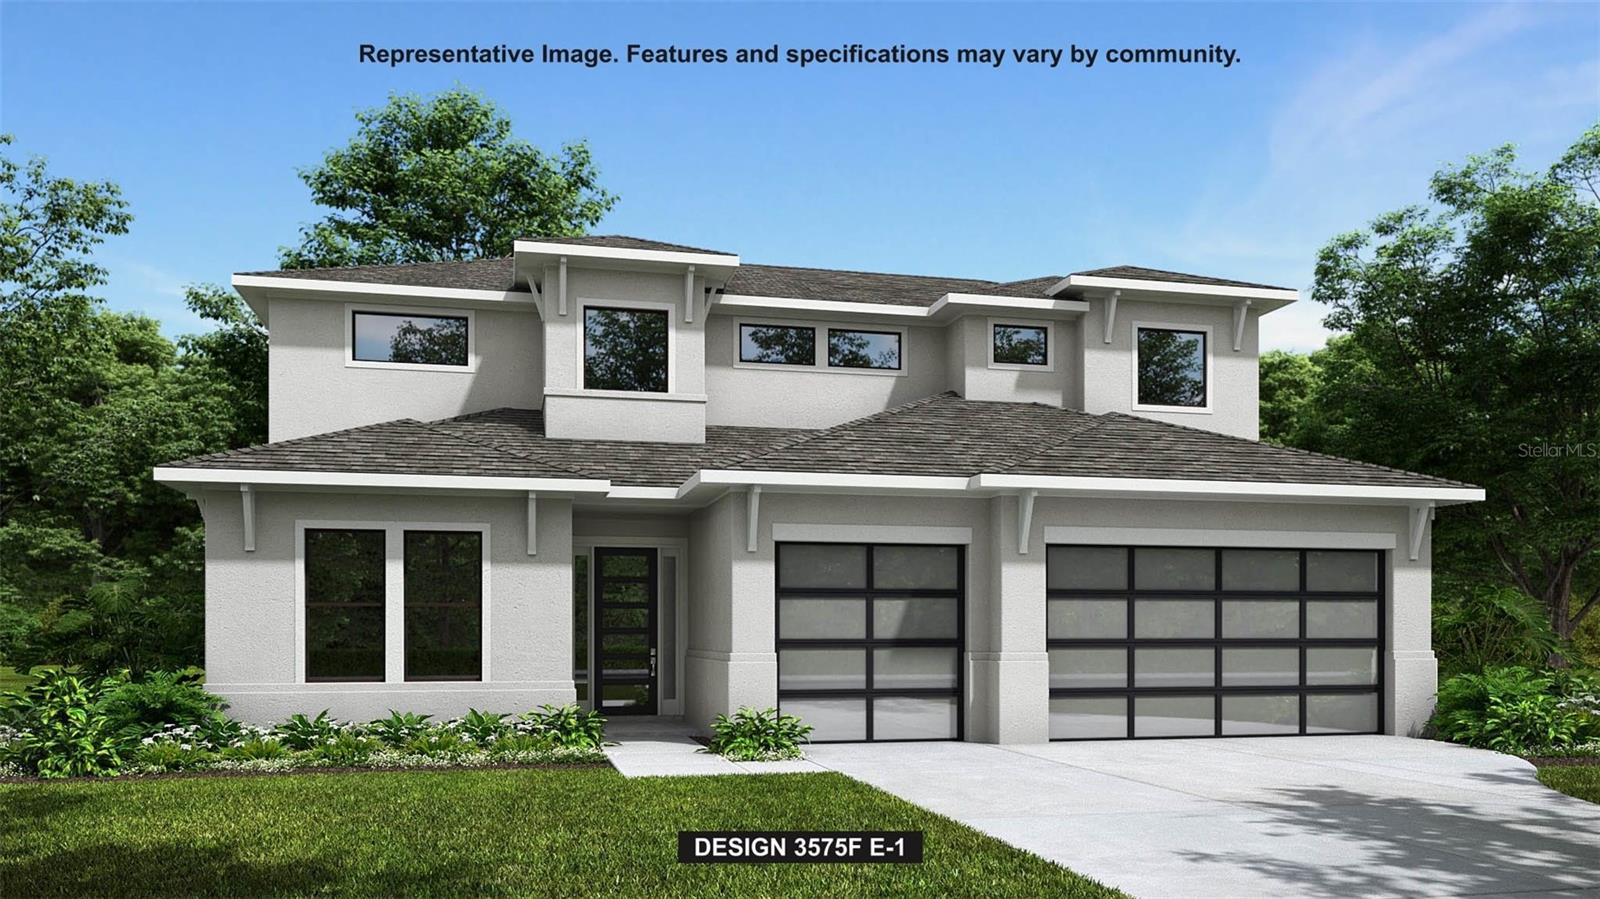
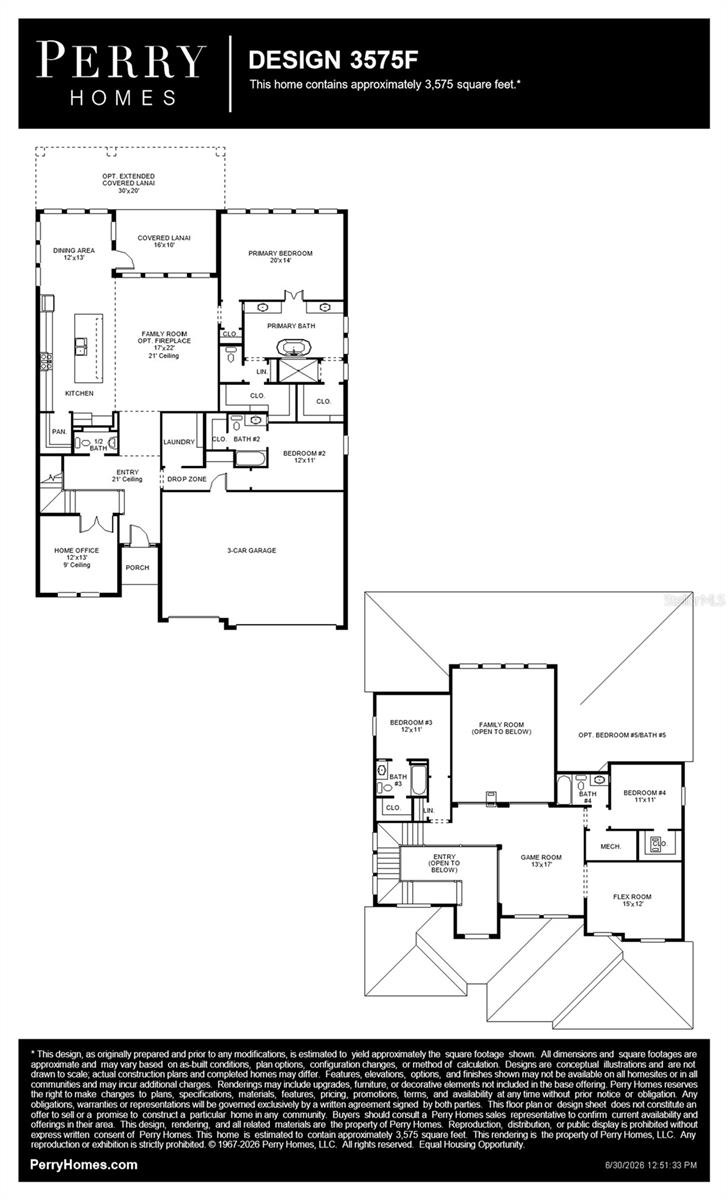
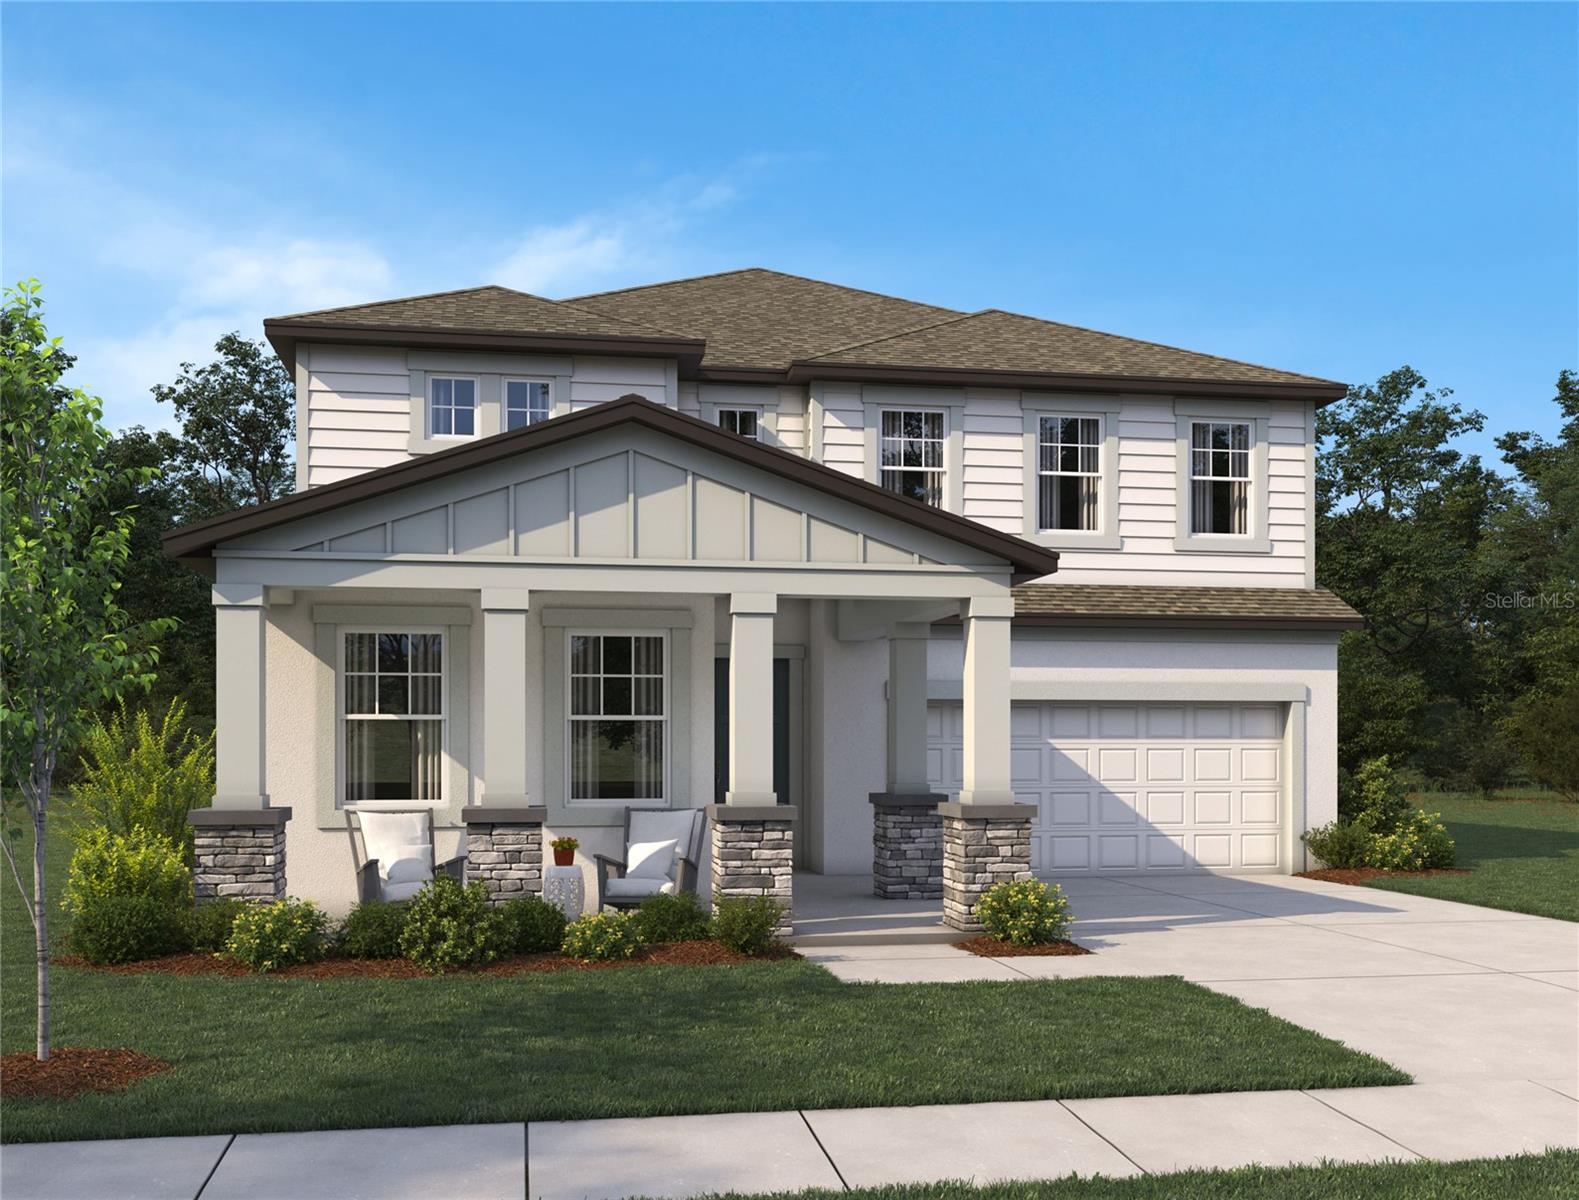
Under Construction. The front porch leads to the entryway with a 21-foot ceiling. French doors lead into the home office overlooking the front yard. A private guest suite with a full bathroom and walk-in closet is located off the main entry. The family room boasts sliding glass doors that lead to the backyard covered lanai. An island with built-in seating connects the space to the kitchen, which also features a walk-in pantry. The corner dining area is embraced by two walls of windows. Off the family room is the primary bedroom, which offers ample natural light from a wall of windows overlooking the backyard. Double doors lead into the bathroom, which boasts dual vanities, a freestanding tub, a glass-enclosed shower, and two walk-in closets. Upstairs, you are greeted by a large game room that overlooks the first floor. A flex room, two guest suites with private bathrooms, a secondary bedroom, and a full bathroom complete the second level. The laundry room and drop zone are located off the three-car garage.
Features & Amenities
Interior
-
Other Interior Features
High Ceilings, Open Floorplan, Smart Home, Tray Ceiling(s), Walk-In Closet(s)
-
Total Bedrooms
3
-
Bathrooms
3
-
Cooling YN
YES
-
Cooling
Central Air
-
Fireplace YN
NO
-
Heating YN
YES
-
Heating
Central, Natural Gas
-
Pet friendly
Yes
Exterior
-
Garage
Yes
-
Garage spaces
3
-
Construction Materials
Block, Stucco
-
Parking
Attached
-
Patio and Porch Features
Covered, Rear Porch
-
Pool
No
-
Waterfront YN
NO
Area & Lot
-
Lot Features
Landscaped, Level
-
Lot Size(acres)
0.1
-
Lot Size(square feet)
6,395
-
Property Type
Residential
-
Property Sub Type
Single Family Residence
-
Architectural Style
Contemporary
Price
-
Sales Price
$884,900
-
Sq. Footage
2,200
-
Price/SqFt
$402
HOA
-
Association
YES
-
Association Fee 2
$300
-
Association Fee
$300
-
Association Fee Frequency
Quarterly
-
Association Fee 2 Frequency
Quarterly
-
Association Fee Includes
N/A
-
Total Monthly Fees
$300
School District
-
Elementary School
Barbara A. Harvey Elementary
-
Middle School
Buffalo Creek Middle
-
High School
Palmetto High
Property Features
-
New Construction
YES
-
Foundation Details
Slab
-
Ownership
Fee Simple
-
Senior Community YN
NO
-
Sewer
Public Sewer
-
Tax Lot
2
-
Water Source
Public
Schedule a Showing
Showing scheduled successfully.
Mortgage calculator
Estimate your monthly mortgage payment, including the principal and interest, property taxes, and HOA. Adjust the values to generate a more accurate rate.
Your payment
Principal and Interest:
$
Property taxes:
$
HOA fees:
$
Total loan payment:
$
Total interest amount:
$
Location
County
Manatee
Elementary School
Barbara A. Harvey Elementary
Middle School
Buffalo Creek Middle
High School
Palmetto High
Listing Courtesy of Toby Jones , PERRY HOMES
RealHub Information is provided exclusively for consumers' personal, non-commercial use, and it may not be used for any purpose other than to identify prospective properties consumers may be interested in purchasing. All information deemed reliable but not guaranteed and should be independently verified. All properties are subject to prior sale, change or withdrawal. RealHub website owner shall not be responsible for any typographical errors, misinformation, misprints and shall be held totally harmless.

Business Coach | Executive Sales Associate | Realtor®
Michael Graf
Call Michael today to schedule a private showing.

* Listings on this website come from the FMLS IDX Compilation and may be held by brokerage firms other than the owner of this website. The listing brokerage is identified in any listing details. Information is deemed reliable but is not guaranteed. If you believe any FMLS listing contains material that infringes your copyrighted work please click here to review our DMCA policy and learn how to submit a takedown request.© 2024 FMLS.
Related Properties
PARRISH
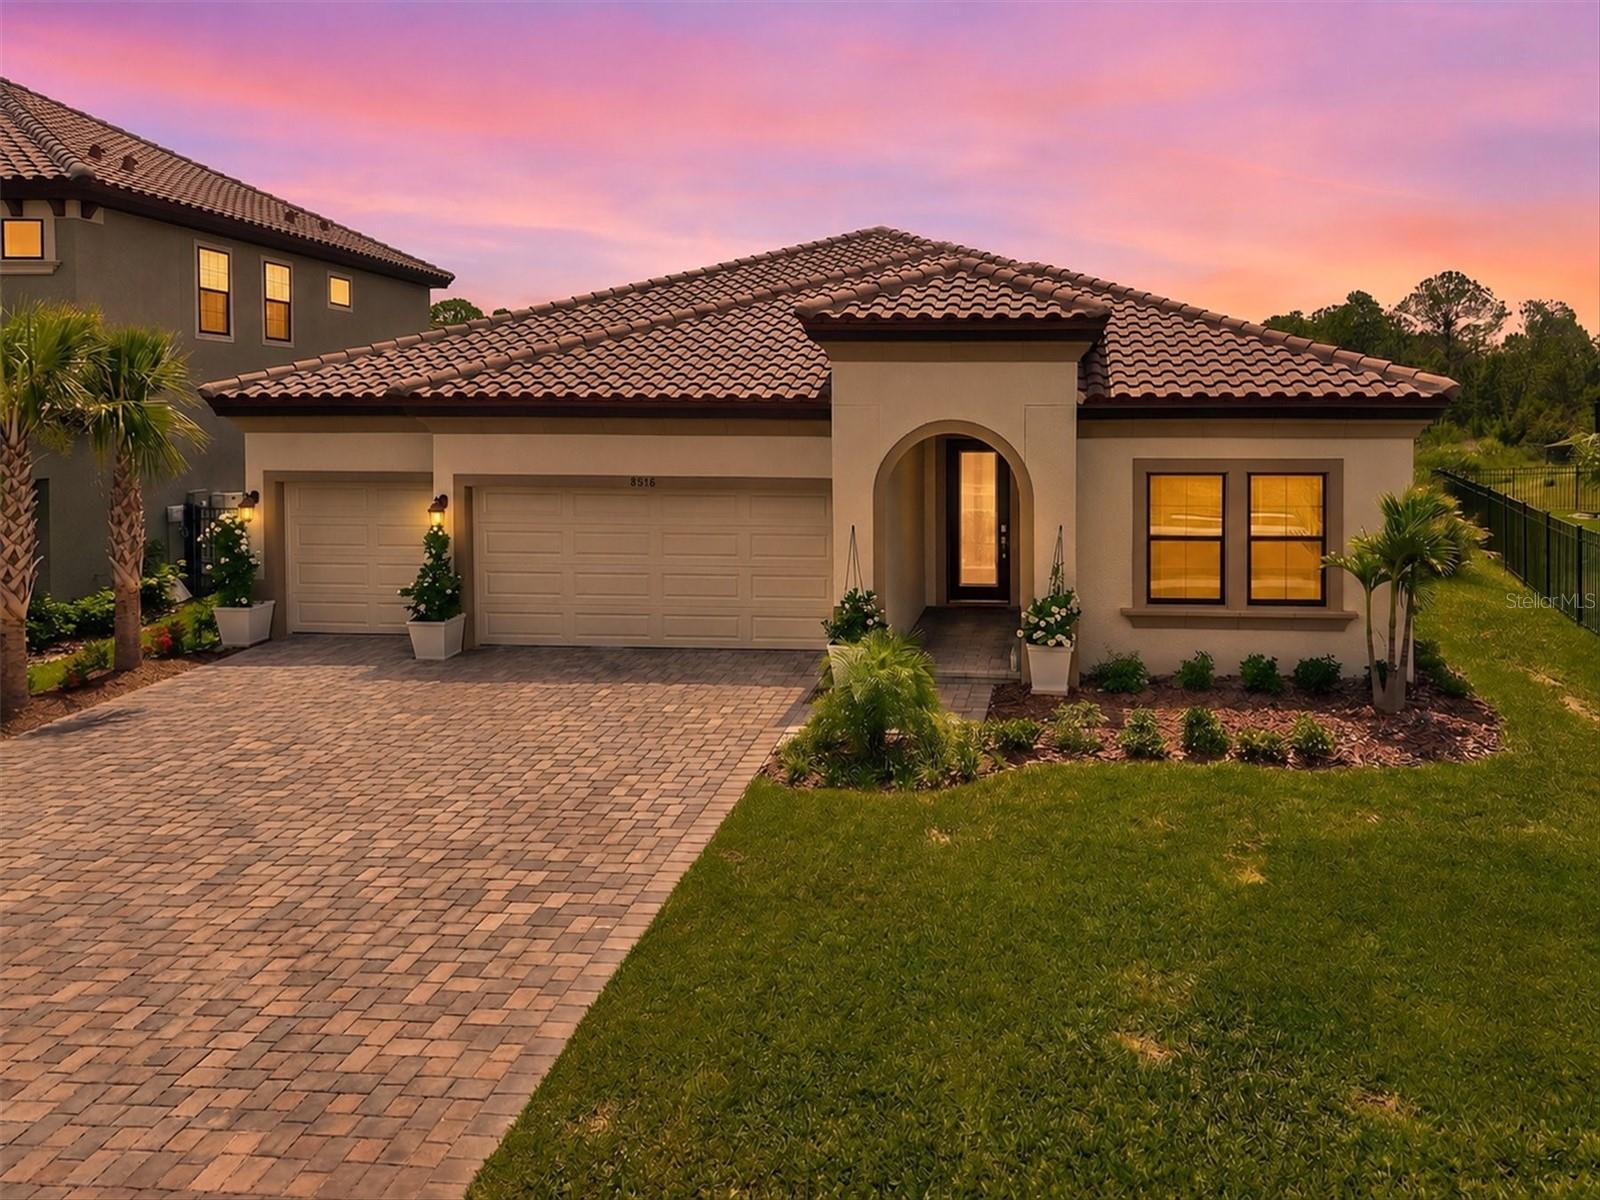
8818 EASTWYCK DRIVE
4 Beds
3 Baths
2,537 Sq.Ft.
$849,000
MLS#: A4700366
PARRISH
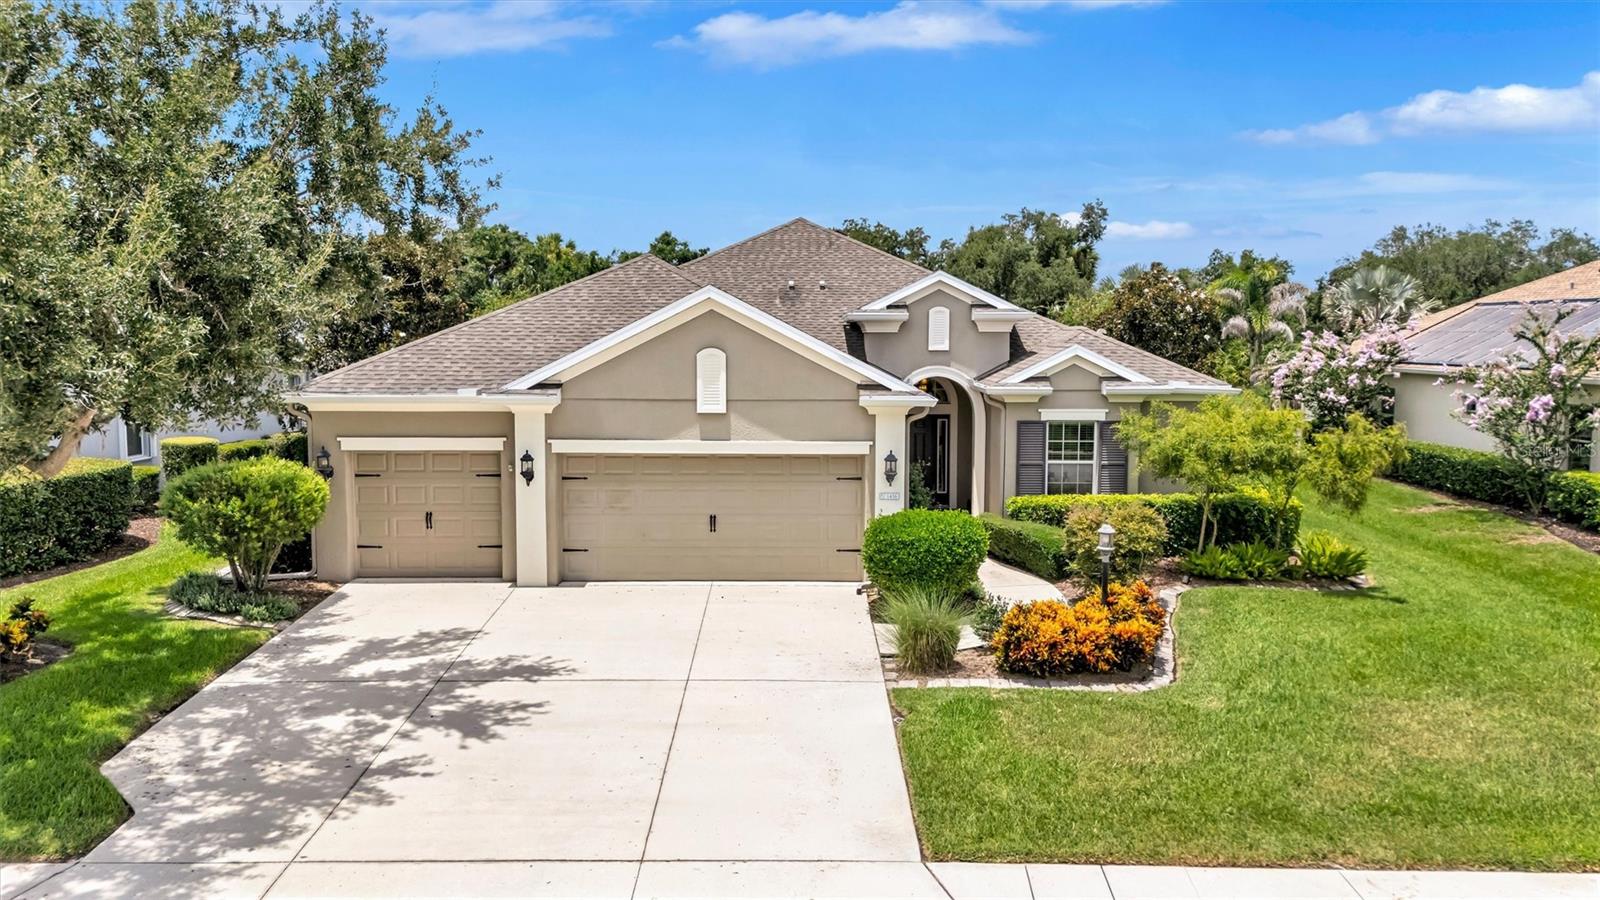
1436 HICKORY VIEW CIRCLE
4 Beds
3 Baths
2,614 Sq.Ft.
$750,000
MLS#: A4700261
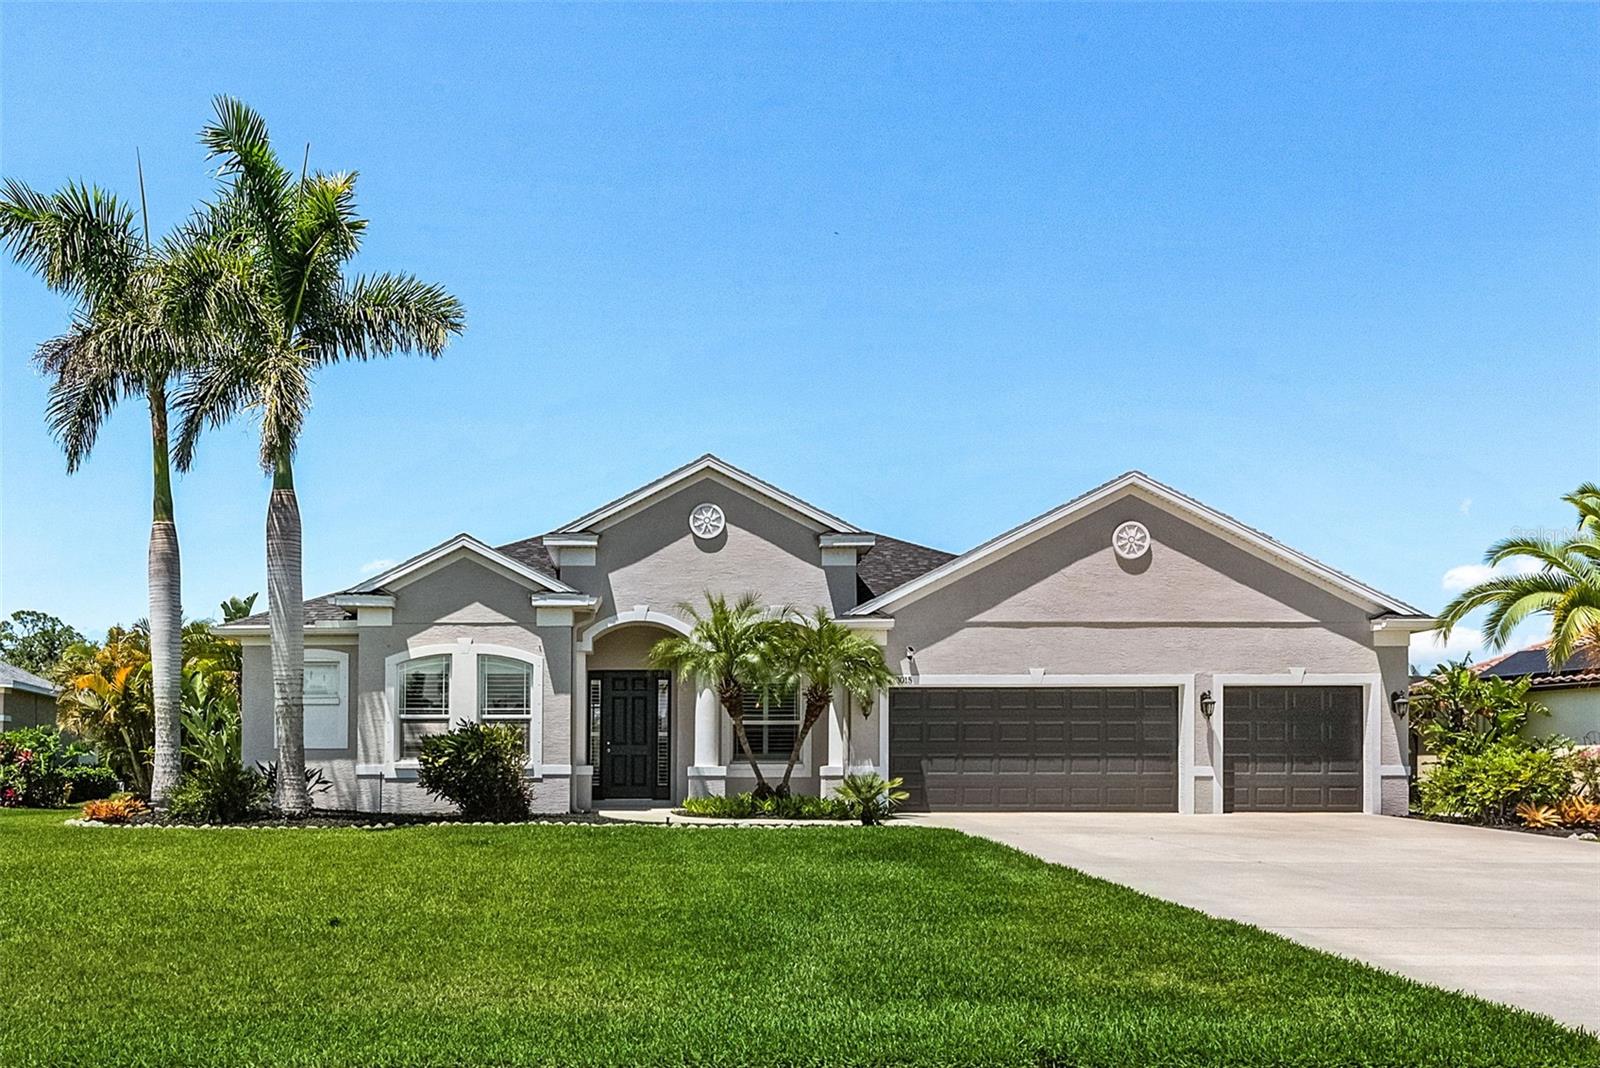
PARRISH
9927 HIDDEN HAMMOCK LOOP
5 Beds
4 Baths
3,545 Sq.Ft.
$749,885
MLS#: TB8528854
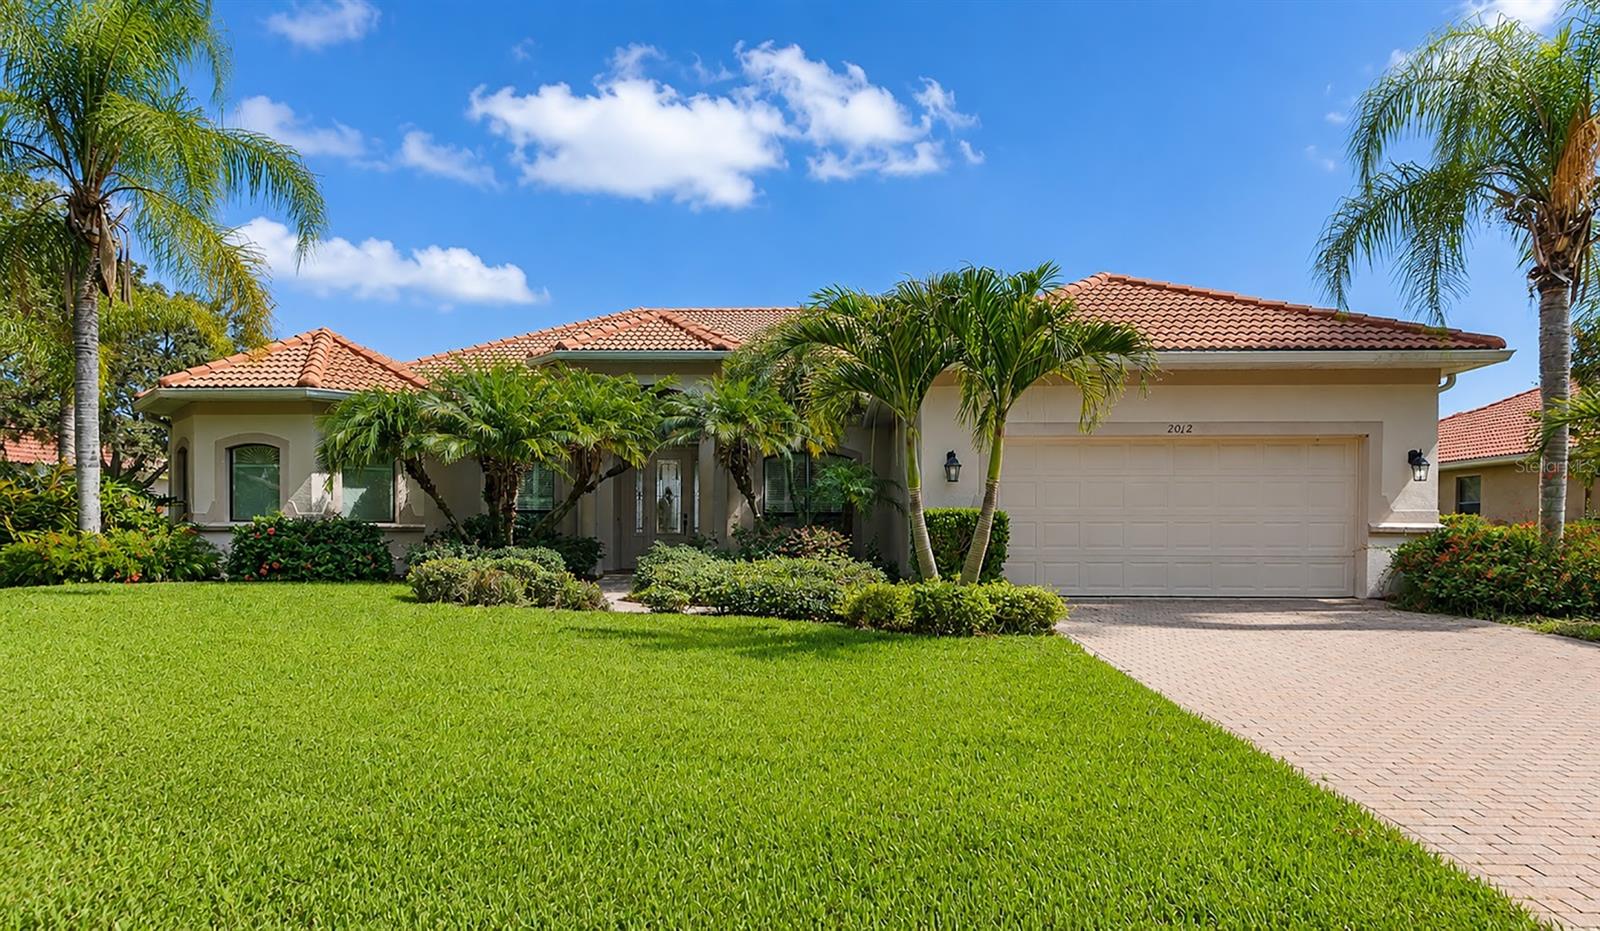
PARRISH
3015 160TH TERRACE E
4 Beds
3 Baths
2,400 Sq.Ft.
$765,000
MLS#: A4699383
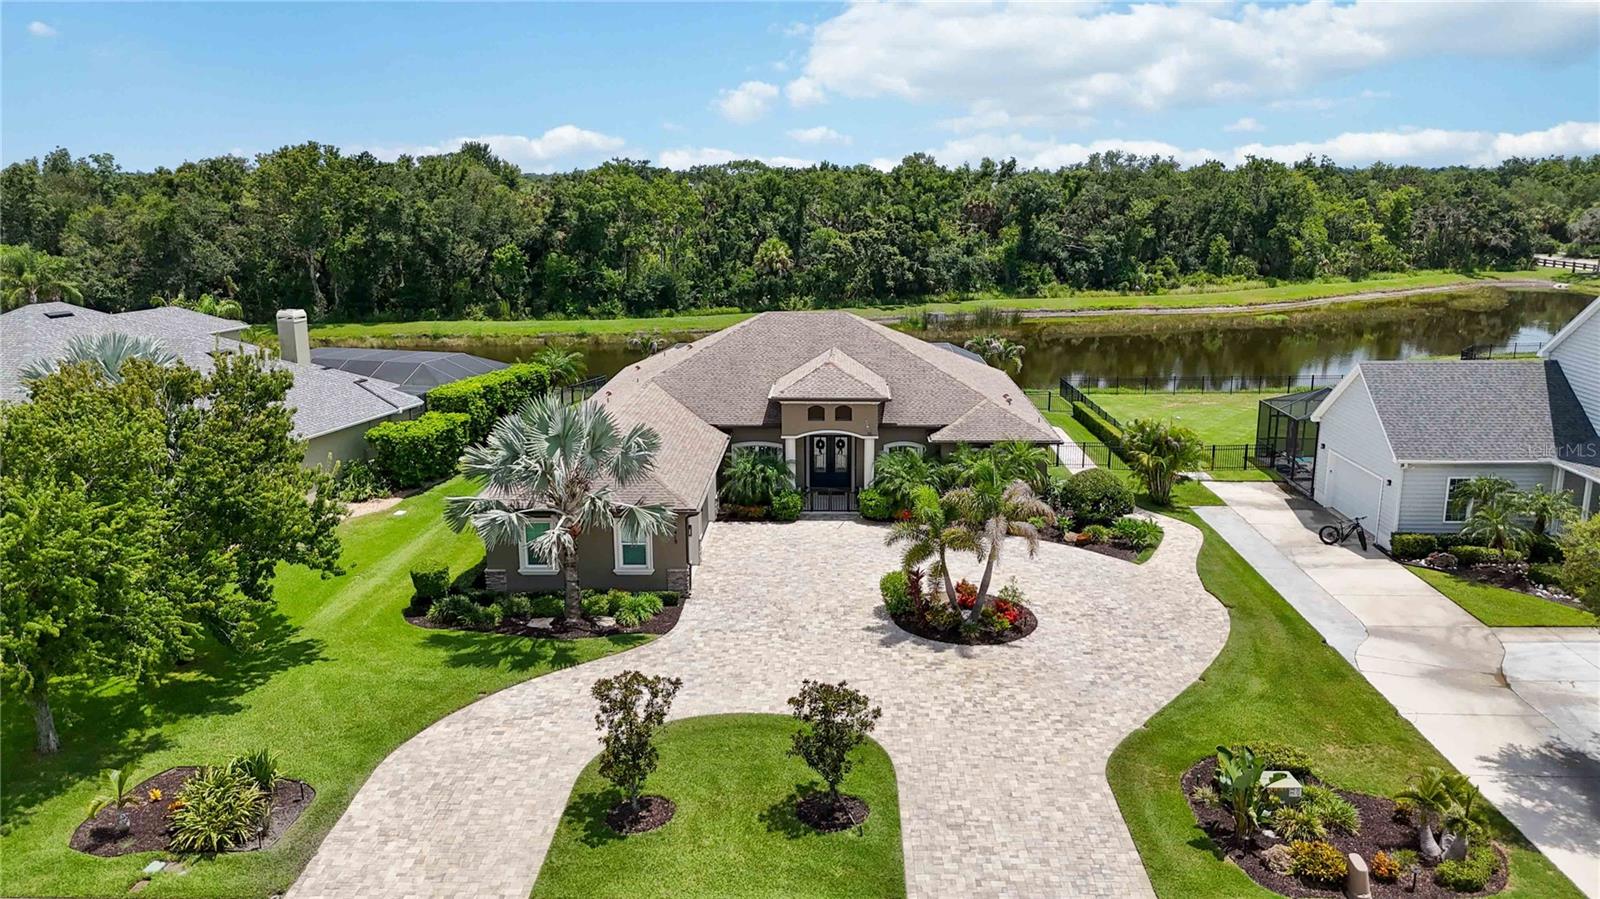
PARRISH
2012 ISLAND ESTATES DRIVE
3 Beds
3 Baths
2,623 Sq.Ft.
$759,000
MLS#: A4699831
PARRISH
15415 MULHOLLAND ROAD
3 Beds
3 Baths
3,073 Sq.Ft.
$956,000
MLS#: A4699252
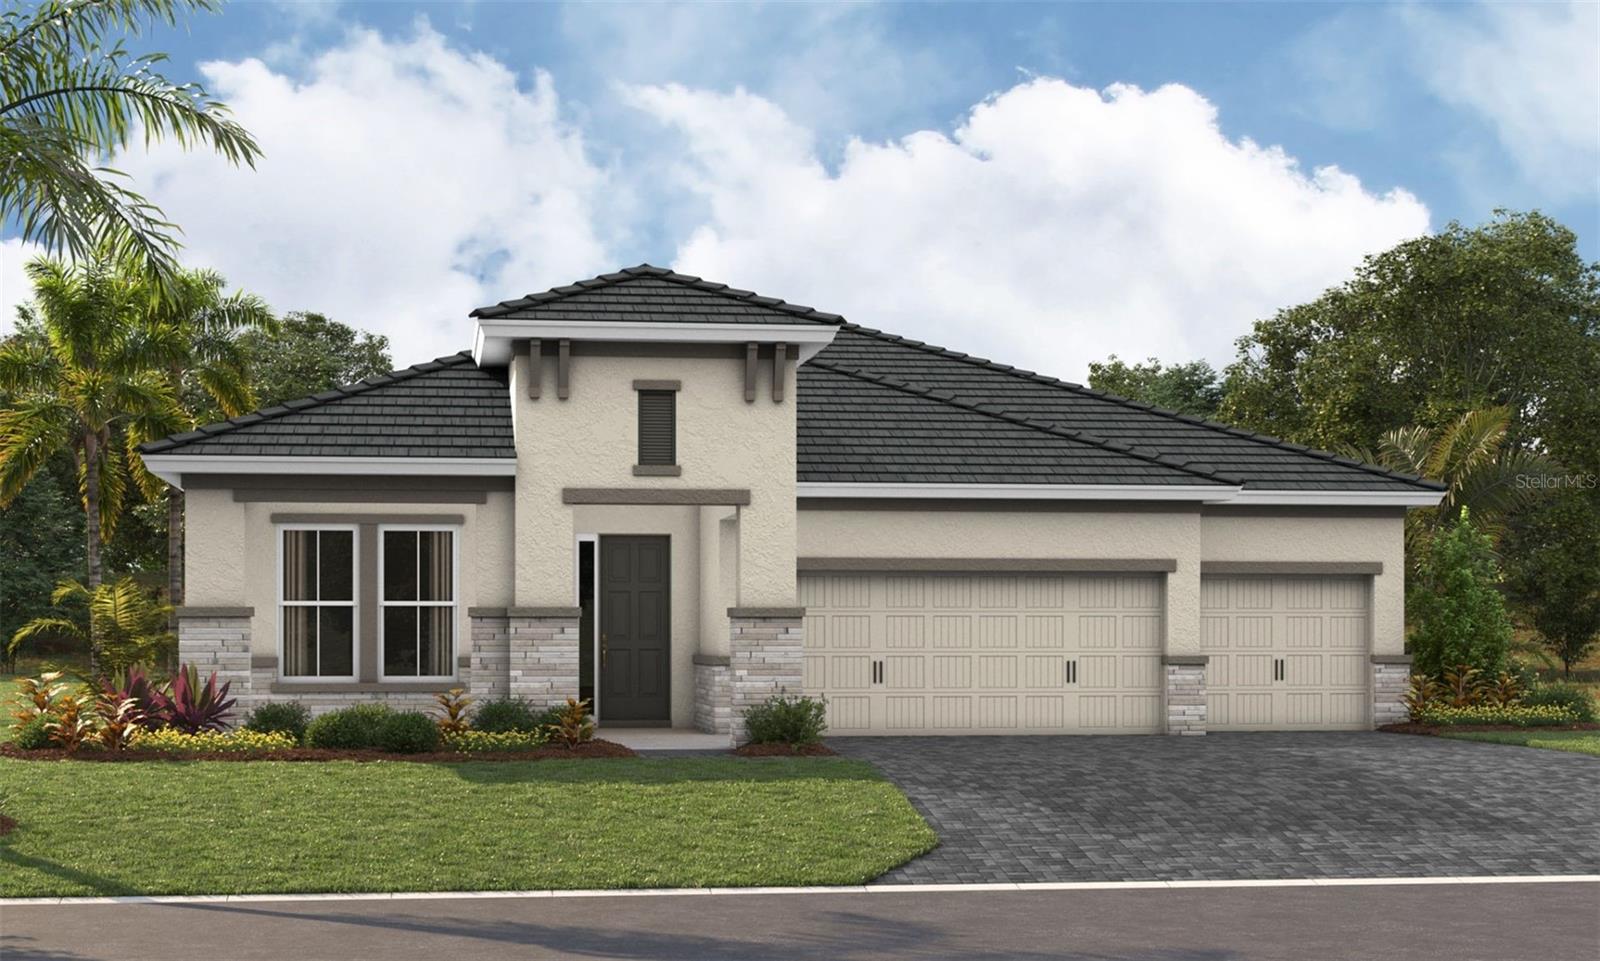
PARRISH
10222 LONGMEADOW AVENUE
3 Beds
3 Baths
2,562 Sq.Ft.
$775,921
MLS#: TB8527413
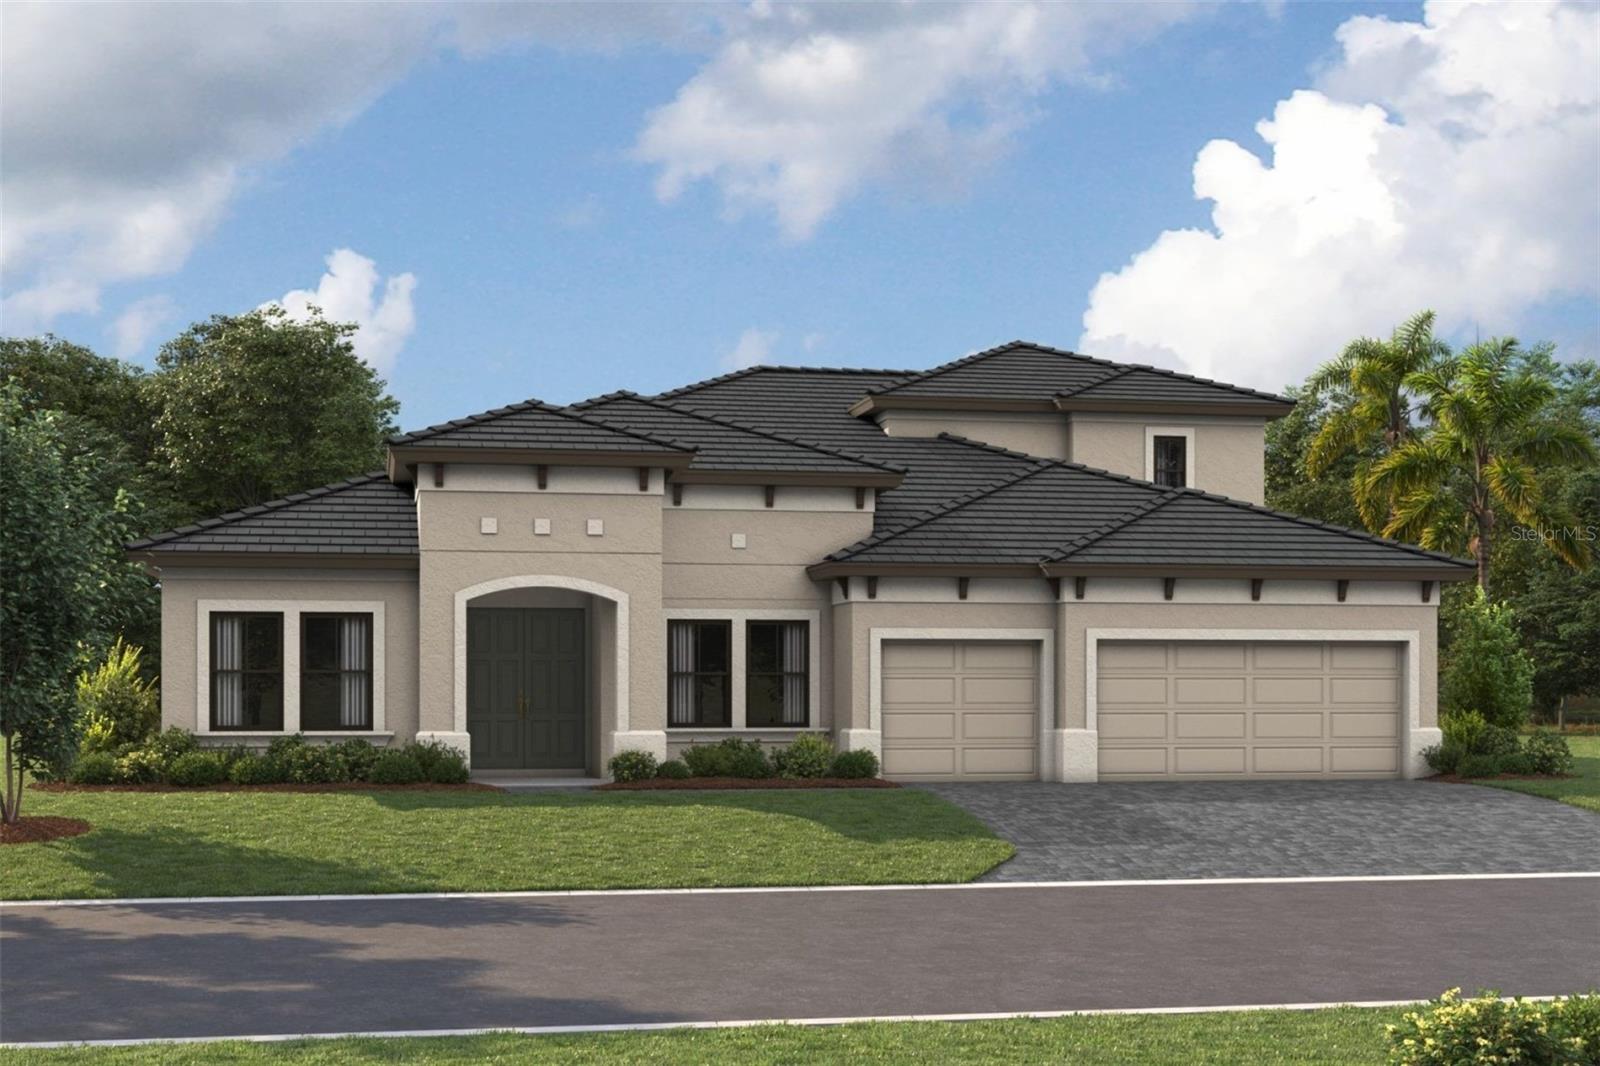
PARRISH
9026 EAGLE VIEW TERRACE
4 Beds
4 Baths
3,922 Sq.Ft.
$1,043,037
MLS#: TB8527408
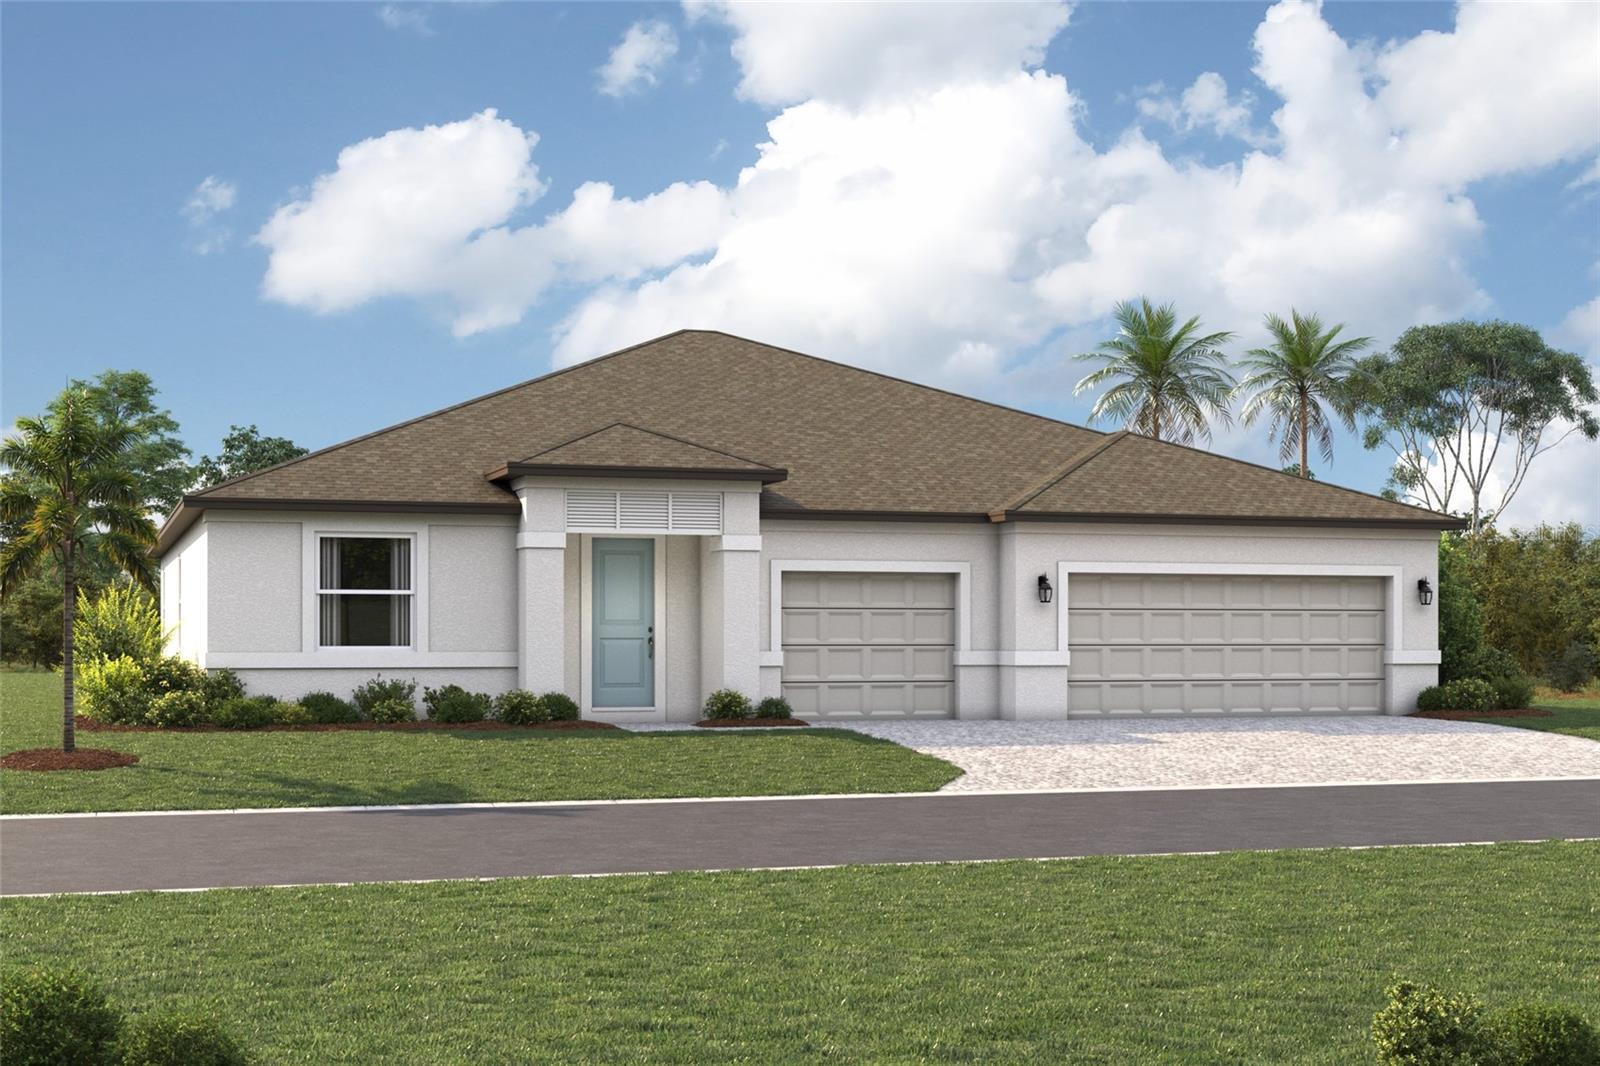
PARRISH
7329 RIDGE ESCAPE WAY
4 Beds
3 Baths
2,770 Sq.Ft.
$759,999
MLS#: R4911606
