.webp?size=346x80)
- Properties
- Meet our agents
- Communities
- Market Report
- Home Value
- Calculator
Property
Beds
4
Full Baths
3
1/2 Baths
None
Year Built
2025
Sq.Footage
2,537
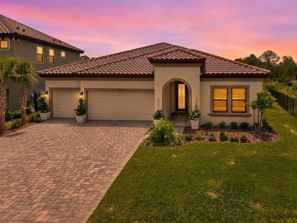
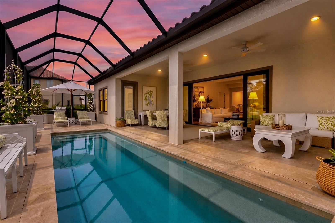
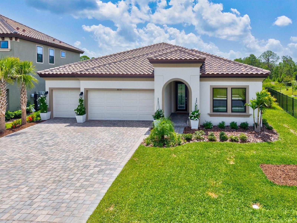
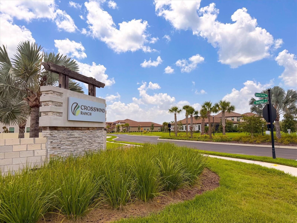
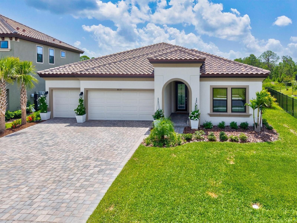
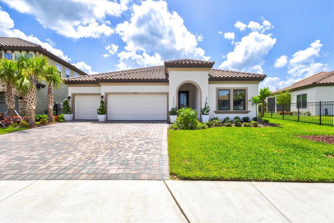
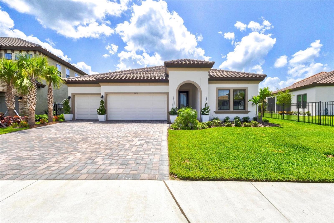
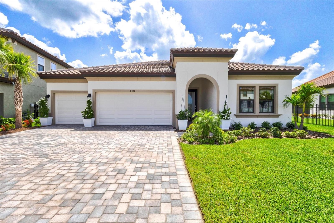
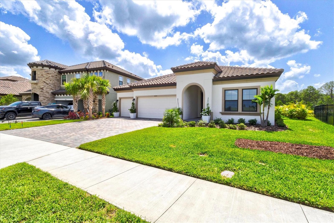
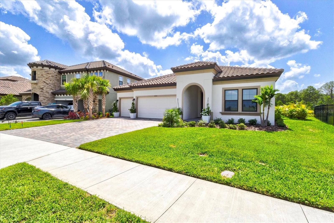
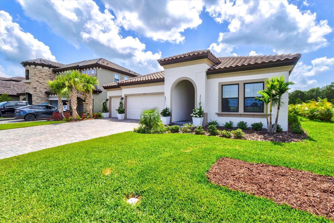
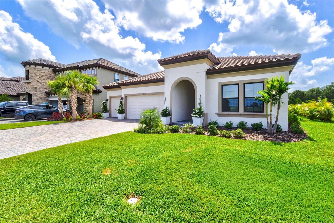
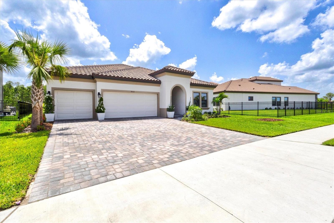
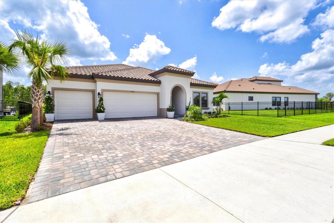
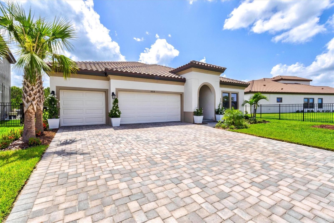
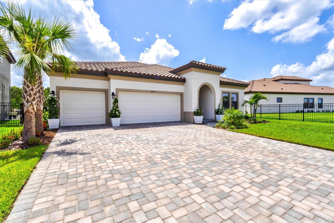
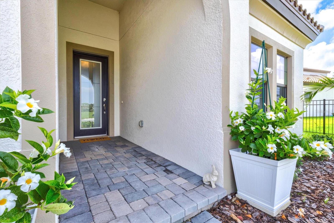
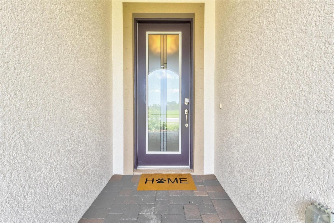
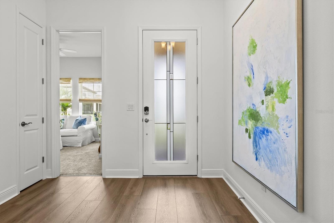
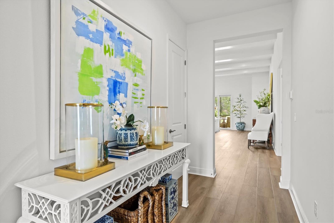
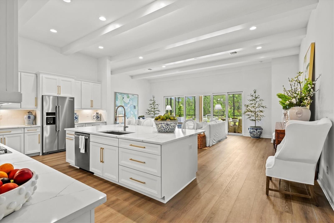
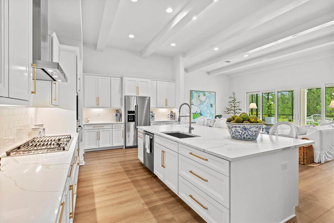
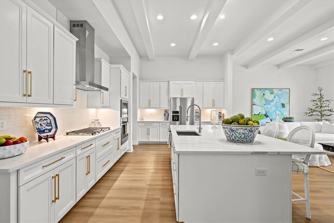
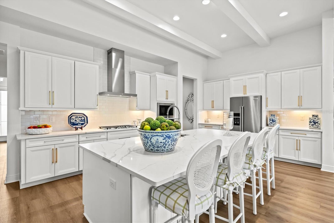
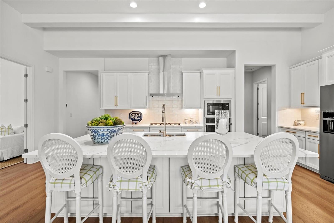
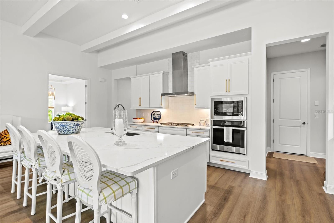
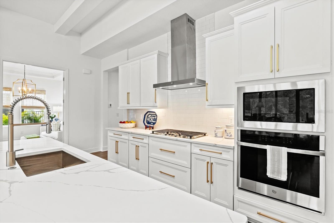
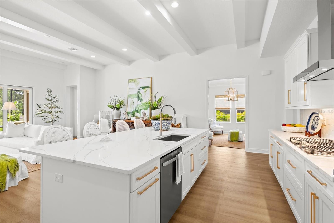
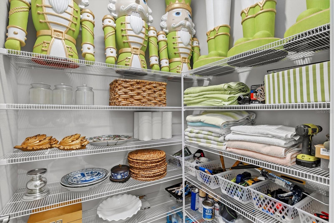
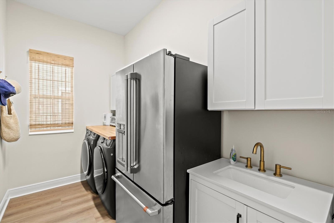
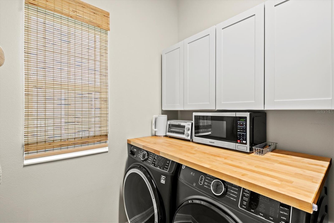
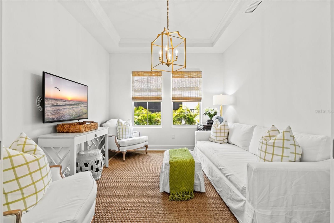
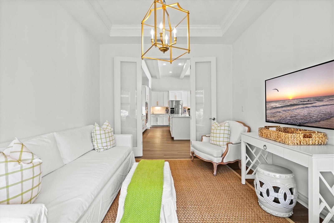
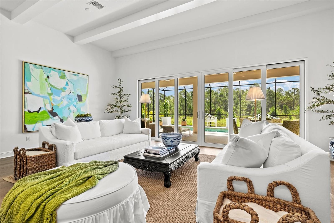
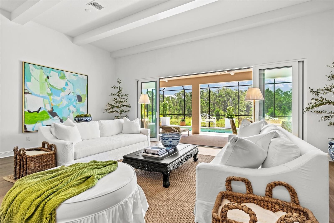
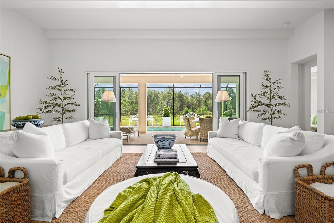
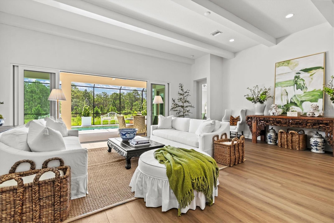
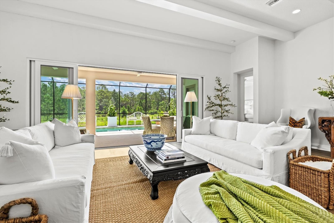
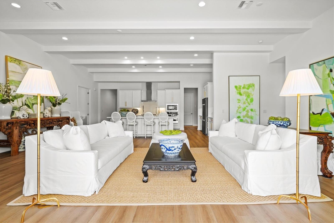
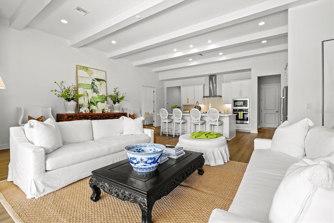
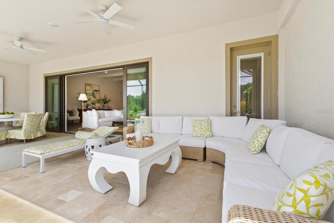
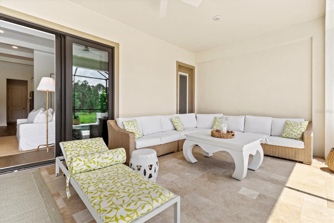
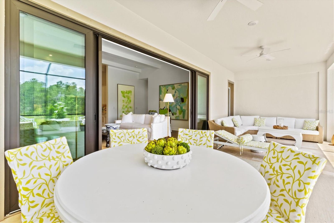
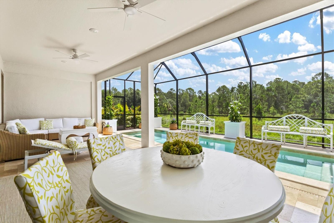
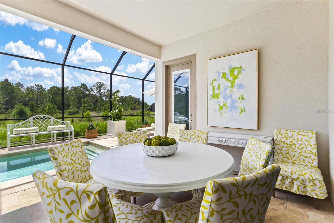
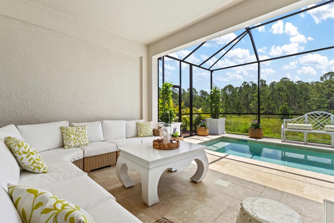
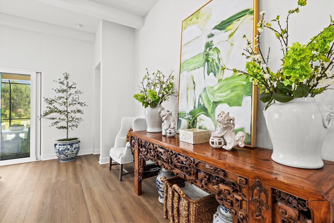
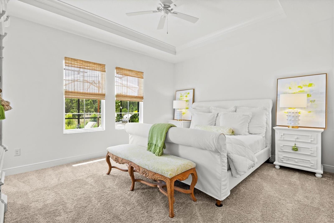
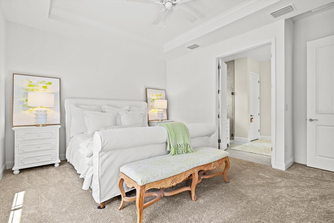
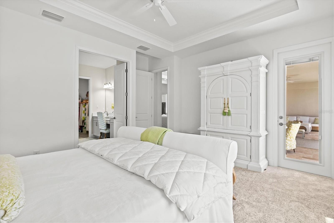
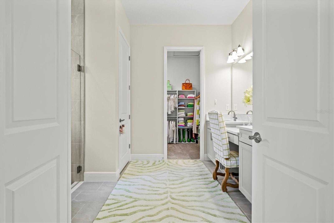
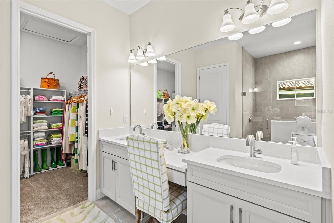
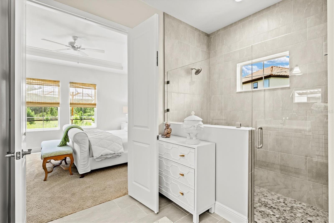
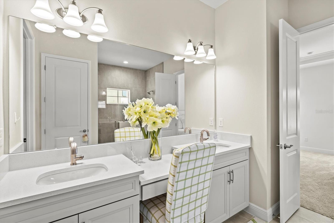
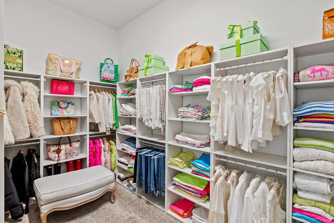
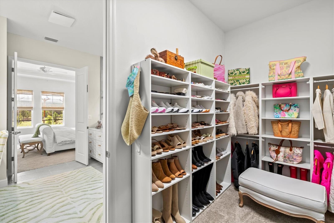
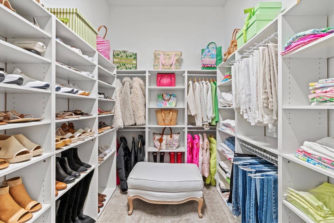
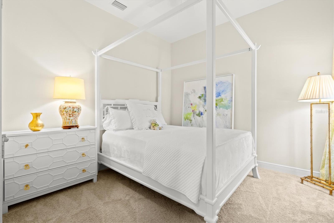
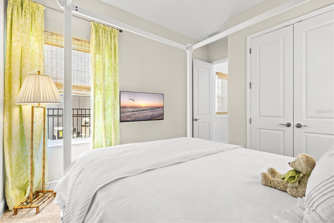
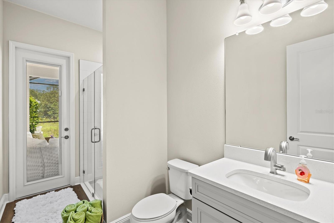
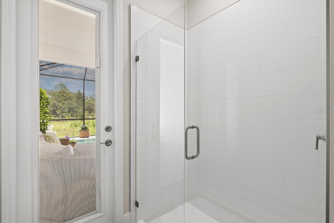
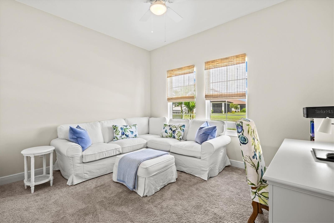
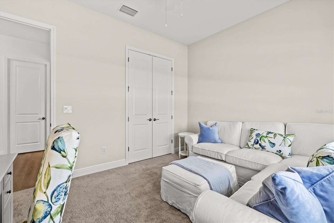
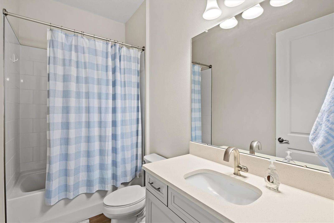
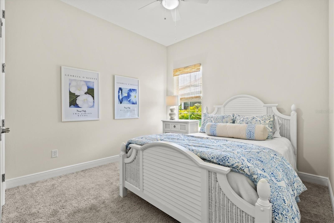
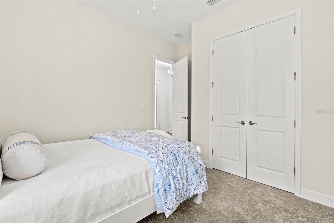
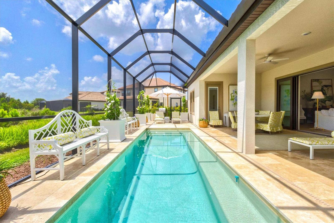
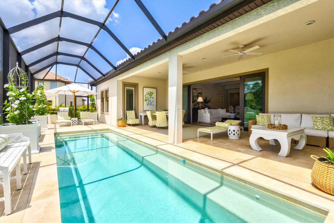
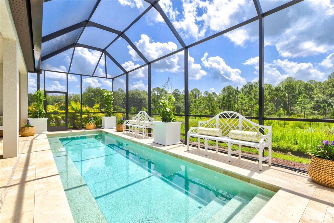
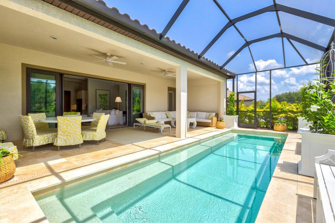
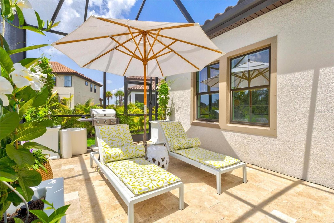
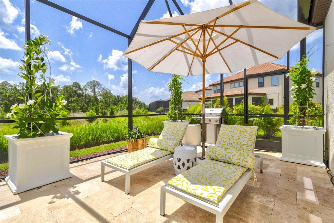
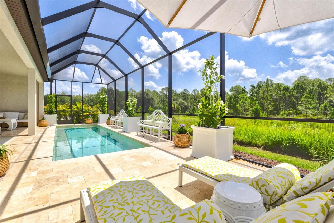
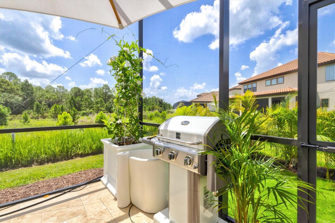
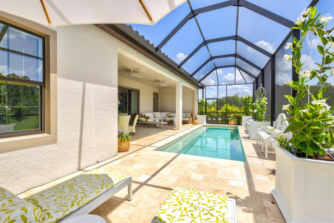
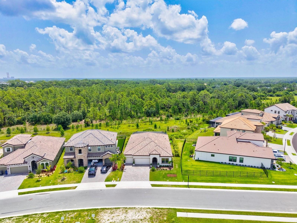
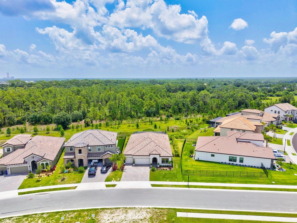
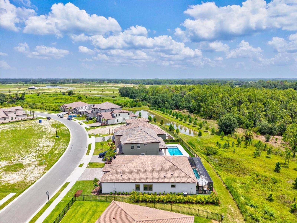
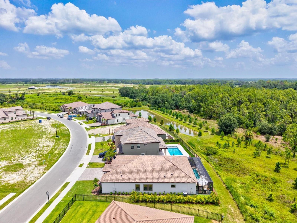
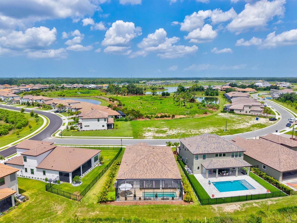
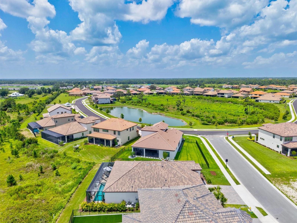
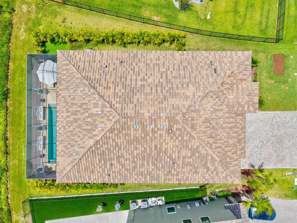
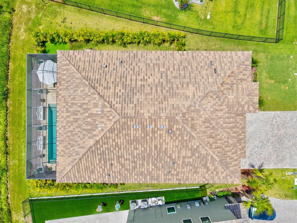
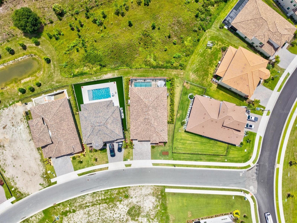
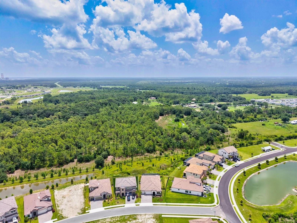
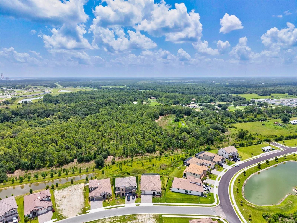
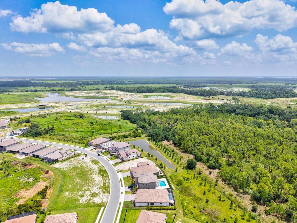
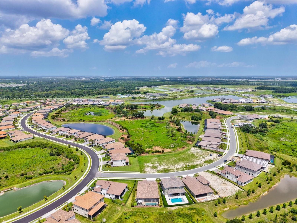
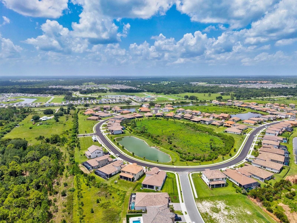
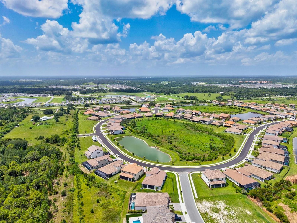
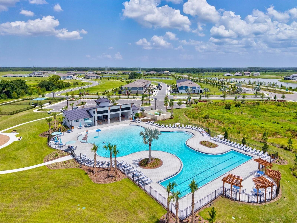
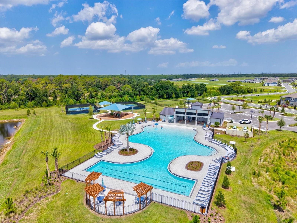
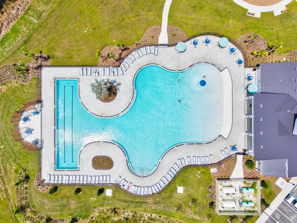
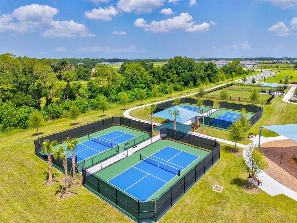
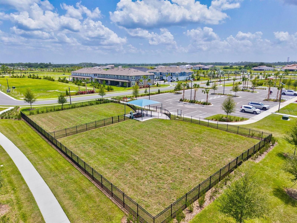
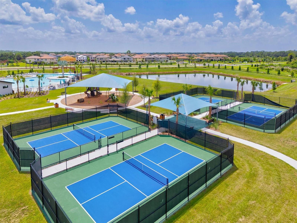
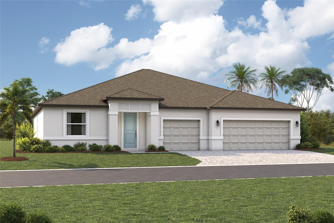
Welcome to your dream home in the vibrant Crosswind Ranch community! This magnificent 4-bedroom, 3-bathroom pool home perfectly blends elegance and everyday comfort while showcasing spectacular, tranquil preserve views. The highly desirable Islamorada I floor plan offers well-appointed living and leisure spaces designed for ultimate versatility and livability. Step through the welcoming extended foyer and be amazed by the spacious grand room, beautifully highlighted by soaring 12-foot ceilings. The main living areas feature stunning luxury vinyl flooring, while plush carpet in the bedrooms adds a cozy, relaxing feel, all complemented by ceiling fans throughout the home. At the heart of this residence is a gorgeous island kitchen and living area that flow effortlessly out to the expansive outdoor lanai. Your private backyard oasis awaits, complete with a sparkling pool and a full screen enclosure overlooking the peaceful nature preserve, offering the perfect backdrop for entertaining or unwinding. The private owner’s retreat is a true sanctuary, boasting an expansive walk-in closet and a spa-inspired en-suite bathroom complete with double vanities and a massive walk-in shower. Thoughtfully placed secondary bedrooms, a flexible formal dining or den space, and an oversized laundry room provide exceptional privacy and functionality for everyone. Living in Crosswind Ranch means enjoying a phenomenal resort-style lifestyle every single day. Residents have exclusive access to a beautiful community pool and cabana, well-maintained pocket parks, lively playgrounds, and active tennis courts, all masterfully woven together with scenic water and conservation views. Experience the perfect combination of modern design and natural beauty in this extraordinary home!
Features & Amenities
Interior
-
Other Interior Features
High Ceilings, Open Floorplan, Tray Ceiling(s), Walk-In Closet(s)
-
Total Bedrooms
4
-
Bathrooms
3
-
Cooling YN
YES
-
Cooling
Central Air
-
Fireplace YN
NO
-
Heating YN
YES
-
Heating
Central
-
Pet friendly
Yes
Exterior
-
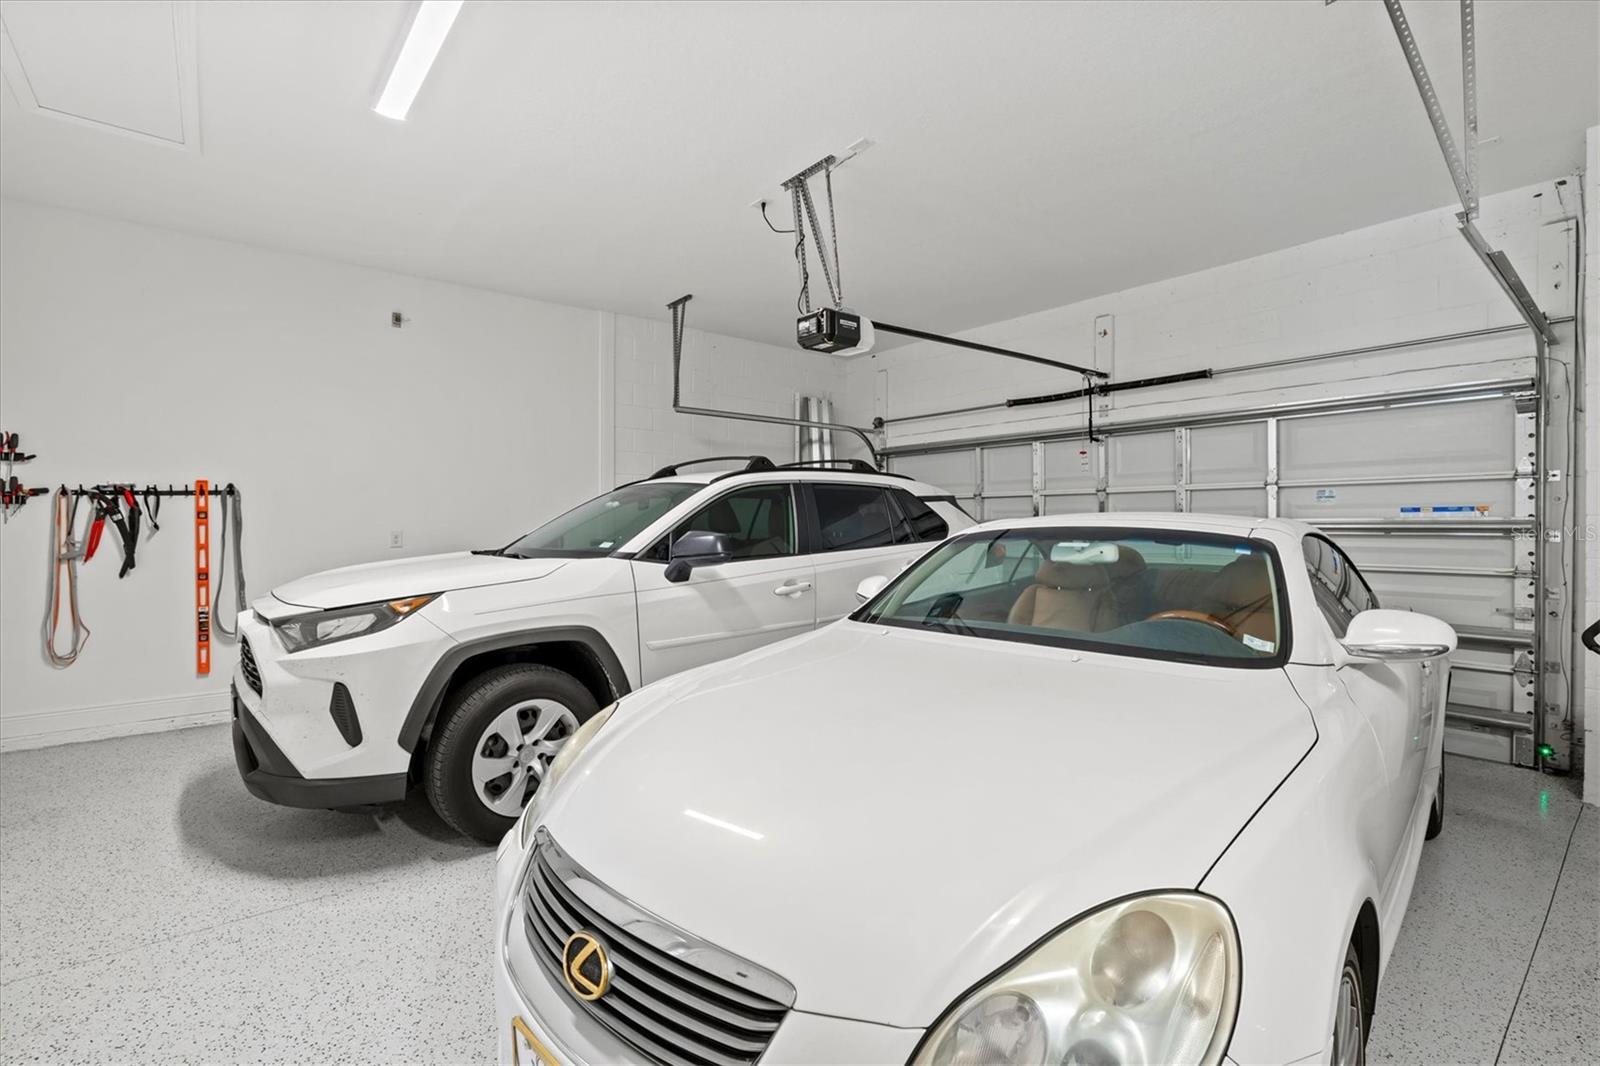
Garage
Yes
-
Garage spaces
3
-
Construction Materials
Stucco
-
Parking
Attached
-
Pool
Yes
-
Pool Features
Screen Enclosure, Private
-
Waterfront YN
NO
Area & Lot
-
Lot Size(acres)
0.2
-
Lot Size(square feet)
8,573
-
Property Type
Residential
-
Property Sub Type
Single Family Residence
Price
-
Sales Price
$849,000
-
Tax Amount
$4,723.91
-
Sq. Footage
2,537
-
Price/SqFt
$334
HOA
-
Association
YES
-
Association Fee
$45
-
Association Fee Frequency
Quarterly
-
Association Fee Includes
N/A
-
Total Monthly Fees
$15
School District
-
Elementary School
Barbara A. Harvey Elementary
-
Middle School
Buffalo Creek Middle
-
High School
Parrish Community High
Property Features
-
Stories
1
-
New Construction
NO
-
Foundation Details
Other
-
Ownership
Fee Simple
-
Senior Community YN
NO
-
Sewer
Public Sewer
-
Tax Lot
159
-
Water Source
Public
Schedule a Showing
Showing scheduled successfully.
Mortgage calculator
Estimate your monthly mortgage payment, including the principal and interest, property taxes, and HOA. Adjust the values to generate a more accurate rate.
Your payment
Principal and Interest:
$
Property taxes:
$
HOA fees:
$
Total loan payment:
$
Total interest amount:
$
Location
County
Manatee
Elementary School
Barbara A. Harvey Elementary
Middle School
Buffalo Creek Middle
High School
Parrish Community High
Listing Courtesy of Andrew Azzarello , PREFERRED SHORE LLC
RealHub Information is provided exclusively for consumers' personal, non-commercial use, and it may not be used for any purpose other than to identify prospective properties consumers may be interested in purchasing. All information deemed reliable but not guaranteed and should be independently verified. All properties are subject to prior sale, change or withdrawal. RealHub website owner shall not be responsible for any typographical errors, misinformation, misprints and shall be held totally harmless.

Executive Assistant
Emil Garinga
Call Emil today to schedule a private showing.

* Listings on this website come from the FMLS IDX Compilation and may be held by brokerage firms other than the owner of this website. The listing brokerage is identified in any listing details. Information is deemed reliable but is not guaranteed. If you believe any FMLS listing contains material that infringes your copyrighted work please click here to review our DMCA policy and learn how to submit a takedown request.© 2024 FMLS.
Related Properties
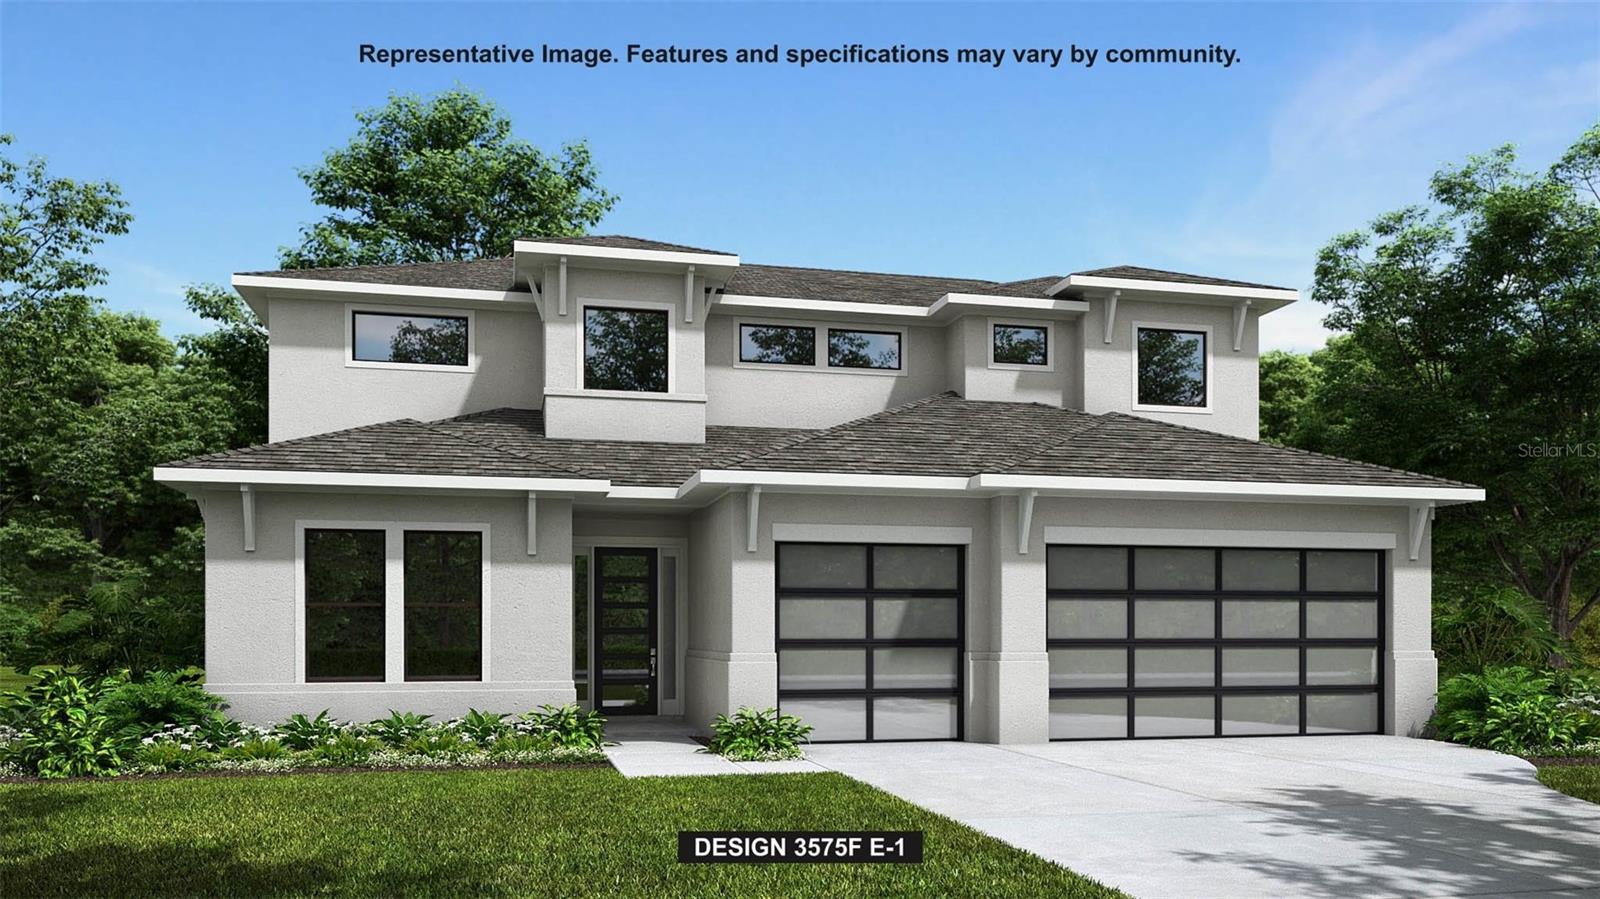
PARRISH
8009 ROLL TIDE TERRACE
3 Beds
3 Baths
2,200 Sq.Ft.
$884,900
MLS#: TB8527949
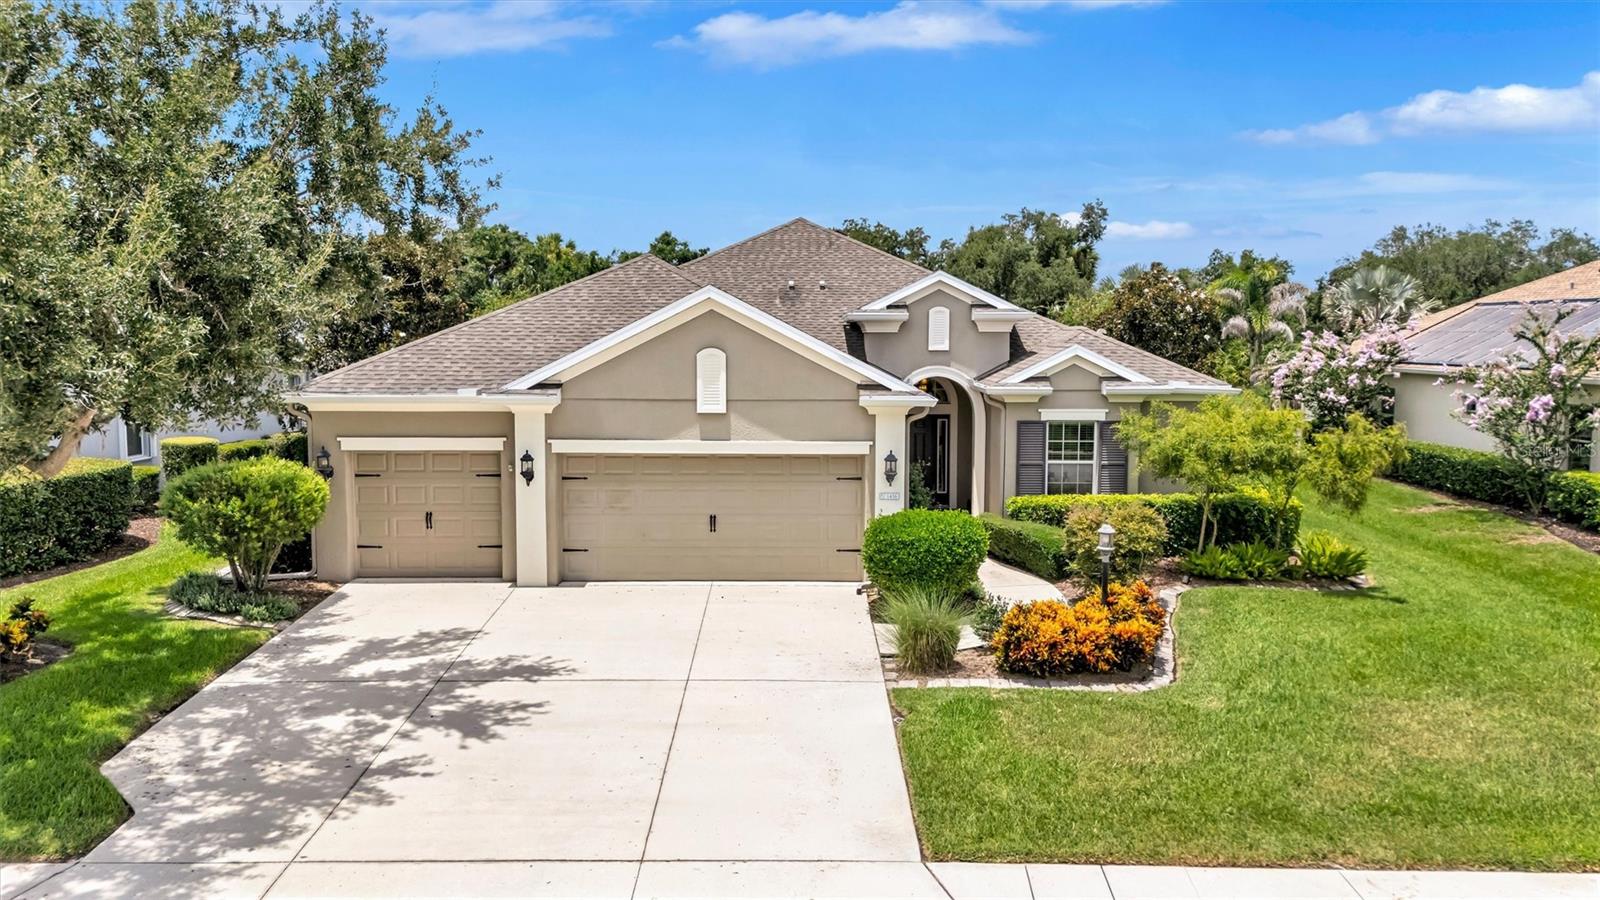
PARRISH
1436 HICKORY VIEW CIRCLE
4 Beds
3 Baths
2,614 Sq.Ft.
$750,000
MLS#: A4700261
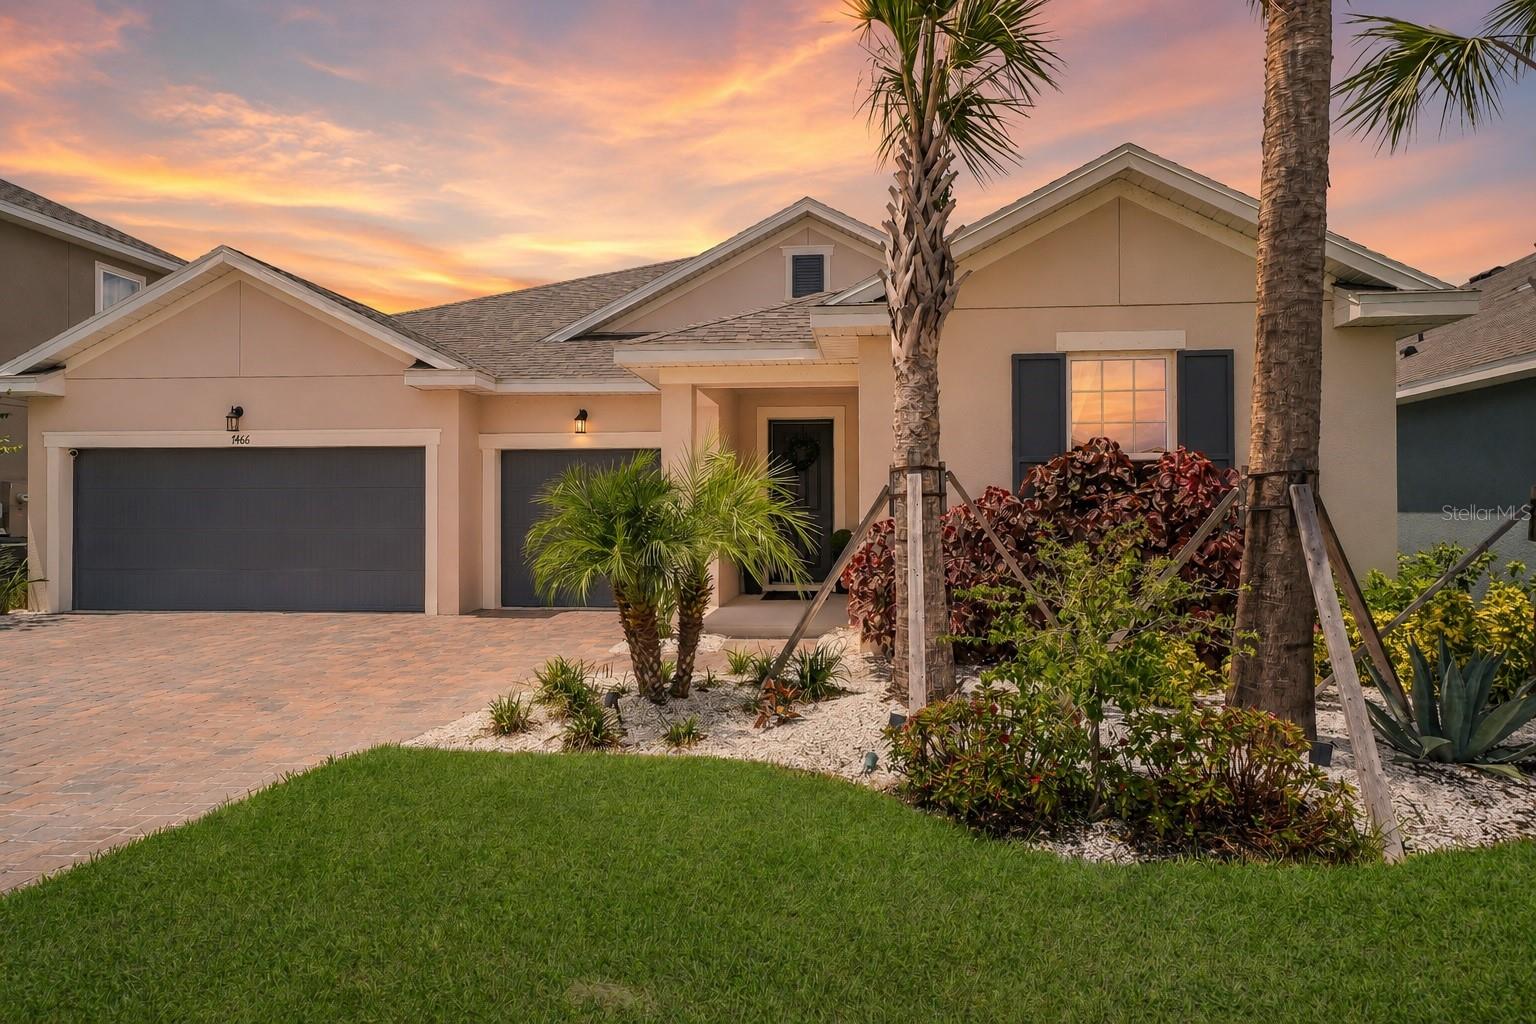
PARRISH
7466 SEA MANATEE STREET
4 Beds
3 Baths
2,689 Sq.Ft.
$699,900
MLS#: A4699797
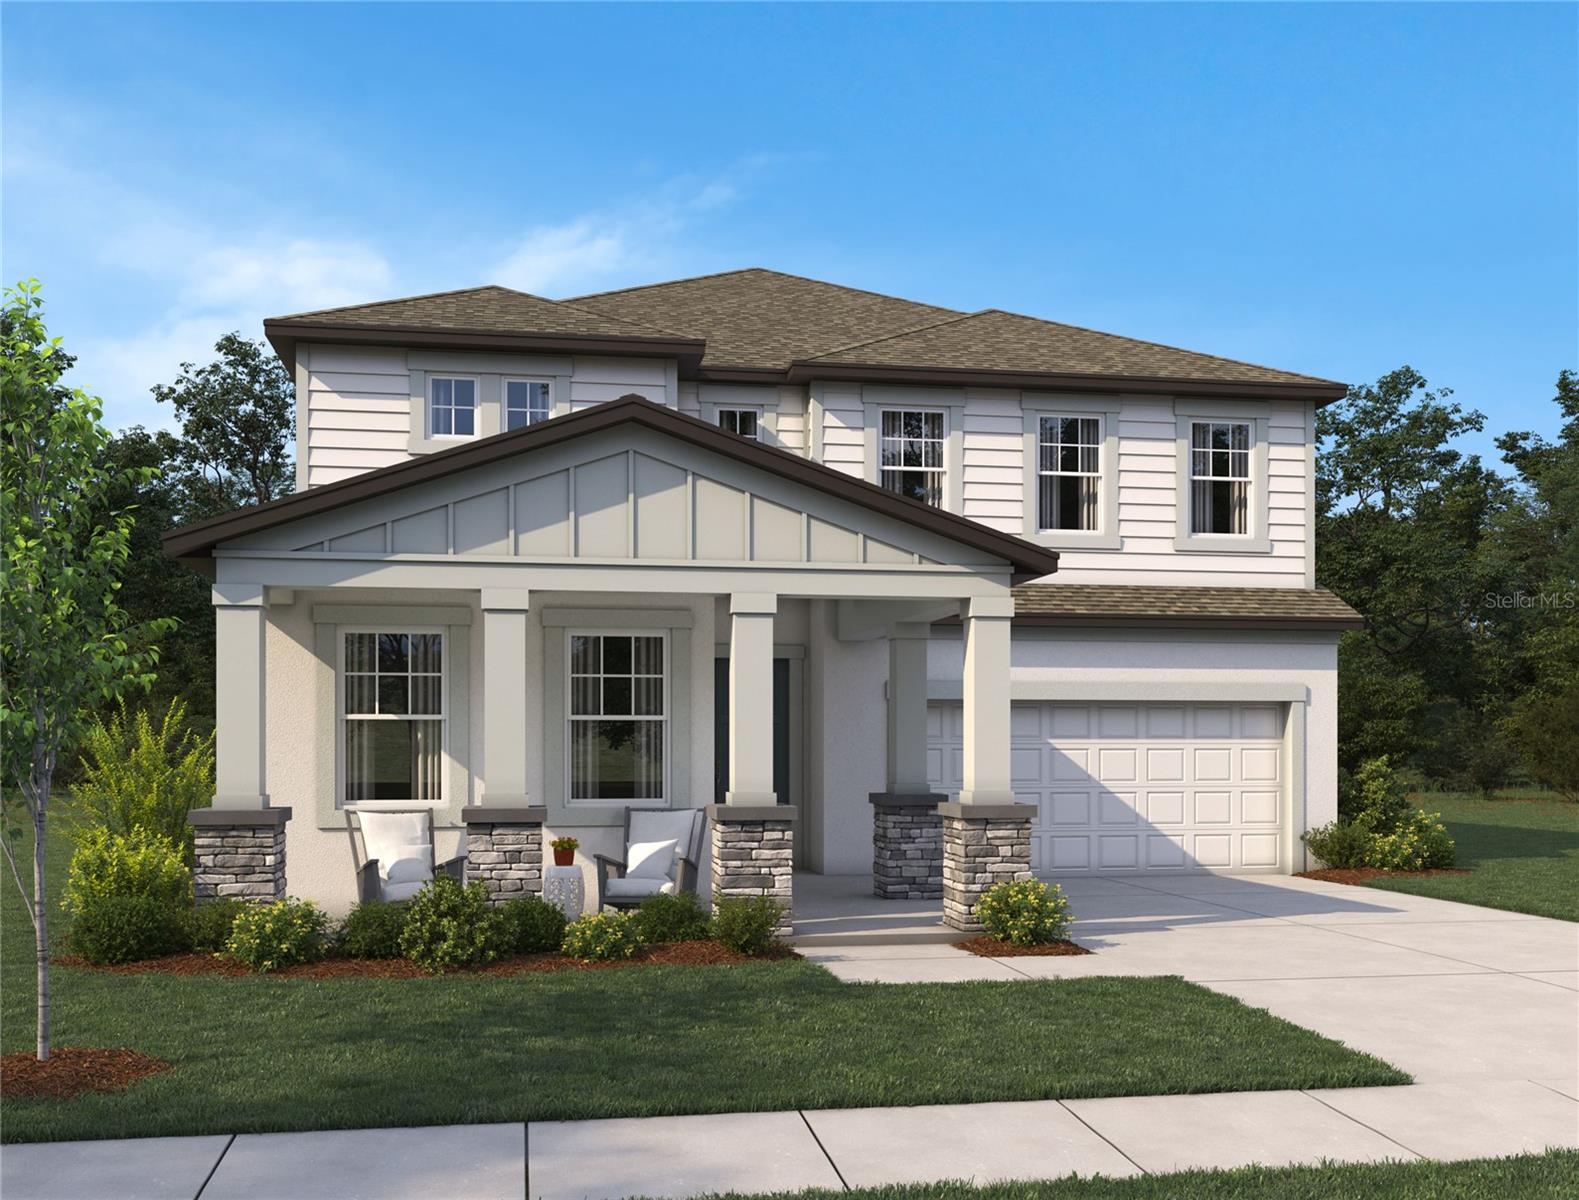
PARRISH
9927 HIDDEN HAMMOCK LOOP
5 Beds
4 Baths
3,545 Sq.Ft.
$749,885
MLS#: TB8528854
PARRISH
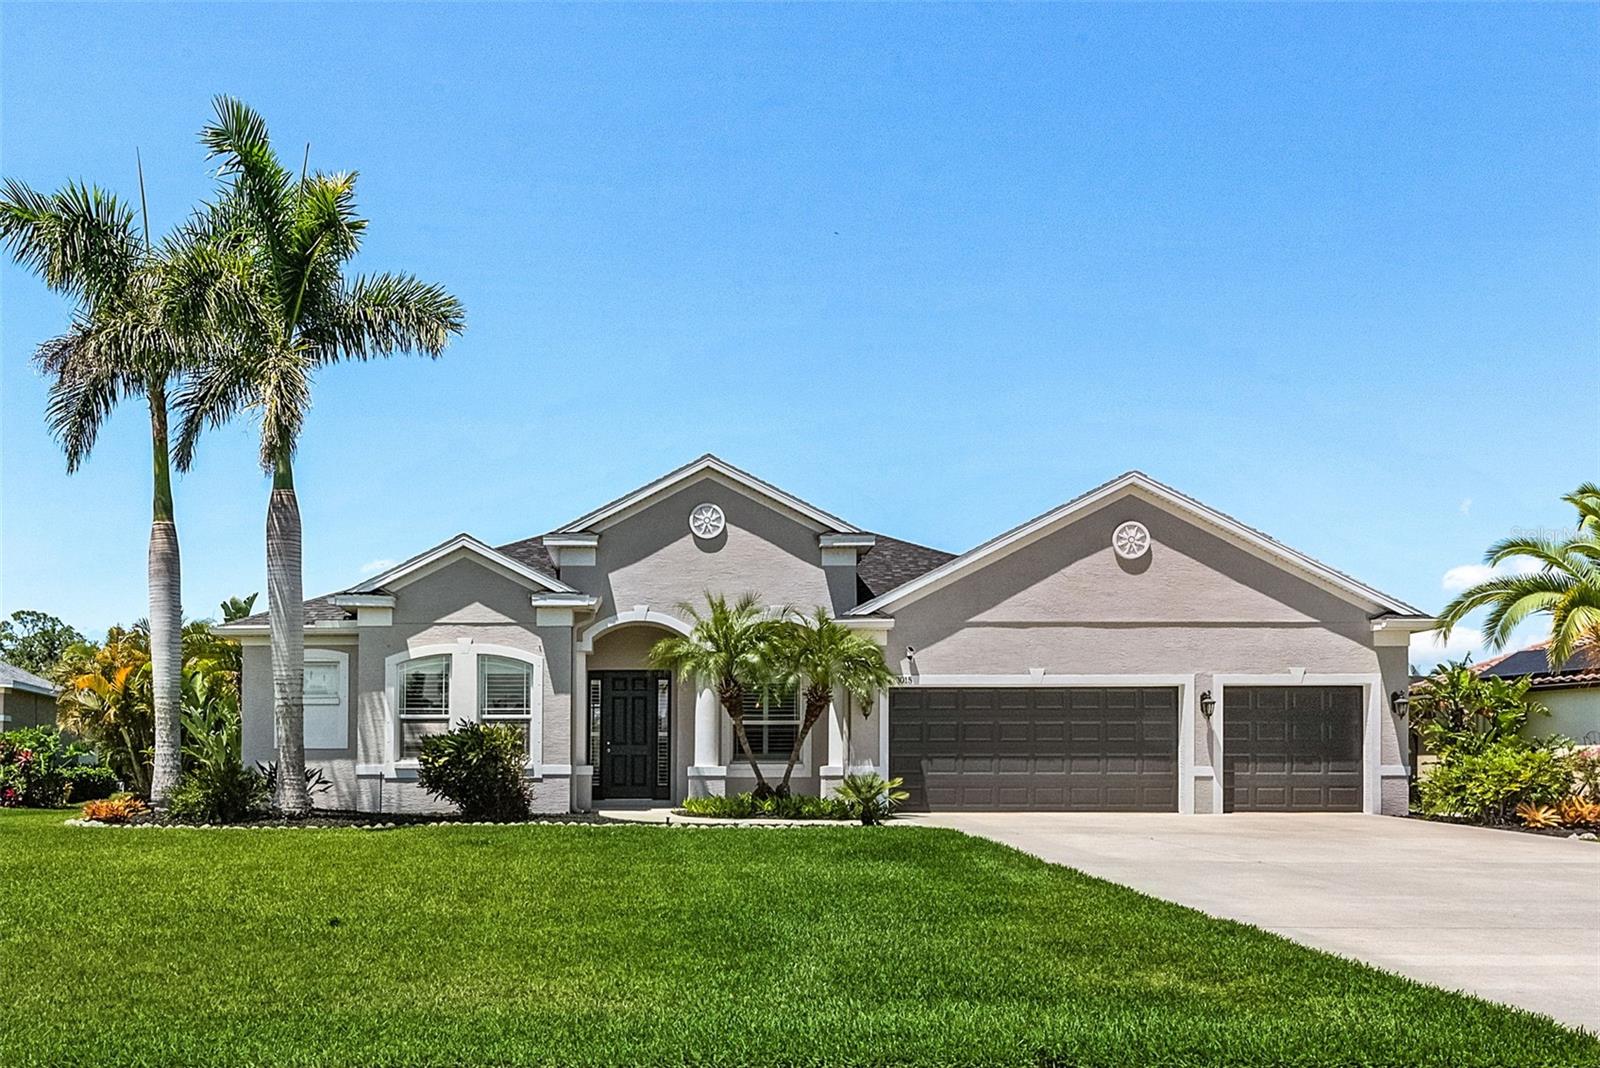
3015 160TH TERRACE E
4 Beds
3 Baths
2,400 Sq.Ft.
$765,000
MLS#: A4699383
PARRISH
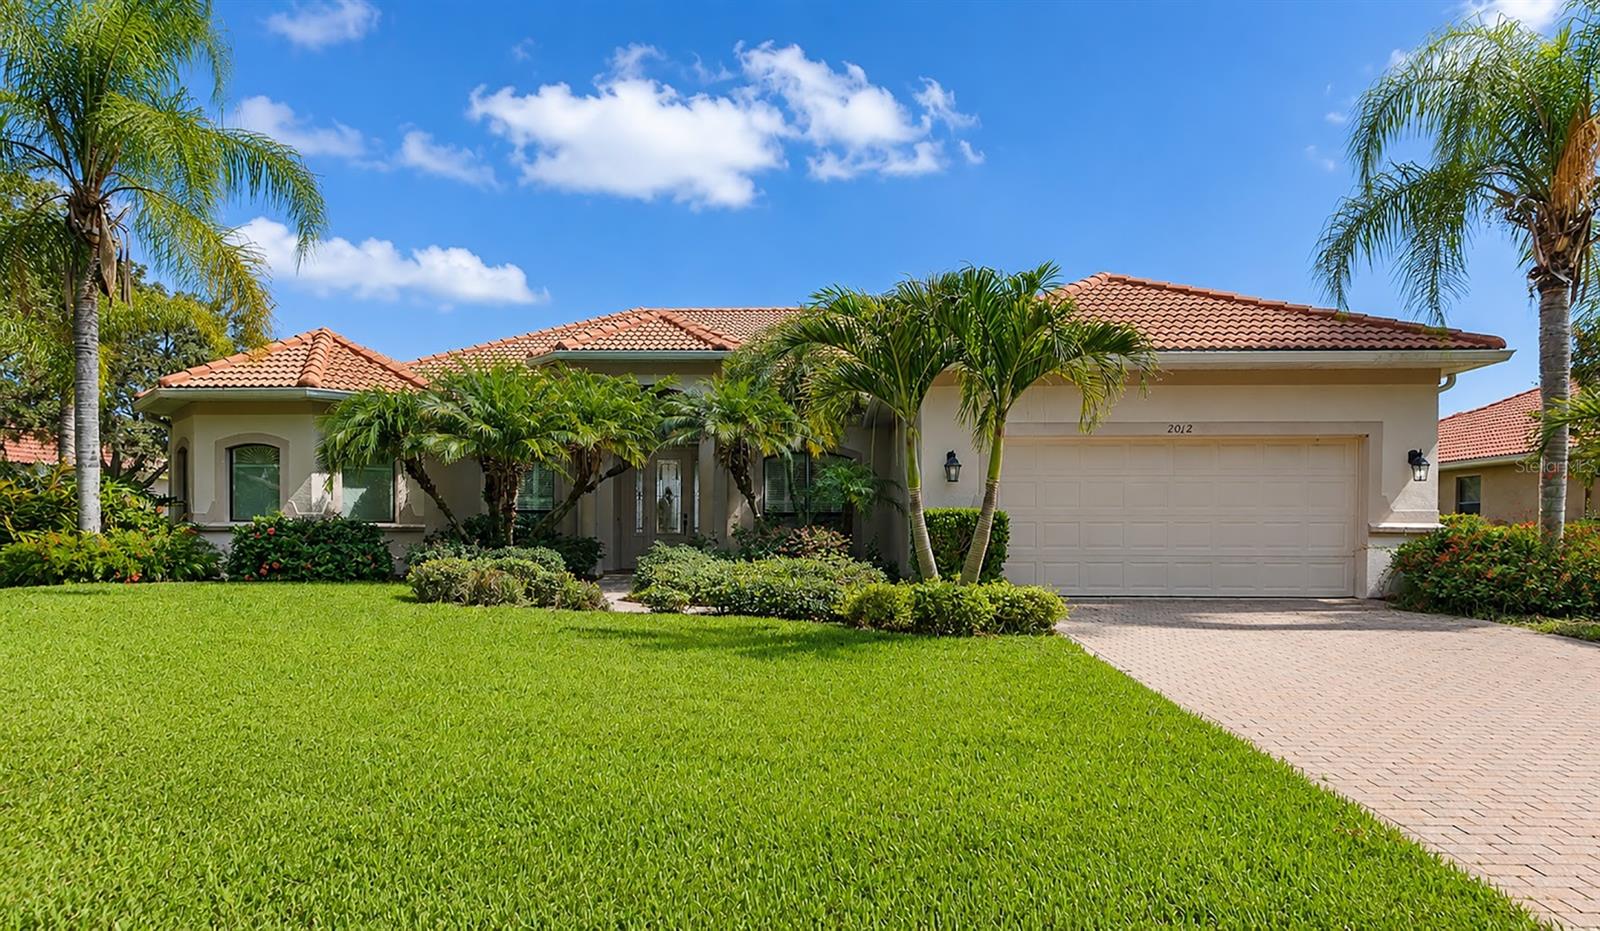
2012 ISLAND ESTATES DRIVE
3 Beds
3 Baths
2,623 Sq.Ft.
$759,000
MLS#: A4699831
PARRISH
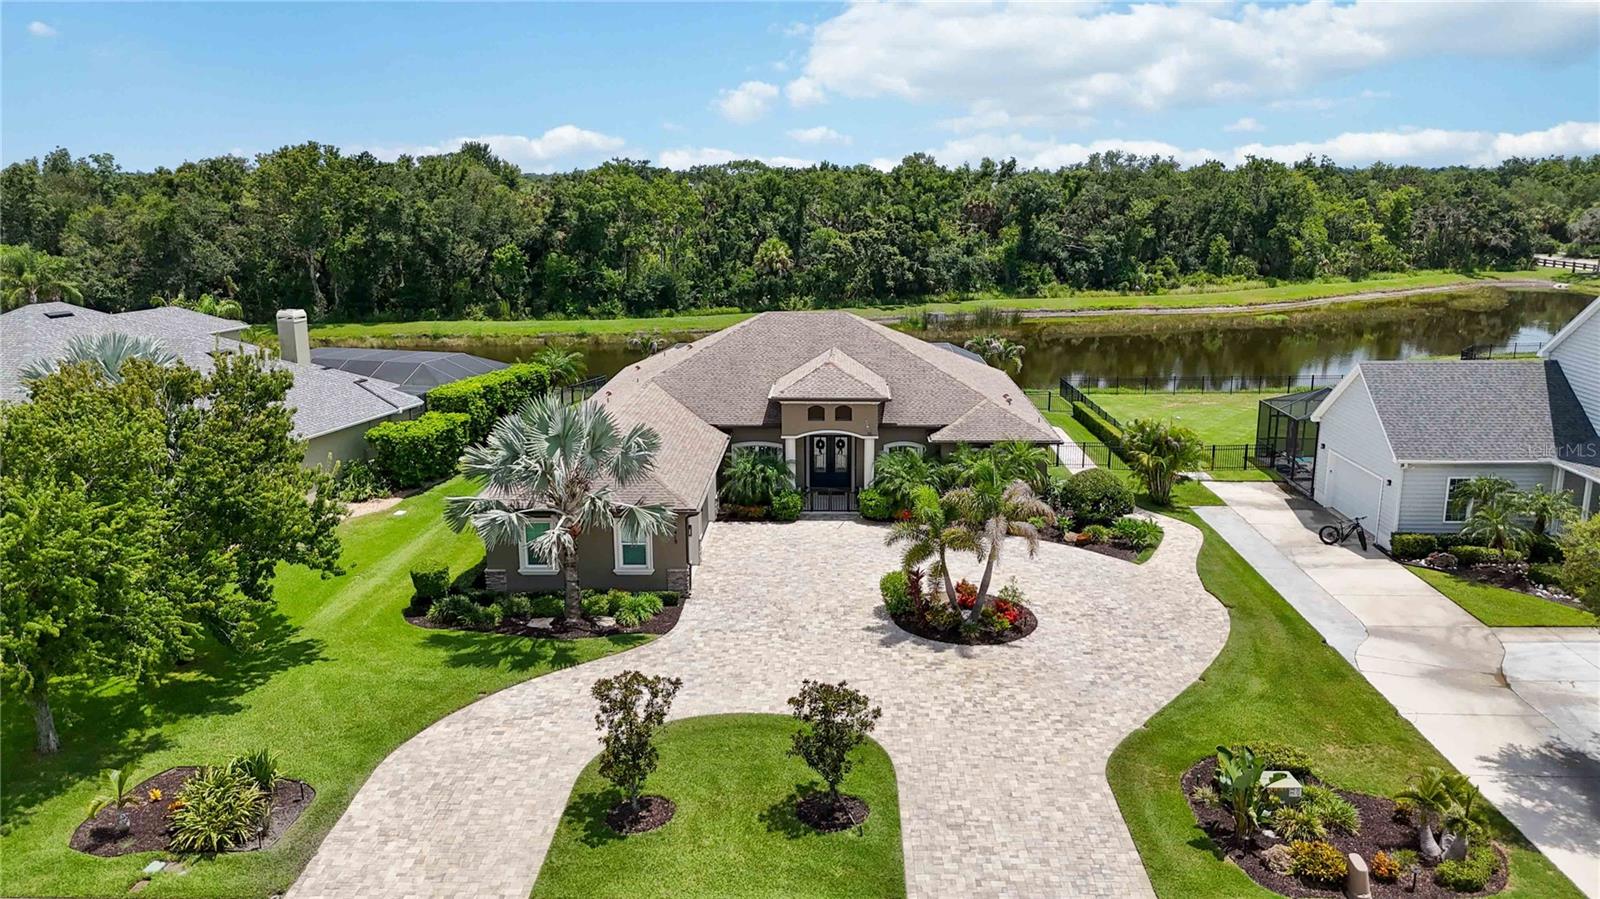
15415 MULHOLLAND ROAD
3 Beds
3 Baths
3,073 Sq.Ft.
$956,000
MLS#: A4699252
PARRISH
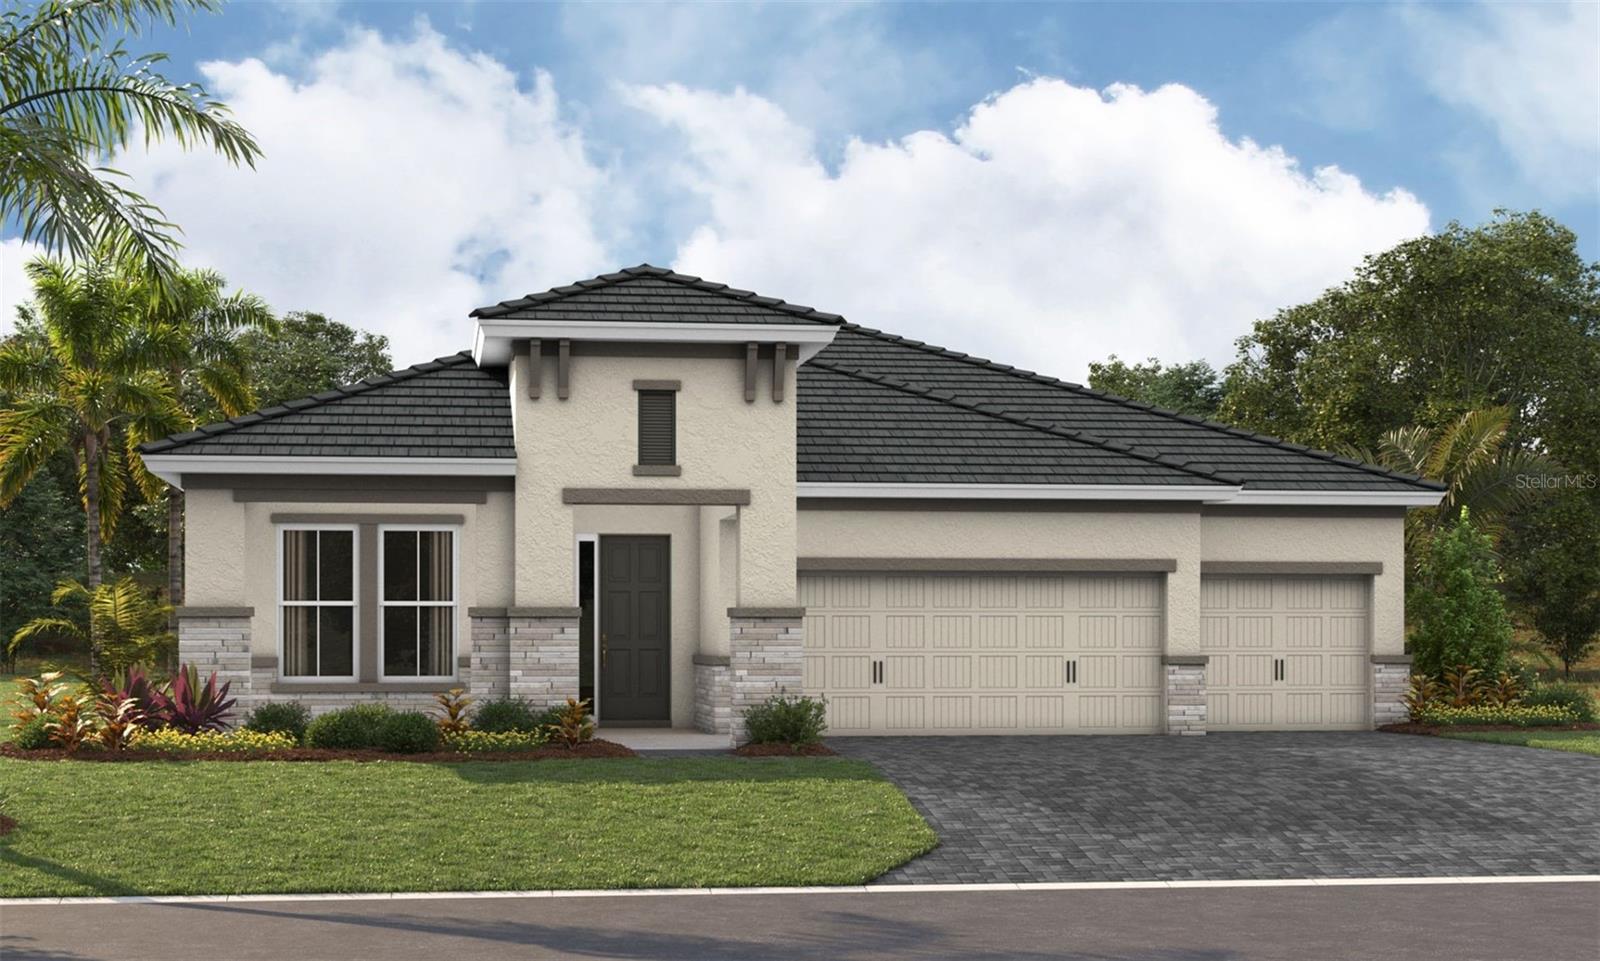
10222 LONGMEADOW AVENUE
3 Beds
3 Baths
2,562 Sq.Ft.
$775,921
MLS#: TB8527413
PARRISH
7329 RIDGE ESCAPE WAY
4 Beds
3 Baths
2,770 Sq.Ft.
$759,999
MLS#: R4911606
