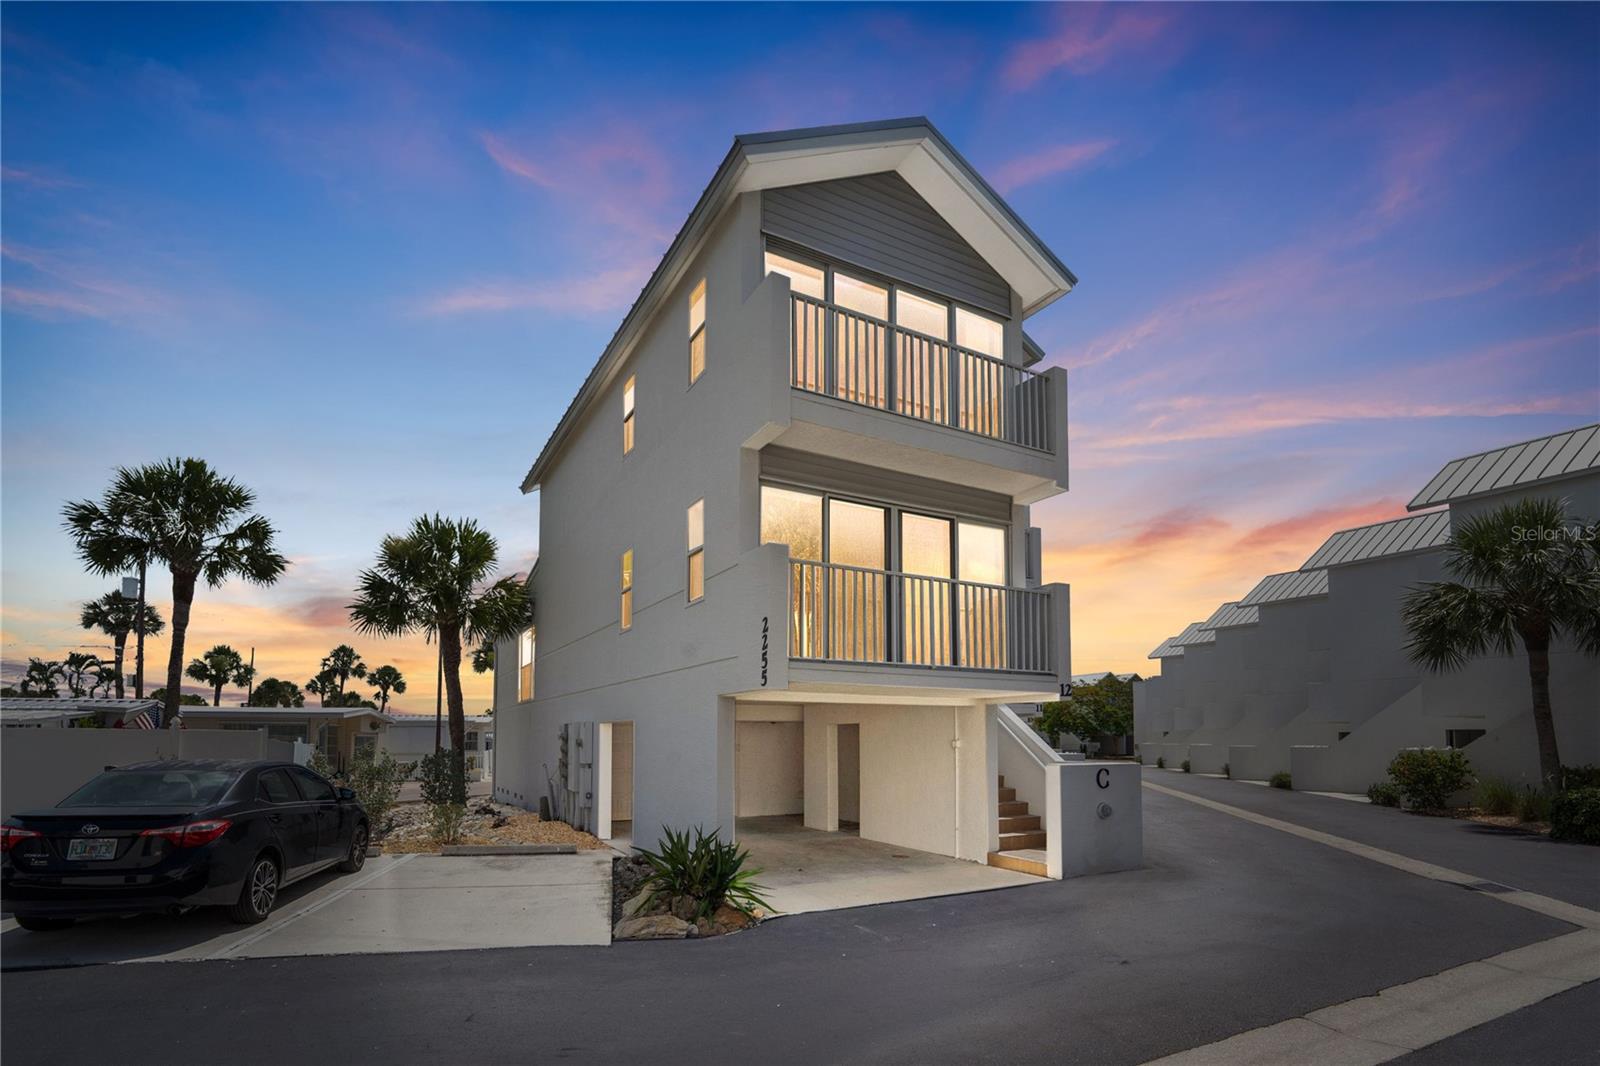
Features & Amenities

Interior

  • Other Interior Features

    Open Floorplan, Walk-In Closet(s)

  • Total Bedrooms

    2

  • Bathrooms

    2

  • Cooling YN

    YES

  • Cooling

    Central Air

  • Fireplace YN

    NO

  • Heating YN

    YES

  • Heating

    Electric

  • Pet friendly

    Yes

Exterior

  • Garage

    Yes

  • Garage spaces

    2

  • Construction Materials

    Block

  • Other Exterior Features

    Dock

  • Parking

    Attached

  • Pool

    No

  • Waterfront YN

    NO

  • View

    Water, Trees/Woods

Area & Lot

  • Lot Features

    Corner Lot

  • Lot Size(acres)

    0.3

  • Lot Size(square feet)

    13,156

  • Property Type

    Residential

  • Property Sub Type

    Single Family Residence

  • Architectural Style

    Florida

Price

  • Sales Price

    $465,000

  • Tax Amount

    $2,112.47

  • Sq. Footage

    1,552

  • Price/SqFt

    $299

HOA

  • Association

    No

School District

  • Elementary School

    N/A

  • Middle School

    N/A

  • High School

    N/A

Property Features

  • New Construction

    NO

  • Foundation Details

    Slab

  • Ownership

    Fee Simple

  • Senior Community YN

    NO

  • Sewer

    Public Sewer

  • Tax Lot

    102, 22

  • Water Source

    Public

Schedule a Showing

Showing scheduled successfully.

<
>
IN PERSON
VIA CHAT

What is 3 + 4 ?


Change time

Mortgage calculator

Estimate your monthly mortgage payment, including the principal and interest, property taxes, and HOA. Adjust the values to generate a more accurate rate.

Your payment

Principal and Interest:

$

Property taxes:

$

HOA fees:

$

Total loan payment:

$

Total interest amount:

$

Location

County

Charlotte

Elementary School

Middle School

High School

Listing Courtesy of Jonathan Hile, PARADISE EXCLUSIVE REAL ESTATE

RealHub Information is provided exclusively for consumers' personal, non-commercial use, and it may not be used for any purpose other than to identify prospective properties consumers may be interested in purchasing. All information deemed reliable but not guaranteed and should be independently verified. All properties are subject to prior sale, change or withdrawal. RealHub website owner shall not be responsible for any typographical errors, misinformation, misprints and shall be held totally harmless.

Agent Emil Garinga

Executive Assistant

Emil Garinga

Call Emil today to schedule a private showing.


* Listings on this website come from the FMLS IDX Compilation and may be held by brokerage firms other than the owner of this website. The listing brokerage is identified in any listing details. Information is deemed reliable but is not guaranteed. If you believe any FMLS listing contains material that infringes your copyrighted work please click here to review our DMCA policy and learn how to submit a takedown request.© 2024 FMLS.
Calling all boaters, anglers, and waterfront lifestyle enthusiasts! This MOVE IN READY/AIR BNB READY home is the Florida dream you’ve been waiting for. Your *DEEDED DOCK* is located directly across the street, less than a 30 second ride out to Lemon Bay. Cruise to Stump Pass and the Lighthouse Grill in approximately 5 minutes, spend the day at the Boca Grande Sandbar in just 20-25 minutes, or explore the miles of barrier islands with ease. Fishing doesn’t get much better than this! Cast a line right from your private dock where snook, redfish, and a wide variety of other game fish are frequent visitors. Whether you’re heading offshore at sunrise or enjoying an evening sunset cruise, this location delivers unbeatable access to everything Southwest Florida has to offer. Situated on an oversized *.30 ACRE CORNER LOT*, this immaculate home is *FULLY FURNISHED!* Inside, you’ll love the bright, open floor plan filled with natural light from the *HURRICANE IMPACT WINDOWS* throughout. Recent improvements include luxury vinyl plank flooring, new ceiling fans/recessed lighting, fresh interior paint (2025), and new interior doors (2025). New AC (2025), new hot water heater (2025), new electric panel (2022) and new roof (2022). The beautifully updated coastal kitchen is the heart of the home, featuring quartz countertops, soft-close cabinetry and drawers, new stainless steel appliances, and two breakfast bars, including one with charming shiplap detailing. The inviting primary suite offers a large walk-in closet, a private en-suite bath with quartz countertops, and direct access through a sliding door to the air-conditioned sunroom. Guests will appreciate their own private wing, across the house, with a generously sized bedroom and walk-in closet. The sunroom showcases beautiful Aztec-inspired tile flooring and opens to an outdoor deck, creating the perfect space to relax after a day on the water. With no HOA, no deed restrictions, city water, and city sewer, you’ll enjoy the freedom to live the Florida lifestyle your way. This home is an exceptional opportunity for investors, with 7-day minimum rentals allowed in Charlotte County. For even more possibilities, the lot directly behind the home (MLS #D6144033) is available for purchase separately through a different owner, offering the opportunity to expand your property or preserve your privacy. Don’t let this rare waterfront opportunity get away! Bring your boat, your fishing gear, and your sense of adventure—schedule private showing today before someone else is reeling in the catch of a lifetime!

8152 SEASHELL STREET

Message successfully sent.

What would you like to know?

What is 3 + 4 ?

I agree to receive email communication and understand I can unsubscribe at any time.

I agree to be contacted by The Graf Group of Coldwell Banker via call, email, and text for real estate services. To opt out, you can reply 'stop' at any time or reply 'help' for assistance. You can also click the unsubscribe link in the emails. Message and data rates may apply. Message frequency may vary. Privacy Policy

Related Properties

Most people think they're buying a beach property. What they're really buying is the ability to walk away from stress.

Welcome to Live Oak Landings on Manasota Key, offered turnkey furnished, where the coastal lifestyle you've imagined finally becomes reality. Positioned between Lemon Bay and the Gulf's sugar-sand beaches, this updated 2-bedroom, 2-bathroom townhome with a versatile loft offers Gulf-to-bay views and an island lifestyle buyers dream about but rarely find at this price, just steps from the beach.

Inside, 1,357 square feet of thoughtfully updated living space feels both comfortable and inviting. The open living and dining areas flow naturally together, while the spacious loft adds the flexibility today's buyers value. Complete with a Murphy bed and office space, it easily serves as a guest retreat, home office, hobby room, media room, or additional sleeping area. Natural light fills the home, creating a bright coastal atmosphere that complements the relaxed island setting.

What truly separates this property is its location. Live Oak Landings sits directly on Lemon Bay and offers a heated community pool, common-use docks, and easy water access, while Englewood Beach is just across the street. Imagine morning walks on the beach, afternoons by the pool, waterfront dining nearby, and Gulf Coast sunsets just steps from your door.

This is not a property that's changed hands repeatedly. The sellers are the original owners of Unit #12, having contracted for its construction in 2000-2001, and their pride of ownership is evident throughout. During construction, they invested more than $50,000 in architectural and contractor upgrades beyond the builder's standard specifications. They also replaced every original window and all three sliding glass doors with hurricane-impact glass, a $25,000 investment that enhances storm protection, energy efficiency, and peace of mind.

The home has been thoughtfully updated, including a fully renovated kitchen with upgraded cabinetry, countertops, finishes, and new appliances in early 2024, a new $1,900 water heater installed in June 2026, and approximately $15,000 in furnishings, appliances, kitchenware, linens, towels, and household essentials that are included with the sale, making this home truly turnkey.

The private screened and roofed lanai, a $15,000 owner-added upgrade completed after construction, creates a comfortable outdoor living space where you can relax. 

The community has made significant investments in its future, including new 30-year warranted metal roofs installed in 2023 and full compliance with all SIRS requirements. This fall, new landscaping and extended fencing will be completed with no special assessment. The common-use docks on Lemon Bay are also scheduled for replacement in 2026, and Unit #12's share has already been paid in full, so owners can enjoy the docks with no additional cost.

Whether you're seeking a full-time home, seasonal retreat, or investment property, this turnkey townhome offers outstanding flexibility and strong rental potential. Updated bayfront townhomes on Manasota Key with Gulf-to-bay views, beach access, extensive owner upgrades, and major community improvements already completed or funded are becoming increasingly rare.

People come to Manasota Key for a vacation. Many wish they never had to leave.

Now, you don't have to.
#A4698056

ENGLEWOOD

2255 N BEACH ROAD 12

2 Beds

2 Baths

1,357 Sq.Ft.

$469,900

MLS#: A4698056

New on site 2 days ago
Sunshine, poolside living, and proven rental potential come together at 9277 Saint Catherine Avenue! TURNKEY with everything included, this inviting 3-bedroom, 2-bathroom pool home features a spacious split-bedroom floor plan designed for comfortable everyday living and effortless entertaining. At the heart of the home, the beautifully appointed kitchen offers granite countertops, a generous center island, ample cabinetry, and plenty of space for gathering with family and friends.

The home has been thoughtfully improved with impact-glass front windows installed in 2017, an updated duct system and pool cage in 2021, and a new roof, flooring, stainless steel appliances, pool pump, and saltwater system in 2022. Additional updates include the electrical panel and septic service in 2023, followed by a new pool heater in March 2024, a water heater and garbage disposal in June 2024, and a new salt cell in July 2025.

Step outside and discover your own private Florida retreat. The expansive screened lanai features a large covered area for shaded dining and lounging, along with a sparkling heated saltwater pool and plenty of room to enjoy the sunshine. Whether you are sipping your morning coffee, hosting a weekend cookout, or unwinding beside the pool, this outdoor space is ready to be enjoyed year-round.

Currently operating as a highly successful Airbnb, this property also presents an exciting opportunity for buyers seeking an established short-term rental. Spring reservations are already on the calendar, and the new owner may have the opportunity to retain those bookings if desired. The home would be equally appealing as a full-time residence or seasonal Florida escape.

Located approximately six miles from the area’s beautiful Gulf beaches, the home offers convenient access to Englewood Beach, Stump Pass Beach State Park, Lemon Bay, boating, fishing, golf, shopping, dining, and historic Dearborn Street. This is your opportunity to enjoy the best of Southwest Florida while benefiting from a property with proven rental appeal.
#A4704787

ENGLEWOOD

9277 ST CATHERINE AVENUE

3 Beds

2 Baths

2,080 Sq.Ft.

$449,900

MLS#: A4704787

New on site 2 days ago
Private Preserve Setting with a Heated Saltwater Pool, Oversized Lot in the X Flood Zone and Room for Your RV or Boat! Backing directly to Oyster Creek Environmental Park with no rear neighbors or HOA, this property offers privacy, space and a beautiful natural backdrop. This three-bedroom, two-bathroom pool home features an office, additional flex space and a two-car garage. The oversized lot features tropical landscaping, an updated front yard, a long driveway, RV hookup and generous side-yard space for your boat or RV. Inside, vaulted ceilings, skylights and sliding glass doors bring in plenty of natural light. The front living room features a vaulted ceiling and sliders, while the family room offers luxury vinyl plank flooring, a skylight and wood-burning fireplace. A separate office with French doors and built-in cabinetry provides a dedicated space for working from home or hobbies. The kitchen features wood soft-close cabinetry, granite countertops, stainless steel appliances, under-cabinet lighting, a breakfast bar and walk-in pantry. A skylight brightens the space, and a pass-through window above the sink connects to the outdoor living area. The adjoining breakfast nook opens to the lanai, while a separate wet bar includes built-in shelving, cabinetry and a sink. The spacious primary bedroom features tile flooring, crown molding, dual walk-in closets and an additional flex space with sliders to the pool, ideal for a sitting room, exercise space or second office. The en-suite bathroom offers dual sinks with granite countertops, wood cabinetry, a skylight and walk-in shower with a rain showerhead and built-in shelving. The split floor plan places two additional bedrooms on the opposite side of the home, both with tile flooring and walk-in closets, with one offering sliding doors to the pool area. The guest bathroom features a granite-topped vanity, tub/shower and doubles as a pool bath for added convenience. An interior laundry room includes built-in cabinetry, a storage closet and utility sink, while the two-car garage offers additional built-in storage. Outside, the partially covered and screened lanai overlooks the heated saltwater pool, attached spa and preserve beyond, with plenty of space for outdoor dining and entertaining. Beyond the pool enclosure, the backyard features an open-air wood deck, fire pit, storage shed and privacy fencing. Major improvements include a 2023 shingle roof, 2023 HVAC, 2023 water heater, 2026 pool salt cell and accordion hurricane shutters. The irrigation system has also received extensive updates, including a 2026 hookup to a separate well pump and Rid-O-Rust system. The location adds even more to enjoy, with Oyster Creek Environmental Park directly behind the property offering nature trails, fishing and kayak access. Ainger Creek Park is approximately 1.5 miles away with a public boat ramp, kayak access and fishing, while nearby Ann & Chuck Dever Regional Park offers a recreation and fitness center, swimming pool, splash pad, playground, pickleball and tennis courts, basketball, dog park, skate park, sports fields and nature trails. With beaches, boating, shopping and dining also nearby, 1087 Bay Harbor Drive offers a private setting surrounded by an incredible variety of outdoor recreation.
#D6148634

ENGLEWOOD

1087 BAY HARBOR DRIVE

3 Beds

2 Baths

2,229 Sq.Ft.

$499,900

MLS#: D6148634

New on site 3 days ago
FLORIDA POOL LIVING JUST MINUTES FROM BOCA GRANDE AND THE GULF! With a ROOF LESS THAN ONE YEAR OLD, NEW POOL CAGE, NEW WATER HEATER, NO HOA, AND FLOOD ZONE X LOCATION, this 3-bedroom, 2-bathroom home combines major recent improvements with the laid-back coastal lifestyle Englewood is known for.

Step inside to a bright, open interior featuring VAULTED CEILINGS, TILE FLOORING THROUGHOUT, AND A SPLIT-BEDROOM FLOOR PLAN designed to provide comfortable separation between the primary suite and guest bedrooms. At the heart of the home, the kitchen offers GRANITE COUNTERTOPS, WHITE CABINETRY, STAINLESS STEEL APPLIANCES, AND A VIBRANT TILE BACKSPLASH that brings a touch of coastal character to the space. An extended granite-topped counter creates additional prep space and casual seating while maintaining an easy connection to the main living area—perfect for entertaining.

The spacious primary suite overlooks the pool and features a WALK-IN CLOSET AND PRIVATE EN-SUITE BATHROOM WITH A TILED SHOWER. Two additional bedrooms provide plenty of flexibility for family, guests, a home office, or a combination of all three.

Outside is where the Florida lifestyle truly takes over. The SCREENED POOL AND NEW POOL CAGE create your own private outdoor retreat, complete with an expansive south-facing pool deck and covered lanai offering space to lounge, dine, and entertain throughout the year. Just beyond the screened enclosure, a dedicated fire pit area provides another inviting spot to gather and enjoy Florida evenings.

Additional features include HURRICANE SHUTTERS, A DEDICATED INTERIOR LAUNDRY ROOM WITH UTILITY SINK AND STORAGE, A 2-CAR GARAGE, NEWER REFRIGERATOR, AND NO HOA. FURNISHINGS ARE ALSO AVAILABLE FOR PURCHASE UNDER A SEPARATE TRANSACTION, offering buyers the opportunity to make their move to Florida even more seamless.

Best of all, you’re positioned just MILES FROM BOCA GRANDE AND THE GULF BEACHES, with shopping, dining, boating, fishing, and everyday conveniences all within easy reach. Whether you're searching for a FULL-TIME FLORIDA HOME, SEASONAL ESCAPE, OR PROPERTY WITH SHORT-TERM RENTAL POTENTIAL, 7434 Ashtabula Street delivers the location, outdoor living, and recent big-ticket improvements buyers are looking for—all wrapped into one inviting Englewood property.
#C7529964

ENGLEWOOD

7434 ASHTABULA STREET

3 Beds

2 Baths

1,598 Sq.Ft.

$450,000

MLS#: C7529964

New on site 3 days ago
Under Construction. Welcome to the Charlotte floorplan, from our Cornerstone collection. Designed with the perfect blend of functionality and style, this home is sure to captivate discerning homebuyers seeking an exceptional living experience. The Charlotte floorplan boasts a large, recessed truss covered porch, offering privacy and an attractive exterior. Embrace the option for a larger covered entry, which provides a welcoming touch and space for a small table and chairs or a cozy seating area. This additional outdoor space allows you to create a charming nook for relaxation or socializing. Embrace the endless possibilities of the Charlotte floorplan and make it your own. The Charlotte floorplan encompasses four bedrooms, three bathrooms, and a two-car garage, all within a sprawling 2,338 square feet. Its elegant design and thoughtful features make it an ideal choice for those seeking a home that combines sophistication, versatility, and comfort. With its remarkable features, spacious layout, and attention to detail, this home is poised to exceed your expectations. Experience the epitome of modern living and elevate your lifestyle with the Charlotte floorplan from our Cornerstone collection.
#C7530307

ENGLEWOOD

6495 MECHLER STREET

5 Beds

3 Baths

2,338 Sq.Ft.

$398,478

MLS#: C7530307

Under Construction. Discover the Imagination 2, offering 1,778 square feet of inviting Florida living. Perfect as a full-time residence or getaway retreat, this thoughtfully designed home features a versatile leisure room, open-concept great room, and well-appointed kitchen with island, pantry, appliances, and gas range. The private primary suite includes a spacious walk-in closet, walk-in shower, dual vanities, and private water closet, while two additional bedrooms share a full bath.

Sliding glass doors open to an extended lanai overlooking a peaceful pond, where you can enjoy views of local wildlife and the relaxed Florida lifestyle. A welcoming front porch adds to the charm, offering the perfect spot to enjoy the tropical breezes. Experience resort-style living at Boca Royale Golf & Country Club at Wellen Park.
#A4704591

ENGLEWOOD

27633 ROYALE DORNOCH TERRACE

3 Beds

2 Baths

1,778 Sq.Ft.

$494,990

MLS#: A4704591

Welcome to 540 Blackburn, a beautifully maintained 2-bedroom, 2-bath home offering privacy, comfort, and an impressive list of recent updates. Step inside to a bright, inviting interior featuring tile and luxury vinyl plank flooring throughout, creating an easy-care, cohesive living space.

Outside is where this property truly shines. Enjoy your own private Florida retreat with a heated in-ground pool, perfect for relaxing, entertaining, or enjoying Southwest Florida's beautiful weather year-round. The property offers a wonderful sense of privacy, while still keeping you conveniently close to area beaches, shopping, dining, and everyday necessities.

A finished shed, currently being used as a spare bedroom, provides additional flexible space that could also make a great home office, hobby room, or retreat.

Major improvements provide added peace of mind, including a new roof (2024), new A/C (2024), new windows and doors (2024), new dishwasher (2024), and pool equipment updated in 2025.

Well cared for and thoughtfully updated, this home offers the combination so many Florida buyers are looking for—a private pool, significant recent improvements, versatile additional space, and easy access to the beaches.

540 Blackburn is ready for its next owner to move in, relax, and start enjoying the Florida lifestyle!
#C7530088

ENGLEWOOD

540 BLACKBURN STREET

2 Beds

2 Baths

1,199 Sq.Ft.

$385,000

MLS#: C7530088

Historic 1917 Bungalow in the Heart of Englewood
Step back in time while enjoying the best of modern-day Englewood in this charming 1917 bungalow, ideally located just steps from historic Dearborn Street. Full of character and Old Florida charm, this unique property offers the flexibility to be used as a single-family residence or commercial space—giving you the freedom to live, work, or create the perfect combination of both.
Inside, timeless details take center stage with beautiful hardwood floors, vintage accents, and classic architectural character, complemented by an updated kitchen that blends today’s conveniences with the home’s historic appeal. The spacious floor plan offers 2 bedrooms and 2 bathrooms, providing comfortable living space with plenty of personality.  The kitchen has been updated with stainless steel appliances, apron front sink, new backsplash and ceiling fan.  The living space is open with cathedral ceilings, wood floors and ceiling fan.  The master bedroom has its own bathroom with nice large enclosed shower and vanity area.  The master bedroom has ceiling fans, hardwood floors and vaulted ceiling.  The foyer upon entering the house is spacious with a built in closed. 
Enjoy your morning coffee while taking in glimpses of Lemon Bay, or relax in the private, fenced backyard for entertaining, gardening, pets, or simply enjoying the laid-back Florida lifestyle.
Location is truly the star. You're walking distance to historic Dearborn Street, where you'll find locally owned restaurants, charming shops, farmers markets, outdoor live music, and community events. And when it's time for sand and sunshine, Englewood's beautiful Gulf beaches are just minutes away.
Live. Work. Play. This one-of-a-kind property offers the character of Old Florida, the convenience of downtown Englewood, and the versatility to fit your vision. Whether you're looking for a charming home, a unique business location, or an investment with endless possibilities, this historic bungalow is ready to become part of your next chapter.
#D6148354

ENGLEWOOD

530 W GREEN STREET

2 Beds

1 Baths

1,438 Sq.Ft.

$400,000

MLS#: D6148354

Under Construction. Welcome to Boca Royale Golf & Country Club at Wellen Park! The White Star offers thoughtfully designed open-concept living with a spacious great room that flows effortlessly into the kitchen and dining area, creating an ideal setting for entertaining and everyday living. The gourmet kitchen features a natural gas range, ample workspace, and a convenient walk-in butler’s pantry. A tray ceiling enhances the great room, while sliding glass doors open to the expansive lanai, where serene water views provide a beautiful backdrop. The lanai is already plumbed for an outdoor kitchen and pool, offering the perfect opportunity to create your own private outdoor oasis. The spacious primary suite features an en-suite bath with a walk-in shower and generous walk-in closet. Two additional bedrooms share a full bath, while a separate powder room provides added convenience for guests. Ideally located near beautiful Gulf beaches, shopping, dining, and entertainment, this exceptional single-family home offers the best of Florida living in the desirable Boca Royale community.
#A4704051

ENGLEWOOD

11417 SPRING HILL TERRACE

3 Beds

2 Baths

2,064 Sq.Ft.

$527,990

MLS#: A4704051

BRAND-NEW ENGLEWOOD HOME W/OVERSIZED 3-CAR GARAGE, METAL ROOF & SOUTHERN REAR EXPOSURE! Why wait to build? Completed in July 2026, this 3 bed/2.5 bath home by Synergy Homes offers 1,784 sq ft of living space w/all the benefits of new construction & contemporary finishes throughout. Built for modern Florida living, the home features a standing-seam metal roof, impact-resistant windows & doors, high-efficiency HVAC, luxury vinyl plank flooring throughout plus a spacious, open floor plan designed for everyday living & entertaining. Property sits on an 80x125 lot w/desirable SOUTHERN REAR EXPOSURE, public water, NO HOA & is NOT IN A MANDATORY FLOOD ZONE. Inside, the main living area impresses w/a vaulted ceiling, upgraded baseboards, recessed lighting & modern ceiling fans. The great room flows seamlessly into the dining area & kitchen creating one large, open space at the heart of the home. Sliding glass doors bring in natural light & open to the screened lanai, extending the living space outdoors. The gorgeous kitchen is sure to impress w/white quartz counters, navy soft-close wood Shaker cabinetry, stainless-steel appliances & a large center island w/breakfast bar seating. Pendant lighting, recessed lighting & a closet pantry complete this stylish & functional space. The split-bedroom floor plan provides privacy for owners & guests alike w/large bedrooms throughout. The master suite boasts an oversized walk-in closet, additional linen/storage closet & spa-like bath w/dual sinks, a quartz counter plus a large, frameless glass-enclosed walk-in shower w/THREE shower heads including a rainfall shower head. Two generously sized guest bedrooms are located on the opposite side of the home & share the guest bath. Outside, the screened lanai overlooks the backyard & provides a comfortable spot for morning coffee, outdoor dining or relaxing at the end of the day. Southern rear exposure takes advantage of the Florida sunshine while the backyard offers space to personalize the outdoor living area to fit your lifestyle. One of the home's standout features is the oversized, deep 3-CAR GARAGE w/epoxy flooring & plenty of room for vehicles, storage, a workshop or all your Florida toys. Additional new-construction features include 300-amp electrical service, generator house plug, window blinds throughout plus a full gutter system w/French drains. Located in a growing area of Englewood, the home offers easy access to local restaurants, shopping, medical facilities, numerous golf courses & Englewood Beach - approximately 5 miles away. Everything is NEW, complete & ready for its first owner. Make an appointment today & start living your Florida dream!
#C7529870

ENGLEWOOD

9417 HEARTWELLVILLE AVENUE

3 Beds

2 Baths

1,784 Sq.Ft.

$460,000

MLS#: C7529870

 - property

Send a message

Message successfully sent.

Your message

What is 3 + 4 ?

Reason for contacting?

I agree to receive email communication and understand I can unsubscribe at any time.

I agree to be contacted by The Graf Group of Coldwell Banker via call, email, and text for real estate services. To opt out, you can reply 'stop' at any time or reply 'help' for assistance. You can also click the unsubscribe link in the emails. Message and data rates may apply. Message frequency may vary. Privacy Policy

Sign Out

Virtual Assistant

Would you like to take the next step with this property? We can help you schedule a showing or virtual tour, or send you more details.

Yes, I would like more information.

Thank You for Your Reply, One of Our Agents will contact you as soon as possible

No, maybe later.

Thank you, you can always contact me via email, phone number or through the contact form.

Realhub AI

Lucy - Your AI-Powered Realtor

Update Your Temporary Password

Personalize your search

Enter your email and we'll notify you immediately when new listings match what you're looking for.

or enter email address

Already have an account ? Login here

Continue your home search

I agree to receive communications and understand I can unsubscribe at any time.

I agree to be contacted by The Graf Group of Coldwell Banker via call, email, and text for real estate services. To opt out, you can reply 'stop' at any time or reply 'help' for assistance. You can also click the unsubscribe link in the emails. Message and data rates may apply. Message frequency may vary. Privacy Policy

Already have an account ? Login here

We use cookies

We use cookies primarily for analytics to enhance your experience. By accepting, you agree to our use of these cookies. You can manage your preferences or learn more about our cookies policy.