.webp?size=346x80)
- Properties
- Meet our agents
- Communities
- Market Report
- Home Value
- Calculator


Property
Beds
3
Full Baths
3
1/2 Baths
None
Year Built
2013
Sq.Footage
3,425
Located in the desirable original section of The Lake Club on a cul-de-sac street for the ultimate in privacy and the perfect location within the community. Built by boutique builder Paradise Homes, this custom residence is located on an oversized lot with expansive lake views providing peaceful days and stunning sunsets. This elegant floor plan of 3,425 SF has functional and luxurious features throughout. Peace of mind is secured with impact windows and doors, a generator, and Green Certified construction. Enter through double doors to a volume foyer with custom ceiling and immediate lake views. The formal living room showcases large aquarium windows, coffered ceiling, built-in shelving, gas fireplace, and a custom wet bar. Enjoy meals in the formal dining room, or at the casual nook with French door to the lanai. The chef's kitchen includes both a central island and raised breakfast bar for guests to gather around, granite counters, two sinks and two dishwashers, top-of-the-line Viking stainless steel appliances including gas range, a home management built-in desk, and oversized walk-in pantry for everything your heart desires. Your cozy family room is bordered by pocketing and disappearing corner sliding glass doors. Out on the lanai enjoy serene lake views every day surrounded by a classic colonnade screen enclosure. This entertaining space is expertly equipped with a full outdoor kitchen, heated saltwater pool, and raised spa overlooking the lake. A private study is nestled in the rear of the home with tranquil lake views and lanai access, plus a built-in closet so it can be used as a 4th bedroom. Your primary suite with tray ceiling includes a seating area overlooking the lake, French doors to the lanai, and dual walk-in closets. The 2024 renovated en-suite bathroom has a freestanding tub, separate walk-in shower with bench, dual sinks separated by makeup vanity, and private water closet. Guests will find comfort in their private bedroom both with built-in closets, built-in shelving, and built-in desks. One bedroom also has a private en-suite bathroom, and one of the guest bathrooms has brand new 2026 remodeling. Completing this residence is a separate laundry room, several linen closets throughout the house for extra storage, and an oversized and insulated 3-car garage with room for 3 cars PLUS a golf cart. The Lake Club is an exclusive premier, gated community with a Grande Clubhouse, restaurant, pool, tennis, pickleball and more.
Features & Amenities
Interior
-
Other Interior Features
Built-in Features, Coffered Ceiling(s), Crown Molding, Eat-in Kitchen, High Ceilings, Stone Counters, Tray Ceiling(s), Walk-In Closet(s), Wet Bar
-
Total Bedrooms
3
-
Bathrooms
3
-
Cooling YN
YES
-
Cooling
Central Air
-
Fireplace YN
YES
-
Heating YN
YES
-
Heating
Central, Heat Pump
-
Pet friendly
Yes
Exterior
-
Garage
Yes
-
Garage spaces
3
-
Construction Materials
Block, Stucco
-
Other Exterior Features
Lighting, Outdoor Grill, Outdoor Kitchen, Private Entrance, Private Yard, Rain Gutters
-
Parking
Driveway, Garage Door Opener, Garage Faces Side, Oversized, Parking Pad, Attached
-
Patio and Porch Features
Covered, Rear Porch, Screened
-
Pool
Yes
-
Pool Features
Heated, In Ground, Salt Water, Screen Enclosure, Private
-
Waterfront YN
YES
-
View
Lake, Water, Pool
Area & Lot
-
Lot Features
Landscaped, Level, Paved, Private, Waterfront
-
Lot Size(acres)
0.58
-
Lot Size(square feet)
25,352
-
Property Type
Residential
-
Property Sub Type
Single Family Residence
-
Architectural Style
Custom
Price
-
Sales Price
$2,825,000
-
Tax Amount
$18,595
-
Sq. Footage
3,425
-
Price/SqFt
$824
HOA
-
Association
YES
-
Association Fee
$9,529
-
Association Fee Frequency
Annually
-
Association Fee Includes
N/A
-
Total Monthly Fees
$794.08
School District
-
Elementary School
Robert E Willis Elementary
-
Middle School
Nolan Middle
-
High School
Lakewood Ranch High
Property Features
-
Stories
1
-
New Construction
NO
-
Association Amenities
Clubhouse, Fitness Center, Gated, Park, Playground, Pool, Recreation Facilities, Security, Spa/Hot Tub, Tennis Court(s), Trail(s)
-
Foundation Details
Slab
-
Ownership
Fee Simple
-
Senior Community YN
NO
-
Sewer
Public Sewer
-
Tax Lot
95
-
Water Source
Public
Schedule a Showing
Showing scheduled successfully.
Mortgage calculator
Estimate your monthly mortgage payment, including the principal and interest, property taxes, and HOA. Adjust the values to generate a more accurate rate.
Your payment
Principal and Interest:
$
Property taxes:
$
HOA fees:
$
Total loan payment:
$
Total interest amount:
$
Location
County
Manatee
Elementary School
Robert E Willis Elementary
Middle School
Nolan Middle
High School
Lakewood Ranch High
Listing Courtesy of Stacy Haas, PL, MICHAEL SAUNDERS & COMPANY
RealHub Information is provided exclusively for consumers' personal, non-commercial use, and it may not be used for any purpose other than to identify prospective properties consumers may be interested in purchasing. All information deemed reliable but not guaranteed and should be independently verified. All properties are subject to prior sale, change or withdrawal. RealHub website owner shall not be responsible for any typographical errors, misinformation, misprints and shall be held totally harmless.

Executive Assistant
Emil Garinga
Call Emil today to schedule a private showing.

* Listings on this website come from the FMLS IDX Compilation and may be held by brokerage firms other than the owner of this website. The listing brokerage is identified in any listing details. Information is deemed reliable but is not guaranteed. If you believe any FMLS listing contains material that infringes your copyrighted work please click here to review our DMCA policy and learn how to submit a takedown request.© 2024 FMLS.
Related Properties

LAKEWOOD RANCH
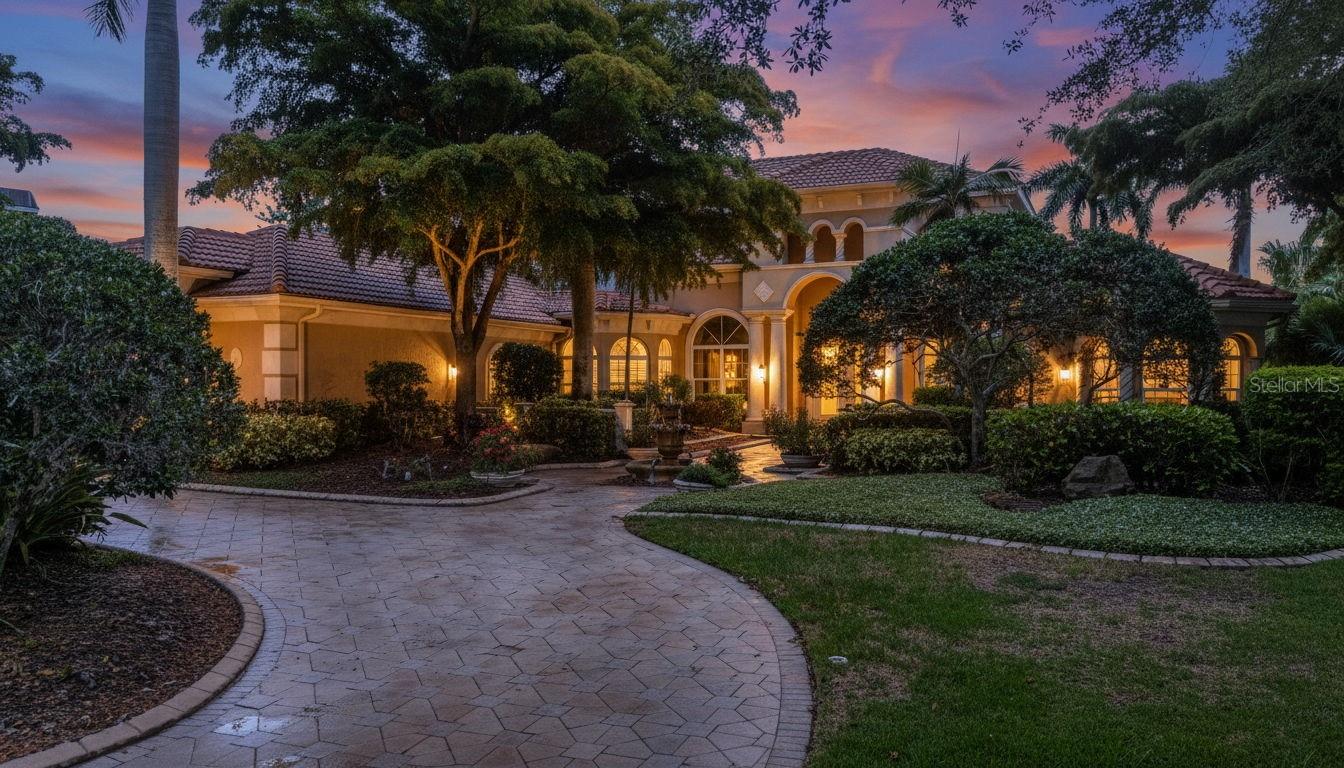
15114 LINN PARK TERRACE
4 Beds
3 Baths
3,393 Sq.Ft.
$2,399,000
MLS#: A4700906
LAKEWOOD RANCH
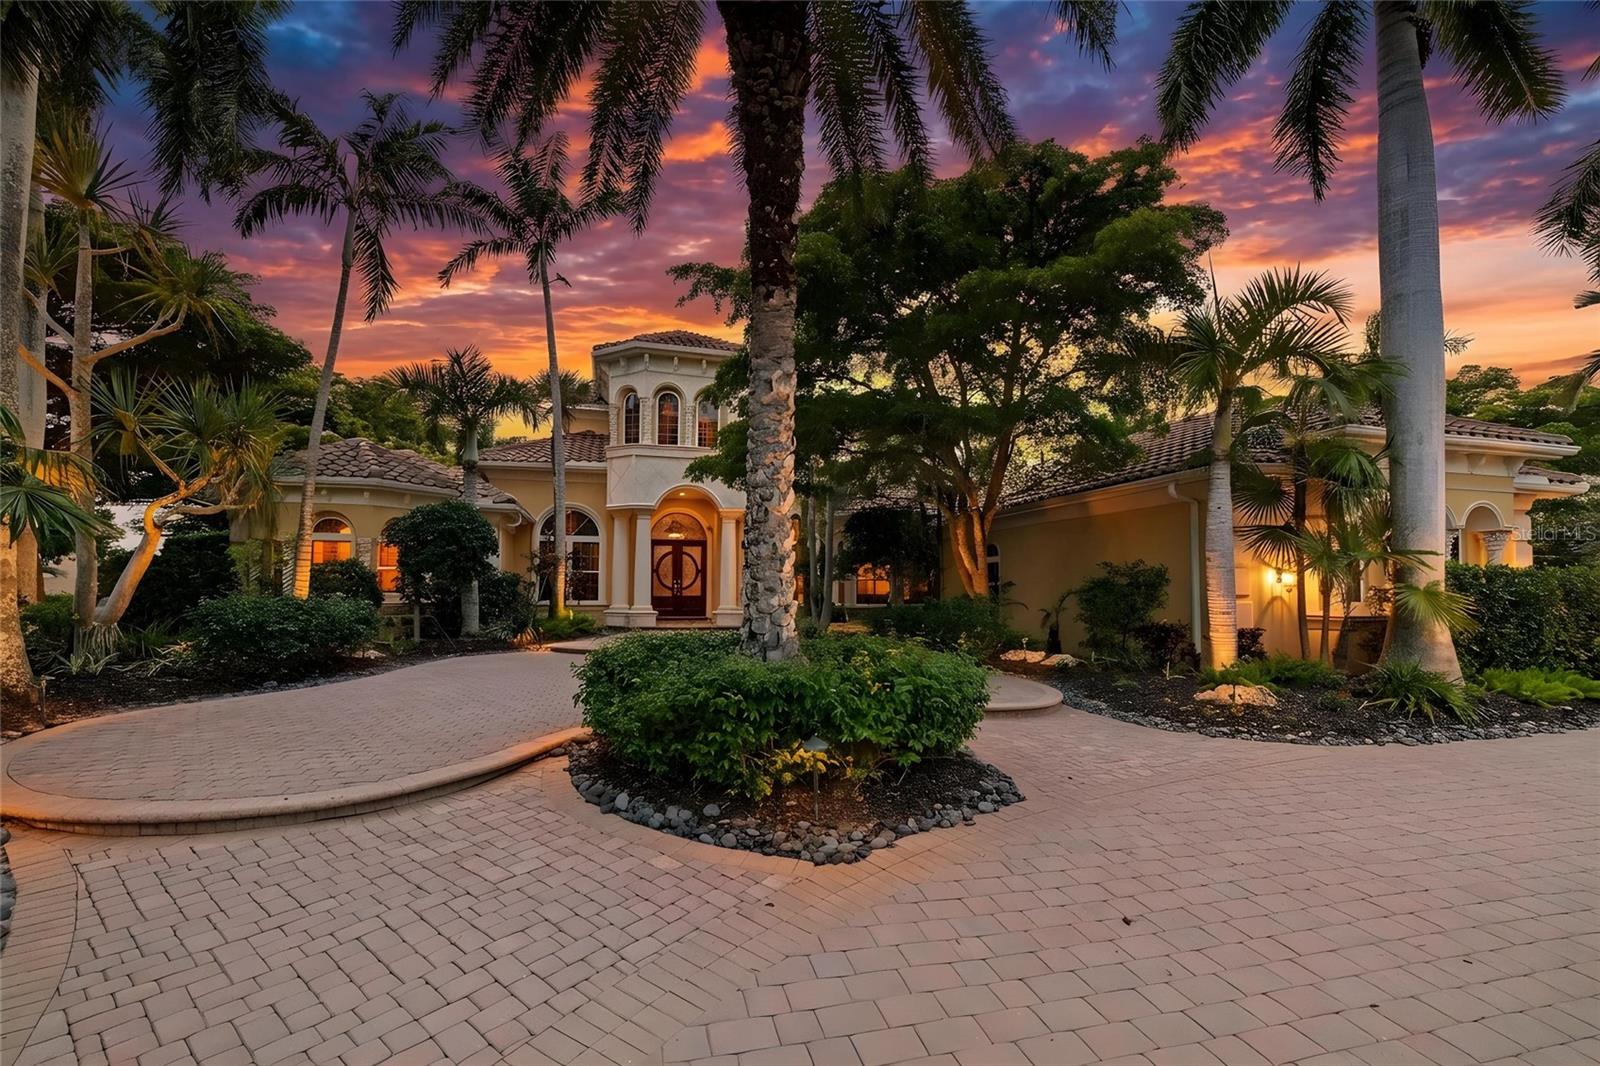
7004 PORTMARNOCK PLACE
5 Beds
5 Baths
5,661 Sq.Ft.
$2,750,000
MLS#: A4693229
LAKEWOOD RANCH
7202 TEAL CREEK GLEN
5 Beds
5 Baths
6,522 Sq.Ft.
$3,300,000
MLS#: A4692032
