.webp?size=346x80)
- Properties
- Meet our agents
- Communities
- Market Report
- Home Value
- Calculator


Property
Beds
3
Full Baths
3
1/2 Baths
1
Year Built
2016
Sq.Footage
4,819
Built by Anchor Custom Builders and set on more than 1.2 acres within the gated and exclusive community of Concession, this remarkable custom residence is a true work of art. Its exceptional setting provides a dramatic backdrop of untouched preserve views. A courtyard-style arrival with two separate oversized two-car garages introduces a home distinguished by richly layered architectural character, with natural stone and Chicago brick accents, arched openings, solid wood doors, exposed beams and impressive volume ceilings. Constructed with hurricane-impact glass, the light-filled home encompasses nearly 5,000 square feet with three en suite bedrooms, an office, bonus room and private fitness room with commercial-grade rubber flooring. At the heart of the home, the expansive kitchen features dual islands, exceptional cabinetry and storage, and top-tier appliances, including a commercial-size Sub-Zero refrigerator. The adjoining dining room is surrounded by windows and features double glass doors that open directly to the expansive outdoor living area, creating a seamless connection for dining and entertaining. A walk-in pantry with an appliance counter and a separate, generously sized butler’s pantry provide outstanding functionality. The primary suite occupies the west wing and opens privately to the lanai, complemented by a dramatic bath with a garden tub and walk-in shower, plus two custom-designed dressing rooms. The east wing offers two spacious en suite guest rooms and the fitness room, creating privacy for owners and guests alike. Outdoors, the saltwater pool and spa are complemented by a generously sized covered living area with cypress wood ceilings, a fully equipped outdoor kitchen, a fireplace designed for gas or wood-burning use and convenient pool-bath access. At night, landscape lighting illuminates the property’s majestic oak trees, transforming the preserve into an enchanting Old Florida setting. Storage is exceptional throughout, including a 7-by-10-foot interior storage room, an 8-by-8-foot pool storage room, AV storage and a 12-by-14-foot air-conditioned “Florida basement” within the west garage. The east garage includes an oversized built-in workbench and additional storage. Further features include motorized shades, two tankless water heaters, whole-home water filtration and softening systems, and Florida Green certification. This extraordinary residence brings together craftsmanship, character, privacy and a spectacular natural setting in one of the area’s most distinguished communities. The Concession Golf Club, designed by Jack Nicklaus and Tony Jacklin, is ranked among Florida’s top golf courses; membership is optional, and dining-only membership is available.
Features & Amenities
Interior
-
Other Interior Features
Built-in Features, Coffered Ceiling(s), Crown Molding, Dry Bar, Eat-in Kitchen, High Ceilings, Open Floorplan, Walk-In Closet(s)
-
Total Bedrooms
3
-
Bathrooms
3
-
1/2 Bathrooms
1
-
Cooling YN
YES
-
Cooling
Central Air
-
Fireplace YN
YES
-
Heating YN
YES
-
Heating
Central
-
Pet friendly
Yes
Exterior
-
Garage
Yes
-
Garage spaces
4
-
Construction Materials
Concrete, Stone, Stucco
-
Other Exterior Features
Garden, Lighting, Outdoor Grill, Outdoor Kitchen, Private Yard
-
Parking
Driveway, Garage Faces Side, Oversized, Garage, Attached
-
Pool
Yes
-
Pool Features
Gunite, Heated, In Ground, Salt Water, Screen Enclosure, Private
-
Waterfront YN
NO
Area & Lot
-
Lot Size(acres)
1.21
-
Lot Size(square feet)
52,895
-
Property Type
Residential
-
Property Sub Type
Single Family Residence
Price
-
Sales Price
$3,200,000
-
Tax Amount
$34,002
-
Sq. Footage
4,819
-
Price/SqFt
$664
HOA
-
Association
YES
-
Association Fee
$2,511
-
Association Fee Frequency
Quarterly
-
Association Fee Includes
N/A
-
Total Monthly Fees
$837
School District
-
Elementary School
Robert E Willis Elementary
-
Middle School
Dr Mona Jain Middle
-
High School
Lakewood Ranch High
Property Features
-
New Construction
NO
-
Association Amenities
Gated
-
Foundation Details
Slab
-
Ownership
Fee Simple
-
Senior Community YN
NO
-
Sewer
Public Sewer
-
Tax Lot
23
-
Water Source
Public
Schedule a Showing
Showing scheduled successfully.
Mortgage calculator
Estimate your monthly mortgage payment, including the principal and interest, property taxes, and HOA. Adjust the values to generate a more accurate rate.
Your payment
Principal and Interest:
$
Property taxes:
$
HOA fees:
$
Total loan payment:
$
Total interest amount:
$
Location
County
Manatee
Elementary School
Robert E Willis Elementary
Middle School
Dr Mona Jain Middle
High School
Lakewood Ranch High
Listing Courtesy of Katina Shanahan, COLDWELL BANKER REALTY
RealHub Information is provided exclusively for consumers' personal, non-commercial use, and it may not be used for any purpose other than to identify prospective properties consumers may be interested in purchasing. All information deemed reliable but not guaranteed and should be independently verified. All properties are subject to prior sale, change or withdrawal. RealHub website owner shall not be responsible for any typographical errors, misinformation, misprints and shall be held totally harmless.

Executive Assistant
Emil Garinga
Call Emil today to schedule a private showing.

* Listings on this website come from the FMLS IDX Compilation and may be held by brokerage firms other than the owner of this website. The listing brokerage is identified in any listing details. Information is deemed reliable but is not guaranteed. If you believe any FMLS listing contains material that infringes your copyrighted work please click here to review our DMCA policy and learn how to submit a takedown request.© 2024 FMLS.
Related Properties
BRADENTON
613 REGATTA WAY
4 Beds
4 Baths
3,959 Sq.Ft.
$2,600,000
MLS#: A4704413

BRADENTON
540 FORE DRIVE
4 Beds
4 Baths
4,711 Sq.Ft.
$2,650,000
MLS#: A4706120

BRADENTON
7935 BOWSPIRIT WAY
3 Beds
4 Baths
3,136 Sq.Ft.
$2,600,000
MLS#: A4703390

BRADENTON
7310 201ST STREET E
5 Beds
4 Baths
3,685 Sq.Ft.
$2,695,000
MLS#: A4702863

BRADENTON
6264 CHAMPIONS ROW STREET
4 Beds
3 Baths
3,291 Sq.Ft.
$3,275,000
MLS#: A4703171

BRADENTON
5904 RIVERVIEW BOULEVARD
4 Beds
3 Baths
3,779 Sq.Ft.
$2,990,000
MLS#: A4702716
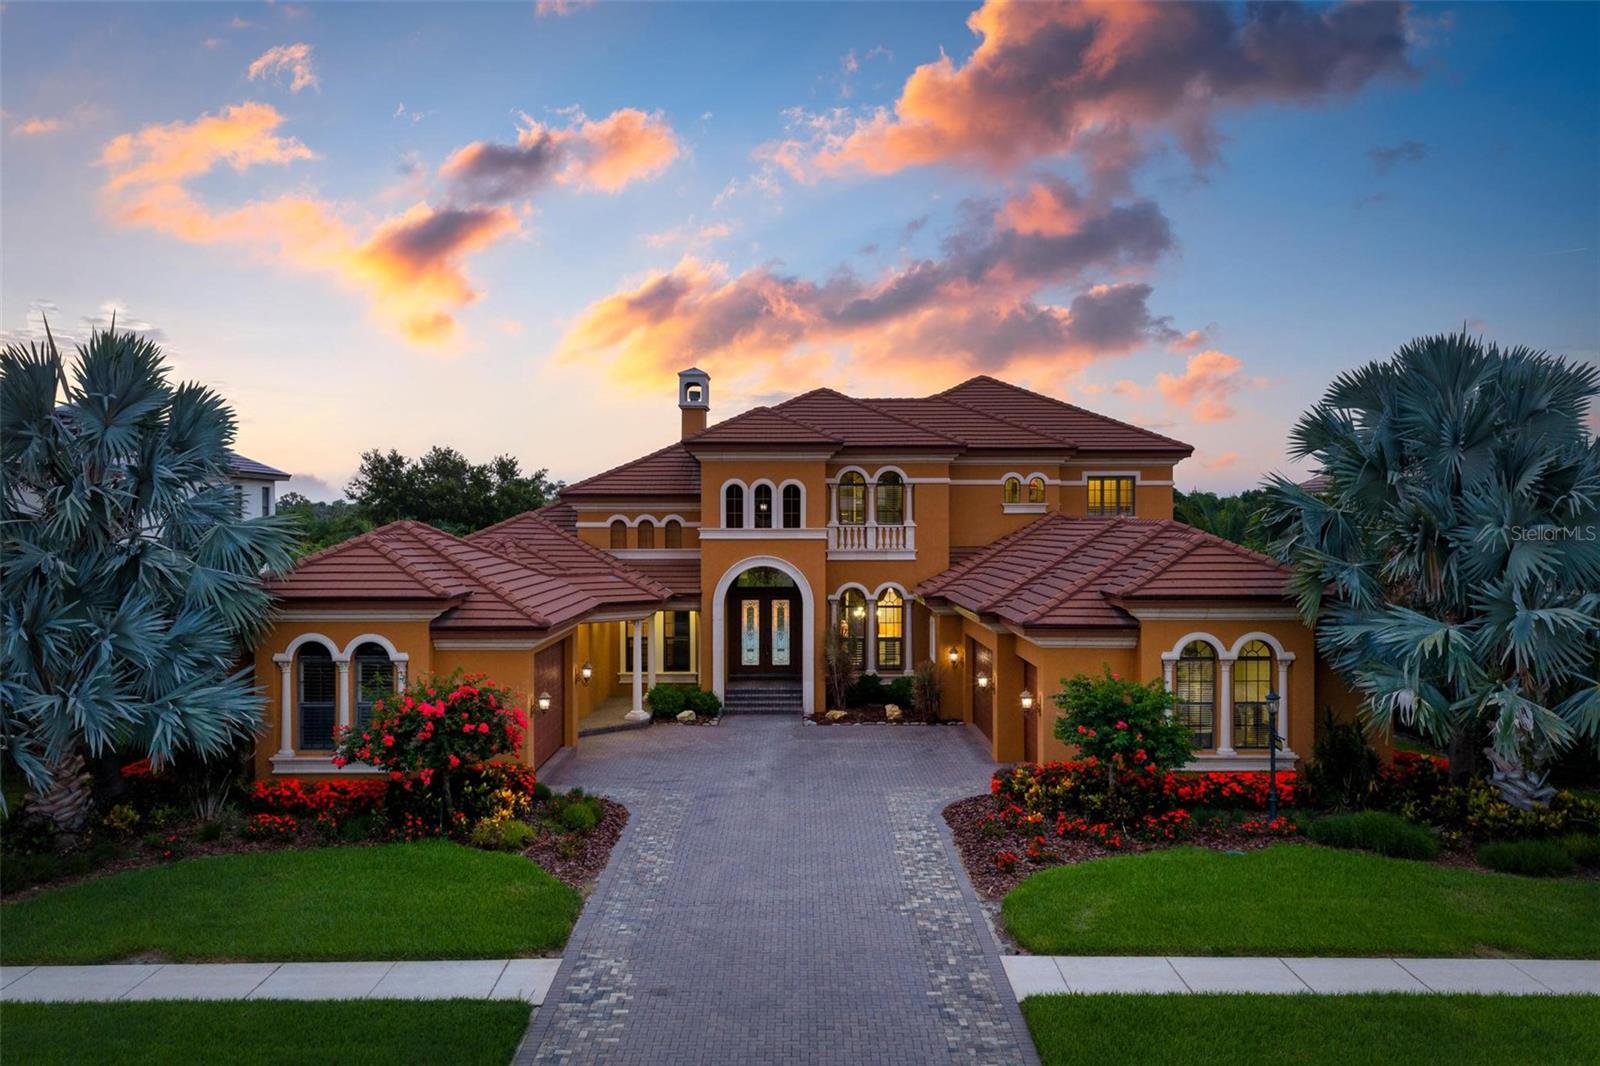
BRADENTON
14115 11TH TERRACE NE
4 Beds
5 Baths
5,574 Sq.Ft.
$2,875,000
MLS#: A4699519
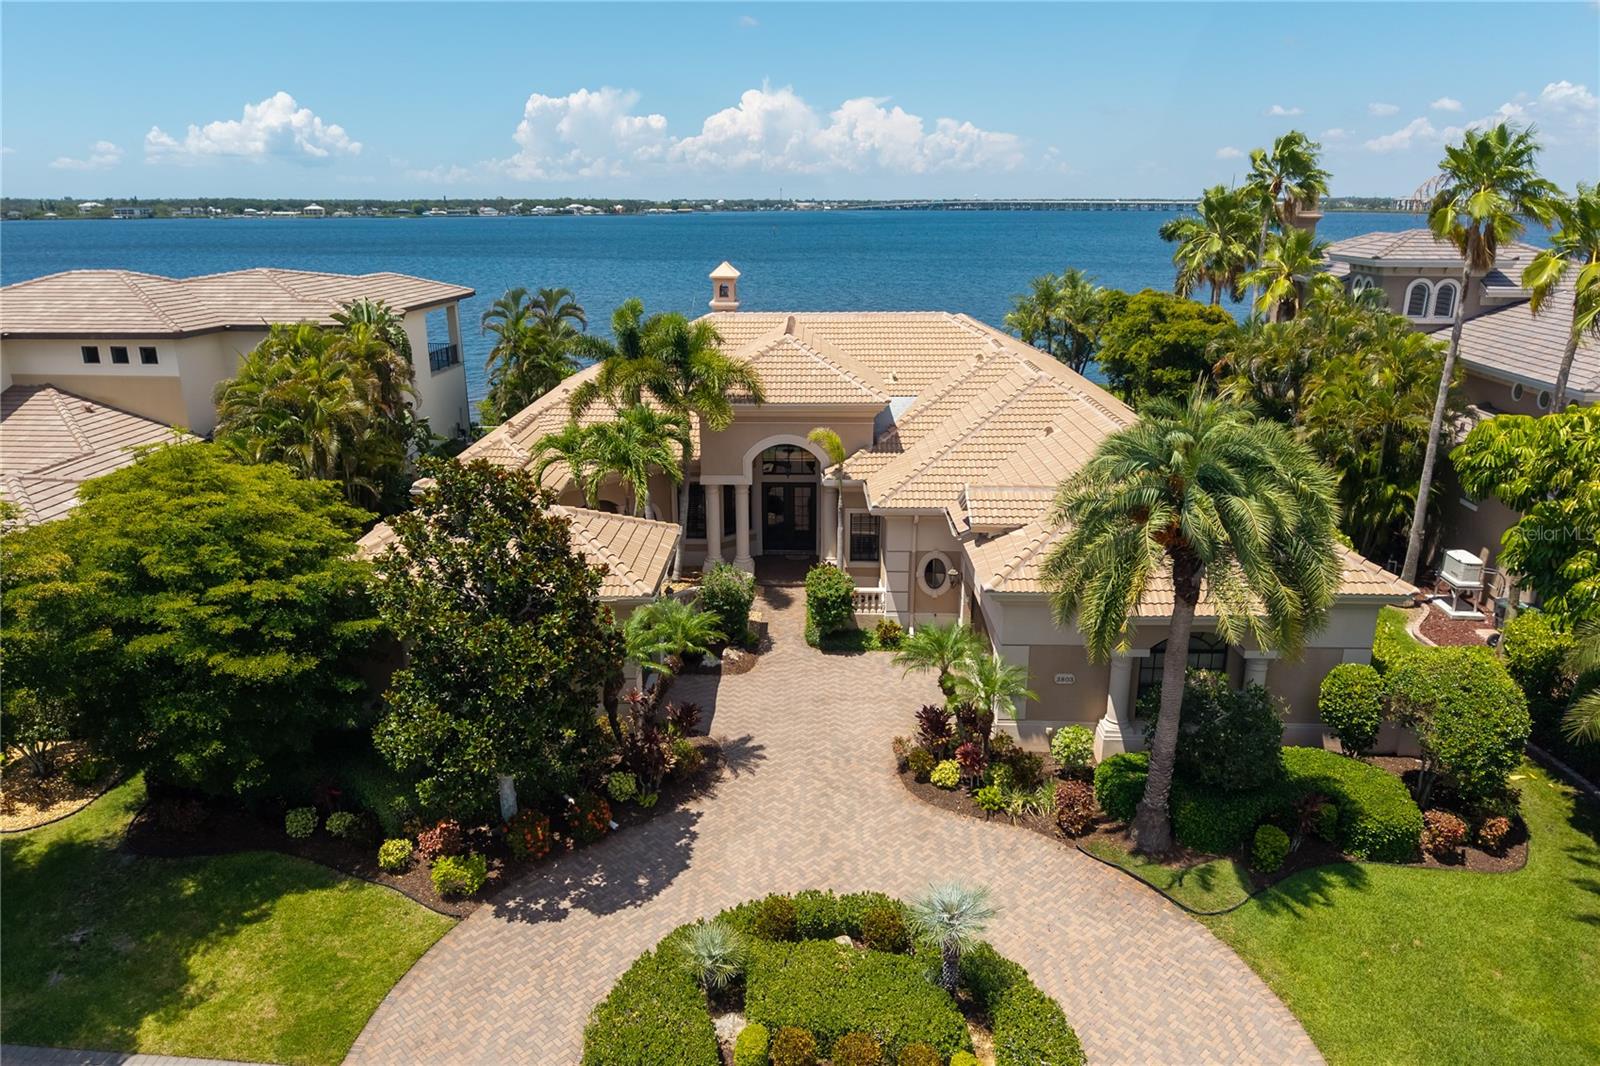
BRADENTON
3803 HAWK ISLAND DRIVE
4 Beds
4 Baths
4,414 Sq.Ft.
$2,850,000
MLS#: A4697779
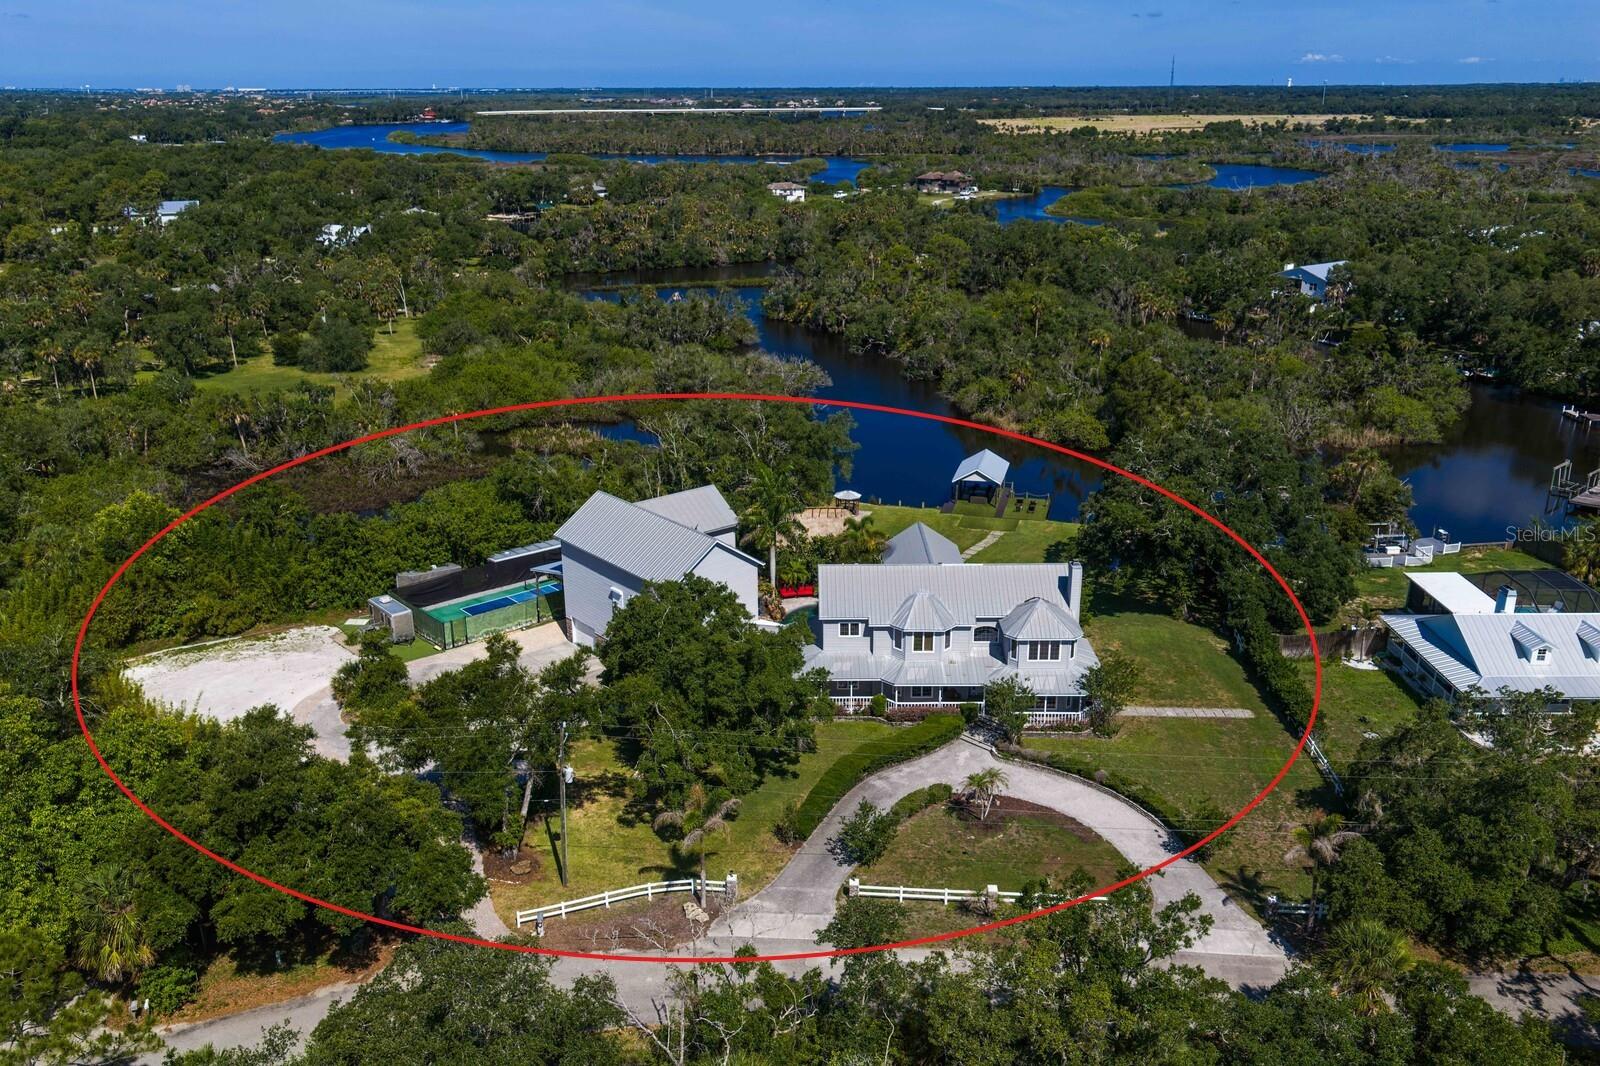
BRADENTON
1030 MILL CREEK ROAD
9 Beds
5 Baths
7,102 Sq.Ft.
$2,750,000
MLS#: A4696298
