Features & Amenities

Interior

  • Other Interior Features

    Eat-in Kitchen, Walk-In Closet(s)

  • Total Bedrooms

    4

  • Bathrooms

    3

  • Cooling YN

    YES

  • Cooling

    Central Air

  • Fireplace YN

    NO

  • Heating YN

    YES

  • Heating

    Heat Pump

  • Pet friendly

    Yes

Exterior

  • Garage

    Yes

  • Garage spaces

    2

  • Construction Materials

    Block

  • Parking

    Attached

  • Pool

    No

  • Waterfront YN

    NO

Area & Lot

  • Lot Size(acres)

    0.14

  • Lot Size(square feet)

    6,261

  • Property Type

    Residential

  • Property Sub Type

    Single Family Residence

Price

  • Sales Price

    $489,999

  • Tax Amount

    $500

  • Sq. Footage

    2,401

  • Price/SqFt

    $204

HOA

  • Association

    YES

  • Association Fee 2

    $22.75

  • Association Fee

    $308

  • Association Fee Frequency

    Quarterly

  • Association Fee 2 Frequency

    Quarterly

  • Association Fee Includes

    N/A

  • Total Monthly Fees

    $110.25

School District

  • Elementary School

    James Tillman Elementary

  • Middle School

    Buffalo Creek Middle

  • High School

    Palmetto High

Property Features

  • New Construction

    YES

  • Association Amenities

    Playground, Pool

  • Foundation Details

    Slab

  • Ownership

    Fee Simple

  • Senior Community YN

    NO

  • Sewer

    Public Sewer

  • Tax Lot

    148

  • Water Source

    Public

Schedule a Showing

Showing scheduled successfully.

<
>
IN PERSON
VIA CHAT

What is 3 + 4 ?


Change time

Mortgage calculator

Estimate your monthly mortgage payment, including the principal and interest, property taxes, and HOA. Adjust the values to generate a more accurate rate.

Your payment

Principal and Interest:

$

Property taxes:

$

HOA fees:

$

Total loan payment:

$

Total interest amount:

$

Location

County

Manatee

Elementary School

James Tillman Elementary

Middle School

Buffalo Creek Middle

High School

Palmetto High

Listing Courtesy of Elizabeth Stephens , FLORIWEST REALTY GROUP, LLC

RealHub Information is provided exclusively for consumers' personal, non-commercial use, and it may not be used for any purpose other than to identify prospective properties consumers may be interested in purchasing. All information deemed reliable but not guaranteed and should be independently verified. All properties are subject to prior sale, change or withdrawal. RealHub website owner shall not be responsible for any typographical errors, misinformation, misprints and shall be held totally harmless.

Agent Emil Garinga

Executive Assistant

Emil Garinga

Call Emil today to schedule a private showing.


* Listings on this website come from the FMLS IDX Compilation and may be held by brokerage firms other than the owner of this website. The listing brokerage is identified in any listing details. Information is deemed reliable but is not guaranteed. If you believe any FMLS listing contains material that infringes your copyrighted work please click here to review our DMCA policy and learn how to submit a takedown request.© 2024 FMLS.
Under Construction. ****SPECIAL FINANCING AVAILABLE FOR A LIMITED TIME ONLY FROM PREFERRED LENDER. RESTRICTIONS APPLY, FOR QUALIFIED BUYERS, SUBJECT TO APPLICABLE TERMS AND CONDITIONS. SUBJECT TO CHANGE WITHOUT NOTICE****
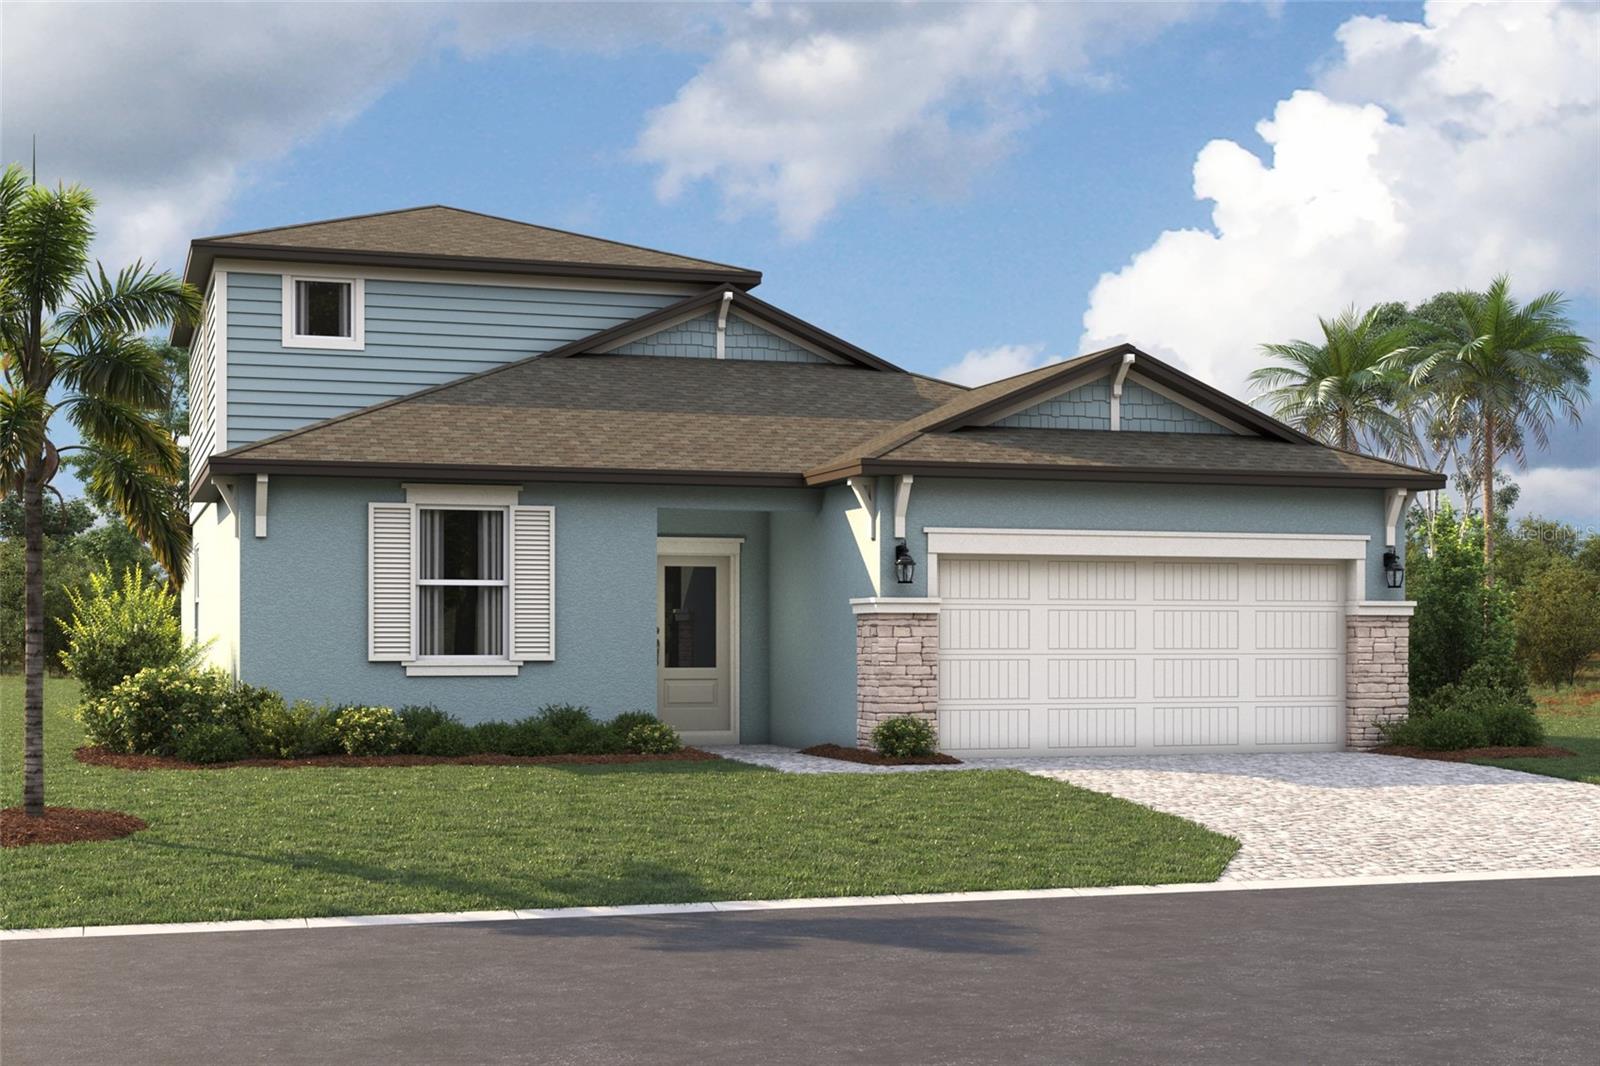
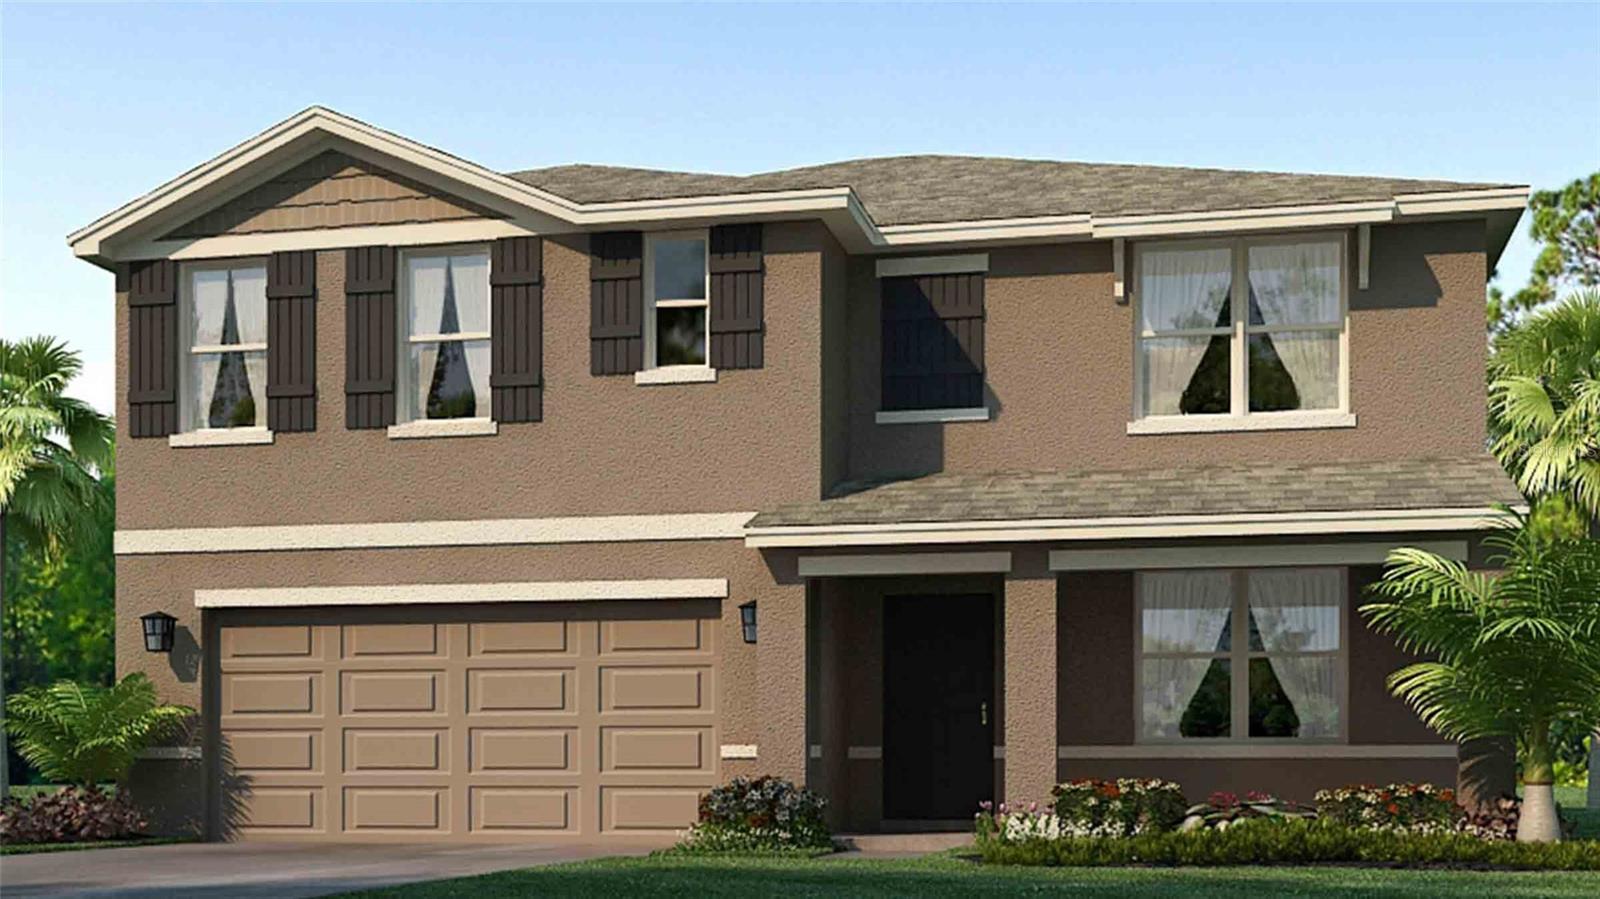
Welcome to the Panama!
The Panama is a beautifully designed two-story home that offers approximately 2,400 square feet of thoughtfully planned living space. Featuring four bedrooms and three bathrooms, upstairs loft and a two-car garage, this layout blends comfort, style, and flexibility—perfect for today’s lifestyle.
Step inside and experience an open-concept design that connects the spacious great room, dining area, and a stunning kitchen with island, creating the ideal setting for gatherings and entertaining. Just off the entry, you’ll find a private den.
The owner’s suite is a serene retreat, complete with a generous walk-in closet and dual vanities in the bathroom. Outdoors, enjoy the best of Florida living on the expansive covered lanai—perfect for relaxing evenings or weekend get-togethers.
Upstairs you'll find an additional bedroom and full bath and a large loft area.
The Panama floor plan delivers the perfect balance of elegance and functionality, giving you endless possibilities to create your dream home.

8724 CANARD COVE

Message successfully sent.

What would you like to know?

What is 3 + 4 ?

I agree to receive email communication and understand I can unsubscribe at any time.

I agree to be contacted by The Graf Group of Coldwell Banker via call, email, and text for real estate services. To opt out, you can reply 'stop' at any time or reply 'help' for assistance. You can also click the unsubscribe link in the emails. Message and data rates may apply. Message frequency may vary. Privacy Policy

Related Properties

New on site today
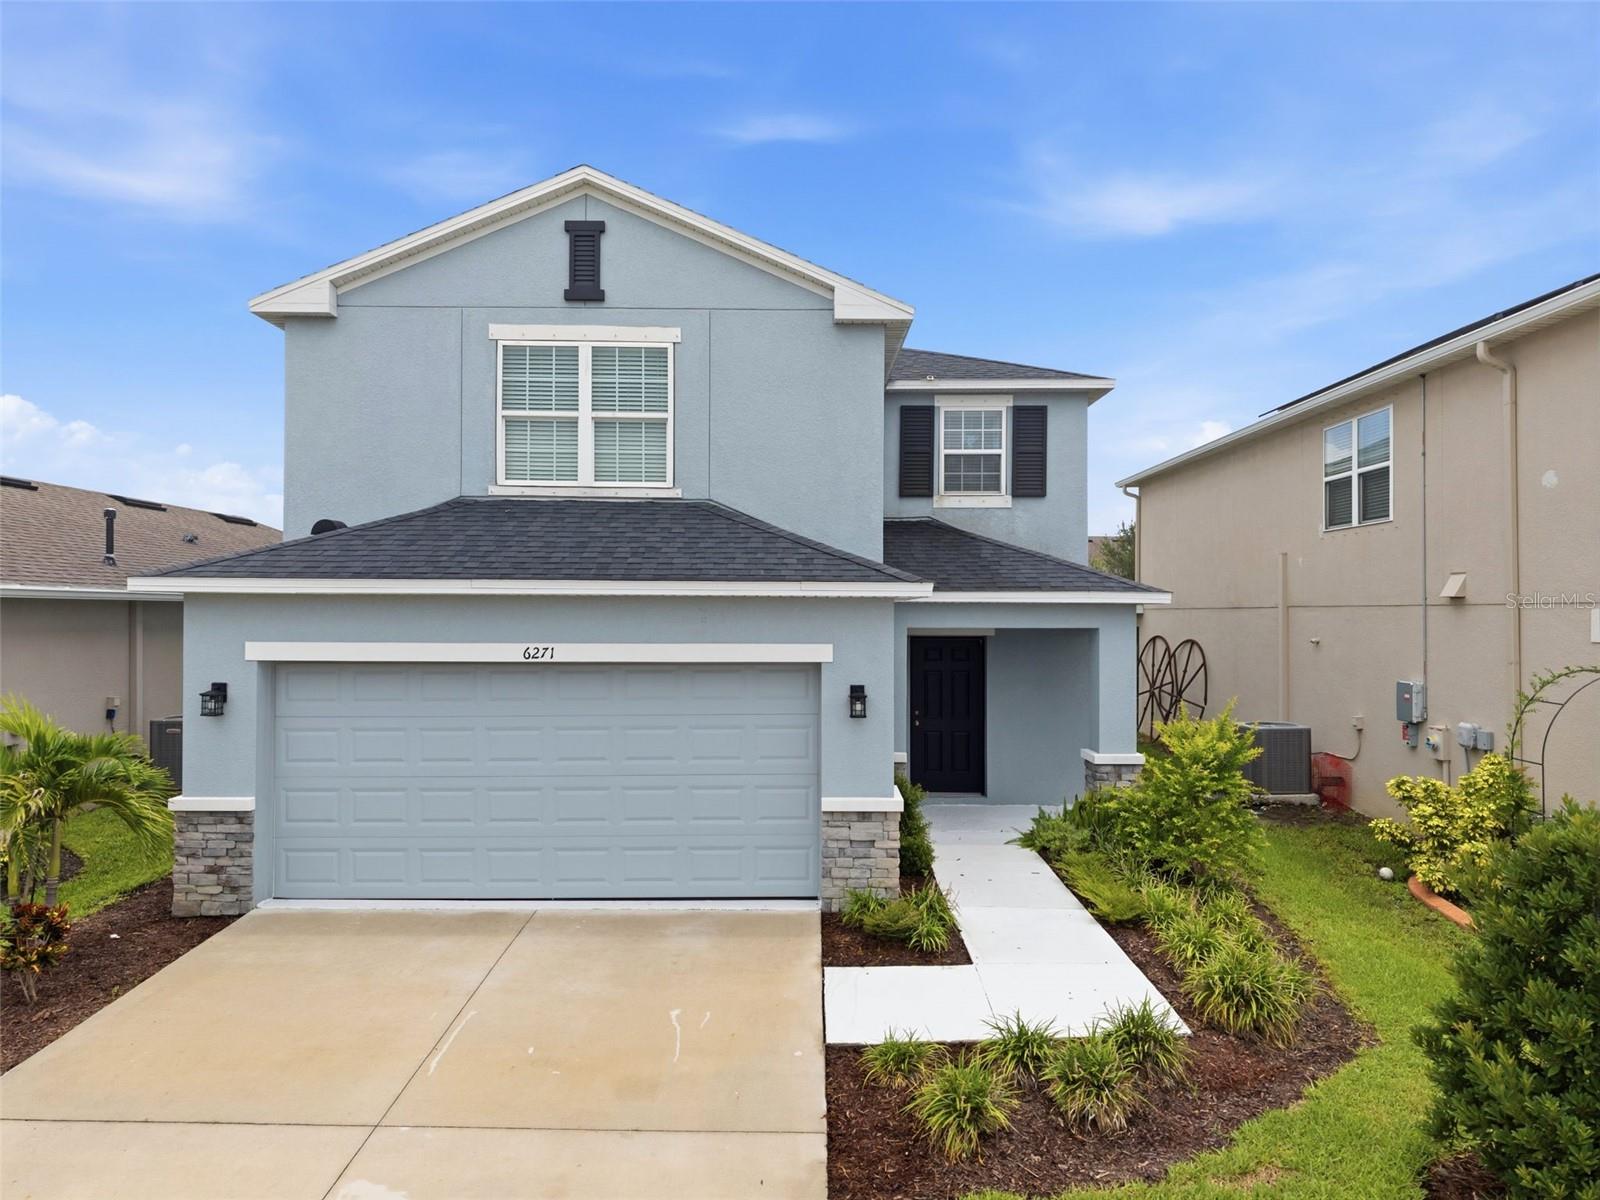
Welcome home to this beautifully updated 3 bedroom, 2.5 bathroom home in the highly desirable Artisan Lakes community. Built by Taylor Morrison, this spacious two-story home offers an open floor plan designed for comfortable, everyday living and effortless entertaining.

The heart of the home is the updated kitchen, featuring modern finishes, ample cabinet space, a large center island, and a seamless connection to the expansive living and dining areas. Updated tile flooring throughout the main living spaces adds both style and durability, while large windows fill the home with natural light. Upstairs, you'll find generously sized bedrooms, including a spacious primary suite with a custom walk-in closet designed for exceptional organization.

Residents of Artisan Lakes enjoy resort-style amenities including a clubhouse, fitness center, swimming pool and spa, pickleball and tennis courts, basketball courts, playgrounds, dog parks, and miles of walking trails. Conveniently located near shopping, dining, I-75, Tampa, St. Petersburg, Sarasota, and Gulf beaches, this move-in ready home offers the perfect combination of space, modern updates, and an exceptional community lifestyle.
#TB8531991

PALMETTO

6271 SPRINGMONT LOOP

3 Beds

2 Baths

1,900 Sq.Ft.

$400,000

MLS#: TB8531991
New on site today
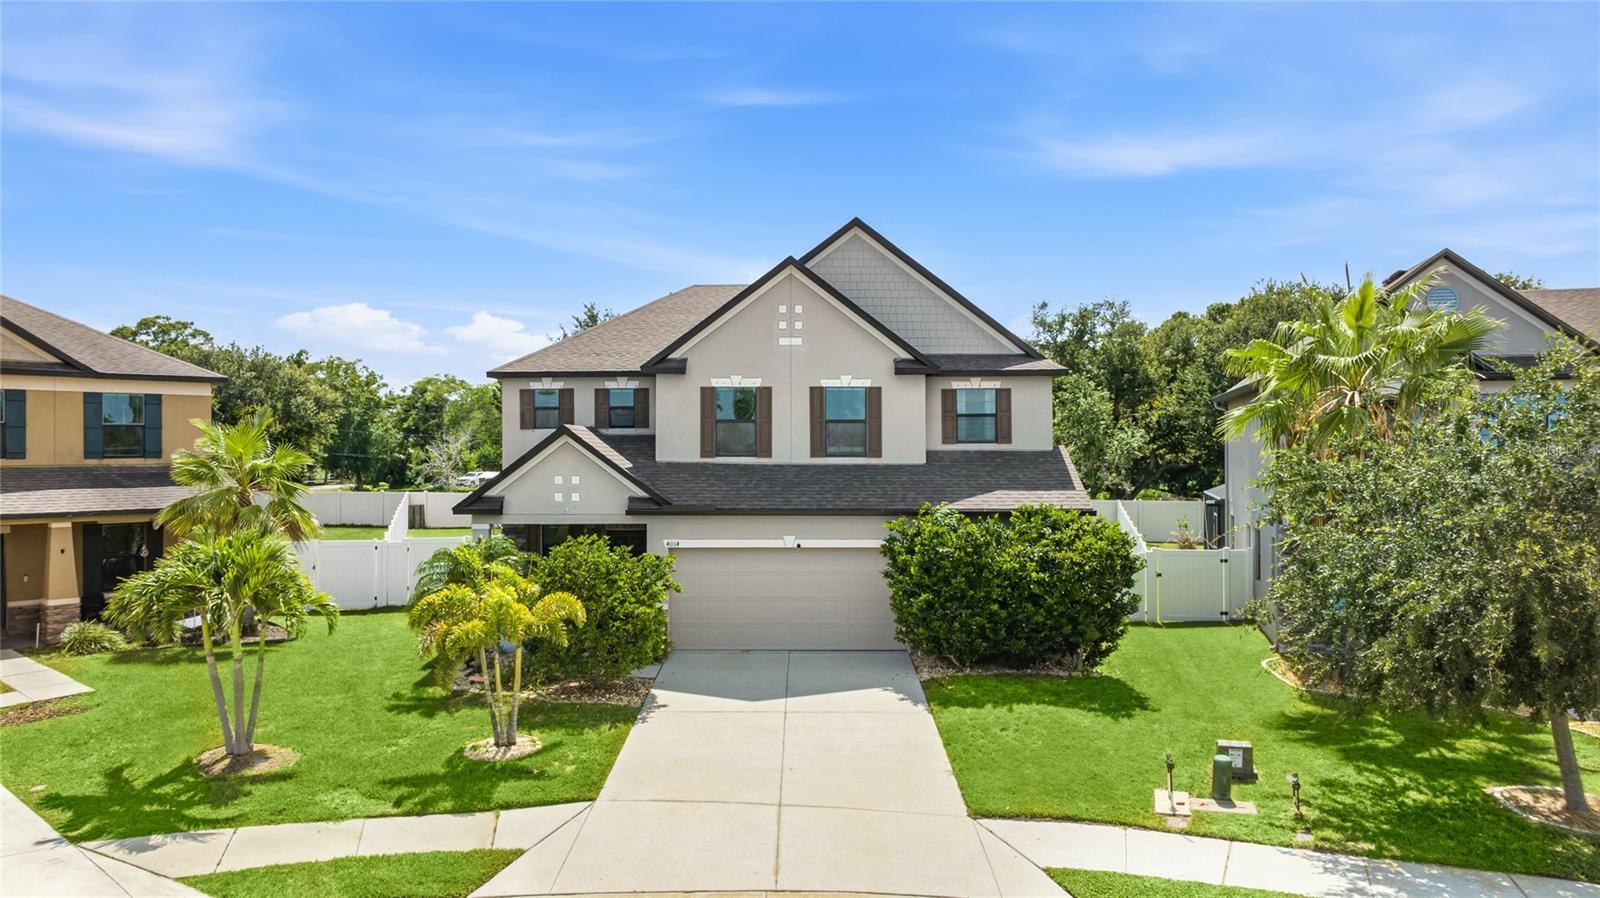
Welcome to Willow Walk, a friendly community of tree lined streets and shimmering ponds just minutes from I-75 and US-301, where this beautifully maintained two story home sits on a quiet cul-de-sac with a fully fenced backyard and no rear neighbors. Built in 2017 and offering 3,278 square feet with four bedrooms, two and a half baths, a dedicated den, a formal dining room, and an upstairs loft, it pairs generous space with true move-in ready condition, so you can simply unpack and start living. Inside, wood look luxury vinyl flooring and plantation shutters set a warm, polished tone, and a foyer with a half bath tucked off of it offers a gracious welcome. The living space is an open floor plan with the kitchen, great room, and a casual dining space all in one, wrapped in natural light beneath recessed lighting. The kitchen is the centerpiece, with crisp white shaker cabinetry, granite countertops, stainless steel appliances, a walk-in pantry, and an oversized island with a double sink and seating for the whole crew, while sliding doors lead out to the lanai and keep the cook connected to everything happening outside. On the other side of the stairs, a formal dining room connected to a den behind french doors completes the first level. Upstairs, a large loft creates a second living space that is perfect for movie nights, a playroom, or a media area. The primary suite is a true retreat, with a tray ceiling, room for a sitting area, an expansive walk-in closet with room for everything, and a bath featuring an extended granite topped vanity with a dedicated sitting vanity area, a soaking tub, and a glass enclosed walk-in shower. Three additional bedrooms, a full bath with dual sinks and granite counters, and a convenient upstairs laundry room with storage cabinetry complete the second floor. The backyard is built for year round enjoyment. A heated saltwater pool sparkles beneath a screened enclosure, with a covered lanai for shaded dinners and plenty of fenced green space beyond for pets and play, all with the privacy of open land behind the home. From here you are moments to Ellenton Premium Outlets, with quick access to I-75 and US-301 putting downtown Bradenton, St. Petersburg, and Sarasota within easy reach, and the sugar sand beaches of Anna Maria Island are close enough for a spontaneous sunset. Come experience the space, comfort, and Gulf Coast ease this home offers in person. **THIS PROPERTY QUALIFIES FOR A 1% LENDER INCENTIVE IF USING PREFERRED LENDER. INQUIRE FOR MORE DETAILS.**
#A4698501

PALMETTO

4014 LINDEVER LANE

4 Beds

2 Baths

3,278 Sq.Ft.

$525,000

MLS#: A4698501
New on site 2 days ago
****SPECIAL FINANCING AVAILABLE FOR A LIMITED TIME ONLY FROM PREFERRED LENDER. RESTRICTIONS APPLY, FOR QUALIFIED BUYERS, SUBJECT TO APPLICABLE TERMS AND CONDITIONS. SUBJECT TO CHANGE WITHOUT NOTICE****
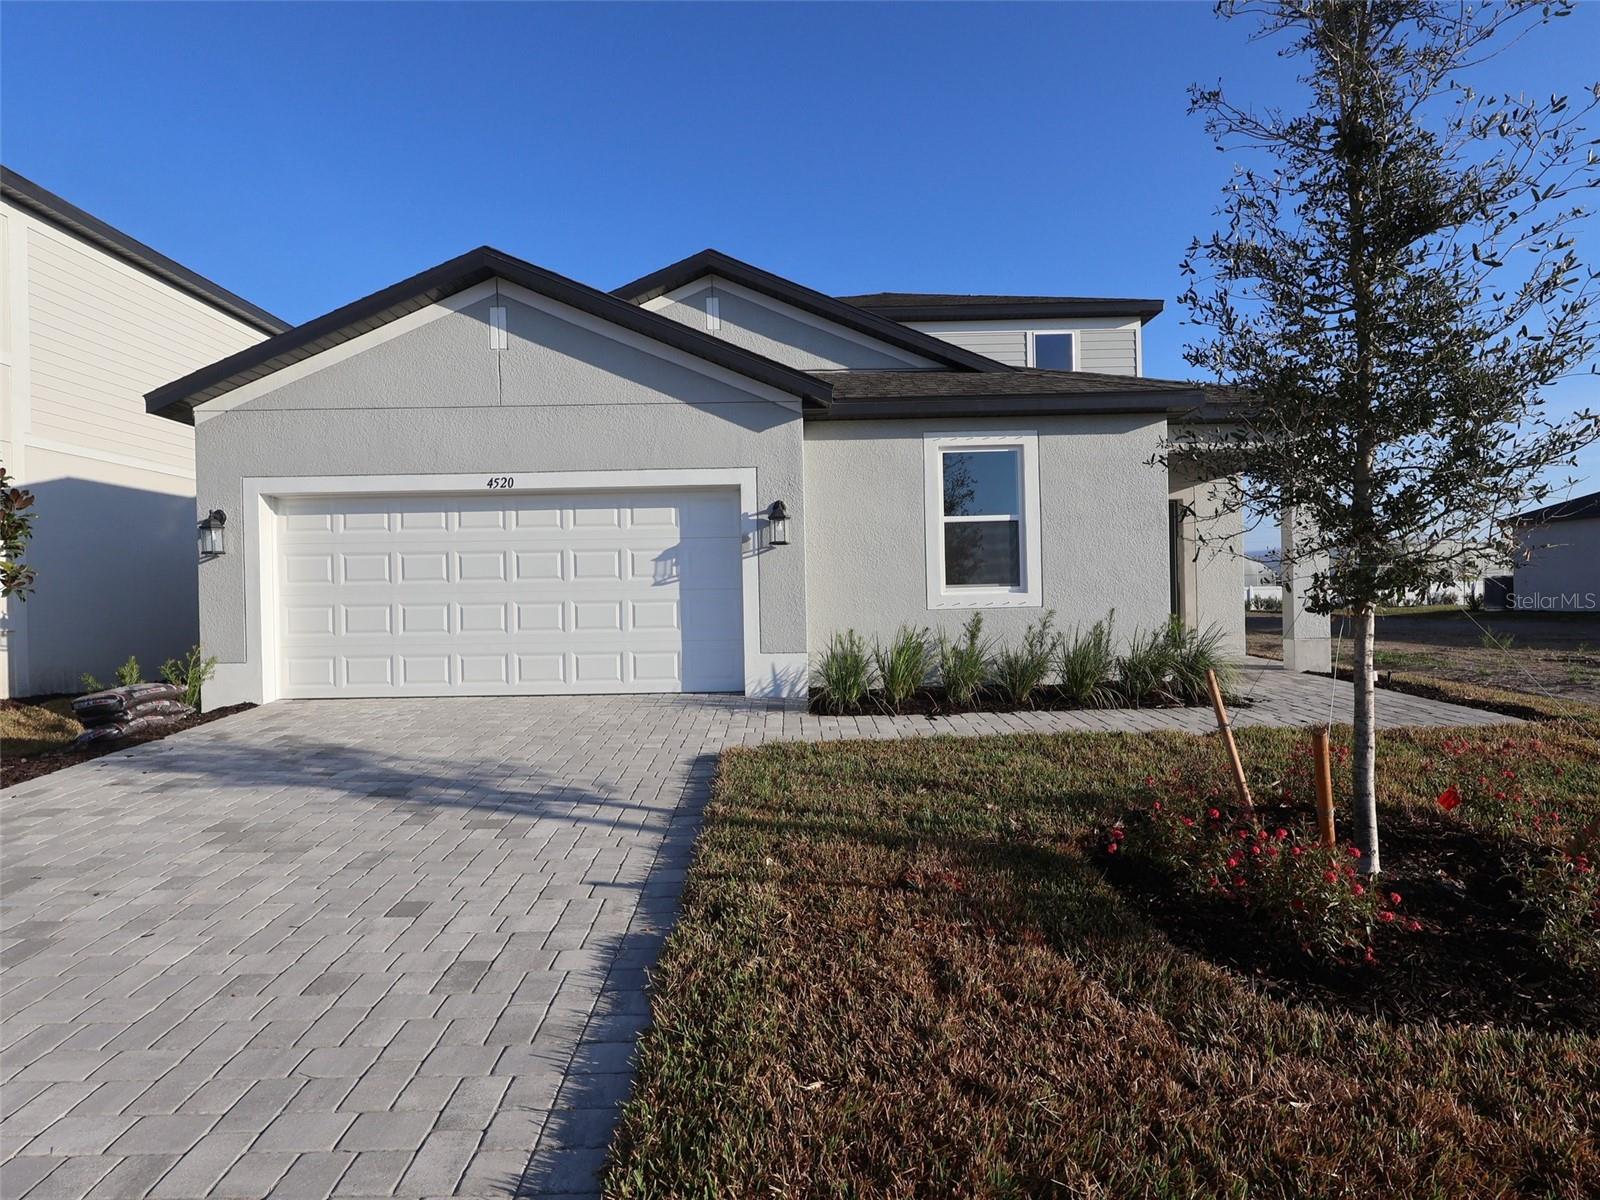
Welcome to Innovation at Southpointe!
This stunning two-story home offers thoughtfully designed living space and a spacious two-car garage. Step inside through the inviting foyer, where you’ll find the flex room and powder room off just past the stairs.
Continue into the heart of the home and discover an open-concept layout featuring a great room, dining area, and a modern kitchen ideal for entertaining. A sliding glass door off the dining space leads to a private patio, creating the perfect spot to enjoy the beautiful Florida outdoors.
Upstairs, retreat to the luxurious owner’s suite, complete with a walk-in closet and en-suite bath. Two additional bedrooms share a full bathroom, and the conveniently located laundry room makes everyday living a breeze.
#R4911691

PALMETTO

4328 OUTHAUL RUN

3 Beds

2 Baths

2,134 Sq.Ft.

$399,999

MLS#: R4911691
New on site 2 days ago
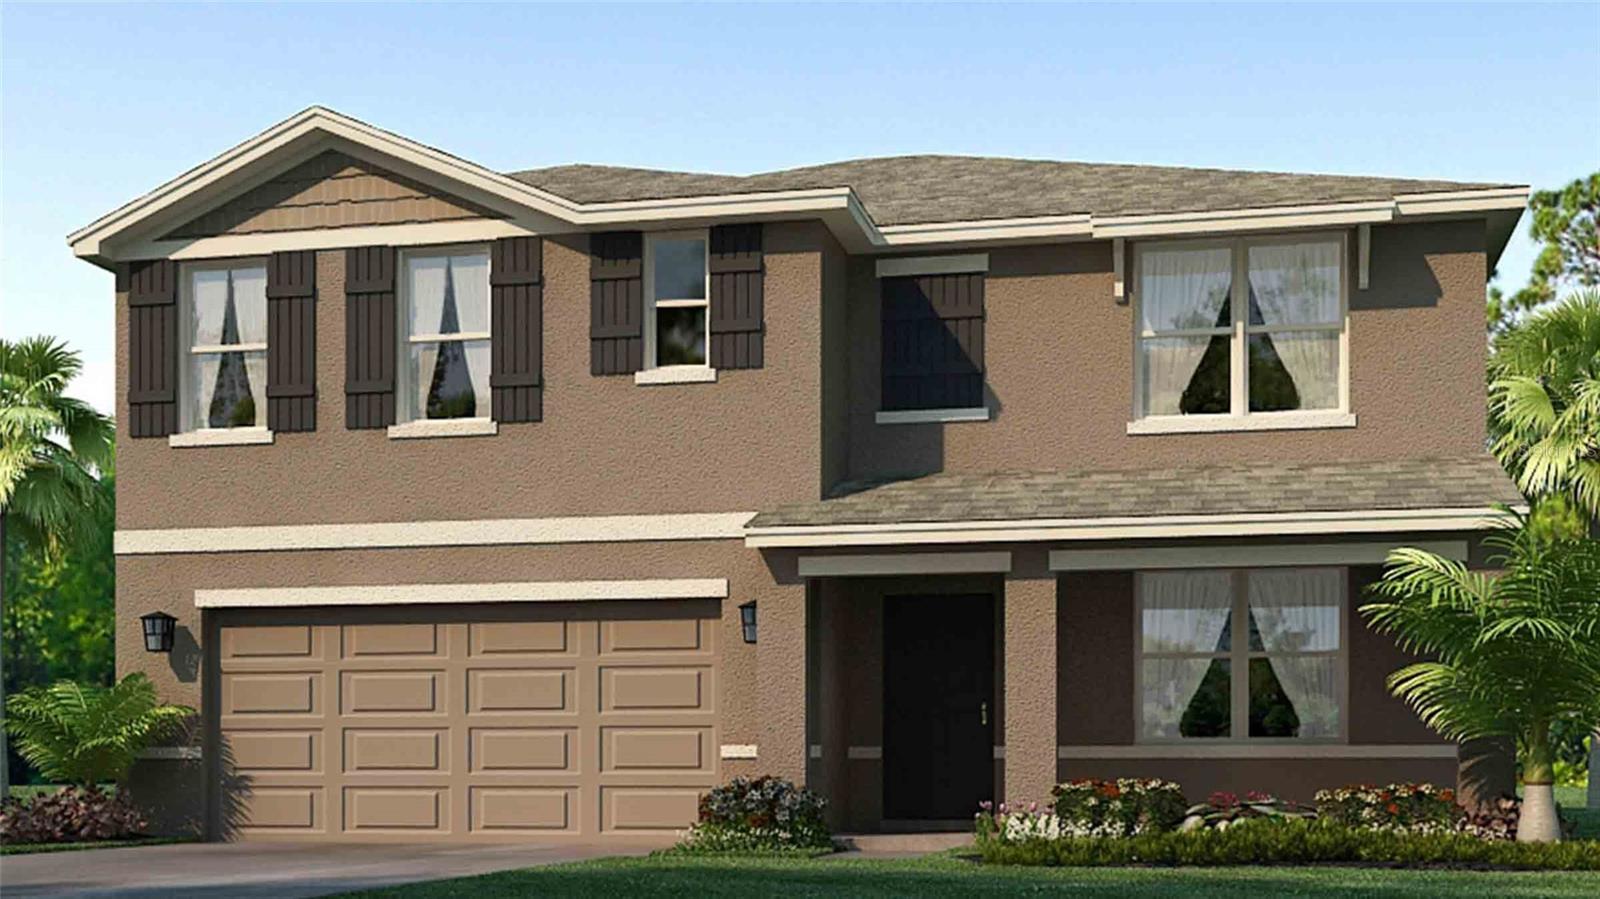
Under Construction. RED TAG SALE: $30k Your Way to use towards closing costs, special interest rates and upgrade options with the use of our preferred lender - Now through Sunday, August 2nd.
This two-story, all concrete block constructed home has a large open-concept downstairs with a kitchen overlooking the living and dining room. The kitchen comes equipped with a refrigerator, electric range, microwave and built-in dishwasher. The first floor also features a flex room that provides an area for work or for play, a bedroom, full bathroom, and an outdoor patio. The second floor includes an expansive Bedroom 1, three additional bedrooms that surround a second living area, a third full bathroom, and a laundry room equipped with a washer and dryer. Pictures, photographs, colors, features, and sizes are for illustration purposes only and will vary from the homes as built. Home and community information including pricing, included features, terms, availability and amenities are subject to change and prior sale at any time without notice or obligation.
#A4700626

PALMETTO

5725 SILVER MOONLIGHT DRIVE

5 Beds

3 Baths

2,605 Sq.Ft.

$428,990

MLS#: A4700626
New on site 2 days ago
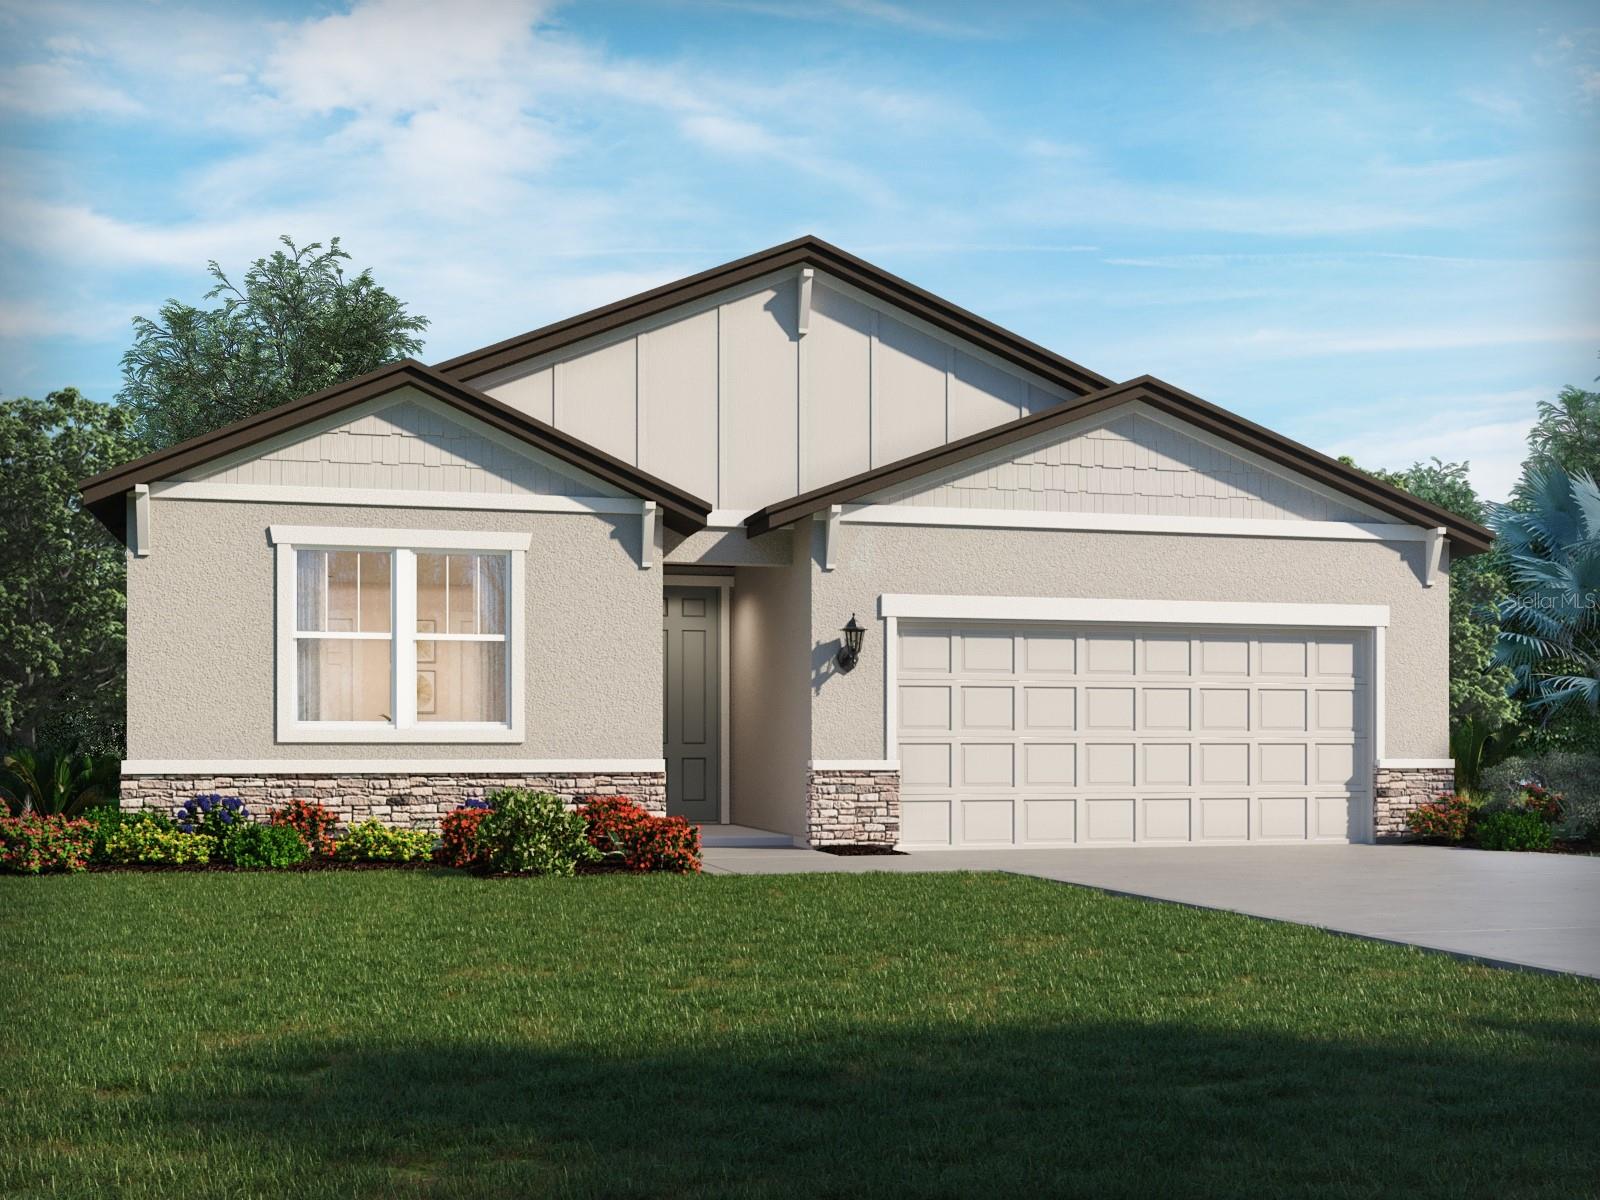
Brand new, energy-efficient home available NOW! The Modena offers an open-concept floorplan with a flex space fit for an office or dining space. Enjoy cooking in the open kitchen with a large work island or entertaining on the covered lanai. Unwind in the private primary suite. Coasterra Reserve Series offers new single-family homes in Palmetto, FL with a variety of floorplans, both single-story and two-story. Residents can enjoy the ideal Florida lifestyle with the community’s resort-style pool and cabana. With close proximity to I-75, this community offers easy access to St. Pete, Bradenton, Sarasota and beautiful Gulf Coast beaches.  Each of our homes is built with innovative, energy-efficient features designed to help you enjoy more savings, better health, real comfort and peace of mind.
#TB8529397

PALMETTO

13208 SHELLMORE AVENUE

4 Beds

3 Baths

2,337 Sq.Ft.

$426,060

MLS#: TB8529397
New on site 2 days ago
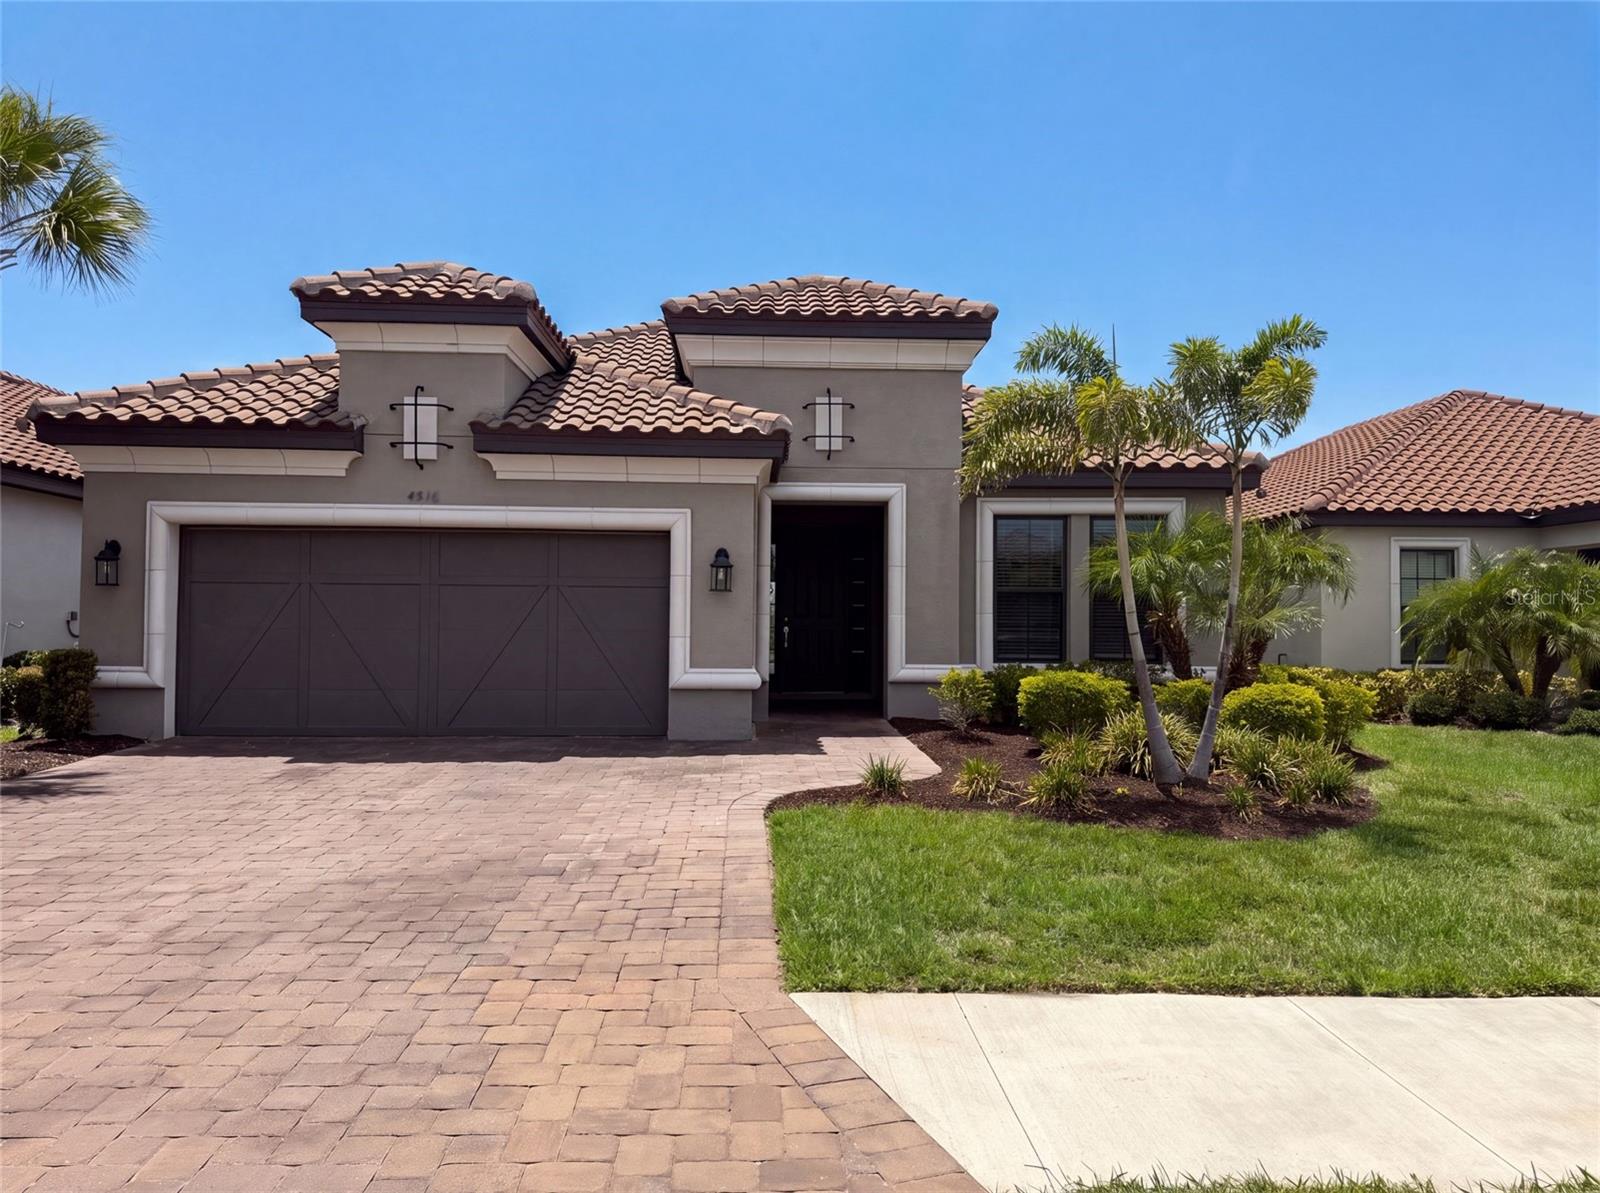
Virtually Staged. 4516 Crestpoint Way is a one-story Palmetto home built in 2022 with modern finishes and a well-designed layout throughout. The kitchen features a center island, stainless steel appliances, and quartz countertops, creating a well-equipped space for cooking and entertaining. The primary bedroom includes a walk-in closet for convenient storage and organization, while the primary bathroom features double sinks for everyday convenience. A covered patio extends the living space outdoors, creating ample room for relaxation and entertaining. A two-car garage completes this well-maintained residence with practical amenities and comfortable living spaces throughout every room.. Included 100-Day Home Warranty with buyer activation
#O6426932

PALMETTO

4516 CRESTPOINT WAY

3 Beds

3 Baths

2,275 Sq.Ft.

$555,000

MLS#: O6426932
New on site 2 days ago
Under Construction. Receive up to $10,000 towards closing costs & special interest rates with the use of our preferred lender - Now through Sunday, August 2nd.
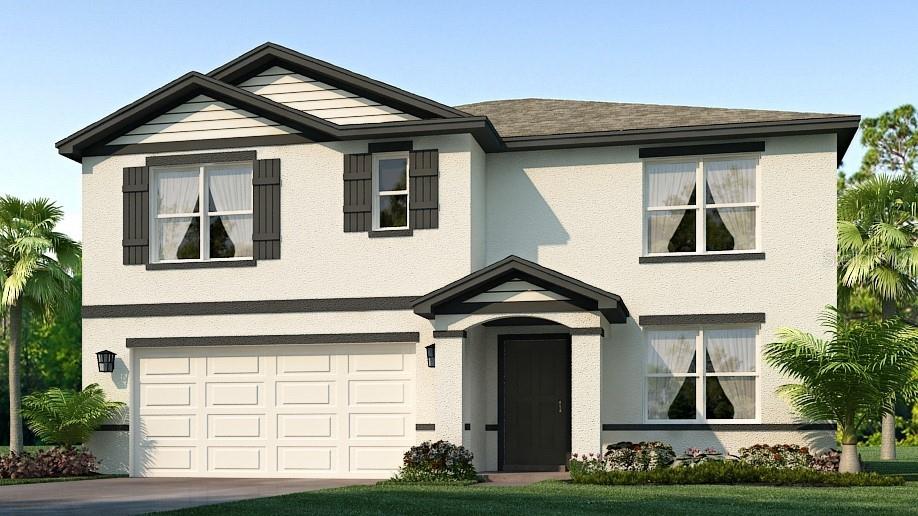
This two-story, all concrete block constructed home has a large open-concept downstairs with a kitchen overlooking the living and dining room. The kitchen comes equipped with a refrigerator, electric range, microwave and built-in dishwasher. The first floor also features a flex room that provides an area for work or for play, a bedroom, full bathroom, and an outdoor patio. The second floor includes an expansive Bedroom 1, three additional bedrooms that surround a second living area, a third full bathroom, and a laundry room equipped with a washer and dryer. Pictures, photographs, colors, features, and sizes are for illustration purposes only and will vary from the homes as built. Home and community information including pricing, included features, terms, availability and amenities are subject to change and prior sale at any time without notice or obligation.
#A4700623

PALMETTO

5724 SILVER MOONLIGHT DRIVE

5 Beds

3 Baths

2,605 Sq.Ft.

$415,990

MLS#: A4700623
New on site 2 days ago
Under Construction. RED TAG SALE: $30k Your Way to use towards closing costs, special interest rates and upgrade options with the use of our preferred lender - Now through Sunday, August 2nd.
This two-story, all concrete block constructed home has a large open-concept downstairs with a kitchen overlooking the living and dining room. The kitchen comes equipped with a refrigerator, electric range, microwave and built-in dishwasher. The first floor also features a flex room that provides an area for work or for play, a bedroom, full bathroom, and an outdoor patio. The second floor includes an expansive Bedroom 1, three additional bedrooms that surround a second living area, a third full bathroom, and a laundry room equipped with a washer and dryer. Pictures, photographs, colors, features, and sizes are for illustration purposes only and will vary from the homes as built. Home and community information including pricing, included features, terms, availability and amenities are subject to change and prior sale at any time without notice or obligation.
#A4700620

PALMETTO

5728 SILVER MOONLIGHT DRIVE

5 Beds

3 Baths

2,605 Sq.Ft.

$416,990

MLS#: A4700620
New on site 2 days ago
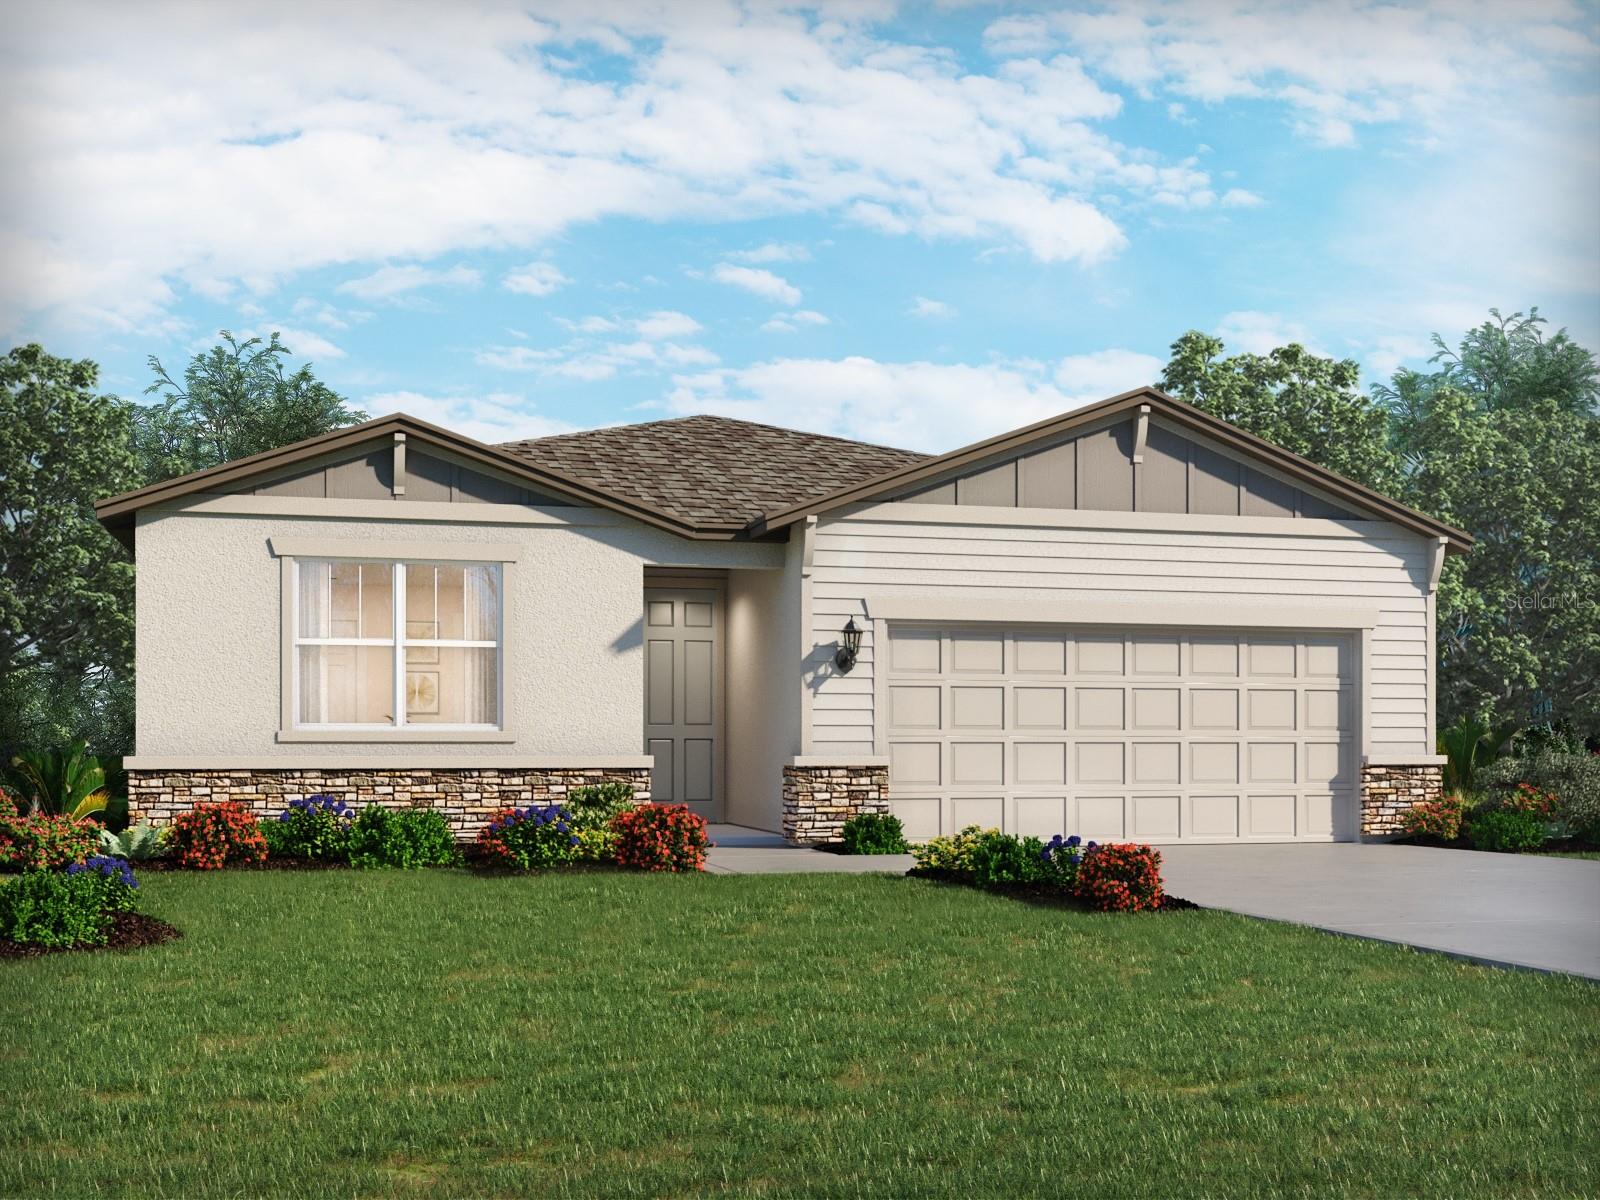
Brand new, energy-efficient home available NOW! The Emilia offers 4 beds, 3 baths, and a 2-car garage in a spacious open layout. The kitchen overlooks the great room, dining area, and covered lanai, perfect for entertaining and everyday living. Coasterra Reserve Series offers new single-family homes in Palmetto, FL with a variety of floorplans, both single-story and two-story. Residents can enjoy the ideal Florida lifestyle with the community’s resort-style pool and cabana. With close proximity to I-75, this community offers easy access to St. Pete, Bradenton, Sarasota and beautiful Gulf Coast beaches.  Each of our homes is built with innovative, energy-efficient features designed to help you enjoy more savings, better health, real comfort and peace of mind.
#TB8529396

PALMETTO

13216 SHELLMORE AVENUE

4 Beds

3 Baths

2,190 Sq.Ft.

$411,390

MLS#: TB8529396

 - property

Send a message

Message successfully sent.

Your message

What is 3 + 4 ?

Reason for contacting?

I agree to receive email communication and understand I can unsubscribe at any time.

I agree to be contacted by The Graf Group of Coldwell Banker via call, email, and text for real estate services. To opt out, you can reply 'stop' at any time or reply 'help' for assistance. You can also click the unsubscribe link in the emails. Message and data rates may apply. Message frequency may vary. Privacy Policy

Sign Out

Virtual Assistant

Would you like to take the next step with this property? We can help you schedule a showing or virtual tour, or send you more details.

Yes, I would like more information.

Thank You for Your Reply, One of Our Agents will contact you as soon as possible

No, maybe later.

Thank you, you can always contact me via email, phone number or through the contact form.

Realhub AI

Lucy - Your AI-Powered Realtor

Update Your Temporary Password

Personalize your search

Enter your email and we'll notify you immediately when new listings match what you're looking for.

or enter email address

Already have an account ? Login here

Continue your home search

I agree to receive communications and understand I can unsubscribe at any time.

I agree to be contacted by The Graf Group of Coldwell Banker via call, email, and text for real estate services. To opt out, you can reply 'stop' at any time or reply 'help' for assistance. You can also click the unsubscribe link in the emails. Message and data rates may apply. Message frequency may vary. Privacy Policy

Already have an account ? Login here

We use cookies

We use cookies primarily for analytics to enhance your experience. By accepting, you agree to our use of these cookies. You can manage your preferences or learn more about our cookies policy.