Features & Amenities

Interior

  • Other Interior Features

    Open Floorplan, Other, Walk-In Closet(s)

  • Total Bedrooms

    3

  • Bathrooms

    2

  • Cooling YN

    YES

  • Cooling

    Central Air

  • Fireplace YN

    NO

  • Heating YN

    YES

  • Heating

    Central, Electric

  • Pet friendly

    Yes

Exterior

  • Garage

    Yes

  • Garage spaces

    3

  • Construction Materials

    Block, Stucco

  • Other Exterior Features

    Storage

  • Parking

    Attached

  • Pool

    No

  • Waterfront YN

    NO

Area & Lot

  • Lot Size(acres)

    0.24

  • Lot Size(square feet)

    10,235

  • Property Type

    Residential

  • Property Sub Type

    Single Family Residence

Price

  • Sales Price

    $589,000

  • Tax Amount

    $6,091.1

  • Sq. Footage

    2,589

  • Price/SqFt

    $227

HOA

  • Association

    YES

  • Association Fee

    $480

  • Association Fee Frequency

    Annually

  • Association Fee Includes

    N/A

  • Total Monthly Fees

    $40

School District

  • Elementary School

    Hammond Elementary School

  • Middle School

    Martinez-HB

  • High School

    Steinbrenner High School

Property Features

  • Stories

    1

  • New Construction

    NO

  • Foundation Details

    Slab

  • Ownership

    Fee Simple

  • Senior Community YN

    NO

  • Sewer

    Public Sewer

  • Tax Lot

    1

  • Water Source

    Public

Schedule a Showing

Showing scheduled successfully.

<
>
IN PERSON
VIA CHAT

What is 3 + 4 ?


Change time

Mortgage calculator
Estimate your monthly mortgage payment, including the principal and interest, property taxes, and HOA. Adjust the values to generate a more accurate rate.

Your payment

Principal and Interest:

$

Property taxes:

$

HOA fees:

$

Total loan payment:

$

Total interest amount:

$

Location

County

Hillsborough

Elementary School

Hammond Elementary School

Middle School

Martinez-HB

High School

Steinbrenner High School

Listing Courtesy of Joshua Perreault , EXP REALTY LLC

RealHub Information is provided exclusively for consumers' personal, non-commercial use, and it may not be used for any purpose other than to identify prospective properties consumers may be interested in purchasing. All information deemed reliable but not guaranteed and should be independently verified. All properties are subject to prior sale, change or withdrawal. RealHub website owner shall not be responsible for any typographical errors, misinformation, misprints and shall be held totally harmless.

Agent Michael Graf

Business Coach | Executive Sales Associate | Realtor®

Michael Graf

Call Michael today to schedule a private showing.


* Listings on this website come from the FMLS IDX Compilation and may be held by brokerage firms other than the owner of this website. The listing brokerage is identified in any listing details. Information is deemed reliable but is not guaranteed. If you believe any FMLS listing contains material that infringes your copyrighted work please click here to review our DMCA policy and learn how to submit a takedown request.© 2024 FMLS.
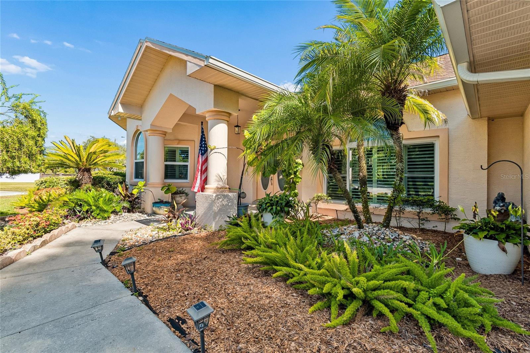
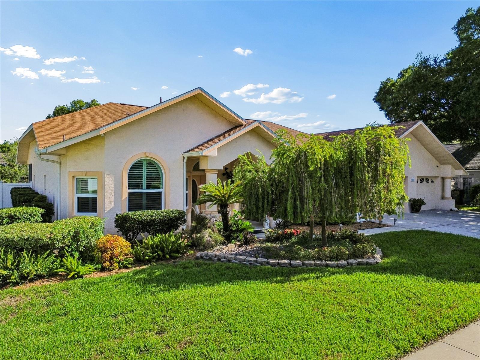
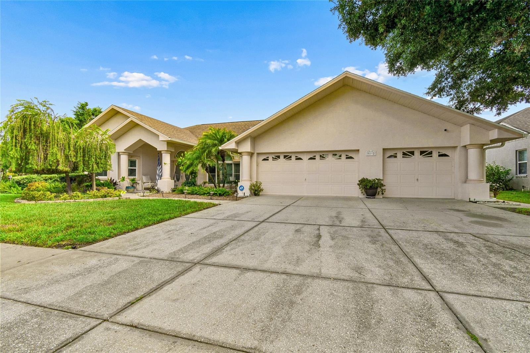
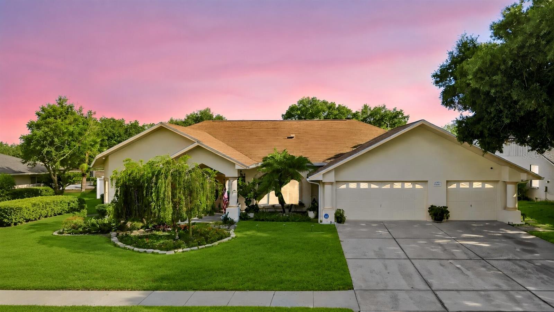
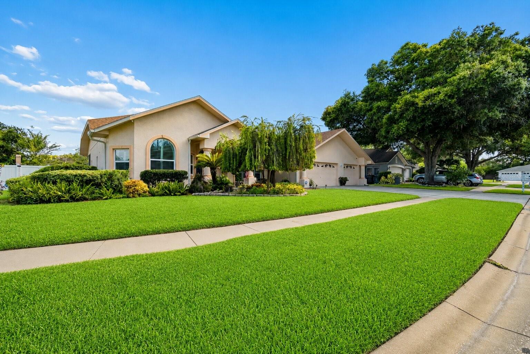
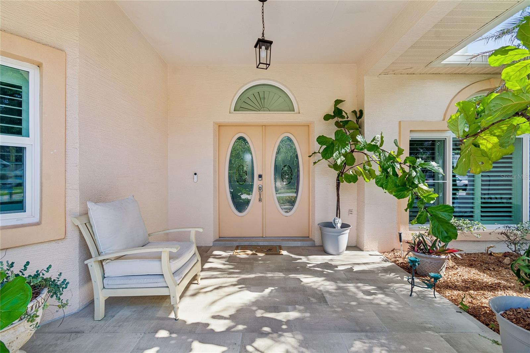
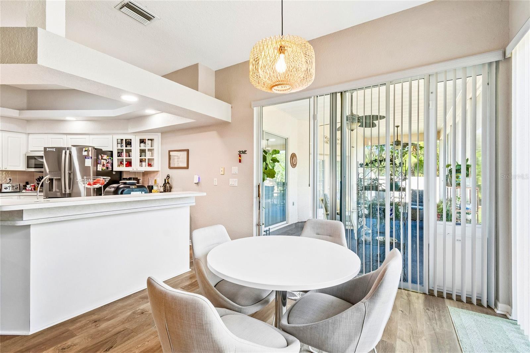
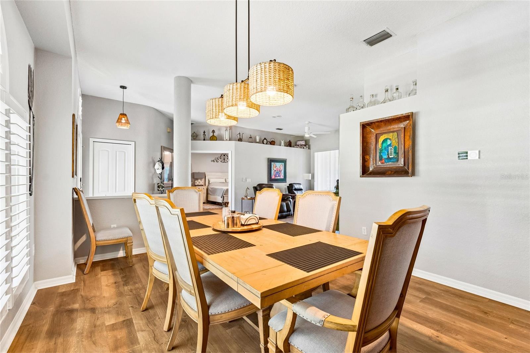
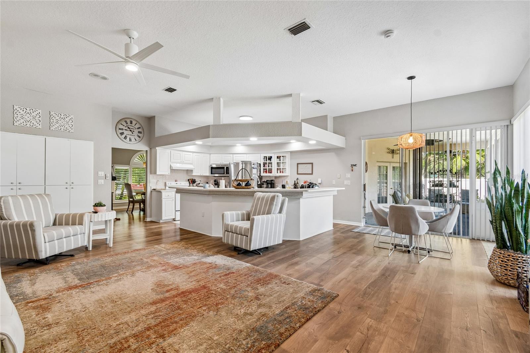
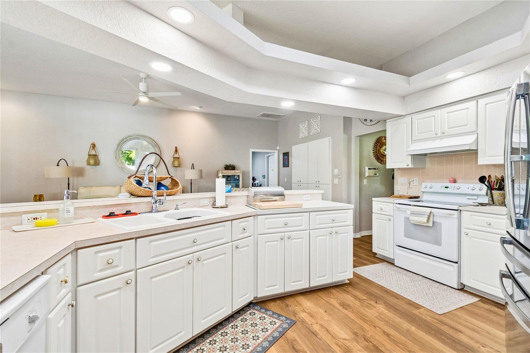
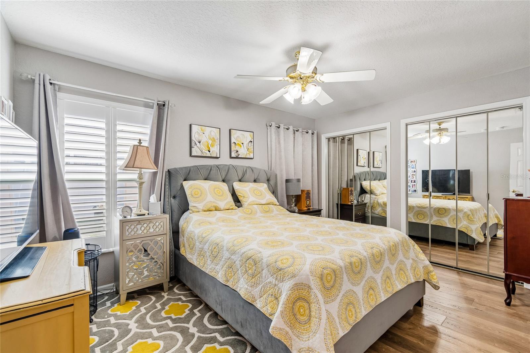
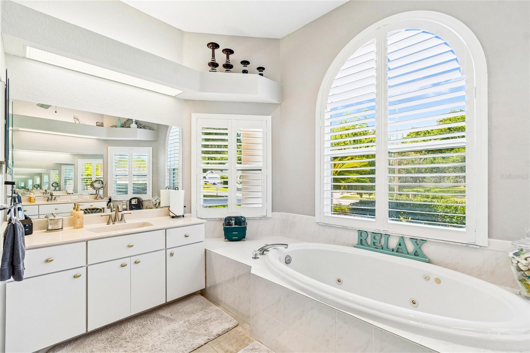
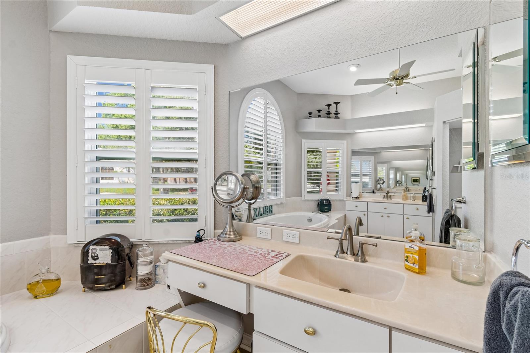
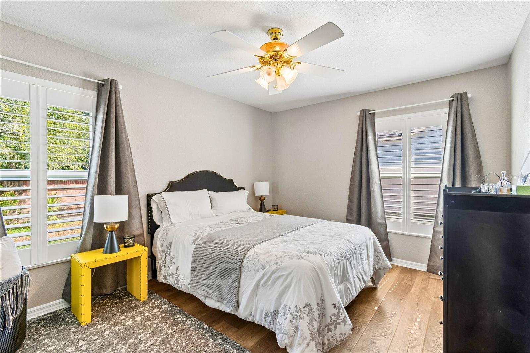
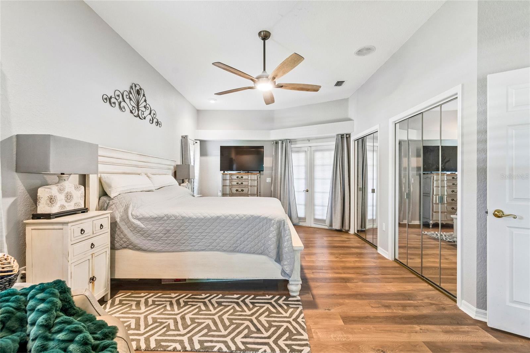
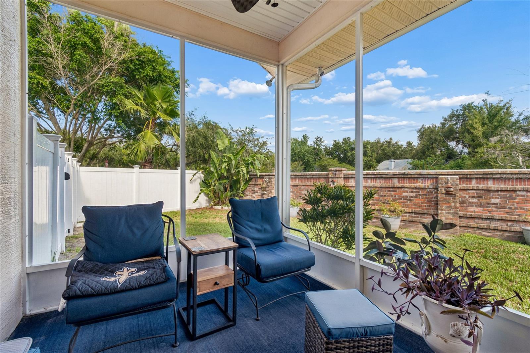
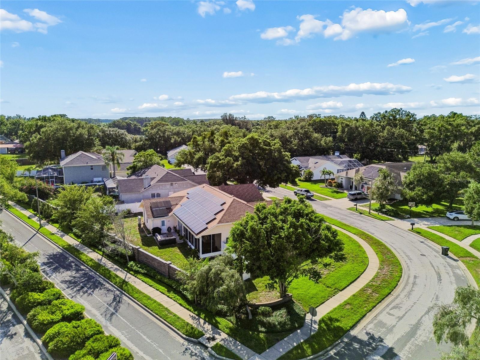
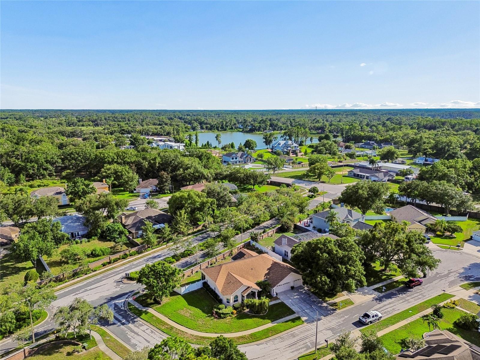
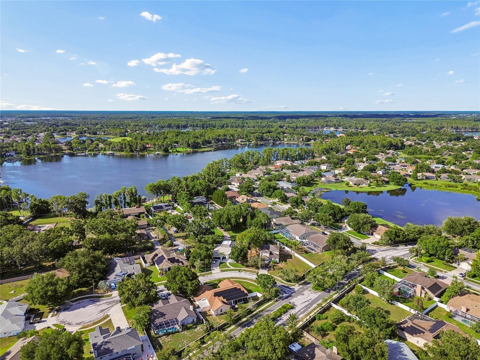
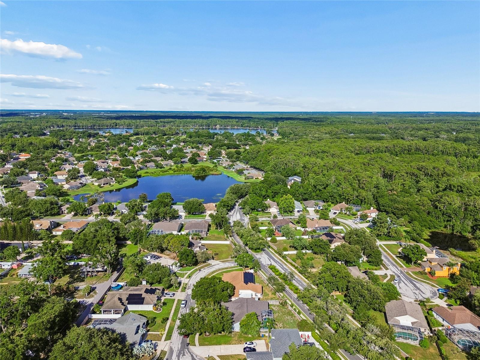
Virtually Staged. Welcome to 9002 Tarawynd Court, a beautifully updated 3-bedroom, 2-bath home with a 3-car garage, situated on a premium corner lot in the sought-after Wyndham Lakes community of Odessa. Offering over 2,500 square feet of thoughtfully designed living space, this move-in-ready home combines quality upgrades with exceptional long-term value.

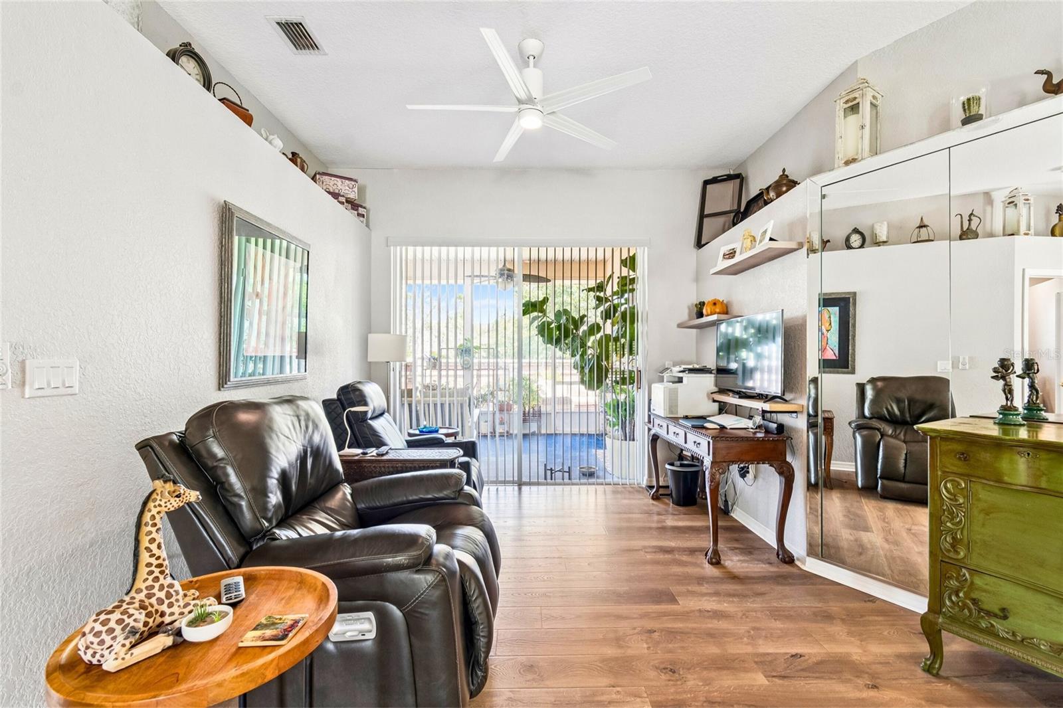
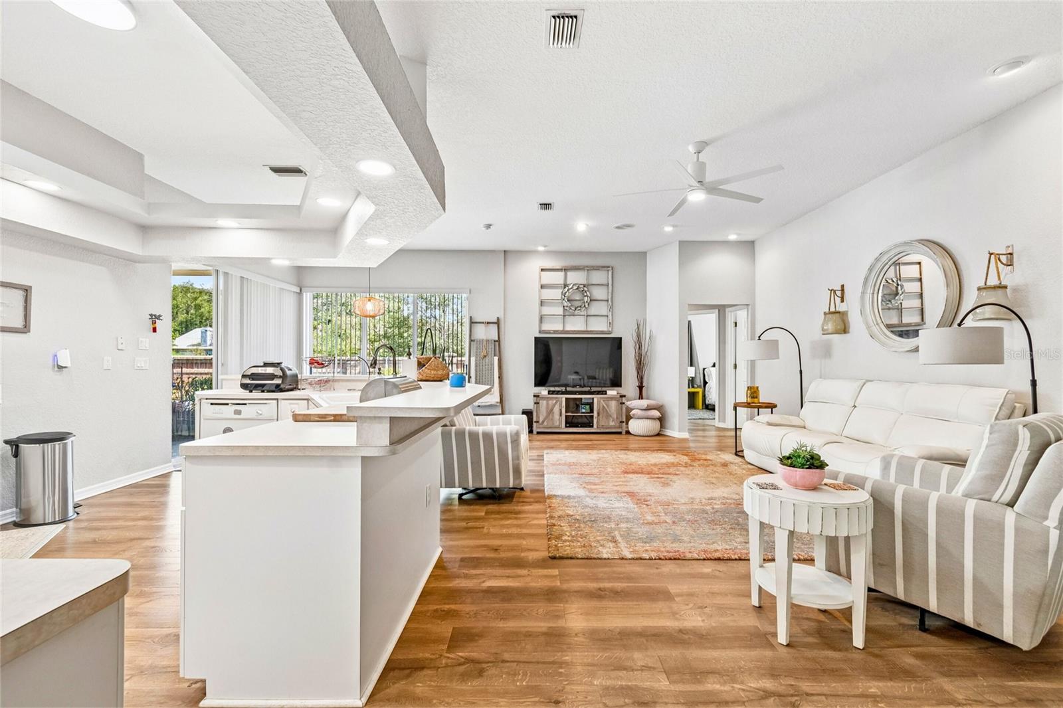
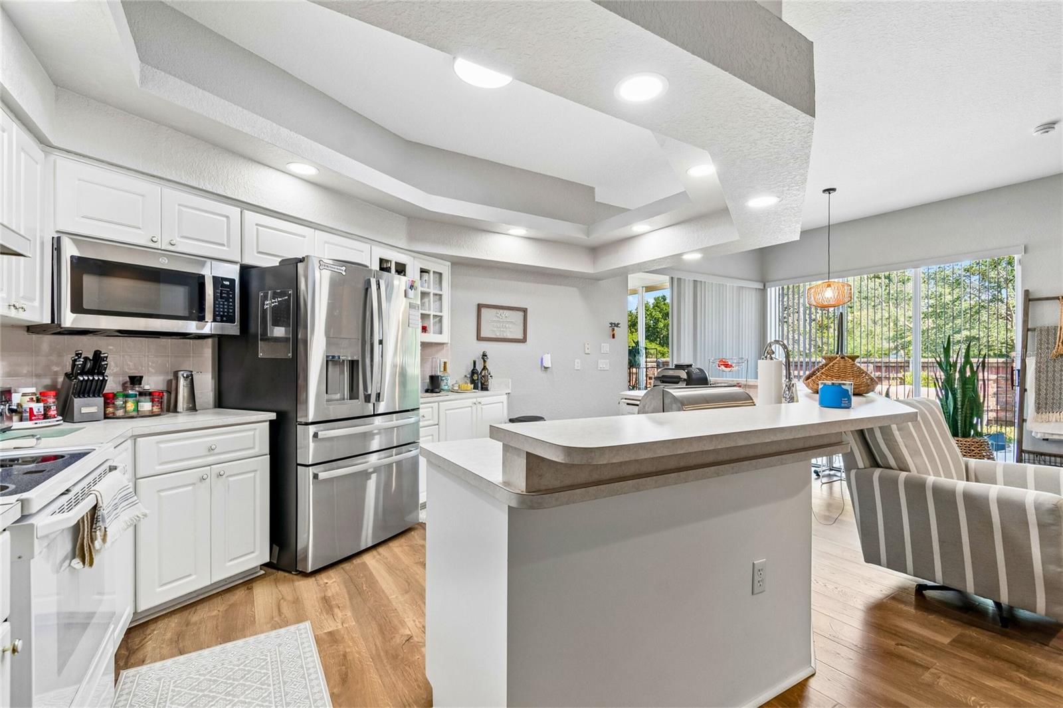
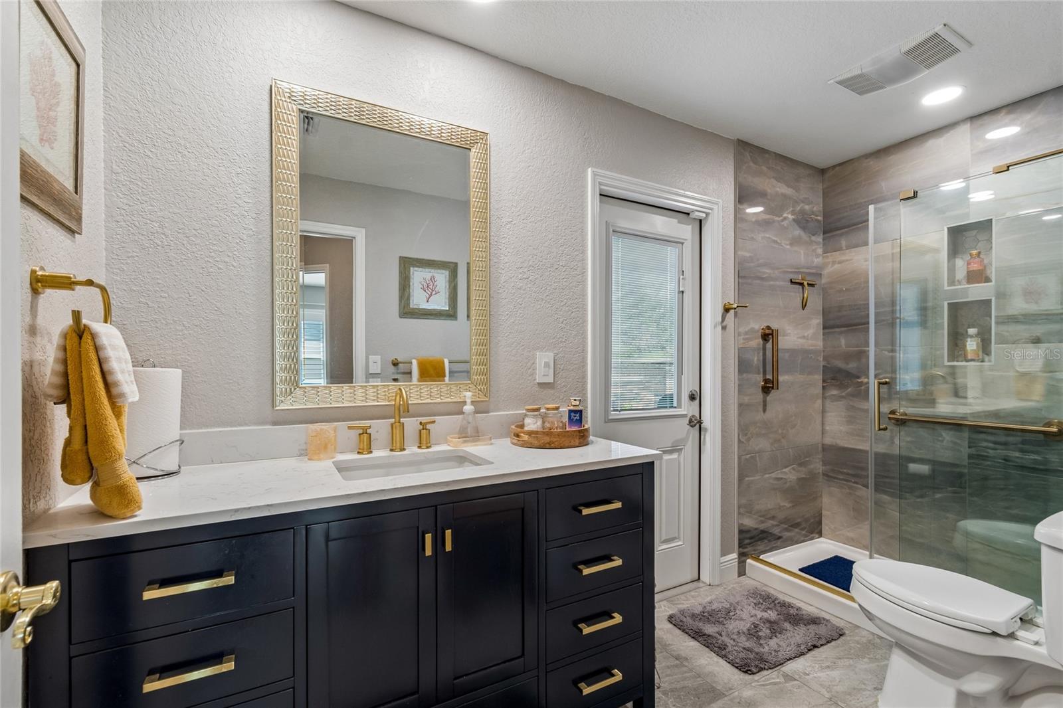
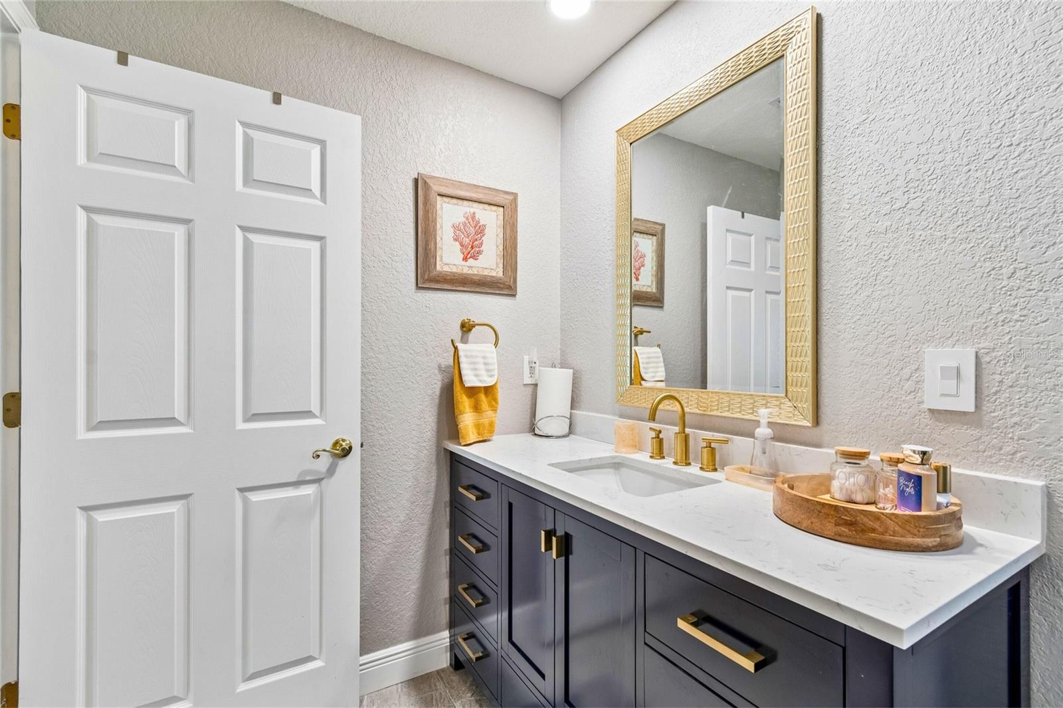
From the moment you arrive, you'll appreciate the pride of ownership and extensive improvements throughout. Major updates include a 42-panel solar system that will be paid off by the seller at closing, hurricane-impact windows, updated HVAC, water heater, waterproof laminate flooring, plantation shutters, remodeled guest bathroom, updated plumbing shut-off valves, new faucets, whole-home water softener, garage door openers, and fresh interior paint.The home also features an ADT security system with eight exterior cameras for added peace of mind.

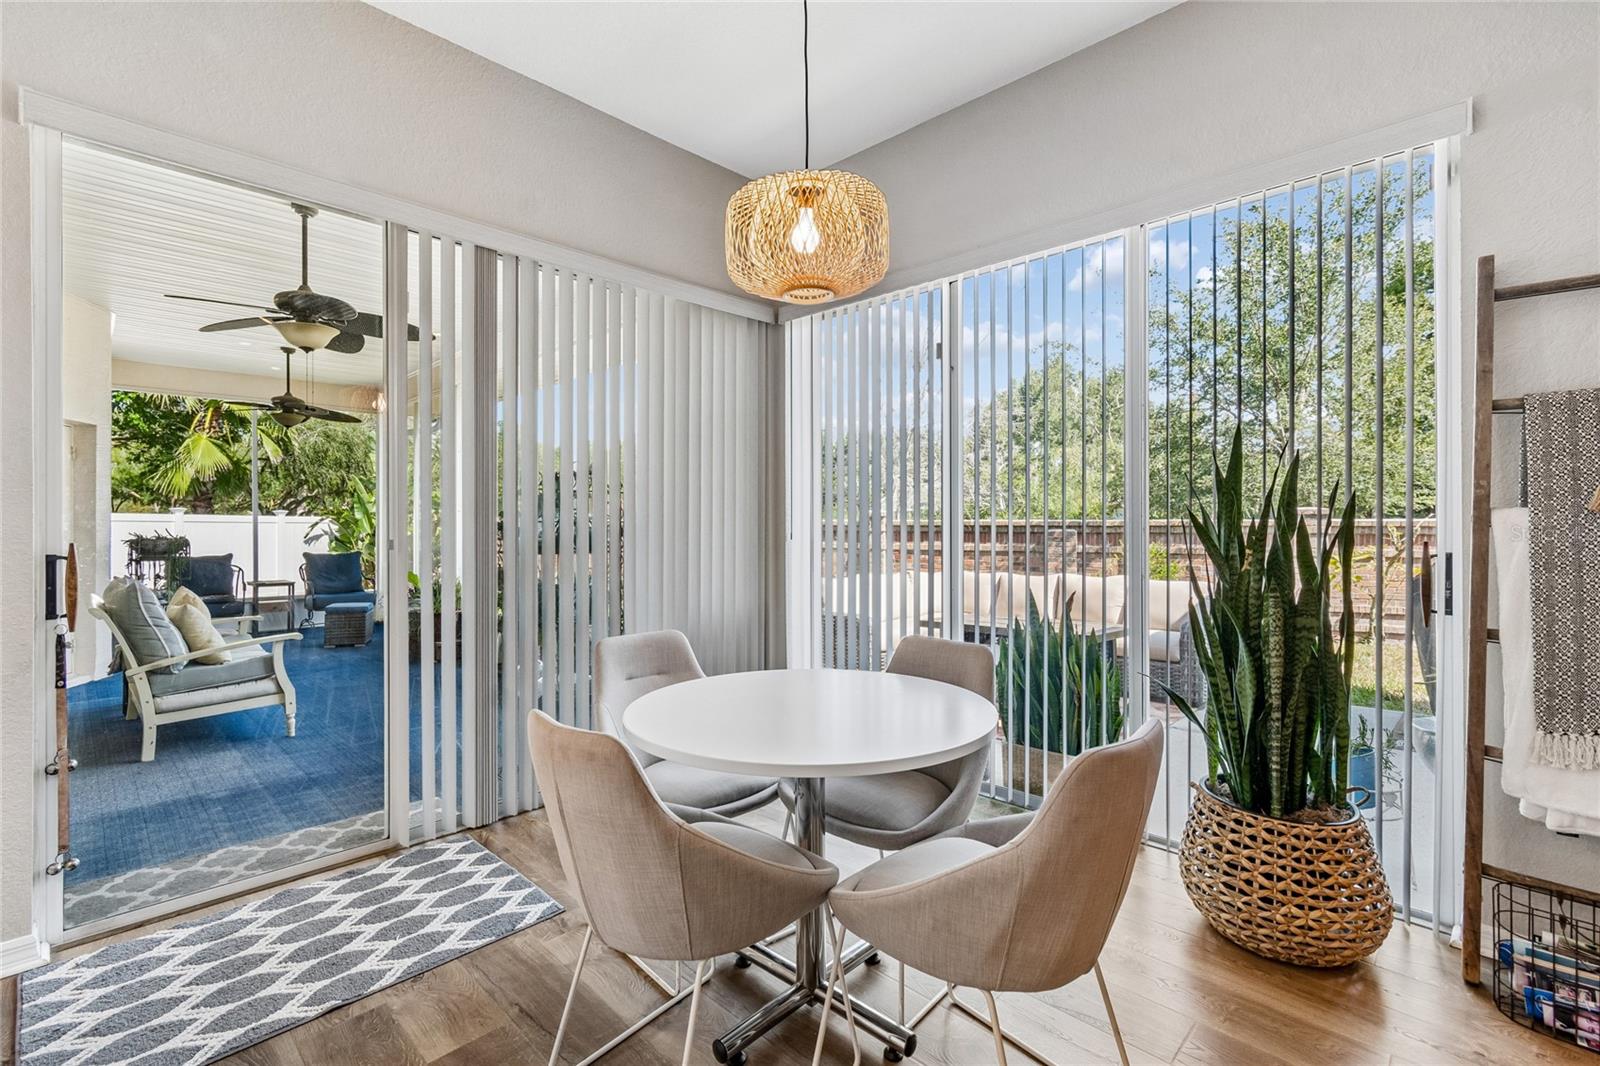
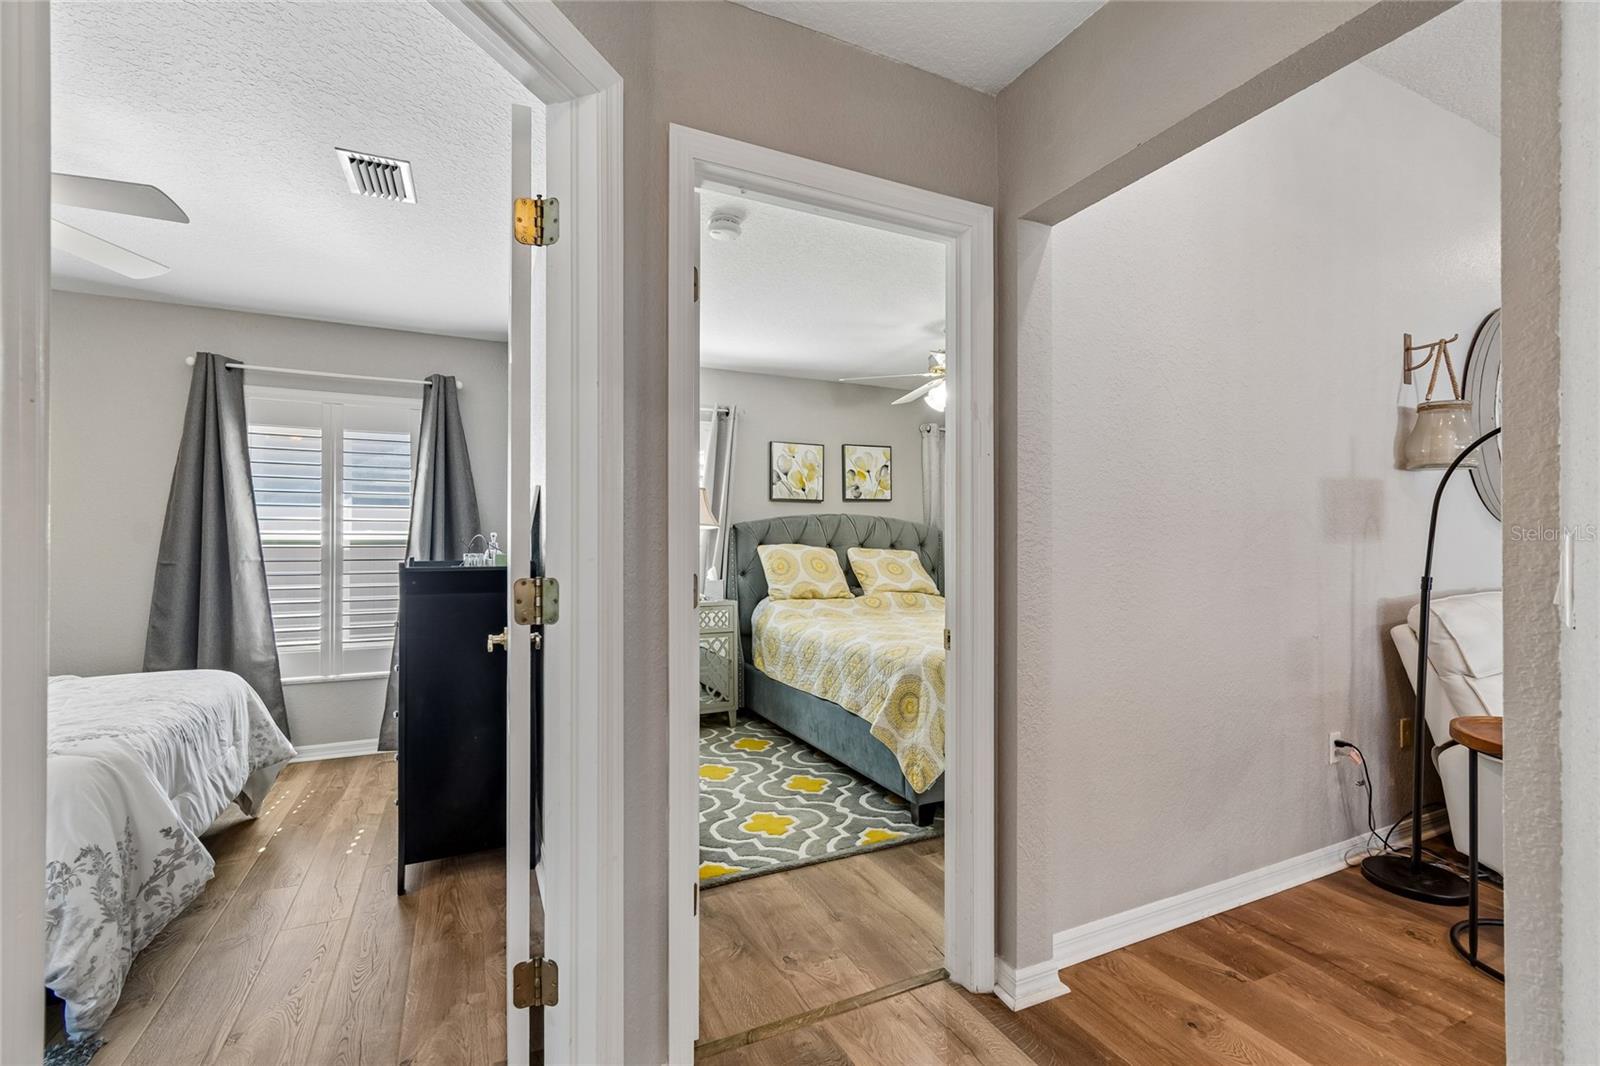
The spacious split-bedroom floor plan offers generous living and entertaining spaces, while the kitchen flows seamlessly into the family room and breakfast nook. High ceilings, abundant natural light, and tasteful finishes create a warm and inviting atmosphere throughout. The flexible floor plan also offers the potential to create a fourth bedroom, providing additional versatility for growing families, guests, or a home office.

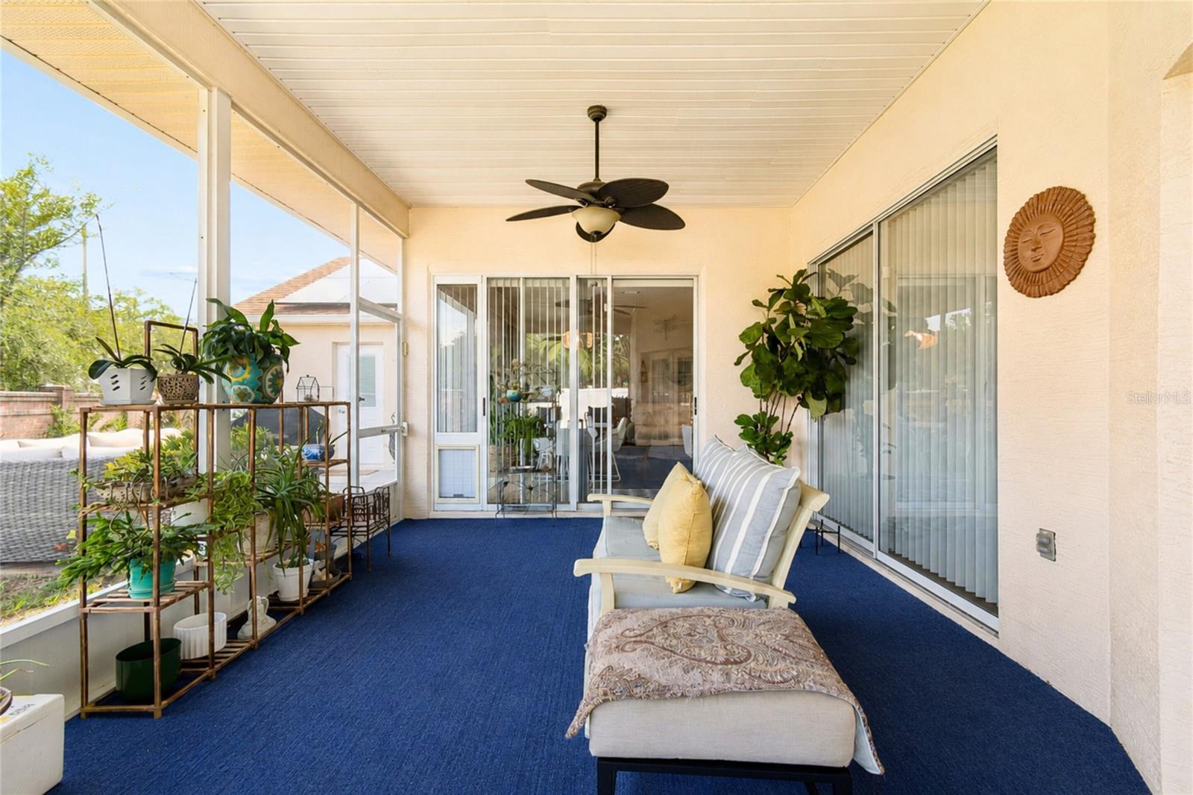
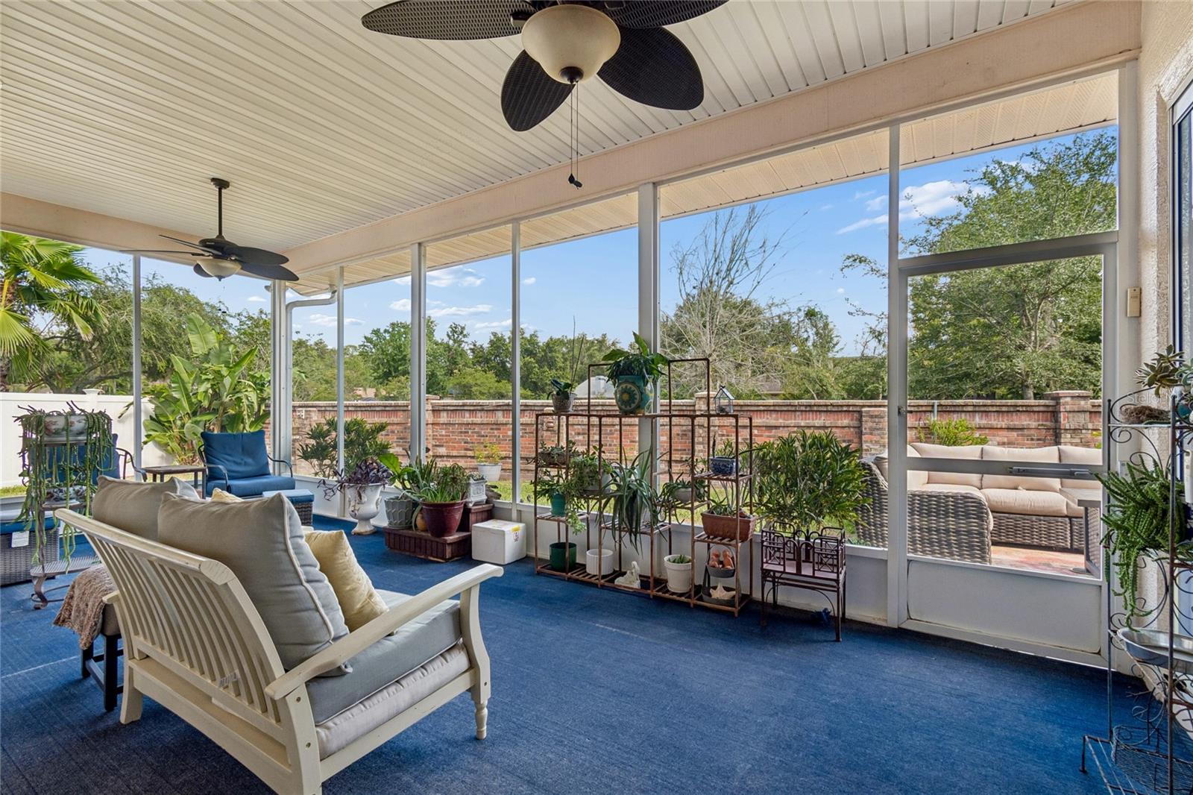
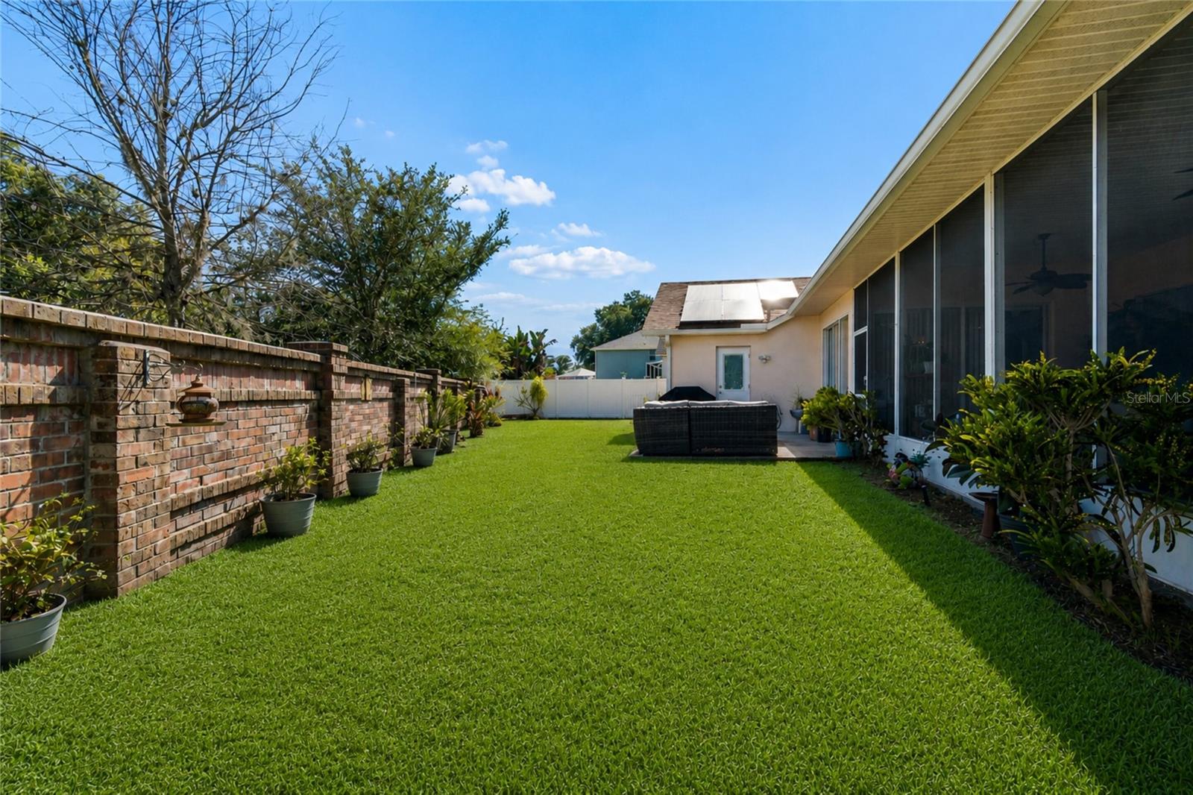
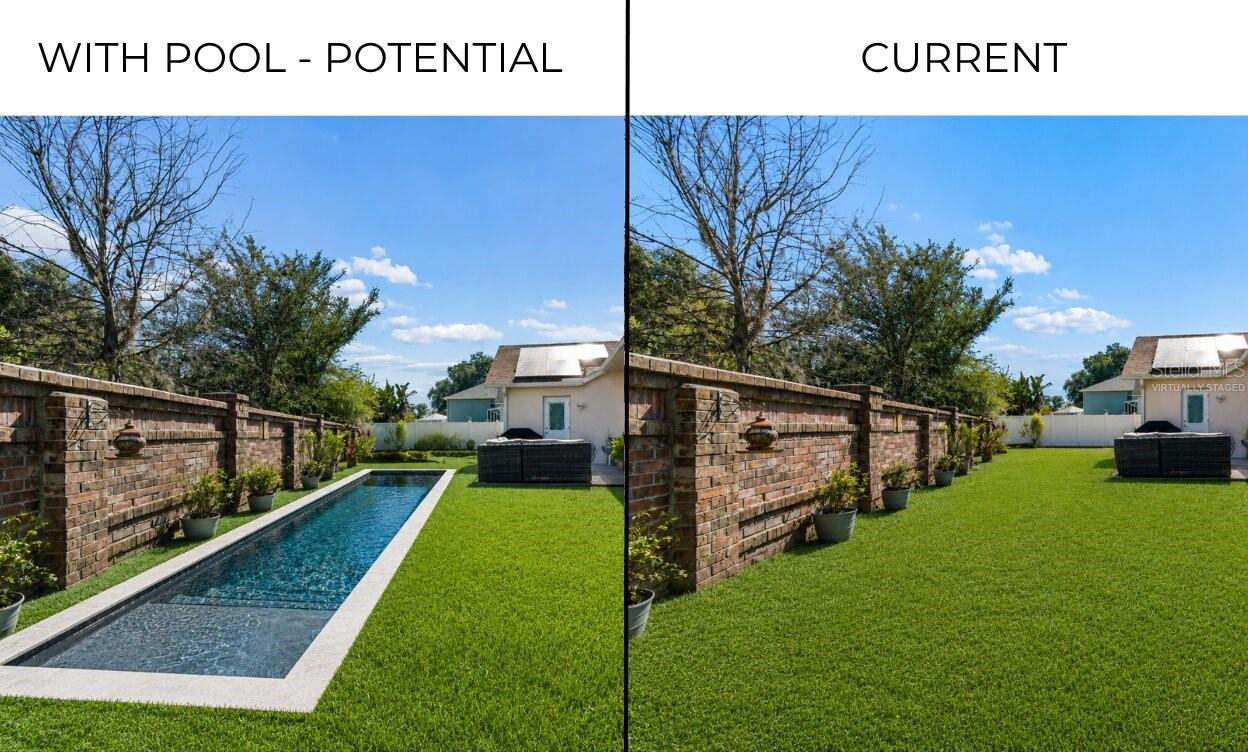
Step outside to enjoy the screened lanai, fenced backyard, and mature landscaping. The oversized backyard offers plenty of room for a custom pool while still leaving ample space for outdoor entertaining and recreation, allowing the next owner to create their own private Florida oasis.

Located in the highly sought-after Steinbrenner High School district, this home is just minutes from shopping, dining, golf, the Suncoast Parkway, and Tampa International Airport.

With the major systems already updated and the solar system being paid off by the seller at closing, this home offers the rare opportunity to enjoy modern upgrades, energy efficiency, and peace of mind from day one. Simply move in and enjoy.

9002 TARAWYND CT

Message successfully sent.

What would you like to know?

What is 3 + 4 ?

I agree to receive email communication and understand I can unsubscribe at any time.

I agree to be contacted by The Graf Group of Coldwell Banker via call, email, and text for real estate services. To opt out, you can reply 'stop' at any time or reply 'help' for assistance. You can also click the unsubscribe link in the emails. Message and data rates may apply. Message frequency may vary. Privacy Policy

Related Properties

New on site 1 day ago
Welcome to Esplanade at Starkey Ranch – Gated Maintenance-Free Florida Living
Nestled in the sought-after, maintenance-free community of Esplanade within Starkey Ranch, this beautifully upgraded 2018-built Taylor Morrison home offers 1,931 square feet of thoughtfully designed single-story living. With 3 bedrooms, 2 bathrooms, a dedicated office/den, and an extended attached 2-car garage, this home checks every box.
Step inside to soaring 10-foot tray ceilings with crown molding, tile flooring throughout the main living areas, and central AC with ceiling fans for year-round comfort. Every window is outfitted with coverings and custom plantation shutters, adding both style and privacy. The chef-inspired kitchen shines with a 6-burner gas range and a new GE refrigerator, ready for everyday cooking or entertainment.
Outside, unwind on the screened-in lanai complete with pavers and outdoor grill with hood — perfect for Florida evenings. Just a 5-minute walk away, residents enjoy Esplanade's private amenity center featuring a heated saltwater pool, card rooms, a lounge, and pickleball courts.
Beyond the neighborhood, Starkey Ranch offers miles of scenic trails, dog parks, and additional community pools throughout the master-planned area. With convenient access to State Road 54, this home is approximately 30 minutes from Tampa International Airport, downtown Tampa, and the sand beaches of Pinellas County.
Move-in ready and packed with upgrades — this is maintenance-free living at its finest.
#TB8529912

ODESSA

11357 CALLISIA DRIVE

3 Beds

2 Baths

1,937 Sq.Ft.

$519,900

MLS#: TB8529912
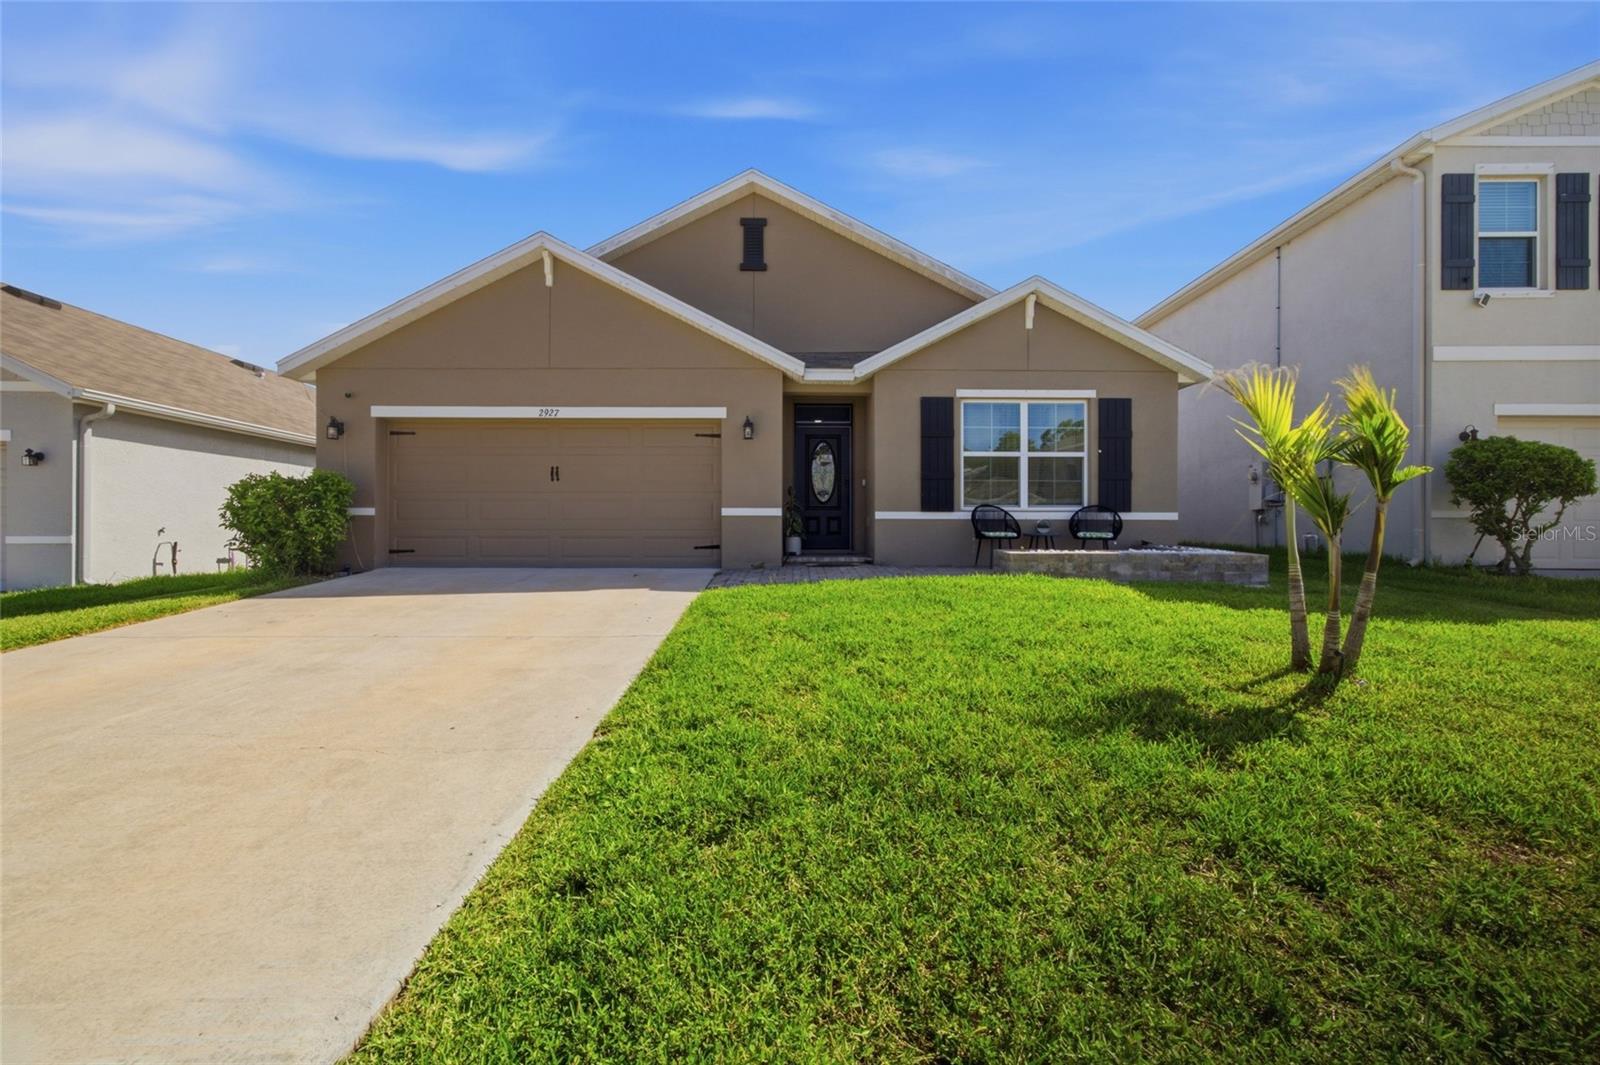
LOCATION! LOCATION! Welcome to this tastefully enhanced 2020-built, 4-bedroom, 2-bath, 2-car garage home located on a premium homesite in the highly sought-after The Preserves Community in Odessa. With no rear neighbors, a fully fenced backyard, and stunning water views, this home offers the perfect blend of privacy, comfort, and Florida living. A welcoming foyer introduces a thoughtfully designed floor plan. Two spacious guest bedrooms and a beautifully upgraded guest bath are situated on one side of the home, while a third bedroom and an oversized laundry room, complete with washer and dryer, provide added convenience. At the heart of the home, the expansive open-concept living area seamlessly connects the living room, dining room, and kitchen, creating an inviting space ideal for entertaining and everyday living. The kitchen features backsplash, ample cabinetry with gold hardwares, granite counter tops, a walk in pantry, and stainless steel appliances. The adjoining living room is enhanced by a custom wood accent wall, while ceramic tile flooring extends throughout the entire home, offering a clean, modern look with no carpet to maintain. The owner's suite is privately situated at the rear of the home, offering peaceful pond views to wake up to each morning. The spacious primary bedroom boast upgraded en suite bathroom with a linen closet and large walk-in closet designed for comfort and convenience. Step outside to your own private oasis where a heated saltwater pool built in 2023, overlooks the serene water view. The fully fenced backyard and absence of rear neighbors provide the perfect setting for entertaining, relaxing, or simply enjoying breathtaking sunsets from the comfort of your own home. The Preserve offers exceptional community amenities including a fitness center, playgrounds, dog park, walking trails, and access to the Suncoast Trail. Conveniently located near Publix, Starbucks, Panera Bread, Chipotle, CVS, and an abundance of shopping and dining, this home also offers easy access to the Suncoast Parkway, Tampa Premium Outlets, The Shops at Wiregrass, International Plaza, and Tampa International Airport, approximately 30 minutes away. Zoned for top-rated schools, this location offers the perfect blend of convenience and luxury. CDD is included in taxes! **Seller is offering up to $10,000 toward closing costs with an accepted contract on or before July 31st.
#TB8529543

ODESSA

2927 LIVING CORAL DRIVE

4 Beds

2 Baths

1,846 Sq.Ft.

$512,900

MLS#: TB8529543
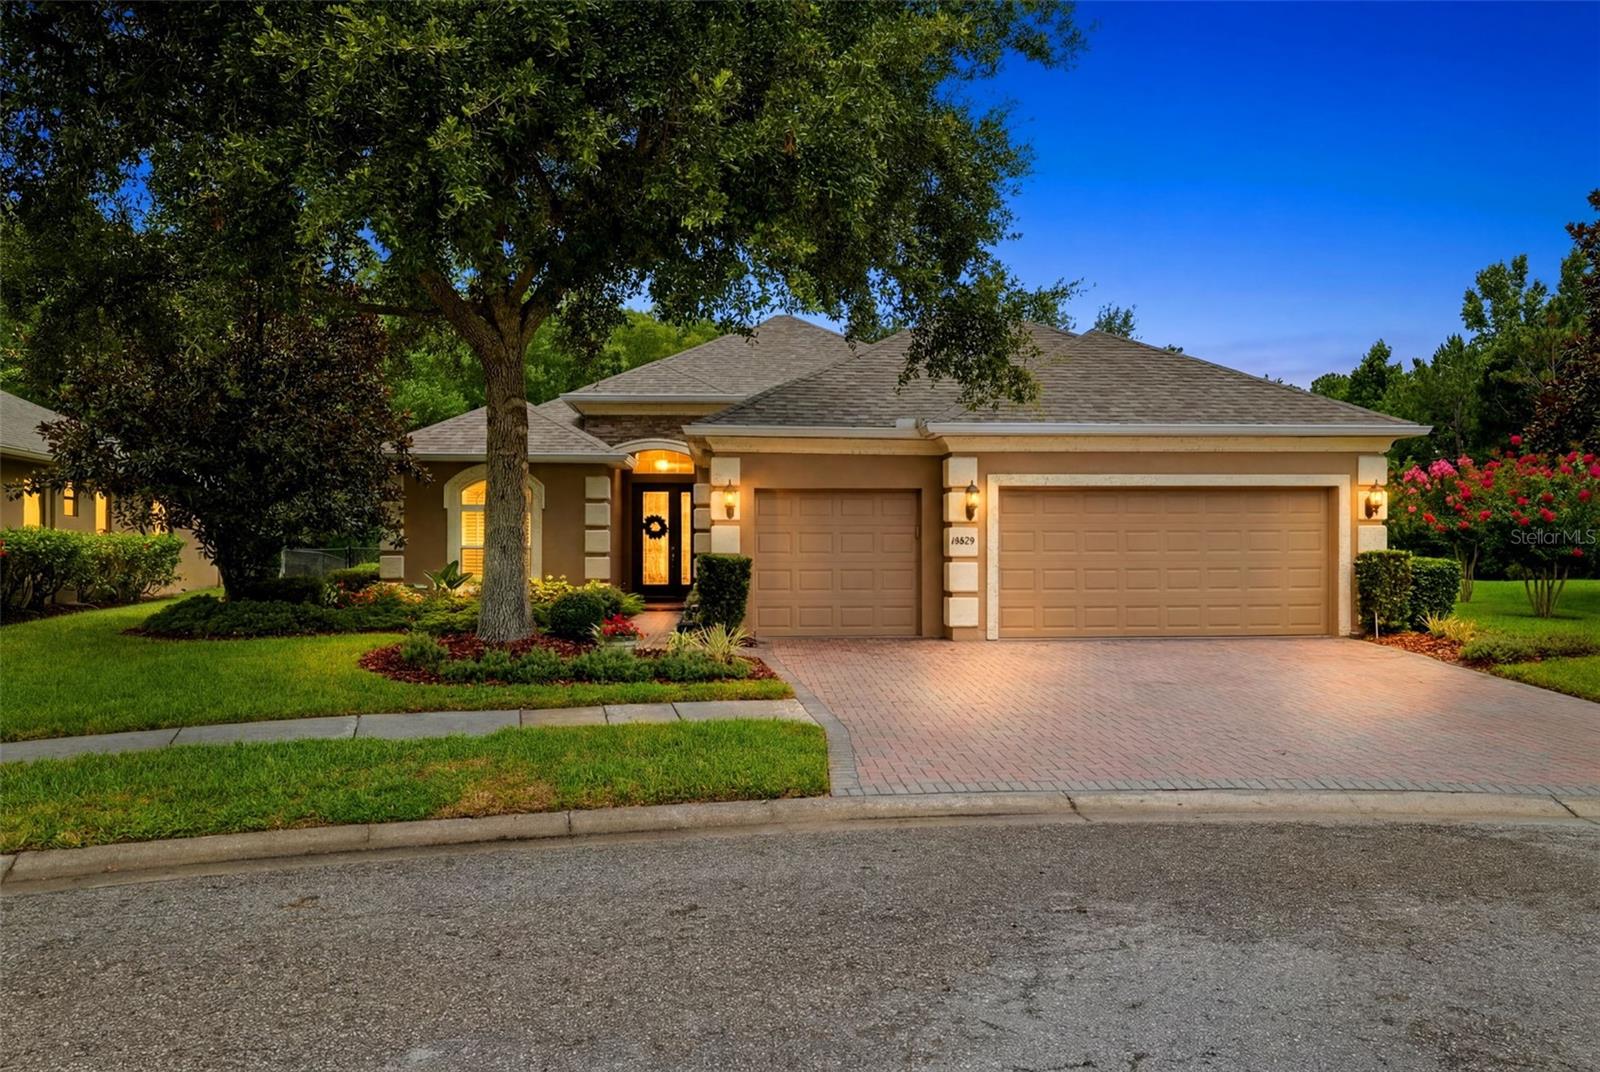
Welcome to this beautifully maintained 4-bedroom, 3-bath home situated on a private conservation homesite in the highly sought-after gated community of Grey Hawk at Lake Polo. Offering a desirable split-bedroom floor plan, soaring ceilings, and an impressive list of recent upgrades, this move-in-ready home combines timeless elegance with modern convenience. Enjoy peace of mind with a NEW ROOF (2026), NEW AC Compressor (2025), NEW WATER HEATER (2025), NO CDD fees, and a location outside of a flood zone.

A paver driveway and inviting front entry creates exceptional curb appeal. Inside, abundant natural light highlights the open-concept design, where spacious living and dining areas flow seamlessly together for effortless entertaining. The well-appointed kitchen features quartz countertops, abundant cabinetry, a center island, breakfast bar, and NEW STAINLESS-STEEL APPLICNCES, all overlooking the inviting family room.

The family room is truly the centerpiece of the home, featuring built-in surround sound wiring and a dramatic floor-to-ceiling STACKED STONE ACCENT WALL with a contemporary linear electric fireplace, custom wood mantel, and mounted television. This striking architectural focal point enhances the home's soaring ceilings while creating a warm and inviting atmosphere.

Privately tucked away, the primary retreat offers direct access to the screened, extended covered lanai through oversized sliding glass doors. Wake up to peaceful conservation views and enjoy complete privacy with no rear neighbors. The beautifully updated ensuite bath showcases a new QUARTZ VANITY, SINK, LIGHTING, and modern finishes, creating a spa-inspired retreat.

Three additional bedrooms and two full baths are thoughtfully located on the opposite side of the home, providing privacy for family and guests. Both secondary bathrooms have been tastefully updated with NEW QUARTZ VANITIES AND SINKS. PLANTATION SHUTTERS throughout the main living areas and primary suite add timeless elegance, while multiple sliding glass doors flood the home with natural light and create seamless indoor-outdoor living.

Additional upgrades include recessed LED lighting throughout, a new MyQ® smart garage door opener, and new smoke and carbon monoxide detectors. The spacious three-car garage provides ample room for vehicles, storage, and hobbies, while the generous backyard offers plenty of space to add a future pool if desired.

Residents of Grey Hawk at Lake Polo enjoy guard/gated security and outstanding amenities, including parks, playground, tennis courts, basketball, pickleball, scenic walking trails, and fishing. Conveniently located just minutes from the Suncoast Parkway, you'll enjoy quick access to Tampa International Airport, downtown Tampa, premier shopping, dining, golf courses, and Florida's award-winning Gulf Coast beaches.

Extensively updated, meticulously maintained, and thoughtfully designed, this exceptional Odessa home offers luxury, comfort, and lasting value in one of the area's most desirable gated communities. Schedule your private showing today!
#TB8529357

ODESSA

14828 MAN O WAR DRIVE

4 Beds

3 Baths

2,348 Sq.Ft.

$679,000

MLS#: TB8529357
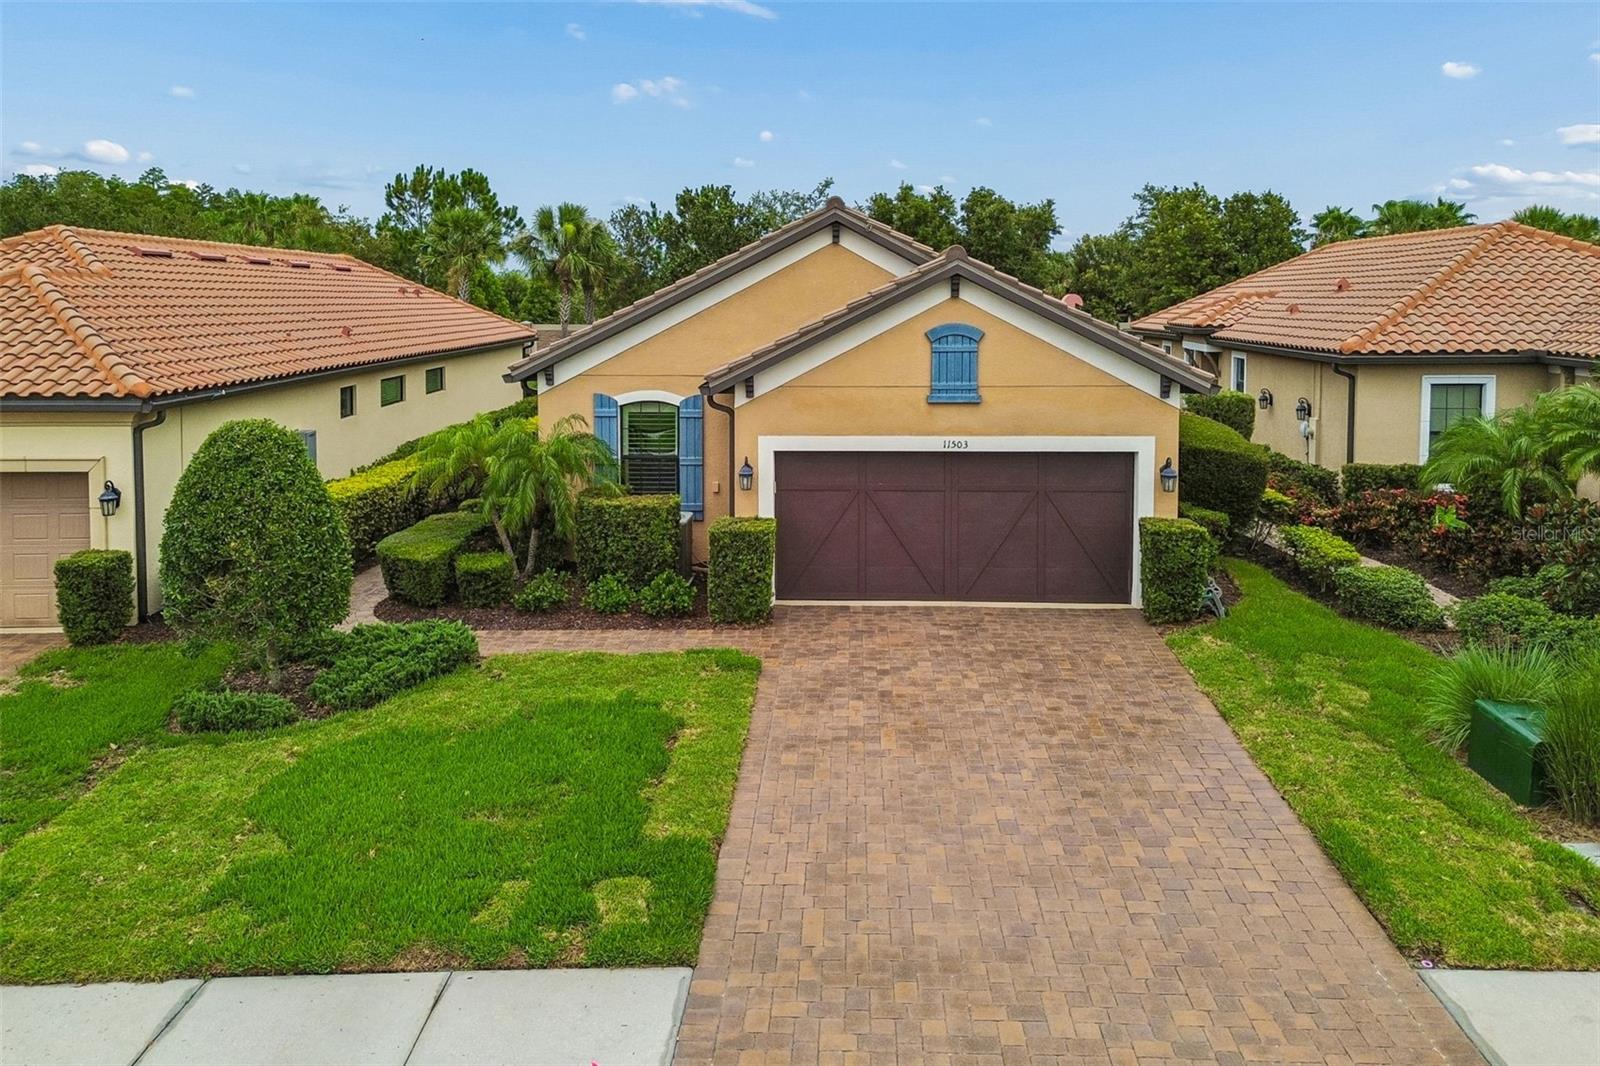
A POPULAR Taylor Morrison floor plan, the Arezzo, is ready for you in the gated community of Esplanade at Starkey Ranch. Well-known for its amenities and location, Esplanade has become a go-to for homebuyers looking for beauty, security, and tranquility. This stunning 3 bedroom, 2 bathroom, single-story residence showcases itself with a Mediterranean style exterior of stone, stucco, and corbel details. Paver driveway and walkway adds an upscale feel along with Florida native landscaping. Side entrance is captivating and private. Once inside, enjoy the open layout and tall ceilings/doors throughout. REAL wood flooring in main area, tile in prep areas and bathrooms. NO CARPET. The living area is cozy with a lot of natural light and picturesque windows and allows easy conversation to the designated dining area and kitchen. The kitchen provides a batwing island for additional seating, granite counter tops, 42in cabinets, custom backsplash, stainless steel appliances- GAS  RANGE and pantry. Dining room has crown molding/tray ceiling and can accommodate a large gathering. The primary retreat is separate and private and can easily fit a king sized bed. Beautiful windows and views of your outdoor oasis. Ensuite has dual sinks, granite counter tops, spacious walk-in tiled shower with glass enclosure and LARGE walk-in closet. Down the hall you find a flex space that can easily become a den, a fourth bedroom, an office or even a craft room- whatever your lifestyle needs! There is an upgraded bathroom with FULL tub/shower combo that provides an additional/separate entrance to the 2nd bedroom. The THIRD bedroom is tucked away towards the back of the home with added privacy. This room does provide a walk-in closet , 2 ceiling speakers, and stunning window views. Laundry room with added cabinets for more storage is right off of the 2 car garage with water softener, storage, and epoxy flooring. Tile roof. The POOL/SPA is screened in for you, is heated and is low-maintenance. Great size and perfect for the Florida life. Plenty of lanai space for lounging and entertaining and some covered space when you need a break from the sun. Mechanical systems serviced regularly. WATER SOFTENER. Callisia Dr. is a cul-de-sac street so there is minimal traffic. This home is located close to the clubhouse with kitchen and amenities which includes: heated salt-water pool, pickleball, tennis courts, fire pit area, park, dog park. In Starkey Ranch main, you also get to enjoy 3 additional pools, more parks and dog parks, Cunningham Lake, a public library, the Starkey K8 school, basketball courts, a track, tennis courts, a district park to include soccer/football/baseball fields, and MILES of walking/biking trails throughout the Starkey Ranch preserve. As an Esplanade resident, you get to enjoy maintenance free lawn care/landscaping! Grocery, medical, entertainment, restaurants, and shopping all nearby. Travel to both Tampa and Clearwater International airports are about 35 minutes away. This home has a lot, yet has room to make it your own. Click on video link for more!
#W7886989

ODESSA

11503 CALLISIA DRIVE

3 Beds

2 Baths

1,931 Sq.Ft.

$599,999

MLS#: W7886989
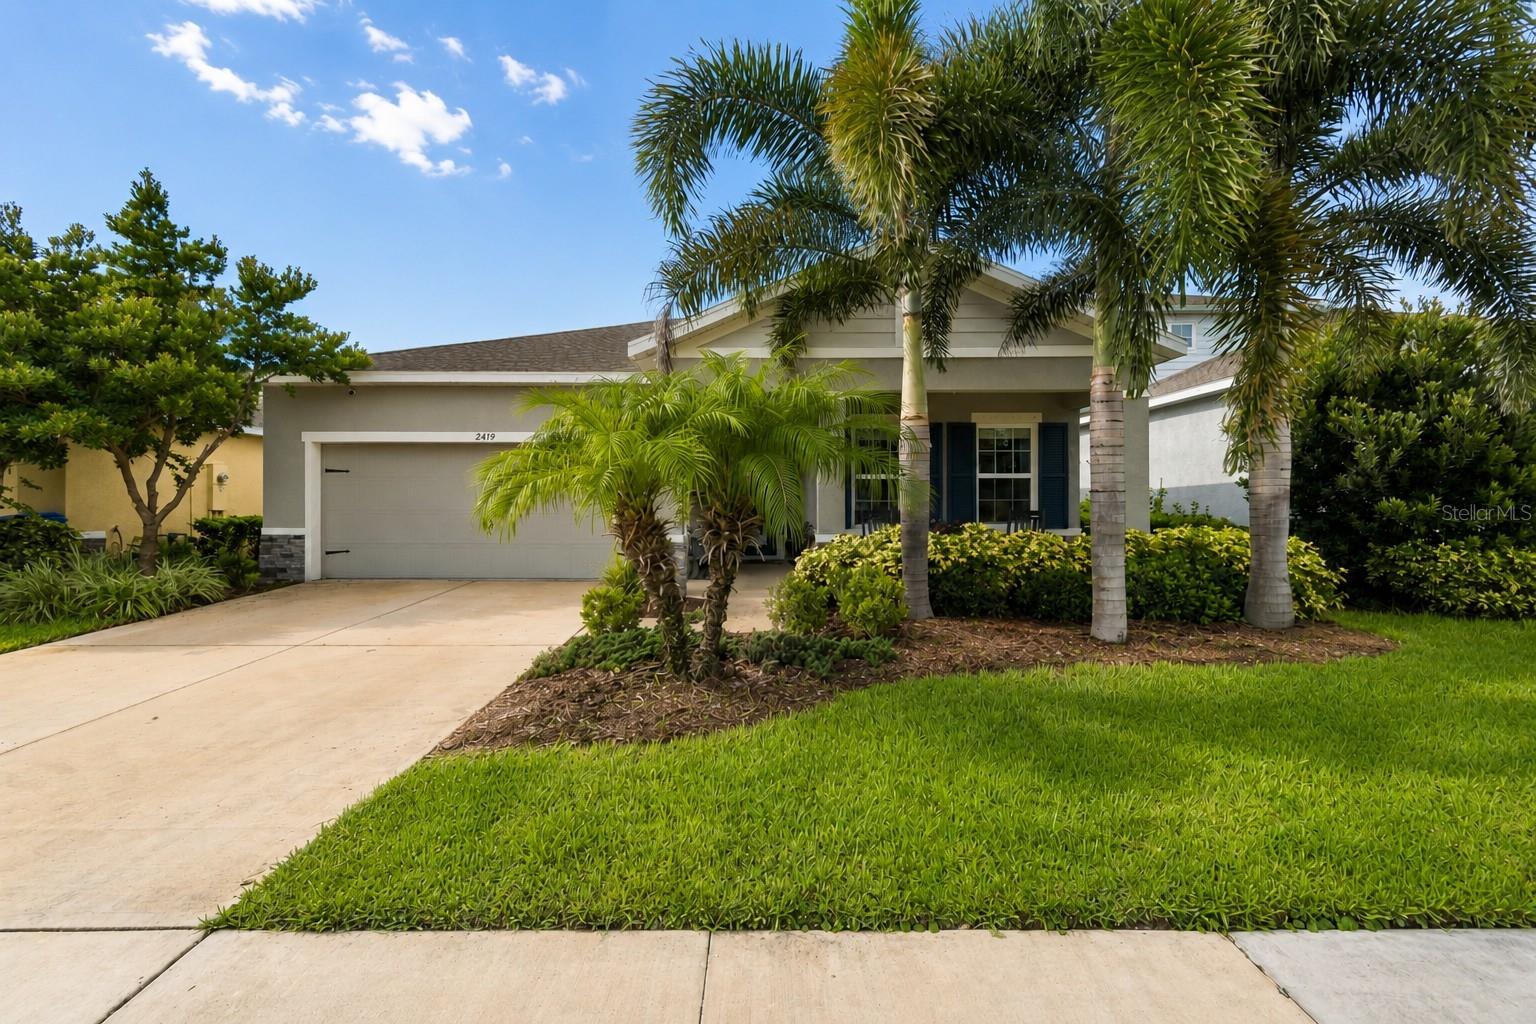
*THE SELLERS ARE READY TO MAKE THEIR MOVE AND ARE NOW OFFERING A $5,000 SELLER CREDIT WITH AN ACCEPTABLE OFFER IF UNDER CONTRACT BY 7/31* Welcome to Asturia, where thoughtfully designed homes, resort-style amenities, and a true sense of community come together in one of Odessa's most sought-after neighborhoods.  Built in 2022 and positioned on one of Asturia's rare waterfront homesites, this impeccably maintained residence showcases a remarkable collection of builder upgrades, designer finishes, and thoughtful owner enhancements, creating a move-in ready home that feels as timeless as it is inviting.
Designed for both everyday living and effortless entertaining, the split floor plan offers three spacious bedrooms plus a dedicated study with upgraded glass French doors, creating the perfect space for a home office, den, or quiet retreat. The open-concept kitchen flows seamlessly into the living and dining areas, creating an inviting gathering space for family and friends. Additional windows flood the home with natural light while framing tranquil waterfront views. Wood-look tile flooring, Carrara Marmi quartz countertops, custom tilework, and a dramatic floor-to-ceiling stone fireplace wall anchors the refined yet comfortable space.   
Every detail—from the solid wood cabinetry with crown molding and designer lighting to the Chinchilla glass front door, smart home features, whole-home water softener, and recently installed reverse osmosis system—was intentionally selected to elevate both the home's beauty and functionality. This newer construction residence also offers modern efficiency, lasting quality, and the peace of mind that comes with newer construction.
Ideally located just minutes from the Veterans Expressway, approximately 25 minutes from Tampa International Airport, and around 30 minutes to Downtown Tampa, Asturia offers convenient access to premier shopping, dining, top-rated schools, and everything the Tampa Bay area has to offer. Whether you're enjoying your morning coffee overlooking the water or taking advantage of Asturia's resort-style pool, clubhouse, fitness center, parks, playground, dog park, scenic trails, and vibrant community events, this is more than a home—it's a lifestyle you'll love coming home to!!
#TB8525805

ODESSA

2419 PORTICO STREET

3 Beds

2 Baths

2,017 Sq.Ft.

$550,000

MLS#: TB8525805
Set on a beautiful conservation pond lot in The Eagles gated community offering the perfect blend of nature, serenity and amenity with access to A rated schools. 
On arrival, take in the curb appeal achieved through thoughtful design, meticulous maintenance and tropical landscaping. Step inside through the beveled glass entryway to this beautifully updated 3 bedroom/3-bathroom pool home featuring a bonus office/den. You will immediately notice the vaulted ceilings and the hardwood floors throughout.  The beautifully updated kitchen is open to the dining room and family room  and features a breakfast bar island. The kitchen features stainless steel appliances and attractive soft close shaker cabinets with crown moldings, quartz countertops, a glass subway tile backsplash and an architecturally pleasing and functional exhaust hood. 
The bedrooms are in a split plan and feature the same hardwood flooring seamlessly connecting to the living spaces.  The primary suite offers the perfect retreat featuring a luxurious bathroom with dual vanity, jetted tub, tempered glass shower enclosure and a walk-in closet. The other two bedrooms boast vaulted ceilings and are in their own hallway adjacent to the guest bathroom.
This home features an idyllic private sun-drenched tropical pool oasis overlooking the pond and woods beyond.  The pebble tec pool and heated spill over spa are surrounded by a paver pool deck, screen enclosure and tropical landscaping.  It’s the perfect place to relax and wind down! 
With over 1,000 acres of verdant landscapes, including two 18-hole golf courses, clubhouse, and gated entrances, The Eagles ensures a secure and serene living experience. Whether you're enjoying the community park, playing tennis, observing the abundant wildlife, or relaxing at home, life here is truly exceptional.  It is perfectly situated on the western edge of Hillsborough County offering convenient access to the airports, beaches, downtown Tampa, and Clearwater and everything Tampa Bay has to offer.  
Major updates include a roof replaced in 2021, HVAC in 2018, and water heater in 2020 offering added piece of mind.
#TB8526014

ODESSA

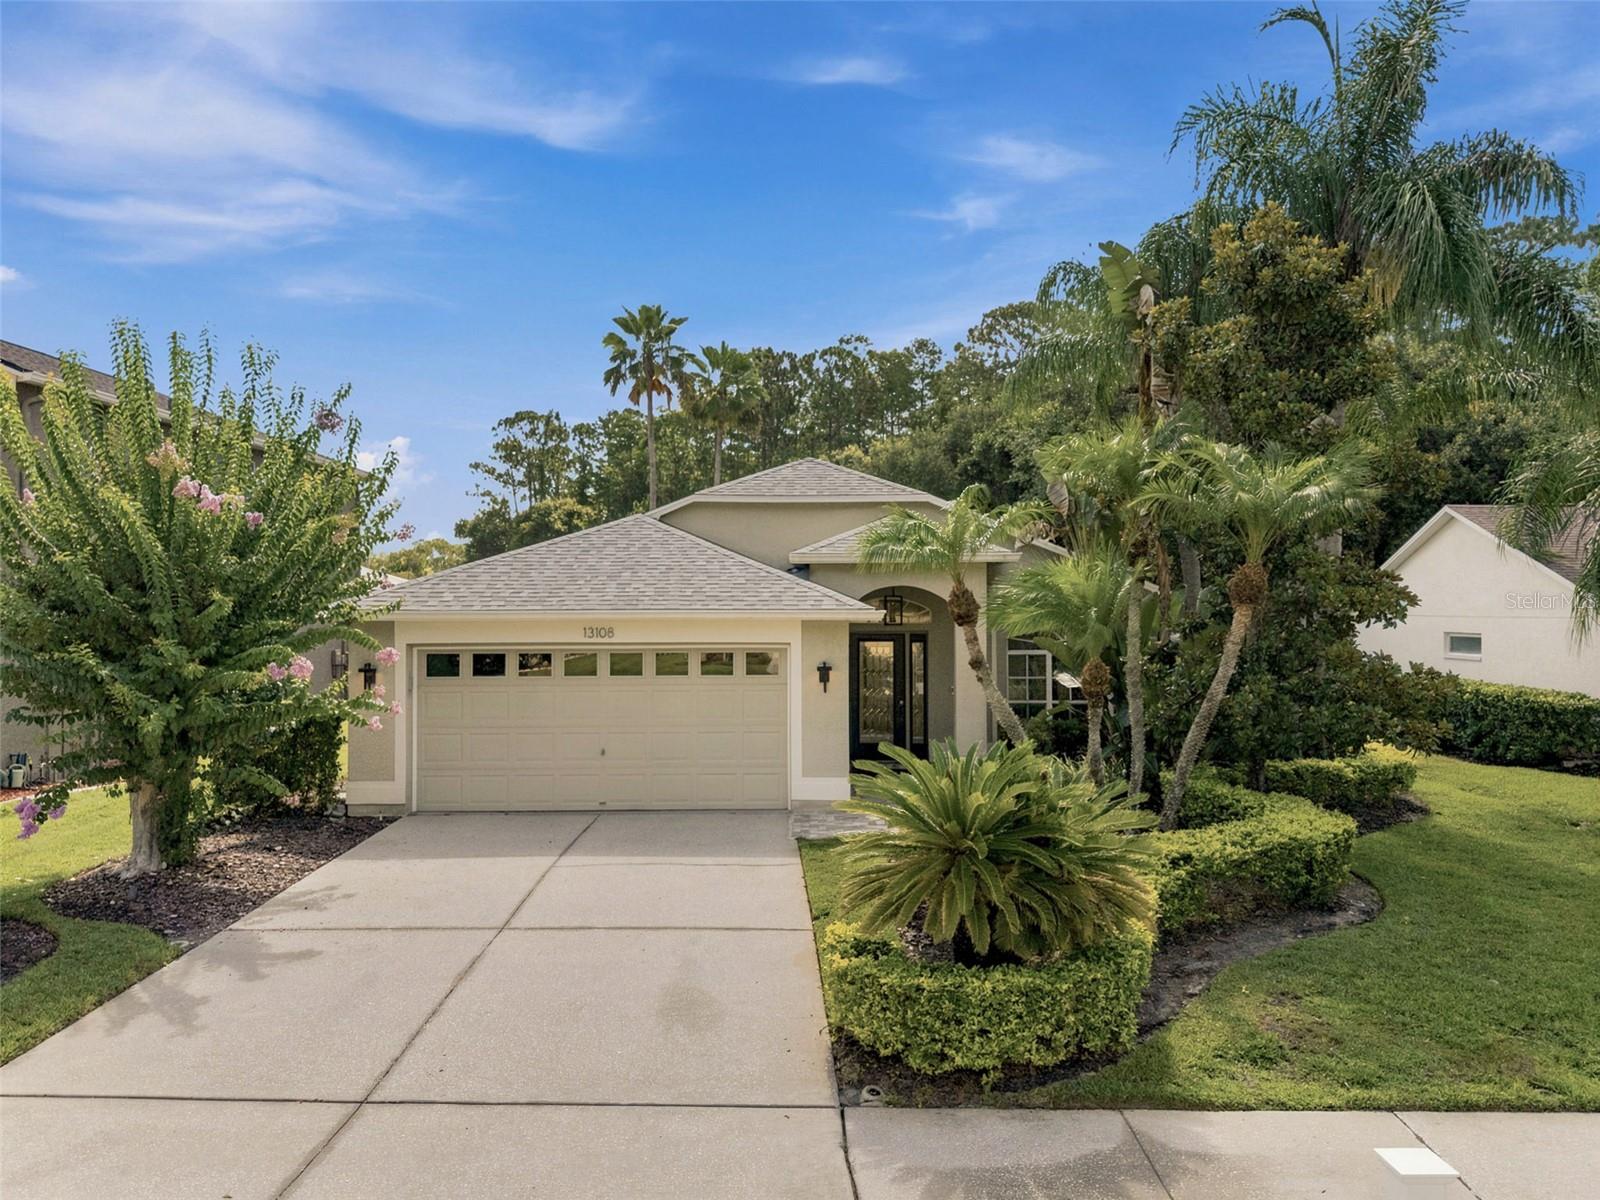
13108 ROYAL GEORGE AVE

3 Beds

3 Baths

1,735 Sq.Ft.

$611,000

MLS#: TB8526014
Designed for the ultimate Florida lifestyle, this beautifully maintained home features a resort-style screened pool, energy-efficient solar panels, and thoughtfully updated living spaces in the award-winning Starkey Ranch community. Built in 2019, this move-in-ready 4-bedroom, 2.5-bathroom home offers a spacious upstairs bonus room, providing the perfect blend of modern comfort, stylish upgrades, and everyday functionality.

Inside, you'll find a bright, inviting floor plan featuring freshly repainted interiors and brand-new carpet throughout the upstairs. Designed for both everyday living and entertaining, the spacious layout offers comfortable gathering spaces and flexible living areas to fit today's lifestyle.

Step outside to your private backyard retreat, where the pool and covered lanai create the perfect setting for relaxing, entertaining, and enjoying Florida's year-round sunshine.

Starkey Ranch is one of Tampa Bay's premier master-planned communities, offering resort-style pools, parks, playgrounds, dog parks, miles of scenic walking and biking trails, community events, and abundant green space. Families will appreciate the convenience of the highly rated K-8 school located right within the community.

Ideally situated just minutes from the Veteran's Expressway, this home offers an easy commute to Tampa International Airport, downtown Tampa, top-rated beaches, shopping, dining, and everyday conveniences.

Don't miss this opportunity to own an energy-efficient pool home in one of Pasco County's most sought-after communities.
#TB8525820

ODESSA

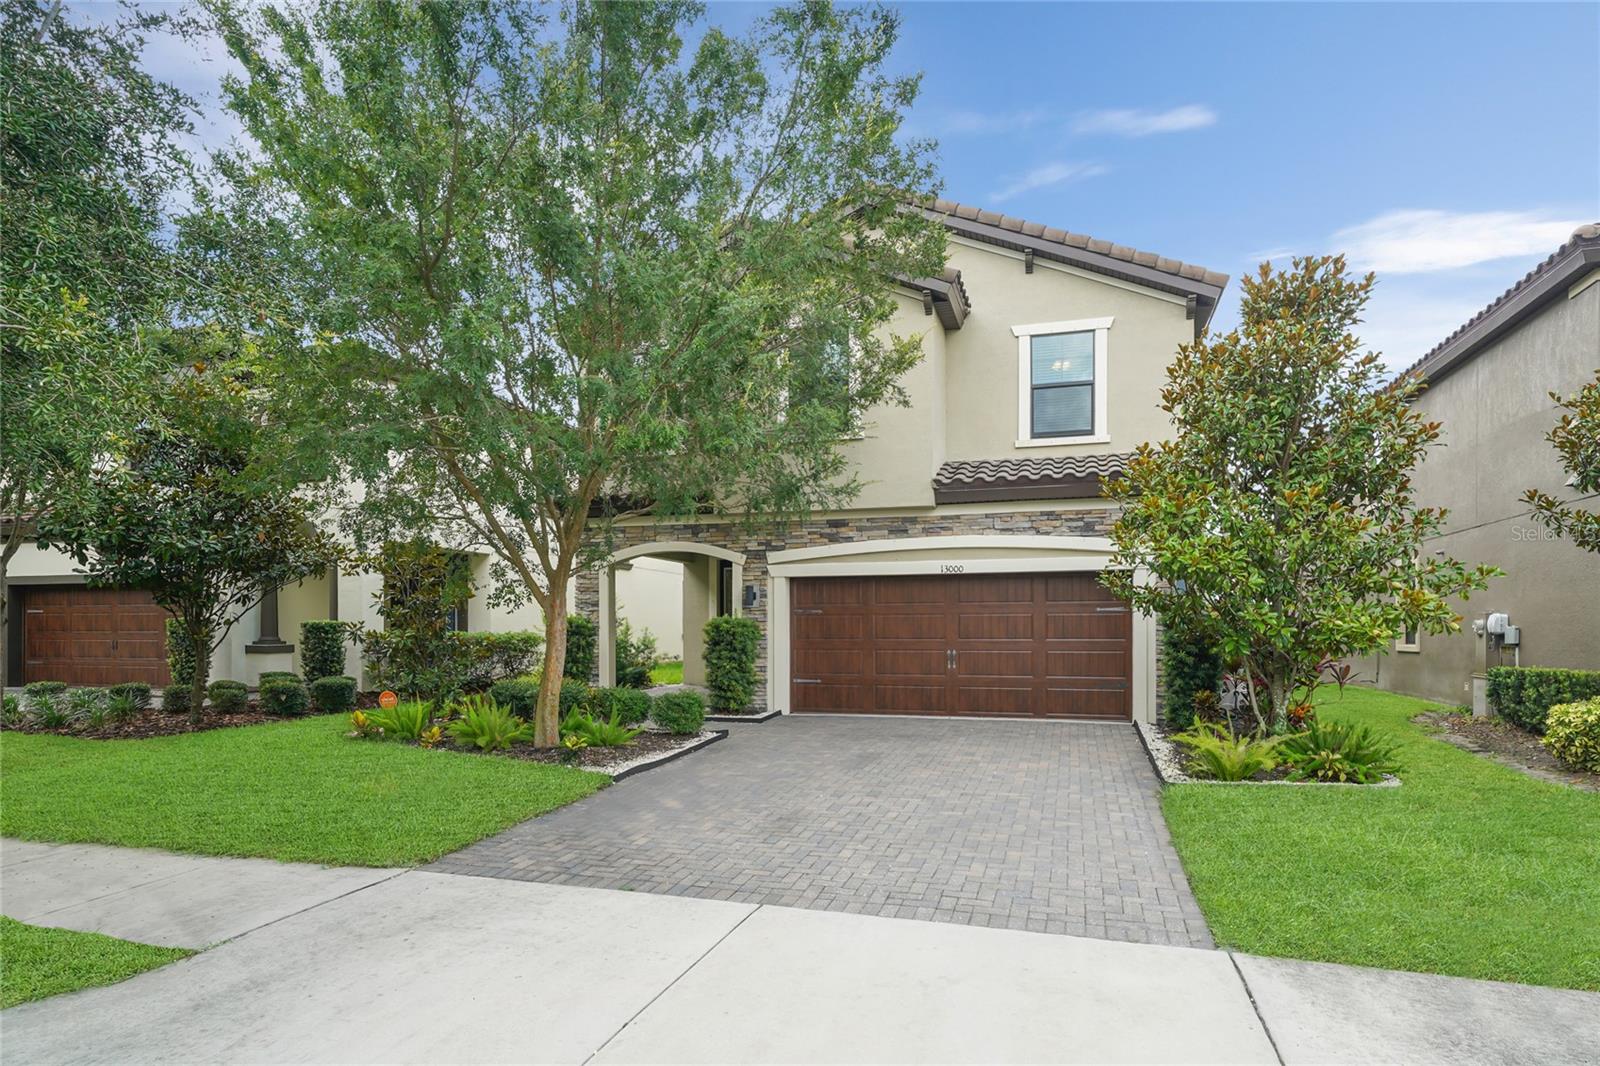
13000 BURNS DRIVE

4 Beds

2 Baths

2,799 Sq.Ft.

$669,000

MLS#: TB8525820
Seller is Motivated, Welcome to the beautiful home with 4 bedrooms and 3 bathrooms, exuding beauty and charm in a master plan community. This delightful home boasts a 2-car garage, and an open floor plan that is perfect for entertaining. As you enter, a welcoming hallway with stairs to the left guides you into the open concept living area, merging the living room, dining area, and kitchen into one cohesive space. This main area is distinguished by a striking brick accent wall that spans the living and dining rooms, adding an urban touch to the decor. The kitchen is well-appointed with granite countertops, a large island, stainless steel appliances, a walk in pantry, and a subway tile backsplash that extends to the ceiling. Off the kitchen on the ground floor, there is a convenient bedroom with a full adjacent bathroom, perfect for guests or as a home office The second level is dedicated to spacious bedrooms, ensuring a restful retreat for everyone. This house zoned for a top rated schools. The community offers an array of amenities including a refreshing pool, a clubhouse for gatherings, a fitness center, and picturesque walking trails. It is also close to shopping, major highways, the beaches, and the airport. Schedule your showing today!
#TB8524518

ODESSA

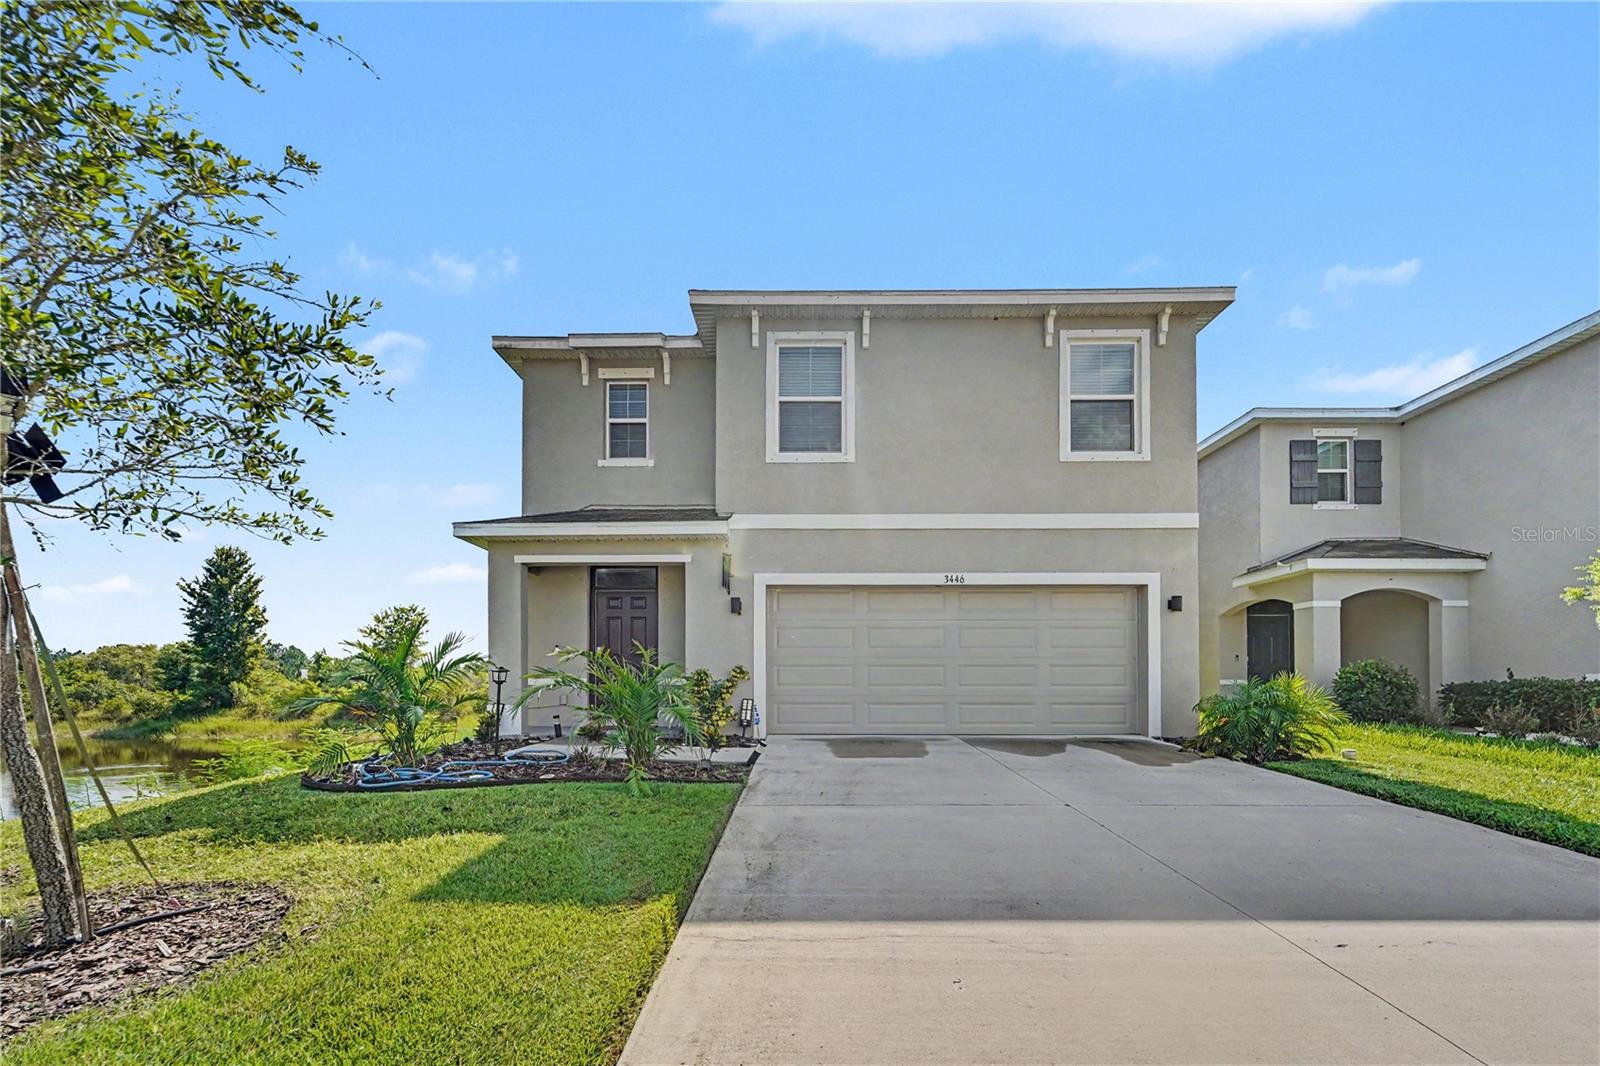
3446 SUNCOAST PLAINS DRIVE

4 Beds

3 Baths

2,447 Sq.Ft.

$519,900

MLS#: TB8524518
Virtually Staged. This 4 bedroom, 3 bathroom home on a cul-de-sac street in South Branch Preserve is situated on a landscaped lot overlooking two beautiful ponds and wooded area allowing for ultimate privacy. The 2,756 square foot open floor plan home has many upgrades, including a solid bamboo staircase with Italian porcelain kickplates. The open kitchen, living room and dining room have views of the pond with fountain out back. The kitchen has upgraded appliances and a large island with a quartz countertop. A bedroom, full bathroom and office are also found on the first floor. Upstairs there is a large family room/bonus room. The primary bedroom offers two walk-in closets and large bathroom with a separate tub and double vanity. Two additional bedrooms upstairs share a full bathroom, and the laundry room is conveniently located on the second floor. Enjoy the water views from the screened covered lanai which leads to a spacious paver patio and fully fenced yard space, including a garden trellis. South Branch Preserve has many community amenities including two pools, a clubhouse, tennis courts, a park and playground. Located in easy proximity to highways, shopping and restaurants.
#TB8522471

ODESSA

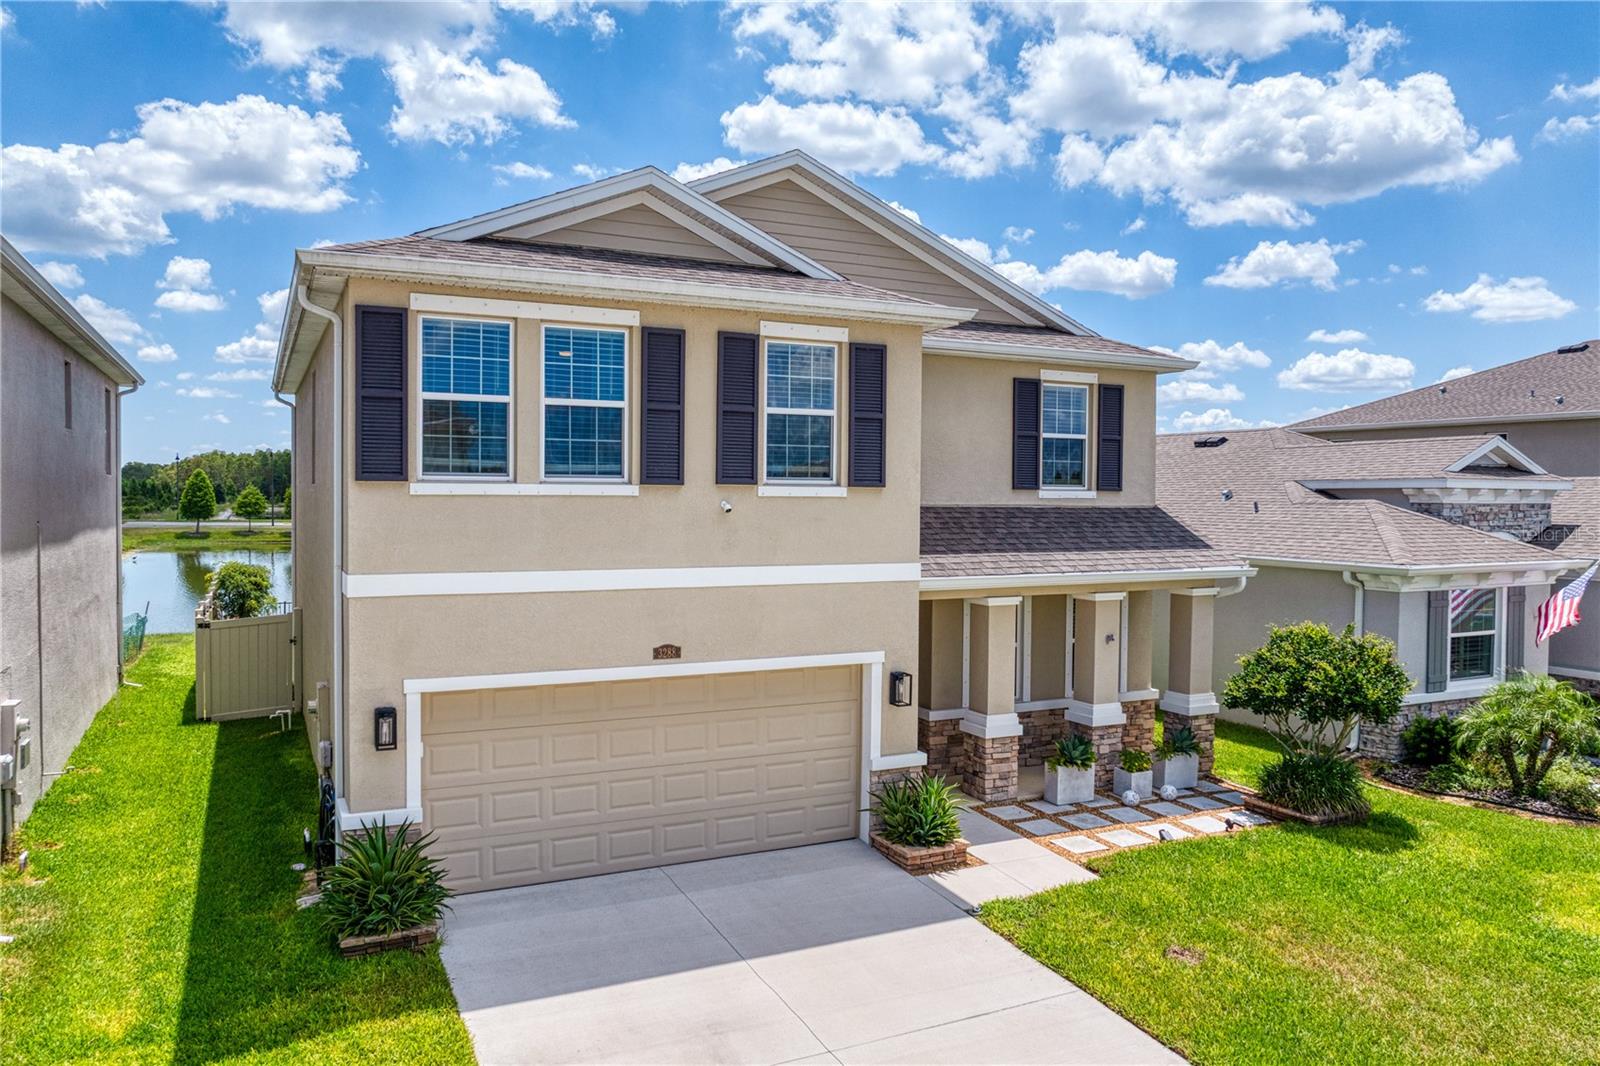
3288 TUCSON WIND PLACE

4 Beds

3 Baths

2,756 Sq.Ft.

$635,000

MLS#: TB8522471

 - property

Send a message

Message successfully sent.

Your message

What is 3 + 4 ?

Reason for contacting?

I agree to receive email communication and understand I can unsubscribe at any time.

I agree to be contacted by The Graf Group of Coldwell Banker via call, email, and text for real estate services. To opt out, you can reply 'stop' at any time or reply 'help' for assistance. You can also click the unsubscribe link in the emails. Message and data rates may apply. Message frequency may vary. Privacy Policy

Sign Out

Virtual Assistant

Would you like to take the next step with this property? We can help you schedule a showing or virtual tour, or send you more details.

Yes, I would like more information.

Thank You for Your Reply, One of Our Agents will contact you as soon as possible

No, maybe later.

Thank you, you can always contact me via email, phone number or through the contact form.

Realhub AI

Lucy - Your AI-Powered Realtor

Update Your Temporary Password

Personalize your search

Enter your email and we'll notify you immediately when new listings match what you're looking for.

or enter email address

Already have an account ? Login here

Continue your home search

I agree to receive communications and understand I can unsubscribe at any time.

I agree to be contacted by The Graf Group of Coldwell Banker via call, email, and text for real estate services. To opt out, you can reply 'stop' at any time or reply 'help' for assistance. You can also click the unsubscribe link in the emails. Message and data rates may apply. Message frequency may vary. Privacy Policy

Already have an account ? Login here

We use cookies

We use cookies primarily for analytics to enhance your experience. By accepting, you agree to our use of these cookies. You can manage your preferences or learn more about our cookies policy.