Features & Amenities

Interior

  • Other Interior Features

    Eat-in Kitchen, High Ceilings, Tray Ceiling(s)

  • Total Bedrooms

    8

  • Bathrooms

    8

  • 1/2 Bathrooms

    2

  • Cooling YN

    YES

  • Cooling

    N/A

  • Fireplace YN

    NO

  • Heating YN

    YES

  • Heating

    Central, Heat Pump, Natural Gas

  • Pet friendly

    Cats OK, Dogs OK, Yes

Exterior

  • Garage

    Yes

  • Garage spaces

    3

  • Construction Materials

    Stucco

  • Other Exterior Features

    Balcony, Lighting, Outdoor Kitchen

  • Parking

    Attached

  • Pool

    Yes

  • Pool Features

    In Ground, Private

  • Waterfront YN

    NO

  • View

    Golf Course

Area & Lot

  • Lot Size(acres)

    0.21

  • Lot Size(square feet)

    9,148

  • Property Type

    Residential

  • Property Sub Type

    Single Family Residence

  • Architectural Style

    Contemporary

Price

  • Sales Price

    $2,649,000
  • Tax Amount

    $24,233.61

  • Sq. Footage

    5,896

  • Price/SqFt

    $449

HOA

  • Association

    YES

  • Association Fee

    $820

  • Association Fee Frequency

    Monthly

  • Association Fee Includes

    N/A

School District

  • Elementary School

    N/A

  • Middle School

    N/A

  • High School

    N/A

Property Features

  • Stories

    2

  • New Construction

    NO

  • Foundation Details

    Slab

  • Ownership

    Fee Simple

  • Senior Community YN

    NO

  • Sewer

    Public Sewer

Schedule a Showing

Showing scheduled successfully.

<
>
IN PERSON
VIA CHAT

What is 3 + 4 ?


Change time

Mortgage calculator

Estimate your monthly mortgage payment, including the principal and interest, property taxes, and HOA. Adjust the values to generate a more accurate rate.

Your payment

Principal and Interest:

$

Property taxes:

$

HOA fees:

$

Total loan payment:

$

Total interest amount:

$

Location

County

Osceola

Elementary School

Middle School

High School

Listing Courtesy of Matt Dixon , COMPASS FLORIDA LLC

RealHub Information is provided exclusively for consumers' personal, non-commercial use, and it may not be used for any purpose other than to identify prospective properties consumers may be interested in purchasing. All information deemed reliable but not guaranteed and should be independently verified. All properties are subject to prior sale, change or withdrawal. RealHub website owner shall not be responsible for any typographical errors, misinformation, misprints and shall be held totally harmless.

Agent Emil Garinga

Executive Assistant

Emil Garinga

Call Emil today to schedule a private showing.


* Listings on this website come from the FMLS IDX Compilation and may be held by brokerage firms other than the owner of this website. The listing brokerage is identified in any listing details. Information is deemed reliable but is not guaranteed. If you believe any FMLS listing contains material that infringes your copyrighted work please click here to review our DMCA policy and learn how to submit a takedown request.© 2024 FMLS.
**Active Reunion Membership** 
Luxury Living on the 18th Fairway – Bear’s Den at Reunion Resort  

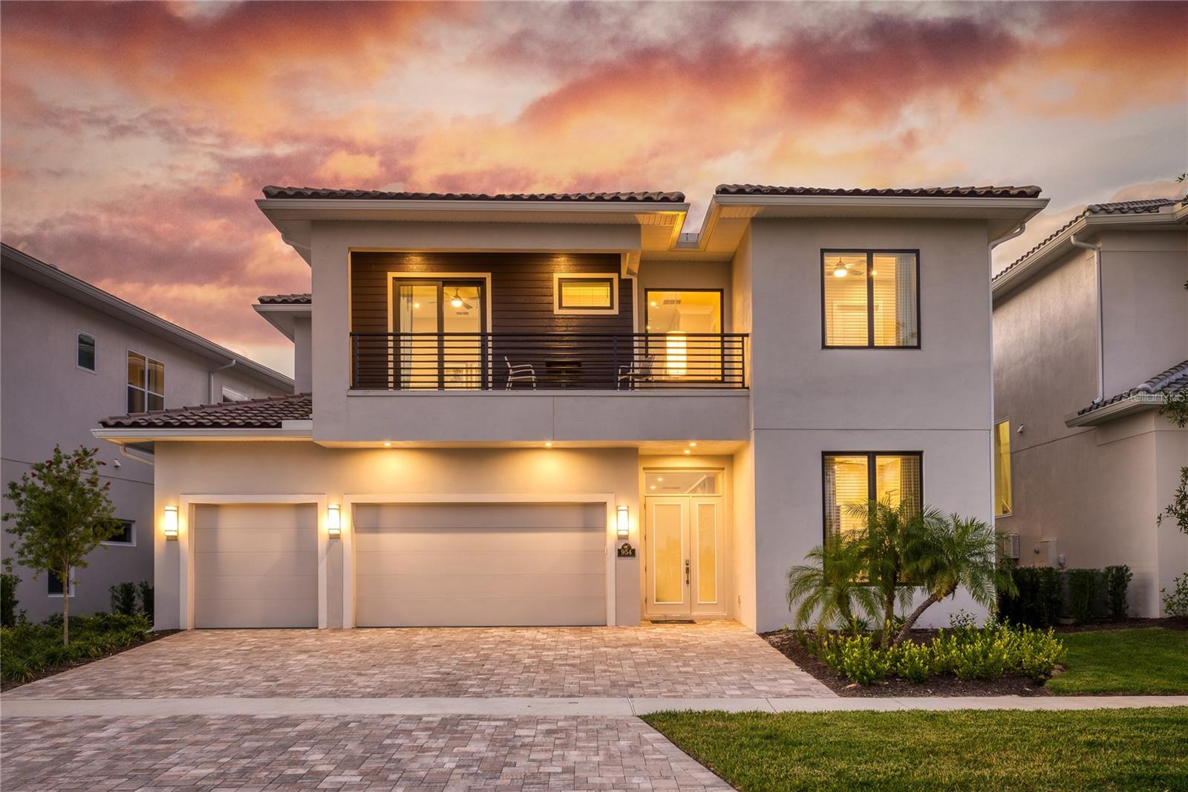
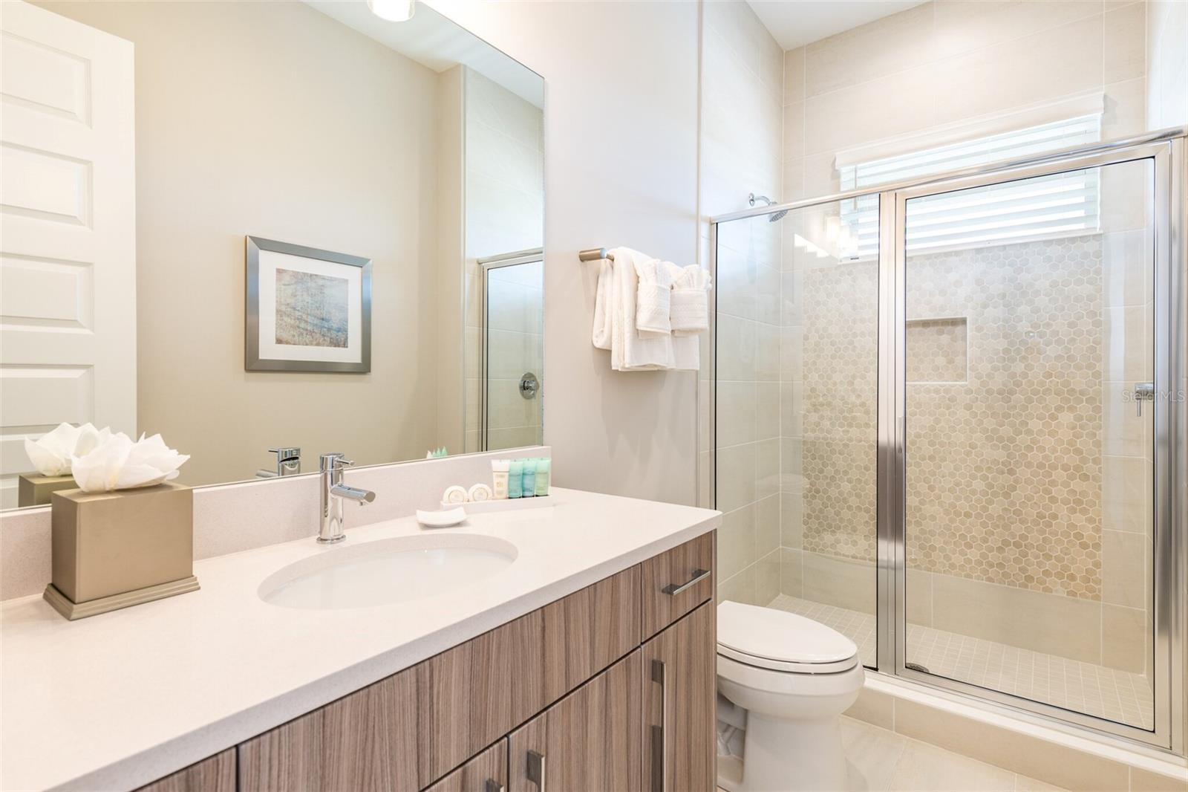
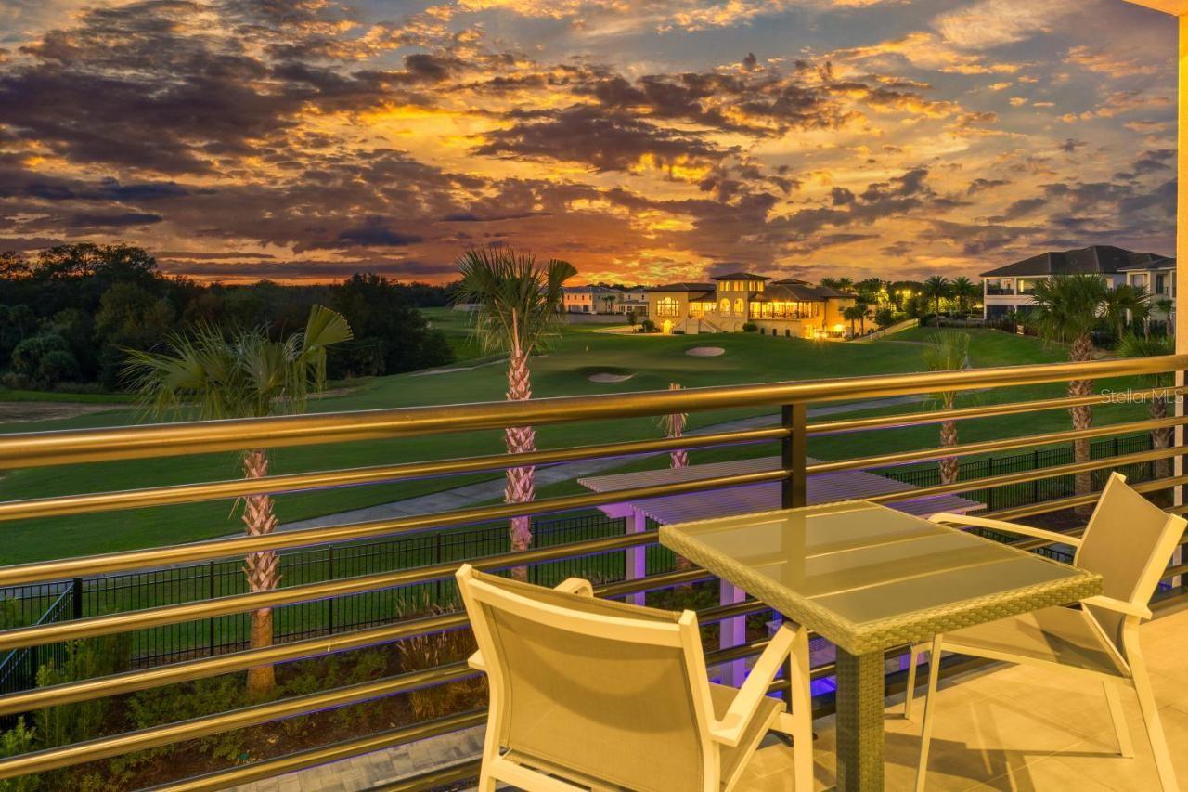
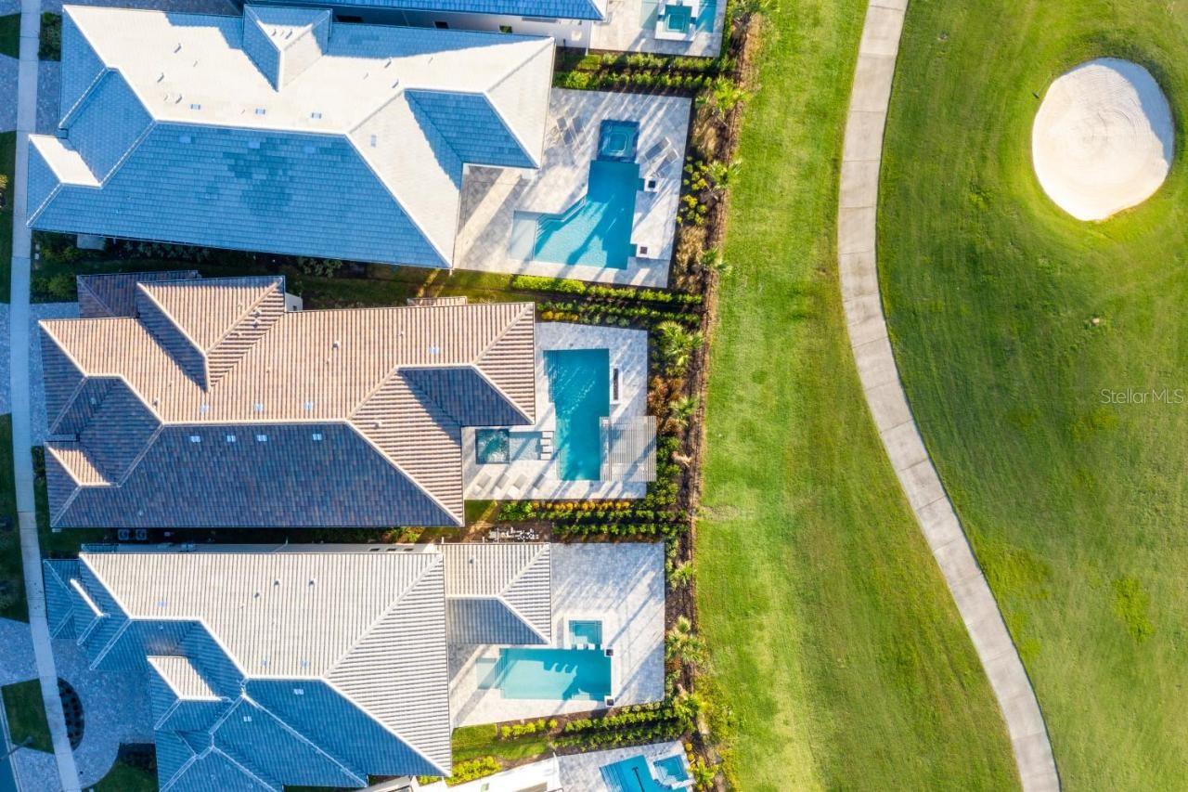
Step into unparalleled luxury at this 8-bedroom, 10+ bathroom estate home in the exclusive Bear’s Den at Reunion Resort. Overlooking the 18th fairway of the Jack Nicklaus Golf Course, this fully furnished masterpiece is not just a home, it’s an investment opportunity, a dream vacation retreat, and a five-star experience all in one!

A Rare Opportunity – Homes of this caliber in Bear’s Den rarely come on the market, making this an unmissable opportunity for luxury home buyers and savvy investors alike. Whether you're seeking a high-end short-term rental property or a personal paradise, this home delivers style, sophistication, and serious income potential.

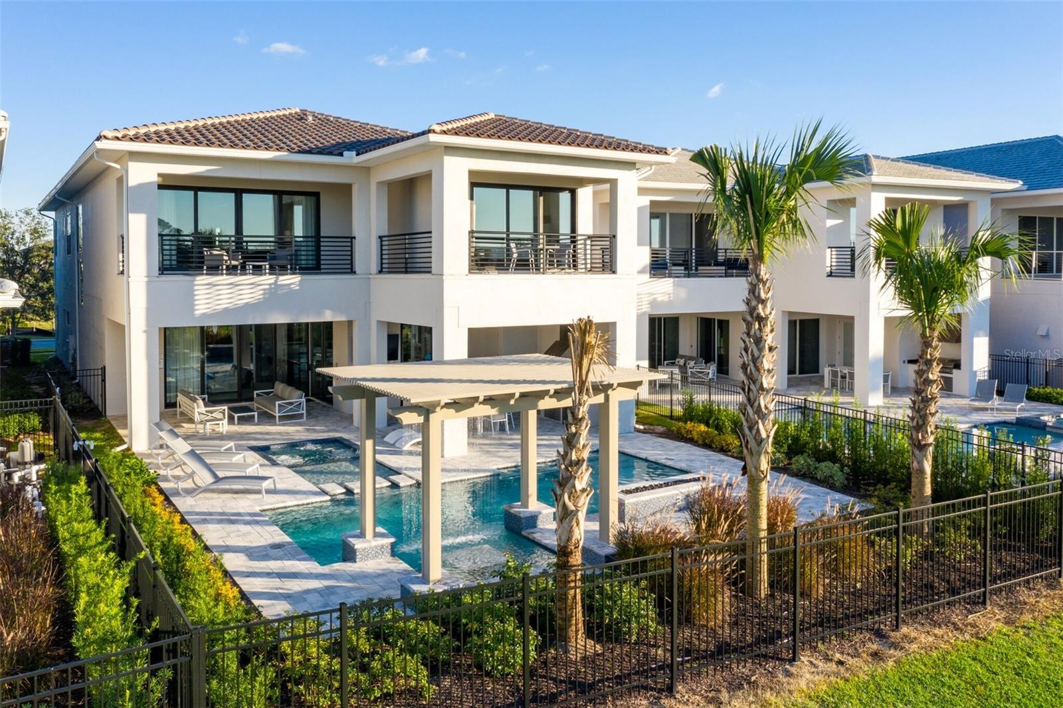
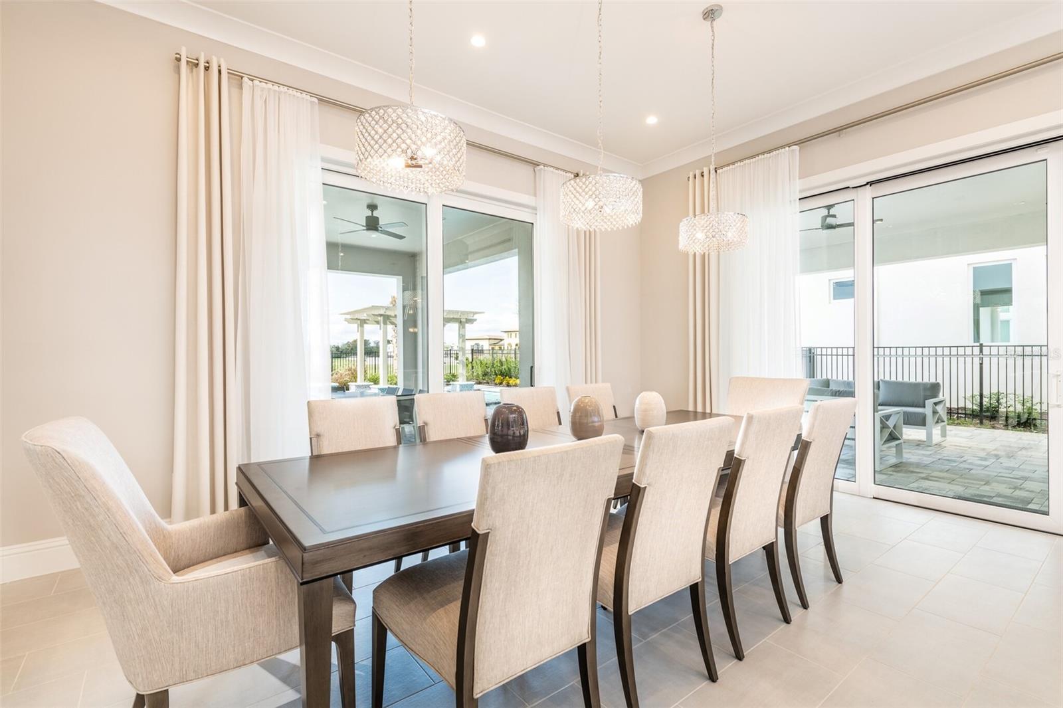
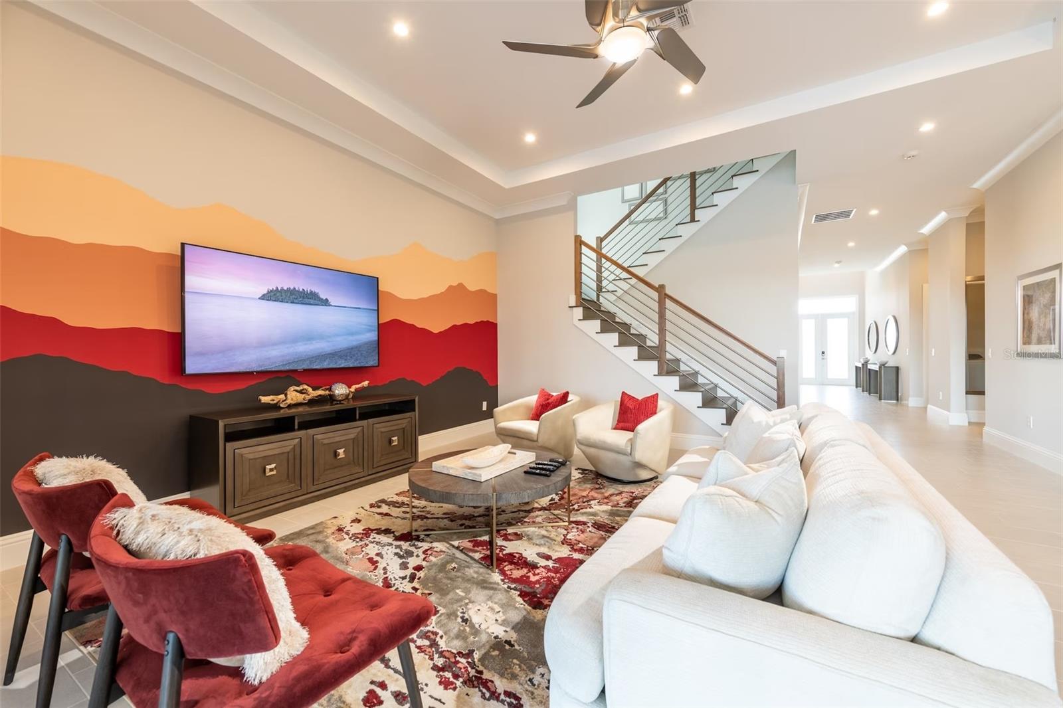
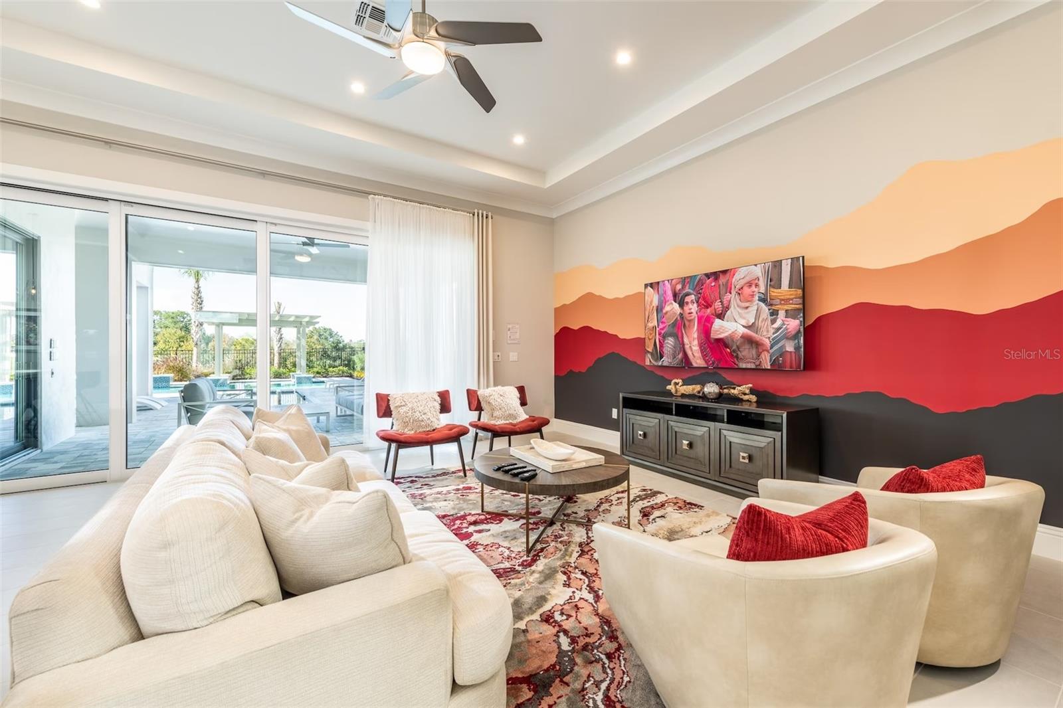
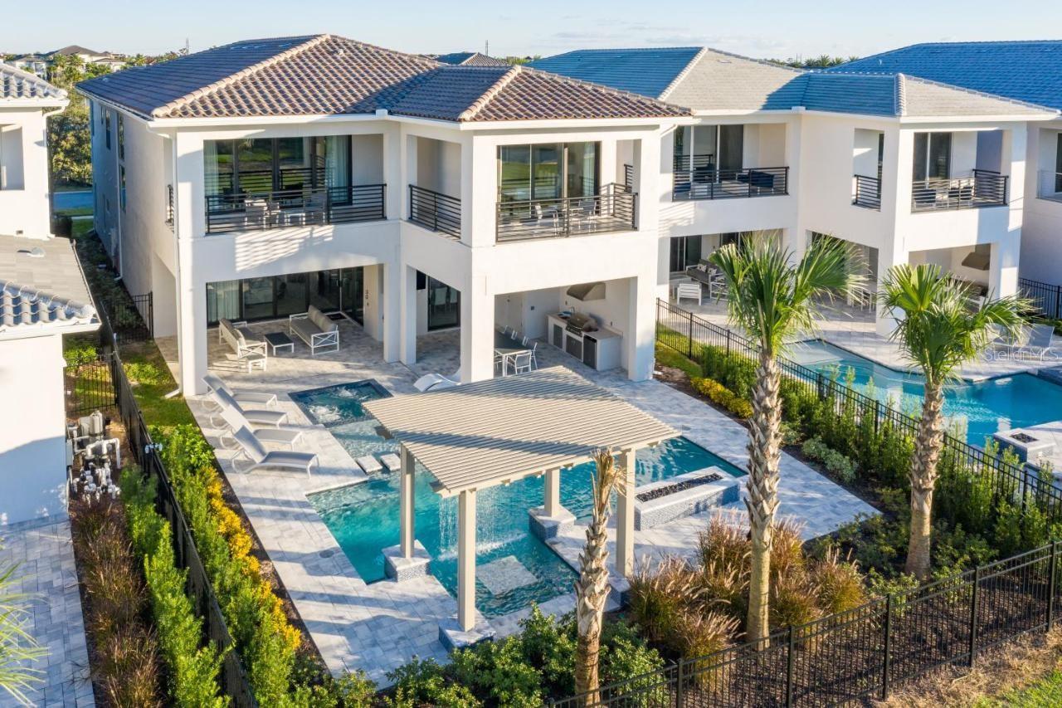
 The Ultimate Luxury Getaway – Spanning 5,896 sq. ft. on a 9,148 sq. ft. lot, this modern estate is designed for seamless indoor-outdoor living. Towering ceilings, bright, open spaces, and designer finishes set the stage for an elegant yet inviting atmosphere.
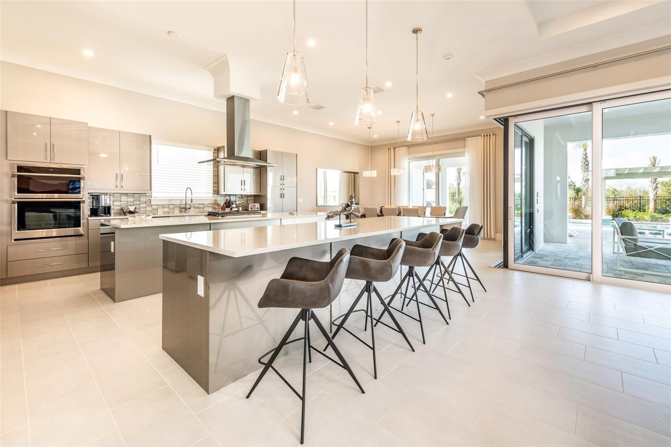
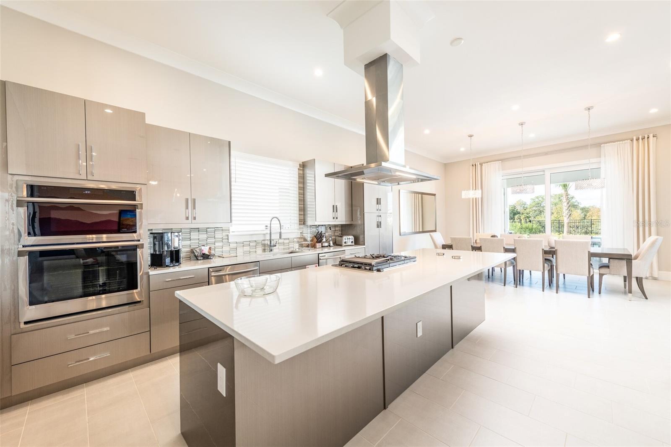
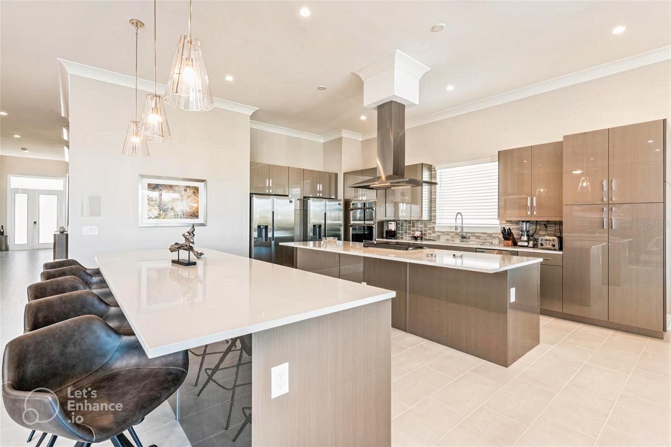
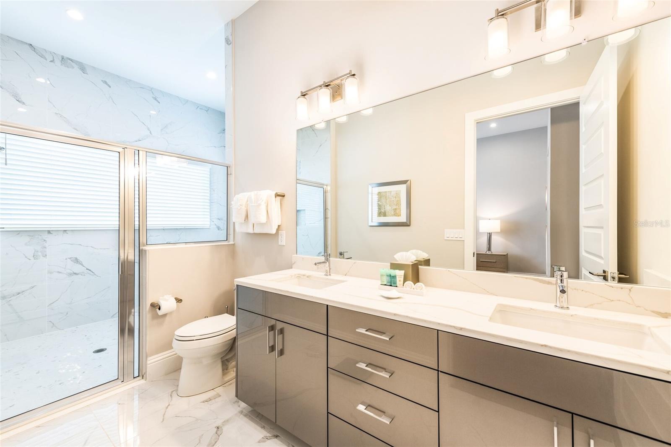
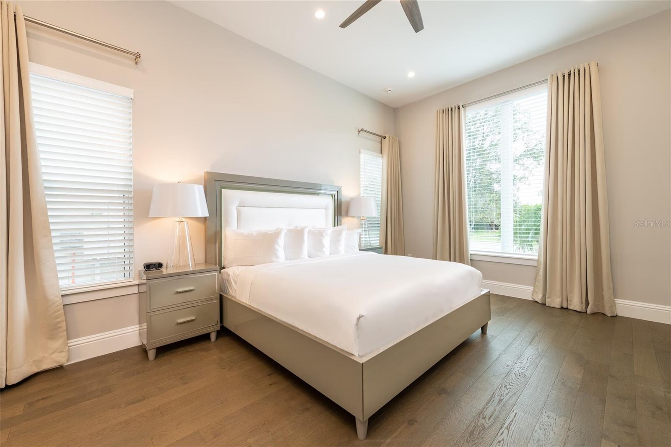
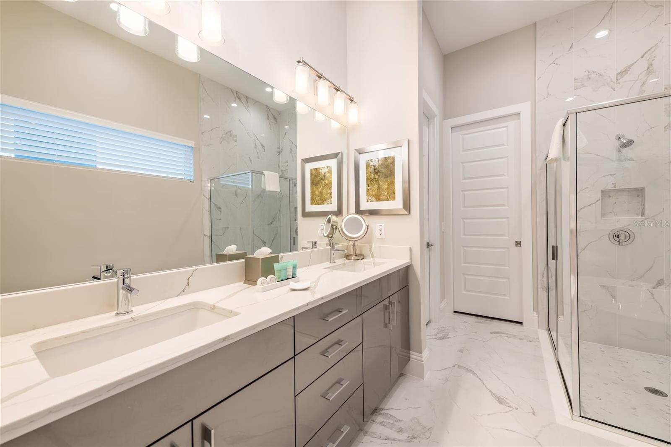
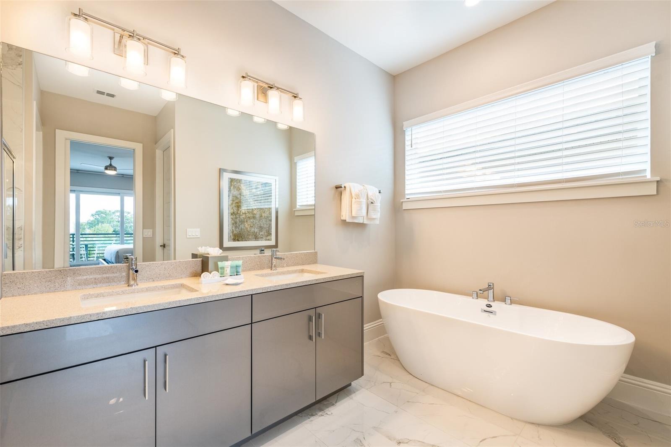
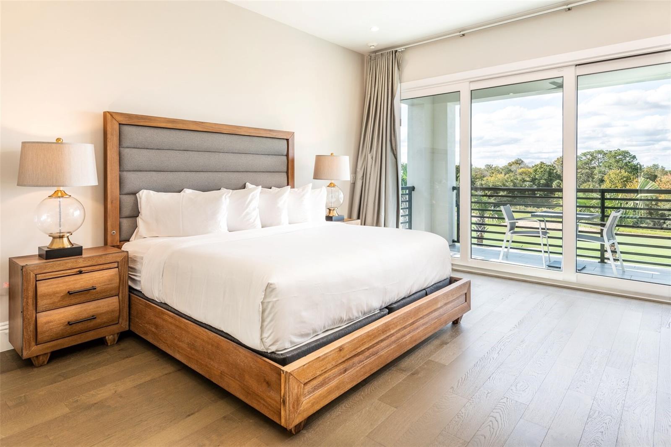
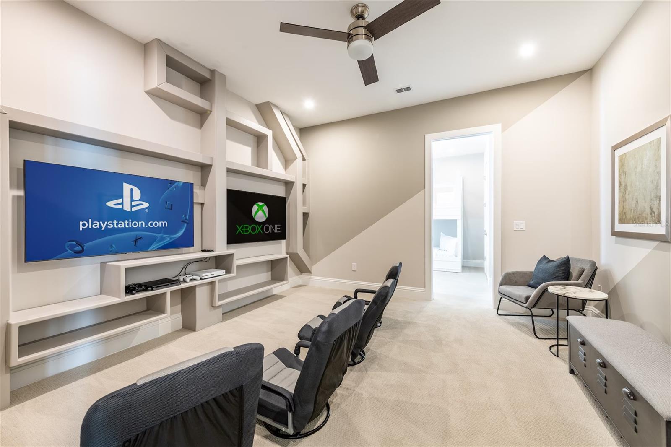
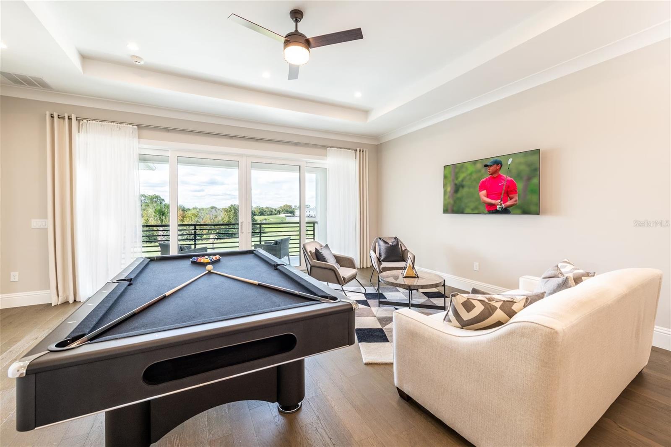
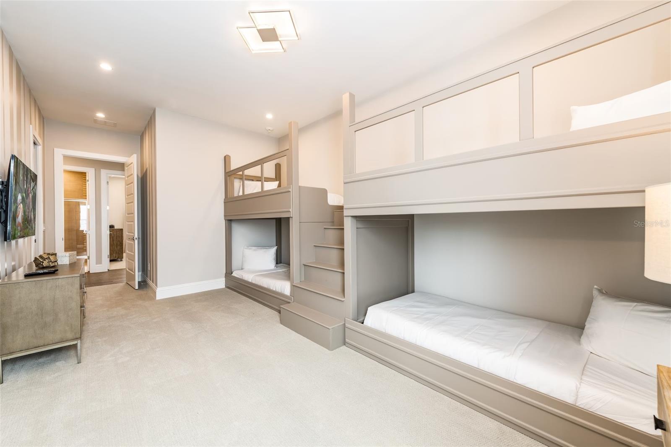
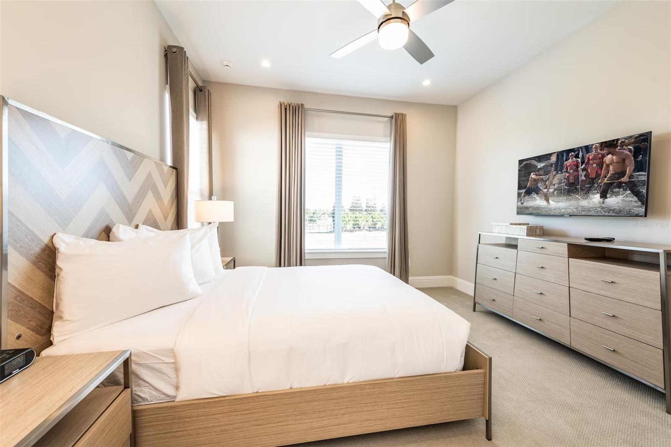
 World-Class Amenities & Design – This home offers a gourmet chef’s kitchen with top-tier stainless steel appliances, dual islands, and granite countertops. The entertainment loft boasts a pool table, two flat-screen TVs, and a large bar, perfect for unwinding in style. Each of the 8 oversized bedrooms is designed for ultimate comfort, including two primary suites (one on each floor) and spacious bunk rooms for added versatility. Offered Fully Furnished & Turnkey

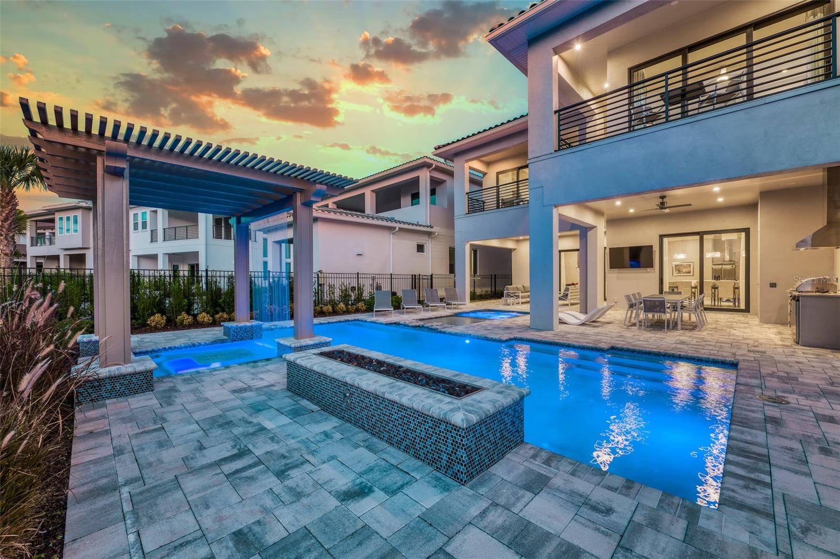
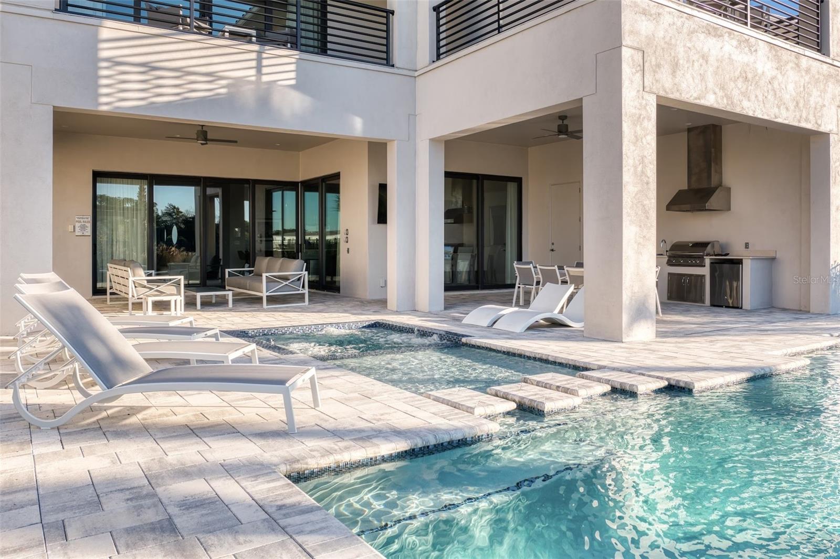
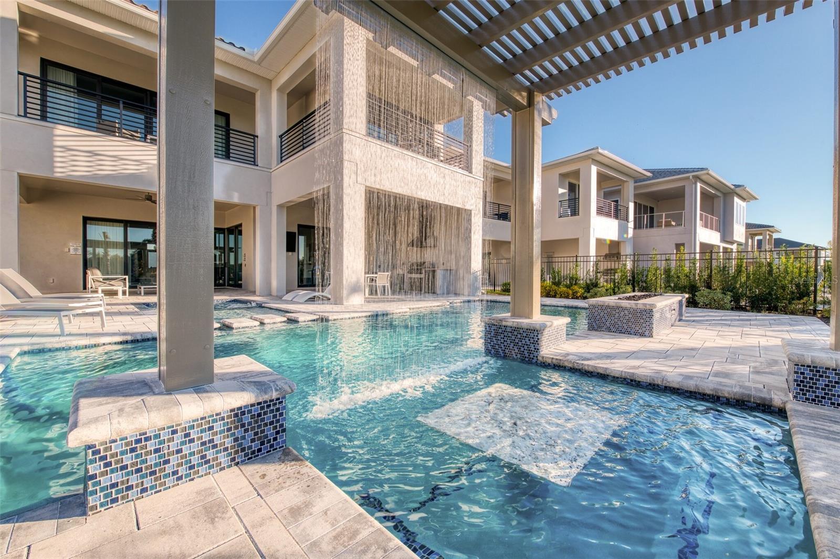
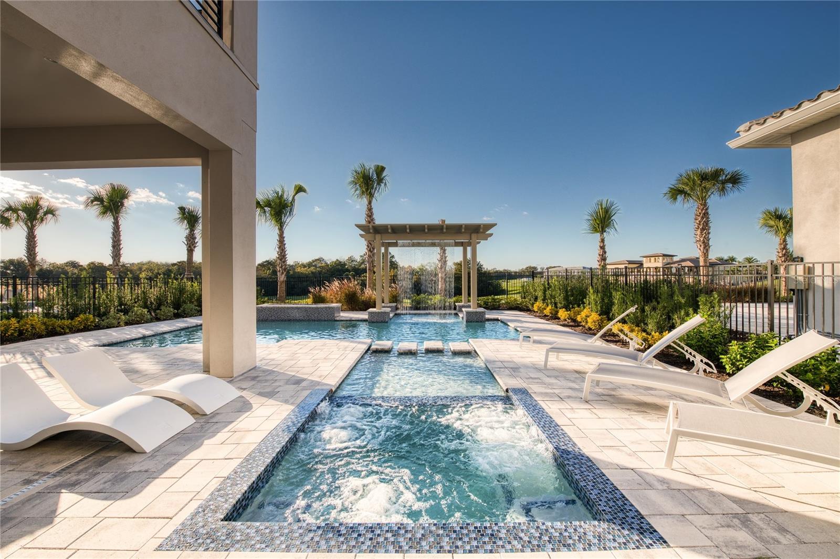
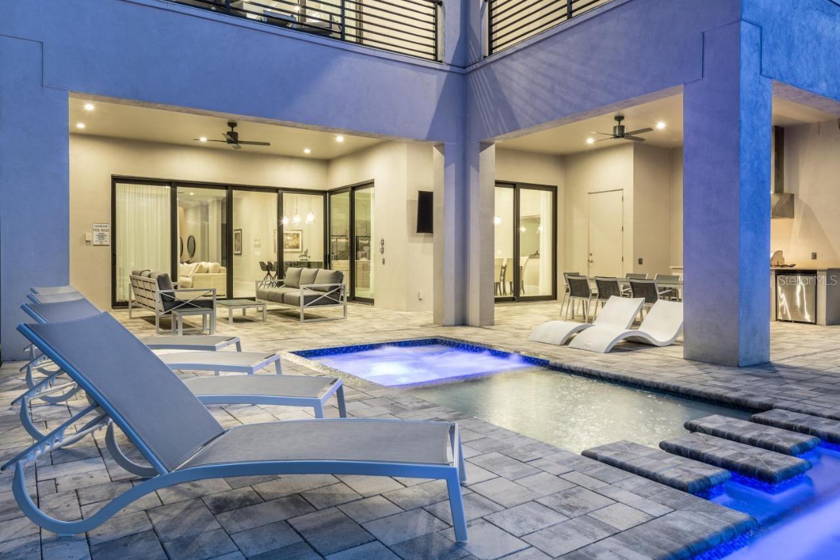
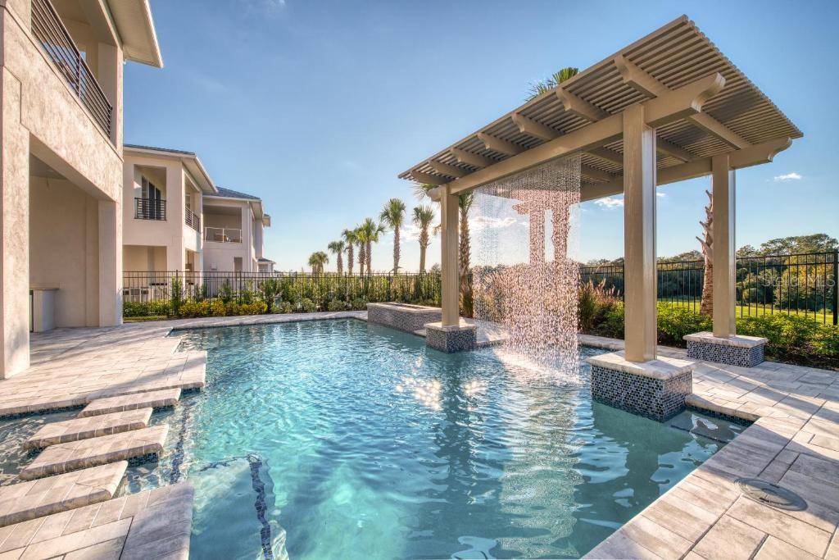
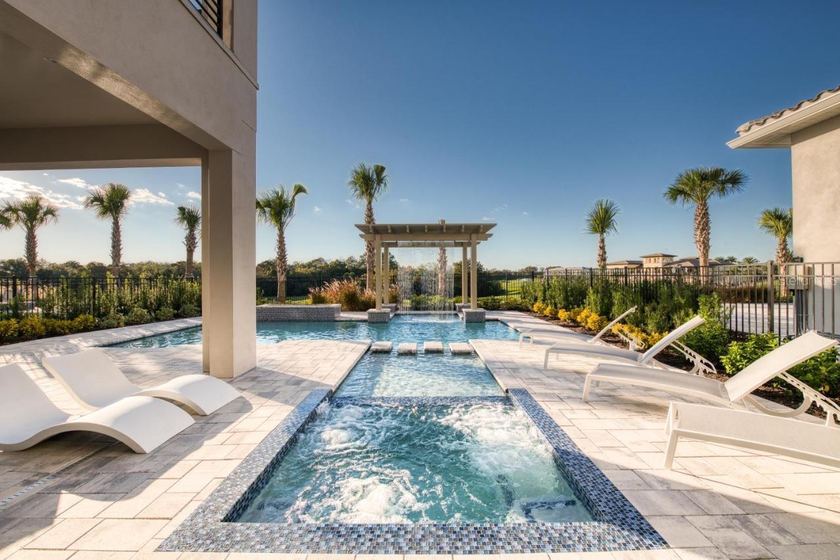
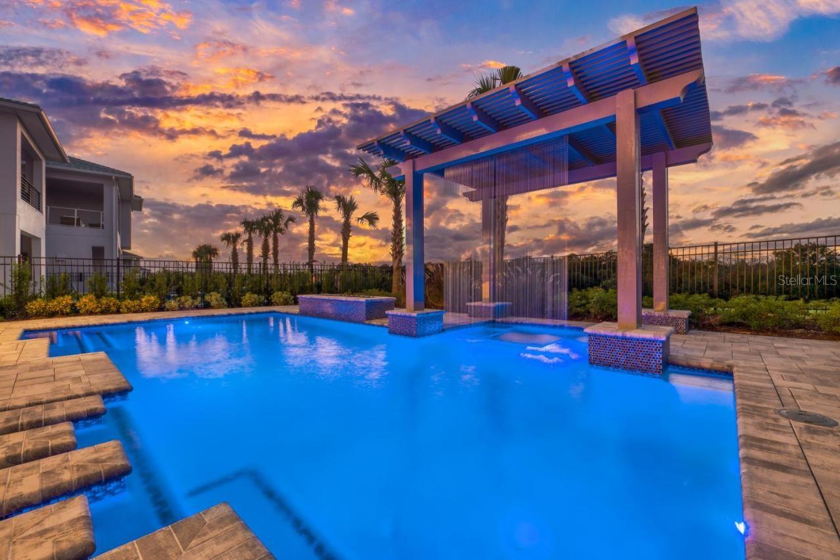
Resort-Style Outdoor Living – The private heated pool & spa, covered summer kitchen, and expansive patio create the perfect setting for soaking up the Florida sunshine. Enjoy breathtaking sunset views over the lush greens of the Jack Nicklaus Signature Course from the wrap-around balcony.

Turnkey Airbnb Investment – This home is Airbnb-ready with an established history as a high-yield short-term rental. It’s a "business in a box" for those looking to maximize returns in one of Orlando’s most sought-after resort communities—just minutes from Walt Disney World and the highly anticipated Universal Epic Universe (2025).

 Reunion Resort Perks – Ownership includes access to three signature golf courses, a multi-million dollar water park, tennis courts, and first-class resort amenities, making this home ideal for luxury-seeking vacationers, corporate retreats, and full-time residents alike.
This is the definition of luxury vacation home ownership! Whether you're looking for a personal escape, a premier vacation rental, or a legacy investment, this is the home that delivers it all.

Don't wait! Homes like this don’t last long. 

Schedule your private tour today and secure this rare gem before it’s gone!  Contact us now to book your private showing!

954 JACK NICKLAUS COURT

Message successfully sent.

What would you like to know?

What is 3 + 4 ?

I agree to receive email communication and understand I can unsubscribe at any time.

I agree to be contacted by The Graf Group of Coldwell Banker via call, email, and text for real estate services. To opt out, you can reply 'stop' at any time or reply 'help' for assistance. You can also click the unsubscribe link in the emails. Message and data rates may apply. Message frequency may vary. Privacy Policy

Related Properties

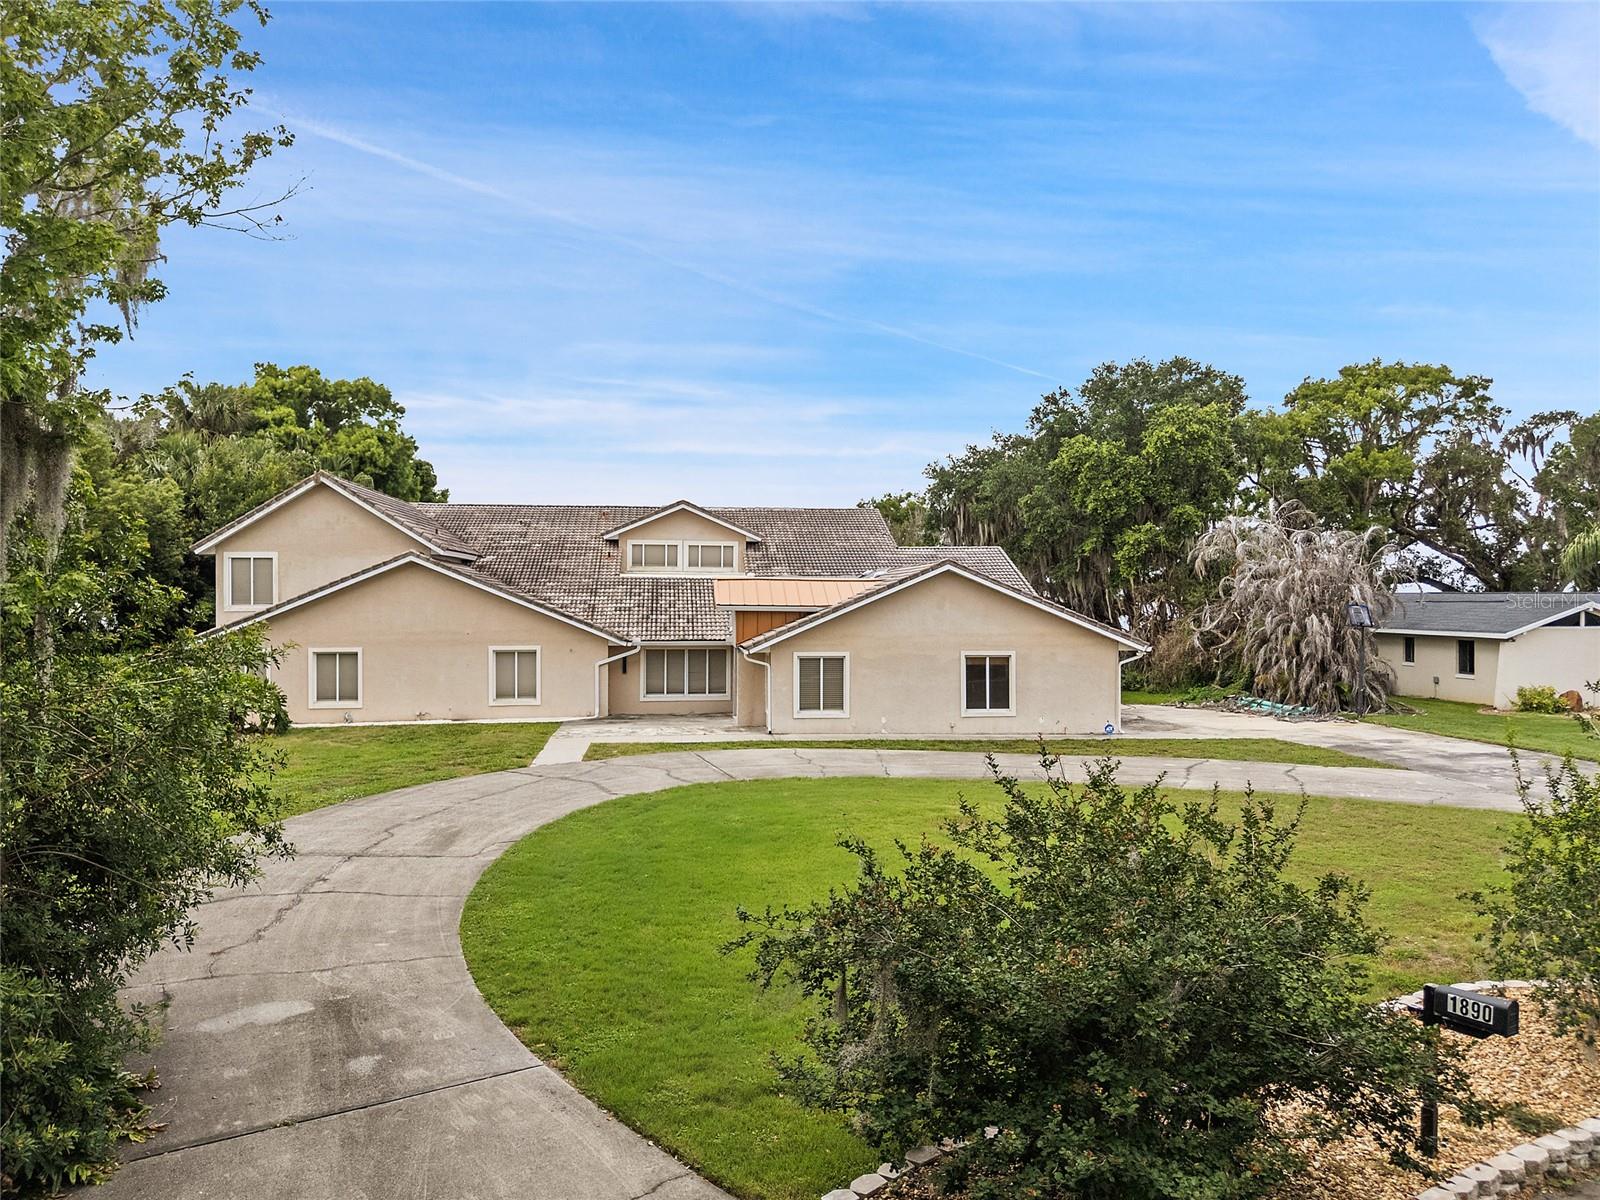
Welcome to an extraordinary private lakefront estate on the shores of legendary Lake Tohopekaliga. Situated on nearly three-quarters of an acre at the end of a quiet cul-de-sac, this nearly 8,000 square foot architectural showpiece has been completely reimagined from the ground up with an uncompromising full-scale luxury renovation. Every detail was thoughtfully curated—from the expansive hardwood flooring throughout the main living areas and designer lighting to the stunning chef’s kitchen featuring oversized quartz islands, custom cabinetry, premium appliances, and double built-in ovens designed for effortless entertaining. The home offers an incredible blend of modern sophistication and resort-style living with multiple oversized living spaces, a private fitness studio, dramatic open staircases, soaring ceilings, panoramic lake views, and an expansive screened pool retreat overlooking Lake Toho and a private dock. The upstairs primary suite is truly a sanctuary of its own, featuring an enormous 20x24 bedroom, private balcony with breathtaking sunset views over the water, spa-inspired bath with soaking tub and oversized walk-in shower, and separate his-and-hers custom walk-in closets. With 6 bedrooms, 7 bathrooms, extraordinary entertaining spaces, and luxury finishes throughout, this estate delivers a rare opportunity to own a fully renovated waterfront masterpiece that feels like a private resort while remaining just minutes from Orlando, world-class attractions, and Central Florida’s premier lifestyle amenities.
#O6410092

KISSIMMEE

1890 SAHA COURT

7 Beds

6 Baths

7,247 Sq.Ft.

$2,500,000

MLS#: O6410092
Luxury 10-Bedroom Golf Front Estate in

Reunion Resort. This property comes with the Gold Membership and access to Golf, Water Parks and the Tennis Facilities.

– Fully Turnkey Investment Opportunity

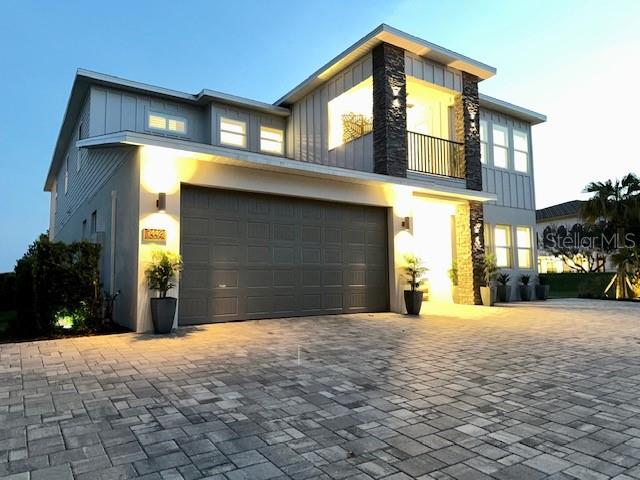
Welcome to an exceptional 10-bedroom, 9.5-bath luxury estate perfectly positioned on a premium oversized lot backing directly onto the golf course—offering rare privacy and stunning views just off the tee box in Reunion Resort.

This fully furnished, turnkey vacation home is designed to impress, combining high-end living with unbeatable income potential.


Property Highlights

10 Bedrooms | 9.5 Bathrooms
3 Bedrooms on the ground floor, ideal for multi-generational living
7 Bedrooms upstairs, including multiple en-suites, great kitchen with 2 Refrigerators, 2 Ranges, 2 Microwaves and 2 Dishwashers and there is an upstairs and downstairs laundry rooms.
Two luxurious master suites with walk-in showers and a Butler's Pantry.
Professionally designed with high-end, luxury furnishings included


Entertainment Like No Other

This home is built for unforgettable guest experiences:

Huge private theater room with luxury electric recliners
Custom karaoke stage – a rare and fun showpiece
First floor, fully loaded games room 13x19. Upstairs an expansive loft/game area featuring pool table & poker table
Three fully themed bedrooms:
Moana, Monsters Inc and Minions. 


Resort-Style Outdoor Living

Step outside into your private oasis:

Large pool & spa with elegant block pavers
Natural gas fire pit for evening relaxation
Fully equipped outdoor kitchen
No rear neighbors – enjoy peaceful golf course views and total privacy
Convenient pool bath (half bath) for outdoor access, there is a 5x19 owners closet.


?? Investment + Lifestyle

Whether you’re looking for a high-performing short-term rental or an incredible full-time residence, this home delivers both lifestyle and returns.

Located just minutes from Disney and Orlando attractions, homes of this caliber in Reunion Resort are in high demand for luxury vacation rentals.
This is a rare opportunity to own one of the most feature-packed, guest-ready homes in one of Central Florida’s premier resort communities.
#O6402997

KISSIMMEE

7442 GATHERING COURT

10 Beds

9 Baths

5,563 Sq.Ft.

$2,299,000

MLS#: O6402997
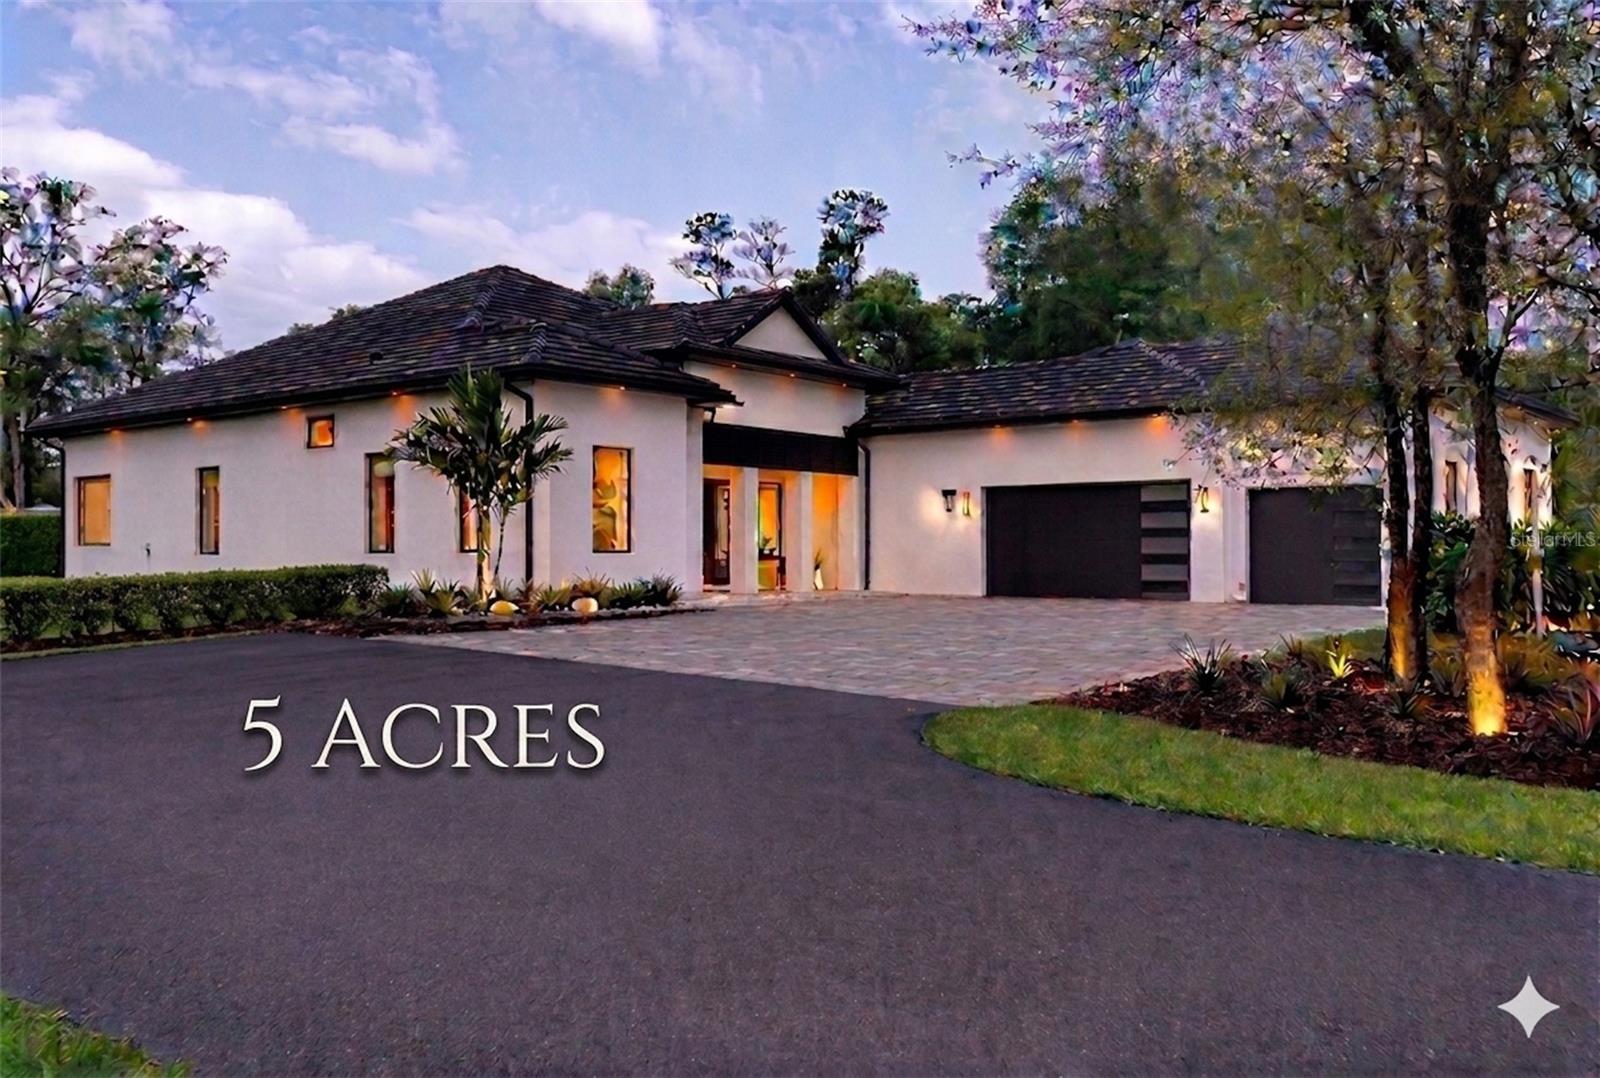
Custom-Built 2024 Private 5-Acre Estate. High & Dry in Gated Happy Trails. Welcome to a rare opportunity to own this exceptional estate situated on 5 pristine high-and-dry acres, one of the highest elevations within the community. Positioned on a desirable corner lot with dual gated entrances, the property offers enhanced accessibility, privacy, and flexibility for a variety of uses. Ideally located just minutes from Celebration, Reunion, and Walt Disney World, this exceptional property offers the perfect balance of luxury, privacy, and convenience with no HOA. A long, elegant private driveway leads to this impressive residence featuring 4 bedrooms, 3.5 bathrooms, an oversized 3-car garage with EV charging outlet, and a thoughtfully designed open-concept modern floor plan with expansive living spaces throughout. Step inside to experience soaring 14-foot ceilings throughout the entire home, enhanced by tray ceilings in the dining room, living room, and primary suite, along with a striking 16-foot cathedral ceiling in the designer kitchen, creating a bright and dramatic architectural presence. The gourmet kitchen is a true centerpiece, showcasing an oversized island with Italian granite, extensive custom cabinetry, a hidden oversized walk-in pantry, and a seamless connection to the main living and dining areas, ideal for both everyday living and entertaining. The elegant dining room features a stunning double glass-door wine display, while a beautifully designed wet bar with wine cooler adds both style and functionality. The spacious living area is anchored by a modern built-in electric fireplace with custom finishes. The breakfast area is framed by oversized picture windows, offering beautiful views of mature oak trees and the natural landscape, creating a serene, park-like setting. The luxurious primary suite offers a spa-inspired bathroom featuring a freestanding soaking tub positioned beneath a large picture window, a walk-in glass shower, and refined finishes that create a true retreat experience. All additional bedrooms are generously sized and designed for comfort and privacy. Outdoor living is equally impressive, featuring a covered lanai with a fully equipped outdoor kitchen, extensive paved areas, and expansive open acreage surrounded by beautiful mature trees. Zoned for horses, the property offers ample room for a barn, workshop, RV storage, or future additions. Additional features include double-glazed energy-efficient windows, premium modern motorized blinds throughout the entire home, large sliding glass doors, a private water well eliminating monthly water costs, and a seven-zone irrigation system.
#O6396464

KISSIMMEE

8398 HAPPY TRAIL

4 Beds

3 Baths

3,667 Sq.Ft.

$2,200,000

MLS#: O6396464

 - property

Send a message

Message successfully sent.

Your message

What is 3 + 4 ?

Reason for contacting?

I agree to receive email communication and understand I can unsubscribe at any time.

I agree to be contacted by The Graf Group of Coldwell Banker via call, email, and text for real estate services. To opt out, you can reply 'stop' at any time or reply 'help' for assistance. You can also click the unsubscribe link in the emails. Message and data rates may apply. Message frequency may vary. Privacy Policy

Sign Out

Virtual Assistant

Would you like to take the next step with this property? We can help you schedule a showing or virtual tour, or send you more details.

Yes, I would like more information.

Thank You for Your Reply, One of Our Agents will contact you as soon as possible

No, maybe later.

Thank you, you can always contact me via email, phone number or through the contact form.

Realhub AI

Lucy - Your AI-Powered Realtor

Update Your Temporary Password

Personalize your search

Enter your email and we'll notify you immediately when new listings match what you're looking for.

or enter email address

Already have an account ? Login here

Continue your home search

I agree to receive communications and understand I can unsubscribe at any time.

I agree to be contacted by The Graf Group of Coldwell Banker via call, email, and text for real estate services. To opt out, you can reply 'stop' at any time or reply 'help' for assistance. You can also click the unsubscribe link in the emails. Message and data rates may apply. Message frequency may vary. Privacy Policy

Already have an account ? Login here

We use cookies

We use cookies primarily for analytics to enhance your experience. By accepting, you agree to our use of these cookies. You can manage your preferences or learn more about our cookies policy.