.webp?size=346x80)
- Properties
- Meet our agents
- Communities
- Market Report
- Home Value
- Calculator
Property
Beds
4
Full Baths
3
1/2 Baths
None
Year Built
2026
Sq.Footage
2,621
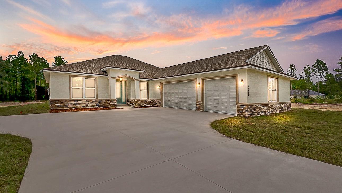
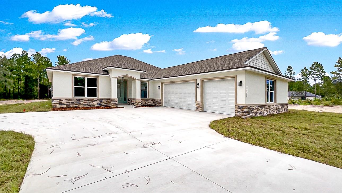
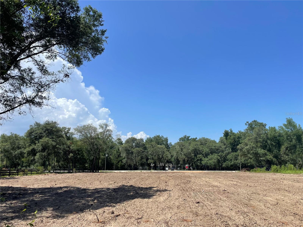
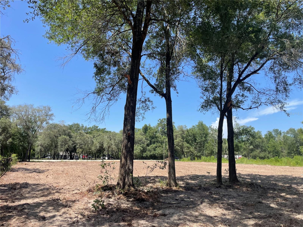
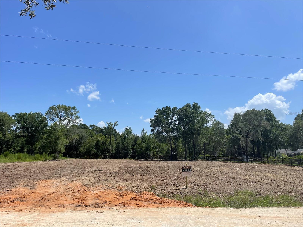
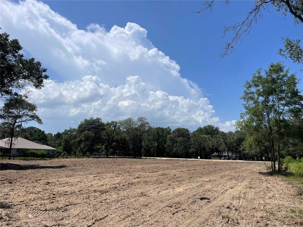
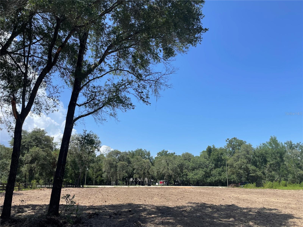
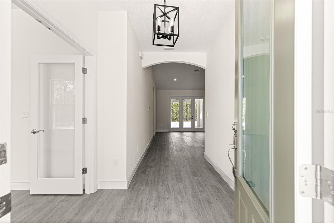
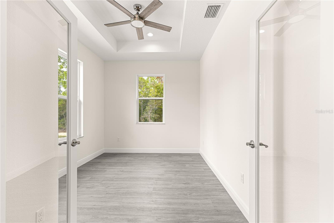
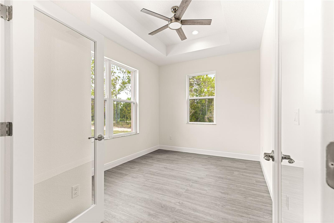
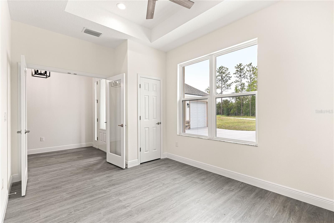
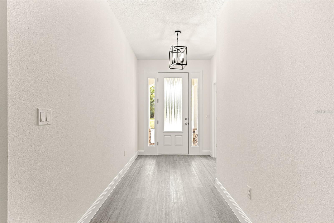
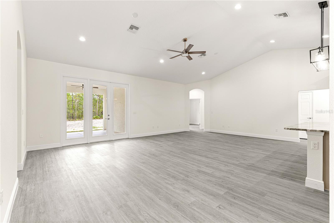
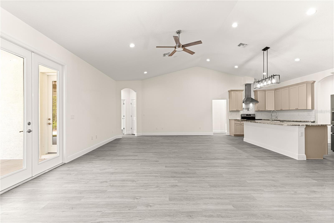
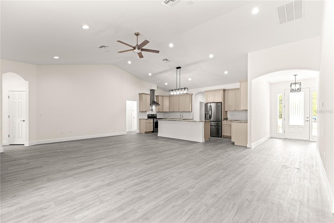
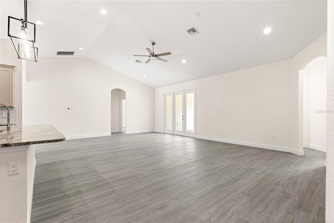
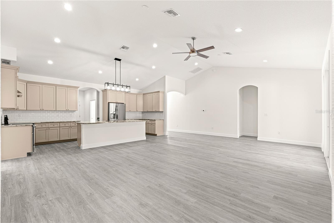
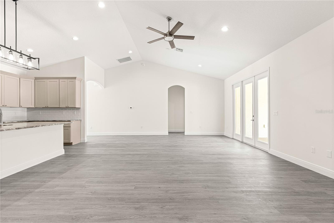
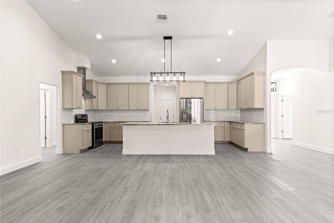
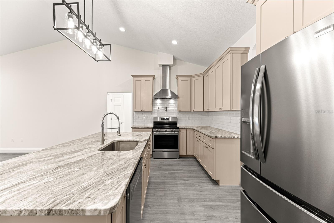
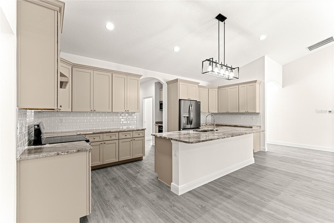
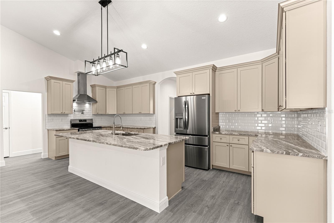
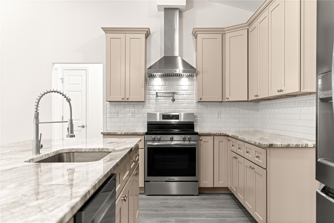
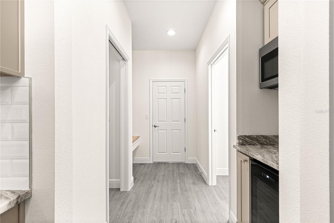
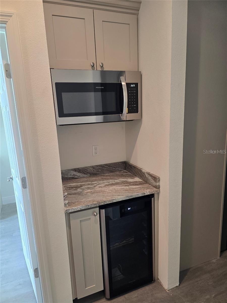
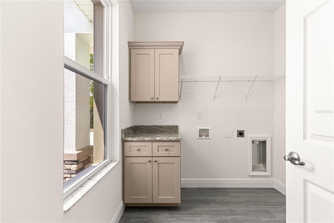
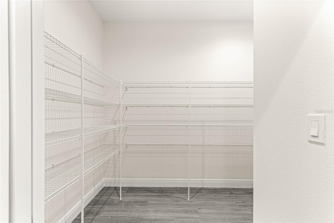
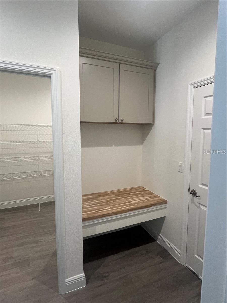
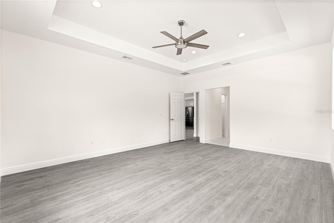
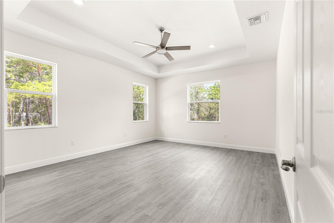
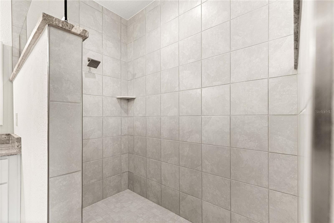
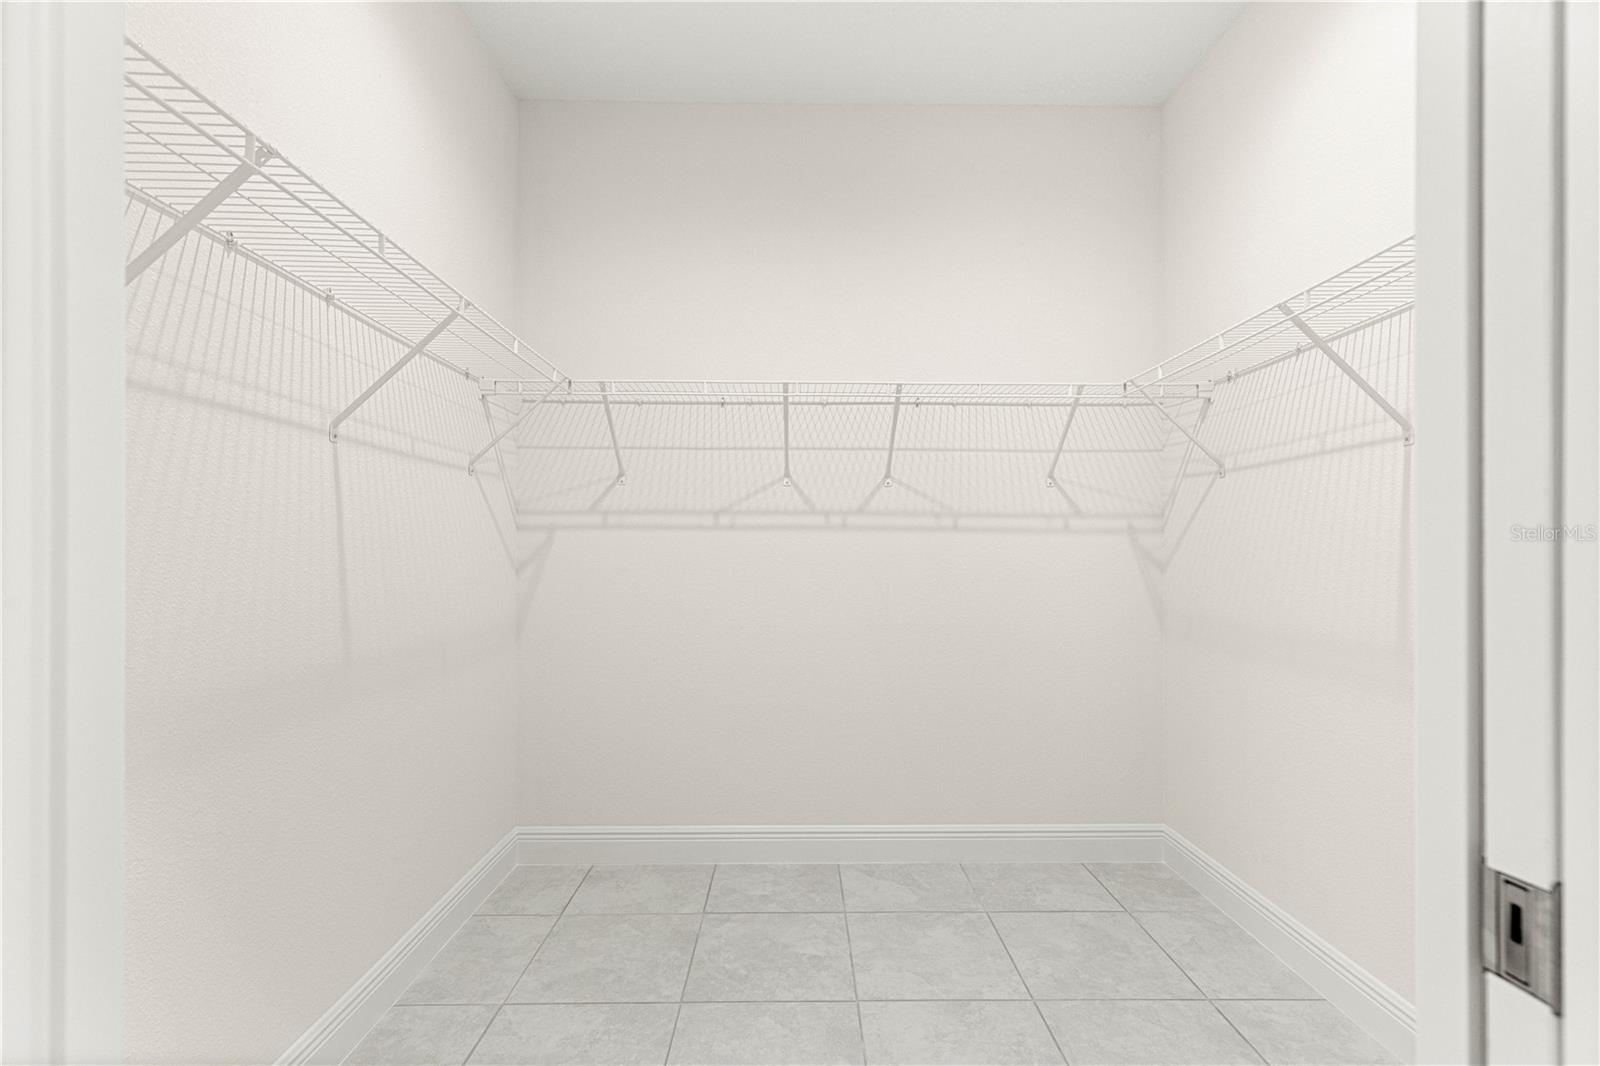
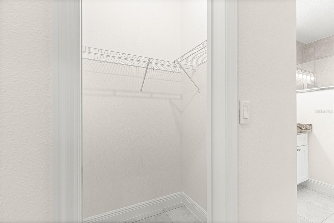
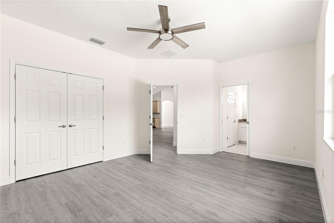
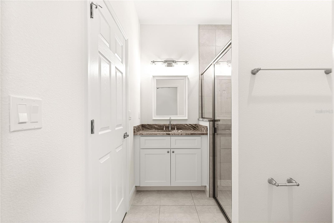
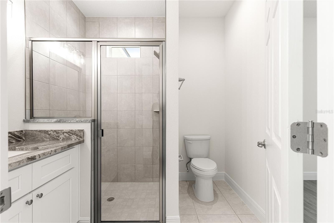
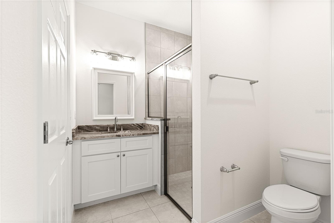
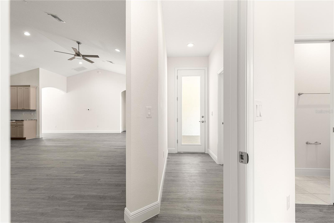
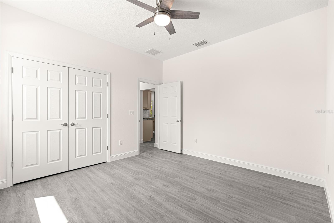
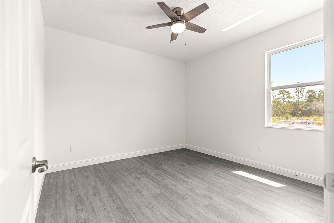
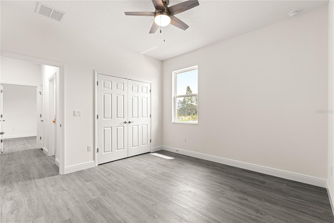
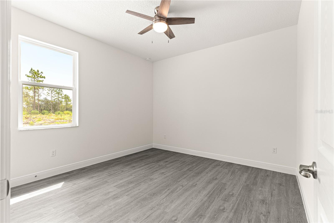
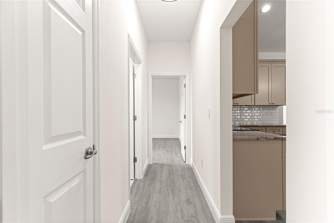
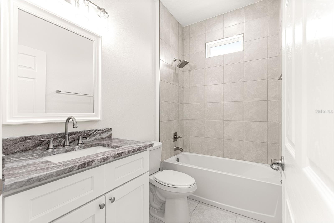
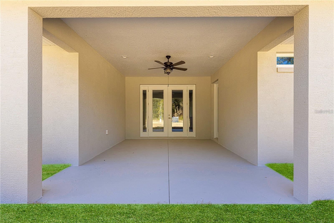
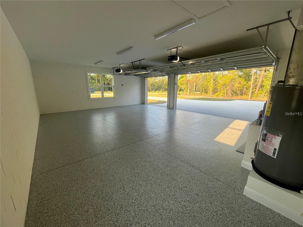
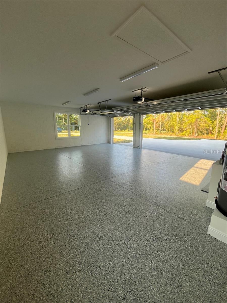
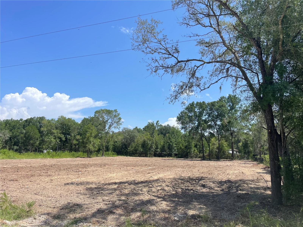
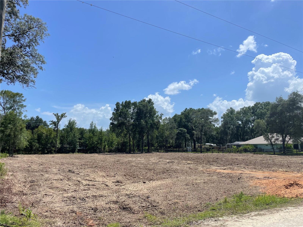
Pre-Construction. To be built. YOUR DREAM HOME STARTS HERE—1.33 ACRE WITH OAK TREES, A TRUE 3-CAR GARAGE & TIME TO PERSONALIZE! Why settle for someone else’s selections when you can build a home that reflects your style? The Haven is a thoughtfully designed pre-construction home offering over 2,600 square feet of beautifully planned living space on a picturesque 1.33-acre Homesite. Designed for the way today’s buyers live, this spacious floor plan features 4 bedrooms, 3 full bathrooms, a dedicated OFFICE with French doors, and a TRUE 3-CAR GARAGE. The open-concept great room flows seamlessly into a chef-inspired kitchen complete with granite countertops, a large center island, stainless steel appliances, 42” soft-close cabinetry, custom backsplash, and premium touches including a range hood and pot filler. The private owner’s retreat offers tray ceilings, dual walk-in closets, an L-shaped dual sink vanity and make up station and an oversized tiled shower with a transom window. A separate guest ensuite with its own bathroom and direct lanai access provides the perfect setup for visitors or multi-generational living, while two additional bedrooms share a beautifully appointed bath. Thoughtful details set The Haven apart, including a CUSTOM MUDROOM, coffee and wine bar, oversized walk-in pantry, spacious laundry room, The expansive covered lanai overlooking your private acreage—perfect for entertaining or simply enjoying peaceful Florida evenings beneath the oaks. For a limited time, buyers can personalize select colors and finishes, creating a home that's truly theirs. Builder requires a Construction-to-Permanent financing or cash escrow options exclusively. Photos are of a previously completed Haven model and includes buyer paid upgrades not included in the base price -stone veneer front elevation accents, luxury plank flooring in the bedrooms, butcher block sitting bench and upper cabinet in mud room, epoxy garage flooring and upgraded appliances. Don’t just buy a home—create one that’s built around the way you live.
Features & Amenities
Interior
-
Other Interior Features
Eat-in Kitchen, High Ceilings, Open Floorplan, Stone Counters, Tray Ceiling(s), Vaulted Ceiling(s), Walk-In Closet(s)
-
Total Bedrooms
4
-
Bathrooms
3
-
Cooling YN
YES
-
Cooling
Central Air
-
Fireplace YN
NO
-
Heating YN
YES
-
Heating
Central
-
Pet friendly
N/A
Exterior
-
Garage
Yes
-
Garage spaces
3
-
Construction Materials
Block
-
Other Exterior Features
Lighting
-
Parking
Attached
-
Pool
No
-
Waterfront YN
NO
-
View
Trees/Woods
Area & Lot
-
Lot Features
Cleared
-
Lot Size(acres)
1.16
-
Lot Size(square feet)
50,530
-
Property Type
Residential
-
Property Sub Type
Single Family Residence
Price
-
Sales Price
$515,000
-
Tax Amount
$374.55
-
Sq. Footage
2,621
-
Price/SqFt
$196
HOA
-
Association
No
School District
-
Elementary School
N/A
-
Middle School
N/A
-
High School
N/A
Property Features
-
New Construction
YES
-
Foundation Details
Slab
-
Ownership
Fee Simple
-
Senior Community YN
NO
-
Sewer
Septic Tank
-
Tax Lot
10
-
Water Source
Private, Well
Schedule a Showing
Showing scheduled successfully.
Mortgage calculator
Estimate your monthly mortgage payment, including the principal and interest, property taxes, and HOA. Adjust the values to generate a more accurate rate.
Your payment
Principal and Interest:
$
Property taxes:
$
HOA fees:
$
Total loan payment:
$
Total interest amount:
$
Location
County
Marion
Elementary School
Middle School
High School
Listing Courtesy of Lisa Gehret , KELLER WILLIAMS CLASSIC
RealHub Information is provided exclusively for consumers' personal, non-commercial use, and it may not be used for any purpose other than to identify prospective properties consumers may be interested in purchasing. All information deemed reliable but not guaranteed and should be independently verified. All properties are subject to prior sale, change or withdrawal. RealHub website owner shall not be responsible for any typographical errors, misinformation, misprints and shall be held totally harmless.

Executive Assistant
Emil Garinga
Call Emil today to schedule a private showing.

* Listings on this website come from the FMLS IDX Compilation and may be held by brokerage firms other than the owner of this website. The listing brokerage is identified in any listing details. Information is deemed reliable but is not guaranteed. If you believe any FMLS listing contains material that infringes your copyrighted work please click here to review our DMCA policy and learn how to submit a takedown request.© 2024 FMLS.
Related Properties
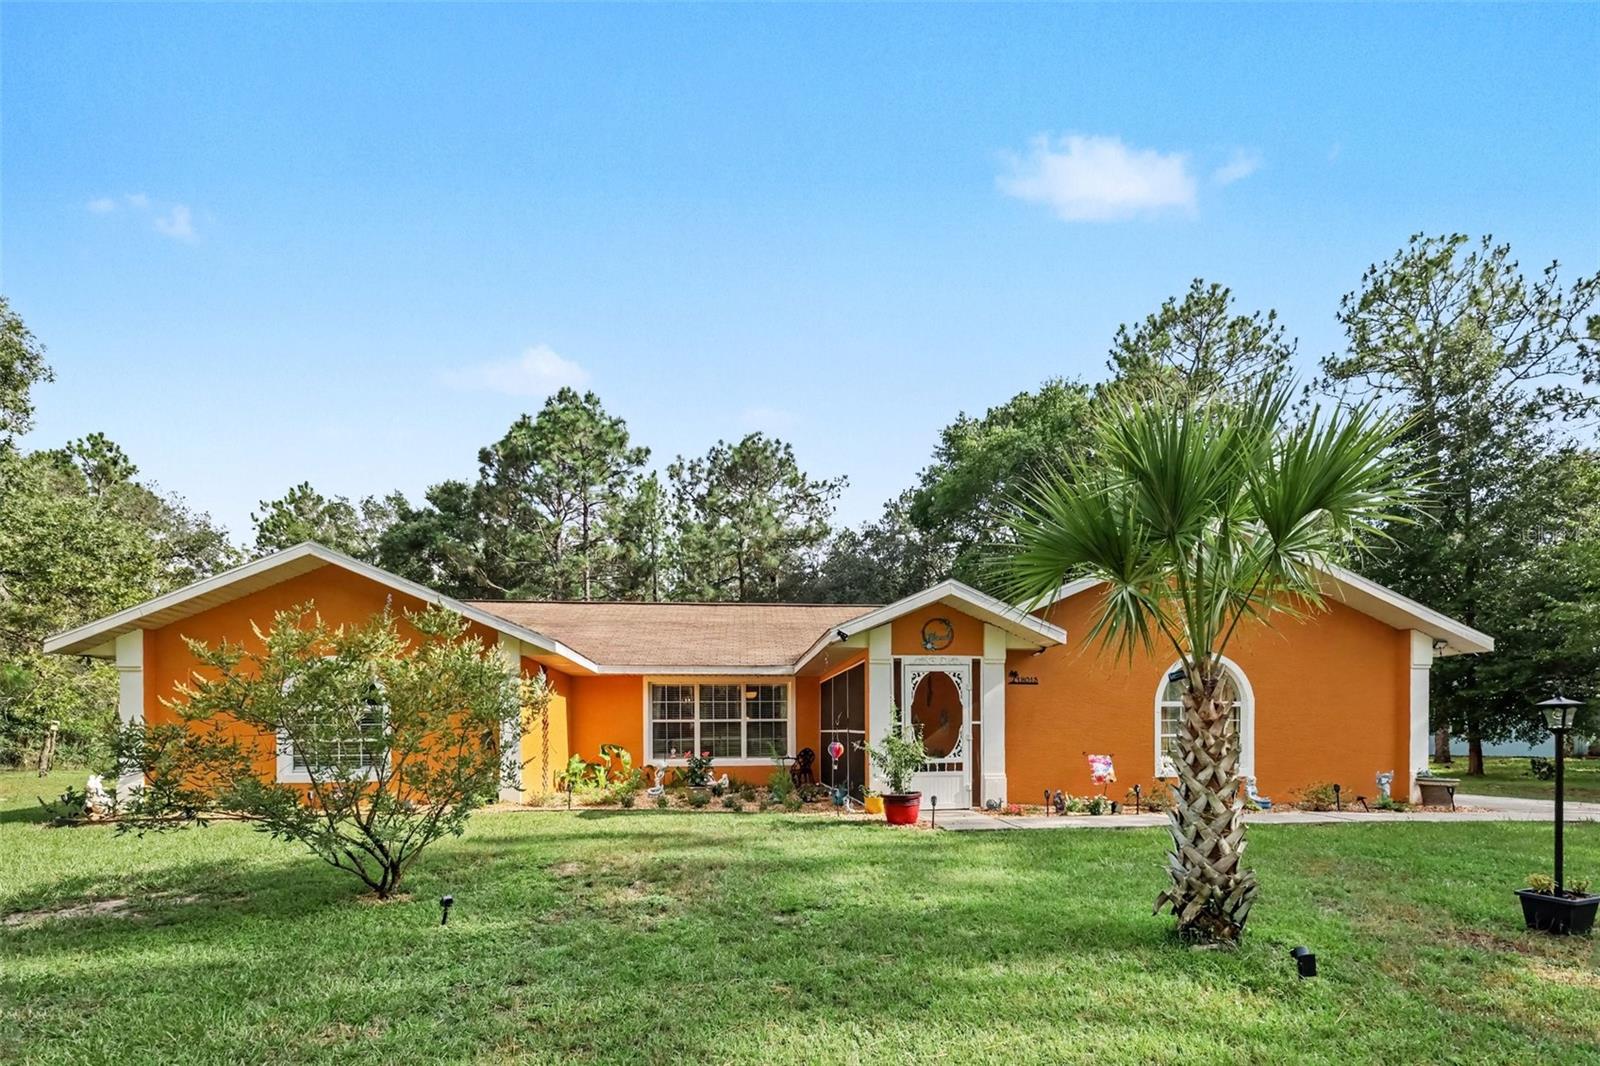
DUNNELLON
18018 SW 68TH LOOP
4 Beds
2 Baths
2,224 Sq.Ft.
$415,000
MLS#: TB8531591
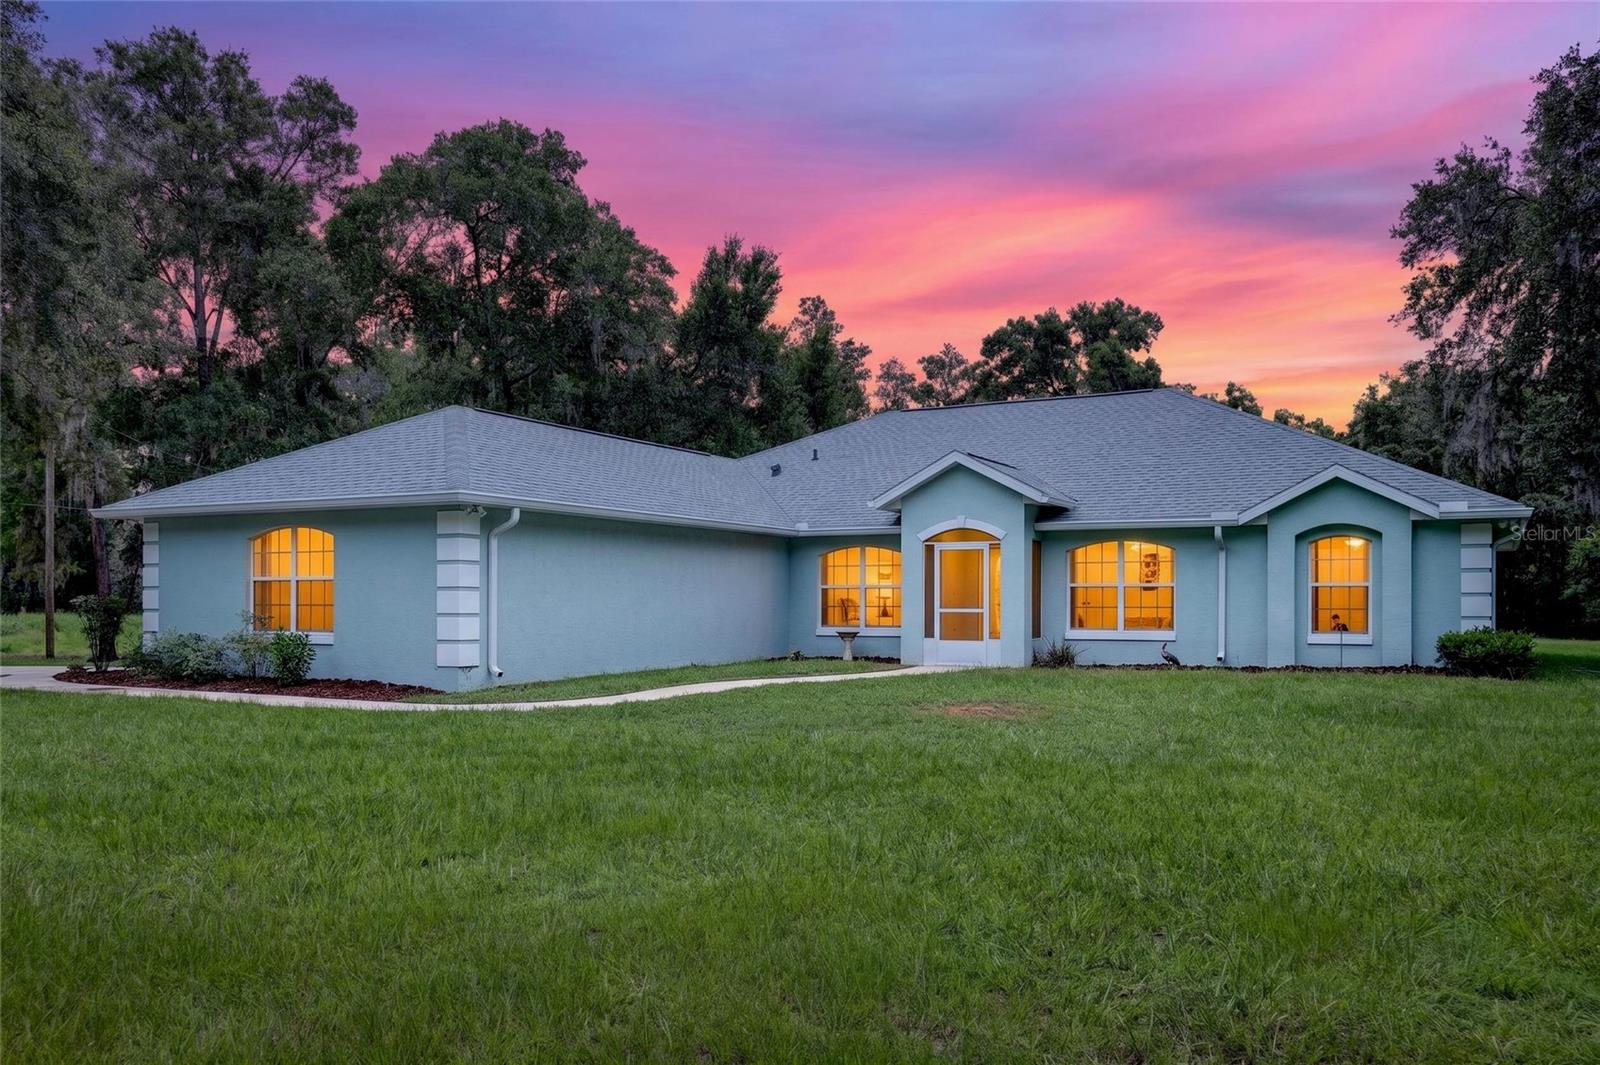
DUNNELLON
10976 SW 139TH COURT
3 Beds
2 Baths
2,343 Sq.Ft.
$449,900
MLS#: OM728990
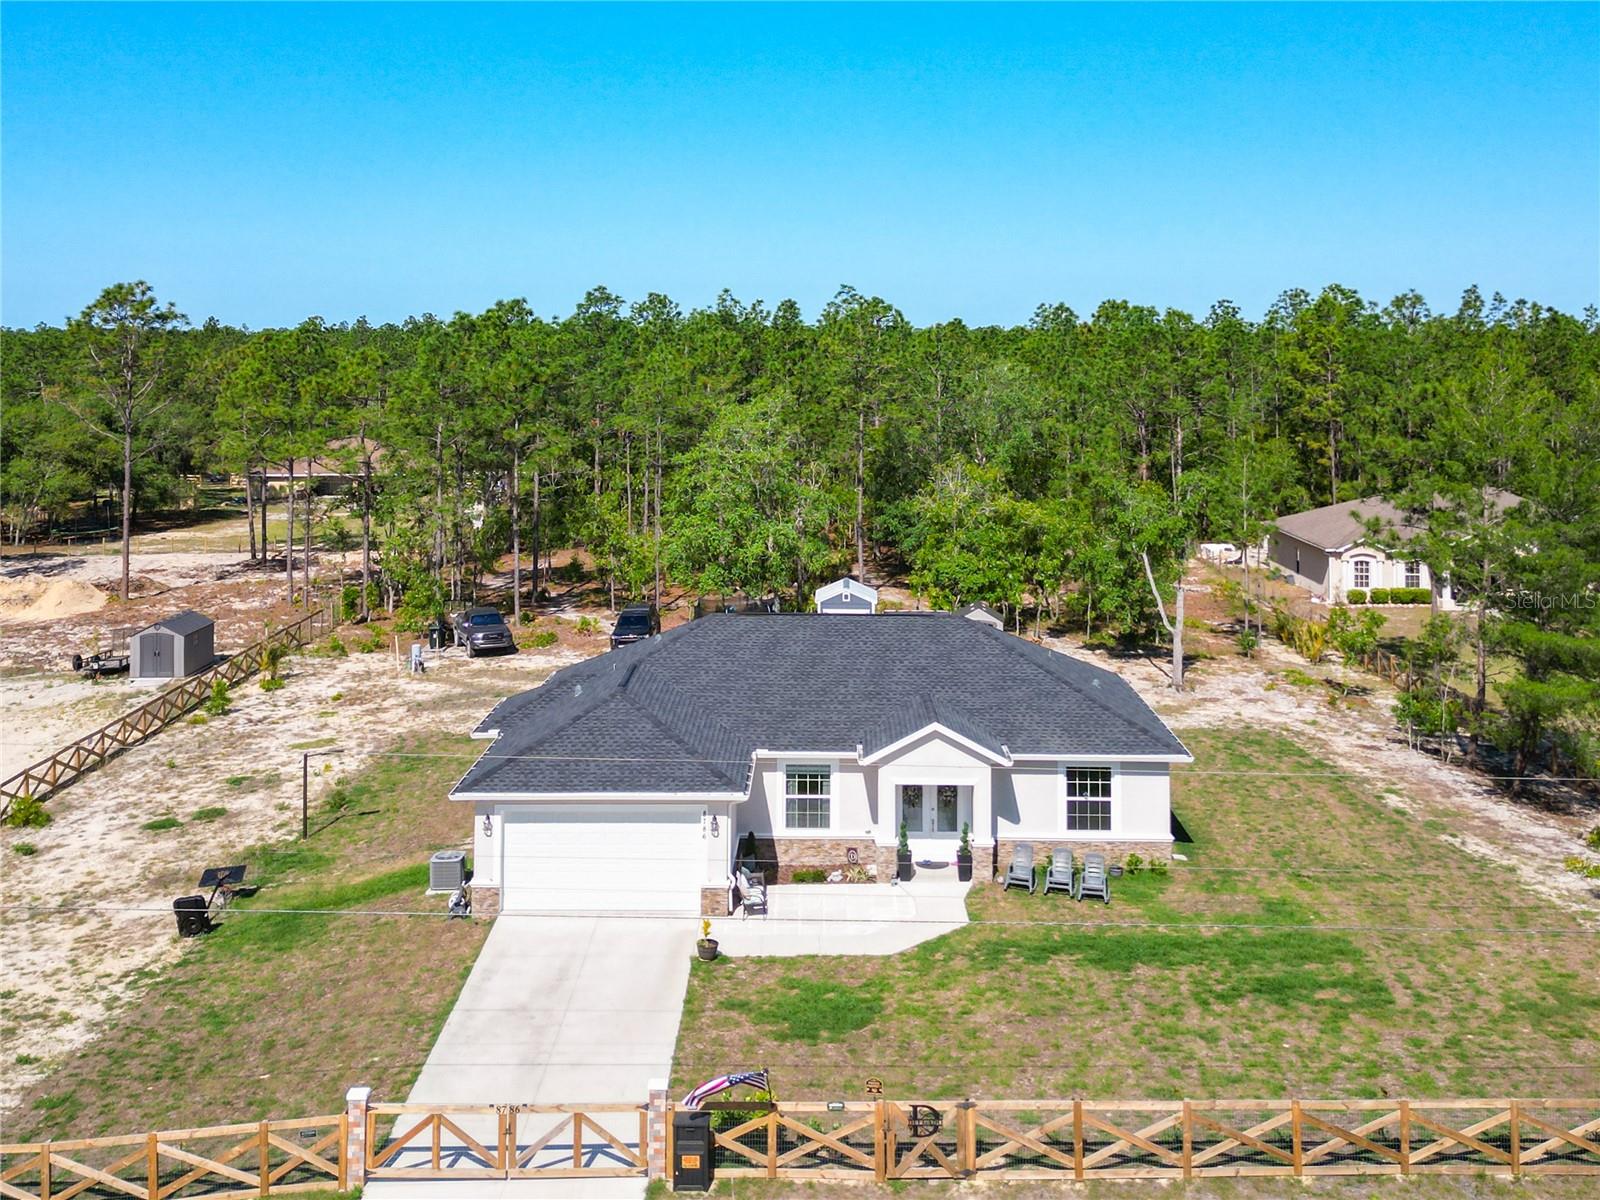
DUNNELLON
8786 SW 127TH AVENUE
3 Beds
2 Baths
1,764 Sq.Ft.
$429,999
MLS#: S5154142
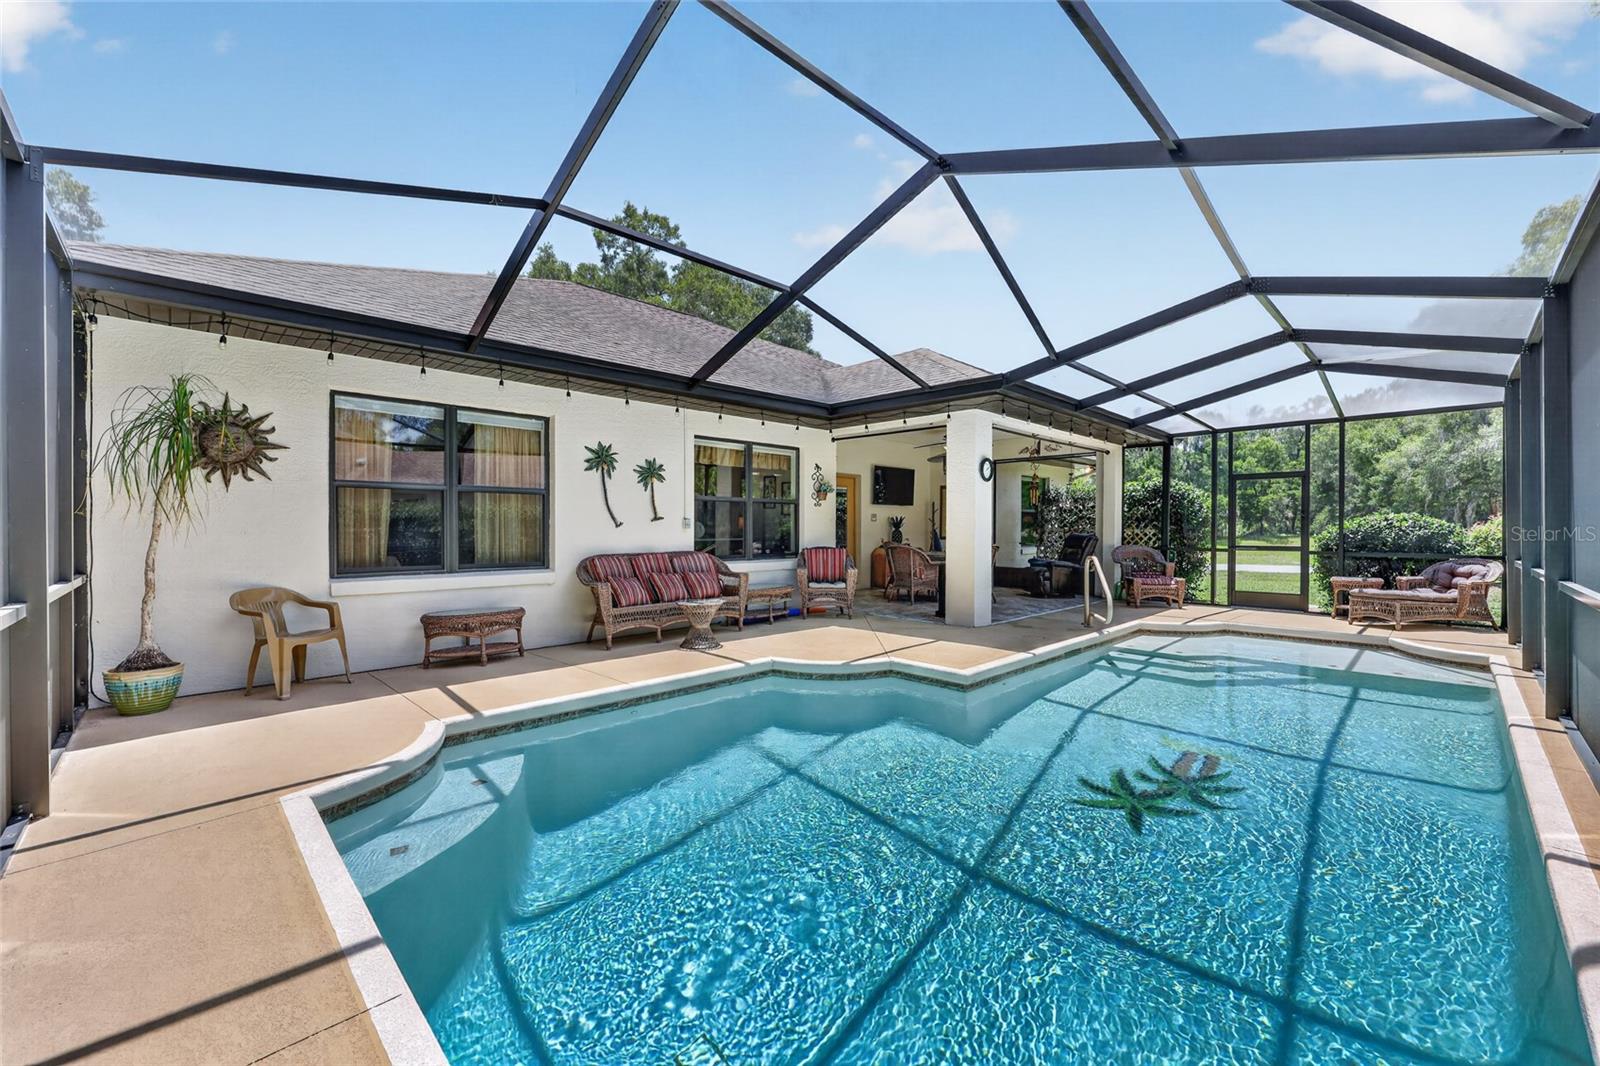
DUNNELLON
19331 SW 100TH LOOP
3 Beds
2 Baths
1,788 Sq.Ft.
$420,000
MLS#: OM728672
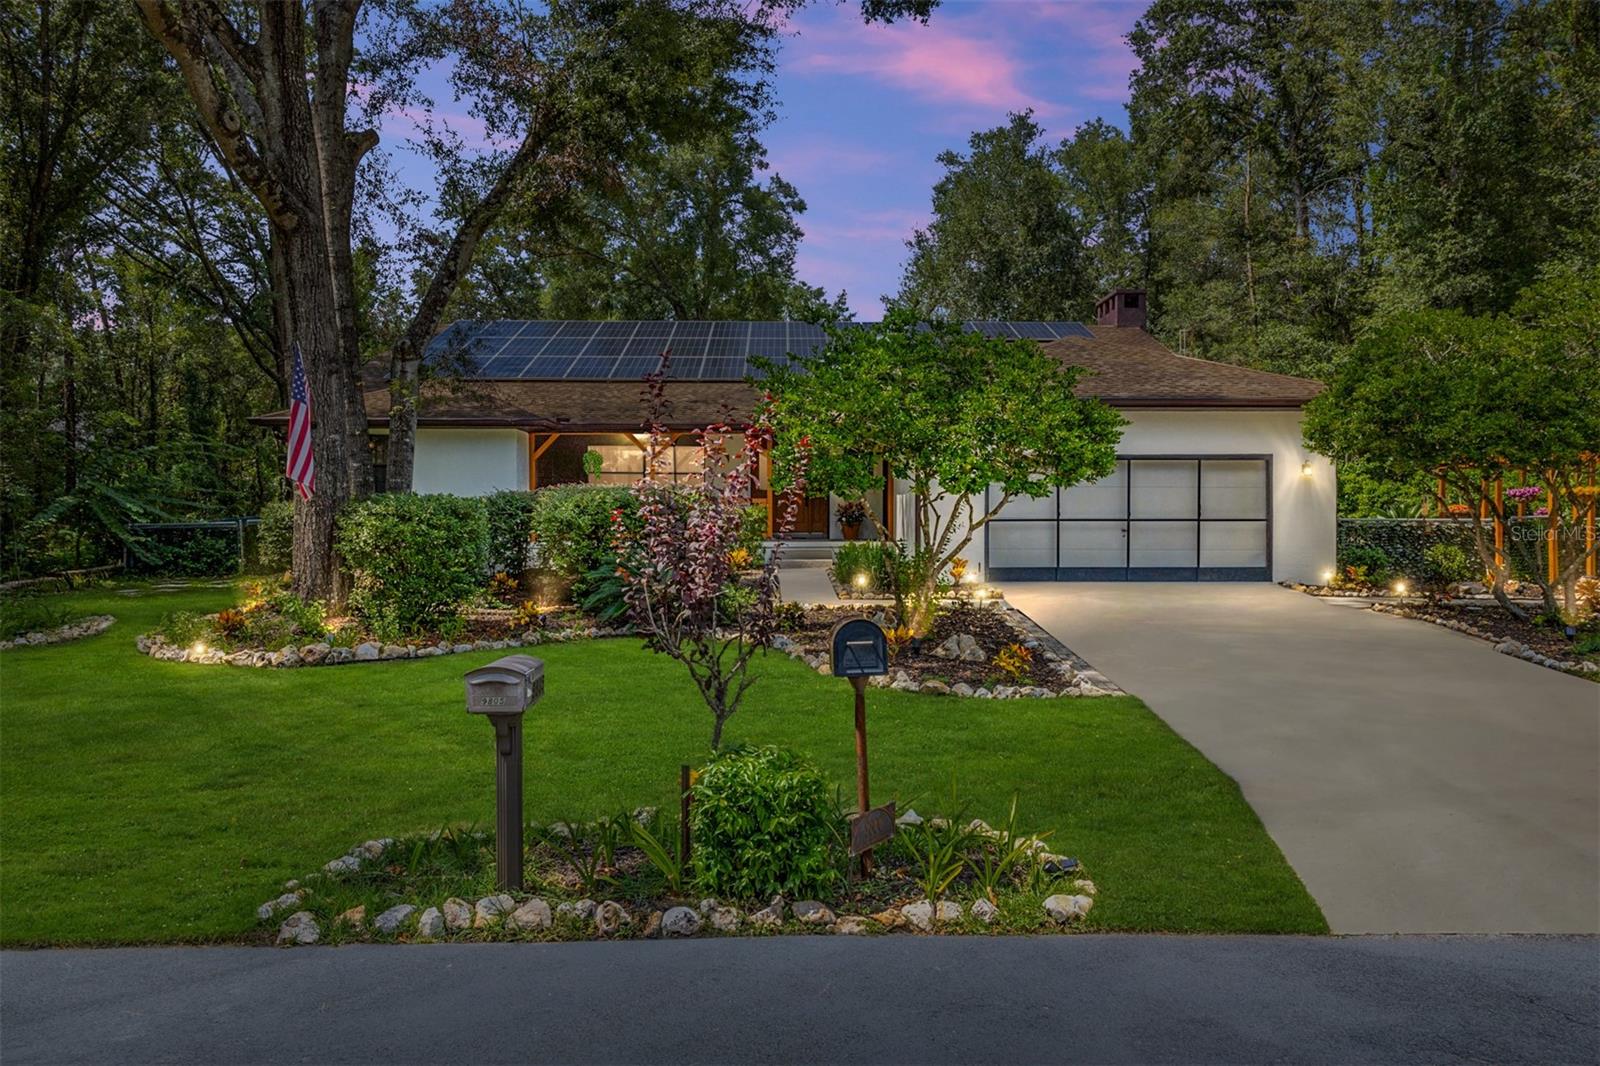
DUNNELLON
9800 SW 190TH TERRACE ROAD
3 Beds
2 Baths
2,452 Sq.Ft.
$470,000
MLS#: OM728723
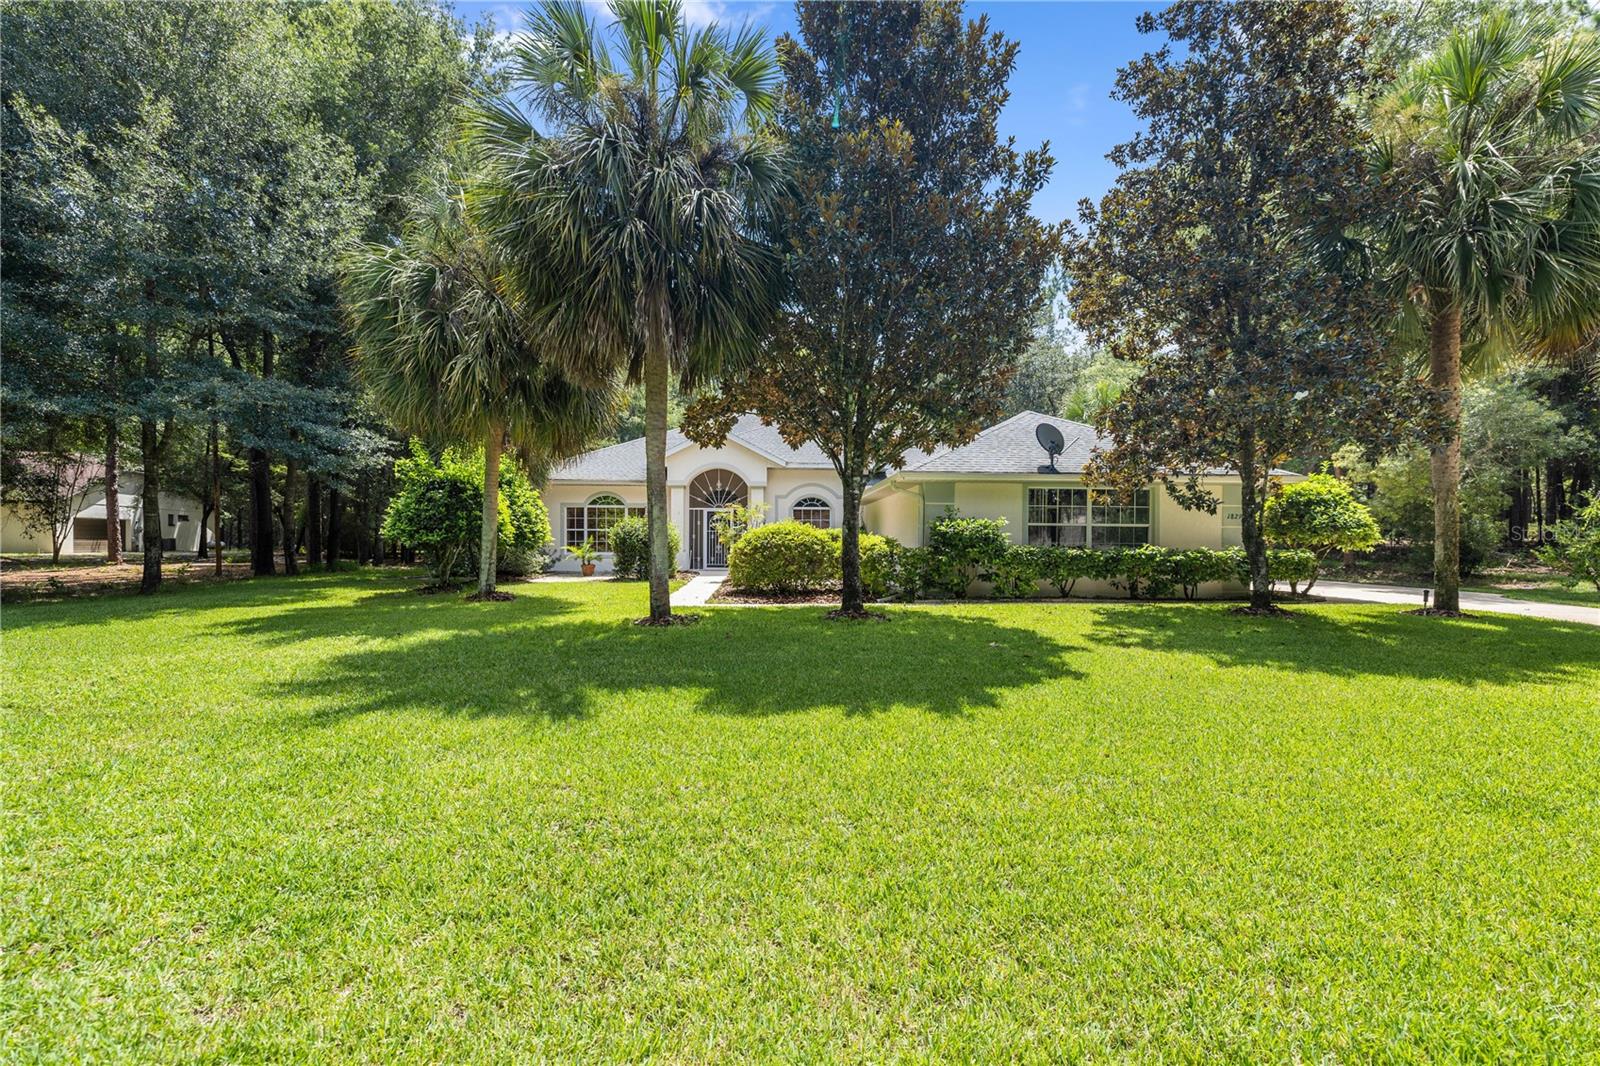
DUNNELLON
18293 SW 75TH LOOP
3 Beds
2 Baths
2,763 Sq.Ft.
$530,000
MLS#: OM728485
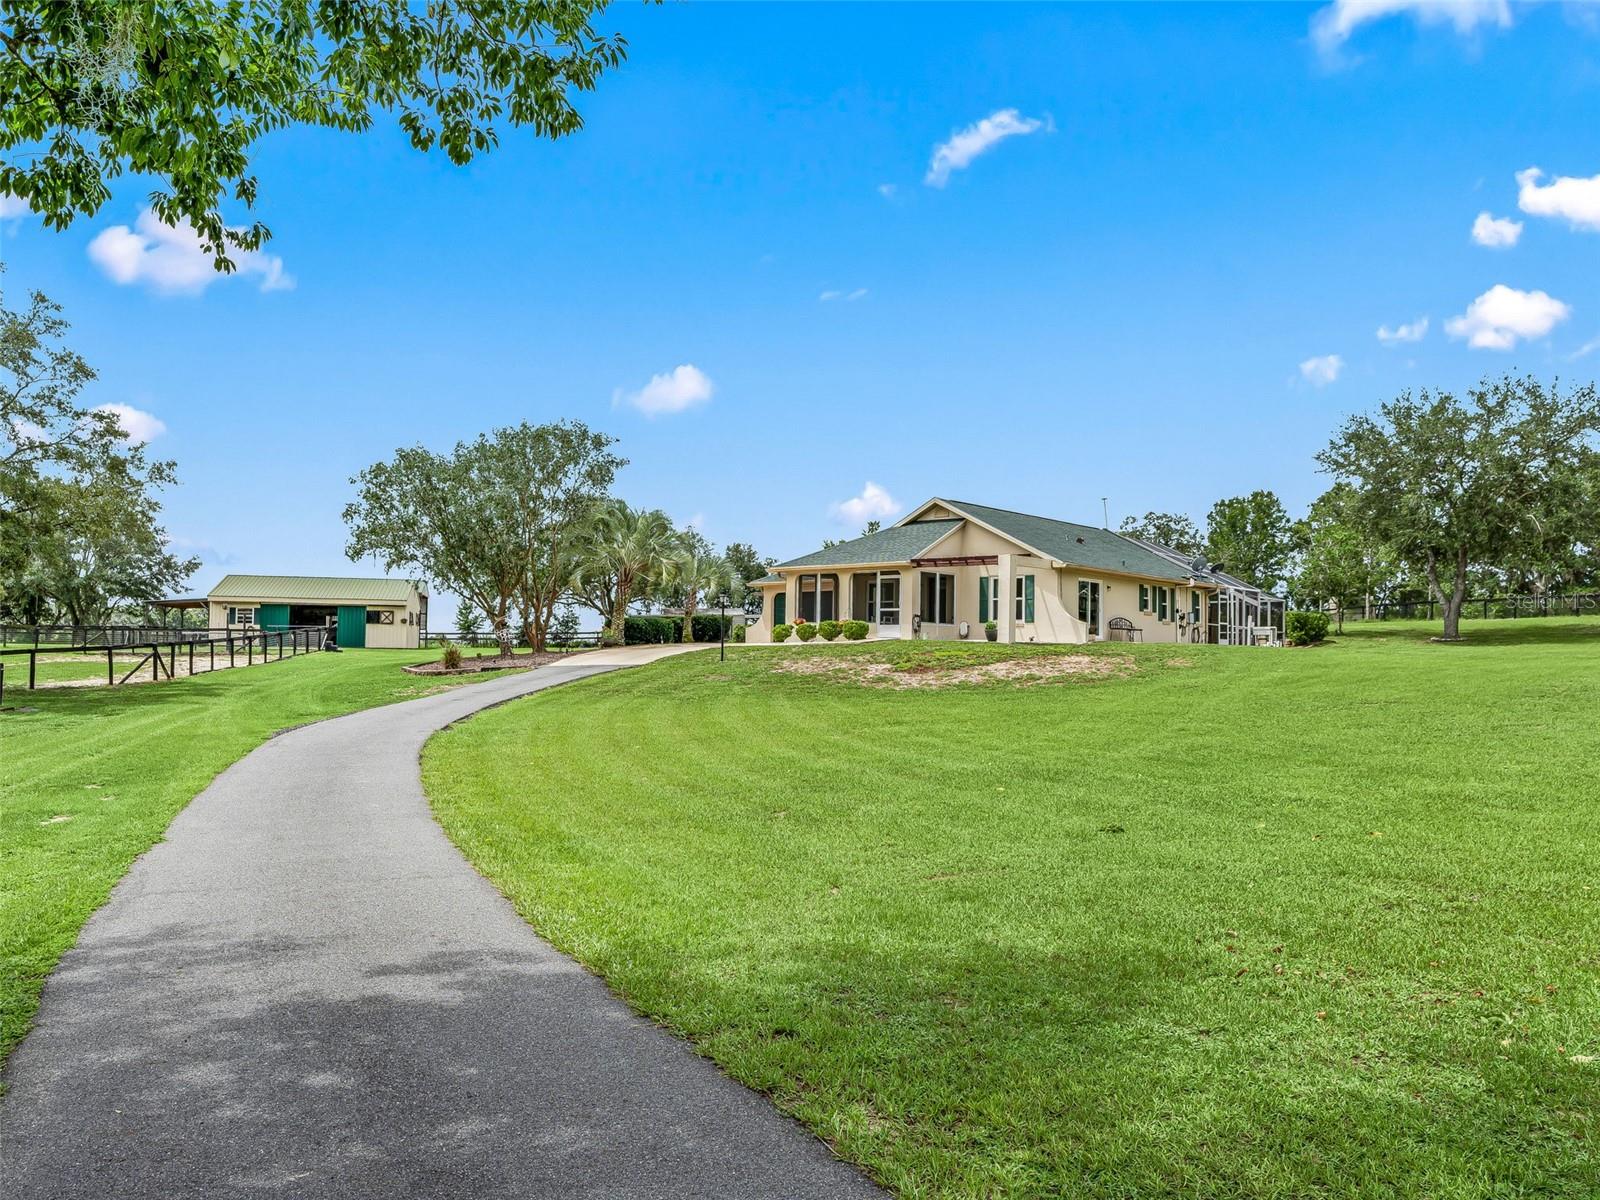
DUNNELLON
14356 SW 101ST LANE
2 Beds
2 Baths
1,200 Sq.Ft.
$549,900
MLS#: OM728263
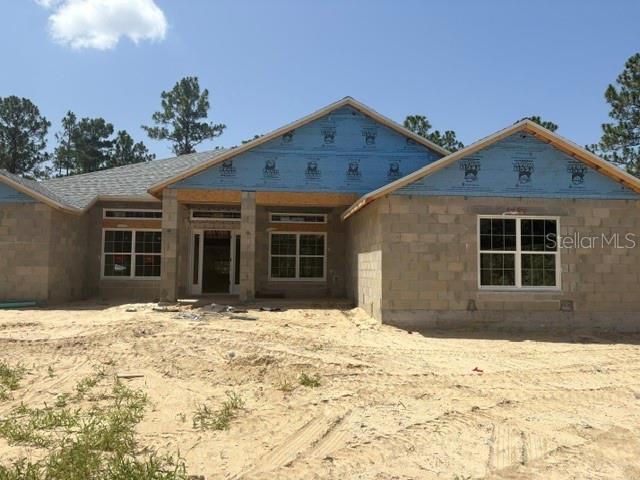
DUNNELLON
12188 SW 81ST STREET
4 Beds
2 Baths
2,169 Sq.Ft.
$438,750
MLS#: OM728332
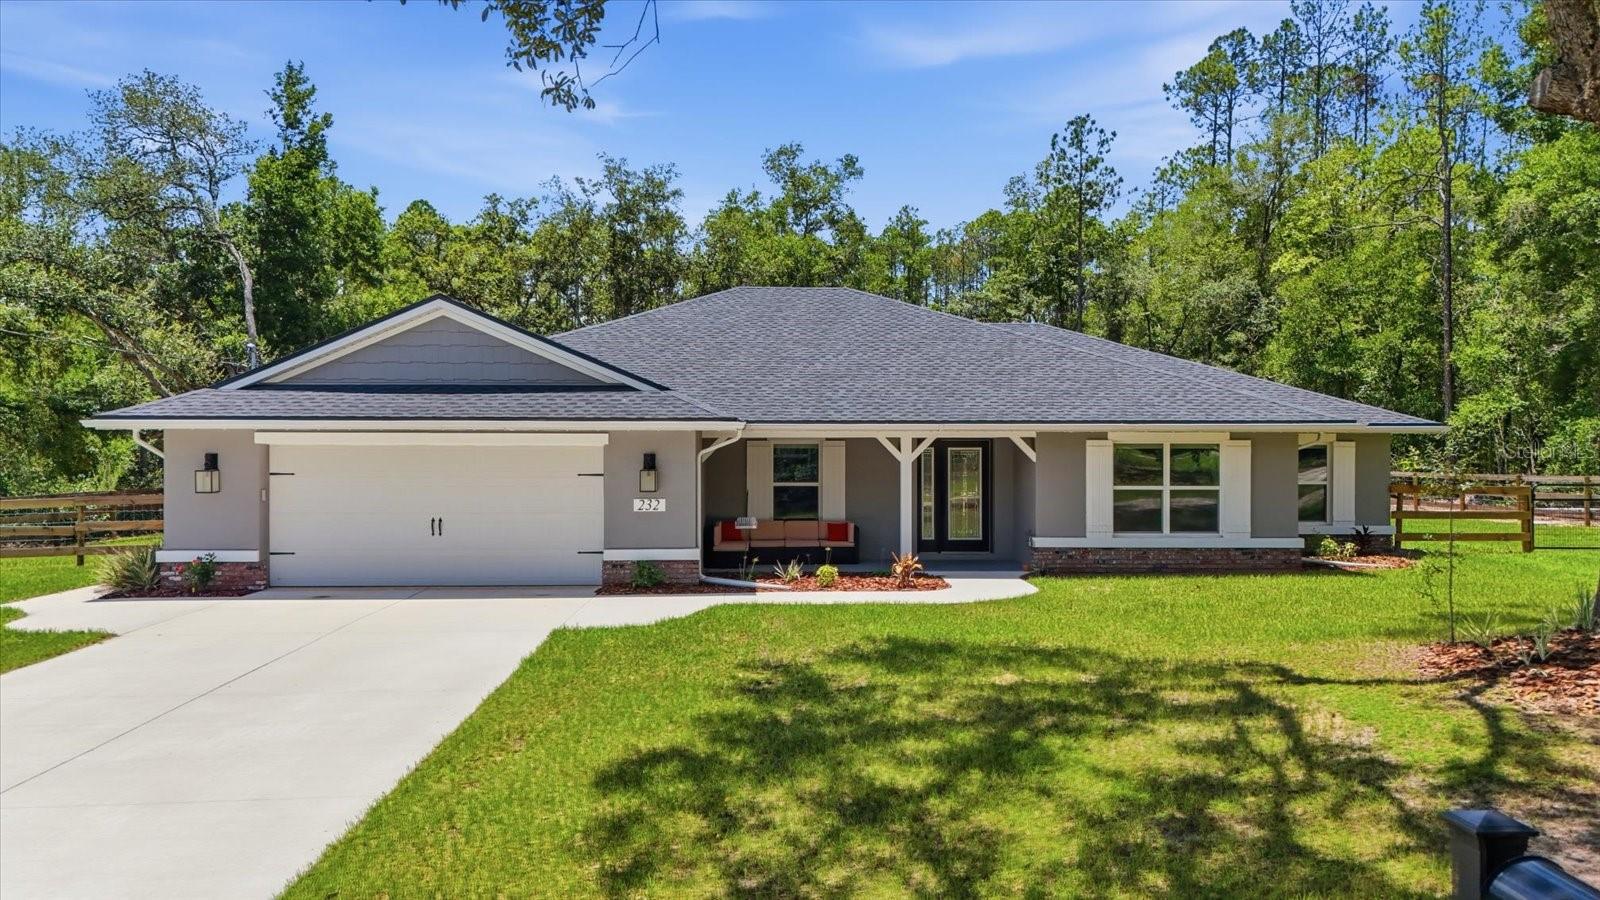
DUNNELLON
232 E FALCON STREET
4 Beds
2 Baths
2,262 Sq.Ft.
$425,000
MLS#: TB8525781
