Features & Amenities

Interior

  • Total Bedrooms

    3

  • Bathrooms

    2

  • Cooling YN

    YES

  • Cooling

    Central Air

  • Fireplace YN

    NO

  • Heating YN

    YES

  • Heating

    Central, Electric

  • Pet friendly

    N/A

Exterior

  • Garage

    Yes

  • Garage spaces

    2

  • Construction Materials

    Vinyl Siding, Frame

  • Other Exterior Features

    Private Yard

  • Parking

    Attached

  • Pool

    Yes

  • Pool Features

    In Ground, Salt Water, Private

  • Waterfront YN

    NO

Area & Lot

  • Lot Features

    Corner Lot

  • Lot Size(acres)

    0.25

  • Lot Size(square feet)

    10,890

  • Property Type

    Residential

  • Property Sub Type

    Single Family Residence

Price

  • Sales Price

    $274,500

  • Tax Amount

    $1,432

  • Sq. Footage

    1,435

  • Price/SqFt

    $191

HOA

  • Association

    No

School District

  • Elementary School

    N/A

  • Middle School

    N/A

  • High School

    N/A

Property Features

  • Stories

    1

  • New Construction

    NO

  • Foundation Details

    Slab

  • Ownership

    Fee Simple

  • Senior Community YN

    NO

  • Sewer

    Septic Tank

  • Tax Lot

    76

  • Water Source

    Private, Well

Schedule a Showing

Showing scheduled successfully.

<
>
IN PERSON
VIA CHAT

What is 3 + 4 ?


Change time

Mortgage calculator

Estimate your monthly mortgage payment, including the principal and interest, property taxes, and HOA. Adjust the values to generate a more accurate rate.

Your payment

Principal and Interest:

$

Property taxes:

$

HOA fees:

$

Total loan payment:

$

Total interest amount:

$

Location

County

Marion

Elementary School

Middle School

High School

Listing Courtesy of Christopher Swor LLC , COLDWELL BANKER ELLISON REALTY O

RealHub Information is provided exclusively for consumers' personal, non-commercial use, and it may not be used for any purpose other than to identify prospective properties consumers may be interested in purchasing. All information deemed reliable but not guaranteed and should be independently verified. All properties are subject to prior sale, change or withdrawal. RealHub website owner shall not be responsible for any typographical errors, misinformation, misprints and shall be held totally harmless.

Agent Emil Garinga

Executive Assistant

Emil Garinga

Call Emil today to schedule a private showing.


* Listings on this website come from the FMLS IDX Compilation and may be held by brokerage firms other than the owner of this website. The listing brokerage is identified in any listing details. Information is deemed reliable but is not guaranteed. If you believe any FMLS listing contains material that infringes your copyrighted work please click here to review our DMCA policy and learn how to submit a takedown request.© 2024 FMLS.
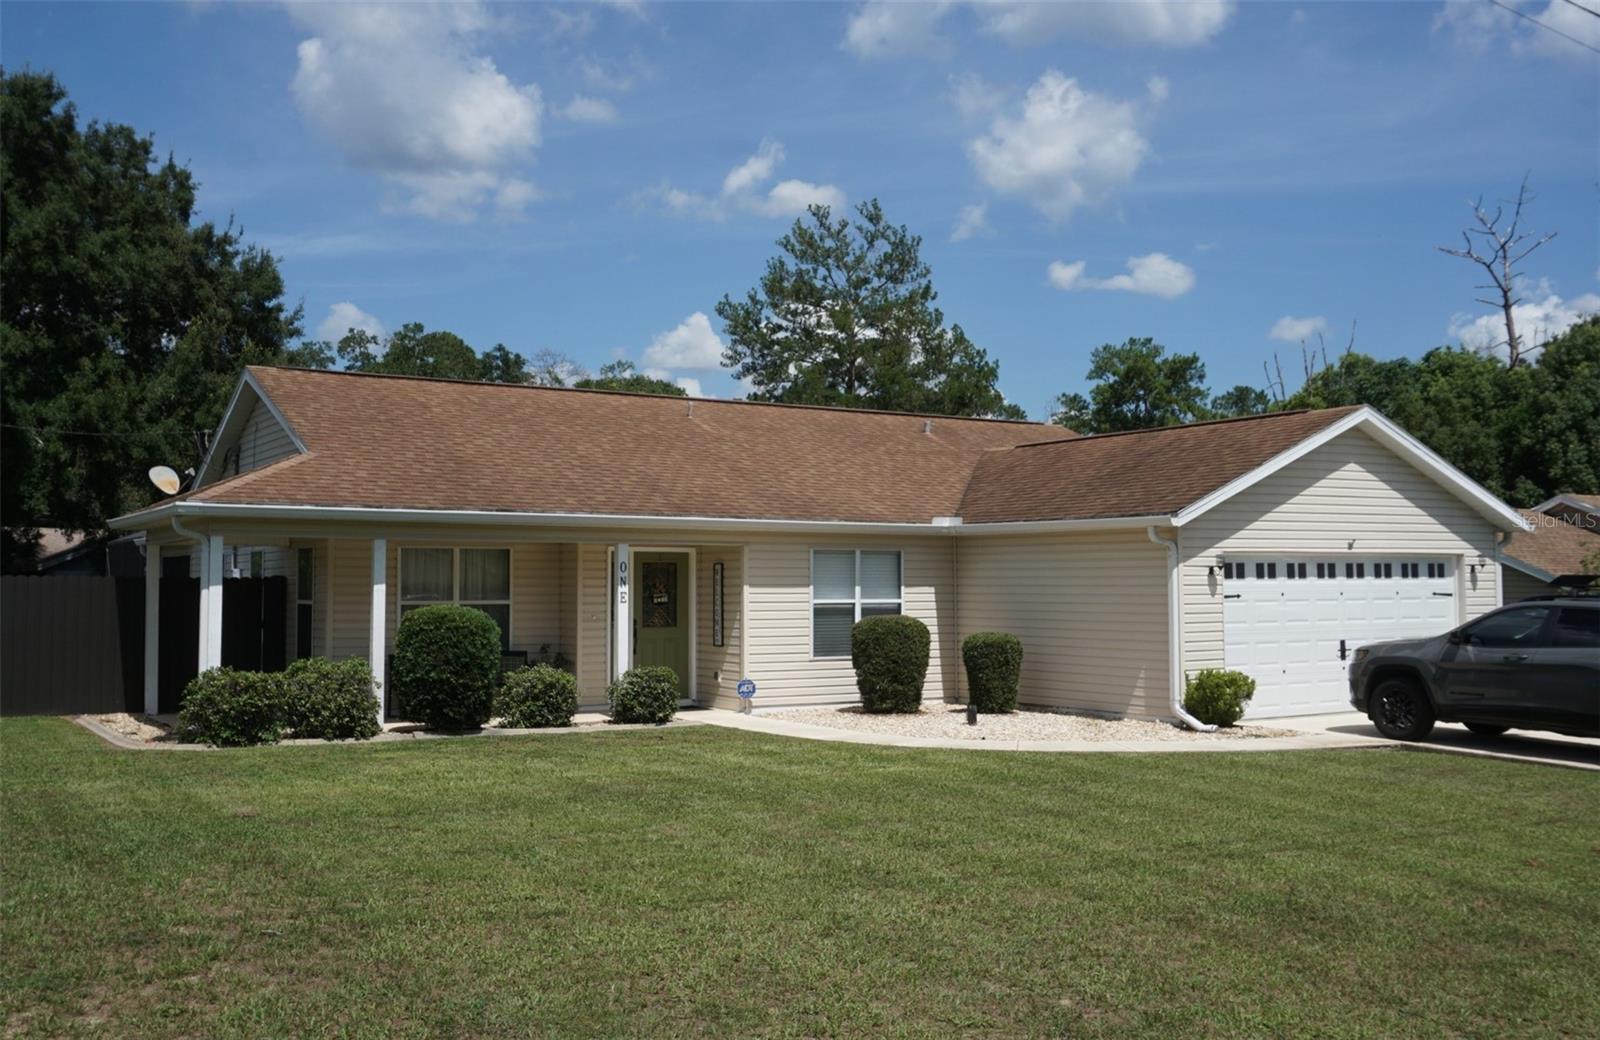
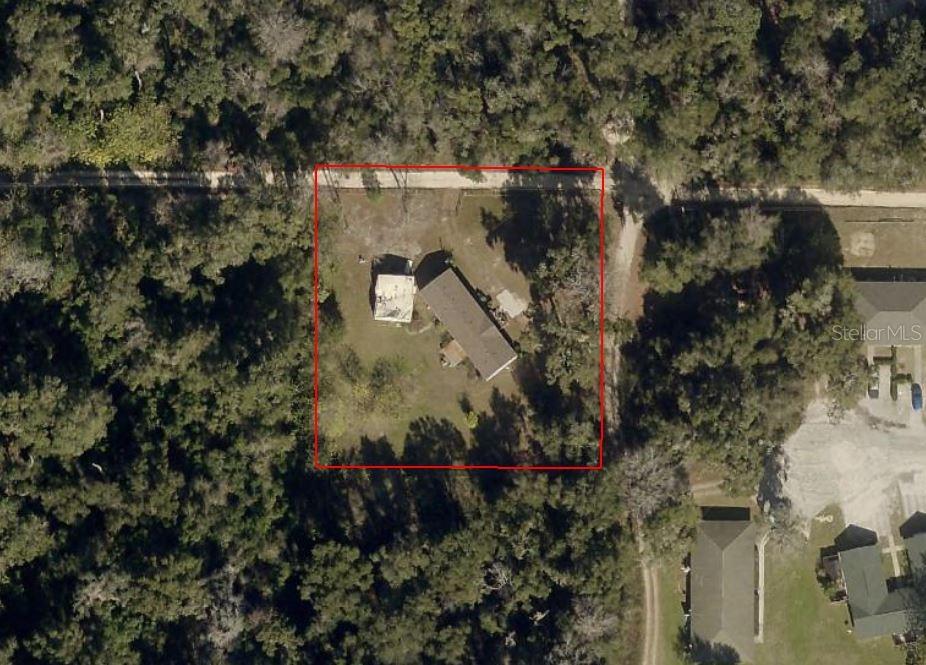
Welcome to this beautifully maintained 1,435 sq ft home offering the perfect blend of comfort, style, and outdoor enjoyment. Situated on a quarter-acre corner lot in the desirable Silver Springs Shores area (Porter Shores), this property delivers a private backyard oasis complete with a screened in sparkling saltwater pool and covered patio ideal for year-round Florida living.  This three-bedroom two bath home features a spacious primary bedroom, and vaulted ceiling in the living areas giving the home an open feel to it.  New HVAC in 2022 and well pump in 2021.  Conveniently located near dining, shopping, and outdoor recreation including Silver Springs State Park, Baseline Trail Head, beautiful Lake Weir, and minutes to the Ocala National Forest.  Schedule your private showing today!

1 TEAK COURT

Message successfully sent.

What would you like to know?

What is 3 + 4 ?

I agree to receive email communication and understand I can unsubscribe at any time.

I agree to be contacted by The Graf Group of Coldwell Banker via call, email, and text for real estate services. To opt out, you can reply 'stop' at any time or reply 'help' for assistance. You can also click the unsubscribe link in the emails. Message and data rates may apply. Message frequency may vary. Privacy Policy

Related Properties

New on site 1 day ago
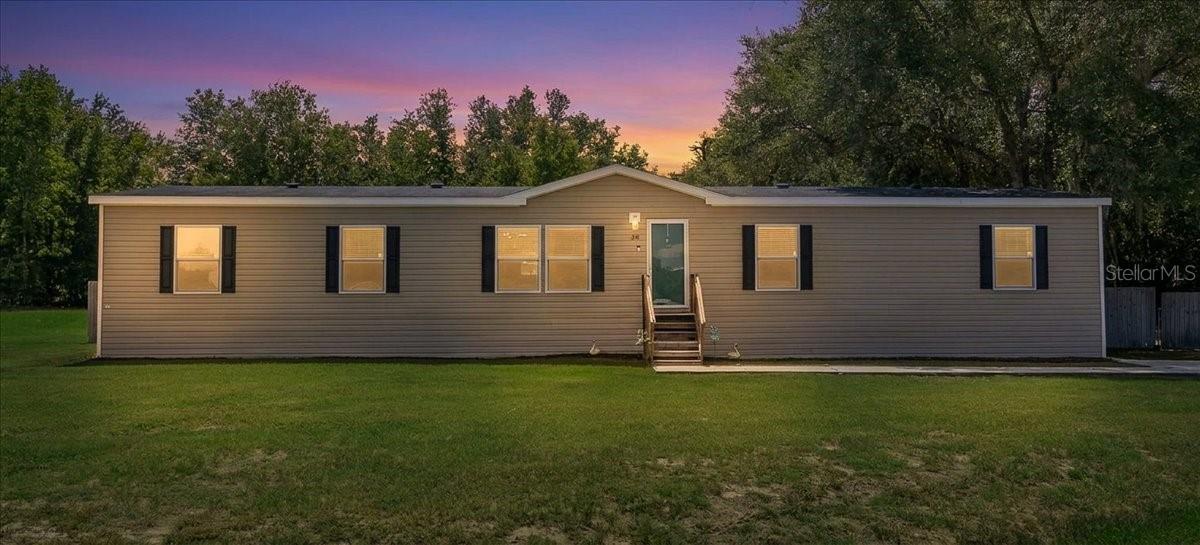
Property in great Central location. Of Ocala is a five bedroom two bath mobile home on 1 acre. This mobile home is very spacious with a cathedral ceiling. The property is very close to saddle Wood school and the new SW. 43rd Court, Four lane north south road. Great location gives quick access to shopping medical and entertainment in the area. Very close to market Street at Heathbrook Roof is three years old property is not in a subdivision and is zoned A1. Property is offered as is there is no floor covering presently. There is some final in the master bedroom. This mobile home offers large space on larger lot in a great location. There is a damaged two car garage on the property that will not be repaired. Good slab underneath and electric. Property offered as is once again. Please schedule an appointment to see this property.
#OM729073

OCALA

4650 SW 36 STREET

5 Beds

2 Baths

2,041 Sq.Ft.

$249,900

MLS#: OM729073
New on site 1 day ago
Completely renovated and move in ready! This stunning 4 bedroom, 2 bath home offers 1,976 square feet of beautifully updated living space on 0.54 of an acre in the desirable Lexington Estates subdivision. Completely remodeled in 2026, this home features brand new flooring, kitchen cabinets, quartz countertops, Samsung appliances, fully remodeled bathrooms, updated fixtures, designer finishes, and so much more. No detail was overlooked, making this home truly feel brand new!

As you step inside, you’re welcomed by an open floor plan filled with natural light and beautiful wood look luxury vinyl plank flooring that flows throughout the home. The completely remodeled kitchen is sure to impress, featuring quartz countertops, brand new Samsung stainless steel appliances, new cabinetry, plenty of counter space, and ample room to add a kitchen island if desired.

The oversized primary suite is a true retreat with a custom accent wall, an expansive walk in closet, and a luxurious ensuite bathroom. Enjoy a custom tile walk in shower with a built in niche, a relaxing soaking tub with beautiful wood accents and a double vanity with elegant gold finishes. Split bedroom floor plan offers added privacy, with three spacious guest bedrooms and an updated guest bathroom conveniently located on one side of the home, creating a comfortable space for family and guests.

Outside, you’ll love the fully fenced backyard, providing plenty of space for your furry family members to run and play. With over half an acre, there’s still room to add a pool, playground, workshop, or create your own backyard oasis. Conveniently located just minutes from downtown Ocala, you’ll enjoy easy access to shopping, restaurants, schools, parks, and everything Ocala has to offer, including Silver Springs State Park. Schedule your private showing today at this gorgeous home before it’s too late!
#OM727723

OCALA

38 SE 70TH CIRCLE

4 Beds

2 Baths

1,976 Sq.Ft.

$279,000

MLS#: OM727723
New on site 1 day ago
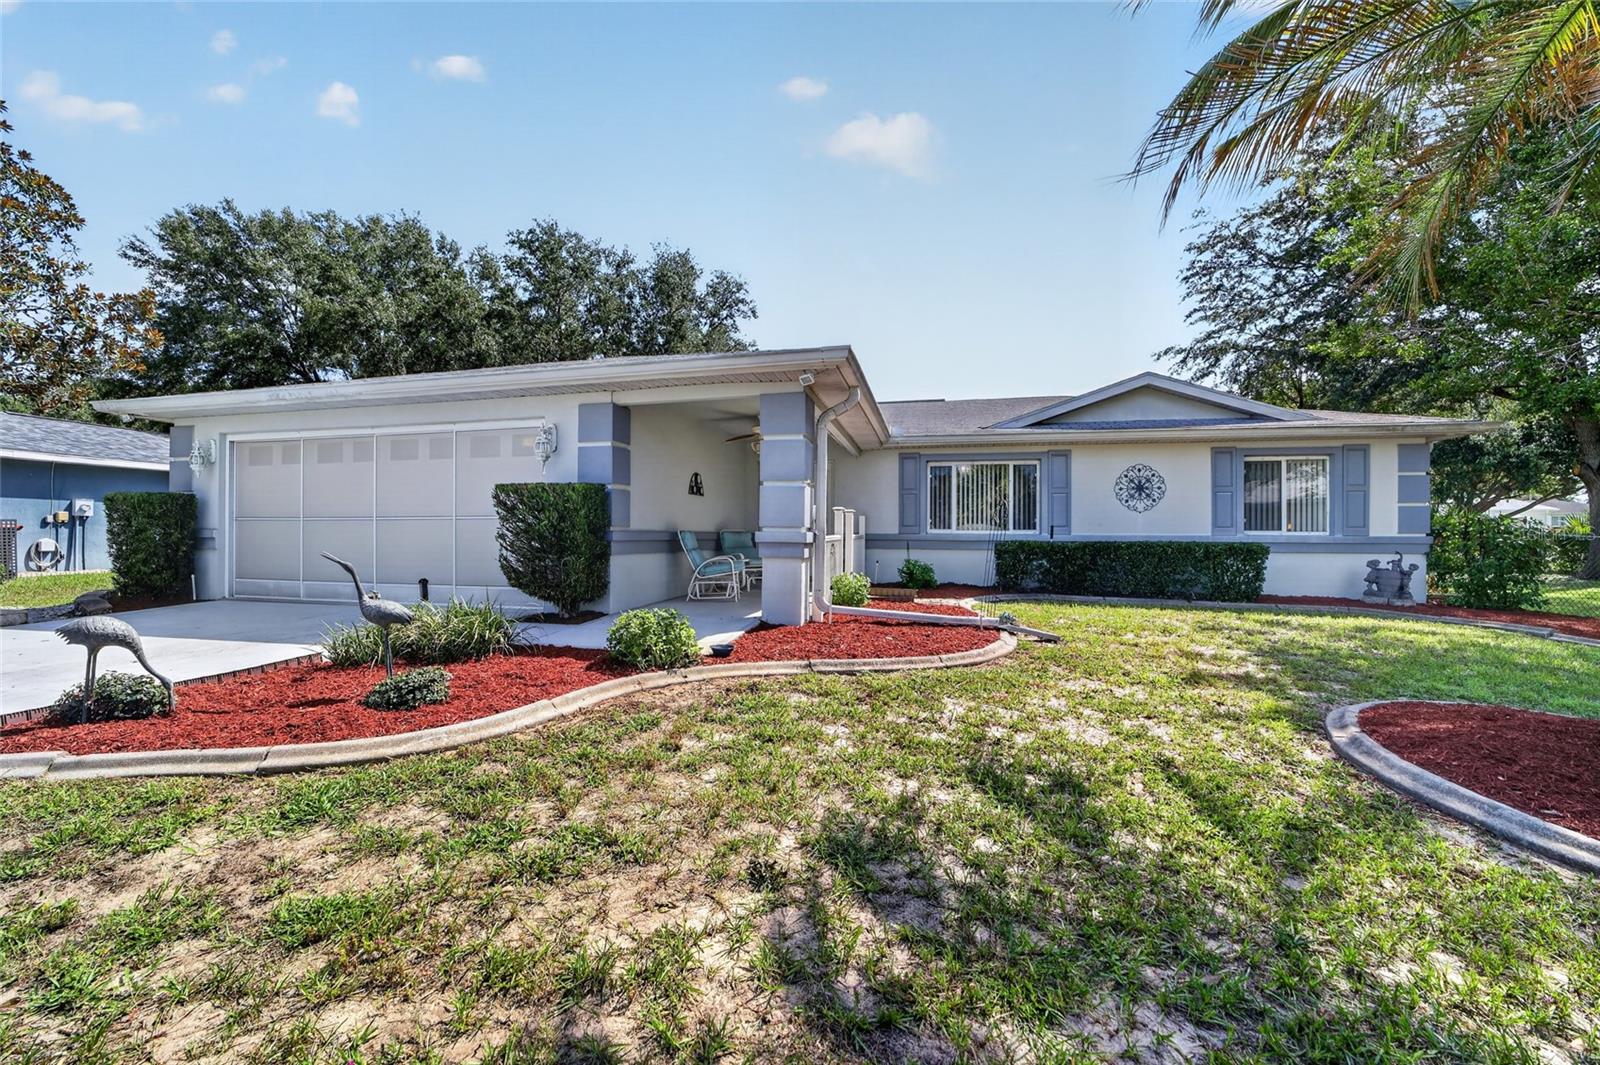
Located in the adult community of Cherrywood Estates, this well-maintained 3-bedroom, 2-bath home sits on a spacious .36-acre lot, larger than most in the neighborhood, and offers a large fenced backyard. A covered front porch provides the perfect spot to enjoy your morning coffee or relax with neighbors in the evening. Step inside to the living and dining areas featuring cherry hardwood flooring and an electric fireplace. The kitchen offers upgraded cabinetry, a tile backsplash, a pantry, and a breakfast nook with plantation shutters, creating a bright space to enjoy casual meals. French doors lead to the enclosed Florida room with plantation shutters, sliding windows, and a door leading to the spacious backyard. Filled with morning sunshine from its eastern exposure, this versatile room makes an ideal sitting area, hobby room, reading room, or additional living space. The split floor plan provides privacy for both owners and guests. The primary suite features a tray ceiling, crown molding, a cedar-lined walk-in closet with built-in organizers, and an upgraded vanity in the bathroom. Two additional bedrooms offer spacious closets and high gloss wood plank laminate flooring. And the guest bathroom has been updated with an upgraded vanity and has a tiled step-in shower. Outside, you’ll find two back yard patio areas enclosed by vinyl picket fencing. One features pavers with a gated entrance, while the second includes a concrete patio that was previously used as a putting green. These unique outdoor spaces are perfect for grilling, entertaining, gardening, or simply enjoying the backyard. The two-car garage includes built-in cabinets and sliding screen doors, allowing you to enjoy the breeze that flows through while working on projects or relaxing in privacy. Additional features include a Culligan Gold Series water softener, reverse osmosis system under the kitchen sink, irrigation system, AC new in 2023, and water heater new in 2020. Cherrywood Estates residents enjoy a clubhouse with a fitness center, hobby rooms, library, billiards, ballroom, swimming pool and spa, tennis, bocce ball, shuffleboard, basketball, horseshoes, and a variety of social activities throughout the year.
#OM728831

OCALA

10036 SW 62ND CIRCLE

3 Beds

2 Baths

1,671 Sq.Ft.

$230,000

MLS#: OM728831
New on site 1 day ago
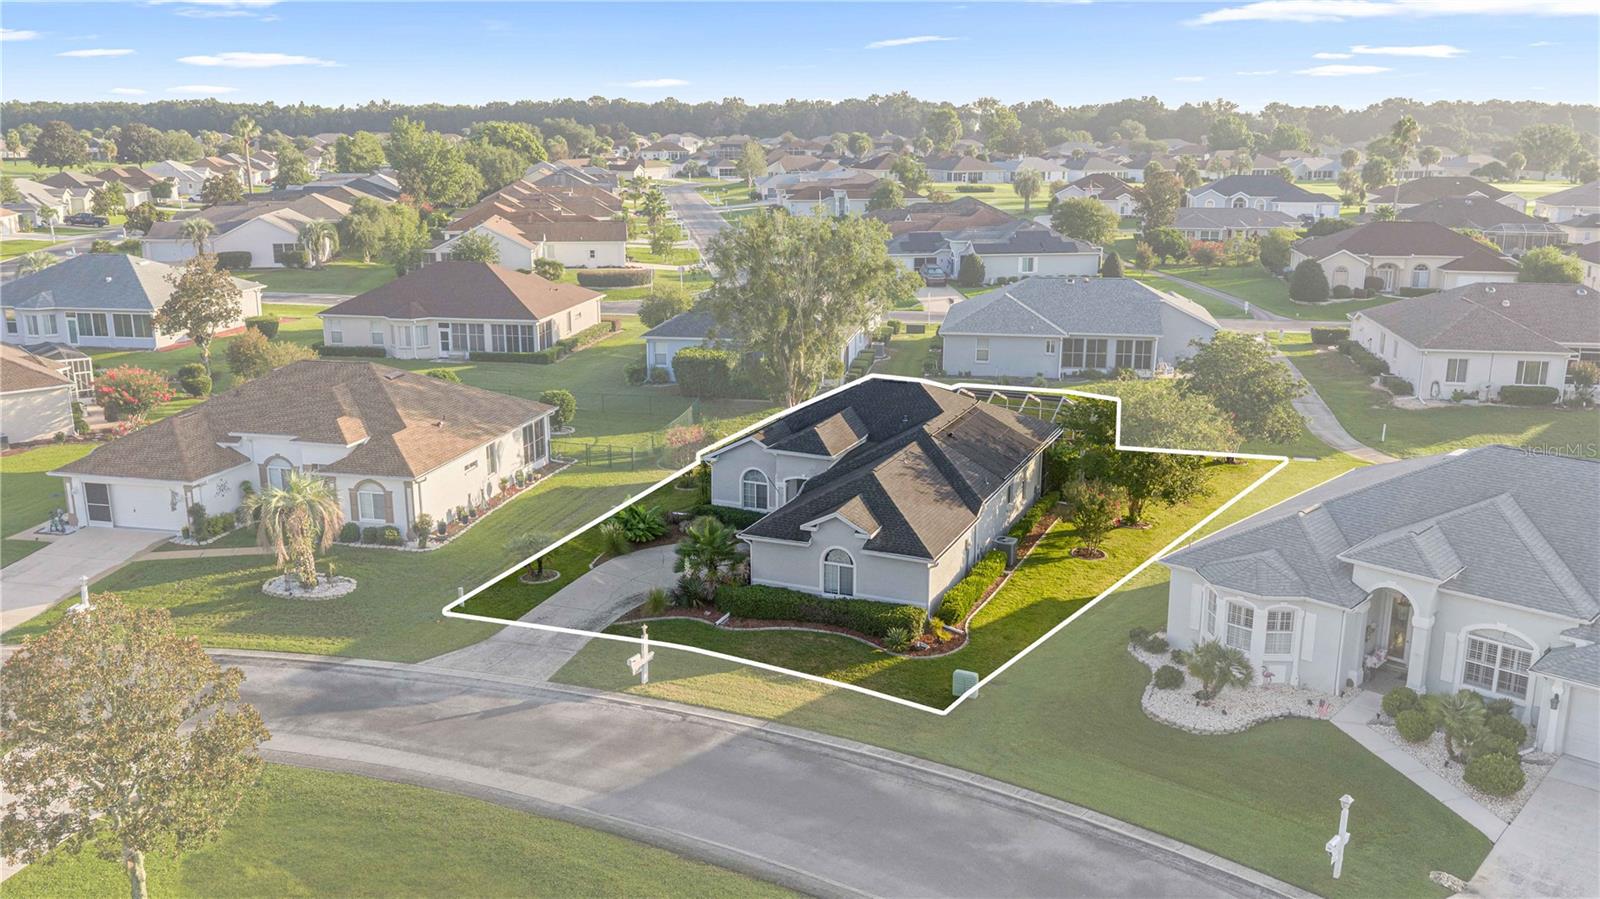
Welcome to this beautifully maintained 3 bedroom, 2 bath home in the sought after 55+ gated community of Ocala Palms, just minutes from the World Equestrian Center. Offering 1,499 square feet of living space, this radiant home features an open-concept floor plan with soaring vaulted ceilings and a seamless flow between the living, dining, and kitchen areas that is perfect for everyday living and entertaining. The spacious kitchen boasts abundant white cabinetry, generous counter space, a breakfast bar, stainless steel appliances, a tile backsplash, and an adjacent laundry room with additional storage. The expansive great room offers plenty of space for gathering and opens through sliding glass doors to the screened lanai. The primary suite provides a peaceful retreat with an en-suite bath, while two additional bedrooms offer flexibility for guests, a home office, or hobby space. Neutral finishes, tile flooring throughout the main living areas, and large windows provide a bright and welcoming atmosphere. Outside, enjoy the screened back porch overlooking the beautiful private pool and backyard, an ideal setting for morning coffee or relaxing evenings. The home also includes a 2-car attached garage and mature landscaping. Residents of Ocala Palms enjoy an exceptional lifestyle with a 24-hour staffed gated entrance, clubhouse, indoor and outdoor pools, fitness center, tennis, pickleball, golf, restaurant, numerous clubs and activities, and beautifully maintained common areas. Conveniently located with easy access to shopping, dining, medical facilities, and I-75, this home offers the perfect combination of comfort, convenience, and resort-style living.
#OM729198

OCALA

2197 NW 55TH AVENUE ROAD

3 Beds

2 Baths

1,499 Sq.Ft.

$299,999

MLS#: OM729198
New on site 2 days ago
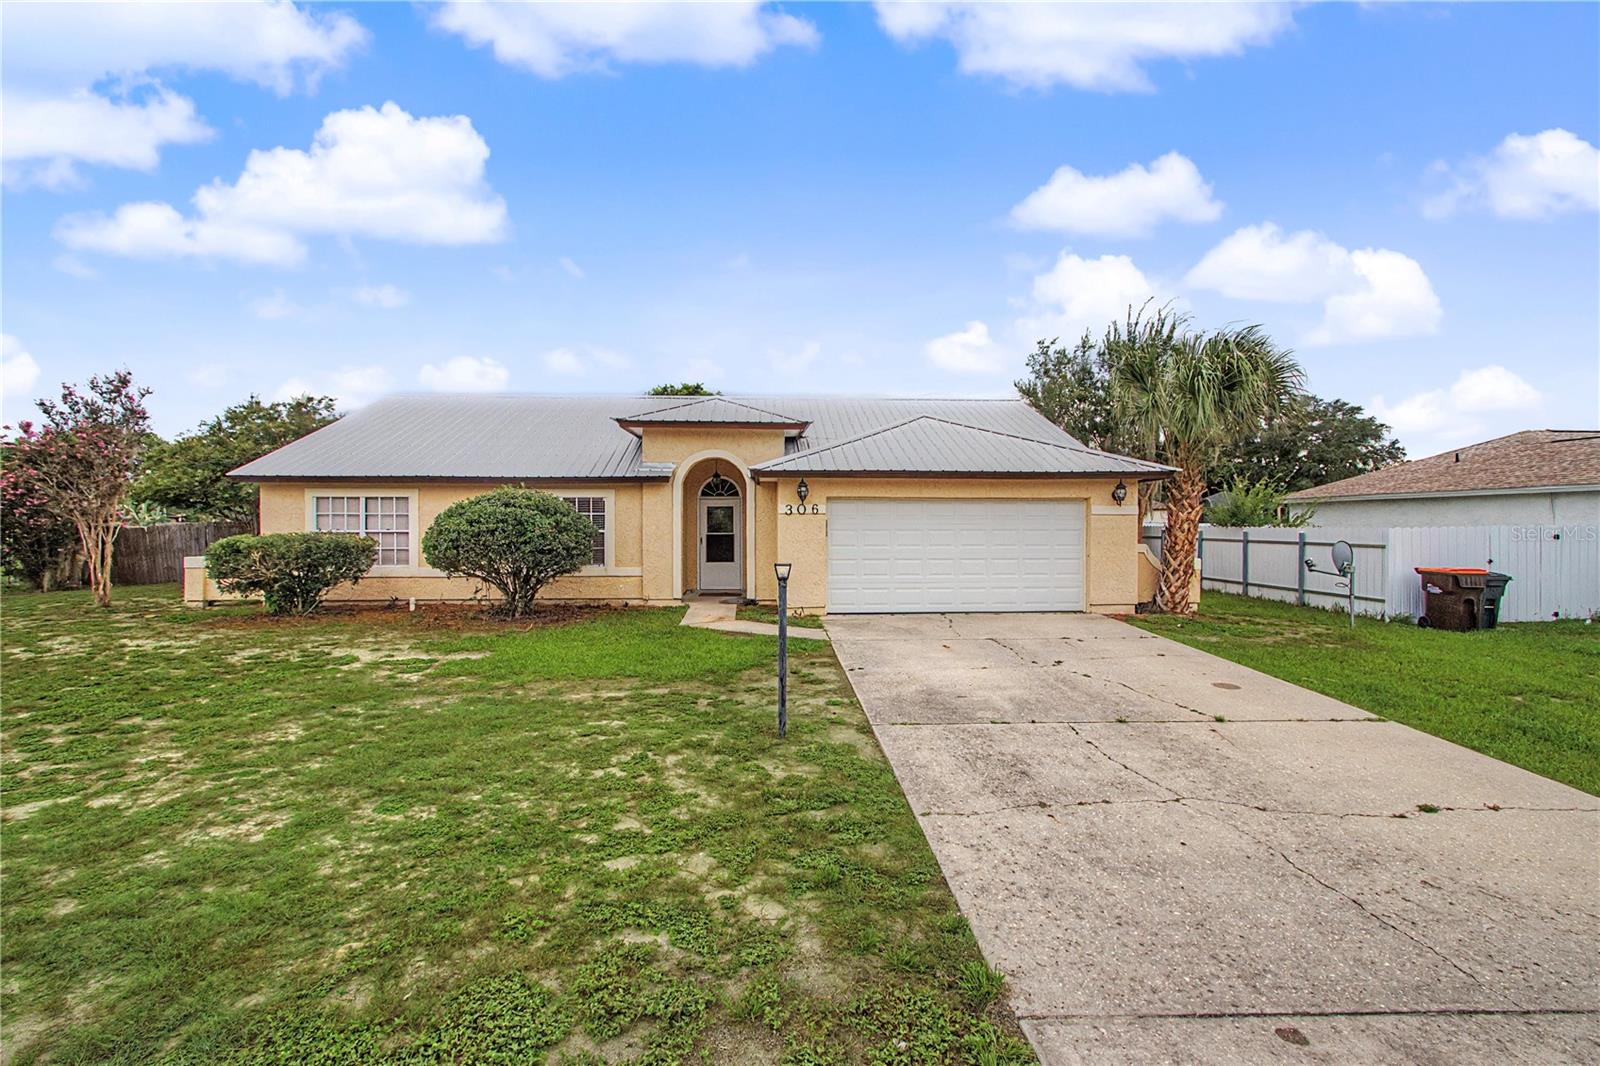
Welcome to the home you've been waiting for! Nestled on an oversized .31-acre lot in the highly desirable Silver Springs Shores area of Ocala, this beautifully updated 3-bedroom, 2-bathroom home offers the perfect combination of comfort, space, and modern style. From the moment you arrive, you'll appreciate the inviting curb appeal and warm atmosphere that make this property feel like home. Step inside to discover 1,861 square feet of thoughtfully designed living space filled with natural light and an open, welcoming layout that's perfect for both everyday living and entertaining. The spacious living room provides the ideal setting for cozy movie nights or hosting family and friends, while the formal dining room is ready for holiday gatherings and memorable dinners. At the heart of the home is a beautifully appointed kitchen featuring granite countertops, stainless steel appliances, abundant cabinetry, and generous counter space, making meal preparation a pleasure whether you're cooking for two or entertaining a crowd. The adjoining breakfast area creates the perfect spot to enjoy your morning coffee while planning the day ahead. When it's time to unwind, escape to the spacious primary suite, designed as your own private retreat. Enjoy walk-in closets and a luxurious en-suite bathroom complete with dual granite vanities, a relaxing soaking tub, and an oversized dual walk-in shower that brings a spa-like feel to your daily routine.Need extra space? The fully enclosed bonus room offers incredible flexibility and can easily serve as a home office, media room, playroom, fitness area, or guest retreat—tailored to fit your lifestyle. This home has been lovingly maintained and offers valuable updates for added peace of mind, including new A/C ductwork (2020) and a newer A/C system (2023), providing year-round comfort and efficiency. Step outside and imagine all the possibilities in your expansive backyard. With plenty of room to add a pool, create a beautiful garden, build an outdoor kitchen, or simply enjoy evenings under the Florida sky, this outdoor space is ready to become your personal oasis. Located within the desirable Lake Joy community, residents enjoy access to nearby parks and scenic ponds perfect for fishing, relaxing, and enjoying the outdoors—all while benefiting from an incredibly low HOA fee of just $14/ month. You'll also love the convenience of being just minutes from shopping, dining, schools, medical facilities, and everything you need just right around the corner.
#OM729011

OCALA

306 OAK TRACK RADIAL

3 Beds

2 Baths

1,861 Sq.Ft.

$274,999

MLS#: OM729011
New on site 2 days ago
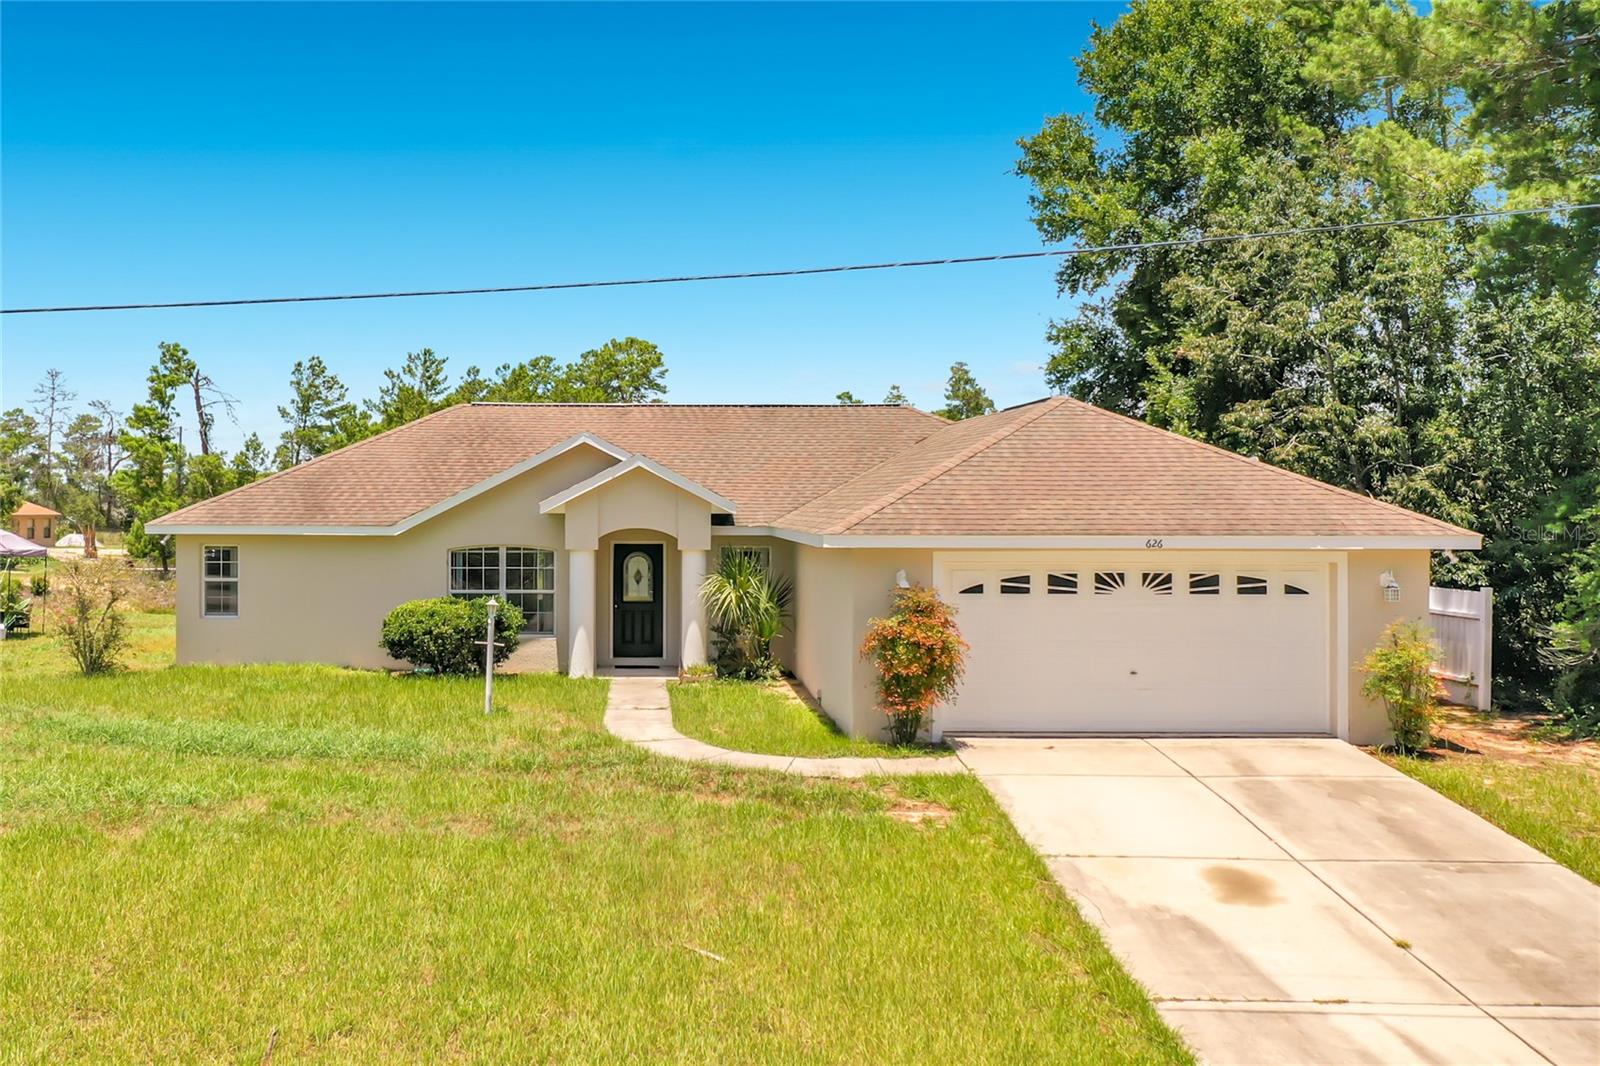
Move-in ready 3-bedroom, 2-bath home in desirable SW Ocala with great square footage, a split-bedroom floor plan, and a 2-car garage. Inside, you'll find brand-new luxury vinyl plank flooring throughout, tile in the kitchen and bathrooms, new stainless steel kitchen appliances, abundant cabinet space, an eat-in kitchen, spacious living room, separate family room, and a formal dining room that also makes an ideal home office or flex space. The private primary suite features tray ceilings, a garden tub, and a separate shower. An indoor laundry room and screened lanai add everyday comfort and convenience. Located in popular SW Ocala, this home offers quick access to I-75, the Florida Aquatics Swimming & Training (FAST) center, Market Street at Heath Brook, the Ocala Downtown Square, hospitals, shopping, restaurants, grocery stores, and the World Equestrian Center. You'll also enjoy nearby parks, the Florida Greenway trails, and an easy commute throughout Central Florida. With its spacious layout, modern updates, and exceptional location, this home is one you won't want to miss!
#OM729106

OCALA

626 MARION OAKS LANE

3 Beds

2 Baths

1,734 Sq.Ft.

$224,224

MLS#: OM729106
New on site 2 days ago
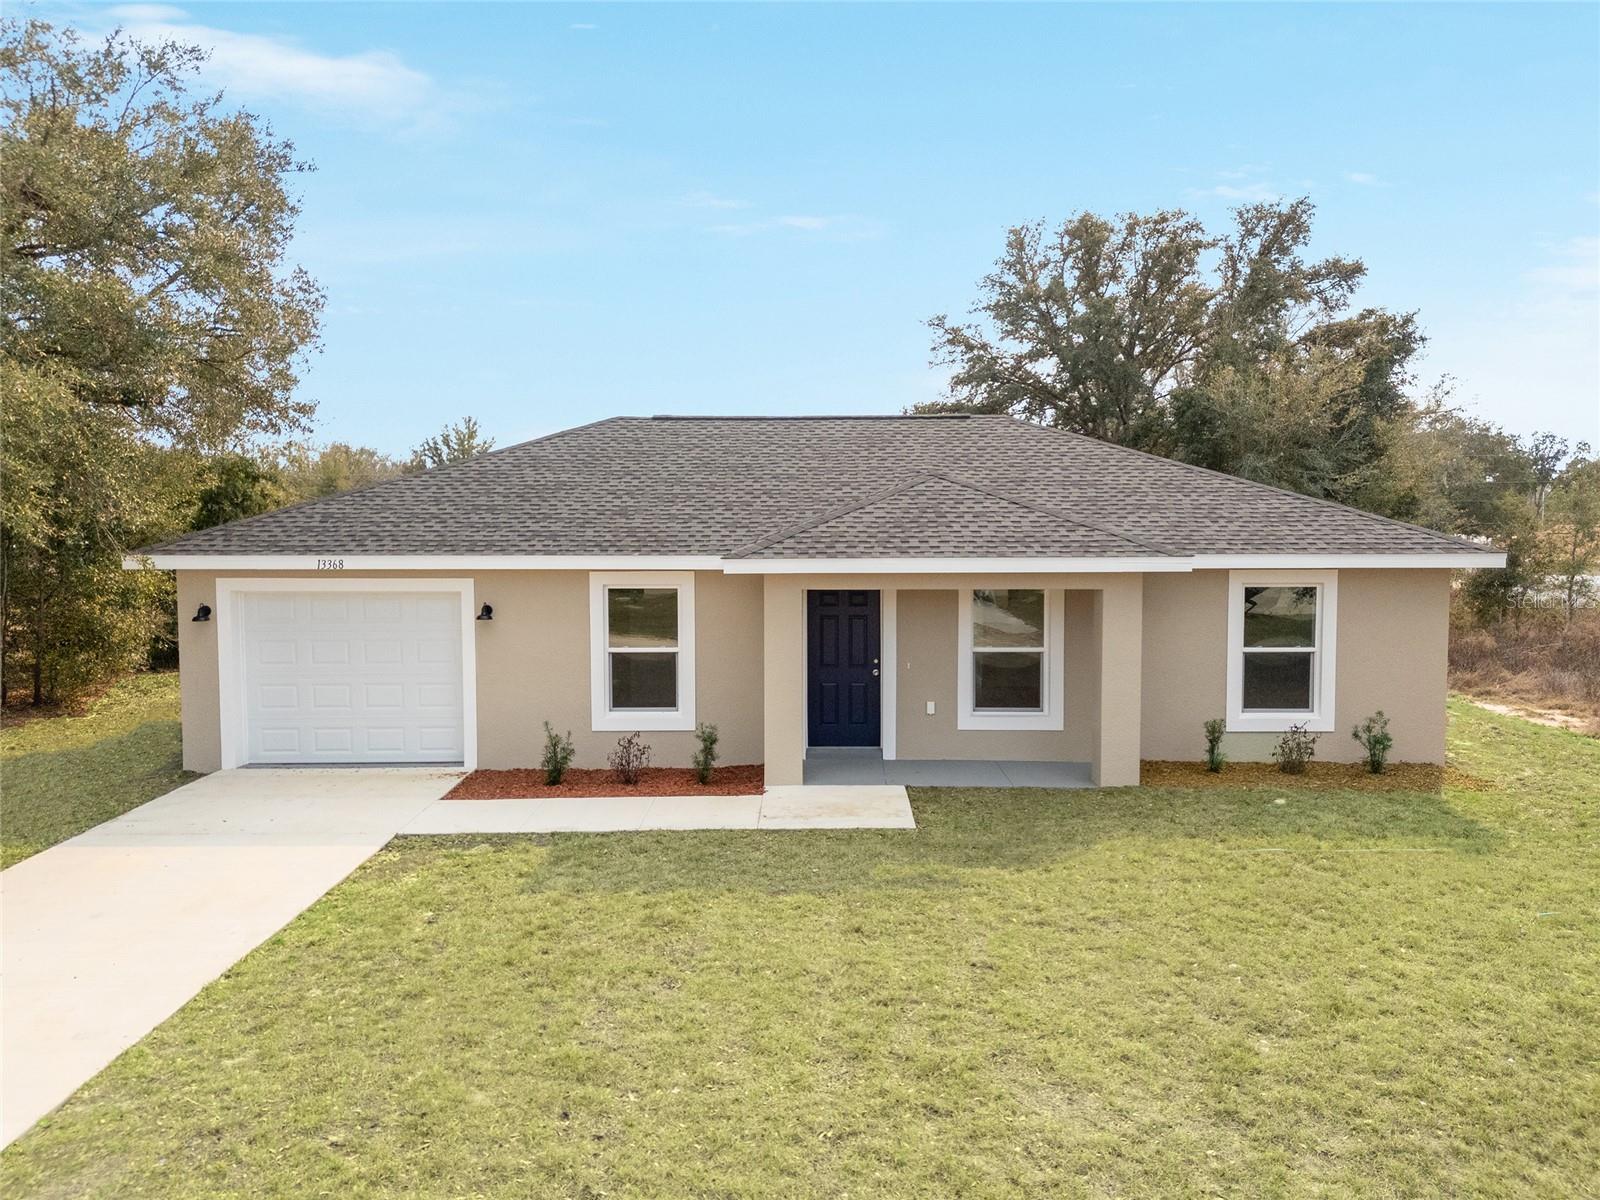
Under Construction. Limited-time incentive: Seller offering a $5,000 contribution toward the buyer’s closing costs with an accepted full-price offer. 
Country living at its finest! New home on an undeveloped road. Discover the charm of this new construction “Maplewood” model by Bakan Homes, scheduled for completion by October 3rd, 2026.  Thoughtfully designed to blend affordability with everyday comfort, this home presents a wonderful opportunity for buyers seeking stylish, attainable homeownership. Inside, you’ll find 8’ ceilings in the bedrooms and vaulted ceilings in the main living areas, creating an open and inviting feel throughout. The kitchen is efficiently designed with durable Formica countertops and stainless-steel appliances, including a dishwasher, offering both practicality and modern appeal. With smart use of space and a focus on livability, this home is ideal for first-time buyers, downsizers, or anyone looking for a cozy yet functional retreat without compromising quality. For added peace of mind, the home includes a limited Builder Warranty valid for one year after the issuance of the Certificate of Occupancy. Photos are of a recently completed model. Colors, finishes, and appliances may vary from home to home. This model does not include a garage door opener. Estimated completion dates are subject to change due to unforeseen circumstances.
#OM729163

OCALA

3356 SW 151ST CT SW 151 COURT

3 Beds

2 Baths

1,087 Sq.Ft.

$222,900

MLS#: OM729163
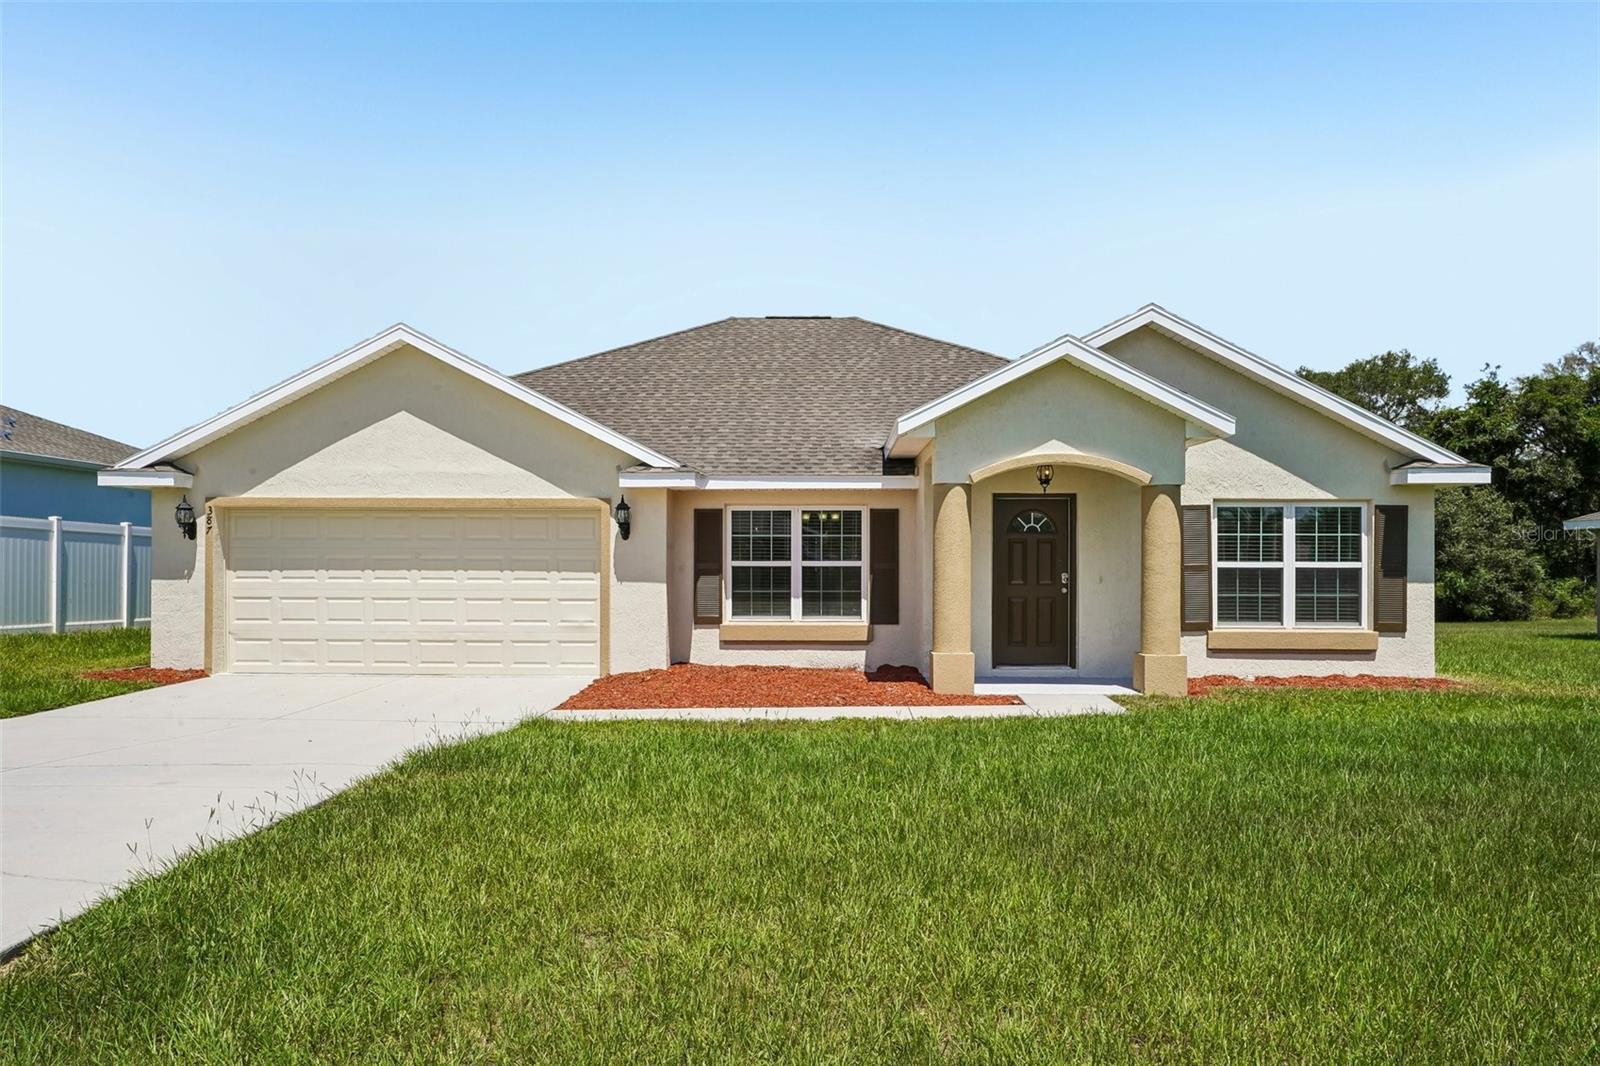
New on site 2 days ago
Beautifully updated and completely move-in ready, 387 Marion Oaks Lane offers the perfect blend of modern comfort and practical living. This turnkey home features brand-new interior and exterior paint, new luxury vinyl plank flooring in the main areas, tile in wet areas, and zero carpet for easy maintenance. Situated in the desirable community of Marion Oaks, you'll enjoy a well-maintained neighborhood with no HOA fees, close to local parks, shopping, dining, and I-75.

High ceilings give the home an open, light-filled atmosphere. The kitchen and living combo connects seamlessly with a dedicated dining space, making everyday living and hosting simple. The kitchen offers practical functionality with stainless steel appliances, generous counter space, and abundant cabinet storage.

A split floor plan provides quiet privacy for the primary suite, which features an elevated tray ceiling and a private sliding glass door for direct outdoor access. The primary bath includes tasteful wall tile in the shower, dual sinks to simplify morning routines and a garden tub for relaxing at the end of the day. Complete with an inside laundry room for added daily convenience, this home is ready for its new owner. Call today for a tour!
#O6425474

OCALA

387 MARION OAKS LANE

3 Beds

2 Baths

1,925 Sq.Ft.

$284,900

MLS#: O6425474
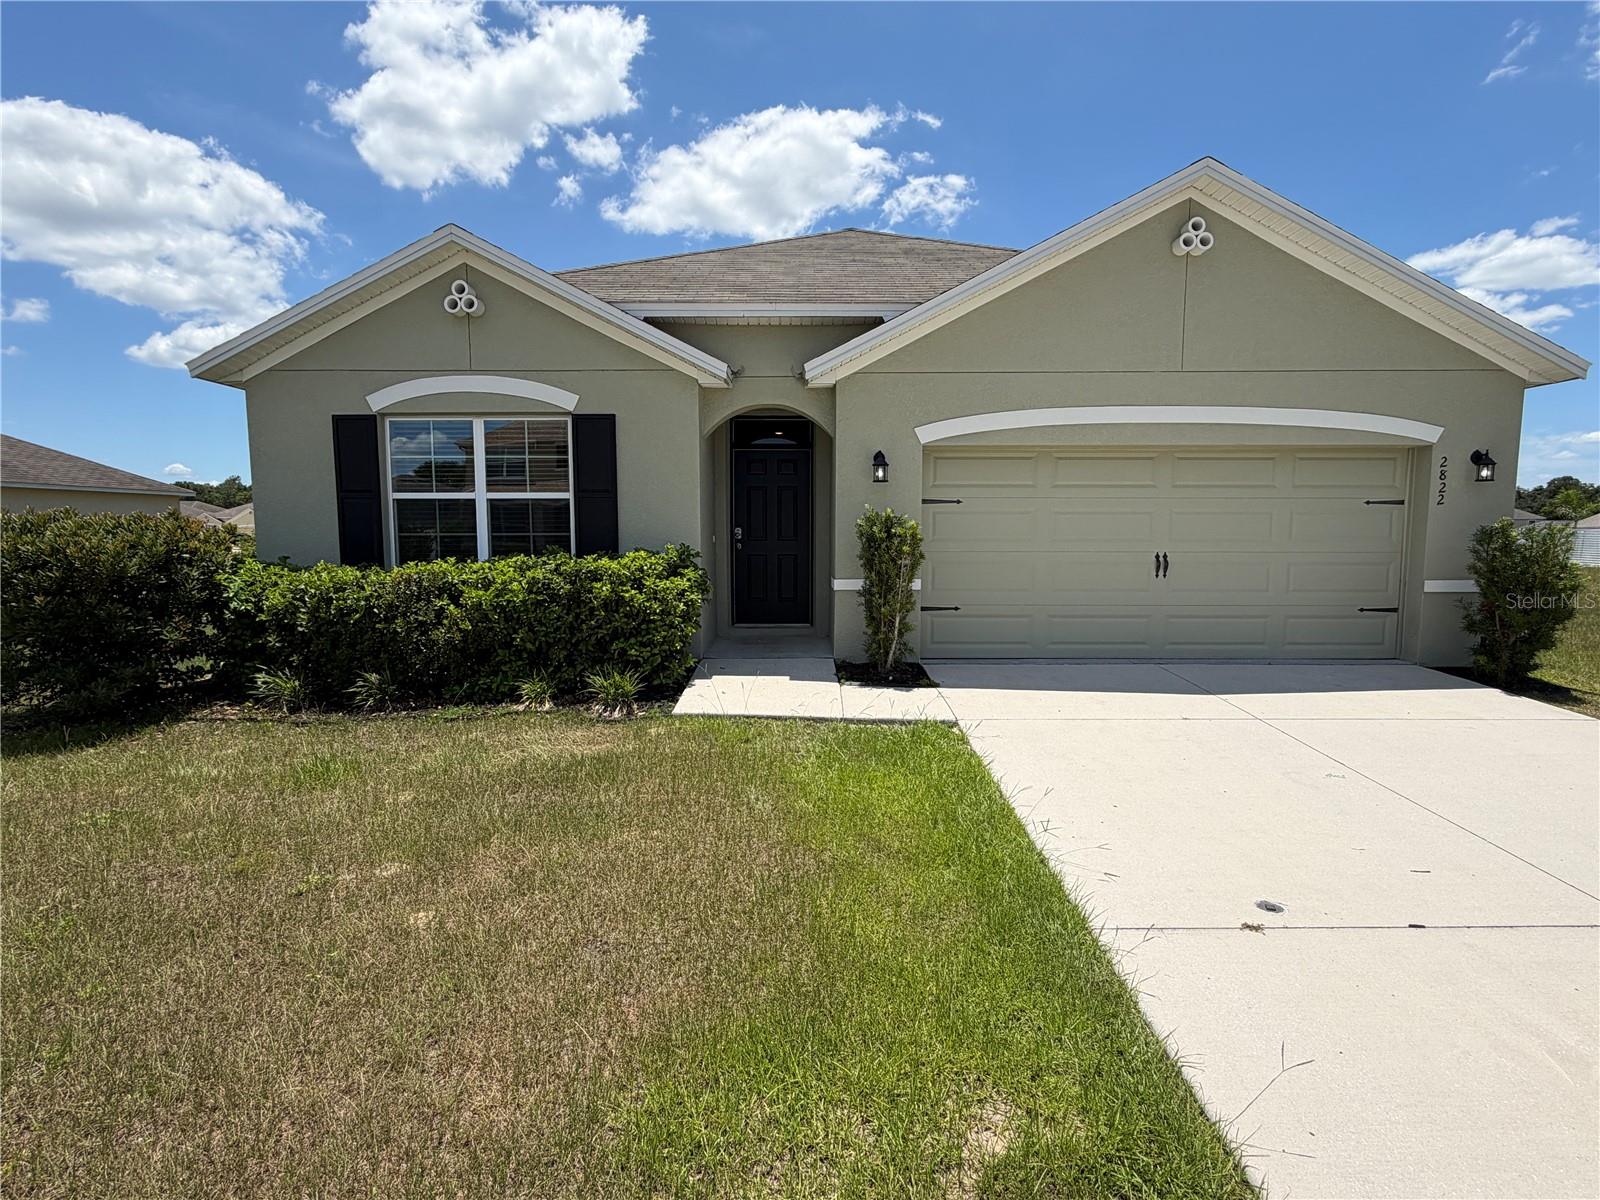
New on site 2 days ago
Welcome to this beautifully maintained 4-bedroom, 2-bathroom home located in Ocala Florida. The heart of the home is the spacious kitchen, featuring a large center island perfect for entertaining, meal prep, or casual dining, along with a generous pantry that provides ample storage.  The open layout flows seamlessly into the dining and living areas, creating a warm and inviting atmosphere. All new luxury vinyl throughout the living areas and bedrooms make this home fresh and move in ready. The large covered lanai is the perfect retreat for these summer BBQ's. The primary suite offers privacy and comfort with a large en-suite bathroom and walk in closet, while 3 additional bedrooms provide flexibility for guests, a home office or family living.  Enjoy the benefits of community living, while being close to shopping, nature parks, dining and local amenities.  This home is the perfect blend of style, functionality and convenience.
#P4939324

OCALA

2822 NE 44TH ROAD

4 Beds

2 Baths

1,827 Sq.Ft.

$289,900

MLS#: P4939324

 - property

Send a message

Message successfully sent.

Your message

What is 3 + 4 ?

Reason for contacting?

I agree to receive email communication and understand I can unsubscribe at any time.

I agree to be contacted by The Graf Group of Coldwell Banker via call, email, and text for real estate services. To opt out, you can reply 'stop' at any time or reply 'help' for assistance. You can also click the unsubscribe link in the emails. Message and data rates may apply. Message frequency may vary. Privacy Policy

Sign Out

Virtual Assistant

Would you like to take the next step with this property? We can help you schedule a showing or virtual tour, or send you more details.

Yes, I would like more information.

Thank You for Your Reply, One of Our Agents will contact you as soon as possible

No, maybe later.

Thank you, you can always contact me via email, phone number or through the contact form.

Realhub AI

Lucy - Your AI-Powered Realtor

Update Your Temporary Password

Personalize your search

Enter your email and we'll notify you immediately when new listings match what you're looking for.

or enter email address

Already have an account ? Login here

Continue your home search

I agree to receive communications and understand I can unsubscribe at any time.

I agree to be contacted by The Graf Group of Coldwell Banker via call, email, and text for real estate services. To opt out, you can reply 'stop' at any time or reply 'help' for assistance. You can also click the unsubscribe link in the emails. Message and data rates may apply. Message frequency may vary. Privacy Policy

Already have an account ? Login here

We use cookies

We use cookies primarily for analytics to enhance your experience. By accepting, you agree to our use of these cookies. You can manage your preferences or learn more about our cookies policy.