.webp?size=346x80)
- Properties
- Meet our agents
- Communities
- Market Report
- Home Value
- Calculator
Property
Beds
4
Full Baths
2
1/2 Baths
None
Year Built
2018
Sq.Footage
1,976
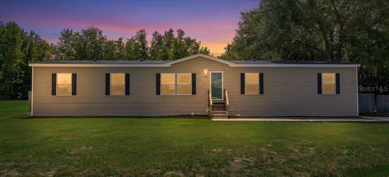
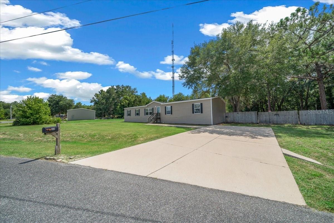
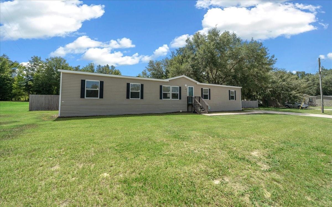
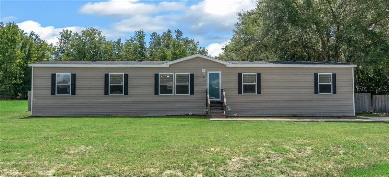
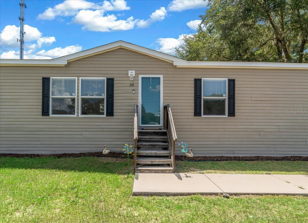
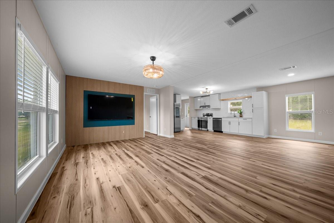
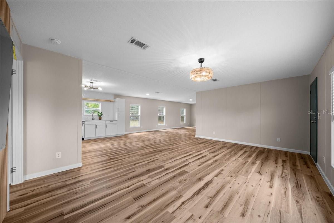
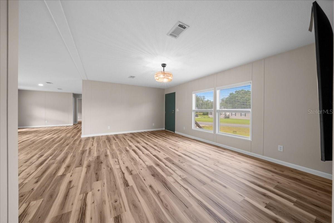
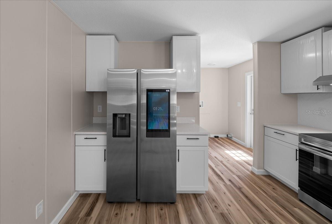
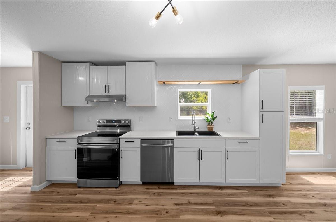
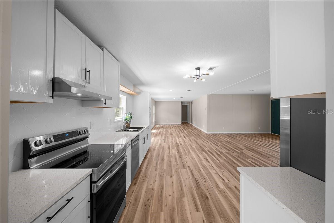
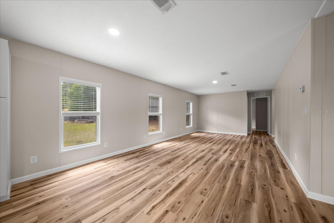
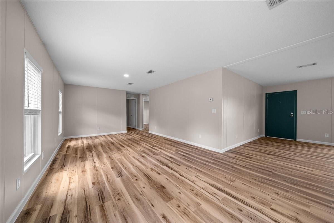
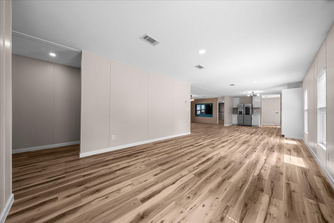
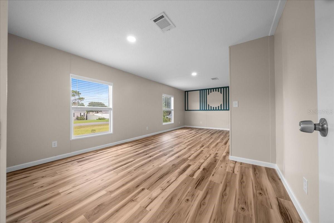
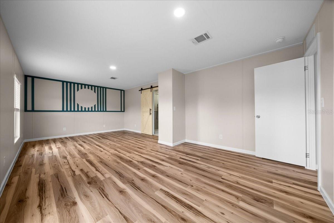
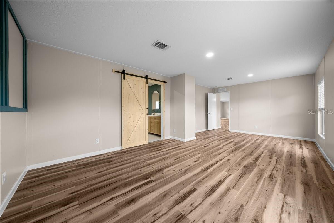
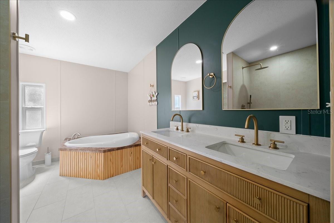
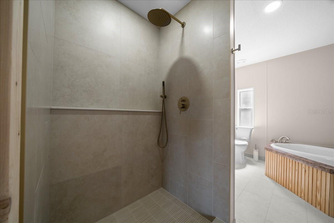
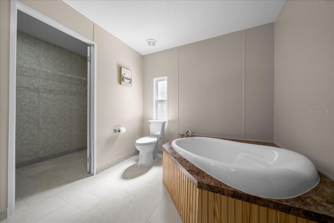
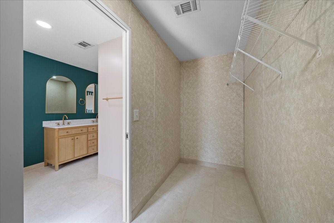
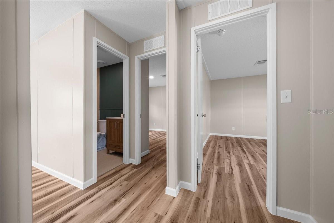
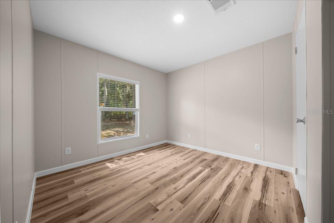
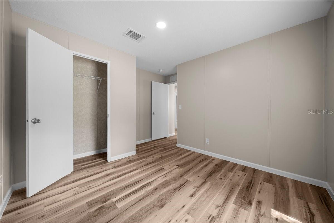
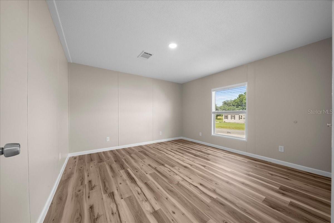
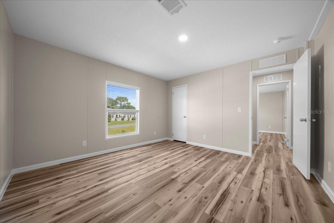
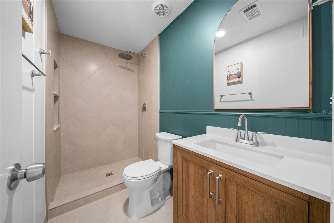
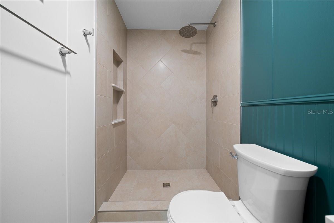
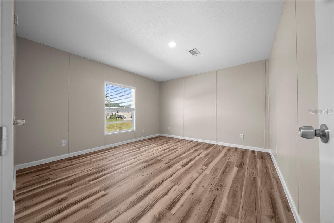
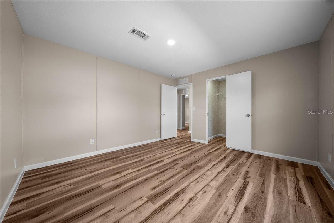
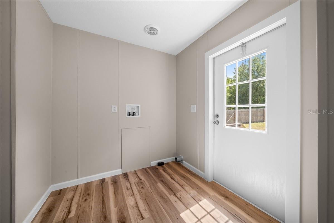
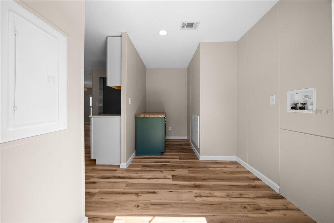
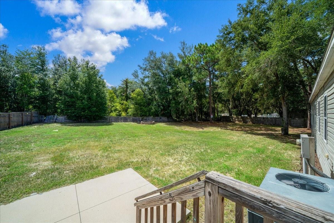
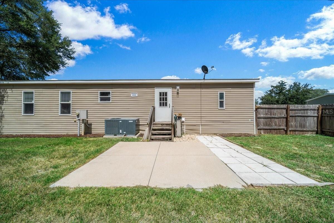
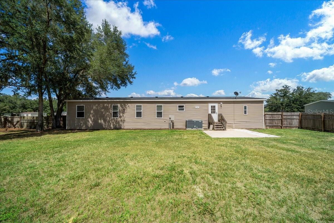
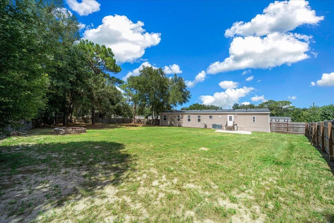
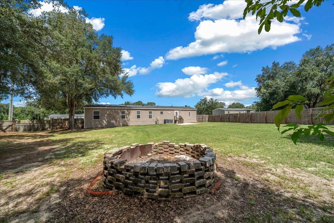
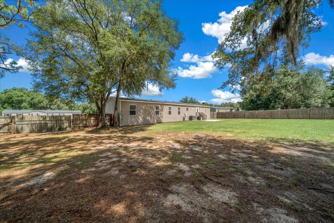
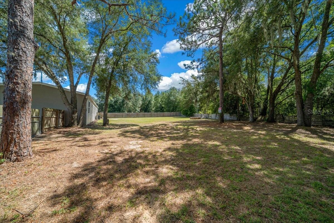
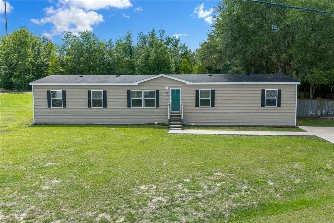
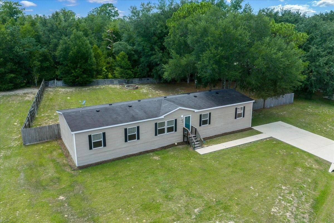
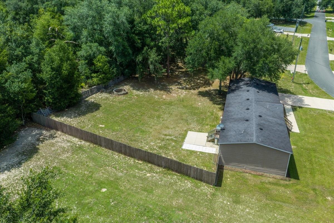
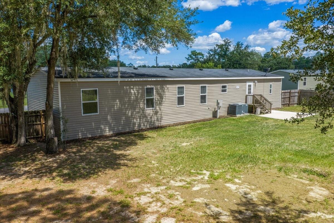
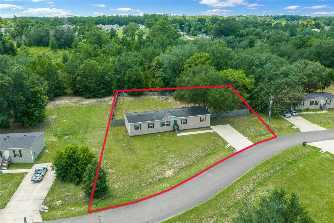
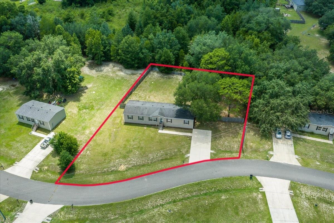
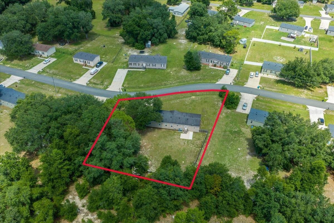
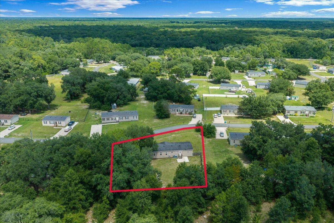
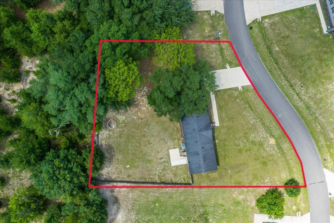
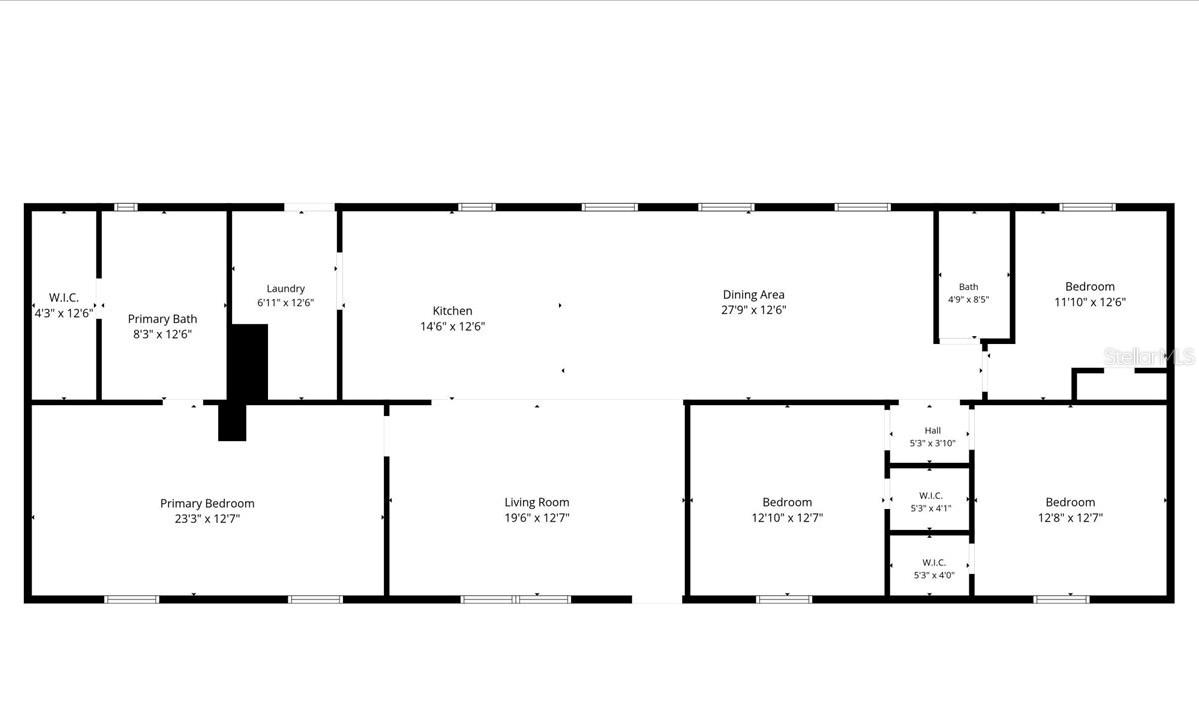
Completely renovated and move in ready! This stunning 4 bedroom, 2 bath home offers 1,976 square feet of beautifully updated living space on 0.54 of an acre in the desirable Lexington Estates subdivision. Completely remodeled in 2026, this home features brand new flooring, kitchen cabinets, quartz countertops, Samsung appliances, fully remodeled bathrooms, updated fixtures, designer finishes, and so much more. No detail was overlooked, making this home truly feel brand new! As you step inside, you’re welcomed by an open floor plan filled with natural light and beautiful wood look luxury vinyl plank flooring that flows throughout the home. The completely remodeled kitchen is sure to impress, featuring quartz countertops, brand new Samsung stainless steel appliances, new cabinetry, plenty of counter space, and ample room to add a kitchen island if desired. The oversized primary suite is a true retreat with a custom accent wall, an expansive walk in closet, and a luxurious ensuite bathroom. Enjoy a custom tile walk in shower with a built in niche, a relaxing soaking tub with beautiful wood accents and a double vanity with elegant gold finishes. Split bedroom floor plan offers added privacy, with three spacious guest bedrooms and an updated guest bathroom conveniently located on one side of the home, creating a comfortable space for family and guests. Outside, you’ll love the fully fenced backyard, providing plenty of space for your furry family members to run and play. With over half an acre, there’s still room to add a pool, playground, workshop, or create your own backyard oasis. Conveniently located just minutes from downtown Ocala, you’ll enjoy easy access to shopping, restaurants, schools, parks, and everything Ocala has to offer, including Silver Springs State Park. Schedule your private showing today at this gorgeous home before it’s too late!
Features & Amenities
Interior
-
Other Interior Features
Open Floorplan, Walk-In Closet(s)
-
Total Bedrooms
4
-
Bathrooms
2
-
Cooling YN
YES
-
Cooling
Central Air
-
Fireplace YN
NO
-
Heating YN
YES
-
Heating
Central
-
Pet friendly
Cats OK, Dogs OK, Yes
Exterior
-
Garage
No
-
Construction Materials
Vinyl Siding, Frame
-
Pool
No
-
Waterfront YN
NO
Area & Lot
-
Lot Features
Cleared, Level, Paved
-
Lot Size(acres)
0.54
-
Lot Size(square feet)
23,522
-
Property Type
Residential
-
Property Sub Type
Manufactured Home
Price
-
Sales Price
$279,000
-
Tax Amount
$2,089.35
-
Sq. Footage
1,976
-
Price/SqFt
$141
HOA
-
Association
YES
-
Association Fee
$17
-
Association Fee Frequency
Monthly
-
Association Fee Includes
N/A
-
Total Monthly Fees
$17
School District
-
Elementary School
Ward-Highlands Elem. School
-
Middle School
Fort King Middle School
-
High School
Vanguard High School
Property Features
-
Stories
1
-
New Construction
NO
-
Foundation Details
Pillar/Post/Pier
-
Ownership
Fee Simple
-
Senior Community YN
NO
-
Sewer
Septic Tank
-
Tax Lot
12
-
Water Source
Public
Schedule a Showing
Showing scheduled successfully.
Mortgage calculator
Estimate your monthly mortgage payment, including the principal and interest, property taxes, and HOA. Adjust the values to generate a more accurate rate.
Your payment
Principal and Interest:
$
Property taxes:
$
HOA fees:
$
Total loan payment:
$
Total interest amount:
$
Location
County
Marion
Elementary School
Ward-Highlands Elem. School
Middle School
Fort King Middle School
High School
Vanguard High School
Listing Courtesy of Alexus Macblain , KELLER WILLIAMS CORNERSTONE RE
RealHub Information is provided exclusively for consumers' personal, non-commercial use, and it may not be used for any purpose other than to identify prospective properties consumers may be interested in purchasing. All information deemed reliable but not guaranteed and should be independently verified. All properties are subject to prior sale, change or withdrawal. RealHub website owner shall not be responsible for any typographical errors, misinformation, misprints and shall be held totally harmless.

Business Coach | Executive Sales Associate | Realtor®
Michael Graf
Call Michael today to schedule a private showing.

* Listings on this website come from the FMLS IDX Compilation and may be held by brokerage firms other than the owner of this website. The listing brokerage is identified in any listing details. Information is deemed reliable but is not guaranteed. If you believe any FMLS listing contains material that infringes your copyrighted work please click here to review our DMCA policy and learn how to submit a takedown request.© 2024 FMLS.
Related Properties
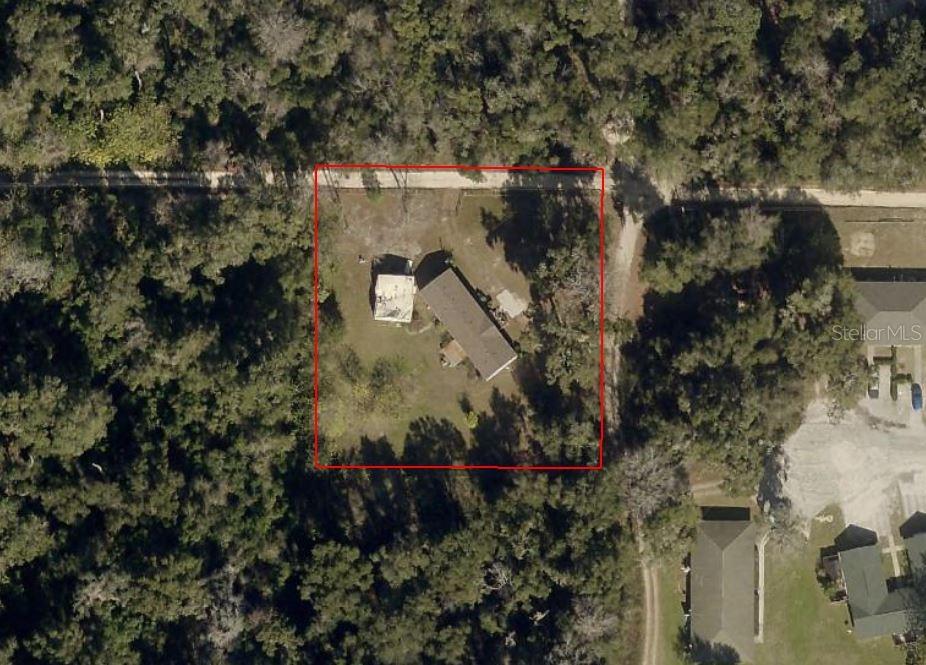
OCALA
4650 SW 36 STREET
5 Beds
2 Baths
2,041 Sq.Ft.
$249,900
MLS#: OM729073
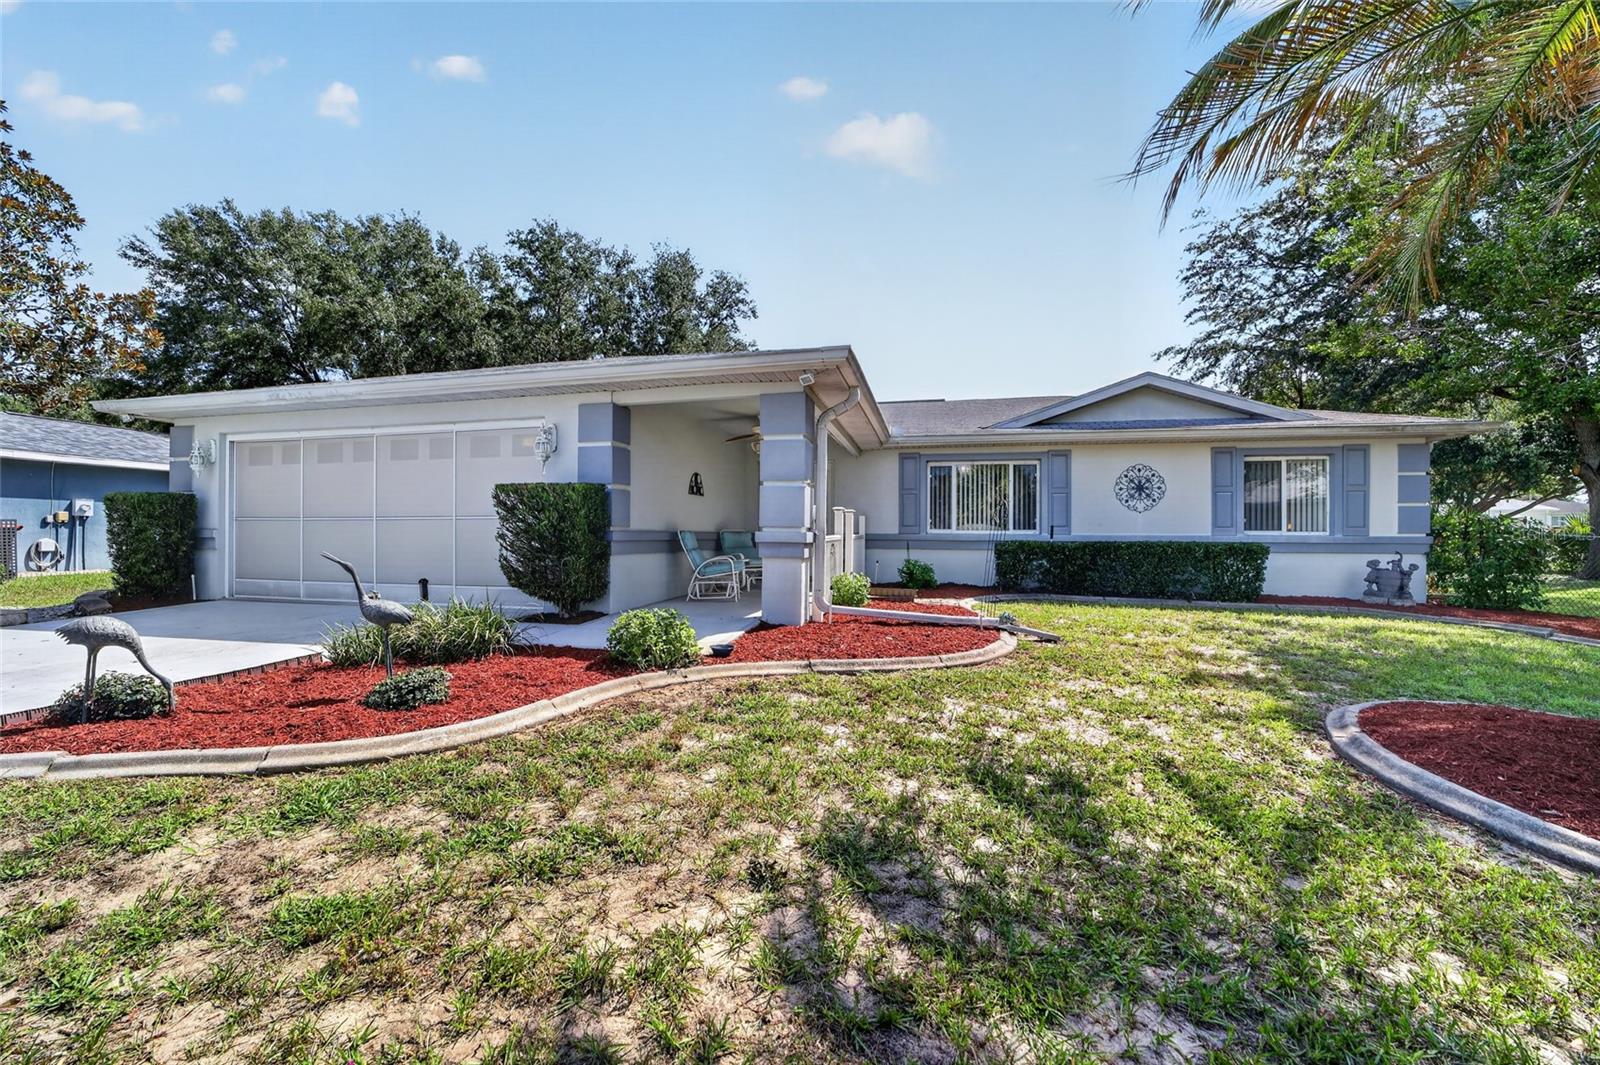
OCALA
10036 SW 62ND CIRCLE
3 Beds
2 Baths
1,671 Sq.Ft.
$230,000
MLS#: OM728831
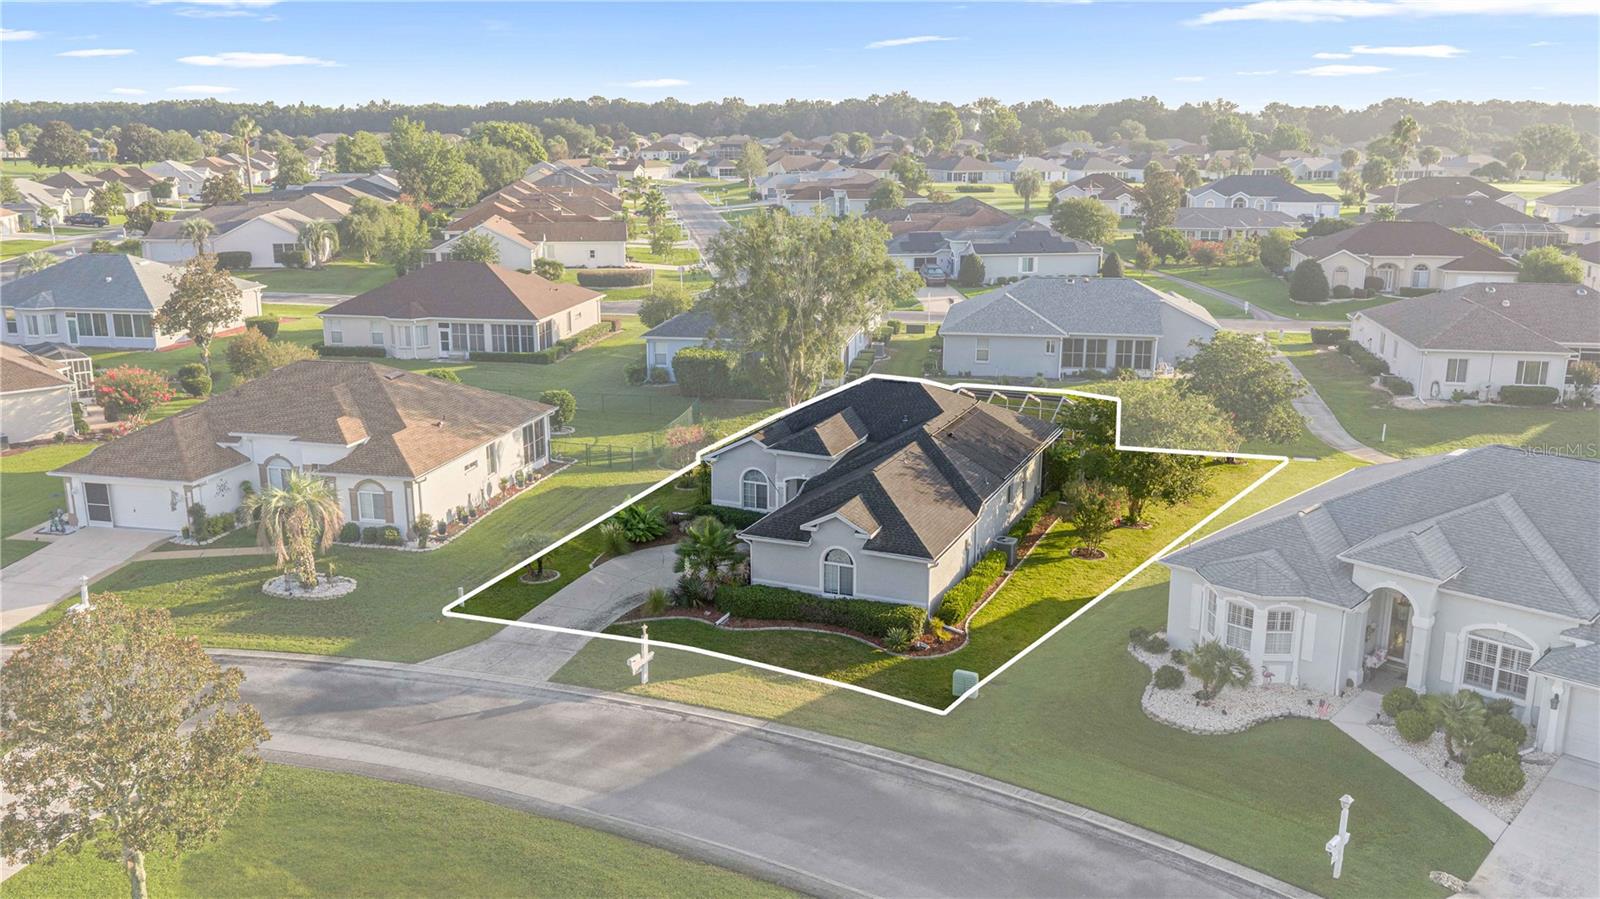
OCALA
2197 NW 55TH AVENUE ROAD
3 Beds
2 Baths
1,499 Sq.Ft.
$299,999
MLS#: OM729198
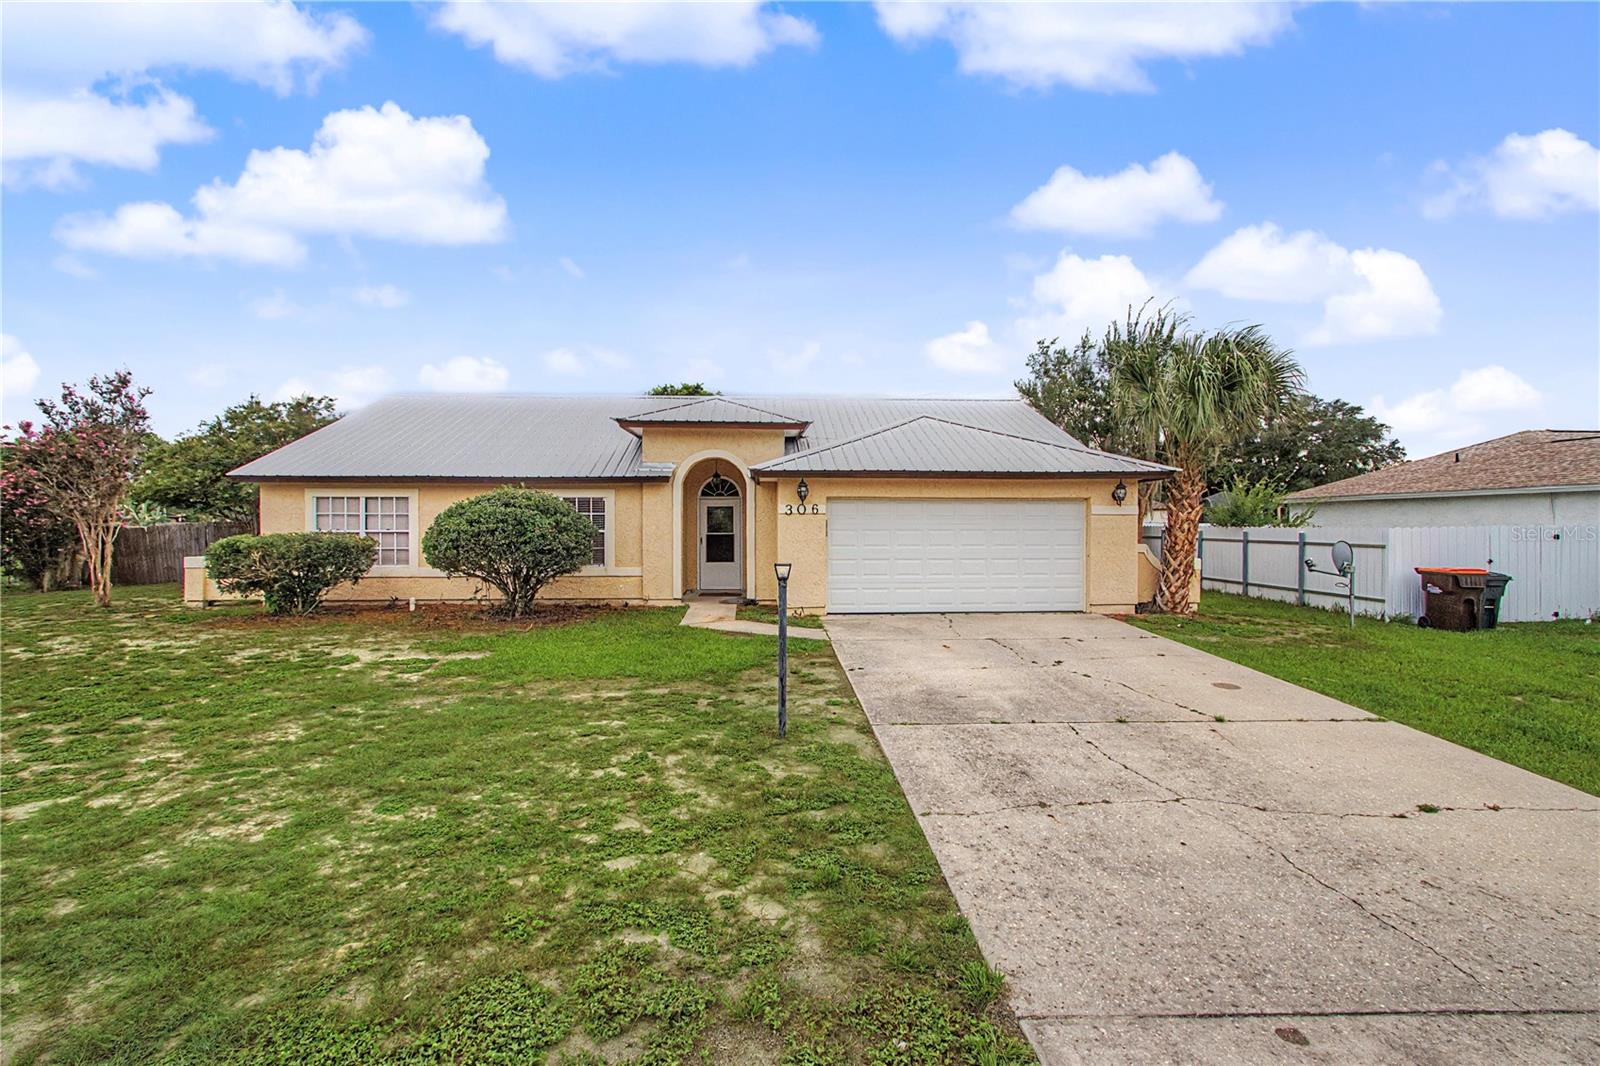
OCALA
306 OAK TRACK RADIAL
3 Beds
2 Baths
1,861 Sq.Ft.
$274,999
MLS#: OM729011
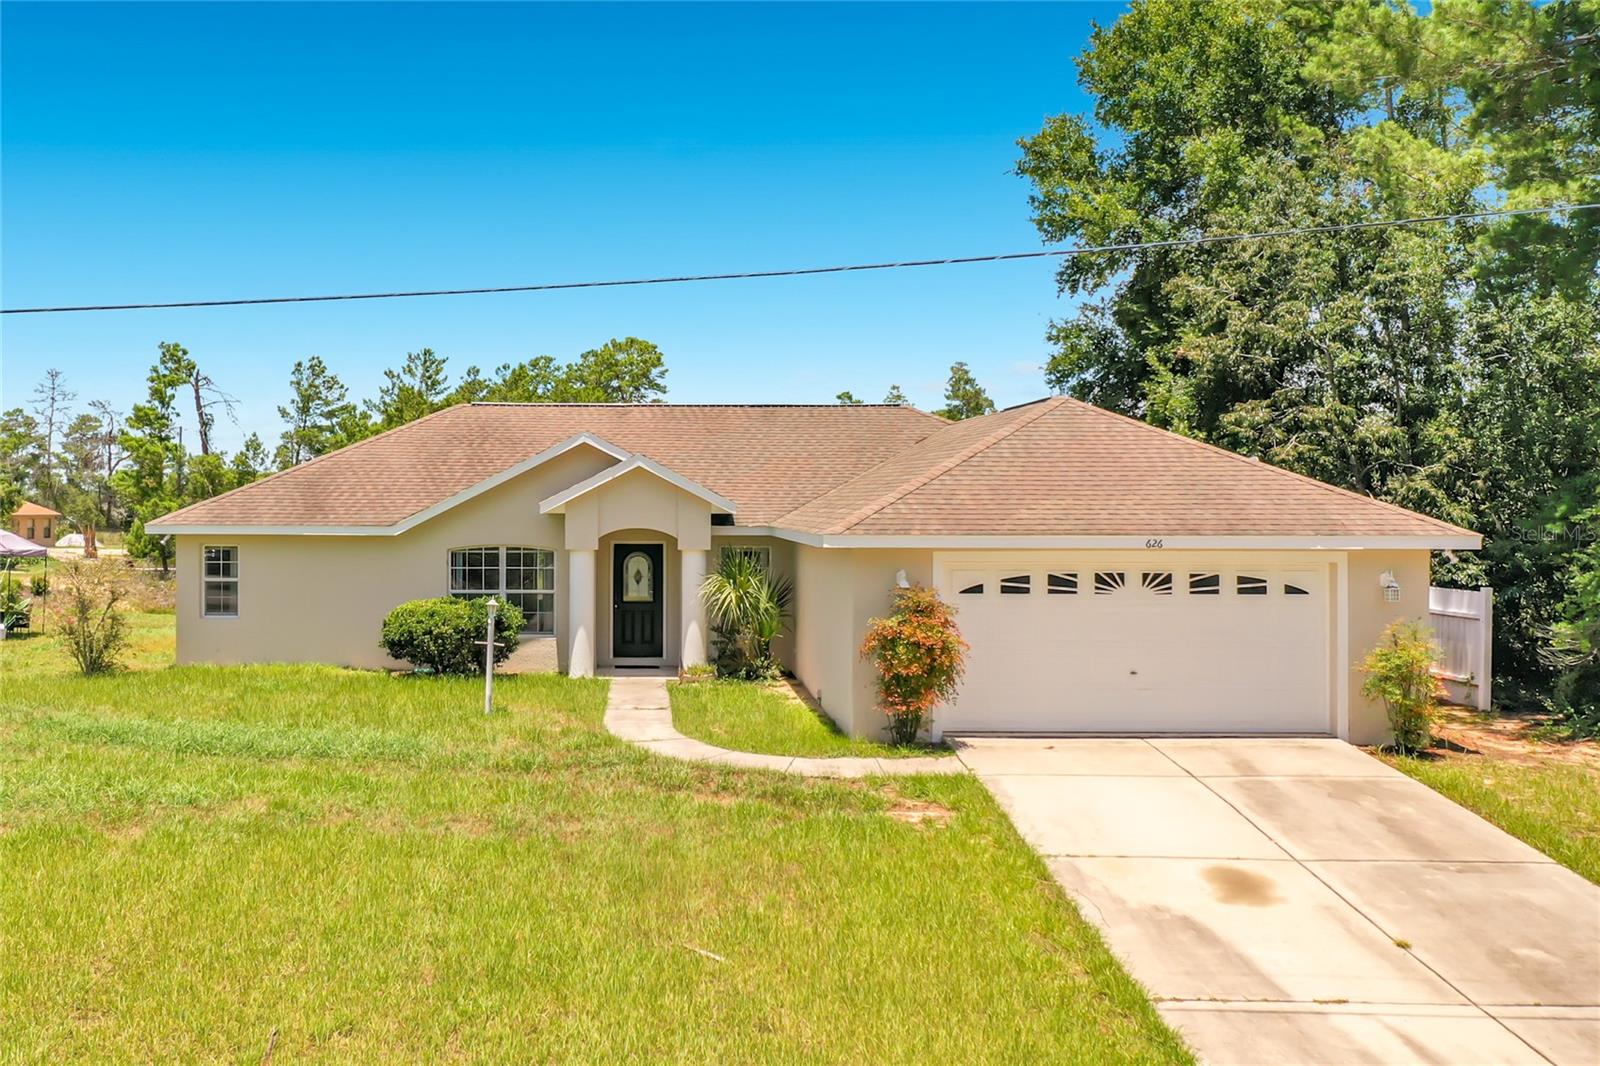
OCALA
626 MARION OAKS LANE
3 Beds
2 Baths
1,734 Sq.Ft.
$224,224
MLS#: OM729106
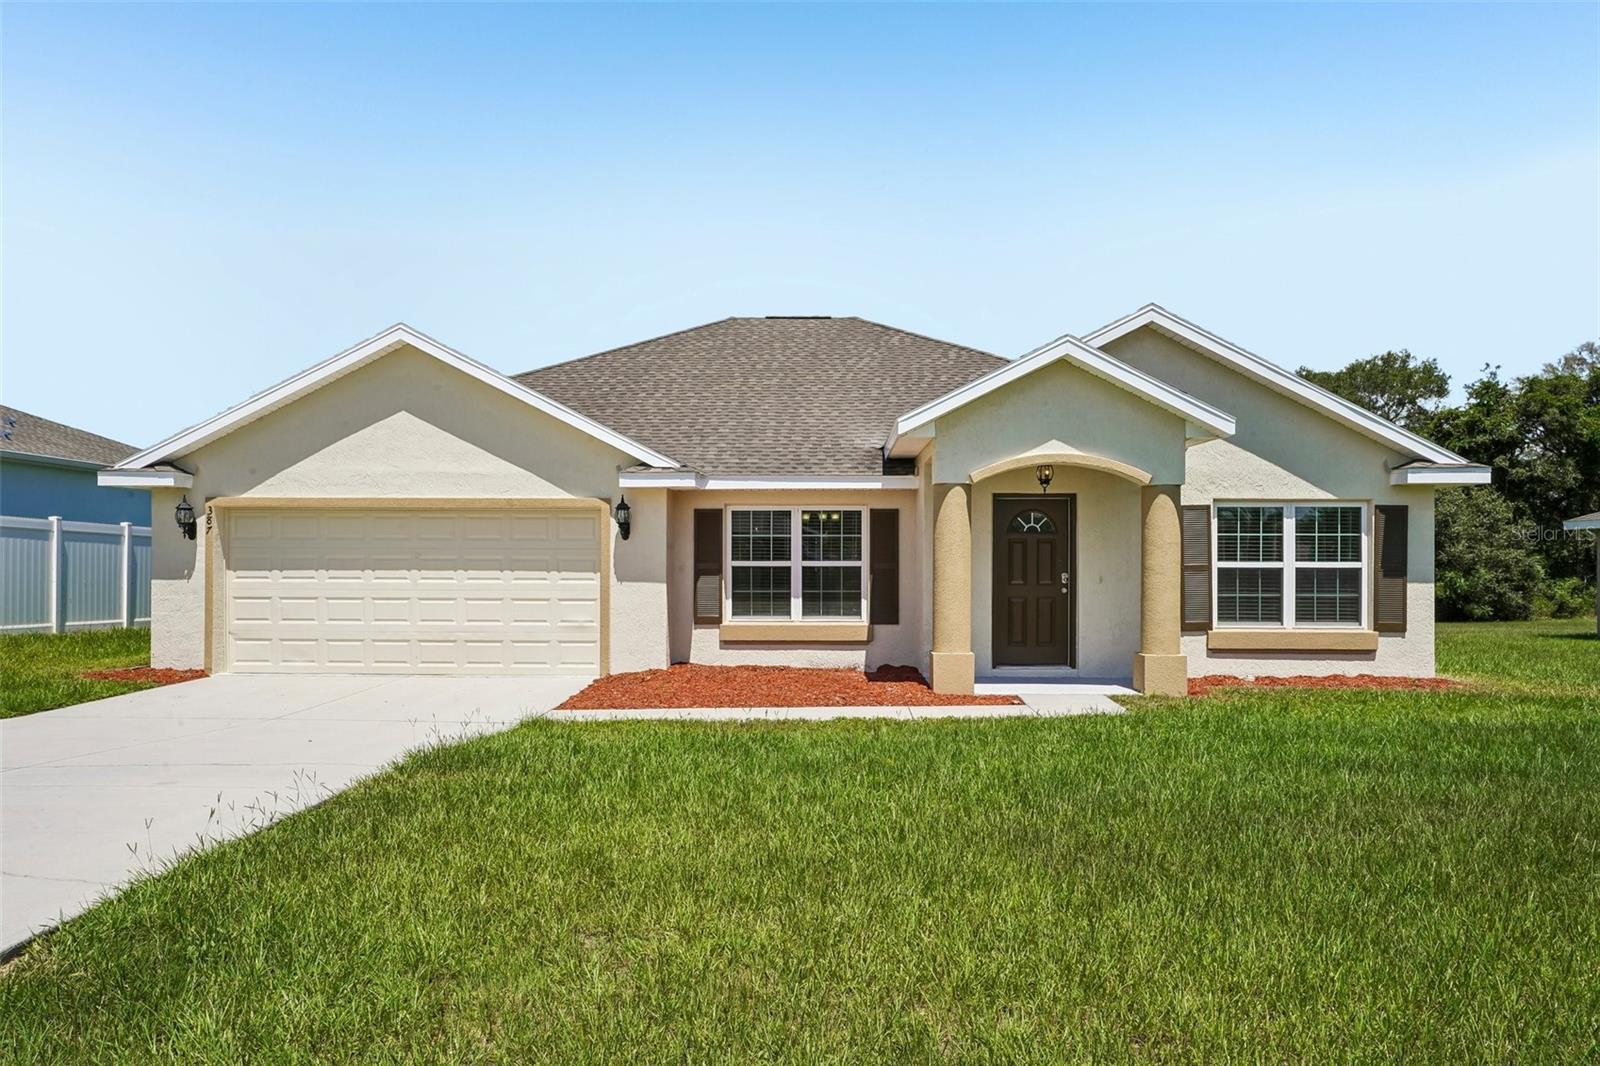
OCALA
387 MARION OAKS LANE
3 Beds
2 Baths
1,925 Sq.Ft.
$284,900
MLS#: O6425474
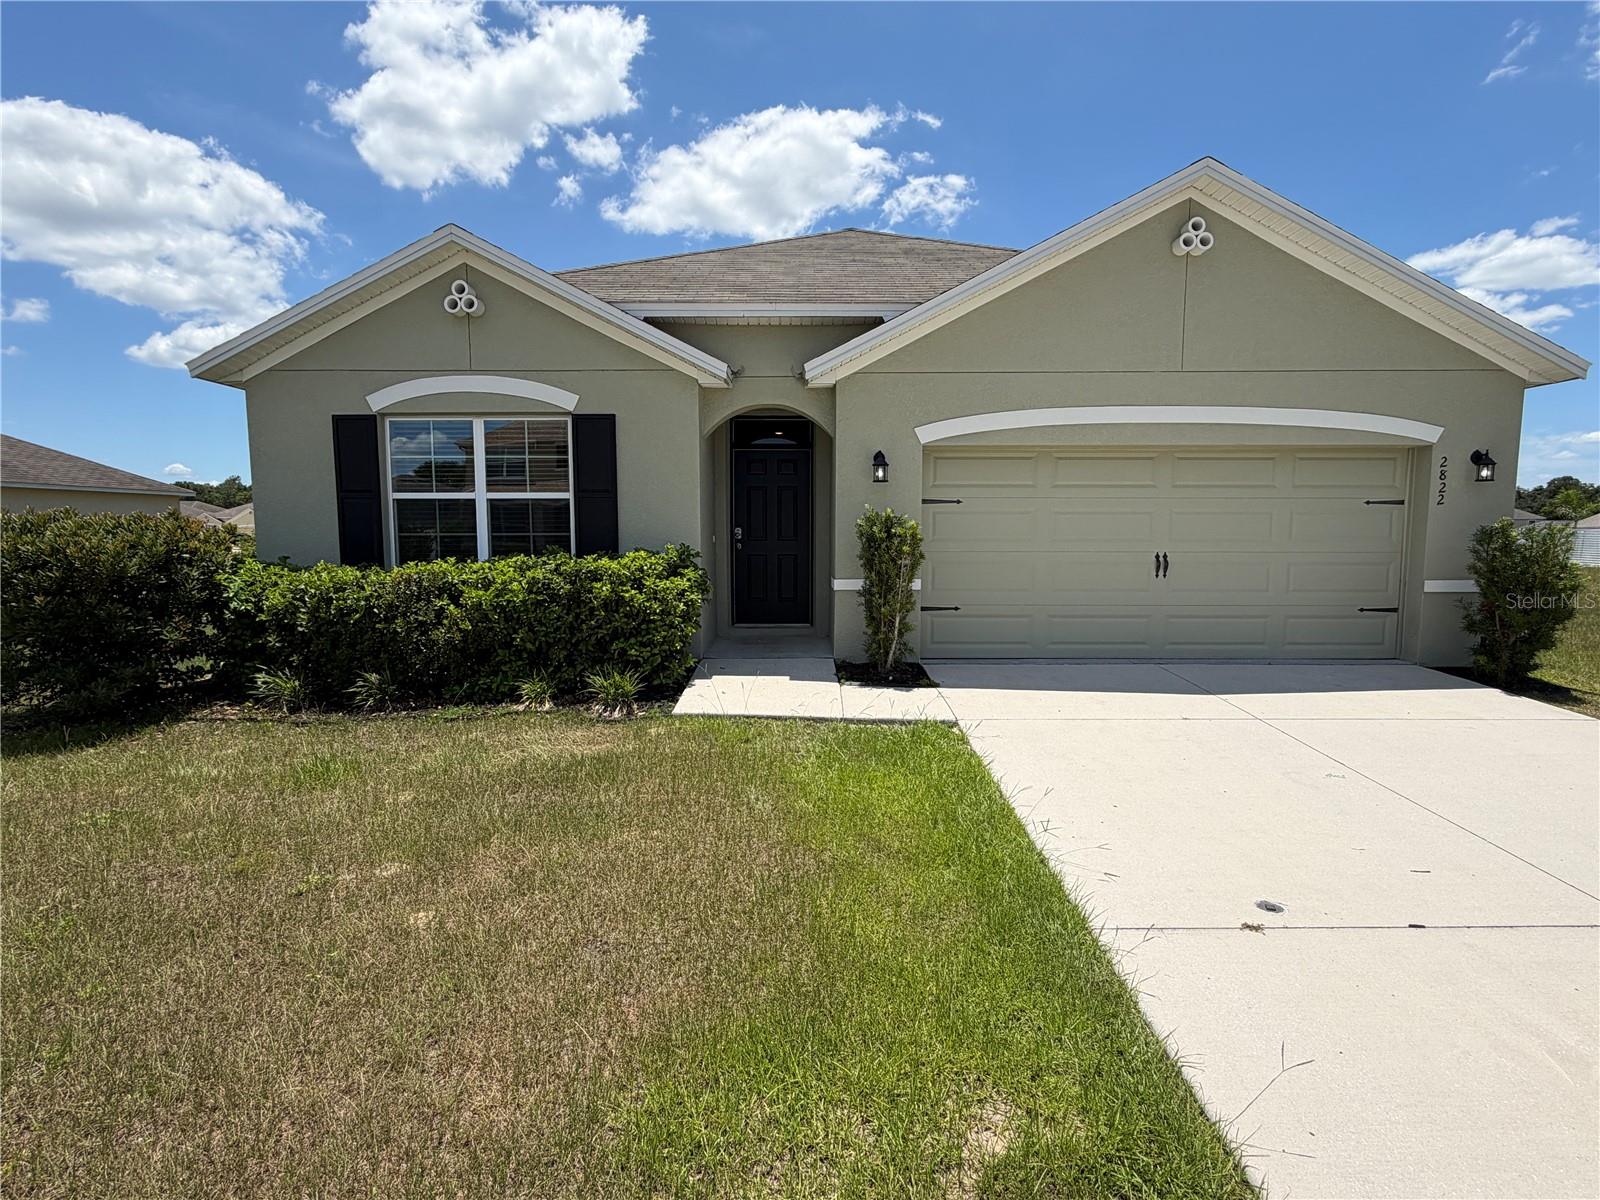
OCALA
2822 NE 44TH ROAD
4 Beds
2 Baths
1,827 Sq.Ft.
$289,900
MLS#: P4939324
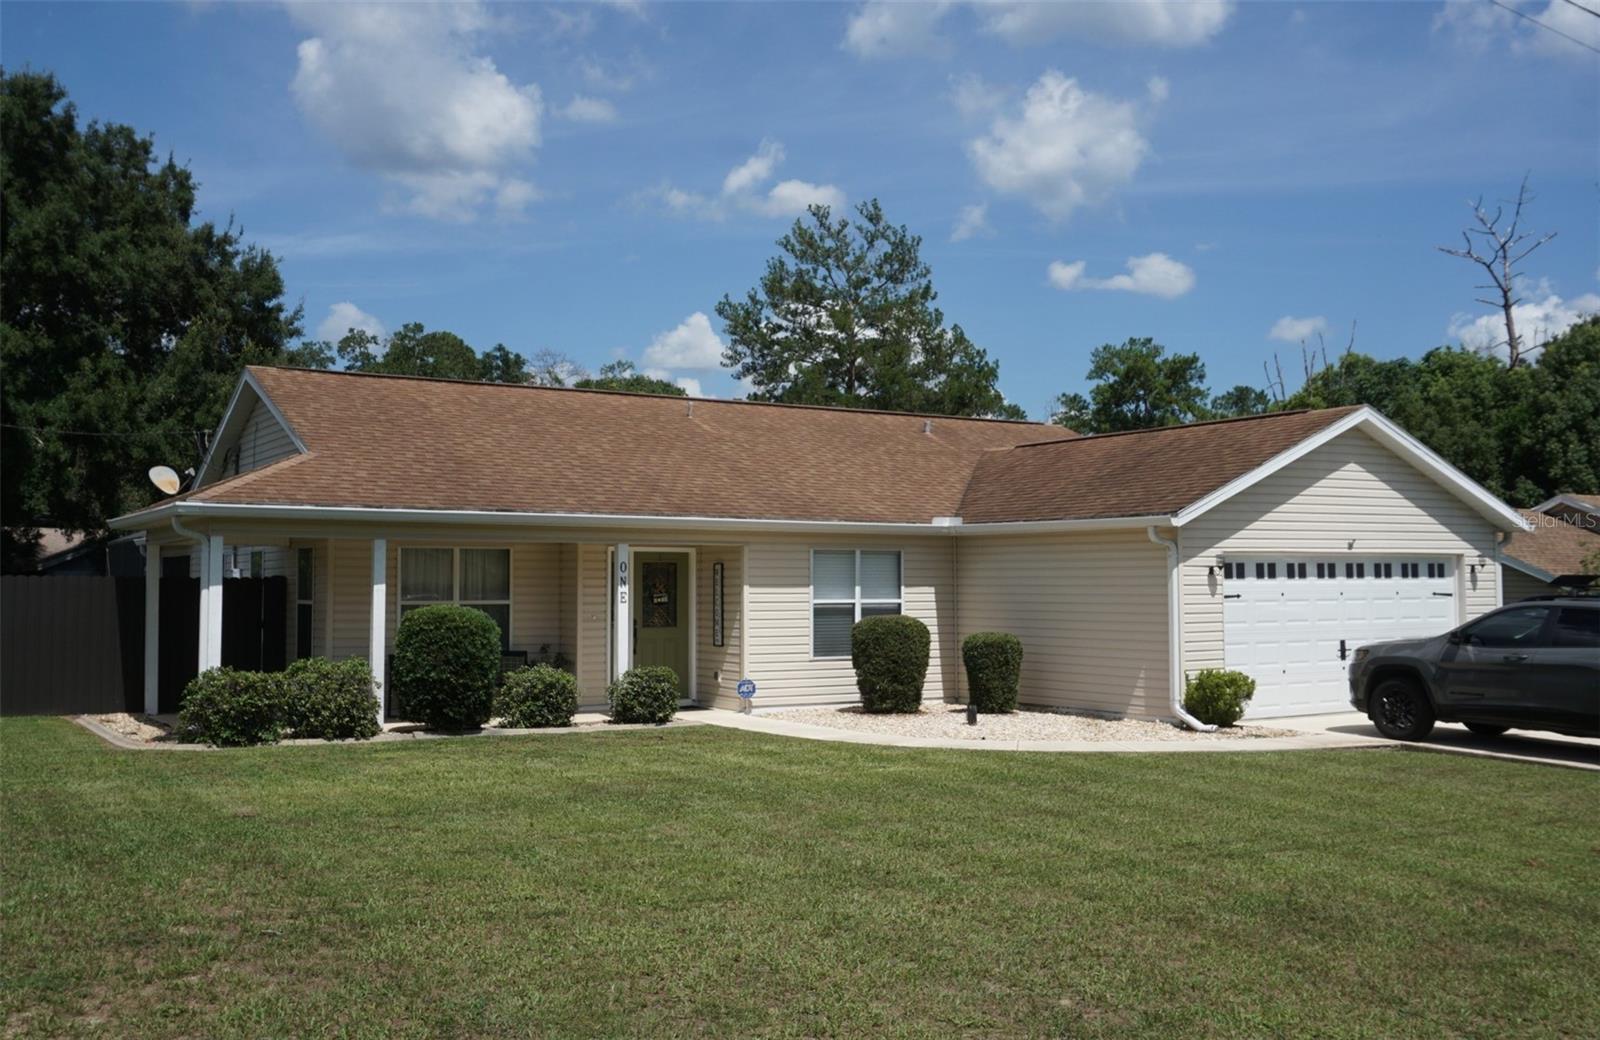
OCALA
1 TEAK COURT
3 Beds
2 Baths
1,435 Sq.Ft.
$274,500
MLS#: OM729179
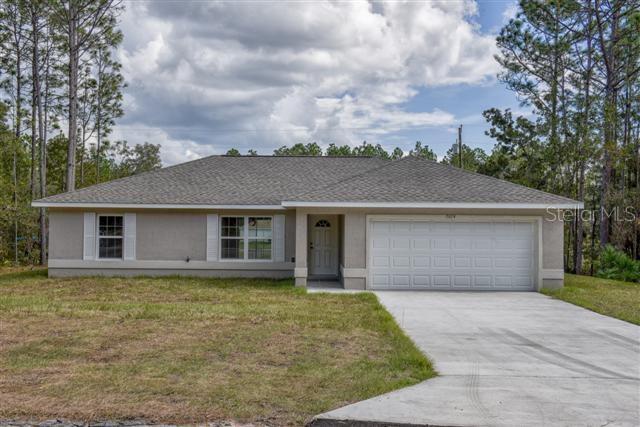
OCALA
14426 SW 79TH TERRACE
3 Beds
2 Baths
1,331 Sq.Ft.
$239,900
MLS#: OM729134
