.webp?size=346x80)
- Properties
- Meet our agents
- Communities
- Market Report
- Home Value
- Calculator
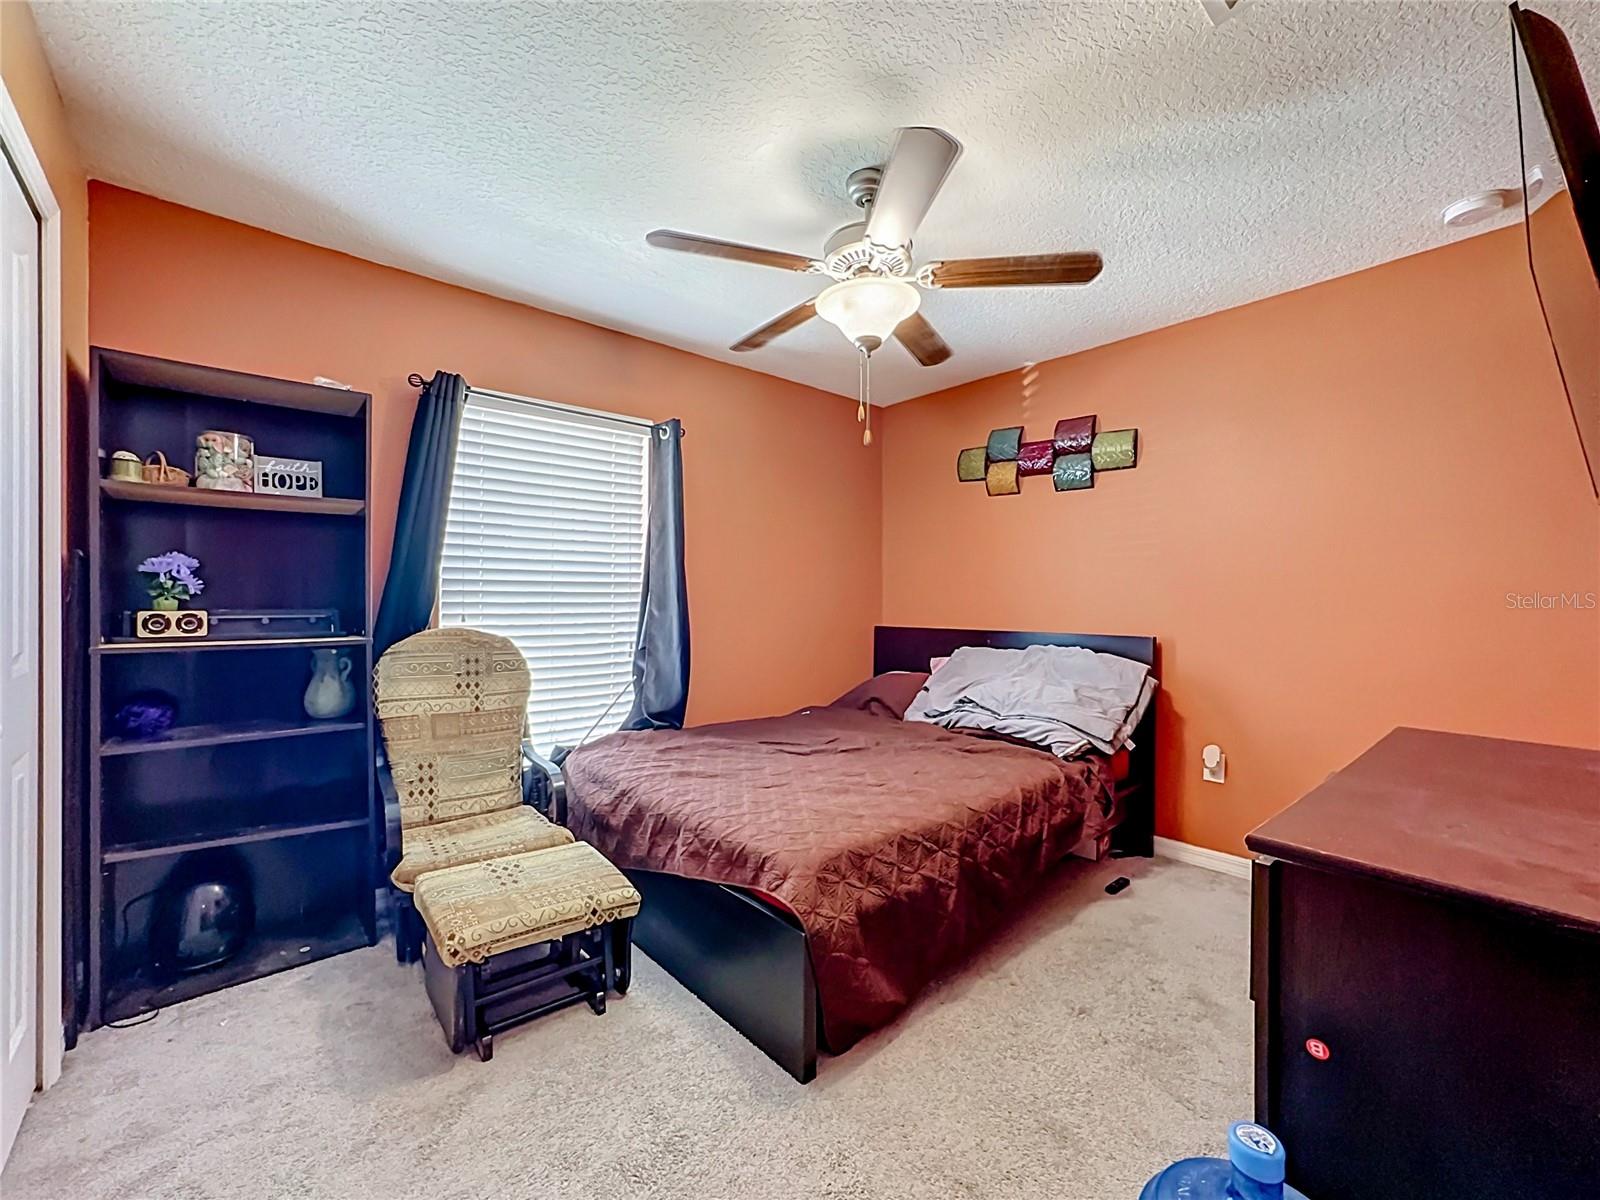
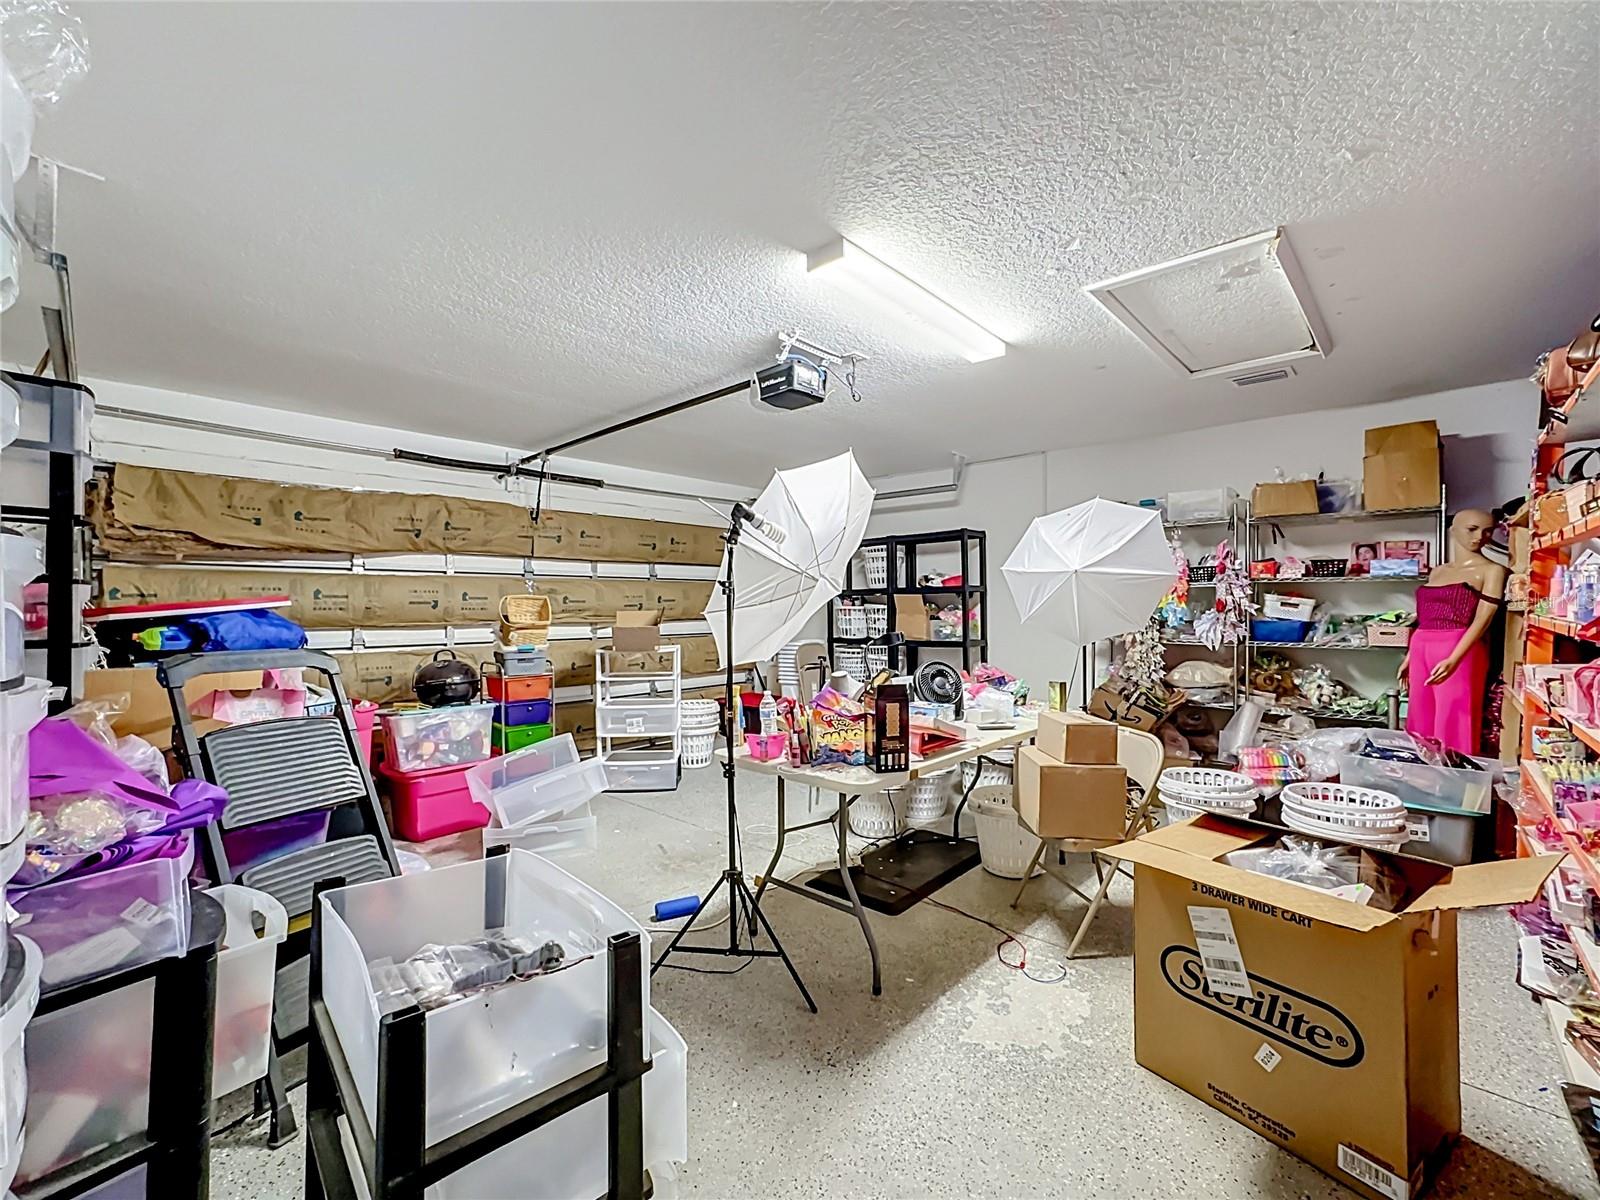
Property
Beds
3
Full Baths
2
1/2 Baths
None
Year Built
2018
Sq.Footage
1,561
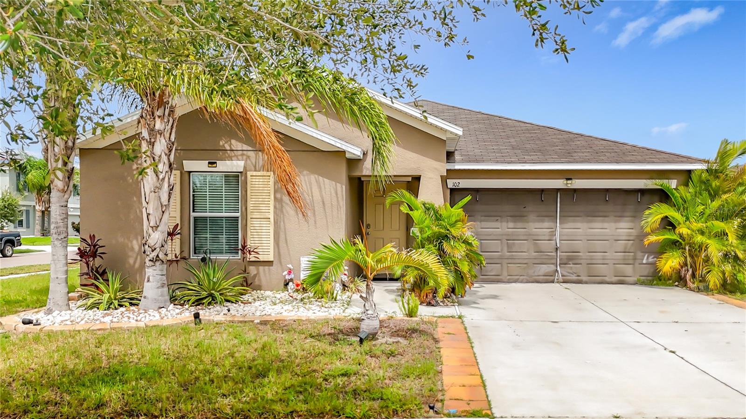
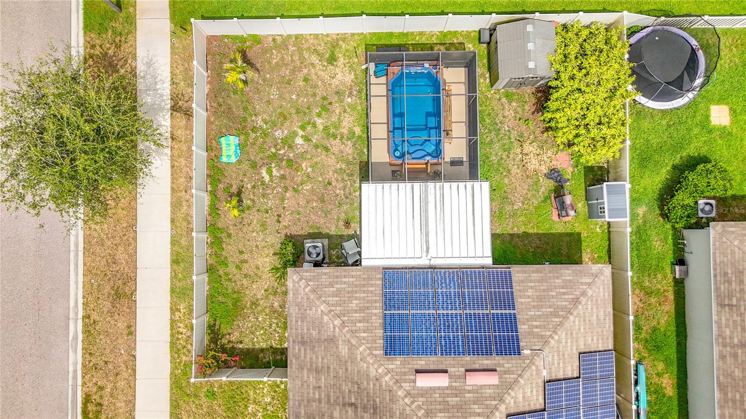
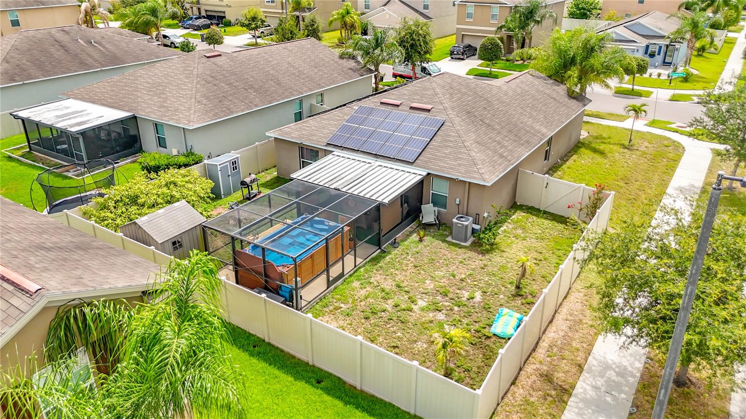
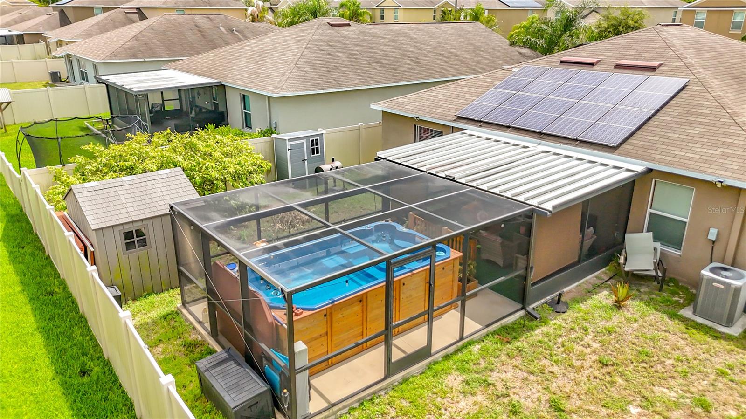
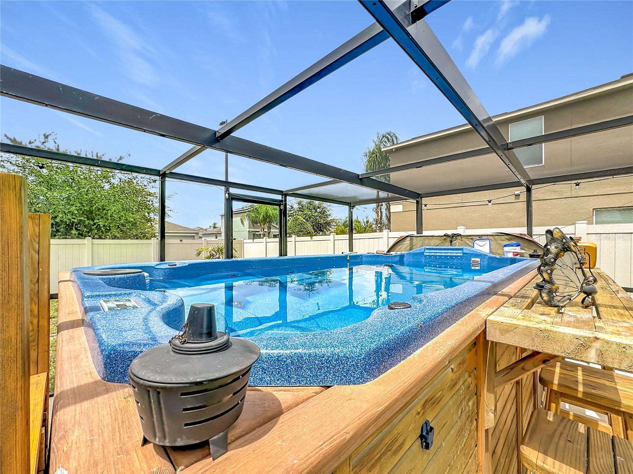
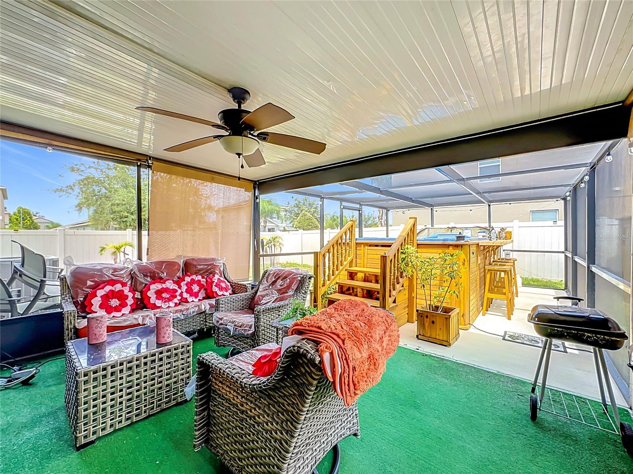
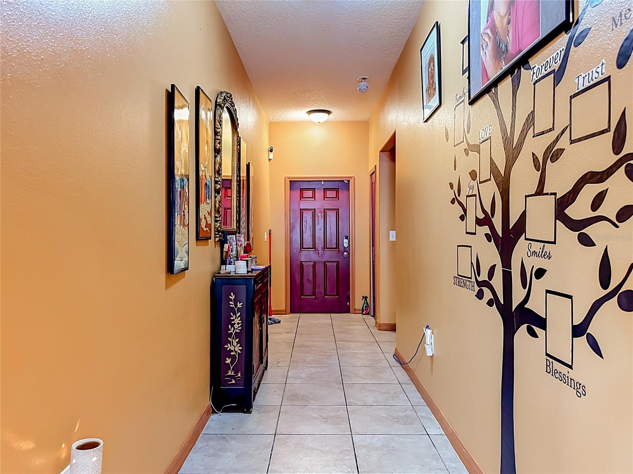
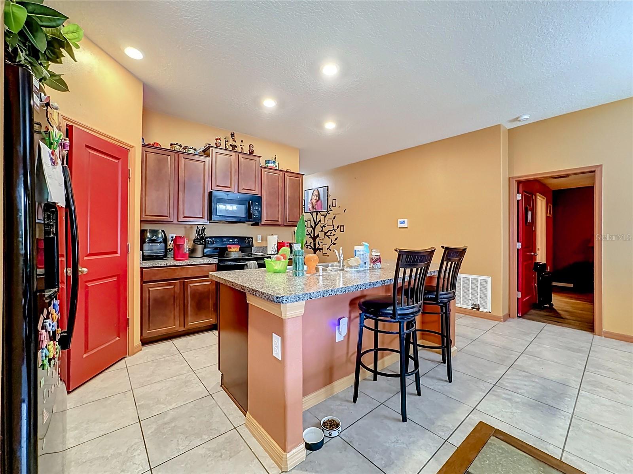
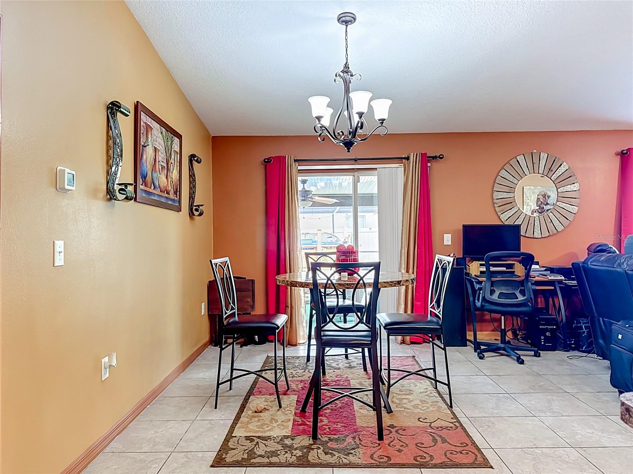
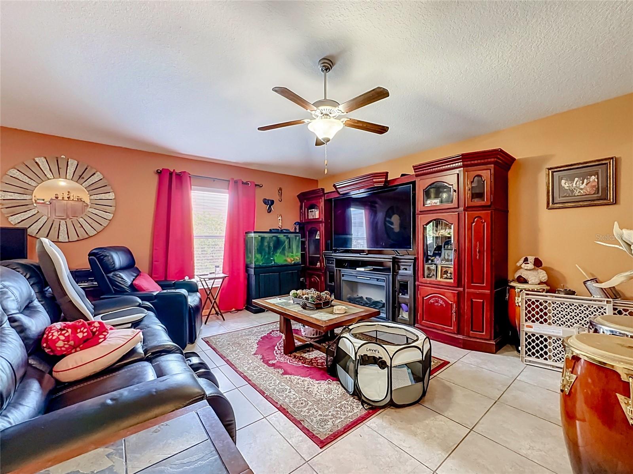
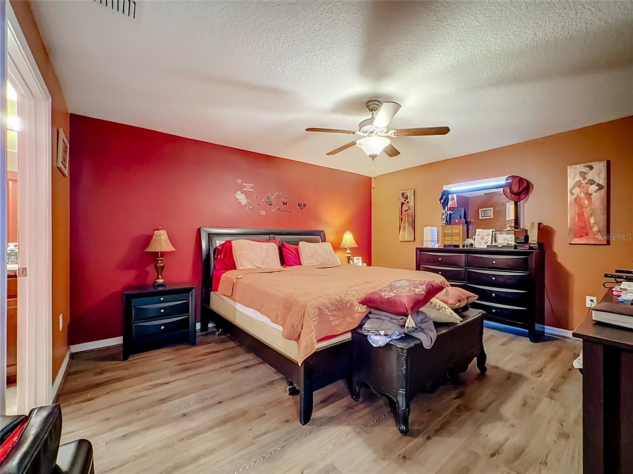
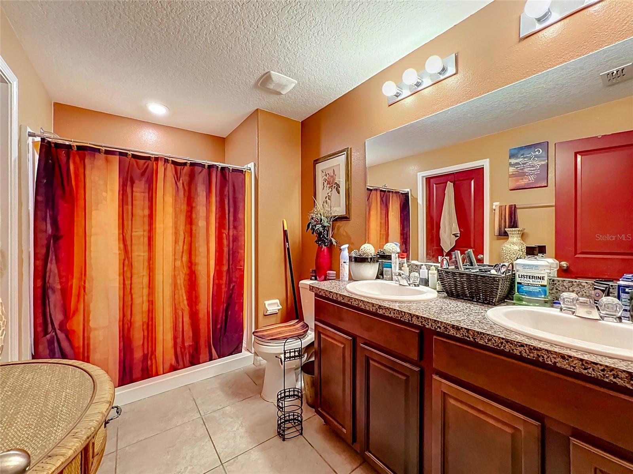
This charming and recently upgraded 3-bedroom, 2-bath family residence offers a convenient location with just a short drive from the shores of Clearwater and St. Pete beaches. Enjoy premium air and water quality with a professional HVAC UV light installation and comprehensive water filtration system. For added safety and modern convenience, both the HVAC and water systems are seamlessly connected to the home security package. Step outside into your own private retreat featuring a fully enclosed pool deck and a pristine dip pool that transitions into a relaxing integrated spa. The outdoor space also boasts mature fruit trees and a convenient additional storage shed. The current garage is beautifully finished as a climate-controlled home office featuring A/C and fully insulated walls. It easily transitions into a high-end game room or reverts to a traditional garage while keeping premium climate comfort.
Features & Amenities
Interior
-
Other Interior Features
Open Floorplan, Other, Walk-In Closet(s)
-
Total Bedrooms
3
-
Bathrooms
2
-
Cooling YN
YES
-
Cooling
Central Air, Wall/Window Unit(s)
-
Fireplace YN
NO
-
Heating YN
YES
-
Heating
Electric, Other
-
Pet friendly
Cats OK, Dogs OK
Exterior
-
Garage
Yes
-
Garage spaces
2
-
Construction Materials
Other
-
Other Exterior Features
Storage
-
Parking
Converted Garage, Attached
-
Patio and Porch Features
Covered, Enclosed, Screened
-
Pool
Yes
-
Pool Features
Above Ground, Other, Private
-
Waterfront YN
NO
Area & Lot
-
Lot Size(acres)
0.15
-
Lot Size(square feet)
6,539
-
Property Type
Residential
-
Property Sub Type
Single Family Residence
Price
-
Sales Price
$400,000
-
Tax Amount
$6,971.54
-
Sq. Footage
1,561
-
Price/SqFt
$256
HOA
-
Association
YES
-
Association Fee
$275
-
Association Fee Frequency
Semi-Annually
-
Association Fee Includes
N/A
-
Total Monthly Fees
$45.83
School District
-
Elementary School
Ruskin-HB
-
Middle School
Shields-HB
-
High School
Lennard-HB
Property Features
-
Stories
1
-
New Construction
NO
-
Foundation Details
Other
-
Ownership
Fee Simple
-
Senior Community YN
NO
-
Sewer
Public Sewer
-
Tax Lot
36
-
Water Source
Public
Schedule a Showing
Showing scheduled successfully.
Mortgage calculator
Estimate your monthly mortgage payment, including the principal and interest, property taxes, and HOA. Adjust the values to generate a more accurate rate.
Your payment
Principal and Interest:
$
Property taxes:
$
HOA fees:
$
Total loan payment:
$
Total interest amount:
$
Location
County
Hillsborough
Elementary School
Ruskin-HB
Middle School
Shields-HB
High School
Lennard-HB
Listing Courtesy of Tiffany Chin , REALTY OF AMERICA
RealHub Information is provided exclusively for consumers' personal, non-commercial use, and it may not be used for any purpose other than to identify prospective properties consumers may be interested in purchasing. All information deemed reliable but not guaranteed and should be independently verified. All properties are subject to prior sale, change or withdrawal. RealHub website owner shall not be responsible for any typographical errors, misinformation, misprints and shall be held totally harmless.

Executive Assistant
Emil Garinga
Call Emil today to schedule a private showing.

* Listings on this website come from the FMLS IDX Compilation and may be held by brokerage firms other than the owner of this website. The listing brokerage is identified in any listing details. Information is deemed reliable but is not guaranteed. If you believe any FMLS listing contains material that infringes your copyrighted work please click here to review our DMCA policy and learn how to submit a takedown request.© 2024 FMLS.
Related Properties
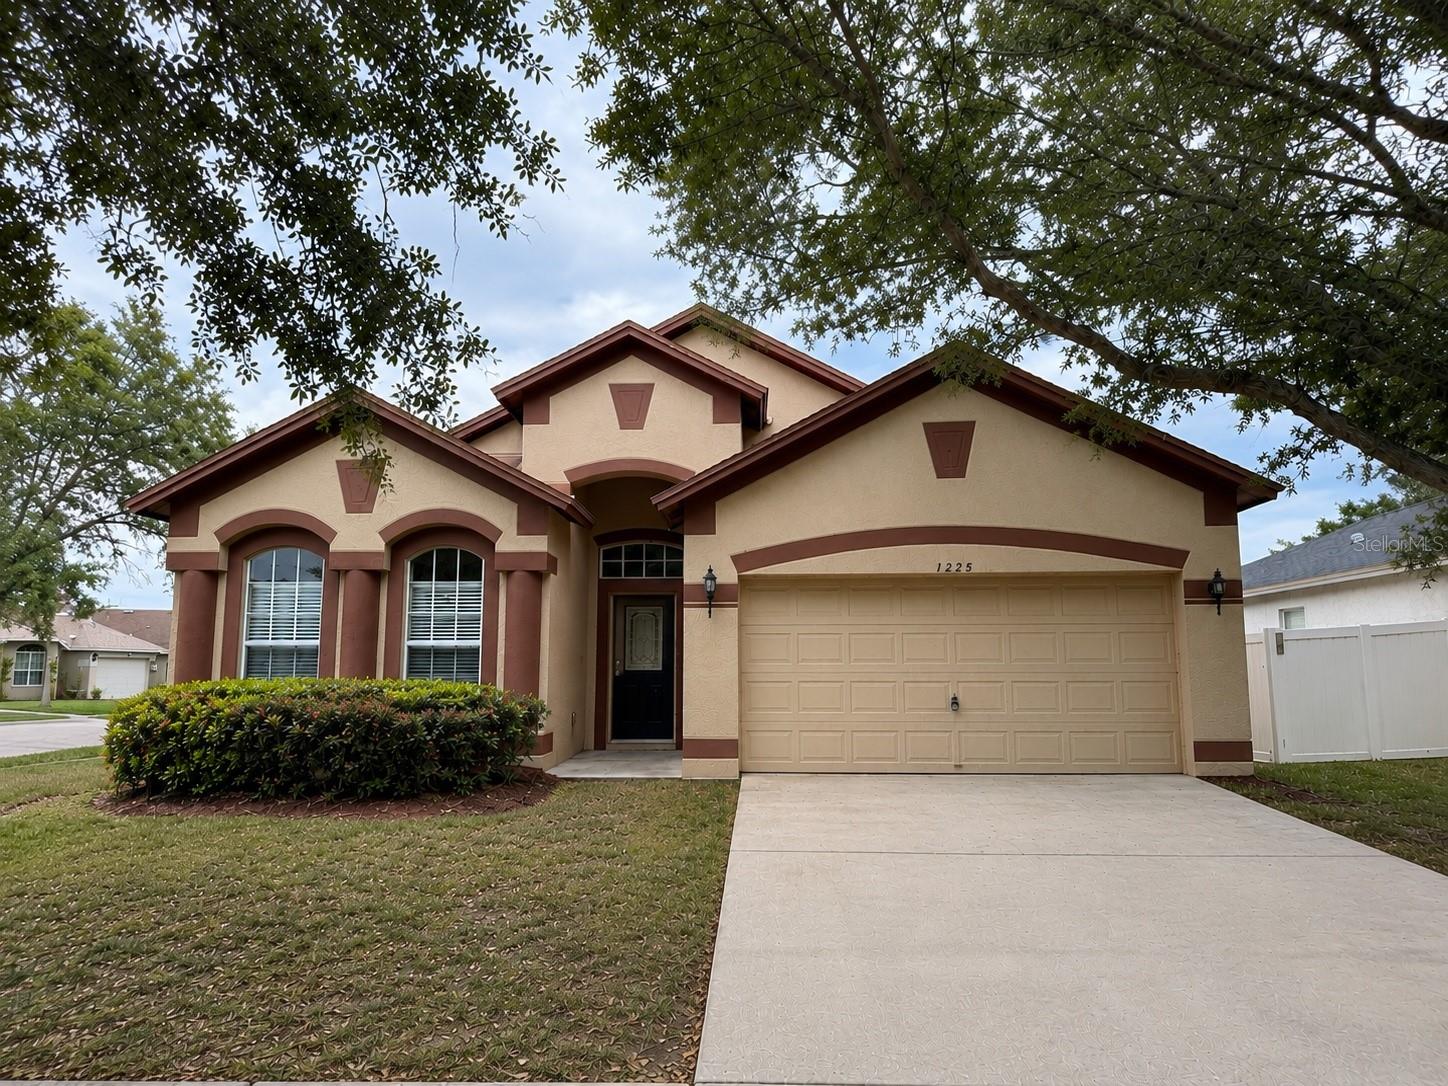
RUSKIN
1225 BARCLAY WOOD DRIVE
4 Beds
2 Baths
2,054 Sq.Ft.
$320,000
MLS#: O6425091
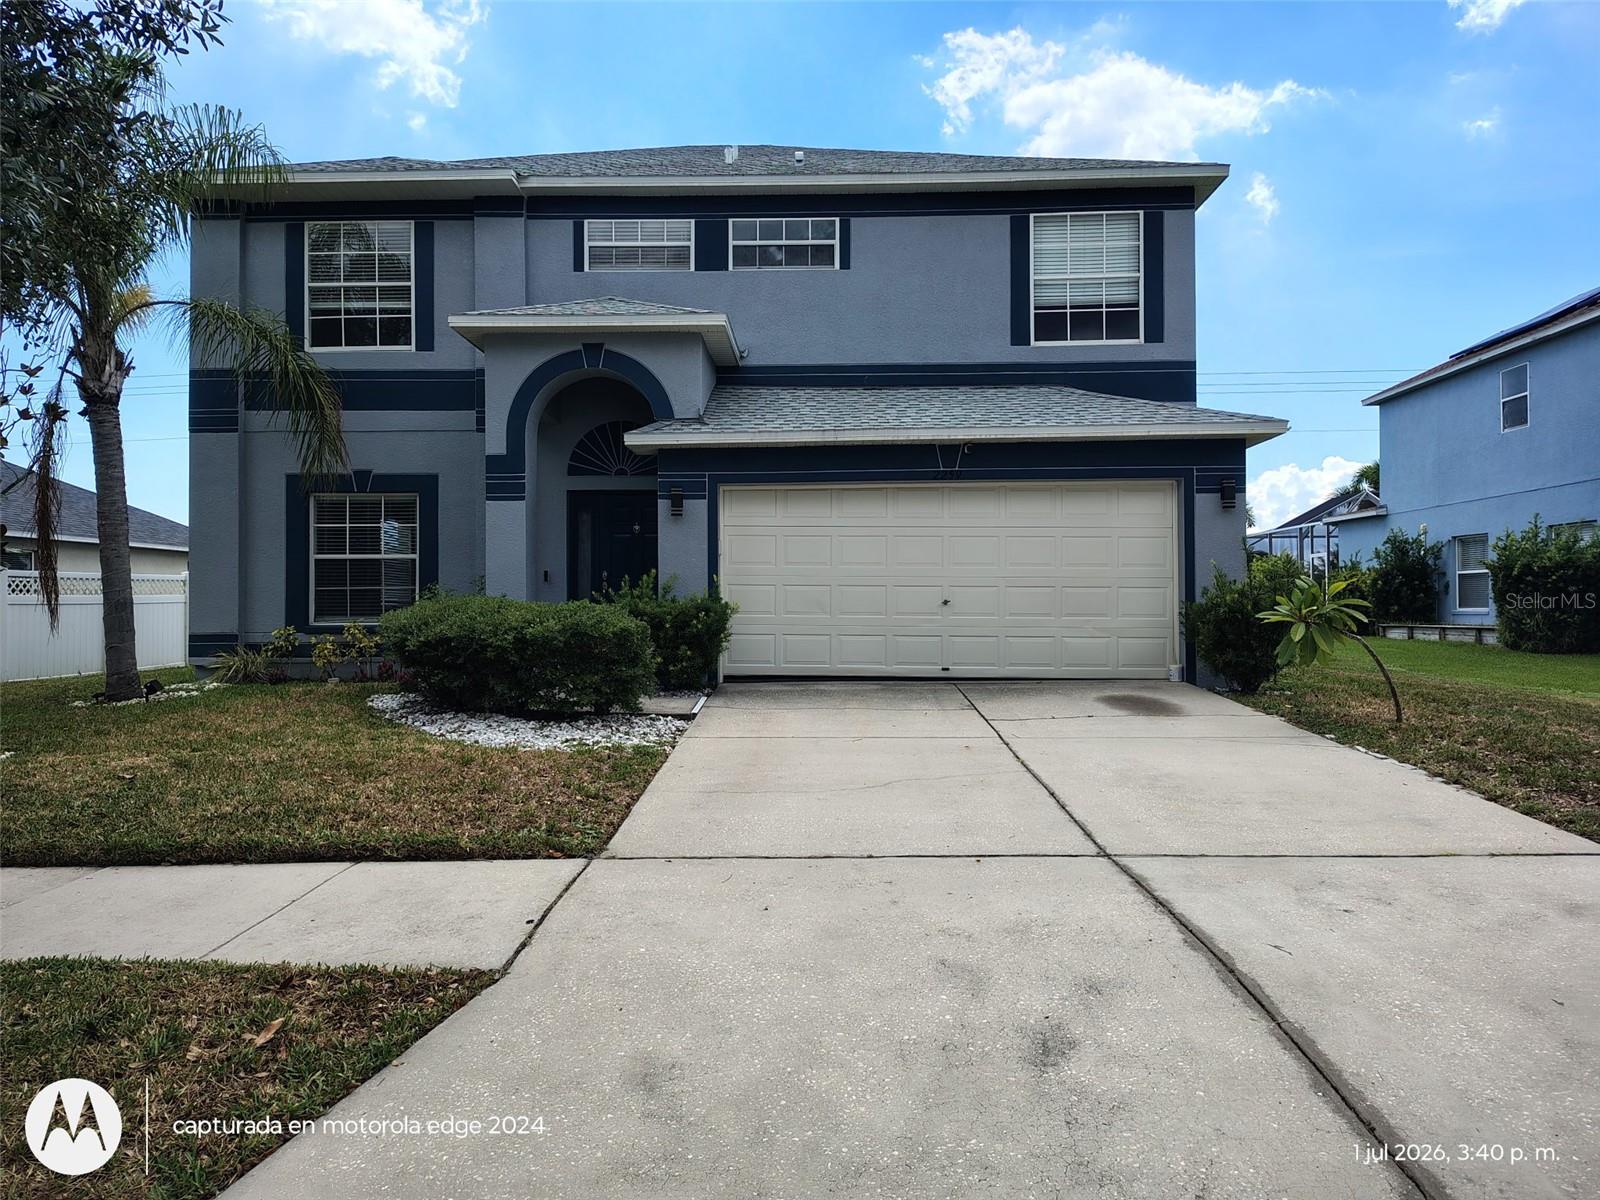
RUSKIN
2259 ROANOKE SPRINGS DRIVE
4 Beds
2 Baths
2,430 Sq.Ft.
$320,000
MLS#: TB8527399
RUSKIN
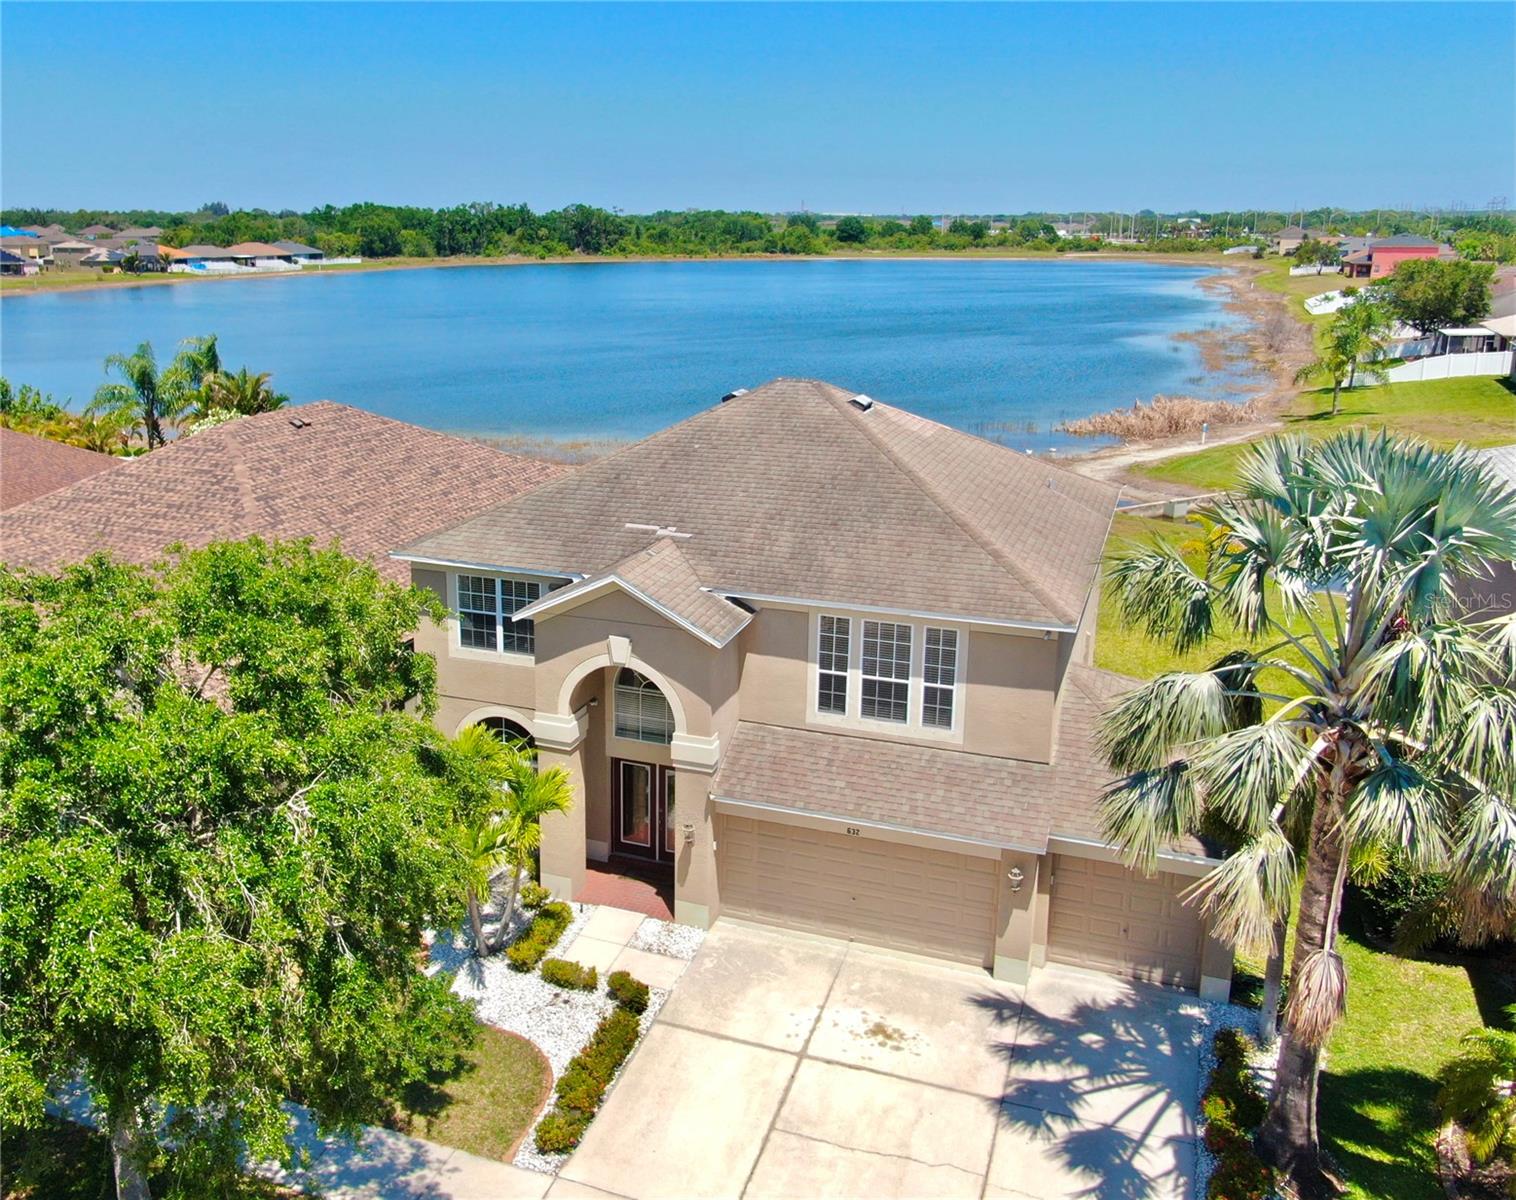
632 TANANA FALL DRIVE
5 Beds
2 Baths
2,490 Sq.Ft.
$399,000
MLS#: TB8531816
RUSKIN
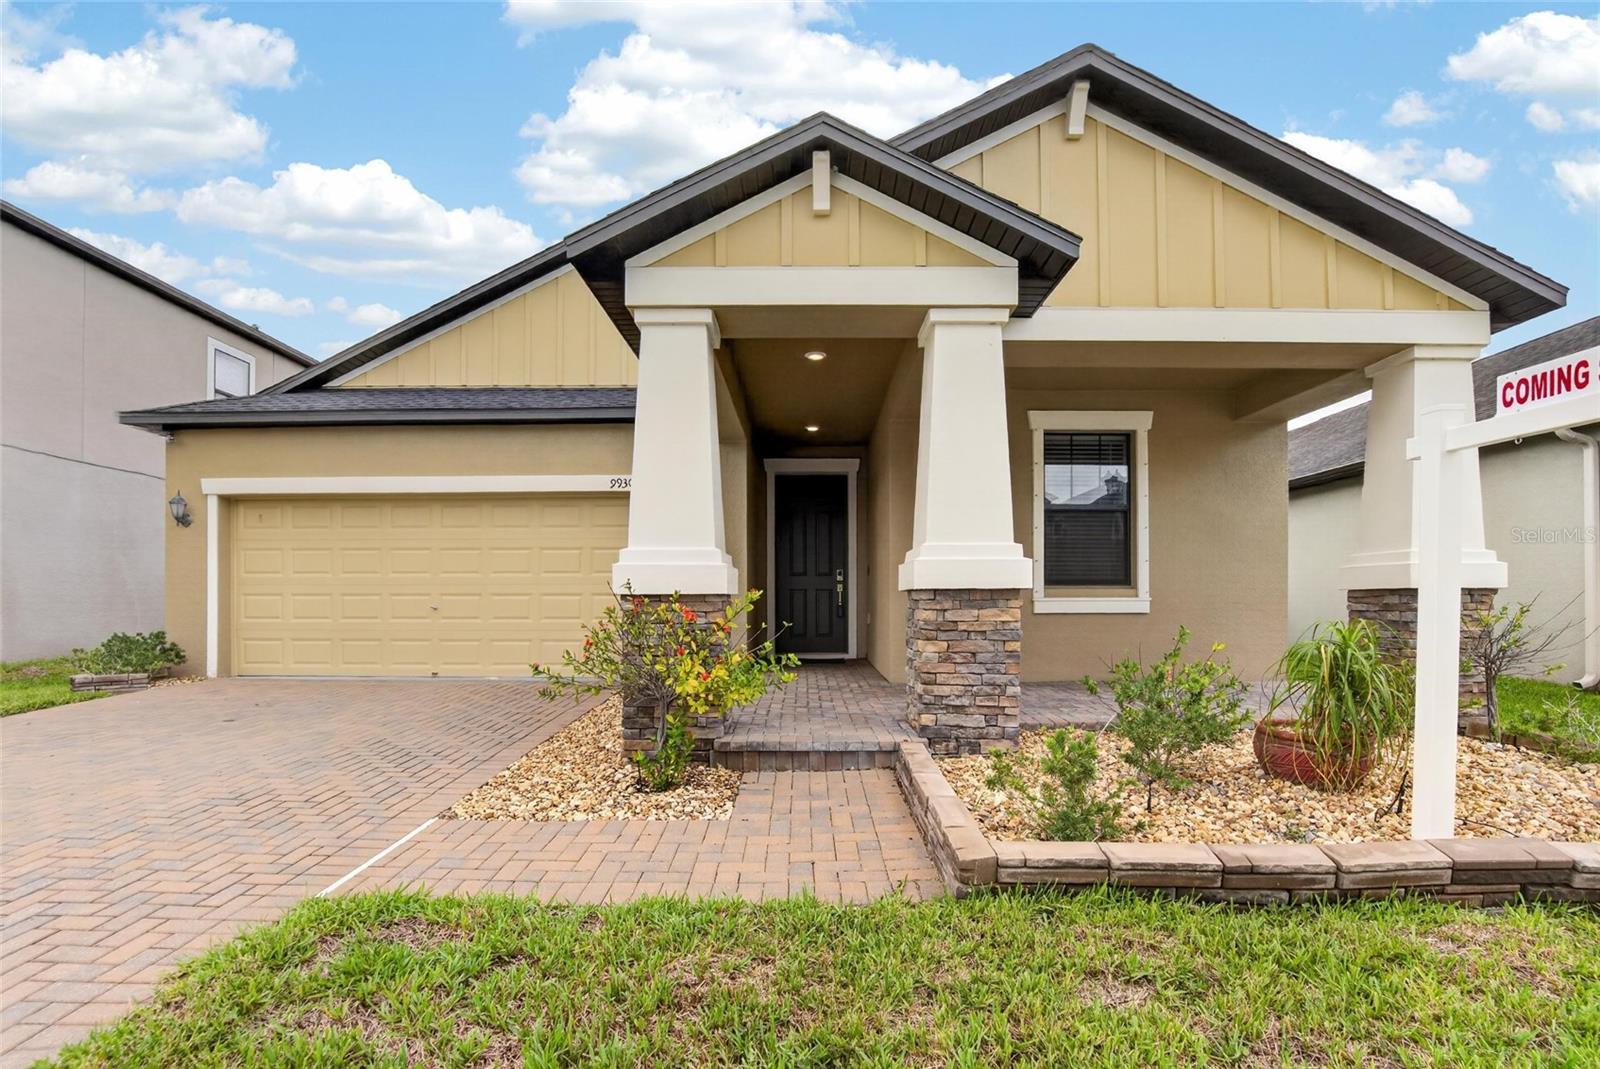
9930 IVORY DRIVE
3 Beds
2 Baths
1,732 Sq.Ft.
$335,000
MLS#: TB8530787
RUSKIN
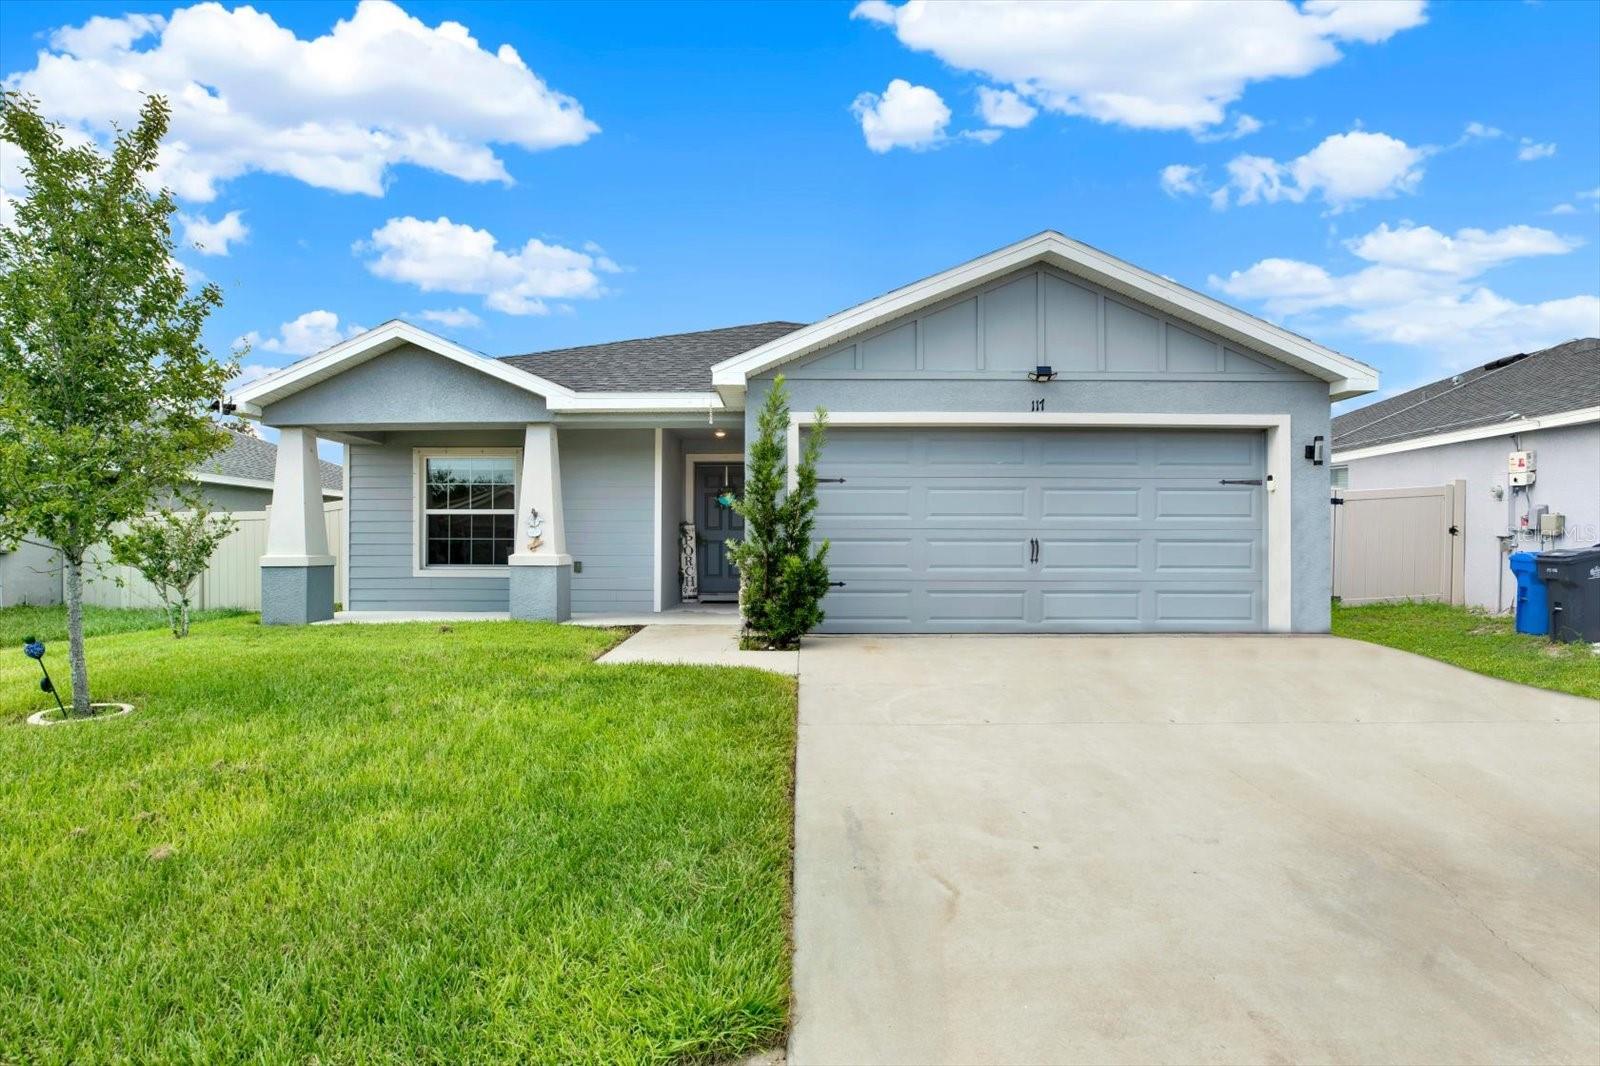
117 EAGLE SUMMIT DRIVE
4 Beds
2 Baths
1,710 Sq.Ft.
$339,000
MLS#: TB8530990
RUSKIN
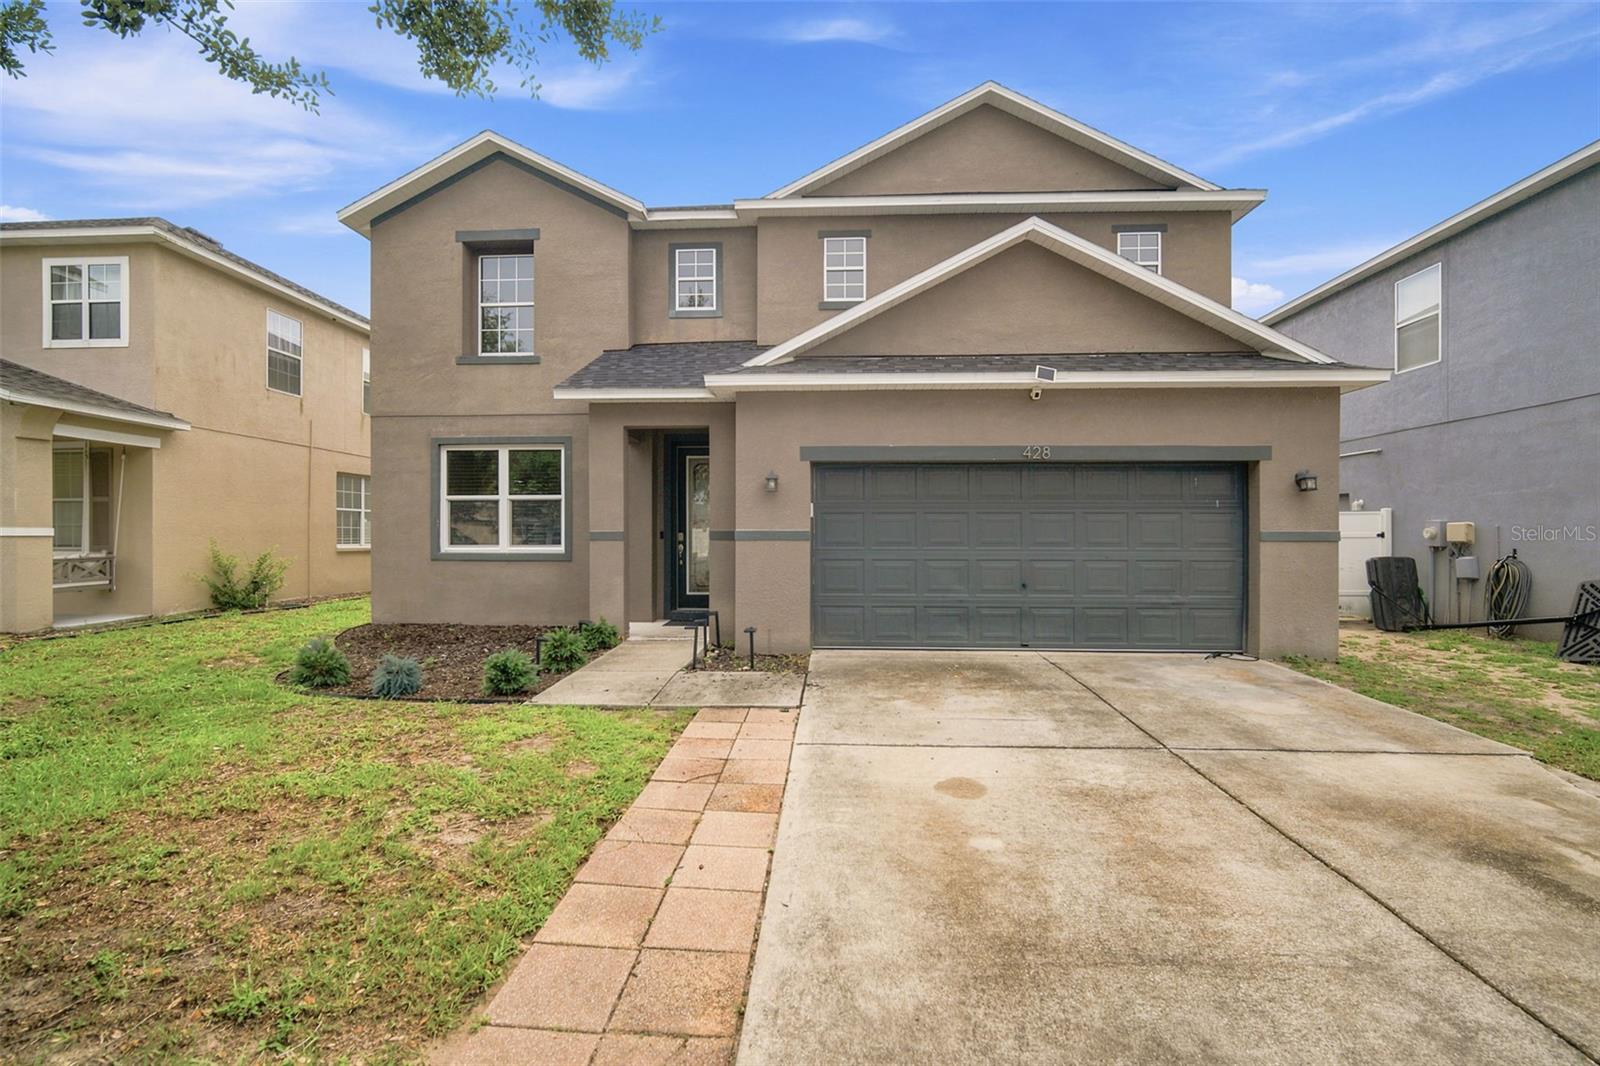
428 CHIMNEY ROCK DRIVE
5 Beds
3 Baths
3,105 Sq.Ft.
$415,000
MLS#: TB8530627
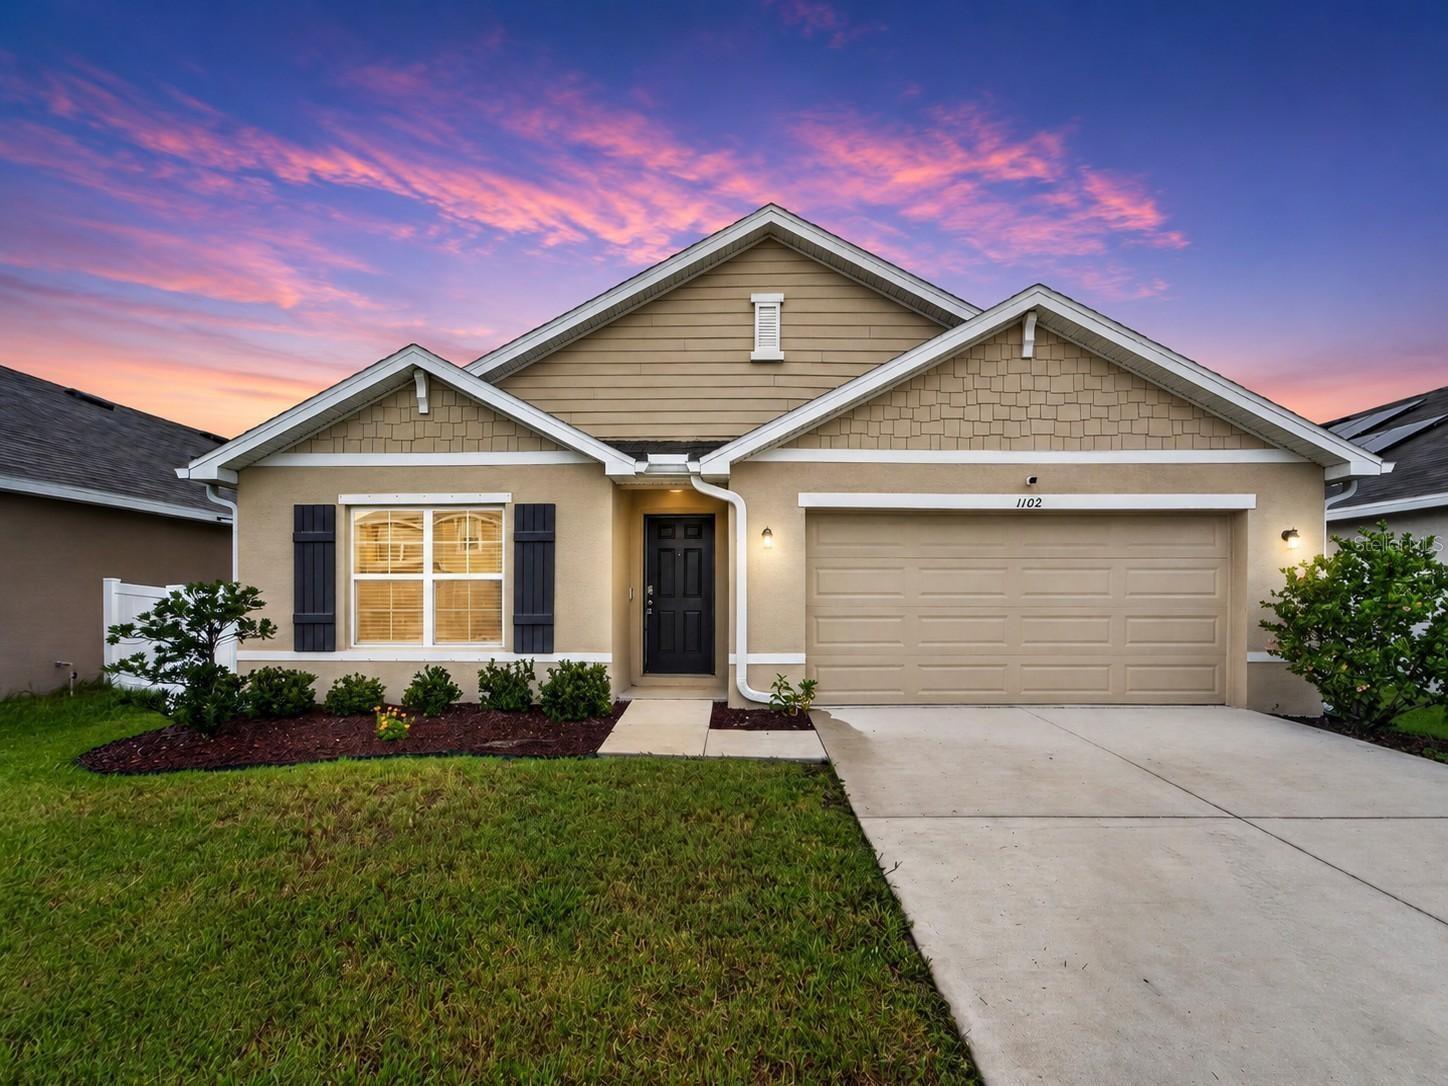
RUSKIN
1102 COASTAL HAMMOCK AVENUE
4 Beds
2 Baths
1,934 Sq.Ft.
$343,900
MLS#: TB8528594
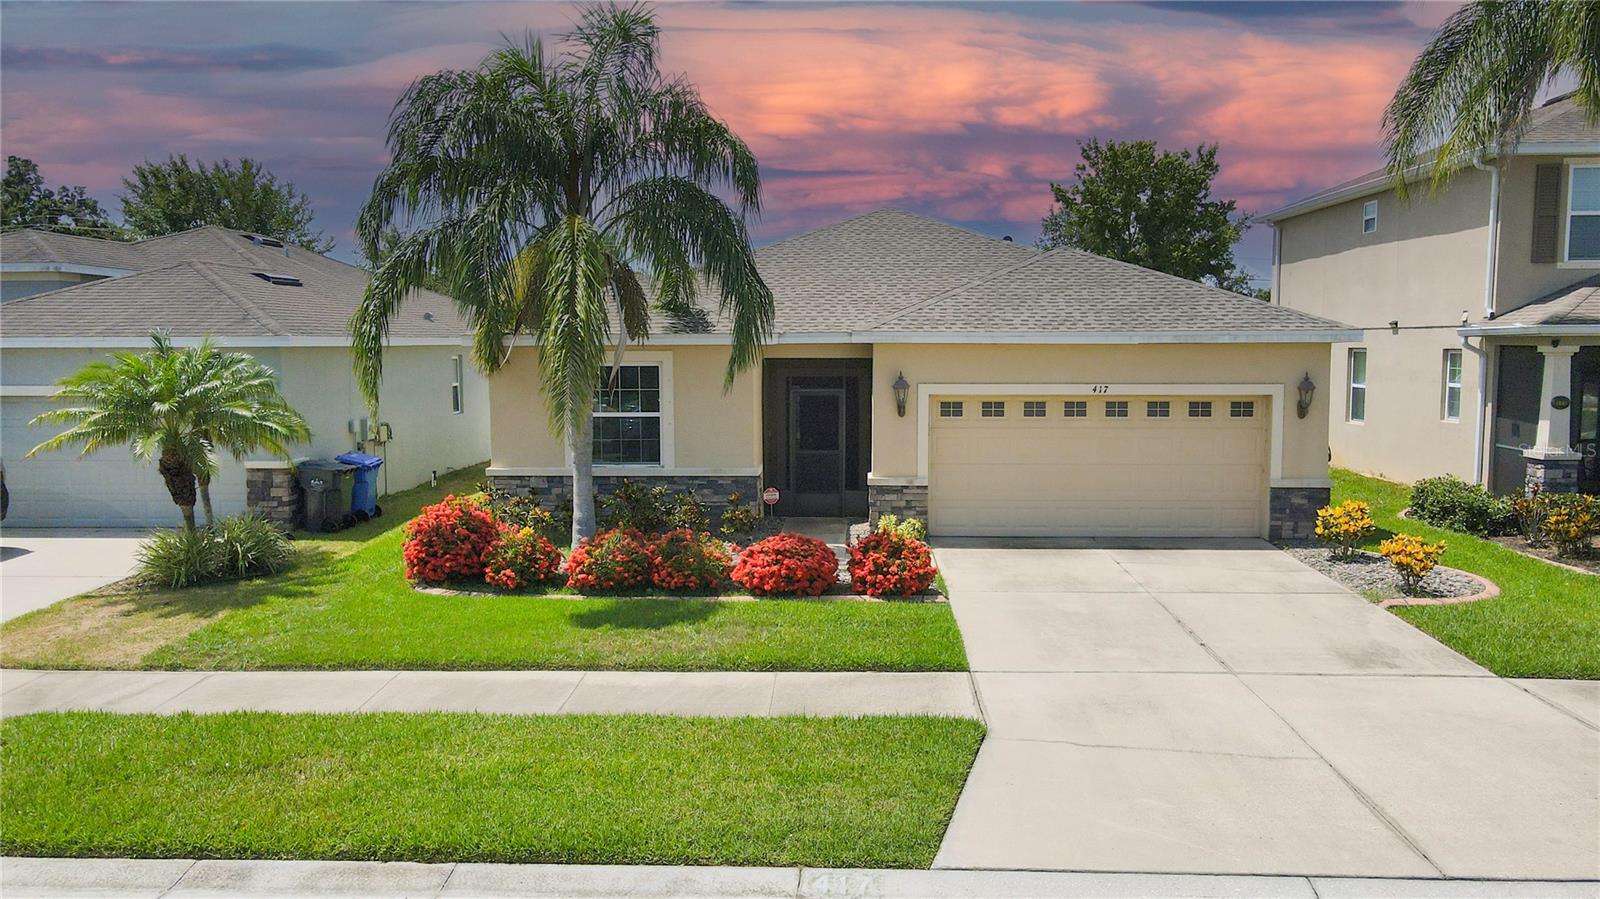
RUSKIN
417 BLAKELY COURT
4 Beds
2 Baths
2,058 Sq.Ft.
$390,000
MLS#: TB8529766
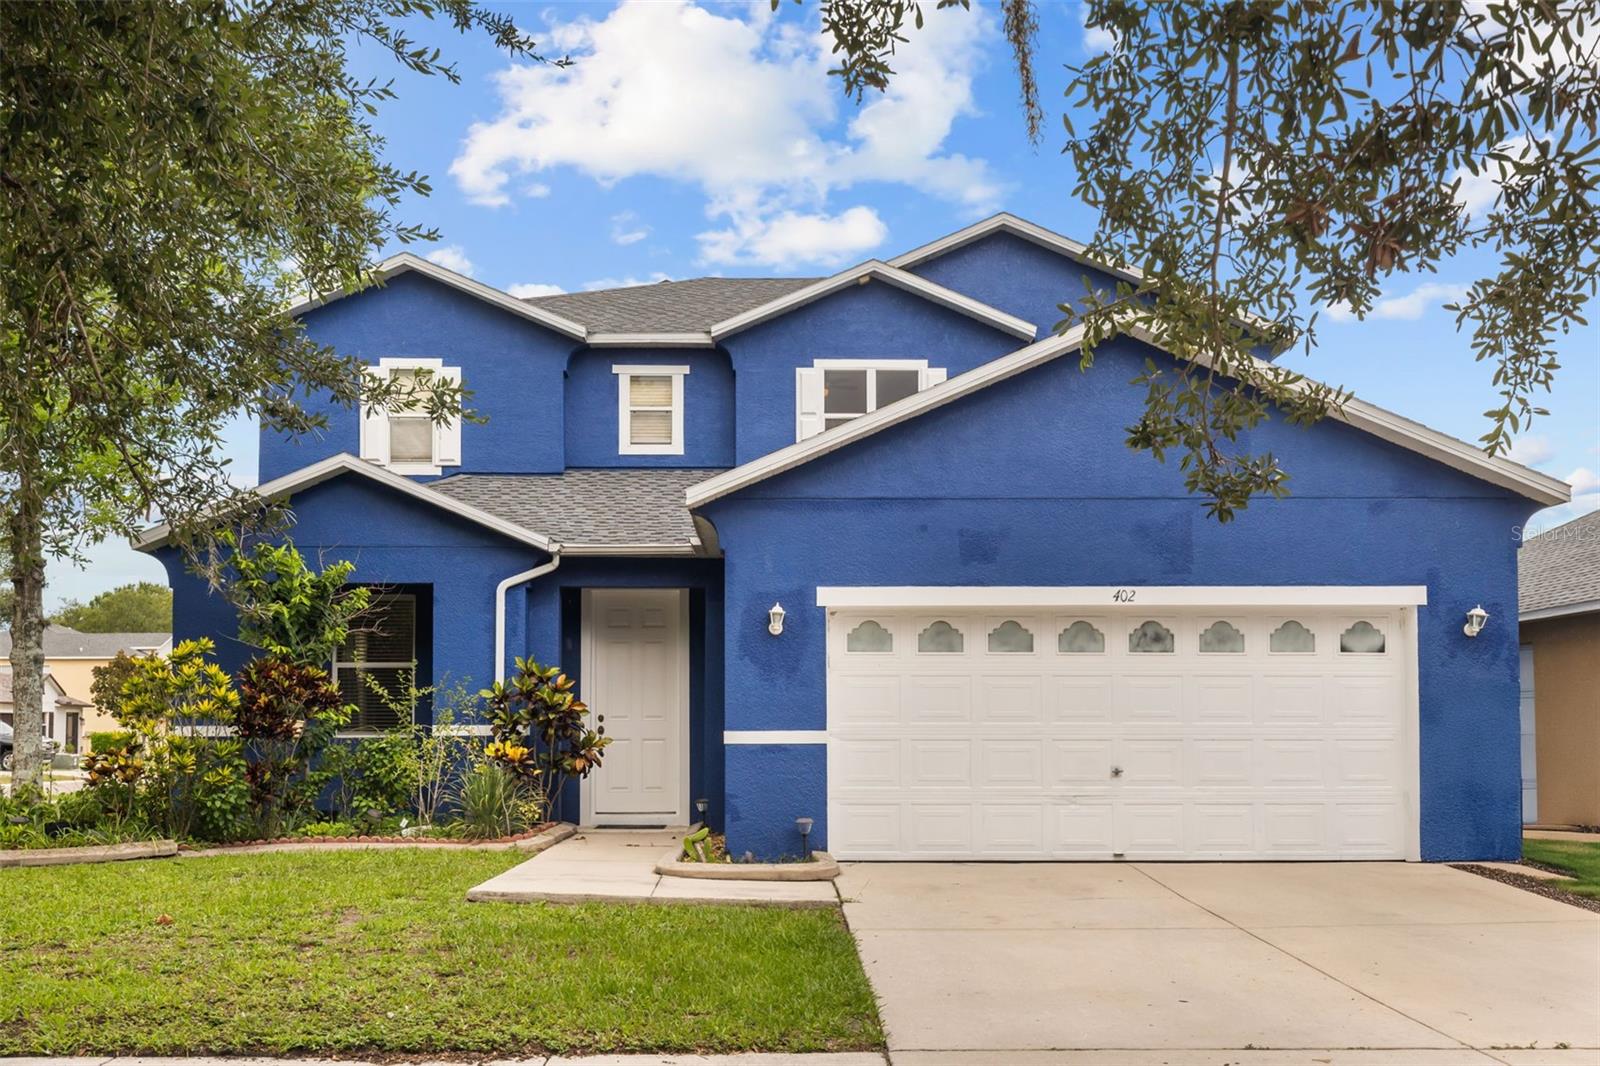
RUSKIN
402 VINE CLIFF STREET
6 Beds
2 Baths
2,851 Sq.Ft.
$375,000
MLS#: TB8527093
