.webp?size=346x80)
- Properties
- Meet our agents
- Communities
- Market Report
- Home Value
- Calculator
Property
Beds
4
Full Baths
2
1/2 Baths
1
Year Built
2014
Sq.Footage
2,058
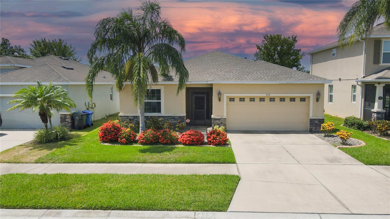
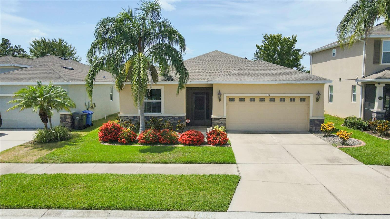
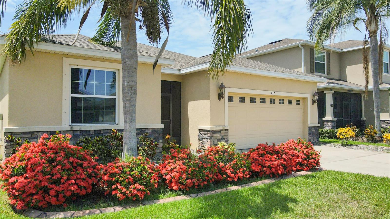
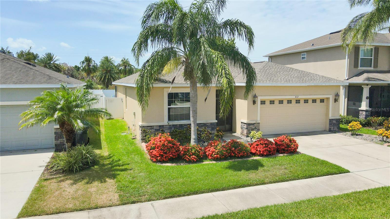
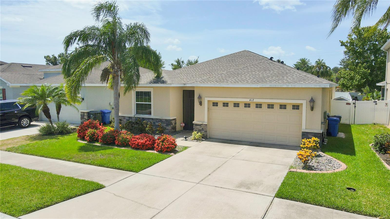
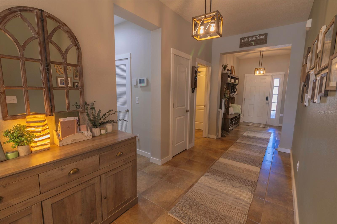
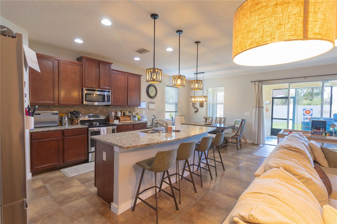
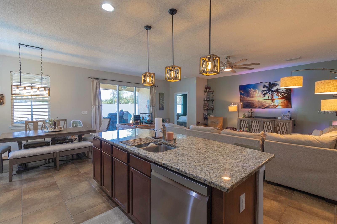
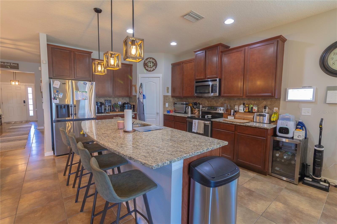
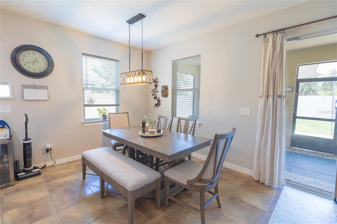
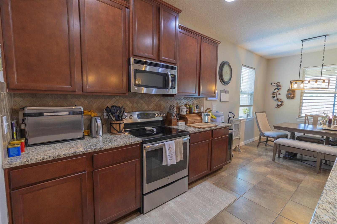
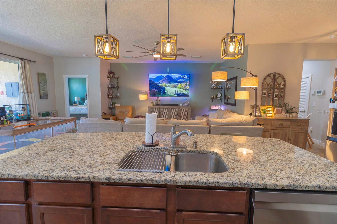
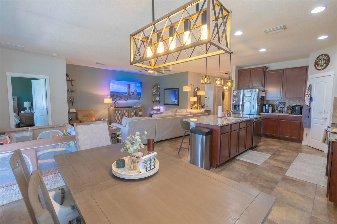
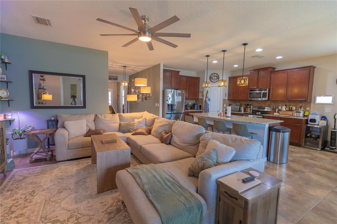
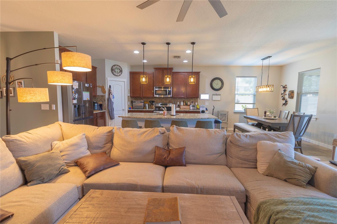
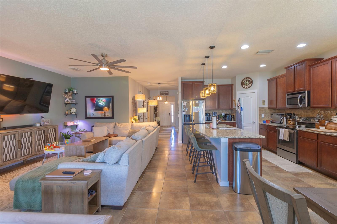
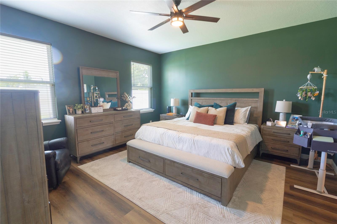
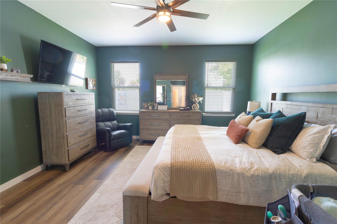
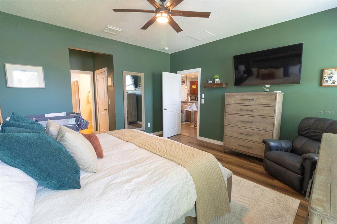
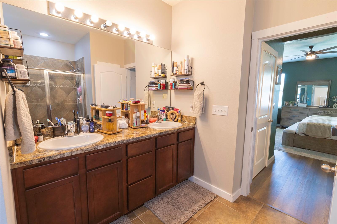
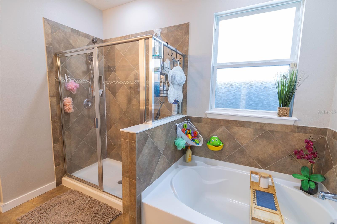
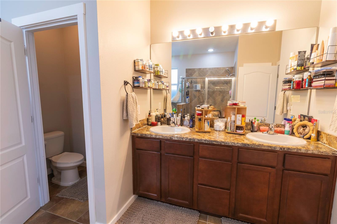
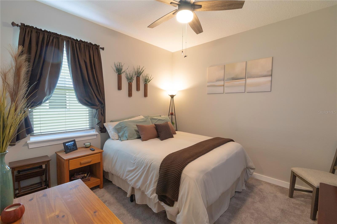
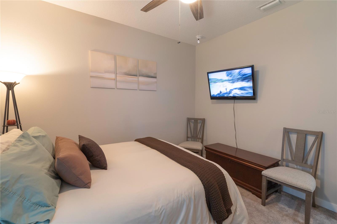
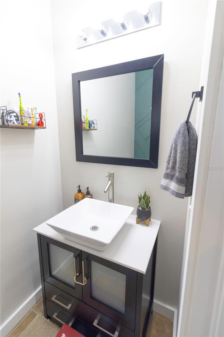
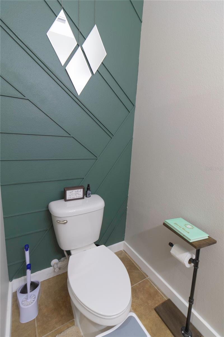
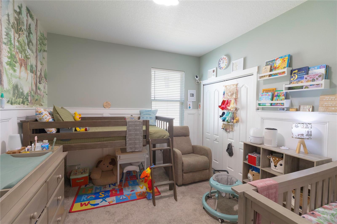
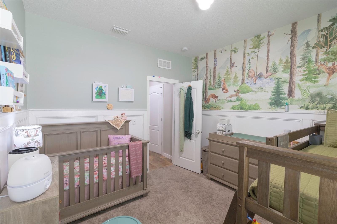
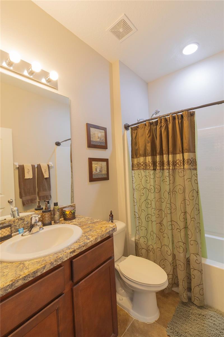
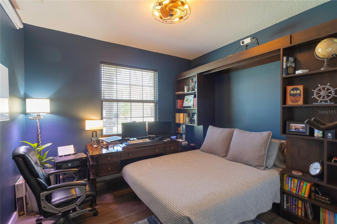
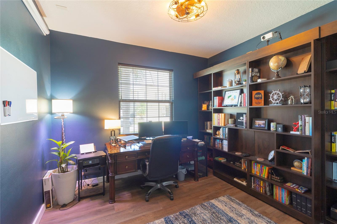
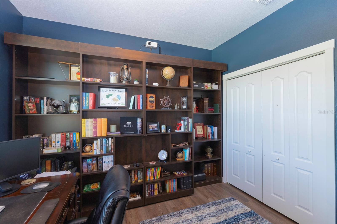
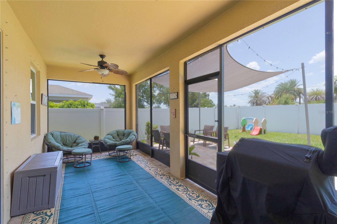
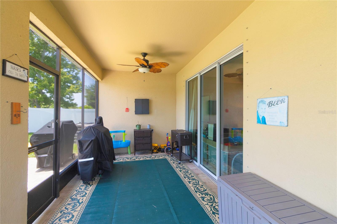
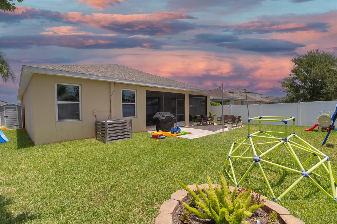
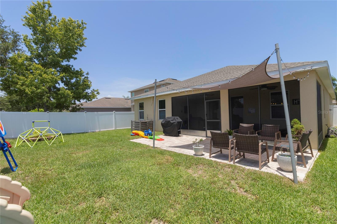
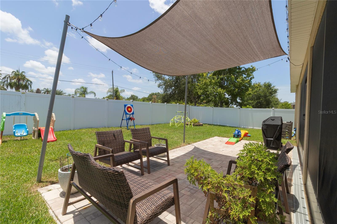
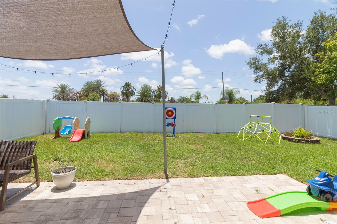
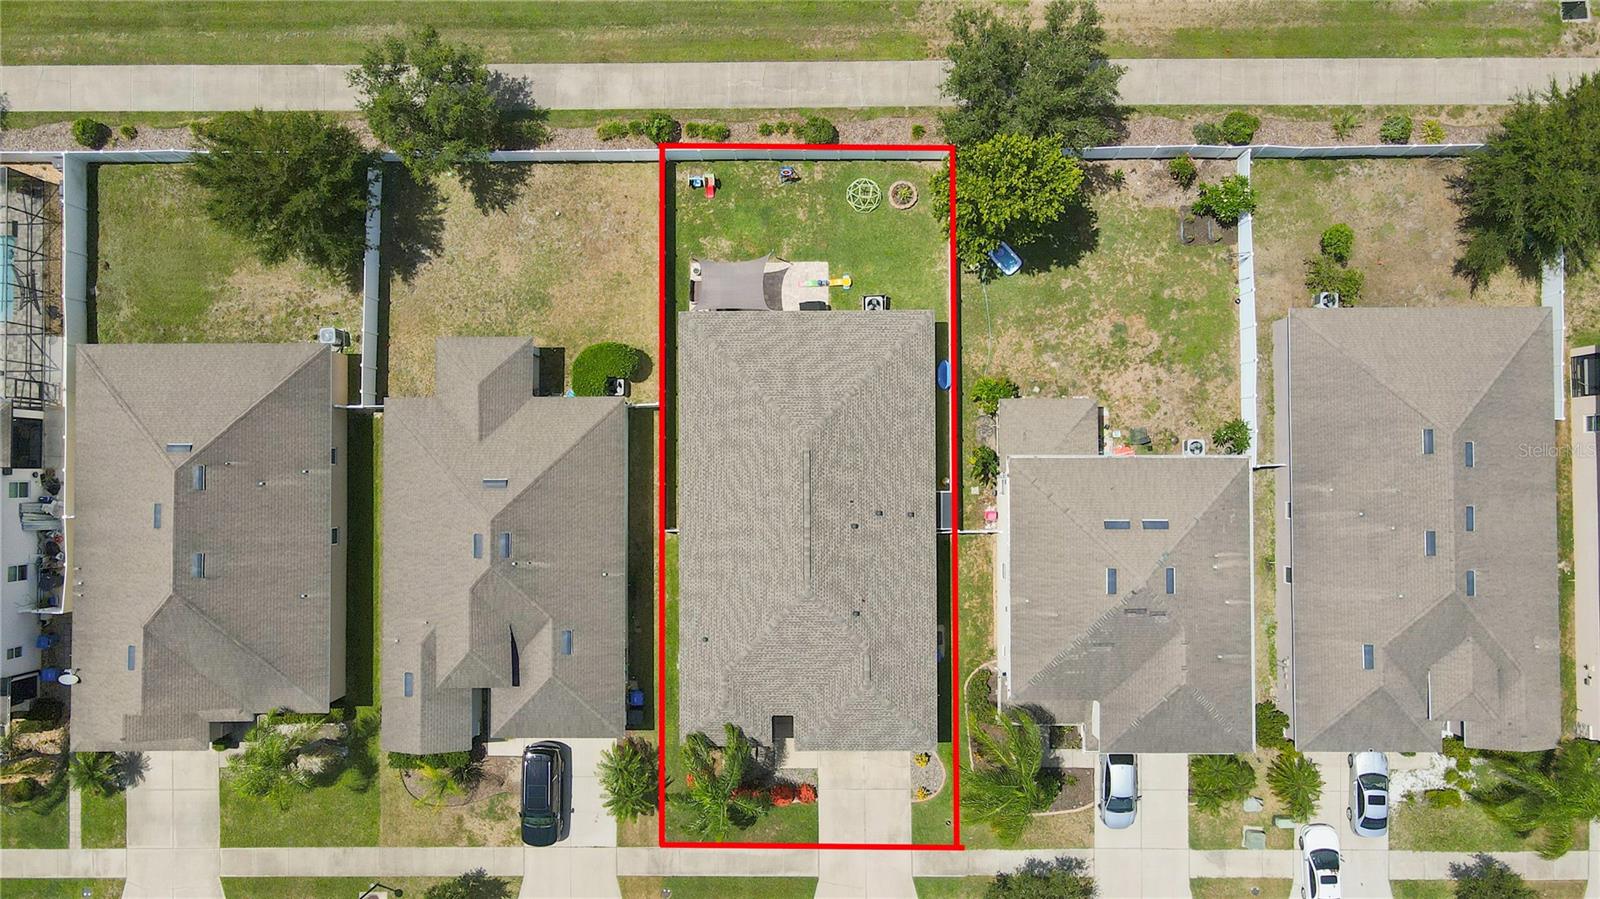
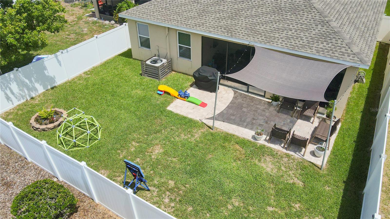
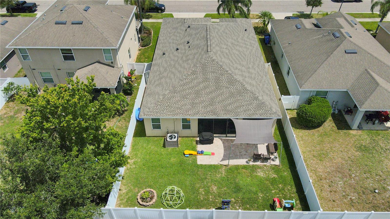
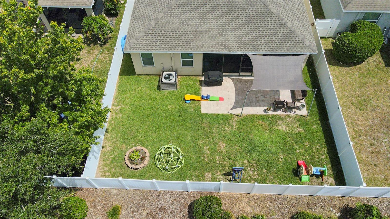
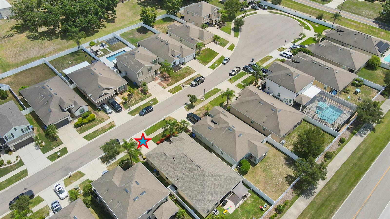
Welcome to this beautifully maintained and upgraded 4-bedroom, 2.5-bath home located on a quiet cul-de-sac in the desirable Addison Manor community. USDA financing is available, offering qualified buyers the opportunity to purchase with no money down. This spacious split-bedroom floor plan features a welcoming foyer that opens into a large great room, perfect for everyday living and entertaining. The kitchen is appointed with 42-inch staggered wood cabinets with crown molding, granite countertops, and GE Energy Star stainless steel appliances. The spacious primary suite offers dual walk-in closets, a relaxing garden tub, separate tiled shower, and dual granite vanities. Additional features include energy-efficient Low-E double-pane windows, a 2-car garage, and a NEW ROOF installed in 2025. The sellers are also including the custom Murphy bed, making one of the secondary bedrooms ideal for guests or a home office. Enjoy the privacy of having no rear neighbors while still benefiting from the home's convenient location. Although the property backs to the community entrance road, the double-pane windows provide excellent sound insulation. The backyard is perfect for entertaining, family gatherings, or simply relaxing outdoors. Conveniently located just minutes from I-75 and US-41 with easy access to Tampa, Bradenton, and St. Petersburg. Enjoy nearby shopping at Ellenton Premium Outlets, fishing and kayaking at E.G. Simmons Regional Park, or waterfront dining and sunsets at Little Harbor Beach Resort. This home combines location, upgrades, and value, making it one you won't want to miss. Buyer to verify all room measurements.
Features & Amenities
Interior
-
Other Interior Features
Open Floorplan, Stone Counters
-
Total Bedrooms
4
-
Bathrooms
2
-
1/2 Bathrooms
1
-
Cooling YN
YES
-
Cooling
Central Air
-
Fireplace YN
NO
-
Heating YN
YES
-
Heating
Central, Electric
-
Pet friendly
Dogs OK
Exterior
-
Garage
Yes
-
Garage spaces
2
-
Construction Materials
Block, Stucco
-
Parking
Attached
-
Patio and Porch Features
Covered, Screened
-
Pool
No
-
Waterfront YN
NO
Area & Lot
-
Lot Features
Cul-De-Sac, Landscaped, Paved
-
Lot Size(acres)
0.14
-
Lot Size(square feet)
6,000
-
Property Type
Residential
-
Property Sub Type
Single Family Residence
Price
-
Sales Price
$390,000
-
Tax Amount
$5,416.67
-
Sq. Footage
2,058
-
Price/SqFt
$189
HOA
-
Association
YES
-
Association Fee
$130
-
Association Fee Frequency
Quarterly
-
Association Fee Includes
N/A
-
Total Monthly Fees
$43.33
School District
-
Elementary School
Ruskin-HB
-
Middle School
Shields-HB
-
High School
Lennard-HB
Property Features
-
Stories
1
-
New Construction
NO
-
Foundation Details
Slab
-
Ownership
Fee Simple
-
Senior Community YN
NO
-
Sewer
Public Sewer
-
Tax Lot
9
-
Water Source
None
Schedule a Showing
Showing scheduled successfully.
Mortgage calculator
Estimate your monthly mortgage payment, including the principal and interest, property taxes, and HOA. Adjust the values to generate a more accurate rate.
Your payment
Principal and Interest:
$
Property taxes:
$
HOA fees:
$
Total loan payment:
$
Total interest amount:
$
Location
County
Hillsborough
Elementary School
Ruskin-HB
Middle School
Shields-HB
High School
Lennard-HB
Listing Courtesy of Nelson Mateus , DALTON WADE INC
RealHub Information is provided exclusively for consumers' personal, non-commercial use, and it may not be used for any purpose other than to identify prospective properties consumers may be interested in purchasing. All information deemed reliable but not guaranteed and should be independently verified. All properties are subject to prior sale, change or withdrawal. RealHub website owner shall not be responsible for any typographical errors, misinformation, misprints and shall be held totally harmless.

Business Coach | Executive Sales Associate | Realtor®
Michael Graf
Call Michael today to schedule a private showing.

* Listings on this website come from the FMLS IDX Compilation and may be held by brokerage firms other than the owner of this website. The listing brokerage is identified in any listing details. Information is deemed reliable but is not guaranteed. If you believe any FMLS listing contains material that infringes your copyrighted work please click here to review our DMCA policy and learn how to submit a takedown request.© 2024 FMLS.
Related Properties
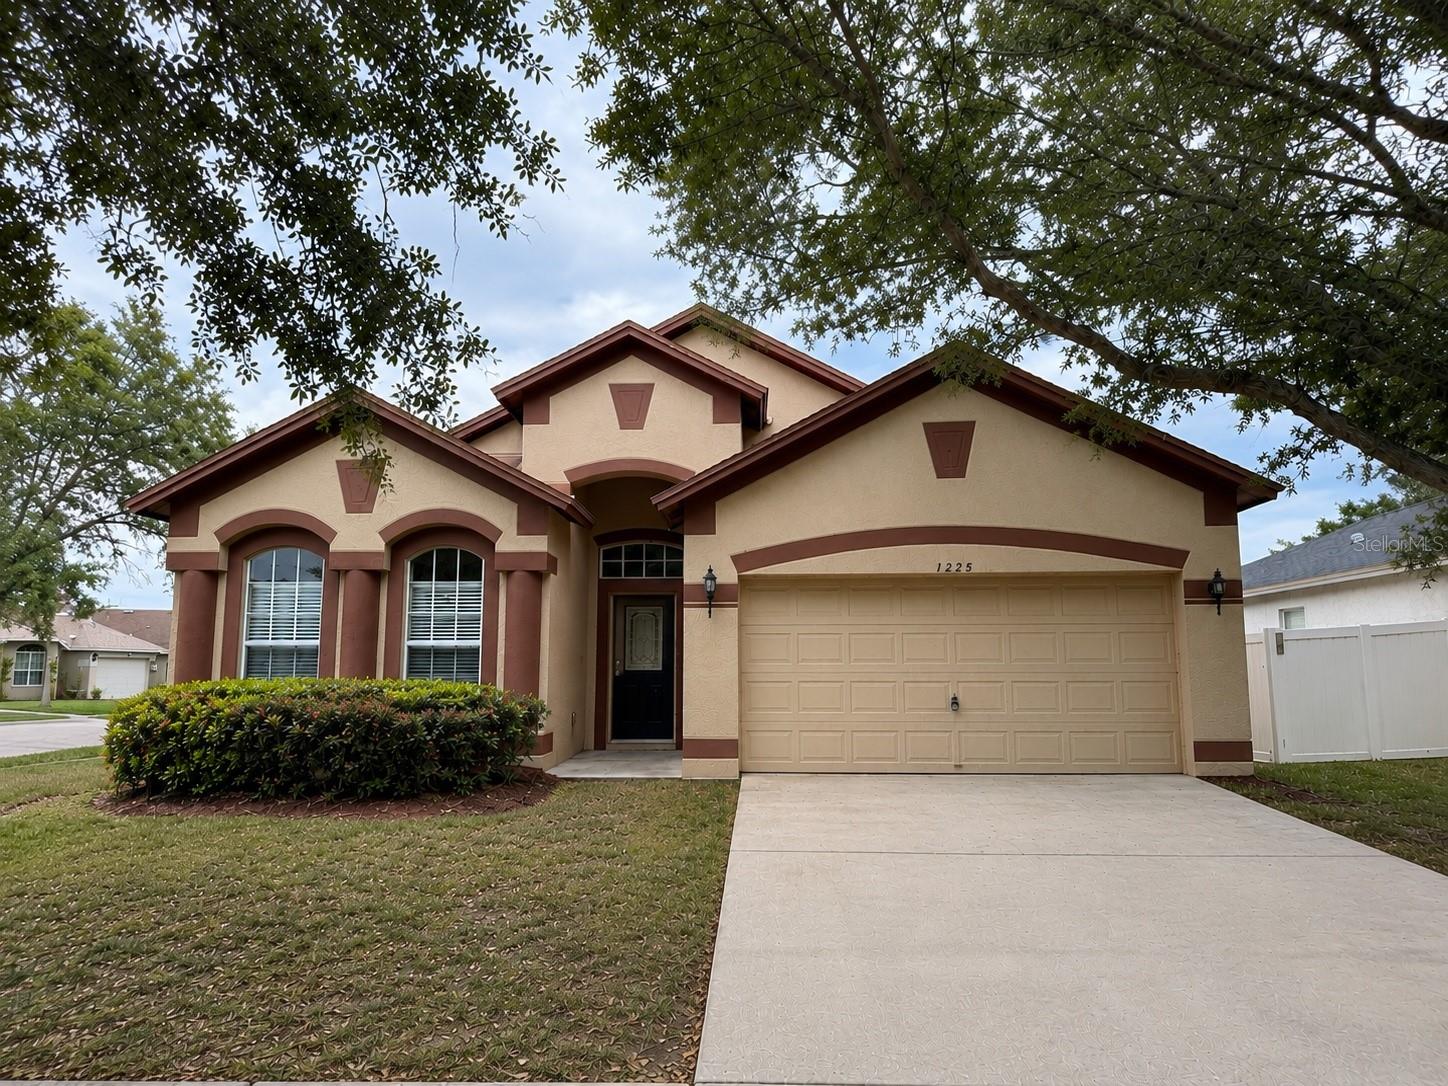
RUSKIN
1225 BARCLAY WOOD DRIVE
4 Beds
2 Baths
2,054 Sq.Ft.
$320,000
MLS#: O6425091
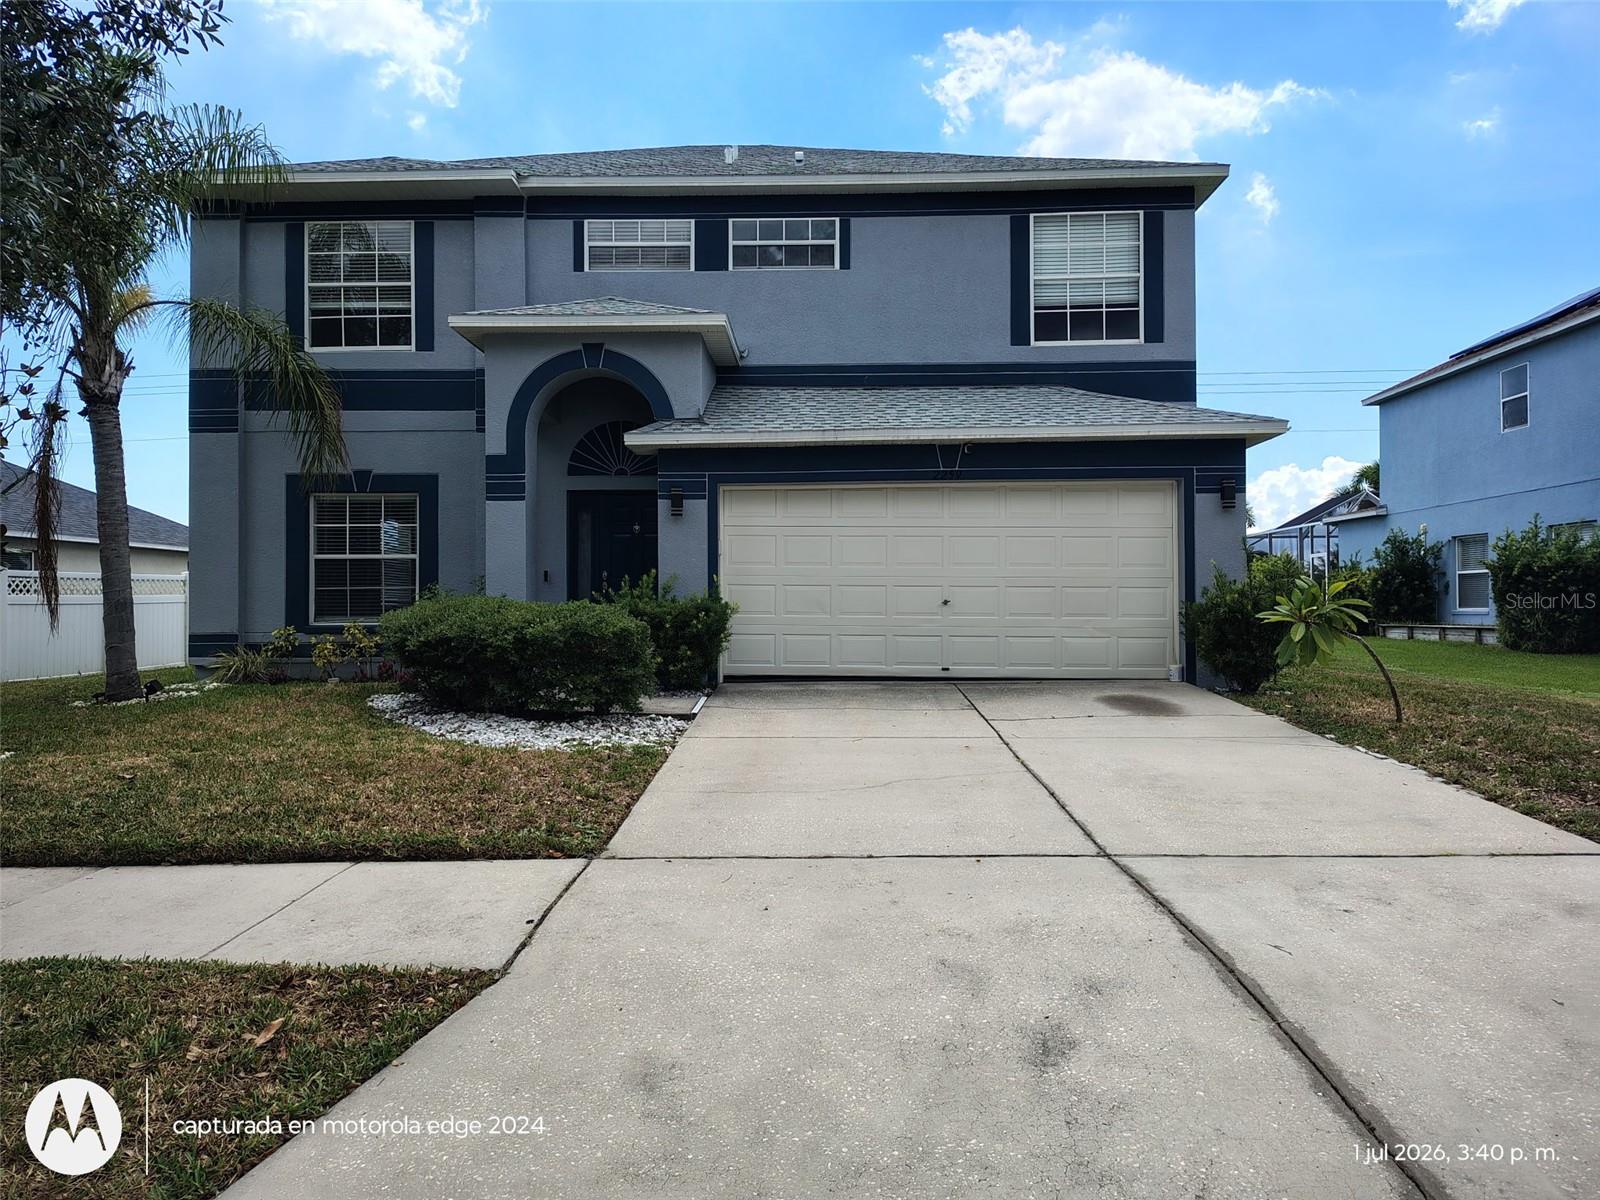
RUSKIN
2259 ROANOKE SPRINGS DRIVE
4 Beds
2 Baths
2,430 Sq.Ft.
$320,000
MLS#: TB8527399
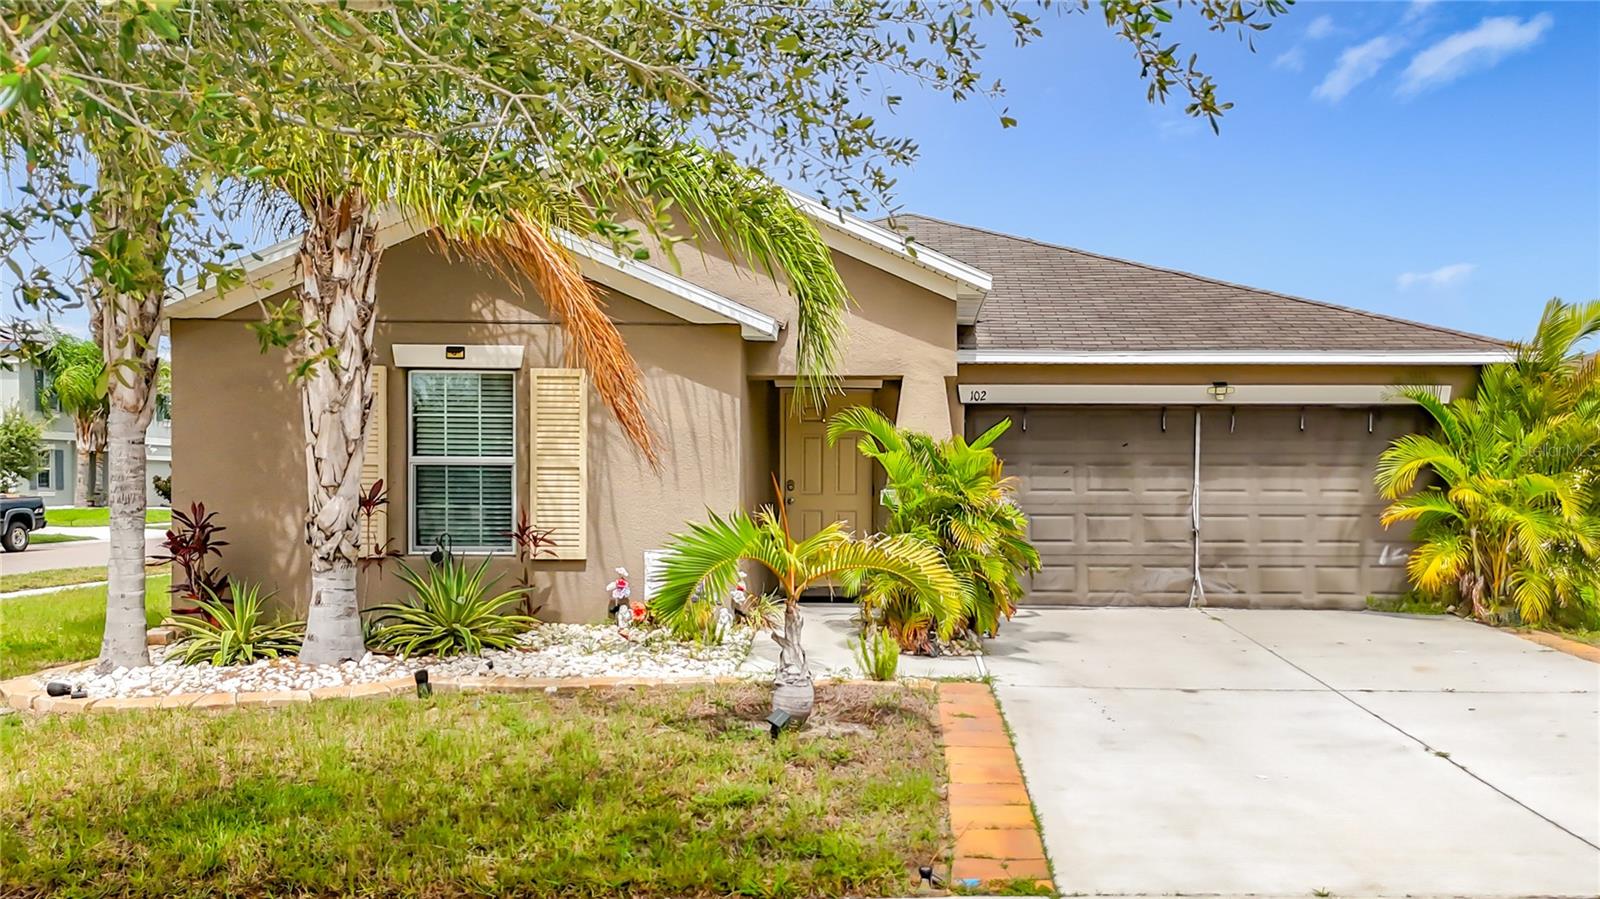
RUSKIN
102 CASCADE BEND DRIVE
3 Beds
2 Baths
1,561 Sq.Ft.
$400,000
MLS#: S5154195
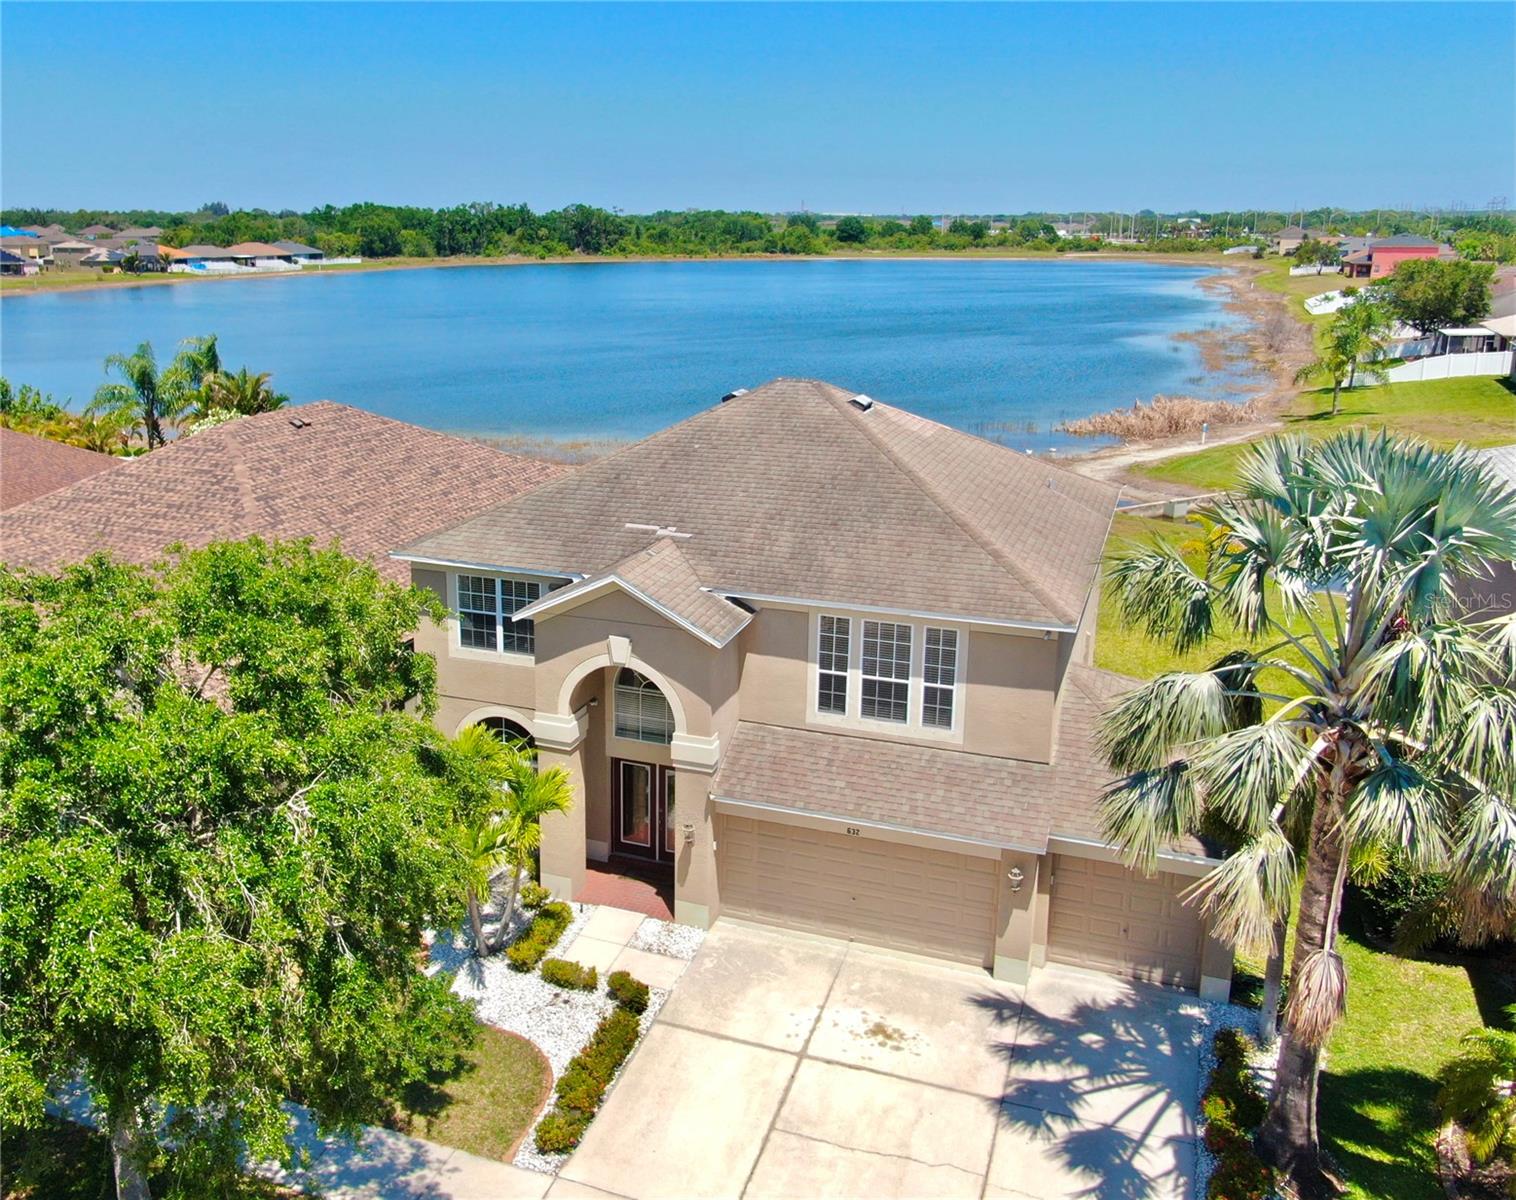
RUSKIN
632 TANANA FALL DRIVE
5 Beds
2 Baths
2,490 Sq.Ft.
$399,000
MLS#: TB8531816
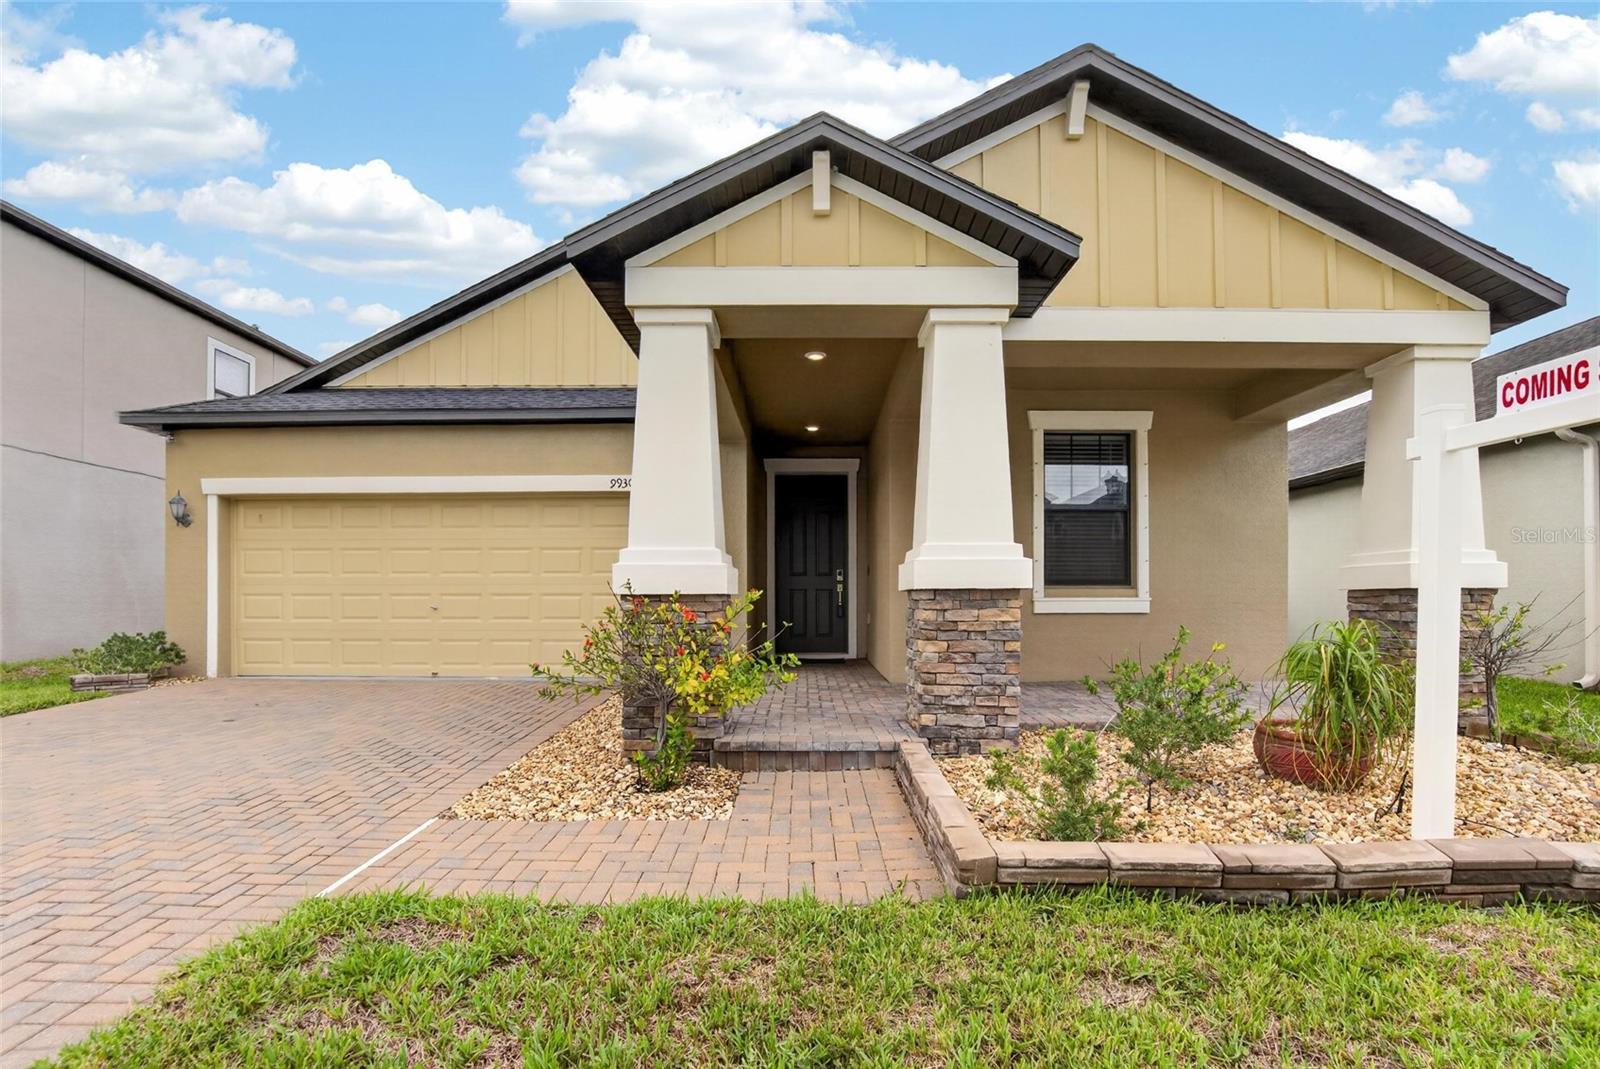
RUSKIN
9930 IVORY DRIVE
3 Beds
2 Baths
1,732 Sq.Ft.
$335,000
MLS#: TB8530787
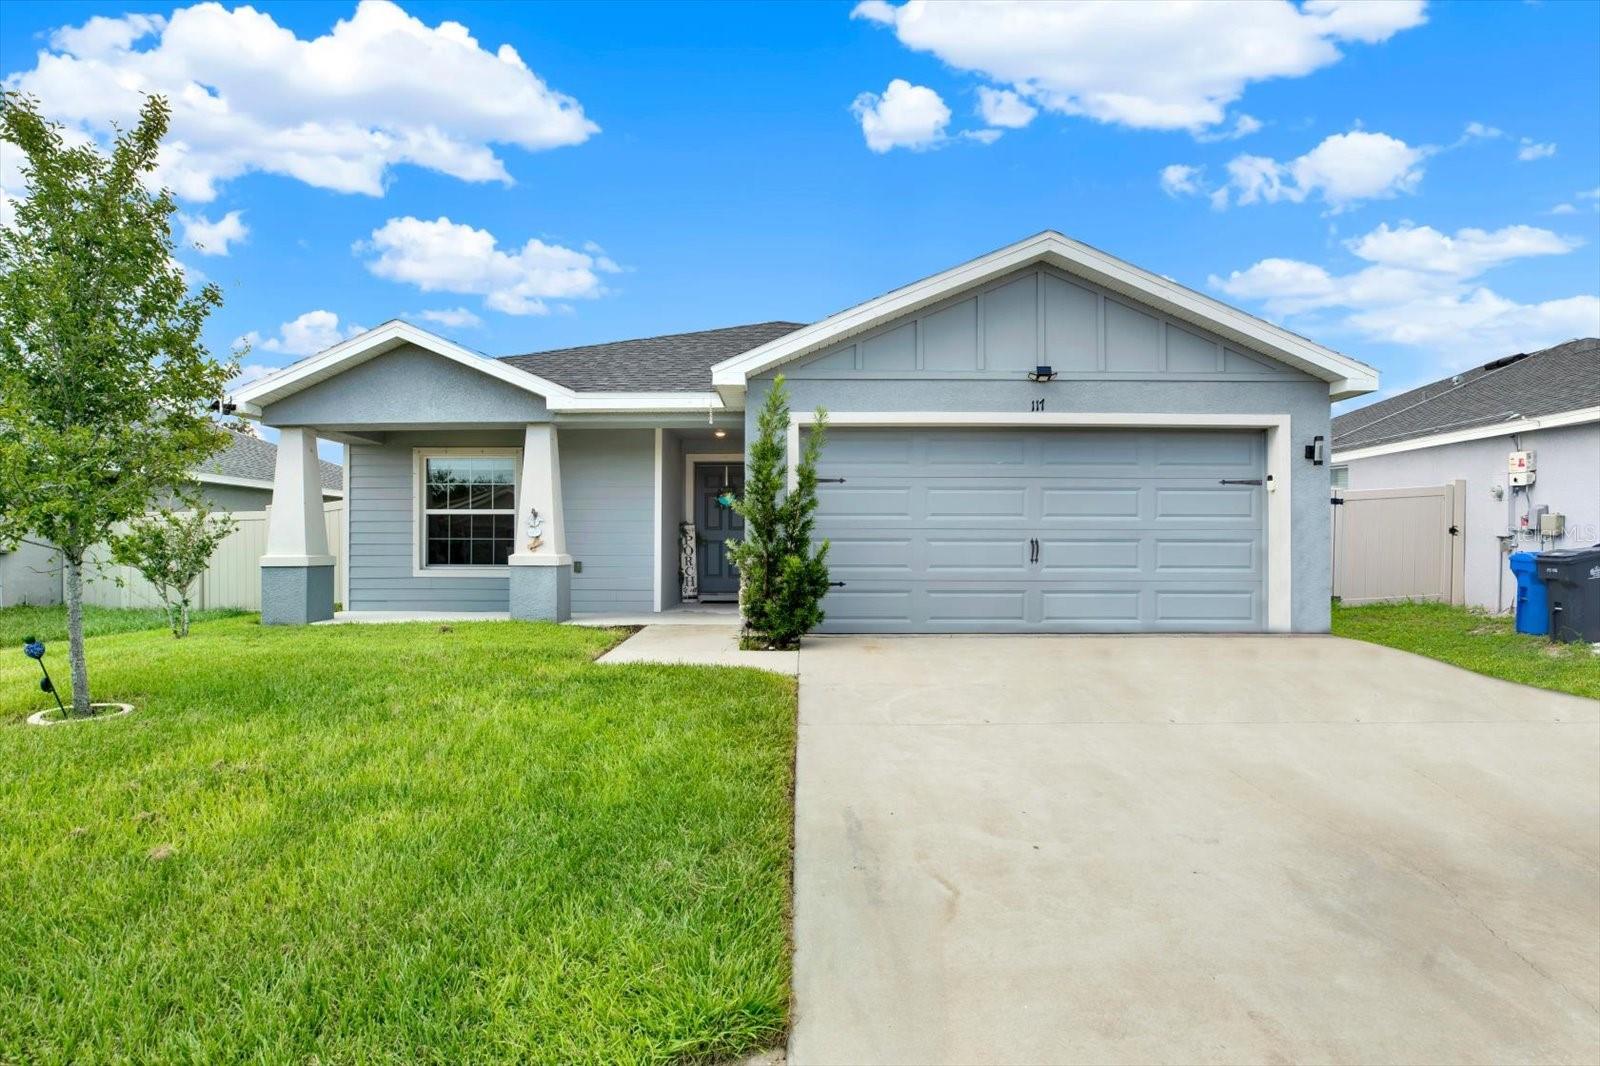
RUSKIN
117 EAGLE SUMMIT DRIVE
4 Beds
2 Baths
1,710 Sq.Ft.
$339,000
MLS#: TB8530990
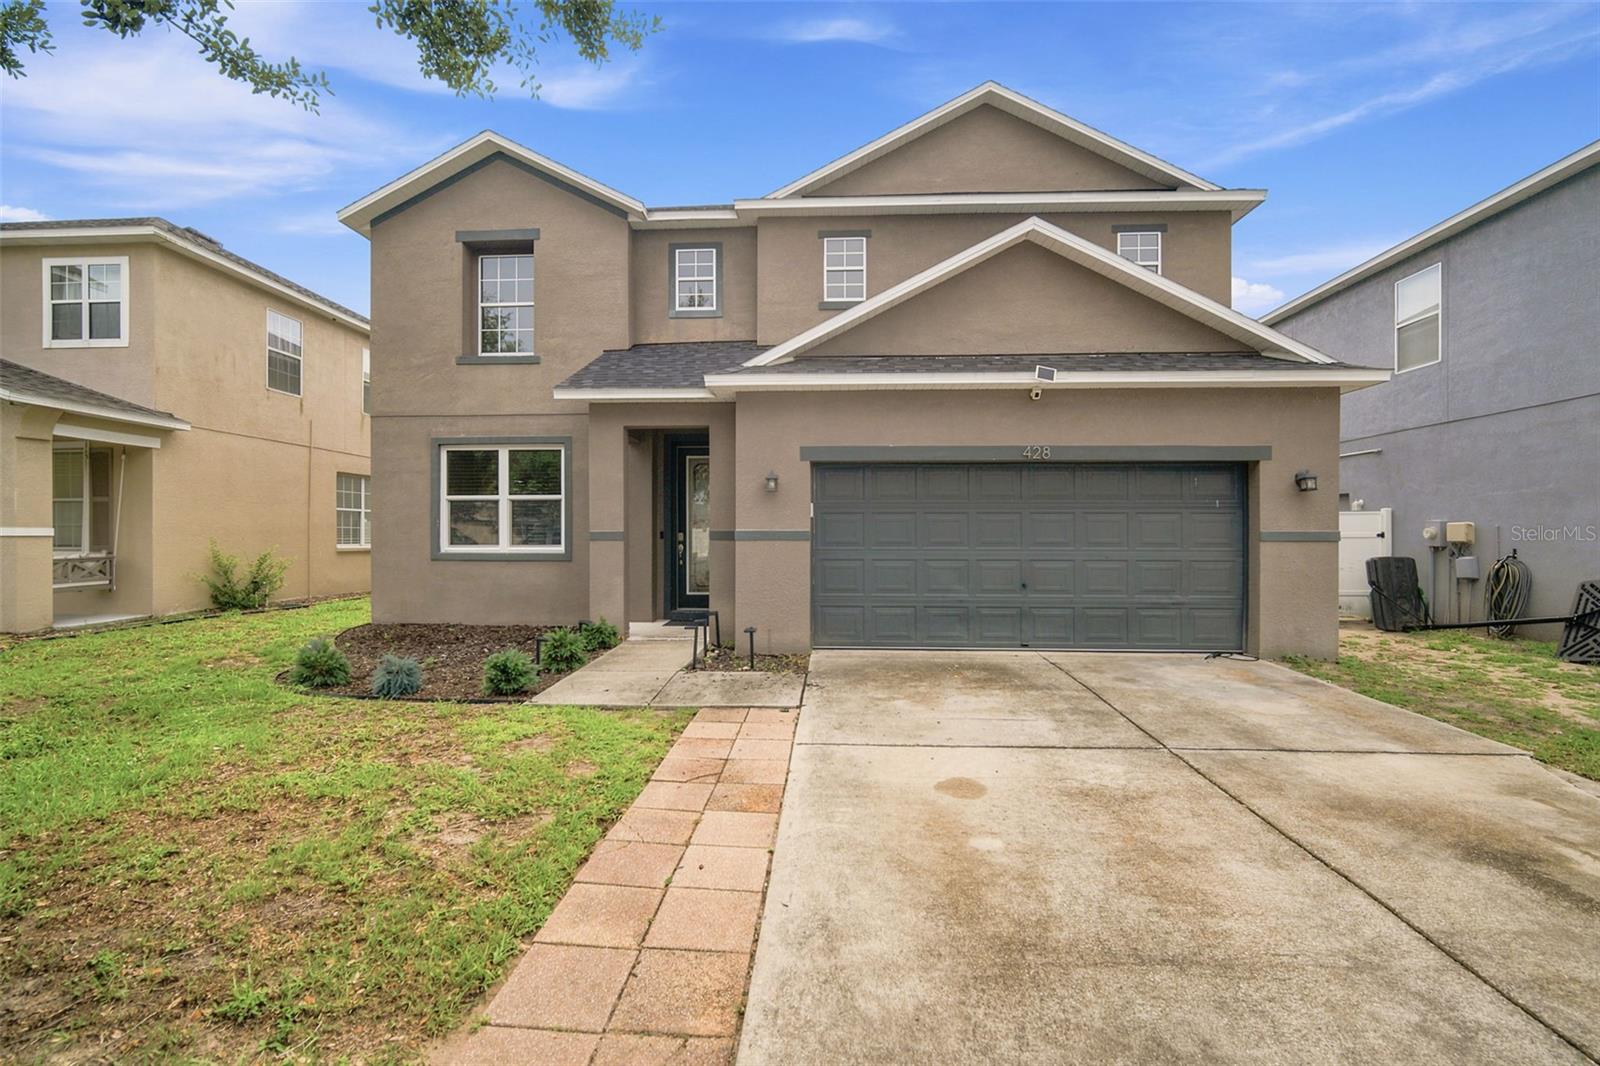
RUSKIN
428 CHIMNEY ROCK DRIVE
5 Beds
3 Baths
3,105 Sq.Ft.
$415,000
MLS#: TB8530627
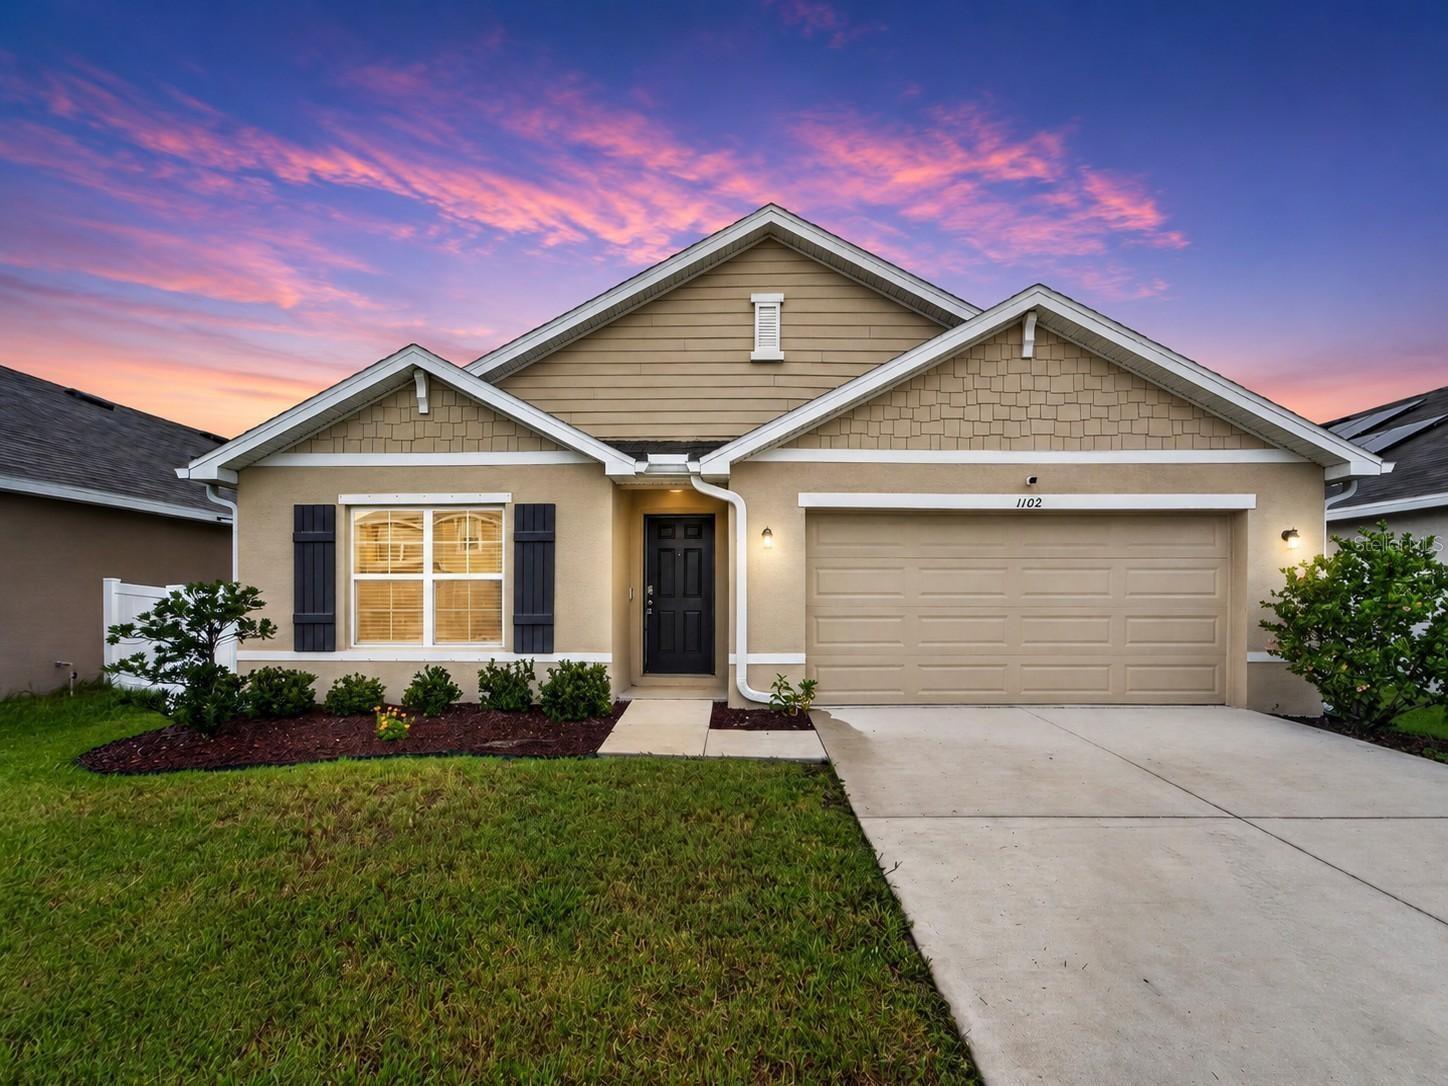
RUSKIN
1102 COASTAL HAMMOCK AVENUE
4 Beds
2 Baths
1,934 Sq.Ft.
$343,900
MLS#: TB8528594
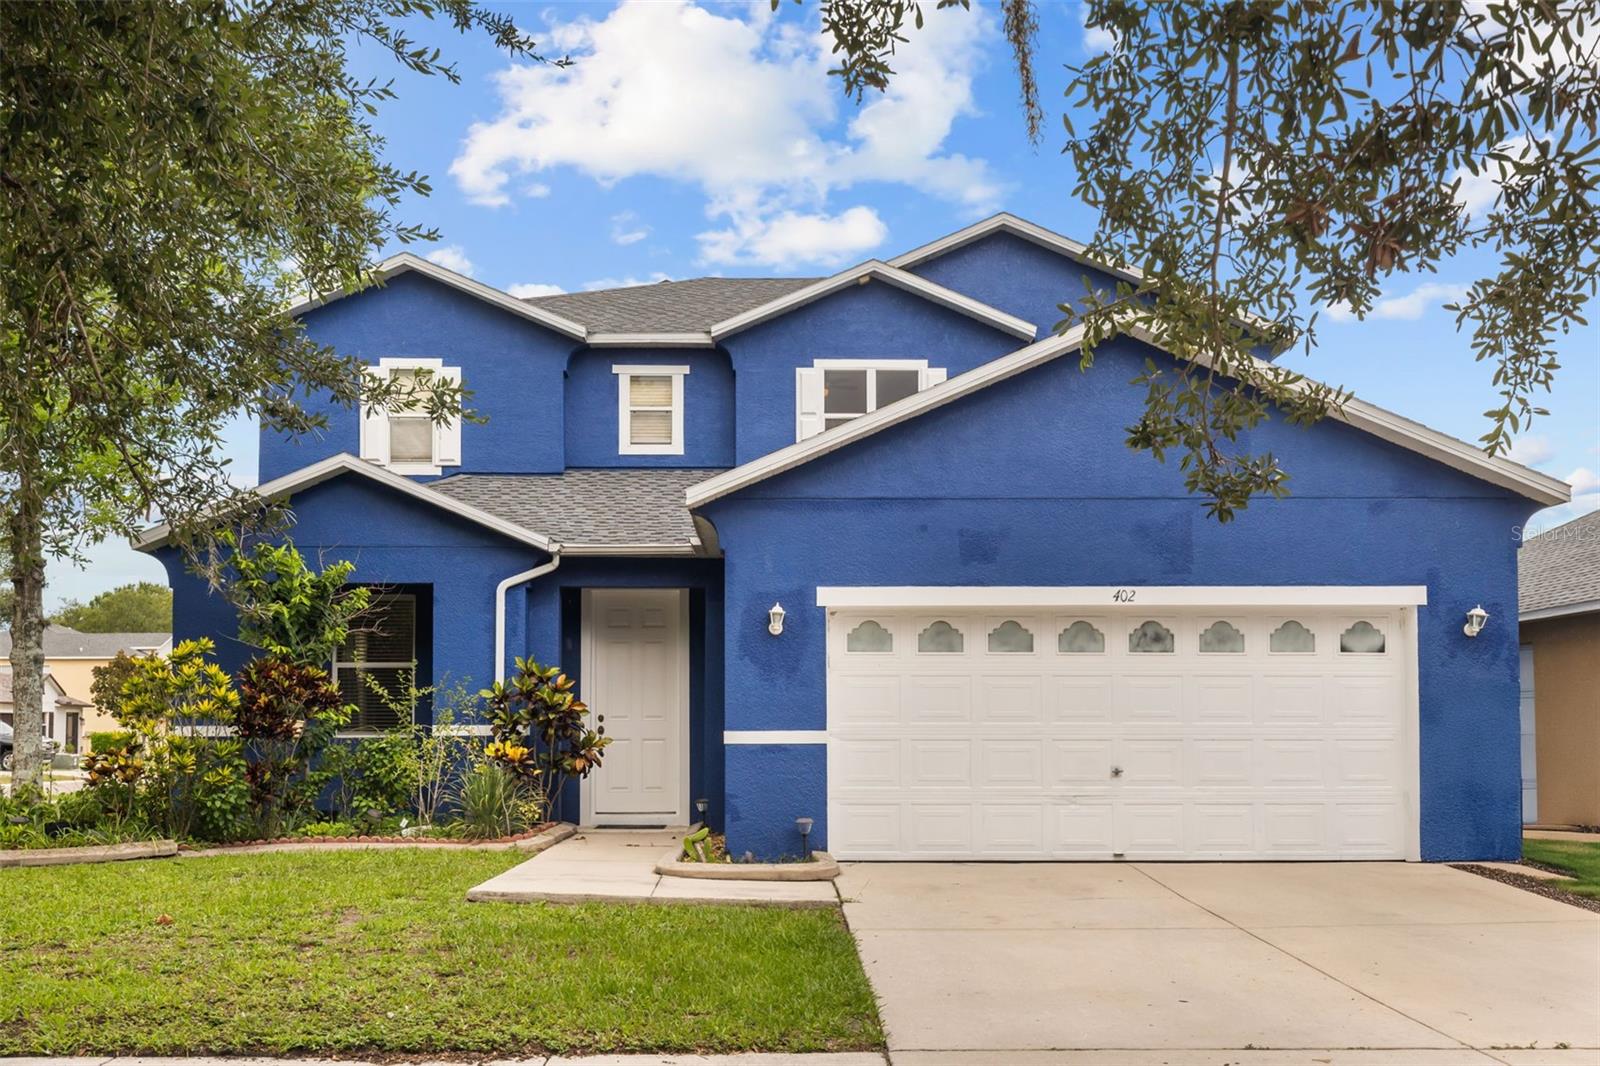
RUSKIN
402 VINE CLIFF STREET
6 Beds
2 Baths
2,851 Sq.Ft.
$375,000
MLS#: TB8527093
