.webp?size=346x80)
- Properties
- Meet our agents
- Communities
- Market Report
- Home Value
- Calculator
Property
Beds
5
Full Baths
2
1/2 Baths
1
Year Built
2007
Sq.Footage
2,490
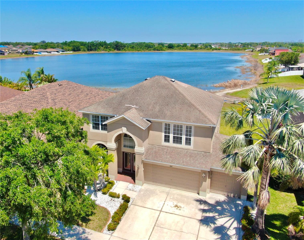
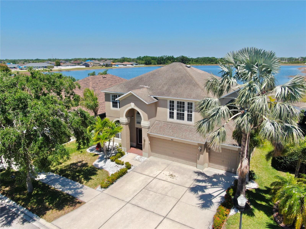
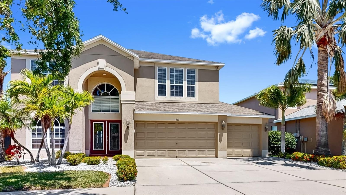
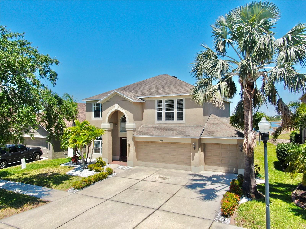
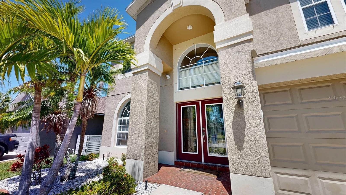
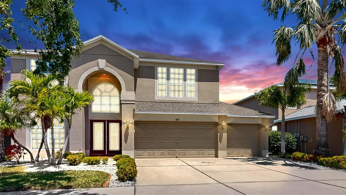
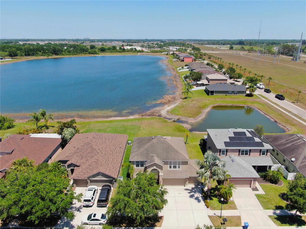
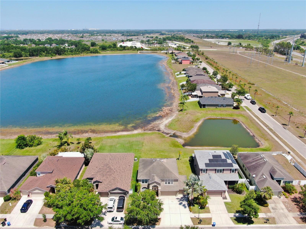
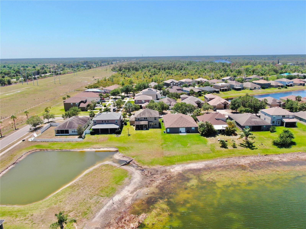
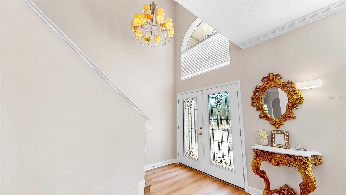
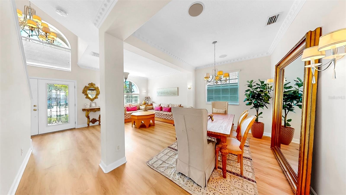
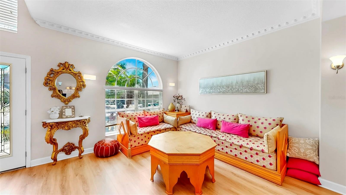
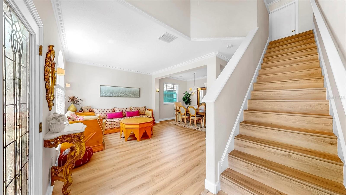
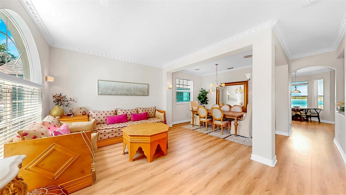
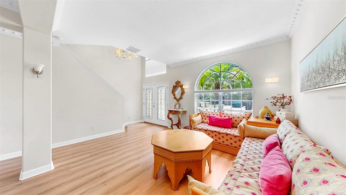
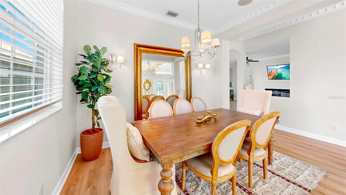
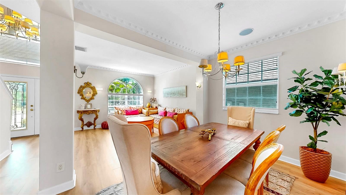
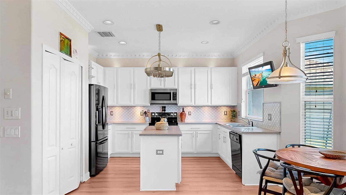
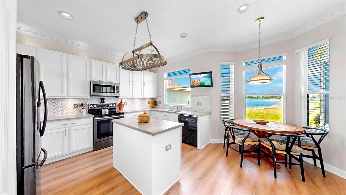
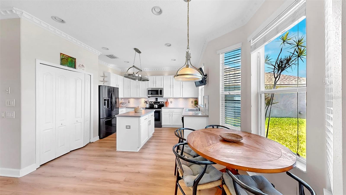
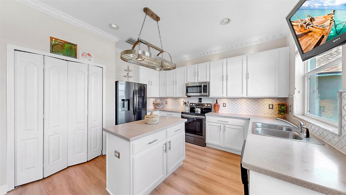
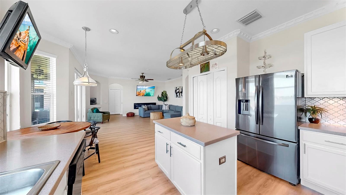
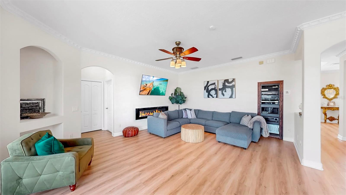
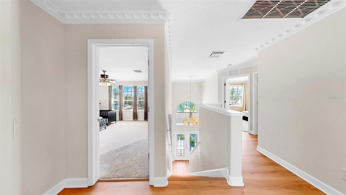
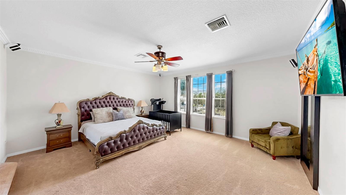
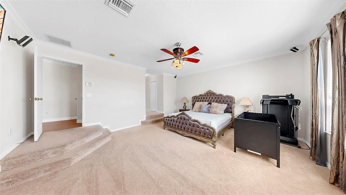
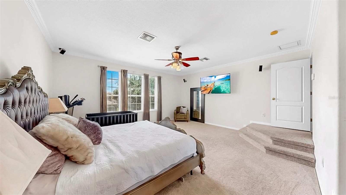
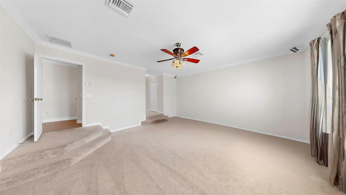
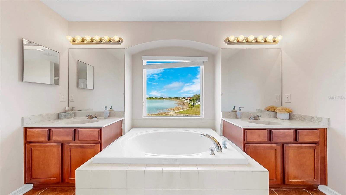
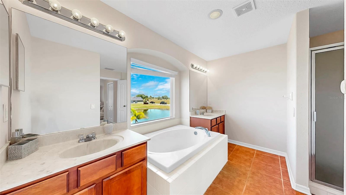
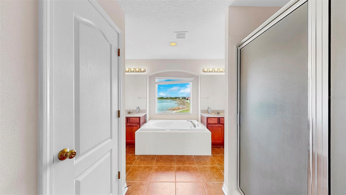
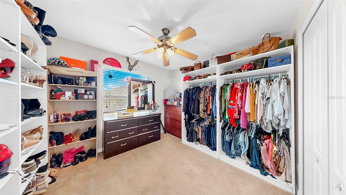
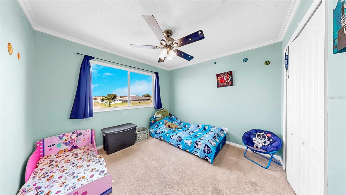
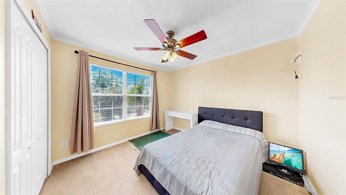
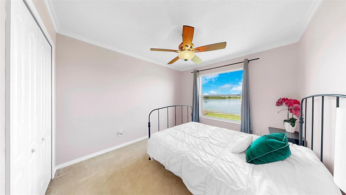
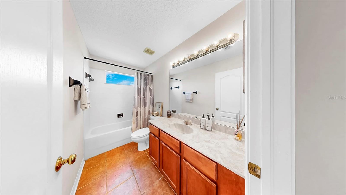
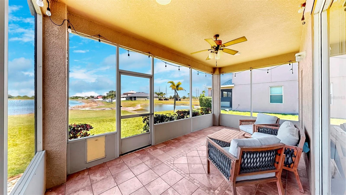
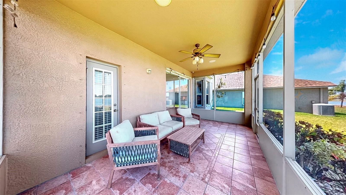
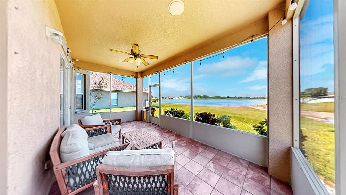
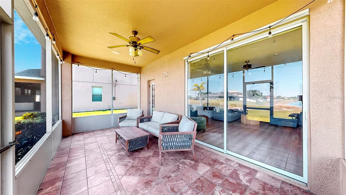
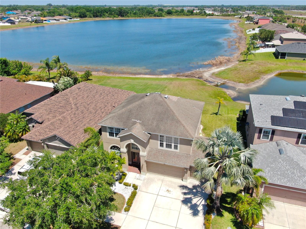
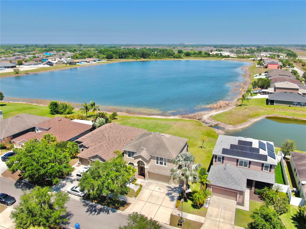
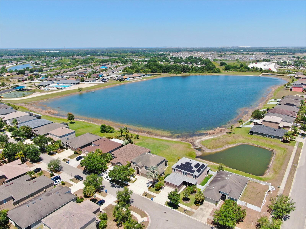
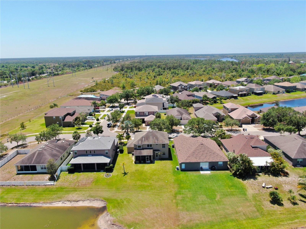
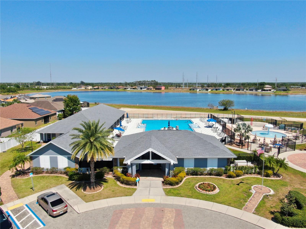
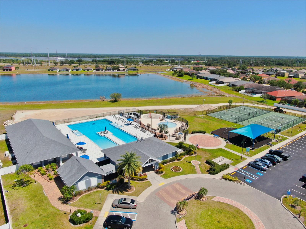
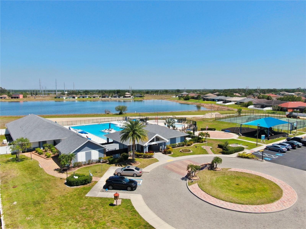
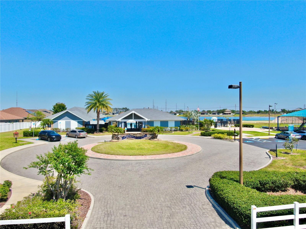
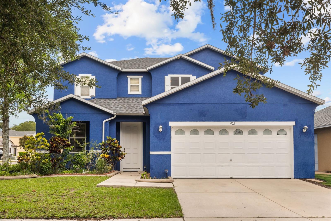
RARE FIND-NO FLOOD ZONE! ASSUMABLE LOAN WITH 2.8 INTEREST RATE! Situated on an expansive WATERFRONT lot, this home offers 5 bedrooms, 2.5 baths, a 3 car garage and the privacy of no rear neighbors with expansive pond views. Soaring ceilings, an abundance of natural light, luxury vinyl plank flooring, and crown molding enhance the spacious, open-concept layout. The combined formal living room and dining room is ideal for entertaining, and the inviting family room for everyday living. The kitchen features plenty of cabinet space, recessed lighting, stainless steel appliances with complementary tile backsplash, and beautiful countertops with a center island that opens to the breakfast nook with bay window and family room. Step outside to the covered lanai where plenty of time will be spent soaking in the water views. Upstairs, the primary suite has two walk-in closets and a luxurious soaking tub perfectly positioned between both vanities overlooking the water. All secondary bedrooms are ample in size and share the remaining full bath. Additional upgrades include: whole-home surround sound. River Bend West is a sought-after resort-style community with endless amenities including a heated pool, fully equipped gym, 2 playgrounds, a dog park, tennis courts, pickleball courts, and more. Just minutes from I-75 and US-41, you have easy access to nearby shopping, dining, schools, and commuting into Tampa, St. Petersburg or around Tampa Bay.
Features & Amenities
Interior
-
Other Interior Features
Crown Molding, Eat-in Kitchen, High Ceilings, Walk-In Closet(s)
-
Total Bedrooms
5
-
Bathrooms
2
-
1/2 Bathrooms
1
-
Cooling YN
YES
-
Cooling
Central Air
-
Fireplace YN
NO
-
Heating YN
YES
-
Heating
Central
-
Pet friendly
Yes
Exterior
-
Garage
Yes
-
Garage spaces
3
-
Construction Materials
Block, Stucco
-
Other Exterior Features
Lighting
-
Parking
Driveway, Garage Door Opener, Attached
-
Patio and Porch Features
Covered, Porch, Screened
-
Pool
No
-
Waterfront YN
YES
-
View
Pond, Water
Area & Lot
-
Lot Features
Paved, Waterfront
-
Lot Size(acres)
0.15
-
Lot Size(square feet)
6,600
-
Property Type
Residential
-
Property Sub Type
Single Family Residence
Price
-
Sales Price
$399,000
-
Tax Amount
$6,576.64
-
Sq. Footage
2,490
-
Price/SqFt
$160
HOA
-
Association
YES
-
Association Fee
$99
-
Association Fee Frequency
Semi-Annually
-
Association Fee Includes
N/A
-
Total Monthly Fees
$16.5
School District
-
Elementary School
Ruskin-HB
-
Middle School
Shields-HB
-
High School
Lennard-HB
Property Features
-
Stories
2
-
New Construction
NO
-
Foundation Details
Slab
-
Ownership
Fee Simple
-
Senior Community YN
NO
-
Sewer
Public Sewer
-
Tax Lot
16
-
Water Source
Public
Schedule a Showing
Showing scheduled successfully.
Mortgage calculator
Estimate your monthly mortgage payment, including the principal and interest, property taxes, and HOA. Adjust the values to generate a more accurate rate.
Your payment
Principal and Interest:
$
Property taxes:
$
HOA fees:
$
Total loan payment:
$
Total interest amount:
$
Location
County
Hillsborough
Elementary School
Ruskin-HB
Middle School
Shields-HB
High School
Lennard-HB
Listing Courtesy of Andre Tamburello , KELLER WILLIAMS SOUTH SHORE
RealHub Information is provided exclusively for consumers' personal, non-commercial use, and it may not be used for any purpose other than to identify prospective properties consumers may be interested in purchasing. All information deemed reliable but not guaranteed and should be independently verified. All properties are subject to prior sale, change or withdrawal. RealHub website owner shall not be responsible for any typographical errors, misinformation, misprints and shall be held totally harmless.

Executive Assistant
Emil Garinga
Call Emil today to schedule a private showing.

* Listings on this website come from the FMLS IDX Compilation and may be held by brokerage firms other than the owner of this website. The listing brokerage is identified in any listing details. Information is deemed reliable but is not guaranteed. If you believe any FMLS listing contains material that infringes your copyrighted work please click here to review our DMCA policy and learn how to submit a takedown request.© 2024 FMLS.
Related Properties
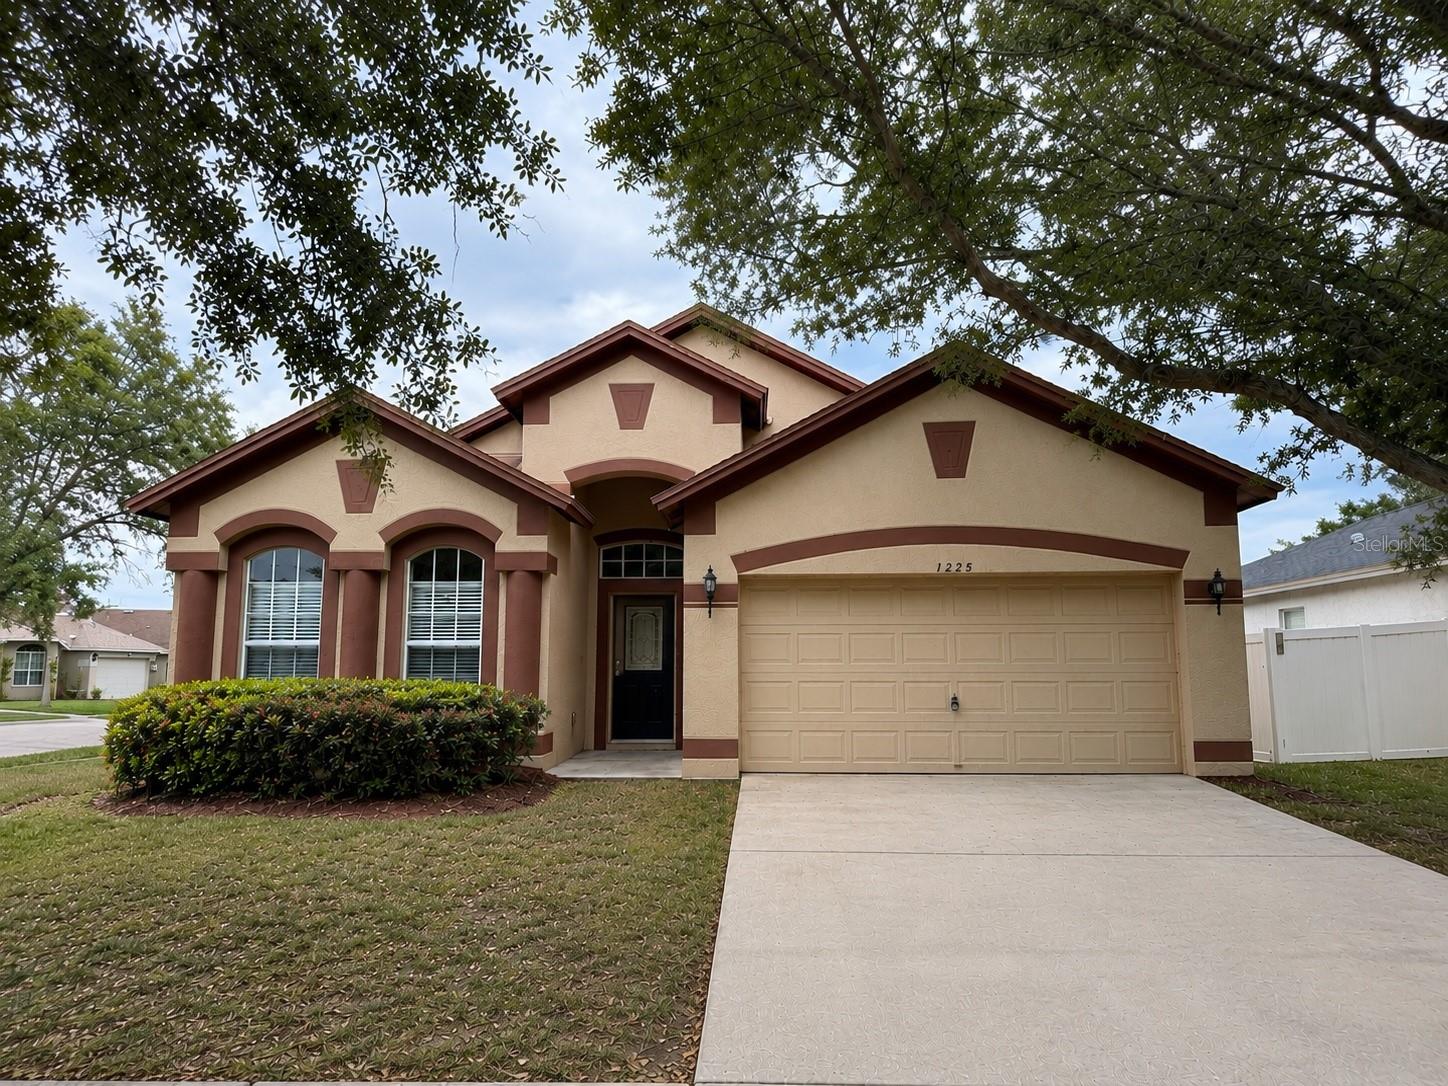
RUSKIN
1225 BARCLAY WOOD DRIVE
4 Beds
2 Baths
2,054 Sq.Ft.
$320,000
MLS#: O6425091
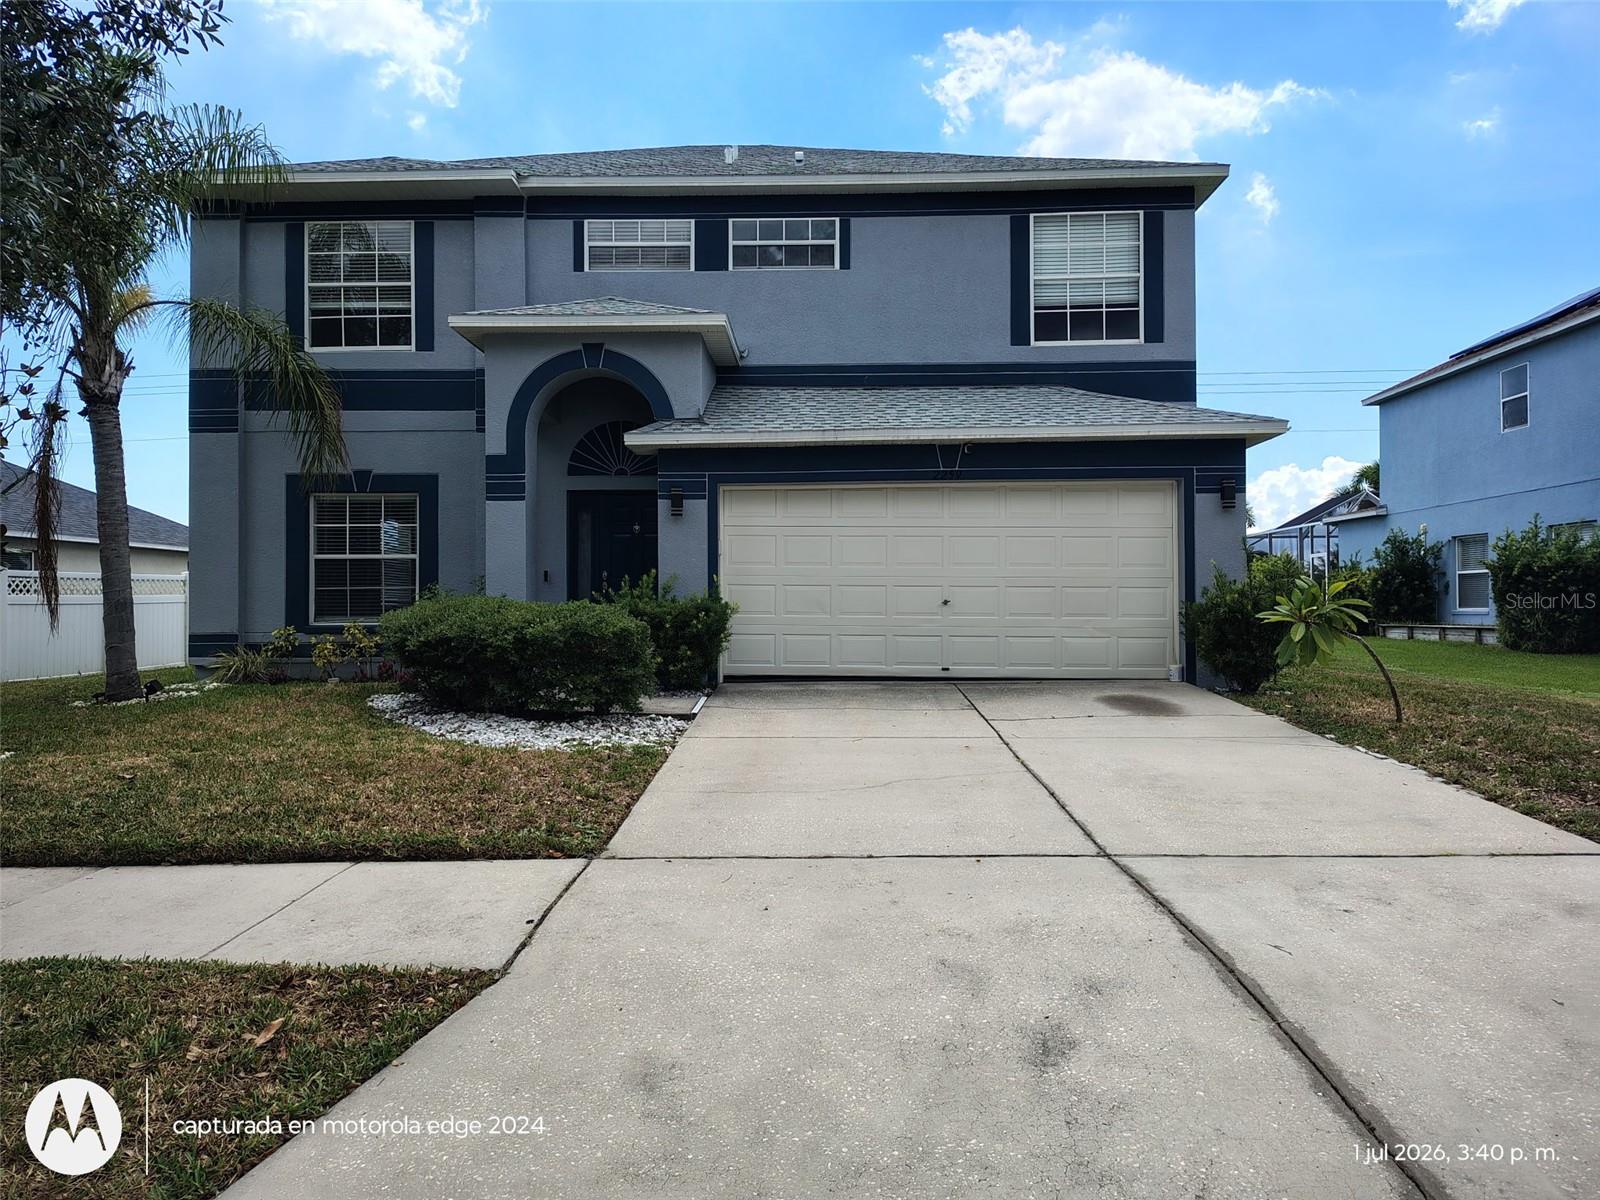
RUSKIN
2259 ROANOKE SPRINGS DRIVE
4 Beds
2 Baths
2,430 Sq.Ft.
$320,000
MLS#: TB8527399
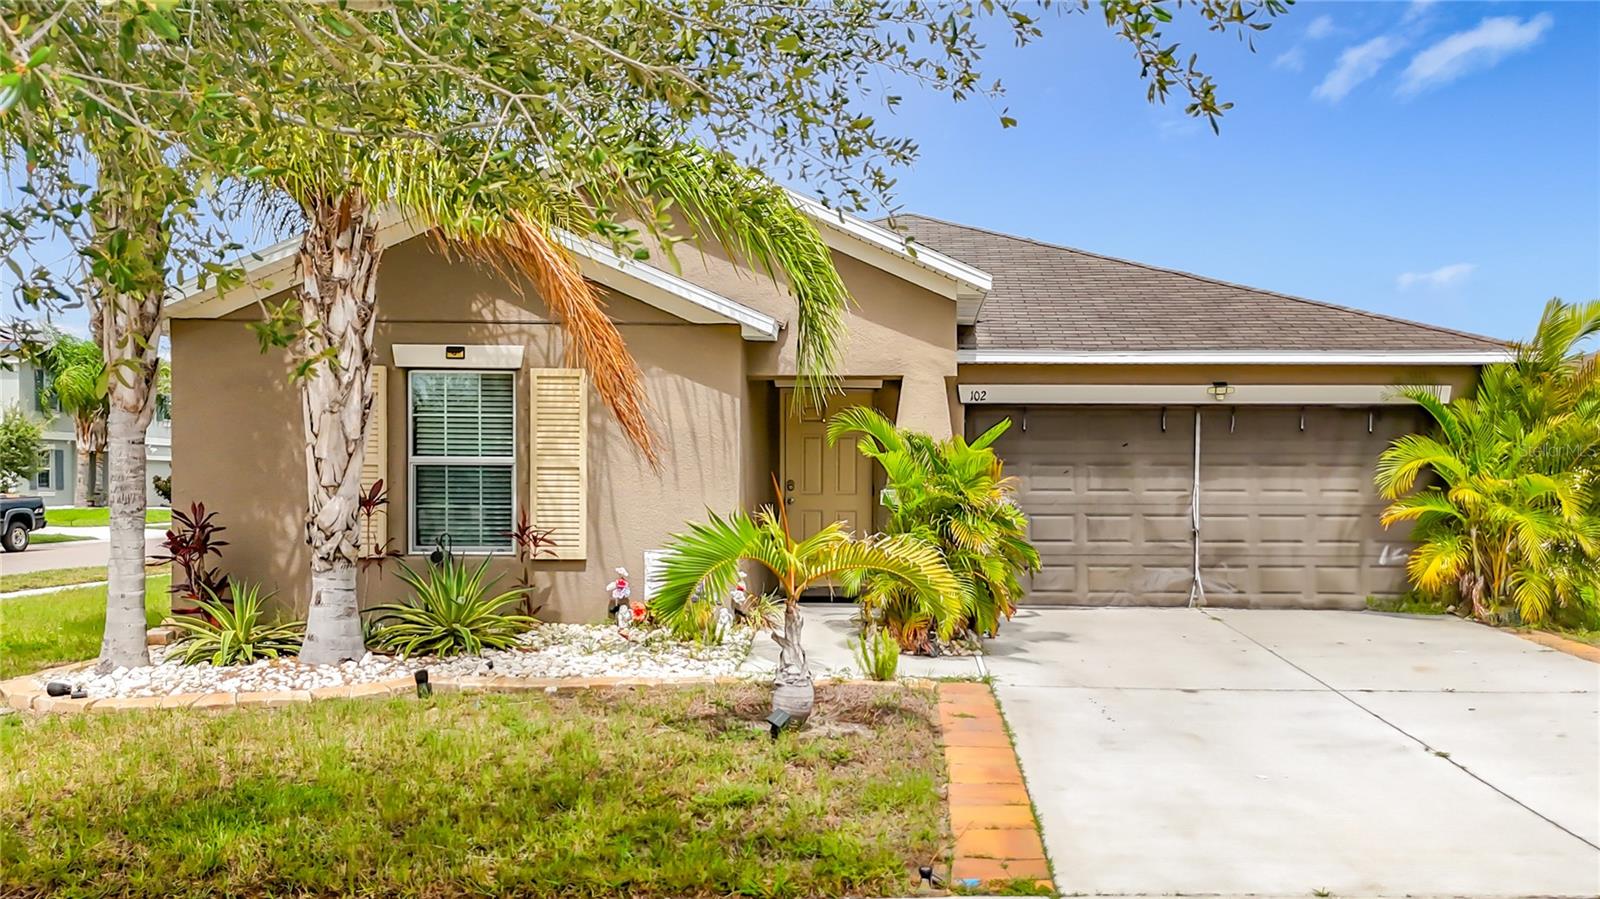
RUSKIN
102 CASCADE BEND DRIVE
3 Beds
2 Baths
1,561 Sq.Ft.
$400,000
MLS#: S5154195
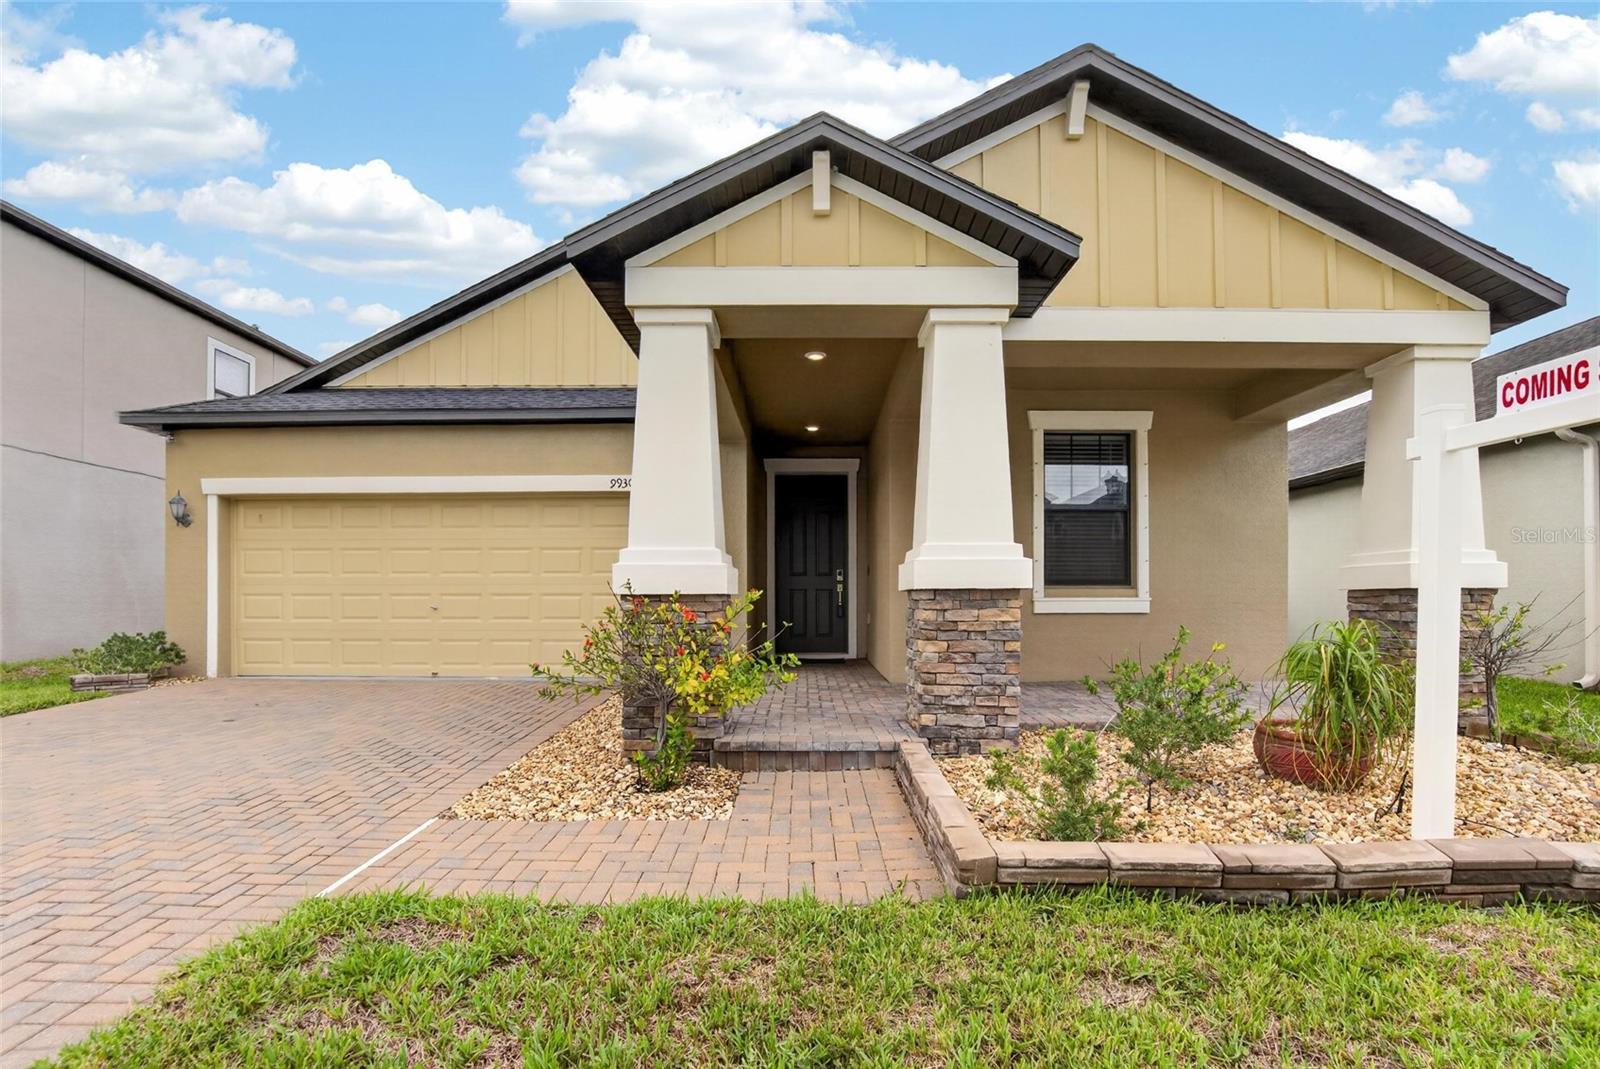
RUSKIN
9930 IVORY DRIVE
3 Beds
2 Baths
1,732 Sq.Ft.
$335,000
MLS#: TB8530787
RUSKIN
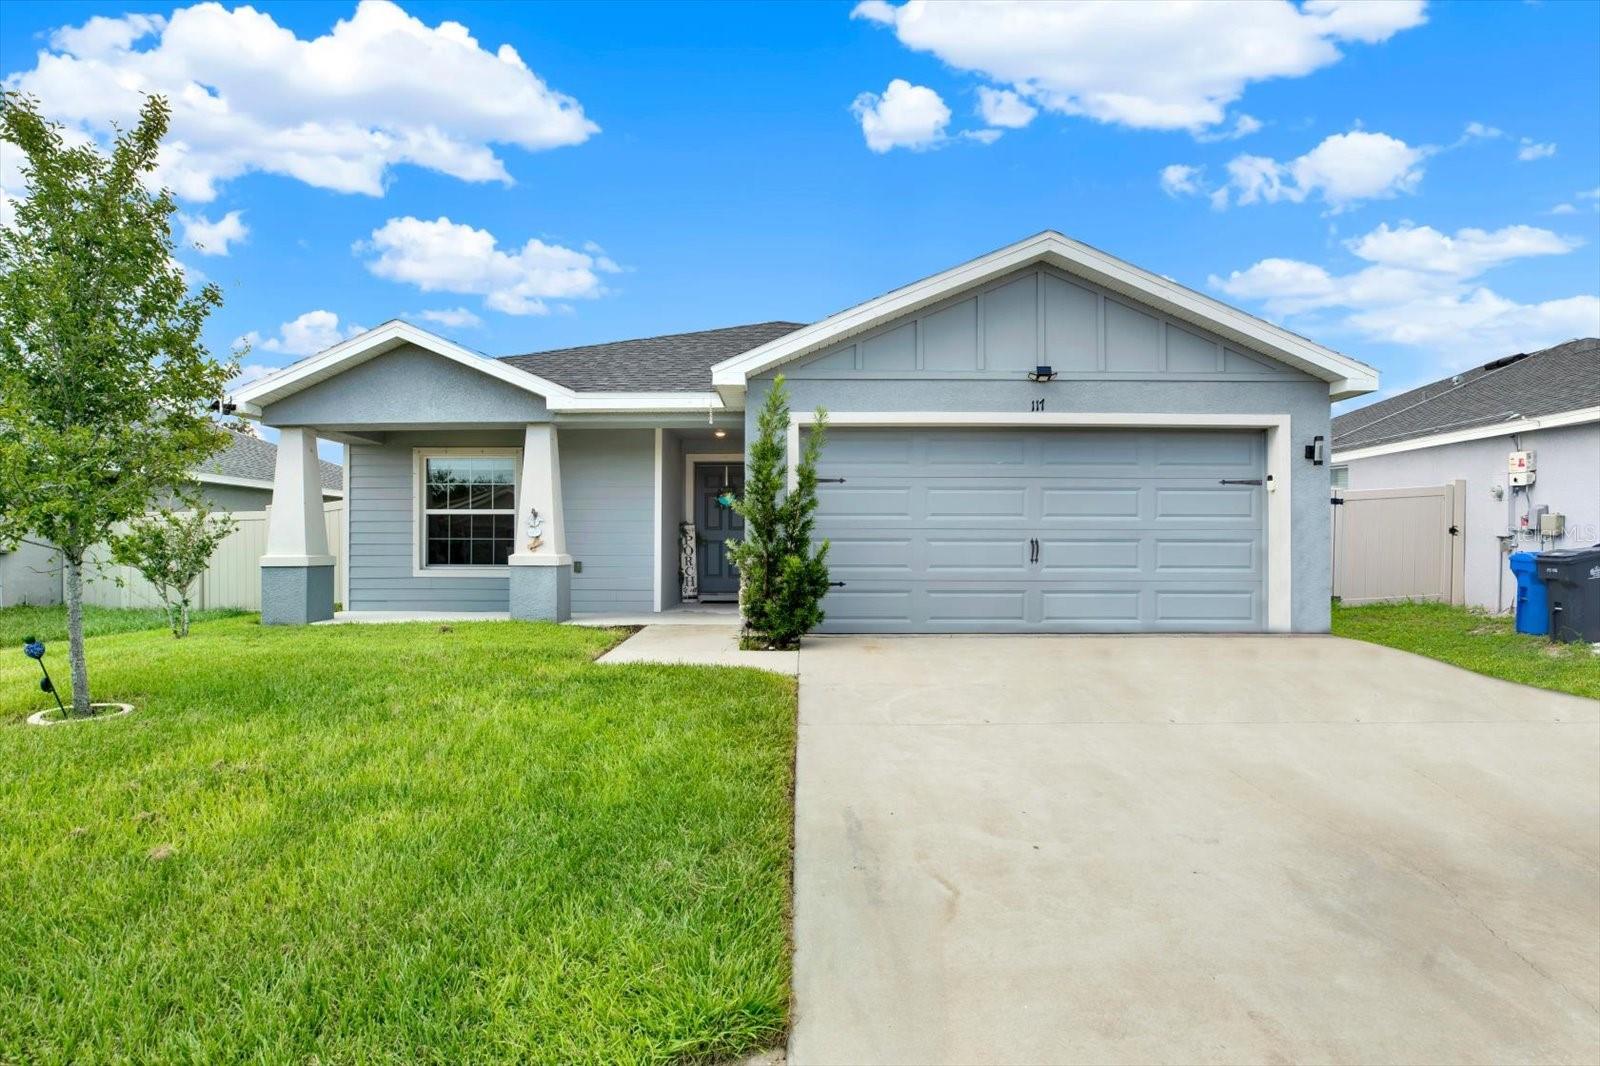
117 EAGLE SUMMIT DRIVE
4 Beds
2 Baths
1,710 Sq.Ft.
$339,000
MLS#: TB8530990
RUSKIN
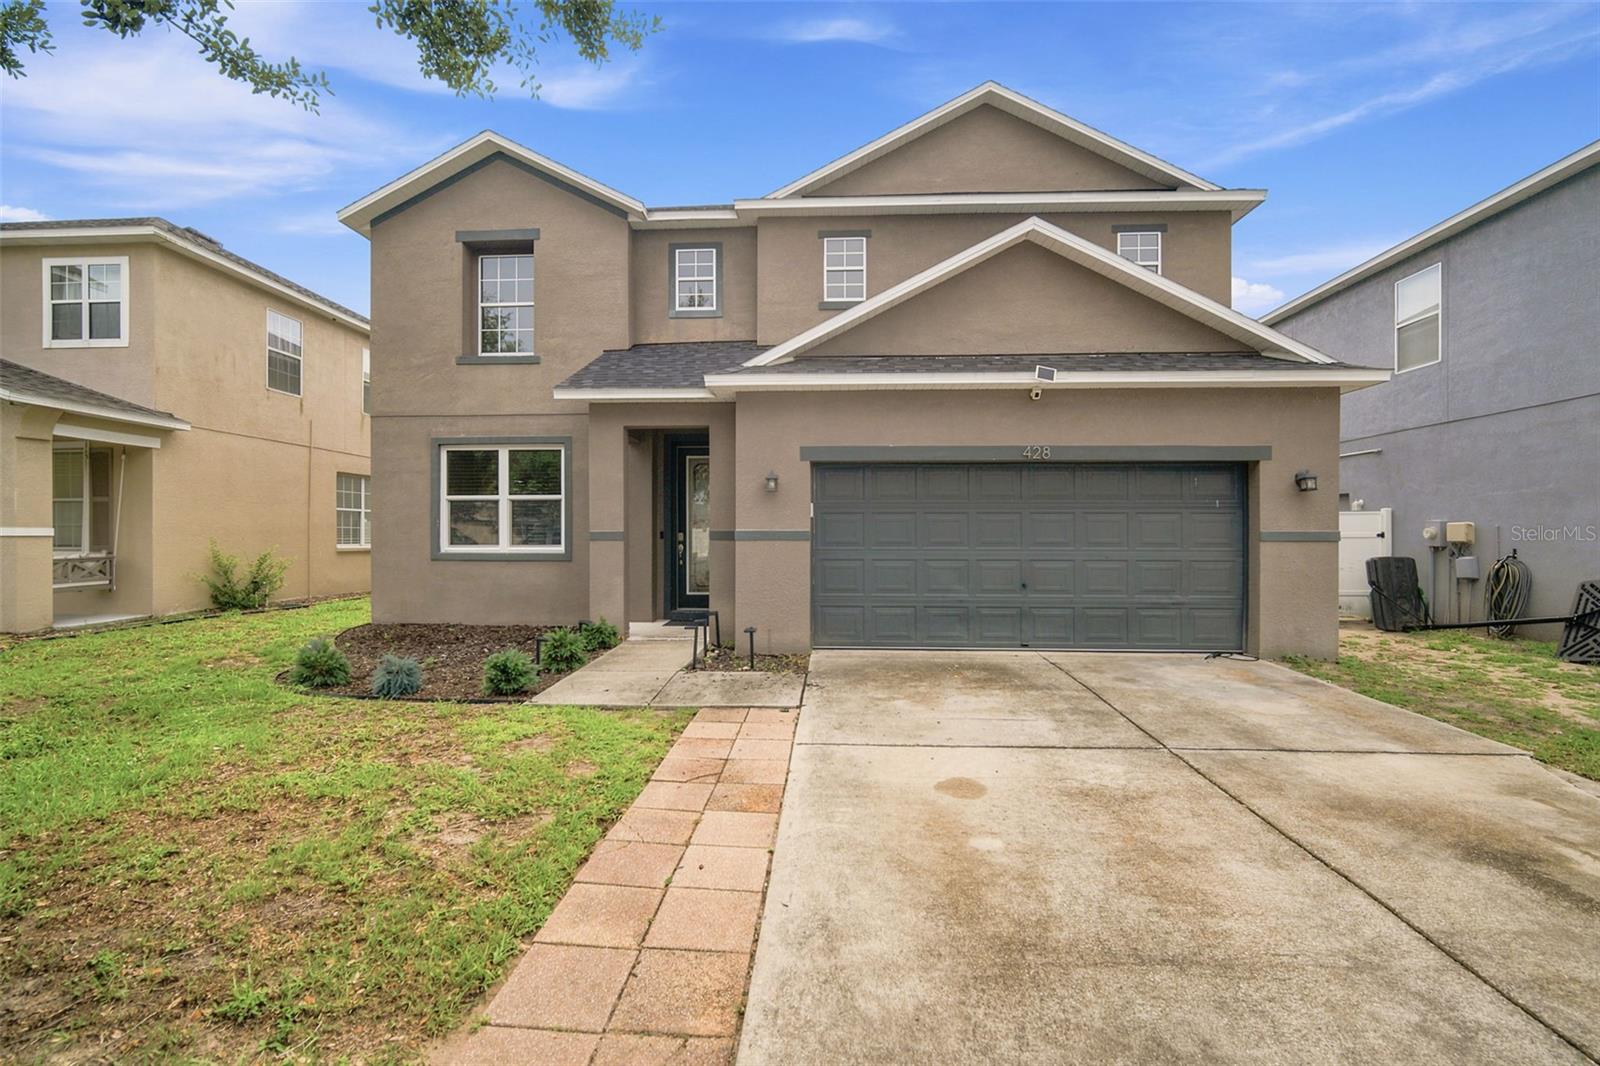
428 CHIMNEY ROCK DRIVE
5 Beds
3 Baths
3,105 Sq.Ft.
$415,000
MLS#: TB8530627
RUSKIN
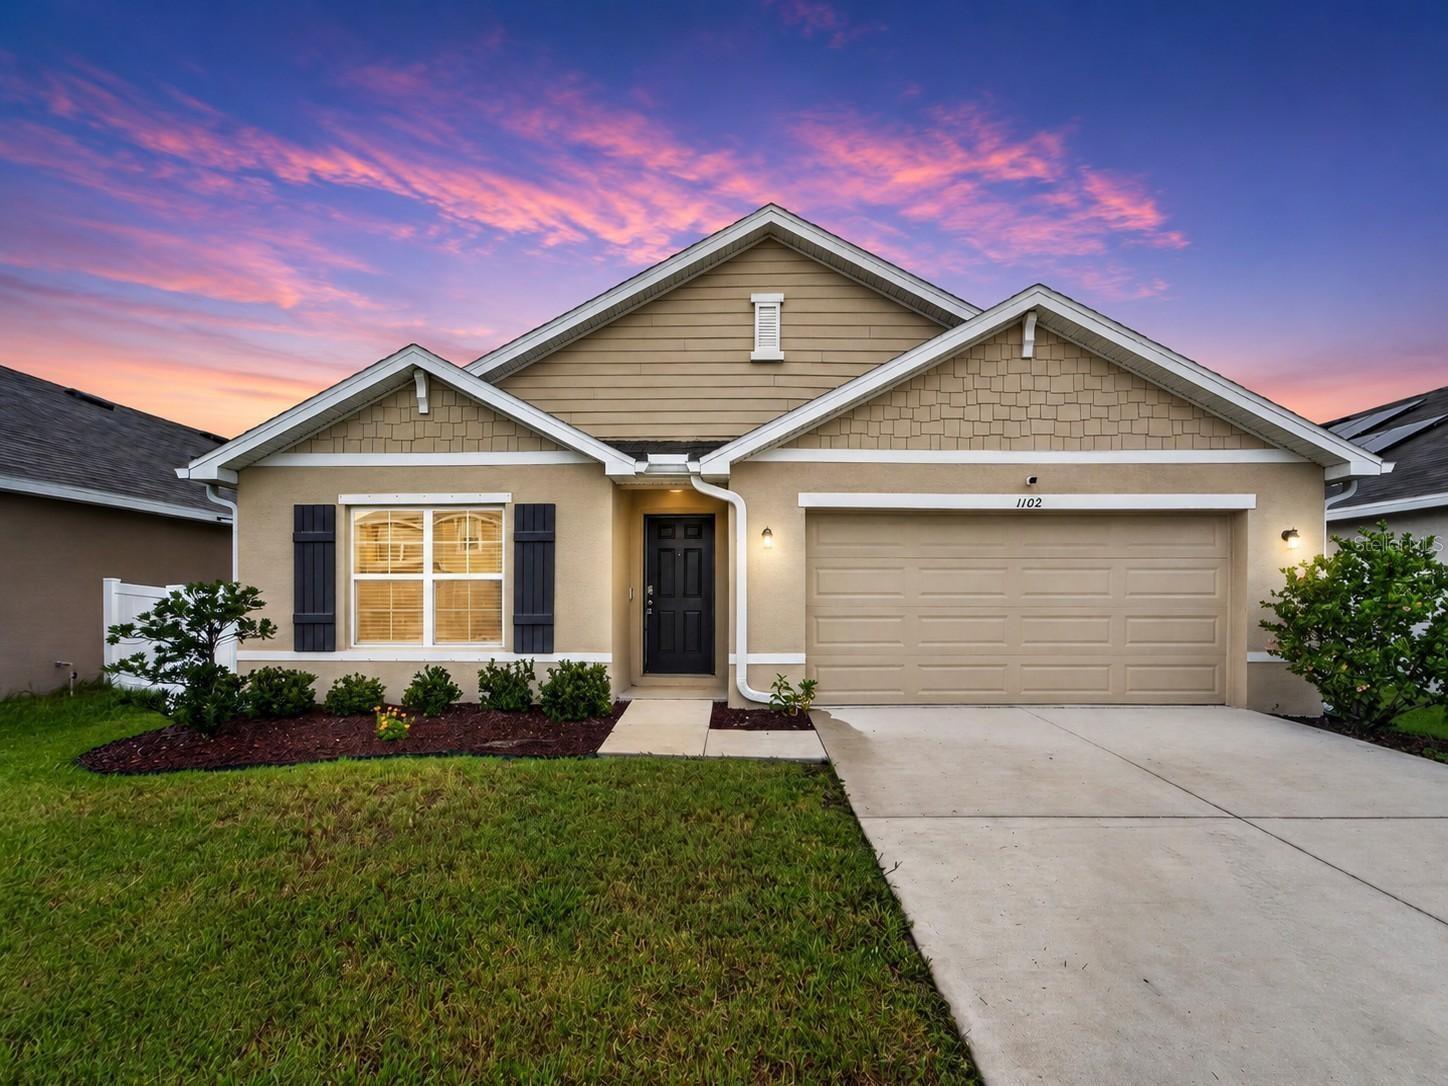
1102 COASTAL HAMMOCK AVENUE
4 Beds
2 Baths
1,934 Sq.Ft.
$343,900
MLS#: TB8528594
RUSKIN
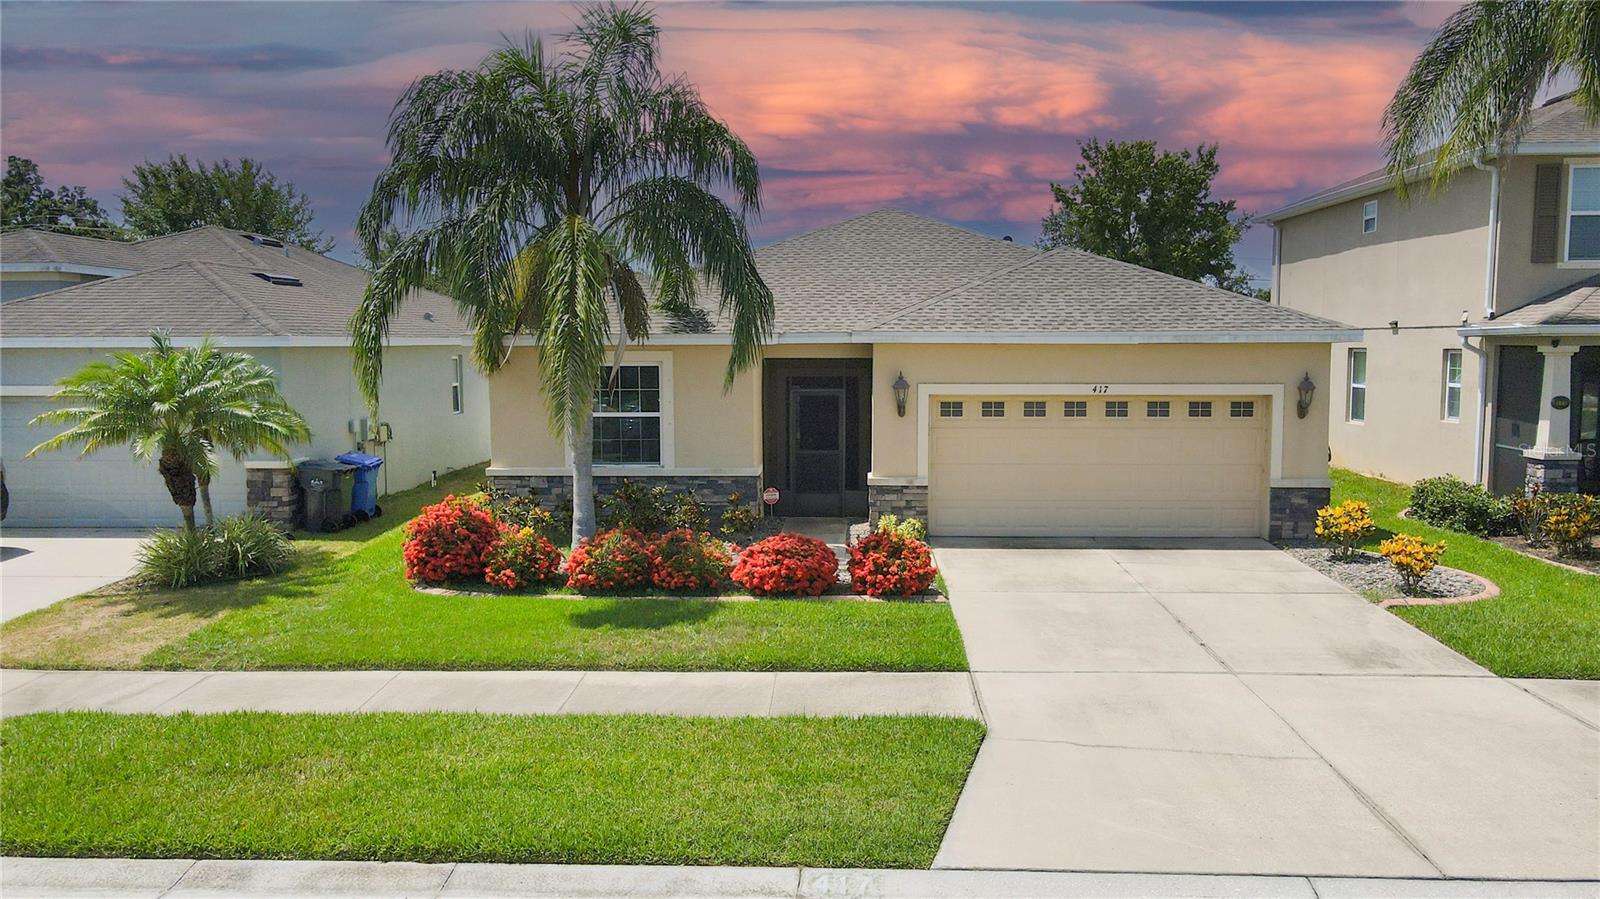
417 BLAKELY COURT
4 Beds
2 Baths
2,058 Sq.Ft.
$390,000
MLS#: TB8529766
RUSKIN
402 VINE CLIFF STREET
6 Beds
2 Baths
2,851 Sq.Ft.
$375,000
MLS#: TB8527093
