.webp?size=346x80)
- Properties
- Meet our agents
- Communities
- Market Report
- Home Value
- Calculator
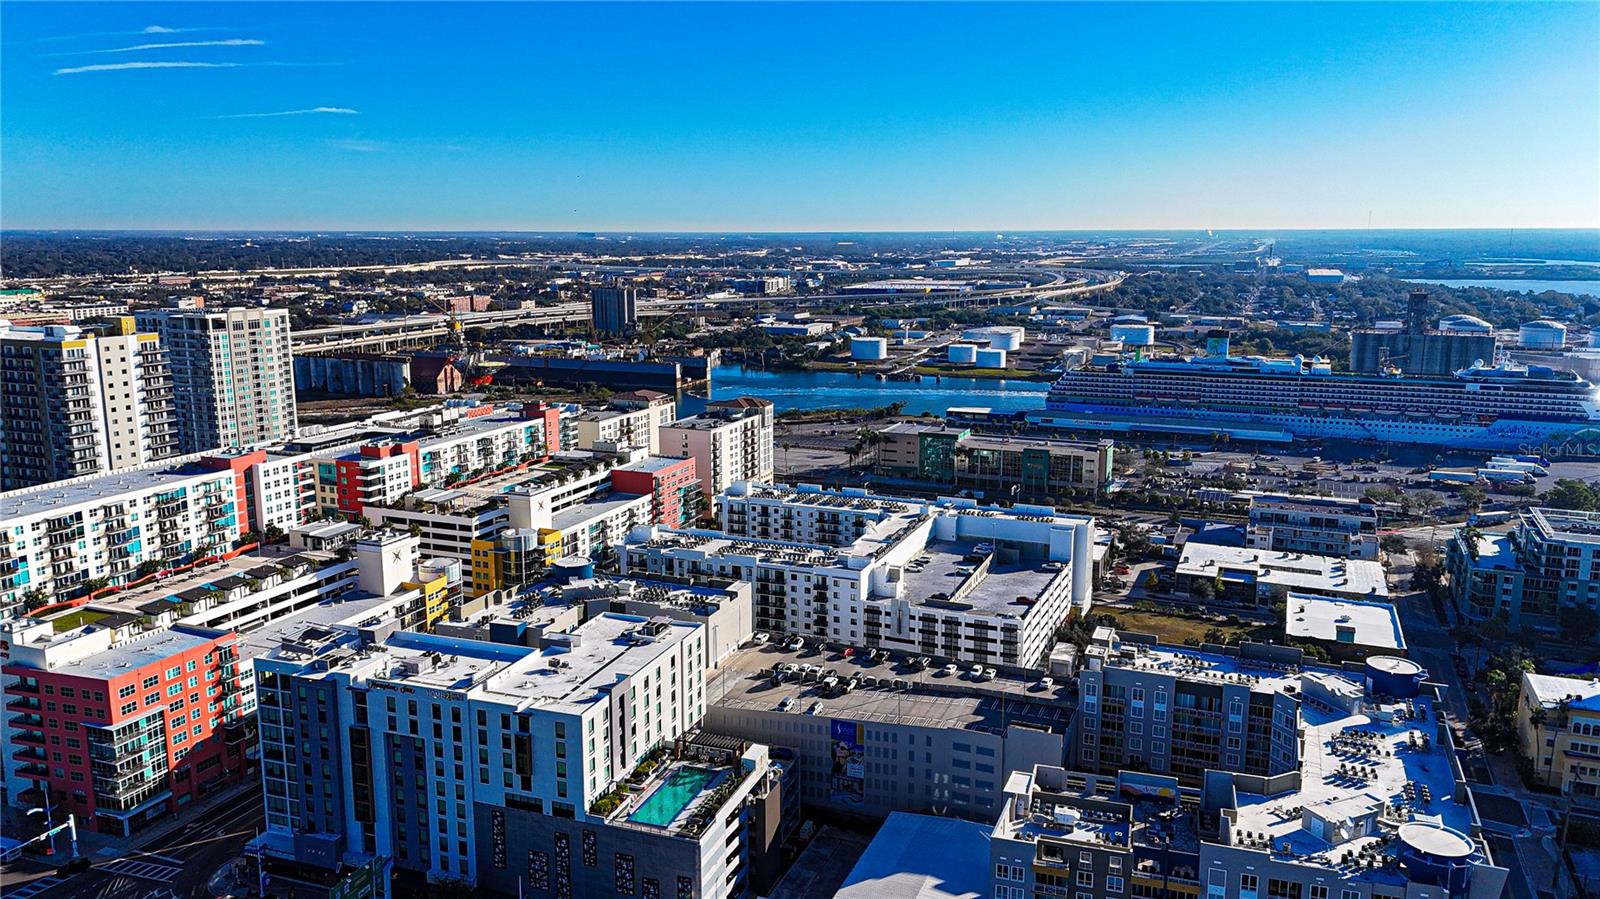
Property
Beds
1
Full Baths
1
1/2 Baths
None
Year Built
2026
Sq.Footage
772
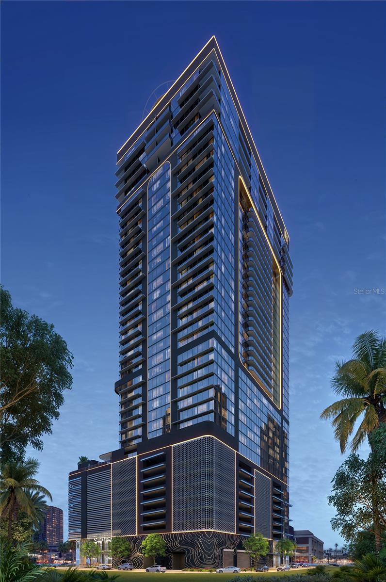
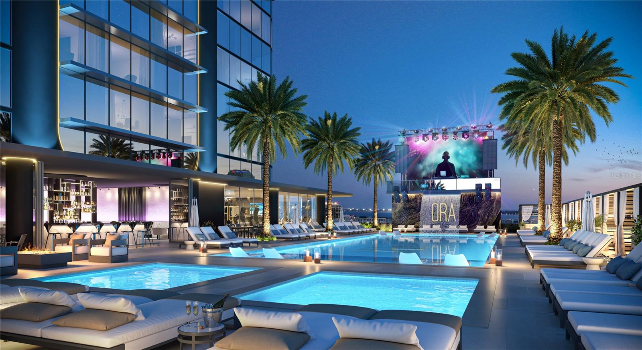
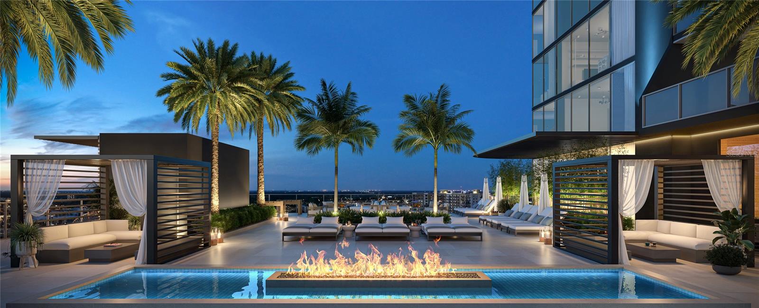
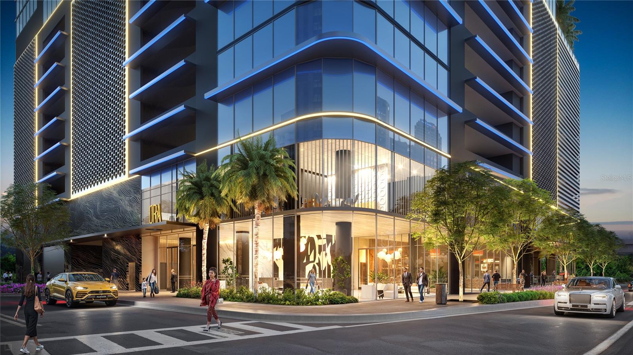
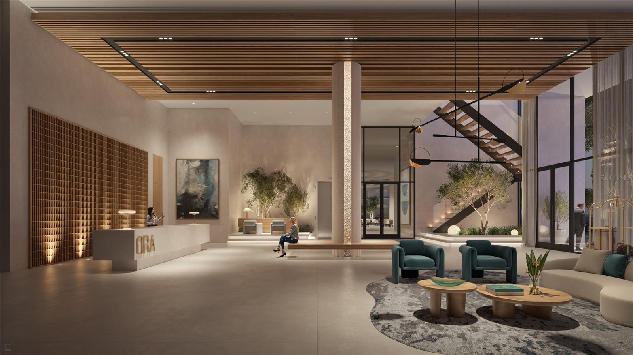
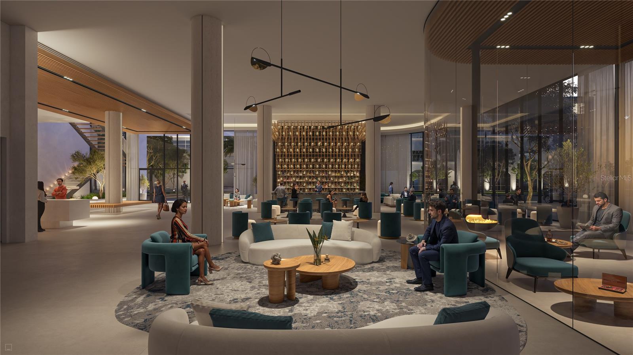
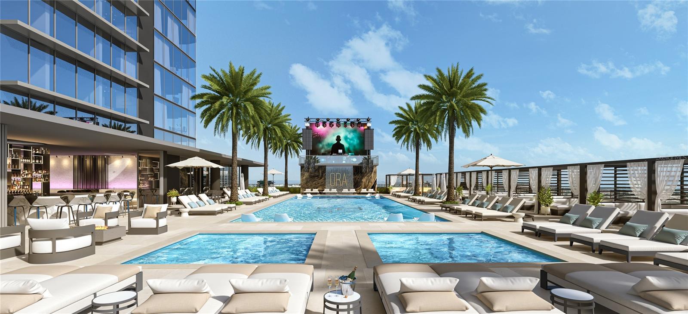
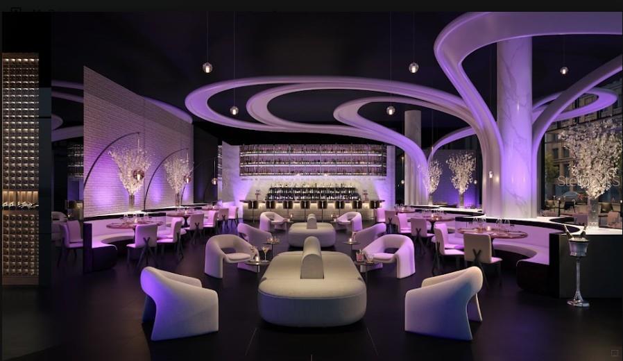
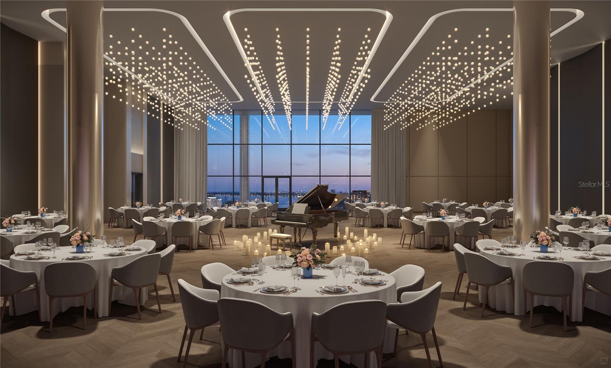
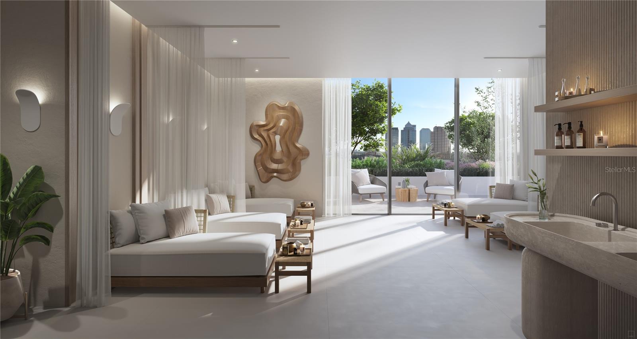
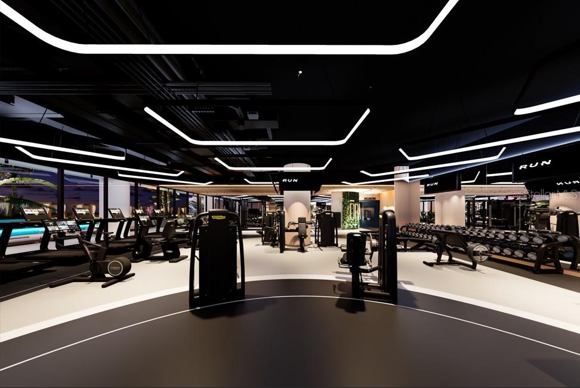
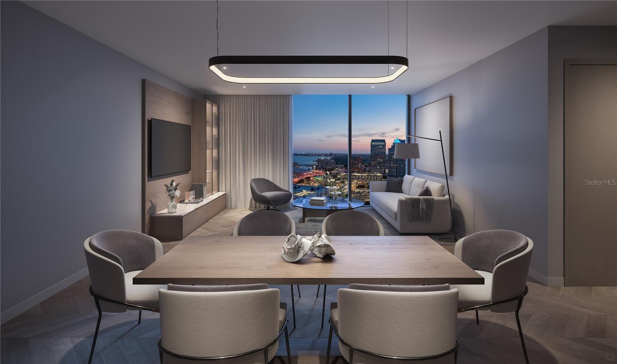
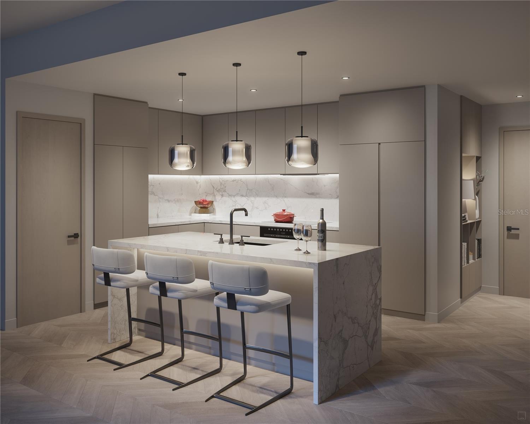
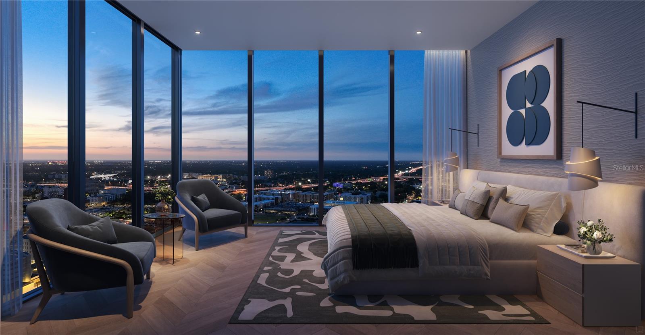
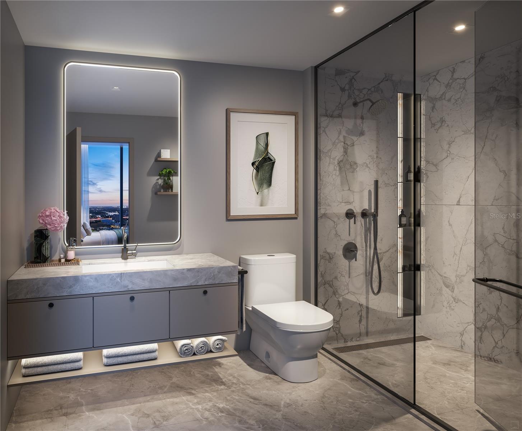
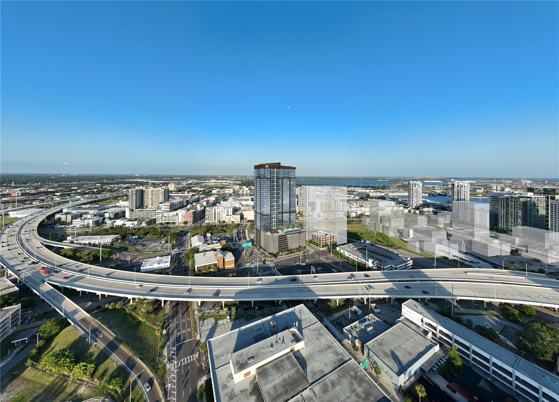
Virtually Staged. Pre-Construction. To be built. Introducing HOTEL ORA + PRIVATE RESIDENCES, a planned 39-story luxury hotel-condominium development designed to bring European-inspired style, contemporary sophistication, and resort-style living to Downtown Tampa. Ideally positioned near Tampa’s expanding Water Street district, Amalie Arena, dining, entertainment, cultural attractions, and the waterfront, Hotel ORA offers an exciting opportunity to enjoy the energy and convenience of downtown living. The development is planned to feature an impressive collection of amenities, including a resort-style pool, multiple hot tubs, private cabanas, a covered restaurant and bar, full-service spa, state-of-the-art fitness center, rooftop helipad, valet parking, concierge services, room service, childcare services, entertainment areas, and more than 15,000 square feet of meeting and convention space. Plans also include the renowned STK Steakhouse, bringing a distinctive dining and entertainment experience directly to the property. Residences are being designed with elevated ceilings, contemporary finishes, thoughtfully planned interiors, and access to hotel-style services and amenities. Owners may enjoy their residence personally while potentially participating in approved short-term rental or hotel-management programs when not in use, subject to applicable laws, governing documents, management agreements, fees, availability, and restrictions. No rental income or investment performance is guaranteed. VIP membership with priority access to select private events is planned to be included, subject to developer terms and availability. Multiple residences are available in a variety of floor plans, bedroom configurations, sizes, locations, views, and price points. Contact the listing agent for current availability, individual residence details, estimated fees, rental-use information, deposit requirements, construction updates, and a private presentation. Images may include virtual staging, artistic renderings, model residences, amenities, or views that are not specific to this particular residence and are intended for illustrative purposes only. Plans, finishes, furnishings, amenities, services, brands, pricing, fees, rental policies, completion dates, and specifications are subject to change.
Features & Amenities
Interior
-
Other Interior Features
Elevator, High Ceilings, Open Floorplan
-
Total Bedrooms
1
-
Bathrooms
1
-
Cooling YN
YES
-
Cooling
Central Air
-
Fireplace YN
NO
-
Heating YN
YES
-
Heating
Central
-
Pet friendly
Yes
Exterior
-
Garage
No
-
Construction Materials
Concrete
-
Other Exterior Features
Balcony, Courtyard, Lighting, Other
-
Parking
Assigned, Covered, Electric Vehicle Charging Station(s), Guest, Basement, Valet
-
Pool
No
-
Waterfront YN
NO
-
View
City
Area & Lot
-
Property Type
Residential
-
Property Sub Type
Condominium
-
Architectural Style
Contemporary
Price
-
Sales Price
$1,115,107
-
Sq. Footage
772
-
Price/SqFt
$1,444
HOA
-
Association
YES
-
Association Fee
$795.15
-
Association Fee Frequency
Monthly
-
Association Fee Includes
N/A
-
Total Monthly Fees
$795.15
School District
-
Elementary School
N/A
-
Middle School
N/A
-
High School
N/A
Property Features
-
Stories
39
-
New Construction
YES
-
Foundation Details
Slab
-
Ownership
Condominium
-
Senior Community YN
NO
-
Sewer
Public Sewer
-
Tax Lot
3
-
Water Source
Public
Schedule a Showing
Showing scheduled successfully.
Mortgage calculator
Estimate your monthly mortgage payment, including the principal and interest, property taxes, and HOA. Adjust the values to generate a more accurate rate.
Your payment
Principal and Interest:
$
Property taxes:
$
HOA fees:
$
Total loan payment:
$
Total interest amount:
$
Location
County
Hillsborough
Elementary School
Middle School
High School
Listing Courtesy of Melissa Davis , COLDWELL BANKER REALTY
RealHub Information is provided exclusively for consumers' personal, non-commercial use, and it may not be used for any purpose other than to identify prospective properties consumers may be interested in purchasing. All information deemed reliable but not guaranteed and should be independently verified. All properties are subject to prior sale, change or withdrawal. RealHub website owner shall not be responsible for any typographical errors, misinformation, misprints and shall be held totally harmless.

Executive Assistant
Emil Garinga
Call Emil today to schedule a private showing.

* Listings on this website come from the FMLS IDX Compilation and may be held by brokerage firms other than the owner of this website. The listing brokerage is identified in any listing details. Information is deemed reliable but is not guaranteed. If you believe any FMLS listing contains material that infringes your copyrighted work please click here to review our DMCA policy and learn how to submit a takedown request.© 2024 FMLS.
Related Properties
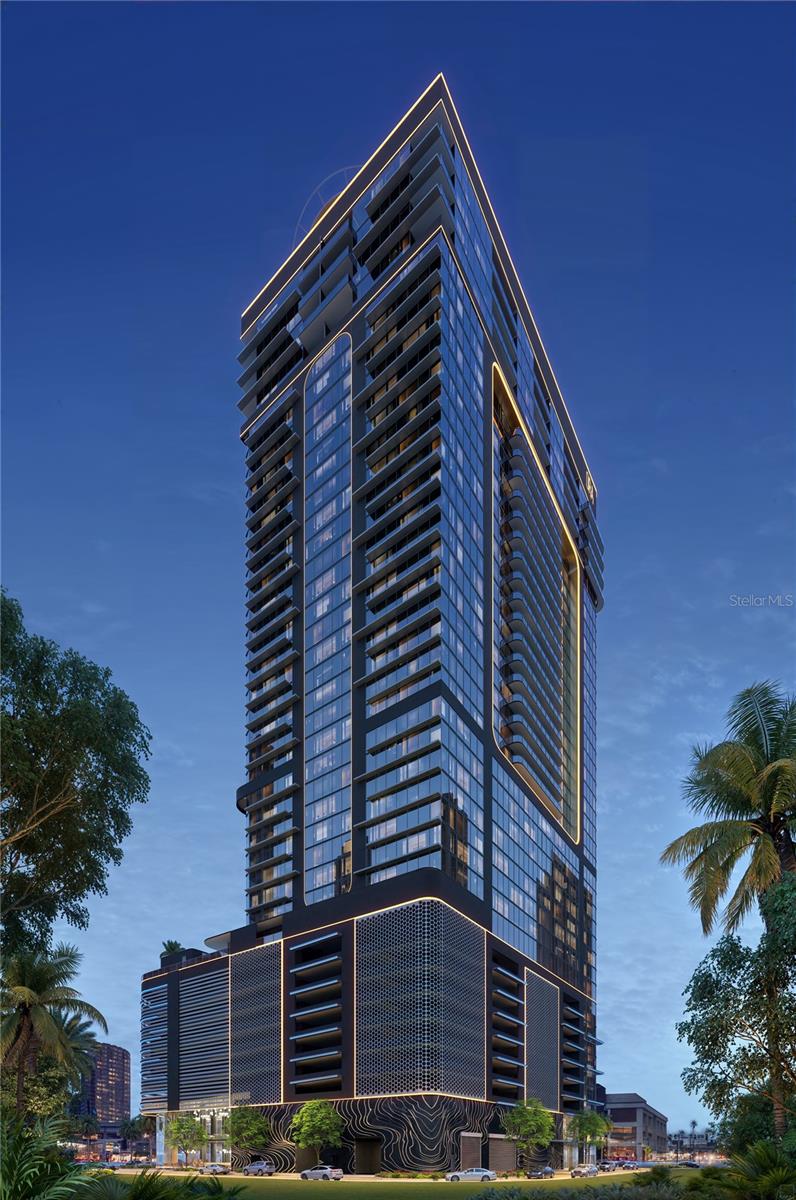
TAMPA
1101 E JACKSON STREET 3021
None Beds
1 Baths
572 Sq.Ft.
$1,047,844
MLS#: TB8531911
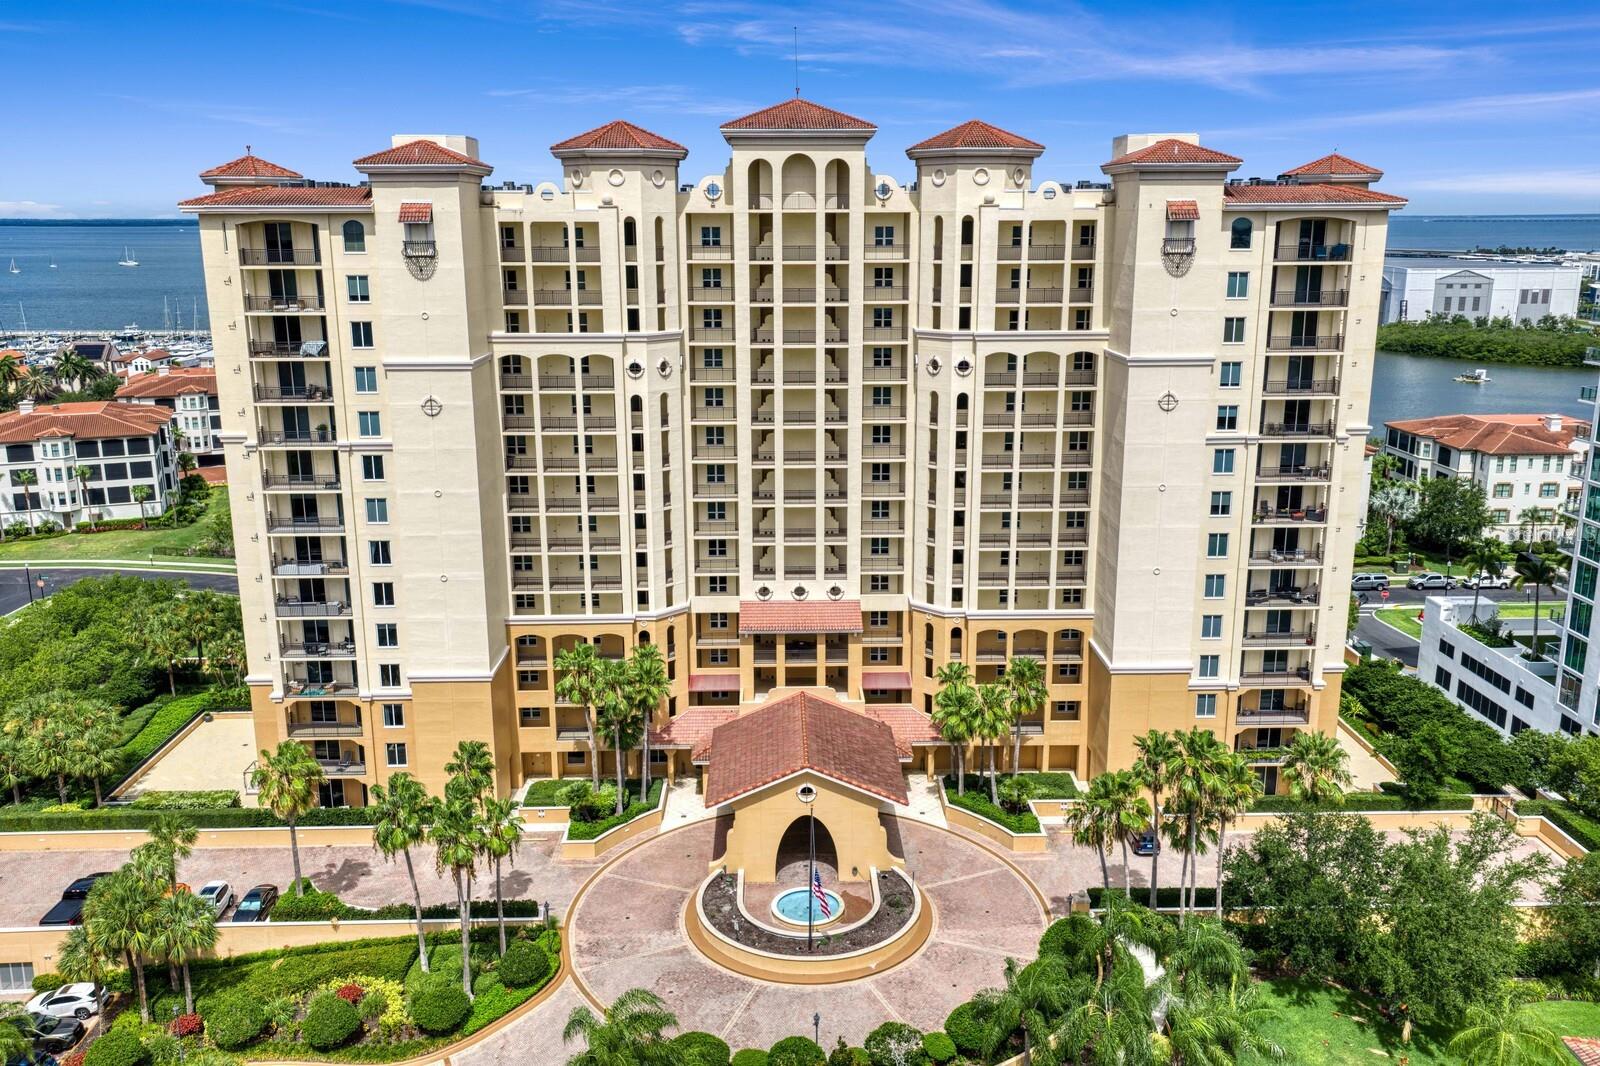
TAMPA
5823 BOWEN DANIEL DRIVE 1603
3 Beds
2 Baths
2,000 Sq.Ft.
$1,295,000
MLS#: TB8528954
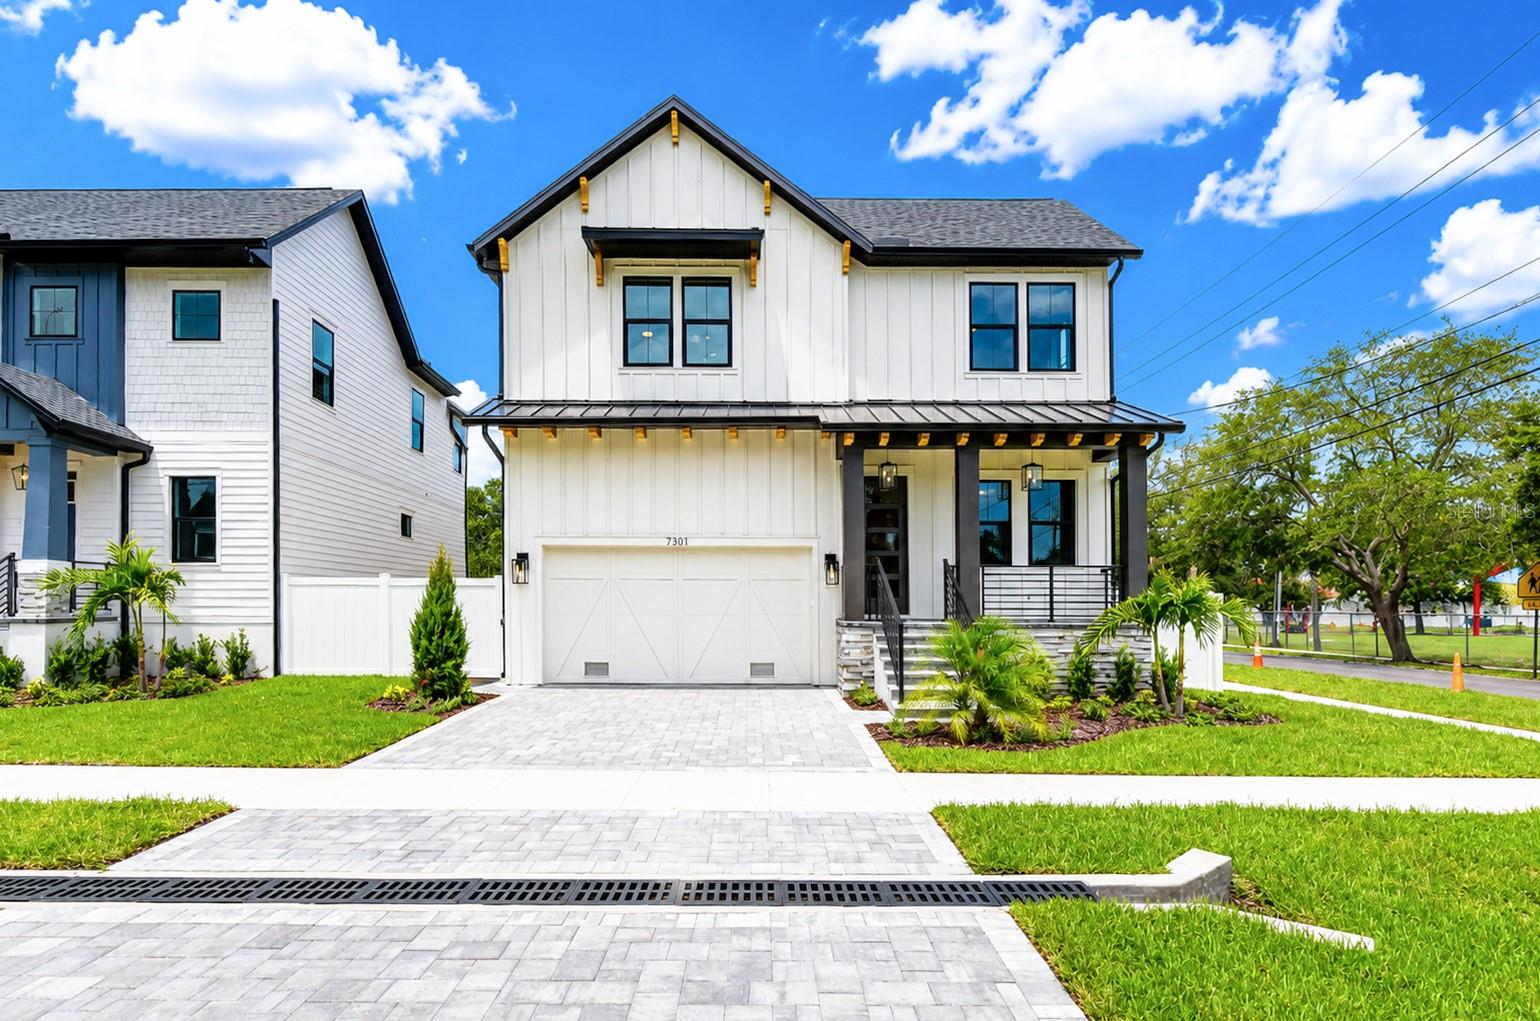
TAMPA
7301 S FITZGERALD STREET
5 Beds
3 Baths
3,088 Sq.Ft.
$897,000
MLS#: A4700533
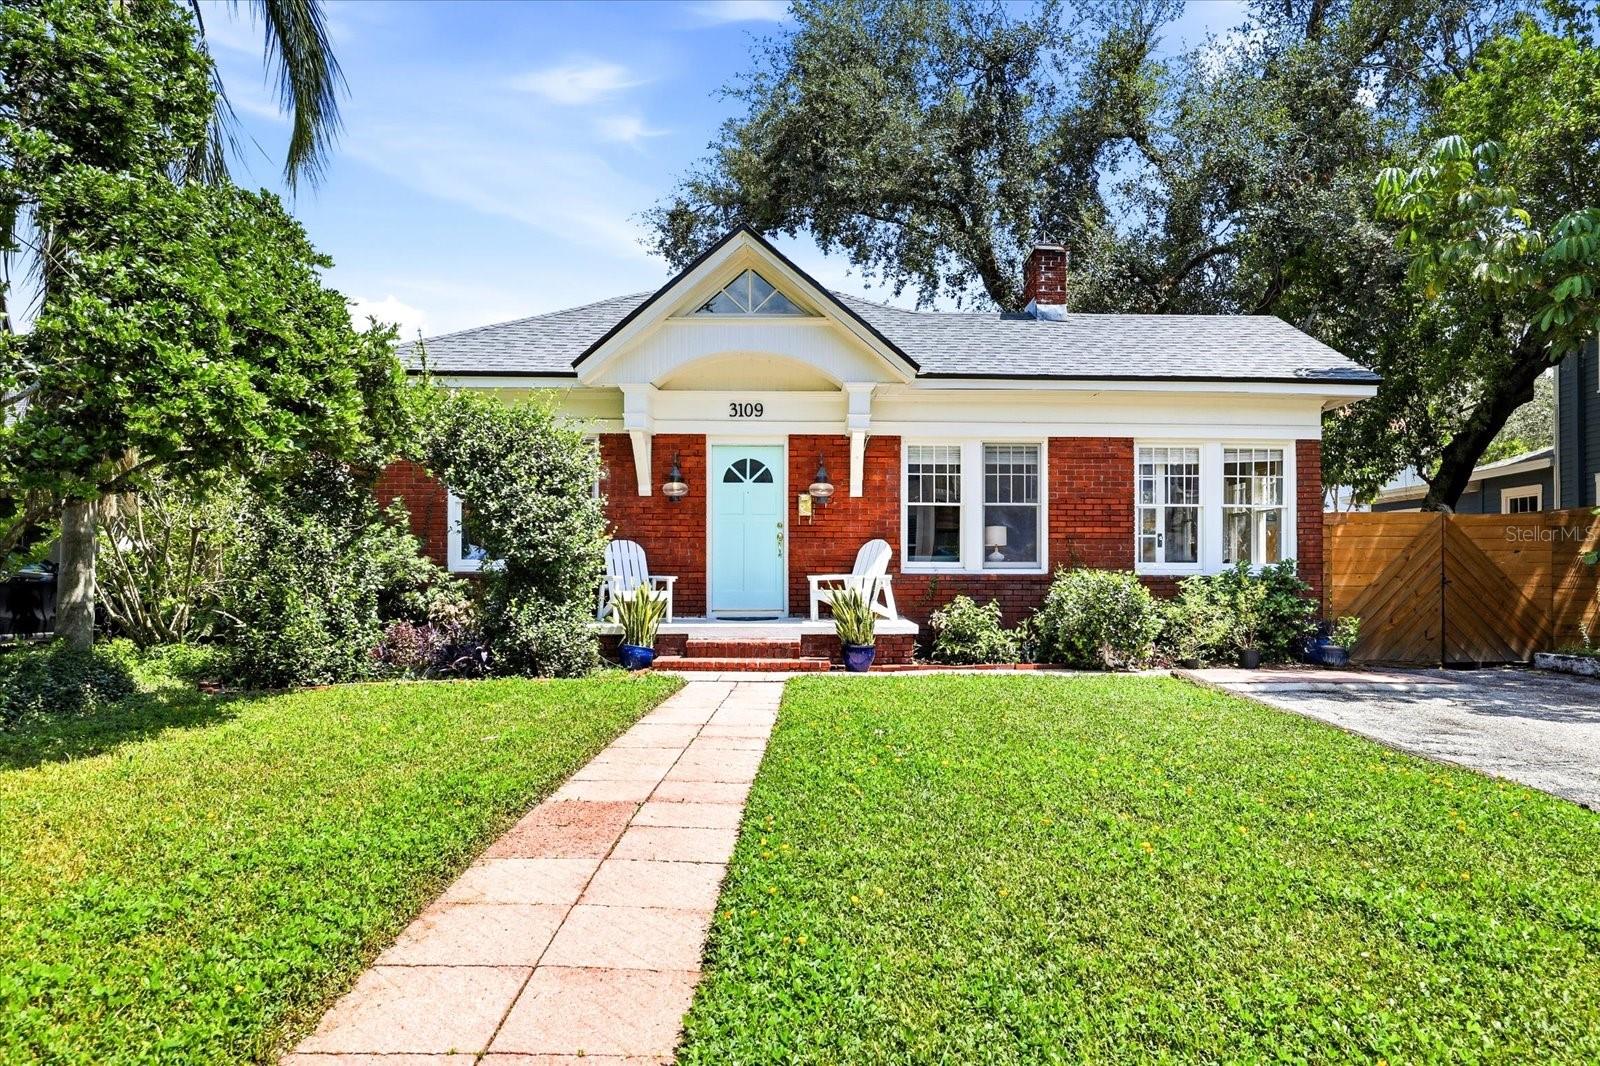
TAMPA
3109 W SAN CARLOS STREET
3 Beds
2 Baths
2,310 Sq.Ft.
$985,000
MLS#: TB8531219
TAMPA
7303 S FITZGERALD STREET
5 Beds
3 Baths
3,004 Sq.Ft.
$897,000
MLS#: A4700537
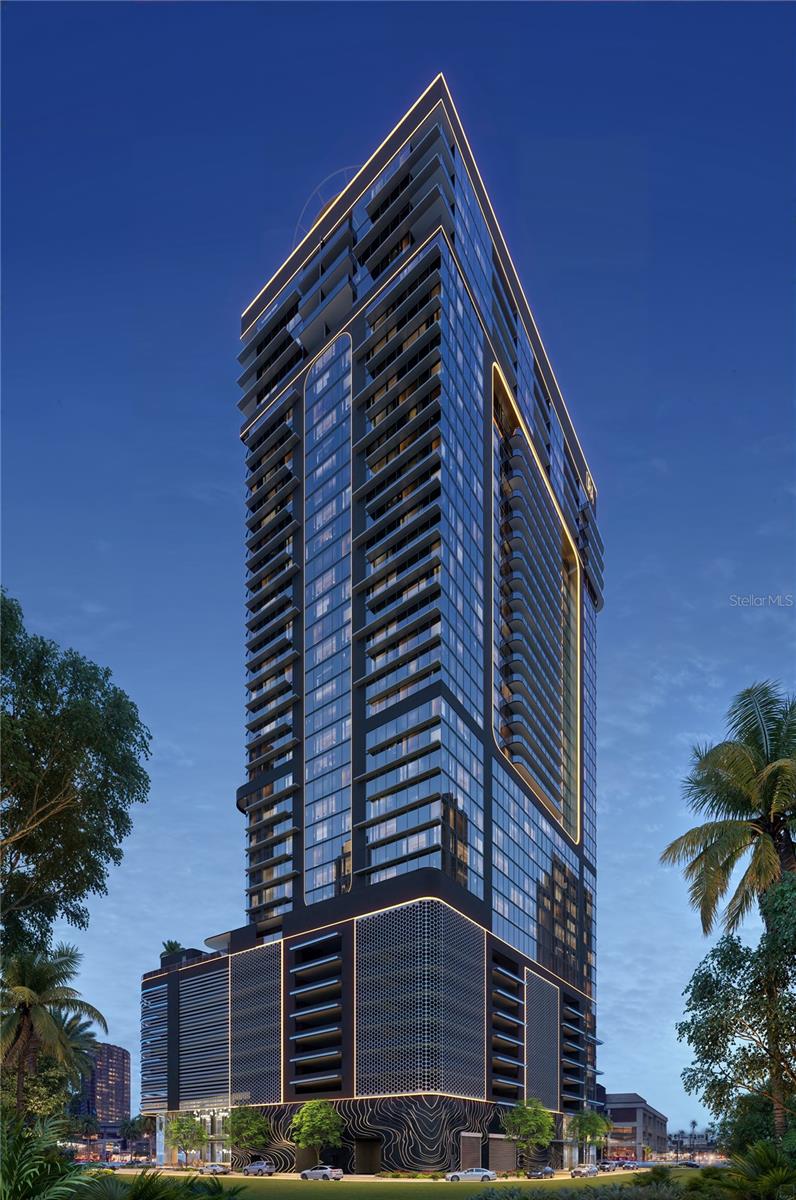
TAMPA
1101 E JACKSON STREET 2818
2 Beds
2 Baths
1,088 Sq.Ft.
$1,240,992
MLS#: TB8531939
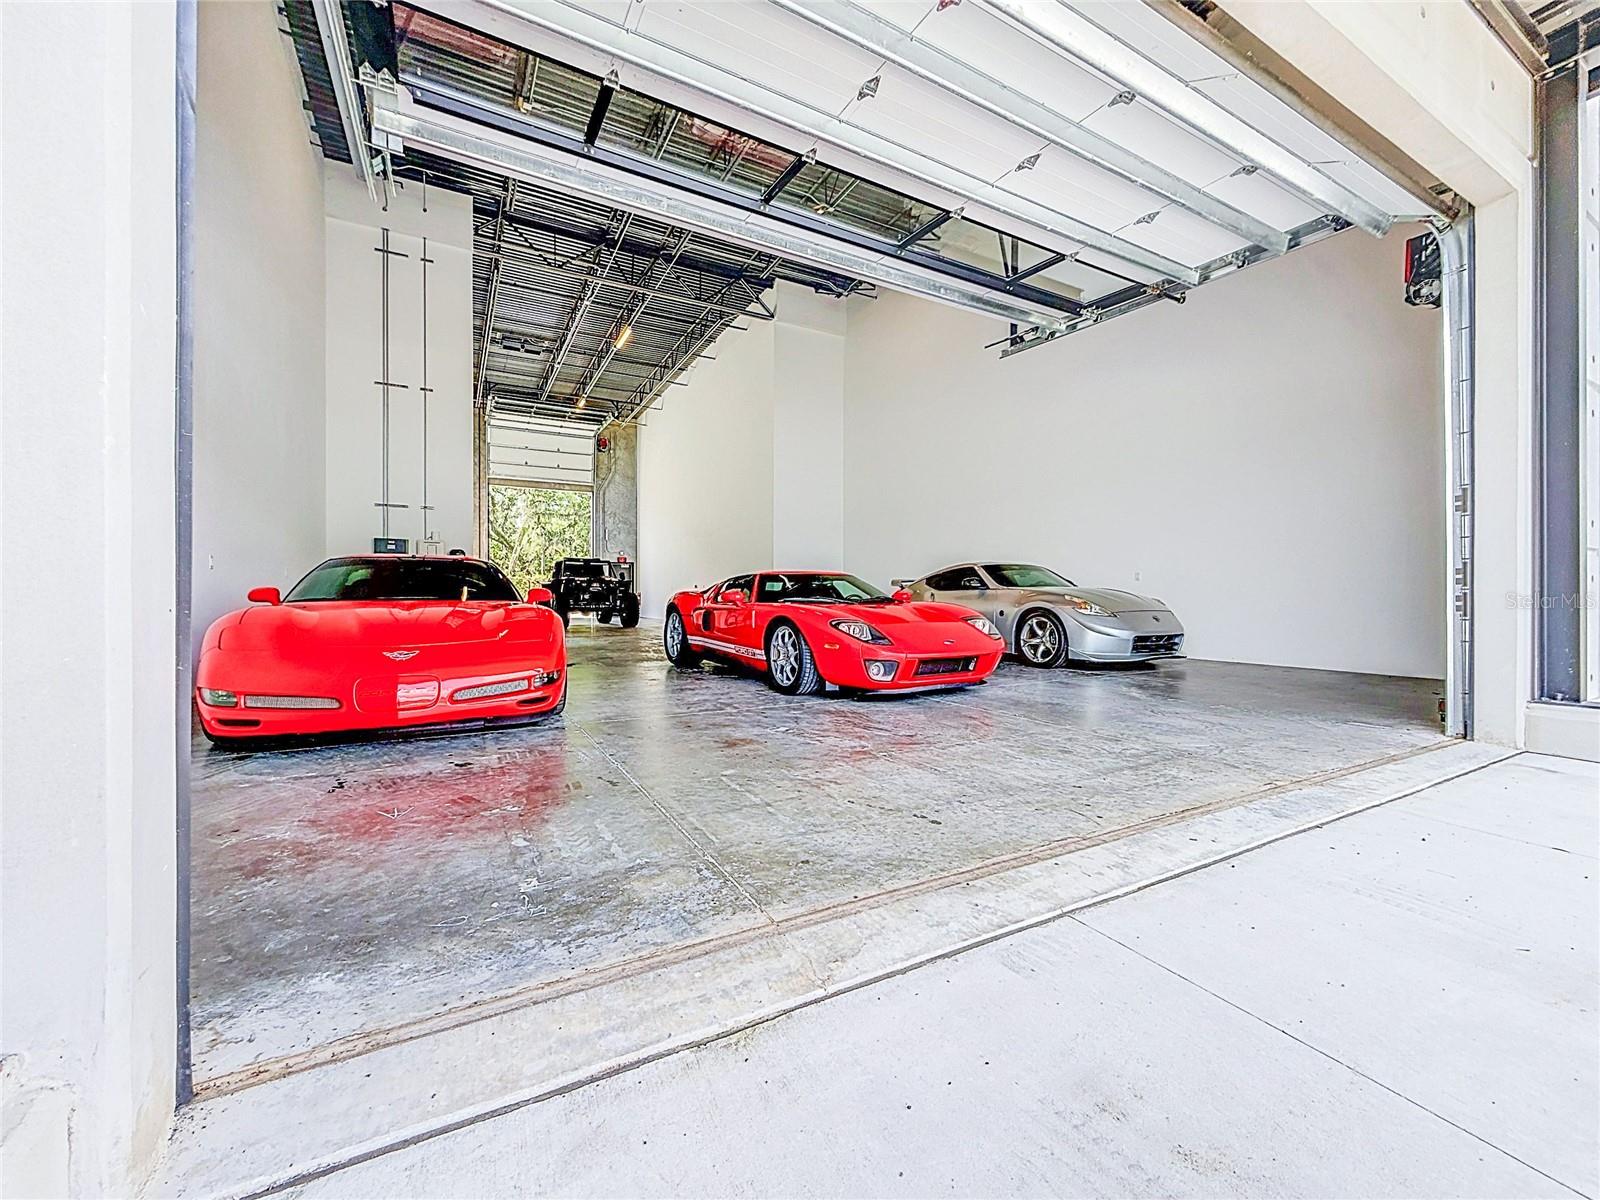
TAMPA
6500 MOTOR ENCLAVE WAY #1103
None Beds
None Baths
2,296 Sq.Ft.
$1,299,900
MLS#: TB8531063
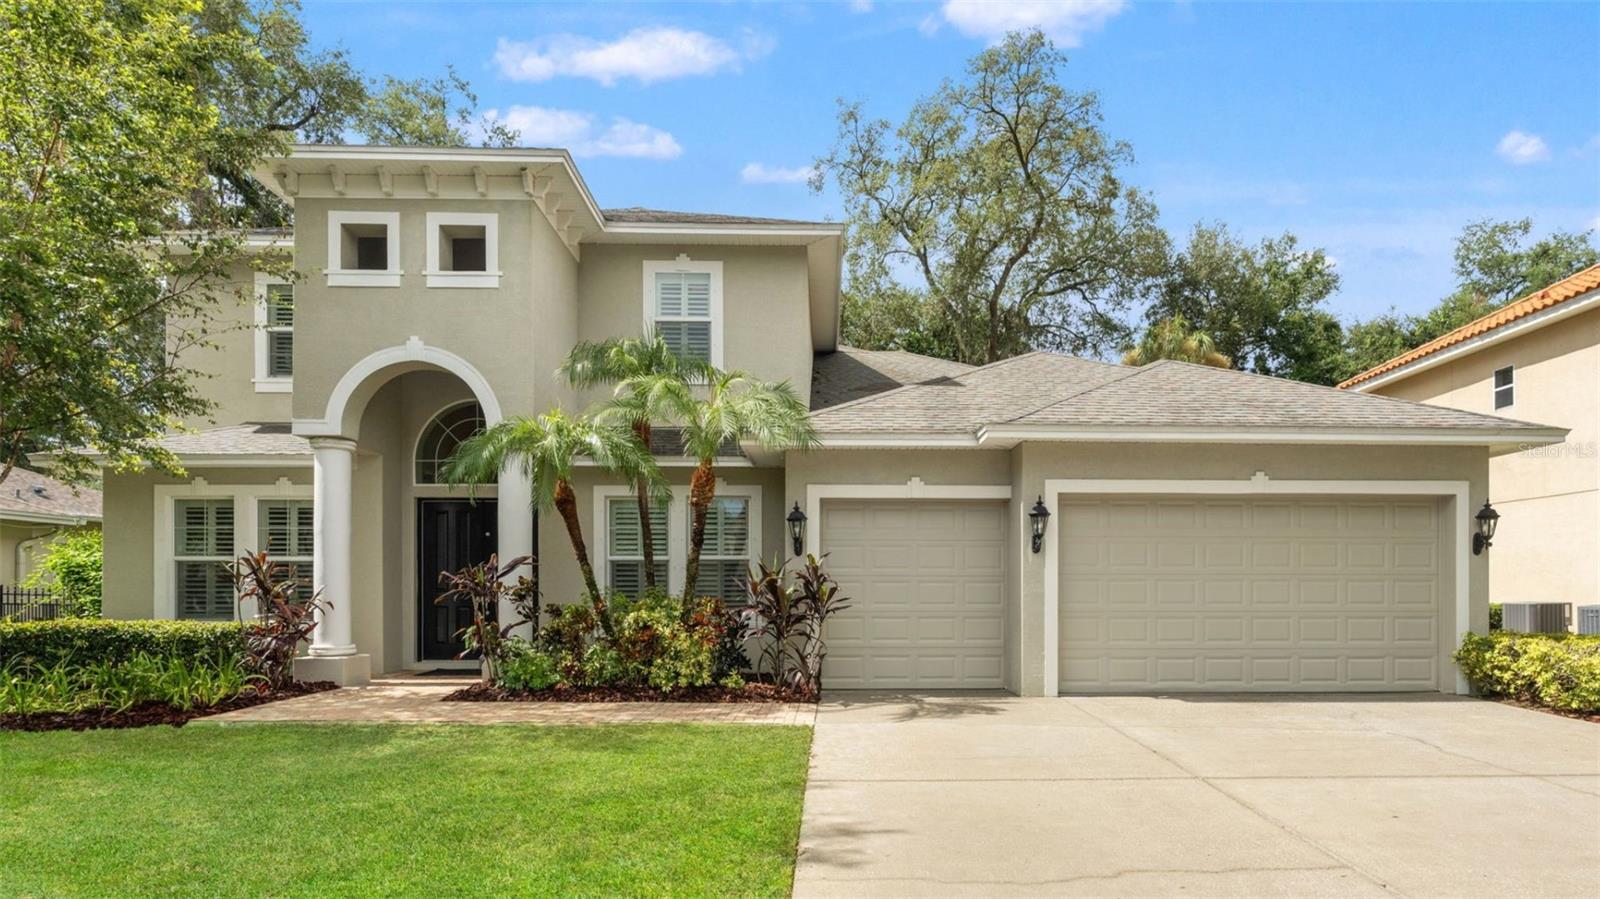
TAMPA
2112 CARROLL LANDING DRIVE
5 Beds
4 Baths
3,712 Sq.Ft.
$1,000,000
MLS#: TB8531128
TAMPA
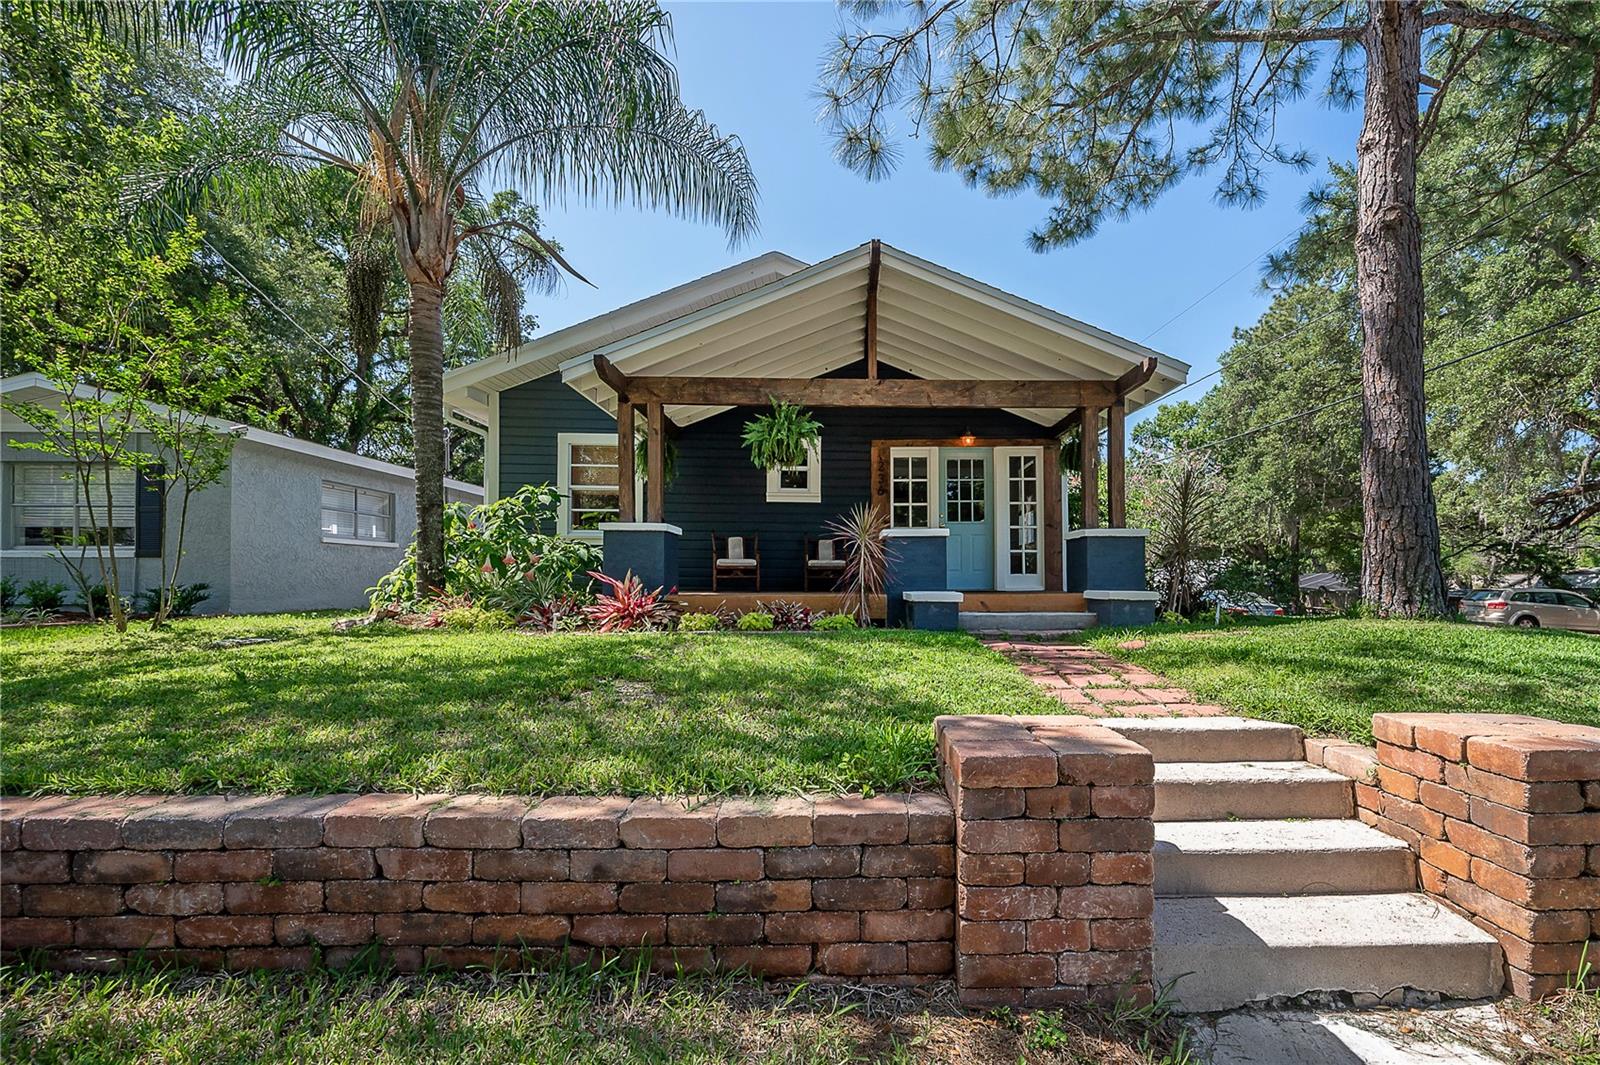
236 W NORTH STREET
6 Beds
5 Baths
2,713 Sq.Ft.
$998,000
MLS#: TB8521847
