Features & Amenities

Interior

  • Other Interior Features

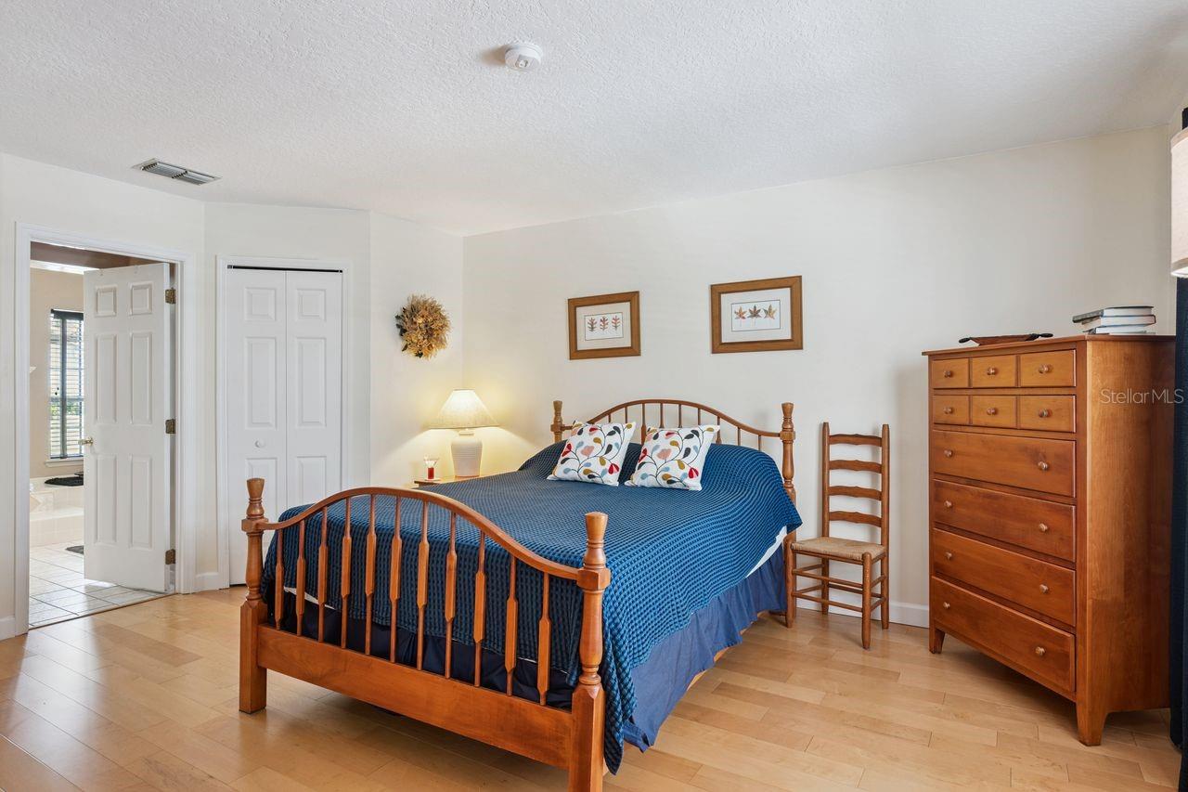
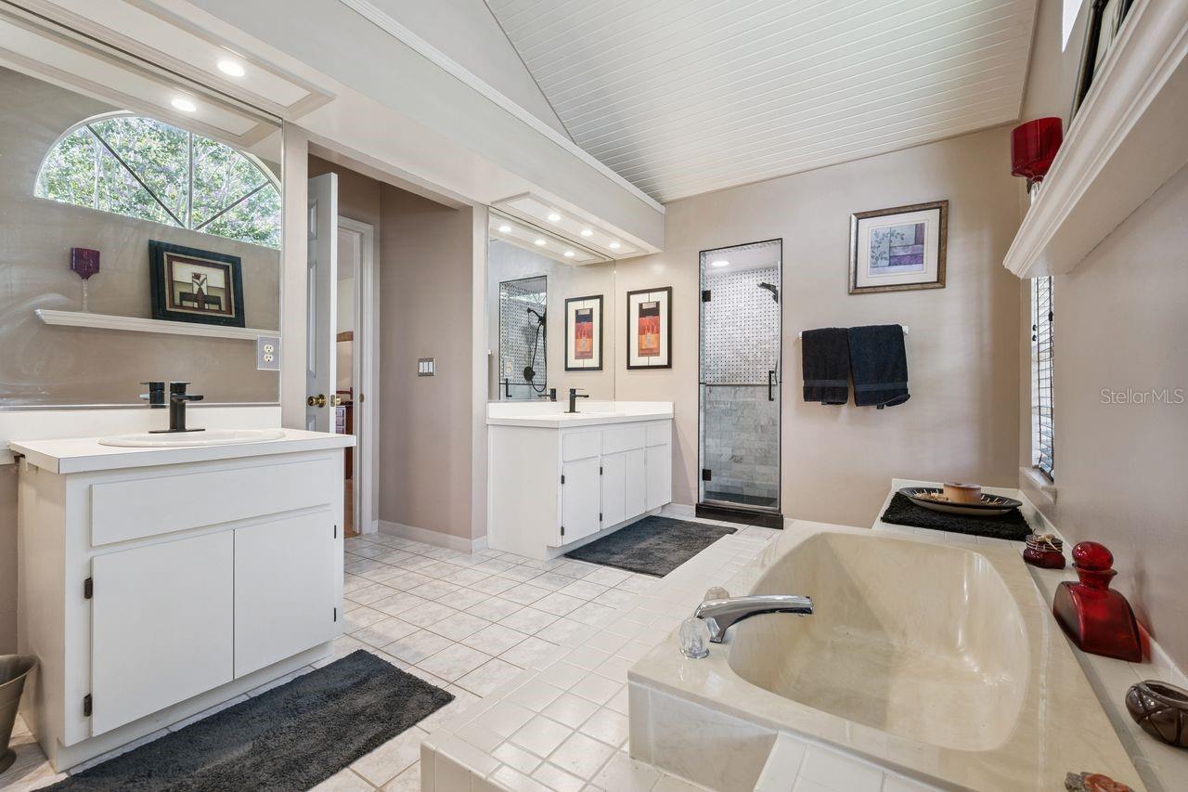
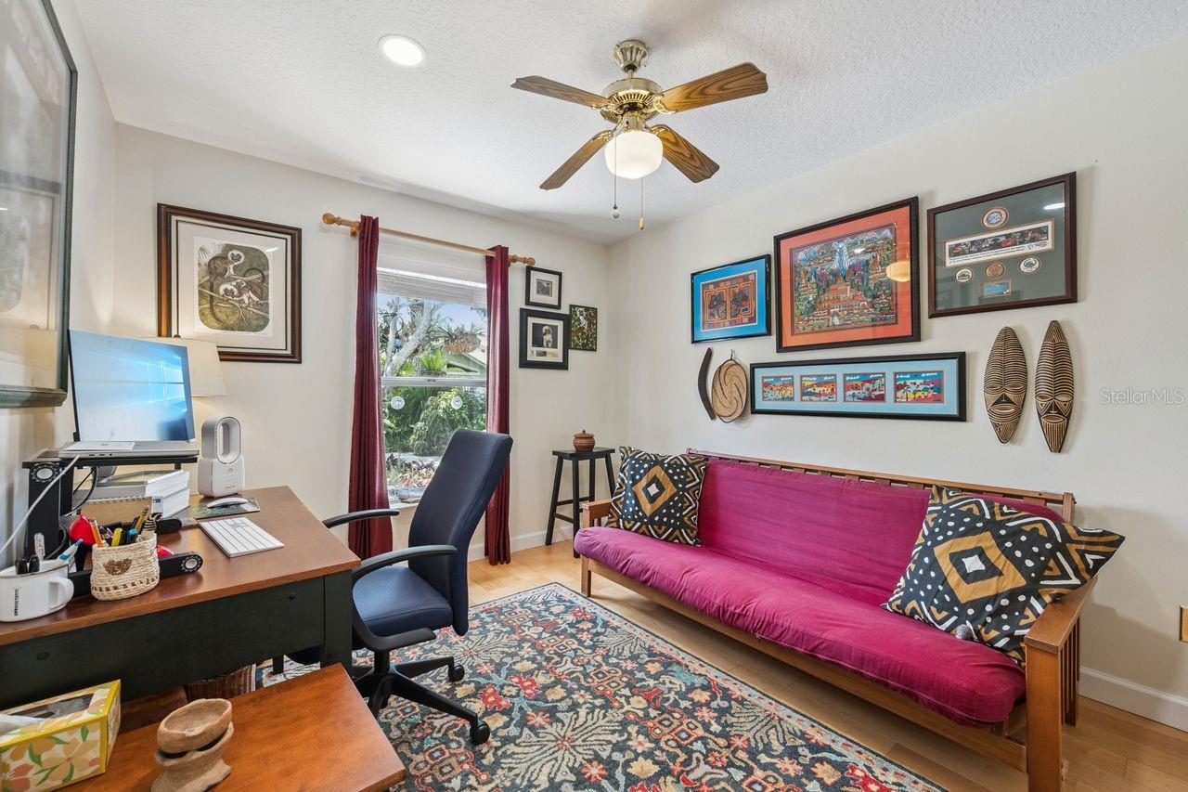
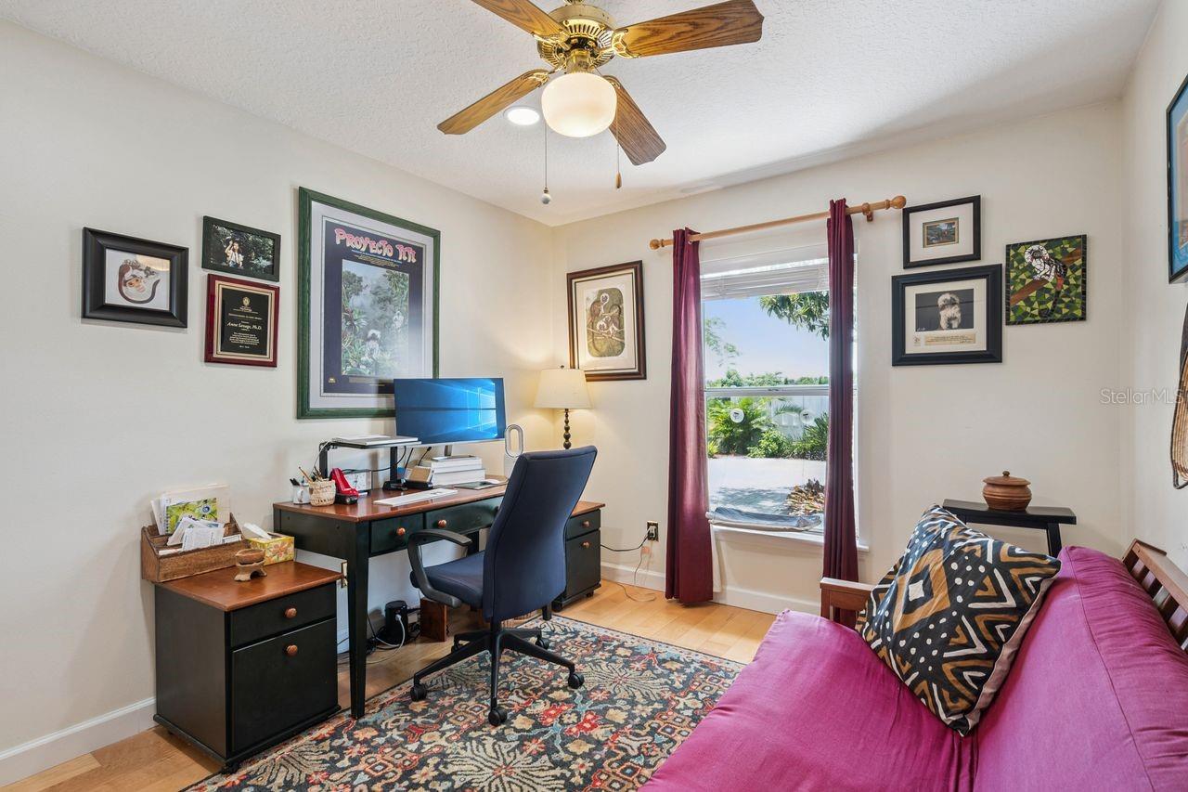
    Built-in Features, Open Floorplan, Stone Counters, Walk-In Closet(s)

  • Total Bedrooms

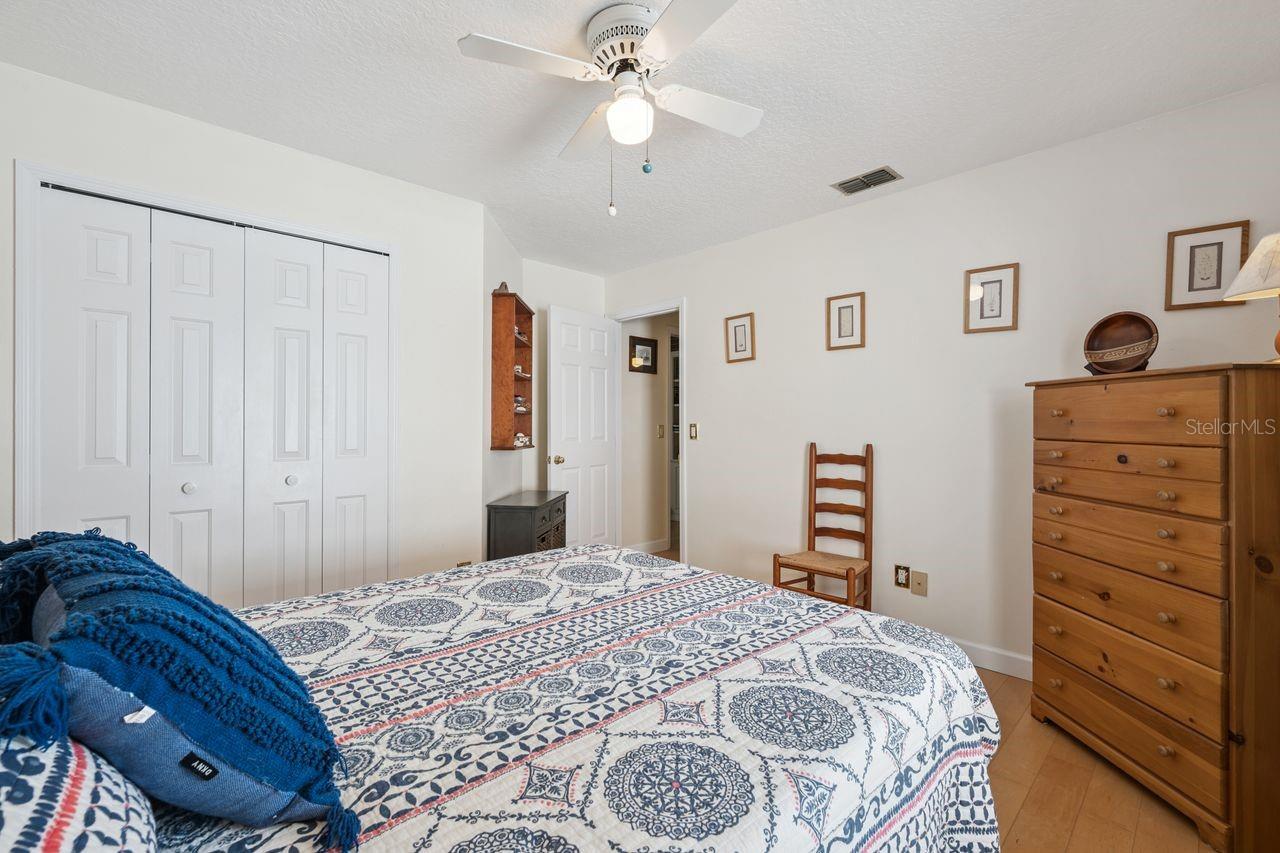
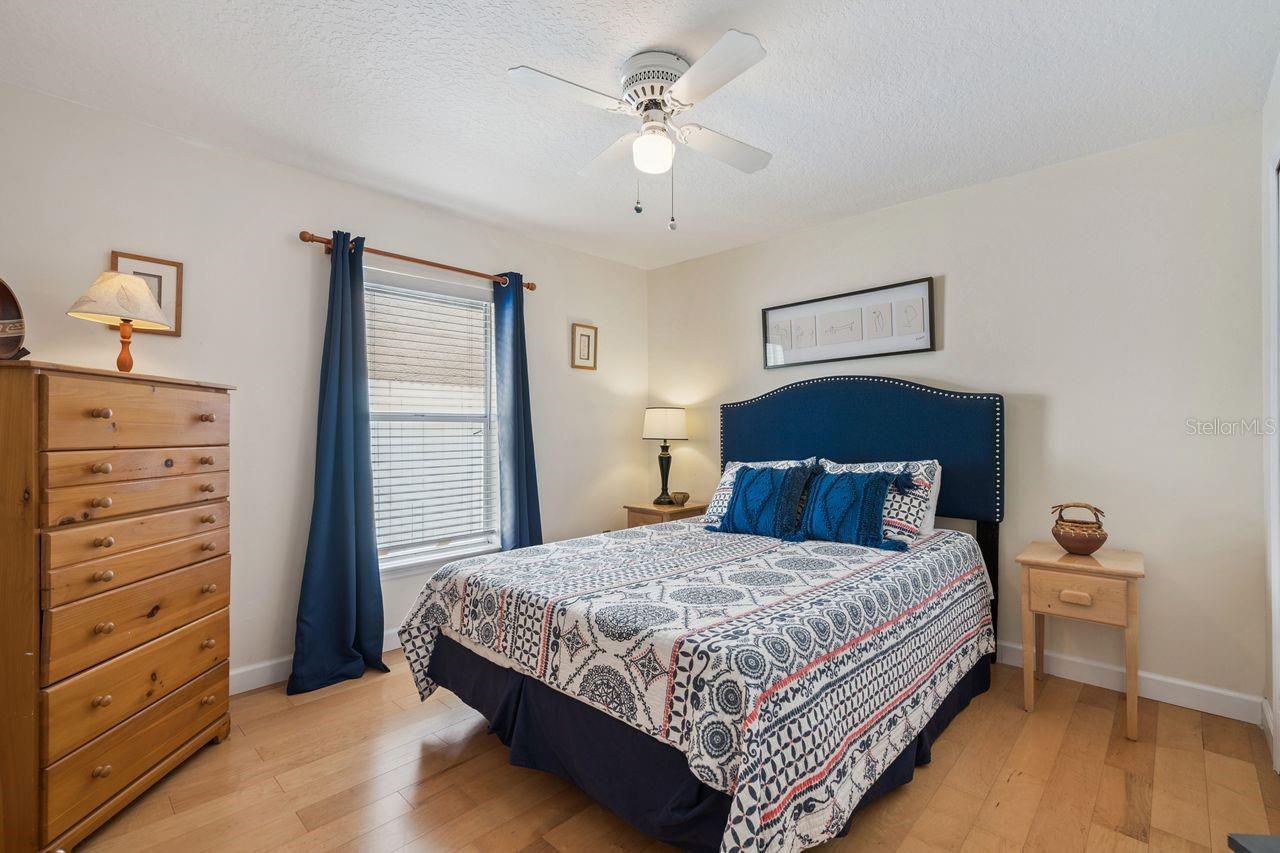
    3

  • Bathrooms

    2

  • Cooling YN

    YES

  • Cooling

    Central Air

  • Fireplace YN

    YES

  • Heating YN

    YES

  • Heating

    Electric

  • Pet friendly

    Cats OK, Dogs OK

Exterior

  • Garage

    Yes

  • Garage spaces

    2

  • Construction Materials

    Block, Stucco

  • Other Exterior Features

    Garden, Rain Gutters

  • Parking

    Driveway, Garage Door Opener, Attached

  • Patio and Porch Features

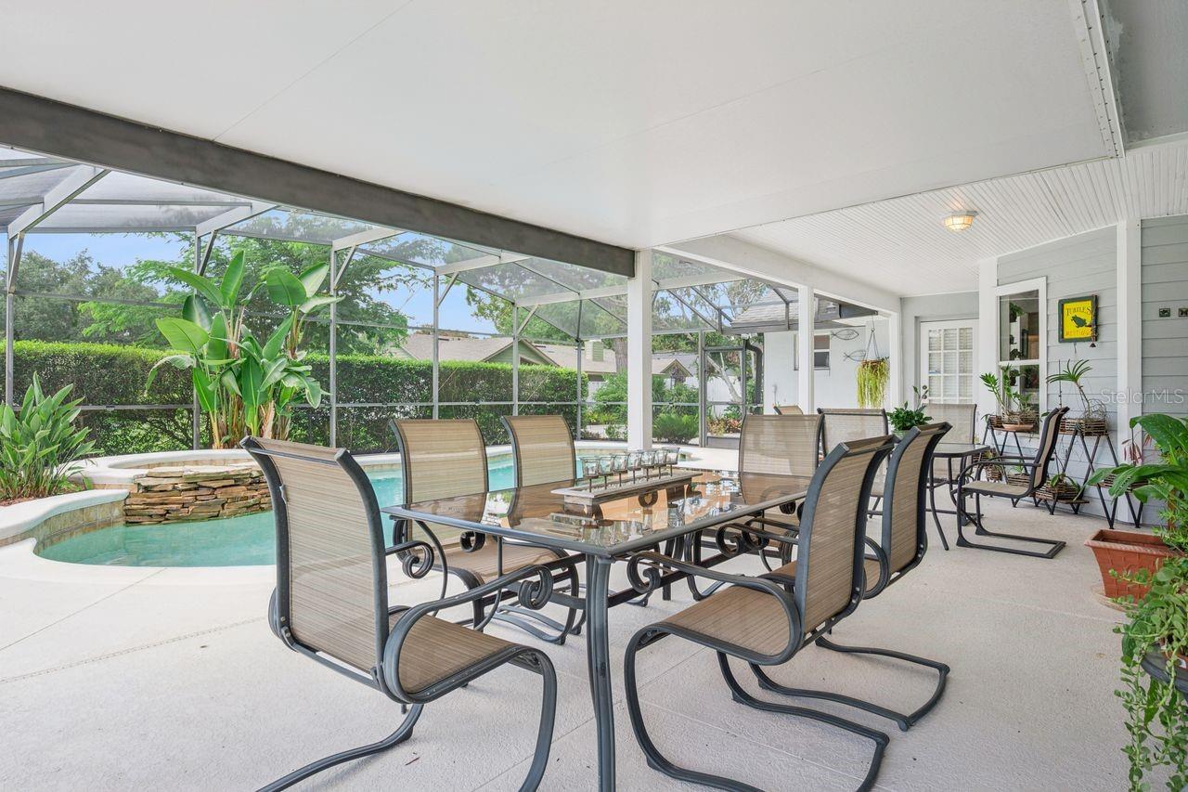
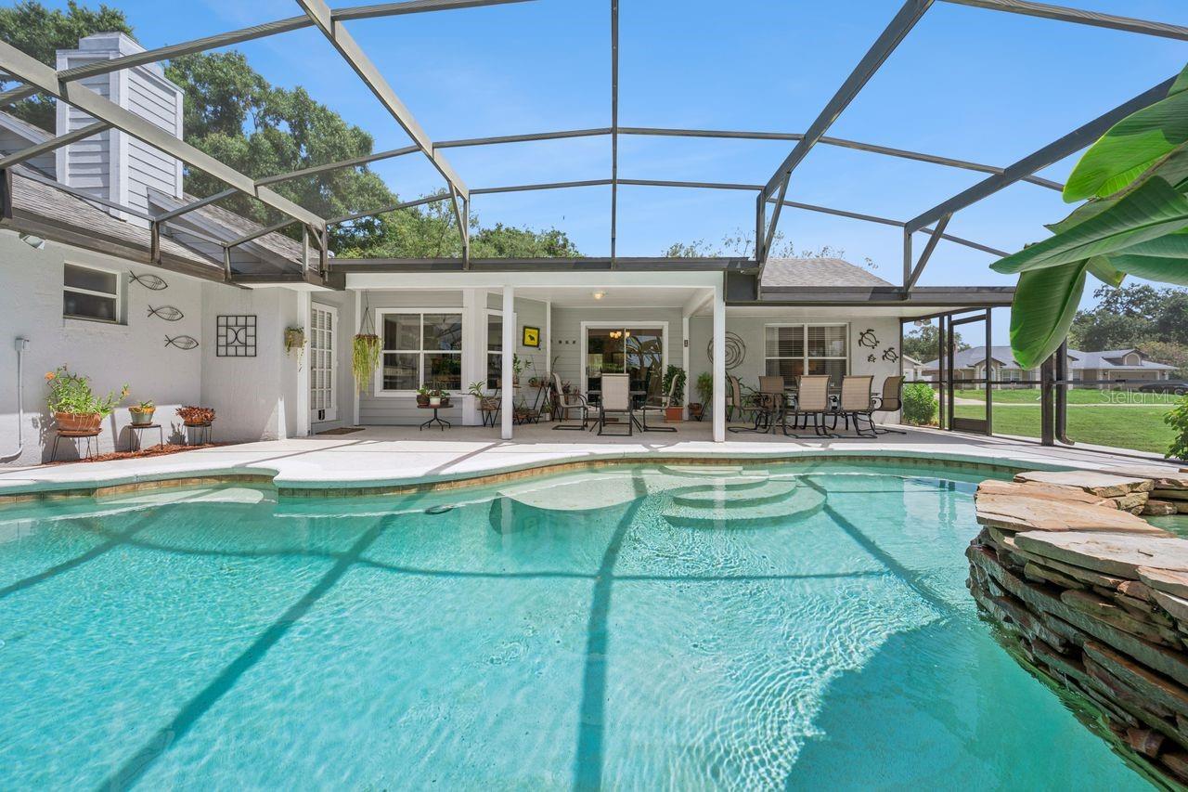
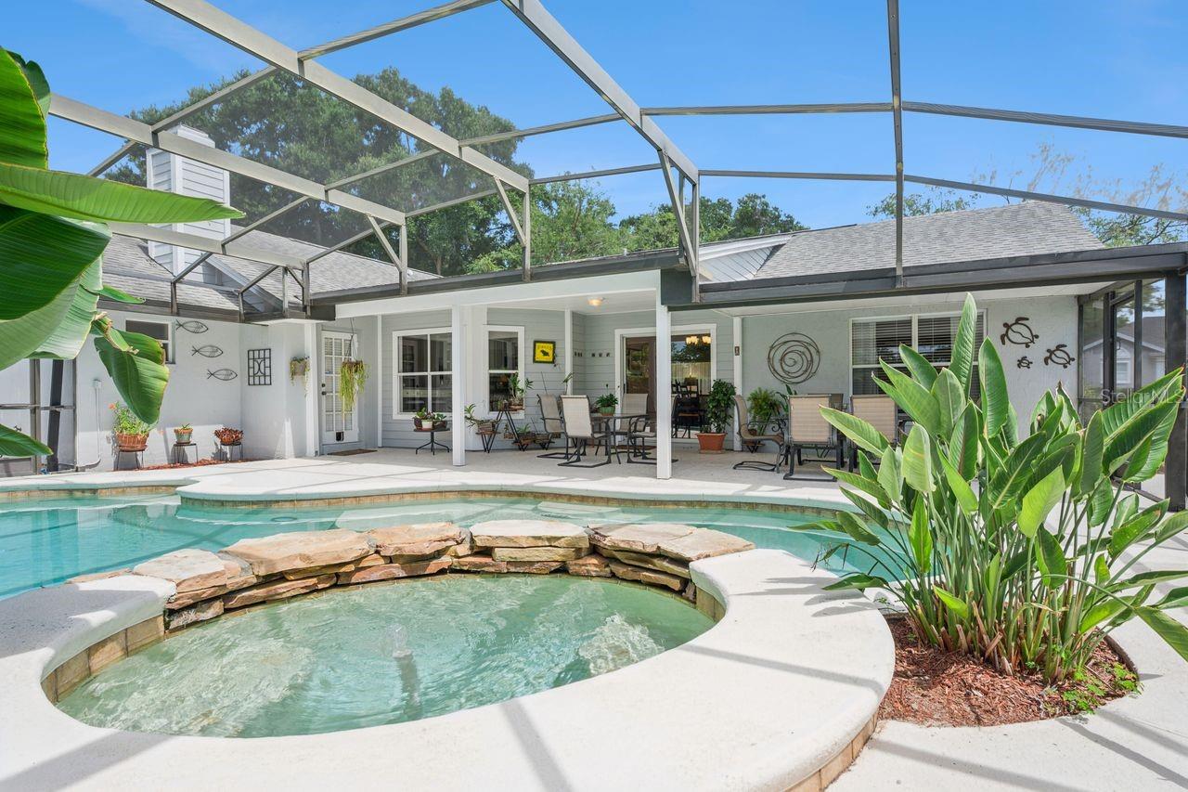
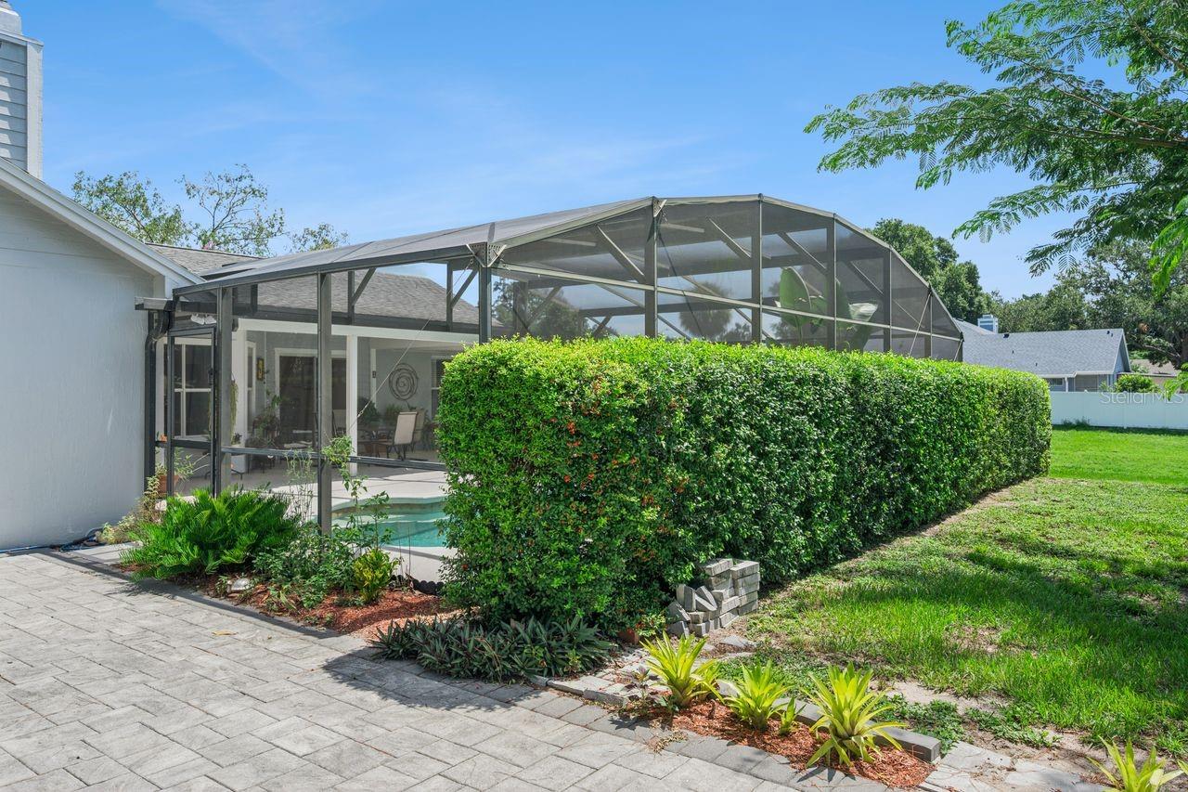
    Covered, Patio, Rear Porch, Screened

  • Pool

    Yes

  • Pool Features

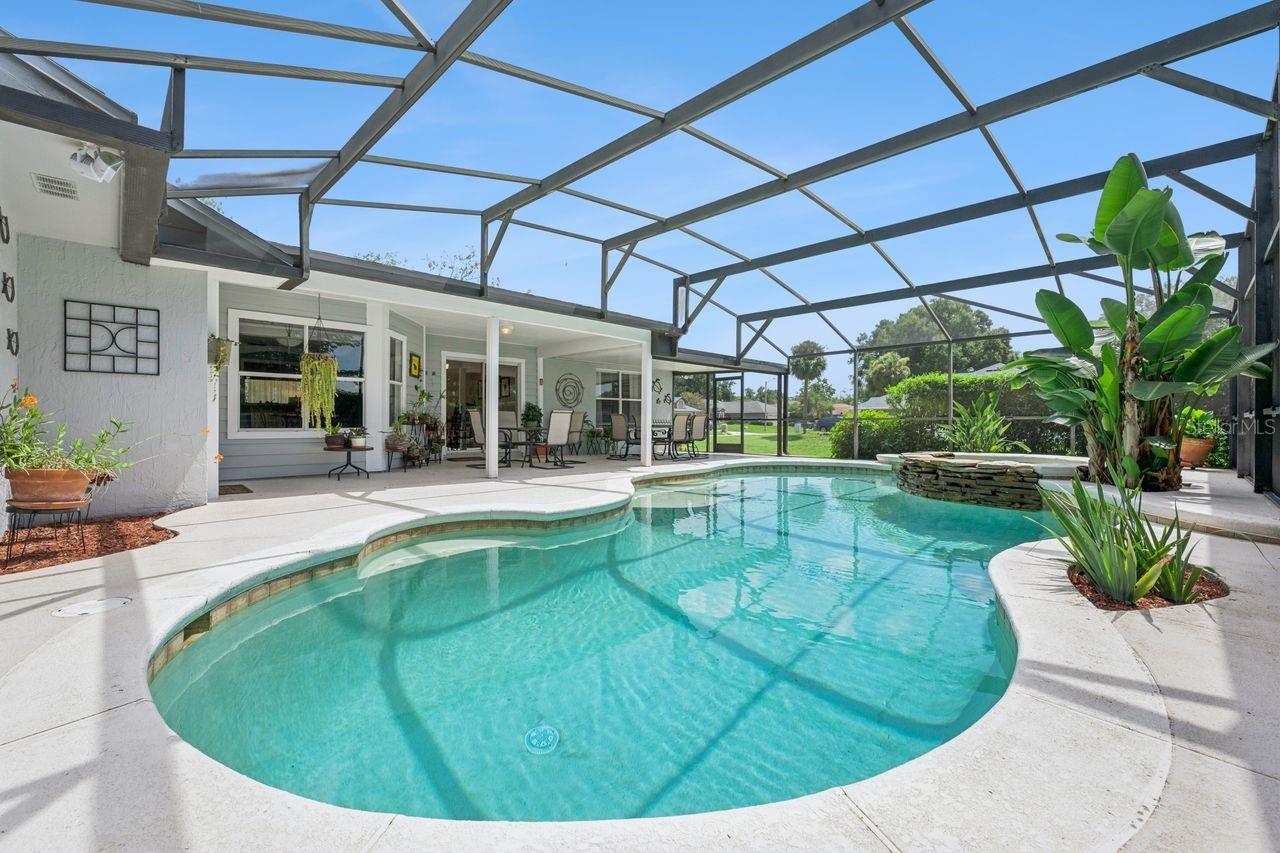
    Gunite, In Ground, Private

  • Waterfront YN

    NO

  • View

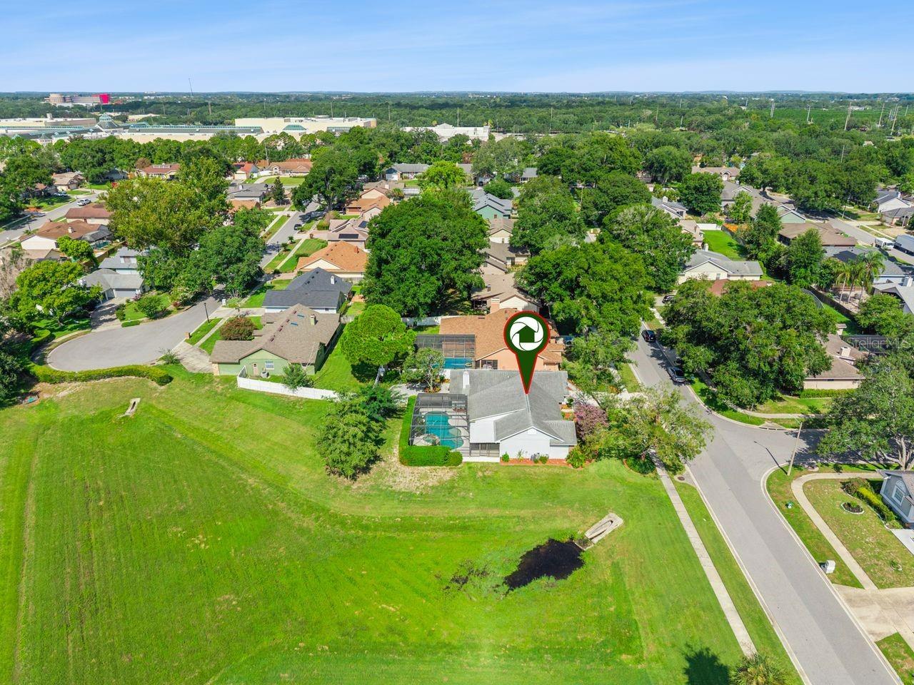
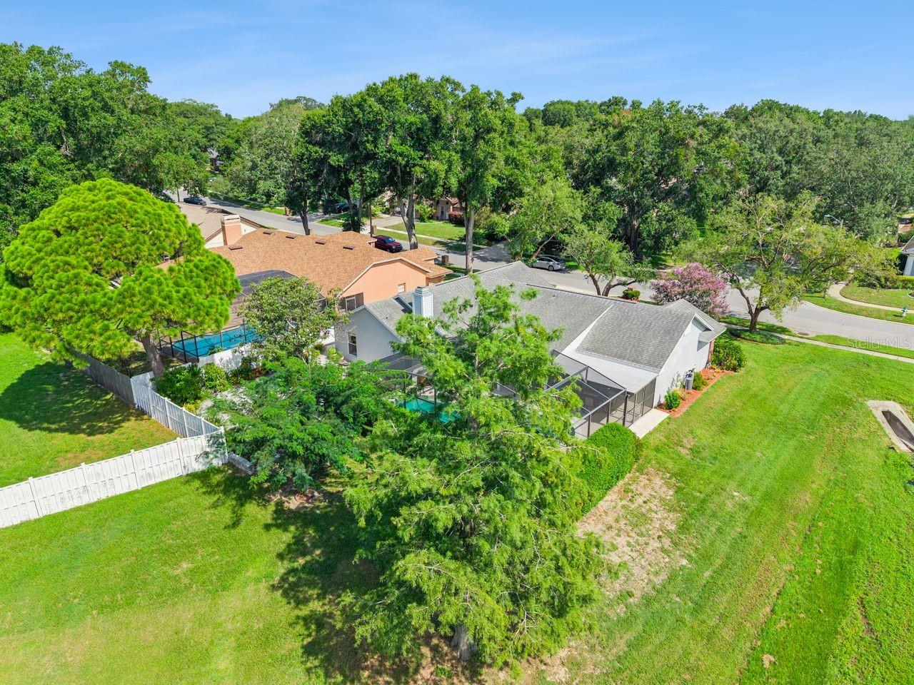
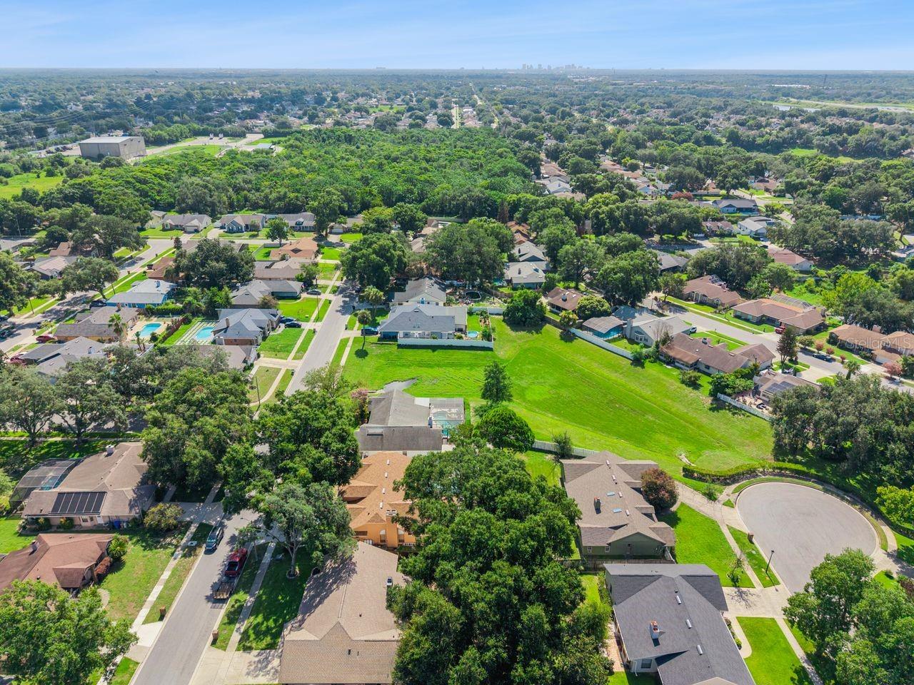
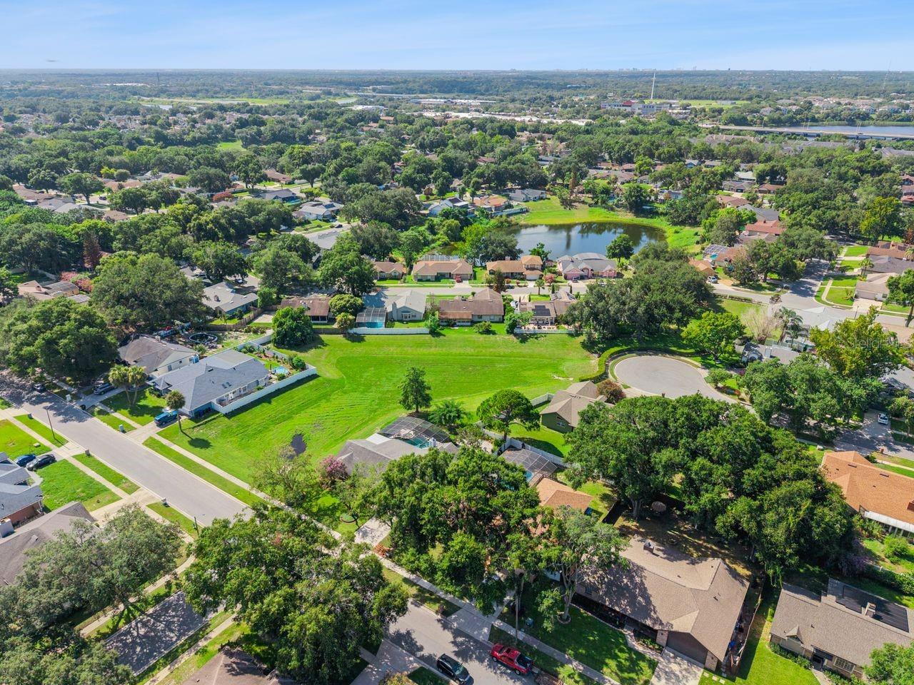
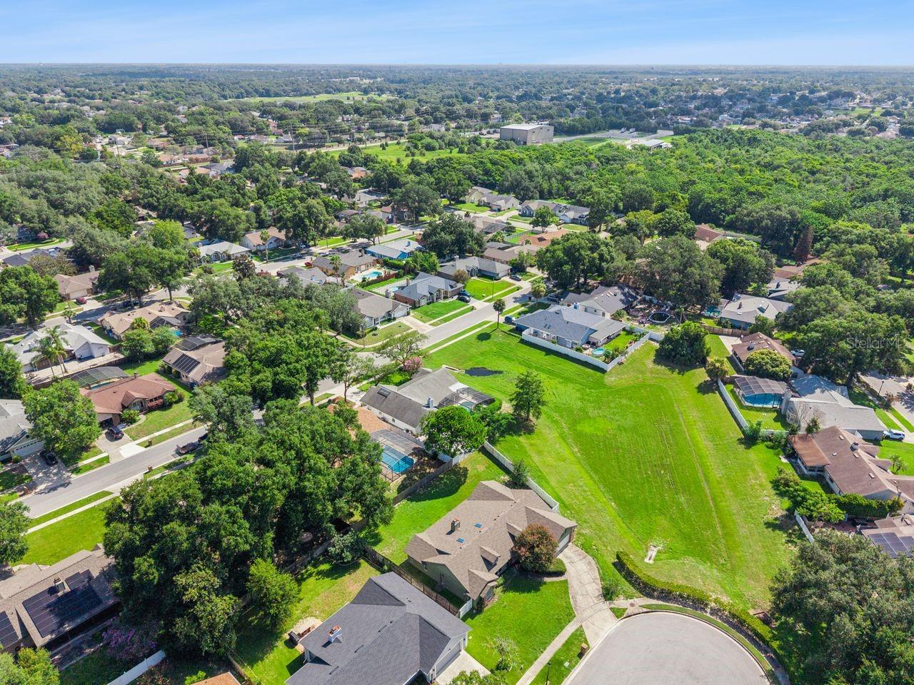
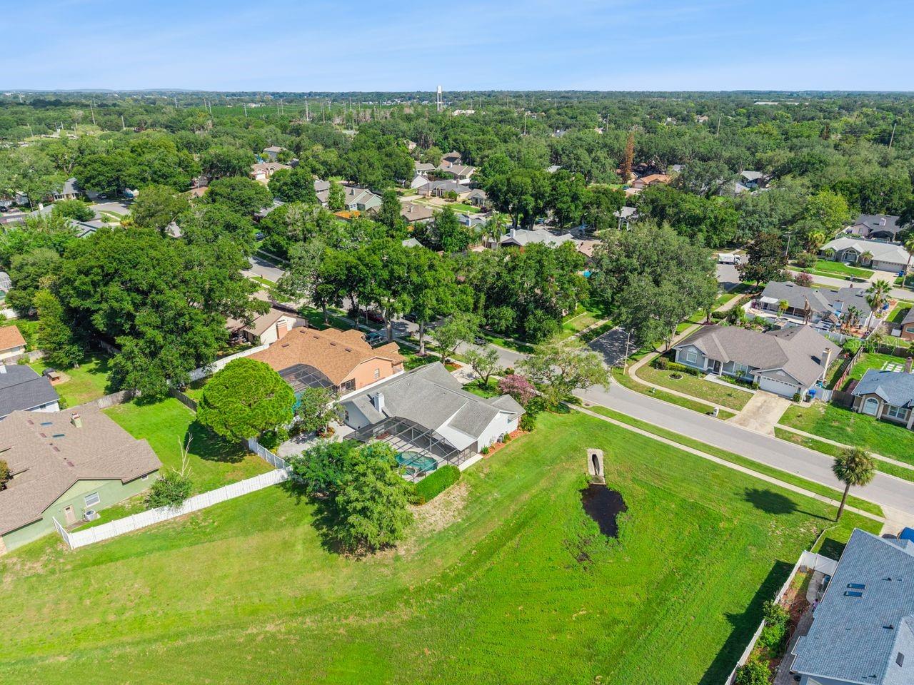
    Park/Greenbelt

Area & Lot

  • Lot Features

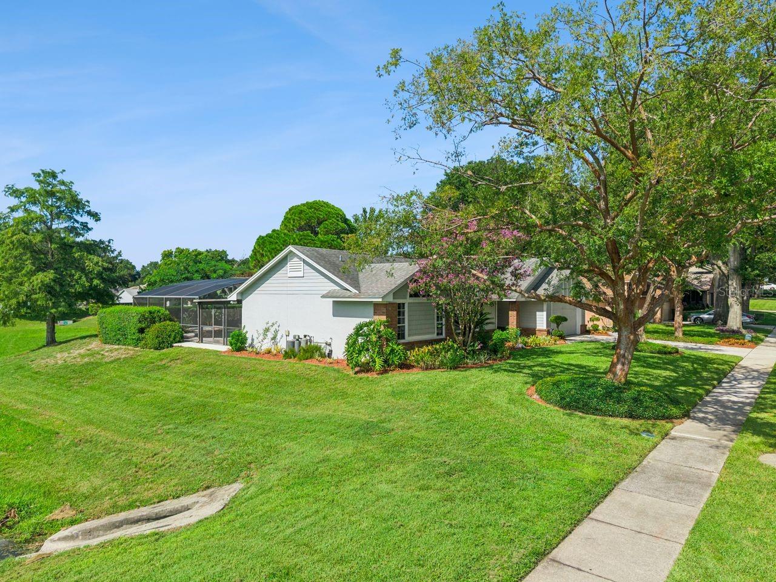
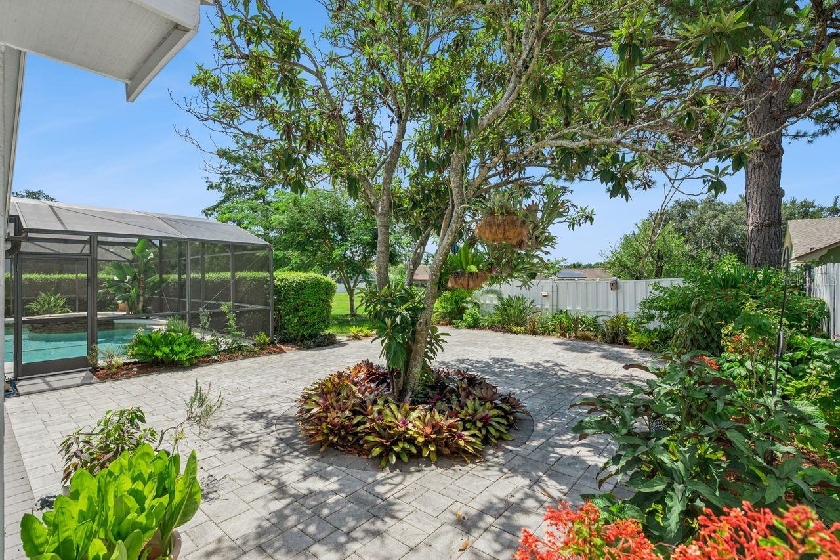
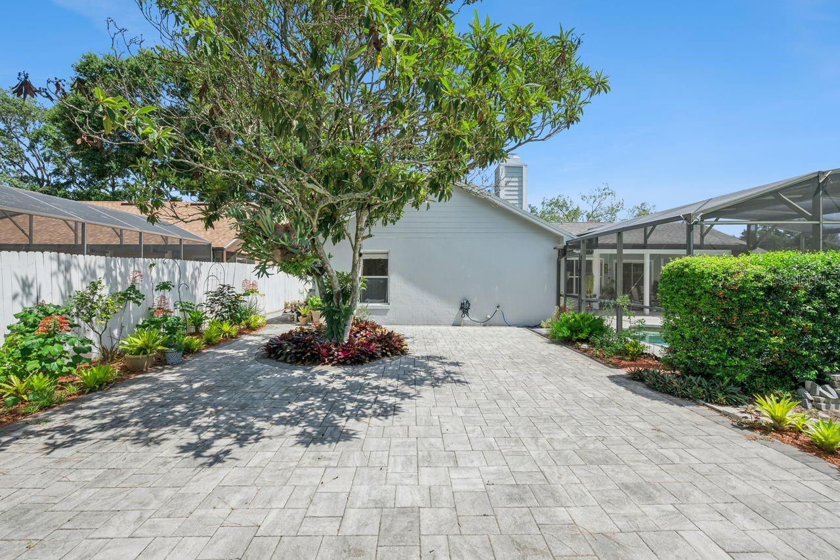
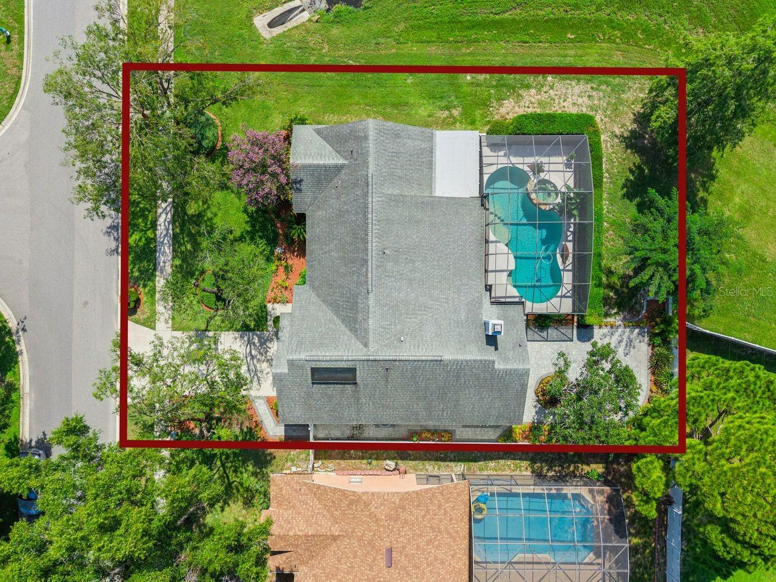
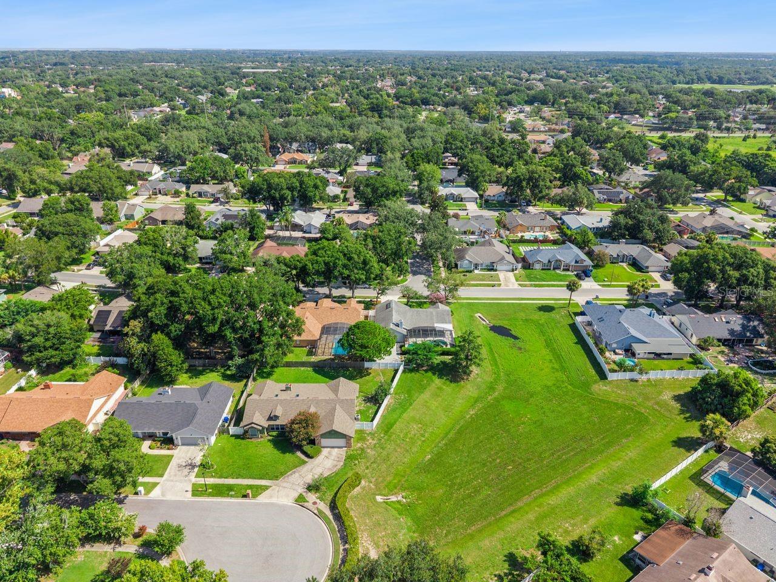
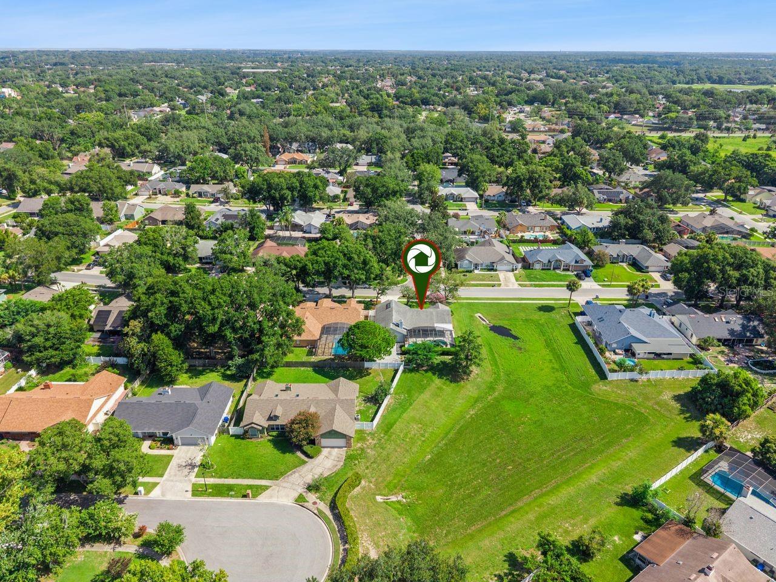
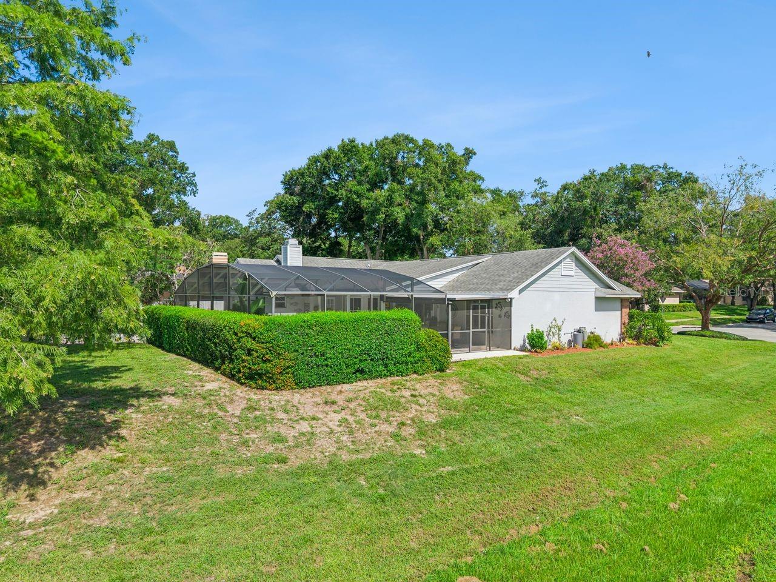
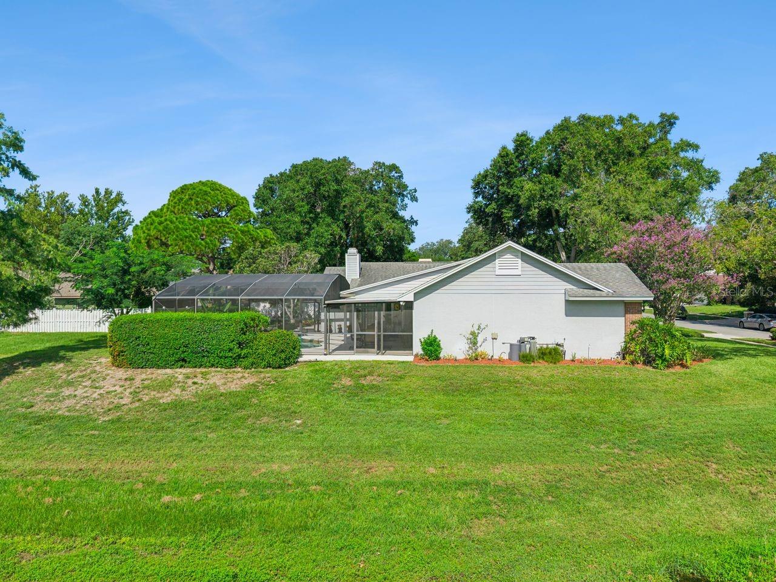
    Cleared, Corner Lot, Greenbelt, Landscaped, Paved

  • Lot Size(acres)

    0.23

  • Lot Size(square feet)

    9,853

  • Property Type

    Residential

  • Property Sub Type

    Single Family Residence

  • Architectural Style

    Ranch

Price

  • Sales Price

    $550,000

  • Tax Amount

    $3,153.1

  • Sq. Footage

    1,959

  • Price/SqFt

    $280

HOA

  • Association

    YES

  • Association Fee

    $230

  • Association Fee Frequency

    Annually

  • Association Fee Includes

    N/A

  • Total Monthly Fees

    $19.17

School District

  • Elementary School

    Ocoee Elem

  • Middle School

    Ocoee Middle

  • High School

    Ocoee High

Property Features

  • Stories

    1

  • New Construction

    NO

  • Foundation Details

    Block, Slab

  • Ownership

    Fee Simple

  • Senior Community YN

    NO

  • Sewer

    Septic Tank

  • Tax Lot

    23

  • Water Source

    None

Schedule a Showing

Showing scheduled successfully.

<
>
IN PERSON
VIA CHAT

What is 3 + 4 ?


Change time

Mortgage calculator
Estimate your monthly mortgage payment, including the principal and interest, property taxes, and HOA. Adjust the values to generate a more accurate rate.

Your payment

Principal and Interest:

$

Property taxes:

$

HOA fees:

$

Total loan payment:

$

Total interest amount:

$

Location

County

Orange

Elementary School

Ocoee Elem

Middle School

Ocoee Middle

High School

Ocoee High

Listing Courtesy of Mike Borah , COLDWELL BANKER REALTY

RealHub Information is provided exclusively for consumers' personal, non-commercial use, and it may not be used for any purpose other than to identify prospective properties consumers may be interested in purchasing. All information deemed reliable but not guaranteed and should be independently verified. All properties are subject to prior sale, change or withdrawal. RealHub website owner shall not be responsible for any typographical errors, misinformation, misprints and shall be held totally harmless.

Agent Michael Graf

Business Coach | Executive Sales Associate | Realtor®

Michael Graf

Call Michael today to schedule a private showing.


* Listings on this website come from the FMLS IDX Compilation and may be held by brokerage firms other than the owner of this website. The listing brokerage is identified in any listing details. Information is deemed reliable but is not guaranteed. If you believe any FMLS listing contains material that infringes your copyrighted work please click here to review our DMCA policy and learn how to submit a takedown request.© 2024 FMLS.
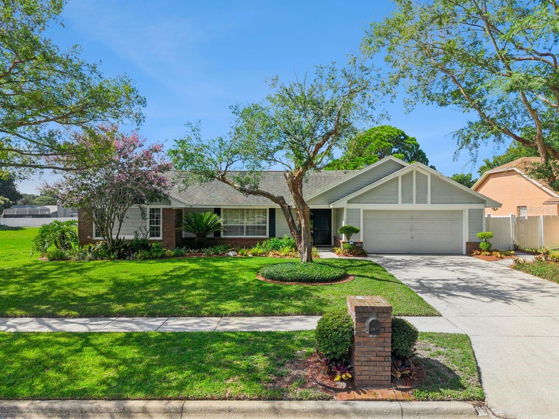
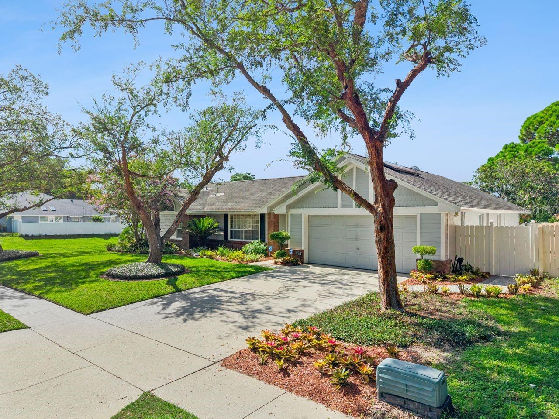
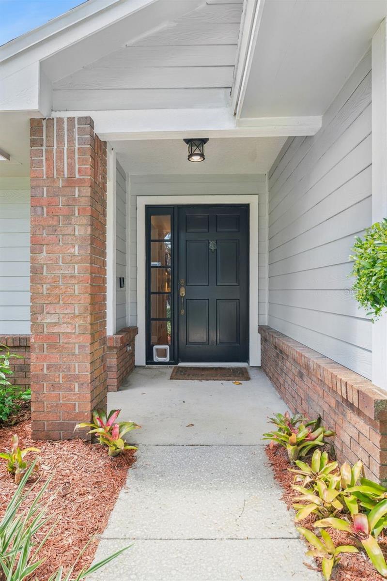
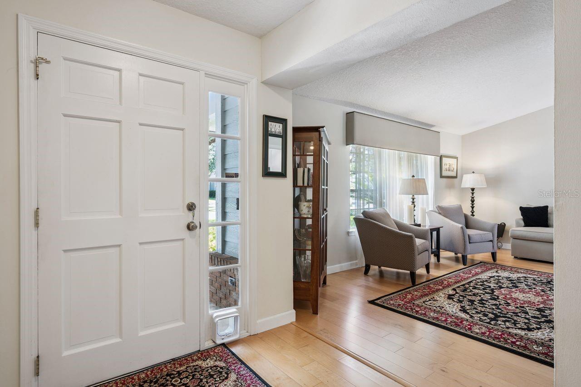
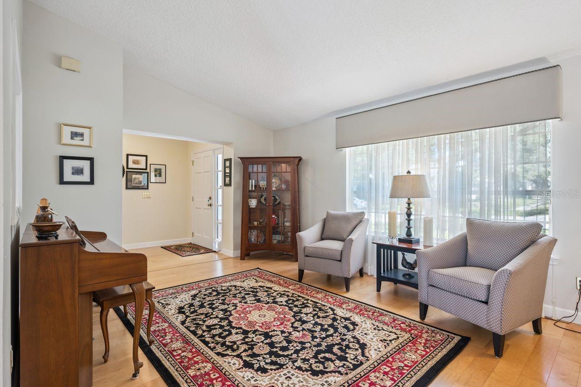
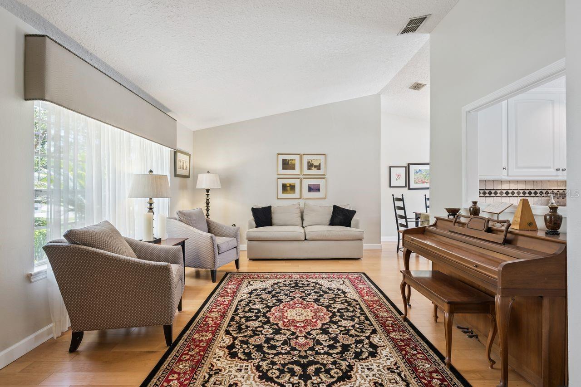
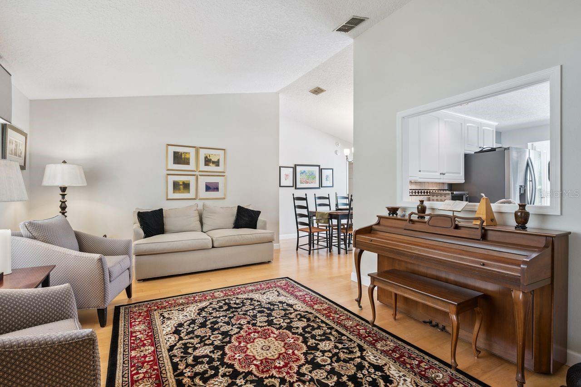
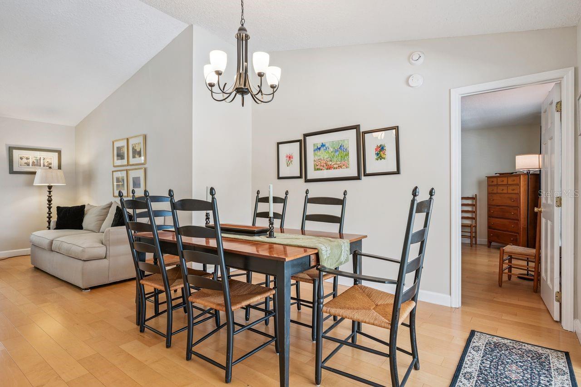
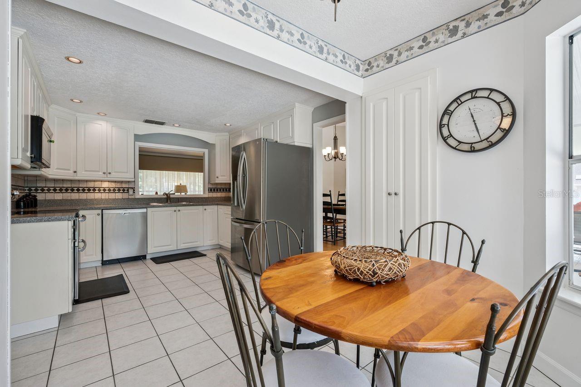
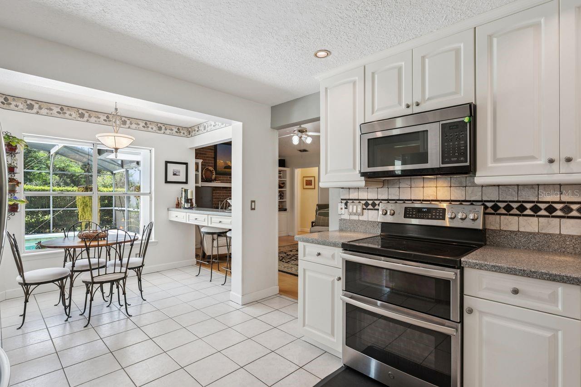
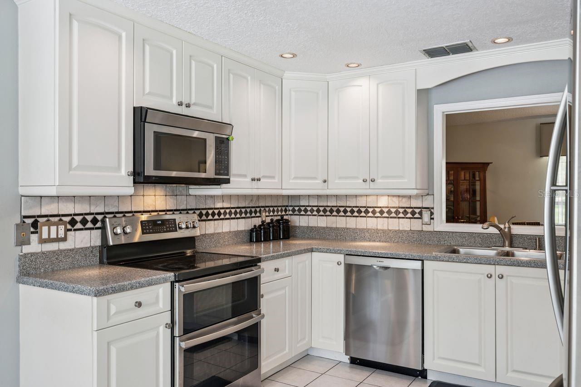
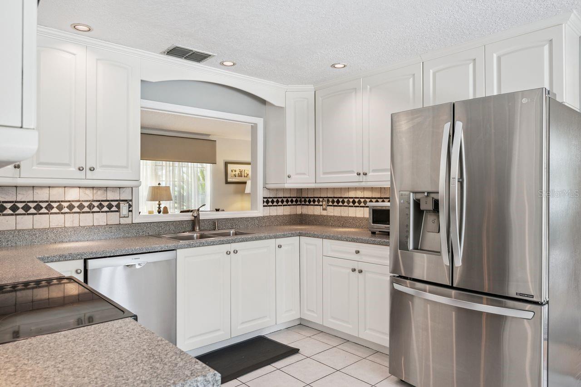
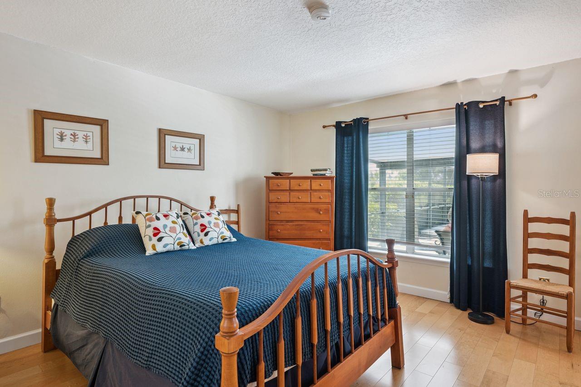
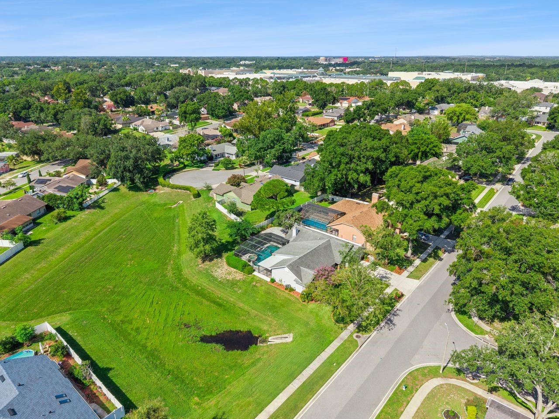
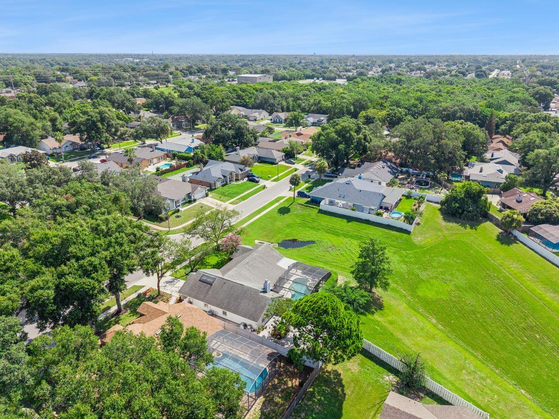
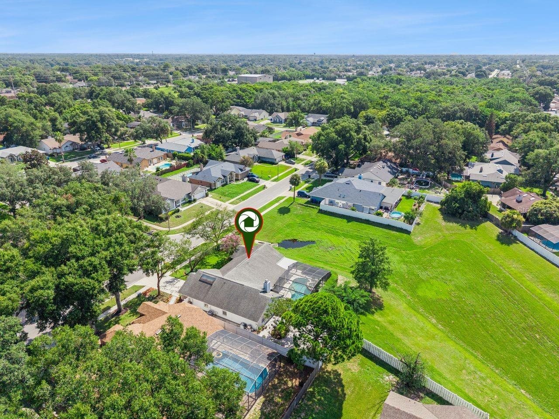
Welcome to 1129 Climbing Rose Drive—a move-in-ready, beautifully maintained pool home offering privacy, comfortable living, and convenient access to everything Central Florida provides.

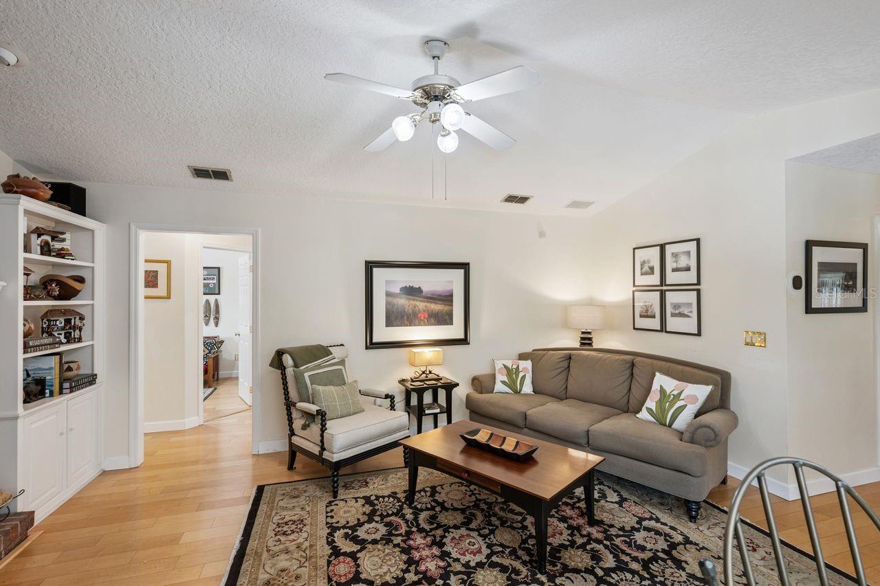
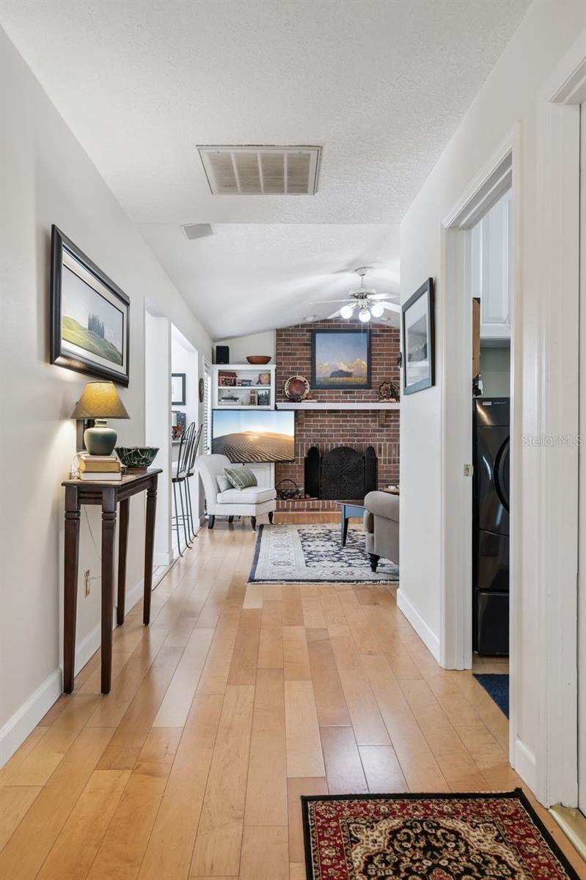
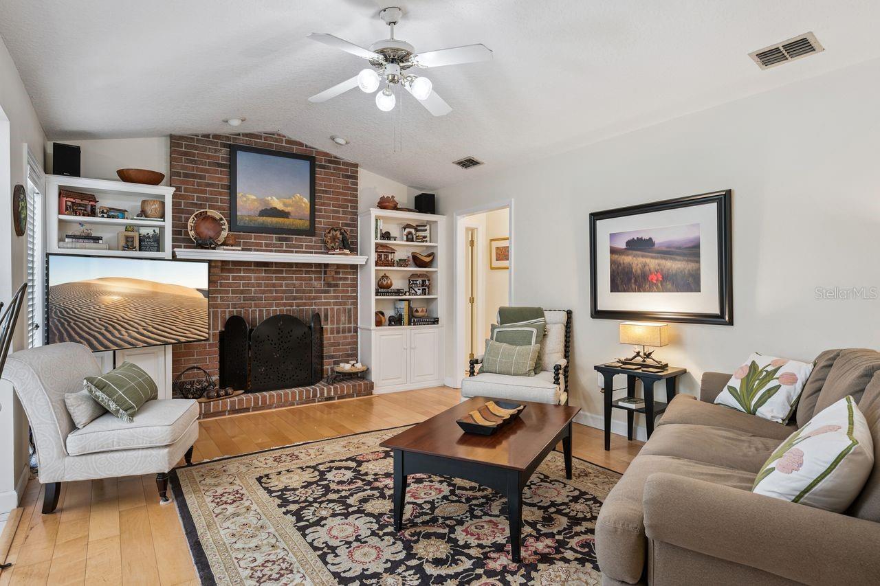
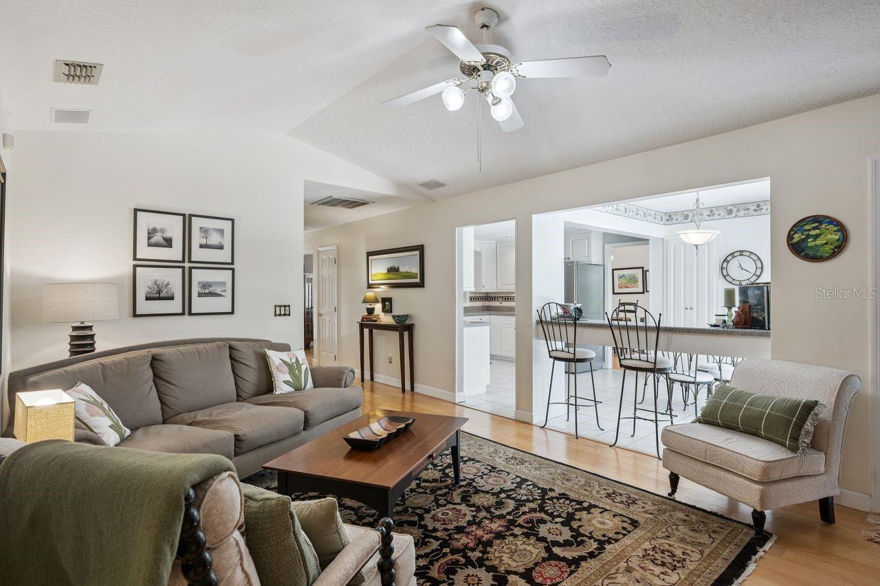
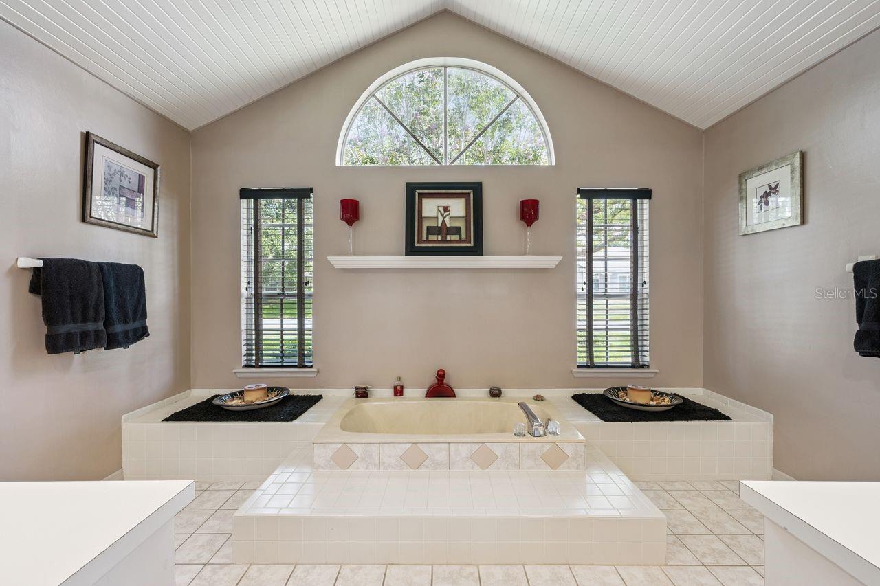
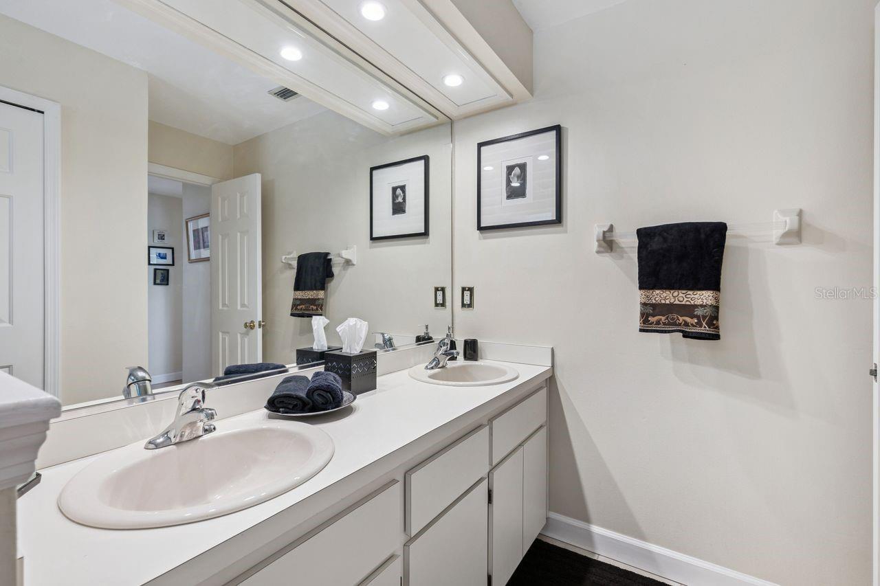
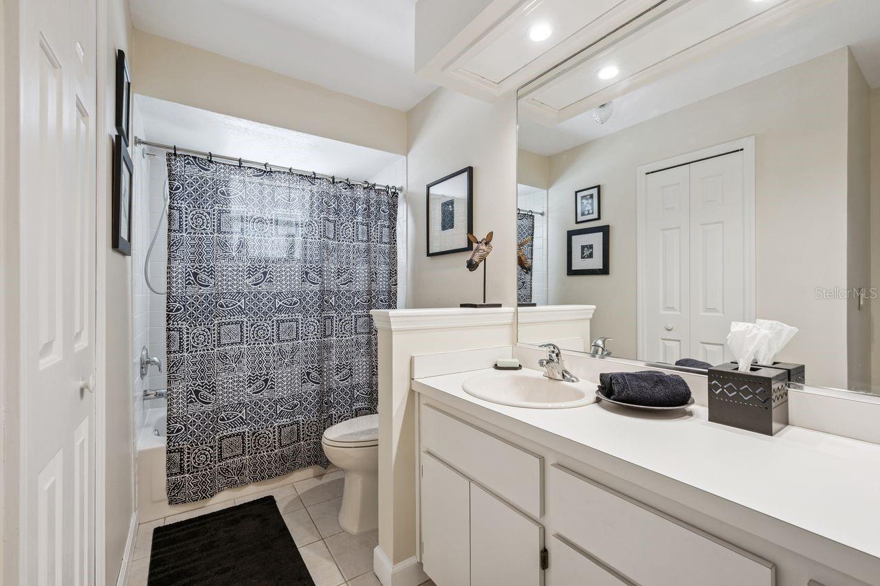
Located within the City of Ocoee while retaining an Orlando mailing address, this inviting residence features three bedrooms, two bathrooms, and a thoughtfully designed layout. A traditional wood-burning fireplace creates a warm and welcoming focal point for relaxing evenings and everyday gatherings.

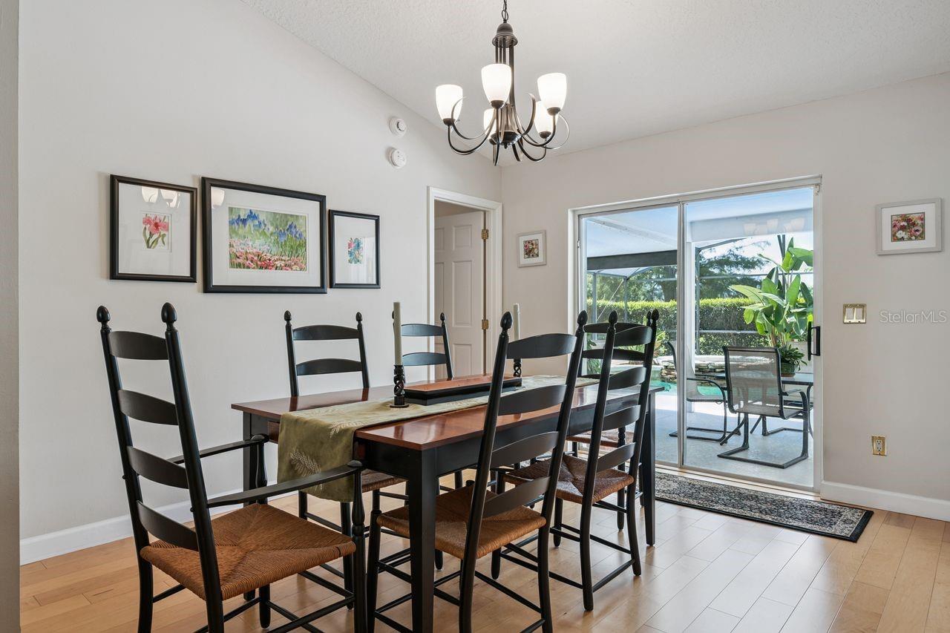
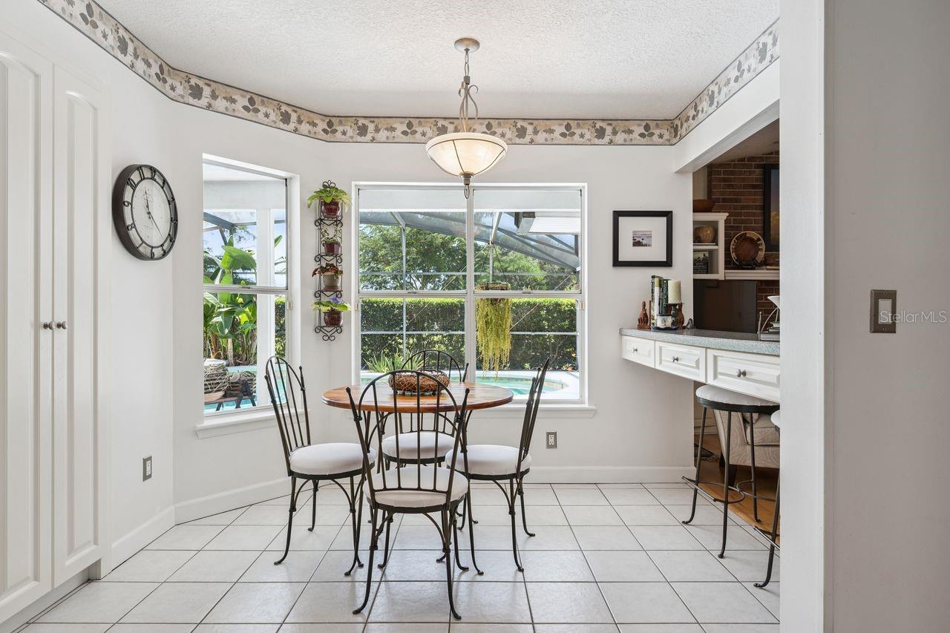
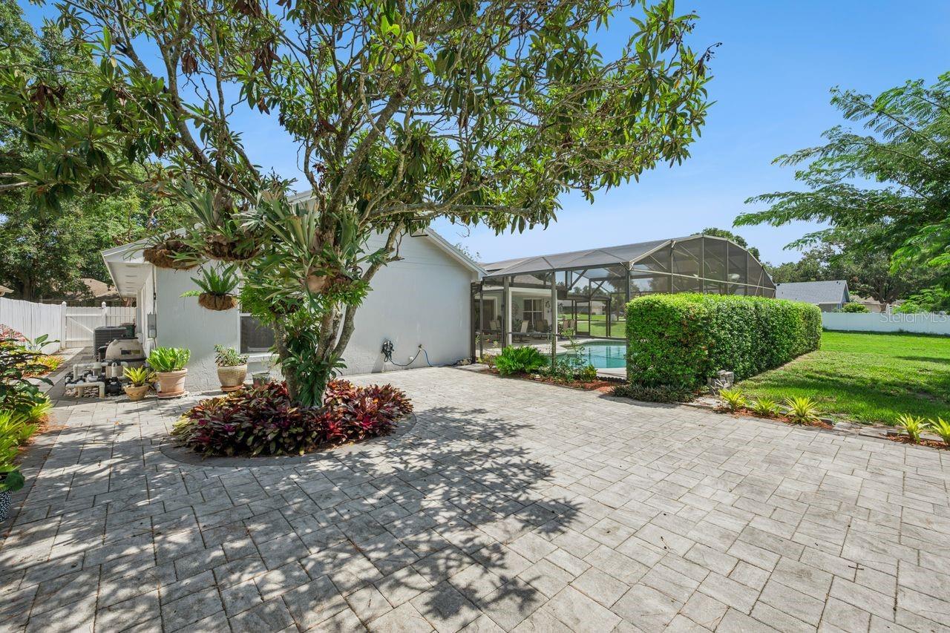
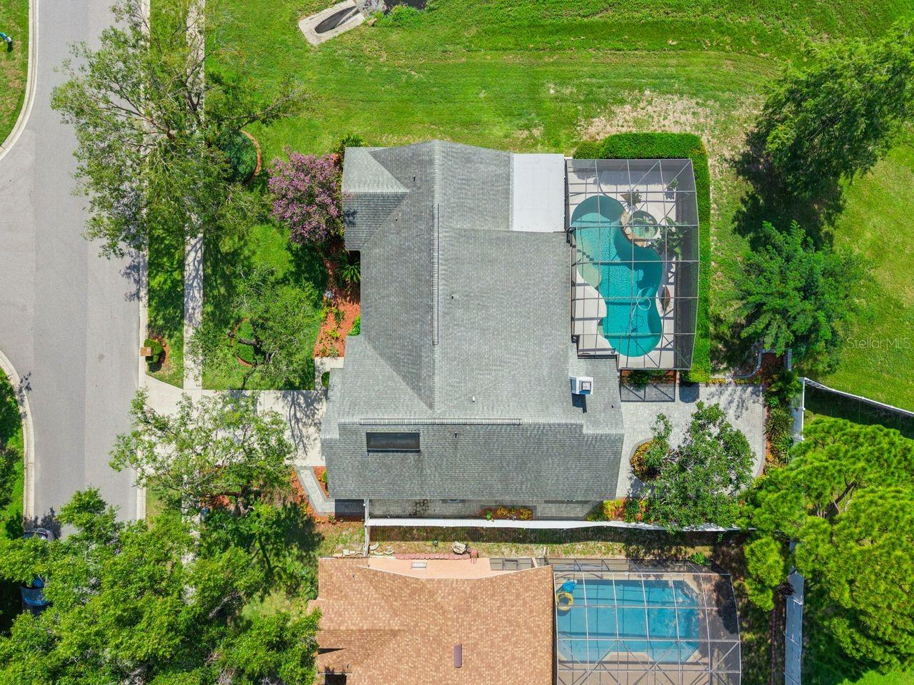
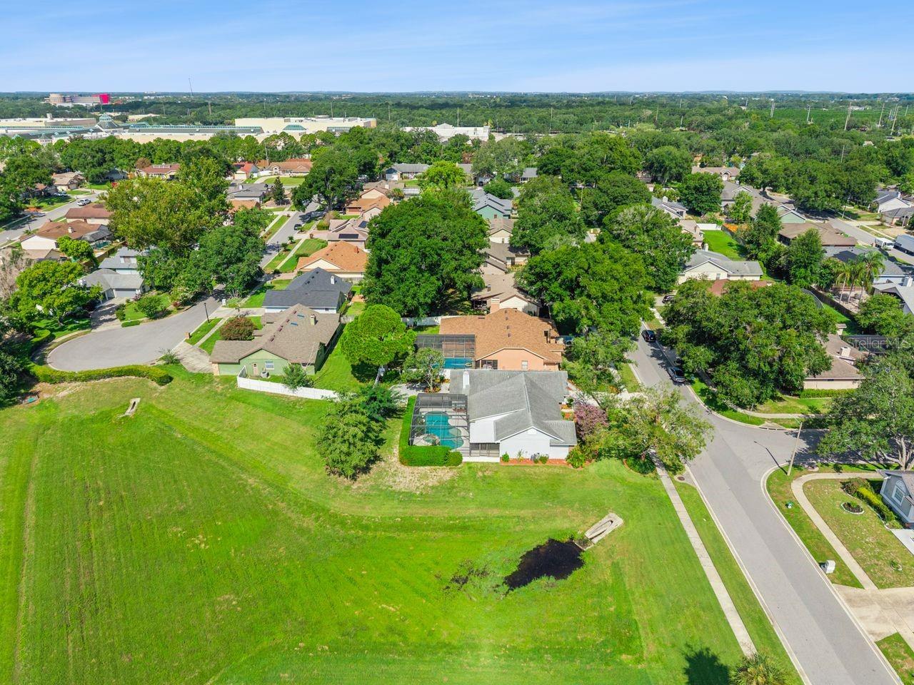
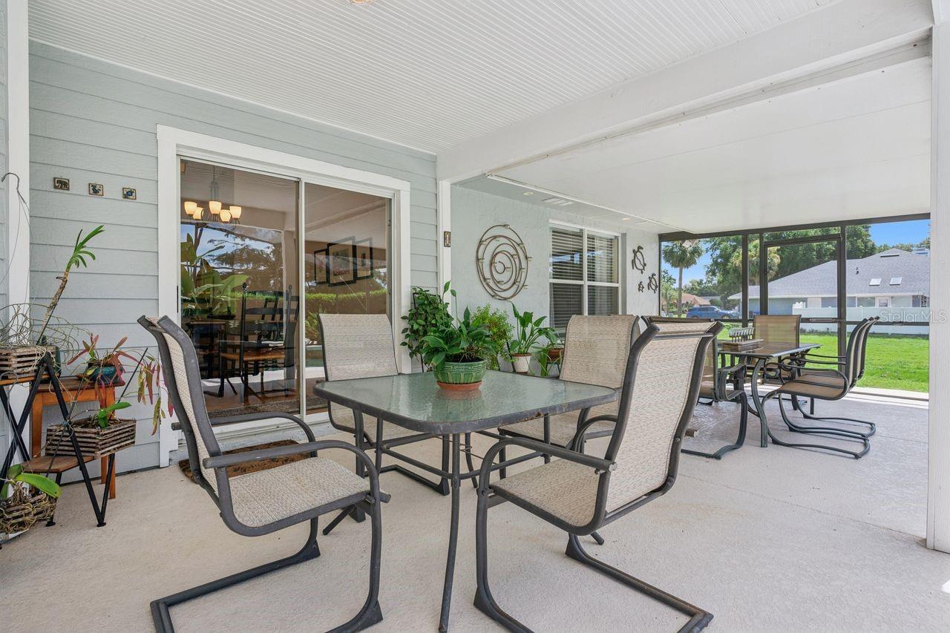
Step outside to your private Florida retreat, complete with an enclosed swimming pool and spa, a spacious covered lanai, and a beautifully paved garden area surrounded by mature landscaping. With no direct neighbors along one side or behind the property, the outdoor space provides an added sense of peace, privacy, and seclusion.

Additional highlights include a roof replaced in 2018, a well-maintained neighborhood, and affordable HOA fees. Convenient access to State Road 408 and Florida’s Turnpike makes commuting to Downtown Orlando, shopping, dining, entertainment, and major employment centers simple.

Well cared for and ready for its next owner, this home combines privacy, inviting outdoor living, and everyday convenience in one attractive package.

1129 CLIMBING ROSE DRIVE

Message successfully sent.

What would you like to know?

What is 3 + 4 ?

I agree to receive email communication and understand I can unsubscribe at any time.

I agree to be contacted by The Graf Group of Coldwell Banker via call, email, and text for real estate services. To opt out, you can reply 'stop' at any time or reply 'help' for assistance. You can also click the unsubscribe link in the emails. Message and data rates may apply. Message frequency may vary. Privacy Policy

Related Properties

New on site today
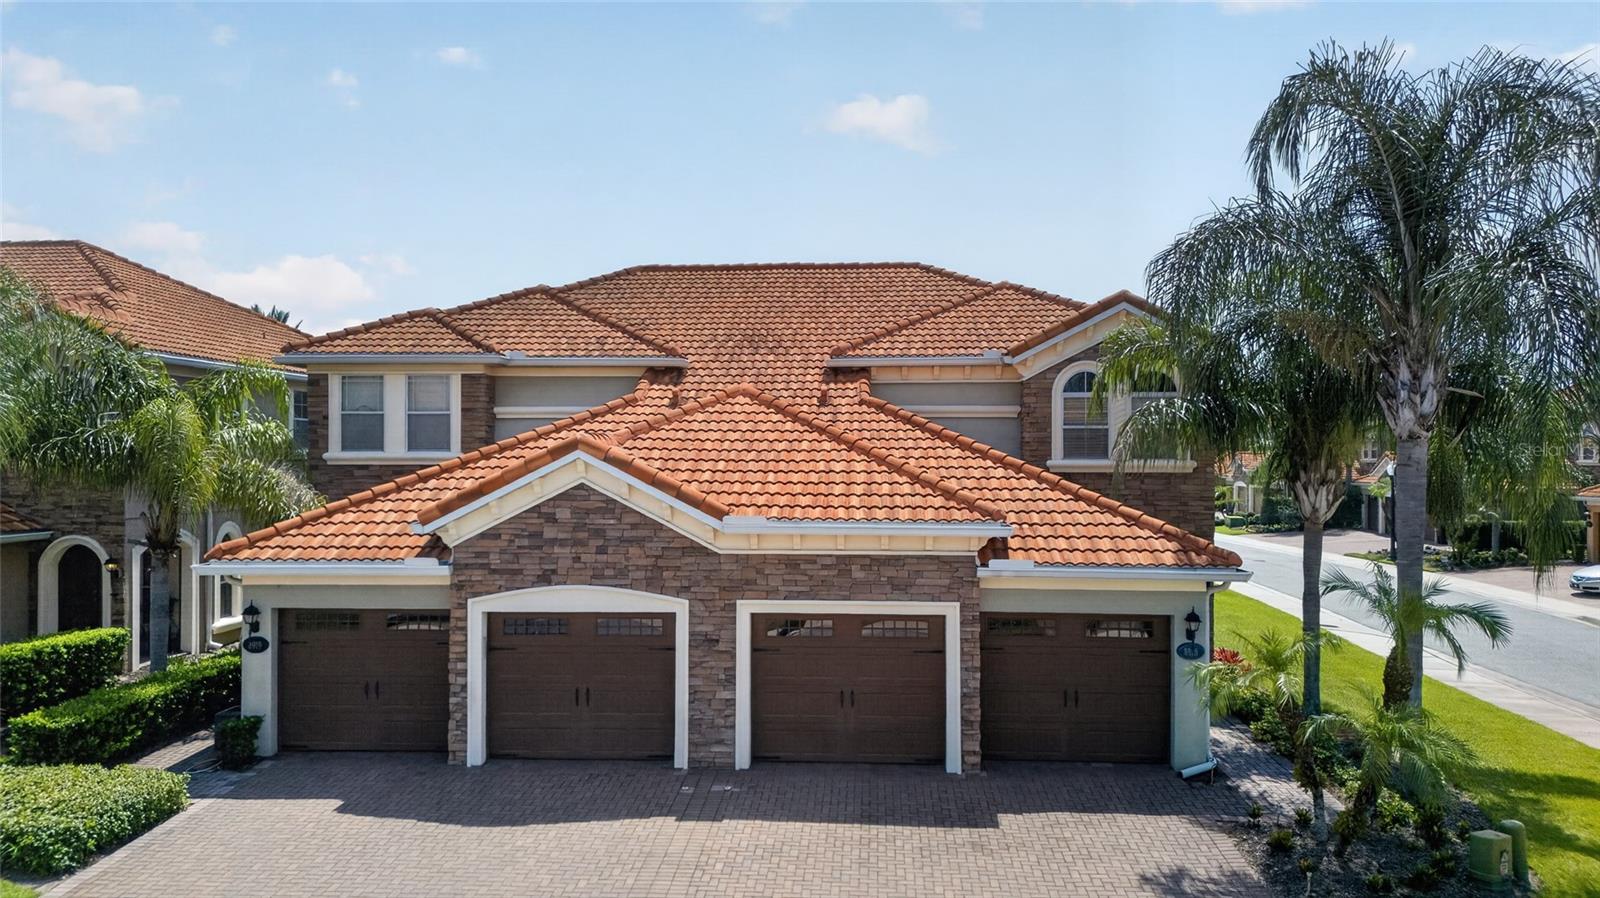
Located in the highly sought-after gated community of Point Cypress, this stunning newer-built 4-bedroom, 3.5-bath townhome offers the perfect combination of luxury, comfort, and convenience. Boasting 2,449 square feet of beautifully designed living space, this spacious home features soaring ceilings, abundant natural light, and an open-concept floor plan ideal for both entertaining and everyday living.
The thoughtfully designed kitchen flows seamlessly into the expansive living and dining areas, creating the perfect gathering space for family and friends. Upstairs, the luxurious primary suite offers a generous walk-in closet and a spa-inspired en-suite bathroom, while the additional bedrooms provide plenty of space for family, guests, or a home office.
Enjoy the convenience of a 2-car garage and the peace of mind that comes with living in a well-maintained, low-HOA gated community featuring a beautiful community resort-style pool.
Perfectly situated in the heart of Dr. Phillips, you’re just minutes from Restaurant Row, world-class shopping, Orlando’s famous theme parks, championship golf courses, major highways, and Orlando International Airport. Zoned for highly rated schools, this exceptional home is ideal as a primary residence, second home, or investment opportunity. NOTE: Some photos are virtually staged.

This is your chance to own a spacious, newer townhome in one of Orlando’s most desirable communities. Schedule your private showing today!
#O6427511

ORLANDO

8915 DELLA SCALA CIRCLE

4 Beds

3 Baths

2,449 Sq.Ft.

$599,900

MLS#: O6427511

New on site today
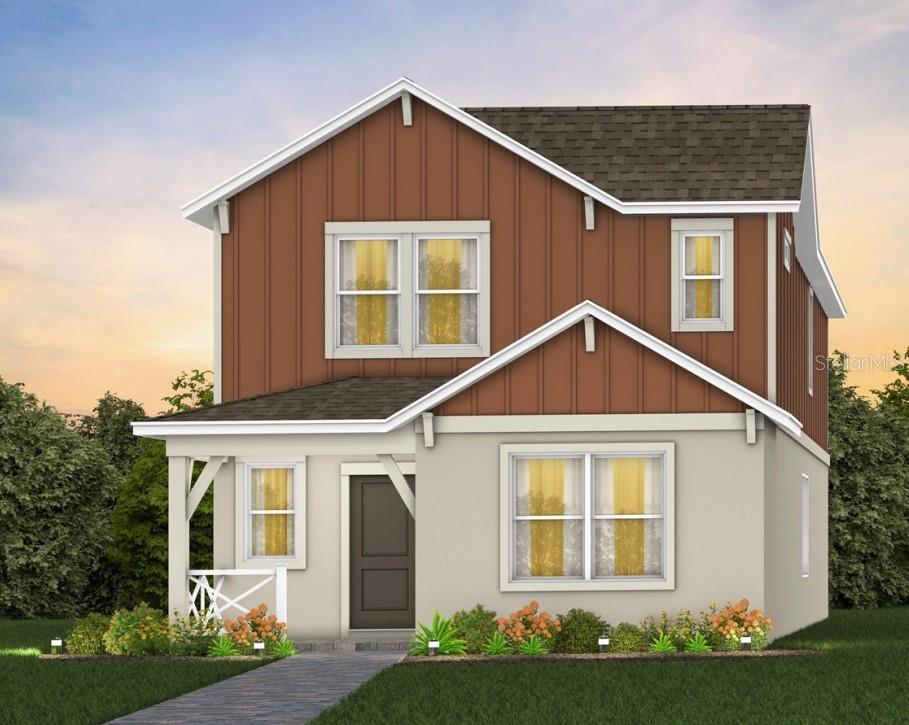
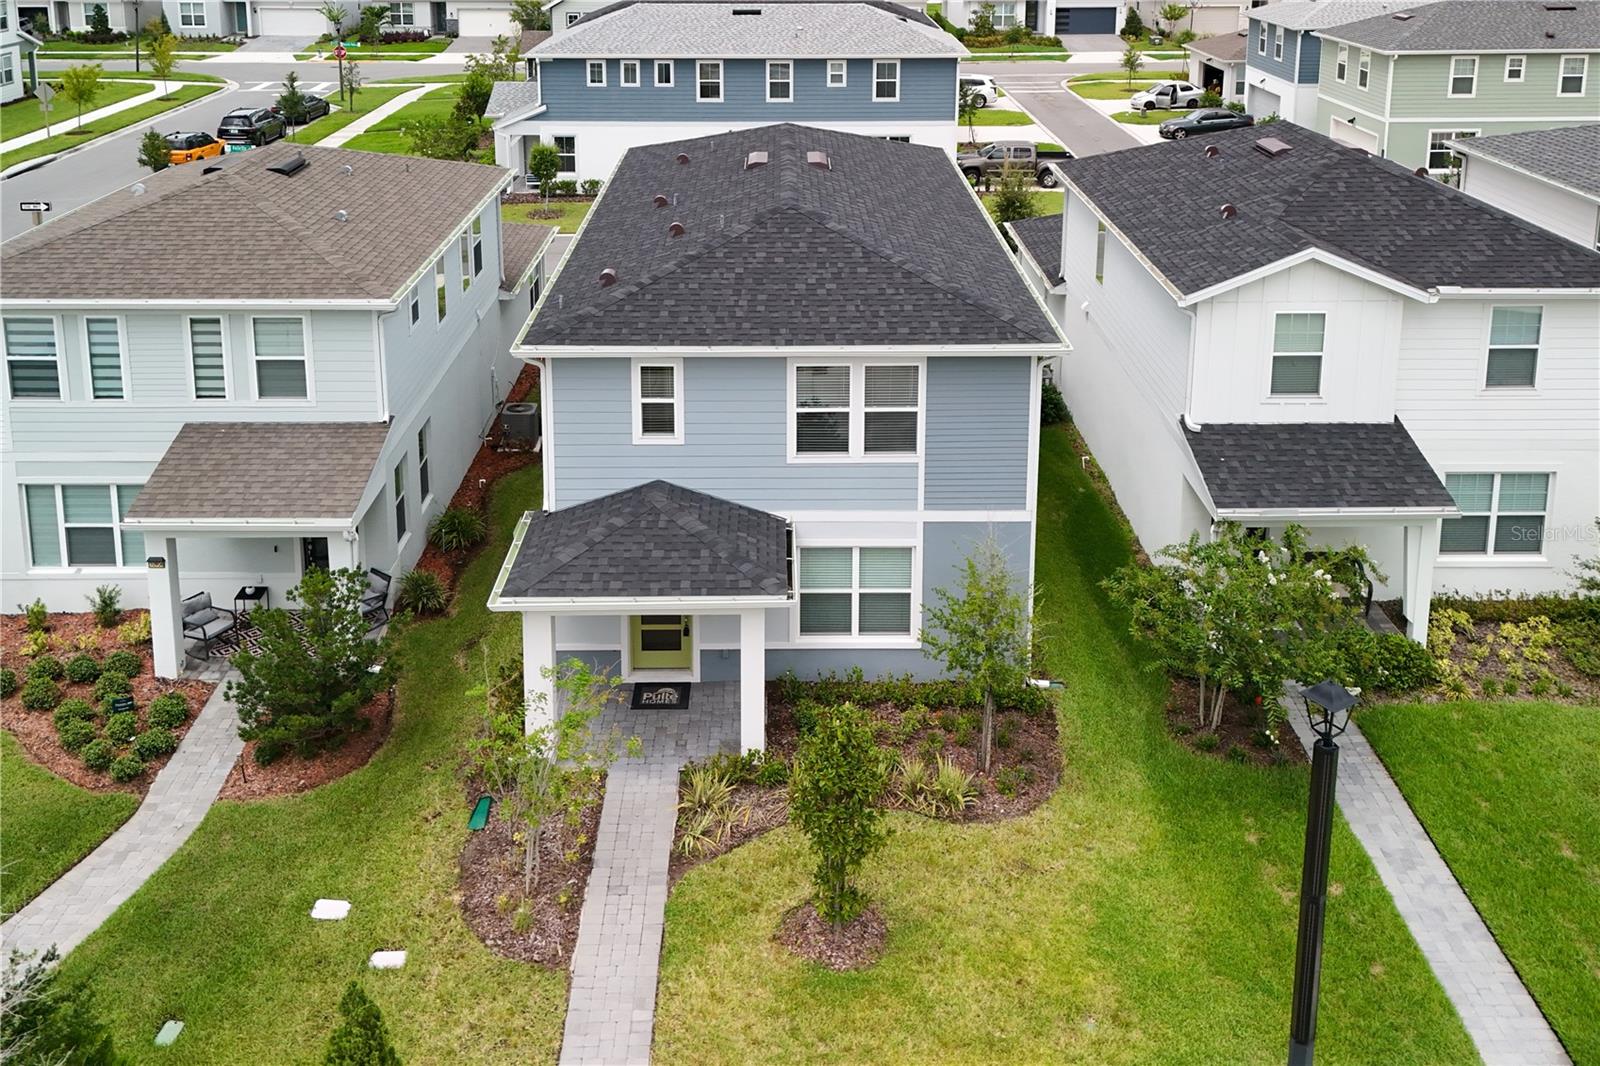
Under Construction. The seeds have been planted! Welcome to Orlando's first agrihood, cultivating an authentic farm and garden community. This mixed-use development will feature unique home designs with vintage farmhouse style throughout a patchwork of gardens, preserves, and nature trails. Leave the crop cultivating to the professionals while you take advantage of the bounty in your own back yard!
Introducing the Caden bungalow, a brand-new home that combines modern design and ultimate comfort. This home includes a charming front porch, 5 spacious bedrooms, 3 full bathrooms, a loft, and a 2-car rear-load attached garage. The heart of the home is the open-concept kitchen, café, and gathering room, all bathed in natural light. This inviting space is perfect for both everyday living and entertaining. The kitchen boasts a large center island, a convenient storage pantry, and top-of-the-line Whirlpool stainless steel appliances—including a refrigerator. White cabinetry, decorative tile backsplash, and quartz countertops complete the sophisticated look. For added convenience, the first floor includes a secondary bedroom and a full bathroom. Upstairs, you’ll find the private owner’s suite and with an attached bathroom, three additional bedrooms, another secondary bathroom, loft, linen closet, and the laundry room. The owner’s suite is a true retreat, featuring a walk-in closet and a luxurious en suite bathroom with a glass-enclosed shower, quartz-topped dual vanity, and private water closet. Throughout the entire first floor you’ll find wood-look luxury vinyl plank flooring and in the bathrooms and laundry room you’ll enjoy the beauty and convenience of tile flooring. Plush, stain-resistant Shaw brand carpet covers the stairs, loft, and upstairs bedrooms, adding comfort and style. Smart home features include a smart thermostat, a doorbell camera, and additional LED downlights—ensuring your home is as connected as it is stunning. This new construction home perfectly blends luxury, convenience, and modern design, making it the ideal place to live and unwind.
#O6427676

ORLANDO

1186 FARM BRIDGE ROAD

5 Beds

3 Baths

2,231 Sq.Ft.

$521,700

MLS#: O6427676

New on site 1 day ago
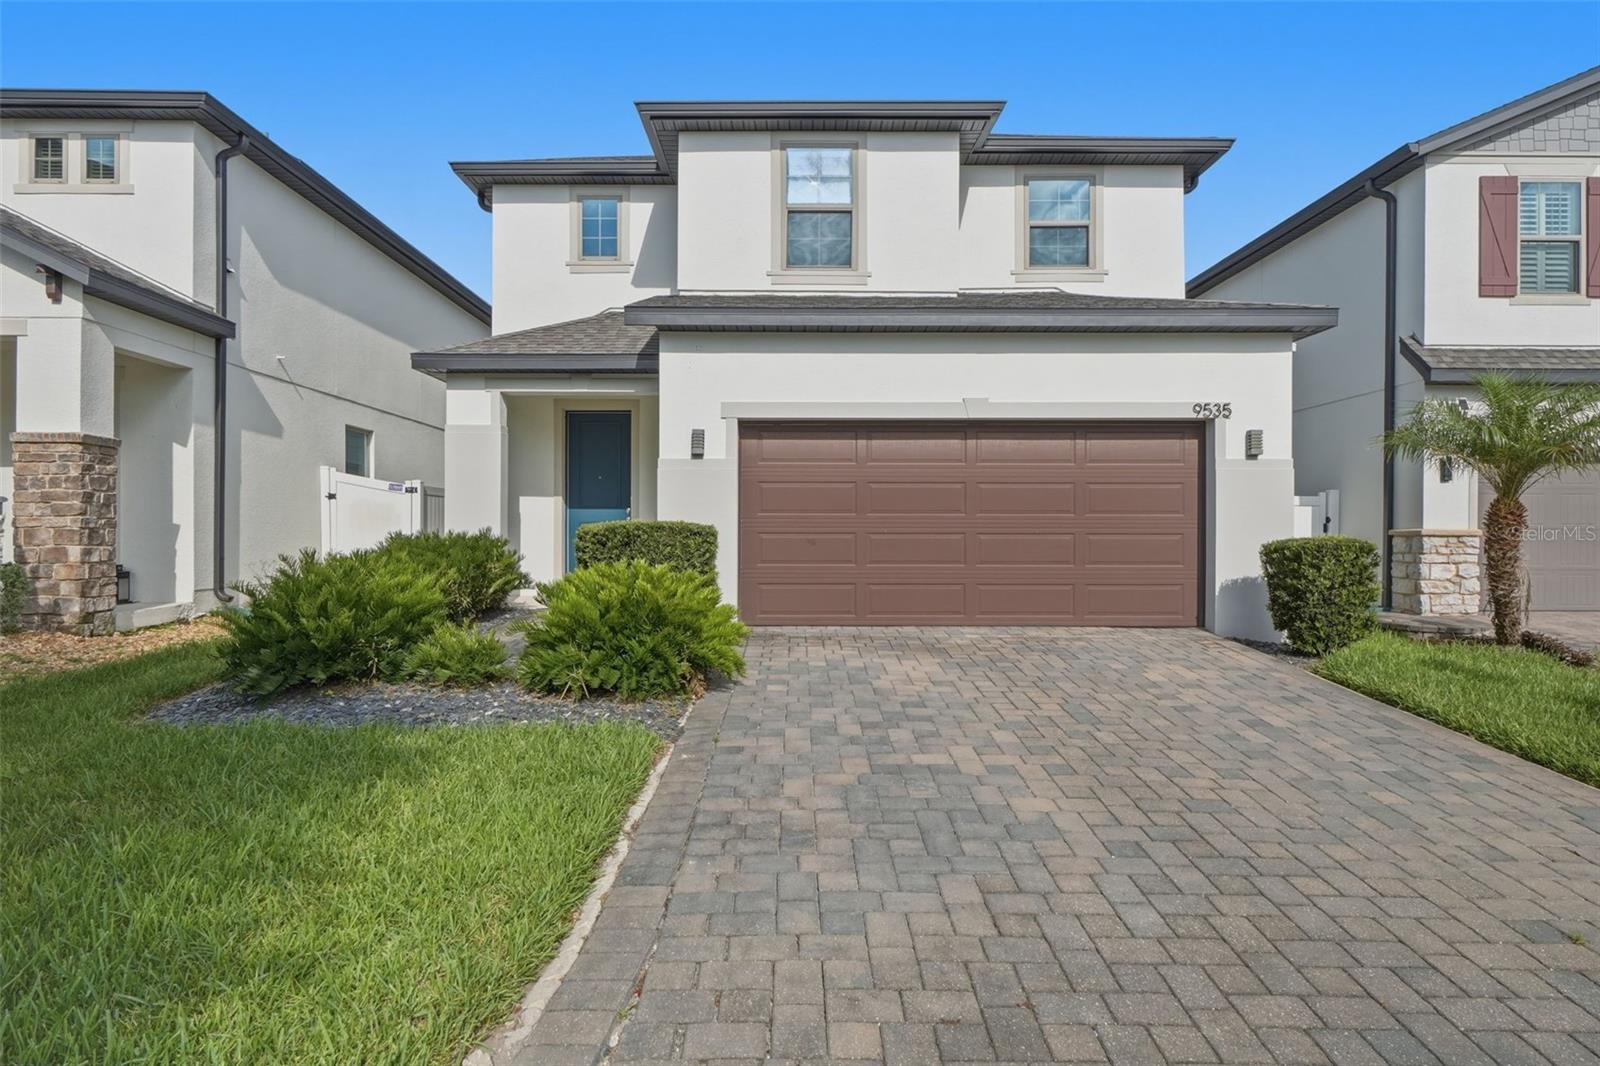
Welcome to a home where style, comfort, and location come together in the highly desirable Moss Park Preserve community of Lake Nona. Thoughtfully designed for today’s lifestyle, this beautifully maintained residence offers an inviting open-concept floor plan filled with natural light, creating the perfect setting for everyday living and effortless entertaining. The spacious kitchen serves as the heart of the home, featuring a convenient pot filler and custom pantry that provide added function, organization, and style. Overlooking the main living and dining areas, the kitchen makes it easy to stay connected whether you’re preparing meals, hosting friends, or enjoying quiet evenings at home. Generous bedrooms provide comfortable retreats, while the private primary suite offers the ideal space to unwind after a long day. Outside, enjoy a backyard ready for relaxing, gardening, or creating your own outdoor oasis. Living in Moss Park Preserve means enjoying scenic walking trails, green spaces, playgrounds, and a welcoming neighborhood atmosphere. The location places you just minutes from Lake Nona Medical City, Nemours Children’s Hospital, the VA Medical Center, UCF Lake Nona Hospital, Orlando International Airport, and the growing Lake Nona Town Center, offering an exceptional variety of shopping, dining, fitness, entertainment, and community events. Outdoor enthusiasts will appreciate nearby Moss Park, where boating, fishing, camping, and hiking create endless opportunities to enjoy Florida’s natural beauty. Convenient access to SR-417, SR-528, and major roadways provides an easy commute to Downtown Orlando, the Space Coast, area attractions, and Central Florida’s world-famous beaches. As one of Central Florida’s fastest-growing areas, Lake Nona continues to attract exciting new restaurants, retail destinations, recreational amenities, and innovative mixed-use developments, making this an exceptional opportunity to enjoy today’s conveniences and tomorrow’s growth. Don’t miss your chance to experience everything this incredible home and vibrant community have to offer.
#O6426446

ORLANDO

9535 JUNIPER MOSS CIRCLE

4 Beds

3 Baths

2,505 Sq.Ft.

$610,000

MLS#: O6426446

New on site today
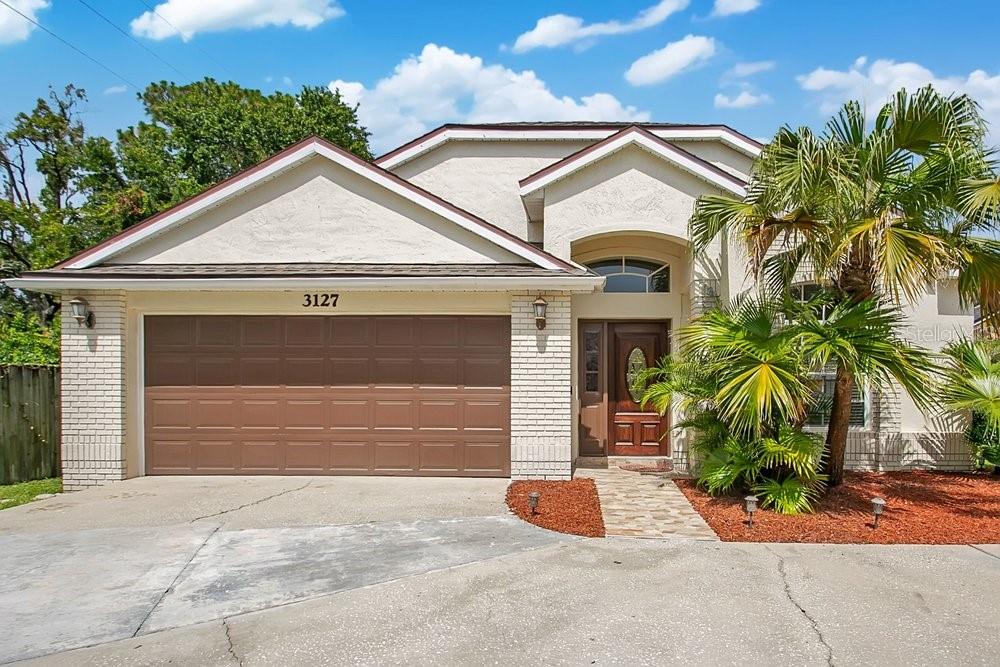
This newly renovated and elegant single story residence offers a modern, low maintenance layout suited for any lifestyle. The open concept design seamlessly blends the kitchen, living, and dining areas, creating a bright and functional space with effortless access to the covered patio—perfect for indoor and outdoor Florida living. The generous owner’s suite provides a relaxing retreat, complete with a spacious full bathroom and walk-in closets for exceptional comfort and storage. The home is beautifully decorated and includes newer stainless steel appliances—stand alone stove with over the counter microwave, dishwasher, and a three door stainless steel refrigerator—all included in the purchase price. Residents will appreciate convenient access to major highways, excellent schools, abundant recreation, and a wide variety of shopping, dining, and entertainment options. Proximity to key roadways ensures easy travel throughout Central Florida and smooth commutes to downtown Orlando.
#O6426861

ORLANDO

3127 BIRMINGHAM BOULEVARD

4 Beds

2 Baths

1,799 Sq.Ft.

$475,000

MLS#: O6426861

New on site today
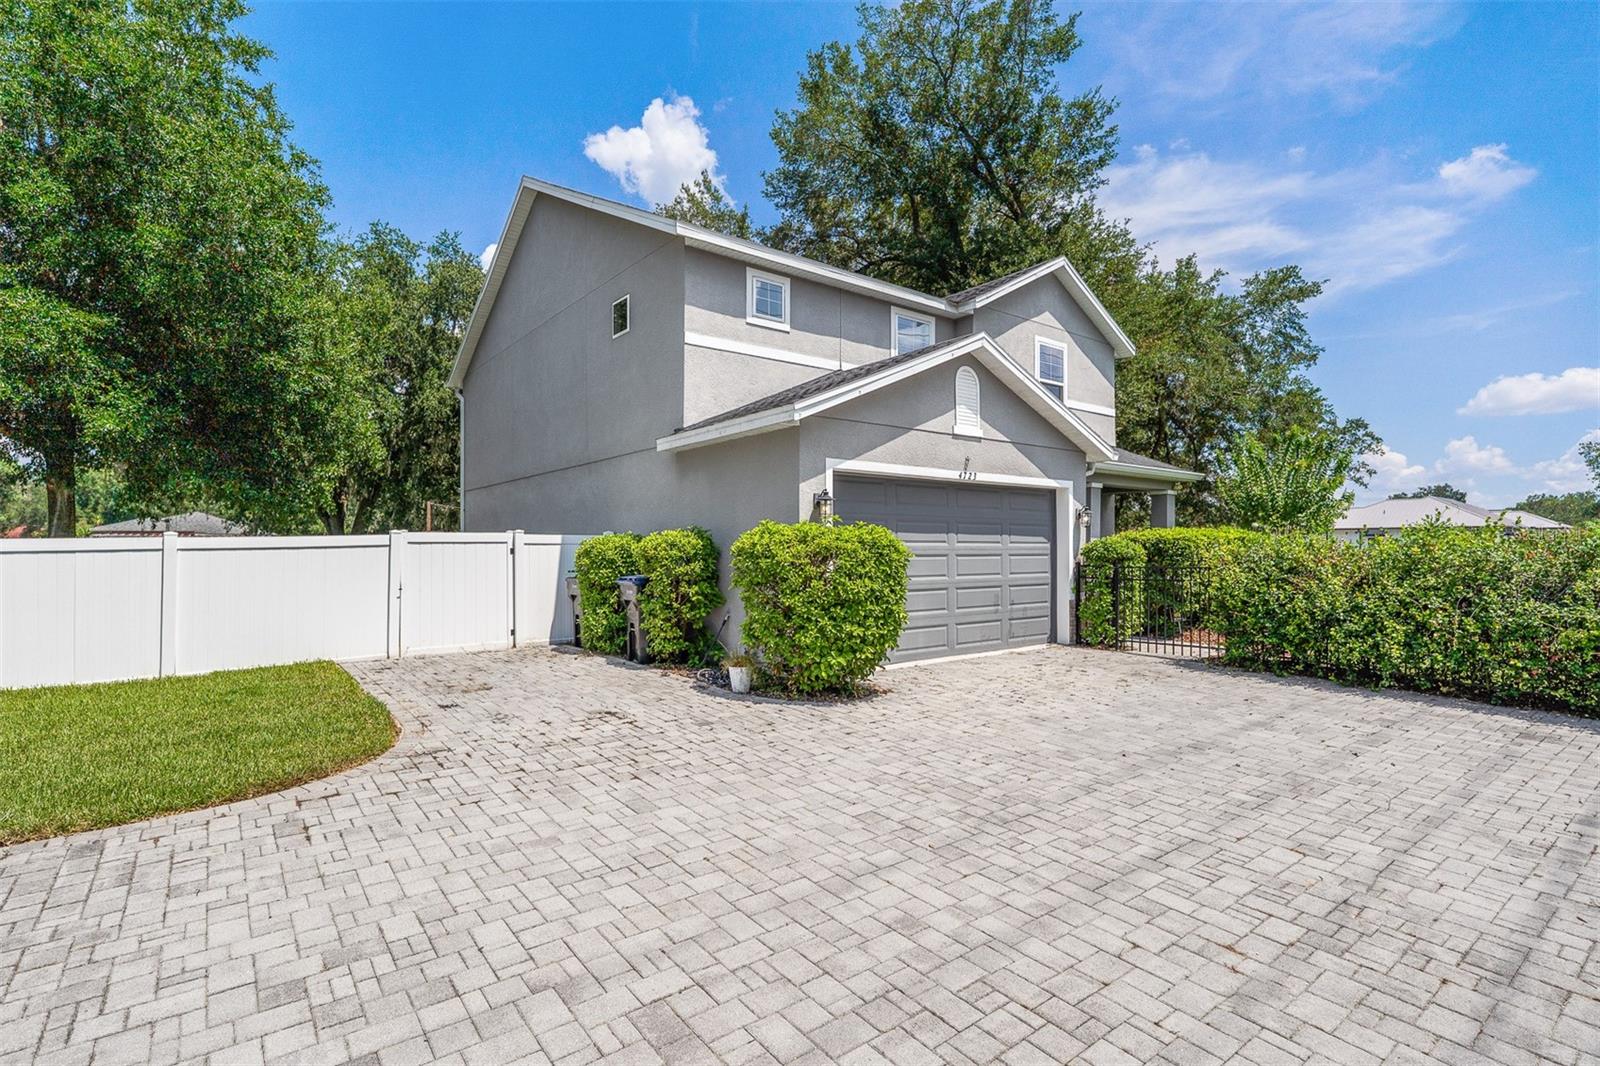
Welcome to 4723 Conway Road! This beautifully upgraded home has 4 bedrooms, 2.5 baths plus an office.  Locate on an oversized lot with plenty of room to relax, entertain and truly enjoy everything the lifestyle has to offer.
Built in 2020, this home is loaded with upgrades: gorgeous ceramic tile throughout the first floor, granite countertops, window treatments and stylish light fixtures accent the open floor plan. The kitchen has a focal point island with contrasting color cabinets, soft close drawers and doors, stainless steel appliances (including a brand-new fridge) and a large walk-in pantry. The spacious primary bedroom has 2 walk-in closets and ensuite bathroom featuring dual sinks, and a sleek frameless glass shower for a spa-like feel.
Outside, you'll find a fenced front yard with black fencing and a privacy hedge, gutters with leaf guard installed, and an expansive rear yard complete with privacy fencing, a patio that features a wall-mounted television including a Storm Shell cover, and a cozy fire pit area — perfect for quiet evenings or get-togethers. Additional peace of mind comes with a new AC unit (installed December 2025, 10-year warranty), complete irrigation system and perimeter termite protection with an active termite bond. A security system and attached 2-car garage provides extra convenience and safety.
Best of all, there's NO HOA, and you're conveniently located near restaurants and shopping, with easy access to the airport and major highways.
#O6427391

ORLANDO

4723 CONWAY ROAD

4 Beds

2 Baths

2,281 Sq.Ft.

$550,000

MLS#: O6427391

New on site today
Better then NEW !!! Very well maintain 3 bedrooms, 2 bathrooms Home with Loft in  Desire EverBe Community!!
 The first floor is great for entertaining, with its combined living room , kitchen, powder room, and gorgeous Lighthouse wood-look luxury vinyl plank flooring. The kitchen features a center island, storage pantry, stainless steel Whirlpool appliances, 42" soft close Stone Gray cabinets and Lyra quartz countertops. The second floor offers privacy and space for everyone with the owner’s suite, two additional bedrooms, the second bathroom, the laundry room and loft. Your master bedroom features a walk-in closet, bathroom with a private water closet, linen closet, walk-in shower and dual sink quartz-topped Stone Gray vanity.
  EverBee community close to main roads and all activities. This lifestyle community offering  miles of pathways & trails, wi-fi-enabled green spaces, unique outdoor recreation areas, a fitness center, a clubhouse complex with resort pool, 2G internet, and a waterfront amenity and town center. EverBe - everything home should ever be!
#S5153993

ORLANDO

10922 FELICITY ALLEY

3 Beds

2 Baths

1,908 Sq.Ft.

$579,900

MLS#: S5153993

New on site today
Virtually Staged. Live the Lake Nona lifestyle in this beautifully updated, move-in-ready 4-bedroom, 3-bathroom home, ideally situated on a peaceful cul-de-sac in the highly desirable NorthLake Park community. Offering more than 2,400 square feet, the open, split-bedroom floor plan provides a comfortable combination of space, privacy and functionality, including formal living and dining areas.

Recent improvements include a roof replaced in 2022, fresh interior paint, wood flooring, updated baseboards, light fixtures, faucets and more. The kitchen features granite countertops and stainless-steel appliances. The washer and dryer are also included.

Enjoy a two-car garage and a private, fenced backyard overlooking a tranquil conservation area with no rear neighbors—an ideal setting for relaxing or entertaining.

NorthLake Park HOA benefits include a YMCA family membership with access to the fitness center, swimming pool, tennis and basketball courts. The community also offers walking trails, fishing ponds, parks and lake access.

Conveniently located near Lake Nona Medical City, UCF College of Medicine, Nemours  Hospital, the Orlando VA Medical Center, USTA National Campus, Orlando International Airport, shopping, dining and major Central Florida attractions.

Schedule your private showing today!
#O6427260

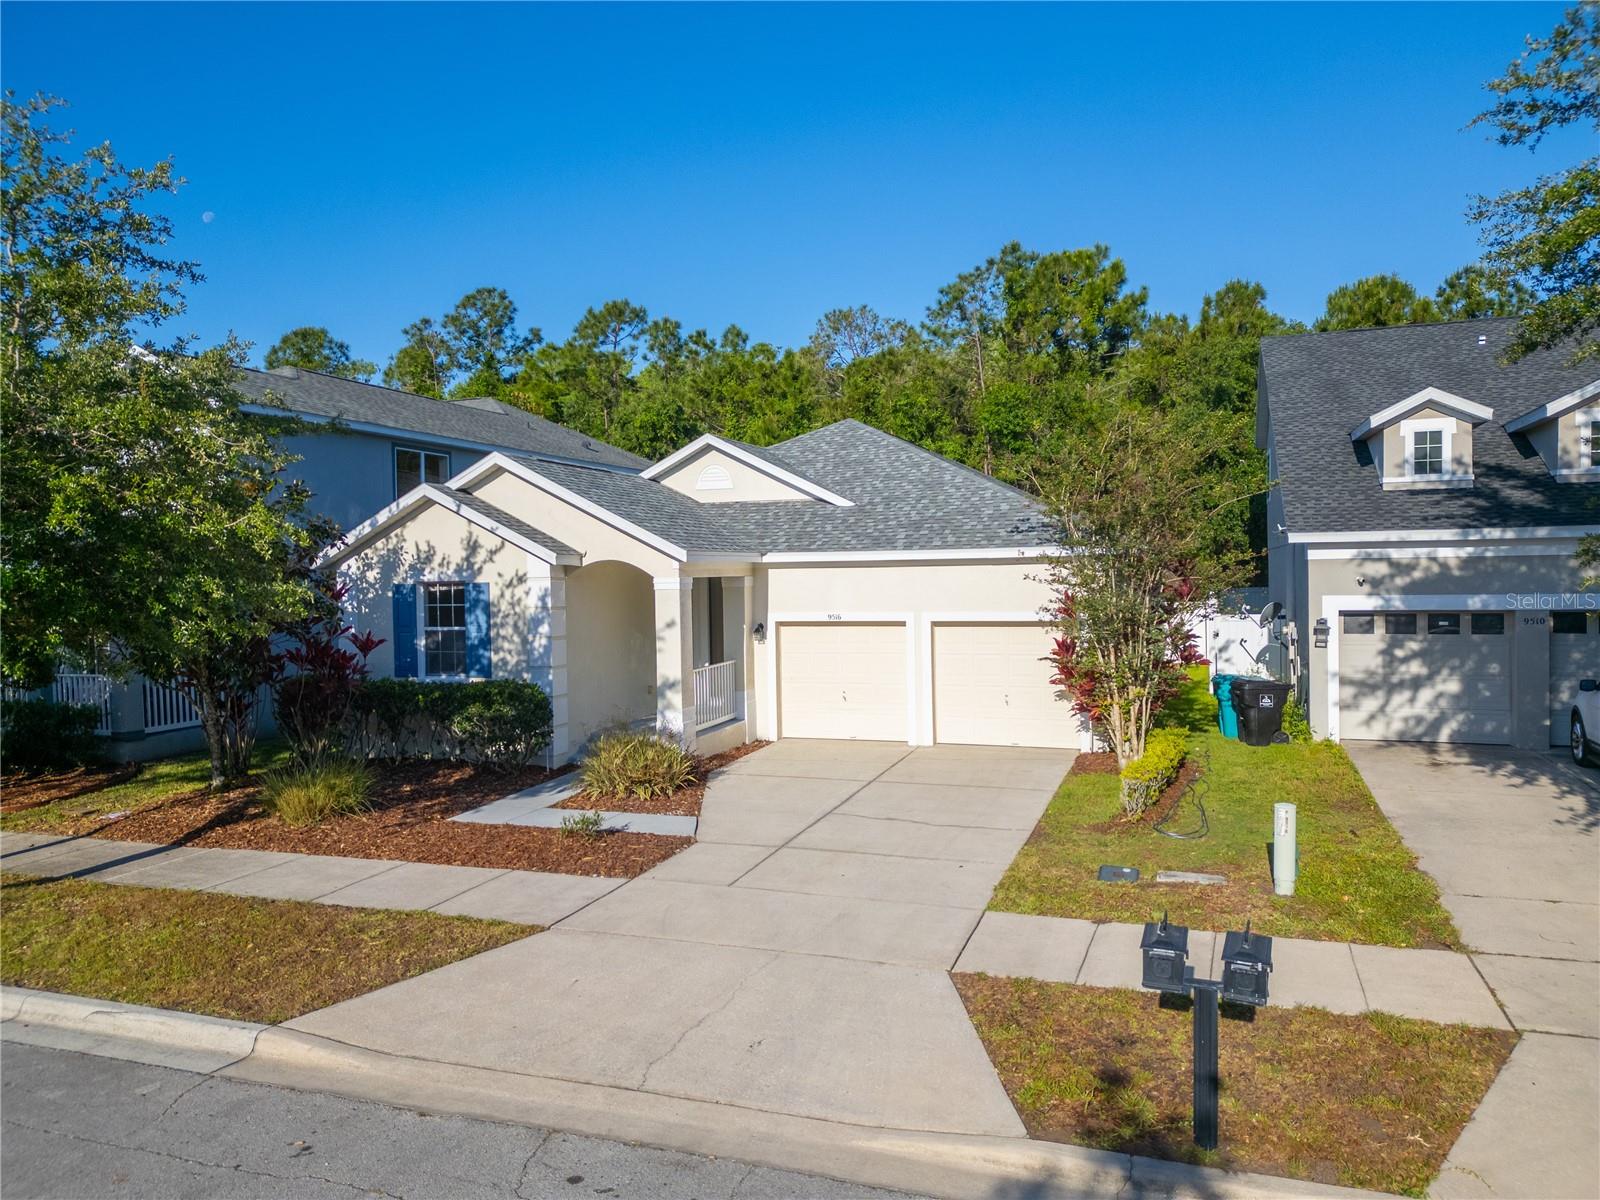
ORLANDO

9516 PICCADILLY SKY WAY

4 Beds

3 Baths

2,413 Sq.Ft.

$550,000

MLS#: O6427260

New on site today
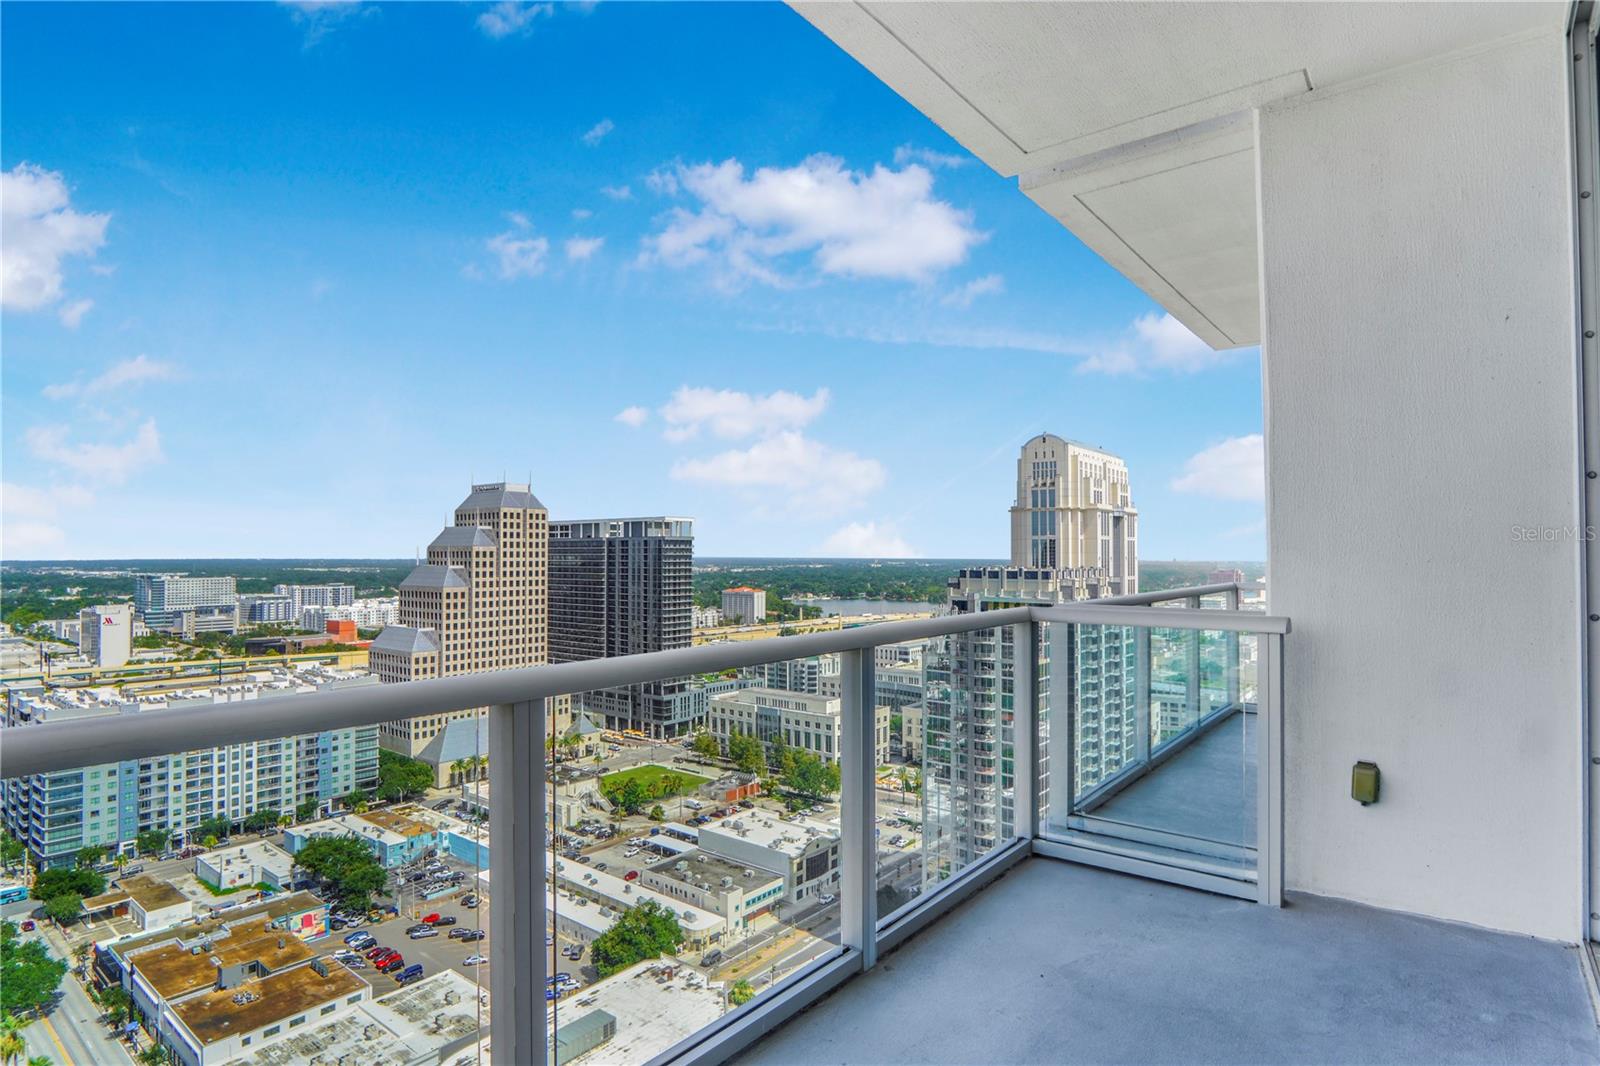
Live in the heart of Downtown Orlando with sweeping panoramic city views from this beautifully renovated (like new) 2-bedroom, 2-bathroom condo on a high floor of The VUE at Lake Eola, one of the tallest and most iconic residential towers in Central Florida, built in 2007 and situated right beside the beloved Lake Eola Park. This residence offers unobstructed, high-floor views of the Orlando skyline, making it one of the most desirable homes in the building. The unit is listed for sale at $469,000.

The home has been completely renovated throughout, featuring premium LVP flooring across the entire unit with no carpet anywhere, and a fully updated designer kitchen outfitted with KitchenAid appliances. The primary suite is generously sized and includes two separate walk-in closets and a spa-style en-suite bathroom with a soaking tub separated from the walk-in shower. Electric roller shades are installed throughout the home, with an added blackout shade in the primary bedroom for extra privacy and light control. Ceiling fans are installed in both bedrooms for added comfort, and the unit includes an in-unit washer and dryer. The current owner recently installed a brand-new whole-home water filtration system and replaced the air conditioning unit this year, meaning major mechanical systems have already been updated. A spacious private balcony extends the living space outdoors and offers additional skyline and lake views.

As a resident of The VUE, ownership includes access to an extensive suite of building amenities covered under the HOA, including doorman service, valet parking for a fee, and one deeded covered parking space included with the unit. Building amenities include a resort-style swimming pool, a large fully equipped fitness center, a dedicated yoga studio, an on-site conference room ideal for remote work or meetings, and an in-building coffee shop. The VUE is widely recognized as one of the tallest and most architecturally distinctive residential buildings in Downtown Orlando, sitting directly adjacent to Lake Eola Park at the corner of E Robinson St and N Rosalind Ave.

The location is exceptionally walkable, placing residents within easy walking distance of Downtown Orlando’s authentic restaurants, coffee shops, bars, and nightlife, as well as the weekly Lake Eola Farmers Market and Amway Center. The building offers quick access to Interstate 4 and State Route 408, connecting residents to Orlando International Airport in approximately 20 minutes, as well as to Disney, Universal, SeaWorld, and Central Florida’s beaches. Two SunRail commuter train stations and an Amtrak station are also nearby, giving residents strong public transit options in addition to the walkable lifestyle. This home is well suited both as a primary residence for buyers who want an urban, walkable downtown lifestyle, a second home for snowbirds, or a long-term rental investment property thanks to the building’s prestige, exceptional amenities, and prime location.
#O6424583

ORLANDO

150 E ROBINSON STREET 26B

2 Beds

2 Baths

1,138 Sq.Ft.

$459,000

MLS#: O6424583

New on site today
PRIVATE POOL. OVERSIZED BACKYARD. NO REAR NEIGHBORS. WELCOME TO HUNTER’S CREEK! This spacious 4-bedroom, 3-bath home with an additional loft delivers the combination that makes Florida living so desirable—space, privacy, outdoor living, and an exceptional location in one of Central Florida’s most established master-planned communities. From the moment you step inside, soaring cathedral ceilings and abundant natural light create an impressive sense of openness, while the generous two-story floor plan provides plenty of room to live, entertain, work, and grow. The kitchen features an eat-in area and flows into the main living spaces, complemented by a formal dining room and spacious family room overlooking the backyard and pool. The primary suite offers a private retreat with dual walk-in closets and a large en-suite bath featuring dual vanities, a garden tub, and separate shower. An additional loft provides valuable flexible space for a home office, media room, playroom, fitness area, or second lounge. But what truly sets this property apart is outside. Step through the doors to your screened-in PRIVATE POOL and expansive backyard with NO REAR NEIGHBORS, creating the privacy, openness, and outdoor space that can be difficult to find in an established Orlando community. Imagine weekends by the pool, evening gatherings on the patio, room for pets and outdoor activities, or simply relaxing in your own private backyard retreat. Beyond the property, the Hunter’s Creek lifestyle is another major advantage. This established master-planned community is known for its parks, recreation, sports courts, playgrounds, walking and outdoor spaces, while offering convenient access to shopping, dining, The Loop, SR-417, major employment centers, Orlando International Airport, and Central Florida’s world-famous attractions. Add in the LOW HOA and you have a home that offers far more than square footage alone. The finishes of a home can always be changed—but an oversized private lot, no rear neighbors, your own pool, and a location like Hunter’s Creek are much harder to recreate. If you’ve been waiting for a home with SPACE, PRIVACY, LOCATION, and the opportunity to make it your own, this is the one to see. Schedule your private showing today.
#O6427699

ORLANDO

5007 BELLTHORN DRIVE

4 Beds

3 Baths

2,449 Sq.Ft.

$529,990

MLS#: O6427699

 - property

Send a message

Message successfully sent.

Your message

What is 3 + 4 ?

Reason for contacting?

I agree to receive email communication and understand I can unsubscribe at any time.

I agree to be contacted by The Graf Group of Coldwell Banker via call, email, and text for real estate services. To opt out, you can reply 'stop' at any time or reply 'help' for assistance. You can also click the unsubscribe link in the emails. Message and data rates may apply. Message frequency may vary. Privacy Policy

Sign Out

Virtual Assistant

Would you like to take the next step with this property? We can help you schedule a showing or virtual tour, or send you more details.

Yes, I would like more information.

Thank You for Your Reply, One of Our Agents will contact you as soon as possible

No, maybe later.

Thank you, you can always contact me via email, phone number or through the contact form.

Realhub AI

Lucy - Your AI-Powered Realtor
Update Your Temporary Password

Personalize your search

Enter your email and we'll notify you immediately when new listings match what you're looking for.

or enter email address
Already have an account ? Login here

Continue your home search

I agree to receive communications and understand I can unsubscribe at any time.

I agree to be contacted by The Graf Group of Coldwell Banker via call, email, and text for real estate services. To opt out, you can reply 'stop' at any time or reply 'help' for assistance. You can also click the unsubscribe link in the emails. Message and data rates may apply. Message frequency may vary. Privacy Policy

Already have an account ? Login here

We use cookies

We use cookies primarily for analytics to enhance your experience. By accepting, you agree to our use of these cookies. You can manage your preferences or learn more about our cookies policy.