.webp?size=346x80)
- Properties
- Meet our agents
- Communities
- Market Report
- Home Value
- Calculator
Property
Beds
3
Full Baths
2
1/2 Baths
1
Year Built
2005
Sq.Footage
1,802
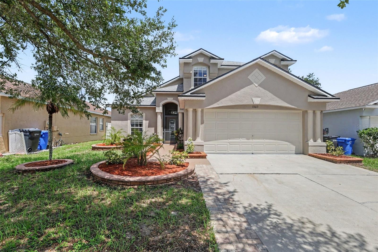
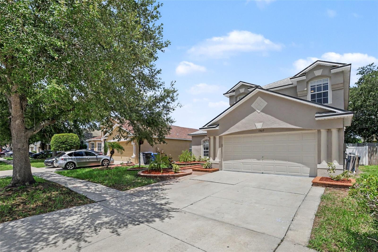
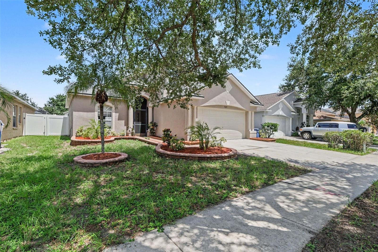
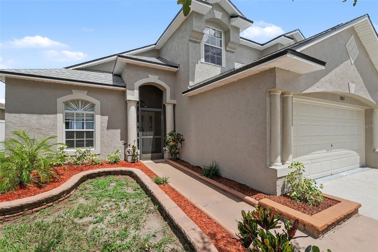
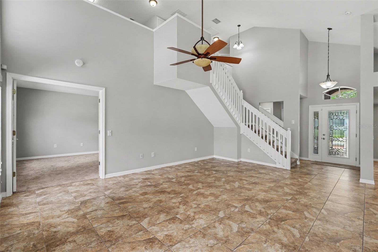
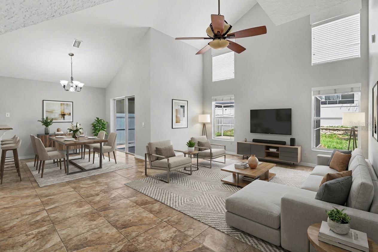
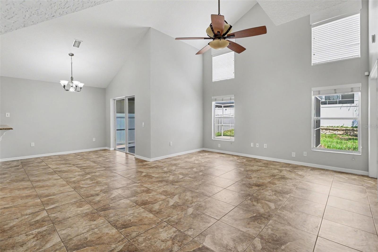
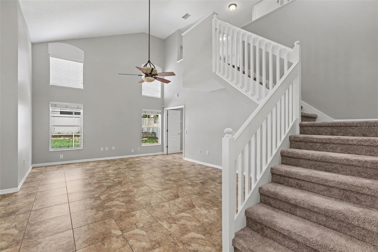
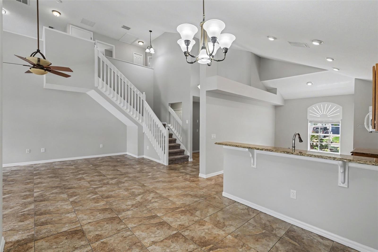
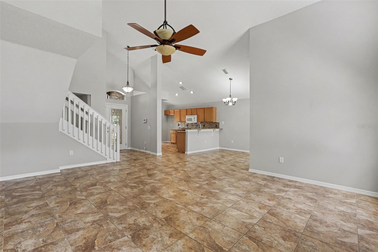
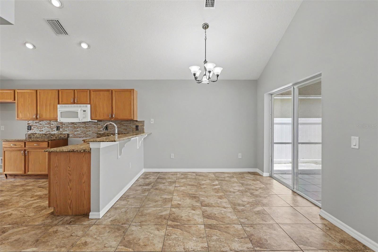
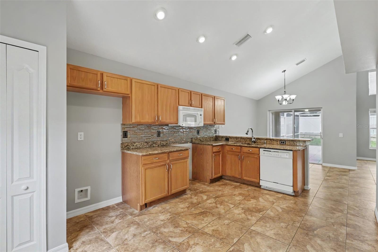
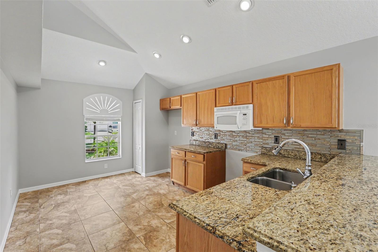
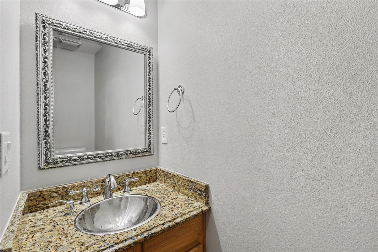
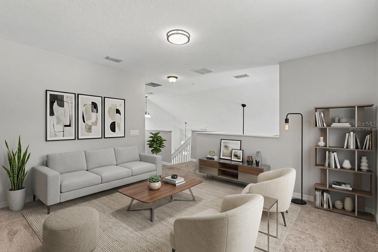
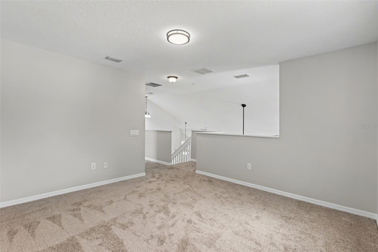
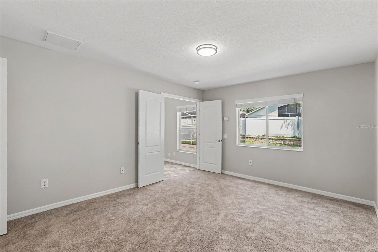
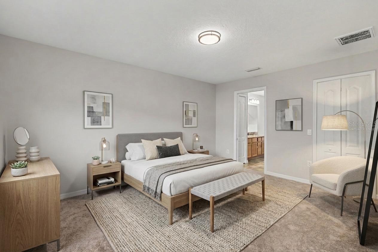
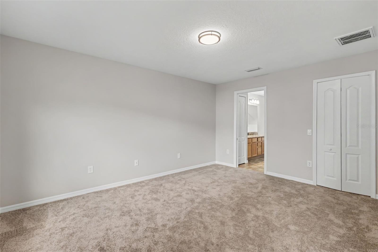
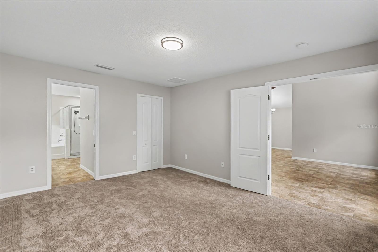
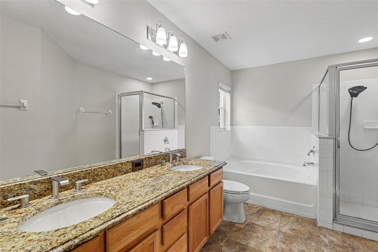
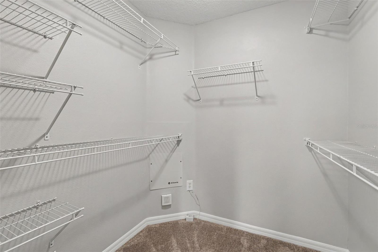
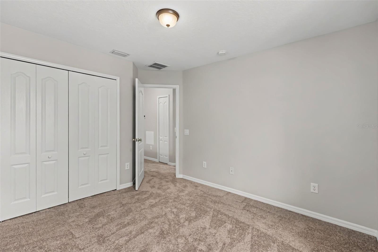
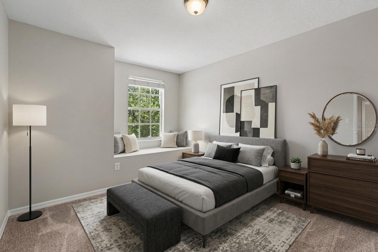
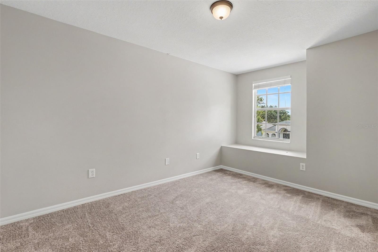
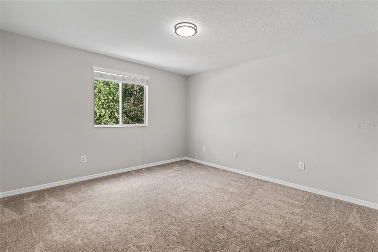
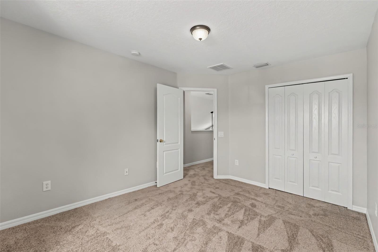
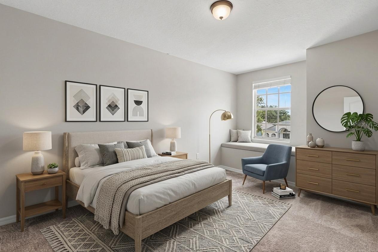
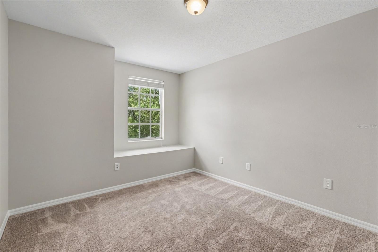
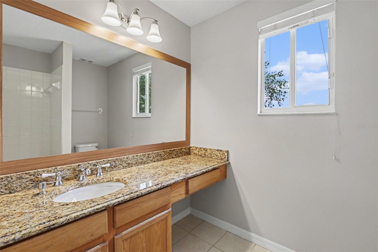
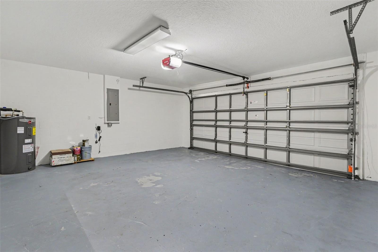
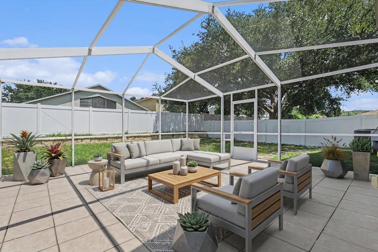
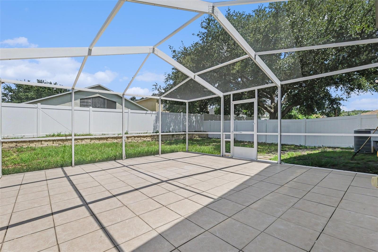
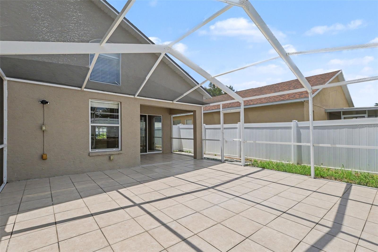
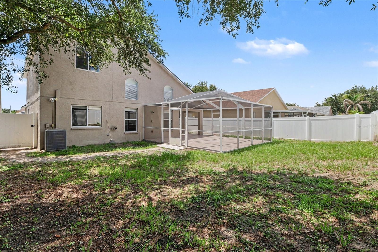
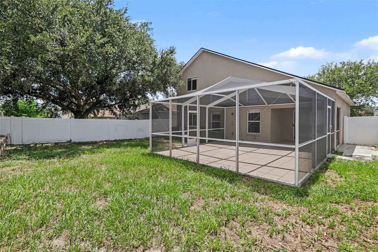
Virtually Staged. Honey stop the car, this is the one! Welcome home your beautiful 3 bedroom, 2.5 bathroom 2 story home with bonus loft upstairs. Stunning contemporary home located in the highly sought after Riverview community. Move in ready, with fresh paint, New carpet, Newer roof (2023), Newer WH (2024). You will love having your primary bedroom downstairs, complete with double opening French door, walk-in closet and upgraded bathroom. Enjoy a large chef's kitchen with granite countertops, upgraded backsplash and plenty of room for entertaining. Dance the night away in your very own large screened in lanai. Great feature! This space gives you the flexibility to enjoy a meal at sunset and plenty of room to install your very own outdoor kitchen or hot tub. There is still room in the backyard for your pets or even a utility shed. Conveniently located near 75 S, Big Bend Road and the Crosstown Exwy. Easy access to great schools, shopping, restaurants and entertaining. Schedule your showing today - won't last!
Features & Amenities
Interior
-
Other Interior Features
Cathedral Ceiling(s), High Ceilings, Stone Counters, Vaulted Ceiling(s), Walk-In Closet(s)
-
Total Bedrooms
3
-
Bathrooms
2
-
1/2 Bathrooms
1
-
Cooling YN
YES
-
Cooling
Central Air
-
Fireplace YN
NO
-
Heating YN
YES
-
Heating
Heat Pump
-
Pet friendly
No
Exterior
-
Garage
Yes
-
Garage spaces
2
-
Construction Materials
Concrete, Stucco
-
Parking
Attached
-
Patio and Porch Features
Covered, Patio, Screened
-
Pool
No
-
Waterfront YN
NO
Area & Lot
-
Lot Features
Landscaped, Paved
-
Lot Size(acres)
0.13
-
Lot Size(square feet)
5,500
-
Property Type
Residential
-
Property Sub Type
Single Family Residence
Price
-
Sales Price
$345,000
-
Tax Amount
$5,219.51
-
Sq. Footage
1,802
-
Price/SqFt
$191
HOA
-
Association
YES
-
Association Fee
$155
-
Association Fee Frequency
Quarterly
-
Association Fee Includes
N/A
-
Total Monthly Fees
$51.67
School District
-
Elementary School
Corr-HB
-
Middle School
Eisenhower-HB
-
High School
East Bay-HB
Property Features
-
Stories
2
-
New Construction
NO
-
Foundation Details
Slab
-
Ownership
Fee Simple
-
Senior Community YN
NO
-
Sewer
Public Sewer
-
Tax Lot
31
-
Water Source
Public
Schedule a Showing
Showing scheduled successfully.
Mortgage calculator
Estimate your monthly mortgage payment, including the principal and interest, property taxes, and HOA. Adjust the values to generate a more accurate rate.
Your payment
Principal and Interest:
$
Property taxes:
$
HOA fees:
$
Total loan payment:
$
Total interest amount:
$
Location
County
Hillsborough
Elementary School
Corr-HB
Middle School
Eisenhower-HB
High School
East Bay-HB
Listing Courtesy of Shane Riley , MARK SPAIN REAL ESTATE
RealHub Information is provided exclusively for consumers' personal, non-commercial use, and it may not be used for any purpose other than to identify prospective properties consumers may be interested in purchasing. All information deemed reliable but not guaranteed and should be independently verified. All properties are subject to prior sale, change or withdrawal. RealHub website owner shall not be responsible for any typographical errors, misinformation, misprints and shall be held totally harmless.

Executive Assistant
Emil Garinga
Call Emil today to schedule a private showing.

* Listings on this website come from the FMLS IDX Compilation and may be held by brokerage firms other than the owner of this website. The listing brokerage is identified in any listing details. Information is deemed reliable but is not guaranteed. If you believe any FMLS listing contains material that infringes your copyrighted work please click here to review our DMCA policy and learn how to submit a takedown request.© 2024 FMLS.
Related Properties
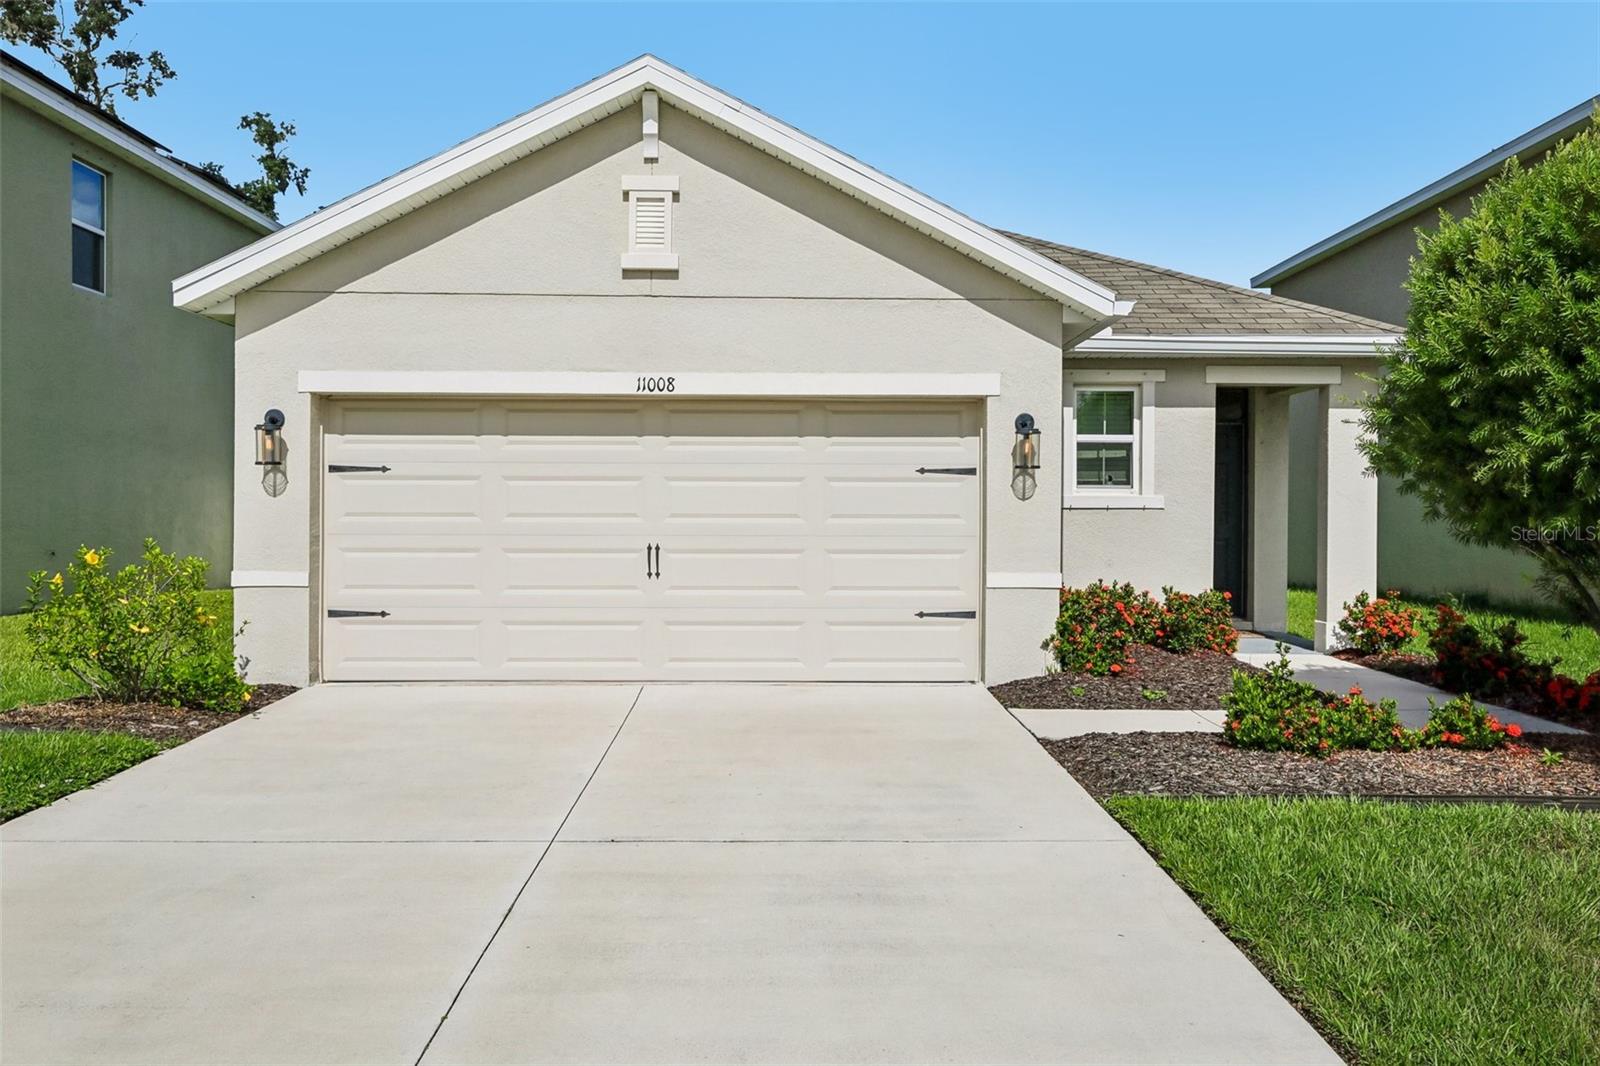
RIVERVIEW
11008 LELAND GROVES DRIVE
3 Beds
2 Baths
1,510 Sq.Ft.
$315,000
MLS#: TB8529418
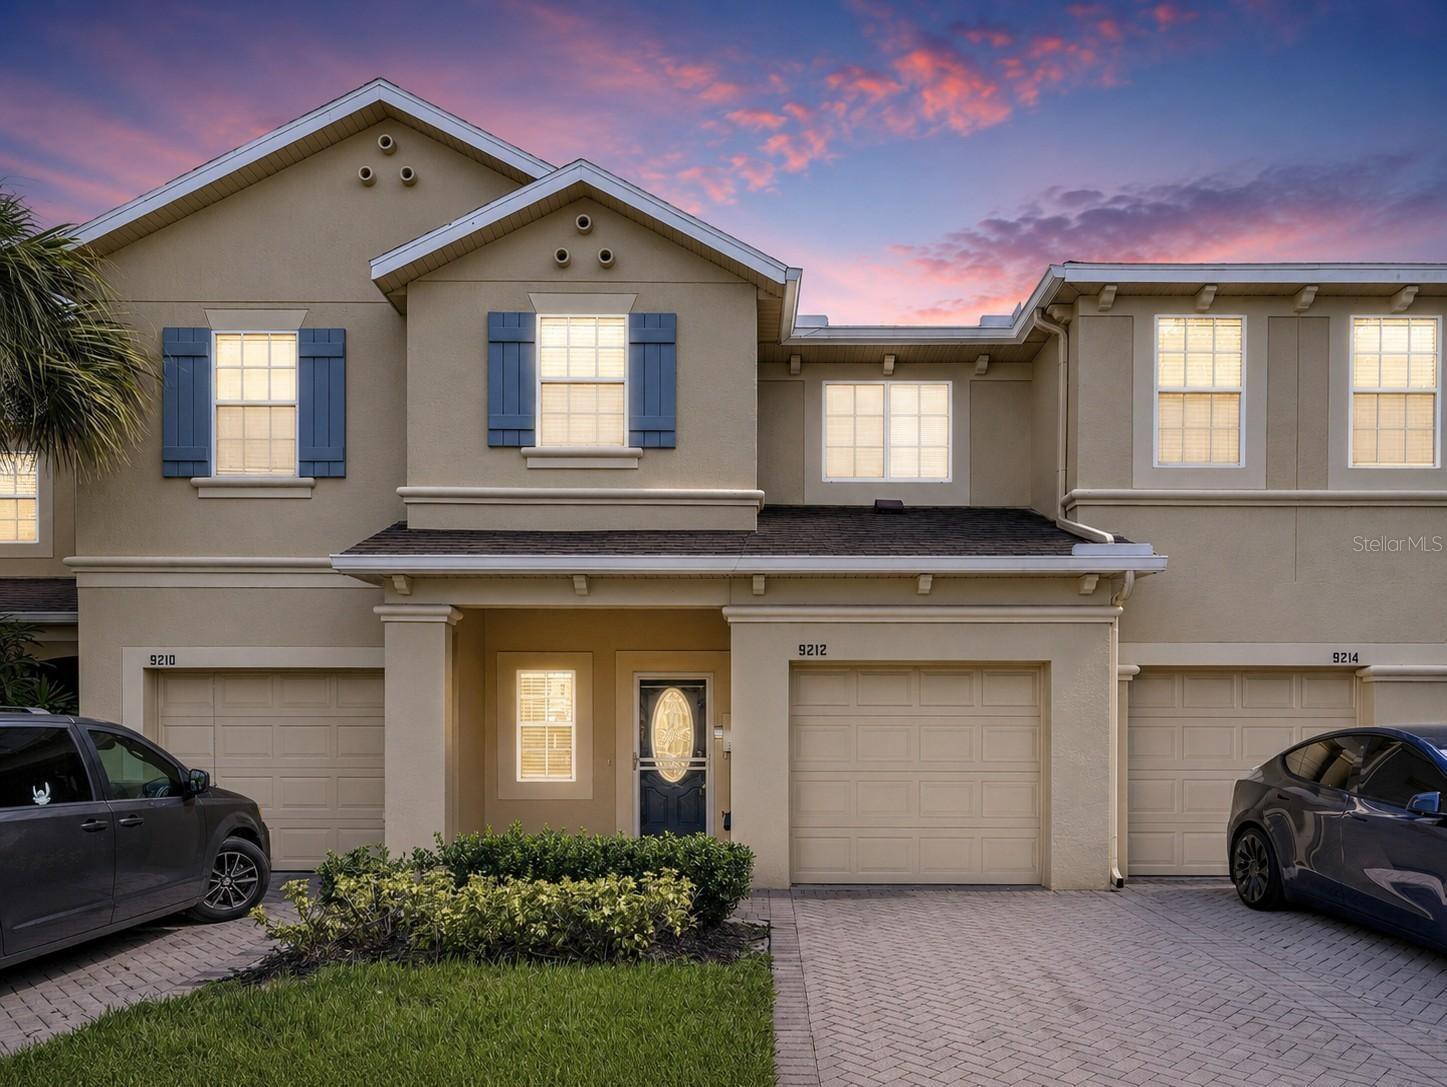
RIVERVIEW
9212 RIVER ROCK LANE
3 Beds
2 Baths
1,930 Sq.Ft.
$330,000
MLS#: TB8529567
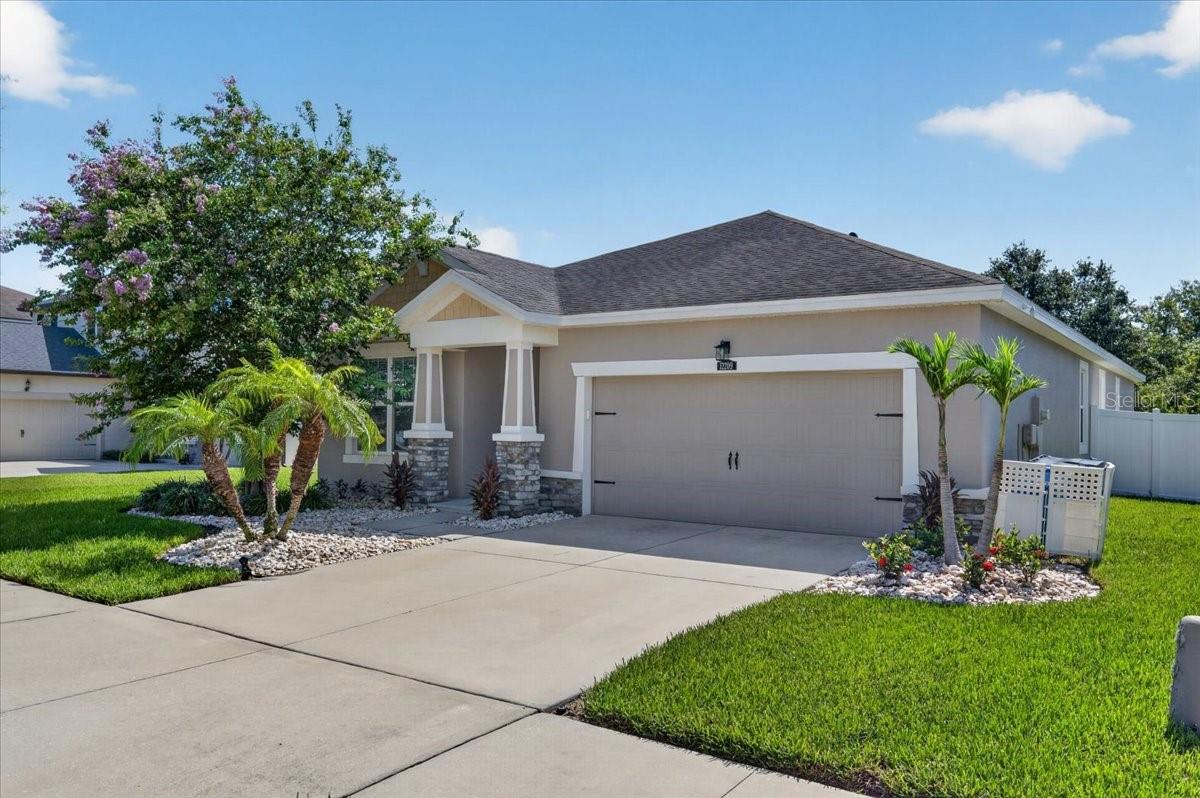
RIVERVIEW
12209 W STREAMBED DRIVE
3 Beds
2 Baths
2,038 Sq.Ft.
$384,900
MLS#: TB8531975
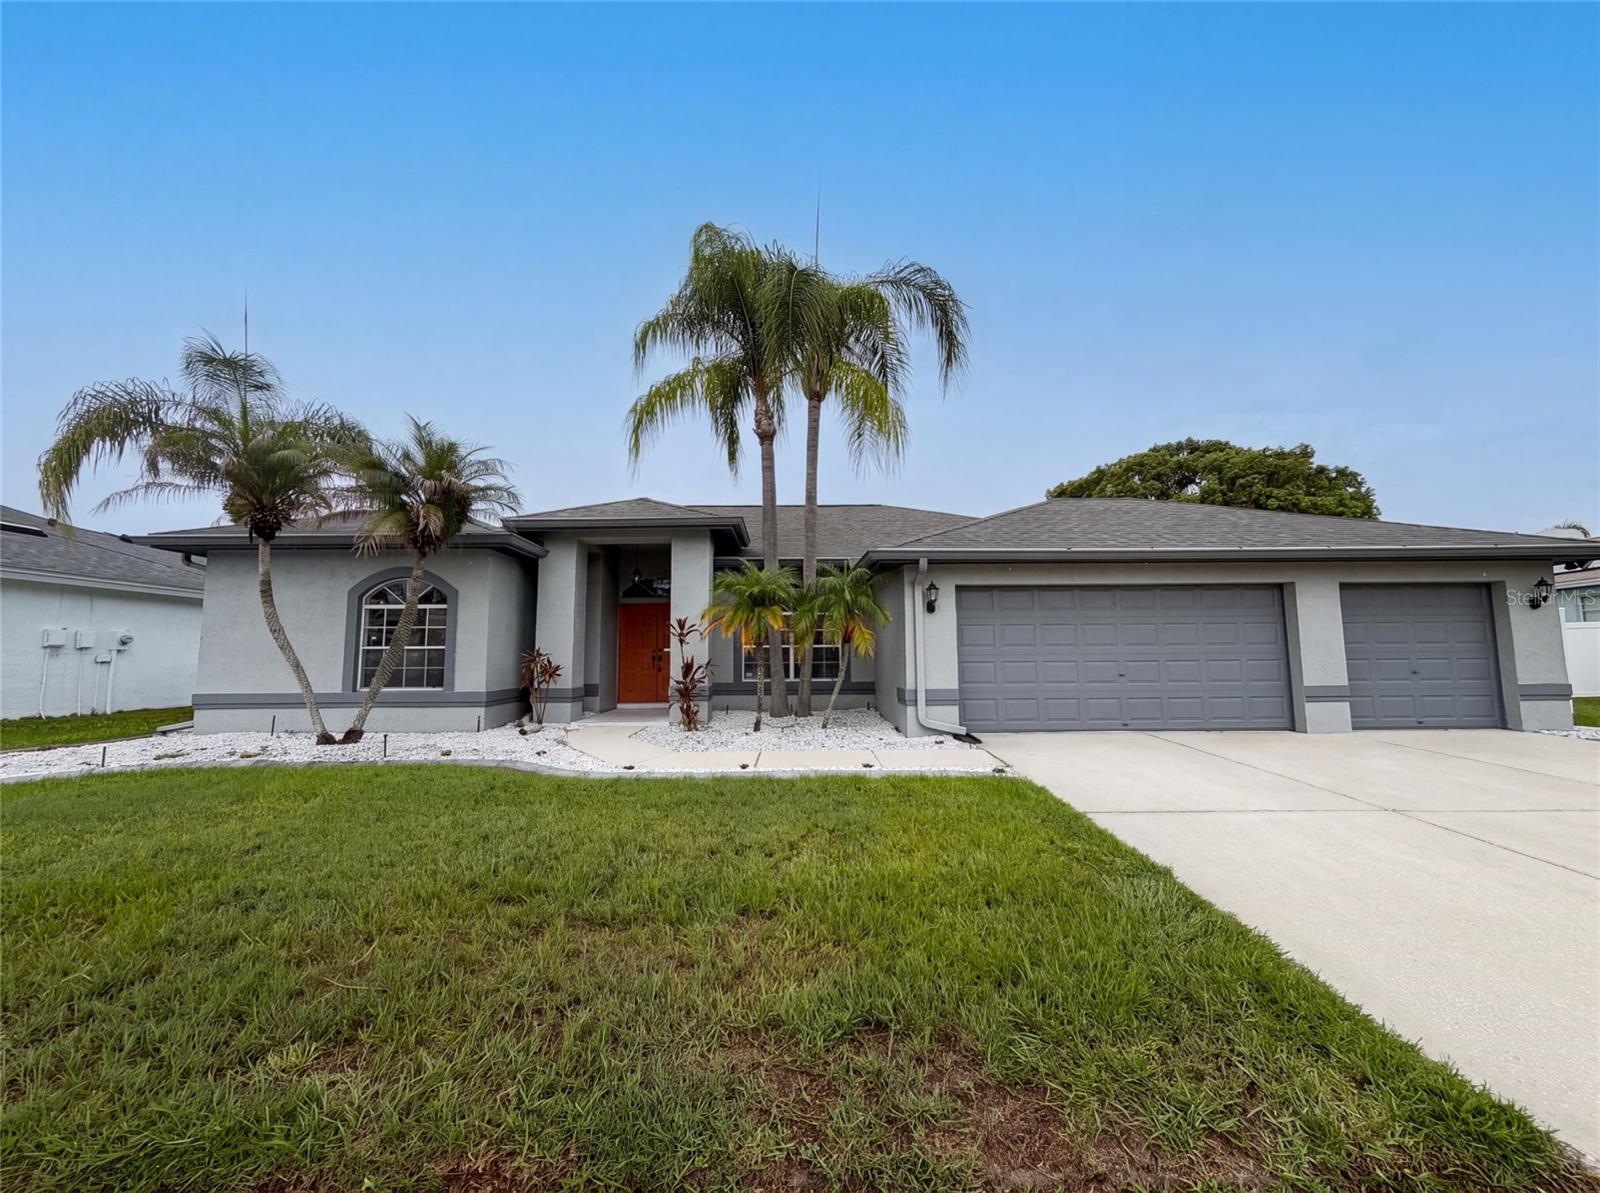
RIVERVIEW
12919 PRESTWICK DRIVE
3 Beds
2 Baths
1,981 Sq.Ft.
$390,000
MLS#: O6427807
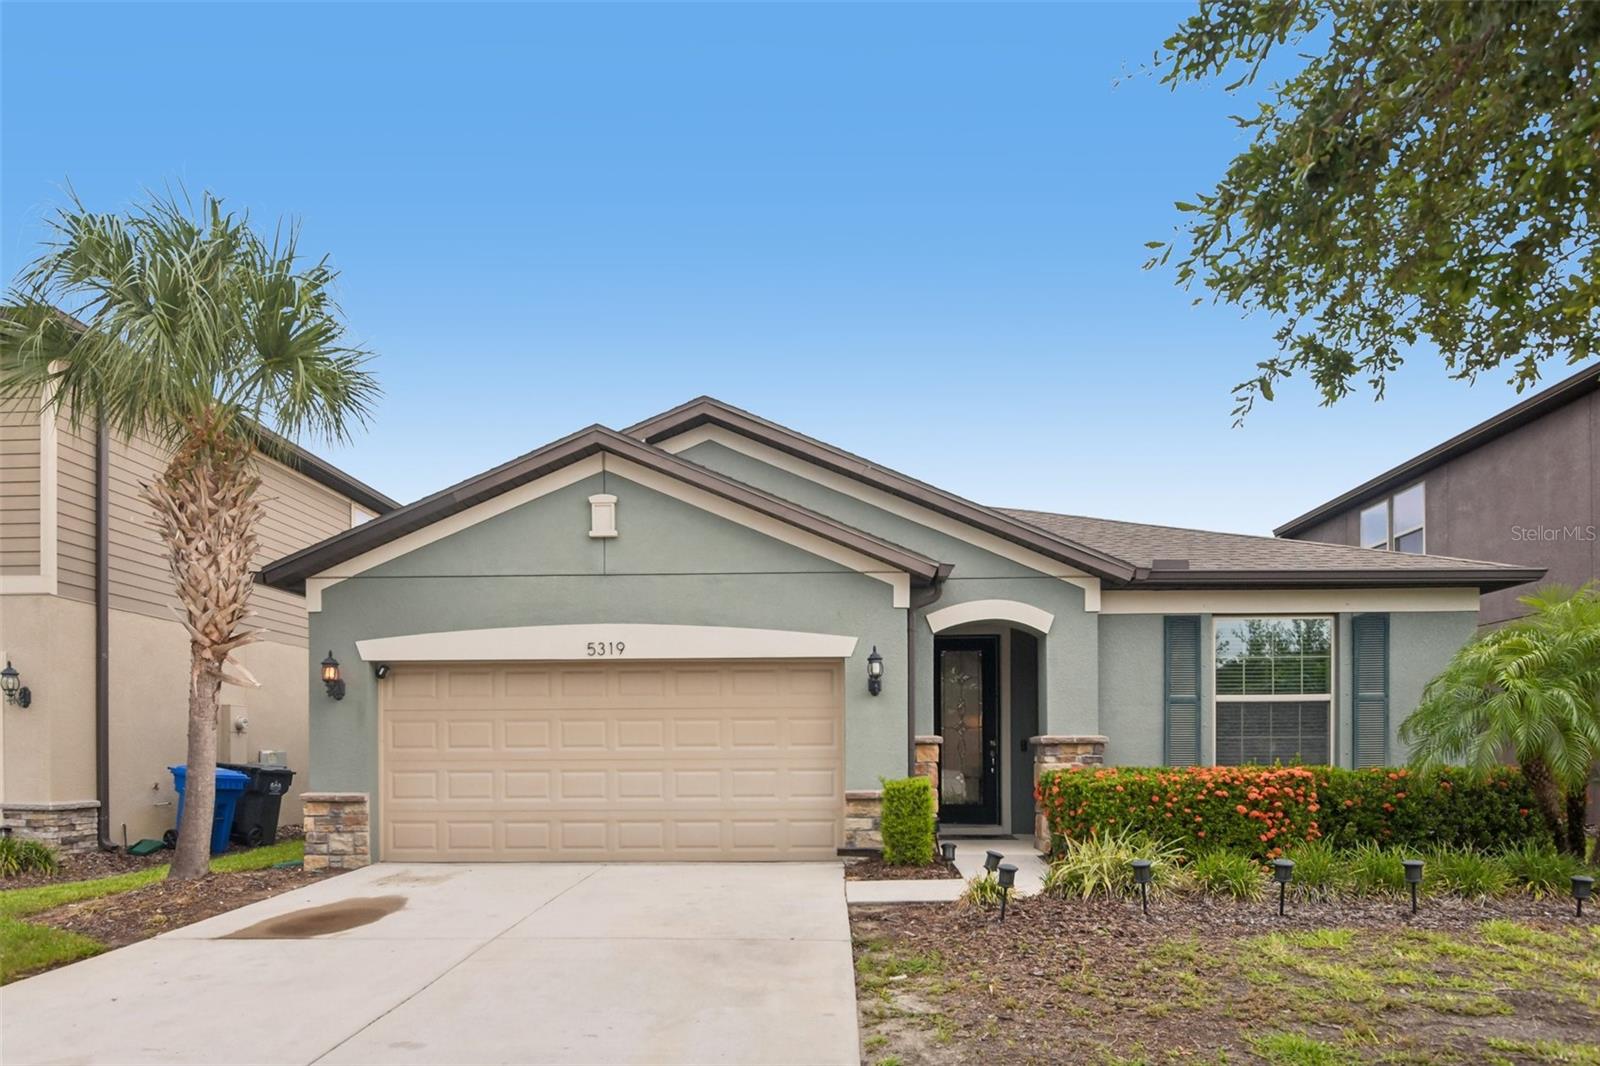
RIVERVIEW
5319 FALLEN LEAF DRIVE
4 Beds
2 Baths
2,144 Sq.Ft.
$375,000
MLS#: TB8531272
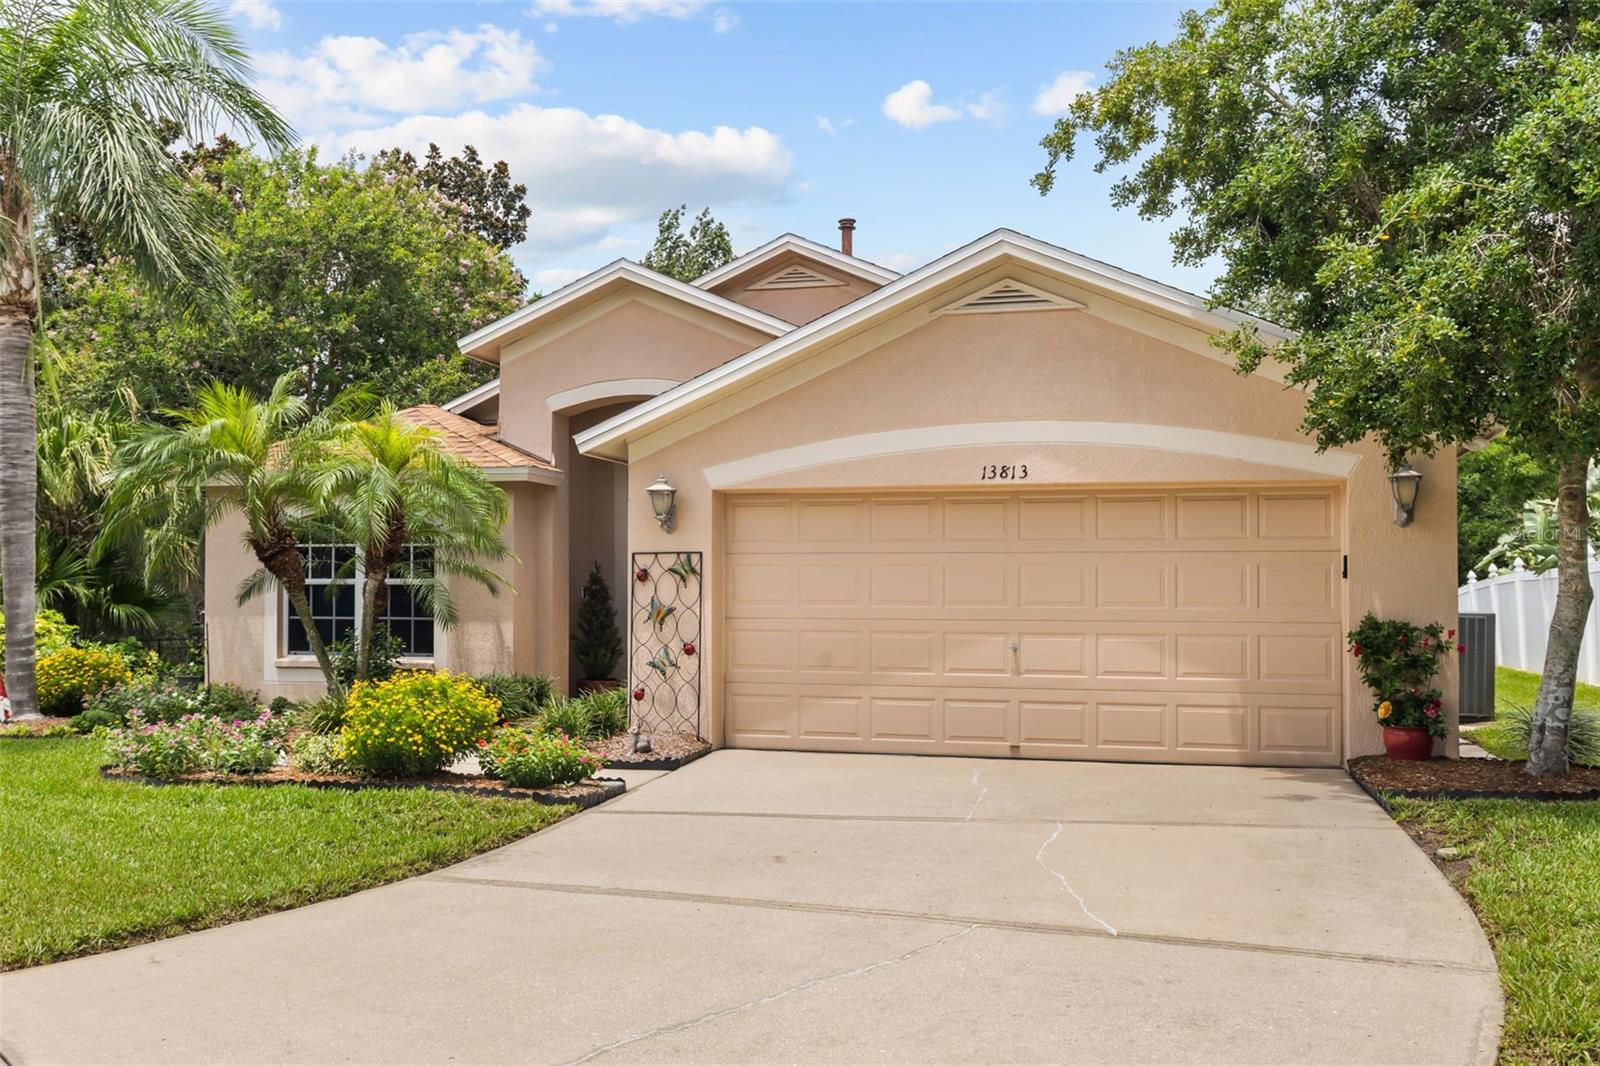
RIVERVIEW
13813 SIGLER STREET
3 Beds
2 Baths
1,745 Sq.Ft.
$350,000
MLS#: TB8527772
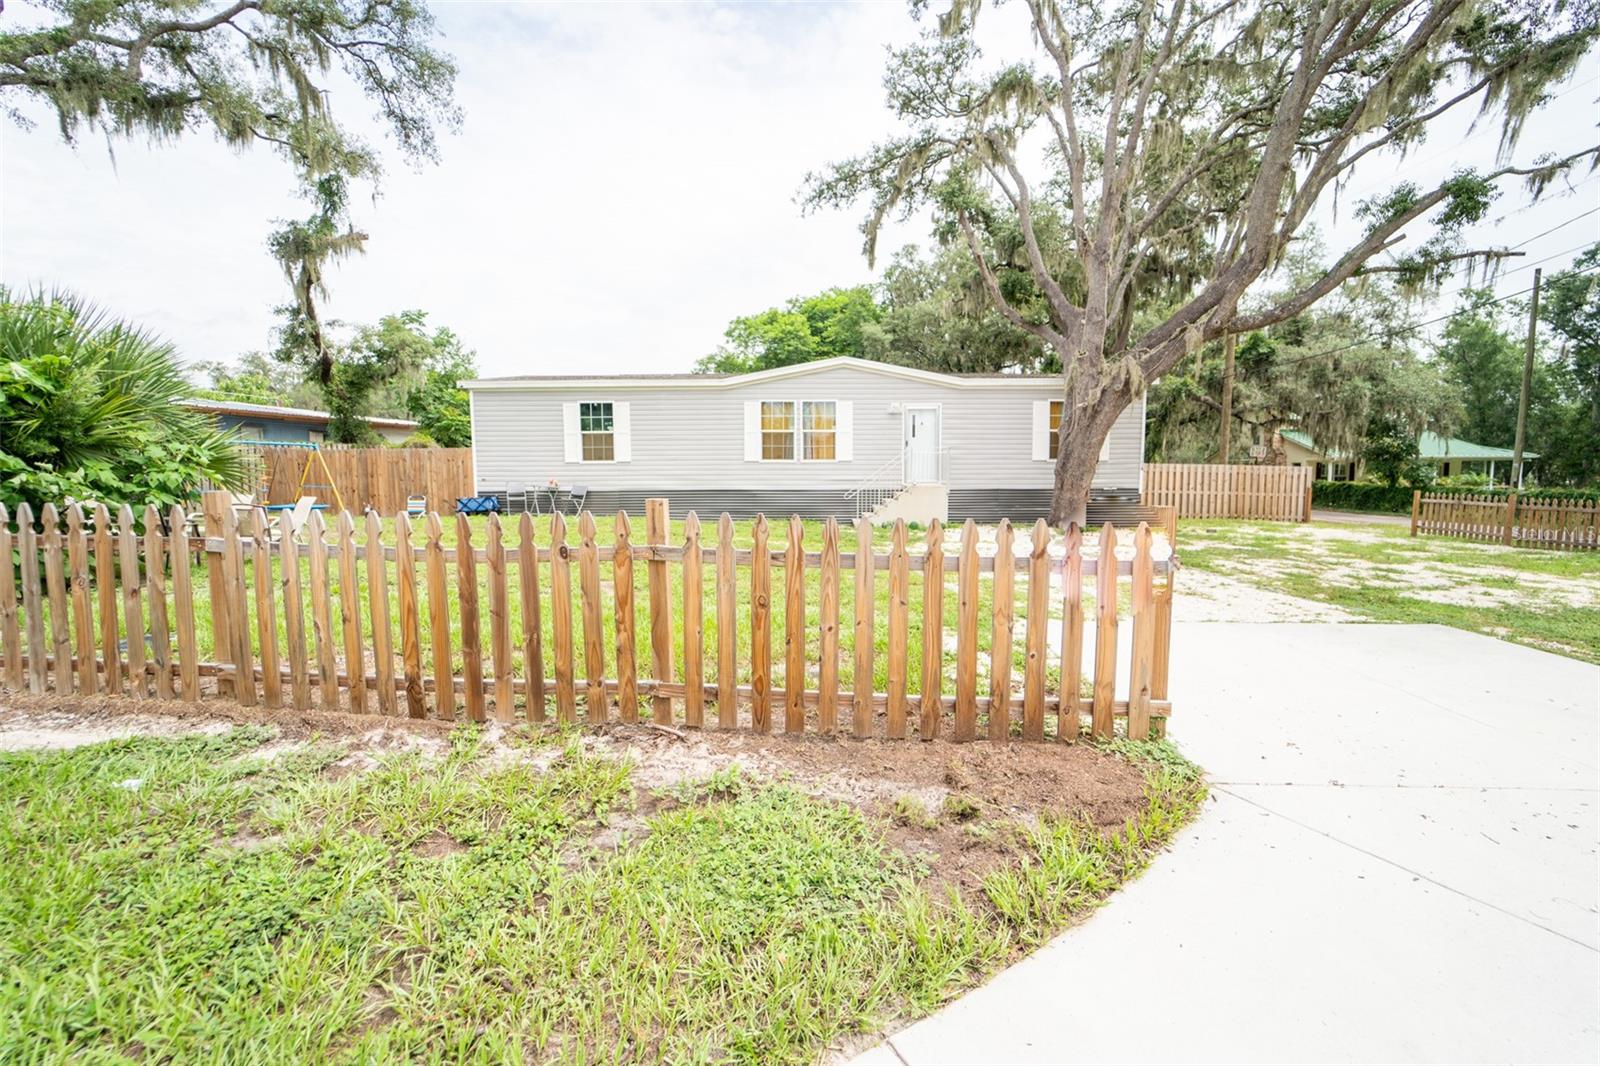
RIVERVIEW
11634 MCMULLEN LOOP
5 Beds
3 Baths
2,310 Sq.Ft.
$375,000
MLS#: TB8529338
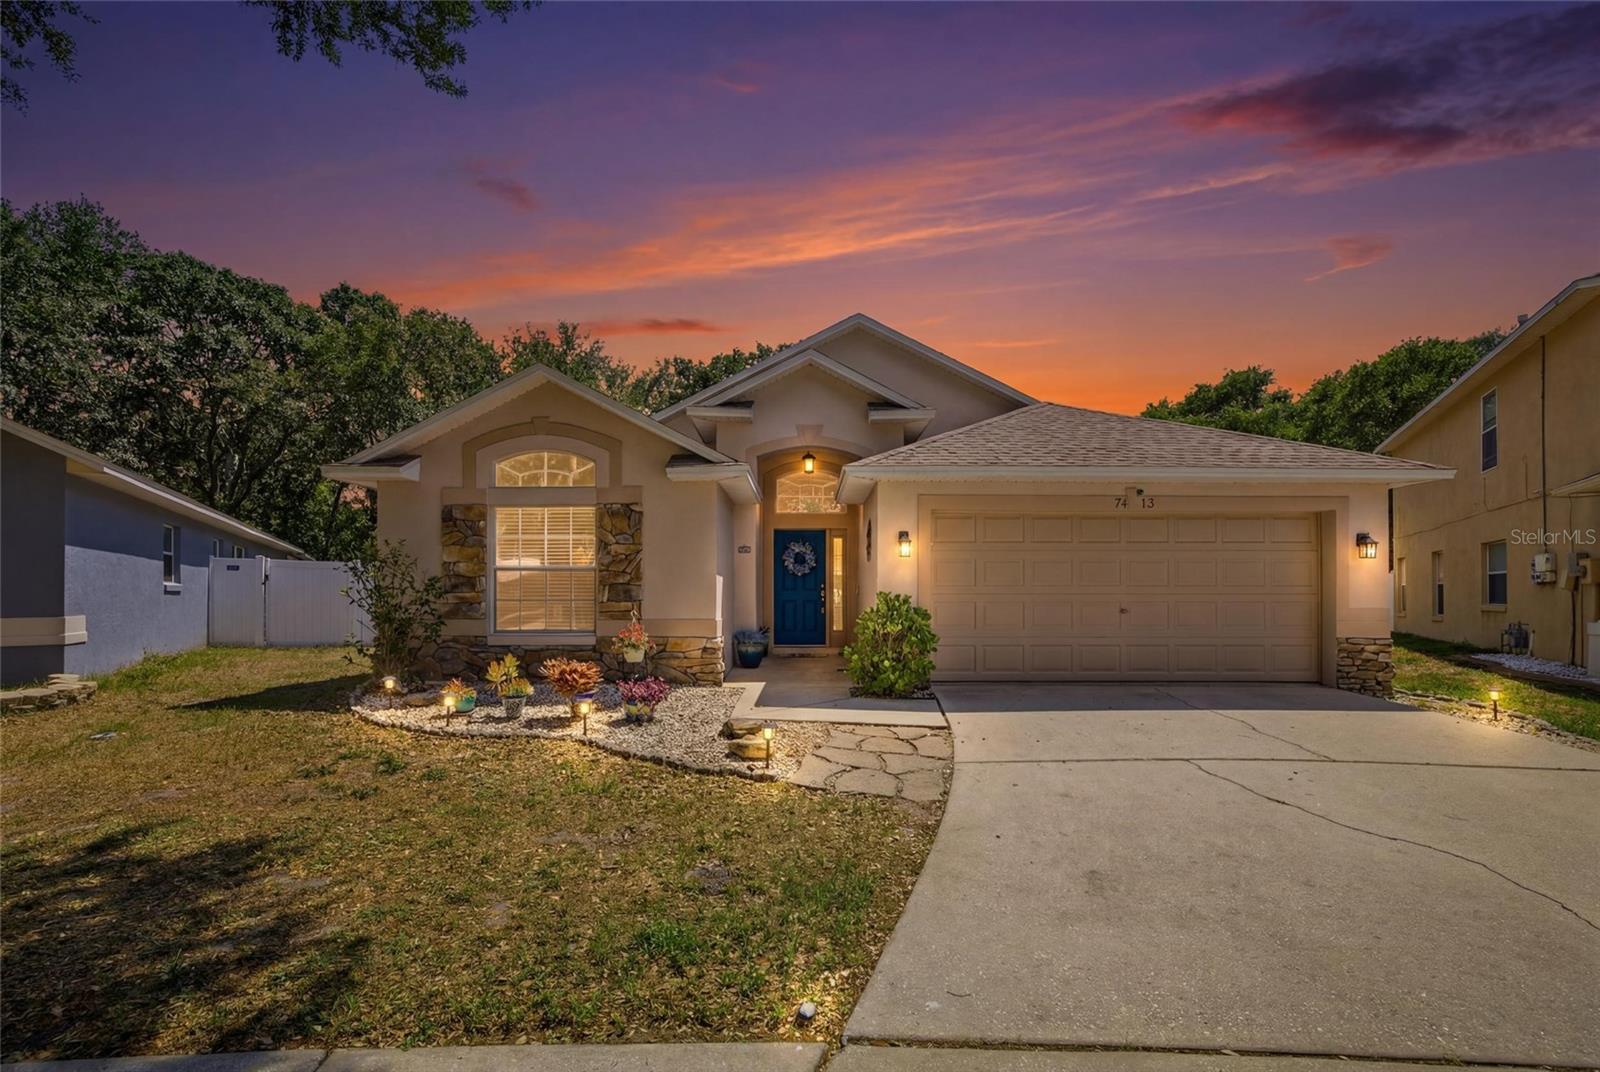
RIVERVIEW
7113 COLONY POINTE DRIVE
3 Beds
2 Baths
1,796 Sq.Ft.
$400,000
MLS#: TB8531772
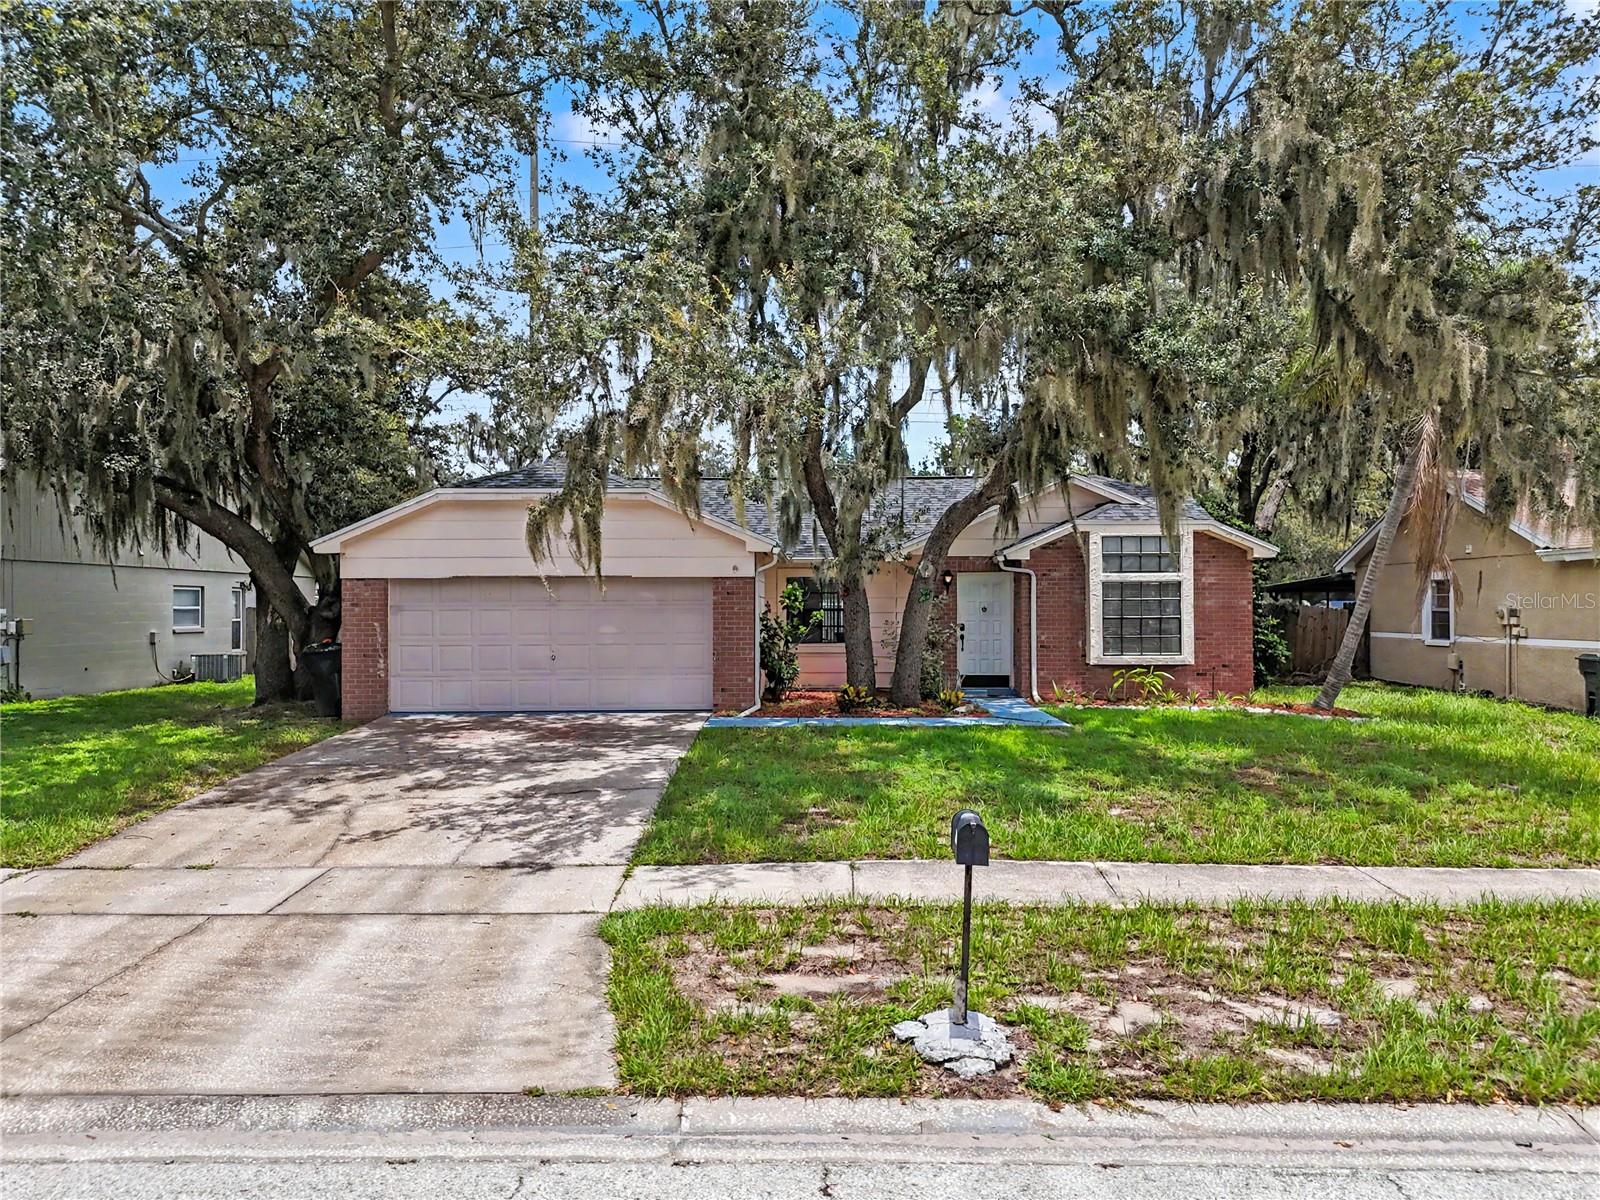
RIVERVIEW
12108 FRUITWOOD DRIVE
3 Beds
2 Baths
1,406 Sq.Ft.
$335,000
MLS#: TB8531176
