Features & Amenities

Interior

  • Other Interior Features

    Open Floorplan, Stone Counters

  • Total Bedrooms

    3

  • Bathrooms

    2

  • 1/2 Bathrooms

    1

  • Cooling YN

    YES

  • Cooling

    Central Air

  • Fireplace YN

    NO

  • Heating YN

    YES

  • Heating

    Central

  • Pet friendly

    Yes

Exterior

  • Garage

    Yes

  • Garage spaces

    1

  • Construction Materials

    Stucco

  • Parking

    Attached

  • Pool

    No

  • Waterfront YN

    NO

Area & Lot

  • Lot Features

    Paved

  • Lot Size(acres)

    0.05

  • Lot Size(square feet)

    1,992

  • Property Type

    Residential

  • Property Sub Type

    Townhouse

Price

  • Sales Price

    $330,000

  • Tax Amount

    $1,642

  • Sq. Footage

    1,930

  • Price/SqFt

    $170

HOA

  • Association

    YES

  • Association Fee

    $420

  • Association Fee Frequency

    Monthly

  • Association Fee Includes

    N/A

  • Total Monthly Fees

    $420

School District

  • Elementary School

    N/A

  • Middle School

    N/A

  • High School

    N/A

Property Features

  • New Construction

    NO

  • Foundation Details

    Slab

  • Ownership

    Fee Simple

  • Senior Community YN

    NO

  • Sewer

    Public Sewer

  • Tax Lot

    000050

  • Water Source

    Public

Schedule a Showing

Showing scheduled successfully.

<
>
IN PERSON
VIA CHAT

What is 3 + 4 ?


Change time

Mortgage calculator
Estimate your monthly mortgage payment, including the principal and interest, property taxes, and HOA. Adjust the values to generate a more accurate rate.

Your payment

Principal and Interest:

$

Property taxes:

$

HOA fees:

$

Total loan payment:

$

Total interest amount:

$

Location

County

Hillsborough

Elementary School

Middle School

High School

Listing Courtesy of Kenneth Brownlee , KELLER WILLIAMS SUBURBAN TAMPA

RealHub Information is provided exclusively for consumers' personal, non-commercial use, and it may not be used for any purpose other than to identify prospective properties consumers may be interested in purchasing. All information deemed reliable but not guaranteed and should be independently verified. All properties are subject to prior sale, change or withdrawal. RealHub website owner shall not be responsible for any typographical errors, misinformation, misprints and shall be held totally harmless.

Agent Emil Garinga

Executive Assistant

Emil Garinga

Call Emil today to schedule a private showing.


* Listings on this website come from the FMLS IDX Compilation and may be held by brokerage firms other than the owner of this website. The listing brokerage is identified in any listing details. Information is deemed reliable but is not guaranteed. If you believe any FMLS listing contains material that infringes your copyrighted work please click here to review our DMCA policy and learn how to submit a takedown request.© 2024 FMLS.
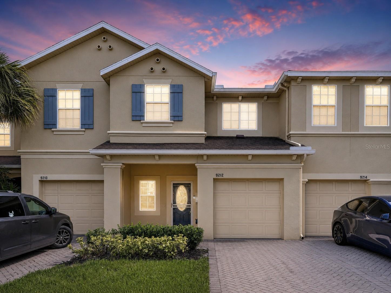
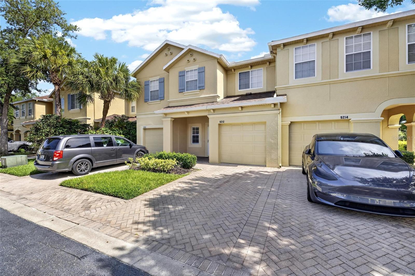
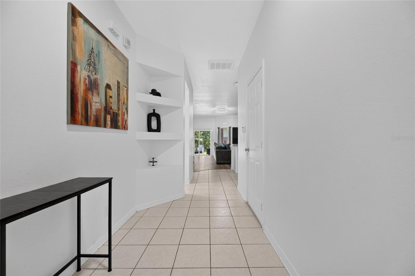
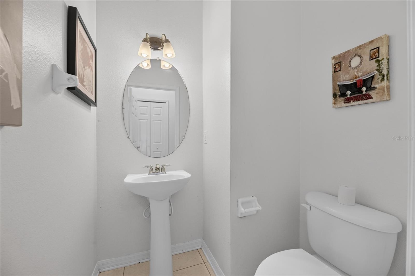
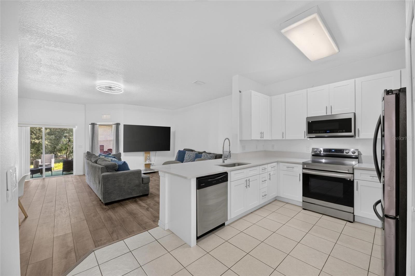
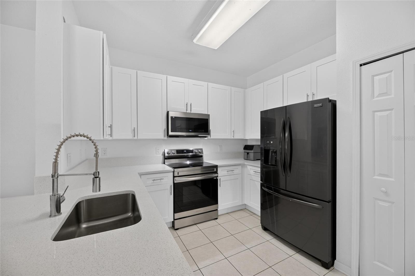
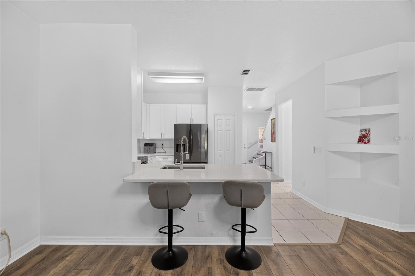
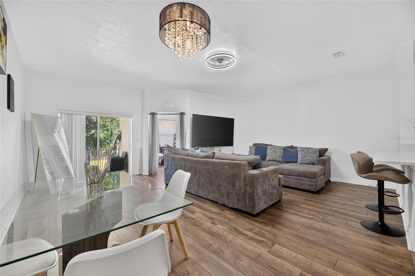
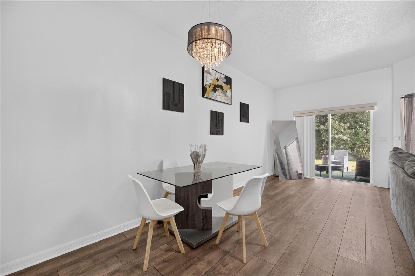
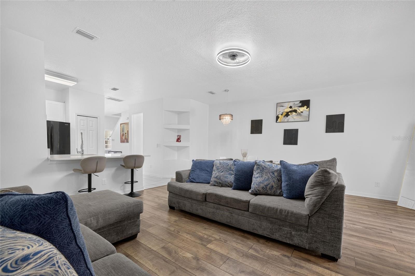
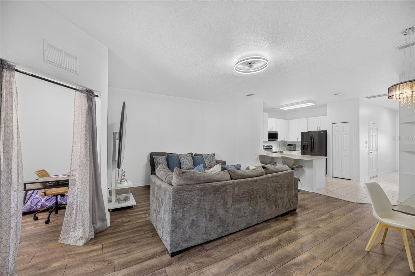
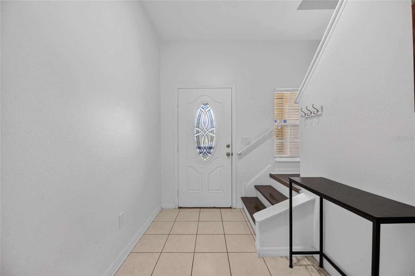
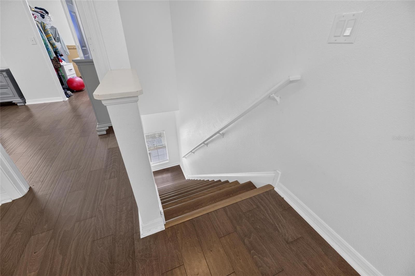
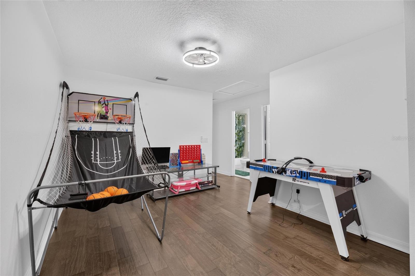
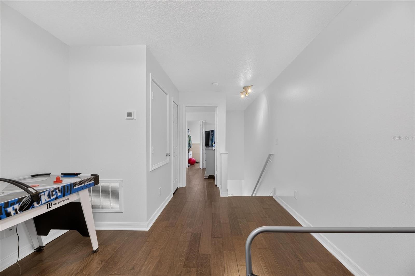
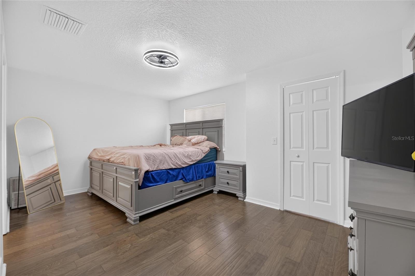
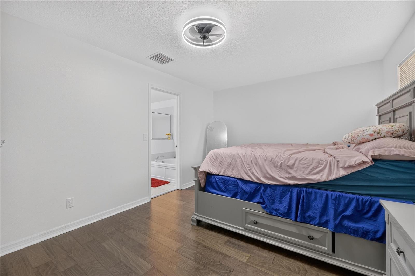
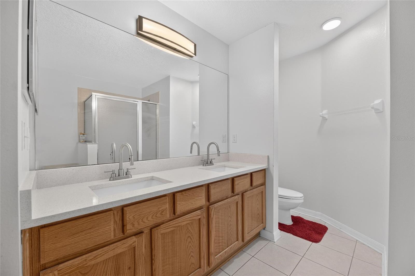
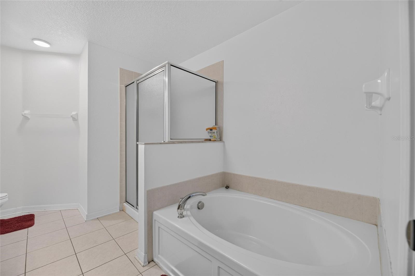
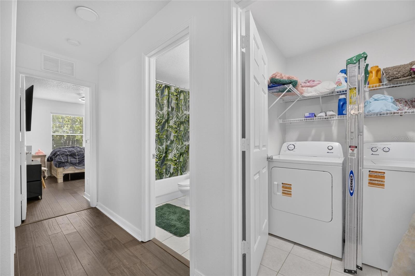
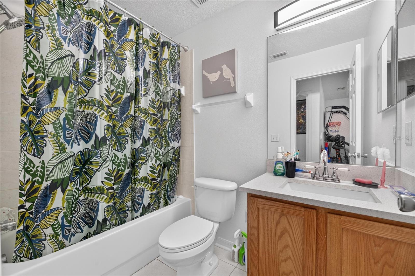
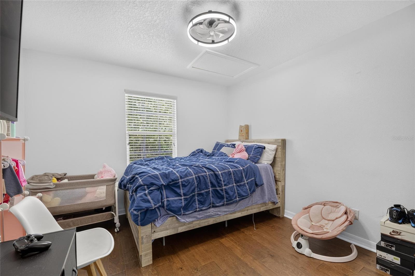
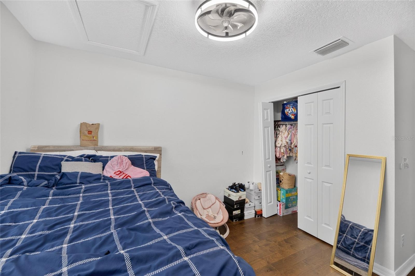
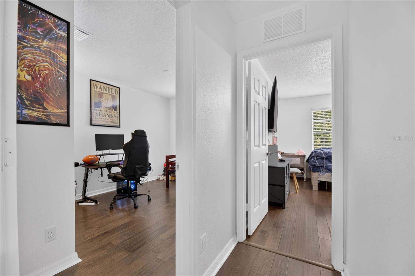
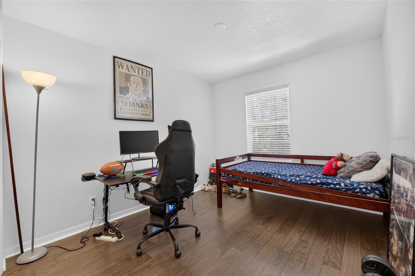
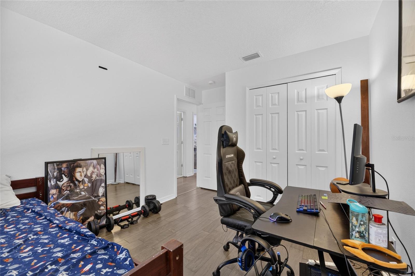
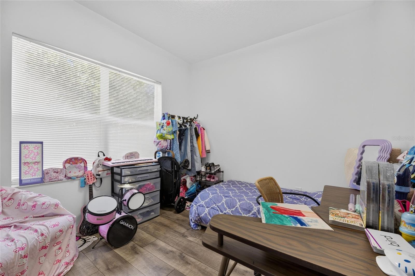
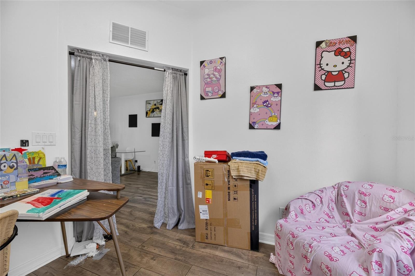
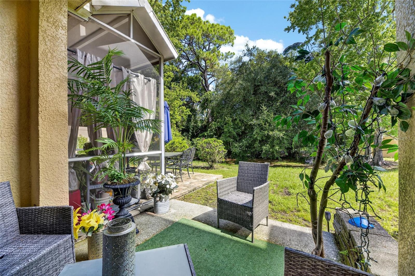
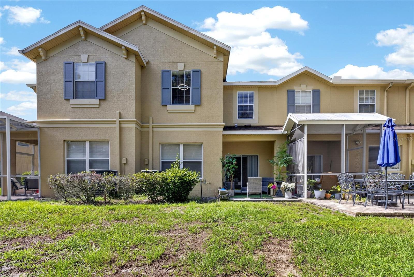
Welcome to this beautifully updated 3-bedroom, 2.5-bathroom townhome in Riverview, offering modern finishes and move-in-ready convenience. The open-concept floor plan features spacious living and dining areas with brand-new luxury vinyl plank flooring throughout, creating a warm and inviting atmosphere. The updated kitchen showcases brand-new quartz countertops, refreshed cabinetry, and plenty of workspace, making it ideal for both everyday living and entertaining. Upstairs, you'll find three generously sized bedrooms, including a spacious primary suite with a private bath. Both full bathrooms have been updated with brand-new quartz countertops, and all ceiling fans throughout the home have been replaced for a fresh, modern touch. Additional recent improvements include fresh interior paint downstairs completed less than a year ago. Conveniently located near shopping, dining, schools, parks, and major commuter routes, this beautifully updated townhome offers low-maintenance living in one of Riverview's most desirable locations. Schedule your private showing today!

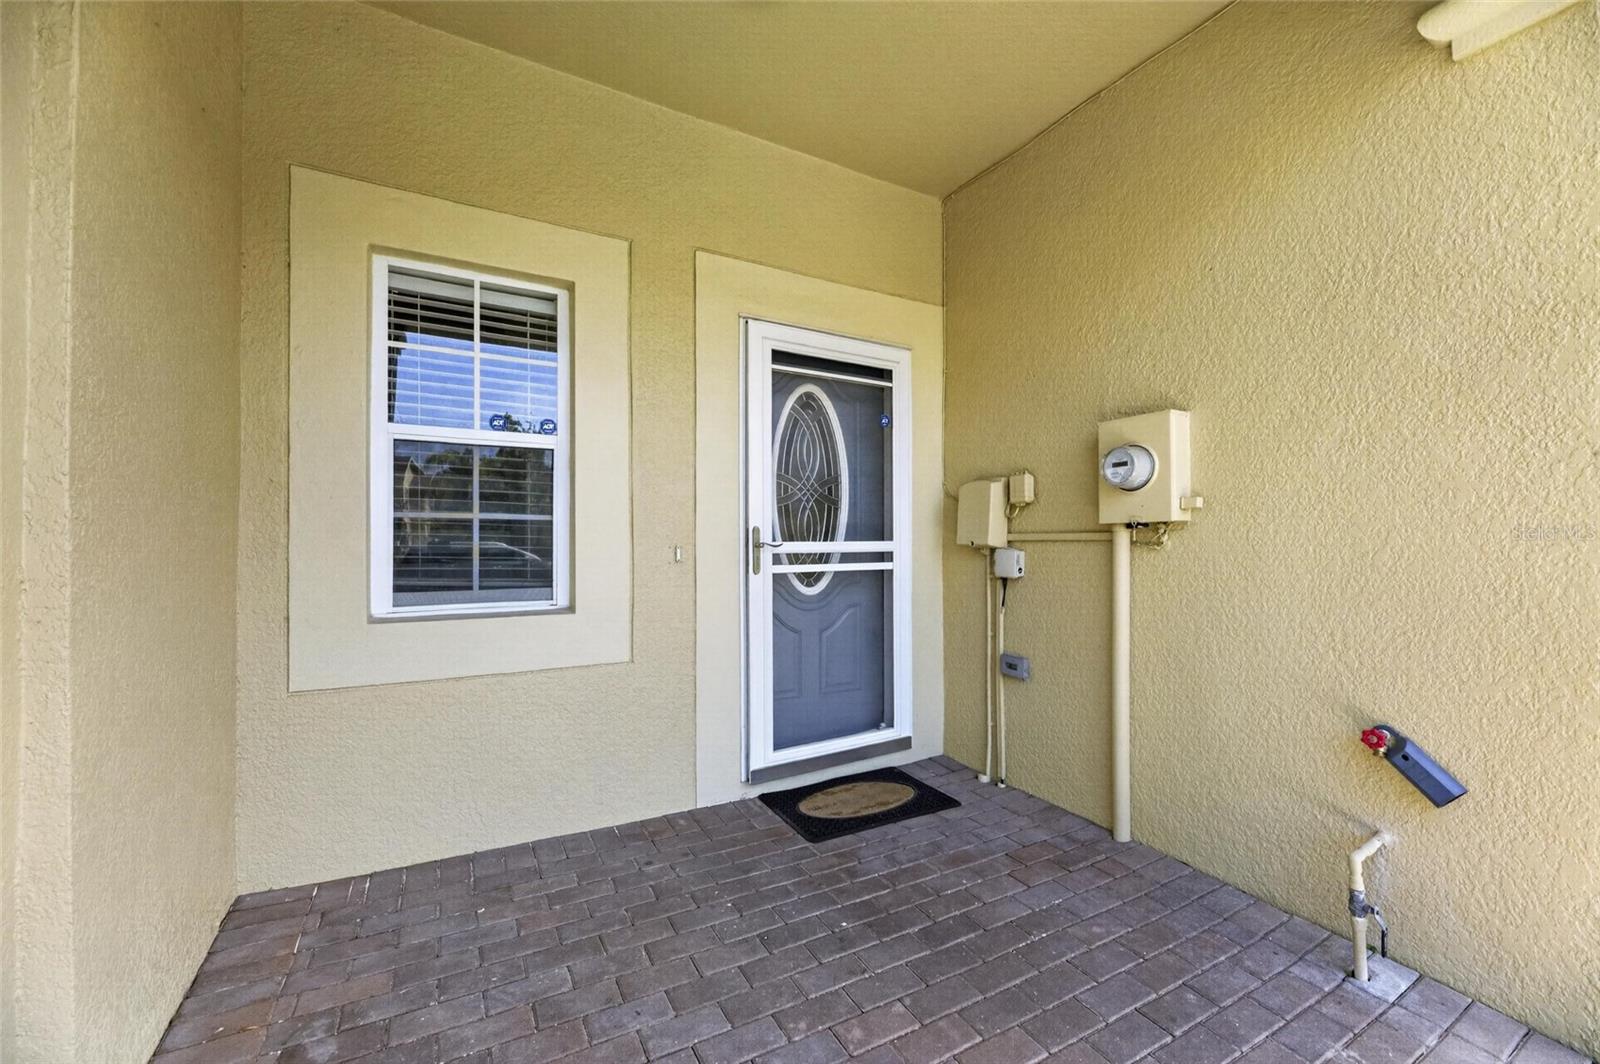
9212 RIVER ROCK LANE

Message successfully sent.

What would you like to know?

What is 3 + 4 ?

I agree to receive email communication and understand I can unsubscribe at any time.

I agree to be contacted by The Graf Group of Coldwell Banker via call, email, and text for real estate services. To opt out, you can reply 'stop' at any time or reply 'help' for assistance. You can also click the unsubscribe link in the emails. Message and data rates may apply. Message frequency may vary. Privacy Policy

Related Properties

New on site 1 day ago
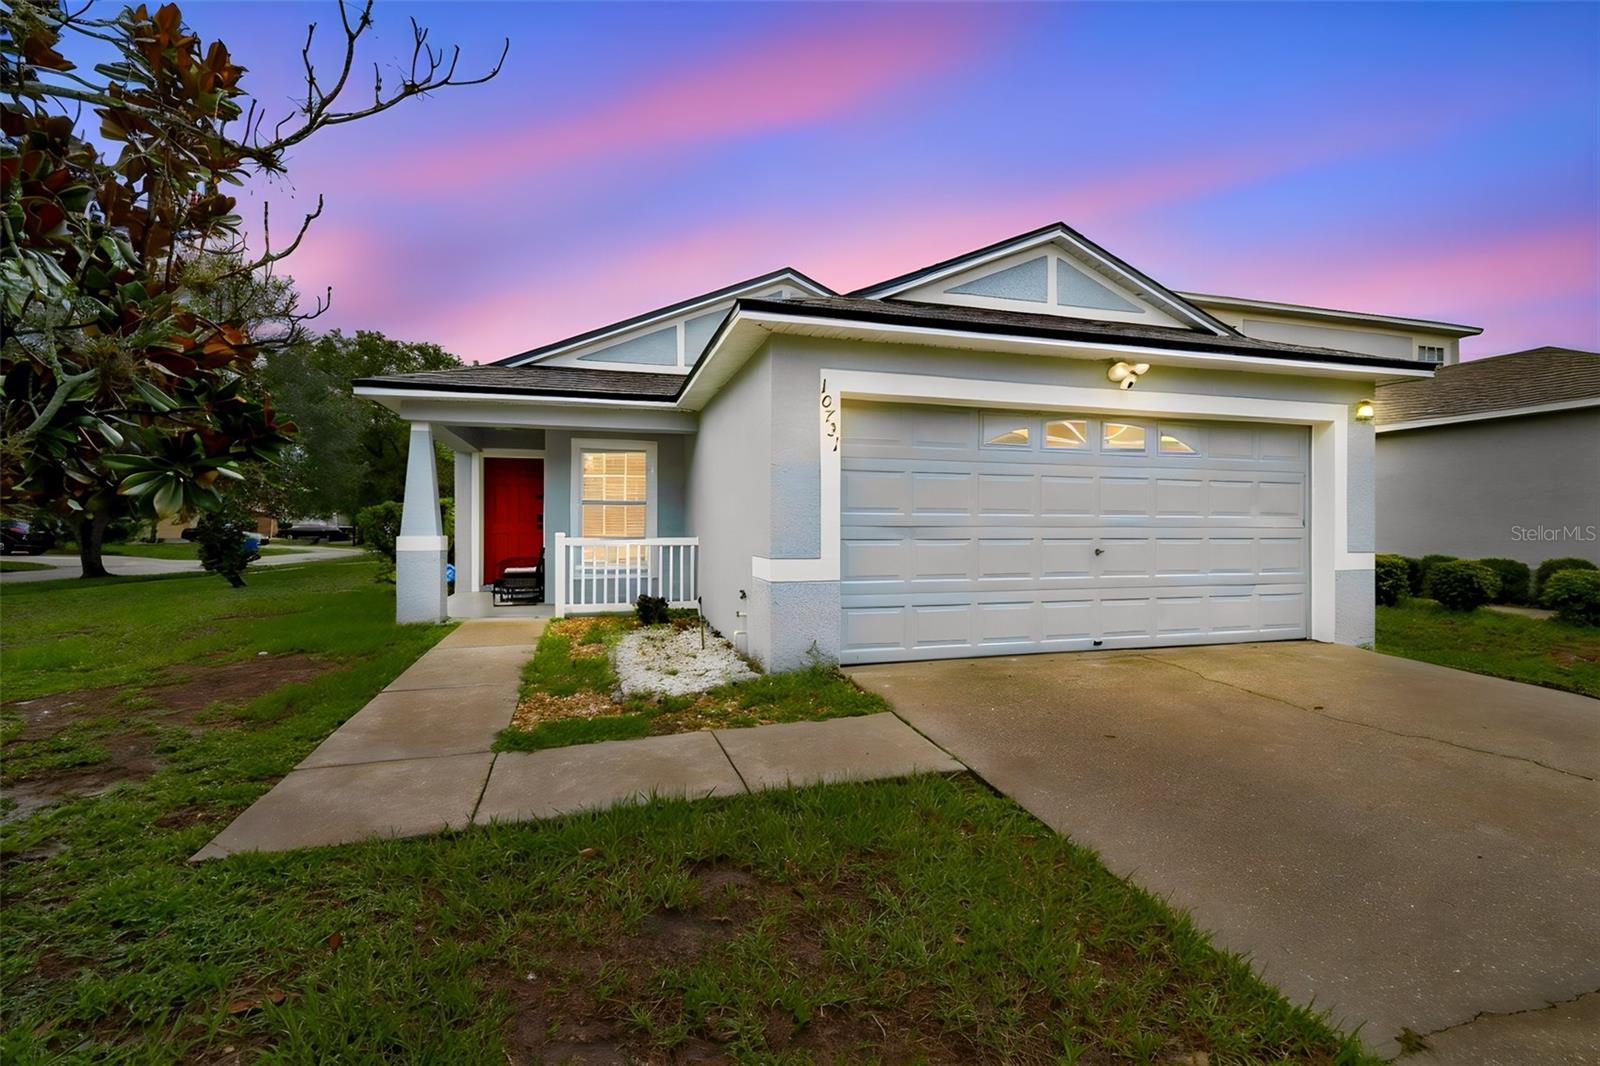
Welcome to pure turn-key perfection in the highly desirable master-planned community of Panther Trace. Situated on an expansive, oversized corner lot, this immaculate single-family home offers 3 spacious bedrooms, 2 full bathrooms, a 2-car garage, and a dedicated home office space. From the moment you arrive, incredible curb appeal and modern updates set the tone. Step inside to an open-concept interior completely refreshed with custom, fresh paint inside and out, paired with stylish new ceiling fans throughout, as well as new carpet in the bedrooms. Absolutely zero work or upgrades are required, simply unpack your bags and immediately start enjoying your new home.  Designed for both daily comfort and effortless entertaining, the thoughtful floor plan seamlessly connects the main living spaces with a private, dedicated front office perfect for remote work or a bonus flex room. Major high-ticket systems have been fully updated to provide total buyer confidence and peace of mind, featuring a newly replaced roof in 2023 and an updated high-efficiency A/C unit installed in 2021.  At the back of the home, unwind in your private, screened-in lanai, offering an ideal indoor-outdoor retreat to enjoy Florida's gentle breezes, while the massive, lush corner lot provides incredible outdoor space and unmatched curb appeal. Located in the heart of Riverview, residents of Panther Trace enjoy access to top-tier resort-style community amenities, exceptional local schools, and convenient proximity to dining, shopping, and major Tampa Bay commuter routes. This turn-key sanctuary is the ultimate combination of style, location, and pristine, move-in-ready convenience.
#TB8532295

RIVERVIEW

10731 NAVIGATION DRIVE

3 Beds

2 Baths

1,471 Sq.Ft.

$325,000

MLS#: TB8532295
New on site 1 day ago
Some homes simply make everyday life easier.
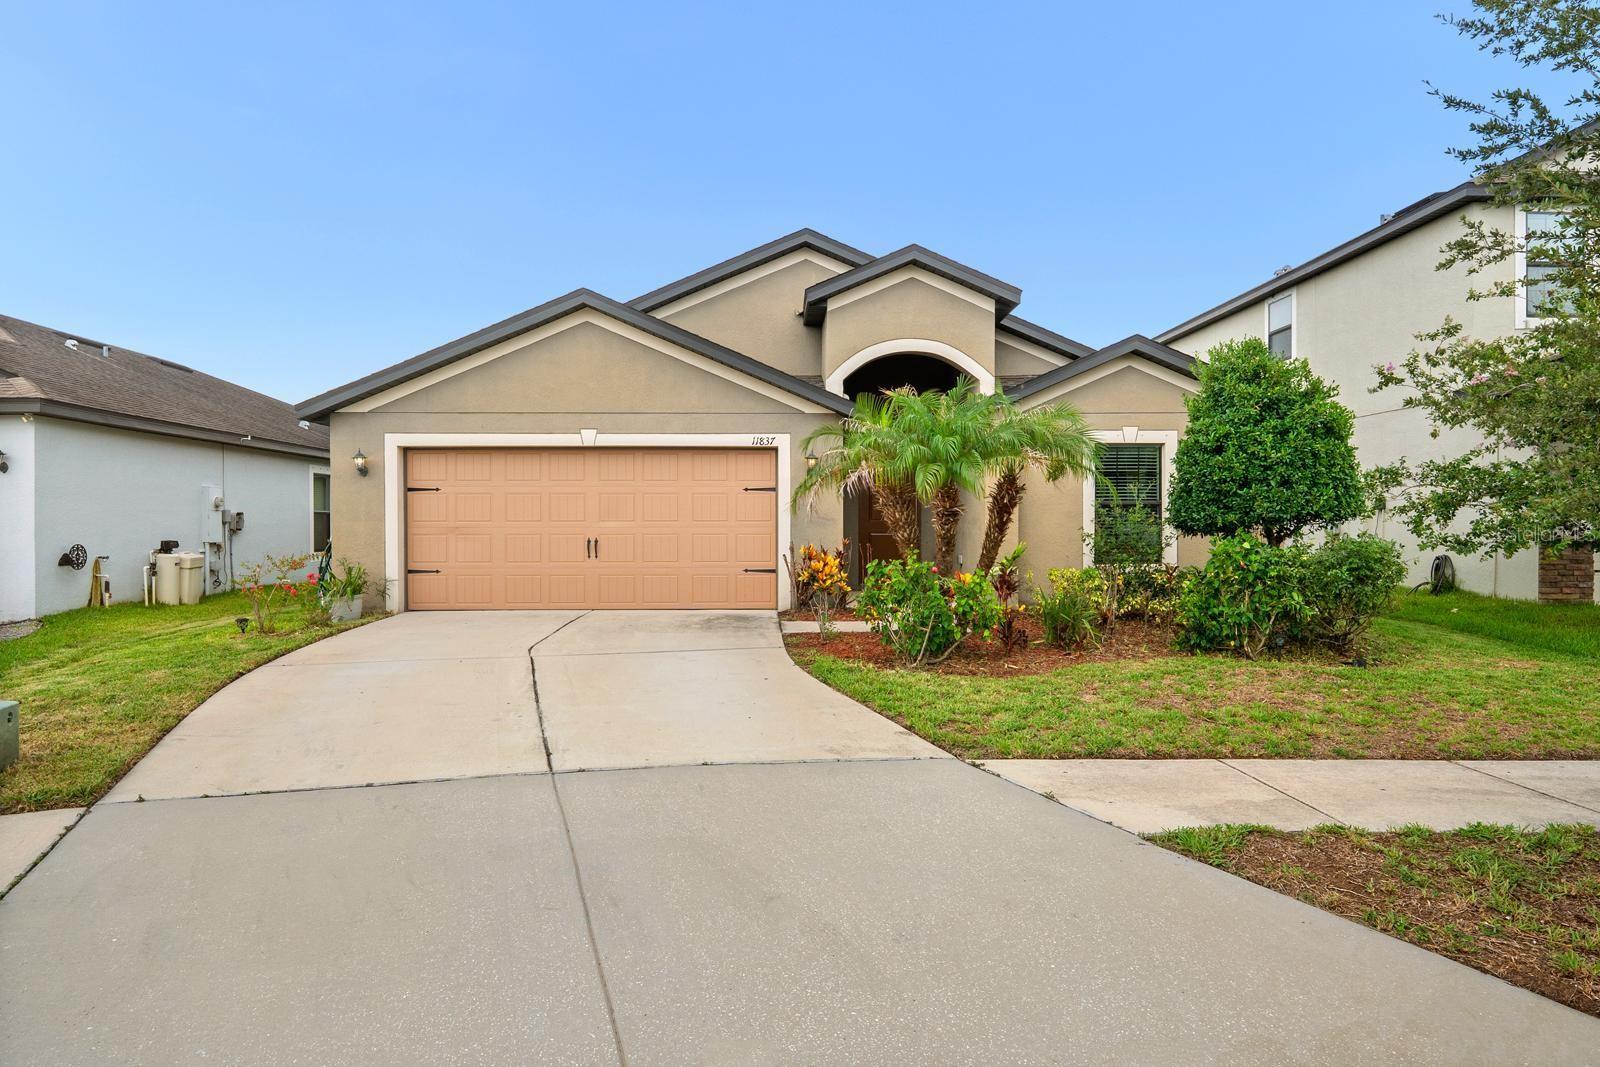
From the moment you arrive, you'll appreciate the comfort, simplicity, and functionality this home offers by LGI Homes. Whether you're hosting family for the holidays, gathering friends for dinner, or enjoying a quiet evening after work, the living spaces were designed to bring people together while still offering everyone their own place to unwind.
Natural light fills the main living areas, creating a warm and inviting atmosphere throughout the day. The covered lanai extends your living space outdoors, providing the perfect spot to enjoy your morning coffee, relax after a busy day, or entertain family and friends year-round.
With four bedrooms, there's flexibility for growing families, overnight guests, a dedicated home office, hobby space, or a home gym. The home also includes a Guardian Water Treatment System, providing treated water throughout the home for added convenience and peace of mind.
Located in the established Ballentrae community, residents enjoy a neighborhood pool, playground, and sidewalks, along with convenient access to shopping, restaurants, schools, US-301, and I-75, making everyday living and commuting simple.
Thoughtfully maintained and move-in ready, this home is ready to welcome its next owners. Schedule your private showing today.
#TB8531343

RIVERVIEW

11837 THICKET WOOD DRIVE

4 Beds

2 Baths

1,884 Sq.Ft.

$333,000

MLS#: TB8531343
New on site 1 day ago
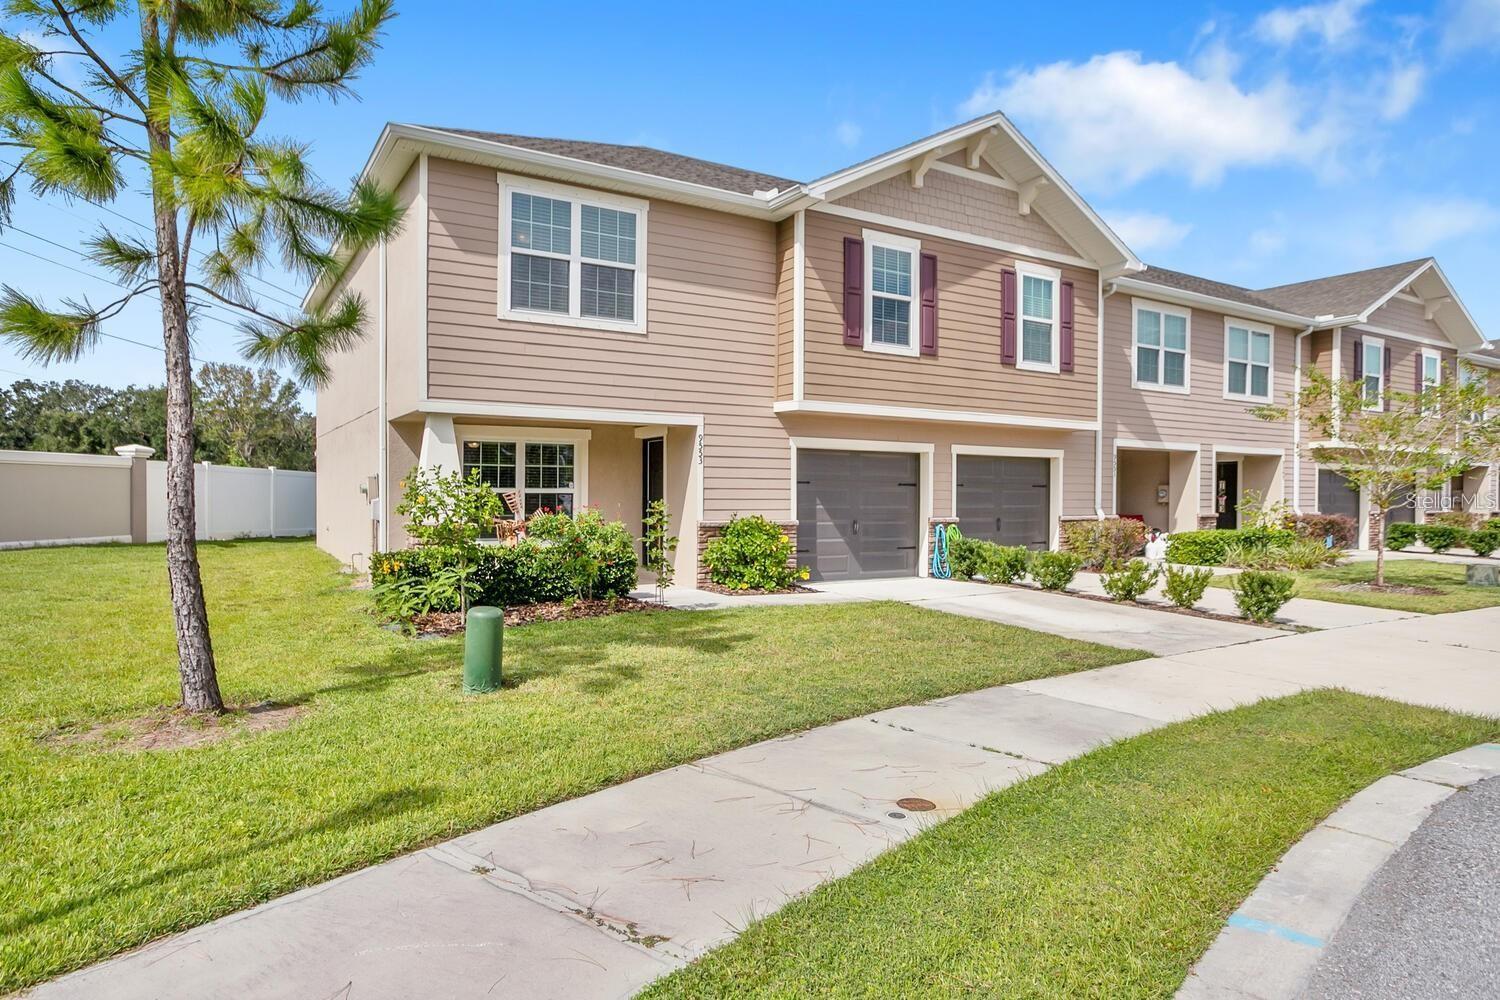
Don't miss this exceptional corner-unit townhome in the heart of Riverview! Ideally located directly across from the community pool, this beautifully maintained home offers the perfect combination of comfort and convenience. One of its standout features is the screened-in rear porch, providing the perfect space to relax, enjoy your morning coffee, or entertain guests while taking advantage of Florida's beautiful weather. The corner location offers added privacy and extra natural light, making the home feel bright and inviting. Conveniently located near shopping, restaurants, schools, and major highways, this move-in-ready townhome is an excellent opportunity for homeowners and investors alike. Schedule your private showing today!
#TB8532494

RIVERVIEW

9553 TOCOBAGA PLACE

3 Beds

2 Baths

1,764 Sq.Ft.

$310,000

MLS#: TB8532494
New on site 1 day ago
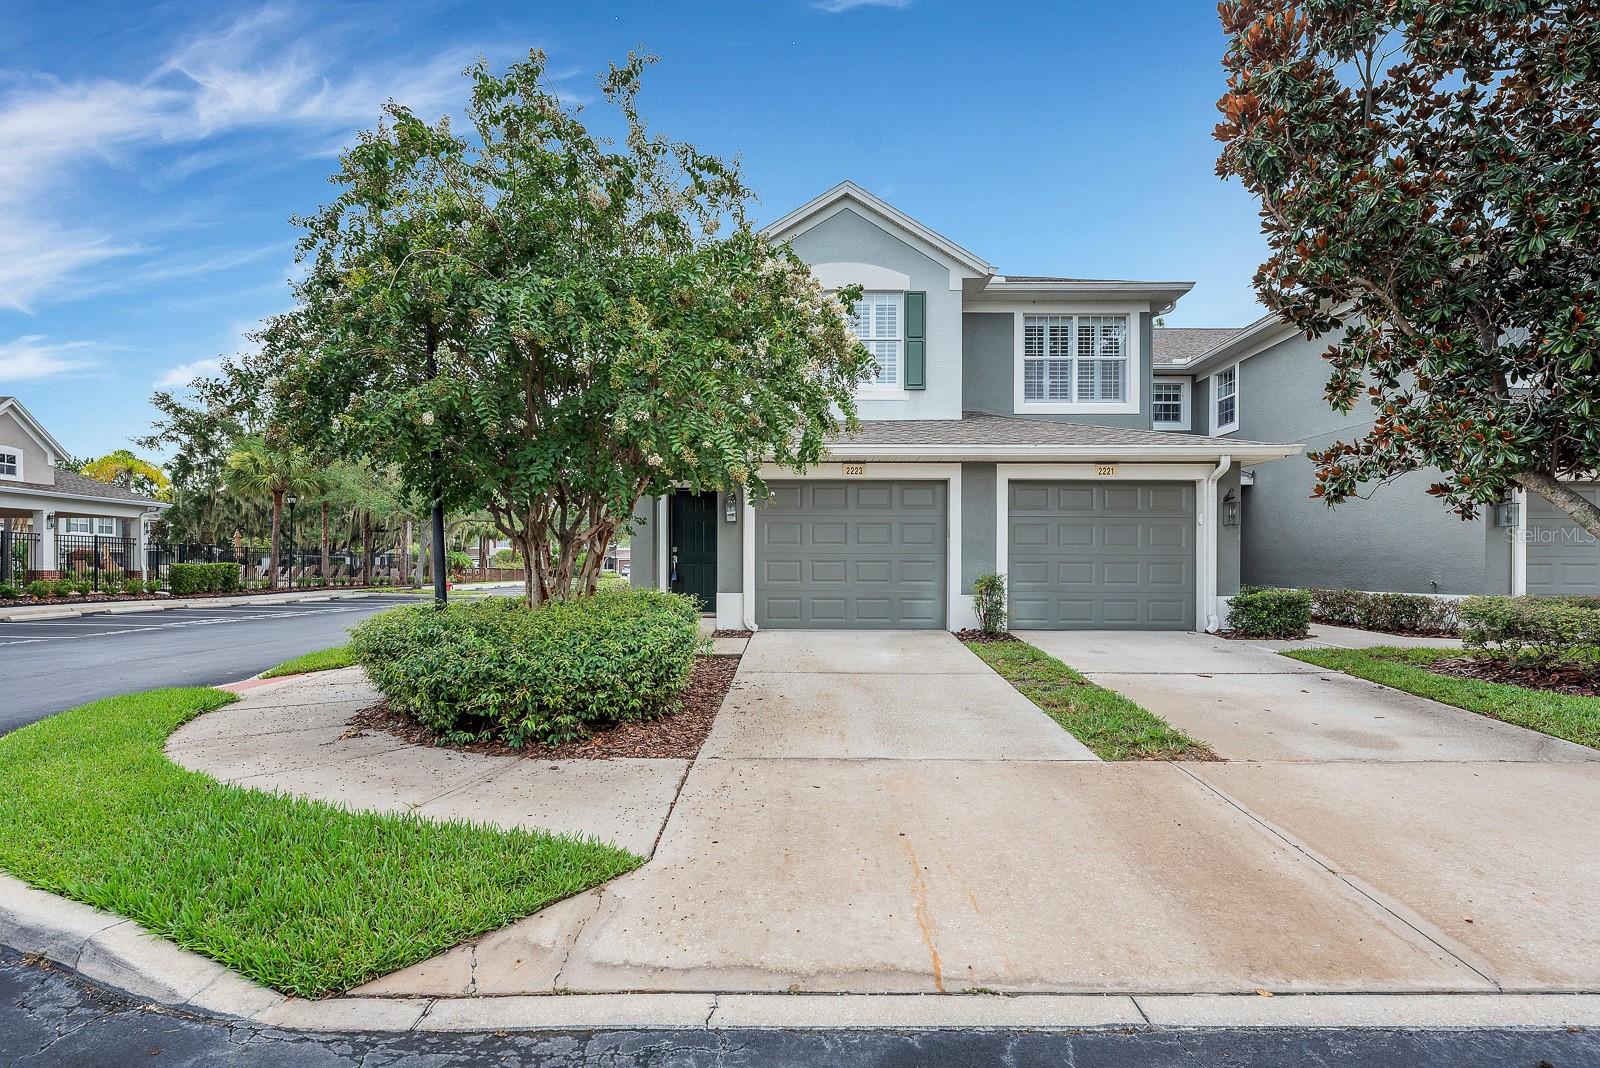
Set on a corner lot directly across from the Villa Serena clubhouse, pool, and greenspace, this updated, move-in-ready home offers two bedrooms, two baths, a flex space that could be a third bedroom, and low-maintenance living in a gated Riverview community. The front door opens to a private staircase, with the attached one-car garage located on the first floor and the full living space arranged upstairs.
High ceilings, fresh neutral finishes, and an open floor plan create a bright, comfortable interior. Updated wood-look LVP flooring runs throughout the main living and dining areas, while the kitchen features granite countertops, solid wood cabinetry, stainless steel appliances, generous workspace, and a casual dining area. Both bedrooms along with a flex room are located on the main living level, including a spacious primary suite with a walk-in closet.
A large, fully screened lanai extends the living space outdoors, offering plenty of room to relax or dine while overlooking the community surroundings. Villa Serena residents enjoy access to a clubhouse, swimming pool, fitness center, and landscaped common areas, with shopping, dining, I-75, and the Selmon Expressway nearby. Don’t miss your chance to see this home in person!
#TB8529638

RIVERVIEW

2223 KINGS PALACE DRIVE 00

2 Beds

2 Baths

1,700 Sq.Ft.

$299,999

MLS#: TB8529638
New on site 1 day ago
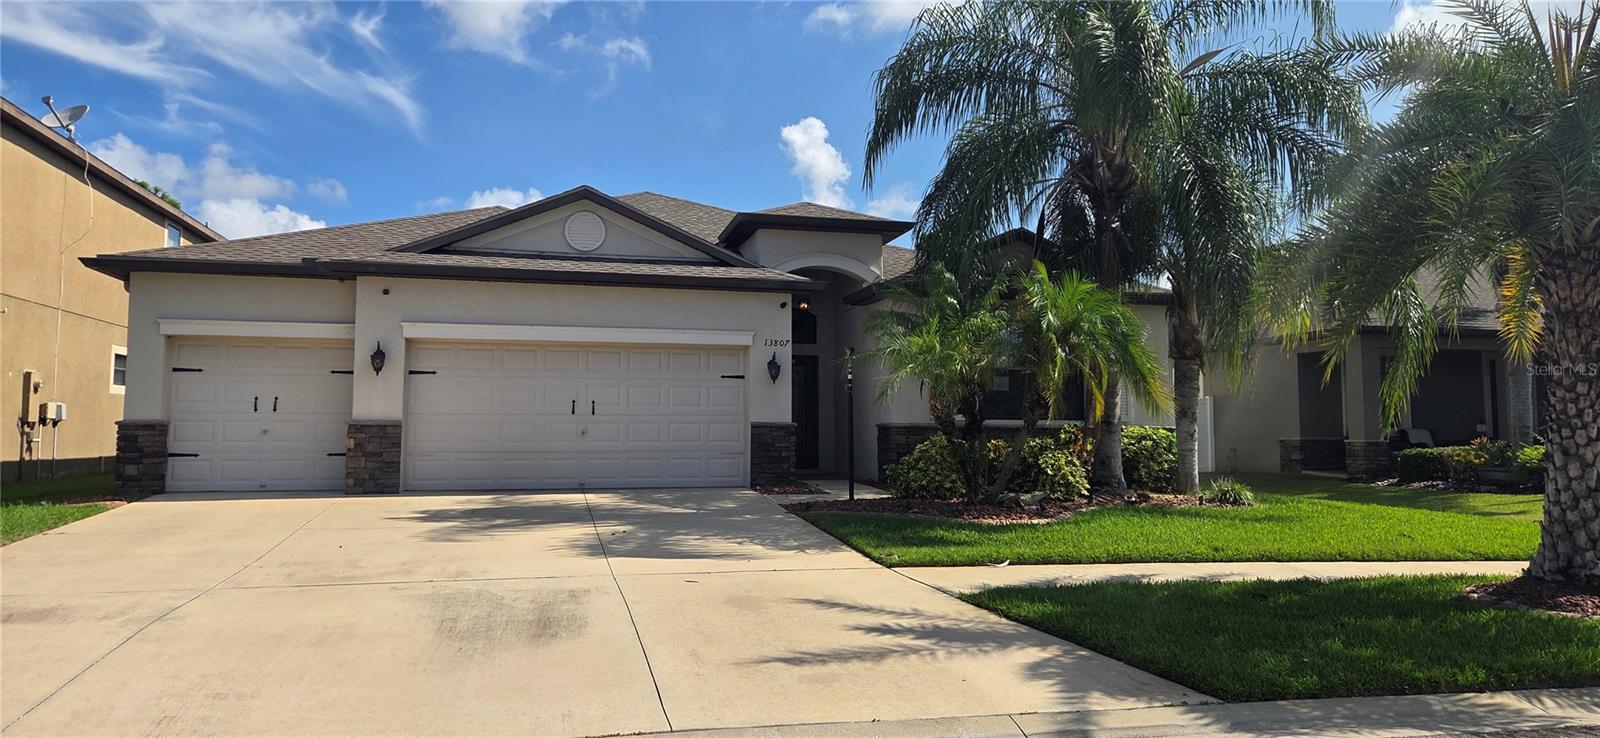
Welcome to this well-maintained 4-bedroom, 3-bath single-family home located on a quiet cul-de-sac in the desirable Stillwater neighborhood of South Fork. This spacious home features a popular triple-split bedroom floor plan with elegant formal living and dining rooms, along with a comfortable family room that opens seamlessly to the kitchen. The well-appointed kitchen offers a separate breakfast nook, center island with breakfast bar, double sink, wood cabinetry, granite countertops, and a complete suite of stainless steel appliances. Ceramic tile flooring extends throughout the living areas and all wet areas, while luxury vinyl plank flooring provides comfort and durability in the bedrooms. The primary bedroom suite features two walk-in closets, a spacious walk-in shower, and a private water closet. Ceiling fans are installed in all bedrooms and the family room for added comfort. Additional highlights include an inside laundry room with washer and dryer included, and an oversized 3-car garage with a utility sink. Triple sliding glass doors lead to a covered, screened lanai overlooking the private, partially fenced backyard. Residents of South Fork enjoy outstanding community amenities, including a clubhouse with event room, resort-style pool, playground, dog park, BBQ grilling stations, and basketball court. The annual CDD fee of $3,468 is included in the property taxes. Conveniently located near shopping, dining, schools, and major commuter routes, this home offers the perfect blend of comfort, functionality, and community living.
#L4963783

RIVERVIEW

13807 FELIX WILL ROAD

4 Beds

3 Baths

2,358 Sq.Ft.

$390,500

MLS#: L4963783
New on site 1 day ago
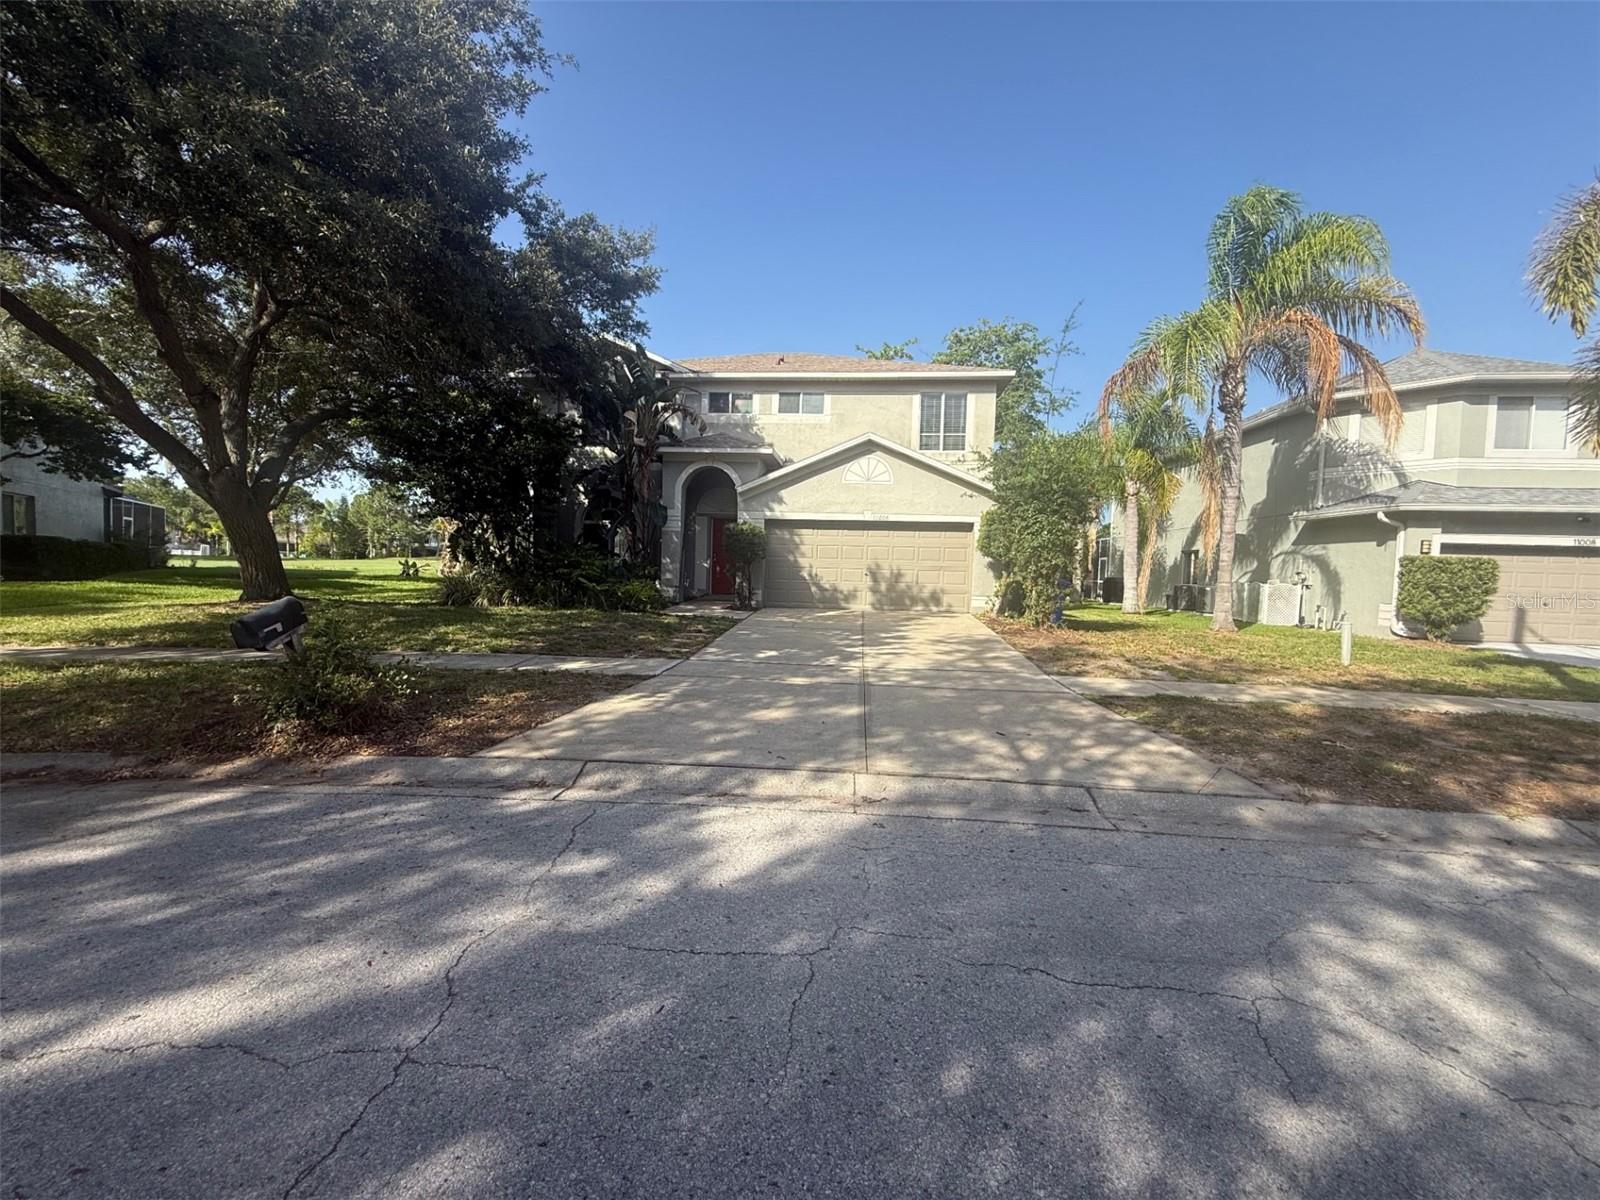
Virtually Staged. Discover the charm and convenience of this inviting home nestled in the desirable Summerfield community of Riverview. Enjoy a welcoming neighborhood atmosphere with beautifully maintained surroundings, great amenities, and plenty of opportunities to relax, connect, and enjoy the Florida lifestyle. Residents have access to a variety of community features, including a pool, recreational areas, and sports courts. Ideally located near shopping, dining, parks, schools, and major roadways, this home offers the perfect blend of comfort, convenience, and community living.
#O6424353

RIVERVIEW

11006 SAILBROOKE DRIVE

3 Beds

2 Baths

2,430 Sq.Ft.

$349,900

MLS#: O6424353
New on site 1 day ago
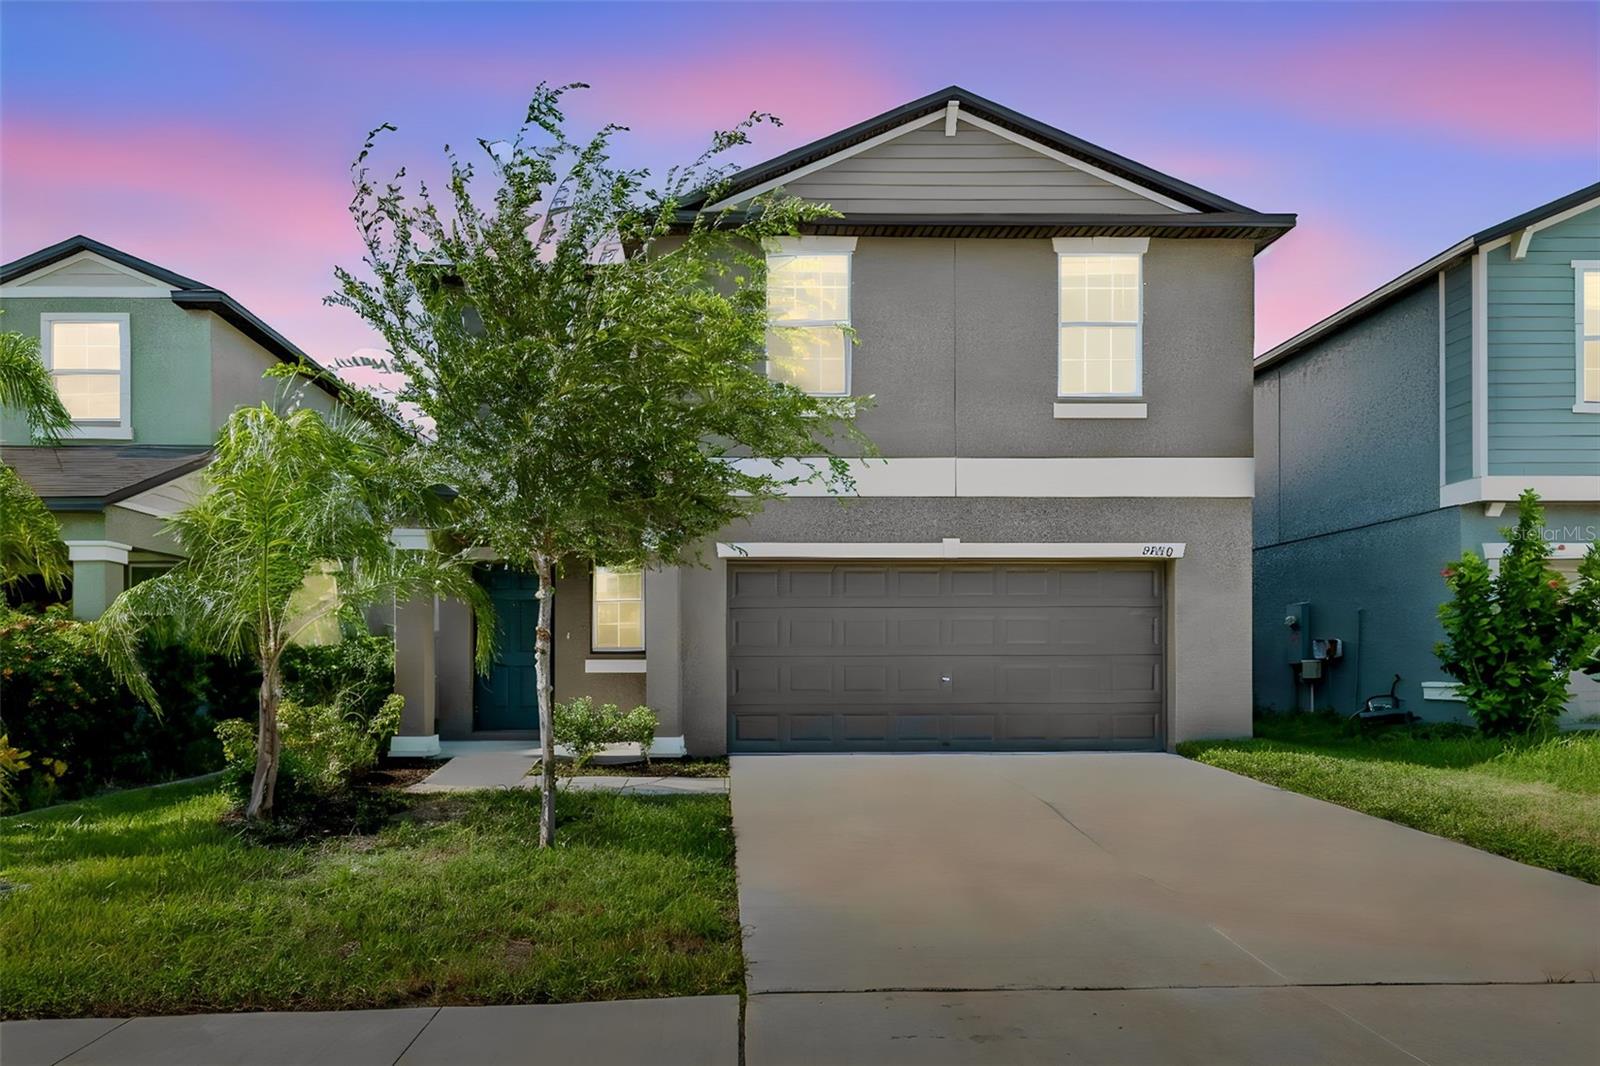
Welcome to this inviting two-story home designed with comfort, functionality, and everyday living in mind. The open-concept floor plan creates a seamless flow between the spacious living, dining, and kitchen areas, making it easy to prepare meals while staying connected with the rest of the home. The generously sized kitchen offers abundant cabinet and countertop space, plus a convenient pantry closet for additional storage.

Just inside the entrance, a well-placed half bathroom provides added convenience for visitors and everyday use without disrupting the privacy of the upstairs living spaces.

Upstairs, you'll find all of the bedrooms, creating a comfortable separation between entertaining and private living. The spacious primary suite features a walk-in closet and a private en-suite bathroom, while the additional bedrooms offer generous space and flexibility for a variety of needs, including guest accommodations, a home office, or hobbies.

Step outside to enjoy the expansive, fully fenced backyard, offering plenty of room for outdoor dining, barbecues, gardening, recreation, or simply relaxing in your own private outdoor space.

Conveniently located just off I-75, this home provides easy access to shopping, restaurants, movie theaters, and major retailers, making daily errands and entertainment a breeze. Enjoy being just minutes from Gardenville Beach while also benefiting from nearby parks, recreation, and highly regarded schools. Combining spacious indoor living, a large private backyard, and an excellent location, this home is ready to welcome its next owner.
#TB8529879

RIVERVIEW

9920 SPANISH LIME COURT

4 Beds

2 Baths

1,925 Sq.Ft.

$370,000

MLS#: TB8529879
New on site 1 day ago
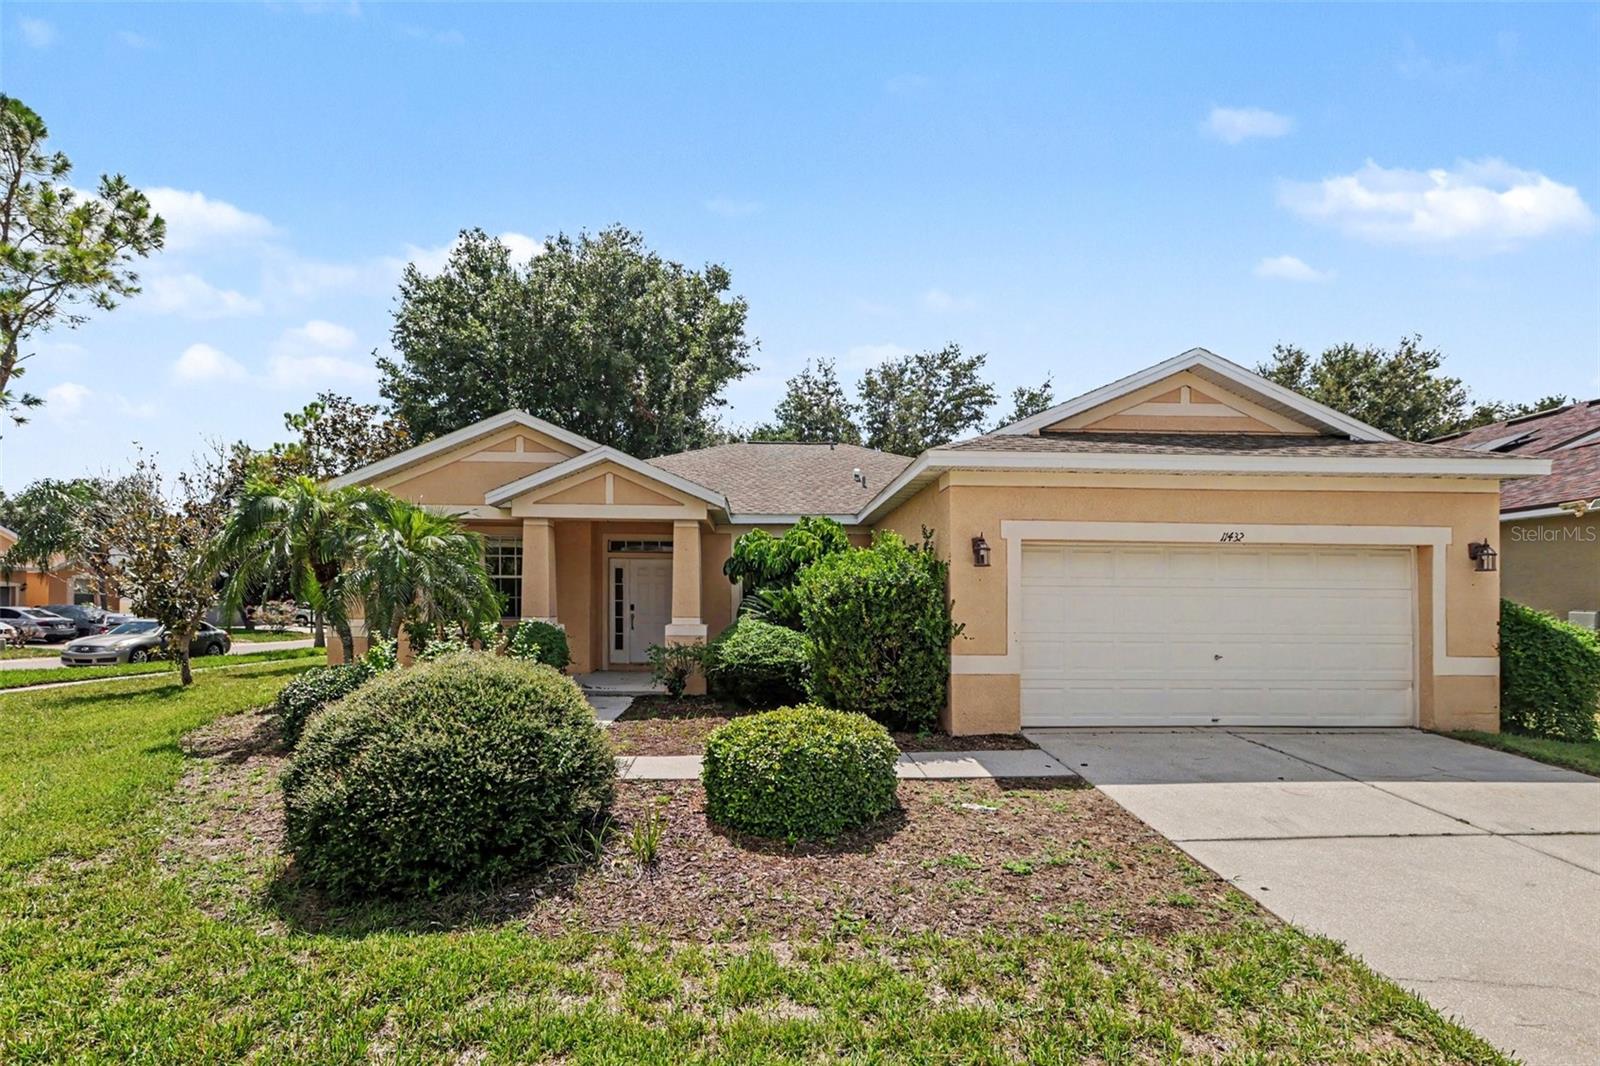
This exceptional 4-bedroom, 2-bathroom single-story home beautifully combines effortless, stairs-free living with a highly practical layout and an attached 2-car garage. The heart of the home highlights a modern kitchen fully outfitted with a sleek suite of stainless steel appliances, offering a clean and stylish setup for daily meal prep. Thoughtfully designed for durability and comfort, the main living space features easy-to-maintain tile flooring in common areas, while plush carpeting in the bedrooms ensures warmth and cozy relaxation underfoot. Meticulously maintained throughout, this inviting residence offers a fantastic blend of functional style and everyday comfort.
#O6427845

RIVERVIEW

11432 LAUREL BROOK COURT

4 Beds

2 Baths

1,802 Sq.Ft.

$324,900

MLS#: O6427845
New on site 2 days ago
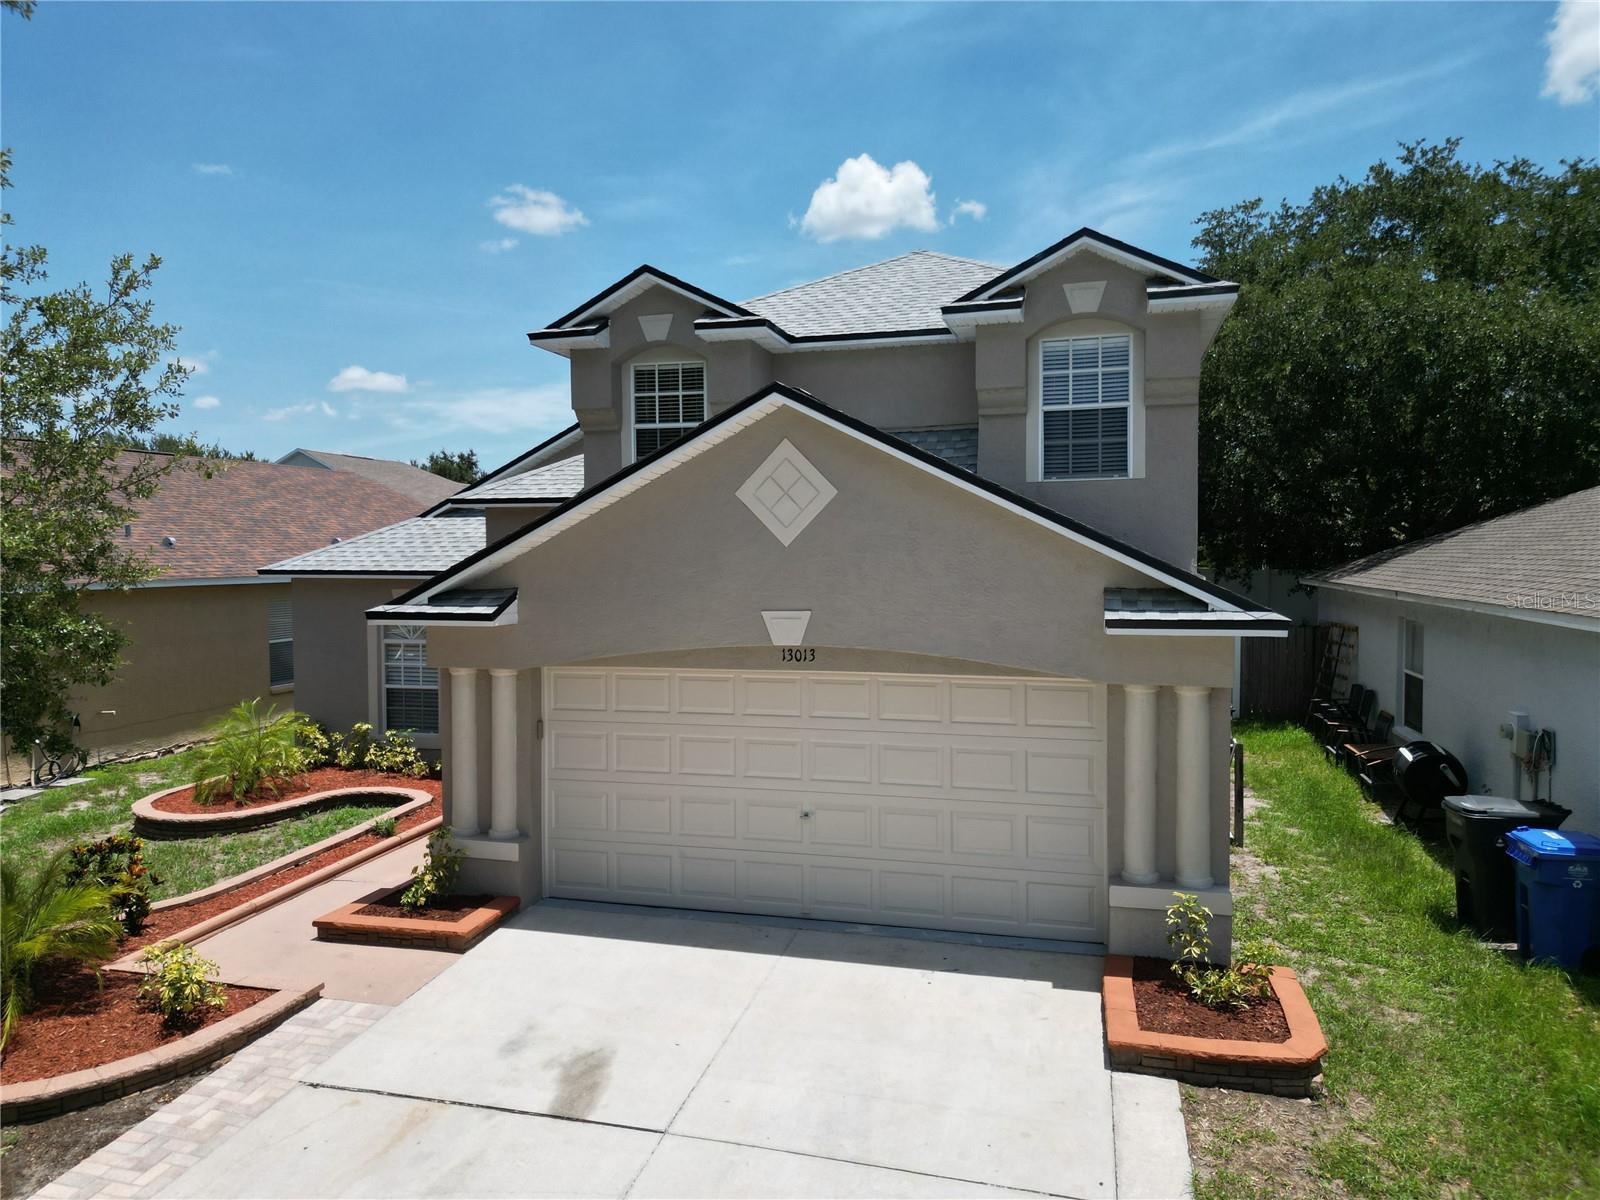
Virtually Staged. Honey stop the car, this is the one! Welcome home your beautiful 3 bedroom, 2.5 bathroom 2 story home with bonus loft upstairs. Stunning
contemporary home located in the highly sought after Riverview community. Move in ready, with fresh paint, New carpet, Newer roof (2023),
Newer WH (2024). You will love having your primary bedroom downstairs, complete with double opening French door, walk-in closet and
upgraded bathroom. Enjoy a large chef's kitchen with granite countertops, upgraded backsplash and plenty of room for entertaining. Dance
the night away in your very own large screened in lanai. Great feature! This space gives you the flexibility to enjoy a meal at sunset and
plenty of room to install your very own outdoor kitchen or hot tub. There is still room in the backyard for your pets or even a utility shed.
Conveniently located near 75 S, Big Bend Road and the Crosstown Exwy. Easy access to great schools, shopping, restaurants and
entertaining. Schedule your showing today - won't last!
#TB8531626

RIVERVIEW

13013 TRIBUTE DRIVE

3 Beds

2 Baths

1,802 Sq.Ft.

$345,000

MLS#: TB8531626
New on site 2 days ago
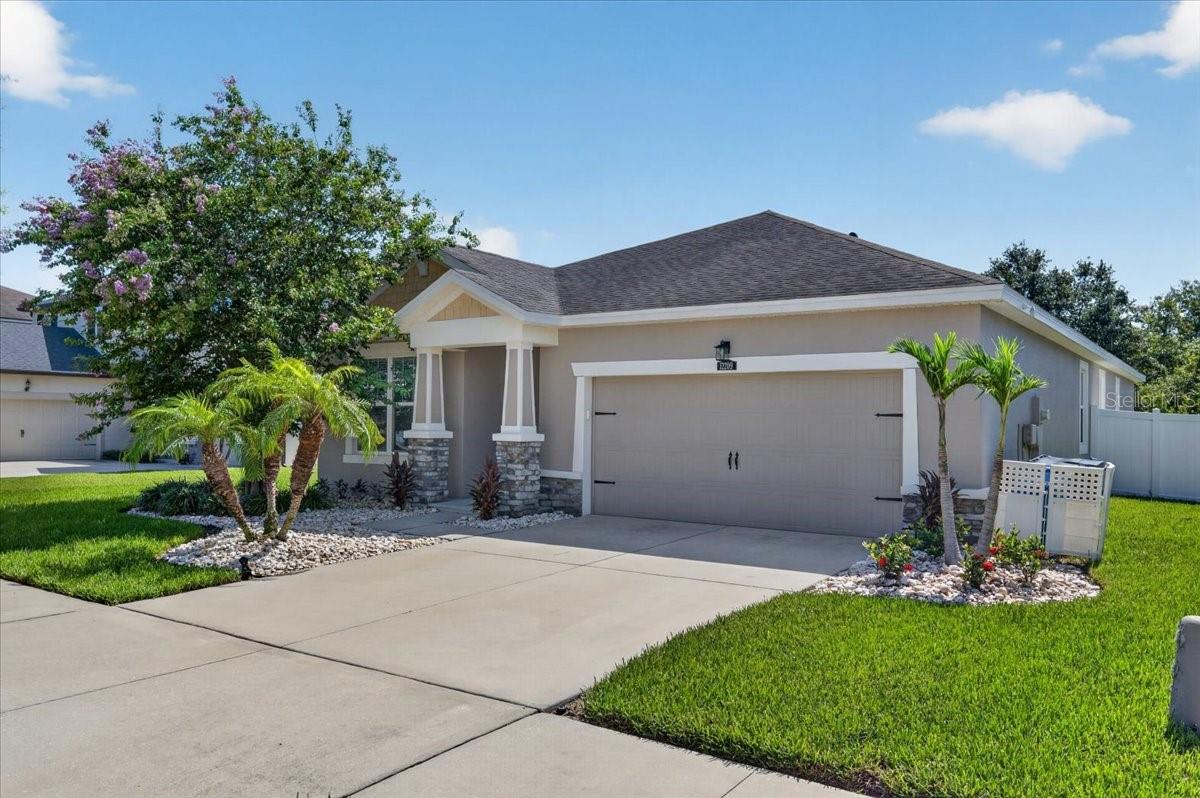
Step inside this breathtaking Riverview home, where quiet elegance meets total tranquility. As you cross the threshold, your eyes are immediately drawn to the gorgeous wood look LPV plank floors extending throughout the whole entire house, carrying seamless warmth, durability, and texture into every single room. The light filled, open layout looks straight out of a builder’s model home, effortlessly guiding you past the main living area toward triple sliding glass doors. Step through them onto a huge screened lanai that offers peace and tranquility: complete privacy and no rear neighbors, looking directly out onto a pristine, premium conservation lot.
Heading back inside, the gourmet kitchen is an absolute showstopper. Designed with both beauty and function in mind, it features an oversized island that can also be used as a spacious breakfast bar, perfect for hosting, and a huge walk in pantry that keeps everything organized.
What makes this 2,038 square foot home so brilliant is its smart three way split floor plan, which gives everyone their own quiet corner. The primary suite serves as a true retreat, featuring his and hers huge walk in closets and a spa like bath complete with dual round mirrors, upgraded fixtures, and a striking designer wallpaper accent. Off in their own separate wing, the additional bedrooms are placed thoughtfully away from the main suite for maximum privacy. You also have a versatile flex space that works perfectly as a quiet dedicated home office or a vibrant bonus room.
Beyond the front door, the turn key, resort style lifestyle continues with access to incredible neighborhood amenities, including multiple community pools, clubhouses, a fitness center, tennis and basketball courts, a dog park, and playgrounds. Every single detail in this sanctuary was meticulously crafted, making it a rare gem you truly have to experience in person!
A turnkey masterpiece on a premium conservation lot like this simply does not stay on the market long. Don't wait on this rare opportunity, schedule your showing today before this dream home is gone!
#TB8531975

RIVERVIEW

12209 W STREAMBED DRIVE

3 Beds

2 Baths

2,038 Sq.Ft.

$384,900

MLS#: TB8531975

 - property

Send a message

Message successfully sent.

Your message

What is 3 + 4 ?

Reason for contacting?

I agree to receive email communication and understand I can unsubscribe at any time.

I agree to be contacted by The Graf Group of Coldwell Banker via call, email, and text for real estate services. To opt out, you can reply 'stop' at any time or reply 'help' for assistance. You can also click the unsubscribe link in the emails. Message and data rates may apply. Message frequency may vary. Privacy Policy

Sign Out

Virtual Assistant

Would you like to take the next step with this property? We can help you schedule a showing or virtual tour, or send you more details.

Yes, I would like more information.

Thank You for Your Reply, One of Our Agents will contact you as soon as possible

No, maybe later.

Thank you, you can always contact me via email, phone number or through the contact form.

Realhub AI

Lucy - Your AI-Powered Realtor

Update Your Temporary Password

Personalize your search

Enter your email and we'll notify you immediately when new listings match what you're looking for.

or enter email address

Already have an account ? Login here

Continue your home search

I agree to receive communications and understand I can unsubscribe at any time.

I agree to be contacted by The Graf Group of Coldwell Banker via call, email, and text for real estate services. To opt out, you can reply 'stop' at any time or reply 'help' for assistance. You can also click the unsubscribe link in the emails. Message and data rates may apply. Message frequency may vary. Privacy Policy

Already have an account ? Login here

We use cookies

We use cookies primarily for analytics to enhance your experience. By accepting, you agree to our use of these cookies. You can manage your preferences or learn more about our cookies policy.