.webp?size=346x80)
- Properties
- Meet our agents
- Communities
- Market Report
- Home Value
- Calculator
Property
Beds
4
Full Baths
3
1/2 Baths
1
Year Built
2005
Sq.Footage
3,195
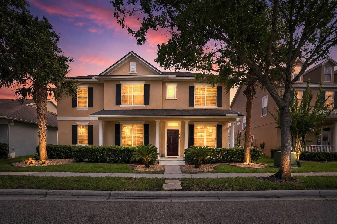
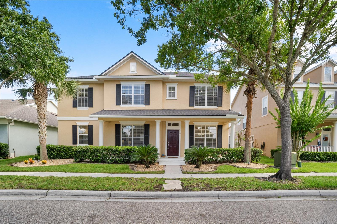
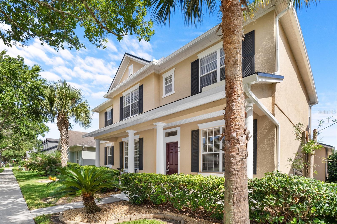
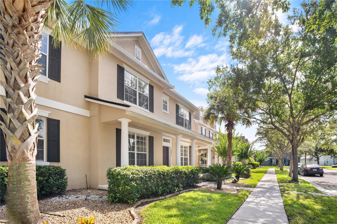
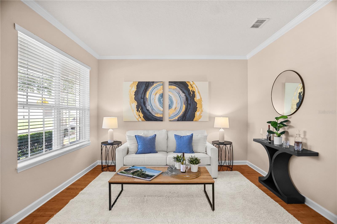
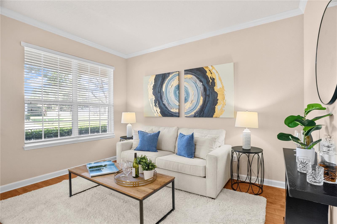
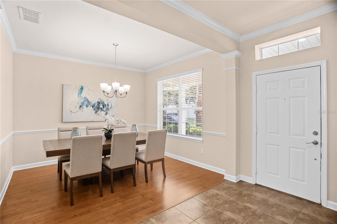
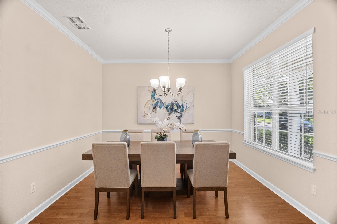
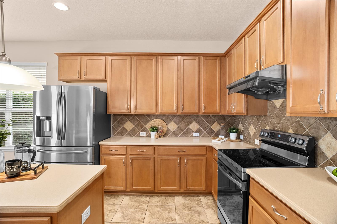
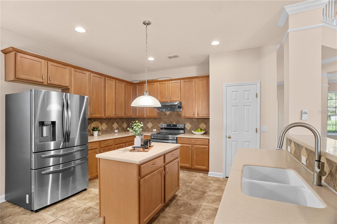
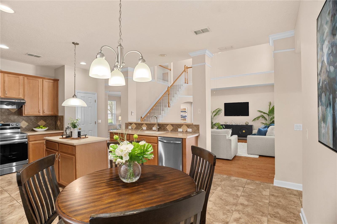
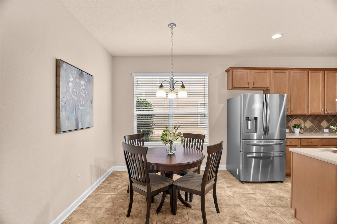
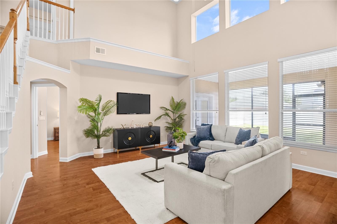
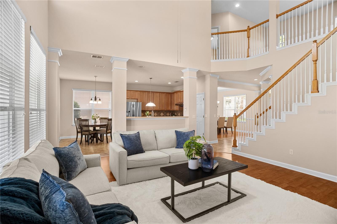
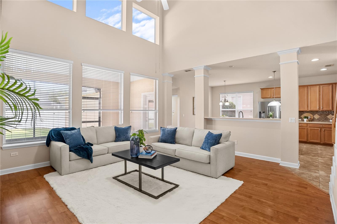
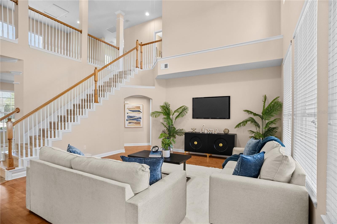
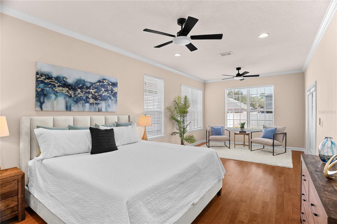
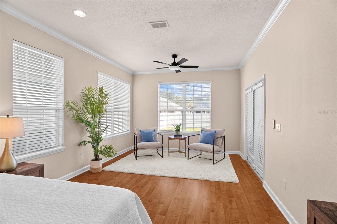
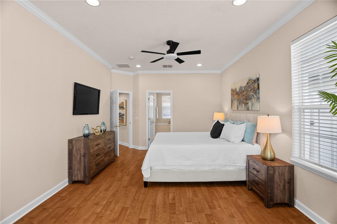
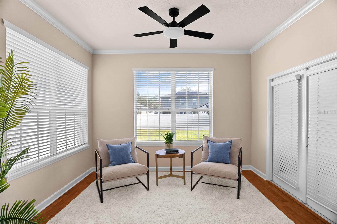
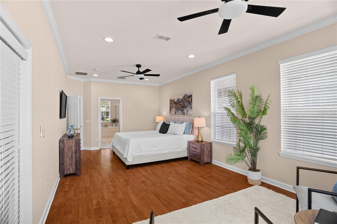
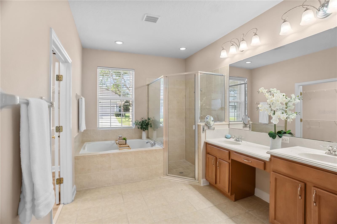
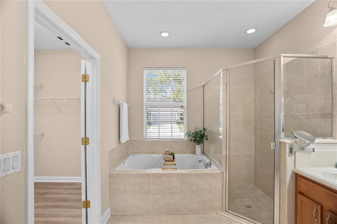
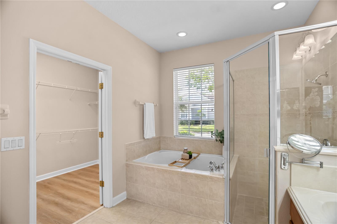
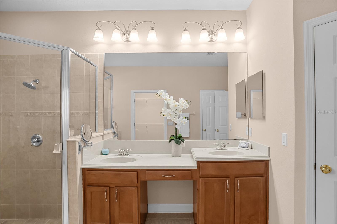
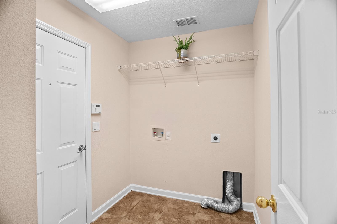
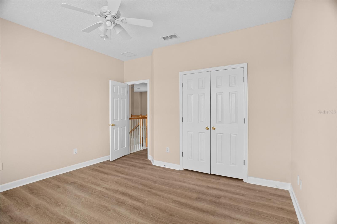
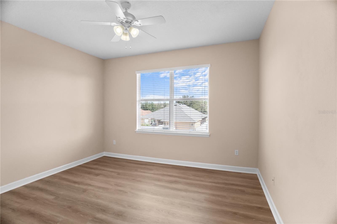
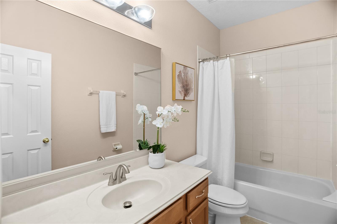
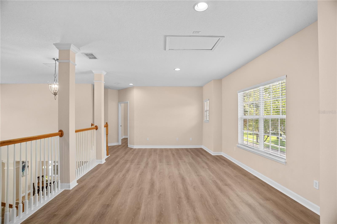
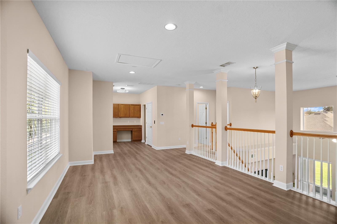
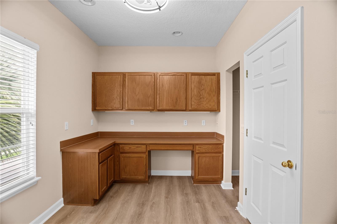
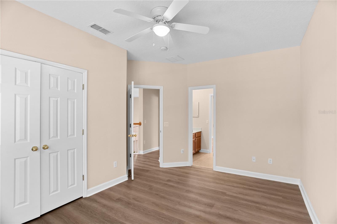
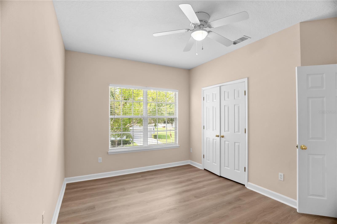
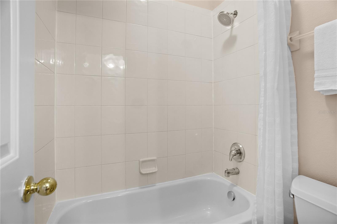
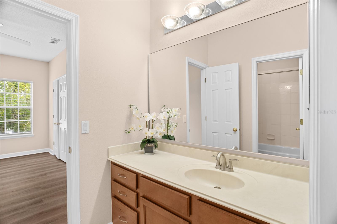
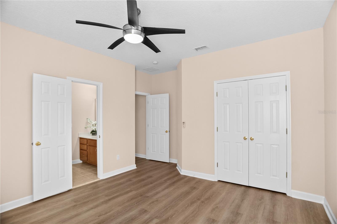
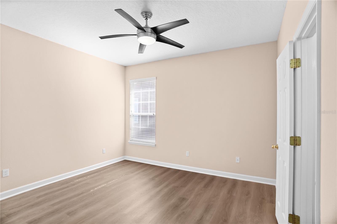
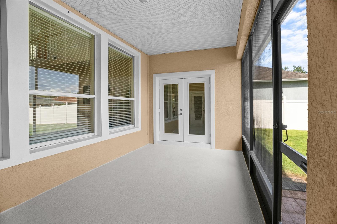
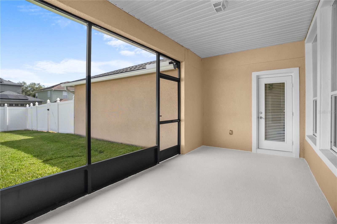
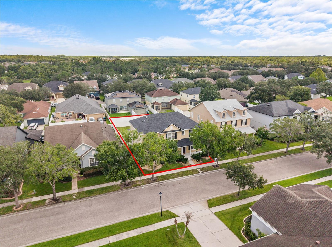
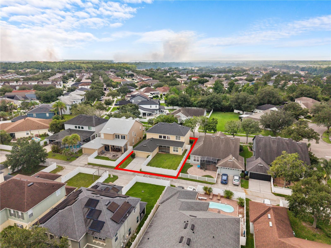
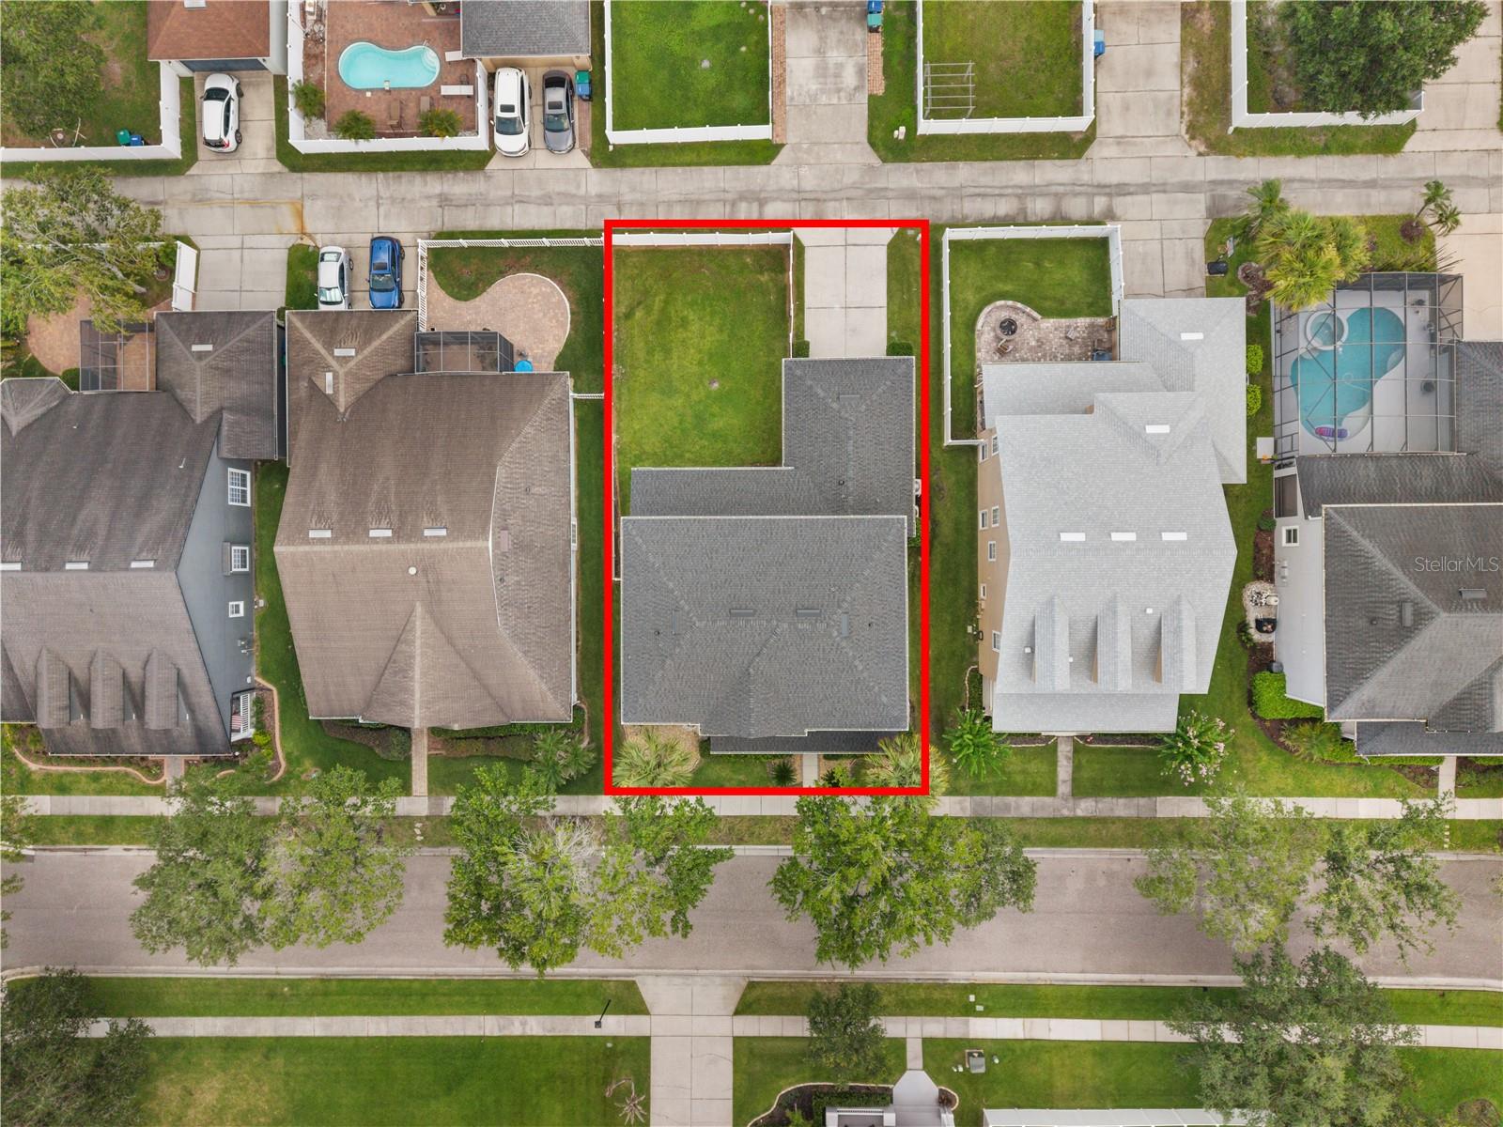
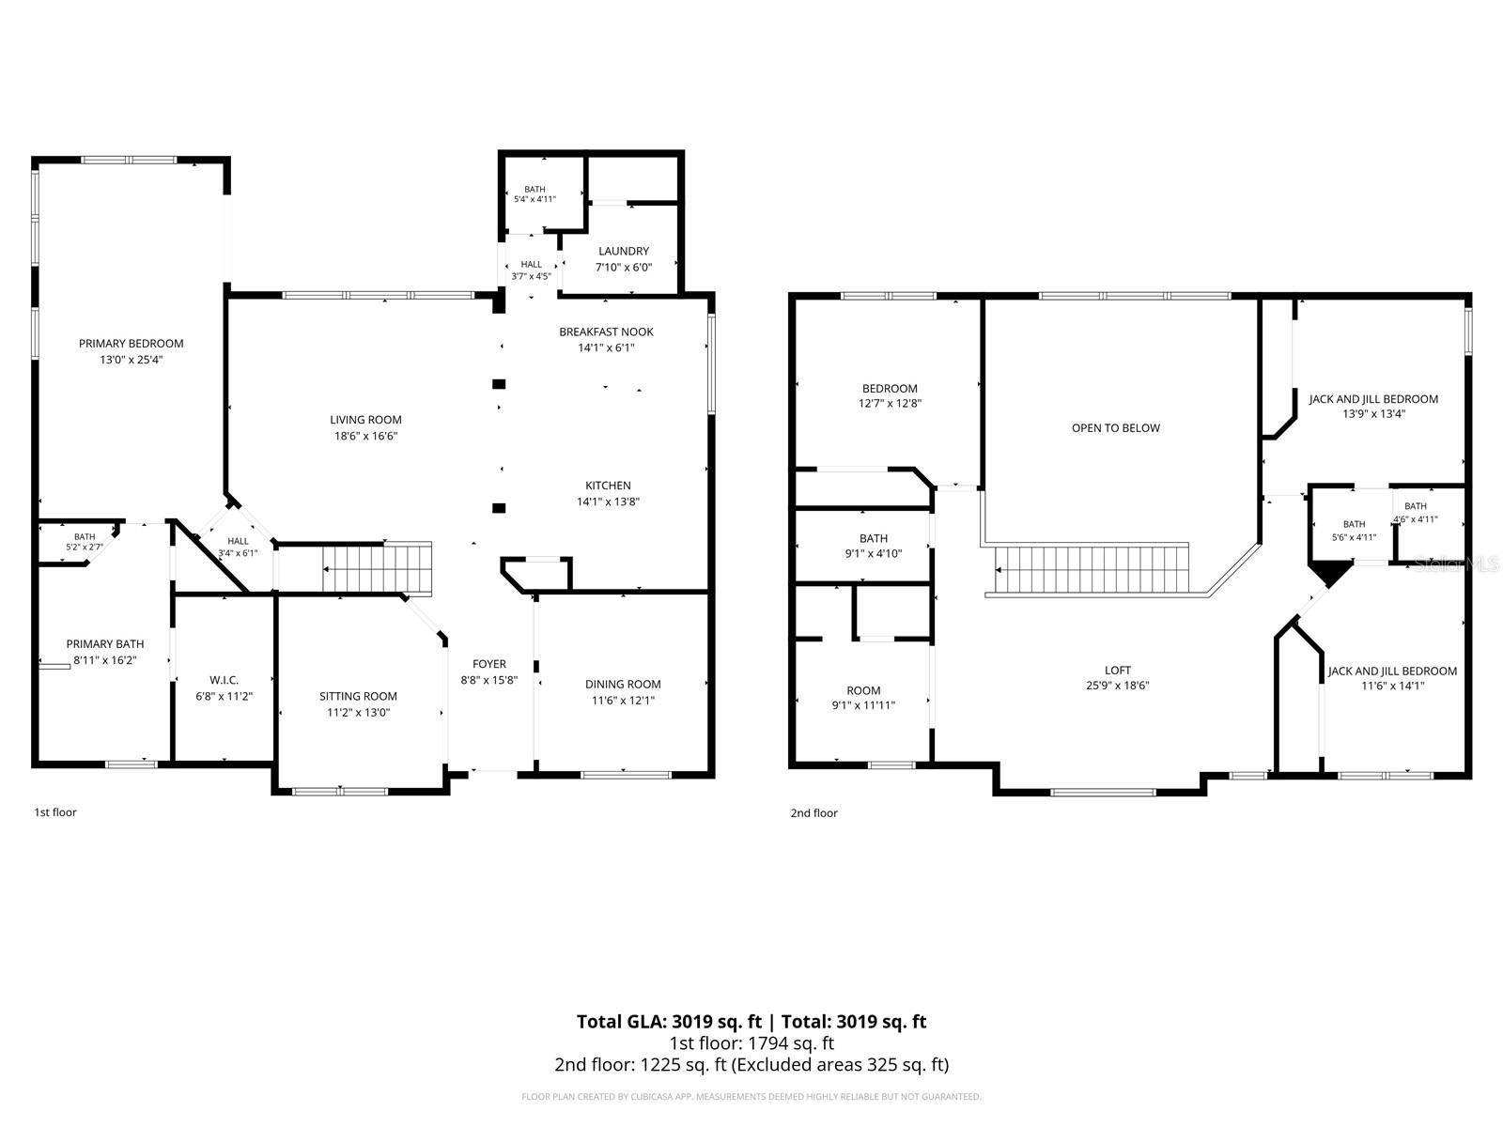
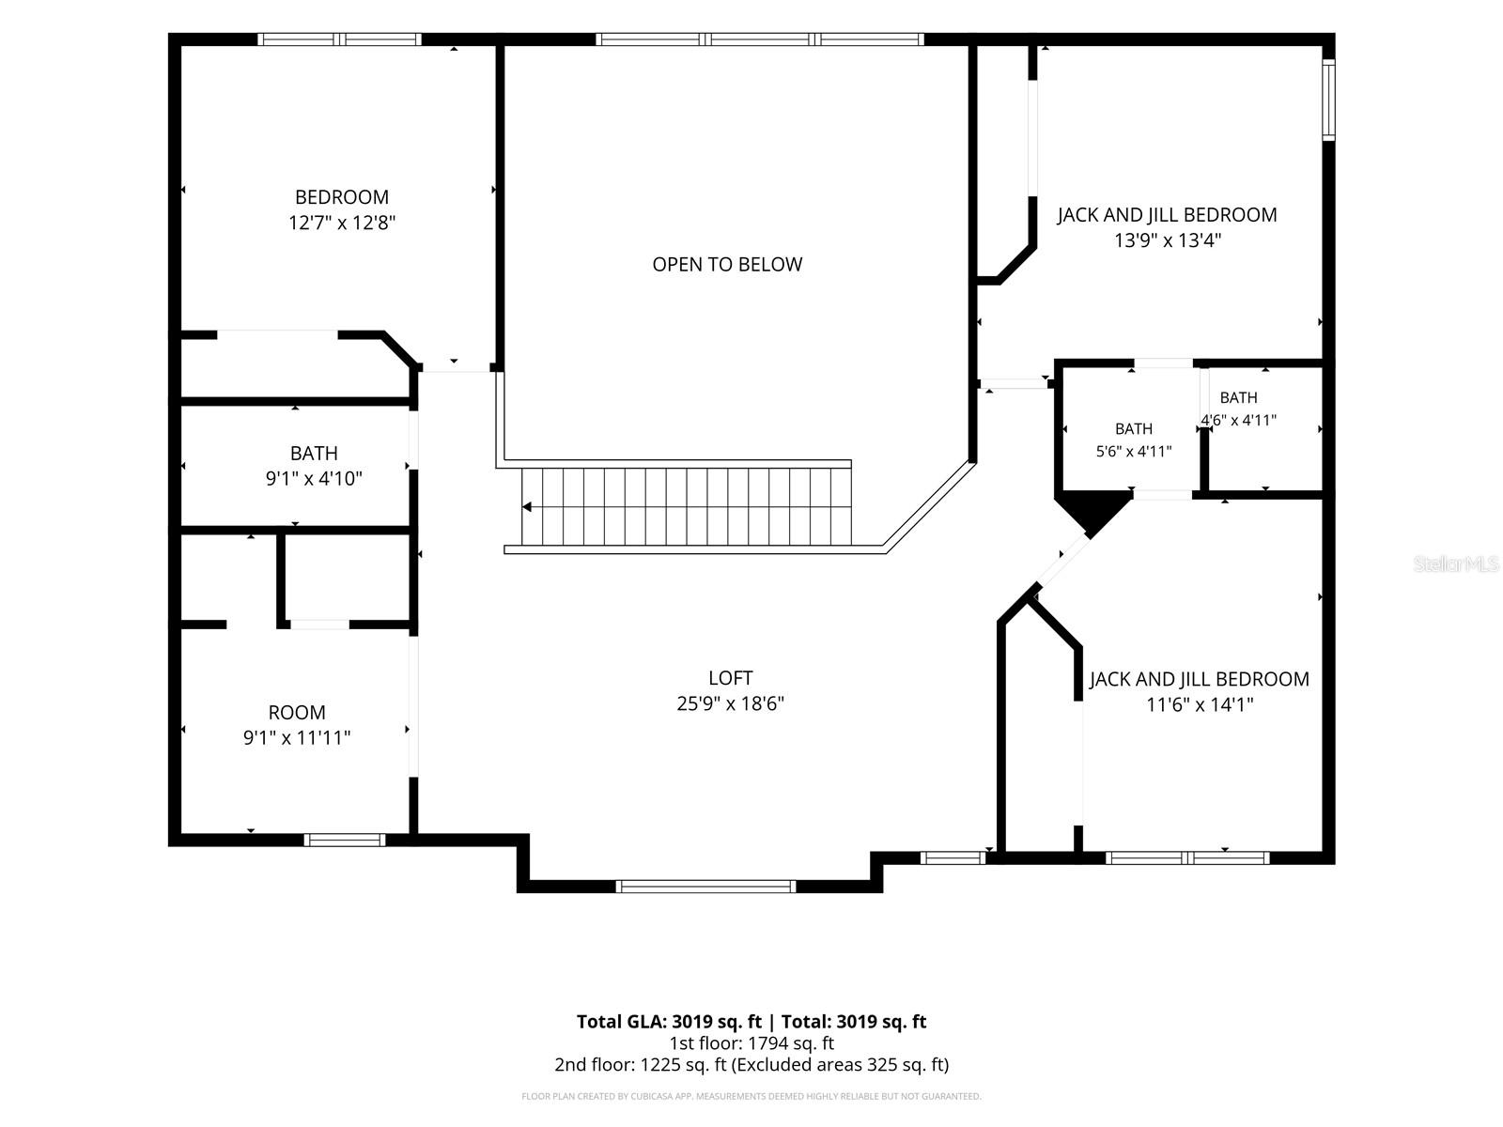
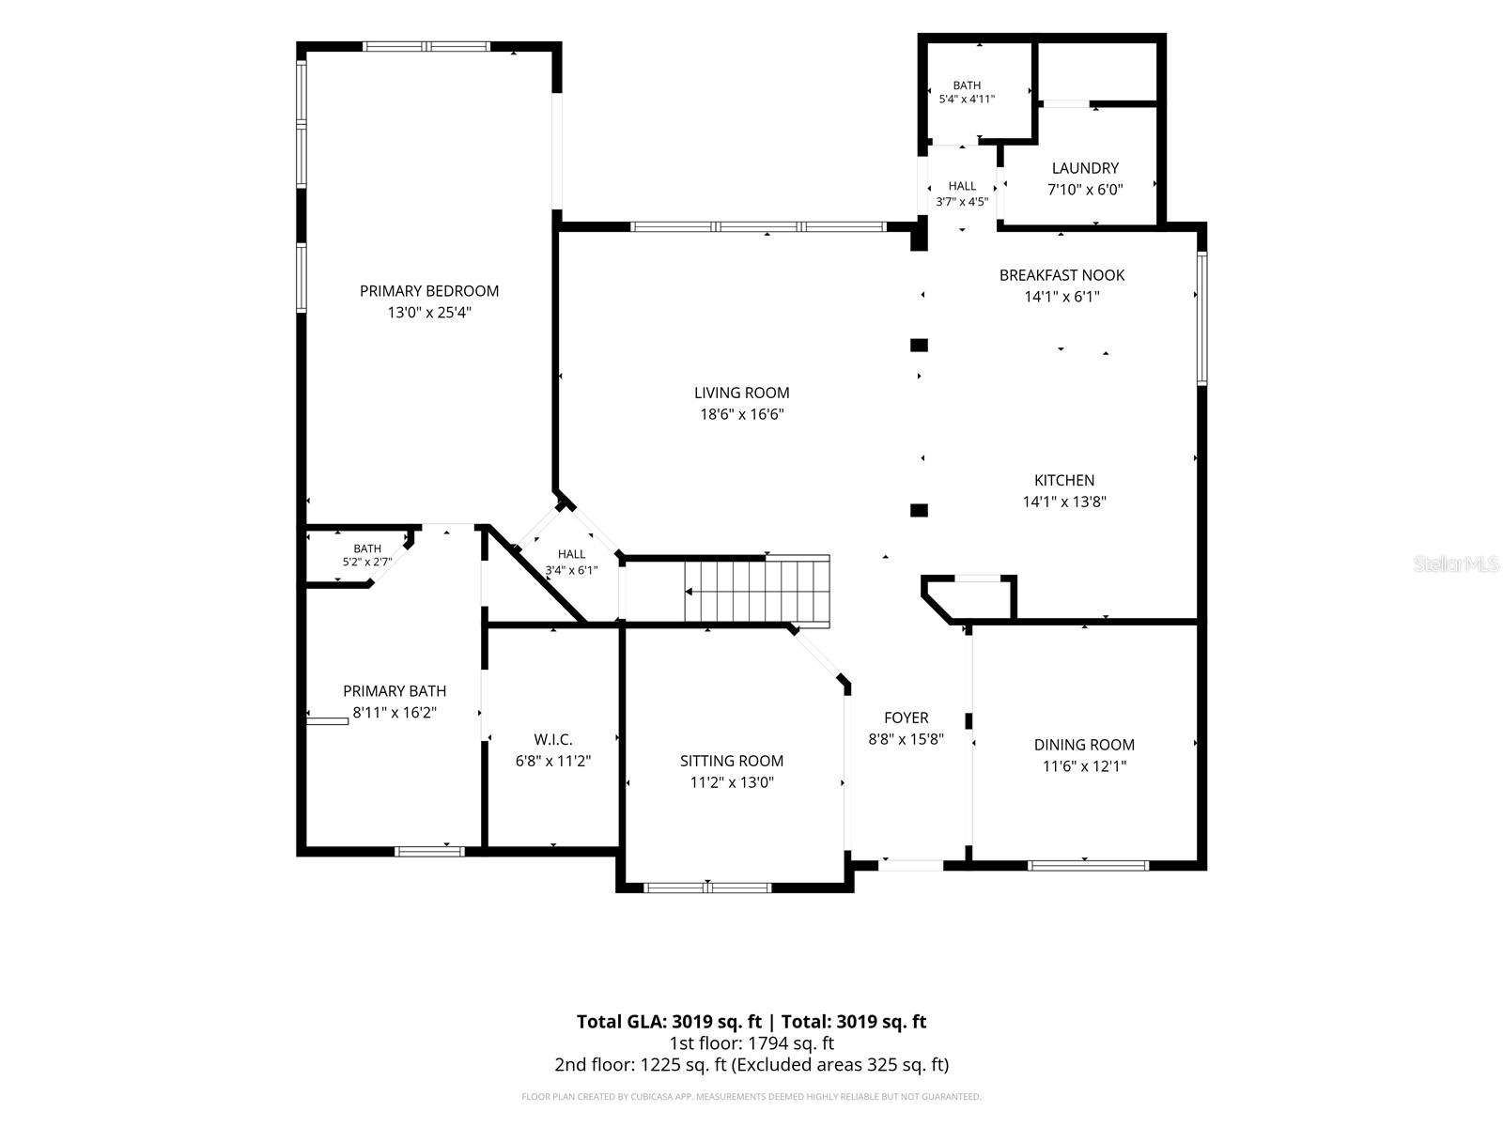
Welcome home to this EXCEPTIONALLY WELL-MAINTAINED, near 3200 square foot, two-story residence located in the desirable Avalon Park community. The moment you step through the front door from the inviting covered porch into the bright, light-filled foyer, you are greeted by an effortless open-concept flow connecting the Florida room, formal dining area, family room, and kitchen, creating an ideal setting for both everyday living and hosting large gatherings. Main floor living is highlighted by a private primary bedroom suite tucked away for maximum peace and seclusion, featuring a sitting area with access to the back porch, large bathroom with a jacuzzi tub, and a walk-in closet. Upstairs features a smart split floor plan anchored by a massive loft, a dedicated home office, and three secondary bedrooms, including two connected by a Jack and Jill bathroom. The classic kitchen is equipped with BRAND-NEW SAMSUNG STAINLESS STEEL APPLIANCES, including a range, fridge, and dishwasher, along with a center island and breakfast bar seating. Offering complete peace of mind with ZERO CARPET throughout the entire home, this flexible four-bedroom, three-and-a-half-bathroom layout also includes a screened back porch, a fully fenced backyard and a two-car garage. Major system updates ensure outstanding value and low-maintenance homeownership, featuring a BRAND-NEW ROOF, BRAND-NEW GUTTERS, BRAND NEW LVP FLOORING on the staircase and second level, FRESH INTERIOR PAINT, a DOWNSTAIRS A/C REPLACED IN 2024, a 2025 WATER HEATER, BRAND NEW LED LIGHT BULBS throughout, and MANY OTHER MINOR UPGRADES throughout the house. Situated near top-rated schools, parks, dining, shopping, and major roadways, plus access to the COMMUNITY POOL, this turnkey property offers an extraordinary opportunity in today's market.
Features & Amenities
Interior
-
Other Interior Features
Eat-in Kitchen, High Ceilings, Open Floorplan, Walk-In Closet(s)
-
Total Bedrooms
4
-
Bathrooms
3
-
1/2 Bathrooms
1
-
Cooling YN
YES
-
Cooling
Central Air
-
Fireplace YN
NO
-
Heating YN
YES
-
Heating
Central, Electric
-
Pet friendly
Breed Restrictions
Exterior
-
Garage
Yes
-
Garage spaces
2
-
Construction Materials
Block, Stucco
-
Other Exterior Features
Lighting, Rain Gutters
-
Parking
Garage Door Opener, Garage Faces Rear, Attached
-
Patio and Porch Features
Covered, Porch, Rear Porch, Screened
-
Pool
No
-
Waterfront YN
NO
-
View
Trees/Woods
Area & Lot
-
Lot Features
Landscaped, Paved
-
Lot Size(acres)
0.16
-
Lot Size(square feet)
6,900
-
Property Type
Residential
-
Property Sub Type
Single Family Residence
-
Architectural Style
Traditional
Price
-
Sales Price
$645,000
-
Tax Amount
$9,205.81
-
Sq. Footage
3,195
-
Price/SqFt
$201
HOA
-
Association
YES
-
Association Fee
$443
-
Association Fee Frequency
Quarterly
-
Association Fee Includes
N/A
-
Total Monthly Fees
$147.67
School District
-
Elementary School
Avalon Elem
-
Middle School
Avalon Middle
-
High School
Timber Creek High
Property Features
-
Stories
2
-
New Construction
NO
-
Association Amenities
Pool
-
Foundation Details
Slab
-
Ownership
Fee Simple
-
Senior Community YN
NO
-
Sewer
Public Sewer
-
Tax Lot
363
-
Water Source
Public
Schedule a Showing
Showing scheduled successfully.
Mortgage calculator
Estimate your monthly mortgage payment, including the principal and interest, property taxes, and HOA. Adjust the values to generate a more accurate rate.
Your payment
Principal and Interest:
$
Property taxes:
$
HOA fees:
$
Total loan payment:
$
Total interest amount:
$
Location
County
Orange
Elementary School
Avalon Elem
Middle School
Avalon Middle
High School
Timber Creek High
Listing Courtesy of Ni Wang , COLDWELL BANKER REALTY
RealHub Information is provided exclusively for consumers' personal, non-commercial use, and it may not be used for any purpose other than to identify prospective properties consumers may be interested in purchasing. All information deemed reliable but not guaranteed and should be independently verified. All properties are subject to prior sale, change or withdrawal. RealHub website owner shall not be responsible for any typographical errors, misinformation, misprints and shall be held totally harmless.

Executive Assistant
Emil Garinga
Call Emil today to schedule a private showing.

* Listings on this website come from the FMLS IDX Compilation and may be held by brokerage firms other than the owner of this website. The listing brokerage is identified in any listing details. Information is deemed reliable but is not guaranteed. If you believe any FMLS listing contains material that infringes your copyrighted work please click here to review our DMCA policy and learn how to submit a takedown request.© 2024 FMLS.
Related Properties
ORLANDO
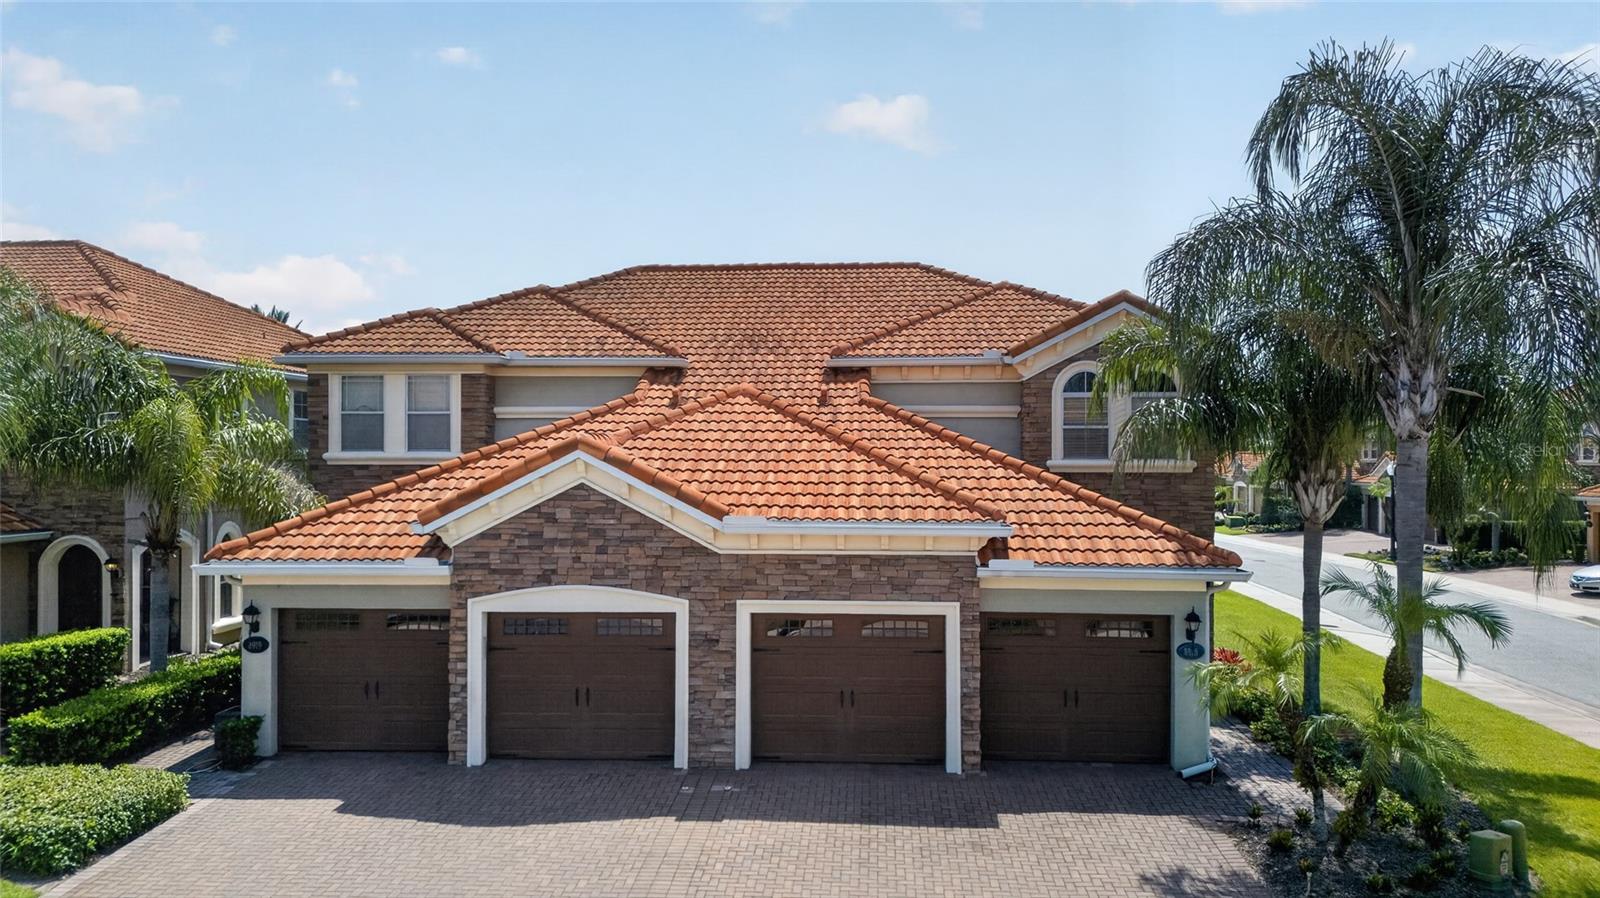
8915 DELLA SCALA CIRCLE
4 Beds
3 Baths
2,449 Sq.Ft.
$599,900
MLS#: O6427511
ORLANDO
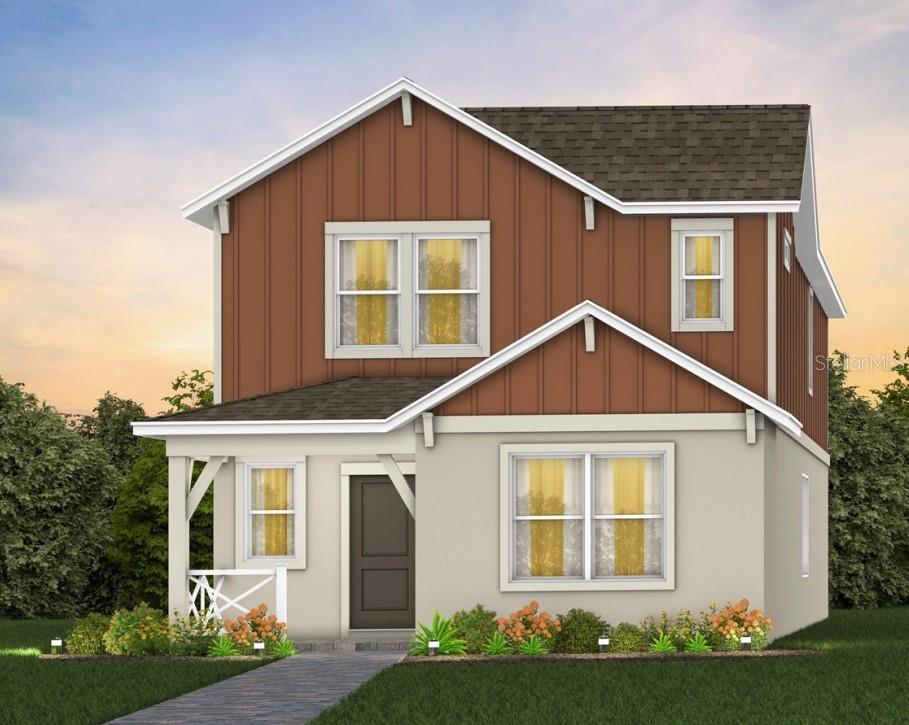
1186 FARM BRIDGE ROAD
5 Beds
3 Baths
2,231 Sq.Ft.
$521,700
MLS#: O6427676
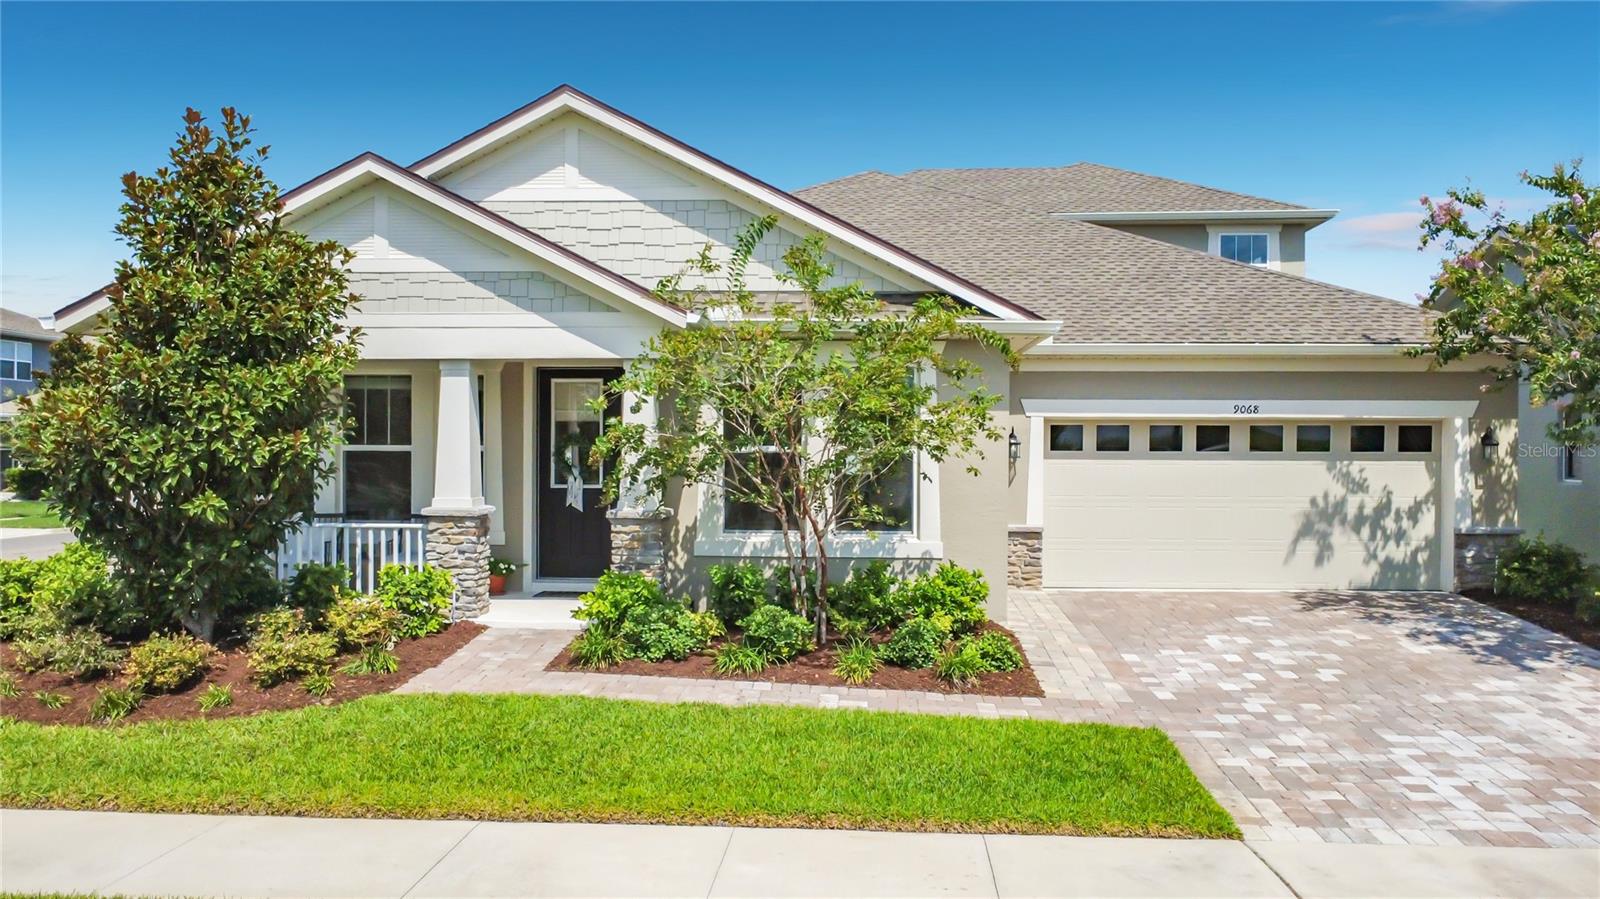
ORLANDO
9068 EXPLORATION AVENUE
4 Beds
3 Baths
2,891 Sq.Ft.
$715,000
MLS#: O6427432
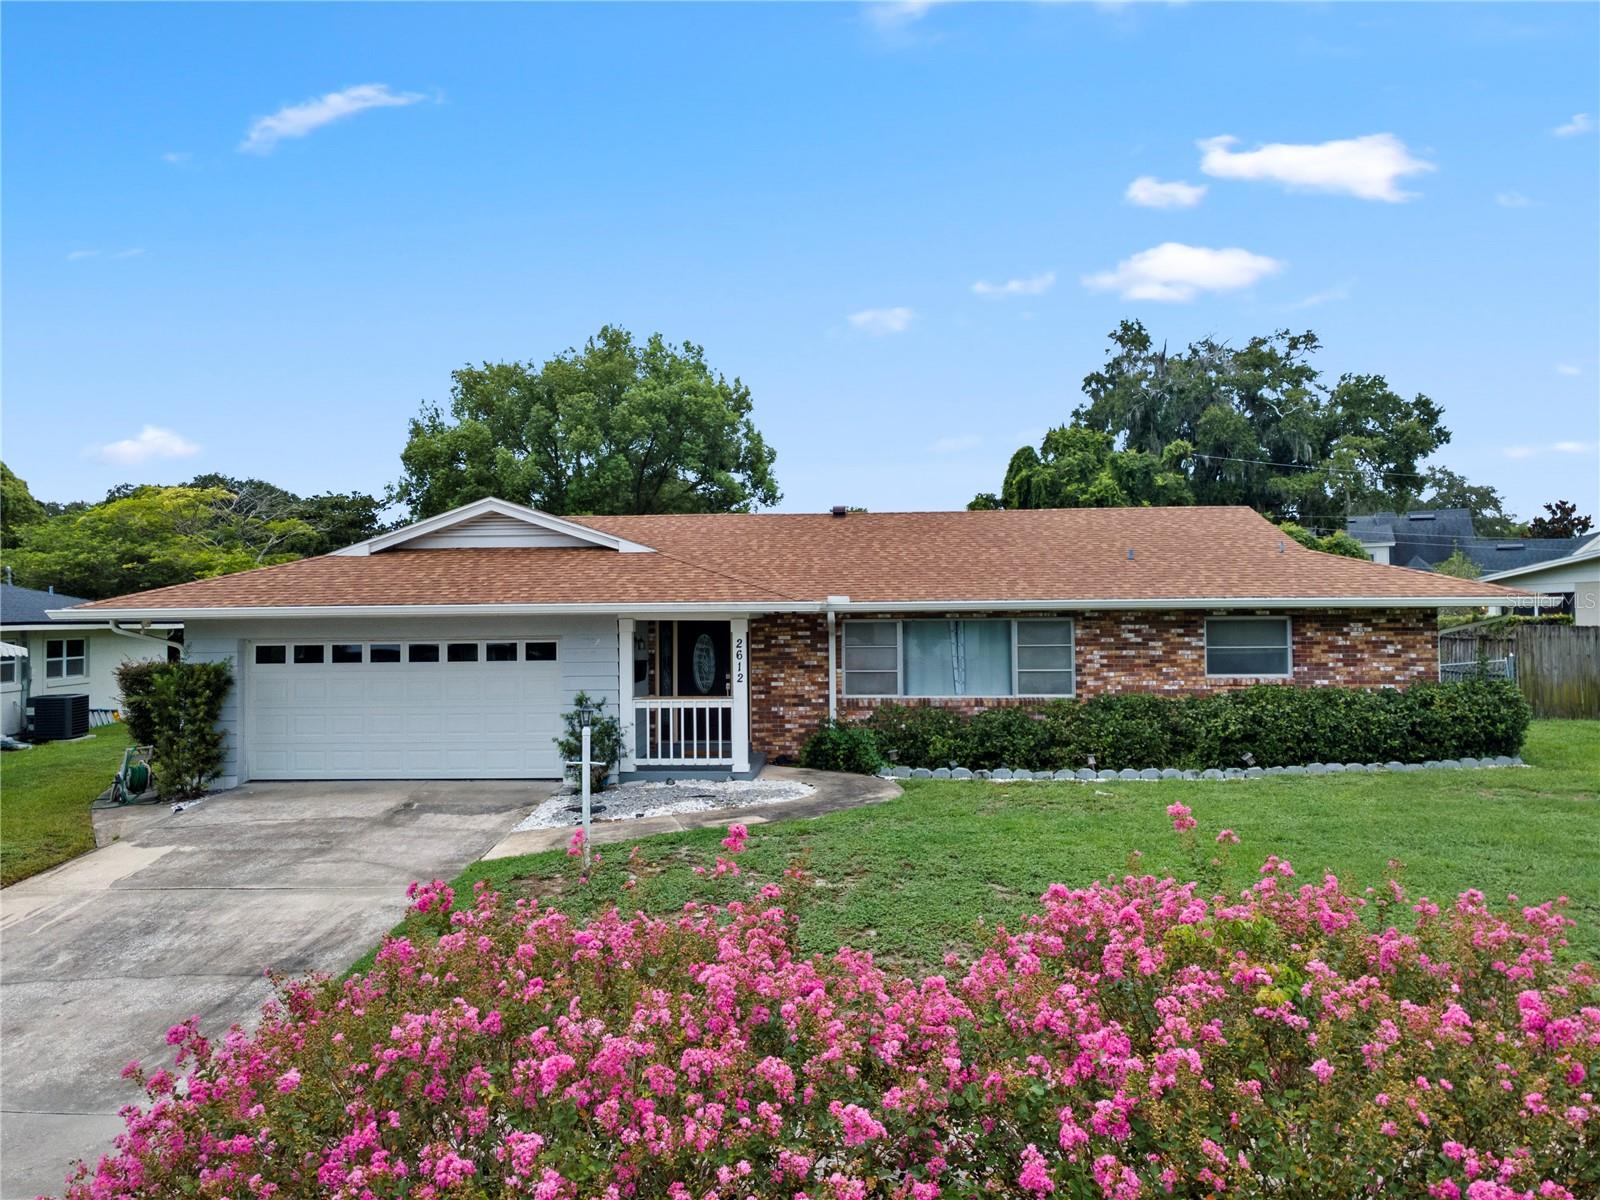
ORLANDO
2612 TIMBERLAKE DRIVE
4 Beds
2 Baths
1,898 Sq.Ft.
$540,000
MLS#: O6427747
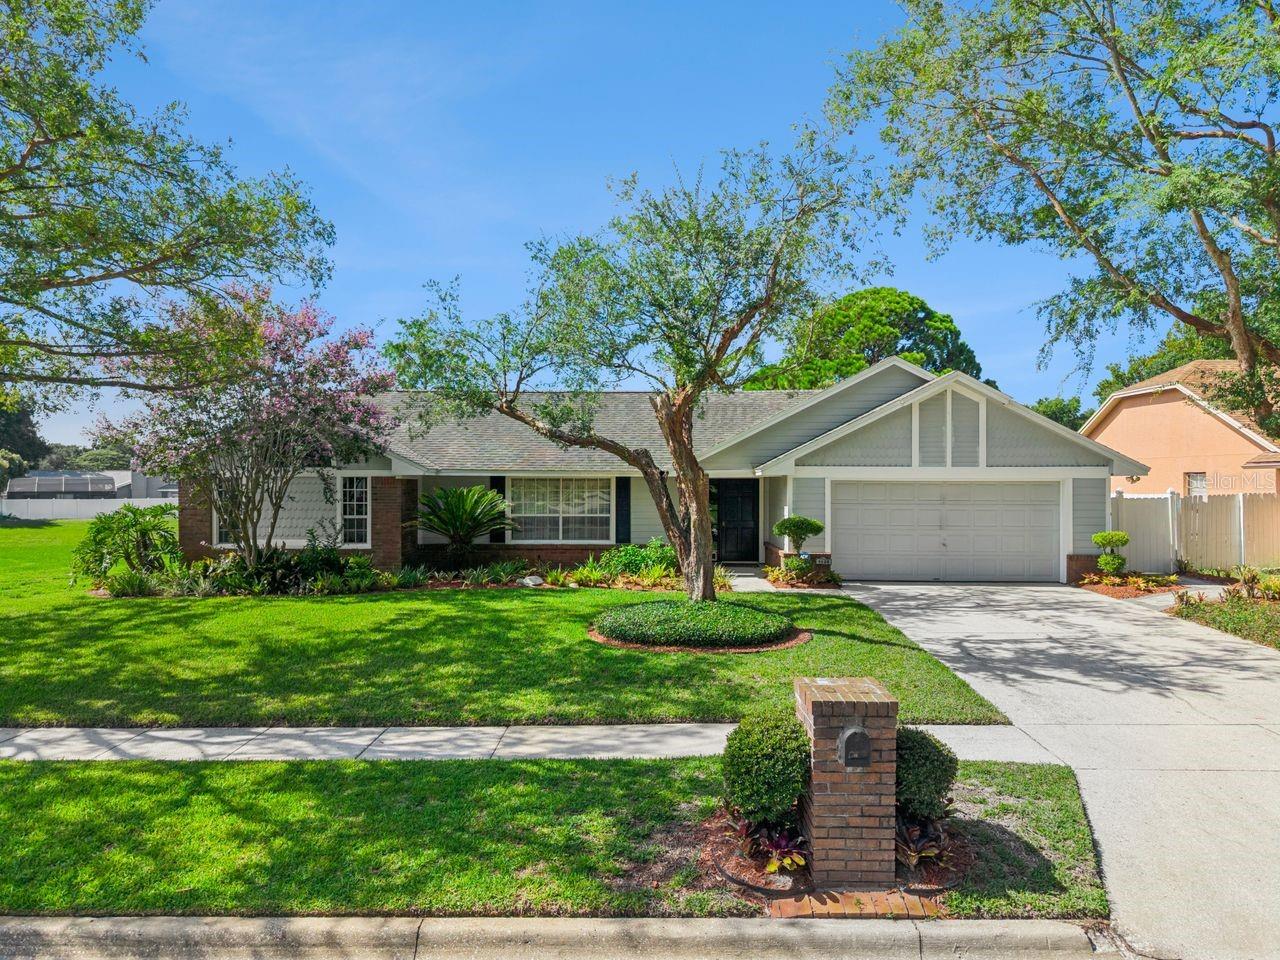
ORLANDO
1129 CLIMBING ROSE DRIVE
3 Beds
2 Baths
1,959 Sq.Ft.
$550,000
MLS#: O6426970
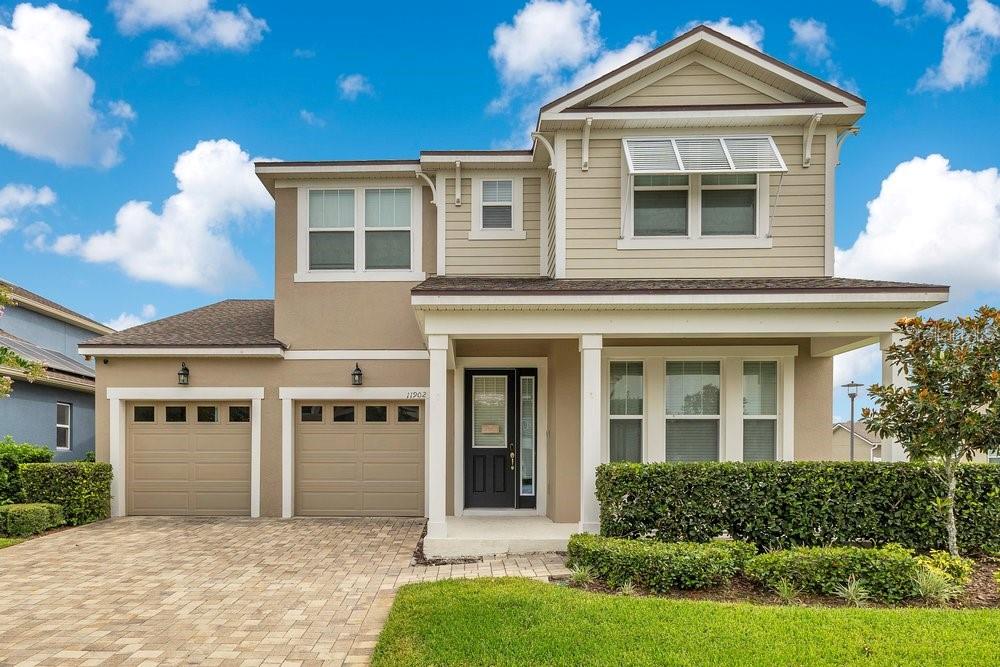
ORLANDO
11902 LANDING POINT LOOP
4 Beds
3 Baths
2,444 Sq.Ft.
$569,000
MLS#: O6427689
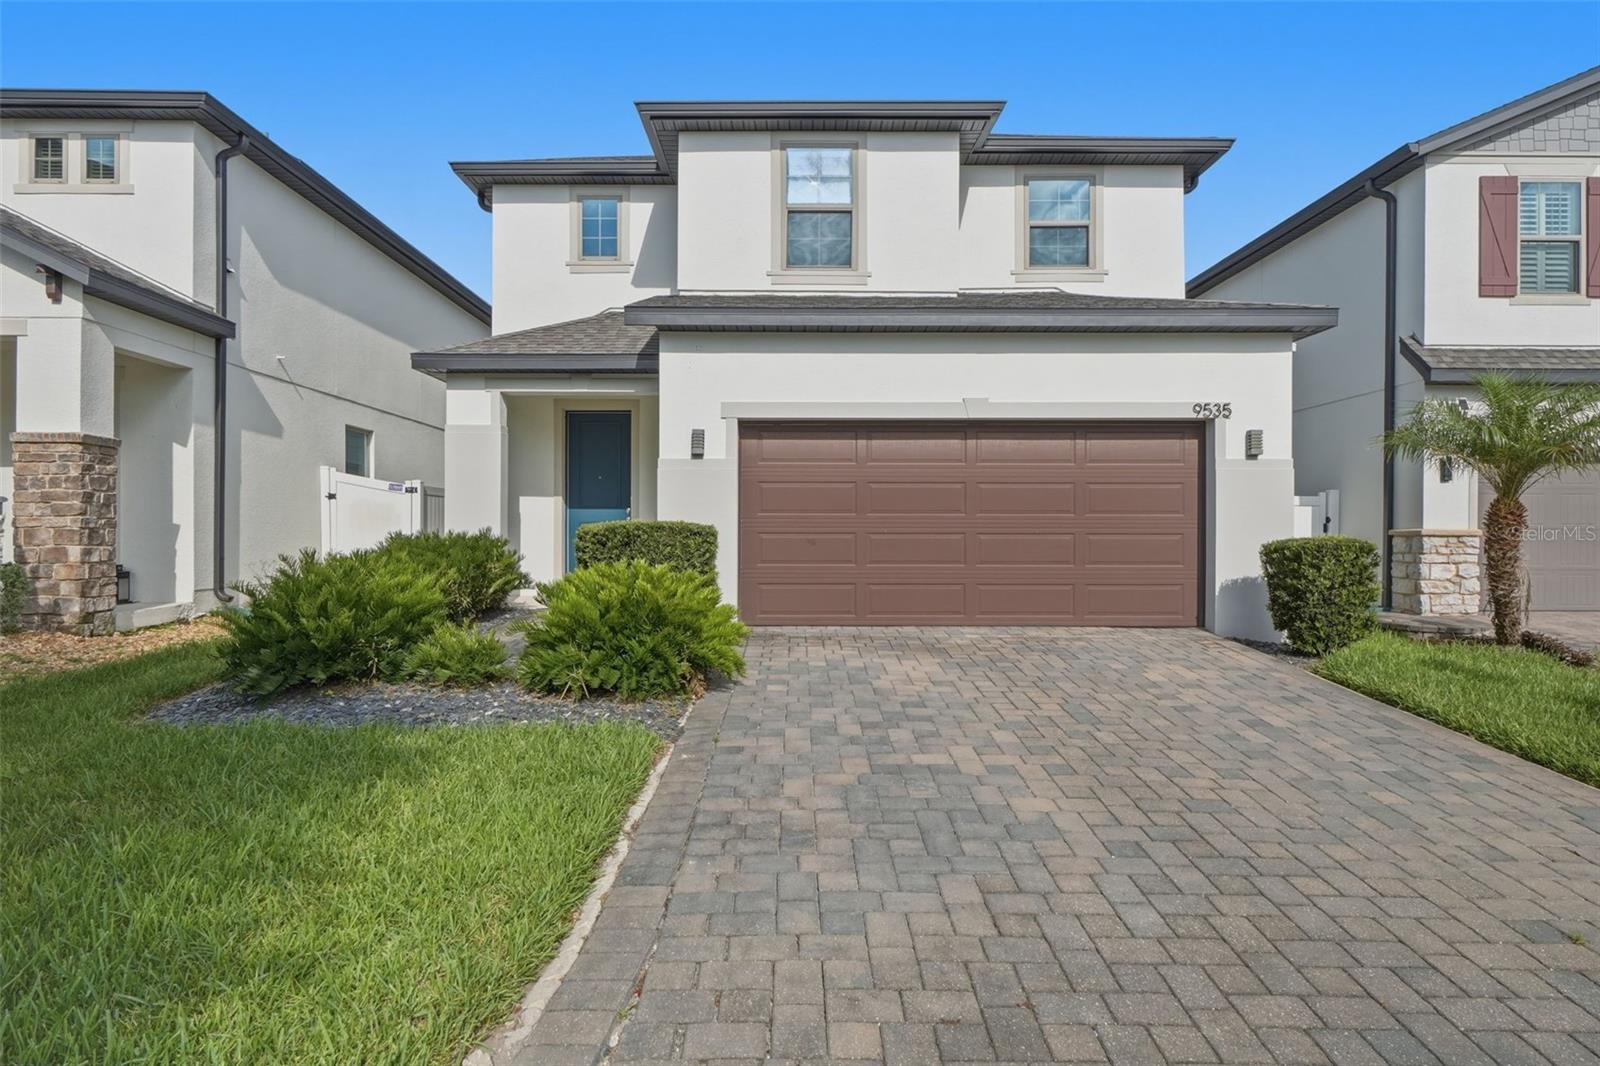
ORLANDO
9535 JUNIPER MOSS CIRCLE
4 Beds
3 Baths
2,505 Sq.Ft.
$610,000
MLS#: O6426446
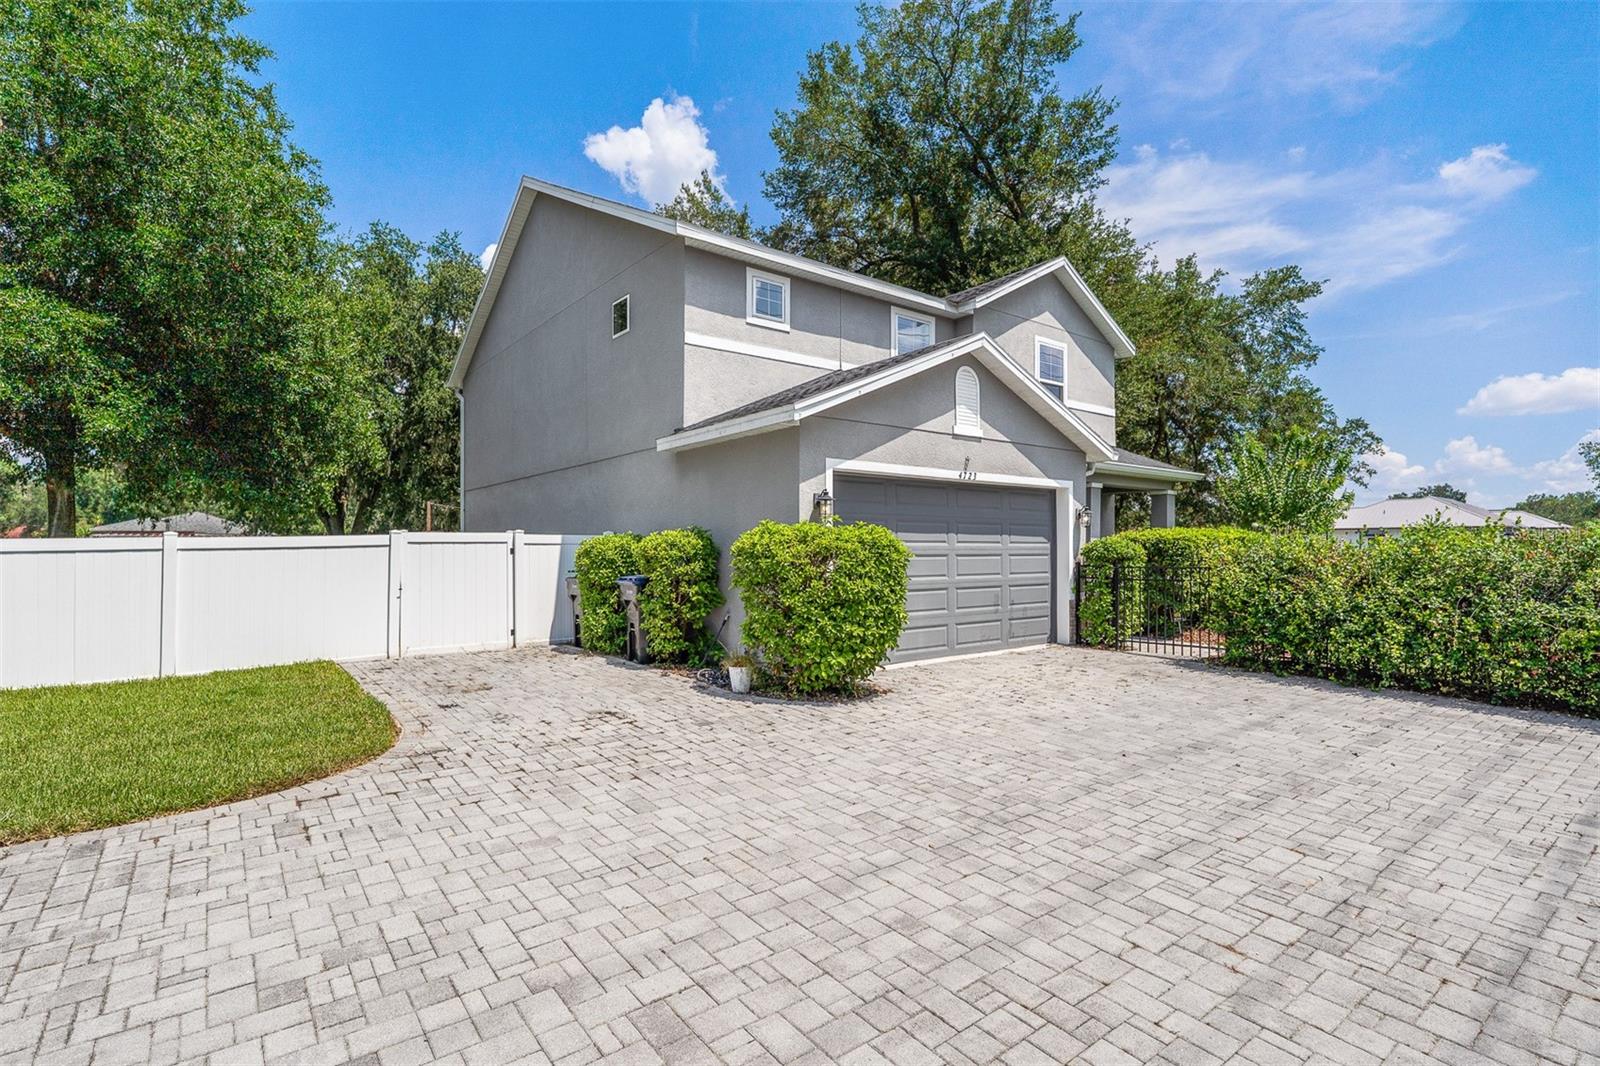
ORLANDO
4723 CONWAY ROAD
4 Beds
2 Baths
2,281 Sq.Ft.
$550,000
MLS#: O6427391
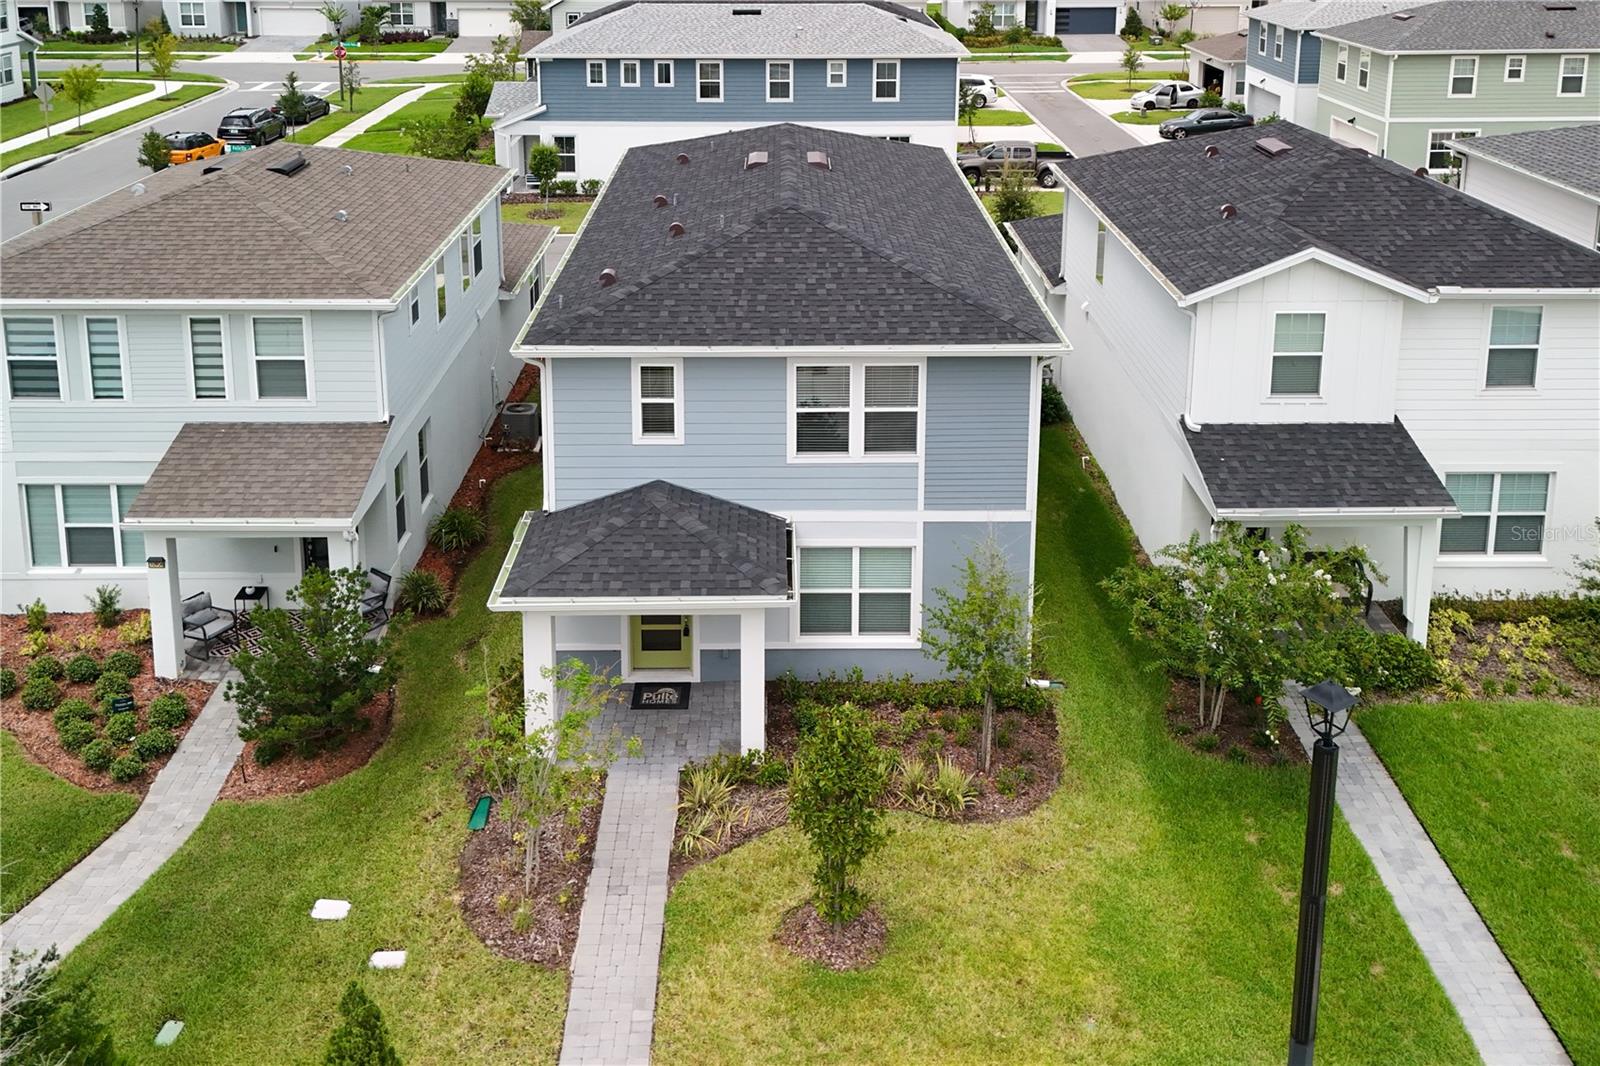
ORLANDO
10922 FELICITY ALLEY
3 Beds
2 Baths
1,908 Sq.Ft.
$579,900
MLS#: S5153993
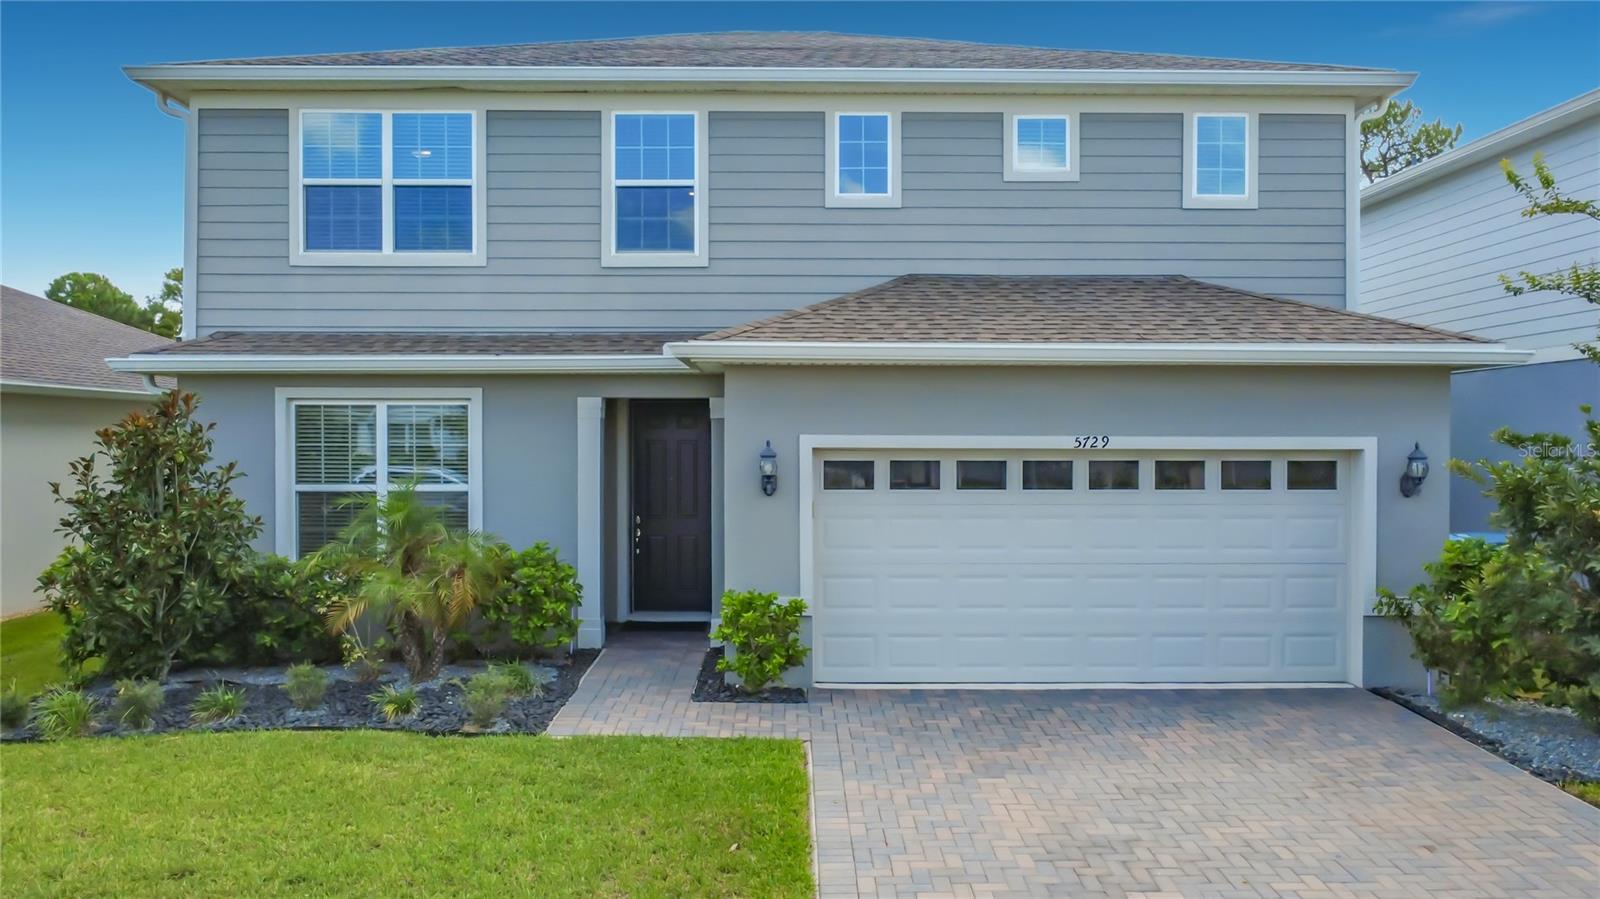
ORLANDO
5729 WOODEN PINE DRIVE
4 Beds
2 Baths
2,397 Sq.Ft.
$635,000
MLS#: O6427530
