Features & Amenities

Interior

  • Other Interior Features

    Cathedral Ceiling(s), Eat-in Kitchen, High Ceilings, Open Floorplan, Stone Counters, Tray Ceiling(s), Vaulted Ceiling(s), Walk-In Closet(s)

  • Total Bedrooms

    3

  • Bathrooms

    2

  • Cooling YN

    YES

  • Cooling

    Central Air

  • Fireplace YN

    NO

  • Heating YN

    YES

  • Heating

    Central

  • Pet friendly

    N/A

Exterior

  • Garage

    Yes

  • Garage spaces

    2

  • Construction Materials

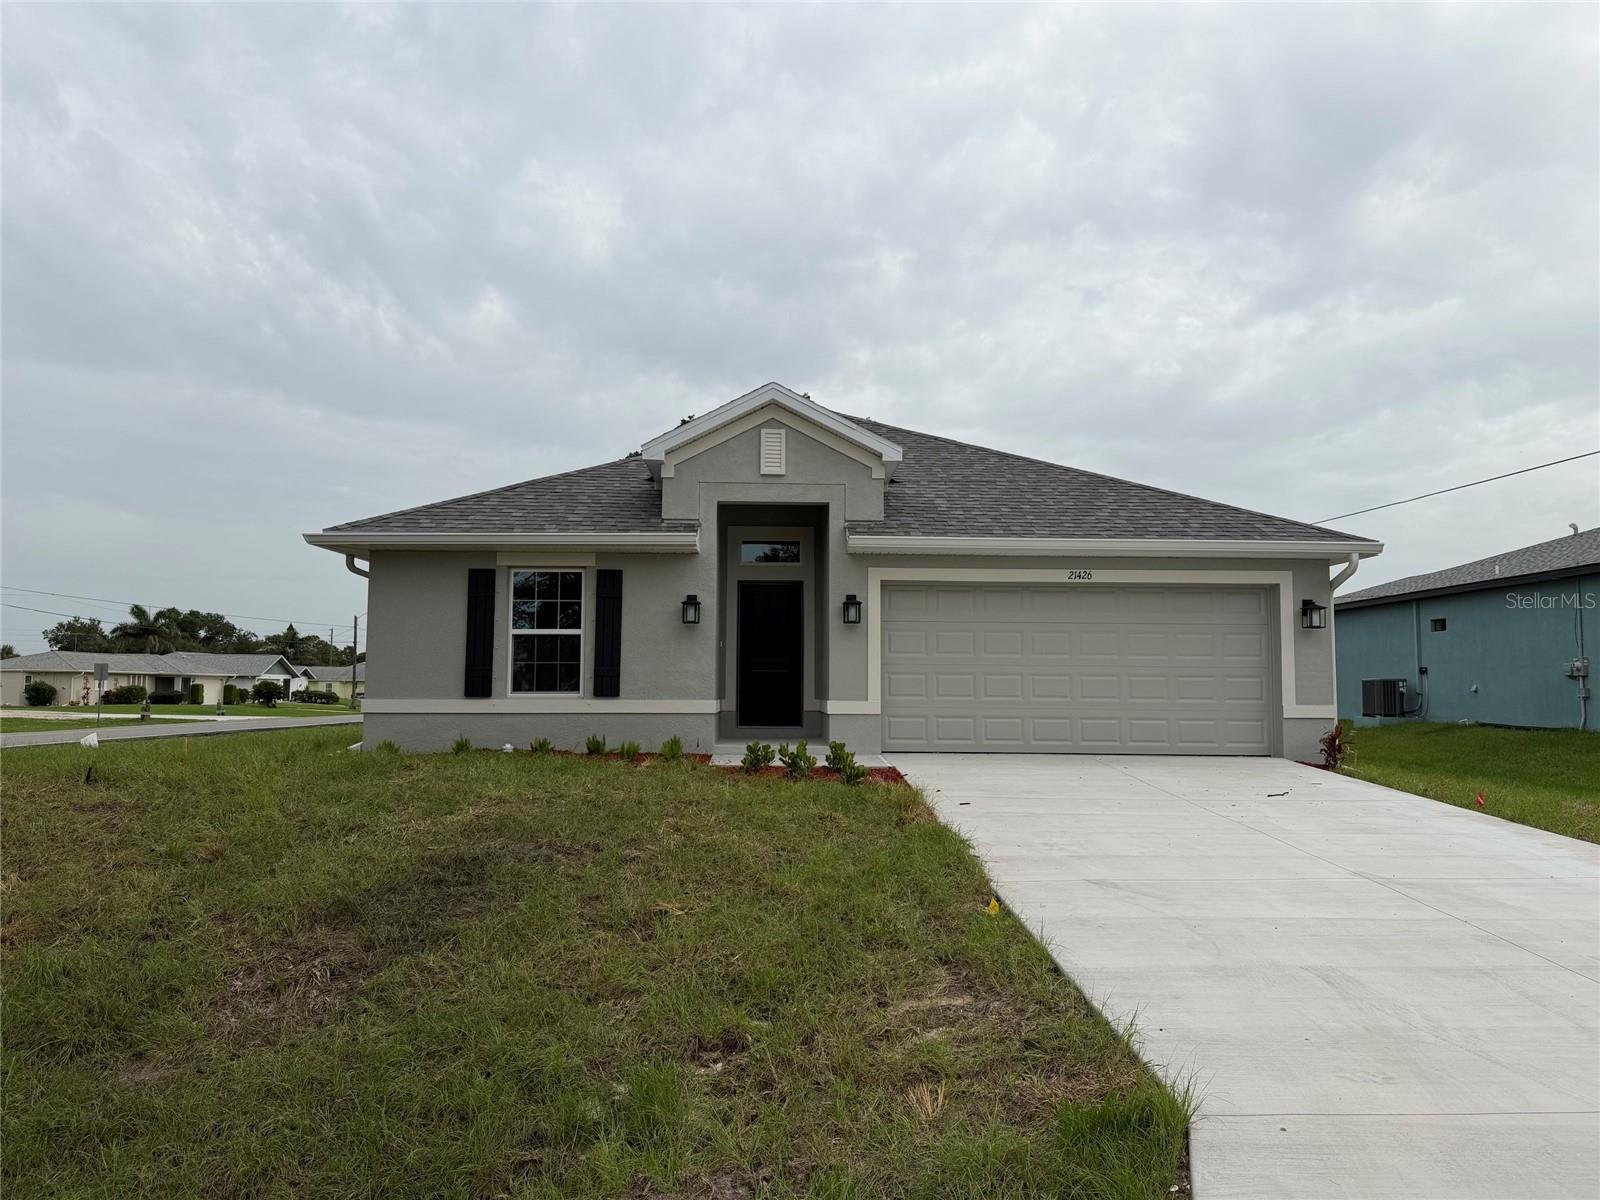
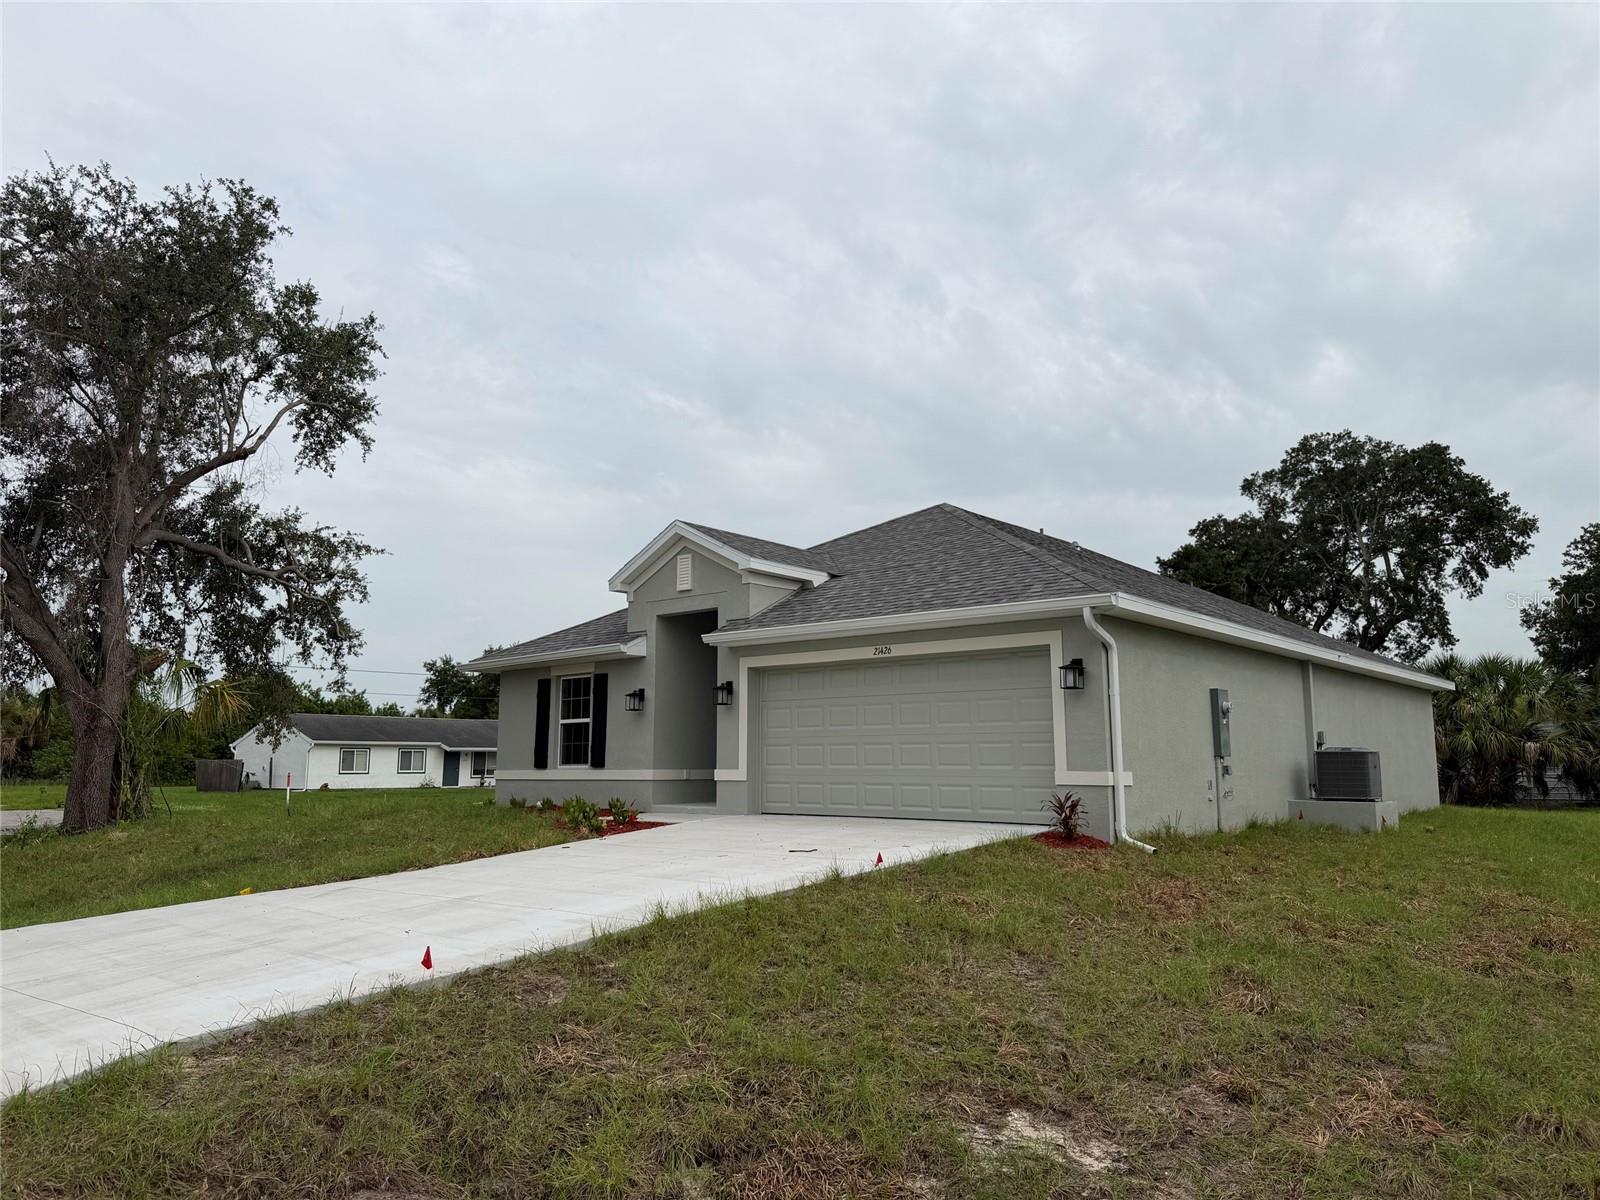
    Block, Stucco

  • Other Exterior Features

    Rain Gutters

  • Parking

    Driveway, Attached

  • Patio and Porch Features

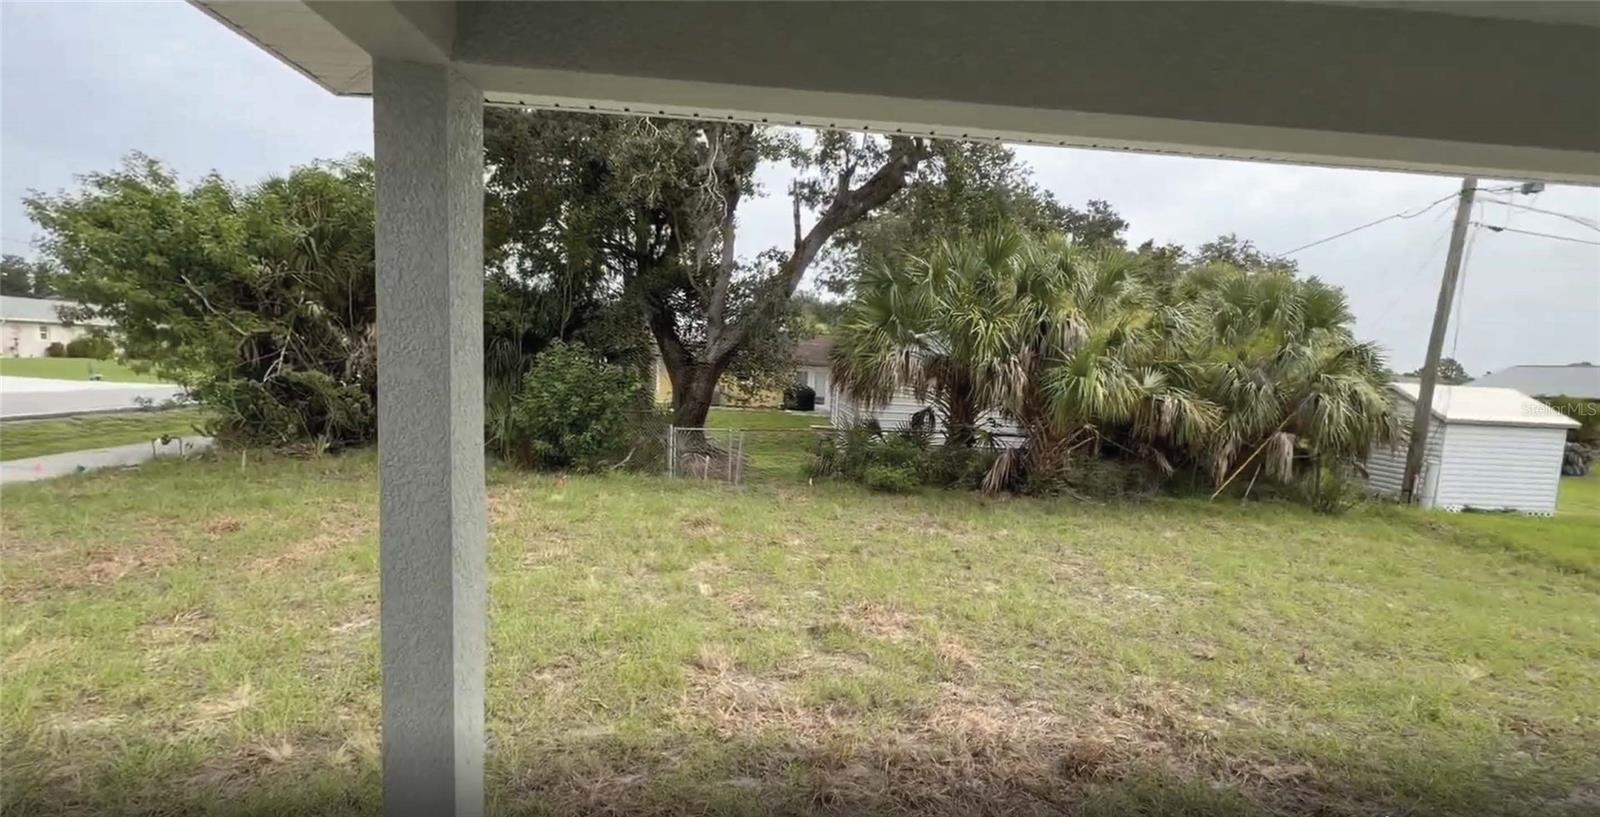
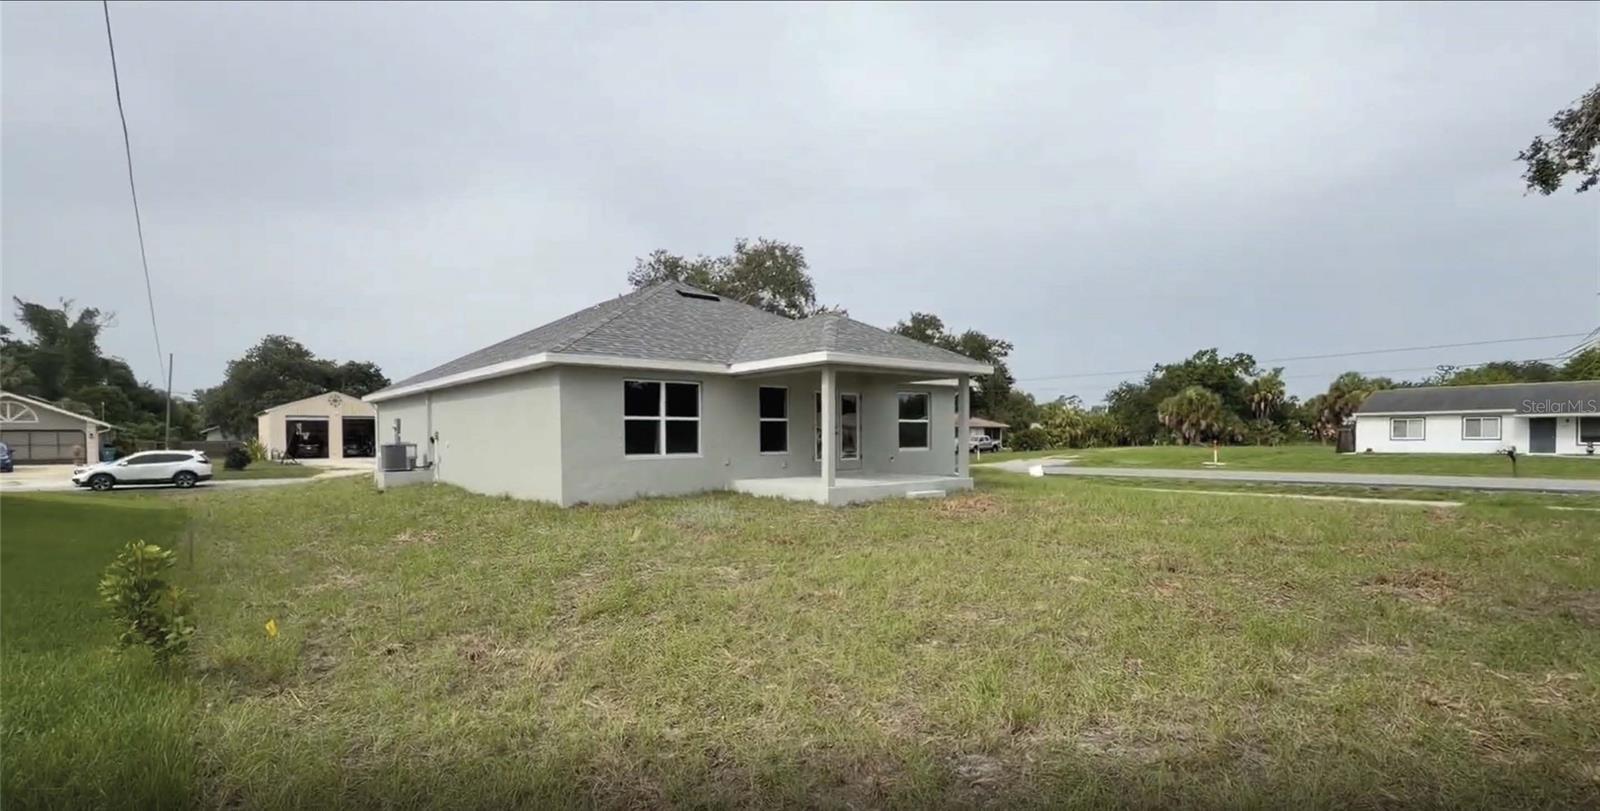
    Rear Porch

  • Pool

    No

  • Waterfront YN

    NO

Area & Lot

  • Lot Features

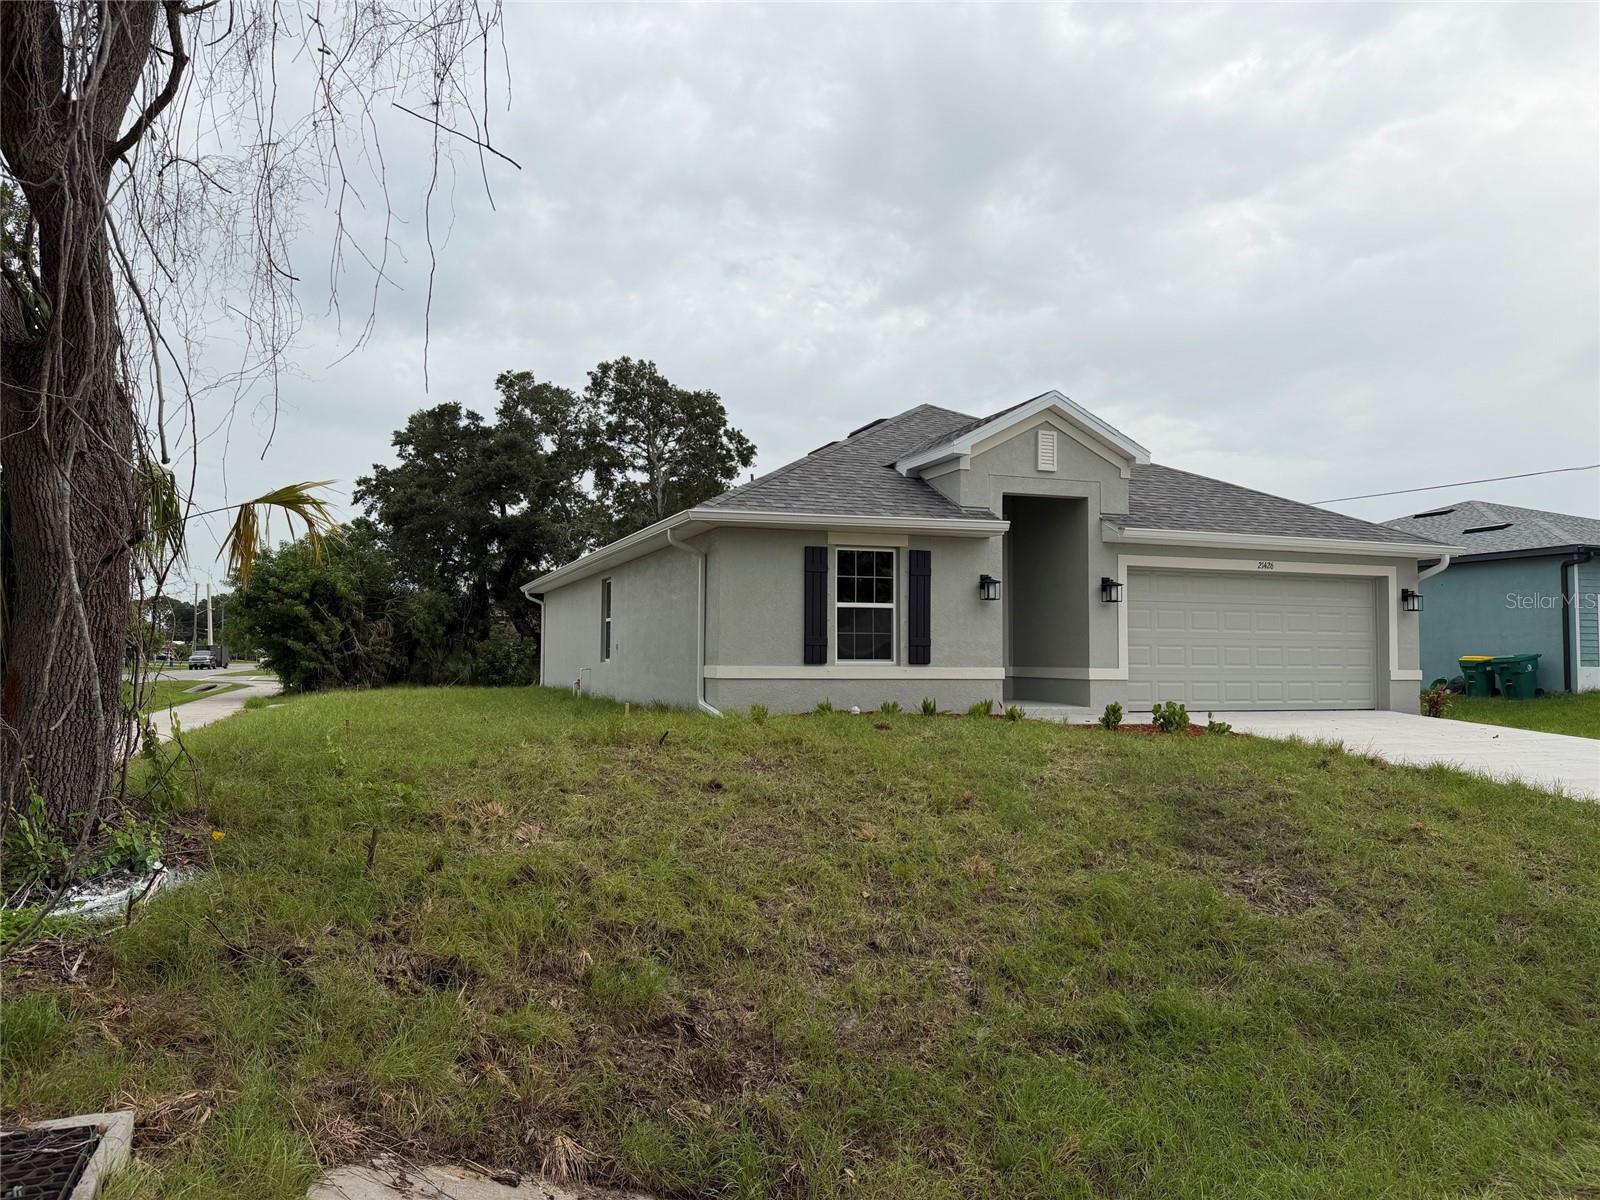
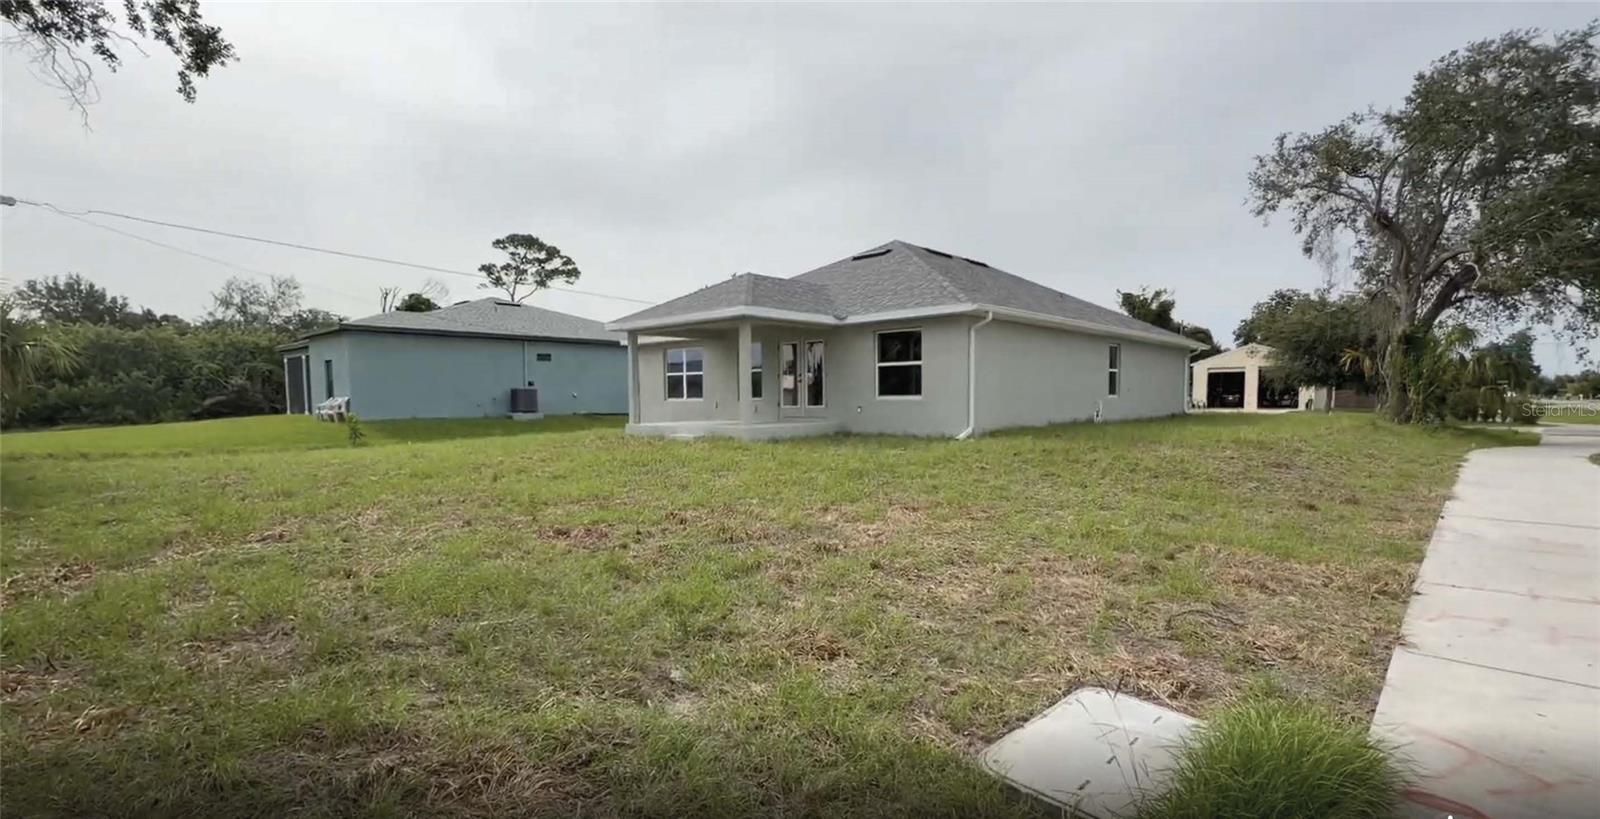
    Corner Lot

  • Lot Size(acres)

    0.23

  • Lot Size(square feet)

    10,025

  • Property Type

    Residential

  • Property Sub Type

    Single Family Residence

Price

  • Sales Price

    $346,600

  • Tax Amount

    $581.82

  • Sq. Footage

    1,512

  • Price/SqFt

    $229

HOA

  • Association

    No

School District

  • Elementary School

    Kingsway

  • Middle School

    Port Charlotte Middle

  • High School

    Port Charlotte High

Property Features

  • New Construction

    YES

  • Foundation Details

    Slab

  • Ownership

    Fee Simple

  • Senior Community YN

    NO

  • Sewer

    Septic Tank

  • Tax Lot

    1

  • Water Source

    Public

Schedule a Showing

Showing scheduled successfully.

<
>
IN PERSON
VIA CHAT

What is 3 + 4 ?


Change time

Mortgage calculator

Estimate your monthly mortgage payment, including the principal and interest, property taxes, and HOA. Adjust the values to generate a more accurate rate.

Your payment

Principal and Interest:

$

Property taxes:

$

HOA fees:

$

Total loan payment:

$

Total interest amount:

$

Location

County

Charlotte

Elementary School

Kingsway

Middle School

Port Charlotte Middle

High School

Port Charlotte High

Listing Courtesy of Catia Kirschner , ADAMS HOMES REALTY

RealHub Information is provided exclusively for consumers' personal, non-commercial use, and it may not be used for any purpose other than to identify prospective properties consumers may be interested in purchasing. All information deemed reliable but not guaranteed and should be independently verified. All properties are subject to prior sale, change or withdrawal. RealHub website owner shall not be responsible for any typographical errors, misinformation, misprints and shall be held totally harmless.

Agent Emil Garinga

Executive Assistant

Emil Garinga

Call Emil today to schedule a private showing.


* Listings on this website come from the FMLS IDX Compilation and may be held by brokerage firms other than the owner of this website. The listing brokerage is identified in any listing details. Information is deemed reliable but is not guaranteed. If you believe any FMLS listing contains material that infringes your copyrighted work please click here to review our DMCA policy and learn how to submit a takedown request.© 2024 FMLS.
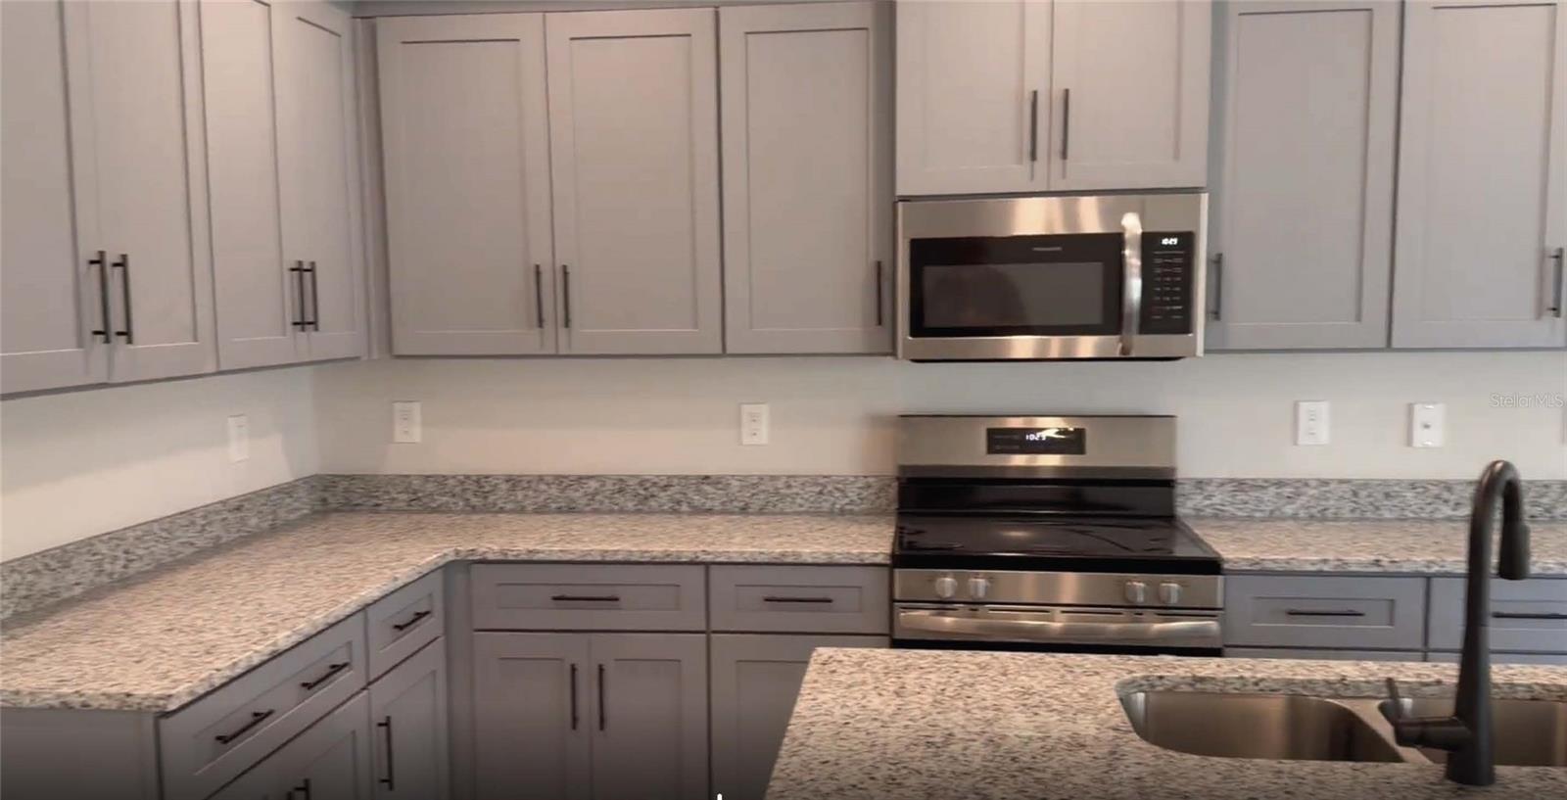
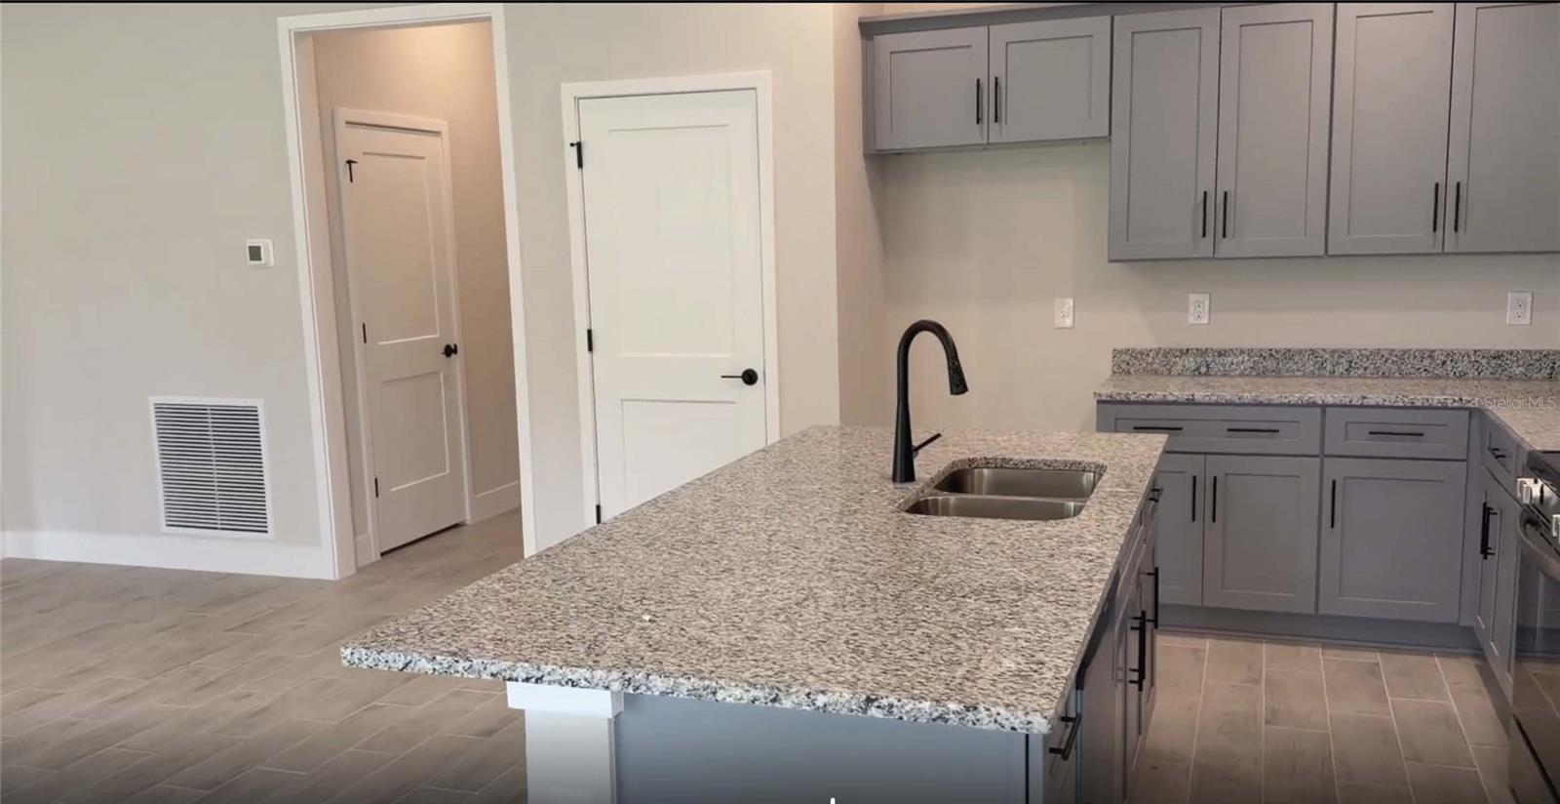
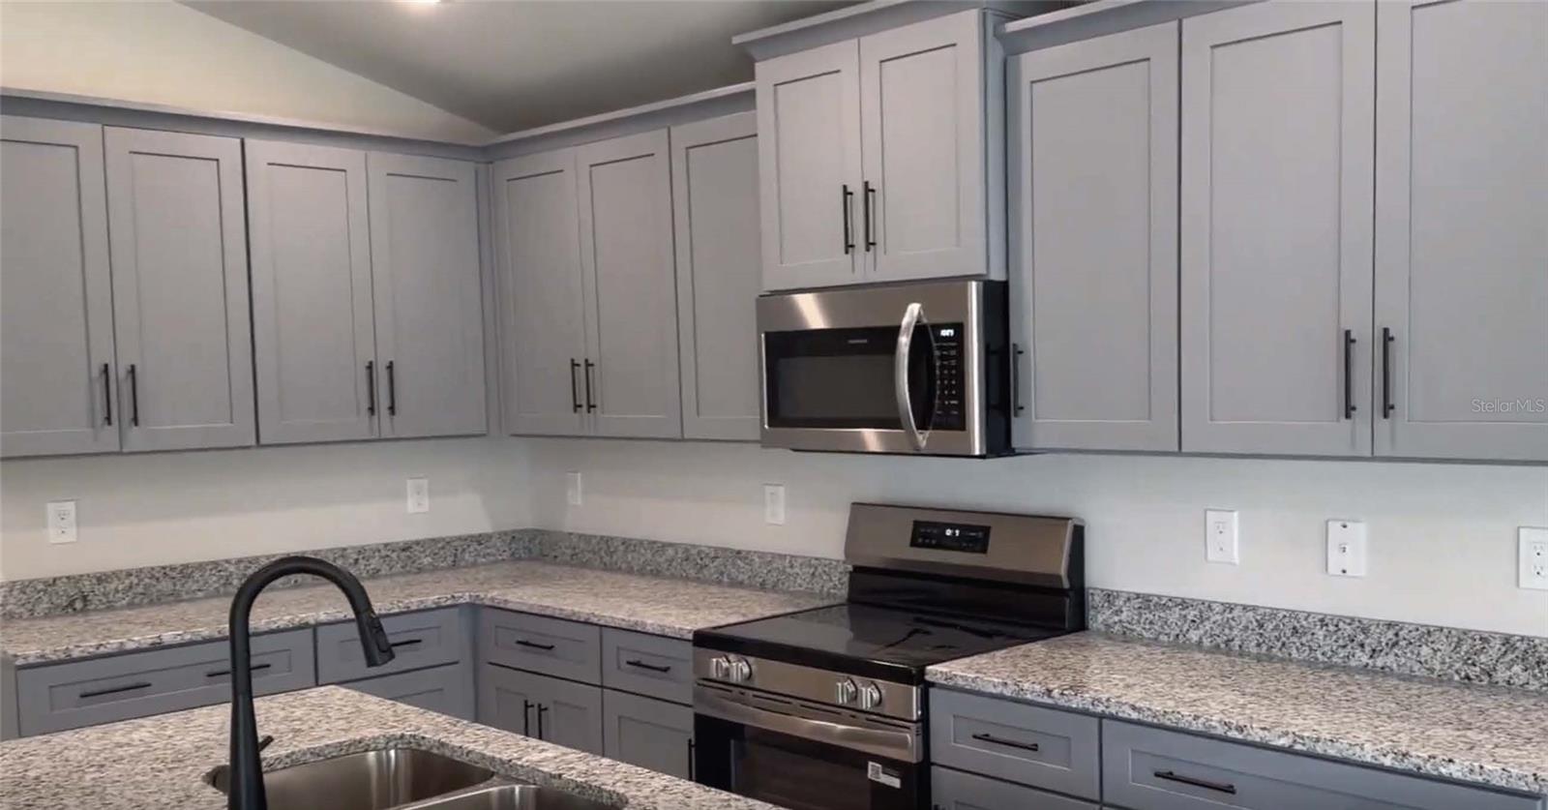
This Beautiful New 1512 Sqft 3 bed 2 bath with 2 Car Garage Home includes: Open Floor Plan, Tile- All Except Bedrooms, Pair of Exterior French Glass Doors leading to 14' x 10' Covered Lanai, Spacious Great Room setup with tall Vaulted Ceilings, and a Kitchen Island, Granite Countertops in Kitchen and Baths, Stainless Steel Appliances ONLY (Stove, Microwave, Dishwasher), Upgraded Cabinets, 5FT Tiled Shower ILO of Garden Tub in Primary Bathroom, Irrigation System w/Bahia Sod, City Water. This won't last long! Don't miss out! All of our New Homes come with a 1 year/2 year/10 year Warranties. Move in Worry free! Builder Pays the Majority of closing costs with use of Preferred Lenders.

21426 DEKALS AVENUE

Message successfully sent.

What would you like to know?

What is 3 + 4 ?

I agree to receive email communication and understand I can unsubscribe at any time.

I agree to be contacted by The Graf Group of Coldwell Banker via call, email, and text for real estate services. To opt out, you can reply 'stop' at any time or reply 'help' for assistance. You can also click the unsubscribe link in the emails. Message and data rates may apply. Message frequency may vary. Privacy Policy

Related Properties

New on site 1 day ago
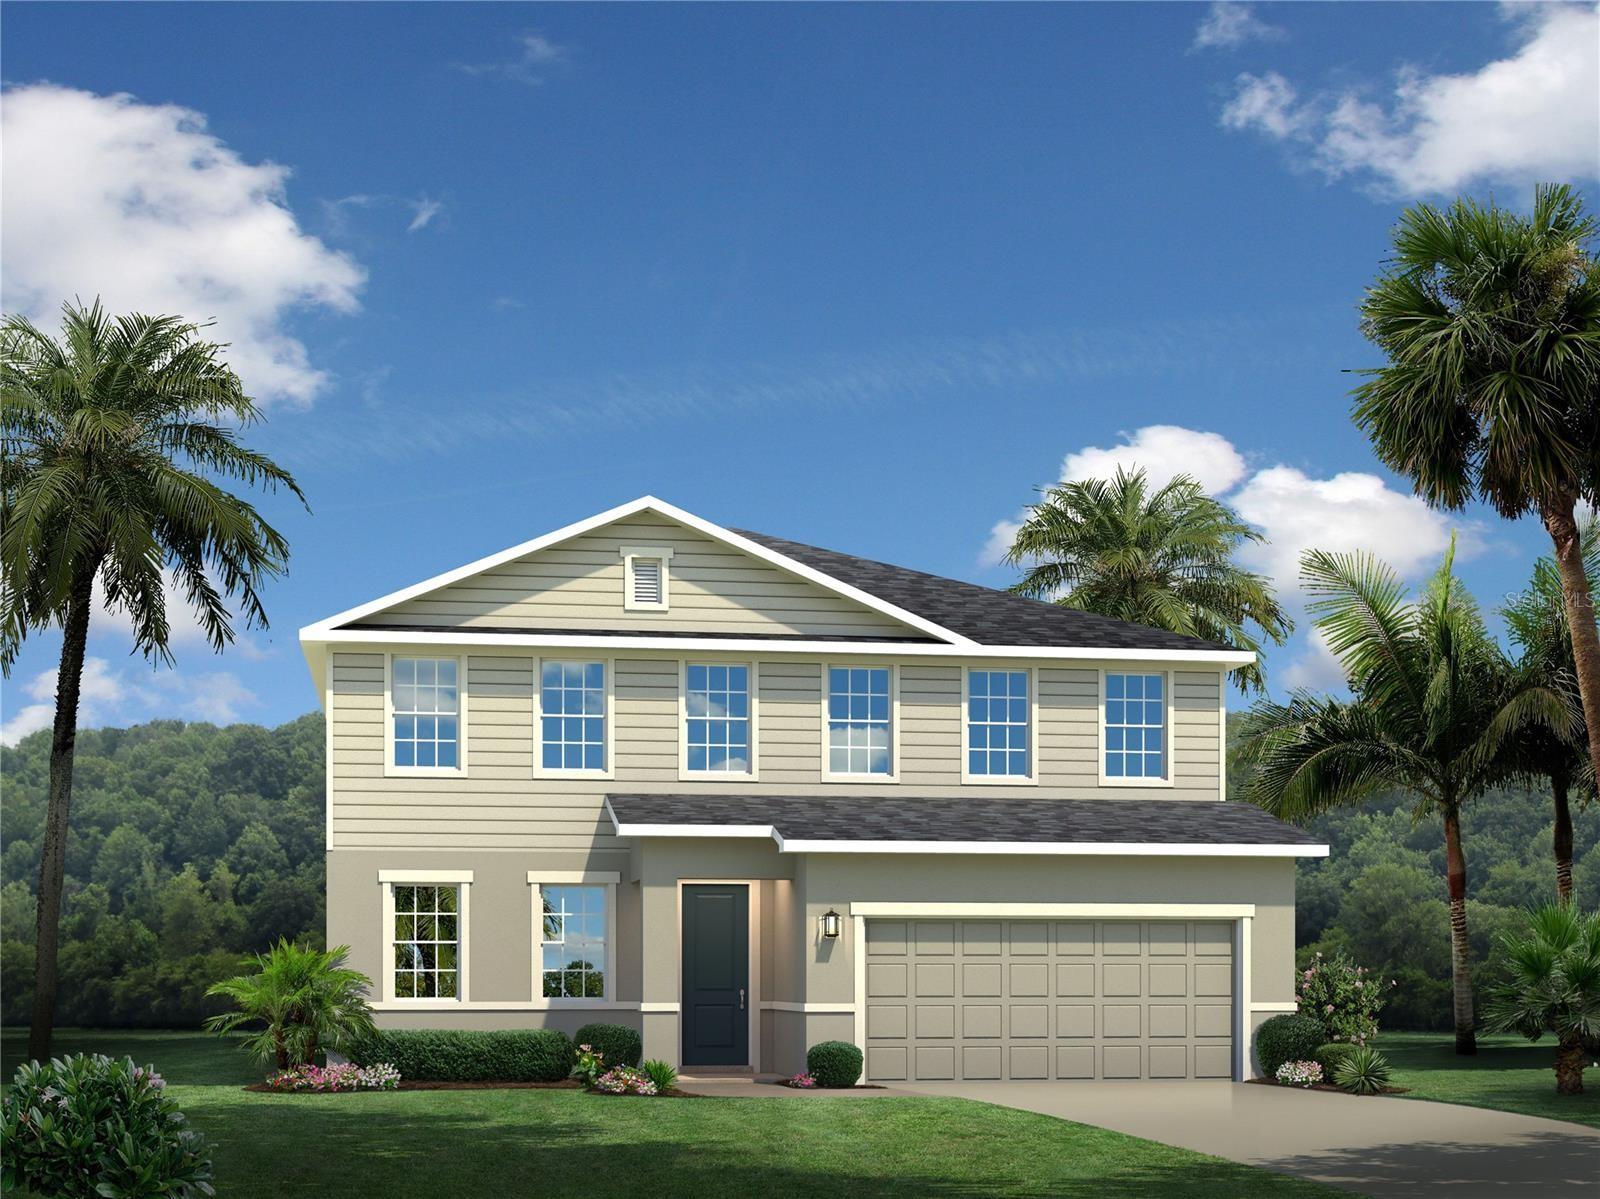
Move-In Ready! The highly sought-after Lynn Haven offers the perfect blend of space, comfort, and functionality. Featuring a spacious open layout, versatile living areas, a 3-car tandem garage, and peaceful tree-lined views, this home is designed to fit the way families live today. With the builder sold out, this is a rare chance to own in West Port and start enjoying everything this popular community has to offer. Located within the area's first master-planned community surrounding Centennial Park. Homes feature beautiful, modern exteriors, open layouts, and backyards with pond or nature views. The community is located just off SR-776 in Port Charlotte, framing Centennial Park – there’s so much to do just outside your front door. Walk or ride your bike to the new aquatic center or sportsplex, or enjoy a jog under the large oak trees and lakes on the five mile oversized trail system within the community. When you are ready to leave home, catch a game at the Tampa Bay Rays training grounds just outside the community. The area’s best shopping, dining and entertainment, all just a short drive from your new home, too. All Ryan Homes now include WIFI-enabled garage opener and Ecobee thermostat. **Closing cost assistance is available with use of Builder’s affiliated lender**. DISCLAIMER: Prices, financing, promotion, and offers subject to change without notice. Offer valid on new sales only. See Community Sales and Marketing Representative for details. Promotions cannot be combined with any other offer. All uploaded photos are stock photos of this floor plan. Actual home may differ from photos.
#W7887903

PORT CHARLOTTE

1658 W PALMS DRIVE

4 Beds

2 Baths

2,797 Sq.Ft.

$384,990

MLS#: W7887903
New on site 1 day ago
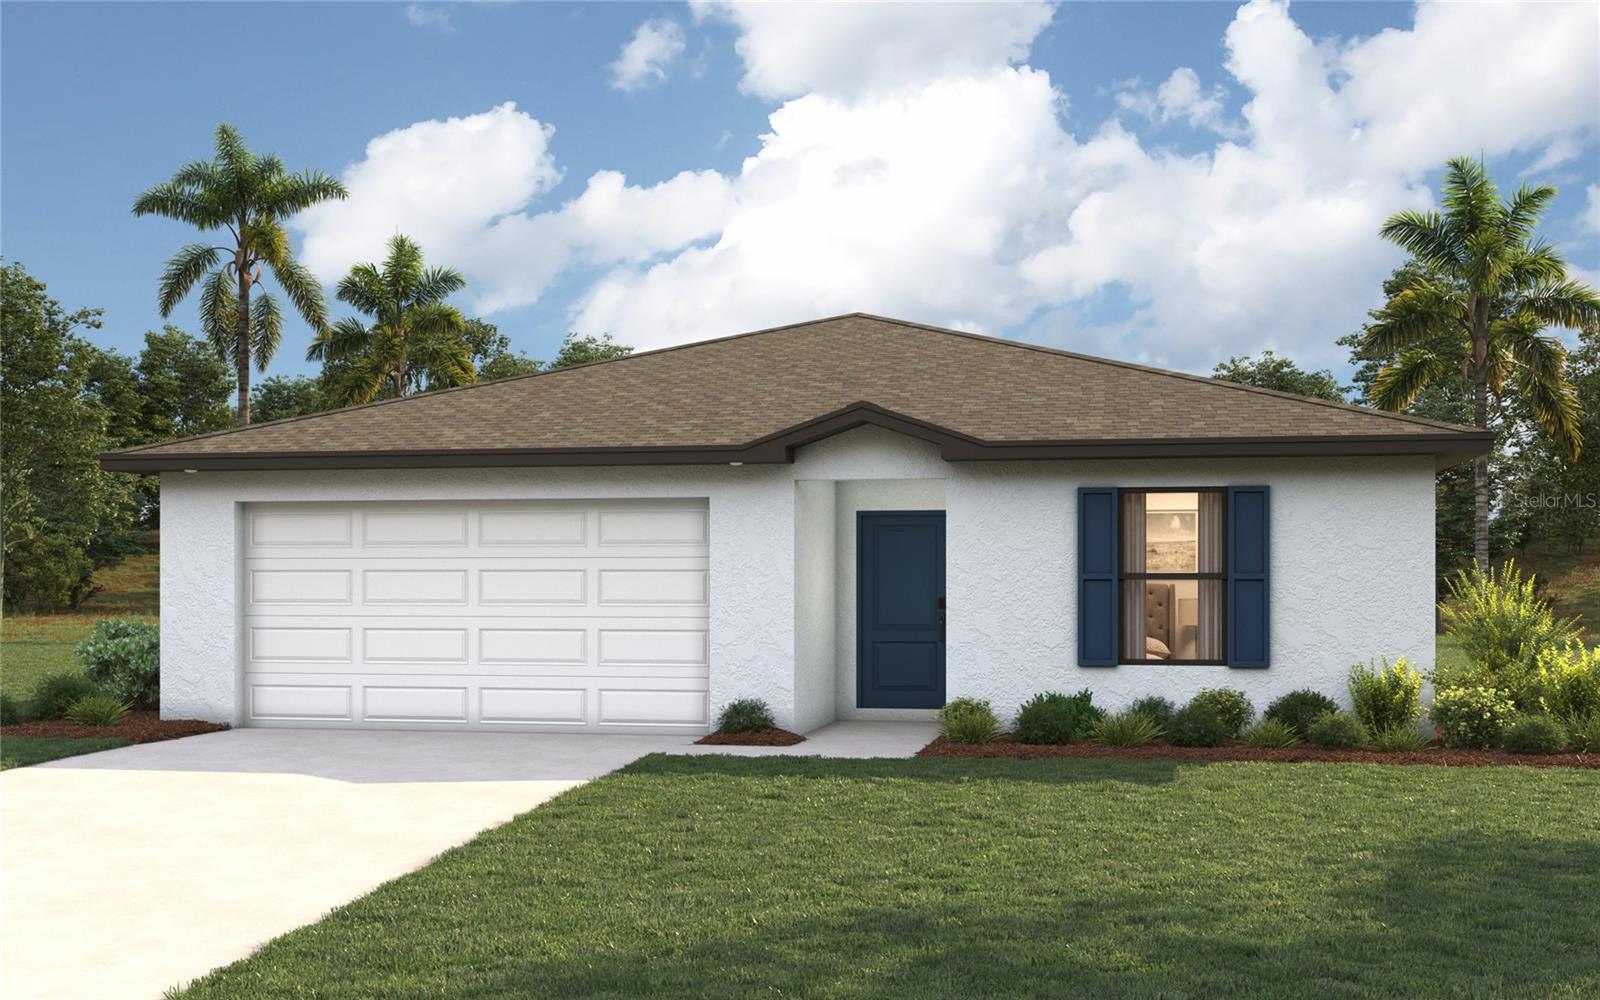
Virtually Staged. Under Construction. NEW CONSTRUCTION -estimated delivery September 2026. SPECIAL INCENTIVES: Up to $16k toward closing costs, rate buydowns, and prepaids when using preferred lender and title.   The Sandpiper is designed for the way you live—comfortable, connected, and full of thoughtful details. The open kitchen, dining, and living areas create an inviting space for family time or entertaining, while the covered lanai extends your living area outdoors. The private primary suite offers a spacious walk-in closet and a relaxing bath with a large shower, and three additional bedrooms provide flexible space for family, guests, or a home office. Quartz countertops in the kitchen & bathrooms, upgraded plank tile flooring throughout the main living areas, a complete stainless steel kitchen appliance package, hurricane-impact windows and doors, and a two-car garage add lasting style, quality, and value throughout. Pictures, renderings, & virtual tour are of similar home & are used for display purposes only.
#A4700760

PORT CHARLOTTE

343 SHERBOURNE STREET

4 Beds

2 Baths

1,593 Sq.Ft.

$304,990

MLS#: A4700760
New on site 2 days ago
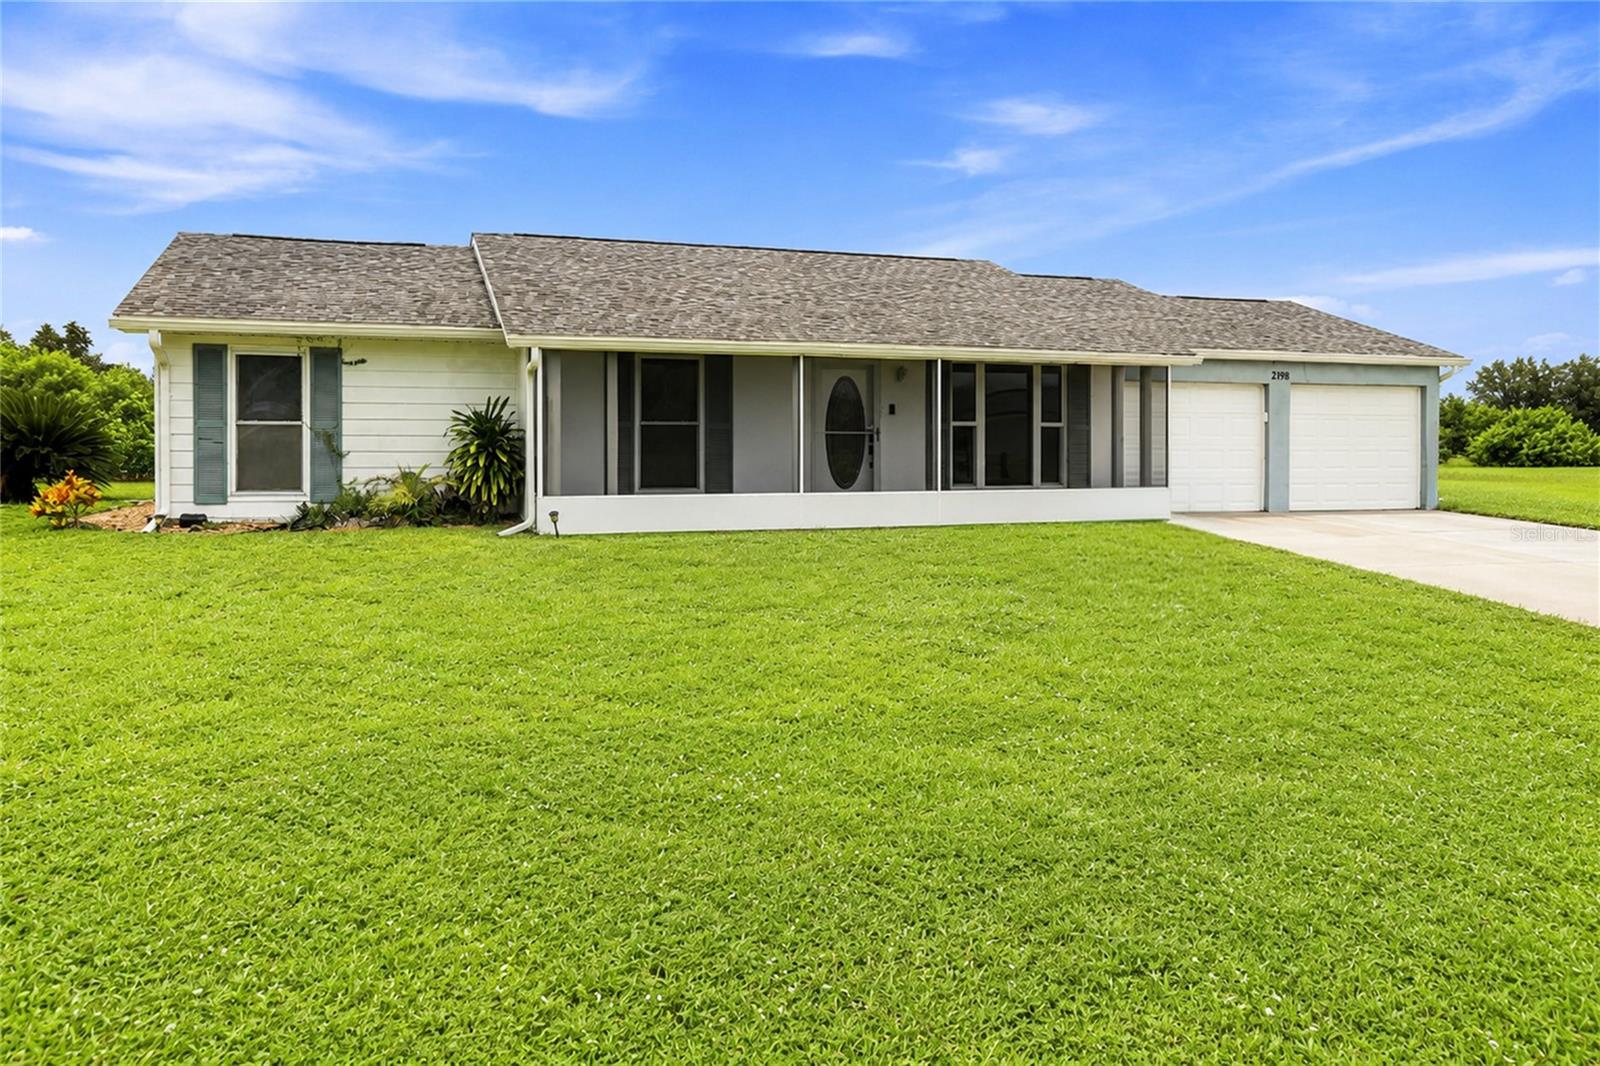
Welcome to your Florida waterfront retreat! This beautifully maintained 3-bedroom, 2-bath pool home offers direct canal access, an open and inviting floor plan, and the perfect blend of indoor and outdoor living. Enjoy spacious living areas, a newly-updated.kitchen, and a screened lanai overlooking the private pool and waterway. Nestled on a quiet cul-de-sac with no HOA or CDD, this home is conveniently located near shopping, dining, golf, parks, and the Gulf beaches. Roof 2023, pool heater 2024, irrigation upgraded, and it comes fully furnished! Whether you're looking for a full-time residence, seasonal escape, or investment opportunity, this move-in ready property delivers the Florida lifestyle you've been searching for - get in touch for your private tour today!
#TB8530827

PORT CHARLOTTE

2198 HUTT COURT

2 Beds

2 Baths

1,134 Sq.Ft.

$324,900

MLS#: TB8530827
New on site 1 day ago
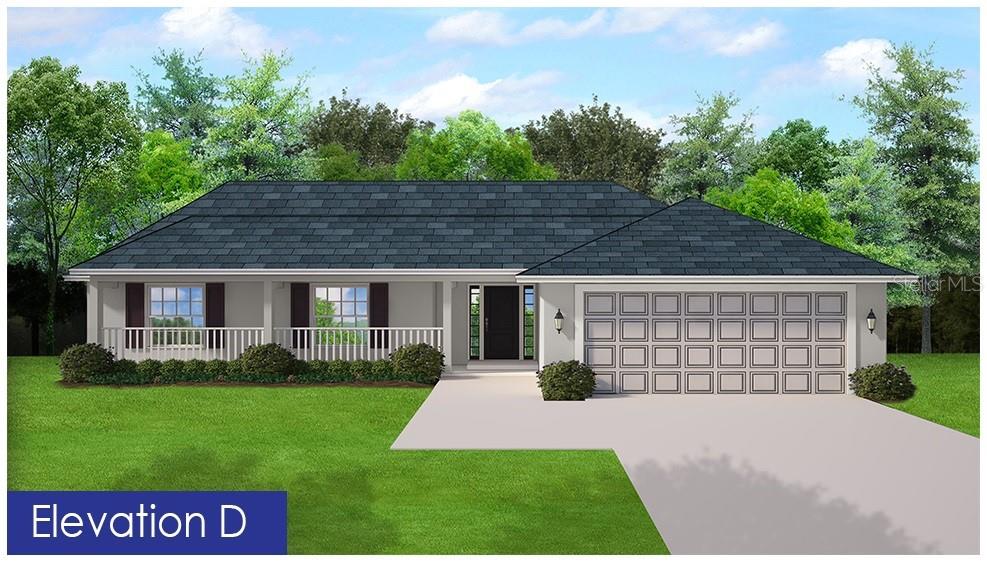
*Move-in Ready* BRAND NEW BEAUTIFUL 4 BED 2 BATH OPEN FLOOR PLAN WITH MANY NICE FEATURES! IT HAS HIGH CEILINGS, LARGE BASE BOARDS, AND A NICE SIZE KITCHEN THAT OPENS UP TO GREAT ROOM! THIS HOME WILL ALSO HAVE MANY UPGRADED FEATURES LIKE TILE THROUGH-OUT HOUSE, 5FT TILED SHOWER IN THE PRIMARY BATH, STEP CEILING IN PRIMARY BEDROOM, GRANITE COUNTERTOPS IN KITCHEN AND BATHS, UPGRADED CABINETS, PAIR OF EXTERIOR FRENCH GLASS DOORS THAT LEAD OUT TO A COVERED LANAI, IRRIGATION SYSTEM, FRONT PORCH, CITY WATER PREMIUM. ** Builder Pays the Majority of closing costs with use of Preferred Lenders. ~ Prices are Subject to Change ~~ Subject to Errors & Omissions ~~
#C7528721

PORT CHARLOTTE

18330 KOALA AVENUE

4 Beds

2 Baths

1,755 Sq.Ft.

$362,350

MLS#: C7528721
New on site 1 day ago
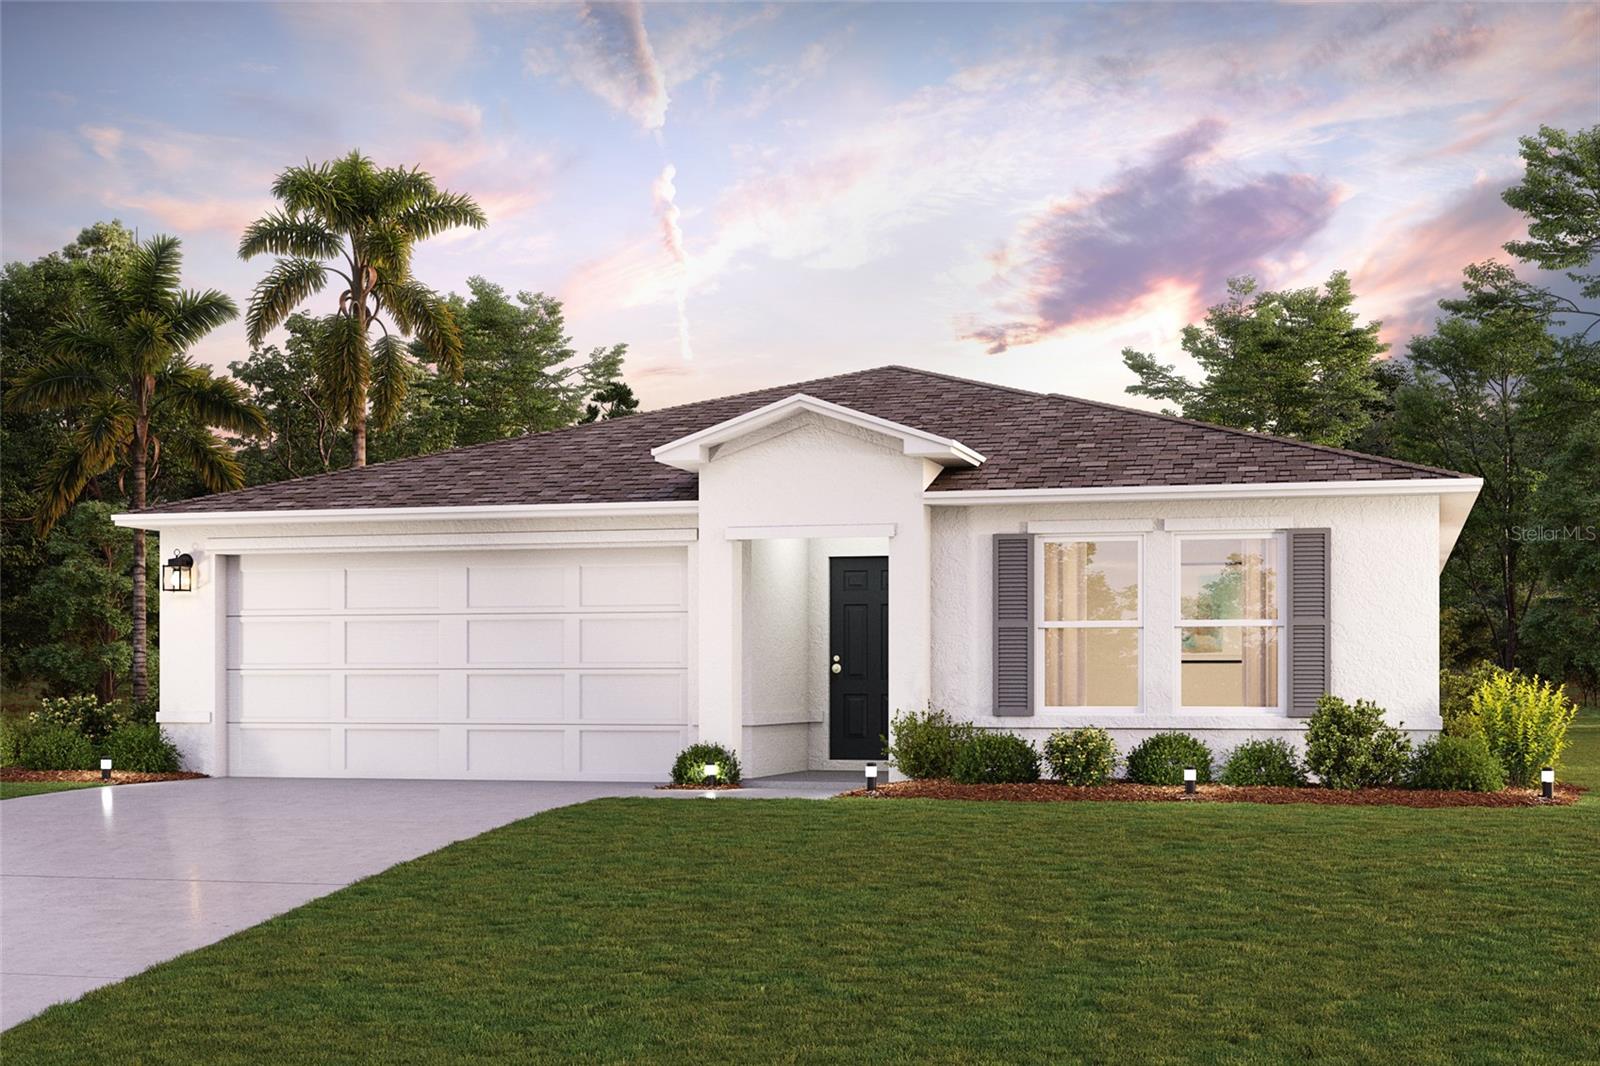
Under Construction. Don’t miss out on this stunning new Ocoee Plan, designed for modern living and packed with features for comfort and style. The home’s centerpiece is the impressive kitchen, featuring elegant shaker cabinets, sleek Quartz countertops and stainless steel appliances, including a smooth-top range, dishwasher, and over-the-range microwave. The serene primary suite offers a retreat with its private bath, dual vanity sinks, and a spacious walk-in closet. Three additional well-sized bedrooms share a stylish full bathroom, providing ample space for family and guests. With energy-efficient Low-E insulated dual-pane vinyl windows and a two-car garage, this home blends practicality with elegance. Enjoy peace of mind with a one-year limited warranty included. Located on the Gulf Coast, Port Charlotte is an appealing mix of natural beauty, affordable living, and access to recreational and cultural amenities. With the proximity to beaches such as Englewood Beach and Port Charlotte Beach Park, the area's coastal lifestyle provides excellent opportunities for boating, fishing, kayaking, and other water-based activities.
#C7528695

PORT CHARLOTTE

565 ADALIA TERRACE

3 Beds

2 Baths

1,808 Sq.Ft.

$339,990

MLS#: C7528695
New on site 1 day ago
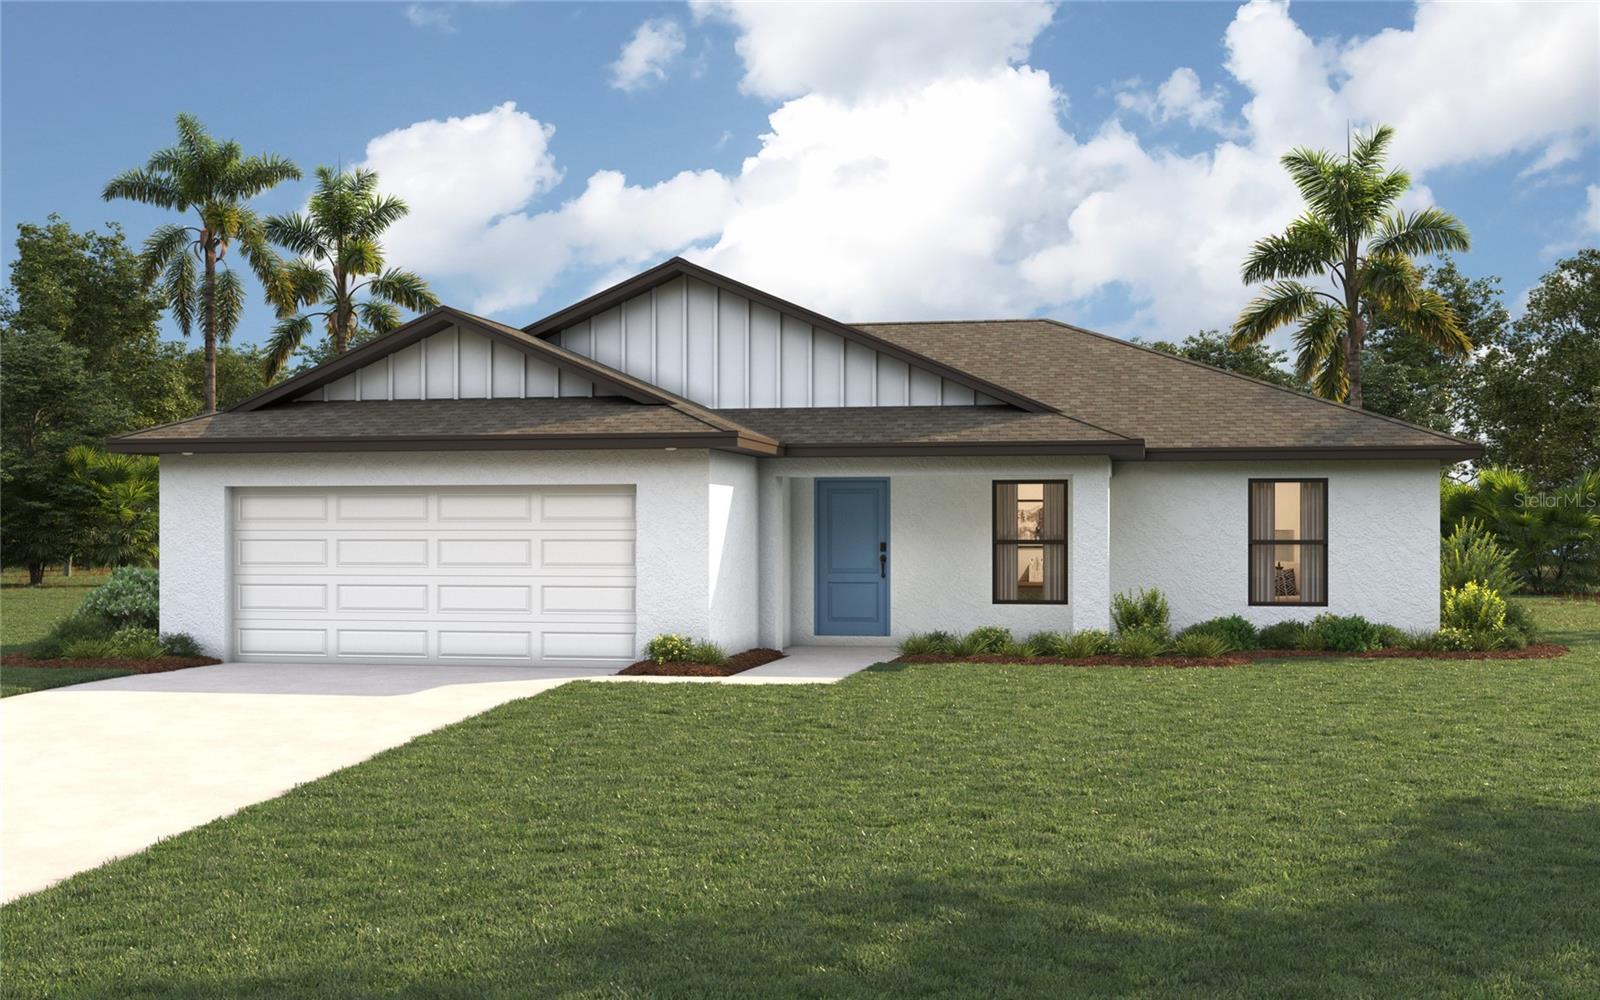
Virtually Staged. Under Construction. NEW CONSTRUCTION - Estimated delivery September 2026.  SPECIAL INCENTIVES: Up to $16k toward closing costs, rate buydowns, and prepaids when using preferred lender and title.  The Cayo Costa combines open-concept living with a smart split-bedroom layout, offering three bedrooms plus a den and two bathrooms. Perfectly designed for entertaining, the main living area showcases a soaring vaulted ceiling that seamlessly connects the kitchen, dining area, and expansive Great Room. A large freestanding island provides the ideal centerpiece for both casual meals and social gatherings, while sliding glass doors extend the living space to a covered lanai for effortless indoor-outdoor living. The private Primary Suite is a true retreat, featuring two spacious walk-in closets and a well-appointed en-suite bathroom. On the opposite side of the home, two comfortable guest bedrooms share a full bath, ensuring both privacy and convenience. A versatile den with French doors offers the perfect space for a home office, study, or creative flex room. Highlights of the Cayo Costa include: Quartz countertops in kitchen and baths, designer cabinetry with soft-close doors, stainless steel kitchen appliance package, upgraded plank tile flooring in main living areas, hurricane-impact windows and doors, attached 2-car garage with direct laundry access, and more! Pictures, renderings, & virtual tour are of similar home & are used for display purposes only.
#A4700766

PORT CHARLOTTE

14140 SLICHTER AVENUE

3 Beds

2 Baths

1,469 Sq.Ft.

$304,990

MLS#: A4700766
New on site 1 day ago
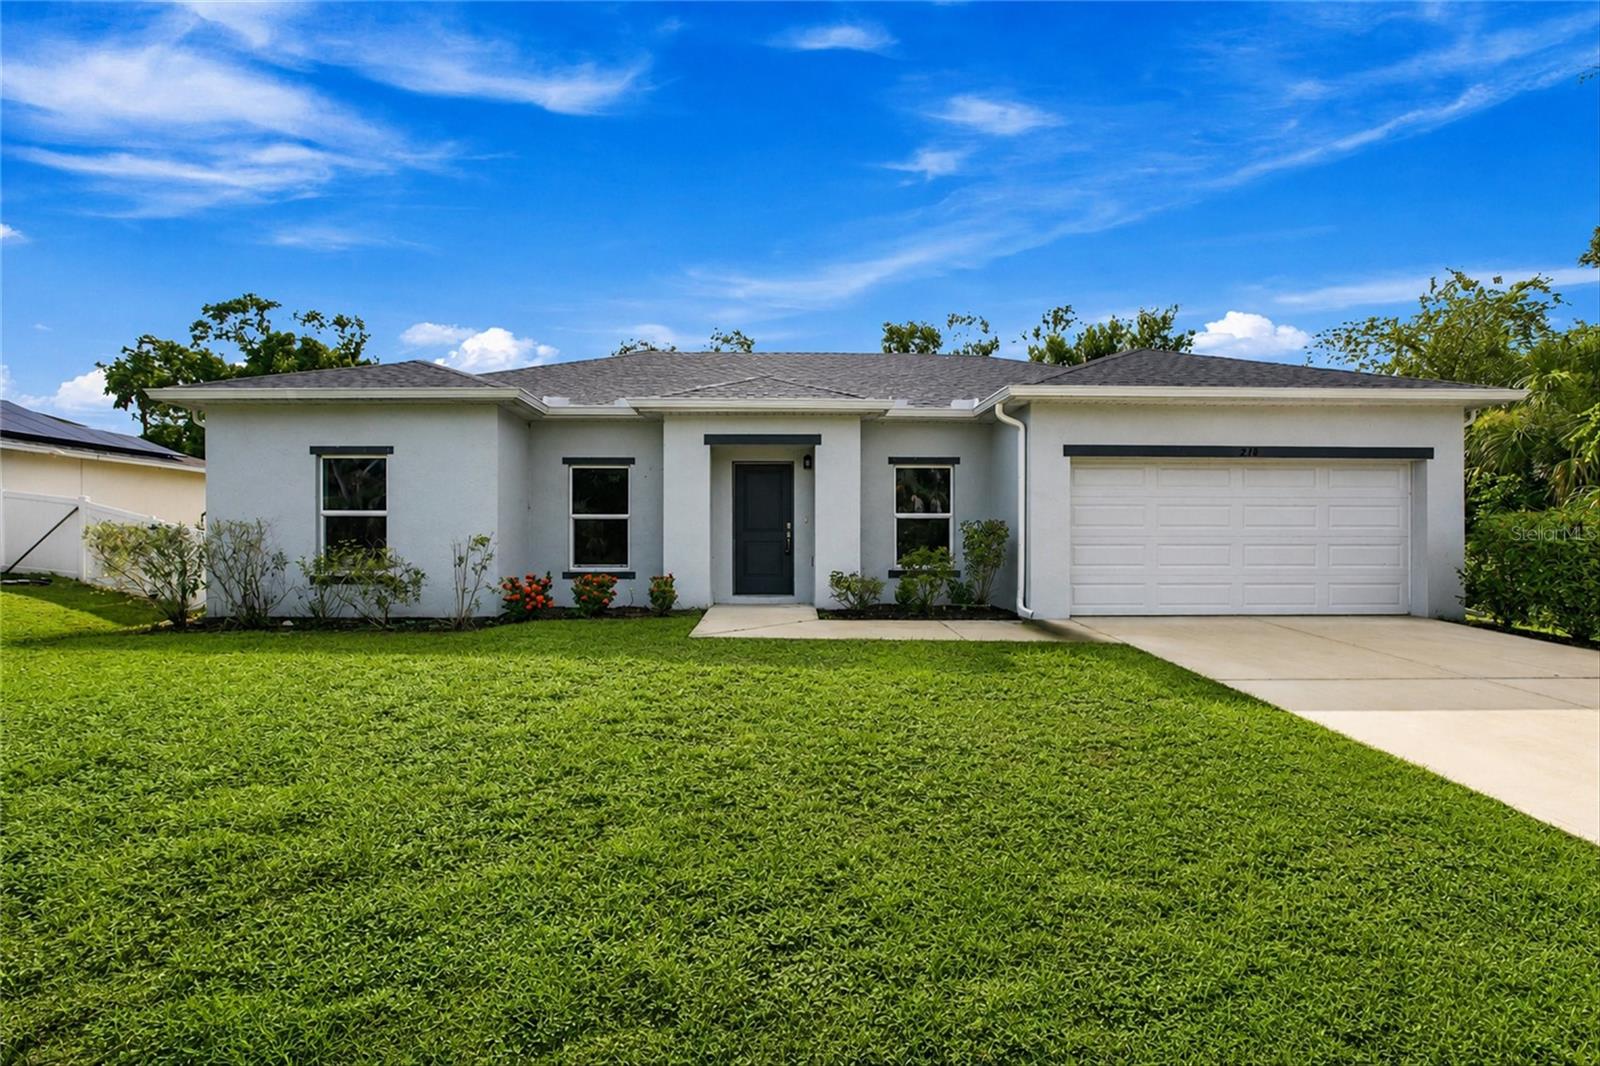
Virtually Staged. Welcome to this beautifully designed 4-bedroom, 2-bathroom home with a 2-car garage, built in 2022 and offering 1,670 square feet of thoughtfully crafted living space. Nestled in a peaceful Port Charlotte neighborhood, this newer construction home seamlessly blends modern comfort, functionality, and privacy. From the moment you arrive, you'll appreciate the inviting curb appeal, clean architectural lines, and spacious driveway. Step inside to discover a bright, open floor plan designed to complement today's lifestyle, with comfortable living spaces ideal for both everyday living and entertaining. At the heart of the home is the open-concept kitchen, dining, and living area. The stylish kitchen features granite countertops, stainless steel appliances, abundant white shaker style cabinetry, and a large center island with bar seating. The seamless flow into the dining and living spaces creates an inviting atmosphere, while recessed lighting, neutral finishes, and expansive sliding glass doors fill the home with natural light and enhance its bright, airy feel. Designed with privacy in mind, the split-bedroom floor plan places the spacious primary suite apart from the secondary bedrooms. The owner's retreat offers a large walk-in closet and a private en-suite bathroom complete with dual vanities and a tub/shower combination, creating a comfortable space to relax and unwind. On the opposite side of the home, three well-sized guest bedrooms feature plush carpeting and ample closet space. A full guest bathroom serves these rooms, providing a functional layout for family members, guests, or a home office setup. Situated on a generously sized lot, the property backs to a beautiful, wooded area, offering a peaceful and private backdrop with no immediate rear neighbors. The expansive backyard provides endless possibilities, with plenty of room for outdoor entertaining, gardening, pets, or even the addition of a future pool. Additional features include an interior laundry room conveniently located just inside the attached two-car garage, offering practical storage solutions and everyday convenience. Built in 2022, this move-in-ready home delivers the peace of mind, energy efficiency, and modern features that come with newer construction. Conveniently located near shopping, dining, parks, schools, and all that Port Charlotte has to offer, this exceptional property presents an outstanding opportunity to embrace the Florida lifestyle.
**PLEASE ENJOY THE 3D INTERACTIVE VIRTUAL TOUR ASSOCIATED WITH THIS LISTING**
#C7528639

PORT CHARLOTTE

218 CAYUGA STREET

4 Beds

2 Baths

1,637 Sq.Ft.

$315,000

MLS#: C7528639
New on site 2 days ago
Welcome to this beautiful 3-bedroom, 2-bathroom 2024-built home offering over 2,000 square feet of comfortable living space in the desirable deed-restricted South Gulf Cove community. Situated on an elevated homesite, this property was designed with both functionality and comfort in mind. It features a bright, open-concept layout that seamlessly connects the living, dining, and kitchen areas, creating the perfect space for both everyday living and entertaining. The spacious interior is complemented by laminate flooring throughout, creating a clean, cohesive look with easy maintenance. The kitchen is equipped with stainless steel appliances, while each of the three generously sized bedrooms features a walk-in closet, providing ample storage. Enjoy the convenience of a 2-car garage and a welcoming covered front porch, the perfect place to relax and unwind. Situated on city water and sewer, this home is located in the waterfront community of South Gulf Cove, a deed-restricted neighborhood with no mandatory HOA fees and no rental restrictions, making it an excellent option for both homeowners and investors. Residents enjoy access to nearby parks, walking paths, playgrounds, and a public boat ramp with access to Charlotte Harbor and the gulf, offering endless opportunities for boating, fishing, and enjoying the Florida lifestyle. Conveniently located just a short drive from Boca Grande, Englewood Beach, and Manasota Key, as well as shopping, dining, golf courses, schools, and everyday conveniences, this home offers the perfect balance of peaceful neighborhood living and easy access to everything Southwest Florida has to offer. Whether you're looking for a primary residence, seasonal retreat, or investment property, this home is ready to welcome you
#C7528643

PORT CHARLOTTE

10000 ANTLER STREET

3 Beds

2 Baths

2,060 Sq.Ft.

$315,000

MLS#: C7528643
New on site 3 days ago
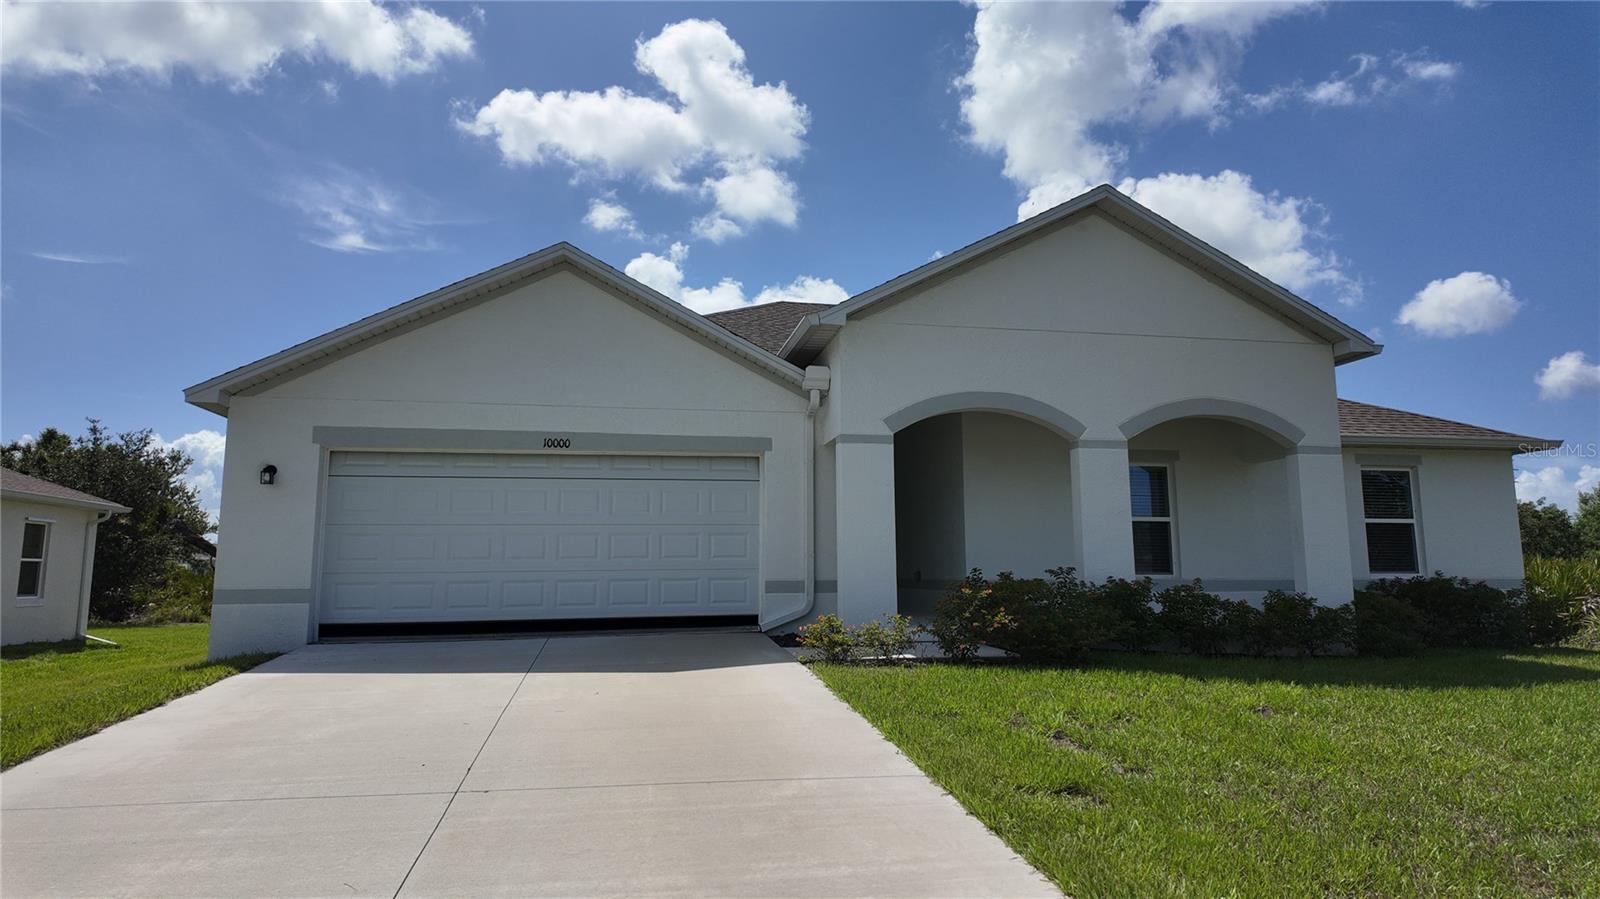
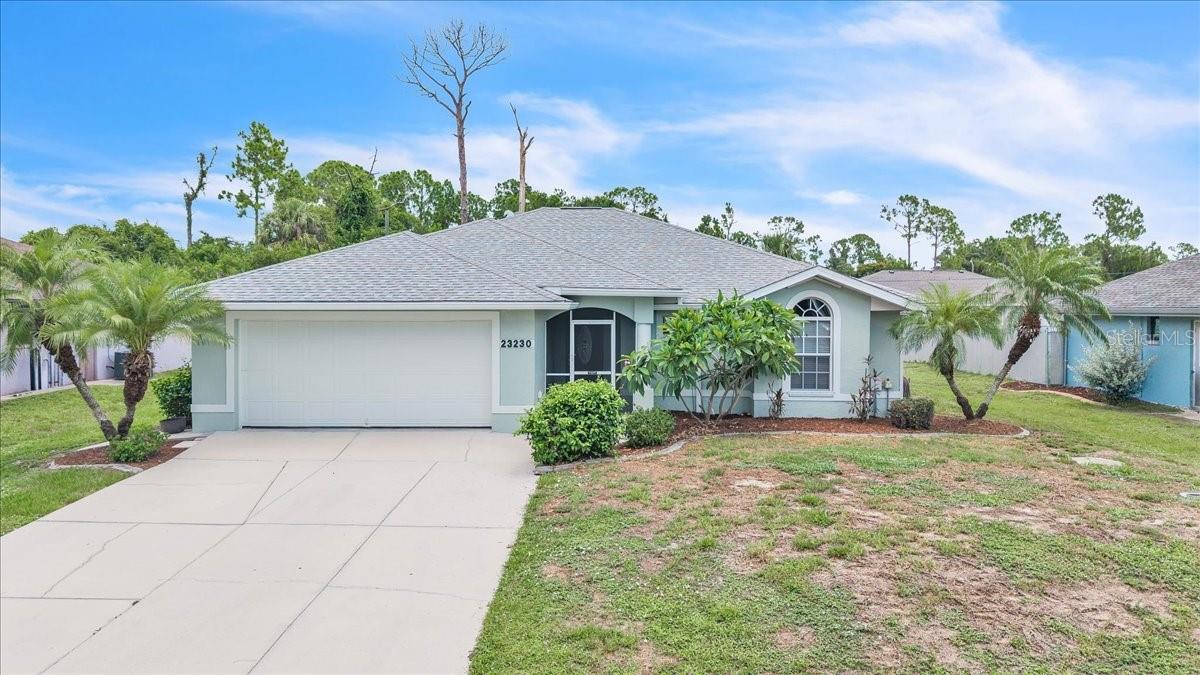
Welcome to this beautiful 3-bedroom, 2-bath home offering 2,001 square feet of comfortable living space with an attached 2-car garage. Located in a quiet neighborhood surrounded by tropical landscaping, this home offers the perfect combination of comfort, functionality, and the relaxed Florida lifestyle. The spacious driveway provides ample parking, while the attached garage offers additional storage and everyday convenience. A new roof installed in 2022 provides added peace of mind for years to come. A screened-in front entry welcomes you into this thoughtfully designed home. Inside, discover a spacious open-concept great room and dining area, perfect for both everyday living and entertaining. Tile flooring flows throughout the main living areas, complemented by a tray ceiling with crown molding, recessed lighting, and an oversized ceiling fan. Sliding glass doors bring in abundant natural light and lead to the covered lanai, creating the ideal indoor-outdoor Florida living experience. Built-in shelving and architectural details add both character and functionality to this impressive central living space. The spacious kitchen is the heart of the home, offering beautiful wood cabinetry, durable Corian countertops, a cooktop with overhead vent hood, built-in wall oven and microwave, stainless-steel refrigerator and dishwasher, and a convenient pantry closet. Plenty of counter space and storage make meal preparation easy, while the breakfast bar overlooking the great room allows the chef to stay connected with family and guests. A built-in desk area provides the perfect spot for a home office. The expansive primary suite offers a peaceful retreat with plenty of room for oversized furnishings. A tray ceiling with recessed lighting, modern ceiling fan, and custom built-in wall unit add style and functionality to the space. The private en-suite bathroom features a large dual-sink vanity with abundant cabinet storage, a relaxing jetted soaking tub, and a spacious walk-in shower accented with glass block details that allow natural light while maintaining privacy. On the opposite side of the home, two generously sized guest bedrooms provide privacy and comfort for family or visitors. Both bedrooms feature built-in closets and plush carpeting, which is also found in the primary suite. The guest bathroom is beautifully appointed with a spacious walk-in shower and finishes that coordinate with the primary bath, creating a cohesive design throughout the home. The backyard offers endless possibilities with plenty of open green space for recreation, gardening, pets, or future outdoor enhancements. A standout feature is the 15’ x 10’ utility shed with electricity, providing excellent space for storage, a workshop, hobbies, or DIY projects. A fenced enclosure adjacent to the shed offers a convenient area for pets. The concrete patio and expansive lawn provide plenty of room to enjoy Florida’s year-round sunshine. Additional features include no flood zone designation, hurricane shutters for added storm protection. The property offers space for a future pool and is already wired for pool equipment, making it easy to bring your outdoor vision to life. Strategically placed sky tubes provide additional natural light throughout the home, enhancing the bright and welcoming atmosphere. This well-maintained home offers a wonderful combination of indoor comfort, outdoor versatility, and thoughtful features designed for easy Florida living.
#C7528512

PORT CHARLOTTE

23230 STELLING AVENUE

3 Beds

2 Baths

2,001 Sq.Ft.

$319,000

MLS#: C7528512

 - property

Send a message

Message successfully sent.

Your message

What is 3 + 4 ?

Reason for contacting?

I agree to receive email communication and understand I can unsubscribe at any time.

I agree to be contacted by The Graf Group of Coldwell Banker via call, email, and text for real estate services. To opt out, you can reply 'stop' at any time or reply 'help' for assistance. You can also click the unsubscribe link in the emails. Message and data rates may apply. Message frequency may vary. Privacy Policy

Sign Out

Virtual Assistant

Would you like to take the next step with this property? We can help you schedule a showing or virtual tour, or send you more details.

Yes, I would like more information.

Thank You for Your Reply, One of Our Agents will contact you as soon as possible

No, maybe later.

Thank you, you can always contact me via email, phone number or through the contact form.

Realhub AI

Lucy - Your AI-Powered Realtor

Update Your Temporary Password

Personalize your search

Enter your email and we'll notify you immediately when new listings match what you're looking for.

or enter email address

Already have an account ? Login here

Continue your home search

I agree to receive communications and understand I can unsubscribe at any time.

I agree to be contacted by The Graf Group of Coldwell Banker via call, email, and text for real estate services. To opt out, you can reply 'stop' at any time or reply 'help' for assistance. You can also click the unsubscribe link in the emails. Message and data rates may apply. Message frequency may vary. Privacy Policy

Already have an account ? Login here

We use cookies

We use cookies primarily for analytics to enhance your experience. By accepting, you agree to our use of these cookies. You can manage your preferences or learn more about our cookies policy.