Features & Amenities

Interior

  • Other Interior Features

    Open Floorplan, Walk-In Closet(s), In-Law Floorplan

  • Total Bedrooms

    4

  • Bathrooms

    3

  • Cooling YN

    YES

  • Cooling

    Central Air

  • Fireplace YN

    NO

  • Heating YN

    YES

  • Heating

    Central, Electric

  • Pet friendly

    Yes

Exterior

  • Garage

    Yes

  • Garage spaces

    2

  • Construction Materials

    Block, Stucco

  • Parking

    Driveway, Garage Door Opener

  • Patio and Porch Features

    Patio, Porch

  • Pool

    No

  • Waterfront YN

    NO

Area & Lot

  • Lot Features

    Paved, Private

  • Lot Size(acres)

    0.14

  • Lot Size(square feet)

    6,098

  • Property Type

    Residential

  • Property Sub Type

    Single Family Residence

Price

  • Sales Price

    $512,990

  • Tax Amount

    $1,765.07

  • Sq. Footage

    2,109

  • Price/SqFt

    $243

HOA

  • Association

    YES

  • Association Fee

    $154

  • Association Fee Frequency

    Monthly

  • Association Fee Includes

    N/A

  • Total Monthly Fees

    $154

School District

  • Elementary School

    Neptune Elementary

  • Middle School

    Neptune Middle (6-8)

  • High School

    Gateway High School (9 12)

Property Features

  • New Construction

    YES

  • Association Amenities

    Fitness Center, Pool

  • Foundation Details

    Slab

  • Ownership

    Fee Simple

  • Senior Community YN

    NO

  • Sewer

    Public Sewer

  • Tax Lot

    224

  • Water Source

    Public

Schedule a Showing

Showing scheduled successfully.

<
>
IN PERSON
VIA CHAT

What is 3 + 4 ?


Change time

Mortgage calculator

Estimate your monthly mortgage payment, including the principal and interest, property taxes, and HOA. Adjust the values to generate a more accurate rate.

Your payment

Principal and Interest:

$

Property taxes:

$

HOA fees:

$

Total loan payment:

$

Total interest amount:

$

Location

County

Osceola

Elementary School

Neptune Elementary

Middle School

Neptune Middle (6-8)

High School

Gateway High School (9 12)

Listing Courtesy of Ben Goldstein , LENNAR REALTY

RealHub Information is provided exclusively for consumers' personal, non-commercial use, and it may not be used for any purpose other than to identify prospective properties consumers may be interested in purchasing. All information deemed reliable but not guaranteed and should be independently verified. All properties are subject to prior sale, change or withdrawal. RealHub website owner shall not be responsible for any typographical errors, misinformation, misprints and shall be held totally harmless.

Agent Emil Garinga

Executive Assistant

Emil Garinga

Call Emil today to schedule a private showing.


* Listings on this website come from the FMLS IDX Compilation and may be held by brokerage firms other than the owner of this website. The listing brokerage is identified in any listing details. Information is deemed reliable but is not guaranteed. If you believe any FMLS listing contains material that infringes your copyrighted work please click here to review our DMCA policy and learn how to submit a takedown request.© 2024 FMLS.
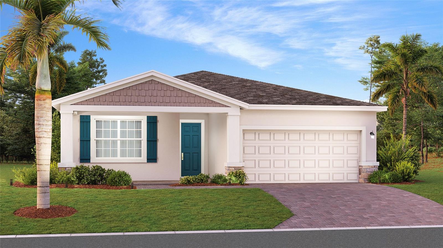
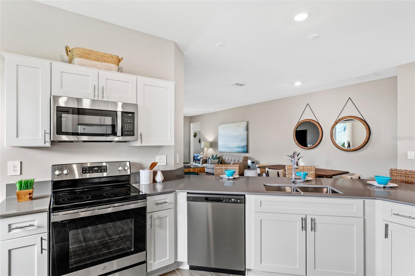
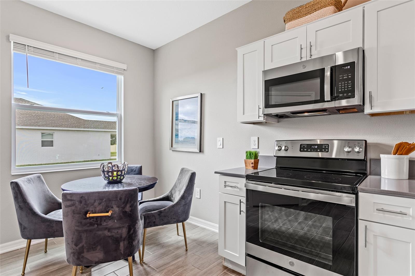
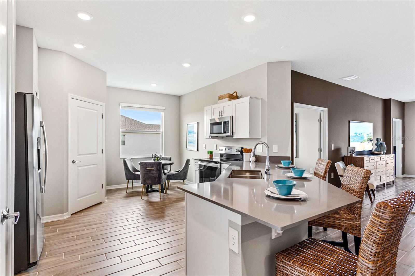
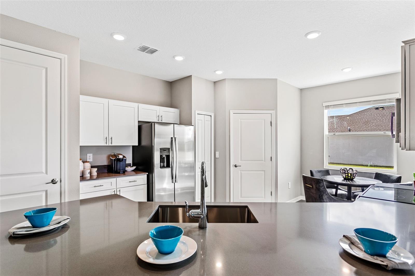
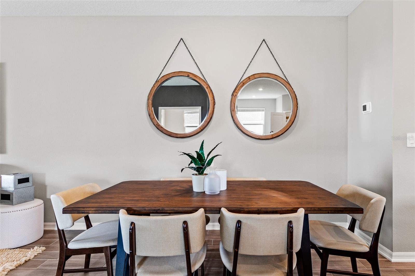
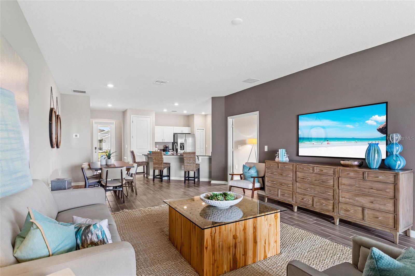
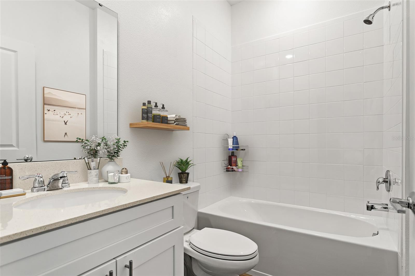
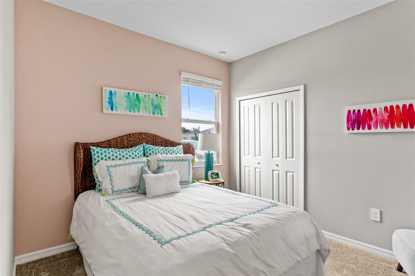
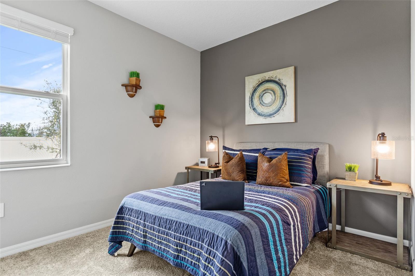
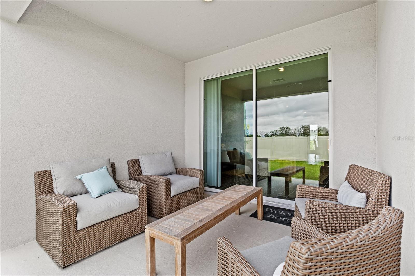
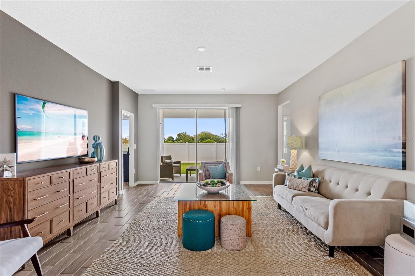
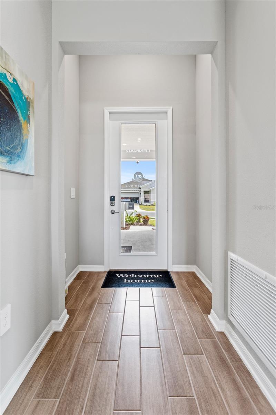
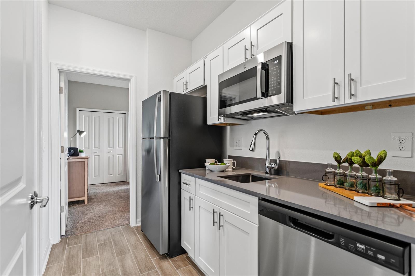
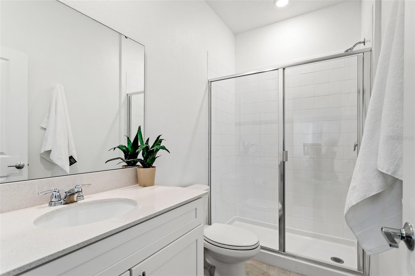
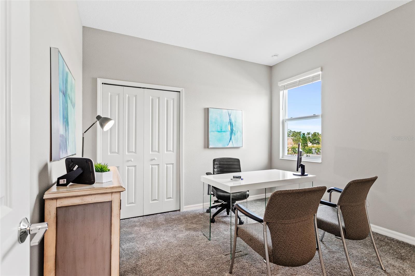
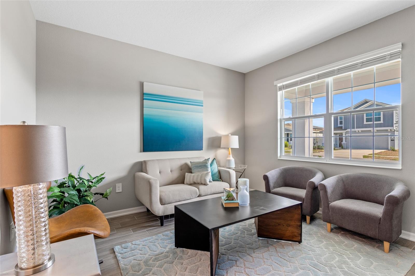
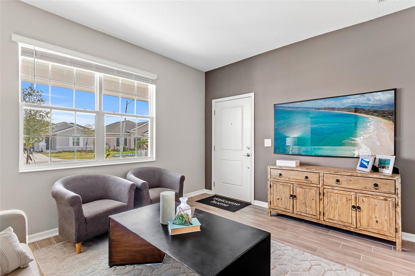
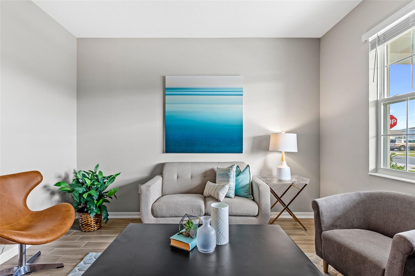
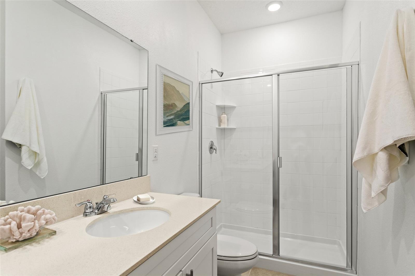
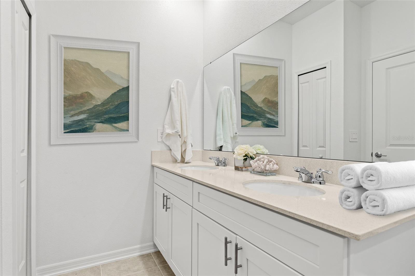
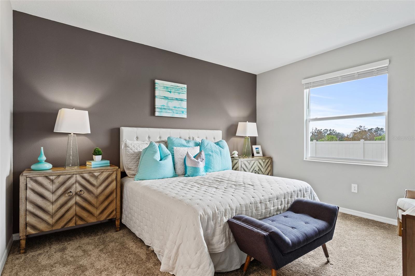
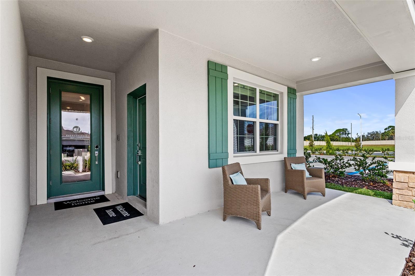
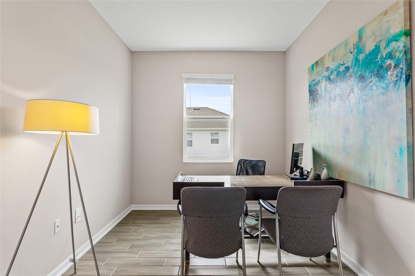
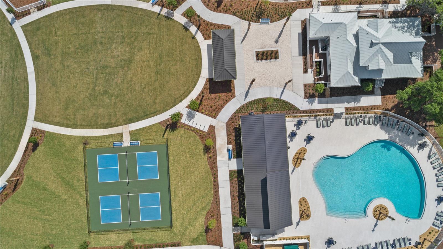
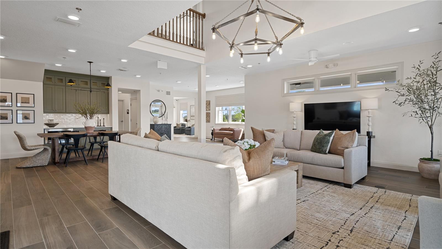
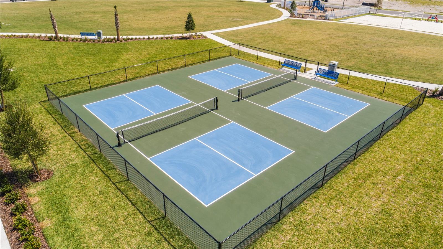
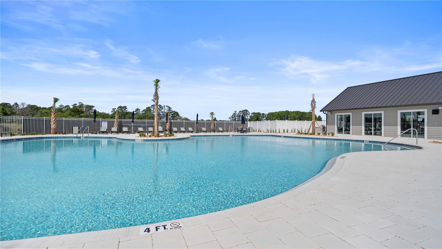
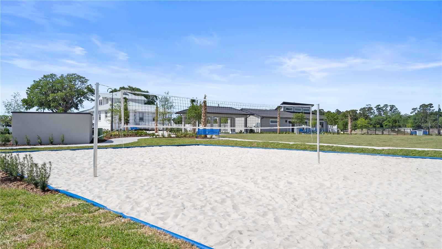
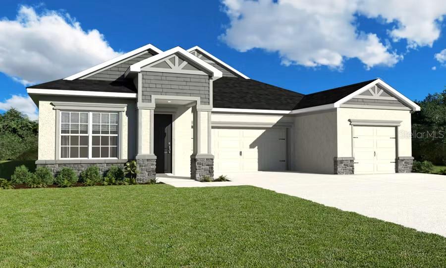
Under Construction. The Freedom Next Gen® single-story plan, is a spacious home that features an attached private suite with its own separate entrance, living room, kitchenette, bedroom and bathroom. In the main home there is an open living space, study, total of three bedrooms and a covered patio. The owner’s suite is tucked away in the back of the home and provides a private full-sized bathroom. Every home comes with Lennar’s Everything’s Included® promise, which includes all appliances as well as quartz countertops, blinds, and more in the price of your home. Bridgewalk is one of the most anticipated new communities. At Bridgewalk, families can take advantage of the glorious resort-style swimming pool, extravagant clubhouse with a state-of-the-art fitness center, playground, basketball & volleyball courts along with close proximity to Lake Ajay! What are you waiting for? Call and make an appt today.

3335 ADDISON BOULEVARD

Message successfully sent.

What would you like to know?

What is 3 + 4 ?

I agree to receive email communication and understand I can unsubscribe at any time.

I agree to be contacted by The Graf Group of Coldwell Banker via call, email, and text for real estate services. To opt out, you can reply 'stop' at any time or reply 'help' for assistance. You can also click the unsubscribe link in the emails. Message and data rates may apply. Message frequency may vary. Privacy Policy

Related Properties

New on site 1 day ago
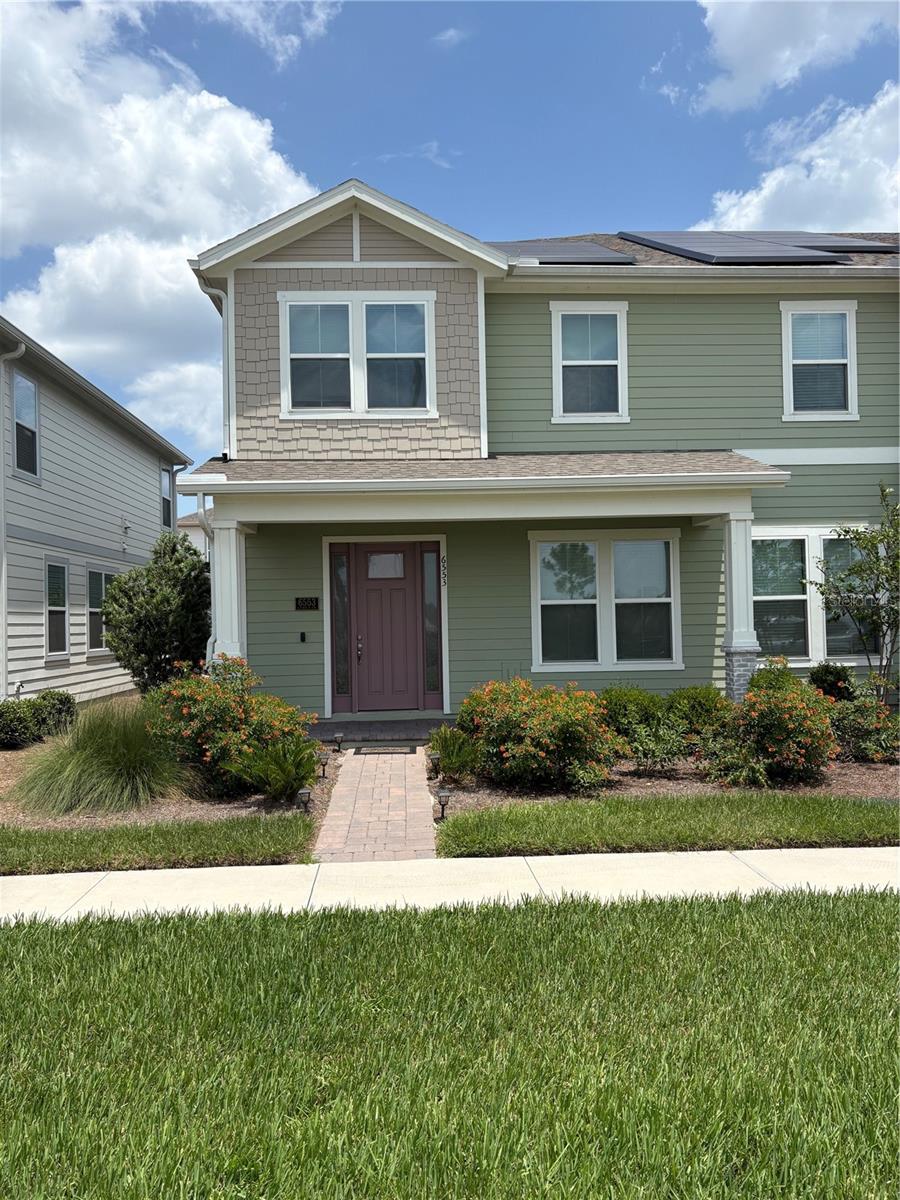
Beautiful Corner Townhome in Sunbridge – Next to Lake Nona!
Discover this beautiful 3-bedroom, 2-and-a-half-bath corner townhome located on Cyrils Drive in Sunbridge, one of Central Florida’s fastest-growing communities.
This home features an open-concept kitchen, spacious living and dining areas, a primary suite with a private bathroom and closet, two additional bedrooms with their own closets, a large upstairs laundry room, and a two-car garage.
You’ll love its prime location—just three minutes from Voyager K–8 School and only minutes from Walmart, Publix, Lowe’s, hospitals, restaurants, gas stations, and State Road 528.
Enjoy future resort-style amenities, including a clubhouse, swimming pool, walking trails, parks, and scenic waterways for kayaking, all within the beautiful Sunbridge community, next to Lake Nona.
A perfect opportunity to enjoy comfort, convenience, and long-term value in one of Central Florida’s most exciting communities.
#S5154185

ST CLOUD

6553 CYRILS DRIVE

3 Beds

2 Baths

1,854 Sq.Ft.

$440,000

MLS#: S5154185
New on site 1 day ago
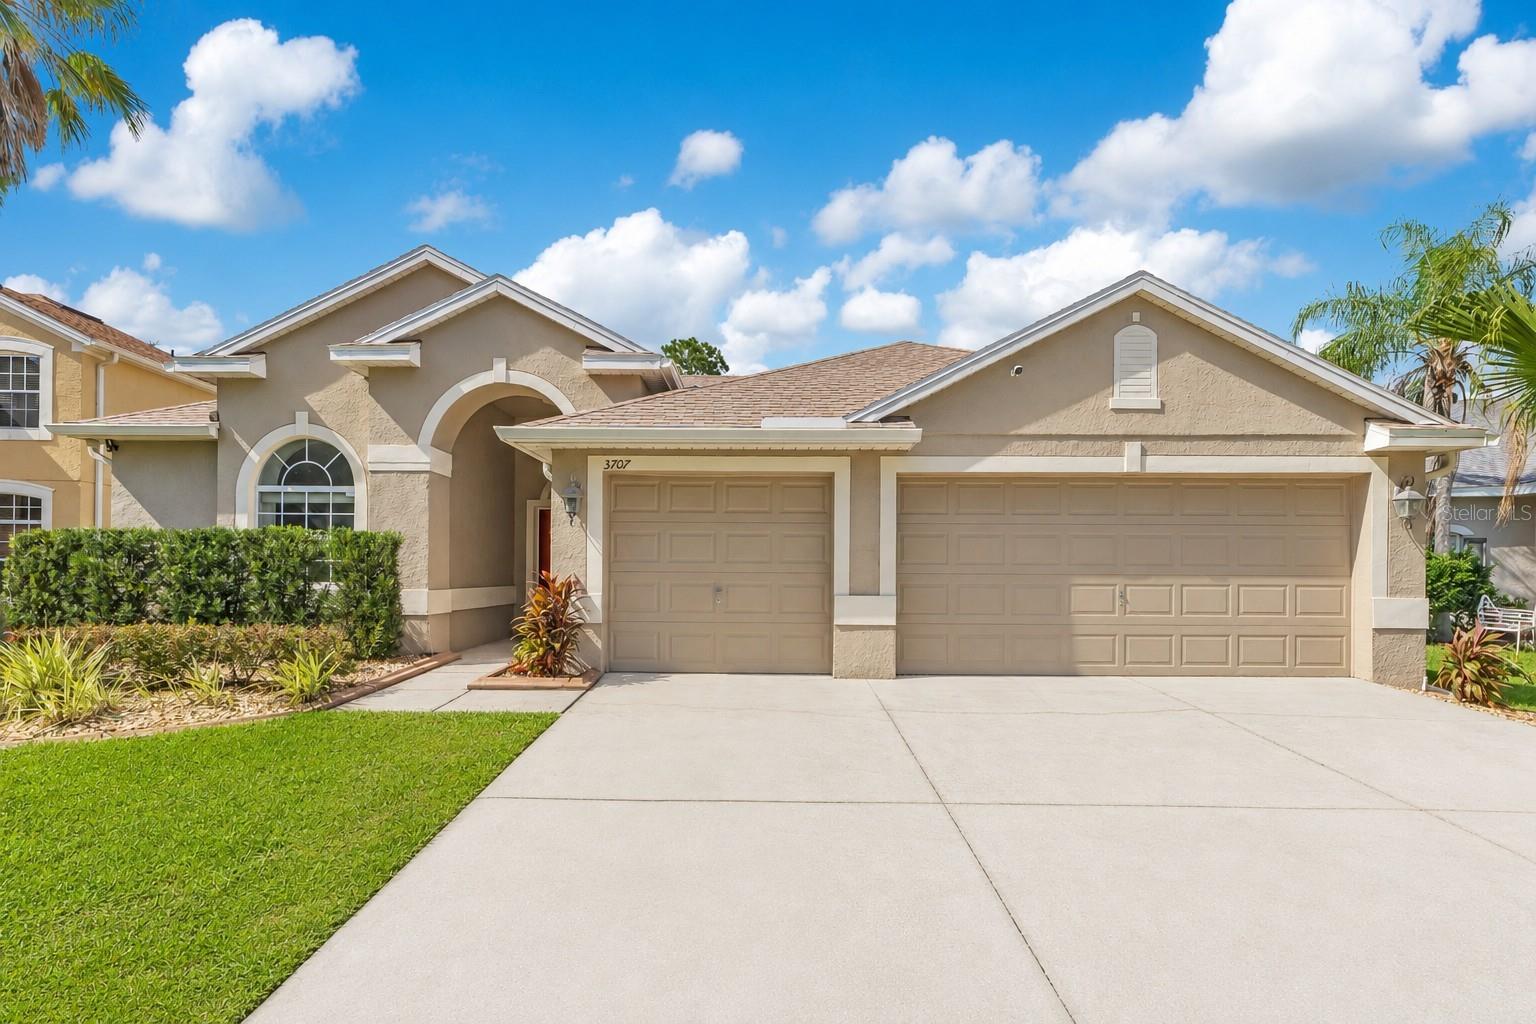
Tucked away on a quiet cul-de-sac in the desirable Esprit community, this beautifully maintained 4-bedroom, 3-bath pool home offers the perfect blend of comfort, style, and outdoor living. With 2,190 square feet of thoughtfully designed living space, multiple gathering areas, and a backyard oasis, this home is ideal for both everyday living and entertaining.

Step inside to an inviting front living and dining room filled with natural light and highlighted by water-resistant wood laminate flooring, elegant archways, and decorative wall accents. Beyond the archway, you'll find a spacious family room that seamlessly connects to the kitchen, creating the perfect hub for relaxing or hosting guests. Both living areas feature their own double sliding glass doors, allowing for abundant natural light and easy access to the screened pool and lanai.

The well-appointed kitchen overlooks the family room and features granite countertops, stainless steel appliances, ample cabinet space, a pantry, breakfast bar seating, and plenty of room to prepare meals while staying connected with family and friends.

The split-bedroom floor plan offers exceptional privacy, with the spacious primary suite serving as a relaxing retreat complete with tray ceilings, private access to the pool, and a luxurious ensuite bath featuring dual vanities, a soaking tub, separate walk-in shower, and generous closet space. Three additional bedrooms and two full bathrooms provide flexibility for family, guests, or a home office.

Step outside to your own backyard paradise featuring a screened-in pool, expansive covered lanai, vinyl privacy fencing, and plenty of yard space to enjoy Florida's beautiful weather year-round. Whether you're hosting weekend barbecues or simply unwinding poolside, this outdoor living space is sure to impress.

Conveniently located just minutes from shopping, dining, major roadways, and Central Florida's world-famous attractions, this home offers the perfect combination of peaceful, family-friendly living and everyday convenience. Don't miss your opportunity to make this exceptional pool home your own!
#S5154078

ST CLOUD

3707 MOON DANCER PLACE

4 Beds

3 Baths

2,190 Sq.Ft.

$460,000

MLS#: S5154078
New on site 1 day ago
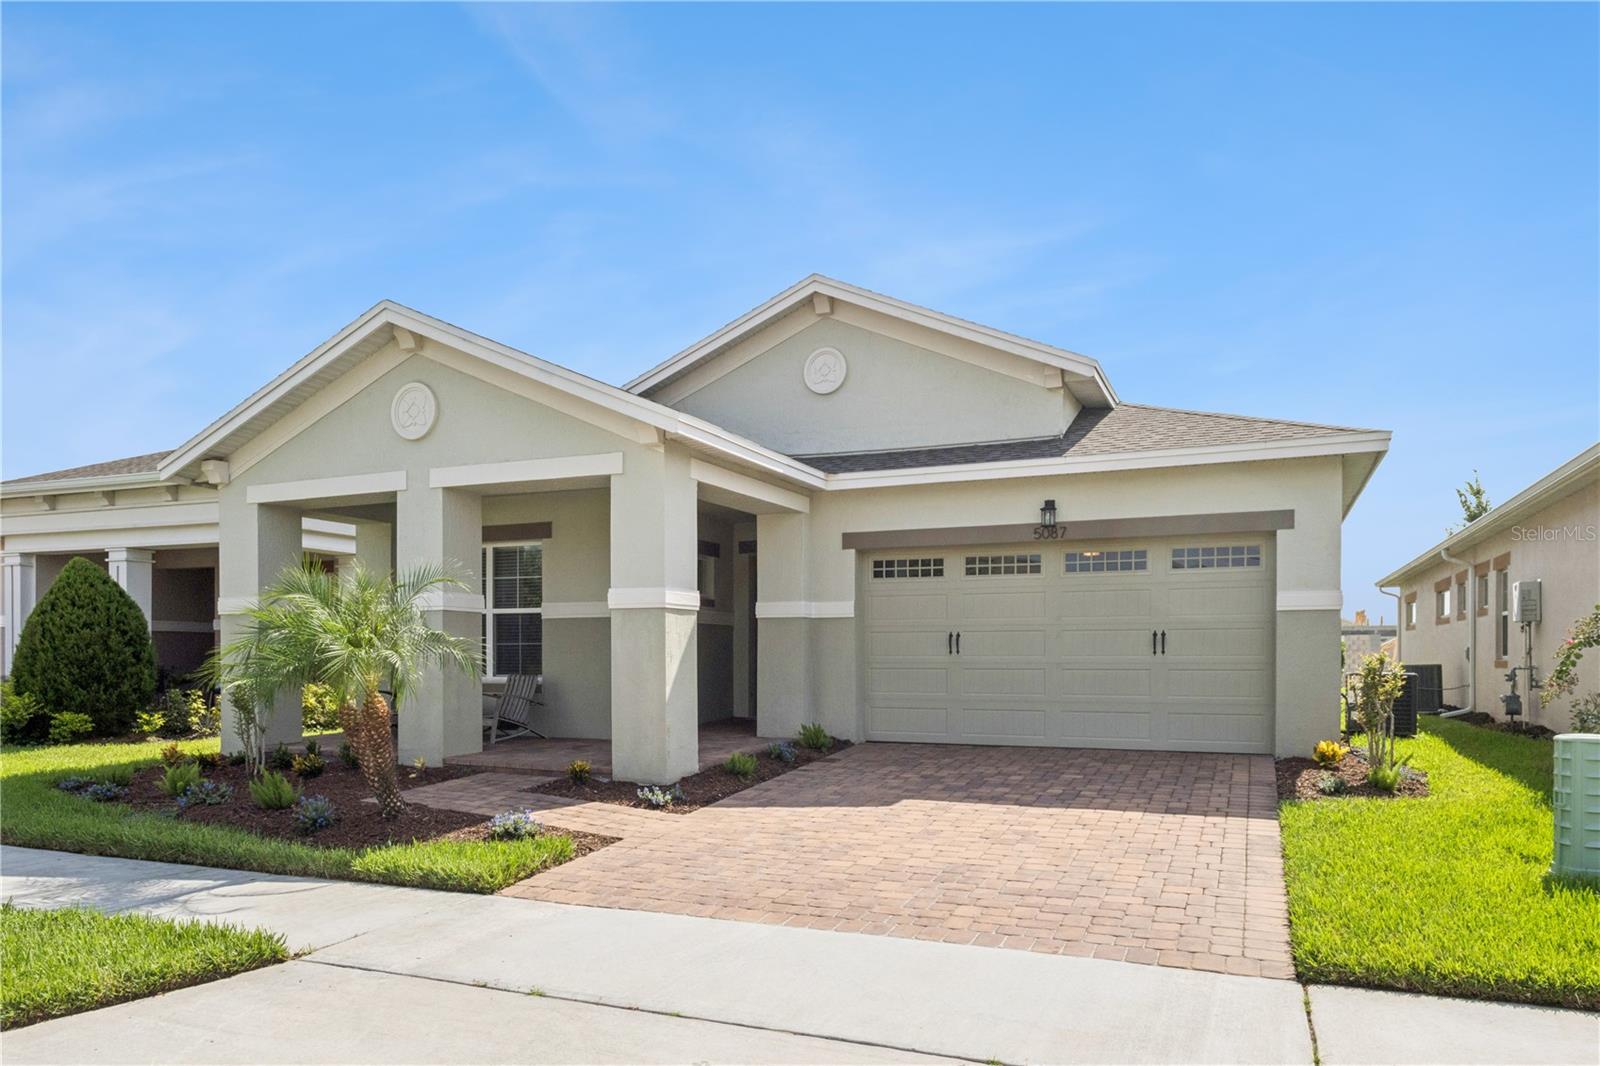
Built in 2021 and meticulously maintained, this pristine, move-in ready 3-bedroom, 2-bath home offers the perfect private retreat. Beyond the front door, you’ll enjoy the vibrant resort-style lifestyle that makes Del Webb Twin Lakes one of Central Florida’s premier 55+ communities. Key features include: BRAND NEW AC, (2026), $6k wired Sonos speaker system throughout the living room and patio, fresh interior paint (2026), tankless water heater, stainless steel appliances, open floor plan, gas line, outdoor kitchen, built in wine fridge, large screened in patio with outdoor kitchen.  Stepping inside this Captiva floor plan and through the foyer, it boasts a spacious, open floor plan with split bedrooms. The kitchen/living room area is the heart of the home and makes entertaining feel easy with extensive granite countertops/cabinetry, a large island ,a built in wine fridge, a fully wired $6k Sonos speaker system, and sliding panoramic doors to the screened in lanai that opens all the way up for premier entertaining. The oversized laundry room has plenty of counter space, a utility sink, and more than enough cabinets. The primary suite is spacious with tall, tray ceilings and leads directly to a spacious bathroom that will surely be your oasis. Dual sinks with plenty of counter space, and a large dual head shower. Through the bathroom is the oversized, walk in closet. Two additional bedrooms work well for guests, hobbies, or a quiet workspace, plus a two-car garage. Don’t be surprised if you spend most of your time on the patio. Sliding doors open all the way to a large screened-in lanai with an outdoor kitchen, made for easy mornings and Florida evenings.  Out back, a large yard is wrapped in perimeter privacy hedges. Professional landscaping all around the exterior of the home add to its serene feel. 

All of this sits in Twin Lakes, St. Cloud's gated 55+ community on Live Oak Lake. This community really is a whole lifestyle with 40+ clubs and social events/activities to join! Enjoy a resort-style lifestyle with a lap pool and resort pool, jacuzzi, cabanas and grilling area, gym, saunas, meeting/event space, massive luxury clubhouse, pickleball court, tennis courts, putting greens, walking trails, and a community dock on Live Oak Lake with lake access, a shared pontoon boat, kayaks, fishing and MORE!  Located near major roads and highways, the airport and just minutes from downtown St. Cloud. This home is a must see! Book your showing today!
#O6426759

ST CLOUD

5087 TWIN LAKES BOULEVARD

3 Beds

2 Baths

1,863 Sq.Ft.

$412,500

MLS#: O6426759
New on site 1 day ago
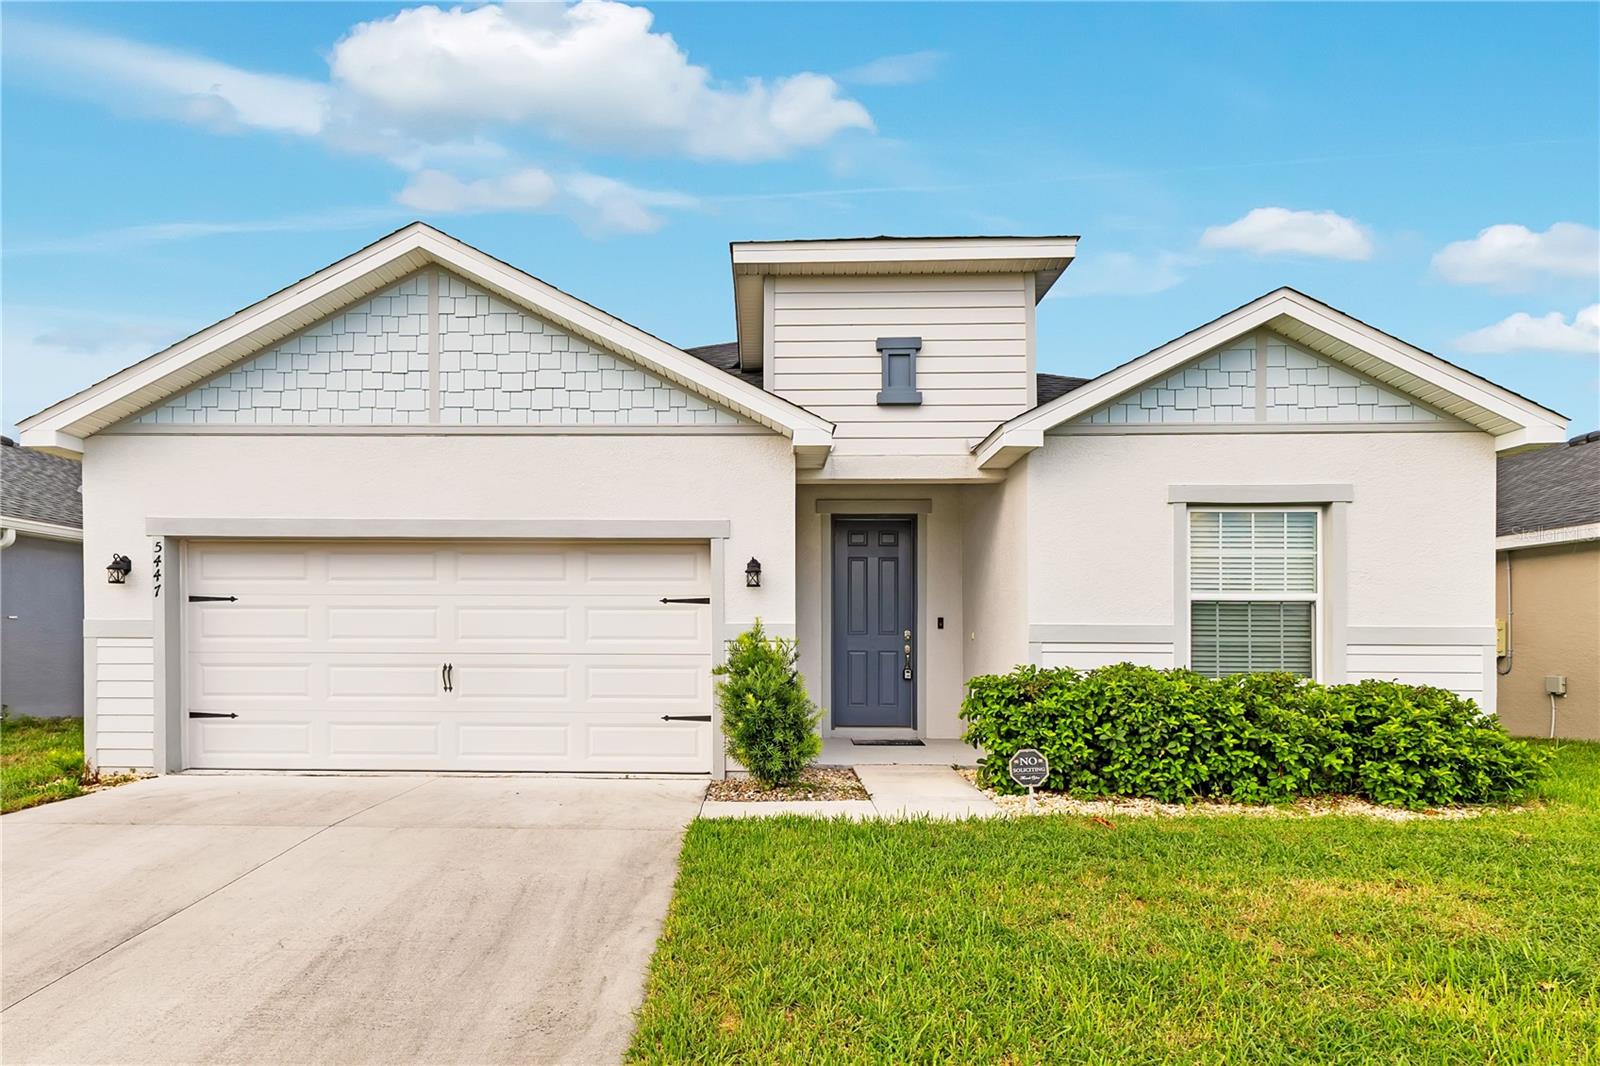
Experience the perfect blend of modern design, comfort, and functionality in this beautifully maintained 4-bedroom, 3-bathroom home in the highly desirable Siena Reserve community of Saint Cloud. Thoughtfully designed with an open-concept floor plan, this home offers the ideal balance of spacious living and everyday convenience.

A welcoming foyer leads into the expansive great room where the spacious living and dining areas flow effortlessly into the heart of the home—the stunning kitchen. Designed with both style and practicality in mind, it features quartz countertops, stainless steel appliances, white shaker cabinetry, a walk-in pantry, and an oversized center island with seating, making it the perfect space for entertaining or enjoying everyday meals. Luxury vinyl plank flooring extends throughout the main living areas, while plush carpet adds warmth and comfort to the bedrooms.

Just off the living room, elegant double doors open to the private primary suite, creating a peaceful retreat complete with a tray ceiling, spacious walk-in closet, and an ensuite bathroom featuring dual vanities and a large walk-in shower. The remaining bedrooms are generously sized with similar layouts, offering plenty of natural light and flexibility for family, guests, or a home office. Two of the bedrooms are connected by a convenient Jack-and-Jill bathroom, providing both functionality and privacy.

Sliding glass doors lead to the covered, screened lanai, providing the perfect place to relax year-round while overlooking the fully vinyl-fenced backyard with plenty of room for pets, play, gardening, or future outdoor living additions.

Conveniently located near shopping, dining, schools, Lake Nona, Medical City, Orlando International Airport, and major highways, this home offers easy access to everything Central Florida has to offer. Residents enjoy access to a community clubhouse, swimming pool, and more!

This exceptional home combines a functional layout, stylish finishes, and an unbeatable location, making it an opportunity you won't want to miss.
#S5154082

ST CLOUD

5447 PINE LILLY DRIVE

4 Beds

3 Baths

2,020 Sq.Ft.

$425,000

MLS#: S5154082
New on site 2 days ago
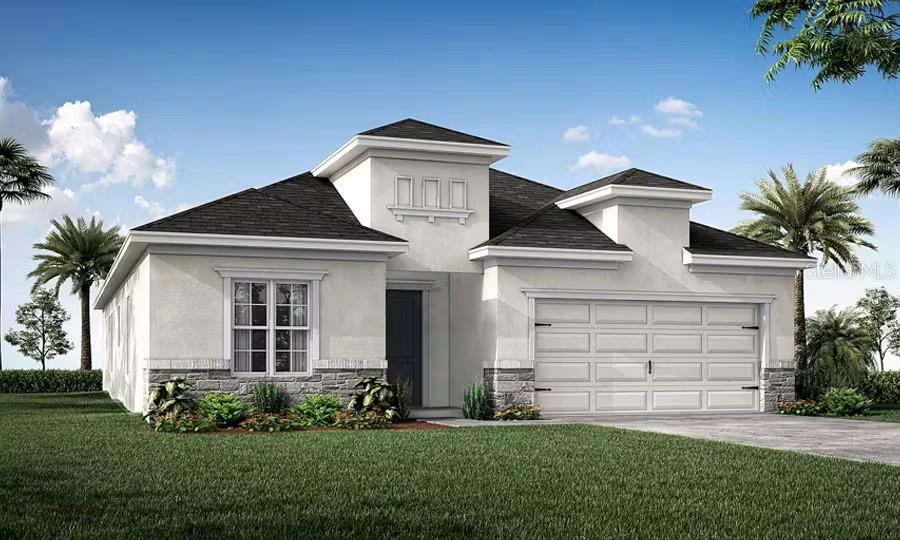
New construction home with 2029 square feet one-story including 4 bedrooms with den, 2.5 baths, and an open living area. Enjoy an open kitchen with Samsung stainless steel appliances, pantry, and a spacious counter height island, fully open to the dining café and gathering room. The entire home features luxury wood vinyl plank flooring. Your owner's suite is complete with a walk-in wardrobe and a private en-suite bath with dual vanities, a tiled shower, and a closeted toilet. Jack-and-Jill Hall bath with an enclosed tub and toilet, accessed from bedrooms 3 and 4. Plus, enjoy a covered lanai, 2-car garage, custom-fit window blinds, architectural shingles, energy-efficient insulation and windows, and a full builder warranty. Please note, virtual tour/photos showcases the home layout; colors and design options in actual home for sale may differ. Furnishings and décor do not convey.
#L4963700

ST CLOUD

5419 DUXFORD CIRCLE

4 Beds

2 Baths

2,029 Sq.Ft.

$470,560

MLS#: L4963700
New on site 2 days ago
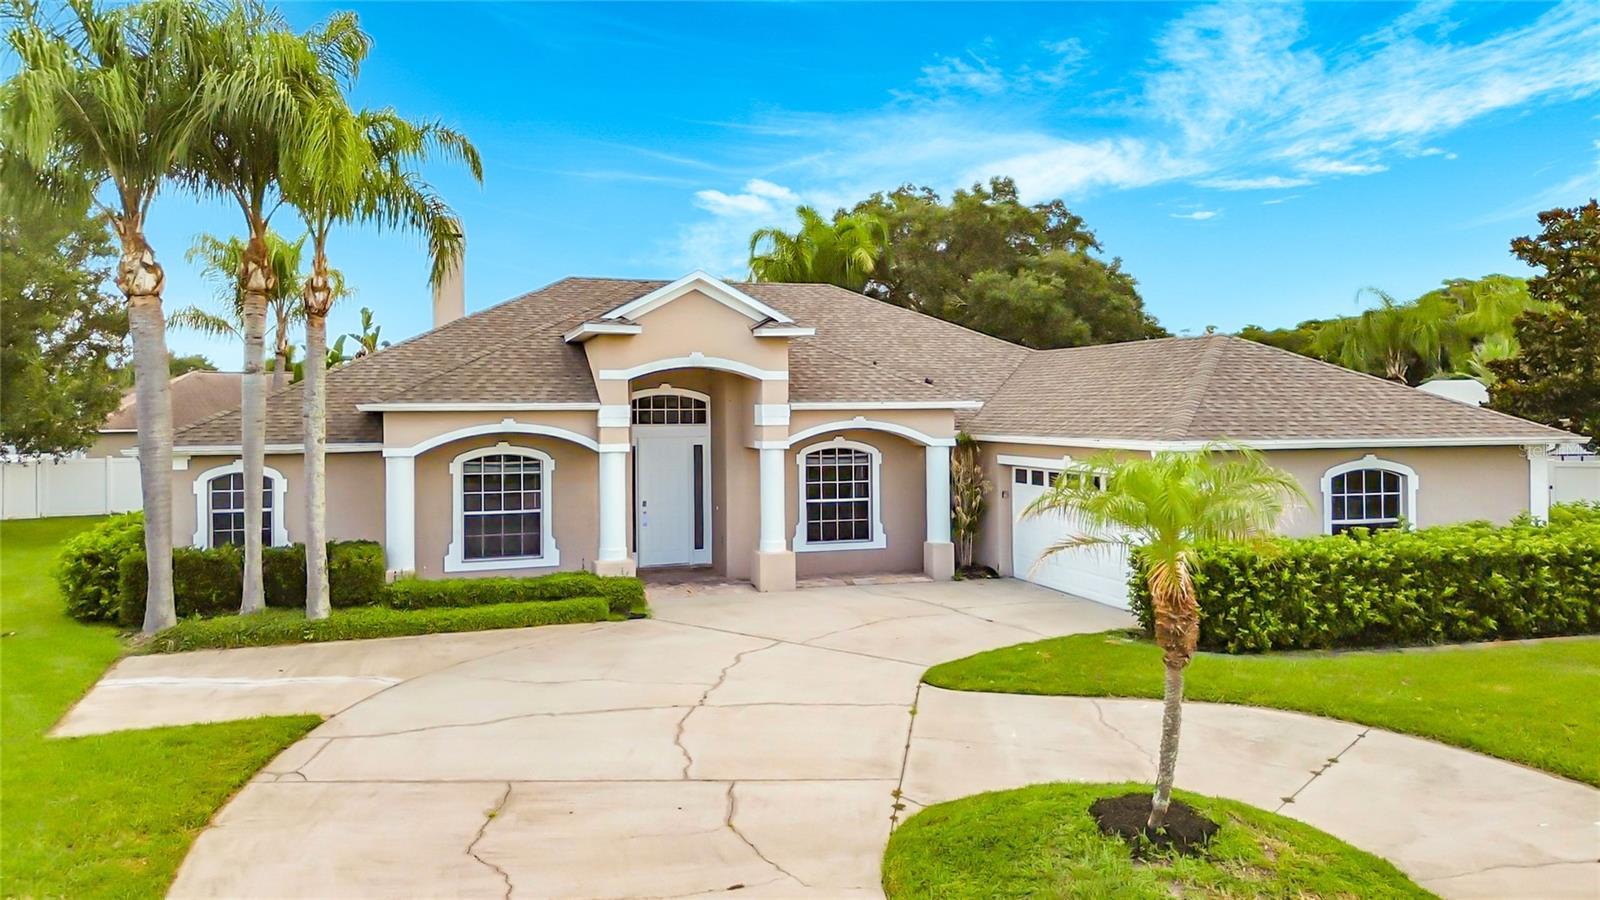
Virtually Staged. Welcome to 3910 Countryside View Court, an exceptional 4-bedroom, 3-bath pool home with a private office, offering 2,772 square feet of thoughtfully designed living space on a spacious one-third acre lot in the desirable Sawgrass community of St. Cloud. This beautifully maintained home features a new roof (2025), luxury vinyl plank flooring (2026), soaring ceilings, abundant natural light, elegant architectural details, and a desirable split-bedroom floor plan. At the heart of the home is the expansive chef's kitchen, featuring an oversized center island, extensive cabinetry, abundant counter space, a built-in wall oven, cooktop, microwave, stainless steel appliances, wine refrigerator, and a large pantry. The kitchen opens seamlessly to the spacious family room and overlooks the covered lanai and screened pool, creating the perfect space for everyday living and entertaining. Formal living and dining rooms, highlighted by a beautiful fireplace. The private primary suite is a true retreat, showcasing new luxury vinyl plank flooring, tray ceilings, a cozy fireplace, direct access to the lanai, and a spacious en-suite bath with dual vanities, a relaxing garden tub, separate walk-in shower, and generous closet space. Three additional bedrooms, a dedicated office, and two full baths provide plenty of room for family, guests, or working from home. Step outside to your own Florida oasis featuring a screened-in pool, expansive covered lanai, and an oversized backyard with ample space for pets, play, or future outdoor enhancements. A large indoor laundry room adds convenience and abundant storage. Conveniently located just minutes from the Florida Turnpike, shopping, dining, schools, and the St. Cloud Lakefront, this home provides an easy commute to Lake Nona, Orlando International Airport, and Central Florida's world-famous attractions. Combining generous living space, quality updates, an outstanding floor plan, and an unbeatable location, this exceptional home is ready for its next owner.
#TB8531792

ST CLOUD

3910 COUNTRYSIDE VIEW COURT

4 Beds

3 Baths

2,772 Sq.Ft.

$529,900

MLS#: TB8531792
New on site 2 days ago
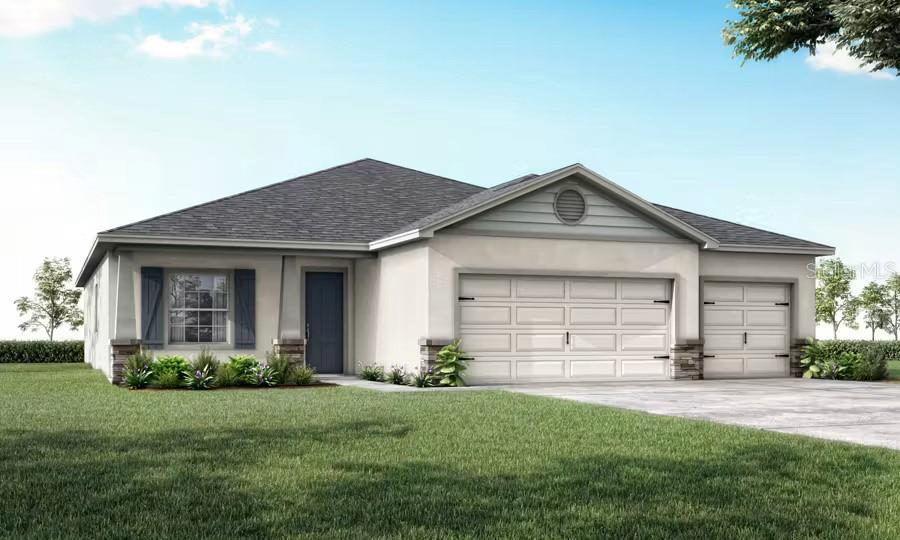
Under Construction. New construction home with 2356 square feet on one-story including 4 bedrooms, 2.5 baths, and an open living area. Enjoy an open kitchen with Cambria countertops, Samsung stainless steel appliances, a walk-in pantry, and a spacious counter height island, fully open to the dining café and gathering room. The living area, laundry room, and baths include luxury wood vinyl plank flooring, with stain-resistant carpet in the bedrooms. Your owner's suite is complete with a walk-in wardrobe and a private en-suite bath with dual vanities, a tiled shower, and a closeted toilet. Plus, enjoy a covered lanai, 3-car garage, custom-fit window blinds, architectural shingles, energy-efficient insulation and windows, and a full builder warranty. "Please note, virtual tour/photos showcases the home layout; colors and design options in actual home for sale may differ. Furnishings and décor do not convey.
#L4963702

ST CLOUD

5427 DUXFORD CIRCLE

4 Beds

2 Baths

2,356 Sq.Ft.

$508,935

MLS#: L4963702
New on site 2 days ago
Under Construction. This brand-new Monroe floor plan offers modern design, open living spaces, and stylish finishes throughout. Featuring three bedrooms, two bathrooms, and a spacious covered lanai, this home is perfect for comfortable Florida living. The open-concept kitchen is designed with quartz countertops, 36-inch shaker-style cabinets, a counter-height island, and a walk-in pantry. A complete Samsung stainless steel appliance package includes an ENERGY STAR® dishwasher and large-capacity refrigerator. Low-maintenance luxury vinyl plank flooring extends through the main living areas, kitchen, laundry room, and baths, while Mohawk stain-resistant carpet provides comfort in the bedrooms. Additional features include energy-efficient LED lighting and custom 2-inch faux wood blinds throughout the home. The exterior showcases a fully sodded homesite with Florida-friendly landscaping and an irrigation system. Architectural shingles with a limited-lifetime warranty and a built-in pest control system ensure long-term peace of mind. Energy-saving elements such as R-30 insulation, foam-injected block insulation, double-pane Low-E windows, and a programmable thermostat help improve comfort and reduce utility costs. This thoughtfully designed home combines quality construction, energy efficiency, and elegant finishes—ready for move-in upon completion.
#L4963703

ST CLOUD

5415 DUXFORD CIRCLE

3 Beds

3 Baths

2,540 Sq.Ft.

$522,560

MLS#: L4963703
New on site 3 days ago
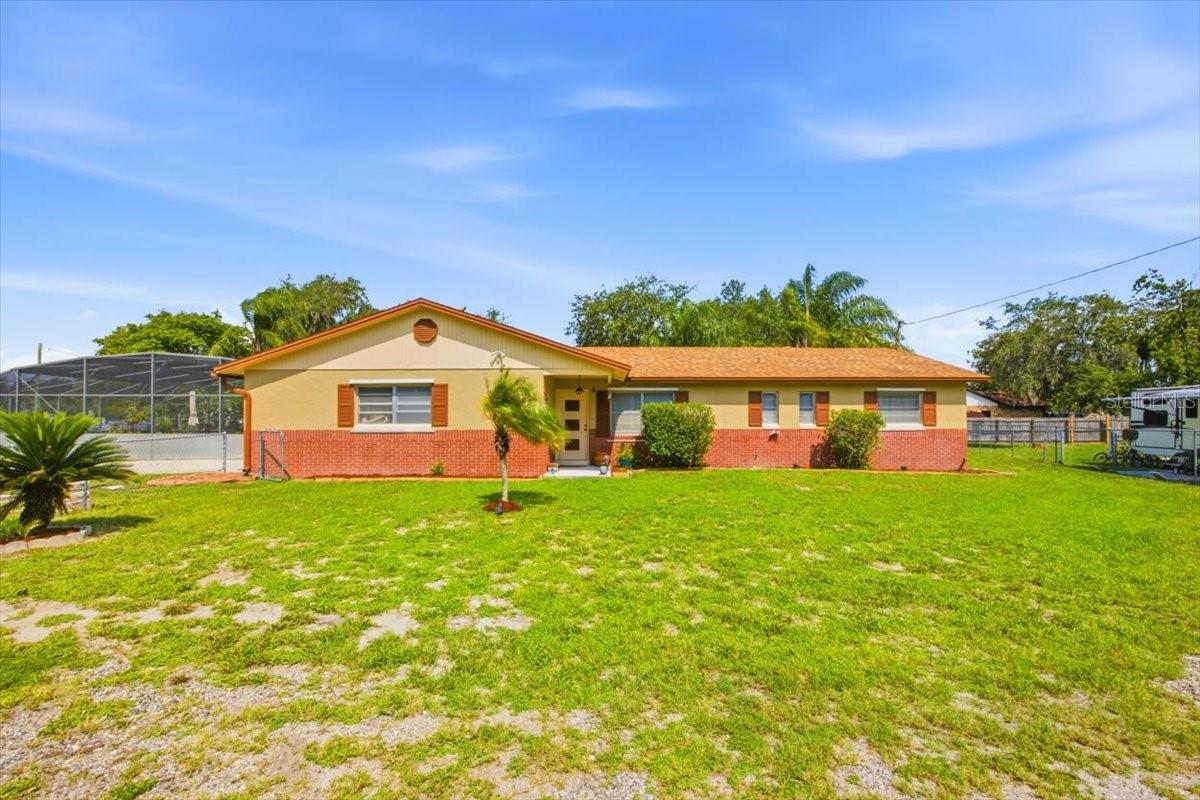
Welcome to your own private tropical retreat! Situated on over half an acre in St. Cloud with no HOA, this well-maintained 4-bedroom, 2-bath ranch-style home offers comfortable living and an outdoor setting unlike any other.

Inside, you'll find tile flooring throughout and spacious living and dining areas designed for everyday comfort. The adjoining kitchen is bright and functional, offering the perfect canvas for future updates and personalization. The primary bedroom features a private en-suite bathroom with a walk-in shower, while three additional bedrooms provide flexibility for family, guests, or a home office.

The true showpiece of this property is the incredible screened tropical oasis. Lovingly maintained with lush landscaping, vibrant flowers, and peaceful sitting areas, this one-of-a-kind outdoor retreat creates a serene space to relax, entertain, garden, or enjoy the beauty of Florida year-round.

Additional features include a screened rear porch, a fully fenced backyard, a side-entry two-car garage, hurricane shutters, a roof replaced in 2019, a solar hot water system, a reverse osmosis drinking water system, a water softener, a well, and a septic system.

If you're looking for a home that offers space, privacy, and a truly unique outdoor living experience, 2266 Lake Lizzie Court is ready to welcome you home.
#O6426894

ST CLOUD

2266 LAKE LIZZIE COURT

4 Beds

2 Baths

1,460 Sq.Ft.

$415,000

MLS#: O6426894
New on site 3 days ago
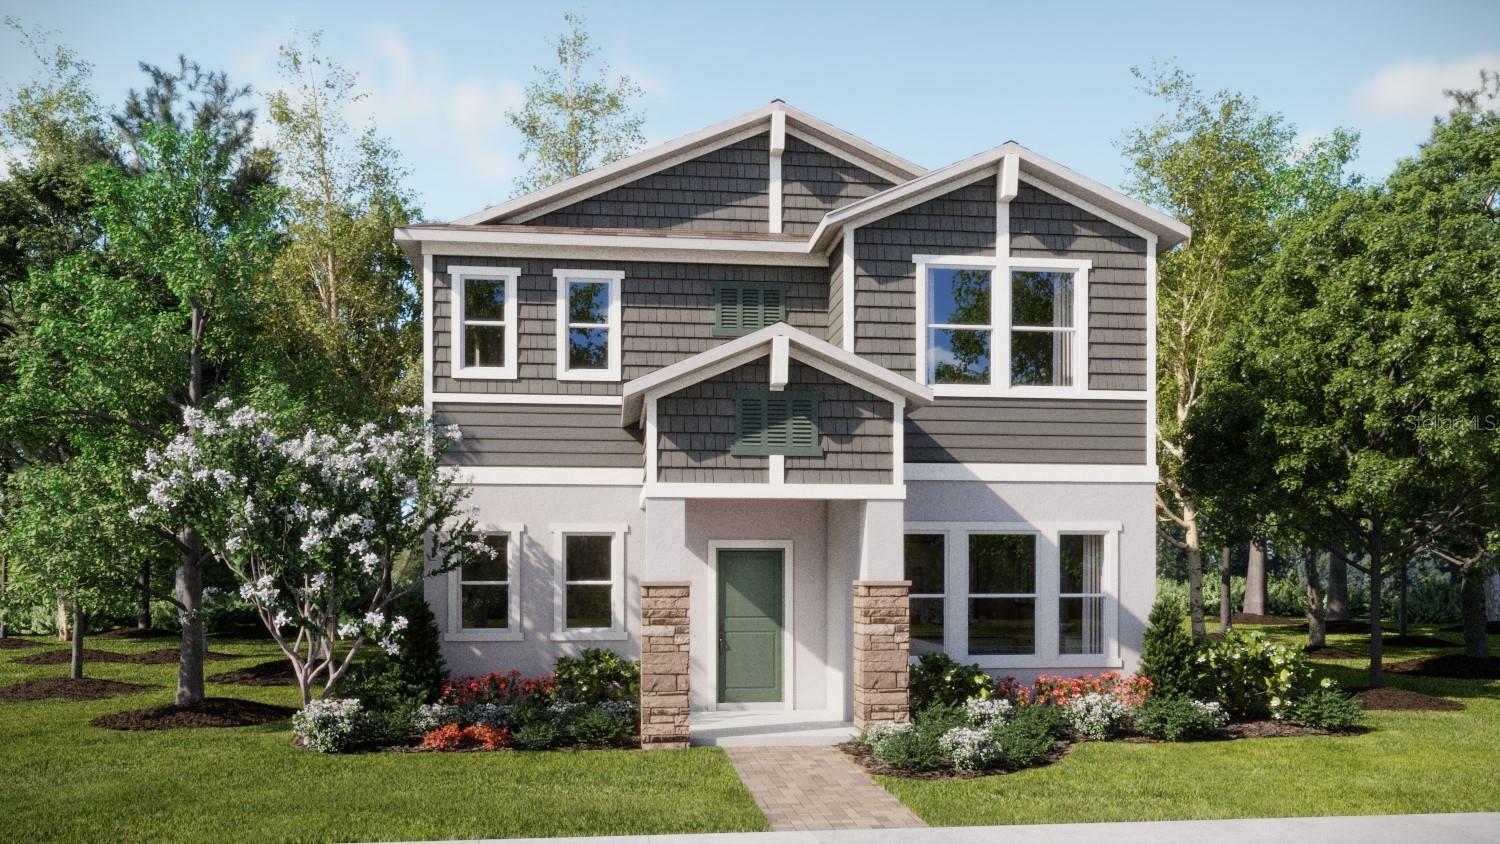
Under Construction. Welcome to the Aurora II! Upon entry into this stately two-story design is a den well-suited for at-home work. Down the foyer is a convenient open-concept layout which seamlessly melds the sun-drenched Great Room, modern kitchen and dining room together. A rear lanai provides relaxing outdoor space. Ideally situated on the top floor are all three bedrooms, including the tranquil owner’s suite with an adjoining bathroom and walk-in closet. Every home comes with Lennar’s Everything’s Included® promise, which includes all appliances as well as quartz countertops, blinds, and more in the price of your home. Springhead Lakes in Bridgewalk is one of the most anticipated new communities. At Bridgewalk, families can take advantage of the glorious resort-style swimming pool, extravagant clubhouse with a state of the art fitness center, playground, basketball & volleyball courts along with close proximity to Lake Ajay! What are you waiting for? Call and make an appt today.
#O6426860

ST CLOUD

5622 RONIN DRIVE

3 Beds

2 Baths

2,052 Sq.Ft.

$422,490

MLS#: O6426860

 - property

Send a message

Message successfully sent.

Your message

What is 3 + 4 ?

Reason for contacting?

I agree to receive email communication and understand I can unsubscribe at any time.

I agree to be contacted by The Graf Group of Coldwell Banker via call, email, and text for real estate services. To opt out, you can reply 'stop' at any time or reply 'help' for assistance. You can also click the unsubscribe link in the emails. Message and data rates may apply. Message frequency may vary. Privacy Policy

Sign Out

Virtual Assistant

Would you like to take the next step with this property? We can help you schedule a showing or virtual tour, or send you more details.

Yes, I would like more information.

Thank You for Your Reply, One of Our Agents will contact you as soon as possible

No, maybe later.

Thank you, you can always contact me via email, phone number or through the contact form.

Realhub AI

Lucy - Your AI-Powered Realtor

Update Your Temporary Password

Personalize your search

Enter your email and we'll notify you immediately when new listings match what you're looking for.

or enter email address

Already have an account ? Login here

Continue your home search

I agree to receive communications and understand I can unsubscribe at any time.

I agree to be contacted by The Graf Group of Coldwell Banker via call, email, and text for real estate services. To opt out, you can reply 'stop' at any time or reply 'help' for assistance. You can also click the unsubscribe link in the emails. Message and data rates may apply. Message frequency may vary. Privacy Policy

Already have an account ? Login here

We use cookies

We use cookies primarily for analytics to enhance your experience. By accepting, you agree to our use of these cookies. You can manage your preferences or learn more about our cookies policy.