.webp?size=346x80)
- Properties
- Meet our agents
- Communities
- Market Report
- Home Value
- Calculator
Property
Beds
4
Full Baths
2
1/2 Baths
None
Year Built
1981
Sq.Footage
2,590
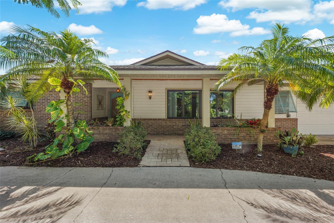
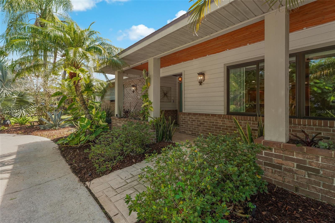
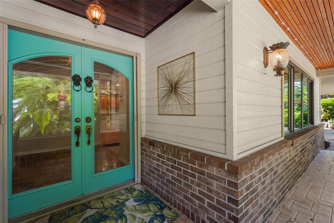
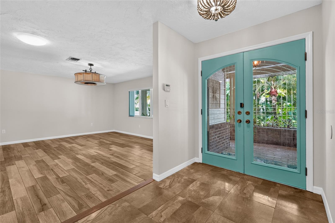
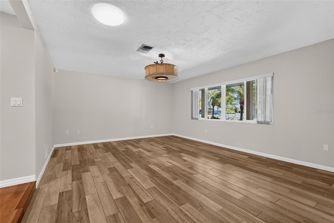
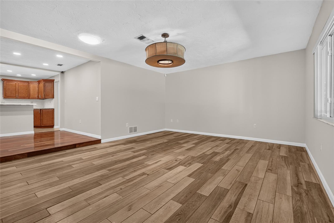
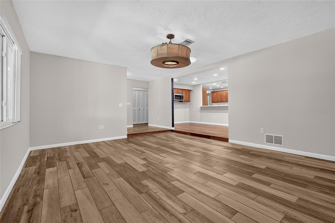
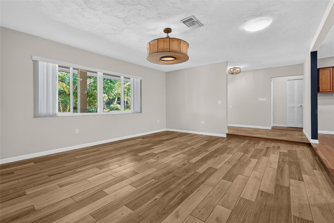
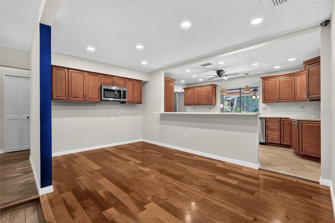
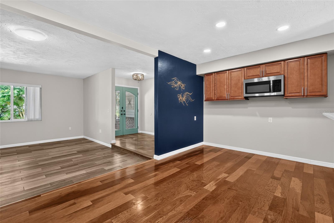
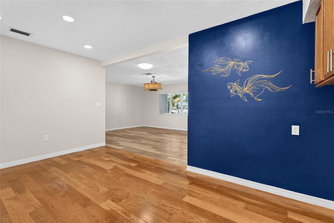
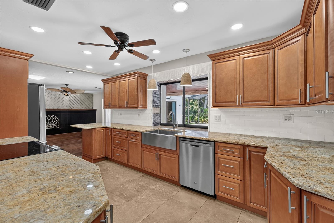
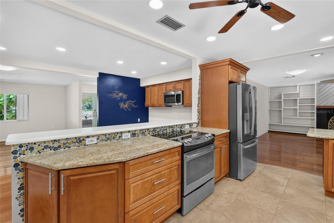
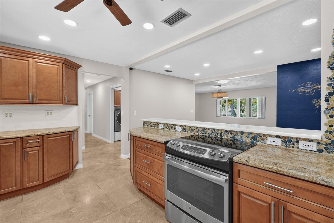
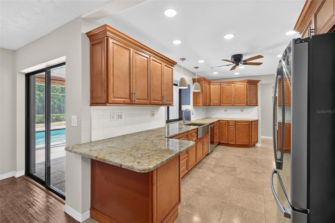
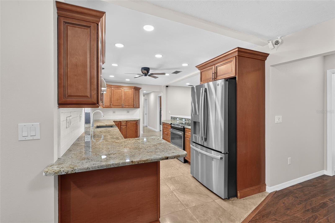
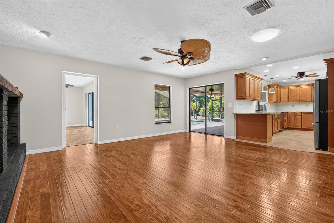
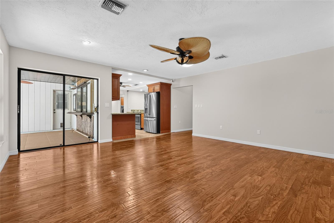
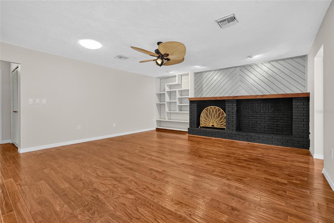
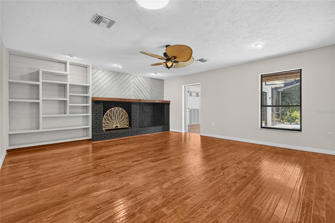
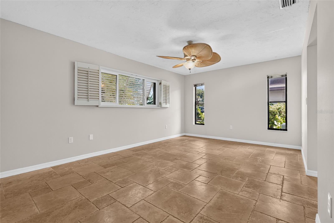
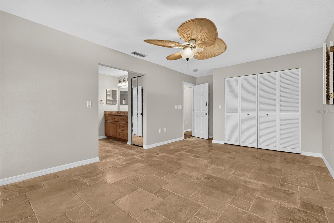
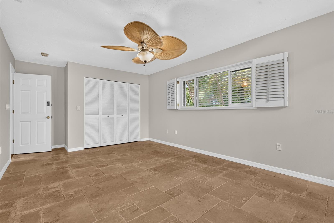
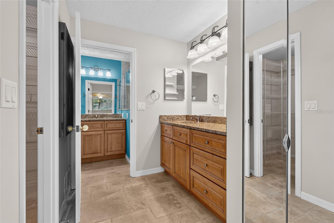
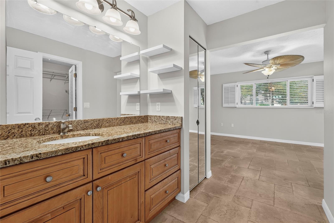
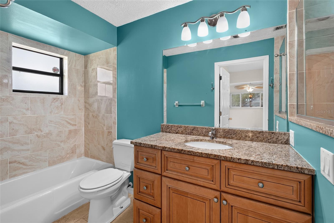
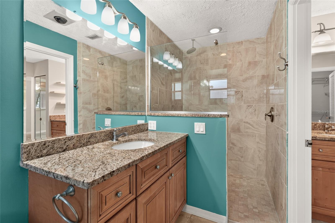
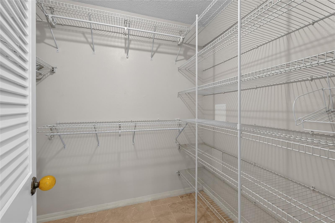
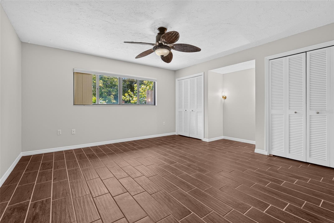
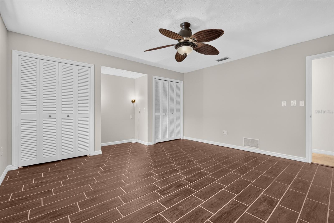
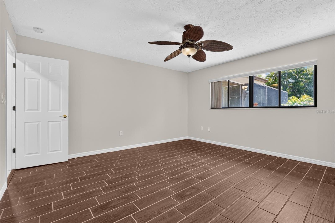
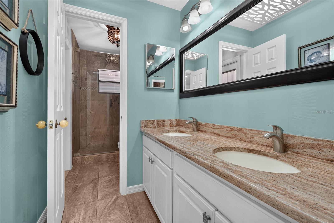
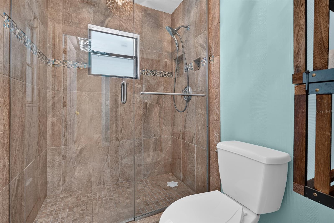
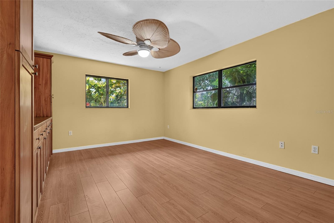
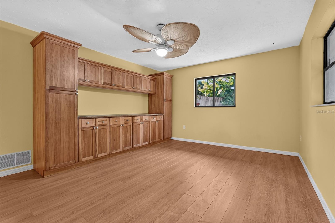
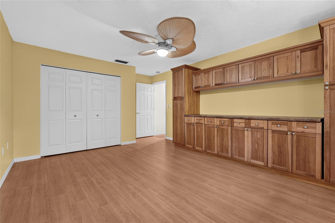
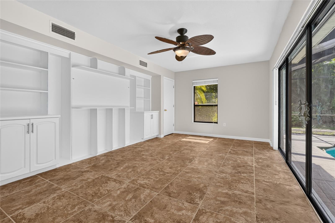
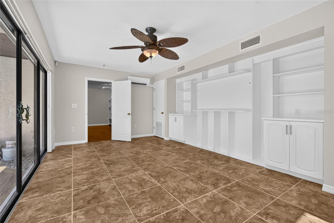
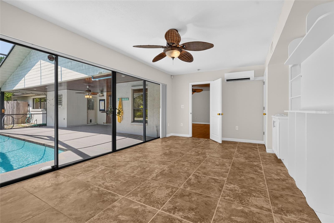
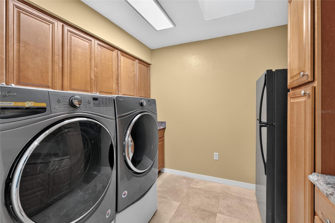
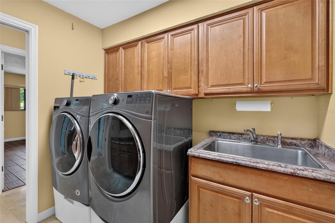
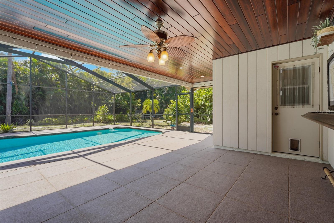
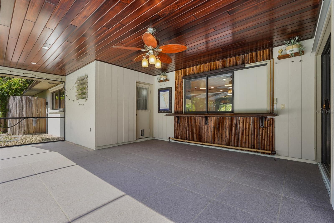
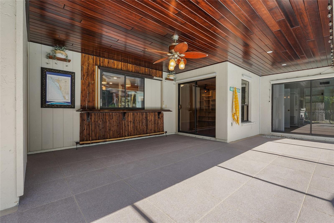
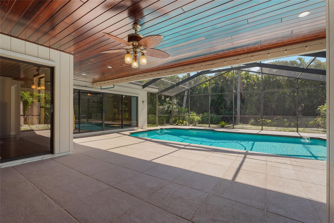
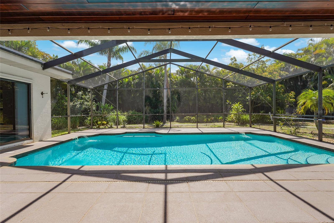
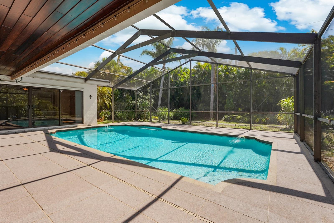
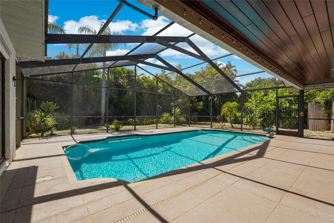
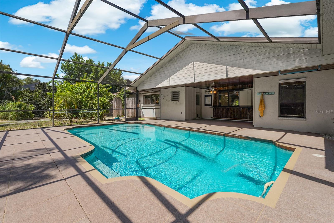
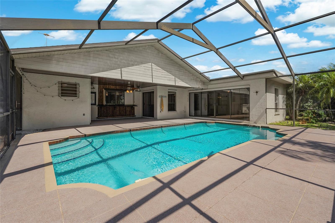
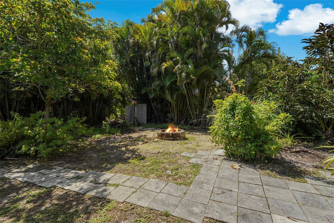
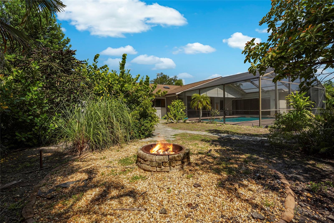
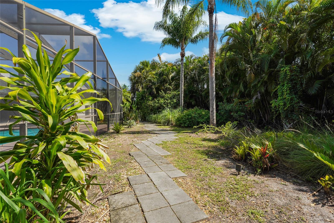
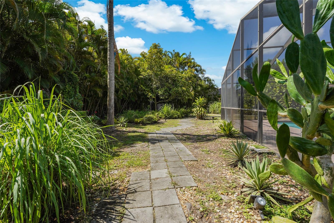
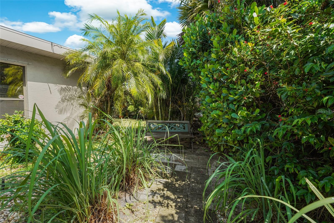
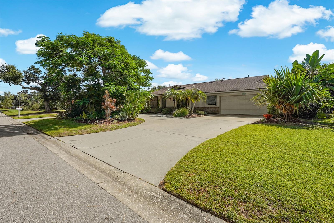
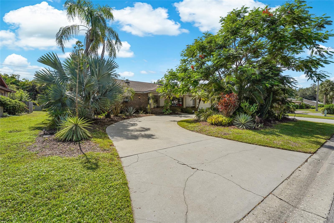
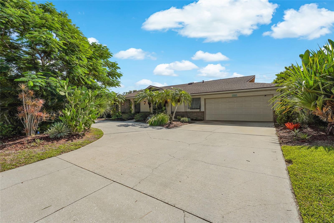
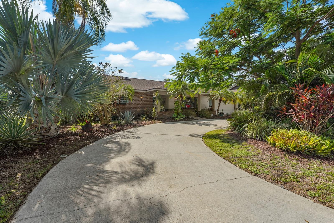
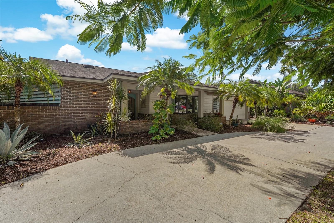
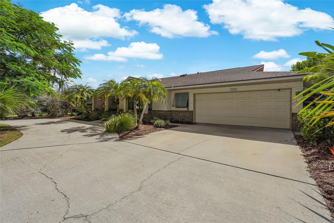
Say hello to a stunning four-bedroom, two-bath pool home with a 3-way split floor plan where flexibility is built right into the layout. Nestled in a friendly Sarasota neighborhood, this home delivers the perfect balance of everyday comfort and room to grow. The layout feels practical yet far from ordinary. Three bedrooms provide reliable space, while the fourth room adapts effortlessly to your needs—currently serving as a stylish den, it easily transforms into a guest room when company arrives. Step into your private backyard oasis, an ideal retreat for relaxing, entertaining, or soaking up the Florida sunshine. Beyond the front door, the location shines. When it’s time to hit the coast, Siesta Key’s famous powdery sands are a short drive from home. Everyday errands are equally convenient, with shopping and dining options scattered throughout the surrounding area. This home delivers major elevated living energy — a seamless blend of smart, multi-functional spaces in a prime, connected Sarasota location that just feels right. Whether you're leveling up your lifestyle, writing your next chapter, or curating that perfect flexible setup, this one belongs at the top of your list.
Features & Amenities
Interior
-
Other Interior Features
Built-in Features
-
Total Bedrooms
4
-
Bathrooms
2
-
Cooling YN
YES
-
Cooling
Central Air
-
Fireplace YN
YES
-
Heating YN
YES
-
Heating
Central
-
Pet friendly
Yes
Exterior
-
Garage
Yes
-
Garage spaces
2
-
Construction Materials
Block, Stucco
-
Parking
Circular Driveway, Driveway, Garage Door Opener, Attached
-
Patio and Porch Features
Covered, Screened
-
Pool
Yes
-
Pool Features
Gunite, In Ground, Private
-
Waterfront YN
NO
Area & Lot
-
Lot Features
Landscaped, Level
-
Lot Size(acres)
0.33
-
Lot Size(square feet)
14,194
-
Property Type
Residential
-
Property Sub Type
Single Family Residence
-
Architectural Style
Florida, Ranch
Price
-
Sales Price
$745,000
-
Tax Amount
$6,180.58
-
Sq. Footage
2,590
-
Price/SqFt
$287
HOA
-
Association
YES
-
Association Fee
$600
-
Association Fee Frequency
Annually
-
Association Fee Includes
N/A
-
Total Monthly Fees
$50
School District
-
Elementary School
Wilkinson Elementary
-
Middle School
Sarasota Middle
-
High School
Riverview High
Property Features
-
New Construction
NO
-
Foundation Details
Slab
-
Ownership
Fee Simple
-
Senior Community YN
NO
-
Sewer
Public Sewer
-
Tax Lot
32
-
Water Source
None
Schedule a Showing
Showing scheduled successfully.
Mortgage calculator
Estimate your monthly mortgage payment, including the principal and interest, property taxes, and HOA. Adjust the values to generate a more accurate rate.
Your payment
Principal and Interest:
$
Property taxes:
$
HOA fees:
$
Total loan payment:
$
Total interest amount:
$
Location
County
Sarasota
Elementary School
Wilkinson Elementary
Middle School
Sarasota Middle
High School
Riverview High
Listing Courtesy of Jeffrey Plekan , KELLER WILLIAMS ON THE WATER S
RealHub Information is provided exclusively for consumers' personal, non-commercial use, and it may not be used for any purpose other than to identify prospective properties consumers may be interested in purchasing. All information deemed reliable but not guaranteed and should be independently verified. All properties are subject to prior sale, change or withdrawal. RealHub website owner shall not be responsible for any typographical errors, misinformation, misprints and shall be held totally harmless.

Executive Assistant
Emil Garinga
Call Emil today to schedule a private showing.

* Listings on this website come from the FMLS IDX Compilation and may be held by brokerage firms other than the owner of this website. The listing brokerage is identified in any listing details. Information is deemed reliable but is not guaranteed. If you believe any FMLS listing contains material that infringes your copyrighted work please click here to review our DMCA policy and learn how to submit a takedown request.© 2024 FMLS.
Related Properties
SARASOTA
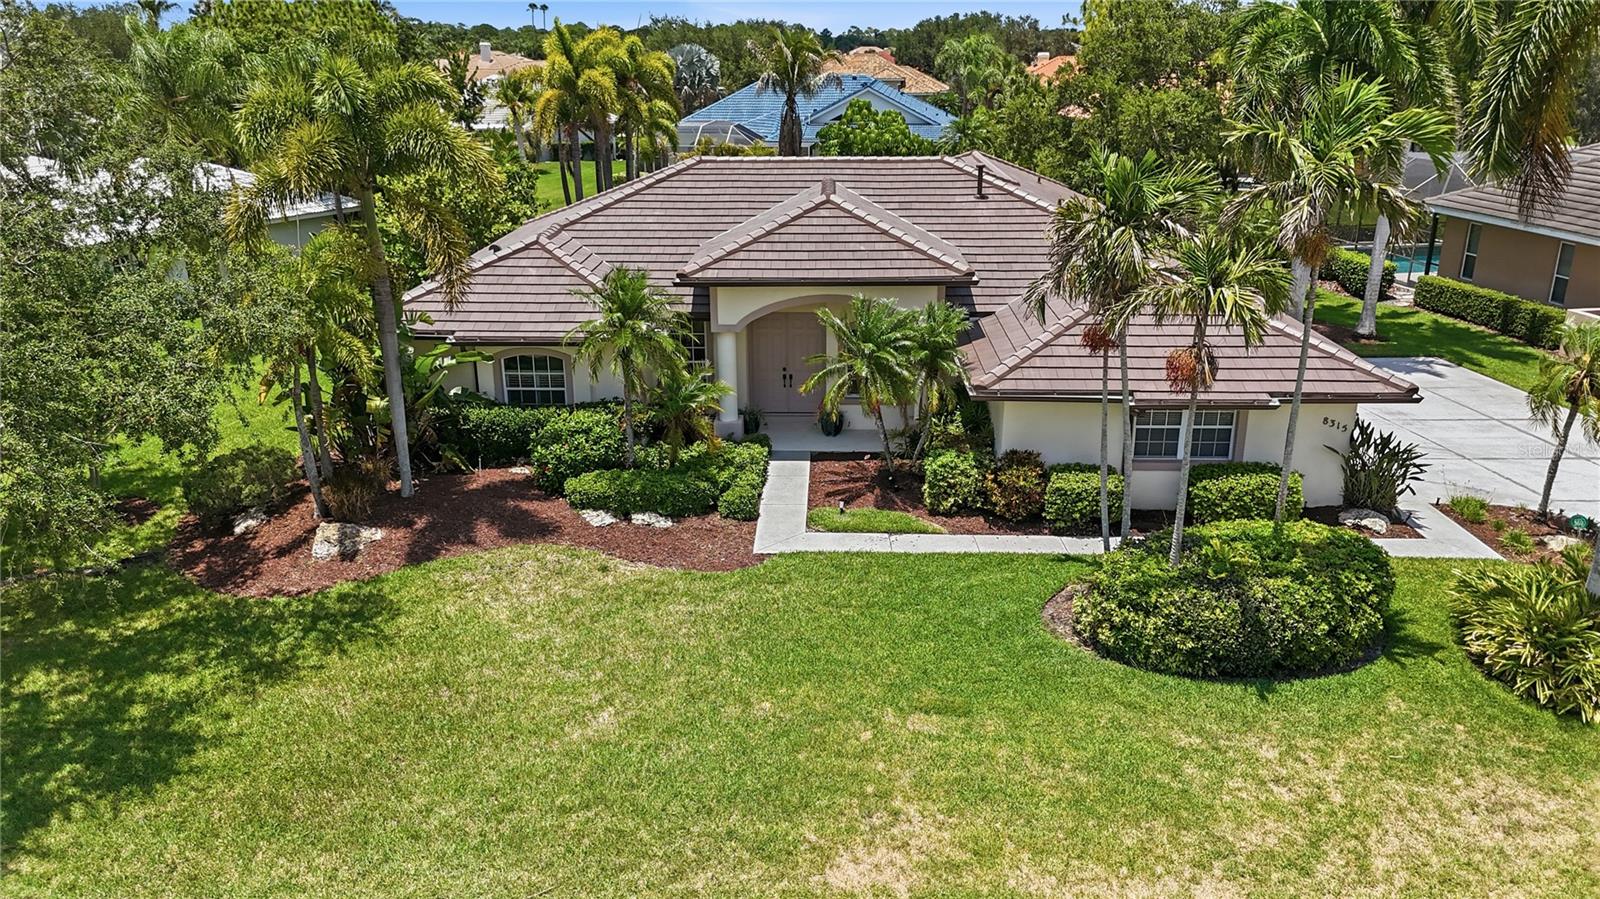
8315 DEERBROOK CIRCLE
4 Beds
3 Baths
2,742 Sq.Ft.
$799,000
MLS#: A4696600

SARASOTA
5157 COTE DU RHONE WAY
3 Beds
2 Baths
2,489 Sq.Ft.
$749,900
MLS#: A4694778
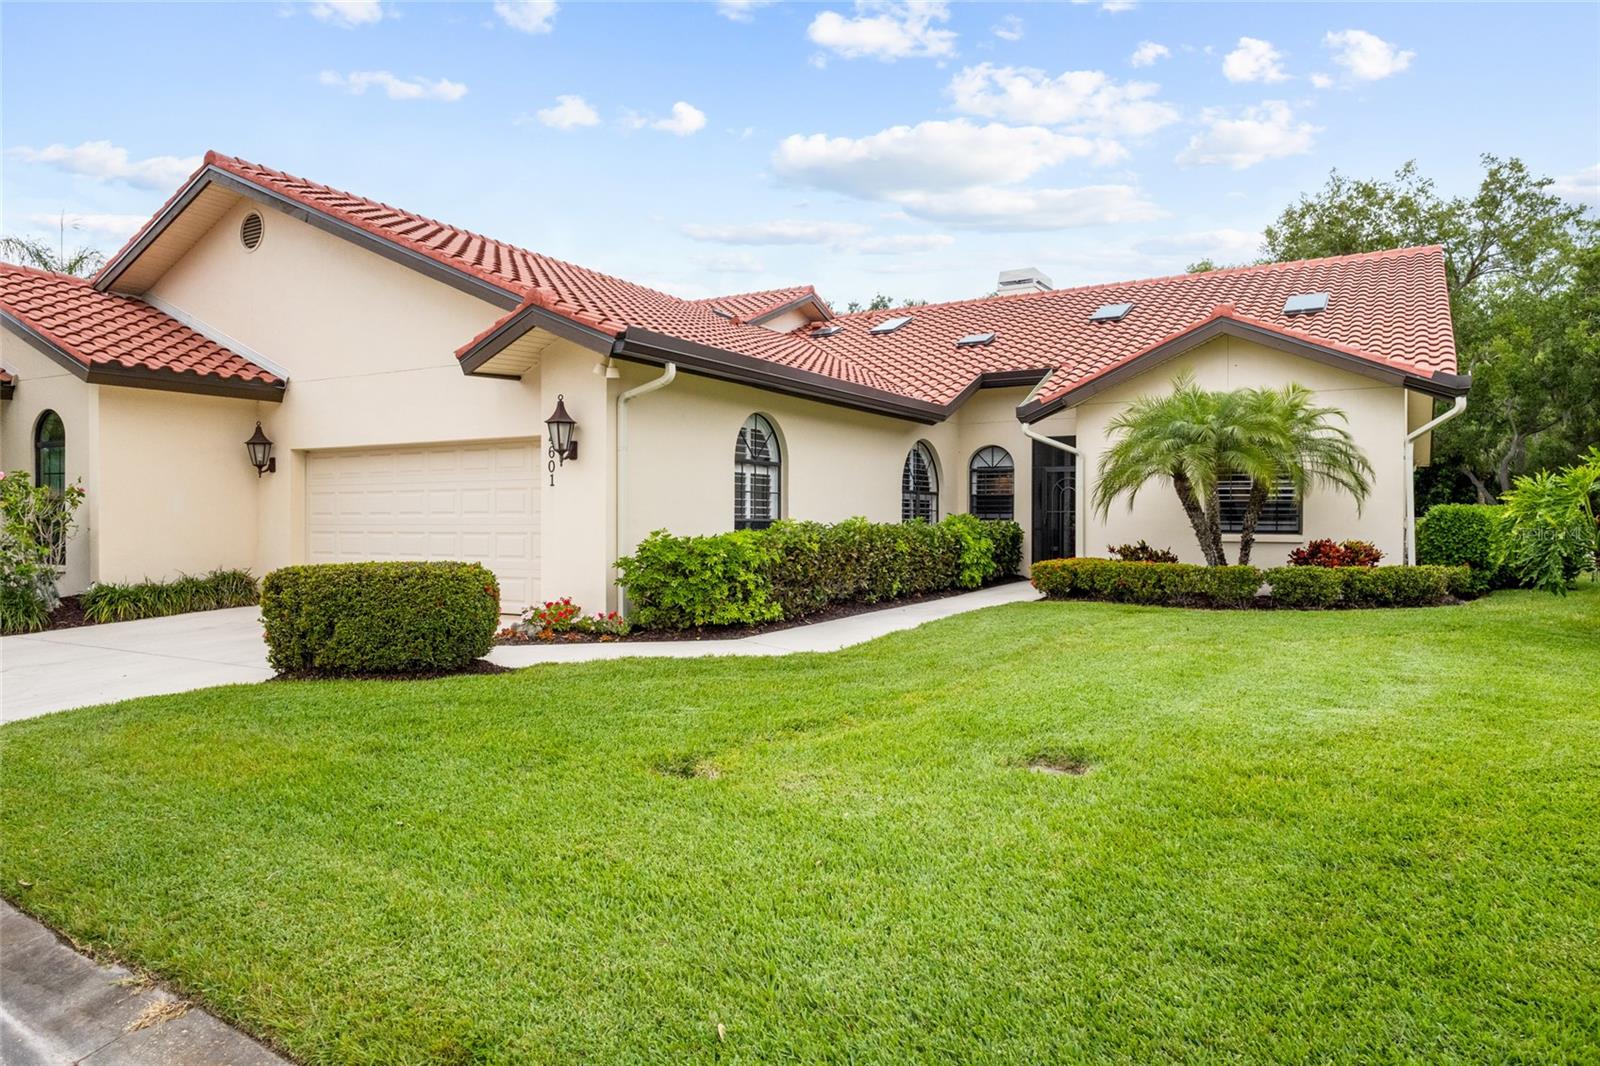
SARASOTA
4601 LAS BRISAS LANE
3 Beds
2 Baths
2,428 Sq.Ft.
$599,000
MLS#: A4690192
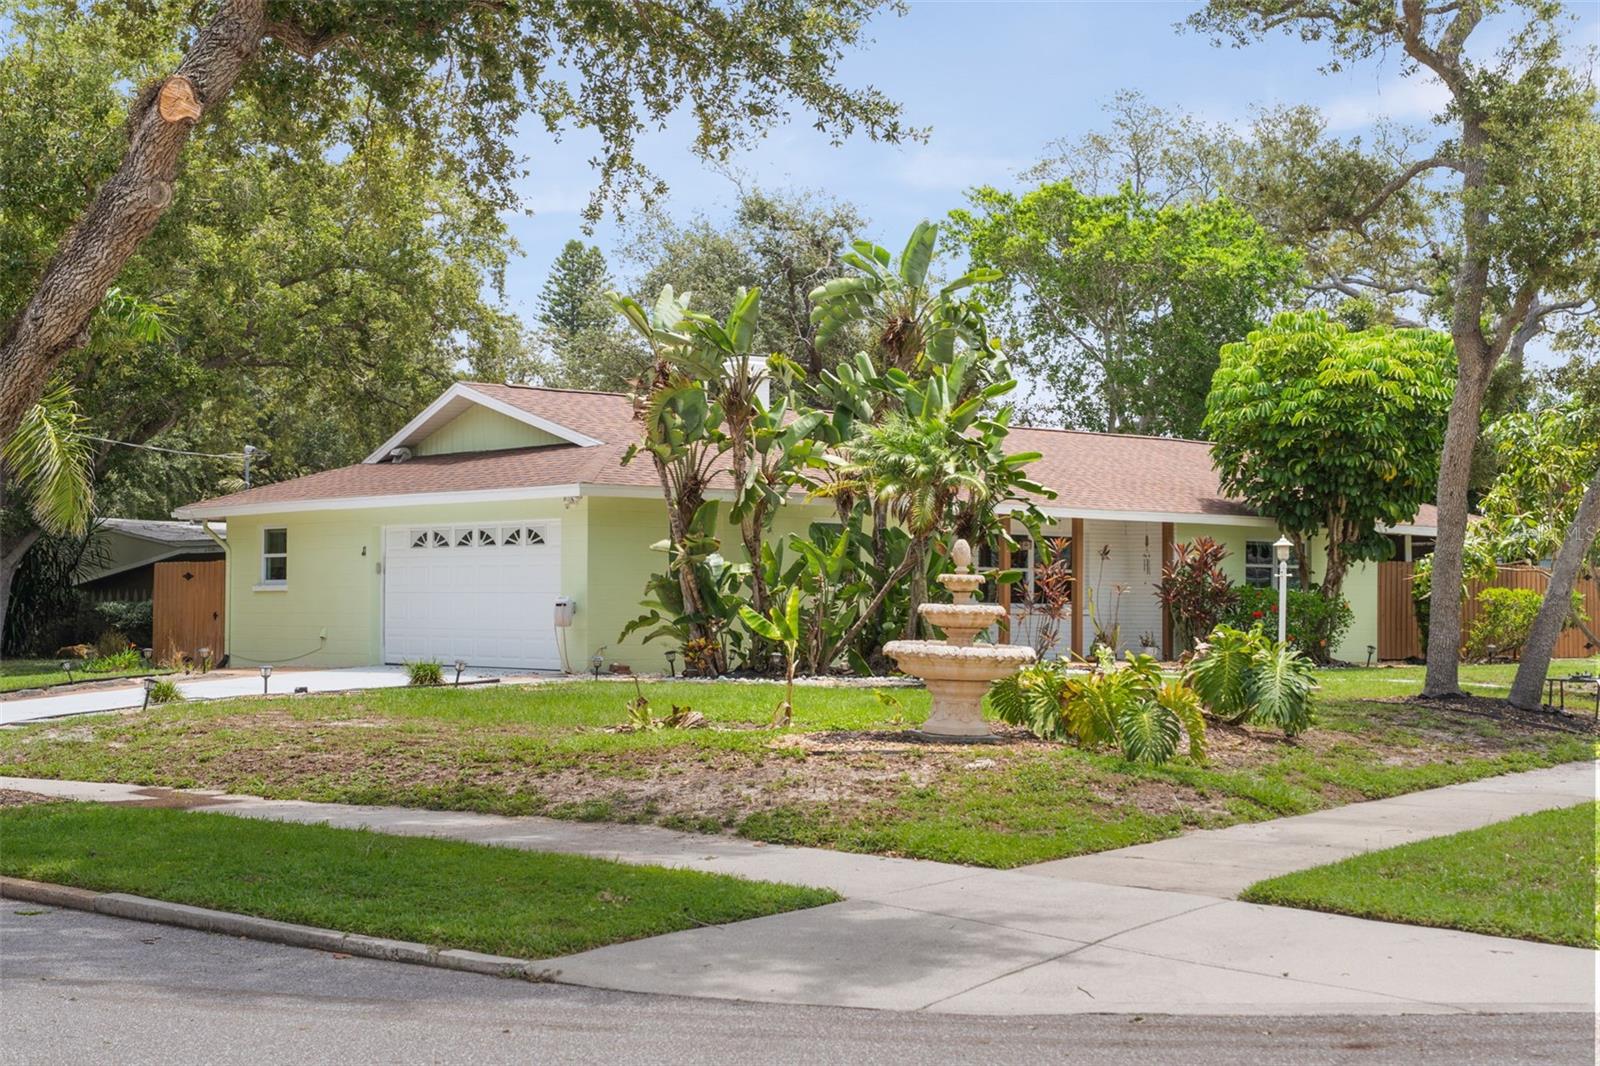
SARASOTA
7311 BROUGHTON STREET
3 Beds
2 Baths
1,501 Sq.Ft.
$599,000
MLS#: A4700895
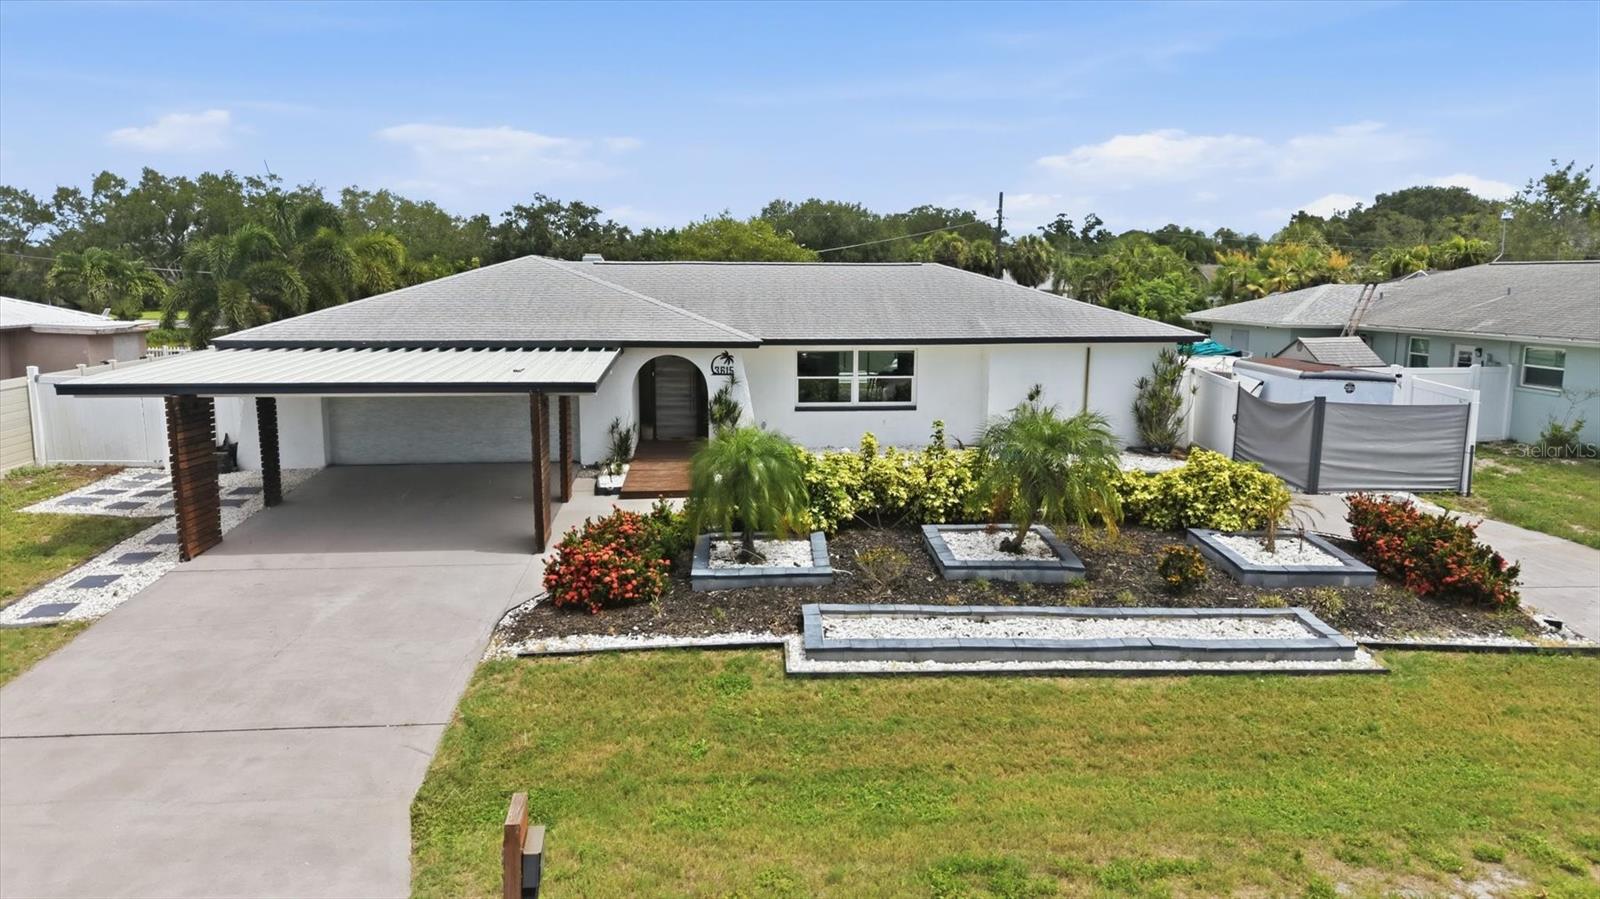
SARASOTA
3615 EGERTON CIRCLE
3 Beds
2 Baths
1,945 Sq.Ft.
$695,000
MLS#: A4701023
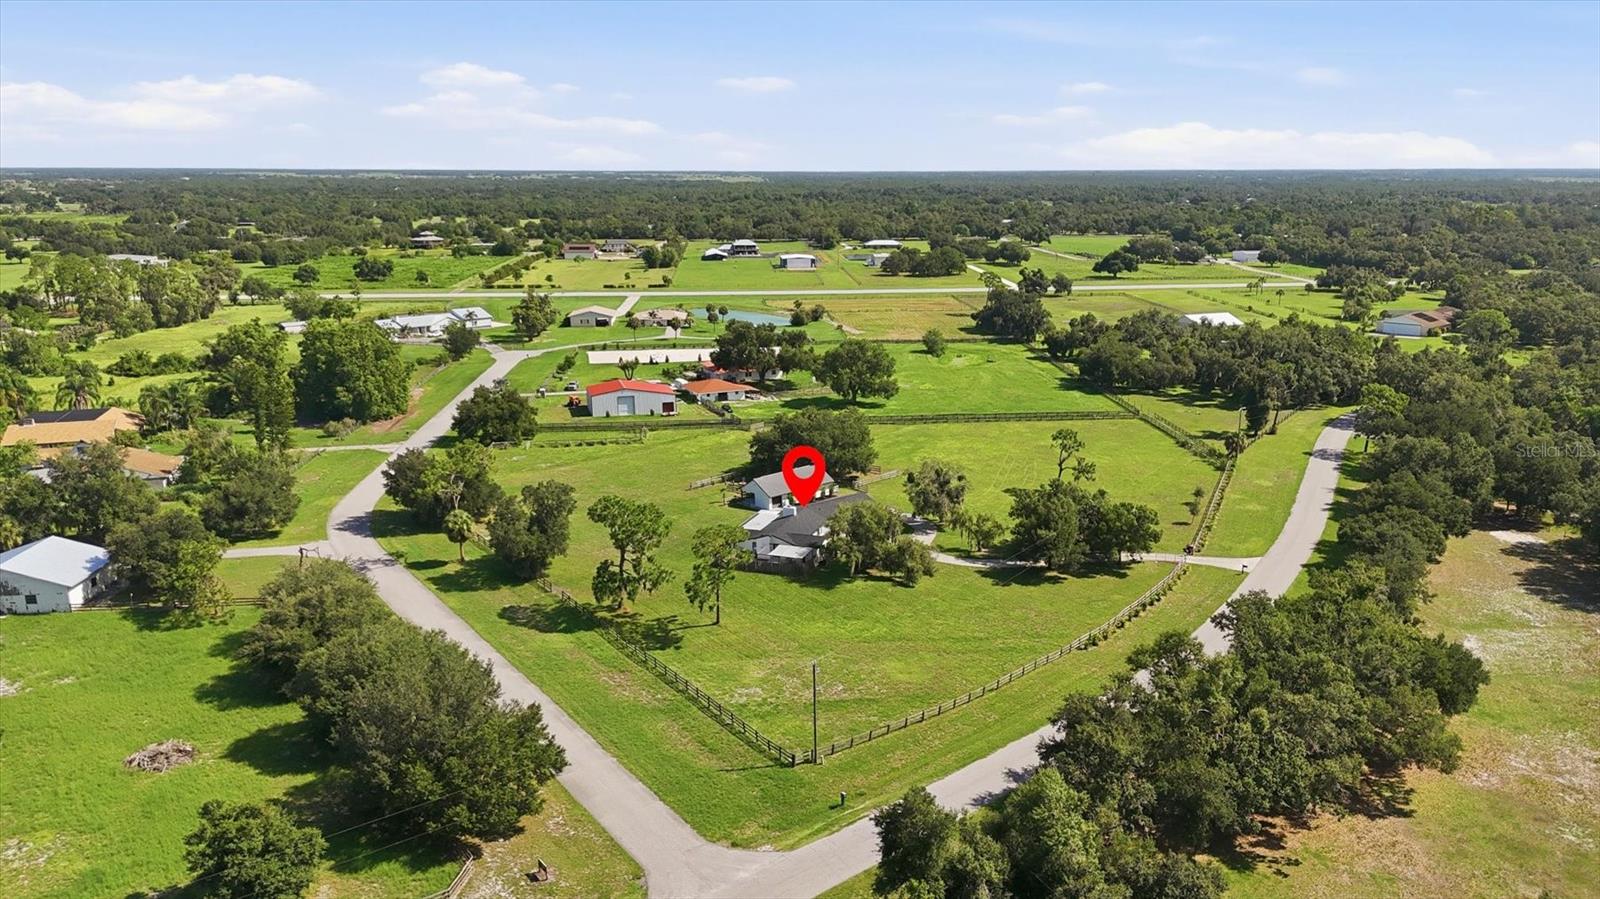
SARASOTA
3810 HIDDEN RIVER ROAD
3 Beds
2 Baths
2,120 Sq.Ft.
$850,000
MLS#: A4700980
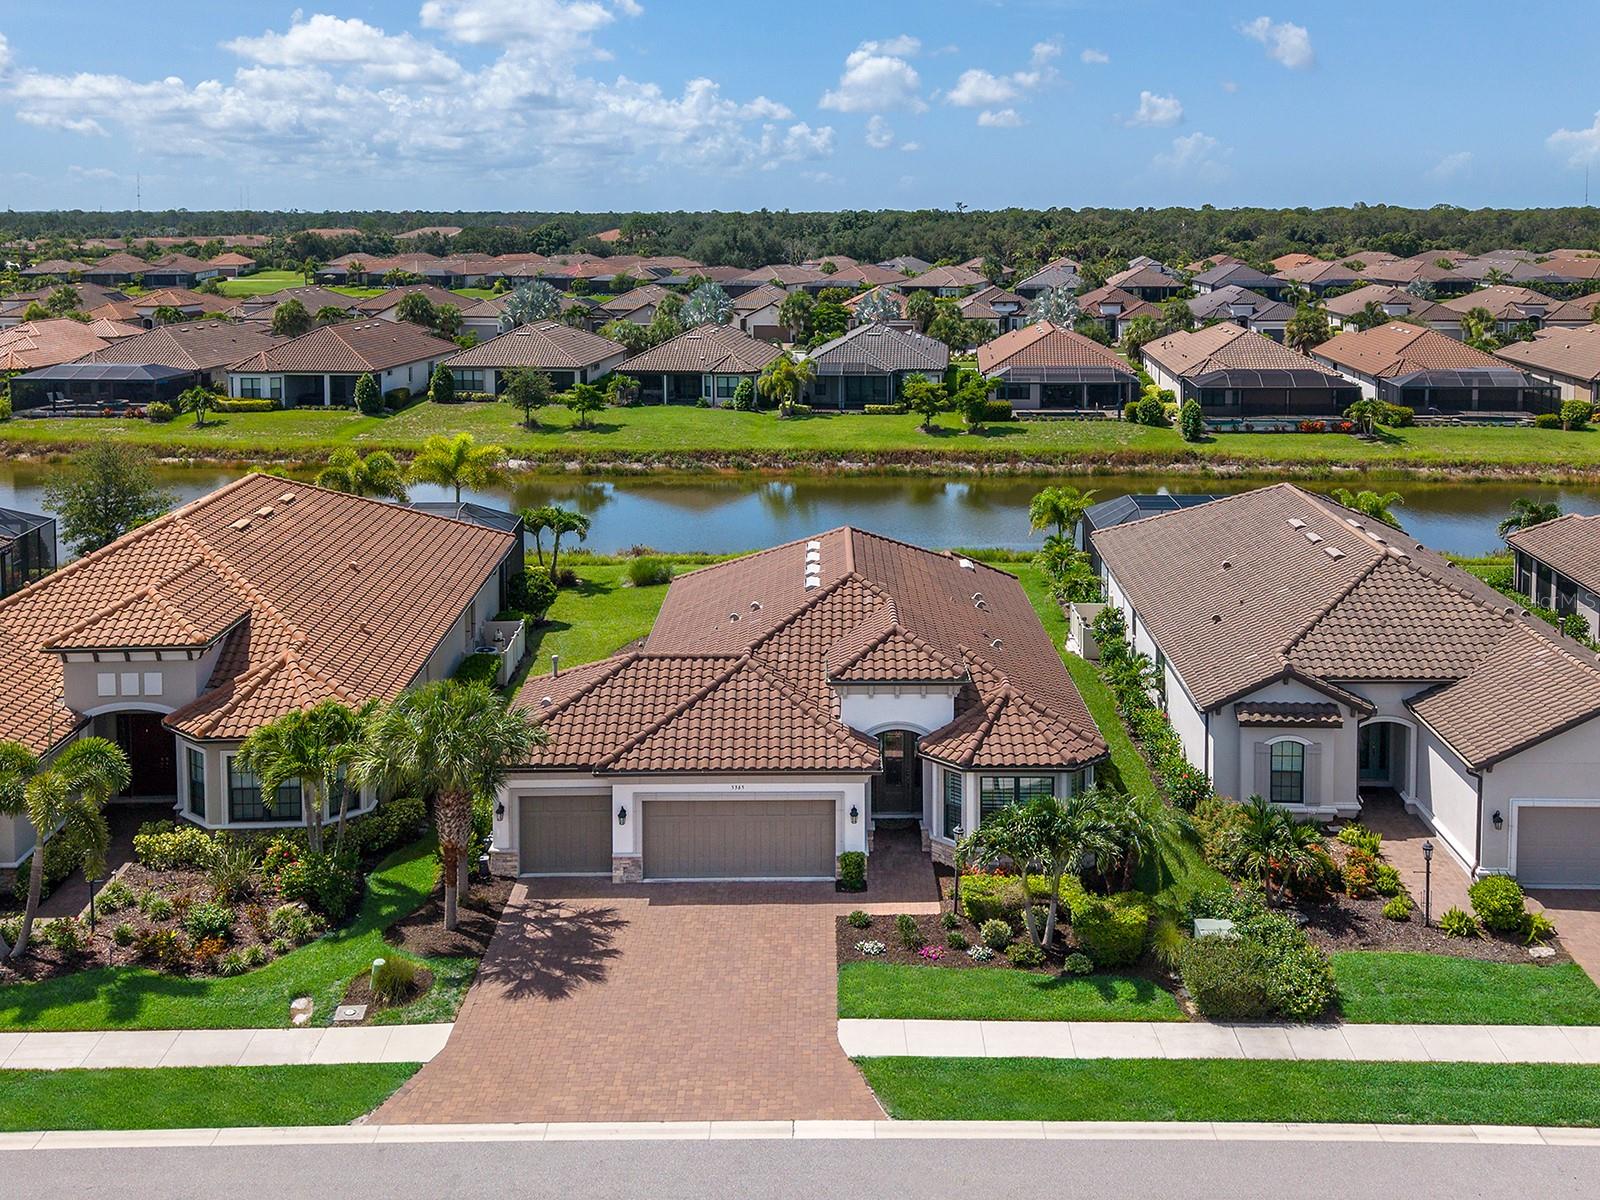
SARASOTA
5365 SALCANO STREET
2 Beds
2 Baths
1,928 Sq.Ft.
$879,000
MLS#: N6145108
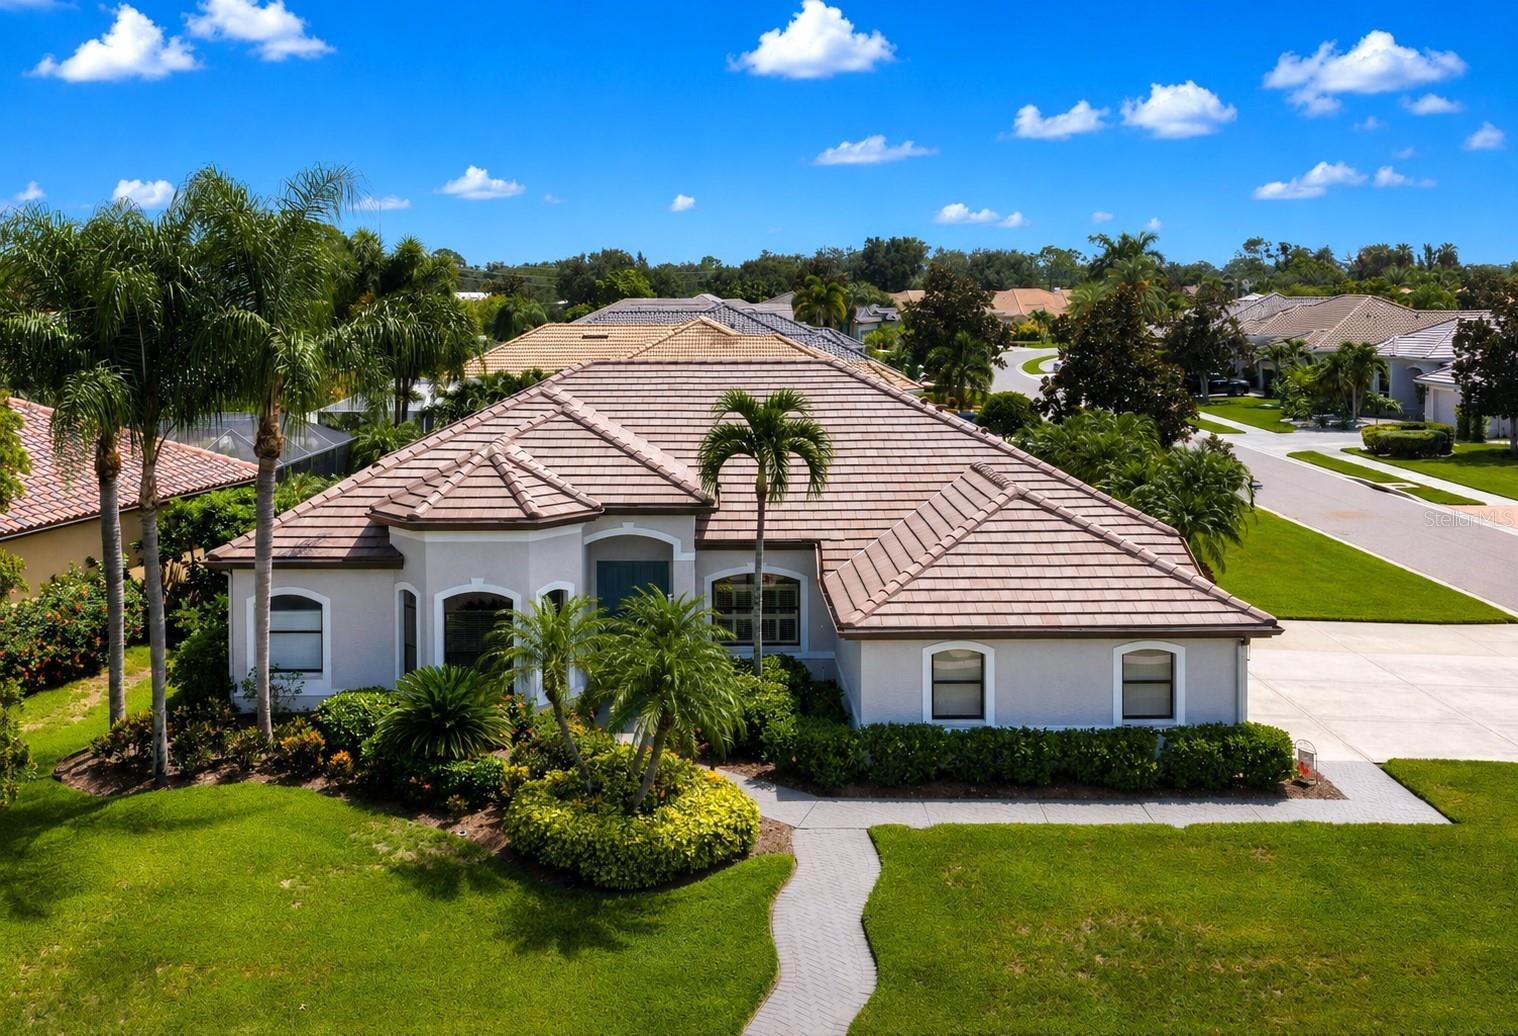
SARASOTA
7572 PALMER GLEN CIRCLE
4 Beds
3 Baths
2,822 Sq.Ft.
$784,900
MLS#: A4700282
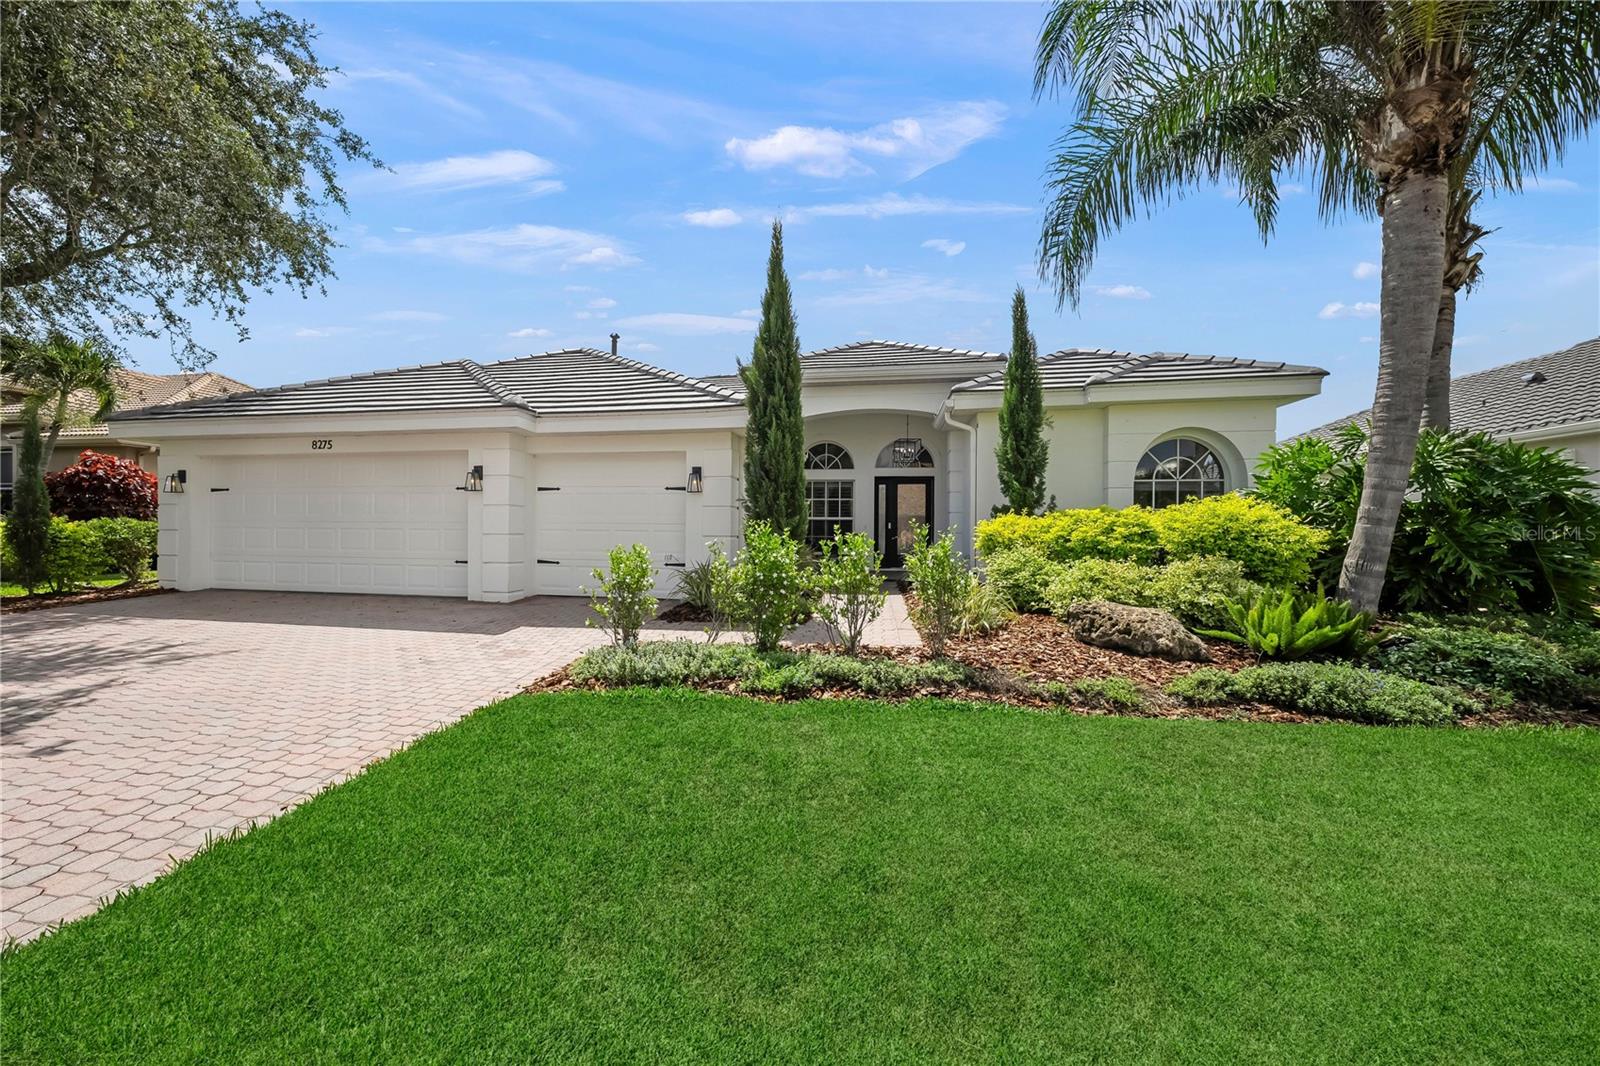
SARASOTA
8275 BARTON FARMS BOULEVARD
4 Beds
3 Baths
2,278 Sq.Ft.
$600,000
MLS#: A4700773
