Features & Amenities

Interior

  • Other Interior Features

    Crown Molding, Eat-in Kitchen, High Ceilings, Open Floorplan, Stone Counters, Tray Ceiling(s), Walk-In Closet(s)

  • Total Bedrooms

    4

  • Bathrooms

    3

  • Cooling YN

    YES

  • Cooling

    Central Air

  • Fireplace YN

    YES

  • Heating YN

    YES

  • Heating

    Central, Heat Pump

  • Pet friendly

    Yes

Exterior

  • Garage

    Yes

  • Garage spaces

    3

  • Construction Materials

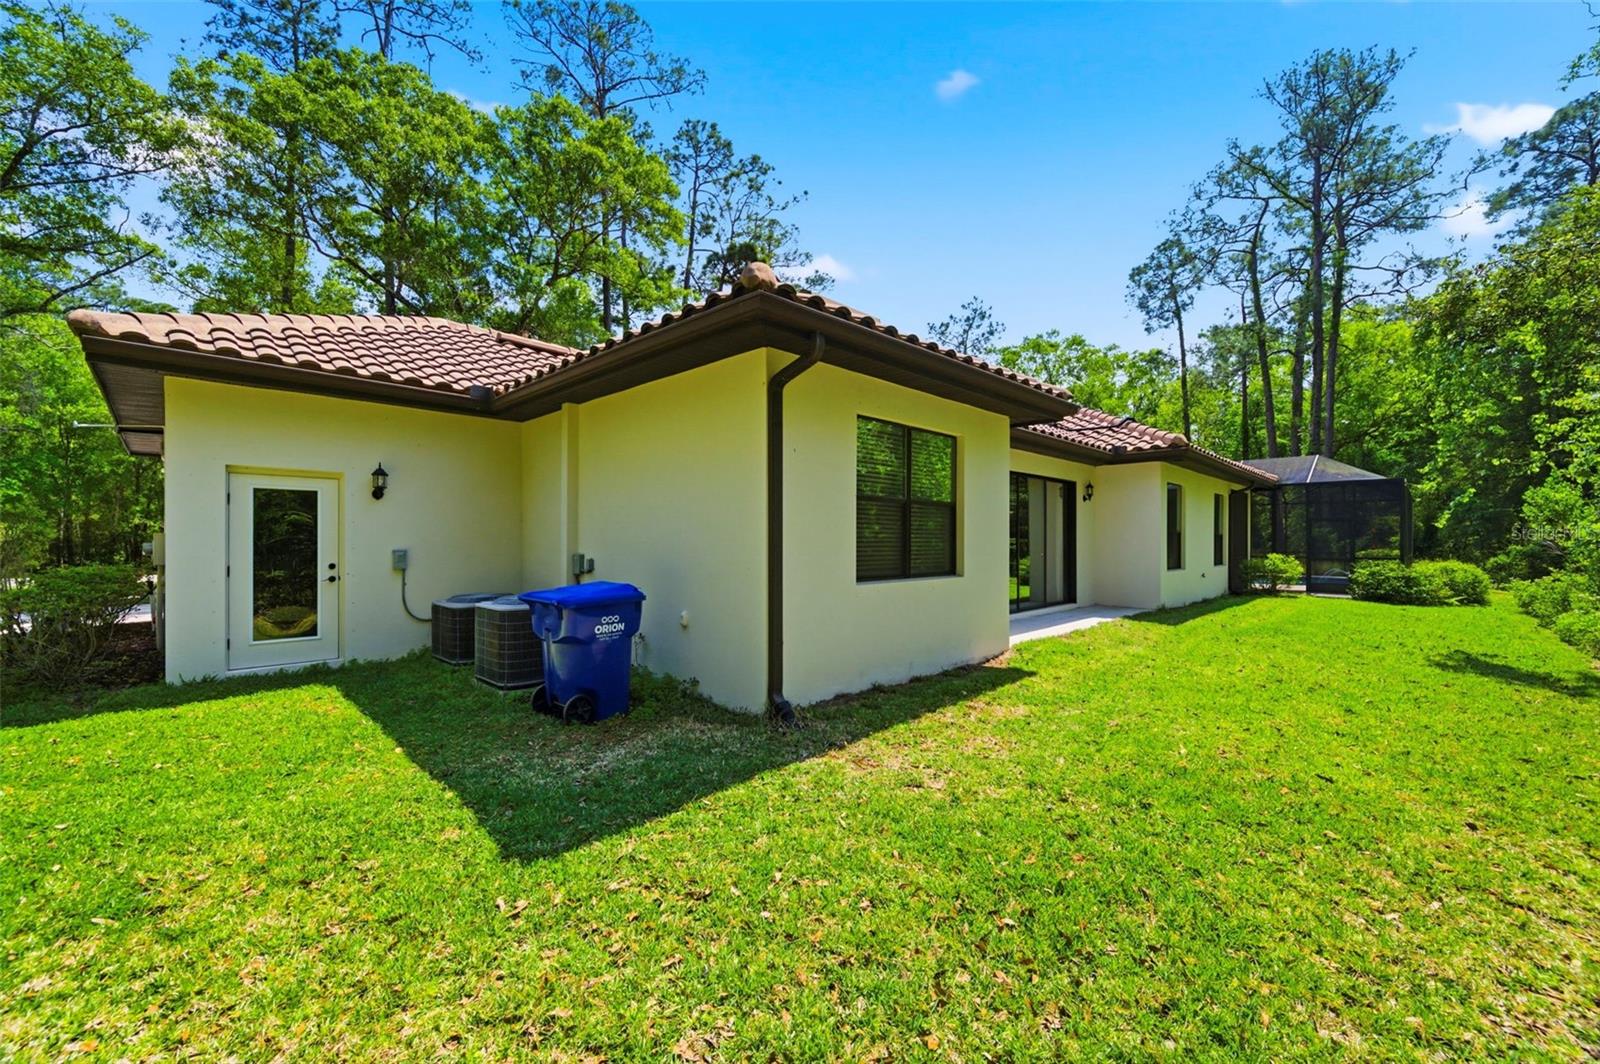
    Block, Stucco

  • Parking

    Driveway, Garage Door Opener, Garage, Attached

  • Patio and Porch Features

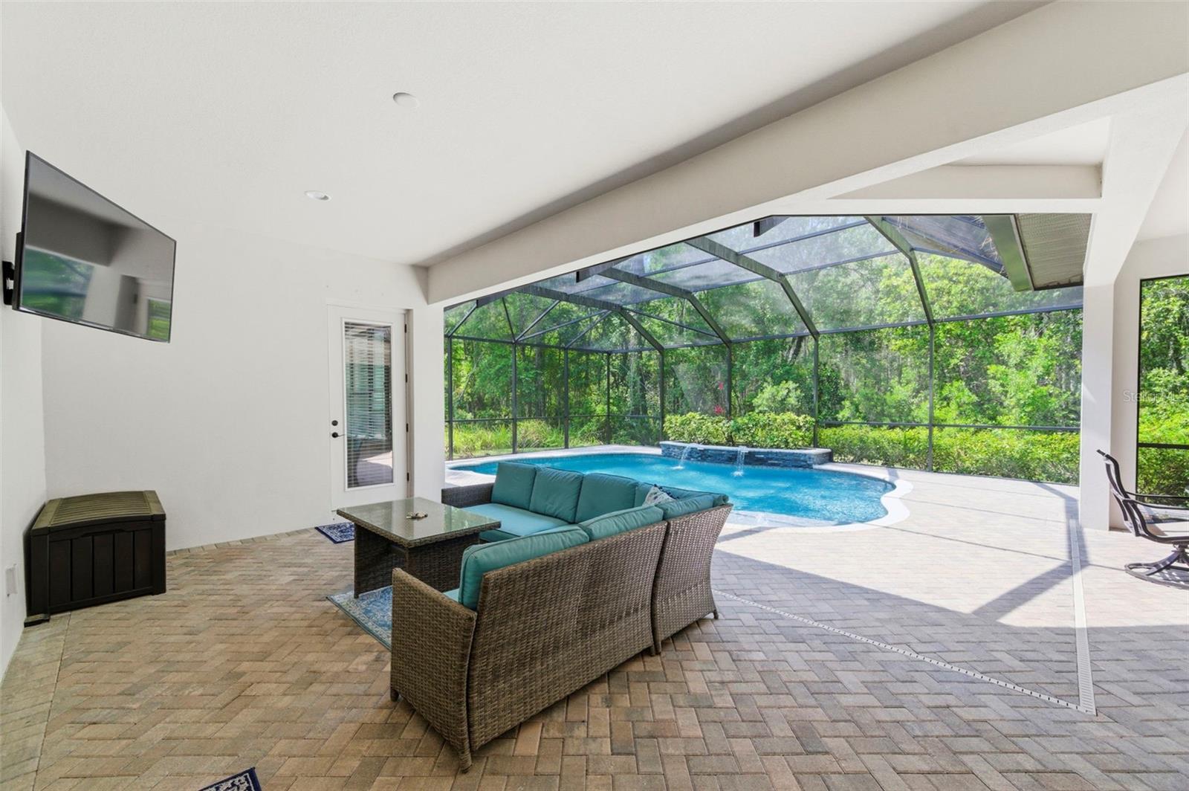
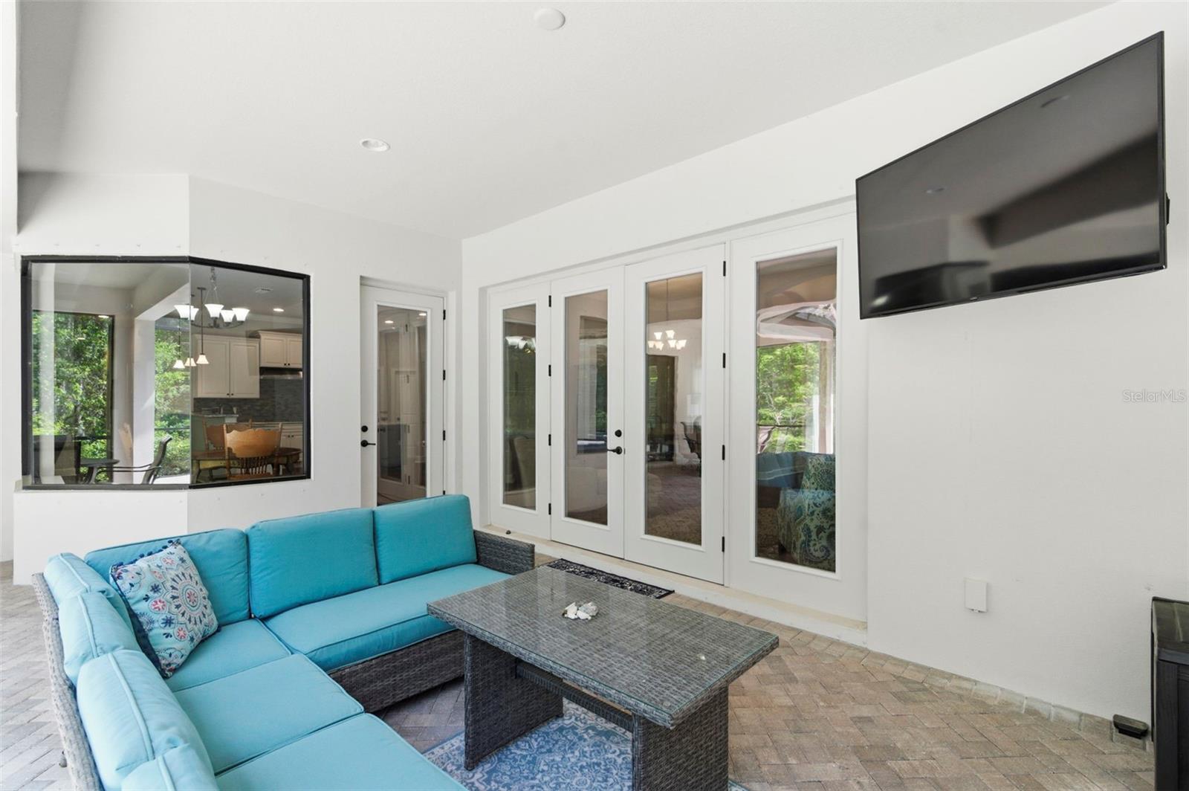
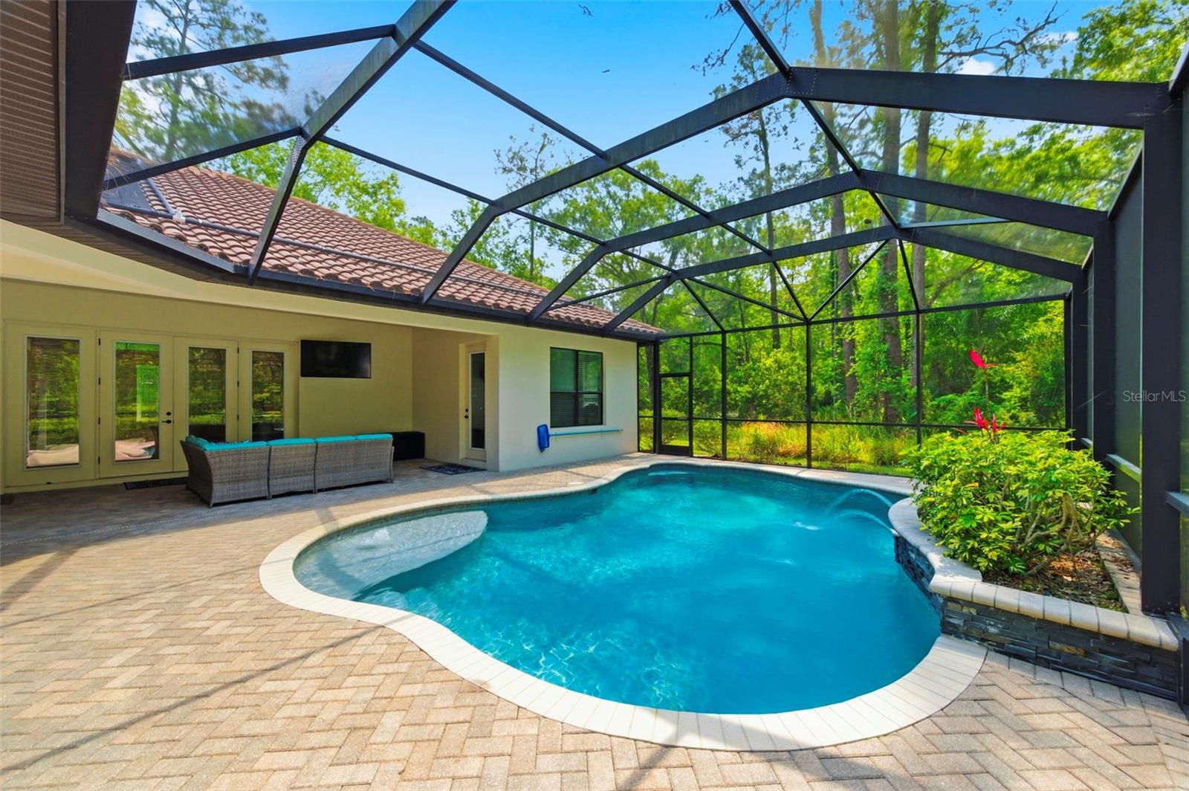
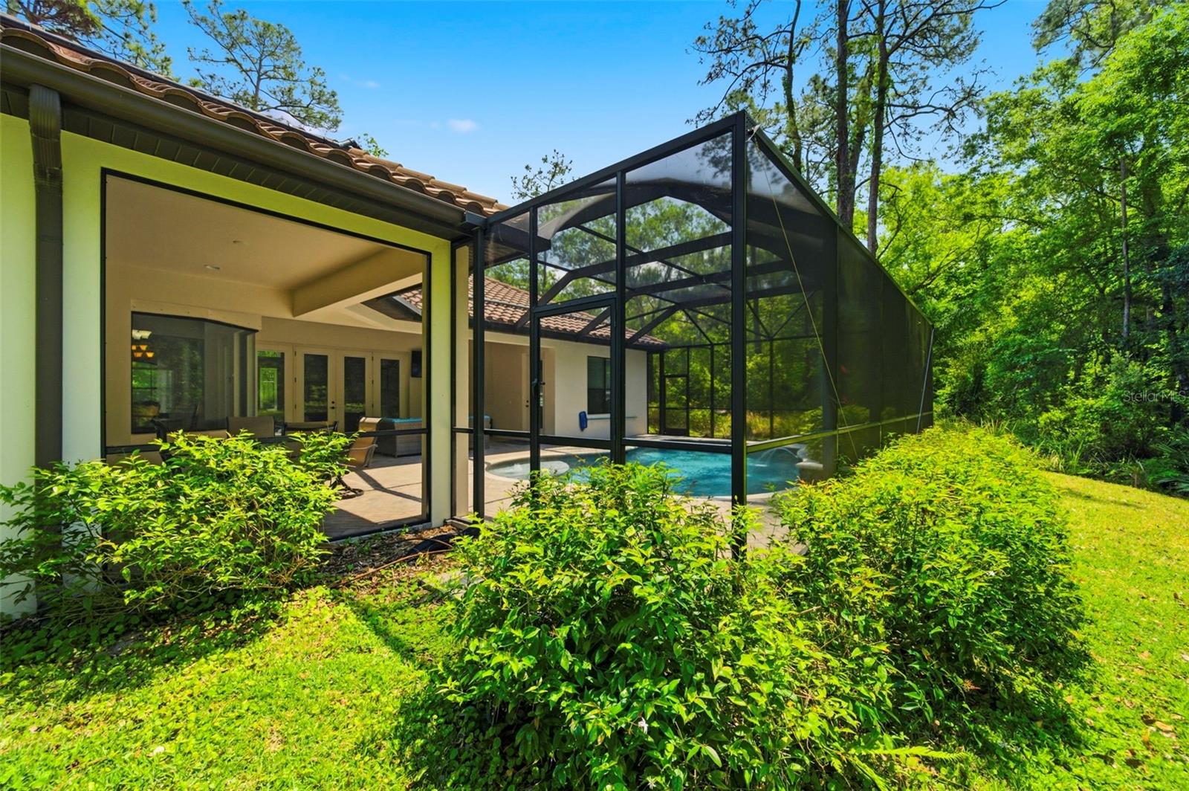
    Patio, Screened

  • Pool

    Yes

  • Pool Features

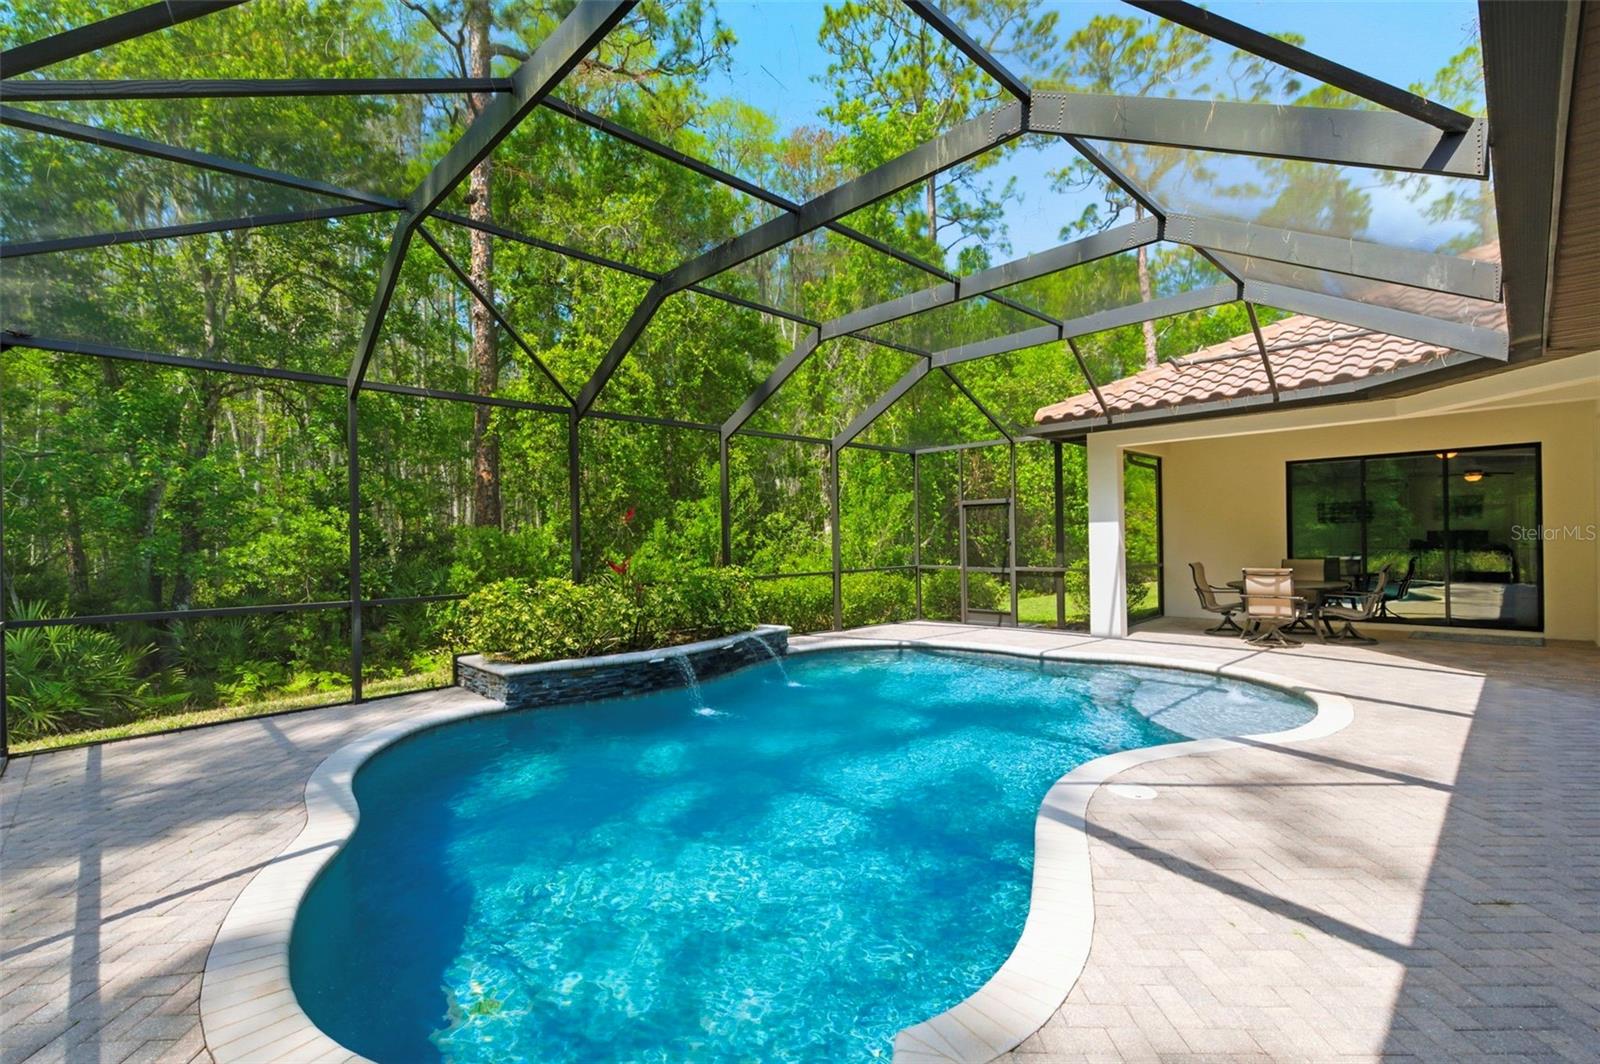
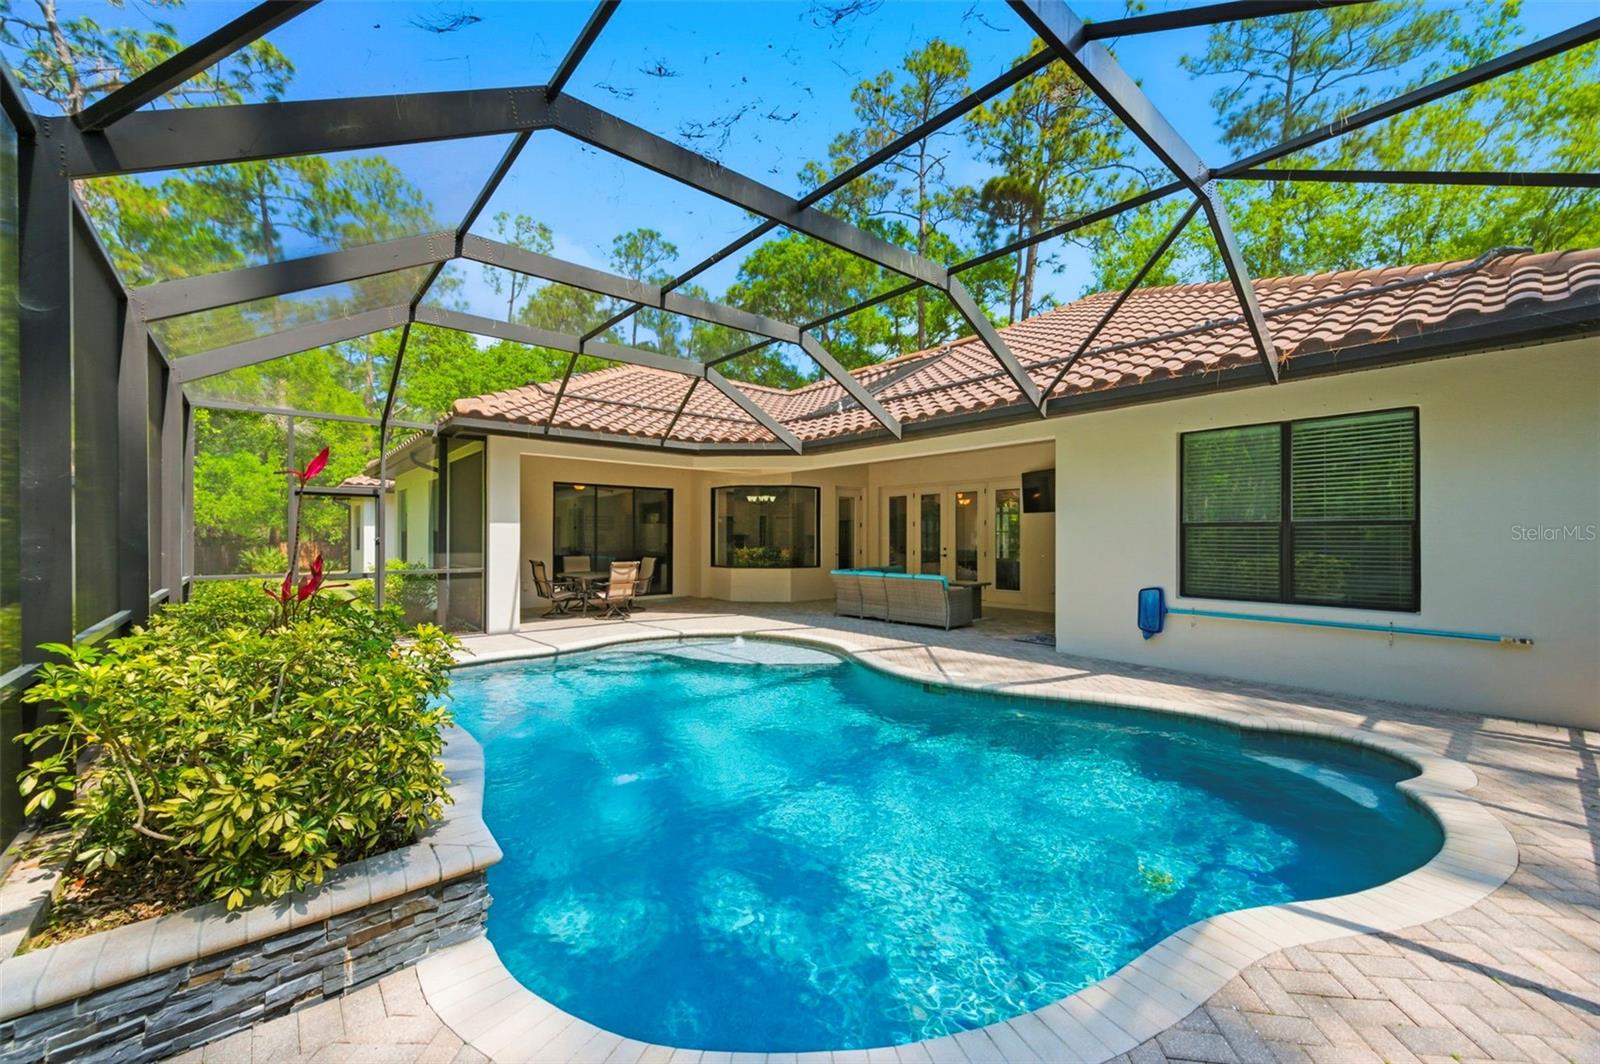
    In Ground, Private

  • Waterfront YN

    NO

Area & Lot

  • Lot Size(acres)

    1.0

  • Lot Size(square feet)

    43,560

  • Property Type

    Residential

  • Property Sub Type

    Single Family Residence

Price

  • Sales Price

    $1,300,000

  • Tax Amount

    $13,474

  • Sq. Footage

    3,432

  • Price/SqFt

    $378

HOA

  • Association

    No

School District

  • Elementary School

    N/A

  • Middle School

    N/A

  • High School

    N/A

Property Features

  • New Construction

    NO

  • Foundation Details

    Slab

  • Ownership

    Fee Simple

  • Senior Community YN

    NO

  • Sewer

    Public Sewer

  • Tax Lot

    D1

  • Water Source

    Public

Schedule a Showing

Showing scheduled successfully.

<
>
IN PERSON
VIA CHAT

What is 3 + 4 ?


Change time

Mortgage calculator
Estimate your monthly mortgage payment, including the principal and interest, property taxes, and HOA. Adjust the values to generate a more accurate rate.

Your payment

Principal and Interest:

$

Property taxes:

$

HOA fees:

$

Total loan payment:

$

Total interest amount:

$

Location

County

Pinellas

Elementary School

Middle School

High School

Listing Courtesy of Carl Gresen , LPT REALTY, LLC

RealHub Information is provided exclusively for consumers' personal, non-commercial use, and it may not be used for any purpose other than to identify prospective properties consumers may be interested in purchasing. All information deemed reliable but not guaranteed and should be independently verified. All properties are subject to prior sale, change or withdrawal. RealHub website owner shall not be responsible for any typographical errors, misinformation, misprints and shall be held totally harmless.

Agent Emil Garinga

Executive Assistant

Emil Garinga

Call Emil today to schedule a private showing.


* Listings on this website come from the FMLS IDX Compilation and may be held by brokerage firms other than the owner of this website. The listing brokerage is identified in any listing details. Information is deemed reliable but is not guaranteed. If you believe any FMLS listing contains material that infringes your copyrighted work please click here to review our DMCA policy and learn how to submit a takedown request.© 2024 FMLS.
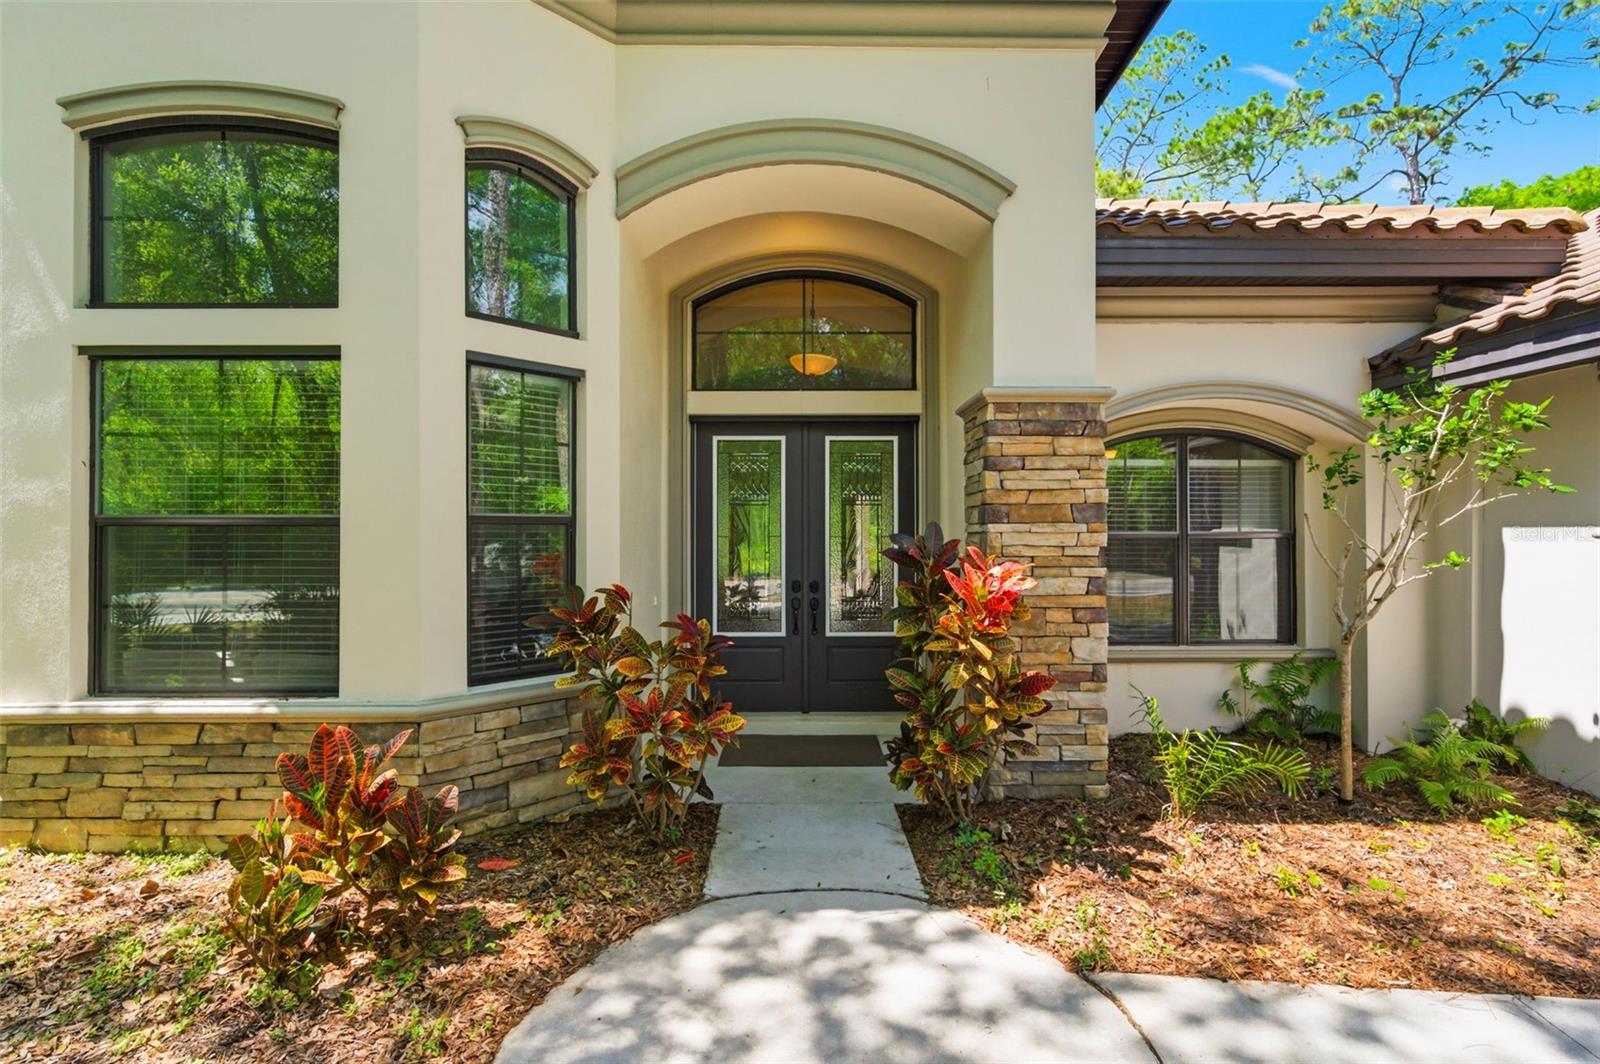
Welcome to a home that doesn’t just check the boxes… it builds a whole new list.
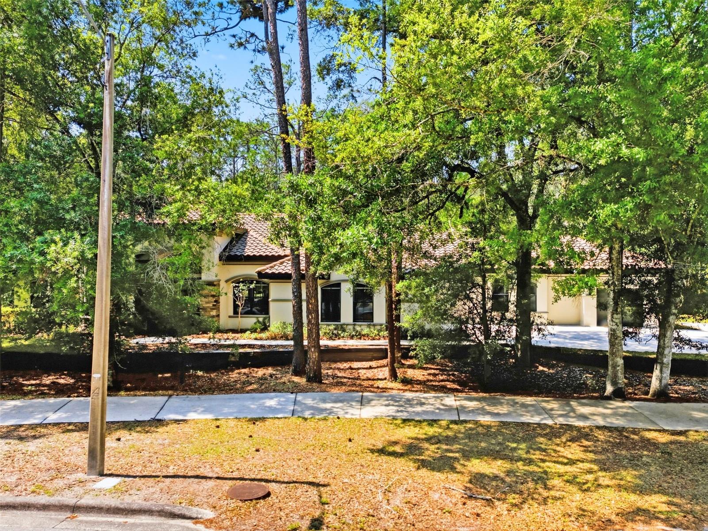
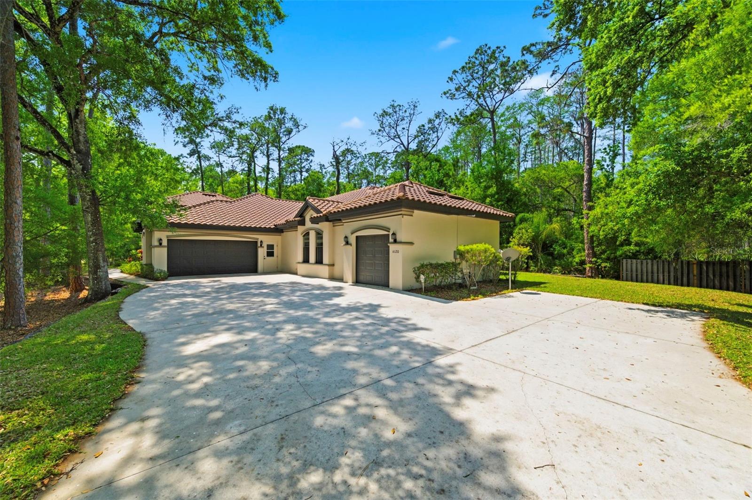
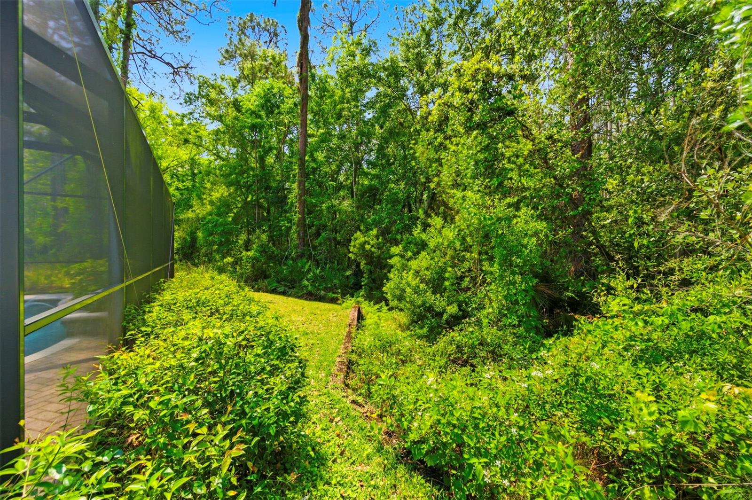
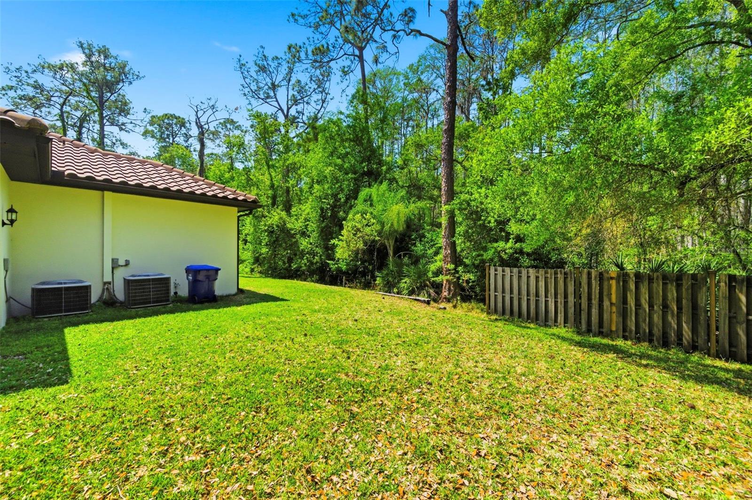
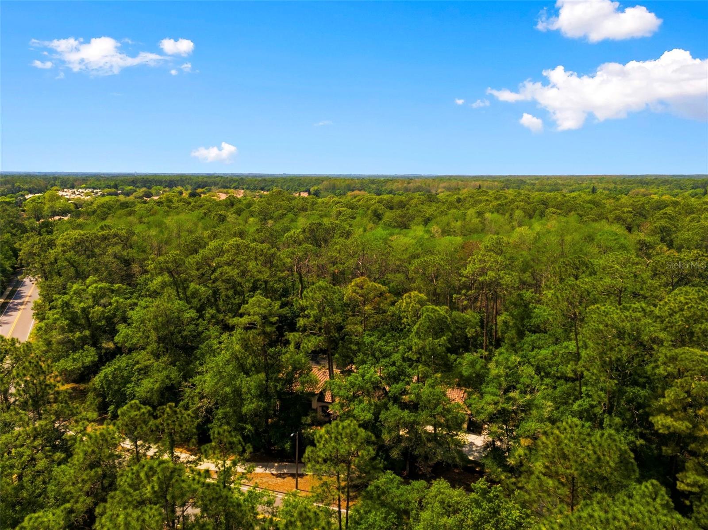
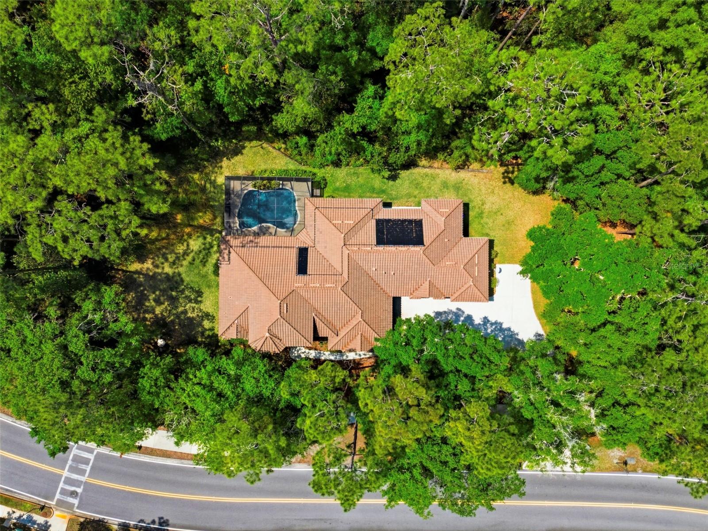
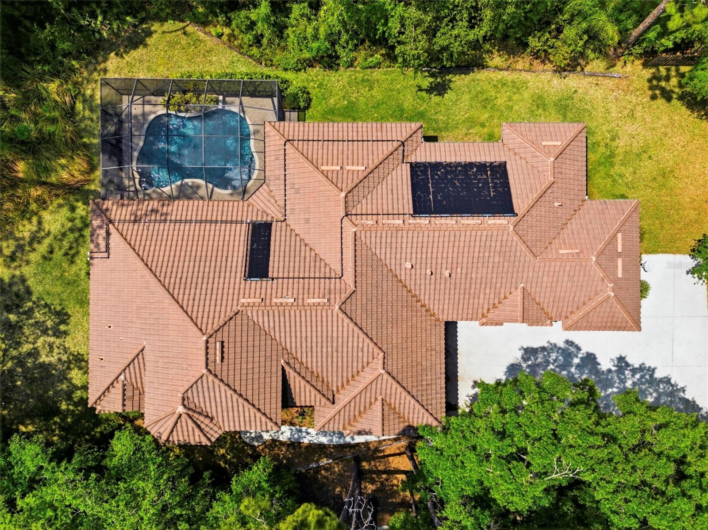
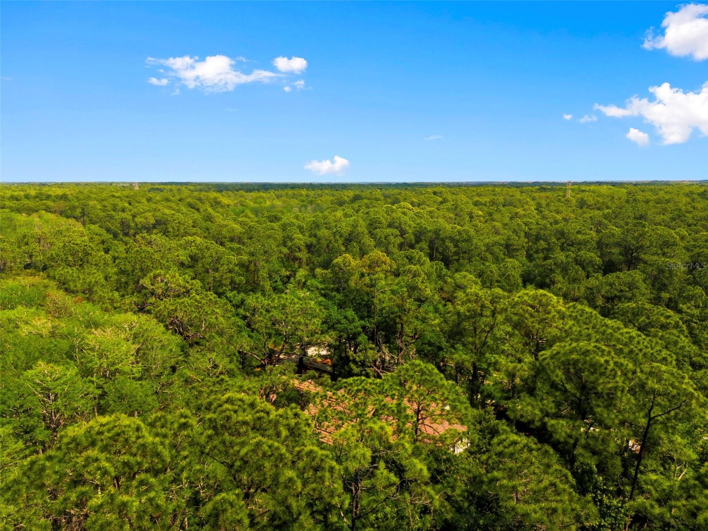
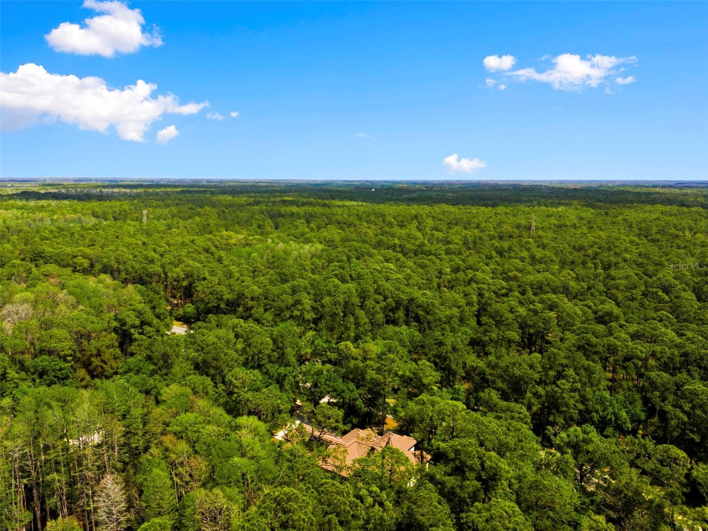
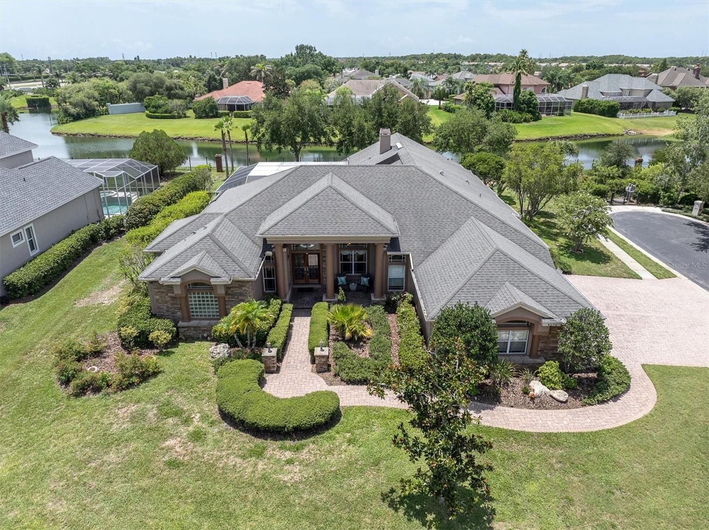
Tucked away on a rare, private 1 acre homesite backing to peaceful conservation in beautiful Palm Harbor, this fully reimagined luxury masterpiece offers the kind of privacy, serenity, and everyday “wow” factor that buyers dream about but rarely find. And yes, your neighbors may include a few graceful deer… they don’t make much noise and they never borrow anything.
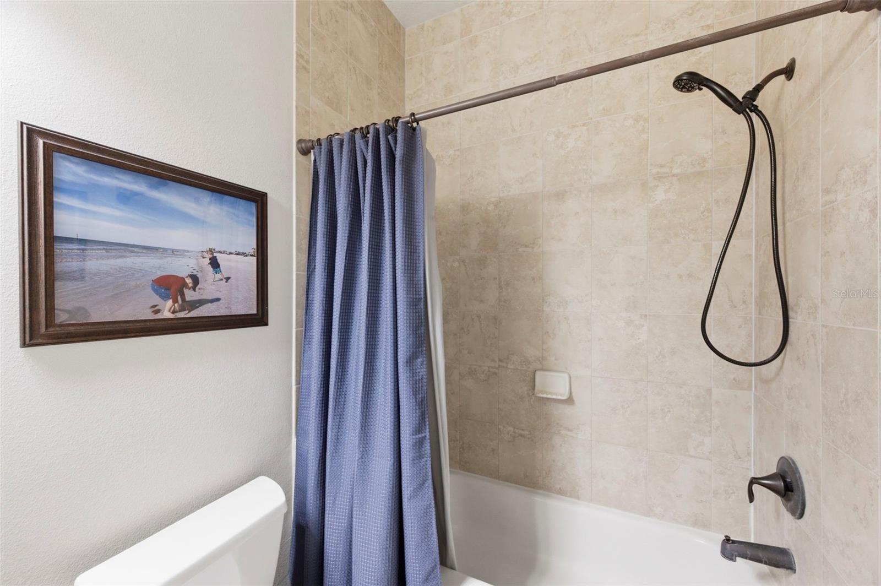
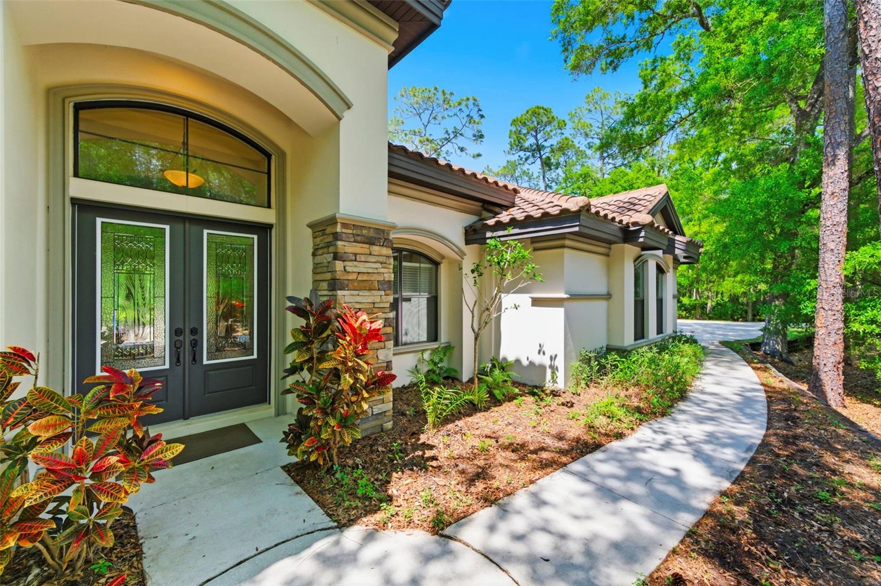
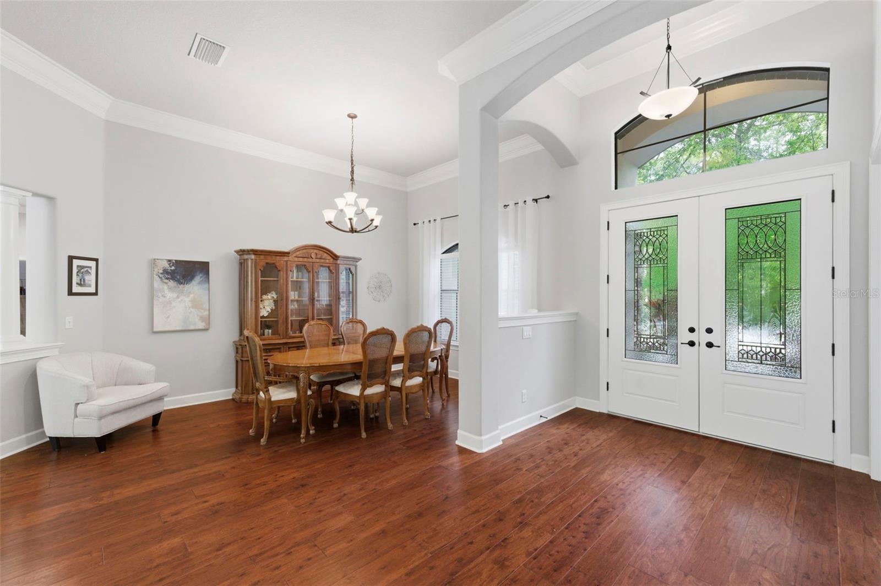
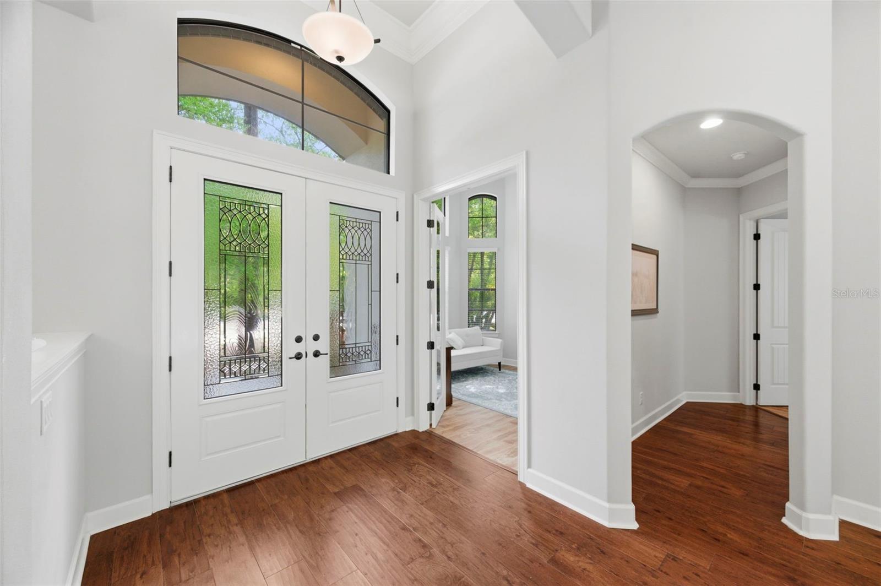
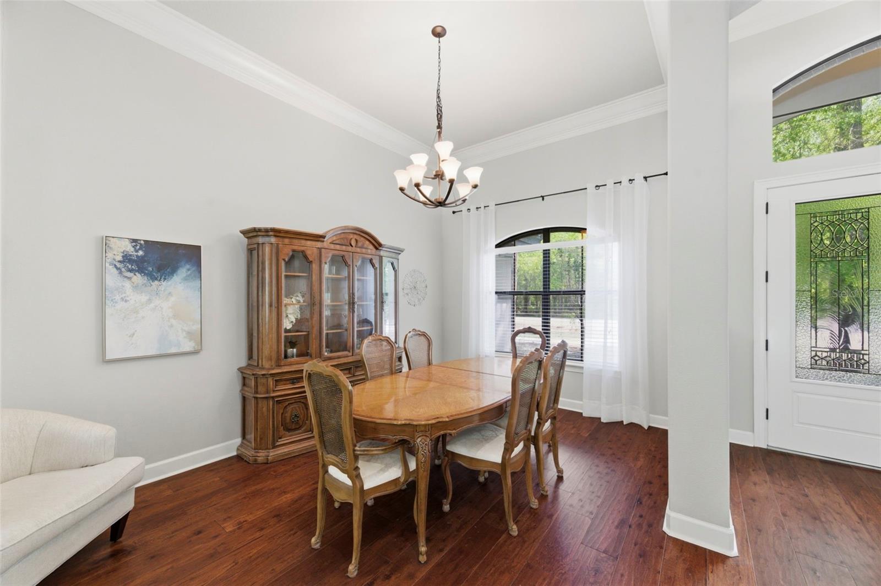
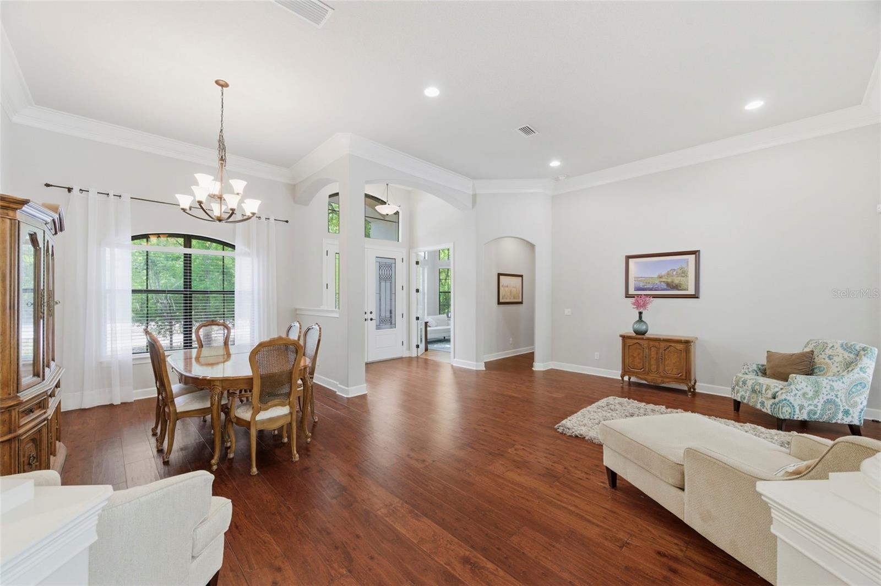
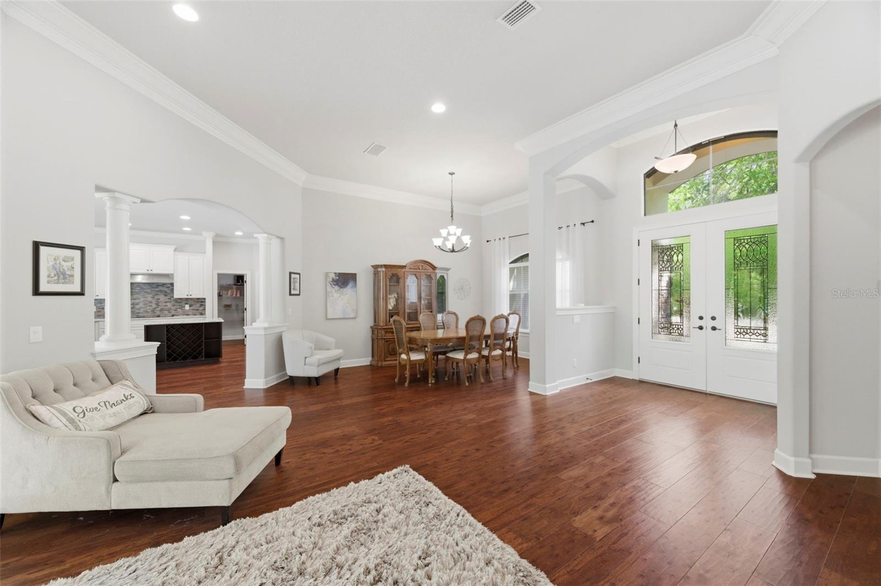
From the moment you step through the elegant double doors, this home makes an unforgettable first impression. The formal living and dining spaces are warm, refined, and instantly inviting, setting the tone for what’s to come.
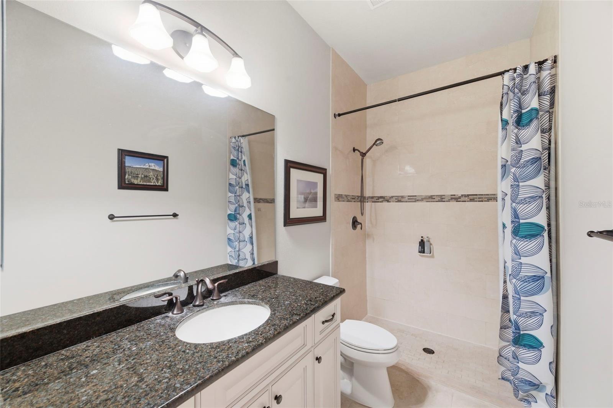
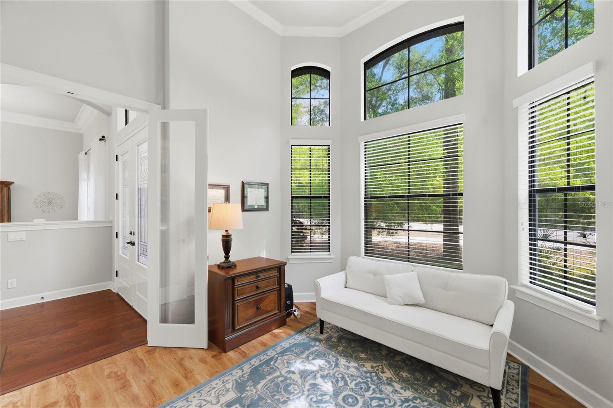
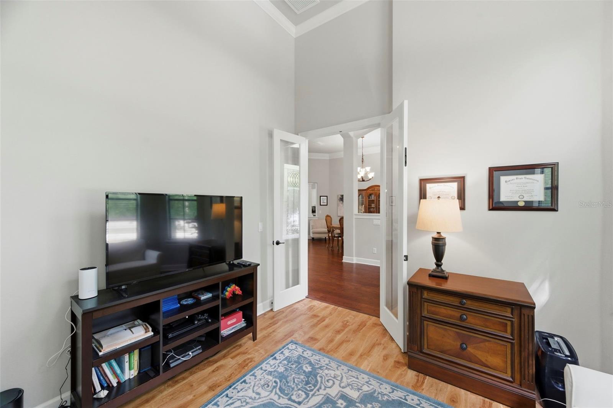
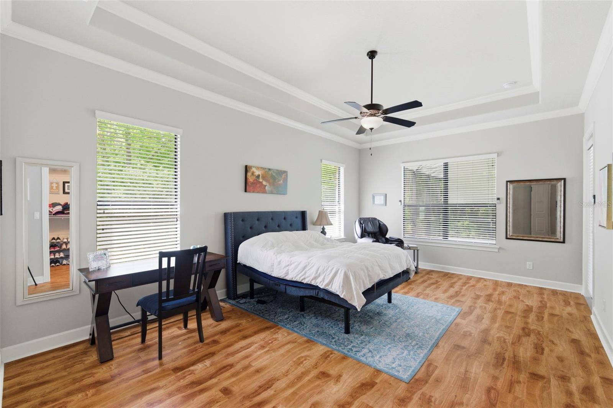
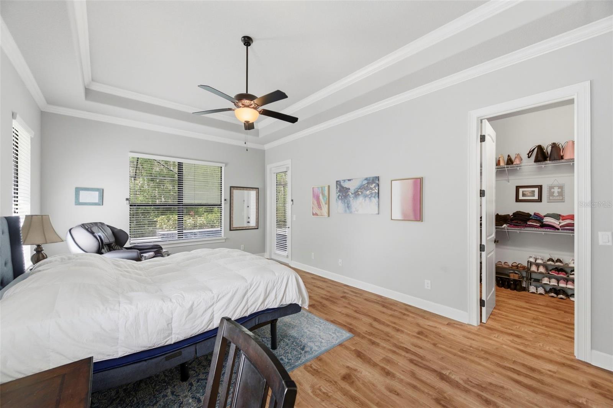
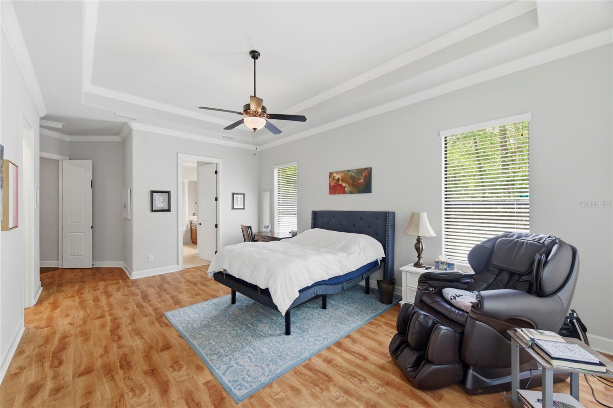
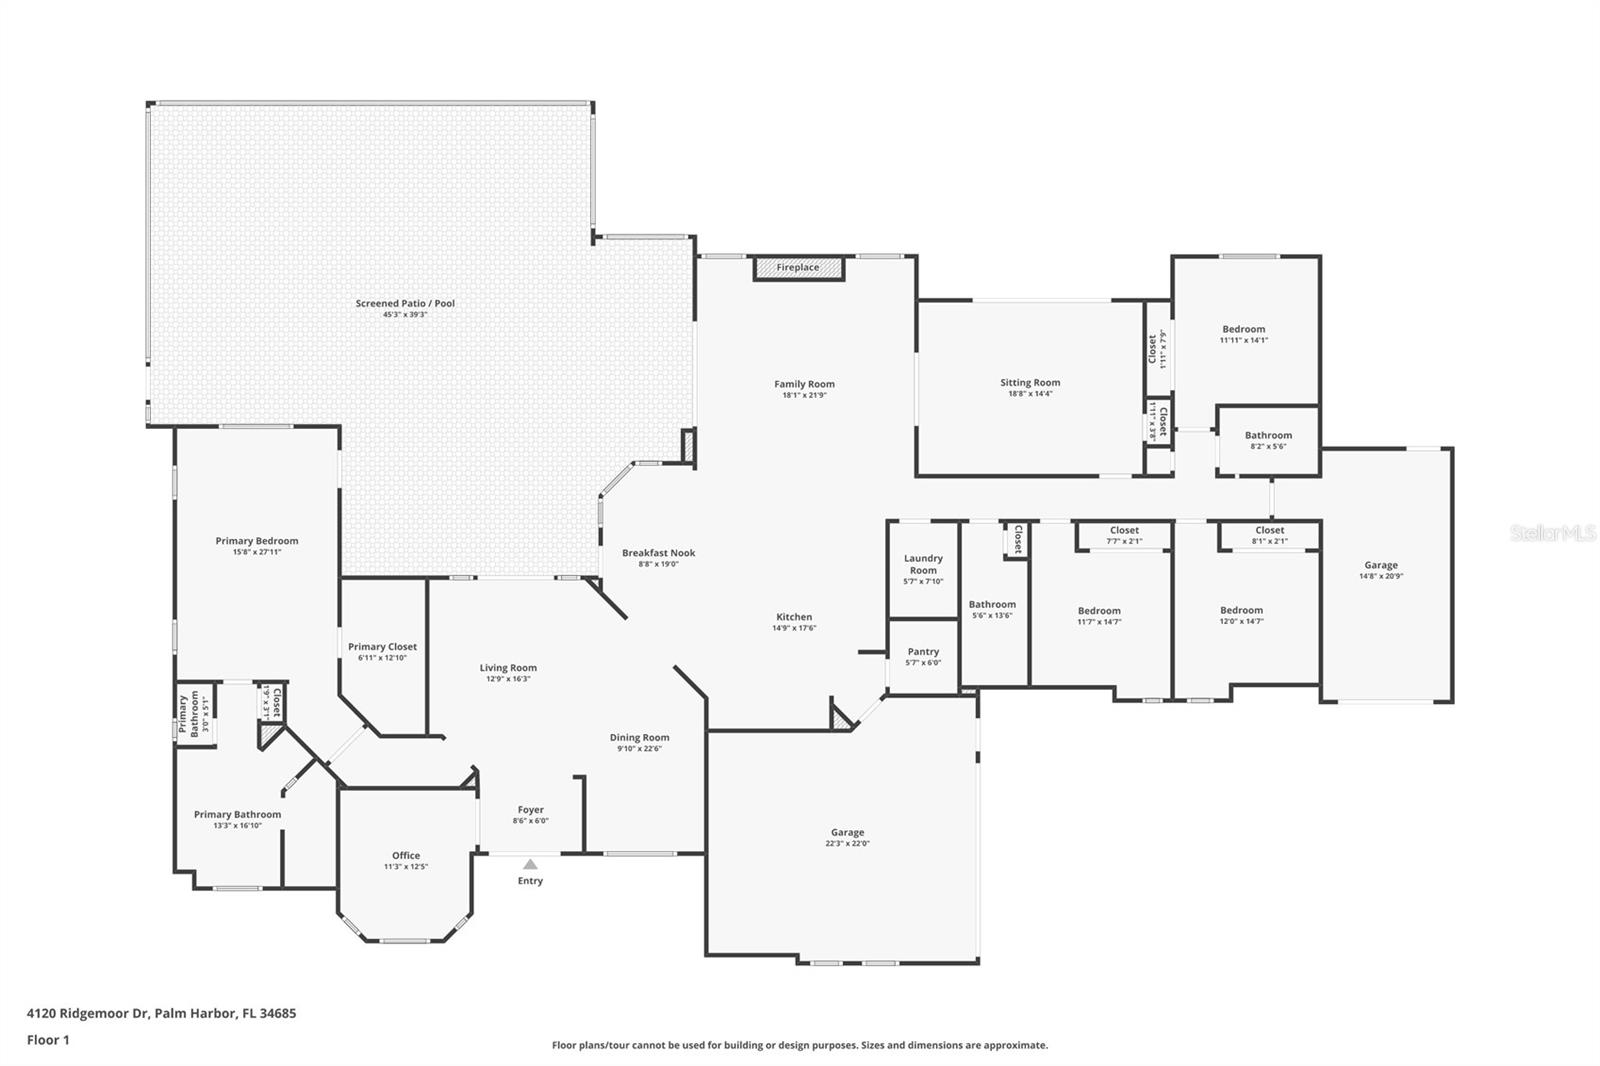
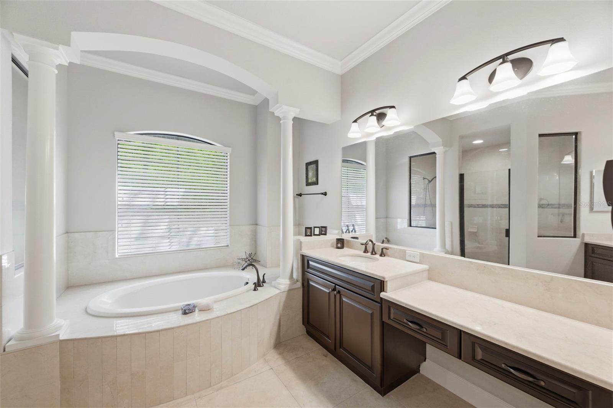
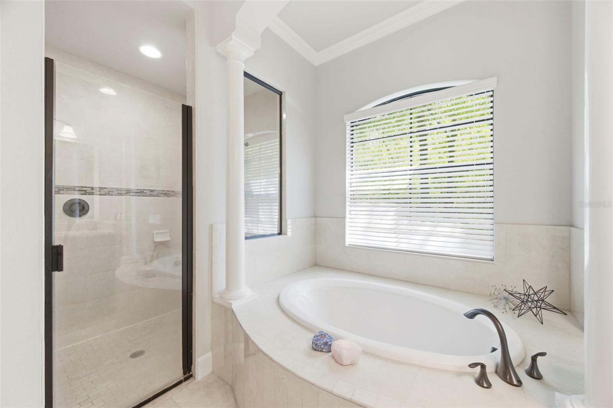
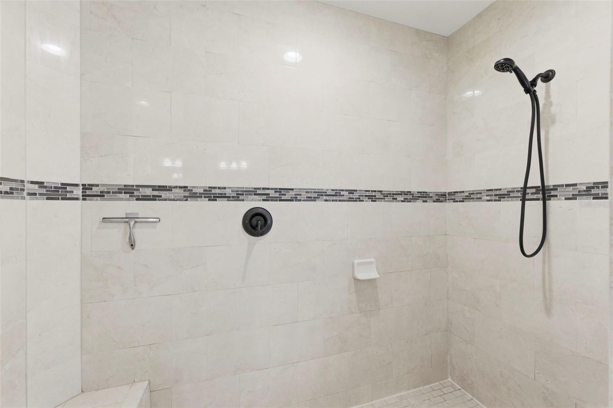
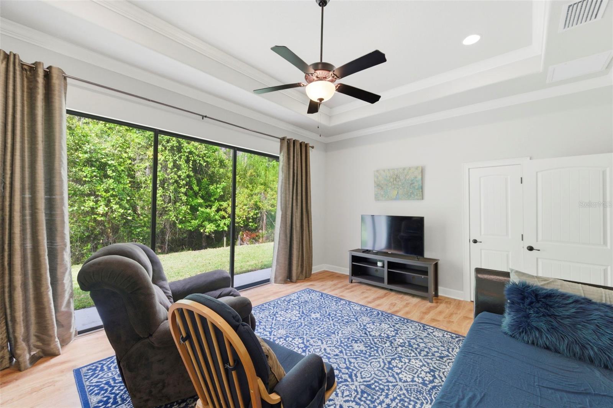
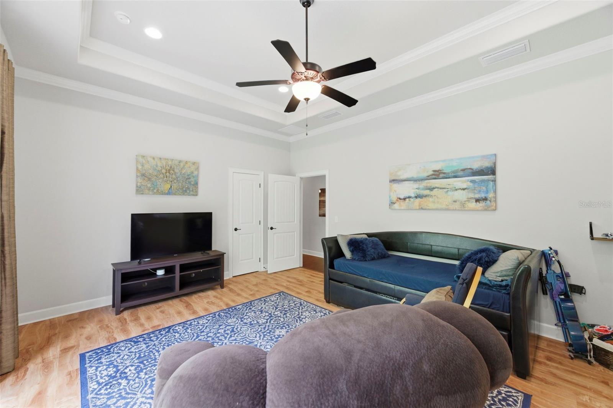
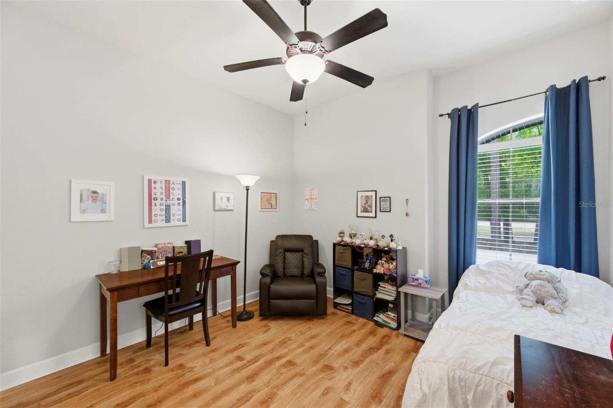
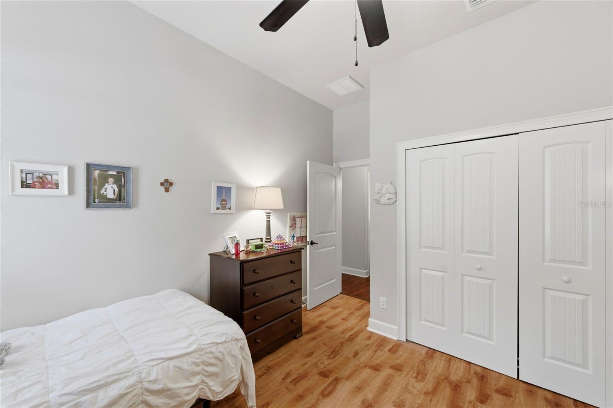
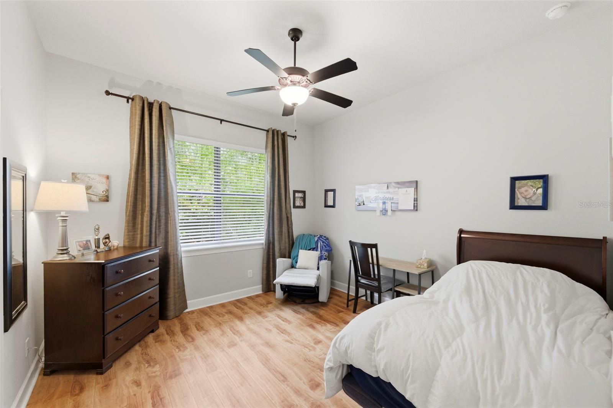
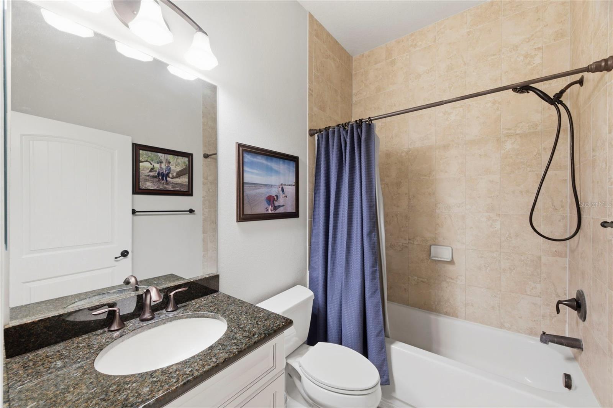
Featuring 4 spacious bedrooms, a dedicated office, 3 full bathrooms, and a 3 car garage, this home offers both luxury and functionality. The primary suite is a true retreat, complete with a generous walk-in closet and the kind of space that makes you wonder why you ever settled for less.
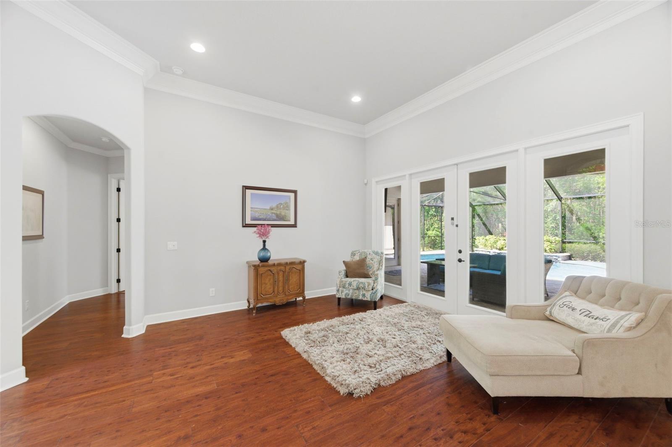
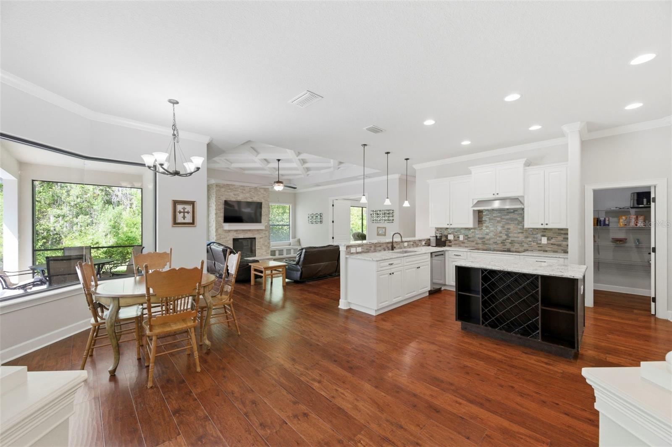
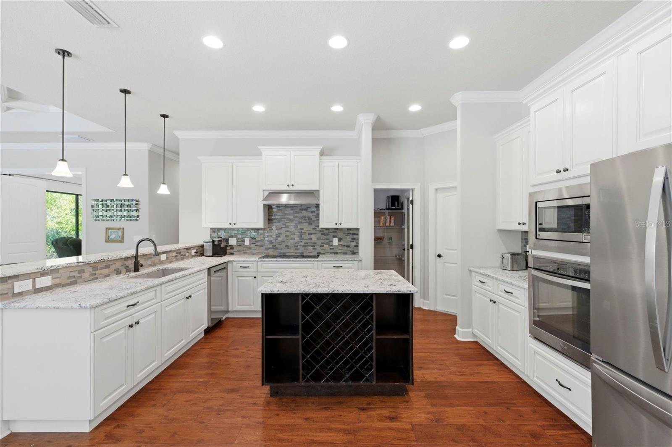
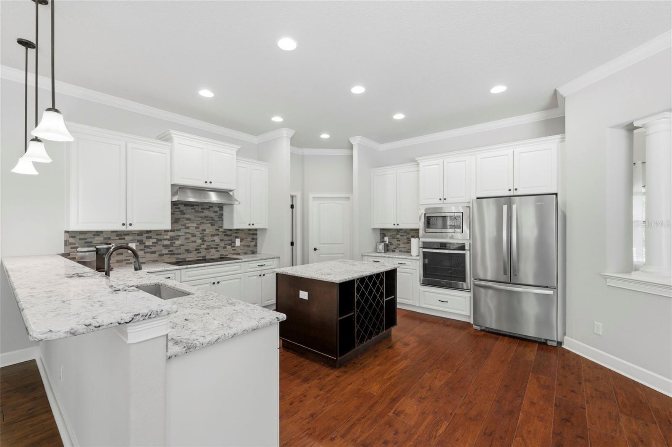
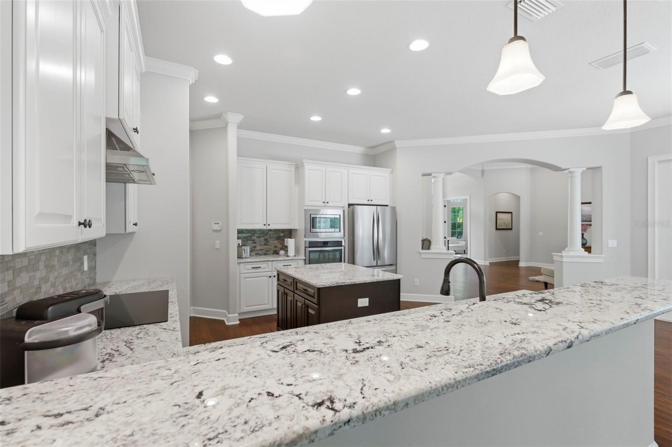
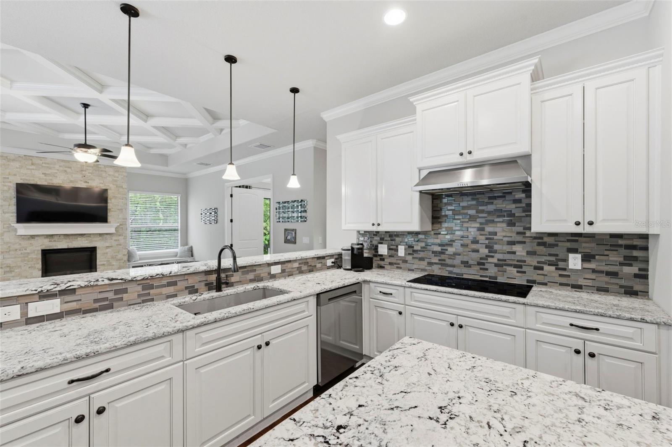
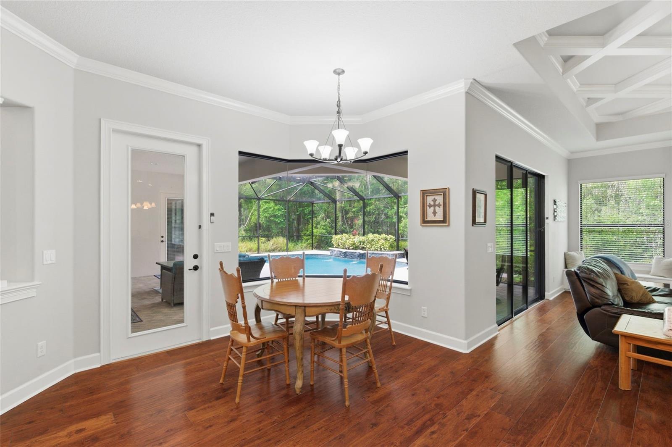
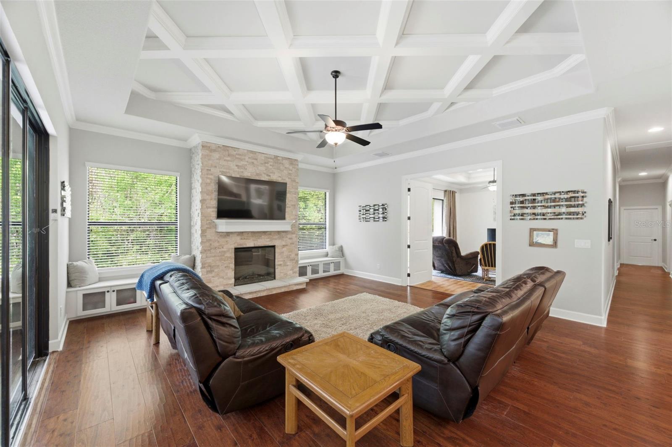
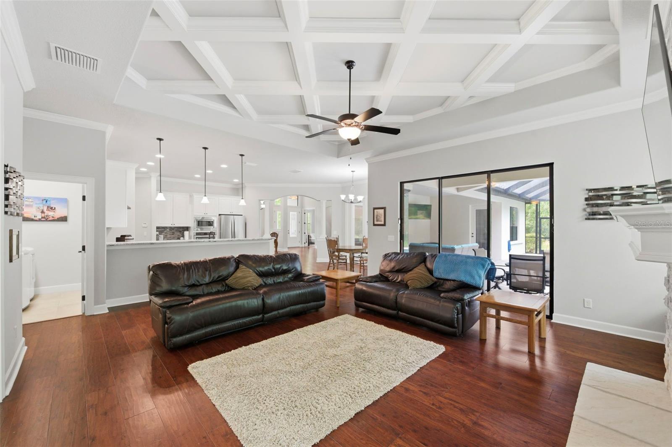
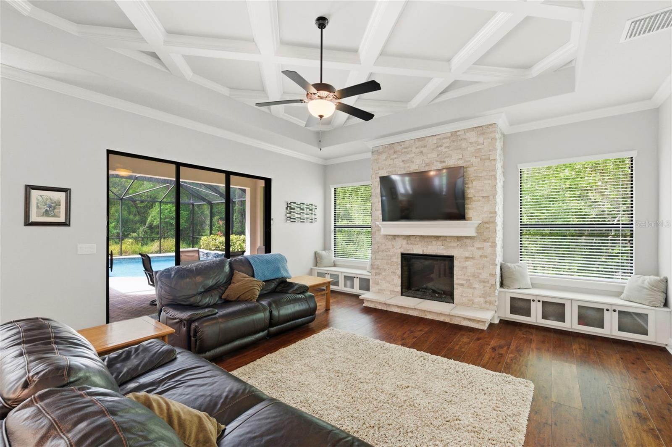
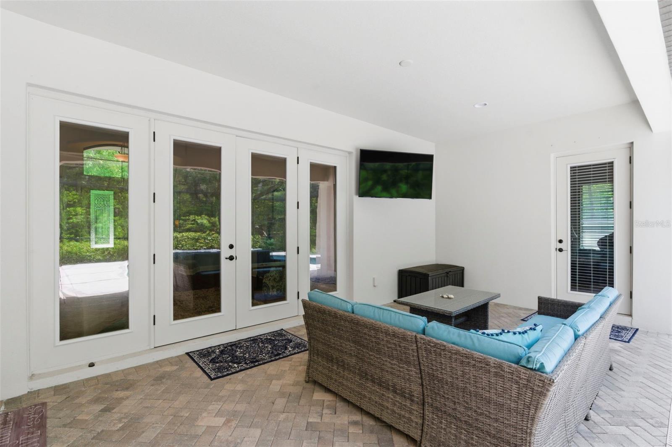
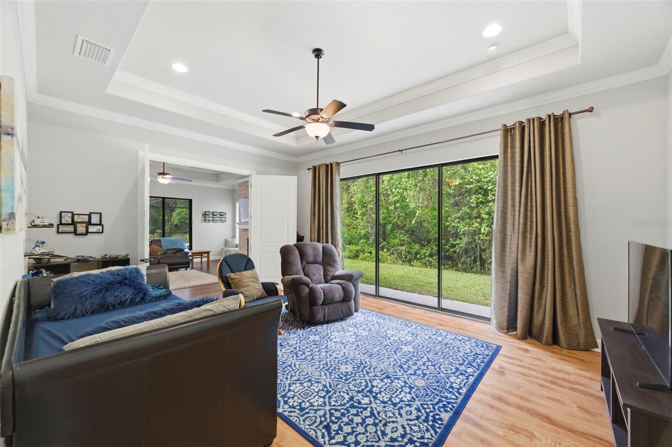
At the heart of the home, the open-concept chef’s kitchen and family room deliver exactly what today’s buyers want. A large center island, stunning custom countertops, soaring volume ceilings, and a family room fireplace create the perfect setting for entertaining or simply enjoying a quiet night in. Natural light pours in, and the seamless flow to the outdoor living space makes indoor-outdoor living effortless.
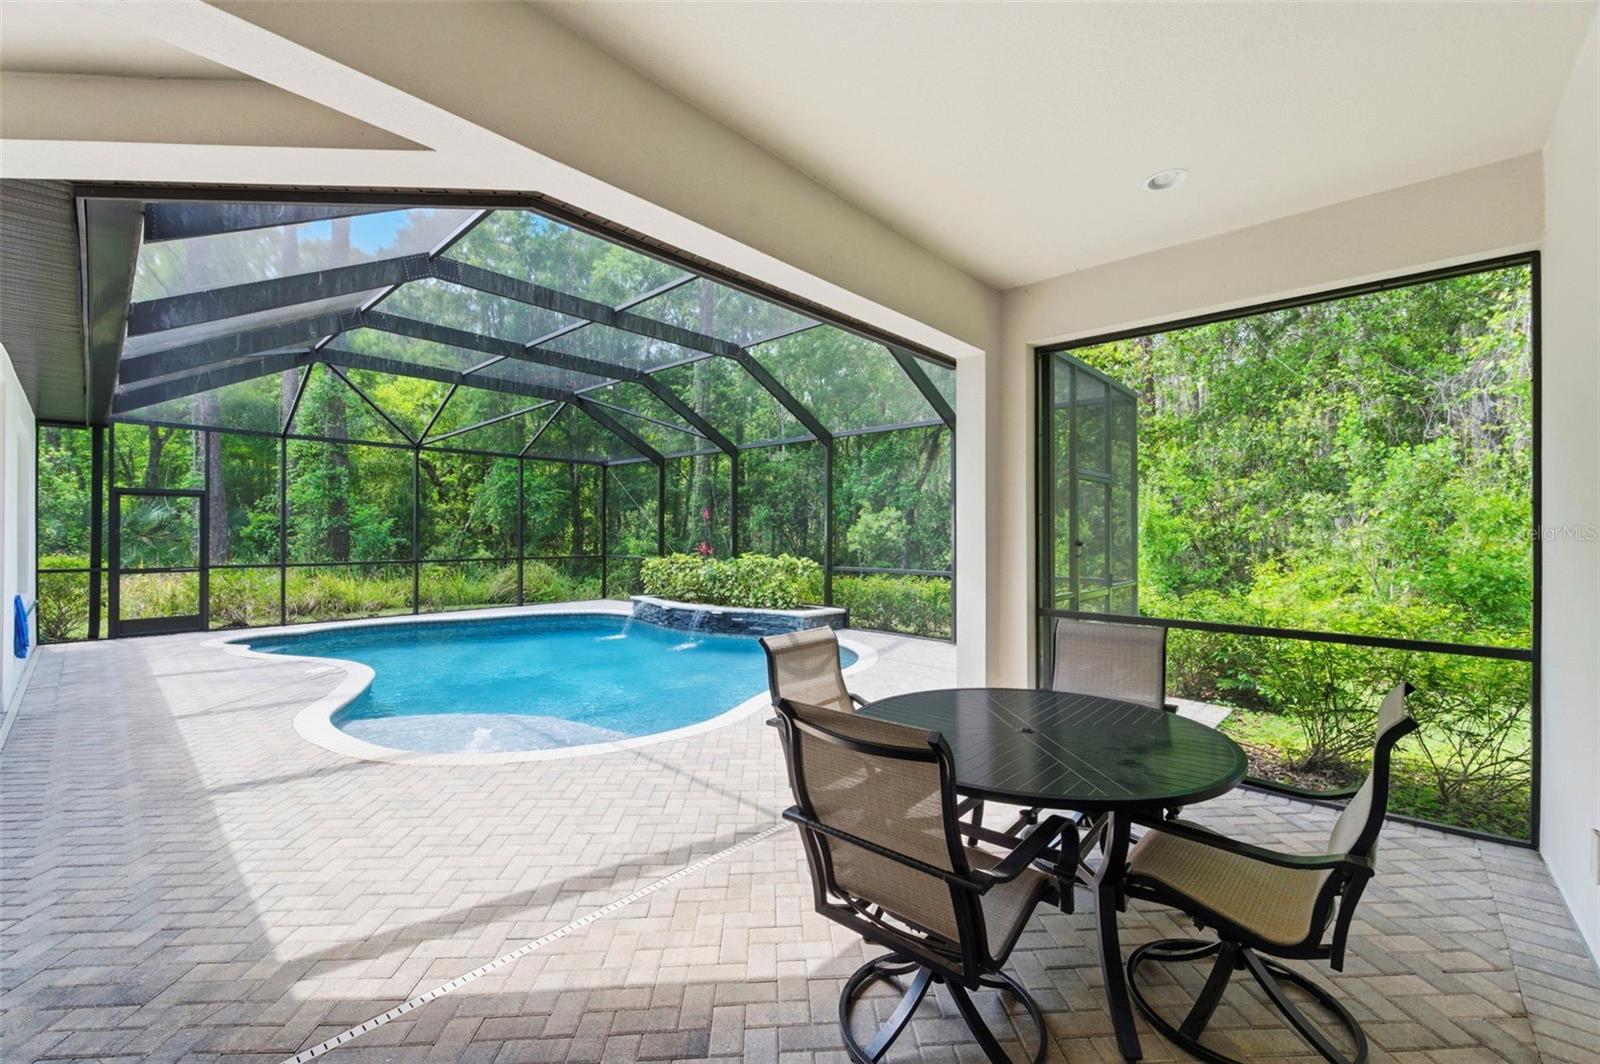
And then there’s the backyard… your own private resort. The sparkling pool area is surrounded by tranquil views, offering a level of peace and relaxation that feels miles away from everything, yet you’re right in the heart of it all. Be careful though… you may sit down “just for a minute” and look up three hours later wondering where the day went.
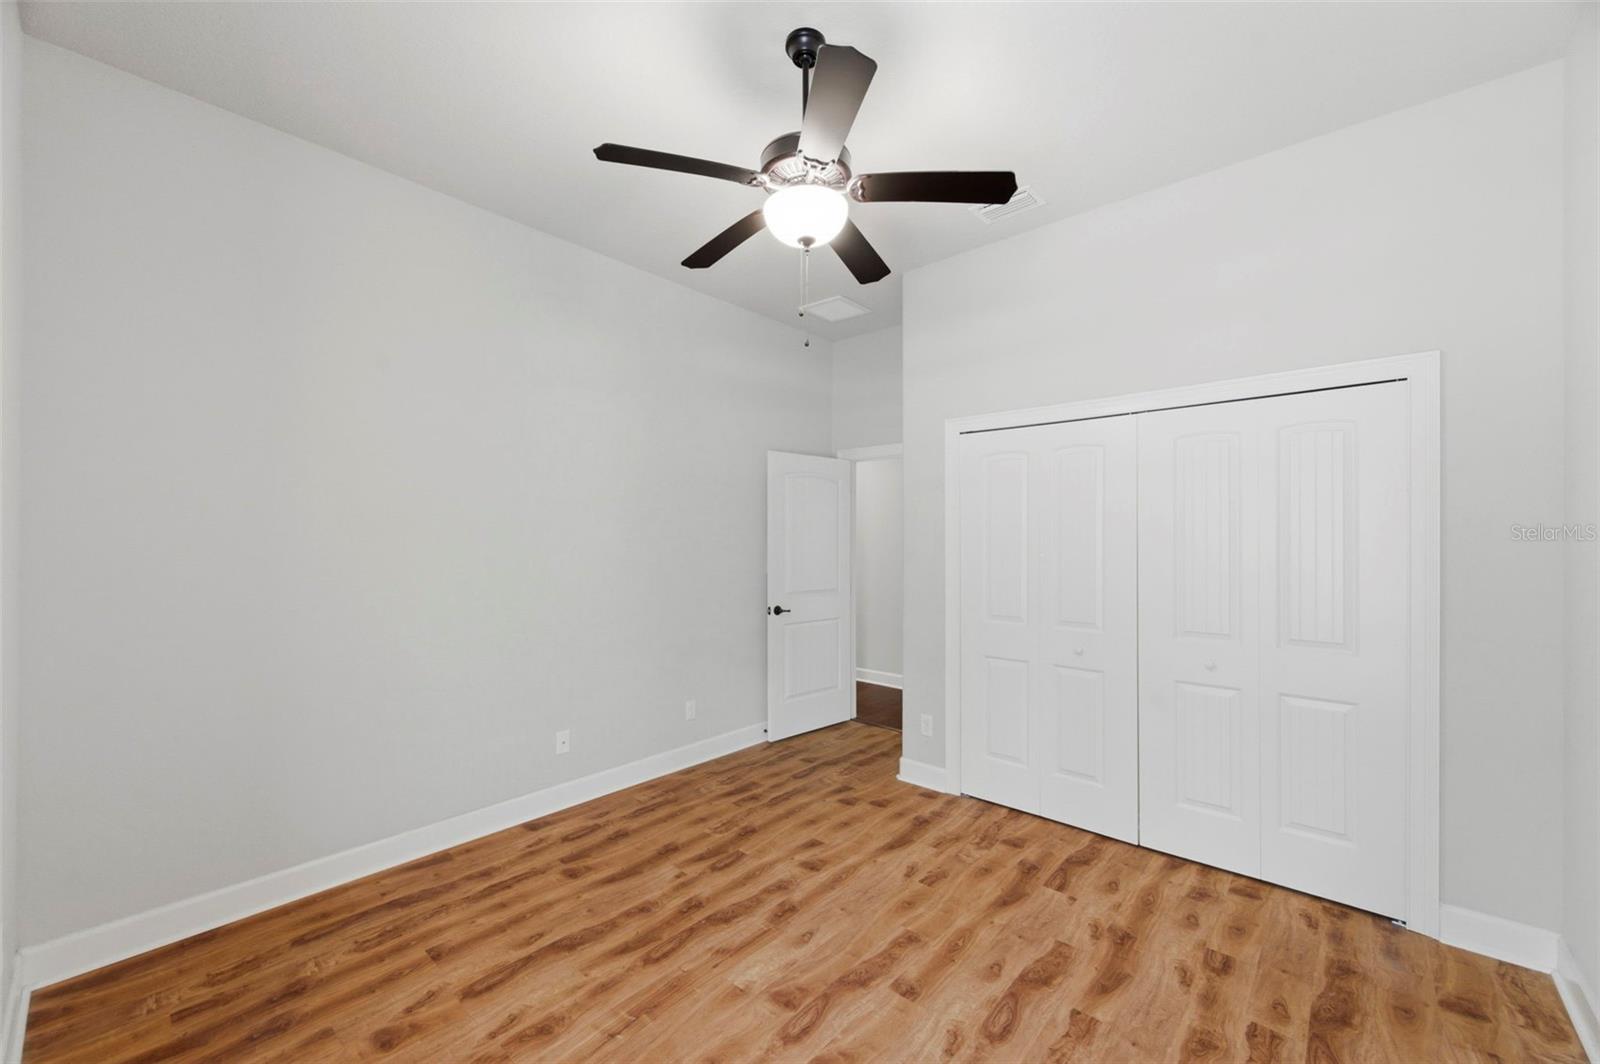
The secondary bedrooms are generously sized, perfect for family and guests who may suddenly want to visit more often once they see this place.
All of this is located just minutes from world class Gulf beaches, top rated healthcare, golf courses, parks, trails, water activities, premier shopping, and easy access to Tampa International Airport, Clearwater St. Pete Airport, downtown Tampa, and St. Petersburg.
This is more than just a home. It’s space, privacy, luxury, and lifestyle all wrapped into one exceptional property.
Opportunities like this don’t come along often… and when they do, they don’t last.
Schedule your private showing today before someone else beats you to it.

4120 RIDGEMOOR DRIVE

Message successfully sent.

What would you like to know?

What is 3 + 4 ?

I agree to receive email communication and understand I can unsubscribe at any time.

I agree to be contacted by The Graf Group of Coldwell Banker via call, email, and text for real estate services. To opt out, you can reply 'stop' at any time or reply 'help' for assistance. You can also click the unsubscribe link in the emails. Message and data rates may apply. Message frequency may vary. Privacy Policy

Related Properties

New on site 2 days ago
Welcome to one of East Lake's best-kept secrets—an ultra-exclusive, gated enclave of just 14 custom luxury homes along prestigious Cove Drive. Opportunities to own in this intimate community are incredibly rare, making this a truly special offering. Nestled on a quiet cul-de-sac, this exceptional 4-bedroom, 3-bath custom home offers a thoughtfully designed split-bedroom floor plan, providing privacy for the primary suite while creating comfortable spaces for family and guests. With a rare 4-car garage and a spacious bonus room that can serve as a media room, game room, home office, or playroom, this home offers the flexibility today's buyers are looking for. The beautifully updated gourmet kitchen is the heart of the home, featuring granite countertops, abundant cabinetry, quality appliances, and plenty of prep and entertaining space. Elegant architectural details—including soaring tray ceilings, crown molding, and spacious living areas—add timeless style and sophistication throughout. Step outside to your own private oasis featuring a heated, screened-in pool with a spillover spa, creating the perfect setting for year-round Florida living, entertaining, or simply relaxing. Residents enjoy exclusive access to the private community boat ramp, offering direct access to Lake Tarpon, one of Pinellas County's premier destinations for boating, fishing, paddleboarding, and waterfront recreation. Located adjacent to John Chesnut Sr. Park, you'll have miles of scenic walking trails, picnic areas, playgrounds, and beautiful lakefront views just steps away. Combining luxury, privacy, and an unbeatable location, this remarkable home offers everything discerning buyers are searching for. Homes in this exclusive rarely become available, making this an exceptional opportunity to own in one of East Lake's most sought-after gated neighborhoods.
#TB8525161

PALM HARBOR

4270 COVE DRIVE

4 Beds

3 Baths

3,324 Sq.Ft.

$1,100,000

MLS#: TB8525161
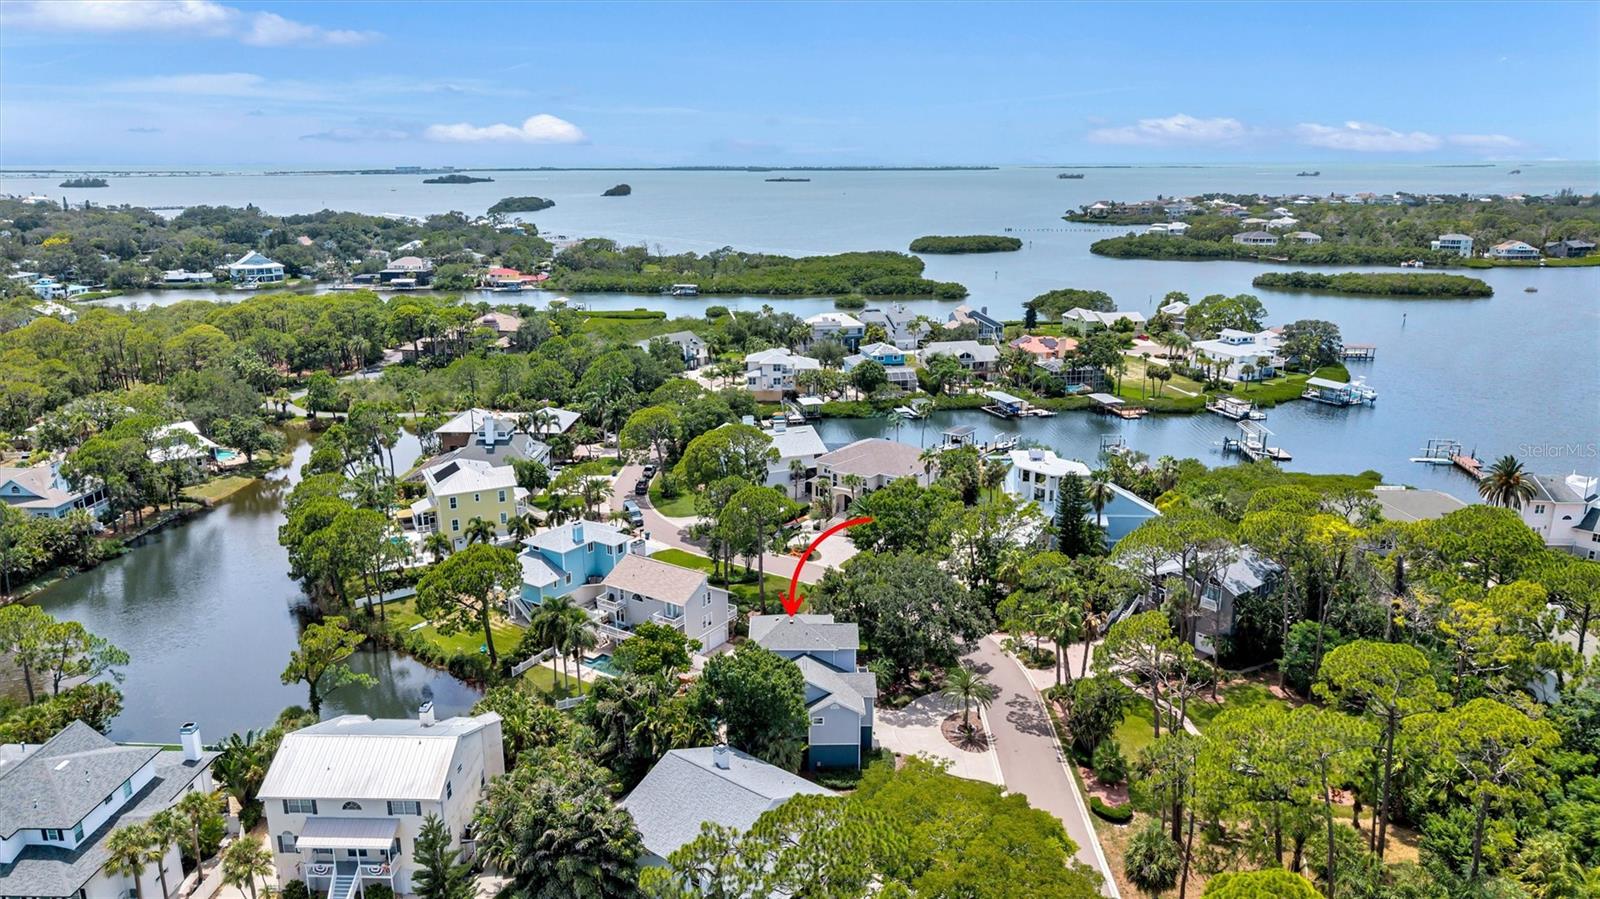
Welcome to 760 Soundview Drive, a stunning Key West-style retreat in the heart of Ozona, one of Palm Harbor's most sought-after waterfront communities. Offering 4 bedrooms, 2.5 bathrooms, an oversized 2+ car garage, and a sparkling pool with a cascading waterfall overlooking a picturesque saltwater canal, this home perfectly captures the Florida lifestyle. From the moment you step inside, you'll be welcomed by soaring ceilings, abundant natural light, and a warm, inviting atmosphere. A spacious formal living room at the front of the home provides an elegant space for entertaining guests or enjoying a quiet retreat. Beyond, the expansive family room features a cozy gas fireplace and sliding glass doors that open to a balcony overlooking the pool and canal, creating the perfect setting for relaxing or gathering with family and friends. The beautifully appointed kitchen offers granite countertops, bar seating, custom cabinetry, decorative tile backsplash, and stainless-steel appliances. A beautifully renovated guest bathroom on the main level showcases stylish, modern finishes. Three generously sized guest bedrooms feature luxury vinyl plank flooring, while the entire third floor is dedicated to an impressive owner's retreat with peaceful water views, a spacious walk-in closet, and an oversized walk-in attic for exceptional storage. The luxurious ensuite bath includes dual vanities, a large walk-in shower, and a relaxing jetted soaking tub. Thoughtfully updated throughout, this meticulously maintained home features freshly sanded and stained hardwood floors with brand-new carpet runner on the staircase (2026), a new closet in the fourth bedroom (2026), fresh exterior paint plus newly painted decks (2025), a new hot water heater (2025), new pool pump (2024), hurricane-impact windows across the front of the home, a new impact-rated downstairs slider (2022) plus a new roof (2020) and AC system (2020), providing years of worry-free living.
The lower level offers an additional 288-square-foot climate-controlled bonus room with a half bath (not included in the heated square footage), ideal as a game room, fitness room, home office, or guest retreat with easy access to the pool. The oversized garage offers soaring ceilings, abundant storage, golf cart parking, and an additional bonus room perfect for an office, workshop, or extra storage.
Life on Soundview Drive is about more than just owning a beautiful home—it's about becoming part of a vibrant community where neighbors quickly become friends. Walk or ride your golf cart to local restaurants, charming boutiques, and top-rated schools including Palm Harbor University High School. The Pinellas Trail is just around the corner, offering miles of scenic biking, walking, and running. Nearby Pop Stansell Park features a waterfront fishing pier, playground, and hosts the beloved Downtown Palm Harbor Community Market every third Saturday with live music, food trucks, local vendors, and family-friendly activities. You're just minutes from world-class golf at Innisbrook Golf Resort, waterfront dining, marinas, and the award-winning beaches of Honeymoon Island, where crystal-clear Gulf waters, sugar-white sand, and unforgettable sunsets await. If you've been searching for a home that combines waterfront living, timeless coastal charm, modern updates, and an unmatched community lifestyle, **760 Soundview Drive ** is the one you've been waiting for. Note-Furnishings are negotiable!
#TB8527152

PALM HARBOR

760 SOUNDVIEW DRIVE

4 Beds

2 Baths

2,494 Sq.Ft.

$1,150,000

MLS#: TB8527152
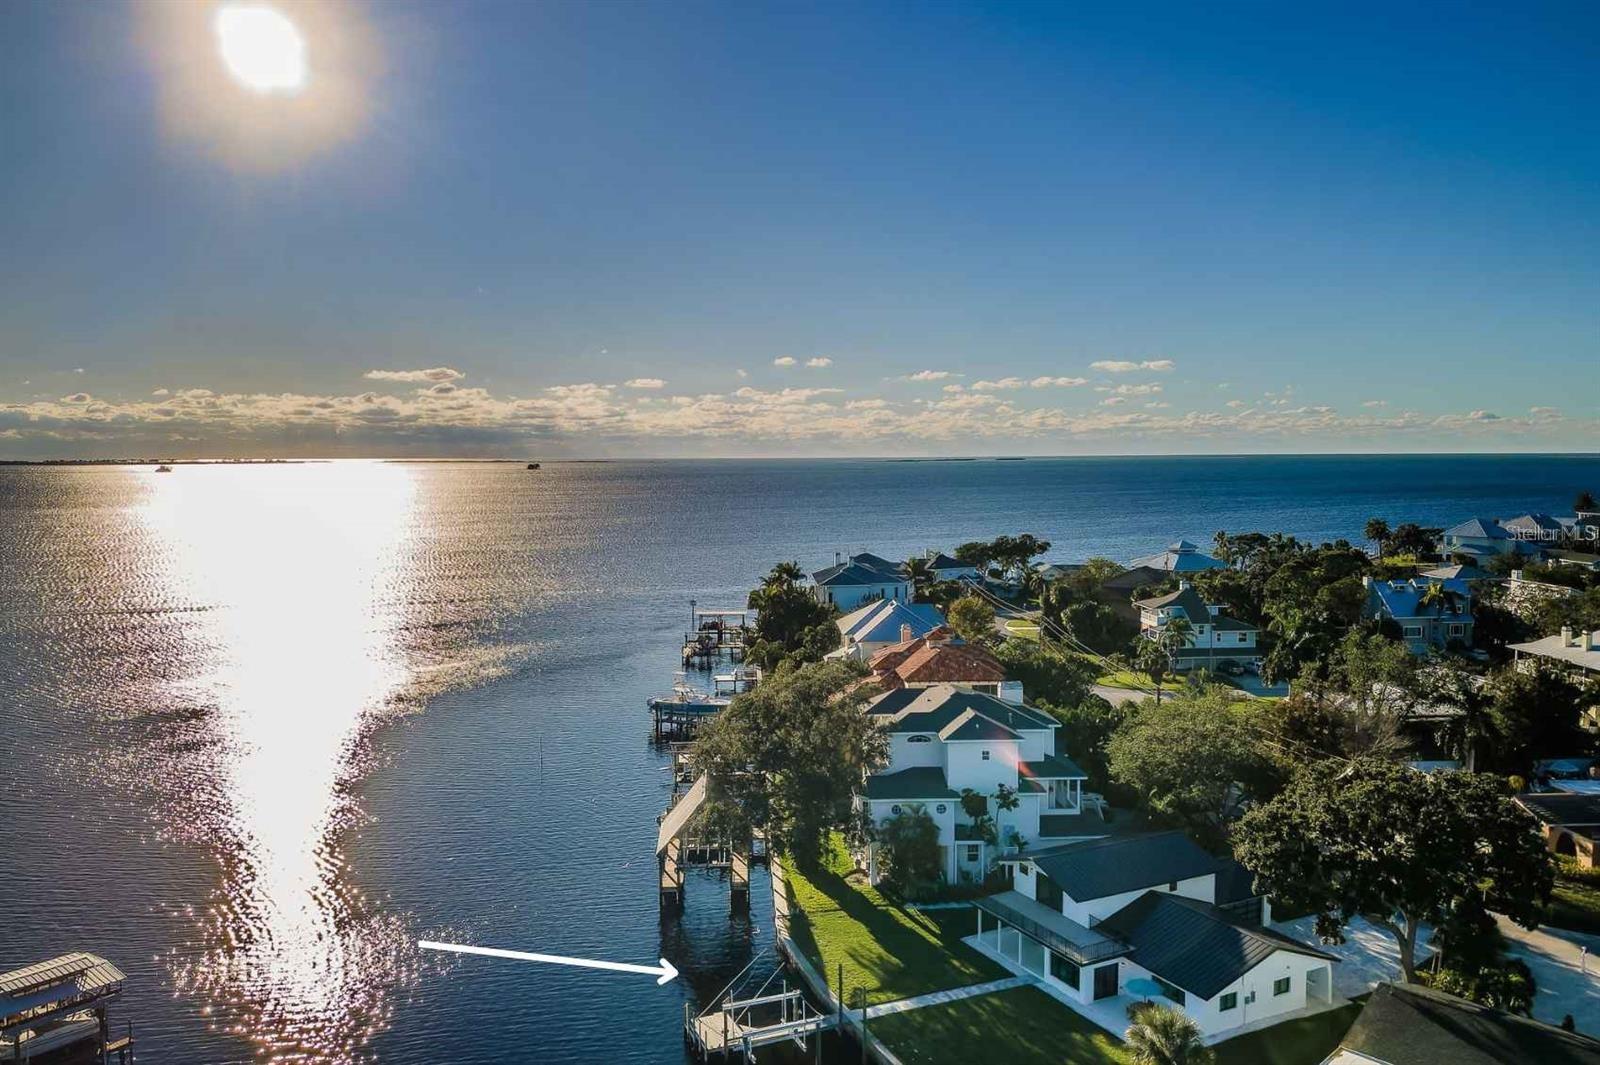
This is a spectacular, fully updated waterfront home at 105 Augusta Ave on Indian Bluff Island! ,stands as a prime example of high-end Palm Harbor coastal living.A masterful achievement of concept and design, this stunning custom remodeled 2-story WATERFRONT residence is truly an oasis of serenity, breathtaking waterway views of the Gulf of Mexico from most every room showcases exquisite craftsmanship & cutting edge design. Seamlessly integrated indoor/outdoor spaces with a 2nd floor master TPO finished balcony which affords gorgeous rooftop sunsets over the Gulf of Mexico, 95' of waterfront, private dock with 10,000 lb. lift (2025) & an additional skiff lift, standing seam galvalume metal roof (2023), 2 A/C (2024), aluminum frosted glass modern garage door (2023), impact & hurricane resistant double pane doors & windows (2022), paver drive, 2 rear paver patios perfect for entertaining. This 5-bedroom, 4 bath home is illuminated by natural light, luxury vinyl floors, ship lap details offers an oasis of serenity. Culinary kitchen: stainless appliances, quartz countertops, white shaker cabinets, marble backsplash, platinum pulls. new aplliances completely remodeled first floor in 2025 2-1st floor bedrooms - wall closets - plantation shutters - adjoining bathroom: glass door tub/shower, quartz top counter. Interior laundry. Powder room - glass shower. Glass railing floating staircase ascends to the 2nd floor master suite: cathedral ceiling, wall closets, double glass slider opens onto the balcony which overlooks the Gulf of Mexico. Sumptuous master bath, his & her vanities, quartz tops, shaker cabinets, walk-in subway tile shower, H20 closet. 2-additional bedrooms. Adjacent full bath glass door walk-in subway tile shower - quartz top vanity. Professionally landscaped, sprinkler reclaimed, water softener, epoxy finished 2-car courtyard garage. Palm Harbor boasts 210-acre Wall Springs Park including a natural spring, minutes to the Sponge Docks, Pinellas county trail. Minutes to both Honeymoon and Caladesi Islands activities such as windsurfing, sailing, kayaking, paddle boarding, fishing, jet skiing or relaxing on our sugary fine sand, not to mention craft breweries, restaurants, fine dining & ice cream.
Waterfront & Outdoor Highlights Deepwater Access: 95 feet of saltwater canal frontage leading straight to the Gulf of Mexico.
Boater's Setup: Private wood dock equipped with a 10,000 lb. boat lift (installed in 2025) plus an additional skiff lift.
Outdoor Living: Multiple rear paver patios and a massive second-story master balcony designed for catching Gulf sunsets.
Roof: Standing seam galvalume metal roof (2023). Windows & Doors: Full hurricane/impact-resistant double-pane doors and windows (2022).HVAC: Dual A/C systems (2025) Garage: Modern aluminum frosted glass door (2023) on a 2-car courtyard garage with epoxy floorin Premium Interior Details Layout: 5 bedrooms and 4 bathrooms spread across 2,545 sq. ft. of heated living , completely remodeled first floor with new bathrooms,  Primary Suite: Features cathedral ceilings, a custom floating glass staircase entrance, and a sumptuous master bath with walk-in subway tile showers and dual vanities.Schools: Zoned for top-rated schools including Palm Harbor University High School.Recreation: Minutes from Wall Springs Park, the Pinellas Trail, Honeymoon Island, and Caladesi Island state parks.
#TB8529811

PALM HARBOR

105 AUGUSTA AVENUE

5 Beds

4 Baths

2,545 Sq.Ft.

$1,459,000

MLS#: TB8529811
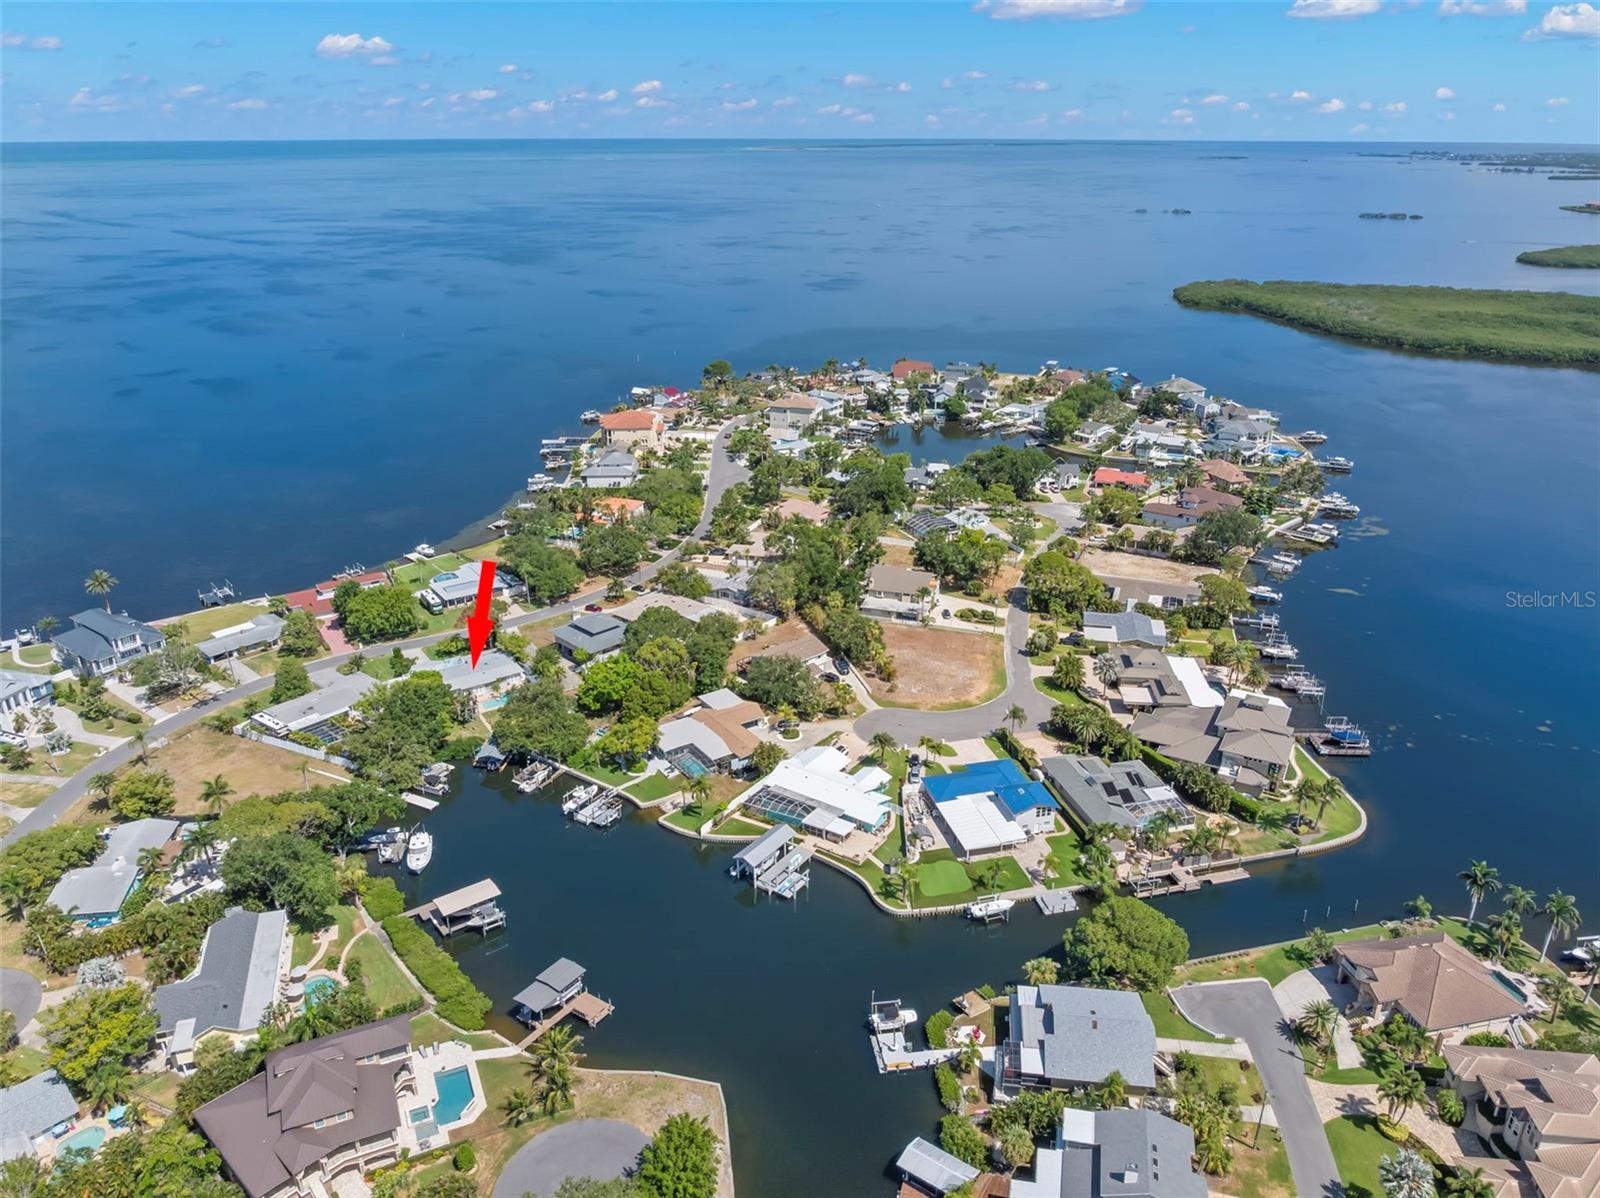
An ISLAND, a NEIGHBORHOOD, a LIFESTYLE!!  INDIAN BLUFF ISLAND is an address with prestige!  Join this elite conclave of homes situated in Northern Pinellas County surrounded by the Gulf & the serene waters of St. Joseph Sound.  Offering a coastal way of life this 'resort' has it all! Your private, large, covered boat lift & dock allow you to hop on your boat or jet ski & cruise out to the barrier islands, Caladesi Island, Three Rooker Island or head off shore to fish for grouper.  Stay closer to home & launch your stand up board, kayaks or canoes & drift into a paddler's paradise.  Cool off & float in your crystal clear pool or relax & re-energize in the bubbly hot tub.  Sip your favorite beverage as you appreciate amazing sunsets & panoramic views from your rooftop widow's walk.  Cooking is easy in your outdoor kitchen complete with grill, smoker, turkey fryer & green egg.  Back yard is totally fenced & includes lots of grassy areas for furry friends, fire pits, multiple seating areas, beautiful stag horn ferns, palm trees, triple flag pole & pavered walkways & pool deck.  This 3 bedroom/2 bath home offers an open concept design with a bonus/flex room that is easily converted to a 4th bedroom.  Kitchen & bathrooms are all new with wood cabinets, solid surface counters & stylish stone.  Curl up with a good book in front of your wood burning fireplace or pull the curtains, make the popcorn & watch a movie in your media/family room.  Your 'party size' dining area is perfect for entertaining with kitchen pass-thru & barstool seating.  The primary suite provides it's own quiet retreat with separate sitting room/den & dream closets/wardrobes.  Quiet, ideal location close to all amenities, golf courses, beaches, Pinellas Trail, Wall Springs Park, Palm Harbor schools, medical/hospitals.  Enjoy the cool breezes & unique benefits of Island living.  Love where you live!!
#TB8521898

PALM HARBOR

121 CARLYLE DRIVE

3 Beds

2 Baths

2,251 Sq.Ft.

$1,333,000

MLS#: TB8521898
Price reduced
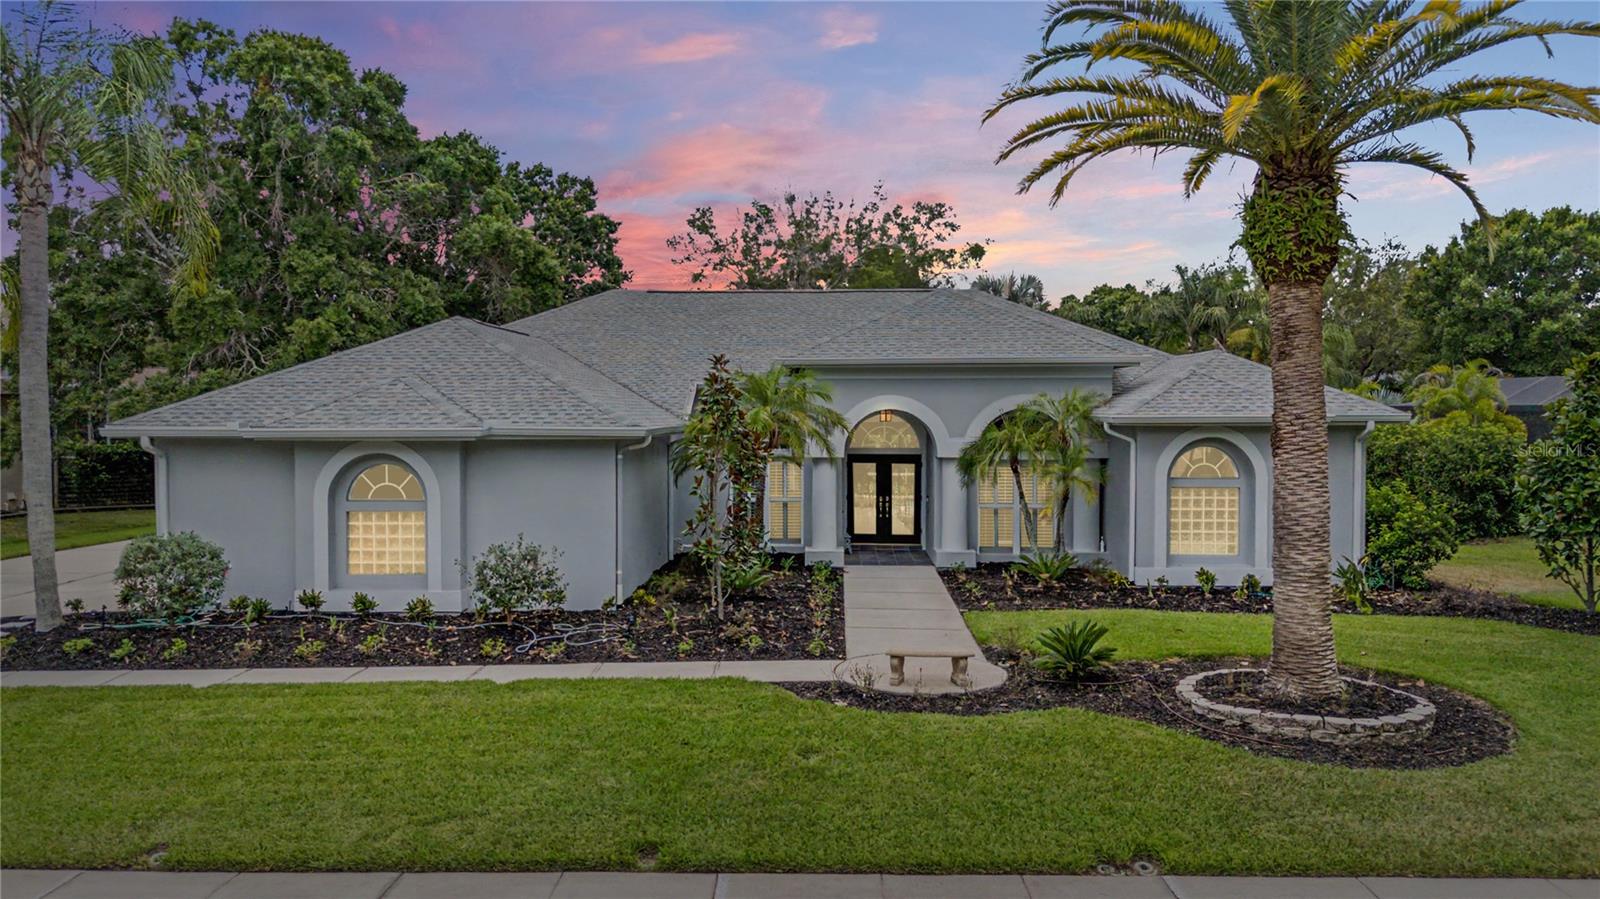
Welcome to a completely Reimagined Luxury in Lansbrook, an extraordinary estate nestled within the prestigious Juniper Bay enclave. Meticulously transformed from top to bottom, this stunning residence offers the perfect balance of luxury, comfort, and modern Florida living. From the moment you arrive, you'll notice the attention to detail that sets this home apart. Soaring ceilings, elegant architectural accents, and beautiful European oak flooring create a warm yet sophisticated atmosphere throughout. Designed with both everyday living and entertaining in mind, the thoughtfully crafted floor plan offers five spacious bedrooms, a dedicated office that can easily serve as a sixth bedroom, and multiple living spaces that flow effortlessly together. At the heart of the home, the chef-inspired kitchen is a true showpiece. Featuring premium appliances, quartz countertops, custom cabinetry, and expansive gathering spaces, it was designed for everything from quiet family breakfasts to memorable holiday celebrations. Large sliding glass doors blur the lines between indoors and out, opening to a spectacular screened lanai where Florida's year-round sunshine becomes part of everyday life. The owner's retreat serves as a private sanctuary, offering generous custom closets and a spa-inspired bath designed for relaxation and rejuvenation. Beautifully renovated guest bathrooms and thoughtfully positioned bedroom wings provide comfort and privacy for family members and visitors alike. Step outside and discover your own backyard oasis. The expansive covered lanai overlooks a sparkling pool surrounded by lush landscaping, mature trees, and carefully curated outdoor spaces that create a sense of peace and privacy rarely found. Whether hosting friends, enjoying family gatherings, or simply unwinding at the end of the day, this outdoor setting was designed to be enjoyed. Beyond its stunning appearance, this home offers the confidence of extensive improvements throughout, including updated plumbing, electrical systems, drainage, lighting, fixtures, and countless enhancements that elevate both form and function. Every detail has been carefully considered, resulting in a truly move-in-ready residence. Located within one of Palm Harbor's most sought-after communities, residents enjoy access to parks, walking trails, playgrounds, soccer fields, Lake Tarpon access, day docks, picnic pavilions, golf nearby, highly rated schools, and convenient proximity to Tampa Bay's finest shopping, dining, beaches, and airports. This is more than a home; it's a lifestyle defined by quality, elegance, and the memories waiting to be made. Opportunities like this are rare. Welcome home.
#TB8520892

PALM HARBOR

3692 JOHNATHON AVENUE

5 Beds

3 Baths

3,042 Sq.Ft.

$1,049,999

MLS#: TB8520892
Price reduced
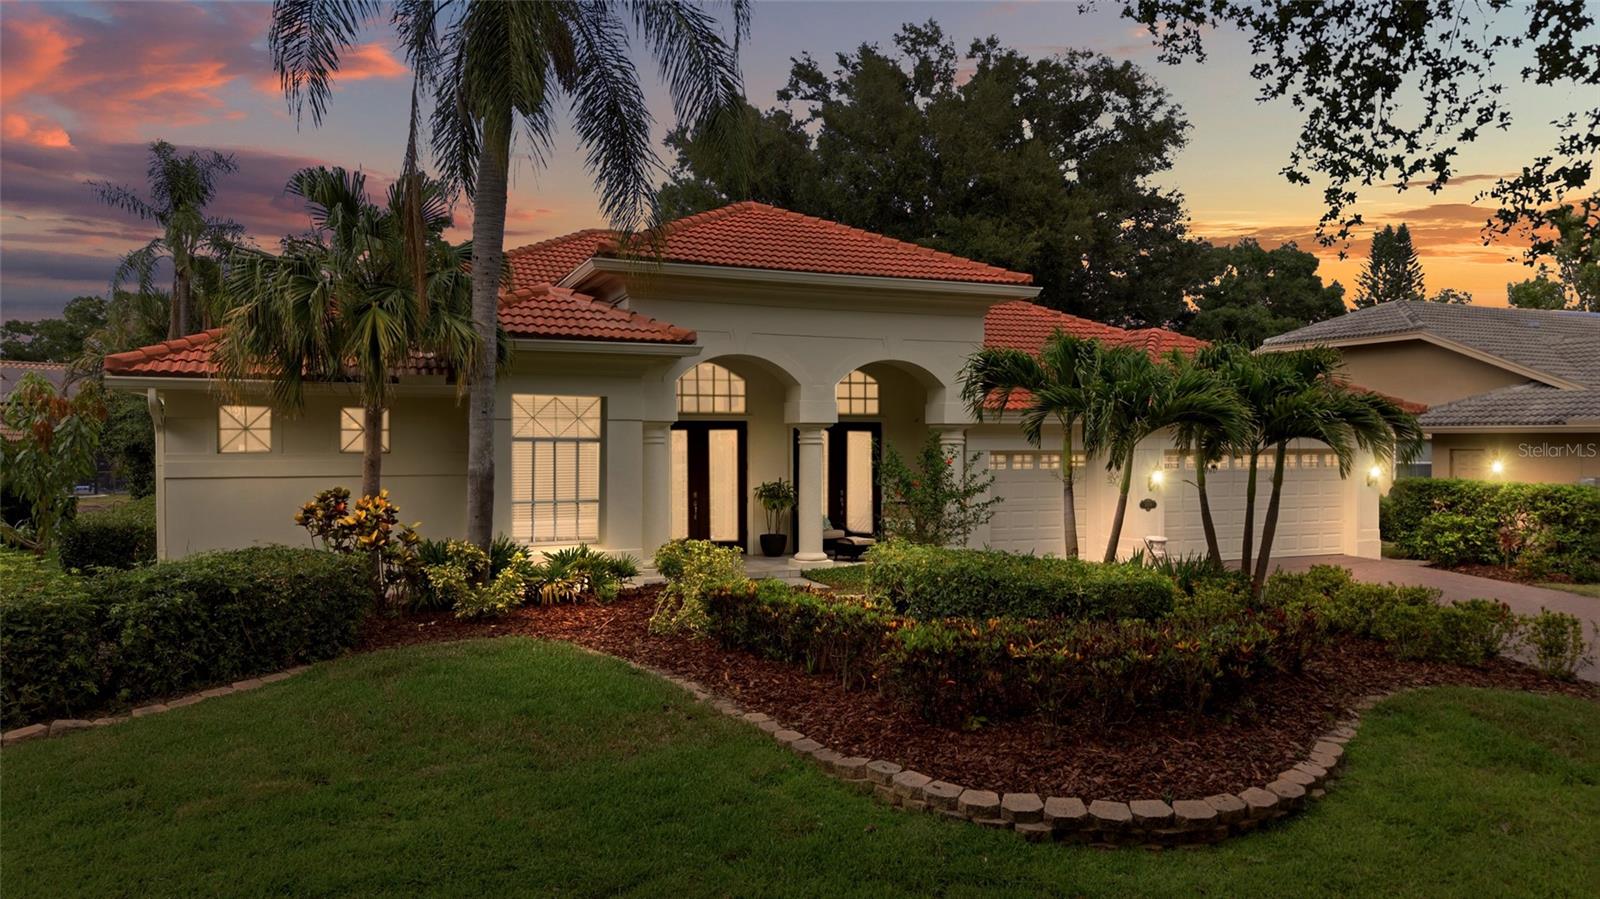
Priced recently improved by $26,000- Nestled within the highly sought-after Pinnacle at Cobb's Landing, this DISTINGUISHED Marc Rutenberg custom residence exemplifies timeless architecture, quality craftsmanship, and refined Florida living. Offering 3,163 square feet of thoughtfully designed single-story living space, this spacious residence features 4 BEDROOMS, 3 BATHROOMS, and a private EXECUTIVE OFFICE complete with custom built-in shelving that can easily serve as a 5TH BEDROOM if desired. A well-designed split-bedroom floor plan provides both privacy and functionality, while soaring ceilings, elegant architectural details, ENGINEERED WOOD FLOORING throughout much of the home, and abundant natural light create an inviting atmosphere. At the heart of the home, the expansive kitchen and family room blend seamlessly together, creating the perfect setting for everyday living and entertaining. The family room is anchored by a GAS FIREPLACE that adds warmth and character, while formal living and dining spaces provide additional flexibility for hosting family and guests. The privately situated primary suite serves as a peaceful retreat with generous closet space and a well-appointed en suite bath. Outdoor living is elevated by a HEATED SALTWATER POOL, covered lanai, and mature landscaping, while the FULLY FENCED BACKYARD offers a rare feature as the only fenced homesite within the community. Additional highlights include SOLAR PANELS WHICH SAVES YOU 4.5K-6K IN ANNUAL ELECTRICAL BILLS, a WHOLE-HOME REVERSE OSMOSIS WATER FILTRATION SYSTEM, GRANITE COUNTERTOPS, a NEW POOL PUMP, and numerous updates that reflect pride of ownership throughout. Residents of Pinnacle at Cobb's Landing enjoy exclusive access to a COMMUNITY BOAT RAMP with direct access to Lake Tarpon, along with parks, tennis courts, basketball courts, and scenic sidewalks. Ideally located near top-rated Palm Harbor schools, golf courses, marinas, shopping, dining, and Gulf Coast beaches, this exceptional residence presents a rare opportunity to own a beautifully maintained home in one of Palm Harbor's most desirable communities.
#TB8518519

PALM HARBOR

3459 WOODRIDGE PARKWAY

4 Beds

3 Baths

3,163 Sq.Ft.

$1,249,000

MLS#: TB8518519
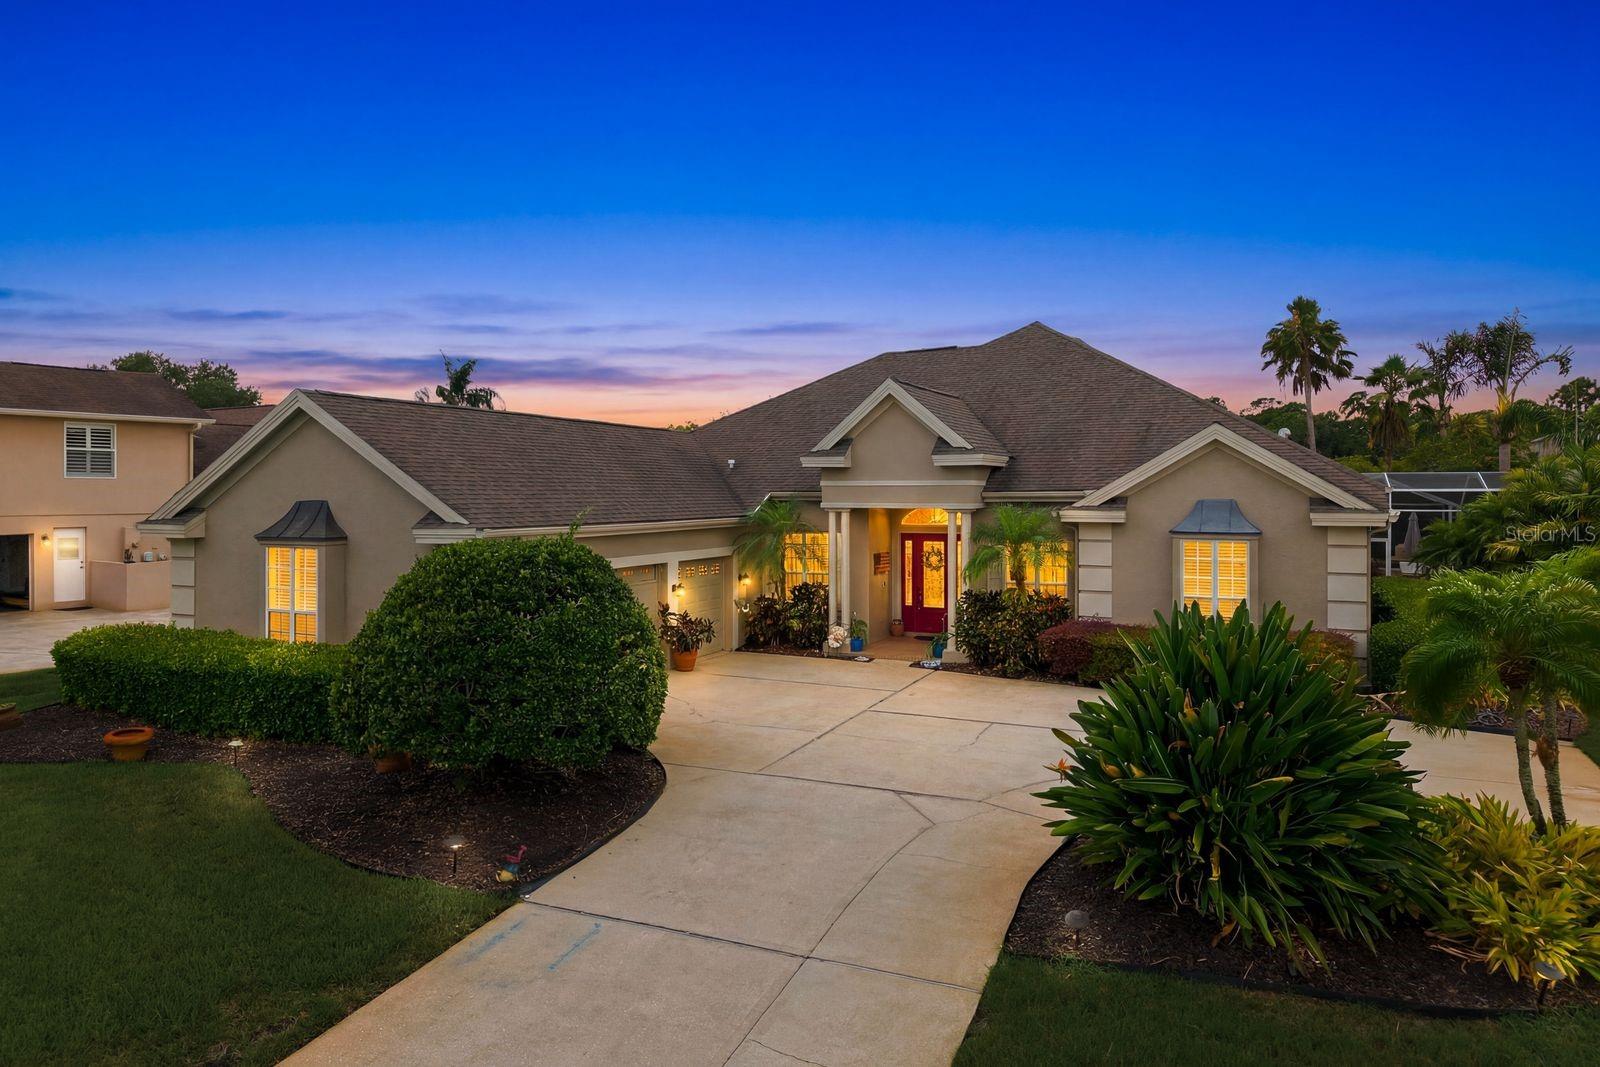
Price reduced
Welcome to an extraordinary opportunity in the Myrtle Point enclave of Lansbrook, where homes rarely become available. This stunning 4-bedroom, 4.5-bathroom executive residence combines thoughtful updates and resort-style outdoor living in one of Palm Harbor’s most sought-after communities. This well-maintained home offers exceptional peace of mind with numerous recent updates, including a 2023 AC system (2 units), 2017 roof, 2021 water heater, 2024 water softener, exterior paint completed in 2024, the well was re-dug in 2022, sprinkler system rewired in 2022, and paid-off 2018 solar panels for the pool. From the moment you enter through the foyer, you'll love the high ceilings, crown molding, abundant natural light, and a flowing floor plan designed for both everyday living and entertaining. Formal living and dining spaces create a lasting first impression, with the dining room featuring a beautiful tray ceiling. A dedicated office showcases real wood flooring, providing the perfect work-from-home space. At the heart of the home is the beautifully updated kitchen, featuring granite countertops, soft-close cabinetry, a natural gas cooktop, double ovens installed in 2023, updated stainless steel appliances, a breakfast bar, and ample storage. The kitchen seamlessly opens to the spacious family room, where custom built-ins and a cozy gas fireplace create a warm and inviting gathering space. The thoughtfully designed split-bedroom layout places all bedrooms on the main level. The luxurious primary suite serves as a private retreat with direct access to the pool through sliding glass doors, dual walk-in closets, and an expansive spa-inspired bathroom featuring separate vanities, a soaking tub, private water closet, and a large tiled walk-in shower. Two secondary bedrooms share a Jack-and-Jill bathroom with dual sinks, while an additional guest suite offers privacy and comfort. A convenient pool half bathroom provides easy outdoor access. Upstairs, a spacious bonus room/loft area with a full bathroom offer endless possibilities for a media room, game room, guest retreat, fitness area, or additional living space. Step outside to your own private Florida paradise. The screened lanai showcases a sparkling pool and spa. Entertain effortlessly with the outdoor kitchen featuring a grill and bar area, gather around the outdoor fireplace on cool evenings, or enjoy al fresco dining beneath the covered lanai while overlooking the beautifully landscaped backyard. Residents of Lansbrook can enjoy access to a gated waterfront park and outstanding community amenities, including parks, a pavilion, scenic walking trails, and a private boat ramp providing access to Lake Tarpon. Conveniently located near championship golf courses, top-rated schools, shopping, dining, and everyday conveniences, this remarkable residence delivers the luxury lifestyle you've been waiting for. Don't miss your opportunity to make it yours. Schedule your showing today!
#TB8514757

PALM HARBOR

5442 MILLBROOK WAY

4 Beds

4 Baths

3,875 Sq.Ft.

$1,080,000

MLS#: TB8514757
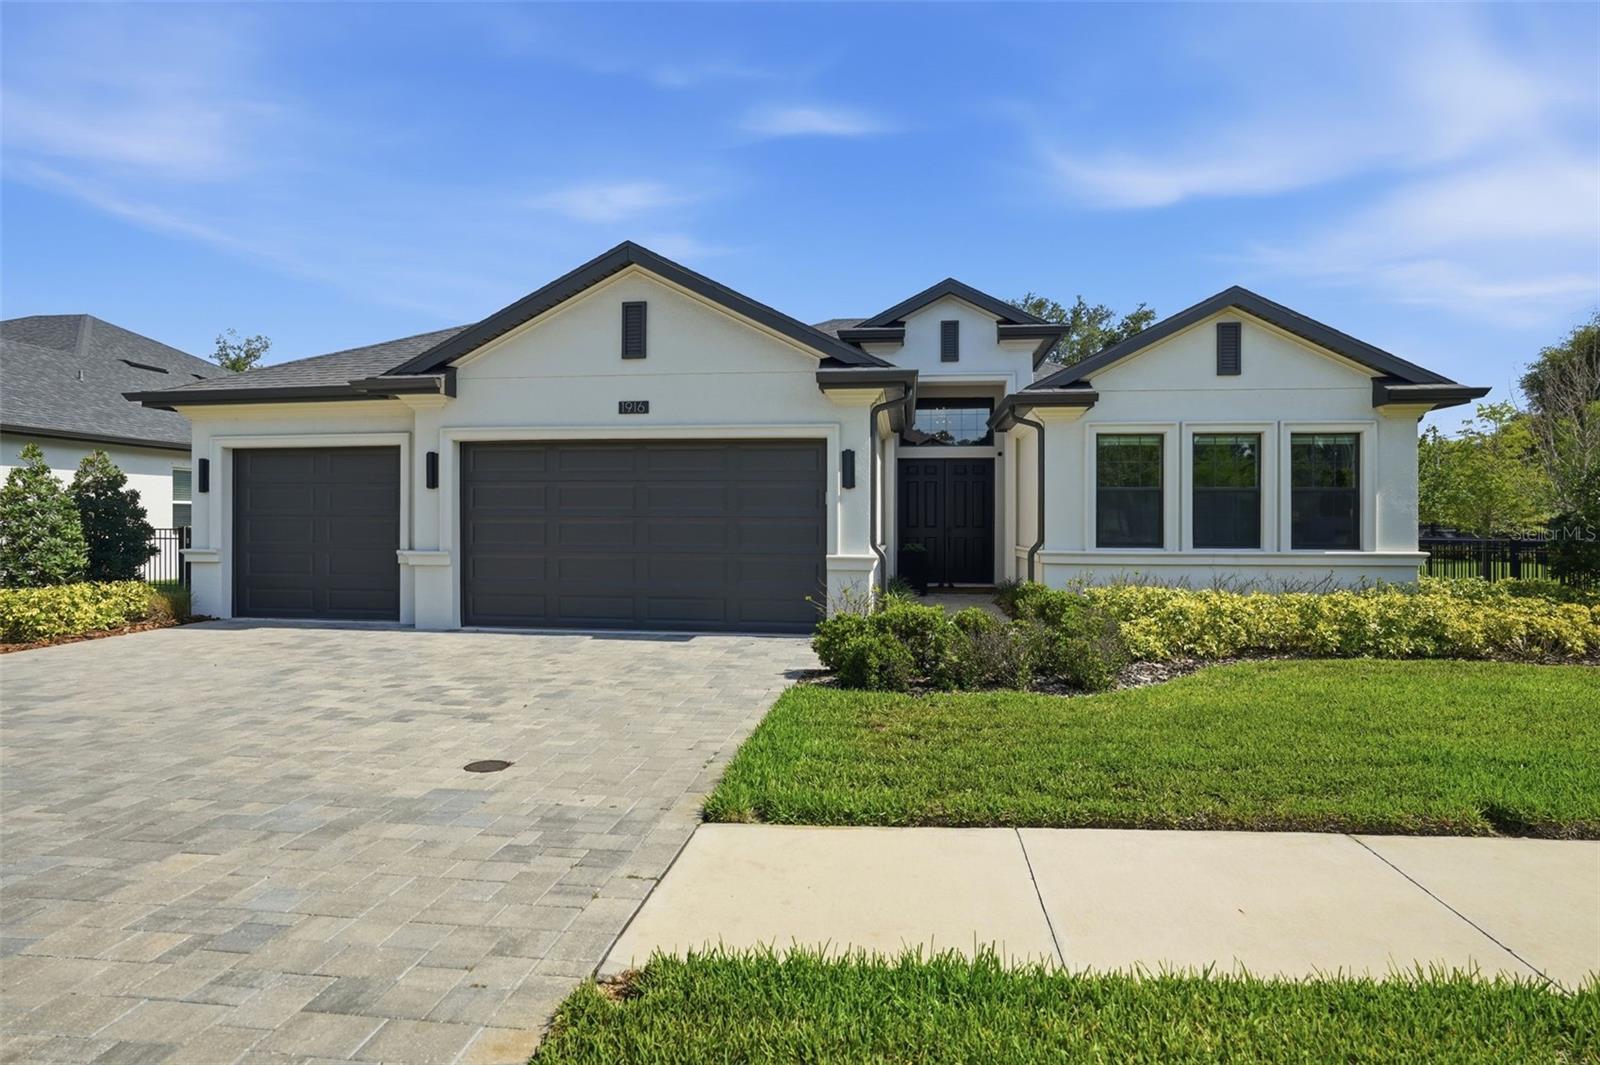
Fabulous executive home in gated Jullee Estates, quality built in 2023 by premier builder Gulfwind Homes and upgraded with magnificent detail throughout! This true open concept design seamlessly combines luxury, style, and functionality within an exclusive community of only 12 premium home sites. Offering over 3,000 square feet of immaculate one-story living space, this stunning home features 4 bedrooms, 4 full bathrooms, and an oversized 3-car garage. The striking curb appeal is enhanced by a paver driveway leading to an impressive double door entryway, soaring ceilings, and expansive open living spaces perfectly suited for everyday living and entertaining. The spacious floor plan includes a formal dining area within the sought-after great room layout and an inviting chef’s kitchen designed to impress. Gorgeous designer quartz countertops complement the custom cabinetry extending to the ceiling, while high-end Monogram appliances and an enormous center island provide the ideal space for casual dining, entertaining, and gathering with family and friends. The massive great room overlooks the covered lanai and outdoor kitchen, creating a seamless indoor-outdoor living experience perfect for enjoying the Florida lifestyle year-round. The luxurious primary suite features a spa-inspired ensuite bath with dual vanities, private water closet, enormous walk-in shower with designer tilework, and expansive his-and-hers walk-in closets. Secondary bedrooms are generously sized with ample closet space. All bathrooms showcase beautiful cabinetry, stylish hardware, and upscale finishes. The fenced backyard offers ultimate privacy, and even the laundry room has been thoughtfully designed with chic designer tile flooring. Jullee Estates is a natural gas community located in a non-evacuation zone with no flood insurance required. It is a golf cart friendly community convenient to the restaurants, entertainment, shopping and festivals of delightful Old Town Palm Harbor and Ozona as well as near to the famed Gulf beaches. Additionally, the area is zoned for some of Pinellas County’s most desirable schools including highly regarded Palm Harbor University High School. Bring your pickiest buyer as this exceptional home will not disappoint!
#TB8512703

PALM HARBOR

1916 JULLEE LANE

4 Beds

4 Baths

3,035 Sq.Ft.

$1,399,900

MLS#: TB8512703
Price reduced
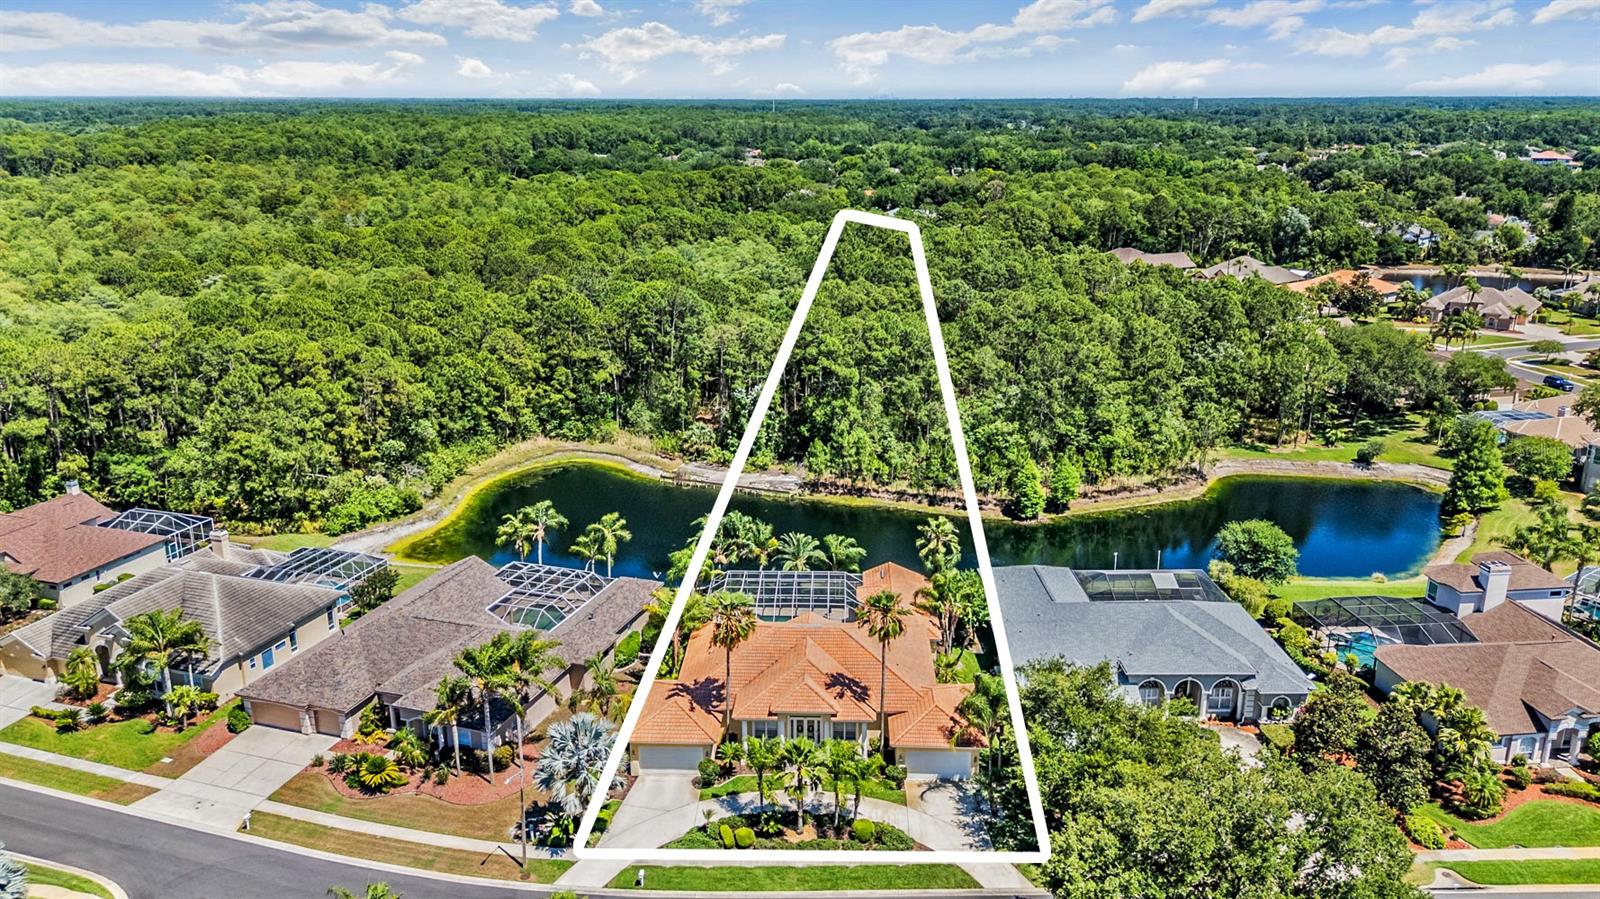
This uniquely designed custom Estate home in Robinwood at Lansbrook blends timeless architectural detail with peaceful pond and wooded views to create a truly private retreat. Entering on the expansive circular drive this home features a 4 car garage. Take in the sights of nature around you as you get a glimpse of the birds and deer in your own backyard.  Inside this home it’s thoughtfully designed with a split floor plan and offers 4 bedrooms (currently set up as an office) with French glass doors. Soaring ceilings, expansive windows, and abundant natural light enhance the open layout while showcasing tranquil views of the pool, pond, and surrounding wildlife. Over $200,000 in improvements and renovations made to the home. Beautifully renovated kitchen (2026) features custom cabinetry, quartz countertops, stainless steel appliances, and a spacious breakfast nook overlooking the lanai and water views. The kitchen flows seamlessly into the inviting family room with a gas fireplace, creating an ideal space for everyday living and entertaining. The new flooring added in 2024 consists of luxury, water-resistant vinyl flooring, tile and new carpet. The spacious 2025 UPDATED primary suite offers elevated ceilings, a separate sitting area overlooking the pool and pond, dual walk-in closets, and a beautifully renovated spa-inspired bath complete with custom vanities, soaking tub, oversized shower, and built-in sauna. On the opposite side of the home, two additional bedrooms UDATED IN 2025 each feature their OWN bathrooms and direct access to the pool area. The resort-style outdoor living is equally impressive with a large AND NEWLY re-screened lanai in 2022 with pet bottom screens for pet-protection, tropical landscaping, private wooded backdrop, and serene pond views backing up to conversation/pond with no rear neighbors! A rare 4+ car garage provides exceptional space for vehicles, storage, hobbies, or recreational equipment. Numerous recent upgrades include renovated kitchen and bathrooms, luxury waterproof flooring, new carpet and tile, updated lighting and ceiling fans, newer front doors, re-screened lanai with pet-guarded lower screens, 2022 pool heater, 2022 saltwater chlorinator, sprinkler system updates, 2021 water heater with warranty, hurricane shutters, and more. The two HVAC systems were recently installed in 2023 and have a 10 year warranty. The property also has NATURAL GAS HOOK-UP and new thermostats installed in 2024 along with new ceiling fans installed in 2026! Lansbrook residents enjoy an exceptional lifestyle with miles of walking trails, parks, lakes, and access to the private Lake Tarpon park featuring a boat ramp, day slips, waterfront pavilion, playgrounds, and restrooms. The community also offers a sports park with basketball and soccer fields, nearby golf, highly rated schools, and convenient access to shopping, dining, beaches, and Tampa International Airport. With its extensive updates, flexible layout, tranquil setting, and exceptional Lansbrook amenities, this move-in ready home offers the perfect blend of luxury, comfort, and Florida lifestyle living.
#TB8508800

PALM HARBOR

4561 ROANOAK WAY

4 Beds

3 Baths

3,426 Sq.Ft.

$1,098,000

MLS#: TB8508800
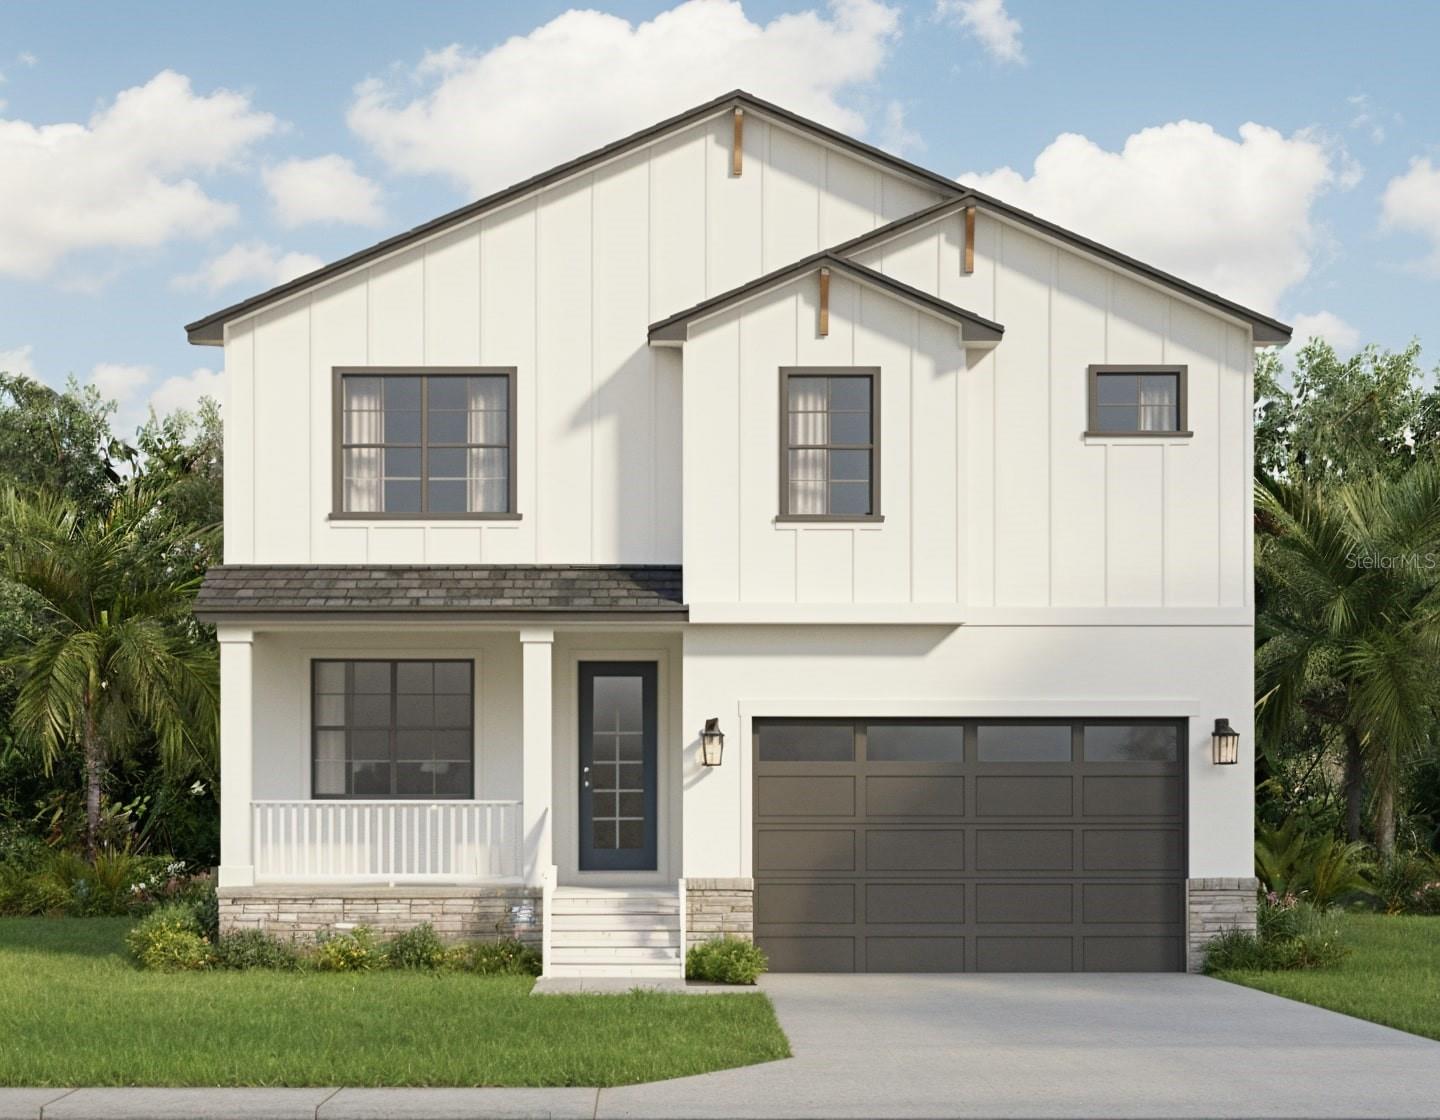
One or more photo(s) has been virtually staged. Under Construction. This custom built executive home is tucked along a quiet street in historic Ozona, where you are don't just guy a house, you launch a lifestyle. 10 Lime Street offers 3,476 square feet of thoughtfully designed new construction in one of Pinellas County's most beloved golf cart communities. Estimated completion August 2026.

Cruise the golf cart to downtown Ozona for waterfront dining, or take the short walk to the Pinellas Trail and downtown Palm Harbor's shops, breweries, and weekend markets. Zoned for A-rated schools and surrounded by the easygoing coastal-village character that makes this pocket of Florida so sought-after.

As you enter you notice the 10-foot ceilings, 8-foot doors and an open-concept first floor set a bright, airy tone. The gourmet kitchen anchors the main level with Slim White cabinetry, a butler's pantry, and an oversized chef's prep island built for gathering. The dining area opens seamlessly to a 397-square-foot covered lanai overlooking the pool and generous backyard. The great room flows in Water's Edge Carmel Cloud flooring against a soft Snowbound palette, while a full pool bath finished in Capri Almond matte porcelain and Calacatta Vecchia penny mosaics serves both guests and the pool deck beyond. The vibrant corner bedroom on the 1st floor could serve well as an ideal home office, or den.   

Upstairs, you enter a versatile gathering room separating the master from the other bedrooms. The expansive primary suite features separate his-and-hers walk-in closets and a spa-inspired bath with Belucci Bianca polished porcelain floors and Romanta Crema shower walls. Three additional bedrooms share 2 full bathrooms and complete the second floor.

Pool, lanai, designer finishes, A-rated schools, and a true golf cart lifestyle — turnkey coastal living, delivered.

Planned to be completed in August, schedule your private tour today.
#TB8500455

PALM HARBOR

10 LIME STREET

5 Beds

4 Baths

3,476 Sq.Ft.

$1,395,500

MLS#: TB8500455

 - property

Send a message

Message successfully sent.

Your message

What is 3 + 4 ?

Reason for contacting?

I agree to receive email communication and understand I can unsubscribe at any time.

I agree to be contacted by The Graf Group of Coldwell Banker via call, email, and text for real estate services. To opt out, you can reply 'stop' at any time or reply 'help' for assistance. You can also click the unsubscribe link in the emails. Message and data rates may apply. Message frequency may vary. Privacy Policy

Sign Out

Virtual Assistant

Would you like to take the next step with this property? We can help you schedule a showing or virtual tour, or send you more details.

Yes, I would like more information.

Thank You for Your Reply, One of Our Agents will contact you as soon as possible

No, maybe later.

Thank you, you can always contact me via email, phone number or through the contact form.

Realhub AI

Lucy - Your AI-Powered Realtor

Update Your Temporary Password

Personalize your search

Enter your email and we'll notify you immediately when new listings match what you're looking for.

or enter email address

Already have an account ? Login here

Continue your home search

I agree to receive communications and understand I can unsubscribe at any time.

I agree to be contacted by The Graf Group of Coldwell Banker via call, email, and text for real estate services. To opt out, you can reply 'stop' at any time or reply 'help' for assistance. You can also click the unsubscribe link in the emails. Message and data rates may apply. Message frequency may vary. Privacy Policy

Already have an account ? Login here

We use cookies

We use cookies primarily for analytics to enhance your experience. By accepting, you agree to our use of these cookies. You can manage your preferences or learn more about our cookies policy.