Features & Amenities

Interior

  • Other Interior Features

    Built-in Features, High Ceilings, Open Floorplan, Stone Counters, Tray Ceiling(s)

  • Total Bedrooms

    3

  • Bathrooms

    2

  • 1/2 Bathrooms

    1

  • Cooling YN

    YES

  • Cooling

    Central Air

  • Fireplace YN

    NO

  • Heating YN

    YES

  • Heating

    Central, Electric

  • Pet friendly

    Yes

Exterior

  • Garage

    Yes

  • Garage spaces

    2

  • Construction Materials

    Block, Stucco

  • Other Exterior Features

    Lighting, Private Entrance, Rain Gutters

  • Parking

    Driveway, Garage Door Opener, Guest, Attached

  • Patio and Porch Features

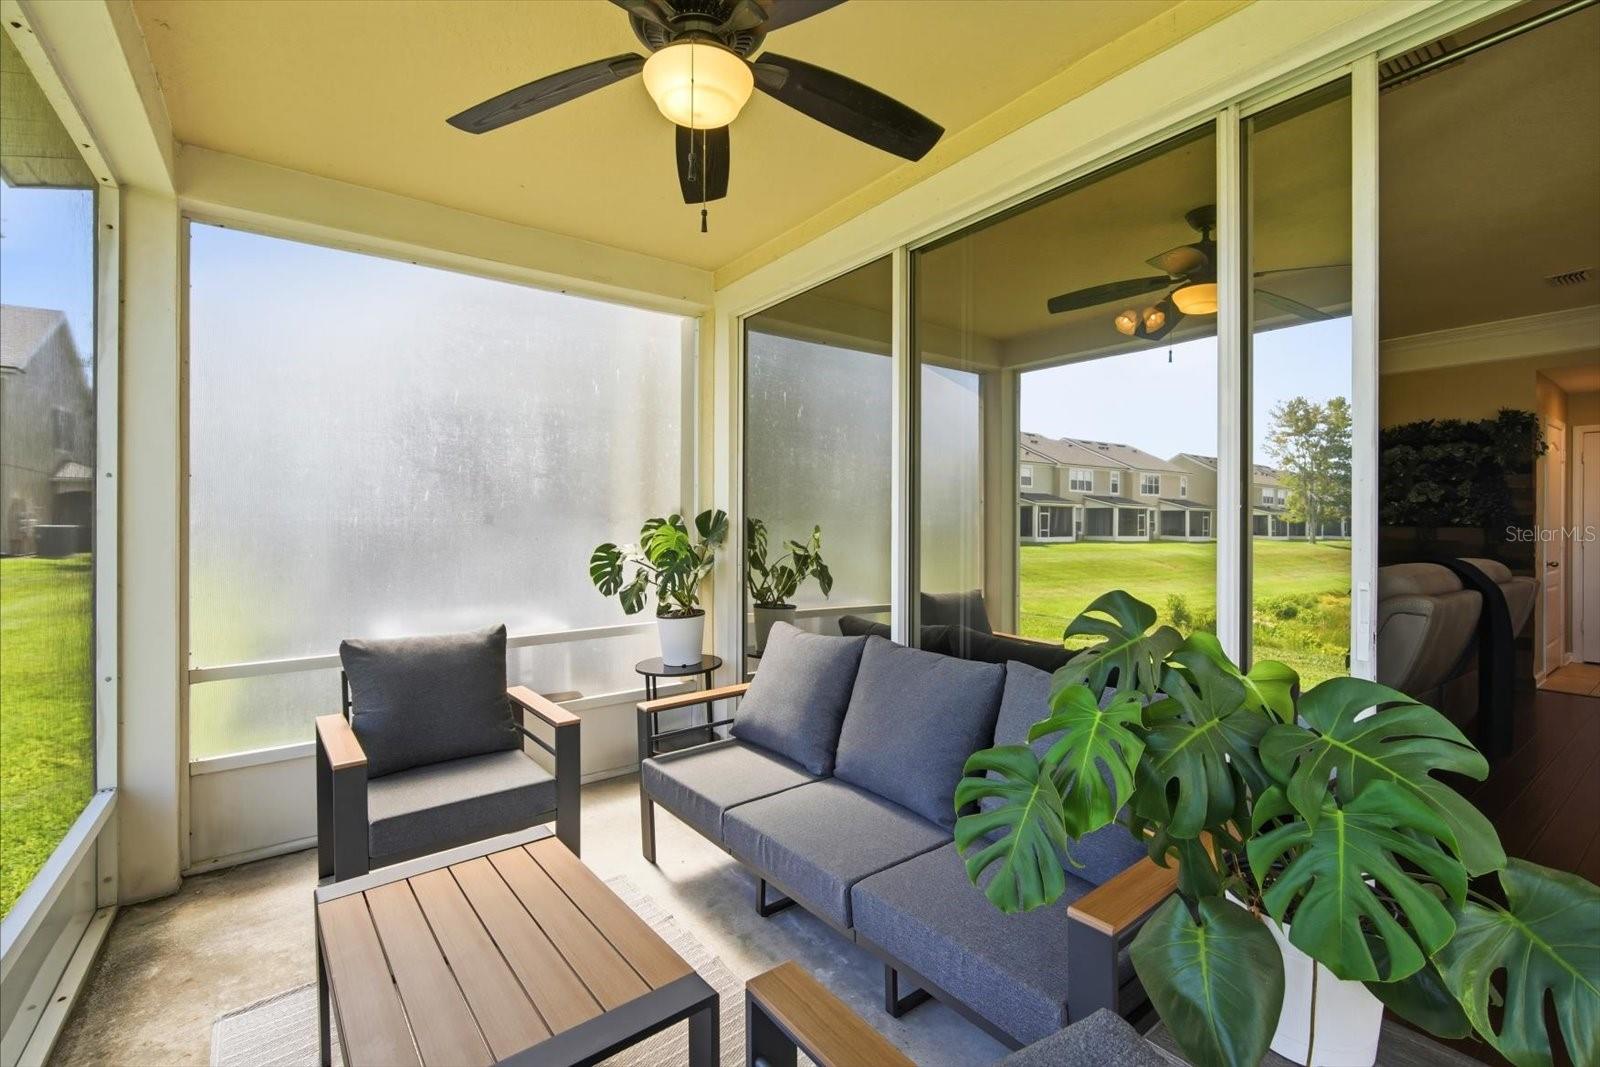
    Covered, Front Porch, Patio, Rear Porch, Screened

  • Pool

    No

  • Waterfront YN

    YES

  • View

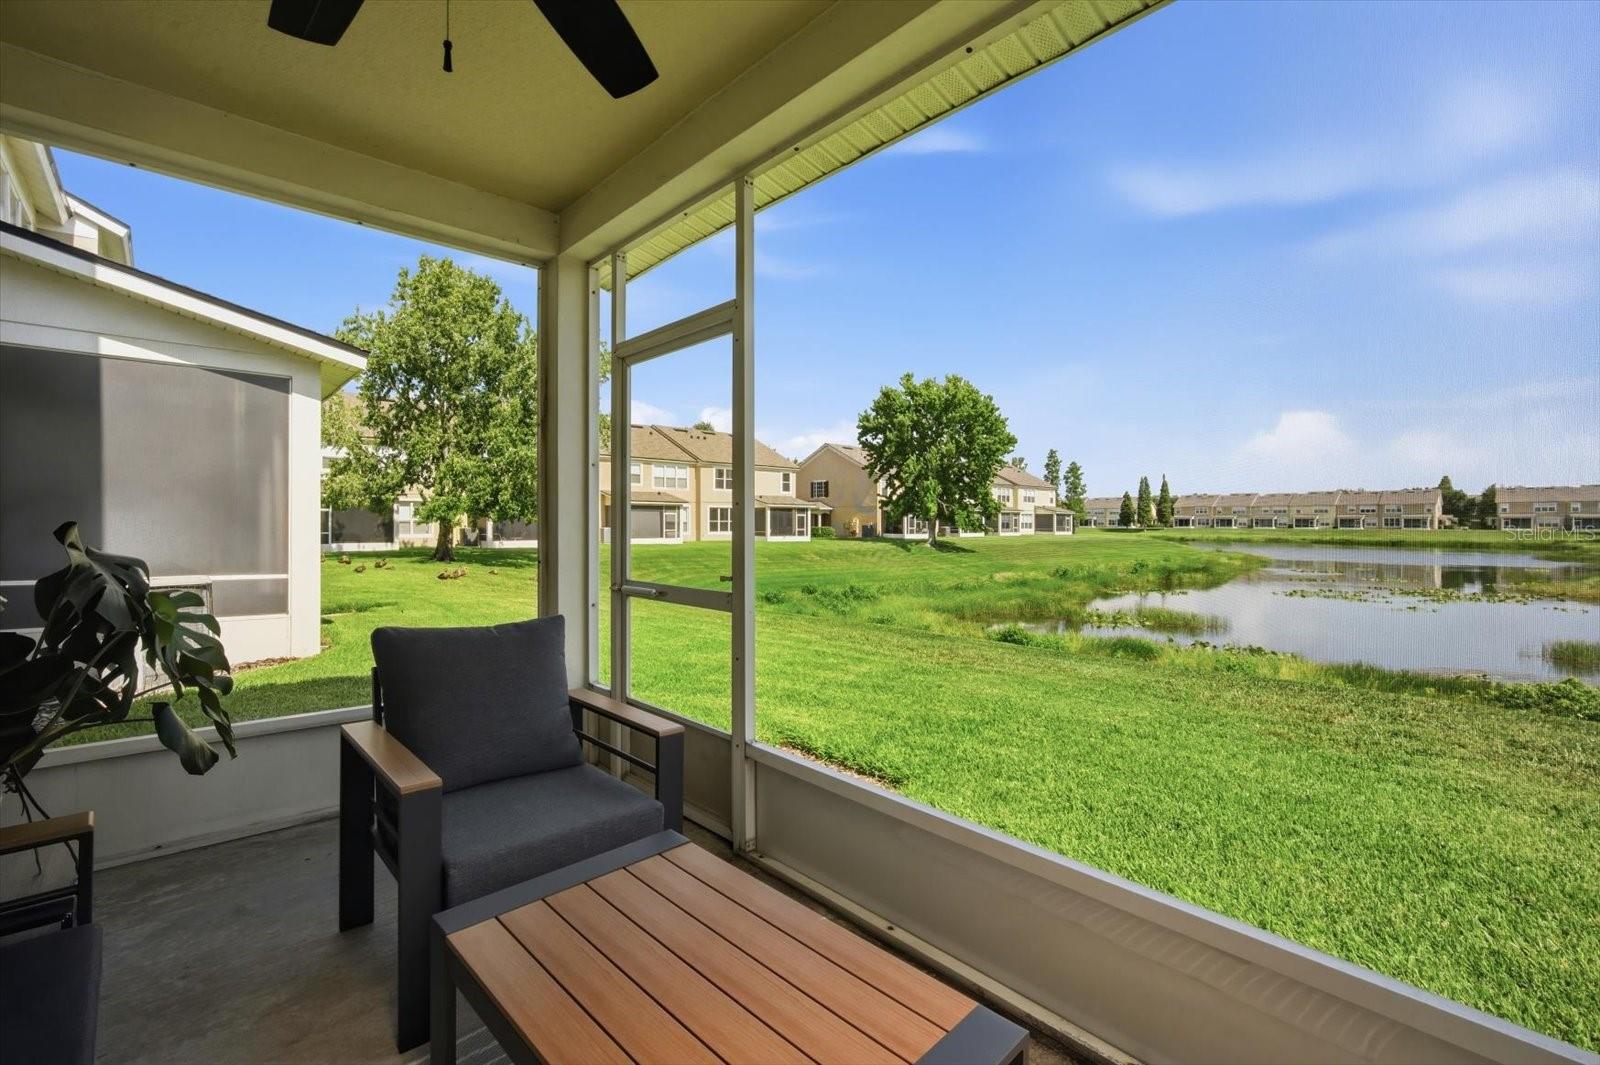
    Pond, Water

Area & Lot

  • Lot Features

    Landscaped, Level, Near Public Transit, Paved, Private, Waterfront

  • Lot Size(acres)

    0.04

  • Lot Size(square feet)

    1,680

  • Property Type

    Residential

  • Property Sub Type

    Townhouse

  • Architectural Style

    Traditional

Price

  • Sales Price

    $300,000

  • Tax Amount

    $1,446

  • Sq. Footage

    1,845

  • Price/SqFt

    $162

HOA

  • Association

    YES

  • Association Fee Includes

    N/A

  • Total Monthly Fees

    $645

School District

  • Elementary School

    N/A

  • Middle School

    N/A

  • High School

    N/A

Property Features

  • New Construction

    NO

  • Association Amenities

    Pool

  • Foundation Details

    Slab

  • Ownership

    Condominium

  • Senior Community YN

    NO

  • Sewer

    Public Sewer

  • Tax Lot

    3

  • Water Source

    Public

Schedule a Showing

Showing scheduled successfully.

<
>
IN PERSON
VIA CHAT

What is 3 + 4 ?


Change time

Mortgage calculator
Estimate your monthly mortgage payment, including the principal and interest, property taxes, and HOA. Adjust the values to generate a more accurate rate.

Your payment

Principal and Interest:

$

Property taxes:

$

HOA fees:

$

Total loan payment:

$

Total interest amount:

$

Location

County

Hillsborough

Elementary School

Middle School

High School

Listing Courtesy of Chrissy Nieves, PA , RE/MAX REALTY UNLIMITED

RealHub Information is provided exclusively for consumers' personal, non-commercial use, and it may not be used for any purpose other than to identify prospective properties consumers may be interested in purchasing. All information deemed reliable but not guaranteed and should be independently verified. All properties are subject to prior sale, change or withdrawal. RealHub website owner shall not be responsible for any typographical errors, misinformation, misprints and shall be held totally harmless.

Agent Emil Garinga

Executive Assistant

Emil Garinga

Call Emil today to schedule a private showing.


* Listings on this website come from the FMLS IDX Compilation and may be held by brokerage firms other than the owner of this website. The listing brokerage is identified in any listing details. Information is deemed reliable but is not guaranteed. If you believe any FMLS listing contains material that infringes your copyrighted work please click here to review our DMCA policy and learn how to submit a takedown request.© 2024 FMLS.
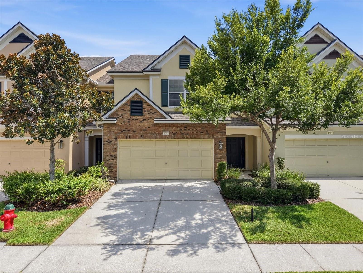
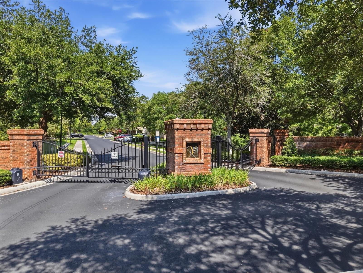
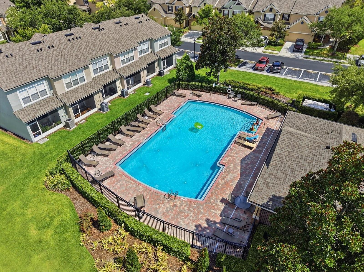
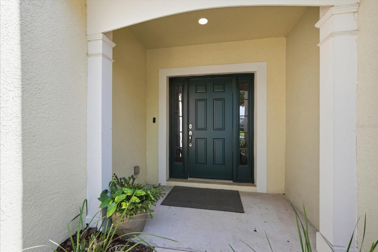
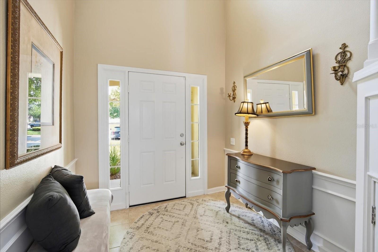
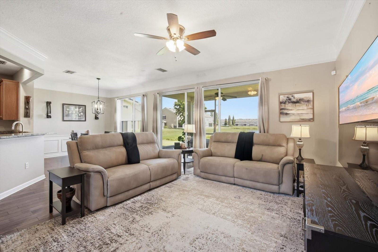
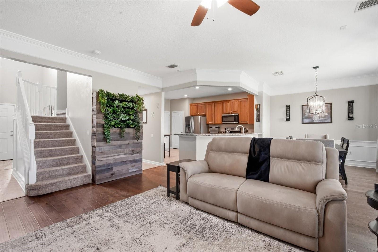
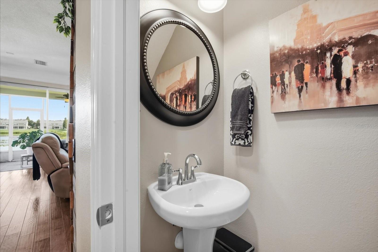
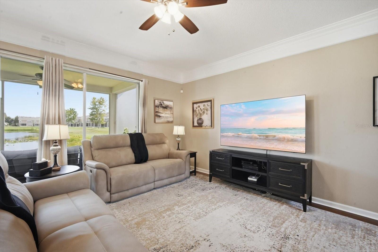
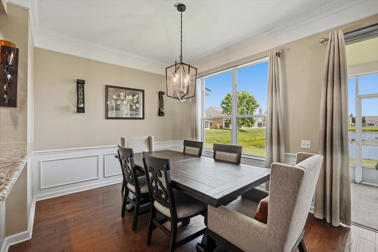
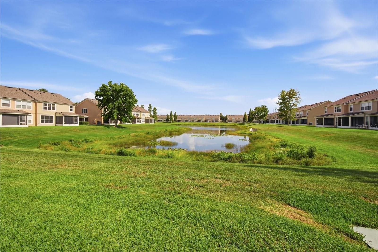
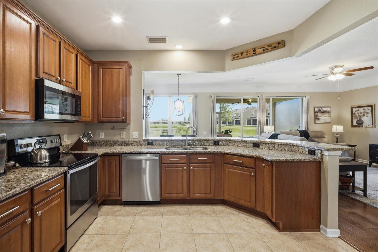
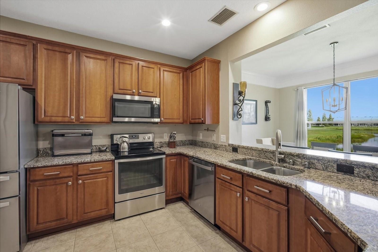
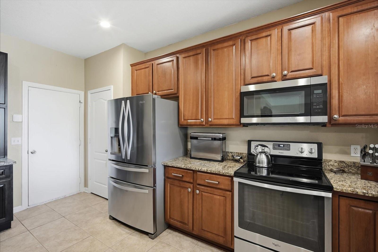
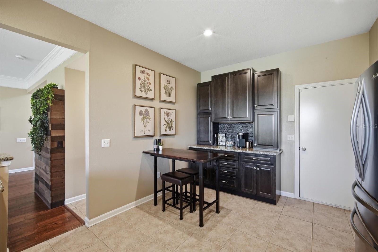
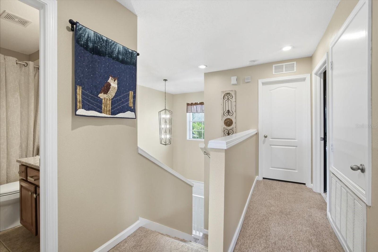
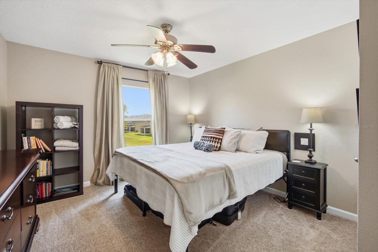
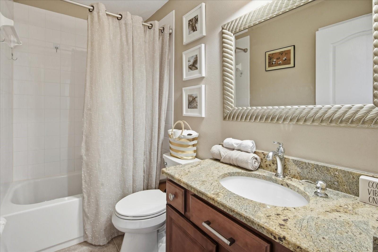
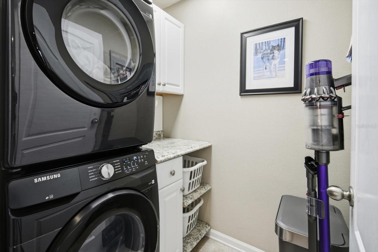
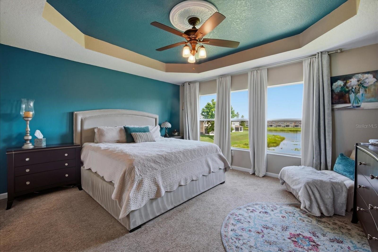
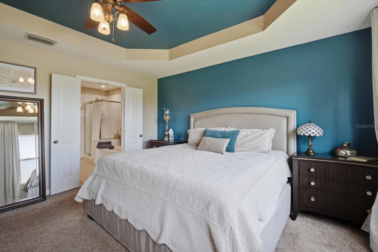
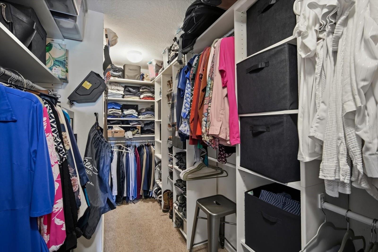
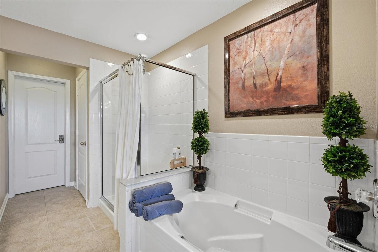
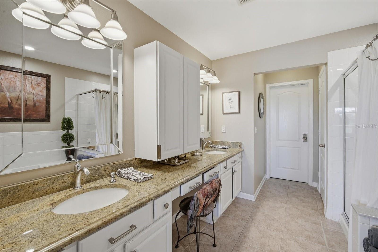
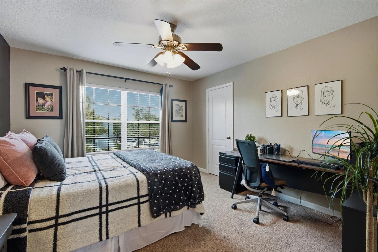
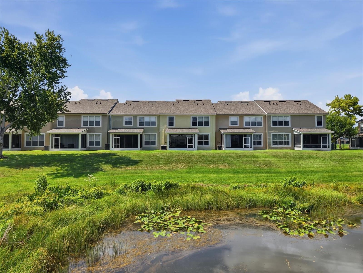
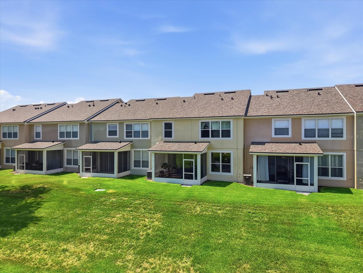
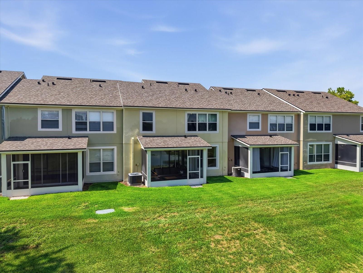
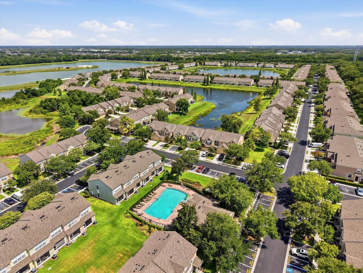
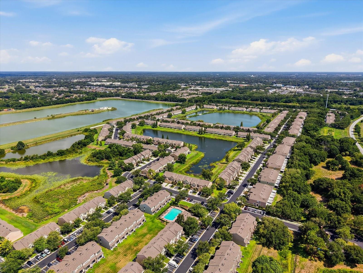
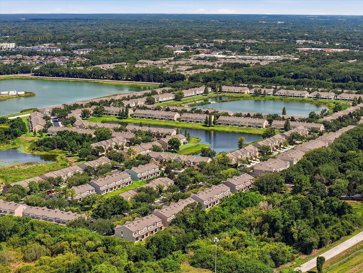
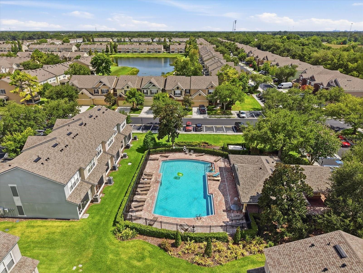
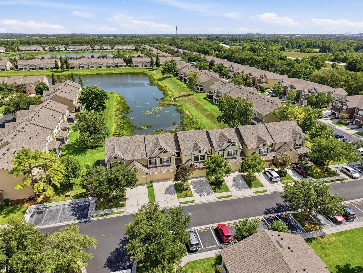
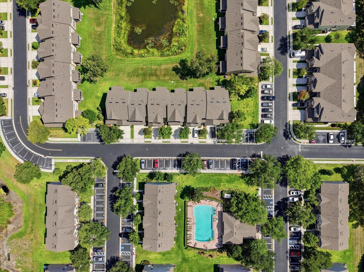
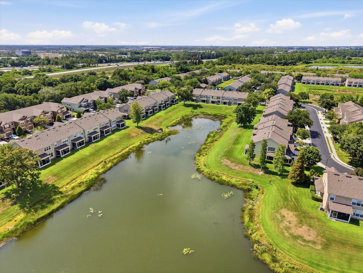
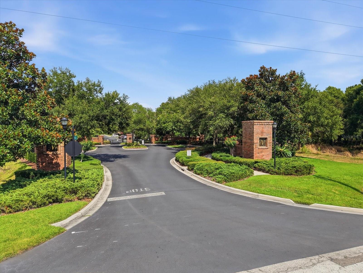
Expansive pond views, solid concrete block construction on both levels, a two-car garage, and one of the best locations in Valhalla set 4611 Pond Ridge Drive apart from the typical townhome. Perfectly positioned on a premier pond-front homesite in this gated Riverview community outside of downtown Tampa, this 3-bedroom, 2.5-bath home sits directly across from one of the community pools, restrooms, large covered patio area, and mailboxes, with ample guest parking just steps away. Inside, a dramatic two-story atrium entry welcomes you with a chandelier, open staircase, and smart under-stair storage. Custom picture-frame molding, crown molding, tile floors, and engineered hardwood create an elevated first impression, while upgraded carpet adds comfort on the stairs and second floor. Nearly every room captures sweeping pond views, filling the home with natural light and creating a peaceful backdrop for daily living, working from home, and entertaining. Tinted windows help improve privacy and enhance comfort, while a custom living wall with an automatic sprinkler system adds a memorable designer feature. The kitchen blends style and function with upgraded wood cabinetry, decorative crown molding, hardware, granite countertops, generous prep space, and a built-in coffee bar with added storage. Updated appliances in 2016, plus a newer dishwasher and microwave. The open layout connects the kitchen, dining, and living areas, making it easy to host friends, enjoy family time, or relax with the water views. Upstairs, the spacious primary suite overlooks the pond, while two additional bedrooms offer flexibility for children, guests, a home office, or fitness space. The upstairs laundry room features custom cabinetry and a new washer and dryer, and multiple storage closets help keep life organized. Unlike many townhomes with wood-frame second stories, this home offers concrete block construction all the way up, providing added durability, sound insulation, and peace of mind. Updates include a new roof, professionally serviced HVAC with an active service contract, a newer water heater, newer toilets, and a two-car garage with epoxy-coated floor, newer garage door opener, and custom built-in storage. Valhalla offers exceptional HOA value for low-maintenance living. Monthly dues include water, sewer, trash, lawn care, exterior maintenance, pest control, cable, high-speed internet, gated entry, two pools, poolside restroom and covered patio areas, and the community master insurance policy. Because the HOA carries the exterior master policy, homeowners typically only need an affordable HO-6 interior policy. The home is also in Flood Zone X, so flood insurance is not required, and there is no CDD fee. The community also plans holiday activities and food truck nights, adding neighborhood connection without sacrificing privacy. Located minutes from I-75 and the Selmon Expressway, this move-in-ready Riverview townhome offers easy access to Downtown Tampa, MacDill Air Force Base, and Brandon. Everyday destinations including Target, Costco, EoS Fitness, Publix, Sprouts Farmers Market, Winthrop Town Centre, restaurants, and shopping are just down the street. For buyers seeking a gated Riverview townhome with pond views, a two-car garage, concrete block construction, premium upgrades, low ownership costs, and everyday convenience near Tampa, 4611 Pond Ridge Drive delivers lifestyle, value, and location.

4611 POND RIDGE DRIVE

Message successfully sent.

What would you like to know?

What is 3 + 4 ?

I agree to receive email communication and understand I can unsubscribe at any time.

I agree to be contacted by The Graf Group of Coldwell Banker via call, email, and text for real estate services. To opt out, you can reply 'stop' at any time or reply 'help' for assistance. You can also click the unsubscribe link in the emails. Message and data rates may apply. Message frequency may vary. Privacy Policy

Related Properties

New on site 1 day ago
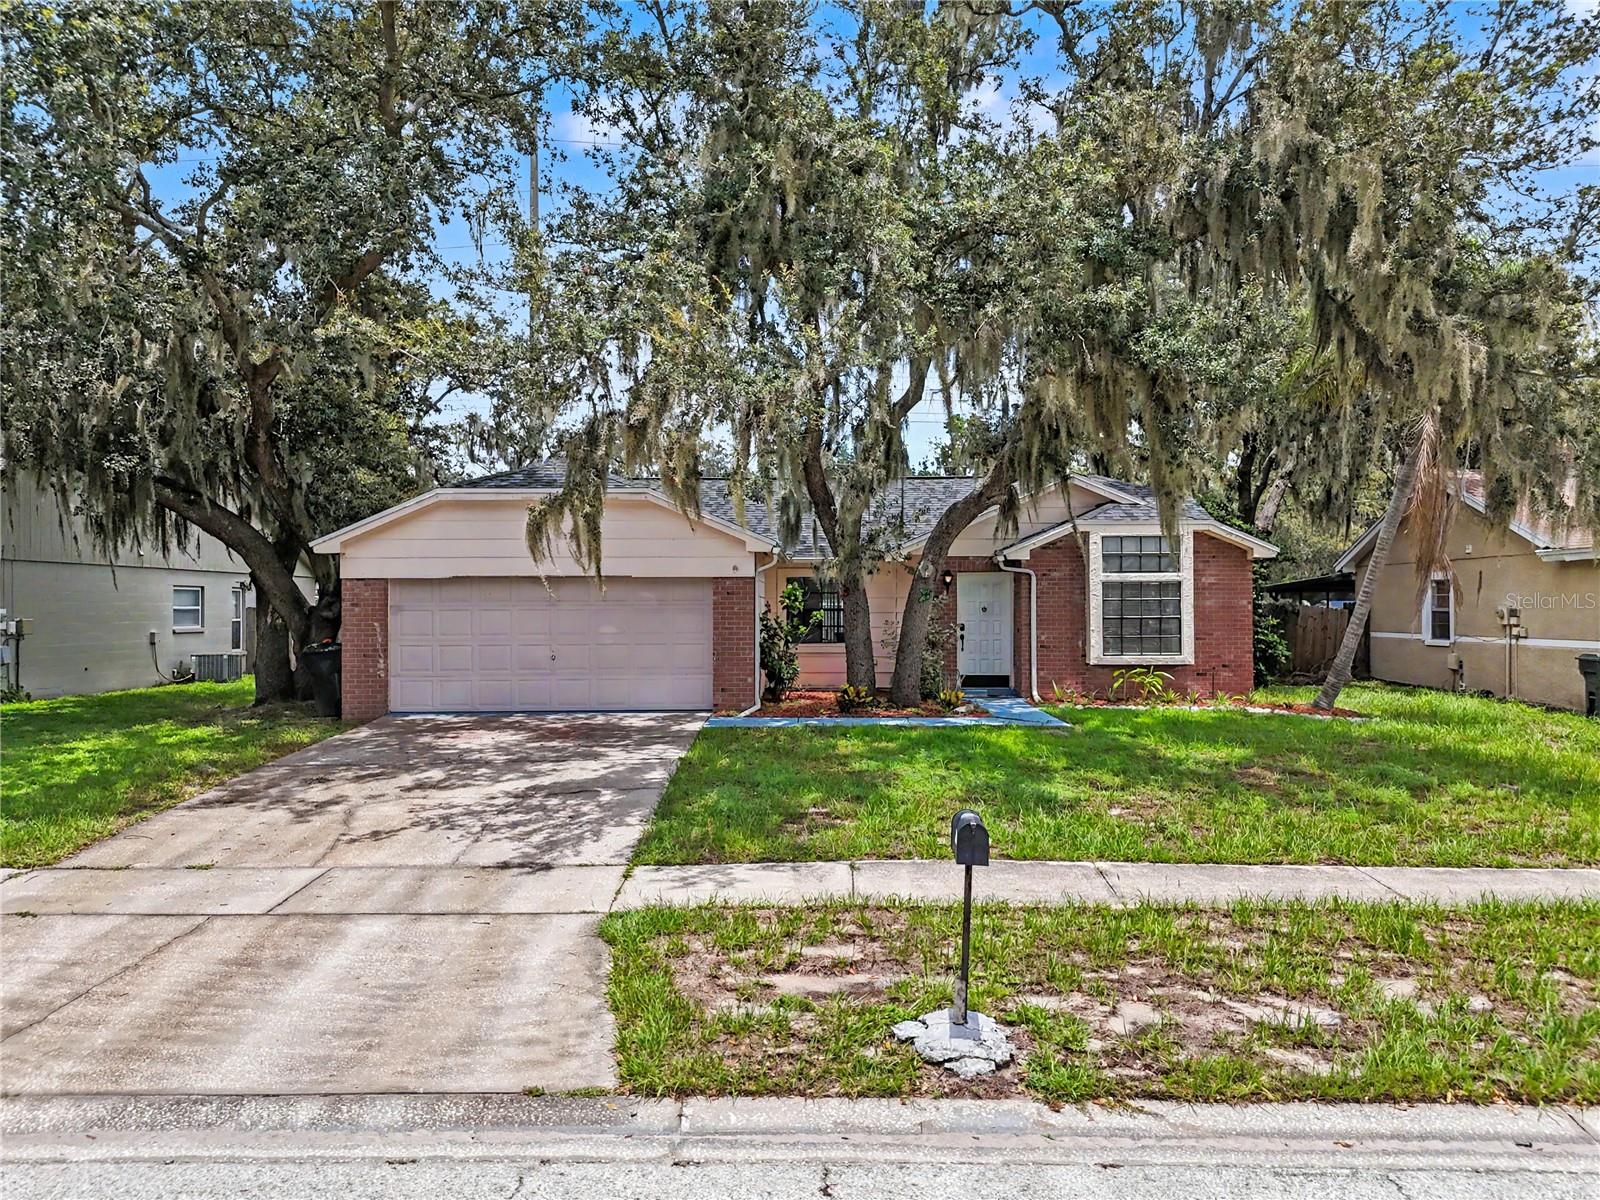
Welcome to this beautifully maintained home in the heart of Riverview! Offering a spacious and functional floor plan, this residence is designed for comfortable everyday living and effortless entertaining. The open-concept layout features a bright living area, a well-appointed kitchen with ample cabinet and counter space, and a generous dining area perfect for gathering with family and friends.  The private owner's suite provides a relaxing retreat with an en-suite bath and walk-in closet, while the additional bedrooms provide flexibility for family, guests, or a home office. Step outside to enjoy the covered lanai and spacious backyard—ideal for morning coffee, weekend barbecues, or simply unwinding after a long day.  Conveniently located near shopping, dining, parks, schools, and major highways, this home provides easy access to downtown Tampa, MacDill Air Force Base, and Florida's beautiful Gulf Coast beaches.  Price is FIRM and reflects an exceptional value. This property is priced to sell quickly, making it an outstanding opportunity for buyers seeking a move-in-ready home in a desirable Riverview location.  Whether you're a first-time homebuyer, growing family, or looking to downsize, this home is one you won't want to miss. Schedule your private showing today before this incredible opportunity is gone!
#TB8531176

RIVERVIEW

12108 FRUITWOOD DRIVE

3 Beds

2 Baths

1,406 Sq.Ft.

$335,000

MLS#: TB8531176

New on site today
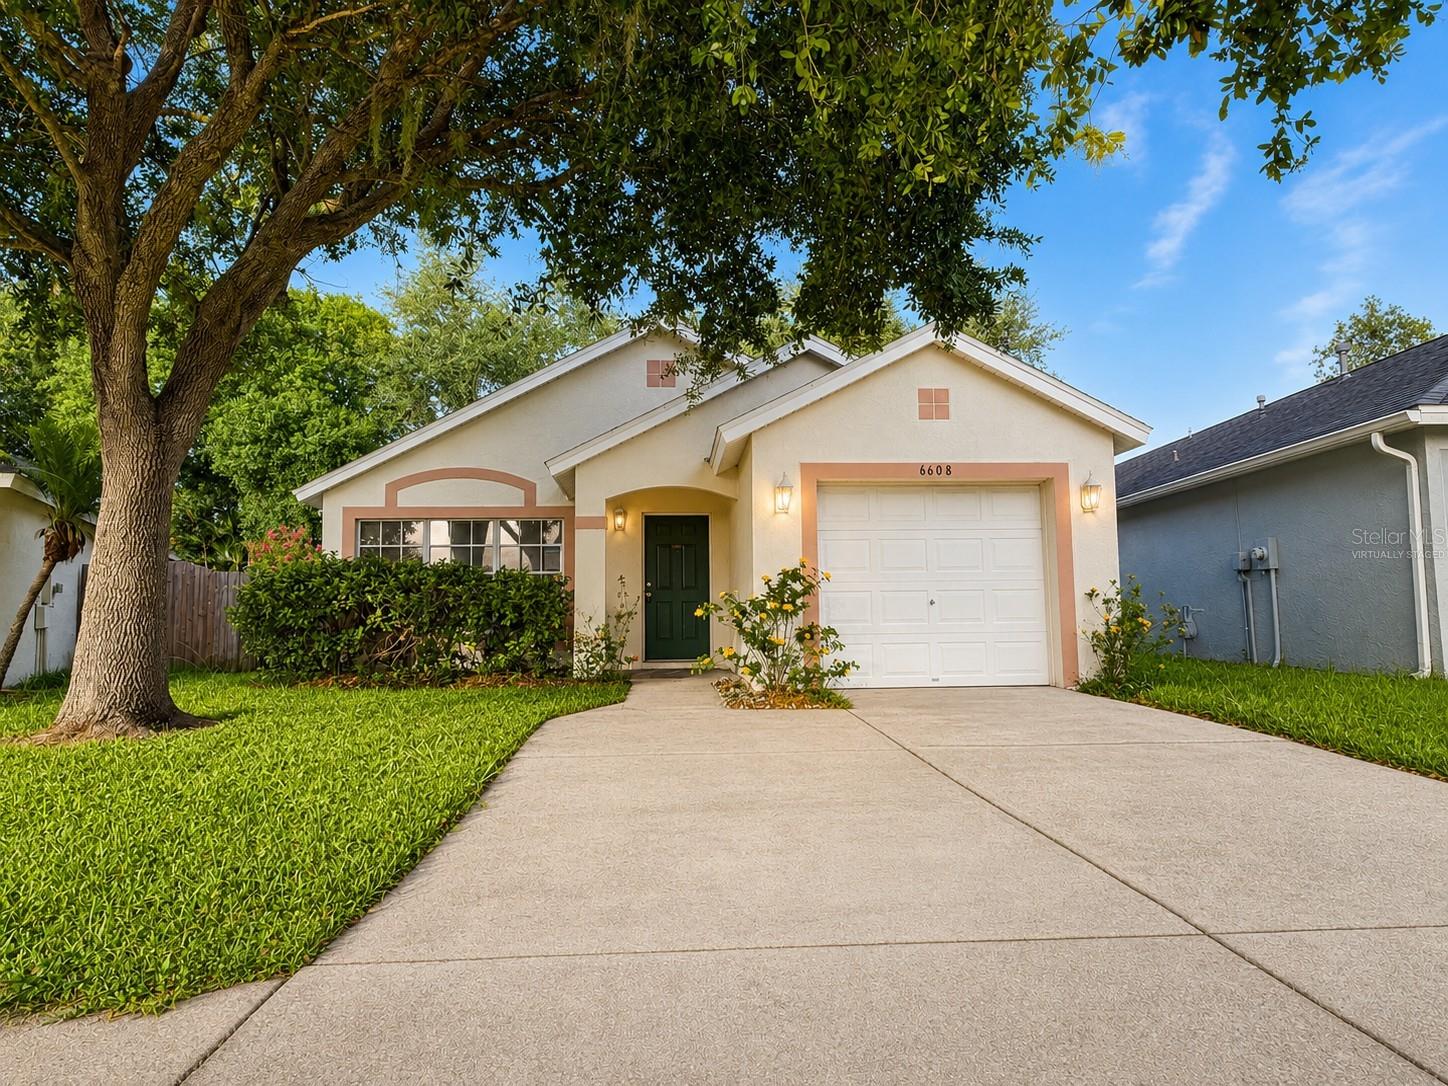
Virtually Staged. Welcome home to this charming 3-bedroom, 2-bath, 1-car garage home nestled on a quiet cul-de-sac lot in the beautiful Bloomingdale Ridge community of Riverview. This inviting home features a spacious great room floor plan with soaring cathedral ceilings that create an open and airy feel. The eat-in kitchen offers the perfect space for casual dining, while the desirable split-bedroom floor plan provides added privacy for the generously sized primary suite. Step outside to enjoy your own private backyard complete with a quaint patio that's perfect for morning coffee, evening relaxation, or weekend cookouts. Conveniently located near shopping, restaurants, schools, and everyday amenities, this home also offers an easy commute to Tampa, Bradenton, and surrounding employment centers via nearby Interstate 75 and the Selmon Expressway. Don't miss your opportunity to make this wonderful home yours—schedule your private showing today!
#W7887869

RIVERVIEW

6608 NORTHHAVEN COURT

3 Beds

2 Baths

1,182 Sq.Ft.

$264,000

MLS#: W7887869

New on site 2 days ago
Virtually Staged. Tucked away on a quiet dead-end street within the charming, tree-lined community of Shady Creek Preserve, this beautifully maintained 4-bedroom, 2.5-bath home + truly oversized extended LOFT was designed for comfortable everyday living. Thoughtful spaces, inviting interiors, and a flexible floor plan create a home that's easy to enjoy from the moment you arrive.

Beautiful curb appeal sets the tone with stone accents, mature landscaping, a welcoming covered front porch, and an attached two-car garage. Inside, wood-look porcelain plank tile flooring, crown molding, soaring ceilings, and abundant natural light create a bright, open atmosphere that feels both spacious and inviting.

At the heart of the home, the kitchen features stainless steel appliances, generous cabinet storage, ample prep space, and a casual dining area that naturally brings everyone together. A newer refrigerator adds additional peace of mind, while the screened lanai with its insulated roof extends your living space outdoors—perfect for morning coffee, weekend cookouts, or simply relaxing while overlooking the privacy of the fully fenced backyard.
Conveniently located on the first floor, the spacious primary suite provides a peaceful retreat complete with a walk-in closet, dual vanities, and an en-suite bath with a tiled walk-in shower. Upstairs, three additional bedrooms are complemented by an oversized loft creates exceptional flexibility as a second living area, media room, home office, fitness space, or playroom.

Designed with everyday convenience in mind, the home also offers abundant storage throughout, including multiple closets, a convenient coat closet near the front entry, and a spacious laundry room. 

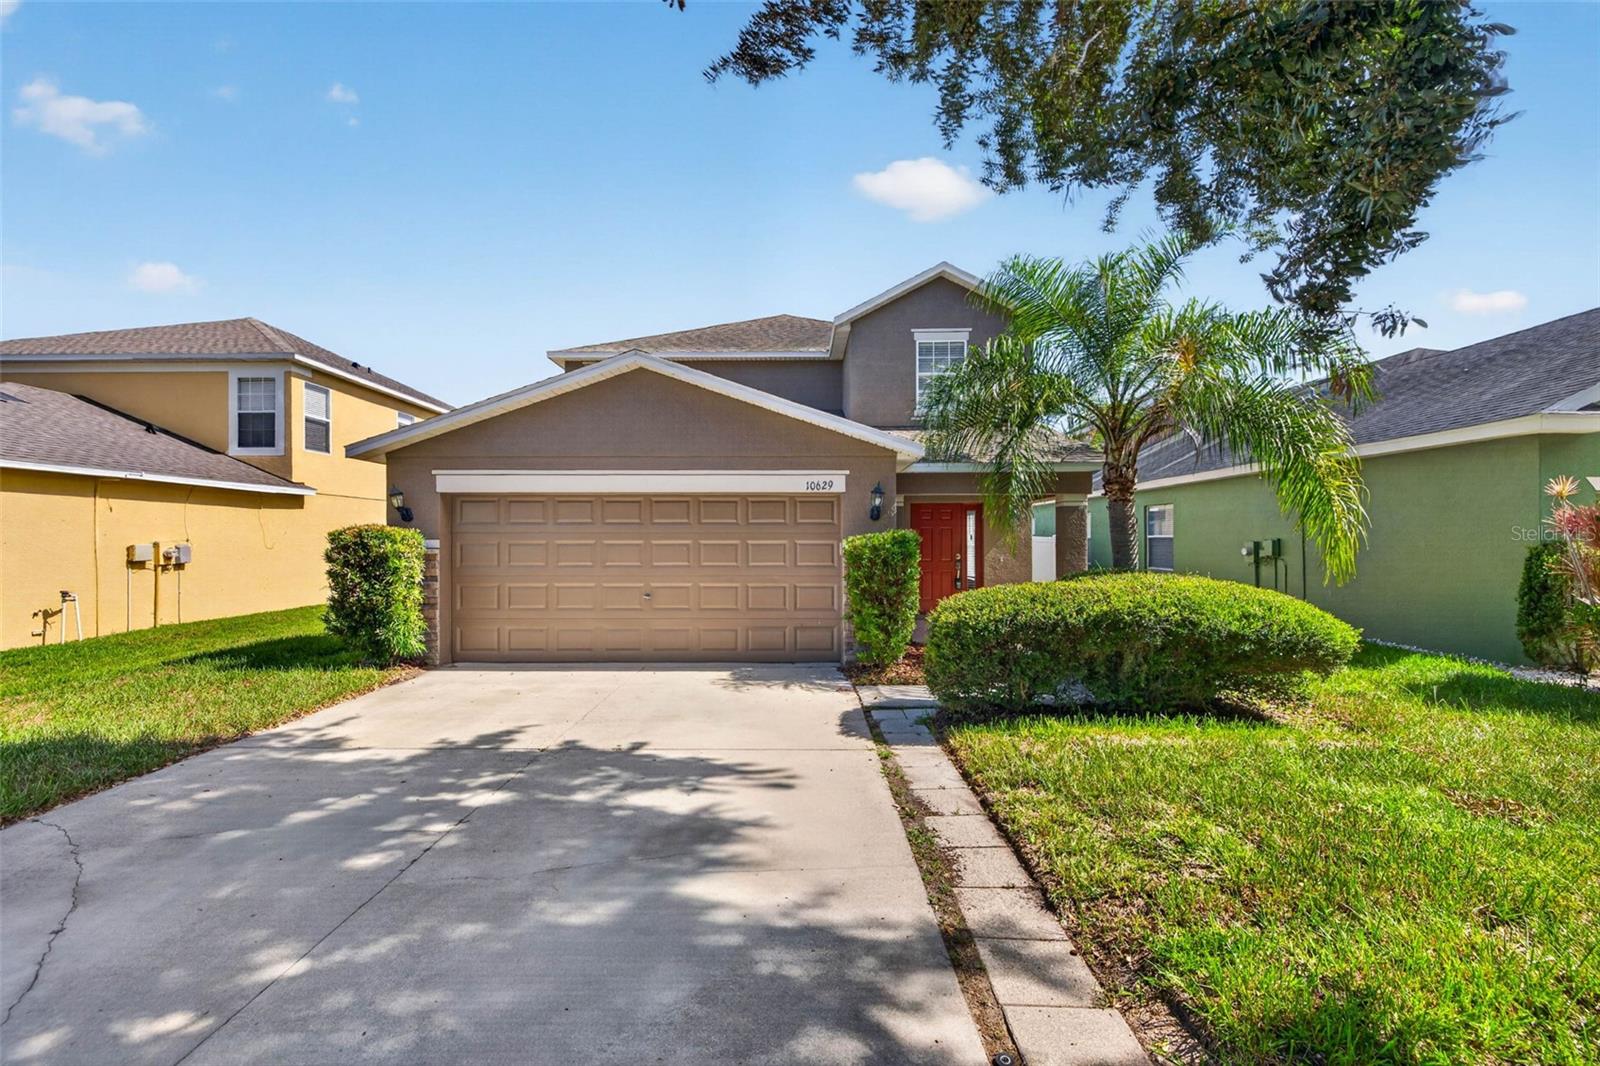
Beyond the front door, Shady Creek Preserve is loved for its quiet streets, mature landscaping, low HOA, and no CDD fees, all while keeping shopping, dining, parks, medical facilities, and I-75 just minutes away. Enjoy easy access to Downtown Tampa, MacDill Air Force Base, Tampa International Airport, and Florida's award-winning Gulf beaches, while coming home to the comfort, abundant space for an affordable price, and welcoming neighborhood you'll love calling home.
#TB8530595

RIVERVIEW

10629 SHADY PRESERVE DRIVE

4 Beds

2 Baths

2,190 Sq.Ft.

$349,000

MLS#: TB8530595

New on site 2 days ago
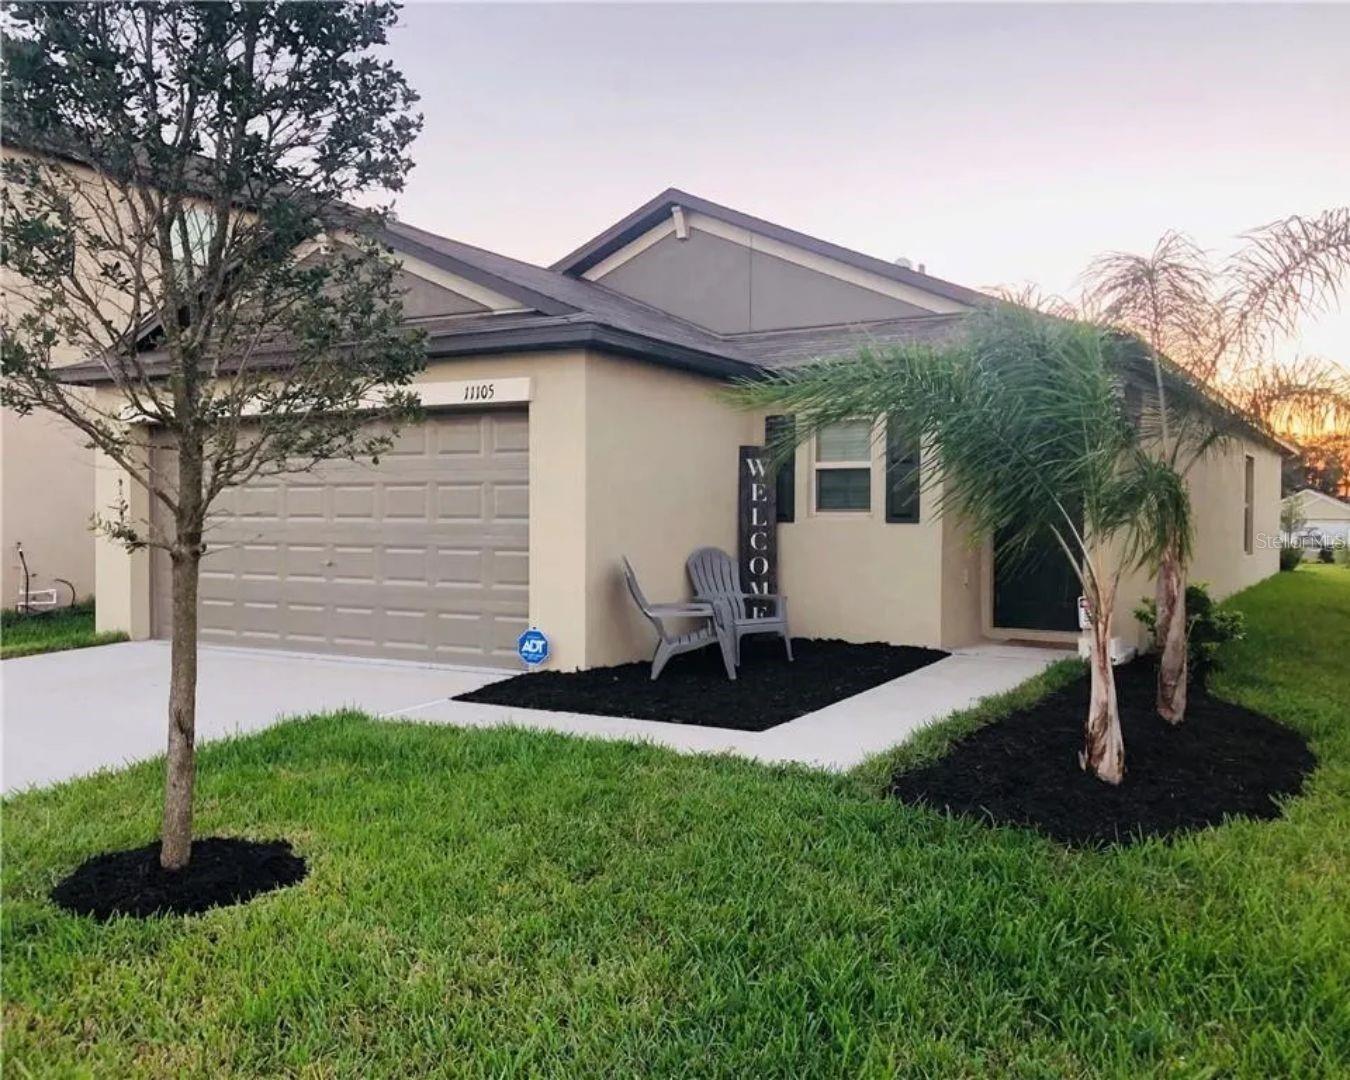
Welcome to this beautifully maintained 3-bedroom, 2-bath home built in 2019, offering modern comfort and an open-concept layout designed for everyday living. The spacious kitchen flows seamlessly into the living and dining areas, creating the perfect space for entertaining or relaxing with family. The split-bedroom floor plan provides added privacy, while the primary suite features a walk-in closet and en-suite bath. Enjoy a fully fenced backyard with room to play, garden, or unwind. Located in the desirable Carlton Lakes community, residents enjoy access to resort-style amenities, including a community pool, clubhouse, playground, and walking trails. Conveniently situated near shopping, dining, schools, hospitals, and I-75, US-301, and the Selmon Expressway for an easy commute to Tampa, Brandon, and MacDill AFB. Don't miss this move-in-ready opportunity!
#TB8531016

RIVERVIEW

11105 HUDSON HILLS LANE

3 Beds

2 Baths

1,451 Sq.Ft.

$257,000

MLS#: TB8531016

New on site 2 days ago
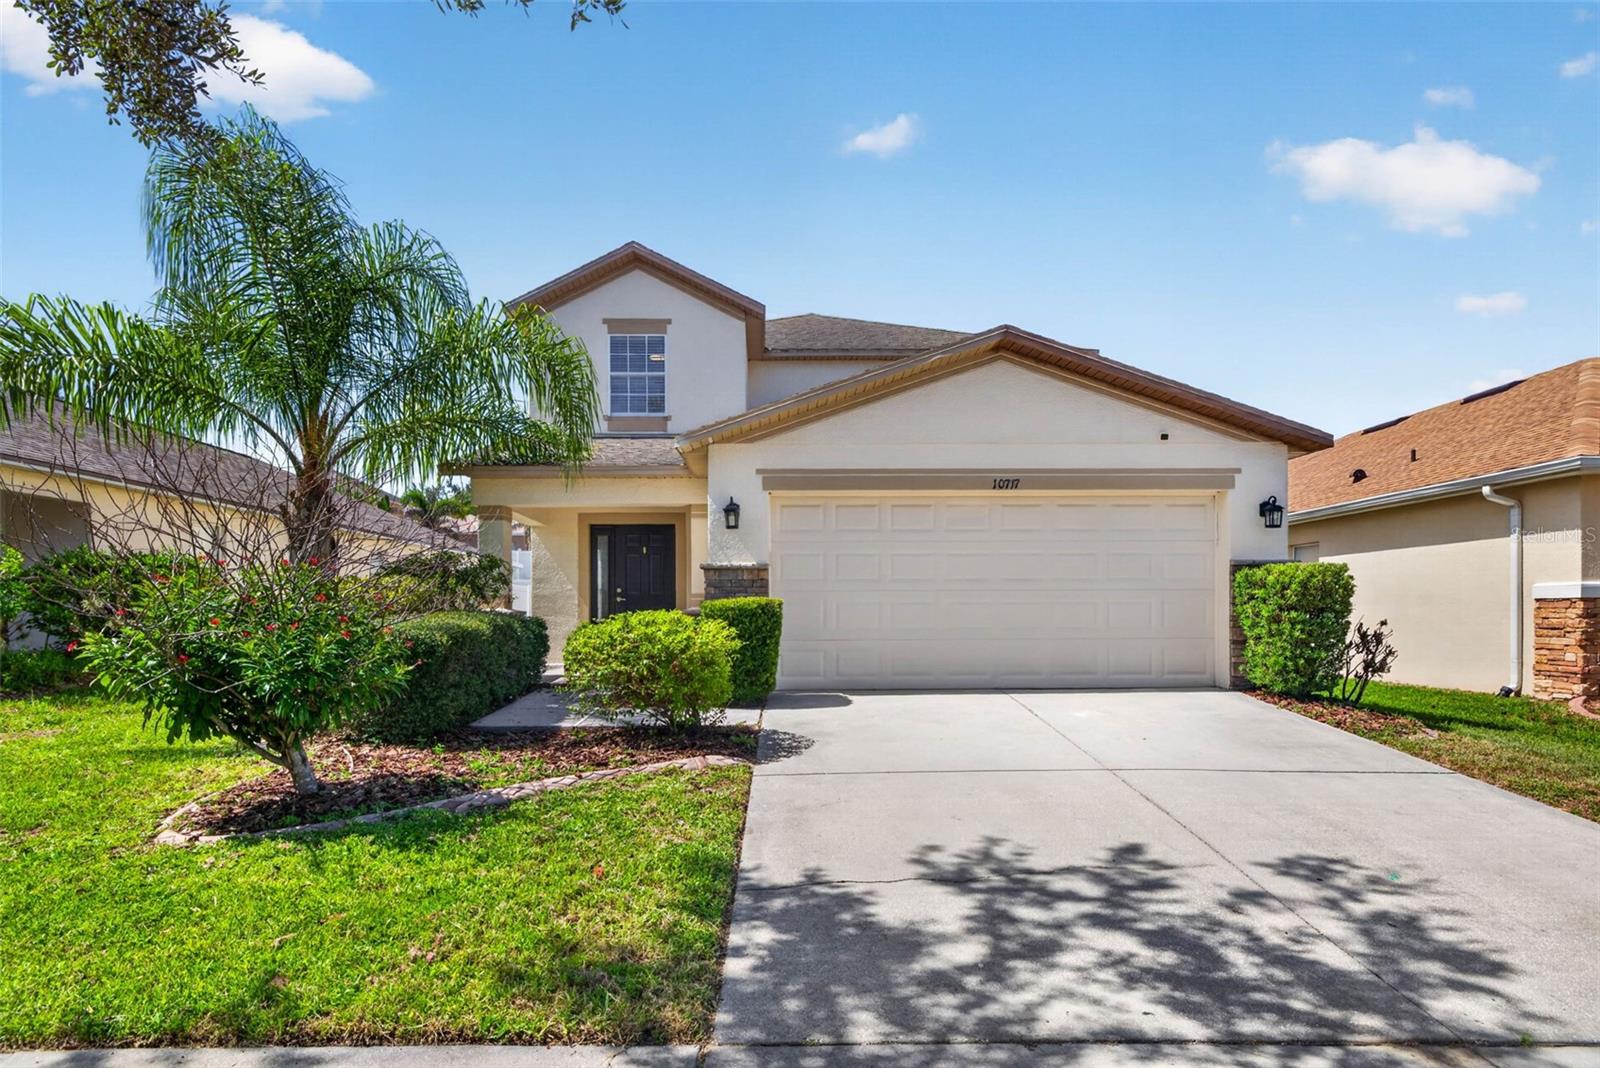
Virtually Staged. Thoughtfully designed with flexibility in mind, this 5-bedroom, 2.5-bath residence offers 2,280 square feet of beautifully designed living space within the intimate one-street community of Shady Creek Preserve. A highly sought-after first-floor primary suite, four additional bedrooms, and an oversized upstairs loft create a floor plan that effortlessly adapts to the way you live—whether you're hosting guests, working from home, creating a dedicated hobby space, or simply enjoying the extra room to spread out.

Beautiful curb appeal sets the tone from the start, with stone accents, an inviting front entry, and a two-car garage adding to the home's charm. Inside, elevated ceilings, wood-look flooring, and abundant natural light create a bright, open atmosphere you'll appreciate from the moment you walk through the door.

At the heart of the home, the spacious kitchen features stainless steel appliances, generous cabinet storage, ample prep space, and a casual eat-in dining area. Sliding glass doors extend your living space outdoors to the fully fenced backyard and covered rear patio—perfect for morning coffee, weekend barbecues, evenings under the Florida sky, or giving pets room to roam.

The first-floor primary suite offers a peaceful retreat, complete with a spacious walk-in closet and en-suite bath, while upstairs, four additional bedrooms surround an oversized loft that easily transforms into a media room, home office, fitness space, playroom, or second living area as your needs evolve.

Fresh interior paint and brand-new carpeting provide a crisp, move-in-ready feel, allowing you to settle in and immediately begin enjoying everything this home has to offer.

Beyond the front door, Shady Creek Preserve offers the charm of a quiet, tucked-away neighborhood while keeping everyday conveniences close at hand. Shopping, dining, parks, and major commuter routes are all just minutes away, with Downtown Tampa, MacDill Air Force Base, Tampa International Airport, and Florida's award-winning Gulf beaches within a comfortable drive. Enjoy the convenience of Tampa Bay living without sacrificing the space to truly feel at home.
#TB8530583

RIVERVIEW

10717 SHADY PRESERVE DRIVE

5 Beds

2 Baths

2,280 Sq.Ft.

$359,000

MLS#: TB8530583

New on site 3 days ago
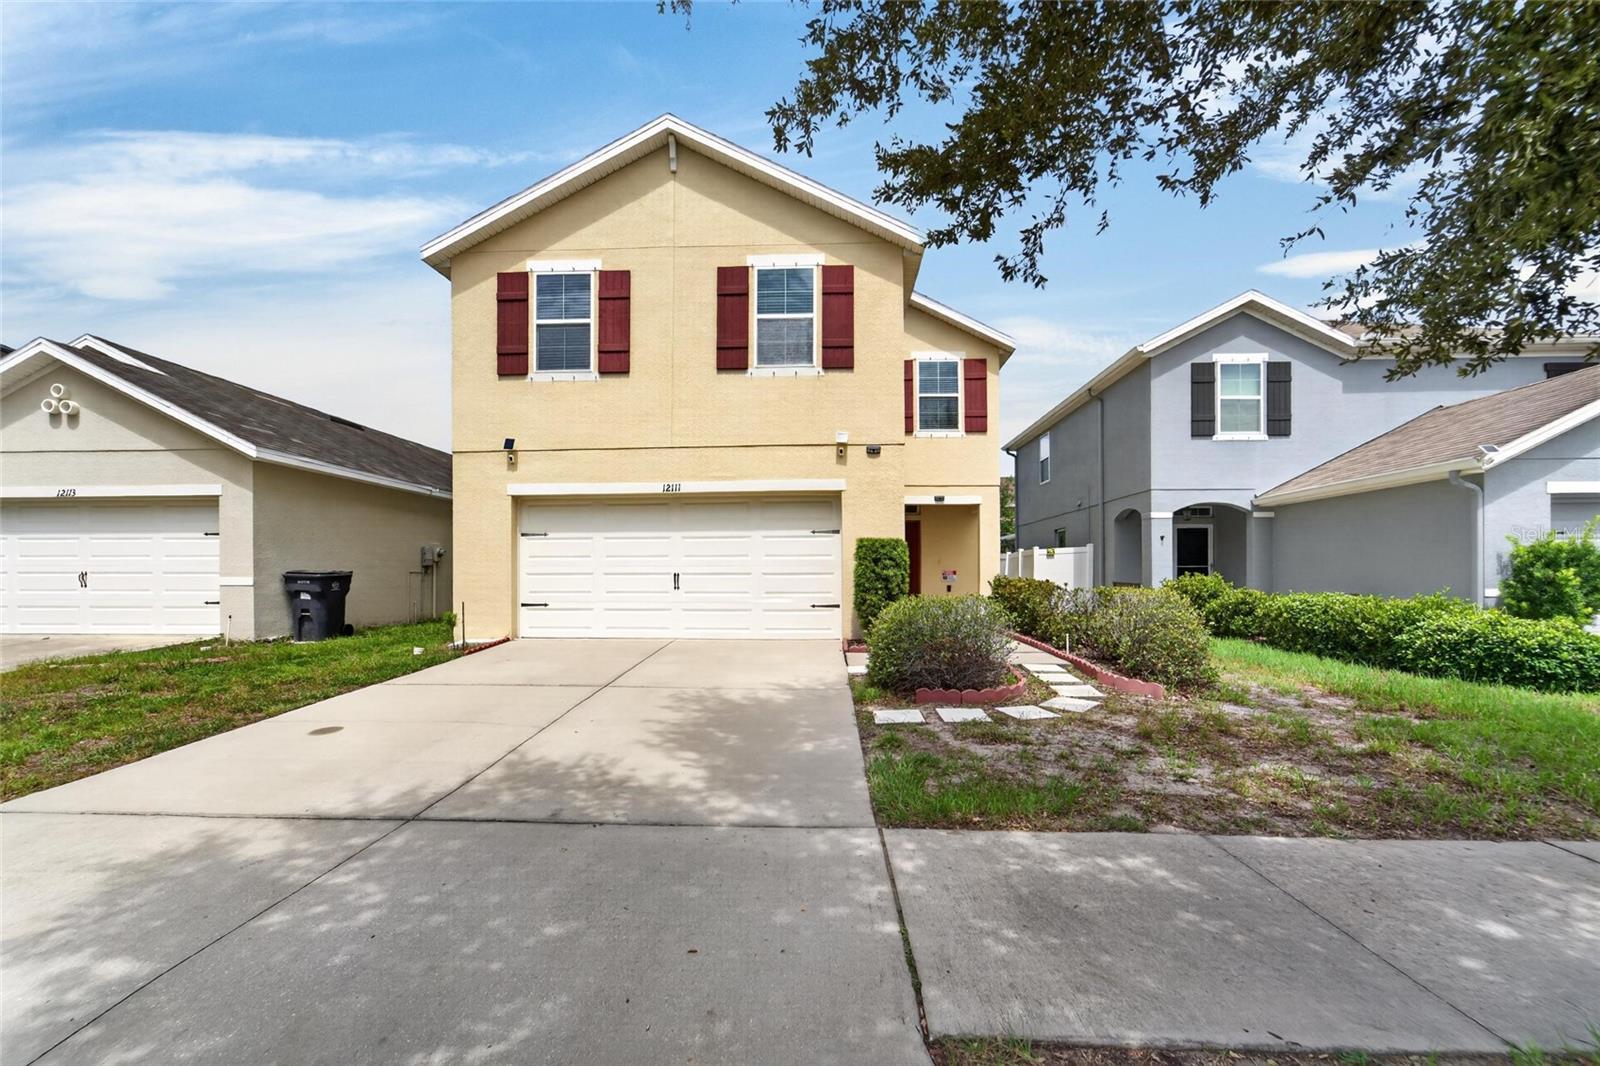
Welcome to this beautiful Aisle model in the highly sought-after Sanctuary community of Riverview! This spacious 4-bedroom, 2.5-bath home offers a thoughtfully designed open-concept floor plan that blends comfort, style, and functionality for today's lifestyle.
The inviting main living area flows seamlessly into the kitchen and dining space, creating the perfect setting for everyday living and entertaining. The well-appointed kitchen features abundant cabinetry, generous counter space, and a large island overlooking the living area, making it the heart of the home. The main level showcases low-maintenance laminate flooring throughout. Upstairs, the spacious primary suite provides a relaxing retreat with an ensuite bath and walk-in closet, while three additional bedrooms provide flexibility for family, guests, or a home office.
Enjoy outdoor living in the backyard with plenty of room to relax, play, or create your own personal oasis. Residents enjoy convenient access to shopping, dining, parks, schools, and major commuter routes, with easy access to Downtown Tampa, MacDill Air Force Base, and the area's beautiful Gulf Coast beaches.
Don't miss this opportunity to own a beautiful home in this community.  Schedule your private showing today!
#TB8528739

RIVERVIEW

12111 FAWN BRINDLE STREET

4 Beds

2 Baths

2,086 Sq.Ft.

$329,900

MLS#: TB8528739

New on site 4 days ago
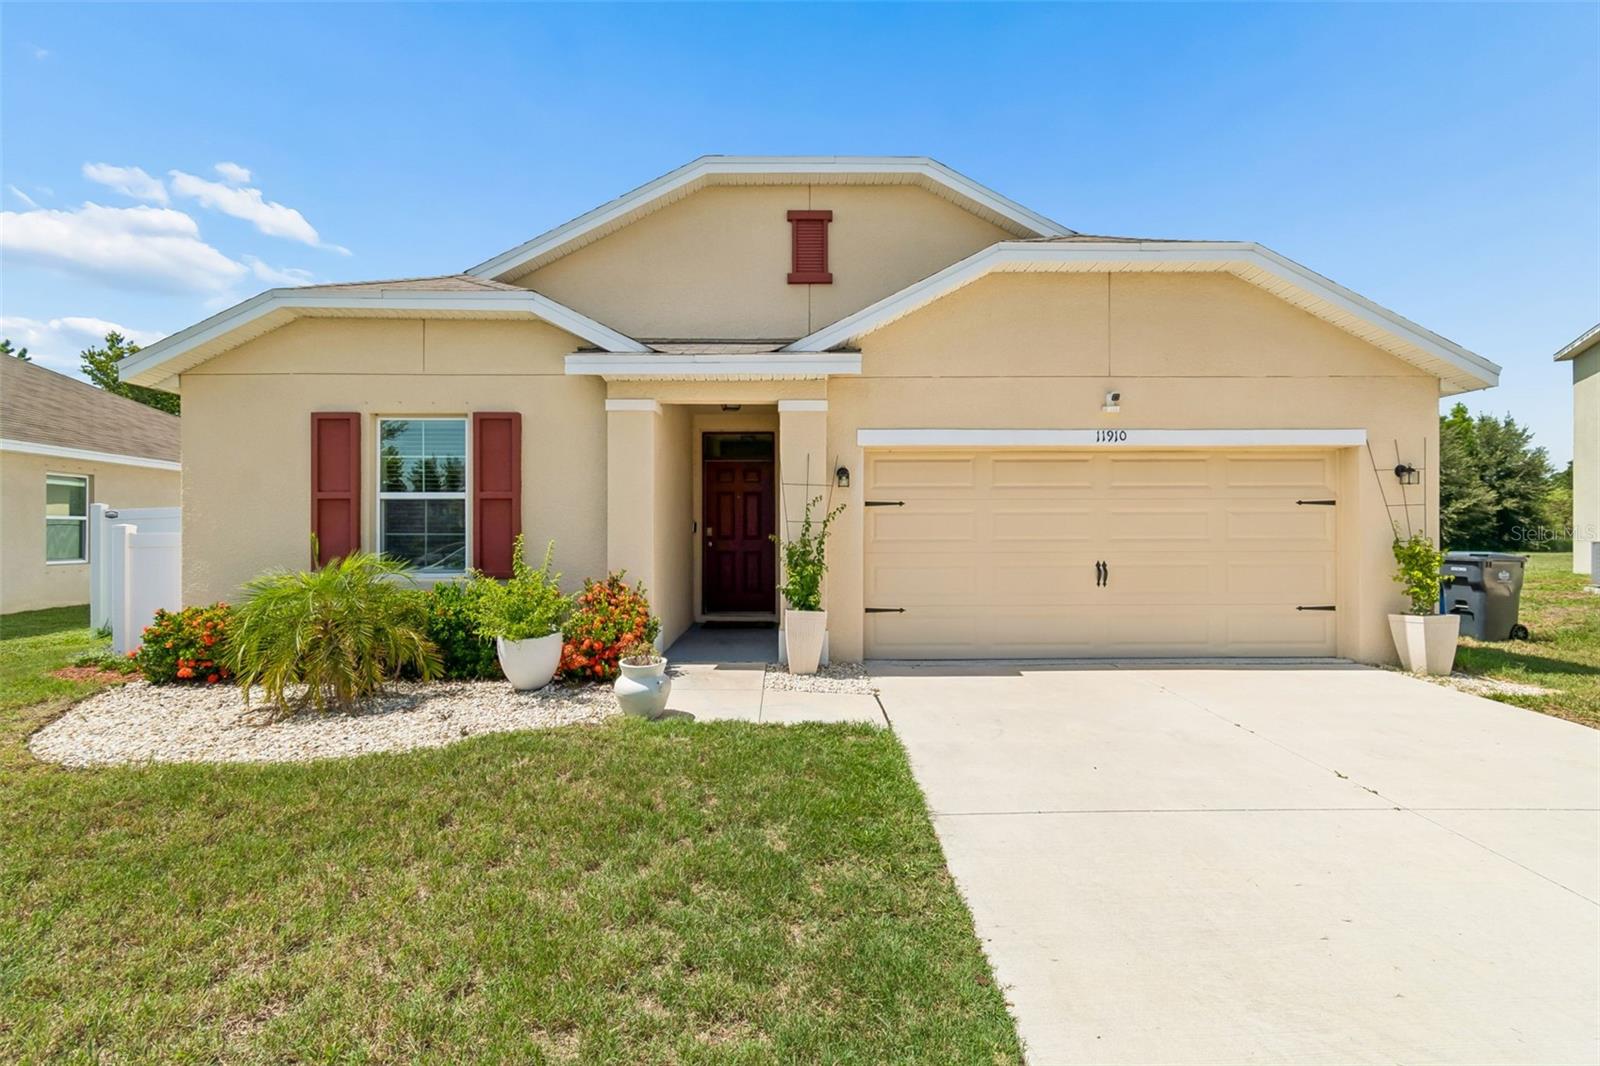
Move-in ready and waiting for its new owners! Welcome to this beautifully maintained 4-bedroom, 2-bath home in the desirable Park Creek community of Riverview. Nestled on a quiet cul-de-sac with only six homes, this property offers a peaceful setting with minimal traffic, making it ideal for families or anyone seeking added privacy. Conveniently located near the front of the neighborhood, you'll enjoy easy access in and out of the community.  


Step inside to discover a spacious open-concept floor plan designed for comfortable everyday living and effortless entertaining. The well-appointed kitchen offers ample counter and cabinet space for meal preparation and gatherings while overlooking the main living areas. The expansive, fully fenced backyard provides plenty of room for outdoor entertaining, pets, play, or creating your own backyard oasis. A water softener system adds even more value and convenience.  


Ideally located near shopping, dining, parks, schools, and major highways, this home offers the perfect combination of comfort, convenience, and location. Don't miss your opportunity to own this exceptional Riverview home—schedule your private showing today!
#TB8529742

RIVERVIEW

11910 LITTLE VIOLET CIRCLE

4 Beds

2 Baths

1,771 Sq.Ft.

$349,000

MLS#: TB8529742

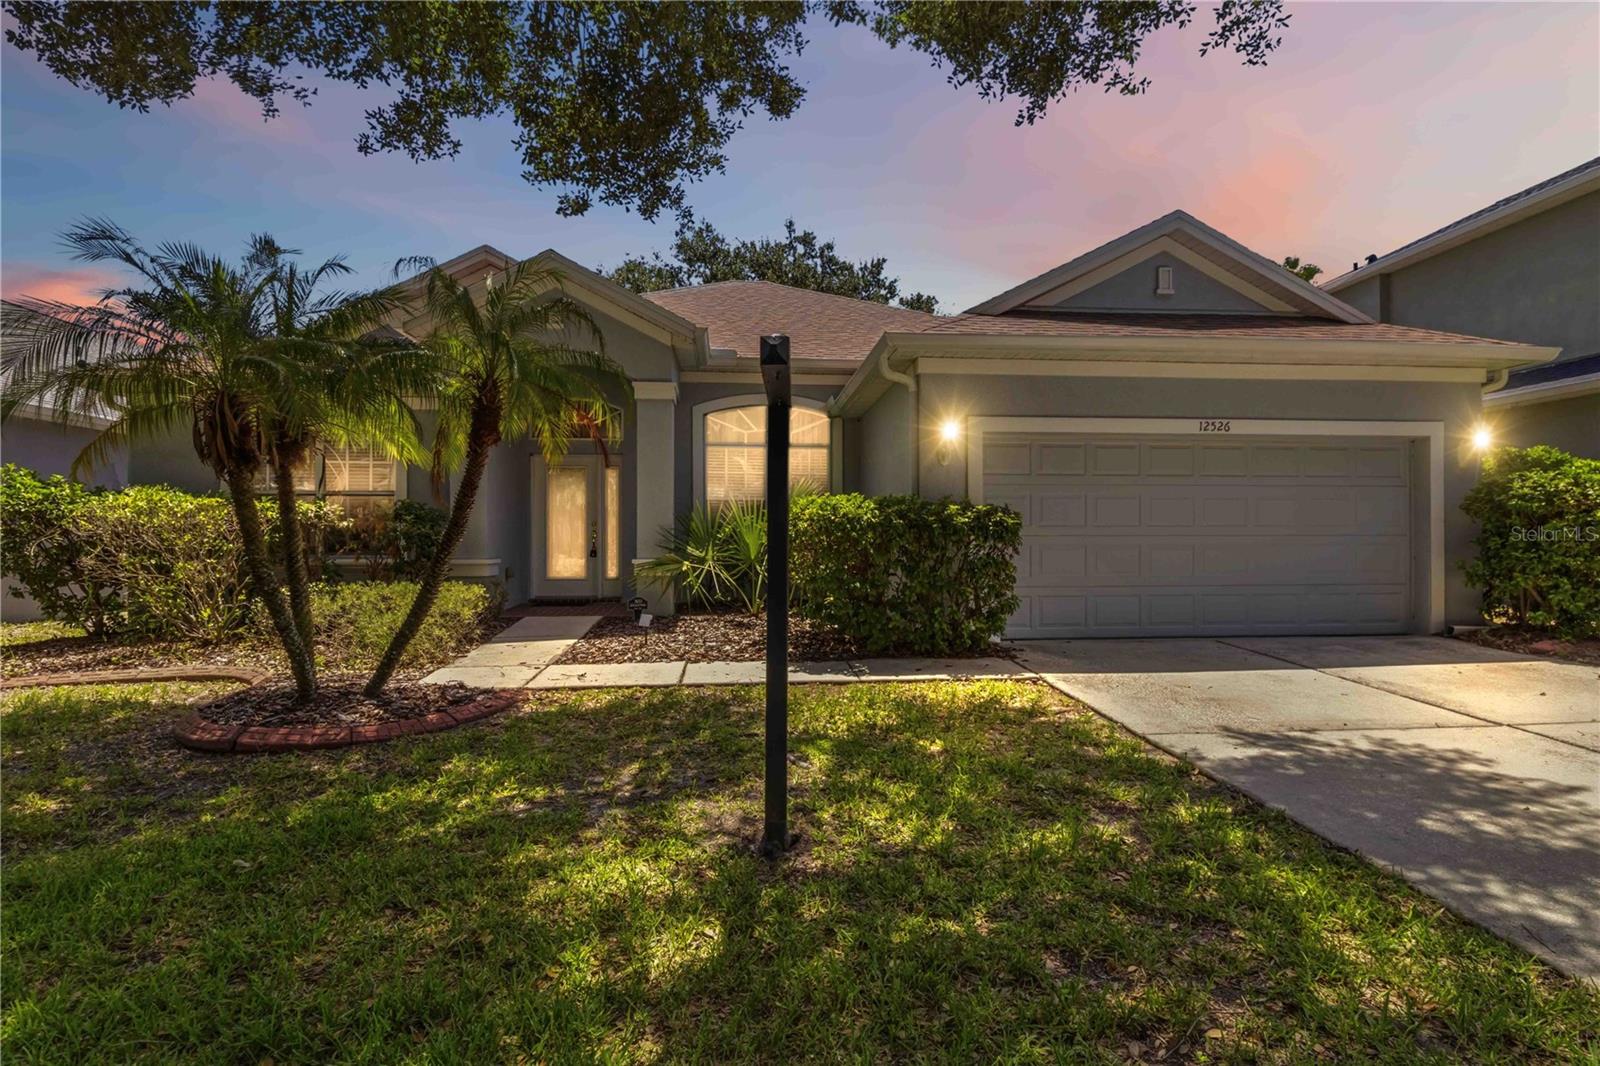
Virtually Staged. Step inside this beautifully designed, single-story home at 12526 Burgess Hill Dr, conveniently located in the Panther Trace community in Riverview, Florida. Right from the start, this turnkey property offers incredible value and ultimate peace of mind with major structural and mechanical upgrades—including a brand-new roof, a new water heater, and a complete system of new gutters and gutter guards all installed in 2025.

From the moment you arrive, the welcoming foyer sets a tone of timeless elegance, showcasing graceful arched entryways, high ceilings, and modern, low-maintenance LVP flooring that stretches beautifully across an open-concept layout. This property offers the ultimate Florida lifestyle, seamlessly blending daily functional luxury with unparalleled neighborhood perks.

The expansive living room stands as the central hub for relaxation and connection, flowing effortlessly into a chef-friendly kitchen. Complete with warm wood cabinetry, solid-surface countertops, a dedicated pantry, and a premium appliance package—featuring a gas cooktop paired with a built-in wall oven and microwave—the kitchen offers an elevated breakfast bar peninsula ideal for casual entertaining or quick morning routines. Natural light pours into the living area through a massive wall of sliding glass doors that frame views of the scenic backyard and open directly onto a spacious enclosed, screened patio, where you can spend peaceful afternoons relaxing in the shade of a spectacular, mature oak tree.

Prioritizing comfort and privacy, the thoughtful split-bedroom floor plan anchors a massive primary retreat on one side of the home. This true sanctuary features a sprawling bedroom, an expansive en-suite bathroom, and a cavernous walk-in closet, while two additional well-appointed bedrooms and a full secondary bath occupy the opposite wing. Positioned near the front entryway, a versatile den serves as a perfect home office, media room, or play space to accommodate a modern lifestyle, conveniently rounded out by a dedicated indoor laundry room.

Beyond the front door, life in Panther Trace feels like a year-round resort experience. Residents enjoy access to an impressive array of top-tier neighborhood amenities, including a vibrant community clubhouse, sparkling community pools, a dog park, and a fitness center. For those who love staying active outdoors, the neighborhood features pristine tennis and basketball courts, expansive open greenspaces, multi-tier playgrounds, and beautifully manicured sidewalks perfect for morning jogs or evening strolls.

The location matches the home's exceptional internal charm, offering unbeatable convenience in the rapidly growing Riverview area. Commuting across the Tampa Bay region is an absolute breeze with seamless access to major thoroughfares like US-301 and I-75. With an abundance of new shopping plazas, diverse dining destinations, and a modern medical complex just minutes away, this move-in-ready property perfectly connects you to premium everyday conveniences while offering a quiet, peaceful retreat to call home.
#TB8530086

RIVERVIEW

12526 BURGESS HILL DRIVE

3 Beds

2 Baths

1,936 Sq.Ft.

$350,000

MLS#: TB8530086

$5,000 TOWARD YOUR CLOSING COSTS OR INTEREST RATE BUYDOWN. 100% FINANCING WITH NO PMI FOR QUALIFIED BUYERS. GARAGE. LOFT. NO REAR NEIGHBORS. LOW HOA.

Welcome to one of Riverview's best values! This 3 bedroom, 2.5 bathroom townhome checks all the boxes today's buyers are searching for and makes homeownership more affordable than ever.

The seller is offering $5,000 toward your closing costs or an interest rate buydown, and qualified buyers may also take advantage of 100% financing with no PMI, making this an incredible opportunity for first time homebuyers or anyone looking to keep more money in their pocket. Ask for details.

Located in the gated community of The Landings at Alafia, this move in ready home offers one of the area's lower HOA fees while providing a maintenance free lifestyle, a community pool, and an unbeatable location just minutes from I-75, Brandon, Tampa, shopping, restaurants, entertainment, and everyday conveniences.

Unlike many townhomes, you'll appreciate the attached one car garage, private driveway, and additional guest parking nearby. Even better, this home offers no backyard neighbors, with a tall privacy fence creating a secluded outdoor space that's perfect for relaxing, grilling, or letting your four-legged family member enjoy a little fresh air.

Step inside and you'll immediately notice the warm, inviting open floor plan that's perfect for entertaining or everyday living. The spacious family room is highlighted by a custom shiplap feature wall with a cozy faux fireplace, creating the perfect gathering place for movie nights or relaxing evenings at home.

The kitchen is designed for both function and style, featuring granite countertops, stainless steel appliances, abundant cabinetry, generous counter space, a breakfast bar, and an adjoining dining area that easily accommodates family dinners or entertaining friends.

Upstairs, the flexible loft offers the perfect space for a home office, homework station, playroom, reading nook, fitness area, or second living room. Whether you work from home or simply need extra space, this versatile bonus area adapts to your lifestyle.

The spacious owner's suite offers a private retreat with no rear neighbors, complete with an ensuite bathroom featuring double sinks, a private water closet, and a generous walk in closet. Two additional bedrooms, a full guest bathroom, and the conveniently located upstairs laundry room complete the second floor.

Living in The Landings at Alafia means enjoying a gated community with a community pool, beautifully maintained common areas, and easy access to everything the Tampa Bay area has to offer. You'll be just minutes from I-75, making commuting to Tampa, Brandon, MacDill Air Force Base, Sarasota, or our award winning Gulf beaches incredibly convenient while enjoying nearby shopping, restaurants, grocery stores, parks, and entertainment.

Whether you're buying your first home, downsizing, or simply looking for a move in ready home in an outstanding Riverview location, this one truly checks all the boxes.
#TB8530171

RIVERVIEW

10427 RIVERCREST DRIVE

3 Beds

2 Baths

1,627 Sq.Ft.

$275,000

MLS#: TB8530171

New on site 4 days ago
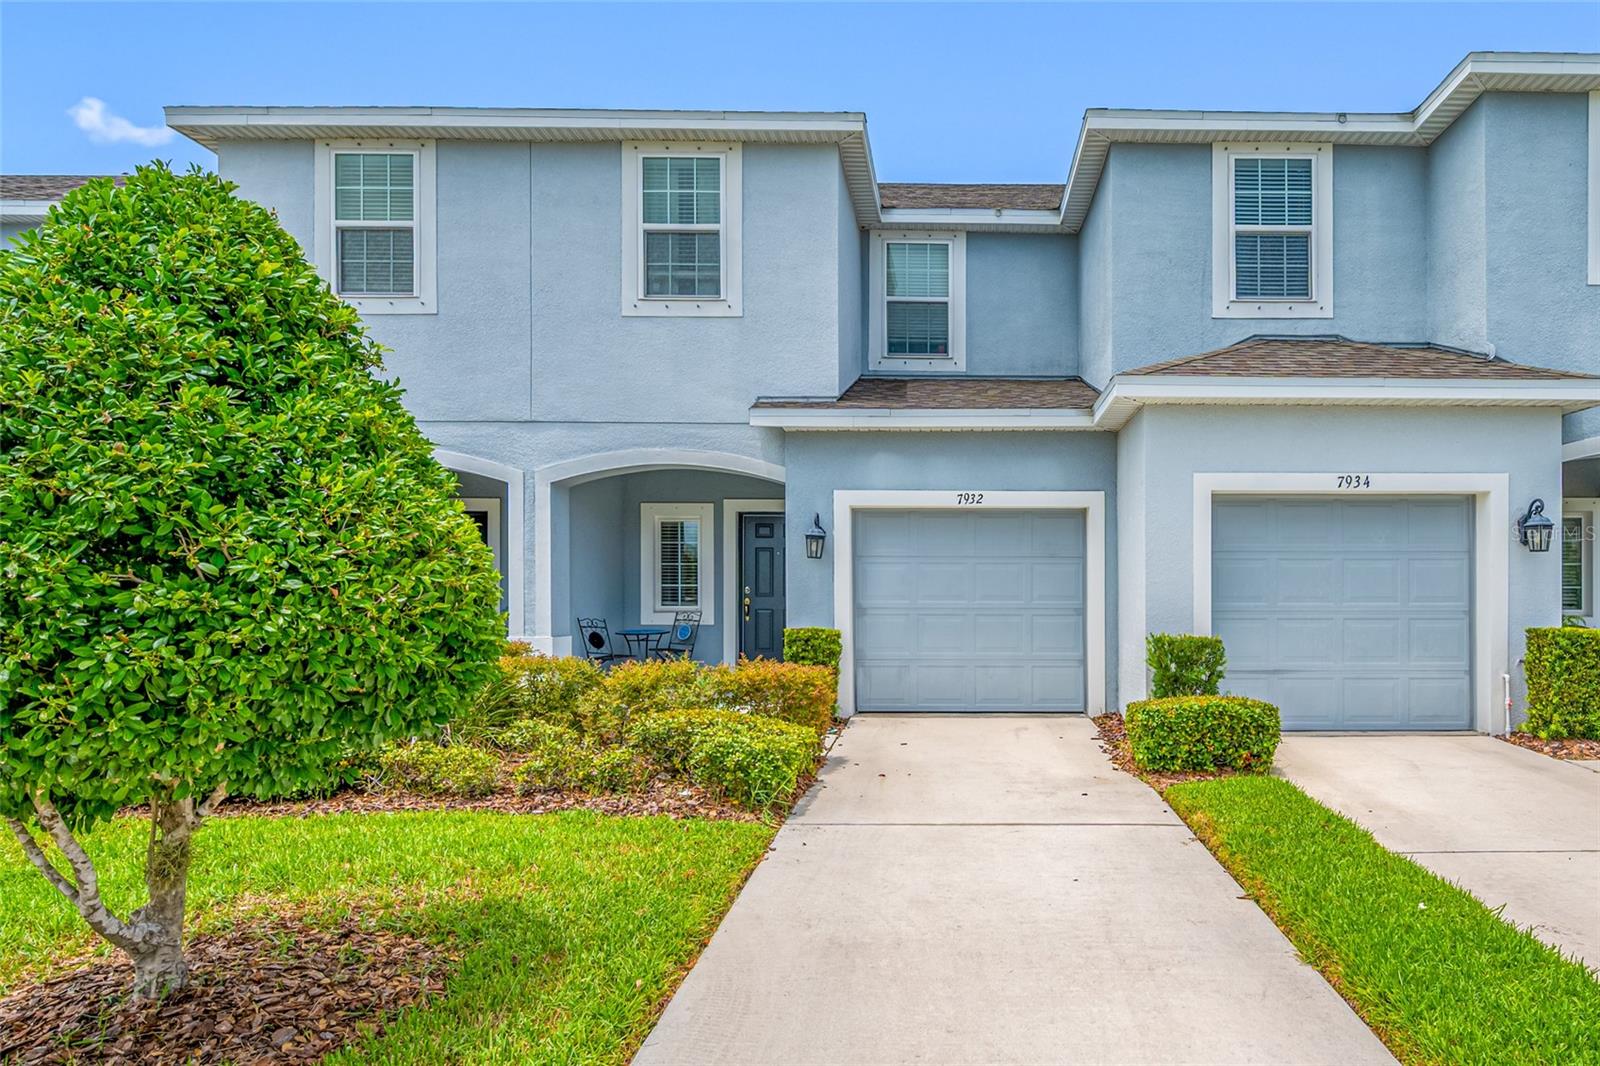
Lovely 3 bedroom, 2.5 bathrooms, 1 car garage, Taylor Morrison townhome in the desirable pool community of Oak Creek. NEVER USED AS A RENTAL AND HAS HAD THE SAME OWNER SINCE IT WAS BUILT. No CDD and low monthly HOA dues that cover exterior painting, roof replacement and full service lawn maintenance, including irrigation water. Your experience begins with well manicured landscaping and inviting curb appeal, leading you up to your new home. Start the day by enjoying breakfast on your private front porch. Step into your foyer and your eyes are drawn to the gorgeous view through the sliding glass doors. Natural light flows throughout the open floor plan, enhancing the 18"x18" tile flooring throughout. The kitchen is spacious with granite countertops, stainless steel appliances, centrally located island with undermount double stainless steel sink, breakfast bar, plenty of cabinet space and walk in pantry. Notice the dinette area and ample living space for private relaxation or entertaining friends and family. The 1/2 bath is conveniently located and there is storage space under the stairs. All bedrooms are located on the second floor.  The master is large with a walk-in closet, and an en-suite bathroom with dual sinks, granite countertop and a recently upgraded walk-in shower. Wake up each morning and look out the window to a beautiful view. There are also two other bedrooms, with a shared bathroom featuring an upgraded shower/tub combo and granite countertop. A large linen closet, small flex space perfect for a desk and a conveniently located washer and dryer complete the upstairs ambience. Back downstairs you will find out why they call this a premiere lot. Triple sliding glass doors open onto a spectacular view.  Two tranquil ponds with conservation views beyond, make this townhome a true treasure. Come home to your oasis, where the stresses of the day just melt away. The home has low-E double pane energy efficient windows and hurricane shutters for the entire home. Another attribute is the homes location.  It is in close proximity to I-75, the Selmon Expressway, 301, and major thoroughfares, giving you easy access to downtown Tampa, specialty stores, entertainment, shopping, restaurants and beaches.  Call today for your appointment.  The current owner's insurance company does not require flood insurance.
#TB8529690

RIVERVIEW

7932 EVERGREEN CREEK COURT

3 Beds

2 Baths

1,400 Sq.Ft.

$255,000

MLS#: TB8529690

 - property

Send a message

Message successfully sent.

Your message

What is 3 + 4 ?

Reason for contacting?

I agree to receive email communication and understand I can unsubscribe at any time.

I agree to be contacted by The Graf Group of Coldwell Banker via call, email, and text for real estate services. To opt out, you can reply 'stop' at any time or reply 'help' for assistance. You can also click the unsubscribe link in the emails. Message and data rates may apply. Message frequency may vary. Privacy Policy

Sign Out

Virtual Assistant

Would you like to take the next step with this property? We can help you schedule a showing or virtual tour, or send you more details.

Yes, I would like more information.

Thank You for Your Reply, One of Our Agents will contact you as soon as possible

No, maybe later.

Thank you, you can always contact me via email, phone number or through the contact form.

Realhub AI

Lucy - Your AI-Powered Realtor
Update Your Temporary Password

Personalize your search

Enter your email and we'll notify you immediately when new listings match what you're looking for.

or enter email address
Already have an account ? Login here

Continue your home search

I agree to receive communications and understand I can unsubscribe at any time.

I agree to be contacted by The Graf Group of Coldwell Banker via call, email, and text for real estate services. To opt out, you can reply 'stop' at any time or reply 'help' for assistance. You can also click the unsubscribe link in the emails. Message and data rates may apply. Message frequency may vary. Privacy Policy

Already have an account ? Login here

We use cookies

We use cookies primarily for analytics to enhance your experience. By accepting, you agree to our use of these cookies. You can manage your preferences or learn more about our cookies policy.