.webp?size=346x80)
- Properties
- Meet our agents
- Communities
- Market Report
- Home Value
- Calculator
Property
Beds
4
Full Baths
2
1/2 Baths
1
Year Built
2020
Sq.Footage
2,281
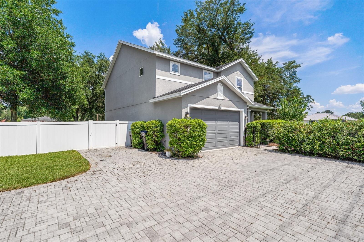
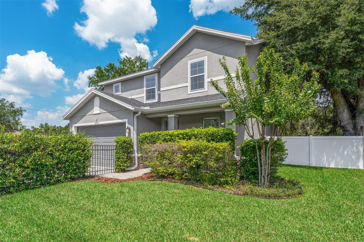
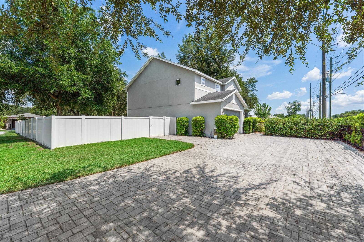
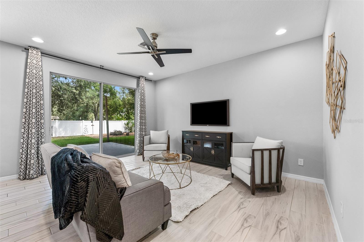
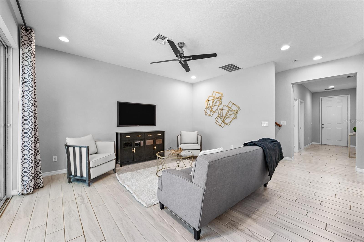
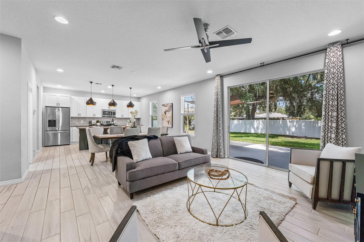
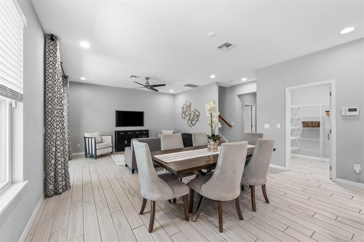
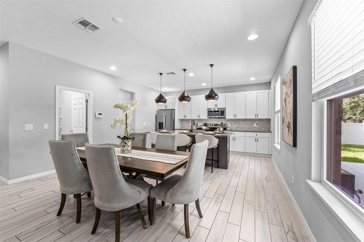
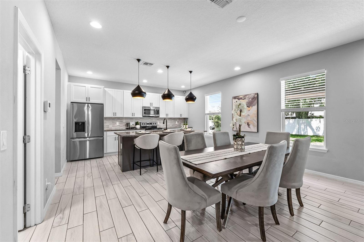
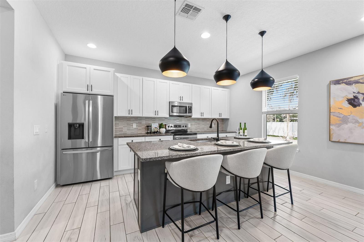
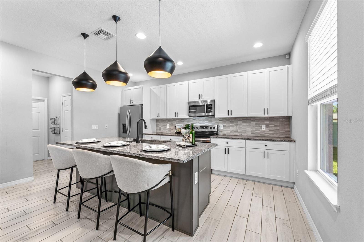
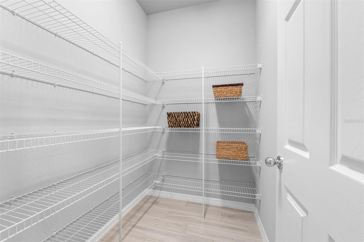
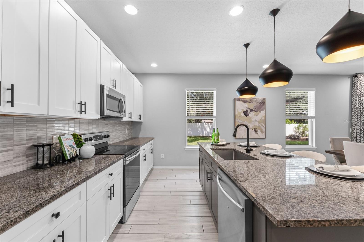
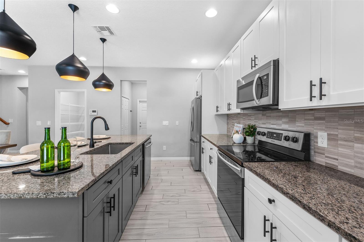
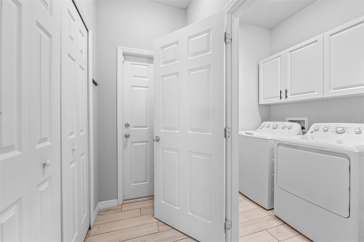
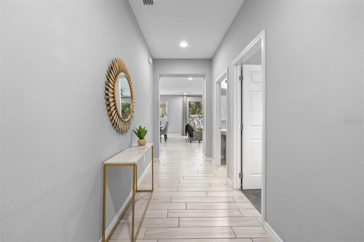
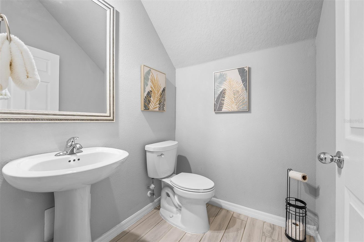
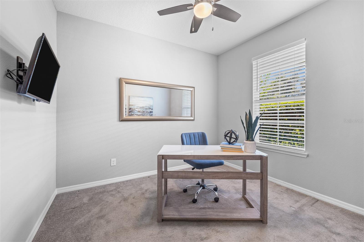
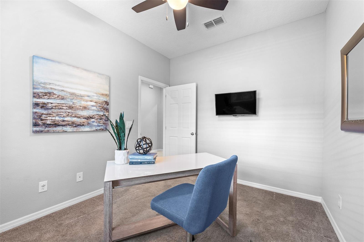
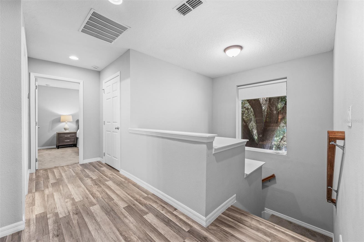
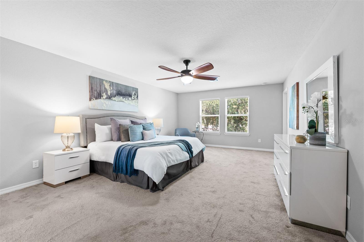
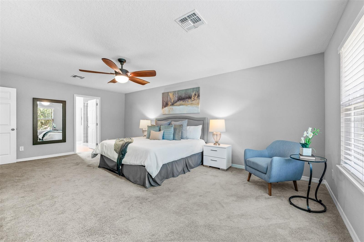
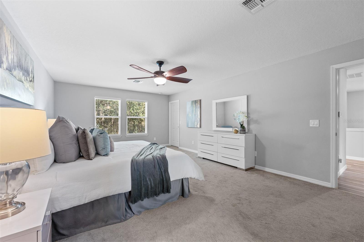
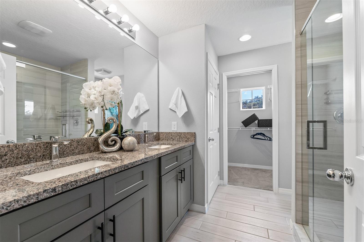
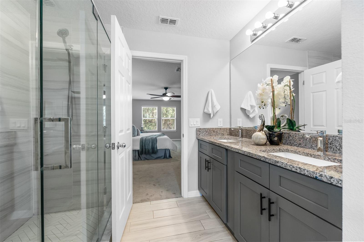
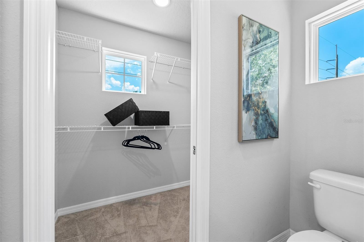
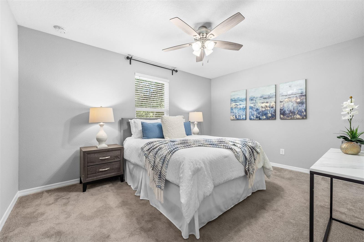
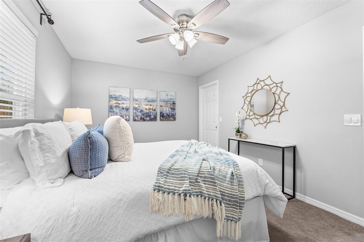
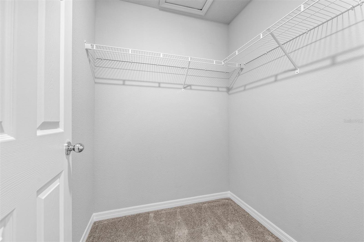
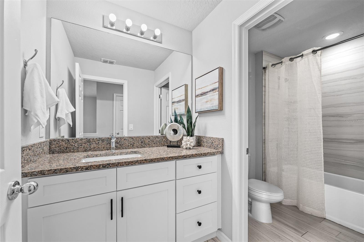
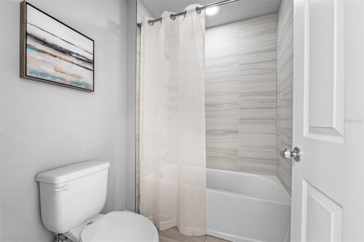
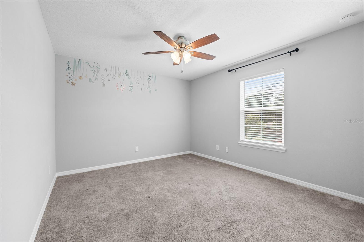
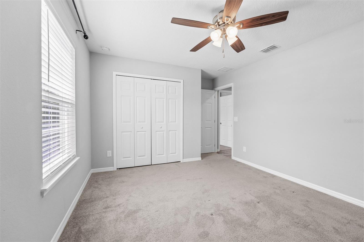
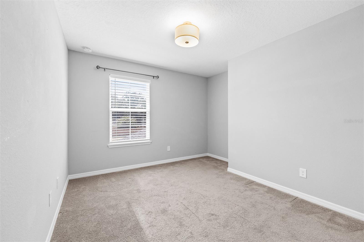
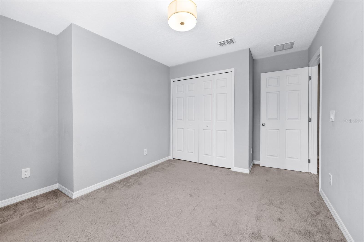
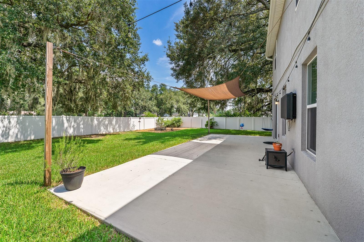
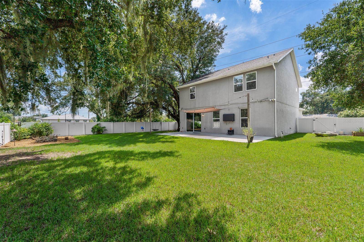
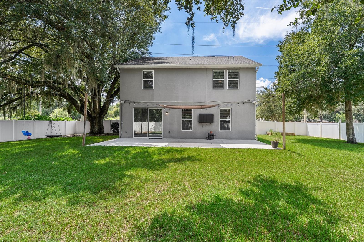
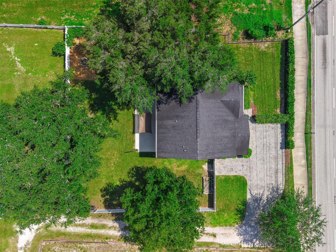
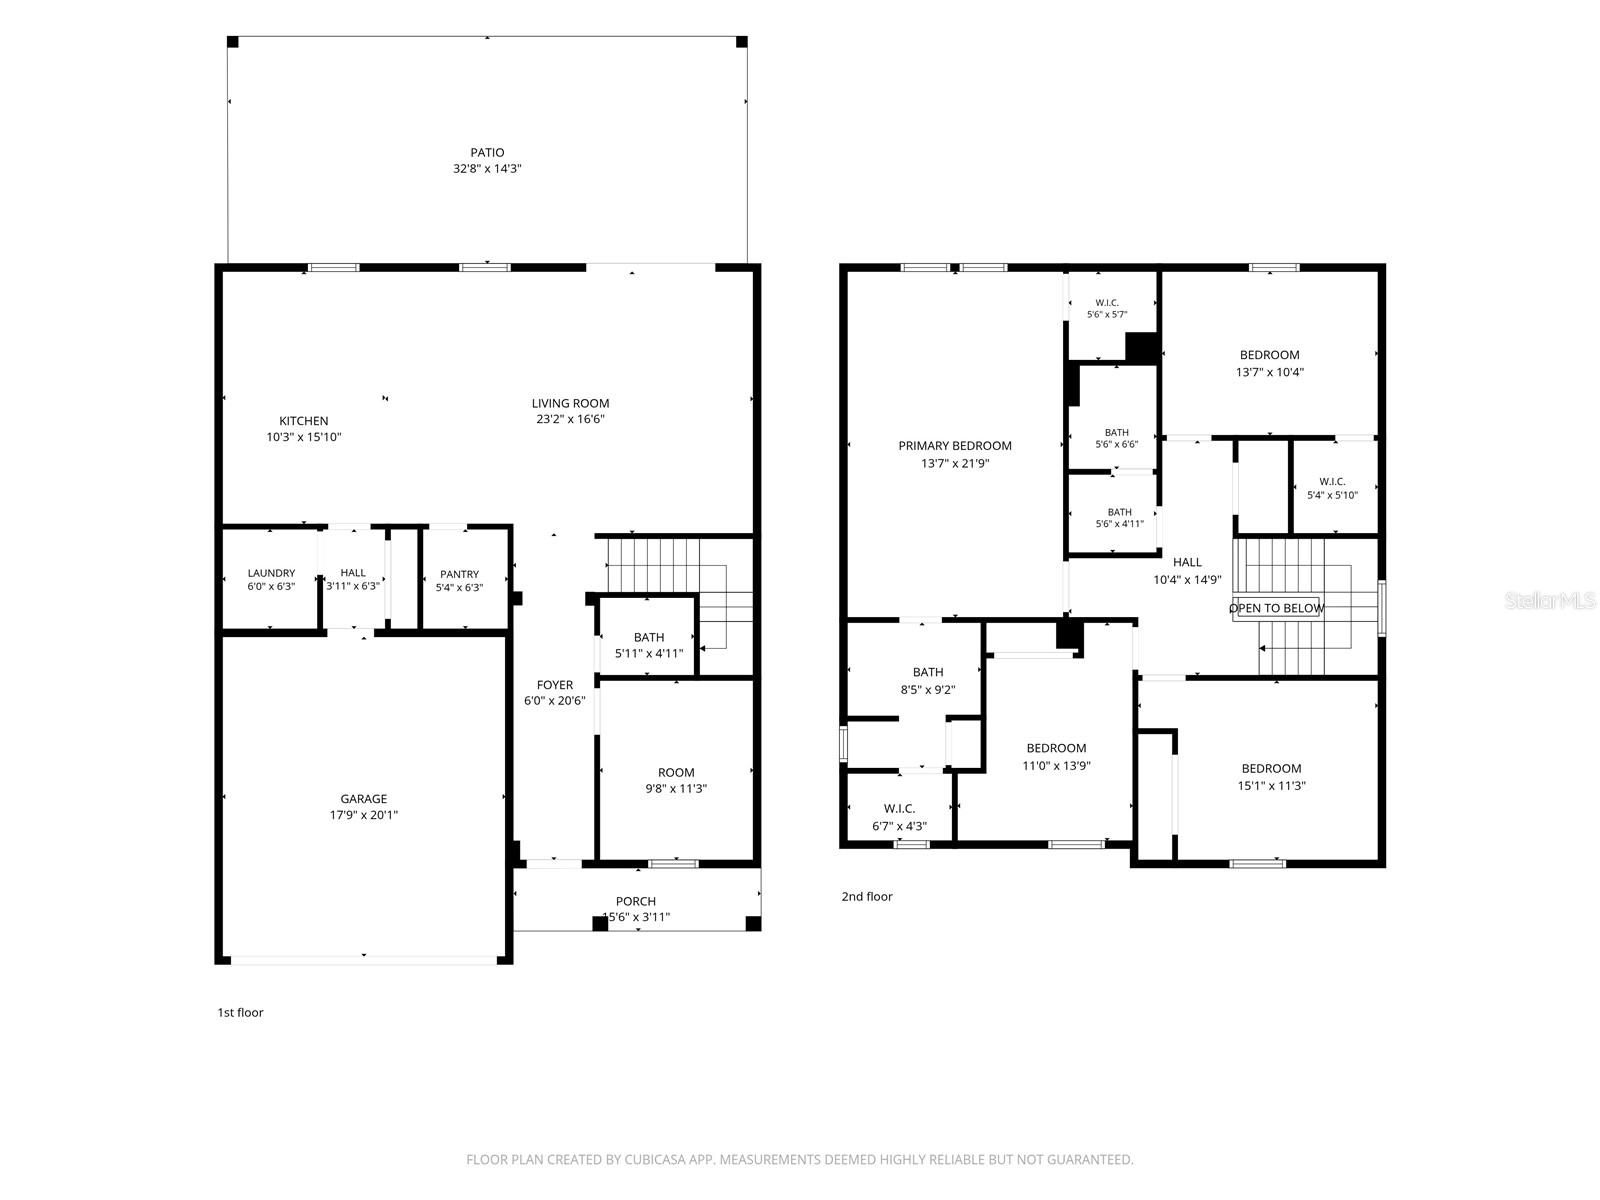
Welcome to 4723 Conway Road! This beautifully upgraded home has 4 bedrooms, 2.5 baths plus an office. Locate on an oversized lot with plenty of room to relax, entertain and truly enjoy everything the lifestyle has to offer. Built in 2020, this home is loaded with upgrades: gorgeous ceramic tile throughout the first floor, granite countertops, window treatments and stylish light fixtures accent the open floor plan. The kitchen has a focal point island with contrasting color cabinets, soft close drawers and doors, stainless steel appliances (including a brand-new fridge) and a large walk-in pantry. The spacious primary bedroom has 2 walk-in closets and ensuite bathroom featuring dual sinks, and a sleek frameless glass shower for a spa-like feel. Outside, you'll find a fenced front yard with black fencing and a privacy hedge, gutters with leaf guard installed, and an expansive rear yard complete with privacy fencing, a patio that features a wall-mounted television including a Storm Shell cover, and a cozy fire pit area — perfect for quiet evenings or get-togethers. Additional peace of mind comes with a new AC unit (installed December 2025, 10-year warranty), complete irrigation system and perimeter termite protection with an active termite bond. A security system and attached 2-car garage provides extra convenience and safety. Best of all, there's NO HOA, and you're conveniently located near restaurants and shopping, with easy access to the airport and major highways.
Features & Amenities
Interior
-
Other Interior Features
Cathedral Ceiling(s), Eat-in Kitchen, Open Floorplan, Stone Counters, Walk-In Closet(s)
-
Total Bedrooms
4
-
Bathrooms
2
-
1/2 Bathrooms
1
-
Cooling YN
YES
-
Cooling
Central Air
-
Fireplace YN
NO
-
Heating YN
YES
-
Heating
Central
-
Pet friendly
Yes
Exterior
-
Garage
Yes
-
Garage spaces
2
-
Construction Materials
Block, Stucco, Frame
-
Other Exterior Features
Fire Pit, Rain Gutters
-
Parking
Driveway, Garage Door Opener, Open, Attached
-
Patio and Porch Features
Front Porch, Patio
-
Pool
No
-
Waterfront YN
NO
Area & Lot
-
Lot Features
Paved
-
Lot Size(acres)
0.28
-
Lot Size(square feet)
11,989
-
Property Type
Residential
-
Property Sub Type
Single Family Residence
-
Architectural Style
Contemporary
Price
-
Sales Price
$550,000
-
Tax Amount
$5,557.65
-
Sq. Footage
2,281
-
Price/SqFt
$241
HOA
-
Association
No
School District
-
Elementary School
Shenandoah Elem
-
Middle School
Conway Middle
-
High School
Boone High
Property Features
-
Stories
2
-
New Construction
NO
-
Foundation Details
Slab
-
Ownership
Fee Simple
-
Senior Community YN
NO
-
Sewer
Septic Tank
-
Tax Lot
71
-
Water Source
Public
Schedule a Showing
Showing scheduled successfully.
Mortgage calculator
Estimate your monthly mortgage payment, including the principal and interest, property taxes, and HOA. Adjust the values to generate a more accurate rate.
Your payment
Principal and Interest:
$
Property taxes:
$
HOA fees:
$
Total loan payment:
$
Total interest amount:
$
Location
County
Orange
Elementary School
Shenandoah Elem
Middle School
Conway Middle
High School
Boone High
Listing Courtesy of Terry Diederich , KELLER WILLIAMS REALTY AT THE PARKS
RealHub Information is provided exclusively for consumers' personal, non-commercial use, and it may not be used for any purpose other than to identify prospective properties consumers may be interested in purchasing. All information deemed reliable but not guaranteed and should be independently verified. All properties are subject to prior sale, change or withdrawal. RealHub website owner shall not be responsible for any typographical errors, misinformation, misprints and shall be held totally harmless.

Executive Assistant
Emil Garinga
Call Emil today to schedule a private showing.

* Listings on this website come from the FMLS IDX Compilation and may be held by brokerage firms other than the owner of this website. The listing brokerage is identified in any listing details. Information is deemed reliable but is not guaranteed. If you believe any FMLS listing contains material that infringes your copyrighted work please click here to review our DMCA policy and learn how to submit a takedown request.© 2024 FMLS.
Related Properties
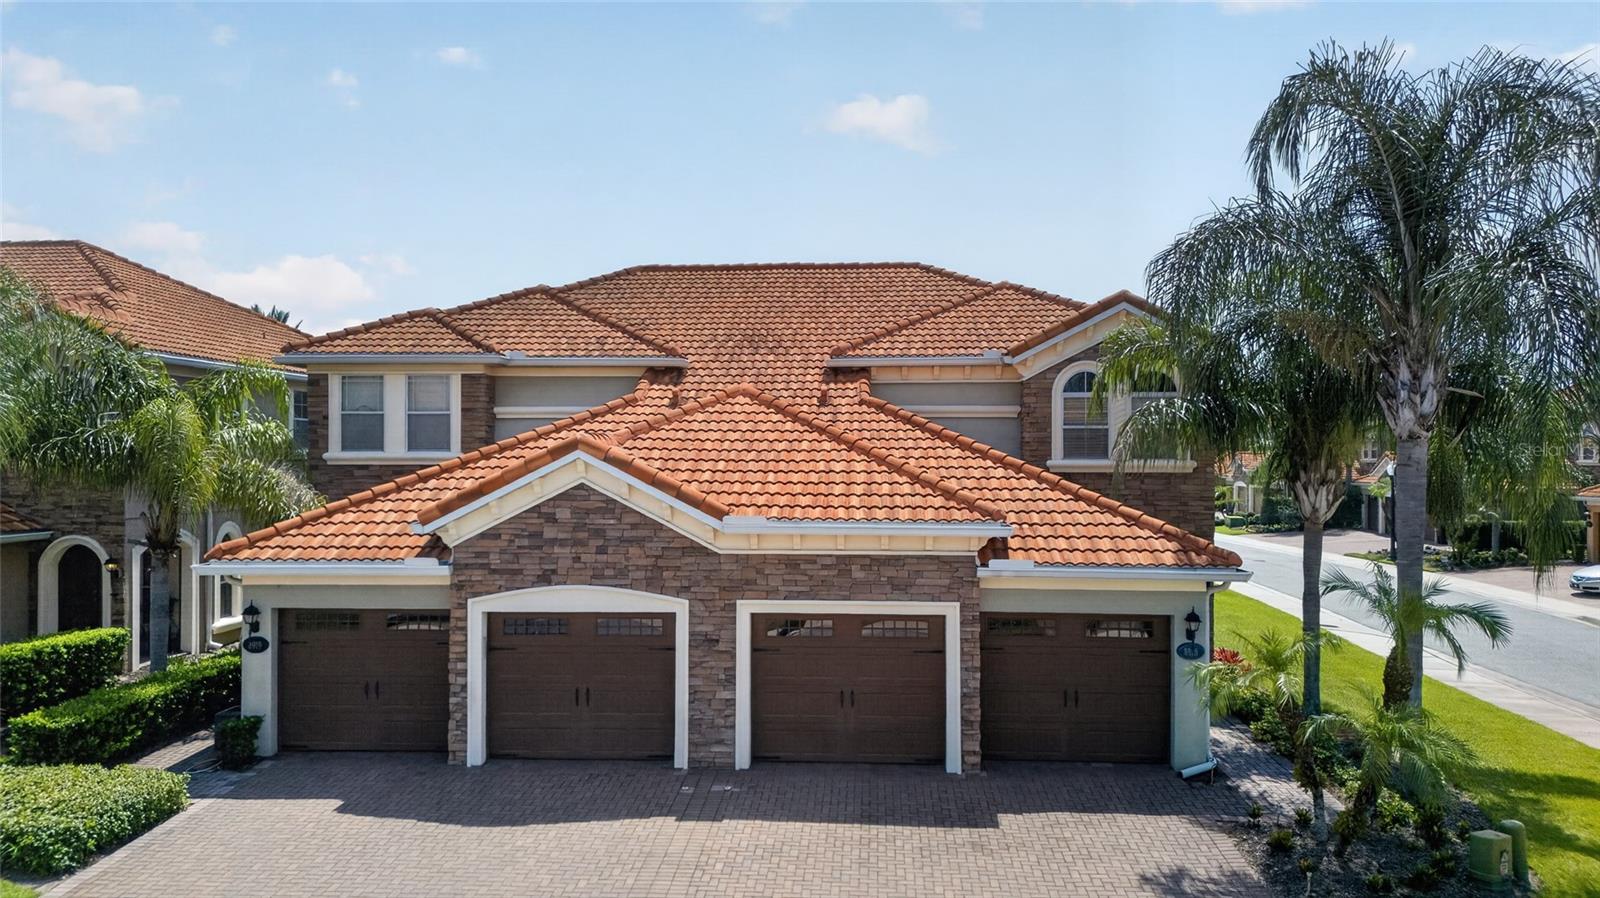
ORLANDO
8915 DELLA SCALA CIRCLE
4 Beds
3 Baths
2,449 Sq.Ft.
$599,900
MLS#: O6427511
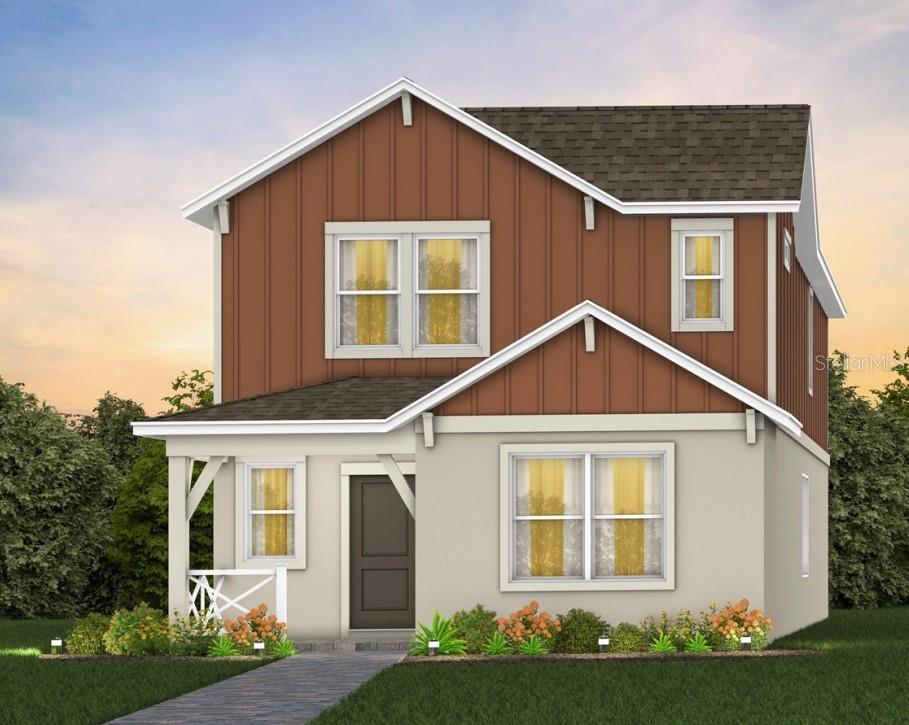
ORLANDO
1186 FARM BRIDGE ROAD
5 Beds
3 Baths
2,231 Sq.Ft.
$521,700
MLS#: O6427676
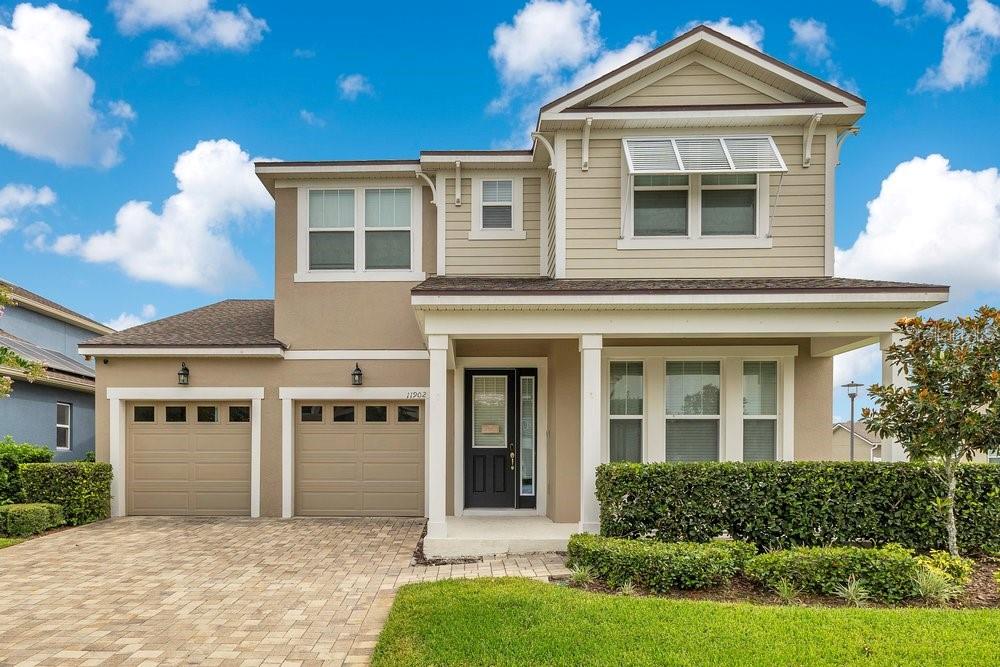
ORLANDO
11902 LANDING POINT LOOP
4 Beds
3 Baths
2,444 Sq.Ft.
$569,000
MLS#: O6427689
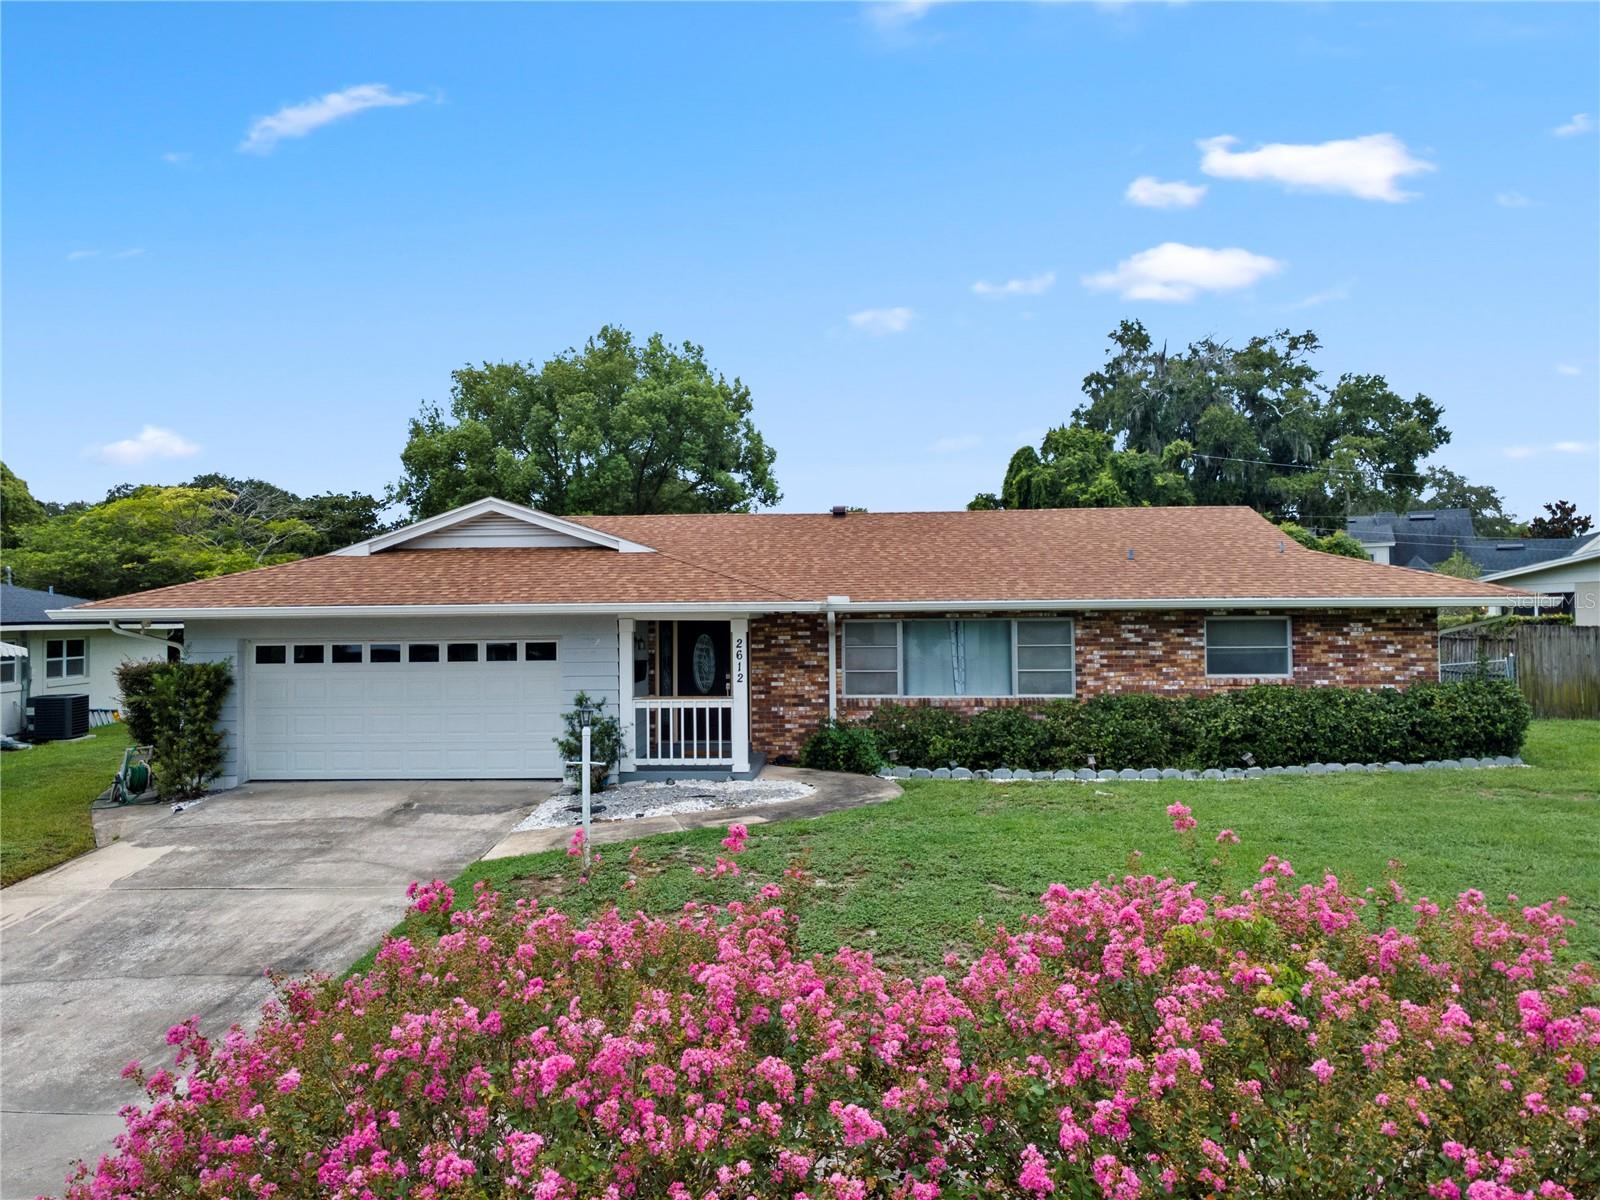
ORLANDO
2612 TIMBERLAKE DRIVE
4 Beds
2 Baths
1,898 Sq.Ft.
$540,000
MLS#: O6427747
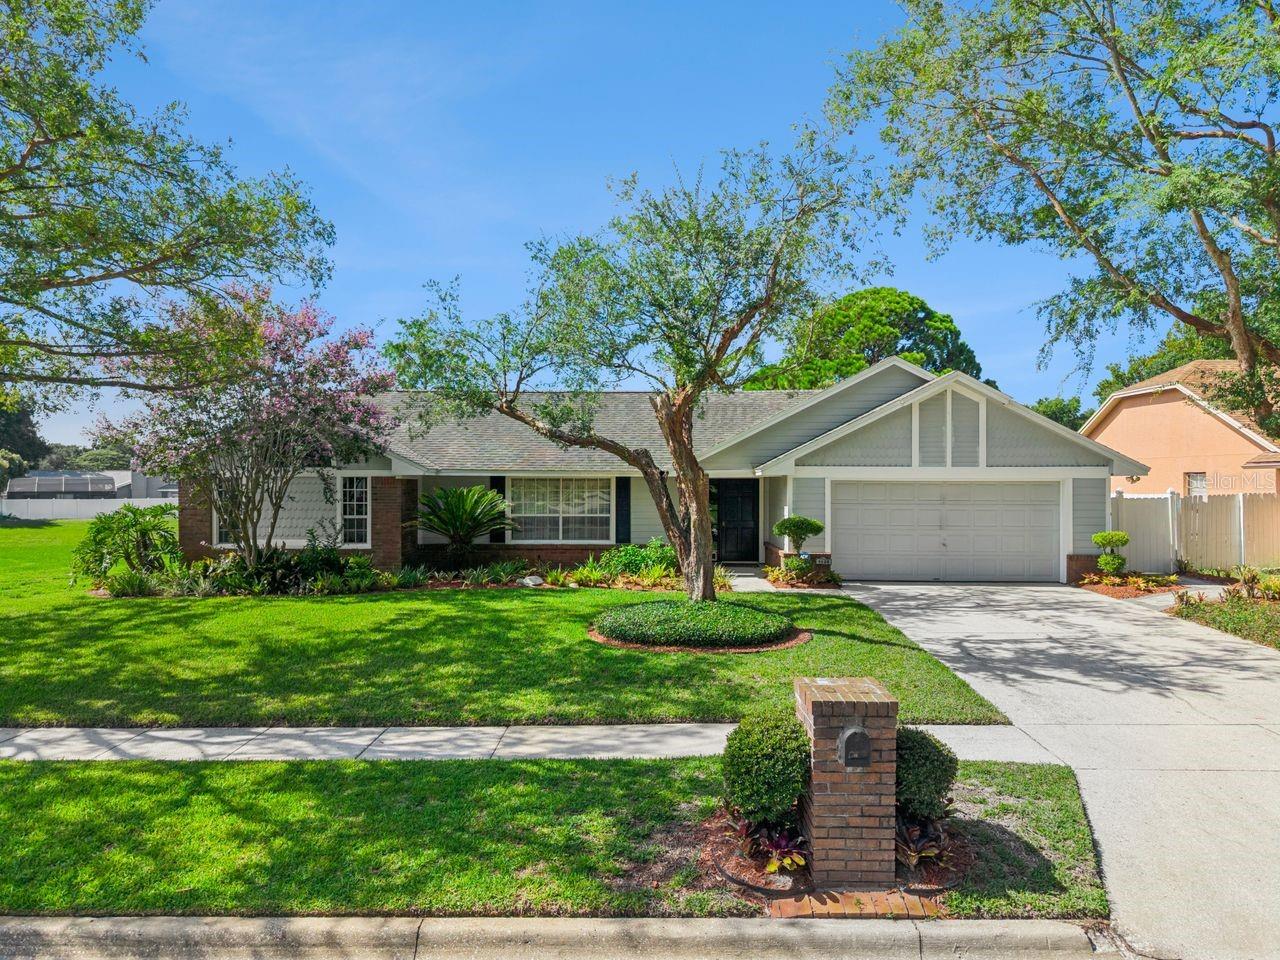
ORLANDO
1129 CLIMBING ROSE DRIVE
3 Beds
2 Baths
1,959 Sq.Ft.
$550,000
MLS#: O6426970
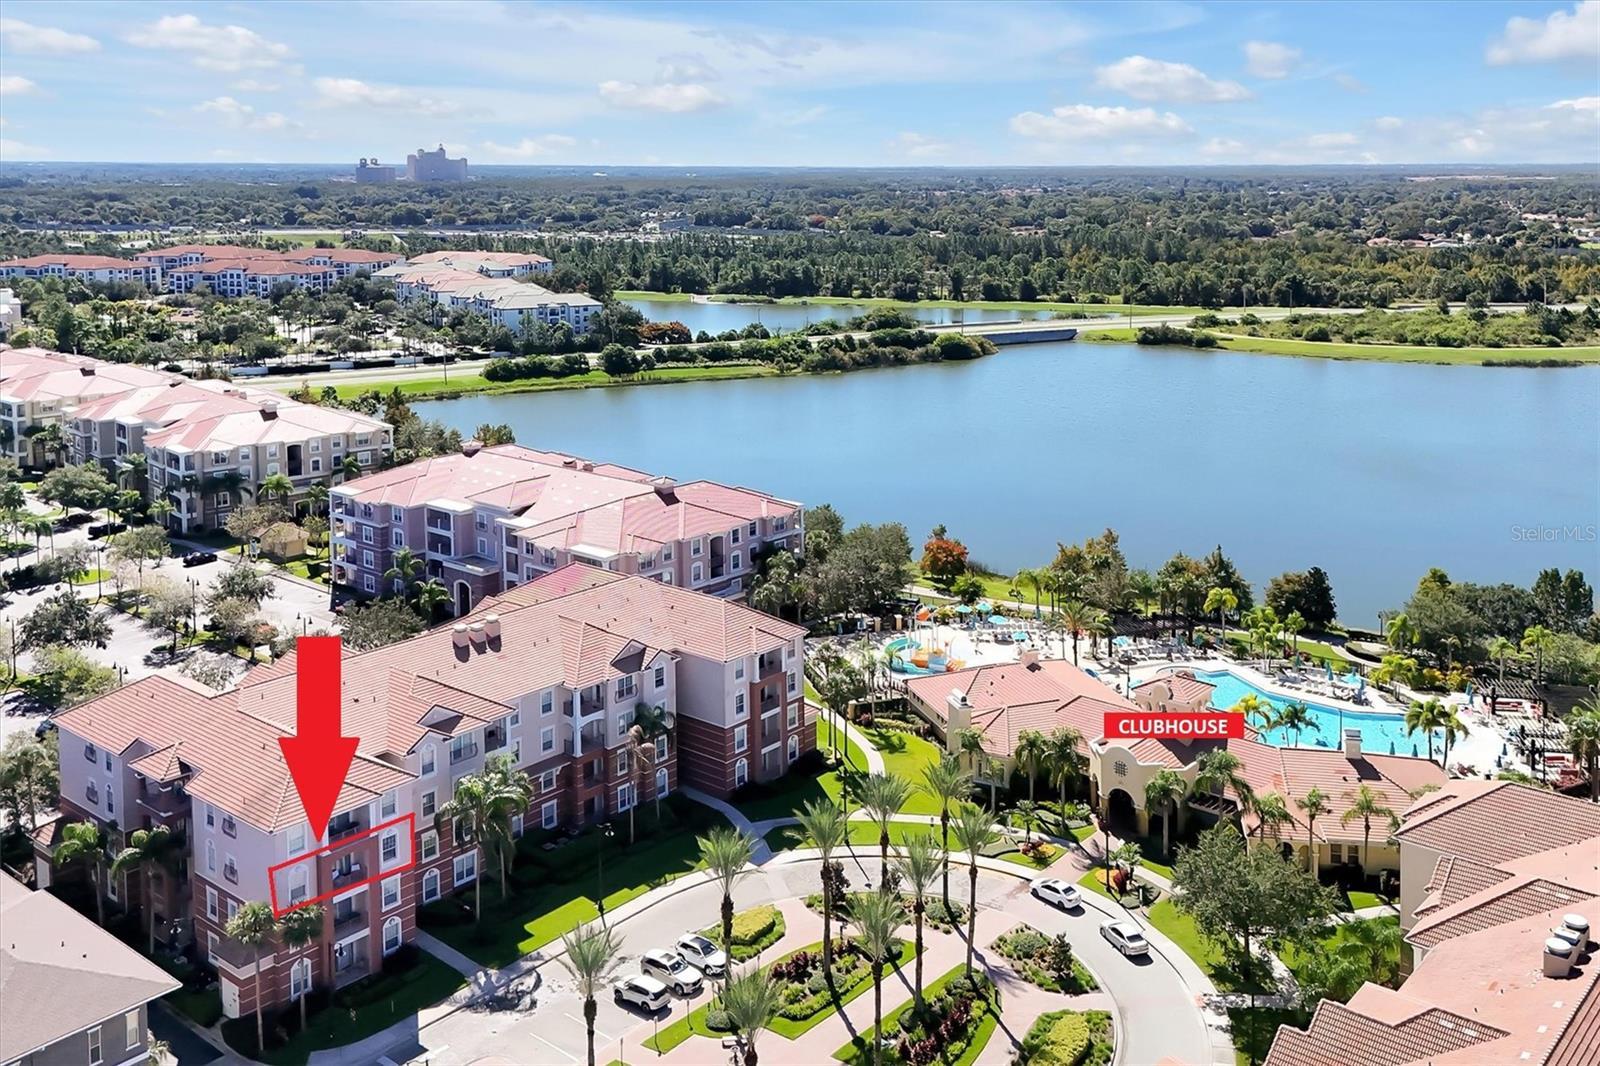
ORLANDO
4862 CAYVIEW AVENUE 30809
3 Beds
2 Baths
1,247 Sq.Ft.
$479,000
MLS#: O6426066
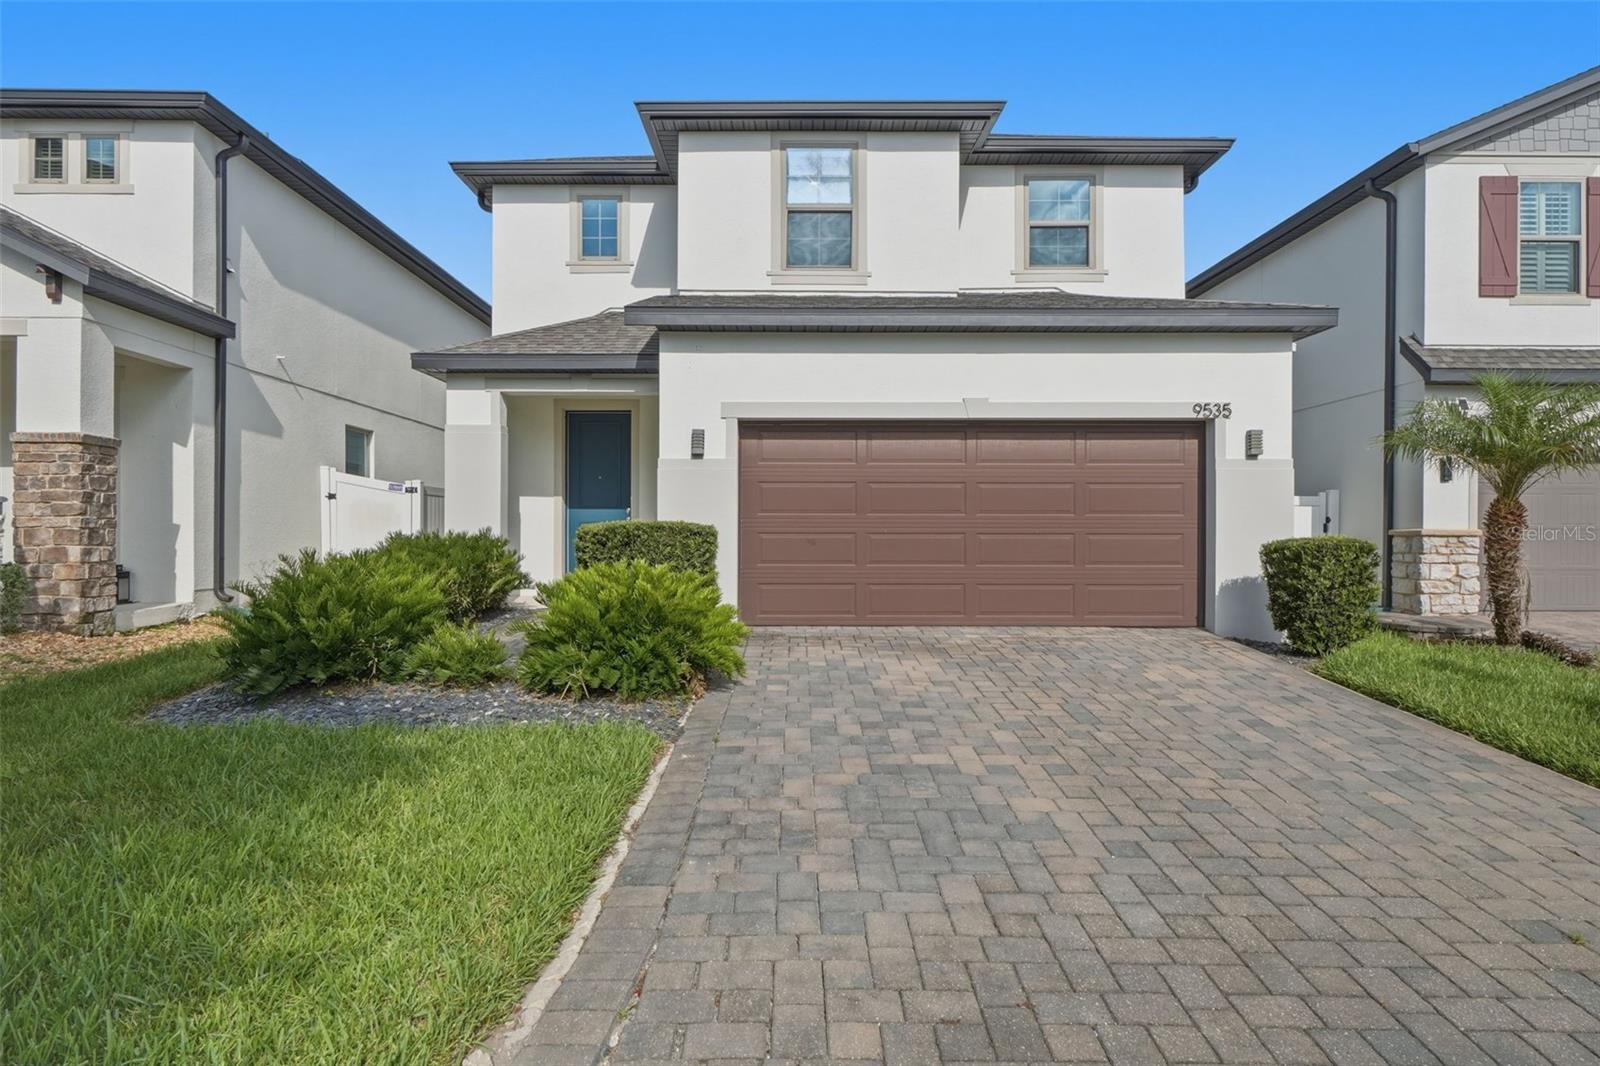
ORLANDO
9535 JUNIPER MOSS CIRCLE
4 Beds
3 Baths
2,505 Sq.Ft.
$610,000
MLS#: O6426446
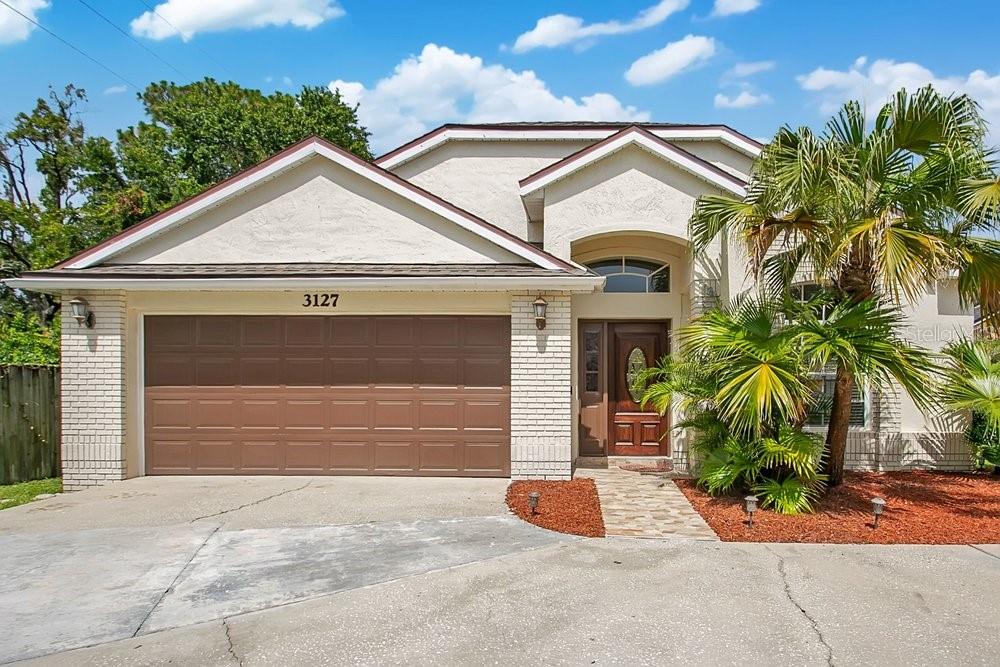
ORLANDO
3127 BIRMINGHAM BOULEVARD
4 Beds
2 Baths
1,799 Sq.Ft.
$475,000
MLS#: O6426861
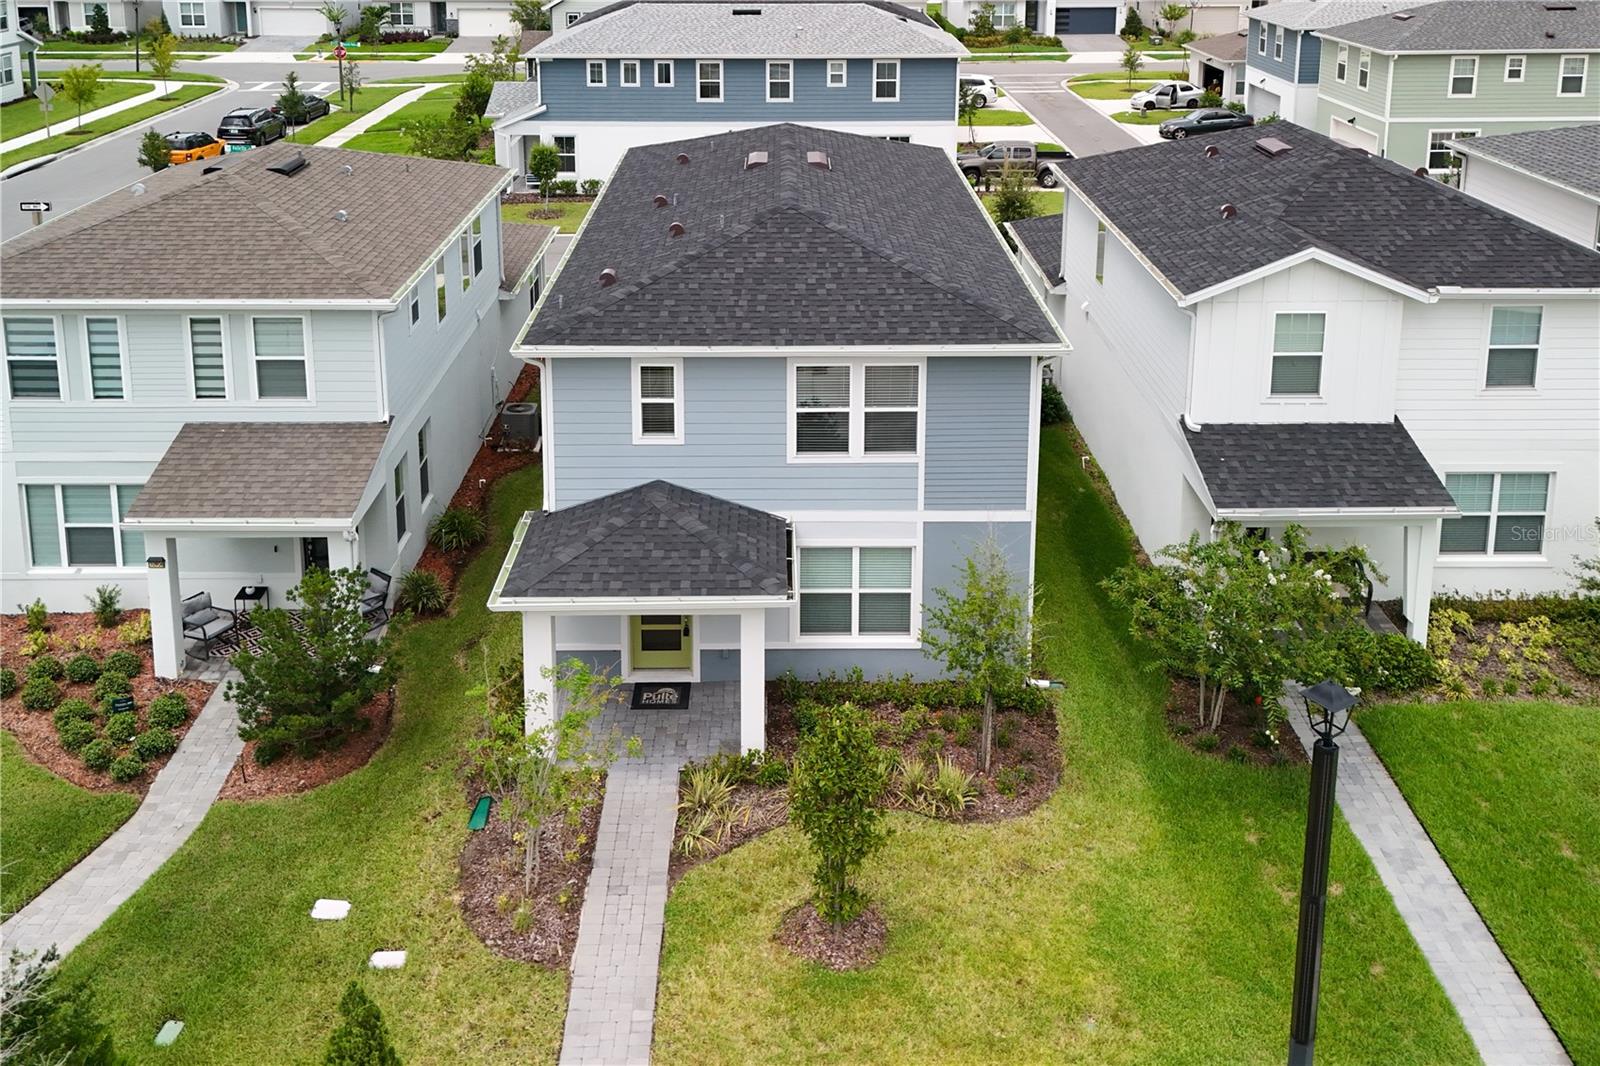
ORLANDO
10922 FELICITY ALLEY
3 Beds
2 Baths
1,908 Sq.Ft.
$579,900
MLS#: S5153993
