.webp?size=346x80)
- Properties
- Meet our agents
- Communities
- Market Report
- Home Value
- Calculator
Property
Beds
5
Full Baths
3
1/2 Baths
1
Year Built
2017
Sq.Footage
3,866
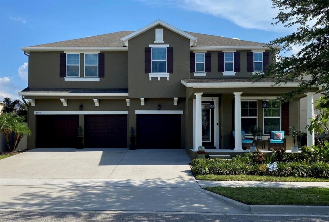
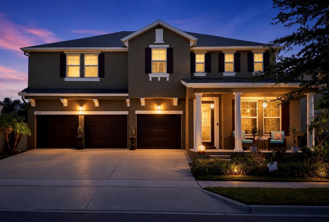
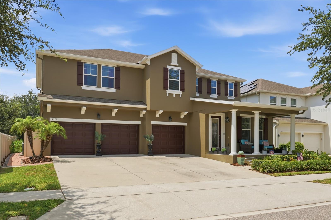
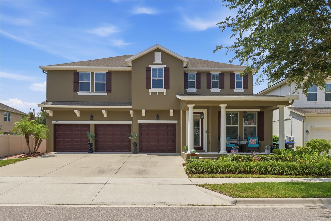
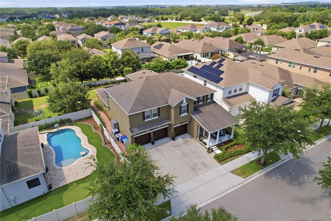
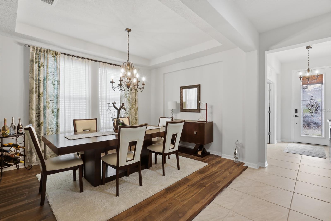
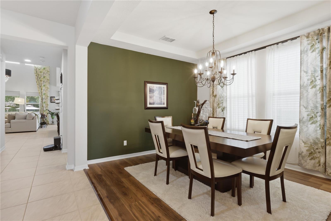
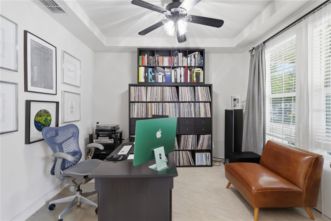
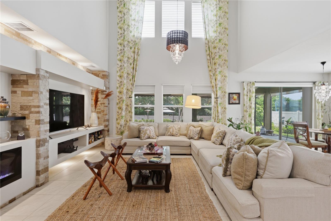
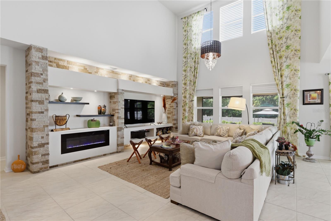
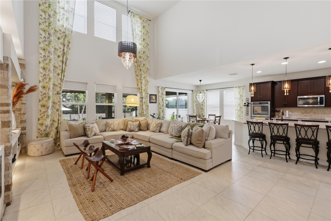
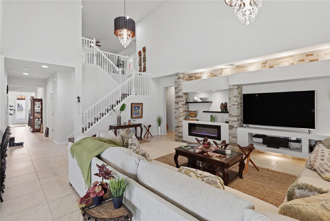
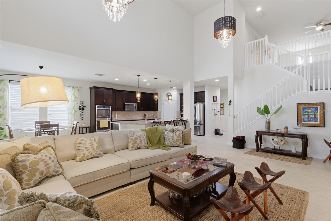
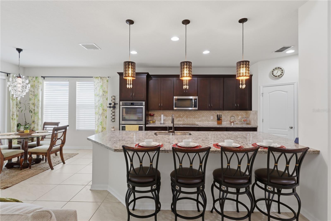
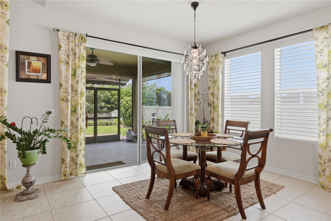
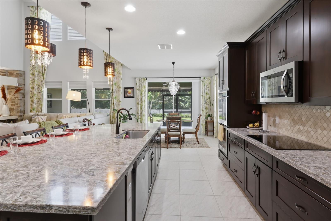
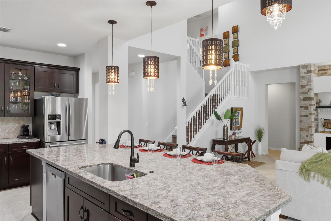
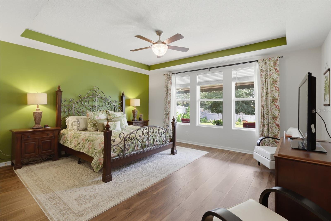
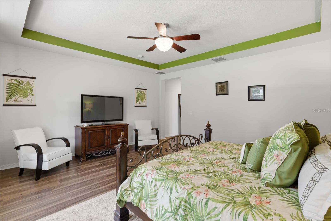
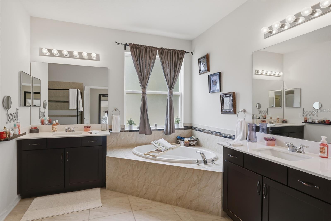
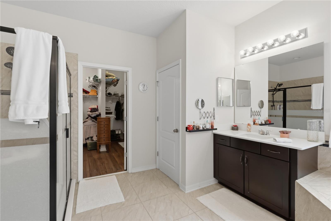
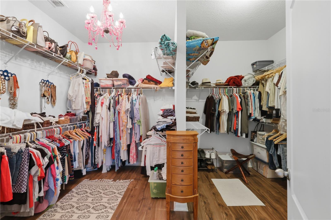
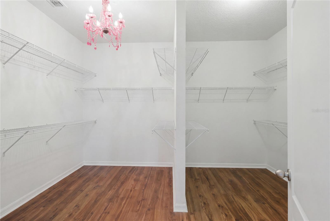
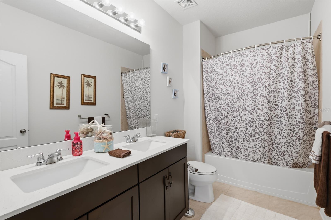
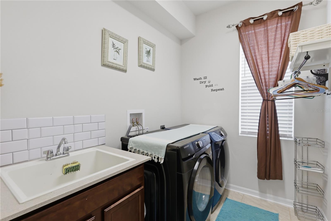
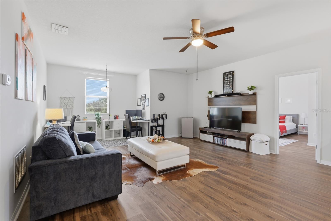
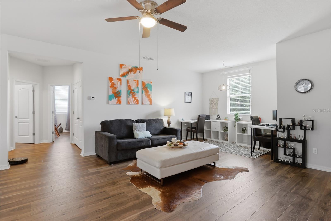
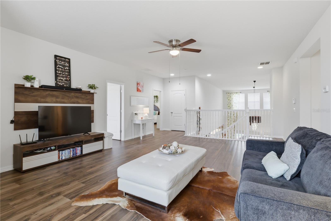
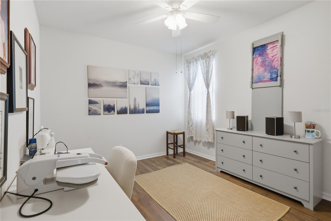
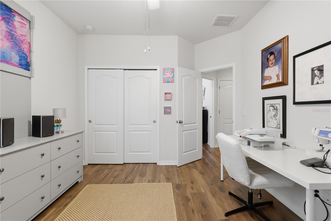
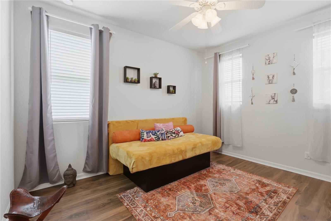
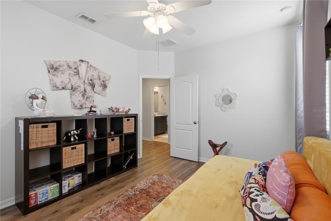
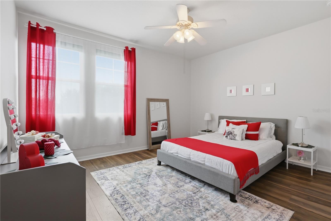
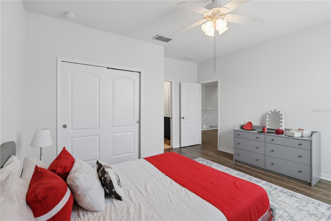
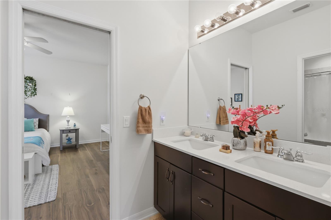
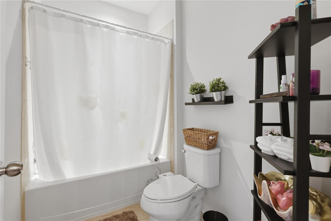
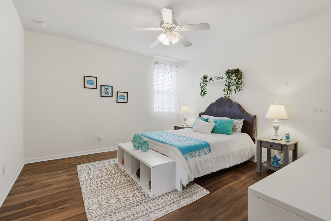
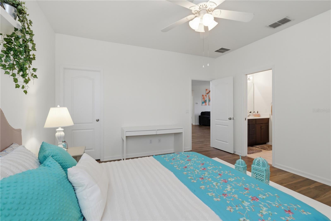
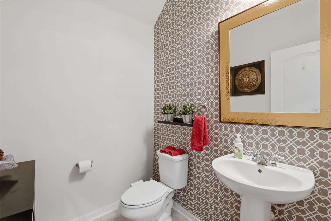
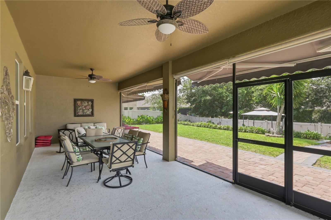
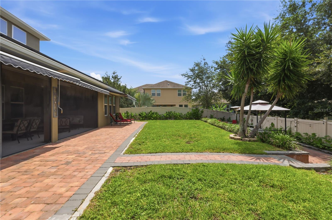
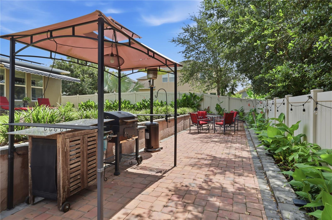
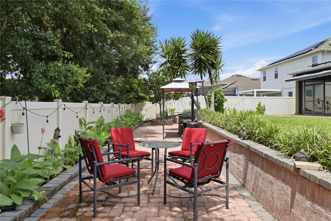
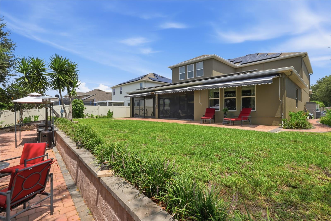
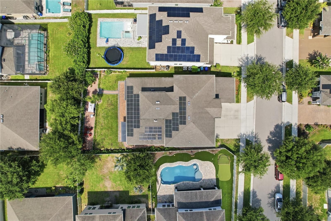
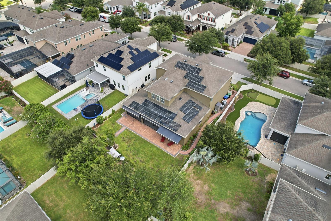
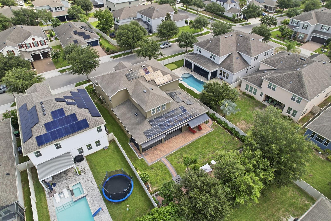
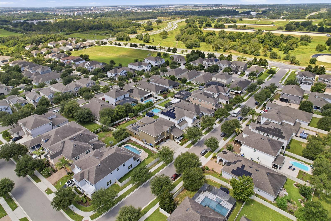
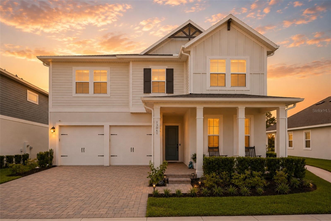
Welcome to this beautifully maintained 5-bedroom, 3.5-bath home with a spacious 3-car garage, offering the perfect blend of comfort, style, energy efficiency, and location. From the moment you step inside, you’ll appreciate the soaring ceilings, open living spaces, and thoughtful upgrades throughout. The custom stone fireplace, bring an inviting ambiance to those cozy evenings or when entertaining guests year round. At the heart of the home is the gourmet kitchen, featuring granite countertops, built-in appliances, abundant cabinetry, and plenty of space for cooking and entertaining. The adjoining living area is highlighted by a built-in fireplace, creating a warm and inviting focal point for family gatherings. One of the home’s standout features is the fully owned solar system, helping keep monthly electric costs exceptionally low—averaging approximately $33 per month. The exterior has been recently painted, adding fresh curb appeal. Step outside to the expansive backyard designed with possibilities in mind. The generous outdoor space offers ample room to add a pool whilst still leaving plenty of space for a dedicated grilling and outdoor dining area. Whether you're hosting summer barbecues, family gatherings or relaxing with friends, the spacious yard provides the ideal setting for creating your own private outdoor retreat. The modern floor plan offers five bedrooms and 3.5 bathrooms, providing flexibility for families, guests, or a home office, along with a generous 3-car garage for vehicles and additional storage. Ideally located in one of Winter Garden’s most desirable communities, this home is zoned for highly rated schools and offers convenient access to Walt Disney World, SR-429, downtown Orlando, and Orlando International Airport (MCO), making commuting, travel, shopping, dining, and entertainment easily accessible. If you’re looking for a move-in-ready home with premium features, exceptional energy savings, generous living space, and an outstanding location, this home is ready to welcome you.
Features & Amenities
Interior
-
Other Interior Features
Built-in Features, Cathedral Ceiling(s), Eat-in Kitchen, High Ceilings, Open Floorplan, Tray Ceiling(s), Walk-In Closet(s)
-
Total Bedrooms
5
-
Bathrooms
3
-
1/2 Bathrooms
1
-
Cooling YN
YES
-
Cooling
Central Air
-
Fireplace YN
NO
-
Heating YN
YES
-
Heating
Central
-
Pet friendly
Breed Restrictions
Exterior
-
Garage
Yes
-
Garage spaces
3
-
Construction Materials
Stucco
-
Other Exterior Features
Awning(s)
-
Parking
Attached
-
Patio and Porch Features
Covered, Screened
-
Pool
No
-
Waterfront YN
NO
Area & Lot
-
Lot Features
Landscaped
-
Lot Size(acres)
0.2
-
Lot Size(square feet)
8,785
-
Property Type
Residential
-
Property Sub Type
Single Family Residence
-
Architectural Style
Florida
Price
-
Sales Price
$930,000
-
Tax Amount
$6,877
-
Sq. Footage
3,866
-
Price/SqFt
$240
HOA
-
Association
YES
-
Association Fee
$190
-
Association Fee Frequency
Monthly
-
Association Fee Includes
N/A
-
Total Monthly Fees
$190
School District
-
Elementary School
Keene Crossing Elementary
-
Middle School
Bridgewater Middle
-
High School
Windermere High School
Property Features
-
Stories
2
-
New Construction
NO
-
Association Amenities
Fitness Center, Playground, Pool, Recreation Facilities
-
Foundation Details
Slab
-
Ownership
Fee Simple
-
Senior Community YN
NO
-
Sewer
Public Sewer
-
Tax Lot
545
-
Water Source
Public
Schedule a Showing
Showing scheduled successfully.
Mortgage calculator
Estimate your monthly mortgage payment, including the principal and interest, property taxes, and HOA. Adjust the values to generate a more accurate rate.
Your payment
Principal and Interest:
$
Property taxes:
$
HOA fees:
$
Total loan payment:
$
Total interest amount:
$
Location
County
Orange
Elementary School
Keene Crossing Elementary
Middle School
Bridgewater Middle
High School
Windermere High School
Listing Courtesy of Claire Brooks , FLORIDA PLUS REALTY, LLC
RealHub Information is provided exclusively for consumers' personal, non-commercial use, and it may not be used for any purpose other than to identify prospective properties consumers may be interested in purchasing. All information deemed reliable but not guaranteed and should be independently verified. All properties are subject to prior sale, change or withdrawal. RealHub website owner shall not be responsible for any typographical errors, misinformation, misprints and shall be held totally harmless.

Business Coach | Executive Sales Associate | Realtor®
Michael Graf
Call Michael today to schedule a private showing.

* Listings on this website come from the FMLS IDX Compilation and may be held by brokerage firms other than the owner of this website. The listing brokerage is identified in any listing details. Information is deemed reliable but is not guaranteed. If you believe any FMLS listing contains material that infringes your copyrighted work please click here to review our DMCA policy and learn how to submit a takedown request.© 2024 FMLS.
Related Properties
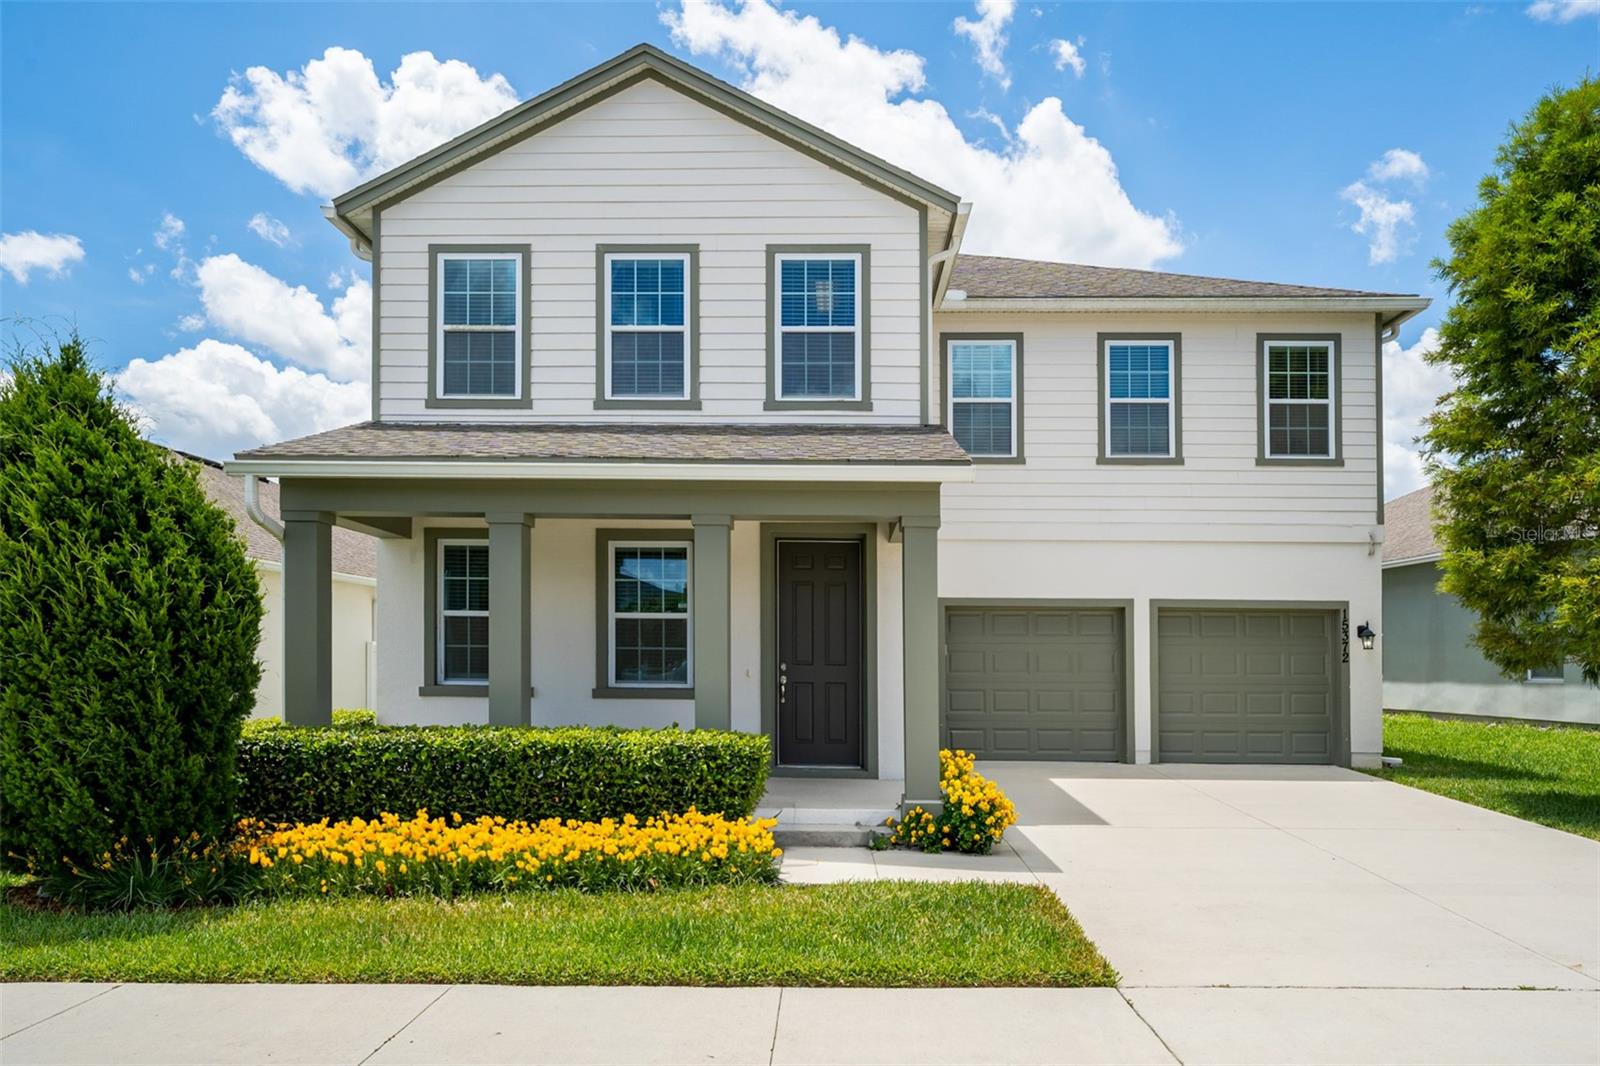
WINTER GARDEN
15372 SUGAR CITRUS DRIVE
4 Beds
3 Baths
3,100 Sq.Ft.
$750,000
MLS#: O6425356
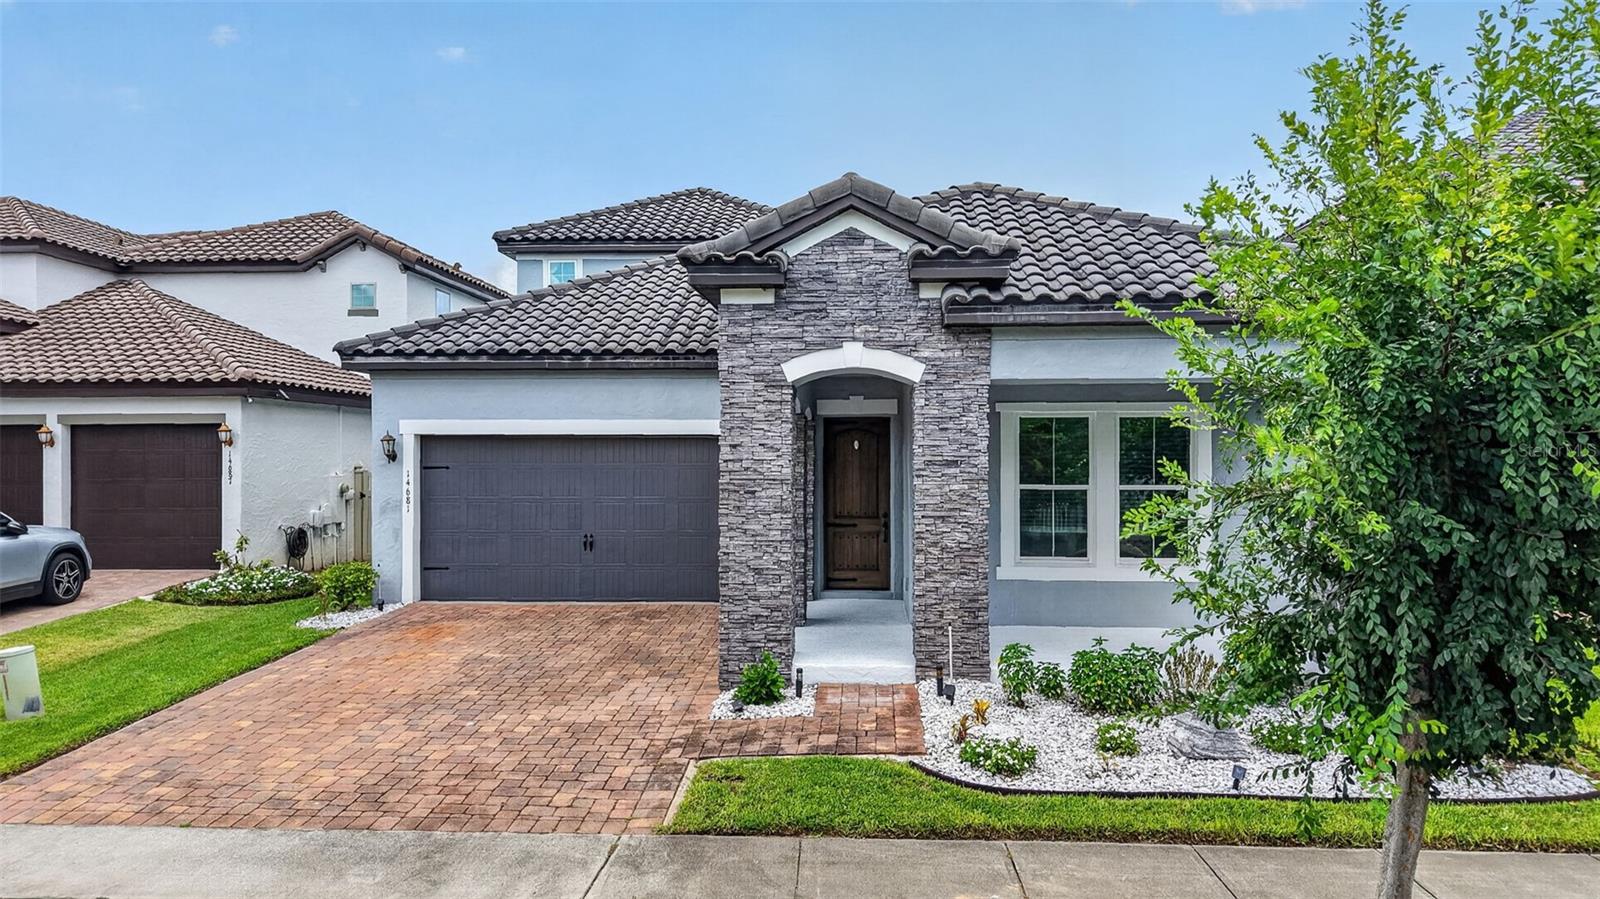
WINTER GARDEN
14681 SETON CREEK BOULEVARD
3 Beds
2 Baths
2,513 Sq.Ft.
$815,000
MLS#: G5115256
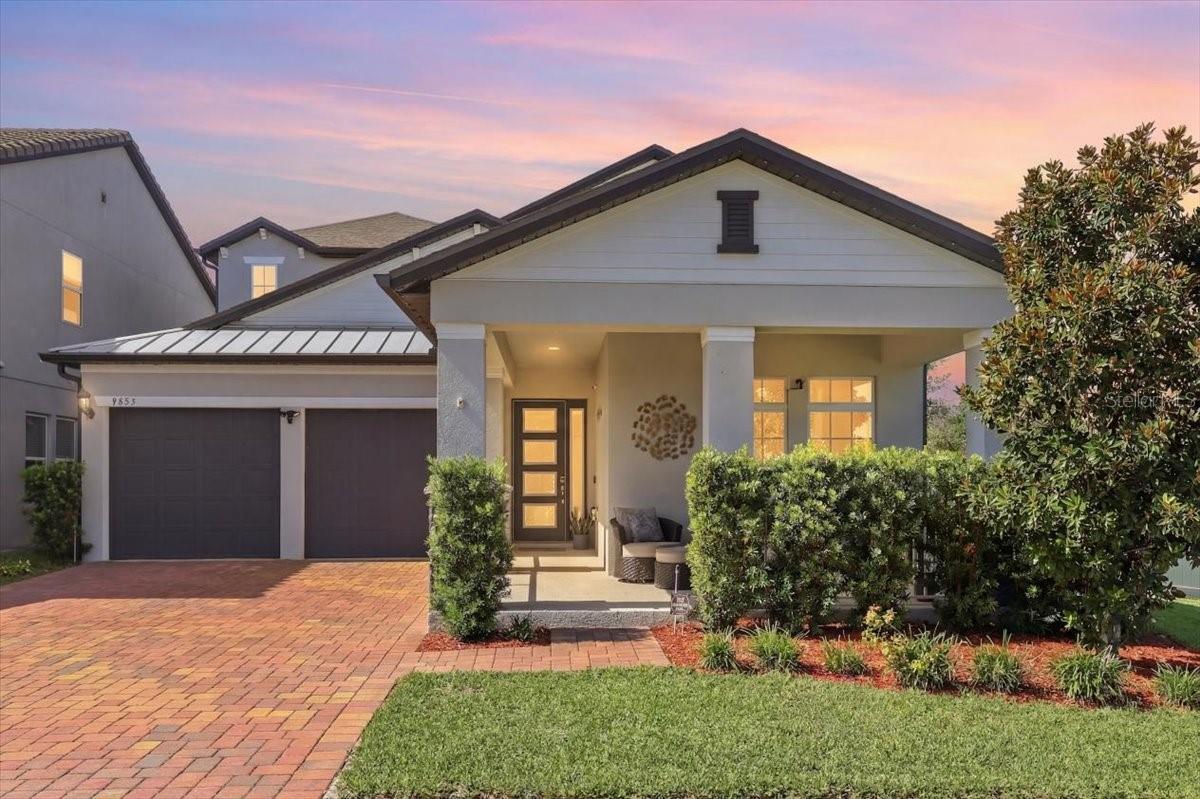
WINTER GARDEN
9953 SUMMERLAKE GROVES STREET
4 Beds
3 Baths
2,935 Sq.Ft.
$859,990
MLS#: S5154027
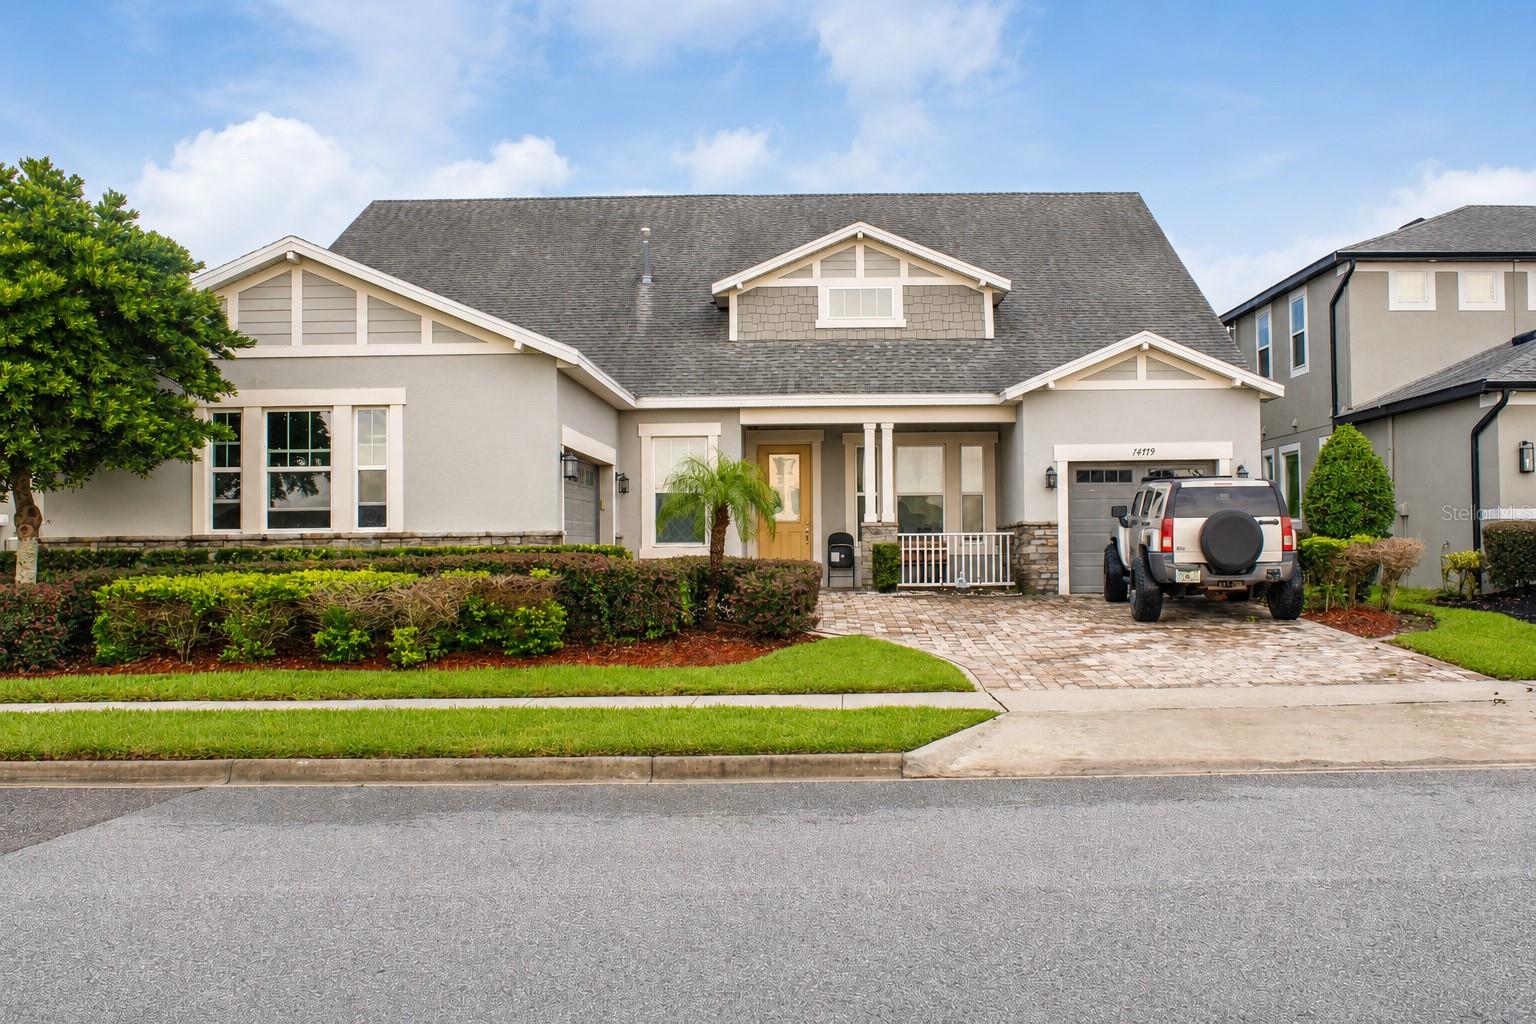
WINTER GARDEN
14779 MCCLANE ROAD
5 Beds
4 Baths
3,118 Sq.Ft.
$899,000
MLS#: O6426346
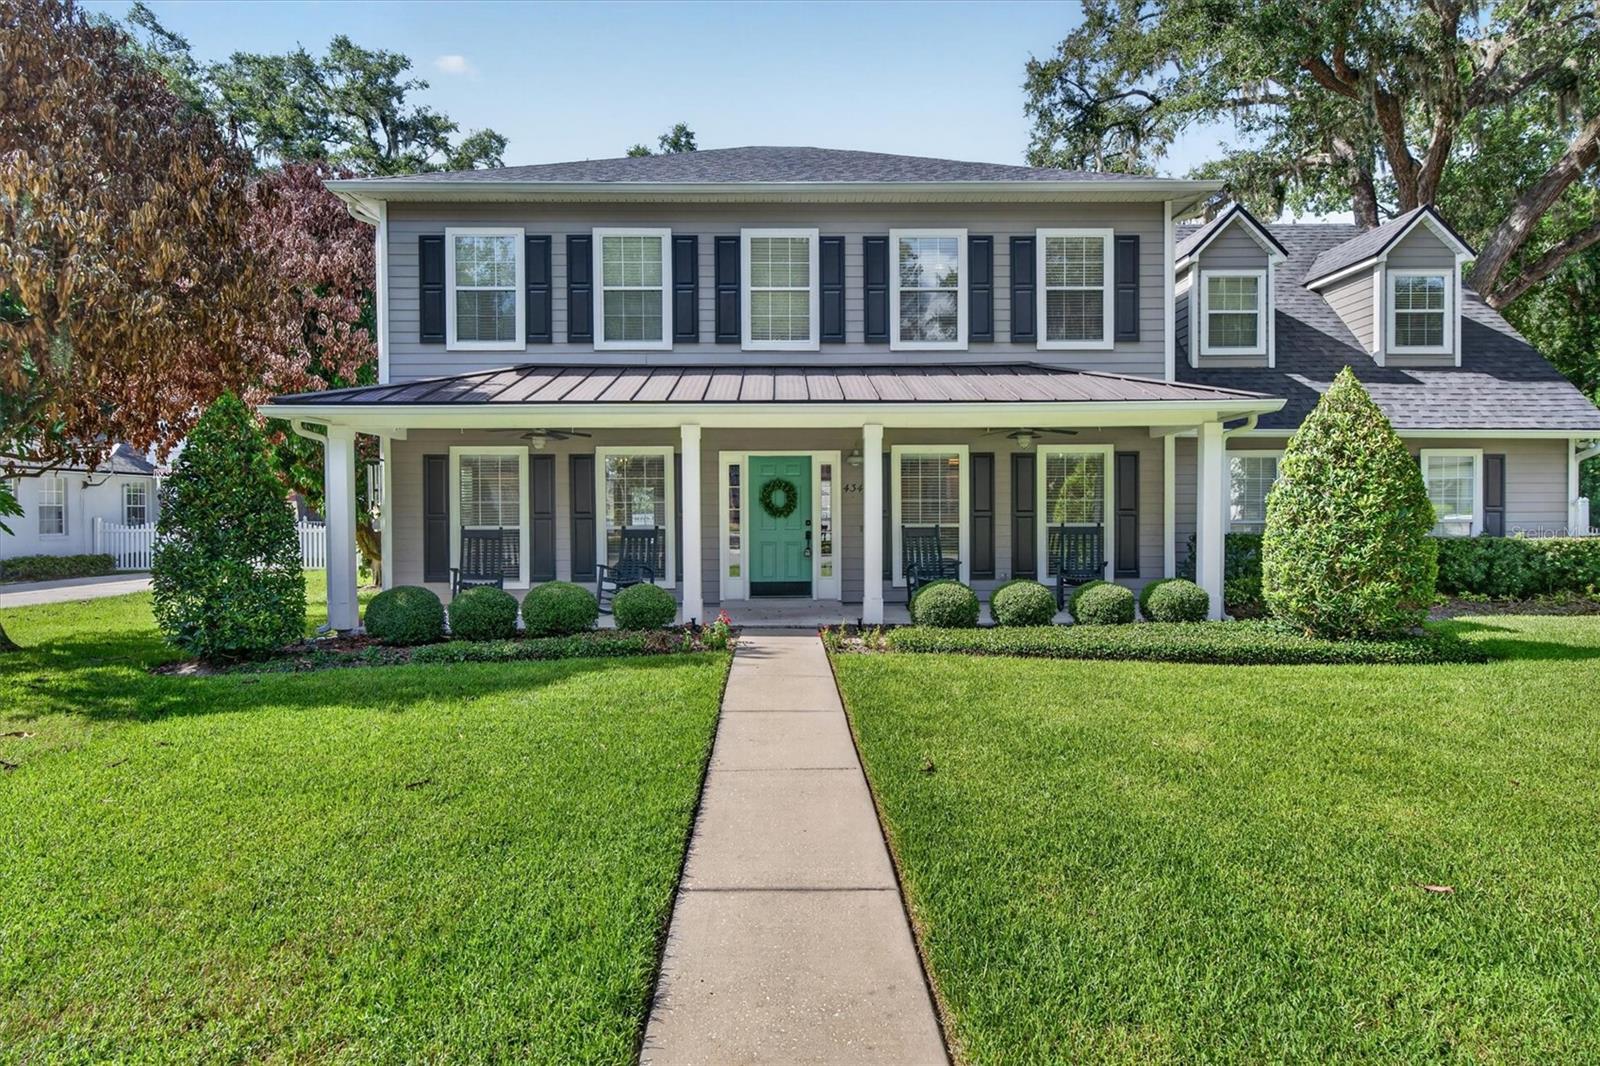
WINTER GARDEN
434 VALLEY VIEW DRIVE
3 Beds
2 Baths
2,765 Sq.Ft.
$950,000
MLS#: O6425087
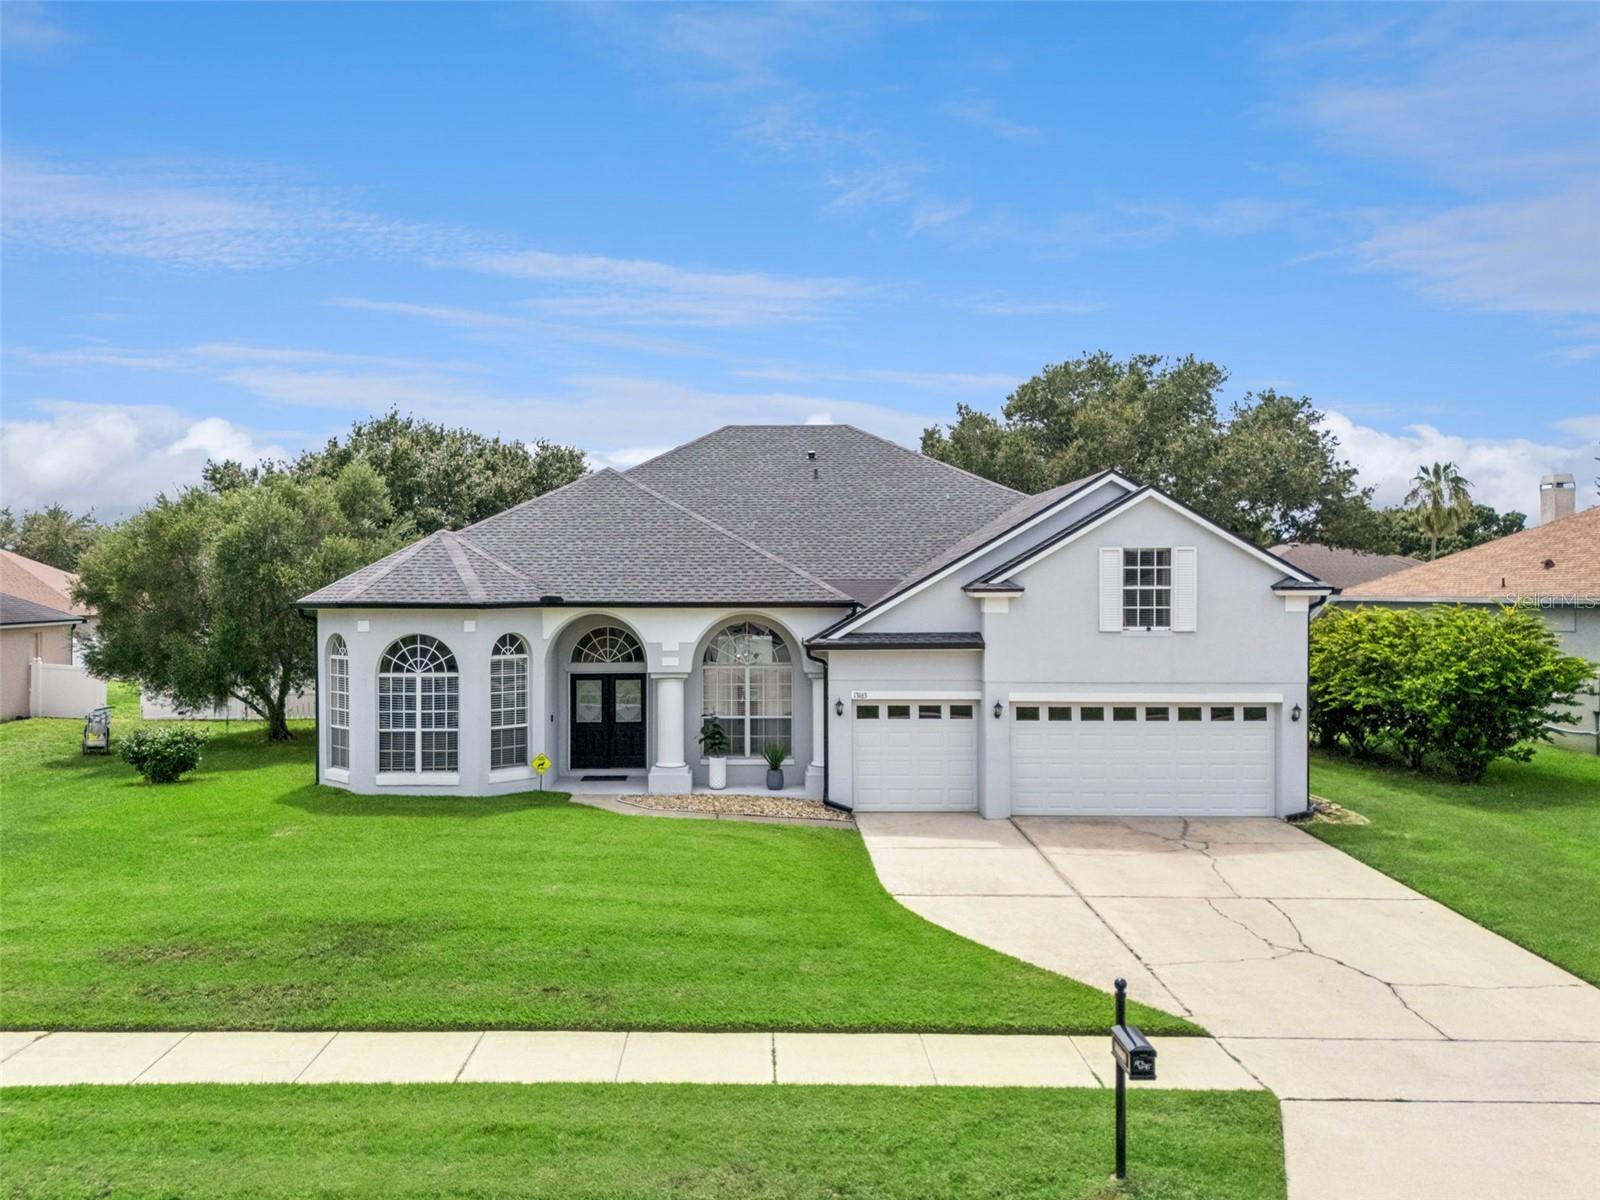
WINTER GARDEN
13163 LAKESHORE GROVE DRIVE
5 Beds
3 Baths
3,249 Sq.Ft.
$759,900
MLS#: G5114337
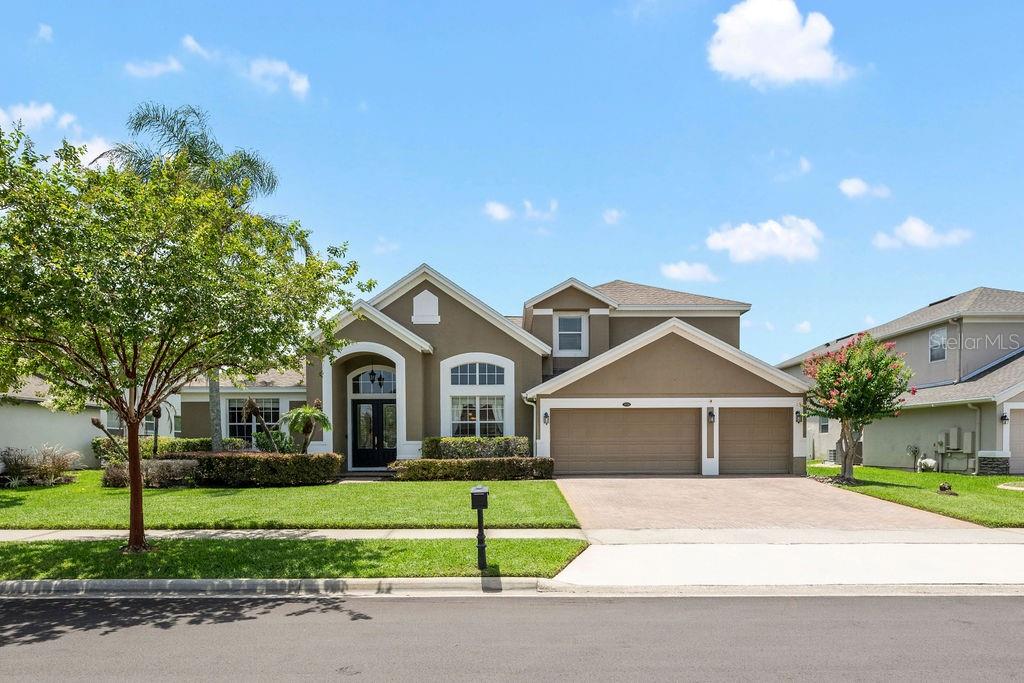
WINTER GARDEN
13624 LARSEN LANE
5 Beds
4 Baths
3,779 Sq.Ft.
$900,000
MLS#: O6425287
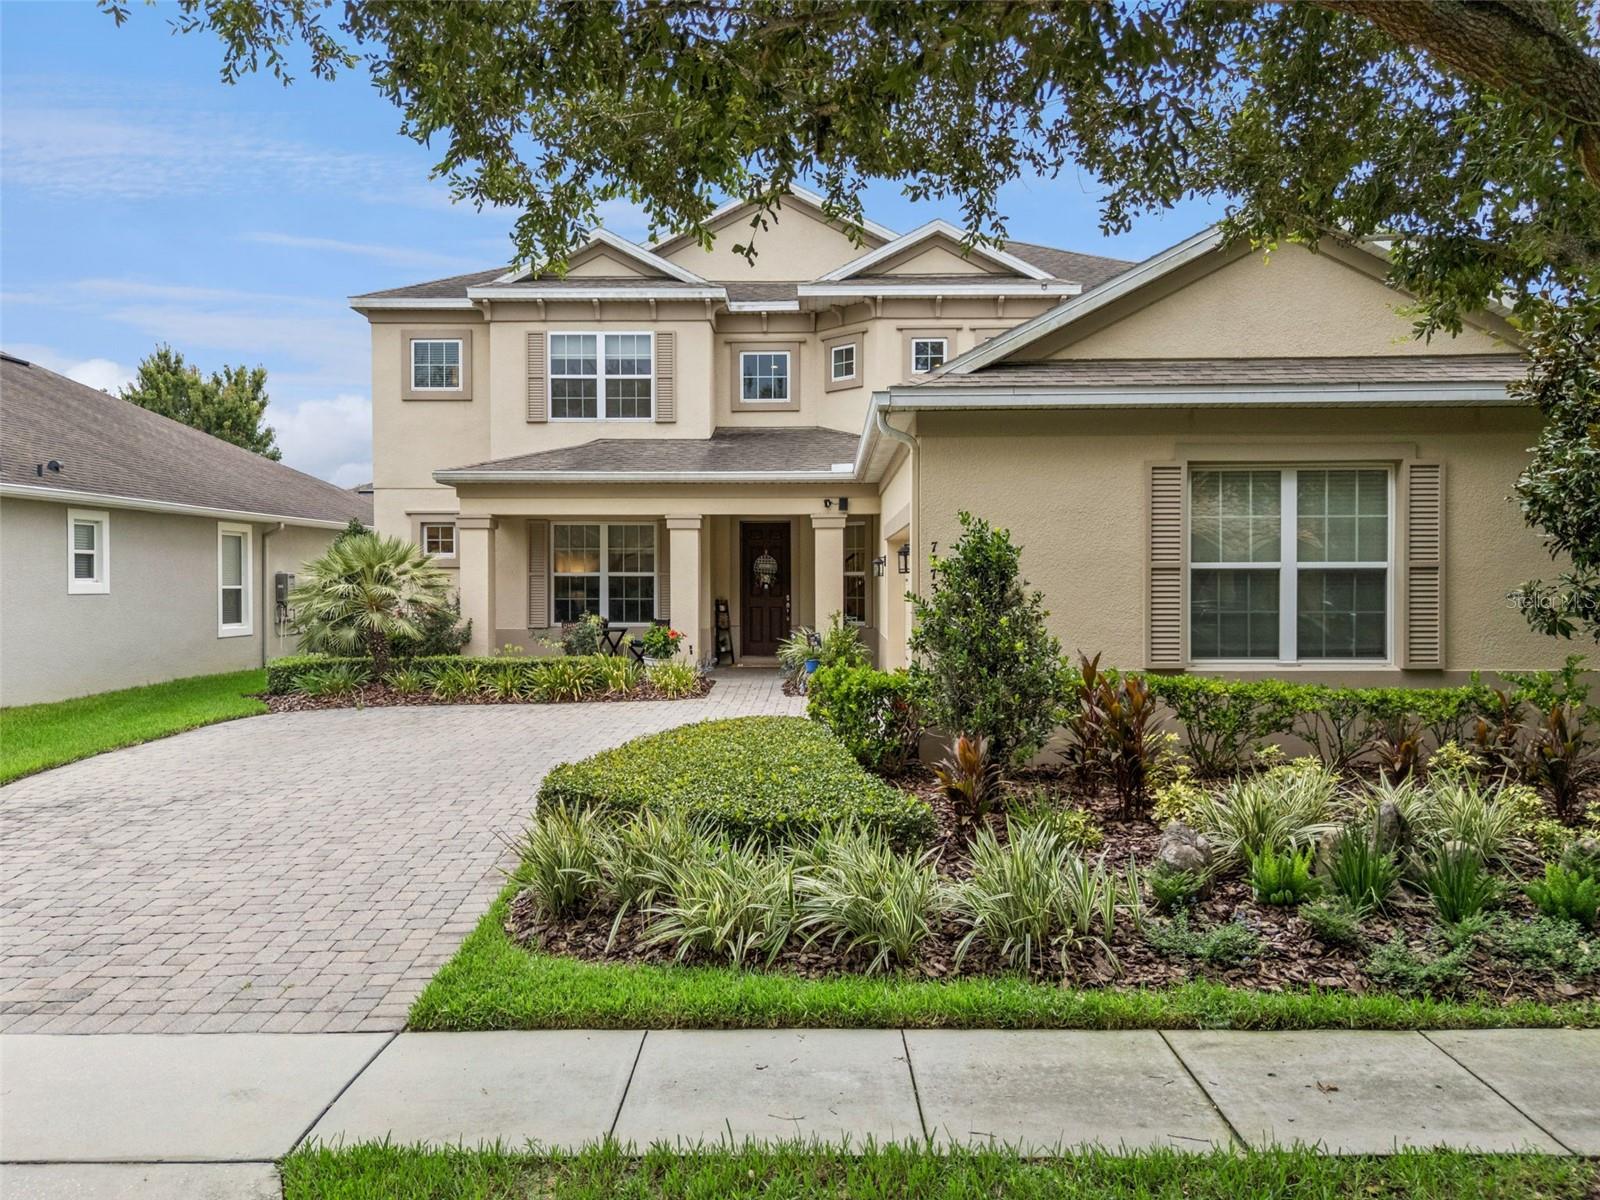
WINTER GARDEN
7773 MINUTEMEN LOOP
5 Beds
3 Baths
3,393 Sq.Ft.
$875,000
MLS#: O6425792
WINTER GARDEN
13061 SUNRISE HARVEST DRIVE
4 Beds
3 Baths
2,889 Sq.Ft.
$799,500
MLS#: O6423162
