Features & Amenities

Interior

  • Other Interior Features

    Crown Molding, Eat-in Kitchen, Elevator, High Ceilings, Open Floorplan, Stone Counters, Walk-In Closet(s)

  • Total Bedrooms

    4

  • Bathrooms

    3

  • Cooling YN

    YES

  • Cooling

    Central Air

  • Fireplace YN

    NO

  • Heating YN

    YES

  • Heating

    Central, Electric

  • Pet friendly

    Yes

Exterior

  • Garage

    Yes

  • Garage spaces

    2

  • Construction Materials

    Block

  • Other Exterior Features

    Balcony, Rain Gutters

  • Parking

    Attached

  • Patio and Porch Features

    Covered, Screened

  • Pool

    No

  • Waterfront YN

    NO

  • View

    Water

Area & Lot

  • Lot Features

    Paved

  • Property Type

    Residential

  • Property Sub Type

    Townhouse

  • Architectural Style

    Florida

Price

  • Sales Price

    $675,000

  • Tax Amount

    $7,339.02

  • Sq. Footage

    1,745

  • Price/SqFt

    $386

HOA

  • Association

    YES

  • Association Fee Includes

    N/A

  • Total Monthly Fees

    $1,163.33

School District

  • Elementary School

    Phillippi Shores Elementary

  • Middle School

    Brookside Middle

  • High School

    Riverview High

Property Features

  • New Construction

    NO

  • Foundation Details

    Slab

  • Ownership

    Condominium

  • Senior Community YN

    NO

  • Sewer

    Public Sewer

  • Tax Lot

    4102

  • Water Source

    Public

Schedule a Showing

Showing scheduled successfully.

<
>
IN PERSON
VIA CHAT

What is 3 + 4 ?


Change time

Mortgage calculator

Estimate your monthly mortgage payment, including the principal and interest, property taxes, and HOA. Adjust the values to generate a more accurate rate.

Your payment

Principal and Interest:

$

Property taxes:

$

HOA fees:

$

Total loan payment:

$

Total interest amount:

$

Location

County

Sarasota

Elementary School

Phillippi Shores Elementary

Middle School

Brookside Middle

High School

Riverview High

Listing Courtesy of Dawnelle Lanners , KW COASTAL LIVING III

RealHub Information is provided exclusively for consumers' personal, non-commercial use, and it may not be used for any purpose other than to identify prospective properties consumers may be interested in purchasing. All information deemed reliable but not guaranteed and should be independently verified. All properties are subject to prior sale, change or withdrawal. RealHub website owner shall not be responsible for any typographical errors, misinformation, misprints and shall be held totally harmless.

Agent Emil Garinga

Executive Assistant

Emil Garinga

Call Emil today to schedule a private showing.


* Listings on this website come from the FMLS IDX Compilation and may be held by brokerage firms other than the owner of this website. The listing brokerage is identified in any listing details. Information is deemed reliable but is not guaranteed. If you believe any FMLS listing contains material that infringes your copyrighted work please click here to review our DMCA policy and learn how to submit a takedown request.© 2024 FMLS.
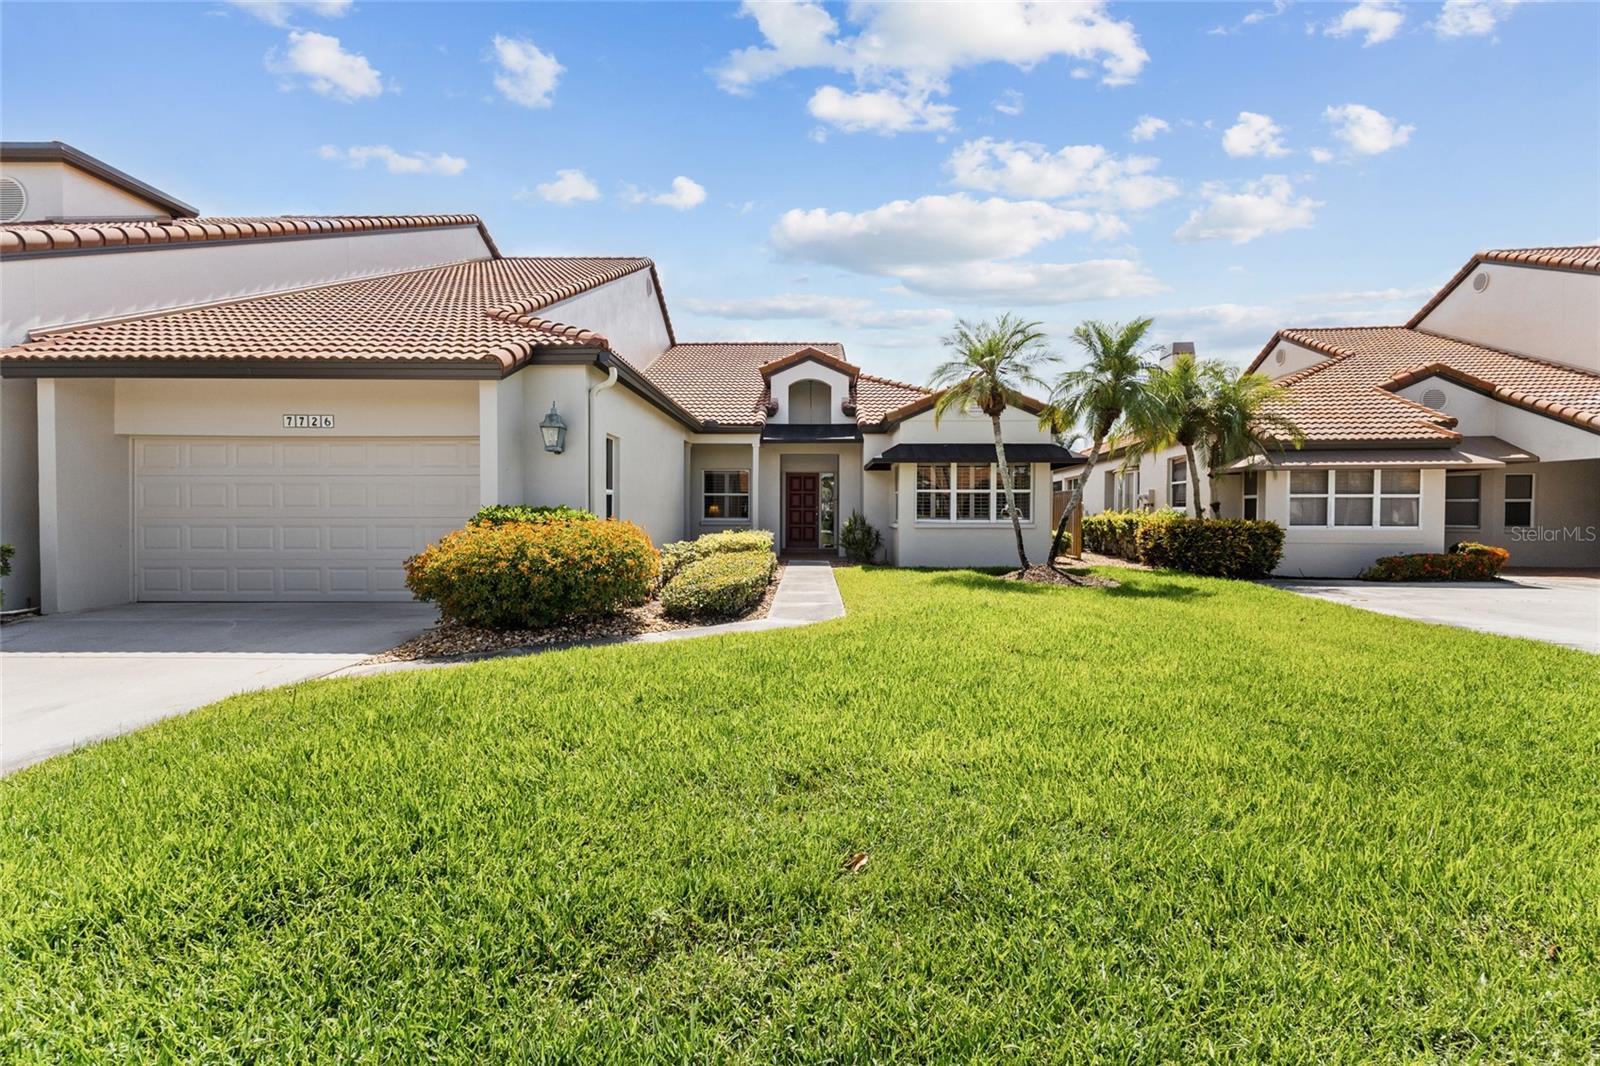
Welcome to 5589 Cannes, a beautifully upgraded fully furnished townhome in the sought-after waterfront community of Phillippi Landings, where luxury, convenience, and the Florida lifestyle come together. With 3 bedrooms, a versatile flex space with a closet that can easily be used as a 4th bedroom, and 3 full bathrooms, this home offers exceptional flexibility for full-time living, a second home, or an investment property.

The beautifully upgraded kitchen is truly the heart of the home, featuring stylish finishes, GE Café appliances, and a sleek induction cooktop. The thoughtfully designed kitchen offers both functionality and sophistication, making it perfect for preparing everyday meals or entertaining family and friends. The open-concept design flows seamlessly into the living and dining areas while taking full advantage of the stunning water views.
Throughout the home, you'll find no carpet, creating a clean, modern look and making maintenance a breeze. The private elevator provides effortless access between levels and will convey with a one-year service contract, offering added peace of mind to the new owner. The tandem garage provides plenty of room for vehicles, storage, bikes, and recreational equipment.
Built with concrete block construction and featuring impact-rated windows and doors, this home offers durability, energy efficiency, and peace of mind.
Phillippi Landings offers an incredible waterfront lifestyle with a fitness center, heated swimming pool and jacuzzi, large clubhouse, and monthly social events. Residents also enjoy waterfront boardwalks, a kayak launch, and an on-site dog park. The HOA includes water, trash, internet, and cable TV, adding tremendous value and convenience.
For boating enthusiasts, this location is hard to beat, offering easy access to the area's waterways and a lifestyle centered around the water. You'll also be conveniently located near restaurants, shopping, entertainment, beaches, and everything Sarasota has to offer.
Whether you're looking for a primary residence, vacation retreat, or investment property, 5589 Cannes delivers the perfect combination of upgraded finishes, incredible water views, resort-style amenities, and low-maintenance Florida living. Being offered fully furnished makes this home truly move-in ready and an excellent opportunity for buyers looking for a turnkey property.
Come see why life at Phillippi Landings is anything but ordinary!

5589 CANNES CIRCLE 4-102

Message successfully sent.

What would you like to know?

What is 3 + 4 ?

I agree to receive email communication and understand I can unsubscribe at any time.

I agree to be contacted by The Graf Group of Coldwell Banker via call, email, and text for real estate services. To opt out, you can reply 'stop' at any time or reply 'help' for assistance. You can also click the unsubscribe link in the emails. Message and data rates may apply. Message frequency may vary. Privacy Policy

Related Properties

Tuscan style maintenance free home, Expanded to nearly 2500 sq. ft. under air. This open great room floor plan features 3 bedrooms (one is used as an office). Tiled throughout the living area. Wood floors in master bedroom & second bedroom/office. AC has been updated, compressor in 2019 & air handler in 2022. Kitchen features wood cabinets, graneet counters & stainless appliances. Private pool with disappearing edge on water lot with preserve. Only The Vineyards homes have access to the amenities. Maintenance fee includes all landscaping & irrigation system maintenance. Located in the heart of Palmer Ranch adjacent to The Legacy Bike trail near shopping, restaurants & minutes to world famous Siesta Key Beach.
#A4694778

SARASOTA

5157 COTE DU RHONE WAY

3 Beds

2 Baths

2,489 Sq.Ft.

$749,900

MLS#: A4694778

Welcome to this beautifully located residence in the highly desirable Prestancia community of Palmer Ranch. Offering over 2,600 square feet of living space, this three-bedroom, two-and-a-half-bath villa combines generous proportions with exceptional potential. Designed on a single level, the home features a spacious and functional layout with expansive living areas and seamless flow to the outdoor space—perfect for enjoying Florida’s indoor-outdoor lifestyle.

This property presents a great opportunity to update and personalize each room to your taste. Great space in the kitchen with a true dining area and lot of cabinets. The living and dining rooms with high ceilings provide a true bar area, a fireplace and offer unique views of the wildlife scenery. Ample space in the owner’s suite with a spacious bathroom with dual vanities, shower and bath, and a large walk in closet. The third bedroom is currently used as an extra family room. The office is an extension of the living room and is open towards the lanai. All rooms have plantation shutters adding charm to the property.

A laundry and powder room complete the floorplan.

Outdoors, the expansive lanai offers a tranquil retreat with generous dining and lounging areas—perfect for morning coffee, al fresco dinners, or simply enjoying the calm of the day. Set back from the golf course, oriented to the west, the home enjoys beautiful, serene, private views of the Audubon sanctuary, where nature surrounds you in a gentle, soothing embrace. Enjoy true maintenance-free living, in a 24-hour guard-gated community, with the HOA covering landscaping, maintenance of the grounds, and exterior repairs—including the roof (replaced in 2014)—as well as an alarm system for added peace of mind. The outside of the villa has been freshly painted. Whether you’re searching for a full-time residence or seasonal retreat, this well-kept home offers comfort, convenience, and outstanding value in one of Sarasota’s most sought-after neighborhoods.

Living in TPC Prestancia, within the heart of Palmer Ranch, offers an exceptional blend of prestige and convenience. Optional membership to the TPC Prestancia golf and social club provides access to world class golf, expanding social amenities, tennis, new pickleball courts, and upcoming enhancements that continue to elevate the community experience. Just minutes away, residents enjoy the renowned Siesta Key beaches, excellent dining options, abundant shopping, and a growing new retail district nearby placing everything you desire within easy reach. Schedule your private showing today!
#A4694288

SARASOTA

7726 CALLE FACIL

3 Beds

2 Baths

2,610 Sq.Ft.

$595,000

MLS#: A4694288

New on site 1 day ago
Beautifully appointed Ventana floor plan in Cascades at Sarasota, a premier 55+ active community offering maintenance-free living, an impressive array of amenities, and NO CDD FEES. This move-in-ready 2-bedroom plus den residence features 11-foot ceilings, no carpet, a queen-size Murphy bed in the den, custom primary bedroom closet and office, remote-control roller shades in the Great Room, Living Room and Dining Room, plus plantation shutters or 2.5-inch wood blinds throughout the remaining windows. The screened lanai is designed for Florida living and entertaining, featuring a sparkling private cocktail pool with paver decking, Pentair SuperFlo VST pool pump, Jandy salt generator, and remote-controlled pool/spa pump and heat pump. Additional exterior features include whole-house easy-close accordion hurricane shutters, screened front entry, landscape curbing, and recently rescreened and painted front porch and pool cage. Recent improvements include a Ruud/Rheem 15.2 SEER2 5-ton heat pump and two-stage ECM air handler installed July 2025 with a 10-year warranty; roof repair and recementing in August 2024; exterior painting in August 2024; pool cage and front porch rescreening in October 2024; new Pentair pool pump in February 2026; and Jandy salt generator installed August 2026. The kitchen features LG appliances, including a French-door refrigerator, electric double glass-top oven/range, and over-the-range microwave/vent hood. The HOA includes a 24-hour monitored entrance, private roads, complete landscaping and irrigation maintenance, basic cable, internet, and alarm monitoring. Residents enjoy the Grand Clubhouse, fitness center, indoor and outdoor heated pools, saunas, six Har-Tru tennis courts, two pickleball courts, three bocce courts, and a full calendar of activities led by dedicated Activities and Tennis Directors. Ideally located 6.2 miles from UTC Mall, less than 8 miles from downtown Sarasota, 11.2 miles from St. Armands Circle and Lido Beach, and 14.4 miles from world-famous Siesta Key Beach. Convenient grocery shopping is nearby at Publix, Detwiler's, Fresh Market, Whole Foods, Trader Joe's, and Aldi. Move-in ready, amenity-rich, and ideally located—Florida living at its finest in sunny Sarasota!
#A4704116

SARASOTA

4004 65TH PLACE E

2 Beds

2 Baths

2,255 Sq.Ft.

$595,000

MLS#: A4704116

New on site 1 day ago
Under Construction. Discover the Breaker floor plan by David Weekley Homes in the highly sought-after Emerald Landing community. Perfectly positioned on a desirable homesite, just 2 blocks to the amenity center with an extra-long 16' driveway. Inside, the thoughtfully designed one-level home offers a open-concept layout—creating the perfect space for entertaining guests or enjoying everyday living. The gourmet kitchen features a large center island, ample counter space, and an inviting layout that makes it the heart of the home. Expansive windows fill the home with natural light. The private owner’s suite is designed for relaxation with a spacious bedroom, well-appointed bathroom, and generous walk-in closet. Additional bedrooms provide flexible space for family, guests, or a home office. Built with the quality craftsmanship and energy-efficient features that David Weekley Homes is known for, this home offers comfort, style, and long-term value. Located in Emerald Landing, residents enjoy a welcoming neighborhood atmosphere with convenient walking to Waterside for access to shopping, dining, entertainment, and major roadways. Emerald Landing offers a Resort Style pool with lap lanes, Cabanas, Entertainment lawn, Pickleball Courts, Fire Pit, Dog Park, Boat Dock, and a Water Taxi, and Walking & jogging paths. Don’t miss the opportunity to own this rare one-level home close to the ammenity center—a rare combination! Call us today for a personalized appt with our consultants.
#TB8542780

SARASOTA

7359 SEMORAN LANE

3 Beds

2 Baths

1,496 Sq.Ft.

$609,990

MLS#: TB8542780

New on site 1 day ago
Now offered at $649,000-one of the largest pool homes in the neighborhood.

WELCOME TO 6646 GLADES WAY

POOL HOME * BLOCK CONSTRUCTION * X FLOOD ZONE * BRAND NEW ROOF * BRAND NEW AC * UPDATED ELECTRICAL & PLUMBING * FULLY RENOVATED INTERIOR * OPEN-CONCEPT ISLAND KITCHEN * SCREENED POOL & OVERSIZED LANAI * OUTDOOR GRILLING STATION * 2-CAR GARAGE * MATURE OAK & MAGNOLIA SETTING *

Welcome to 6646 Glades Way, a fully remodeled Sarasota pool home where quality construction and modern design come together with nothing left to do. At 1,794 heated square feet, this 3 bedroom, 2 bath block home is one of the largest pool homes in the area - and it sits in an X flood zone.

Step inside to a bright, open-concept floor plan that runs the full depth of the home, anchored by a show-stopping oversized island kitchen. Quartz counters, full-height quartz backsplash, custom shaker cabinetry with brass hardware, stainless appliances, and dual pendant lighting over the island. Wood-look plank tile flows throughout. Recessed lighting, new fans, new doors, new blinds, and fresh paint inside and out complete a renovation where every inch was thoughtfully considered.

Both bathrooms have been fully remodeled with quartz vanities, backlit LED mirrors, frameless glass showers, and textured wave tile carried to the ceiling.

The living areas open directly to a wide covered lanai with recessed lighting and ceiling fans, leading to a screened pool with an oversized deck and a built-in outdoor grilling station with stainless storage - a private outdoor retreat for entertaining or simply enjoying Florida living at its finest.

What truly sets this property apart is that the major-ticket items have already been completed. A brand-new roof, brand-new AC, new water heater, updated electrical, and updated plumbing deliver the confidence today's buyers are searching for while helping minimize future maintenance and insurance concerns.

Out front, painted brick with black trim, modern sconces, a new walkway, and fresh landscaping give the home clean mid-century lines updated without losing the character.

Located in an established Sarasota neighborhood with easy access to Siesta Key beaches, shopping, dining, and I-75.

Rarely does a home combine this much size, a pool, block construction, an X flood zone location, a new roof, new AC, and a complete high-end remodel. This is Florida living without the renovation headaches.
#O6436687

SARASOTA

6646 GLADES WAY

3 Beds

2 Baths

1,794 Sq.Ft.

$649,000

MLS#: O6436687

New on site 2 days ago
Virtually Staged. Discover West Hampton, a peaceful, gated enclave on Palmer Ranch. Private panoramic preserve views. New 2026 flat tile roof, 2025 impact glass windows, 2024 custom kitchen, a large paver brick driveway that sweeps up to your three-car garage. Meticulously maintained and move in ready. Spacious split plan 2460 sqft under air with three bedrooms, two baths, 12’ x 14’ front study, 12’ high great room ceilings w/ crown molding and double 8’ leaded glass doors. Designer tile in all the active living areas, luxury vinyl in all bedrooms and study. Large master suite with two walk-in closets and a spa like bath. The kitchen features stainless-steel appliances, double wall ovens, electric cook-top (natural gas connection present), microwave oven (vents out of the home), large closet pantry, quartz counter tops, glass tile backsplash w/ under cabinet lighting, open to a spacious breakfast café with large windows & kitchen correspondence desk. Plantation shutters in all the right locations and window blinds on others. Re-plumbed with CPVC and fitted with a Carrier A/C system 2025, new rain gutters 2026. Low HOA $183/month includes reclaimed irrigation, unmanned gate w/ security camera, brand new 2026 paved roads, and Palmer Ranch master association fee. The Hamptons has a large, heated community pool, residents twice monthly meet for sat morning coffee and a Friday sunset social. Your home site has ample room to build a new pool of your own design, site survey available. Reclaimed irrigation water is a plus to keep your landscape and garden green. Palmer Ranch is a master planned community of 10,000 acres, minutes to Siesta Key beach, public parks, Legacy Bike trail, mall shopping, state of the art YMCA and top-rated schools. Opening fall of 2026 a Trader Joe’s (w/parking), opening 2027 Whole Foods adjacent to the current Costco.
#A4703529

SARASOTA

4953 GARDINERS BAY CIRCLE

3 Beds

2 Baths

2,460 Sq.Ft.

$795,000

MLS#: A4703529

New on site 2 days ago
Welcome to this beautifully appointed Farnese by Taylor Morrison, offering approximately 2,100 square feet of thoughtfully designed living space in the sought-after Cobblestone community of Palmer Ranch. This popular floor plan features 2 bedrooms, a versatile den/flex room that can easily be converted to a 3rd bedroom by adding a closet, and 2½ baths. The adaptable layout offers the functionality of a 3-bedroom home while retaining the convenience of a dedicated den or office, with additional possibilities for sleeping or living space.  The inviting foyer opens to the spacious great room, which flows seamlessly into the gorgeous designer kitchen featuring an expansive island, generous counter space and adjacent dining area. The primary suite offers a bay window, dual sinks, roomy corner shower, private water closet and oversized walk-in closet.  Step outside to exceptional outdoor living in your private resort-style retreat, where an L-shaped covered outdoor living area overlooks the pool and spa. A gas fireplace creates the perfect setting for relaxing evenings and year-round entertaining. The lanai is equipped with Armour Shield hurricane-rated electric roll-down screens, while hurricane shutters provide additional protection for the remainder of the home.  A Kohler whole-house gas generator provides added peace of mind.  Additional features include a second refrigerator in the 2-car garage with extended 2nd bay, which conveys with the home.  One of Cobblestone on Palmer Ranch’s greatest advantages is its exceptional location.  Enjoy close proximity to a public park and access to the Legacy Trail, along with upscale shopping, dining and recreational opportunities. Highly regarded schools and medical facilities are conveniently nearby, while the world-famous beaches of Siesta Key are just four miles away. Downtown Sarasota’s renowned arts, culture, dining and entertainment are also just a short drive away.  With flexible living spaces, exceptional indoor-outdoor living, extensive hurricane protection and an enviable Palmer Ranch location, this home offers an ideal combination of comfort, versatility and peace of mind.
#A4703320

SARASOTA

8716 AMARETTO AVENUE

3 Beds

2 Baths

2,111 Sq.Ft.

$699,000

MLS#: A4703320

New on site 2 days ago
Remodeled in 2021 by renowned French interior designer Gaëlle Wizenberg, this 3 bedroom, 2.5 bath townhouse blends European elegance with modern comfort. Thoughtfully upgraded from top to bottom, the home features beautiful oak hardwood floors and porcelain tile throughout, along with newer air conditioning, plumbing, and electrical systems. A series of inviting outdoor spaces enhances the home’s natural charm. Enjoy morning coffee on the front balcony or unwind on the private back terrace, both surrounded by lush vegetation and tranquil, tree-lined views that create a serene retreat. Inside, the gourmet kitchen features Miele appliances including a built-in refrigerator, induction cooktop and convection/microwave steamer oven, creating an elevated culinary environment. Sleek Tesoro quartz countertops complete the space with a refined, contemporary finish. Upstairs, three bedrooms each open to a private balcony, bringing in natural light and fresh air. The shared bathroom features a relaxing soaking tub, while the principal suite offers a walk-in closet and an en-suite bath designed for comfort and privacy. Located within The Landings, one of Sarasota’s most sought-after gated communities, residents enjoy 24-hour security and an impressive array of amenities. The community features a clubhouse, tennis courts, pool, gym, library, and multiple social areas. Convenience is unmatched with shopping, dining, beaches and other recreational venues all within close proximity to this location.
#A4703532

SARASOTA

1372 LANDINGS POINT 28

3 Beds

2 Baths

2,048 Sq.Ft.

$680,000

MLS#: A4703532

New on site 3 days ago
Virtually Staged. Welcome to 2253 Goldenrod Street, a completely reimagined three-bedroom, two-bath home in the sought-after South Gate neighborhood in the heart of Sarasota. Thoughtfully transformed in 2026, this home offers the character and established setting South Gate is known for, paired with the finishes and major improvements today’s buyer is looking for. Go inside and discover a home where virtually everything has been refreshed. The 2026 improvements include new plumbing and water lines, new electrical, new ductwork, new LVP flooring, a completely redesigned kitchen and beautifully renovated baths. The stunning new kitchen takes center stage with solid wood cabinetry, soft-close drawers, quartz countertops and a beautiful blue tile backsplash that adds the ideal pop of color and personality. The attention to detail continues into both baths, featuring quartz countertops, custom finishes and gorgeous custom glass showers. Throughout the home, new luxury vinyl plank flooring creates a seamless, modern look while newer windows bring in plenty of Florida sunshine. Outside, the property features new irrigation, a new roof (2025) and solar panels (2025) that are assumable, offering the next owner an opportunity to take advantage of the home’s existing solar system. And then there is the location. South Gate is one of Sarasota’s most established and desirable neighborhoods, centrally located with convenient access to downtown Sarasota, Southside Village, Sarasota Memorial Hospital, shopping, dining and the world-famous beaches of Siesta Key. South Gate dates back to the 1950s and is known for its distinctive Sarasota character and historic Victor Lundy-designed South Gate Community Center, along Phillippi Creek. The voluntary South Gate Community Association offers residents opportunity to enjoy community events, and its historic community center and swimming pool. Old Sarasota charm meets an extensive 2026 transformation at 2253 Goldenrod St. With the major work completed and a fresh, custom-designed interior ready to enjoy, this is an exceptional opportunity to move into South Gate and simply start living the Sarasota lifestyle.
#A4703724

SARASOTA

2253 GOLDENROD STREET

3 Beds

2 Baths

1,278 Sq.Ft.

$565,350

MLS#: A4703724

 - property

Send a message

Message successfully sent.

Your message

What is 3 + 4 ?

Reason for contacting?

I agree to receive email communication and understand I can unsubscribe at any time.

I agree to be contacted by The Graf Group of Coldwell Banker via call, email, and text for real estate services. To opt out, you can reply 'stop' at any time or reply 'help' for assistance. You can also click the unsubscribe link in the emails. Message and data rates may apply. Message frequency may vary. Privacy Policy

Sign Out

Virtual Assistant

Would you like to take the next step with this property? We can help you schedule a showing or virtual tour, or send you more details.

Yes, I would like more information.

Thank You for Your Reply, One of Our Agents will contact you as soon as possible

No, maybe later.

Thank you, you can always contact me via email, phone number or through the contact form.

Realhub AI

Lucy - Your AI-Powered Realtor

Update Your Temporary Password

Personalize your search

Enter your email and we'll notify you immediately when new listings match what you're looking for.

or enter email address

Already have an account ? Login here

Continue your home search

I agree to receive communications and understand I can unsubscribe at any time.

I agree to be contacted by The Graf Group of Coldwell Banker via call, email, and text for real estate services. To opt out, you can reply 'stop' at any time or reply 'help' for assistance. You can also click the unsubscribe link in the emails. Message and data rates may apply. Message frequency may vary. Privacy Policy

Already have an account ? Login here

We use cookies

We use cookies primarily for analytics to enhance your experience. By accepting, you agree to our use of these cookies. You can manage your preferences or learn more about our cookies policy.