Features & Amenities

Interior

  • Other Interior Features

    Open Floorplan, Stone Counters, Walk-In Closet(s)

  • Total Bedrooms

    3

  • Bathrooms

    2

  • Cooling YN

    YES

  • Cooling

    Central Air

  • Fireplace YN

    NO

  • Heating YN

    YES

  • Heating

    Central, Electric

  • Pet friendly

    Cats OK, Dogs OK

Exterior

  • Garage

    Yes

  • Garage spaces

    2

  • Construction Materials

    Block

  • Other Exterior Features

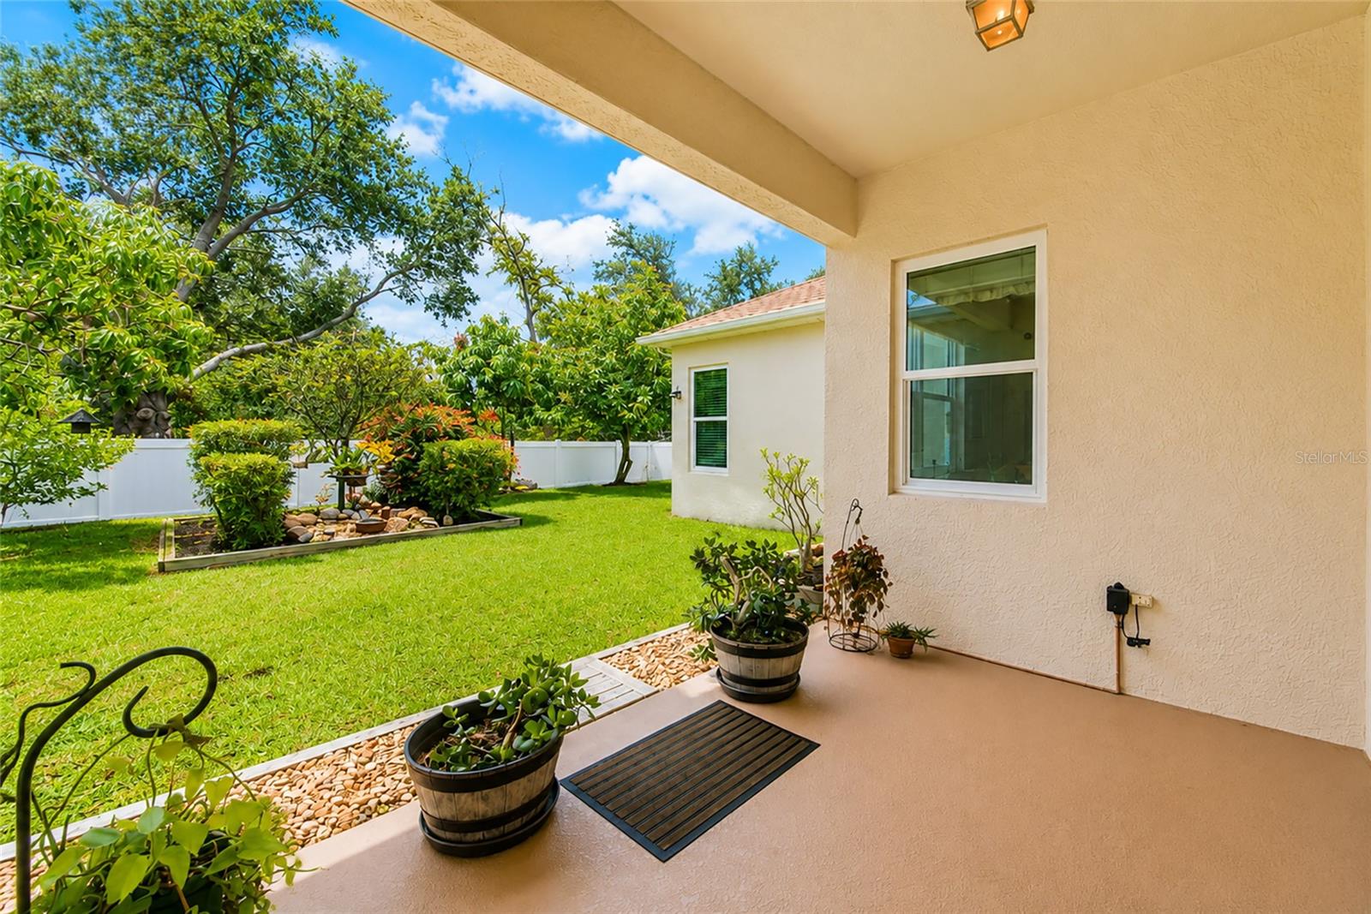
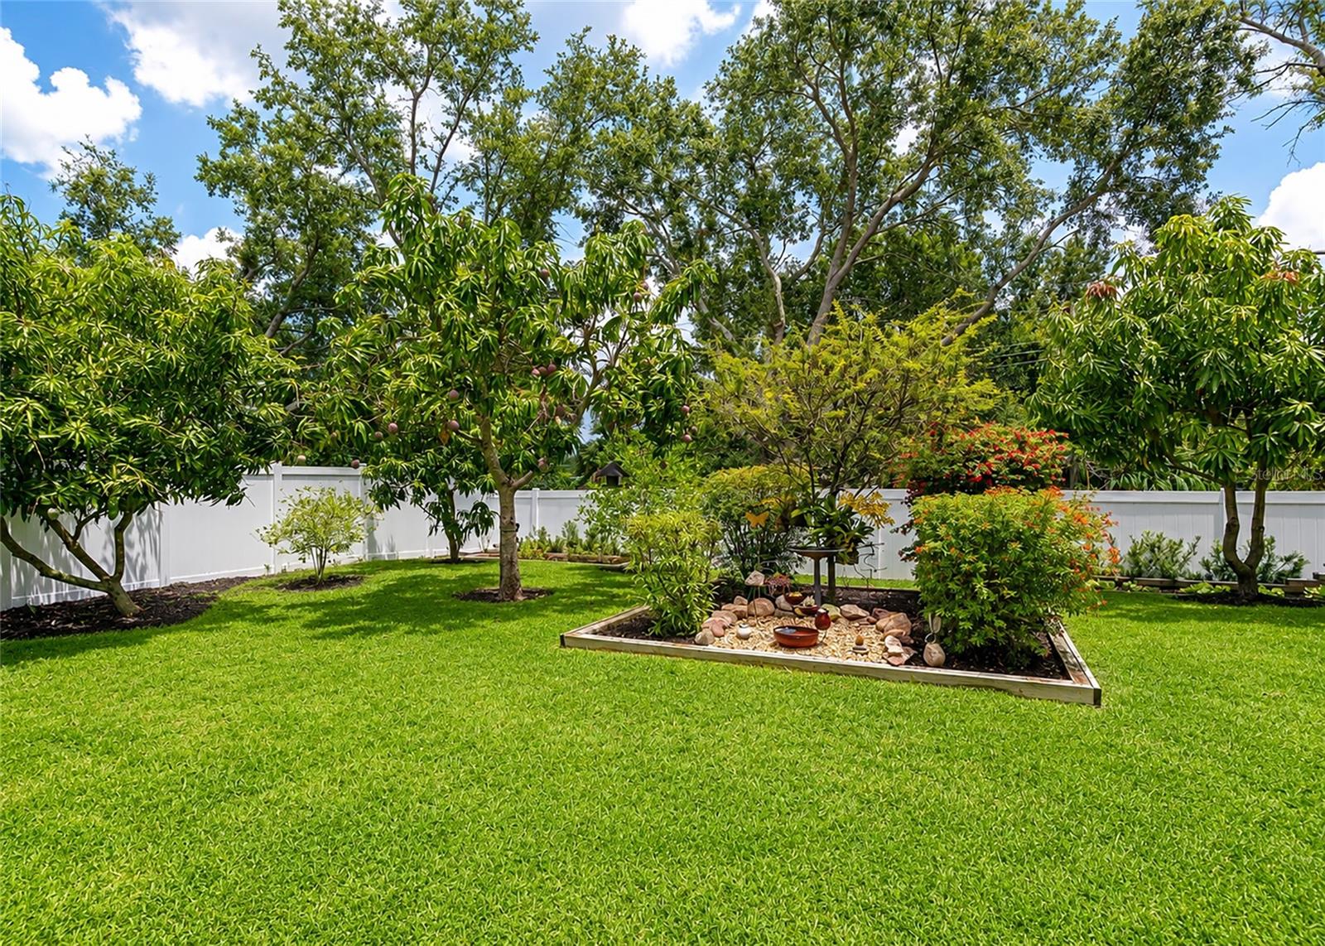
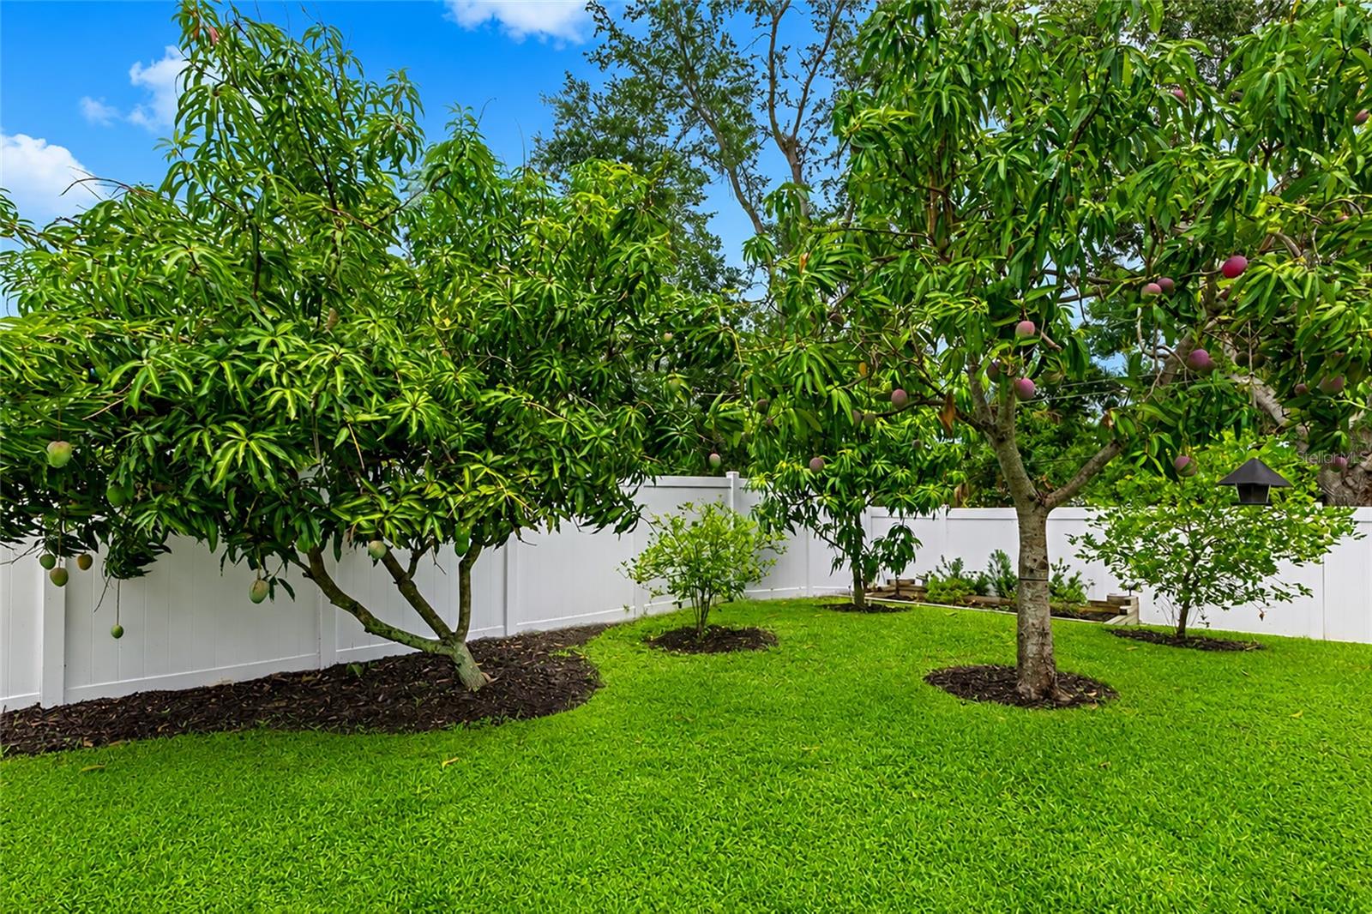
    Garden, Private Yard

  • Parking

    Garage Door Opener, Attached

  • Patio and Porch Features

    Rear Porch

  • Pool

    No

  • Waterfront YN

    NO

  • View

    Garden

Area & Lot

  • Lot Size(acres)

    0.17

  • Lot Size(square feet)

    7,536

  • Property Type

    Residential

  • Property Sub Type

    Single Family Residence

Price

  • Sales Price

    $515,000

  • Tax Amount

    $4,993

  • Sq. Footage

    2,002

  • Price/SqFt

    $257

HOA

  • Association

    YES

  • Association Fee

    $255

  • Association Fee Frequency

    Quarterly

  • Association Fee Includes

    N/A

  • Total Monthly Fees

    $85

School District

  • Elementary School

    Tara Elementary

  • Middle School

    Braden River Middle

  • High School

    Braden River High

Property Features

  • New Construction

    NO

  • Foundation Details

    Slab

  • Ownership

    Fee Simple

  • Senior Community YN

    NO

  • Sewer

    Public Sewer

  • Tax Lot

    18

  • Water Source

    Public

Schedule a Showing

Showing scheduled successfully.

<
>
IN PERSON
VIA CHAT

What is 3 + 4 ?


Change time

Mortgage calculator
Estimate your monthly mortgage payment, including the principal and interest, property taxes, and HOA. Adjust the values to generate a more accurate rate.

Your payment

Principal and Interest:

$

Property taxes:

$

HOA fees:

$

Total loan payment:

$

Total interest amount:

$

Location

County

Manatee

Elementary School

Tara Elementary

Middle School

Braden River Middle

High School

Braden River High

Listing Courtesy of Tonio Paternostro , FINE PROPERTIES

RealHub Information is provided exclusively for consumers' personal, non-commercial use, and it may not be used for any purpose other than to identify prospective properties consumers may be interested in purchasing. All information deemed reliable but not guaranteed and should be independently verified. All properties are subject to prior sale, change or withdrawal. RealHub website owner shall not be responsible for any typographical errors, misinformation, misprints and shall be held totally harmless.

Agent Emil Garinga

Executive Assistant

Emil Garinga

Call Emil today to schedule a private showing.


* Listings on this website come from the FMLS IDX Compilation and may be held by brokerage firms other than the owner of this website. The listing brokerage is identified in any listing details. Information is deemed reliable but is not guaranteed. If you believe any FMLS listing contains material that infringes your copyrighted work please click here to review our DMCA policy and learn how to submit a takedown request.© 2024 FMLS.
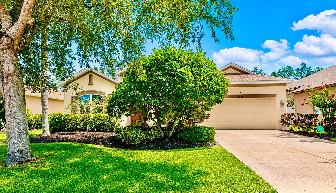
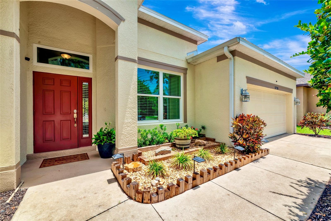
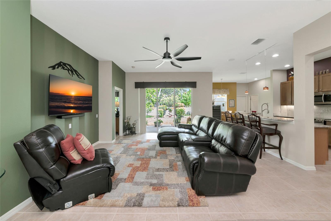
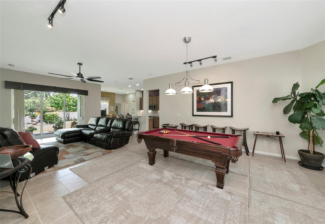
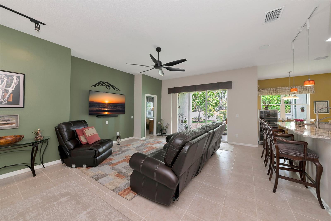
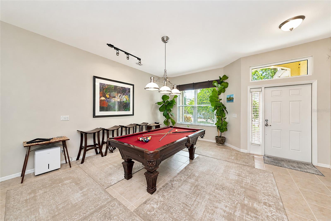
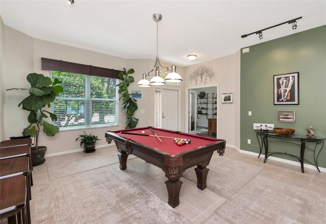
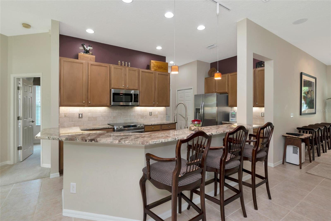
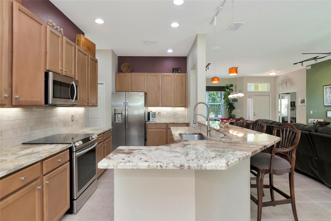
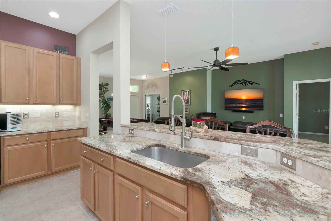
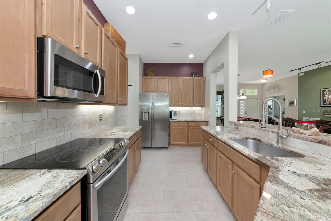
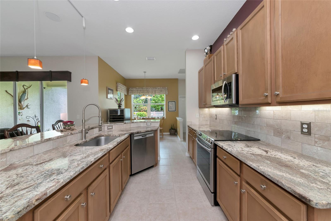
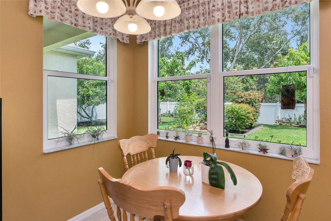
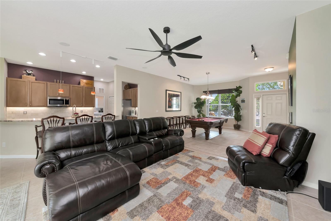
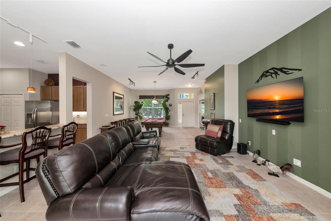
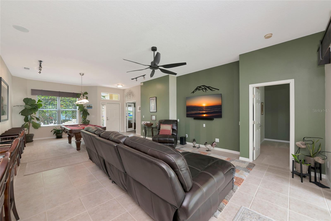
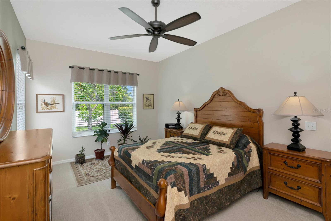
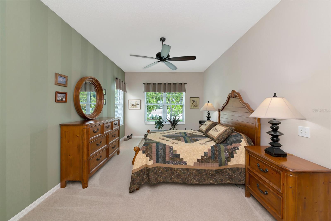
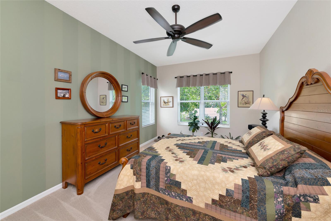
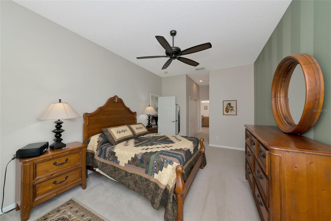
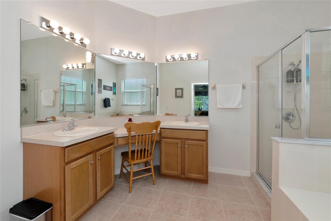
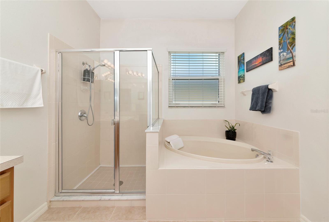
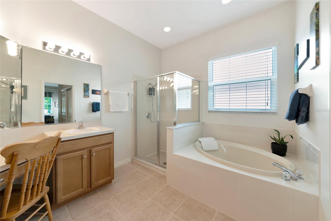
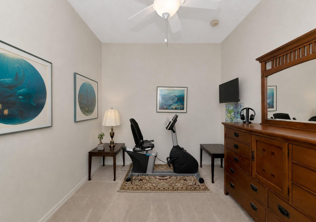
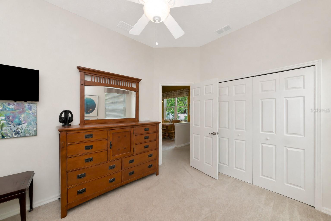
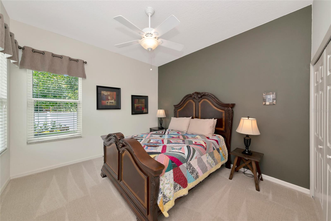
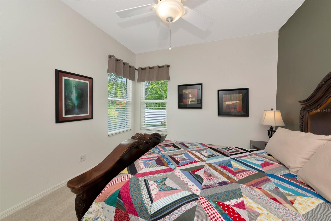
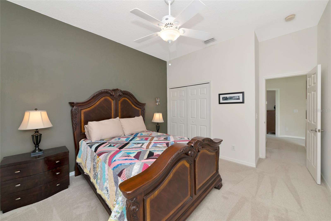
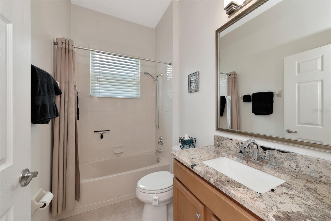
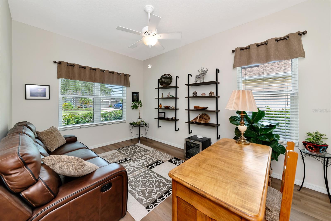
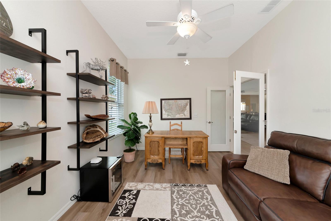
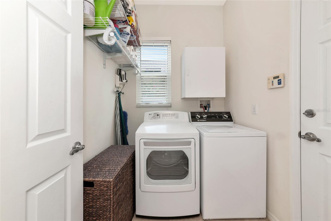
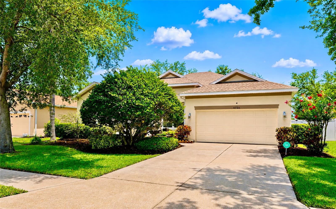
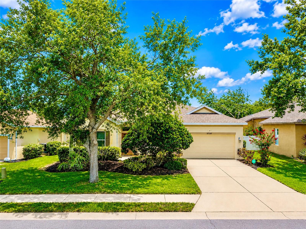
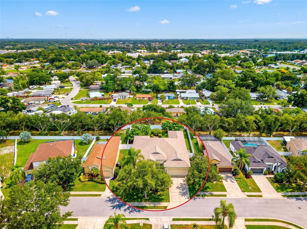
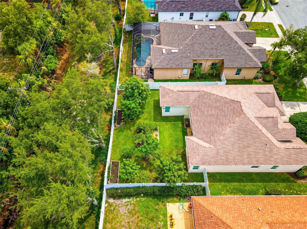
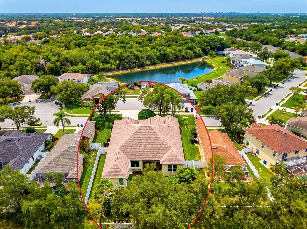
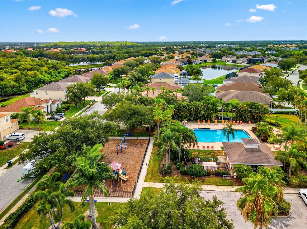
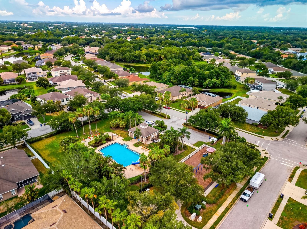
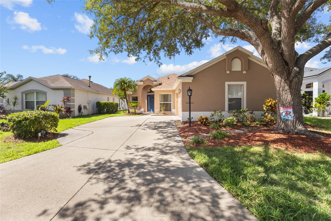
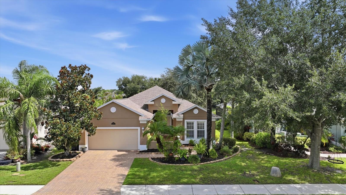
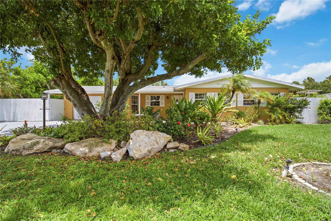
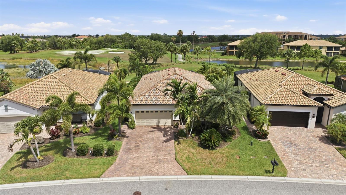
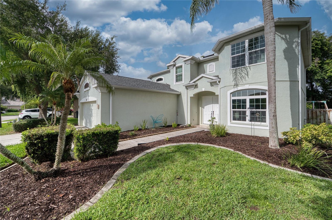
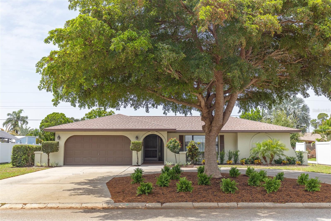
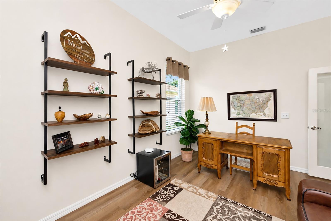
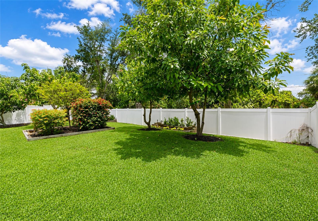
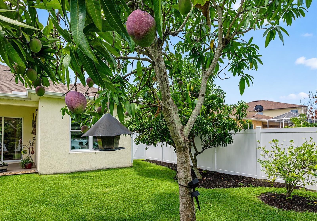
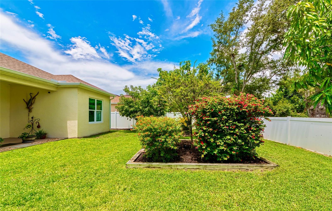
Beautifully Maintained 3 Bed, 2 Bath Home with a Dedicated Office on a Quiet Cul-de-Sac Street. This Home Offers the Perfect Blend of Comfort, Style, and Functionality. Designed with a Desirable Split Floor Plan and Open-Concept Layout. The Spacious Living Area Flows Seamlessly into the Updated Kitchen, which Features Granite Countertops, Stainless Steel Appliances, and Plenty of Space for Entertaining. The Private Primary Suite Boasts a Walk-In Closet and an Ensuite Bath with Dual Vanities and a Relaxing Garden Tub. On the Opposite Side of the Home, Two Additional Bedrooms Share a Full Bathroom. Providing Privacy and Functionality for Family or Guests. Additional Highlights Include an Interior Laundry Room, Hurricane Impact Windows for Added Peace of Mind. Step Outside to a Beautifully Landscaped Backyard Complete with Fruit Trees and a Garden, Creating a Peaceful Outdoor Retreat. This Home Also Offers Access to a Community Pool and Playground. Barrington Ridge is a Deed Restricted Community Ideally Located Near UTC, Lakewood Ranch, I75, Sarasota/Bradenton Airport, Downtown Sarasota & Bradenton, and World Famous Beaches.

5720 43RD COURT E

Message successfully sent.

What would you like to know?

What is 3 + 4 ?

I agree to receive email communication and understand I can unsubscribe at any time.

I agree to be contacted by The Graf Group of Coldwell Banker via call, email, and text for real estate services. To opt out, you can reply 'stop' at any time or reply 'help' for assistance. You can also click the unsubscribe link in the emails. Message and data rates may apply. Message frequency may vary. Privacy Policy

Related Properties

New on site today
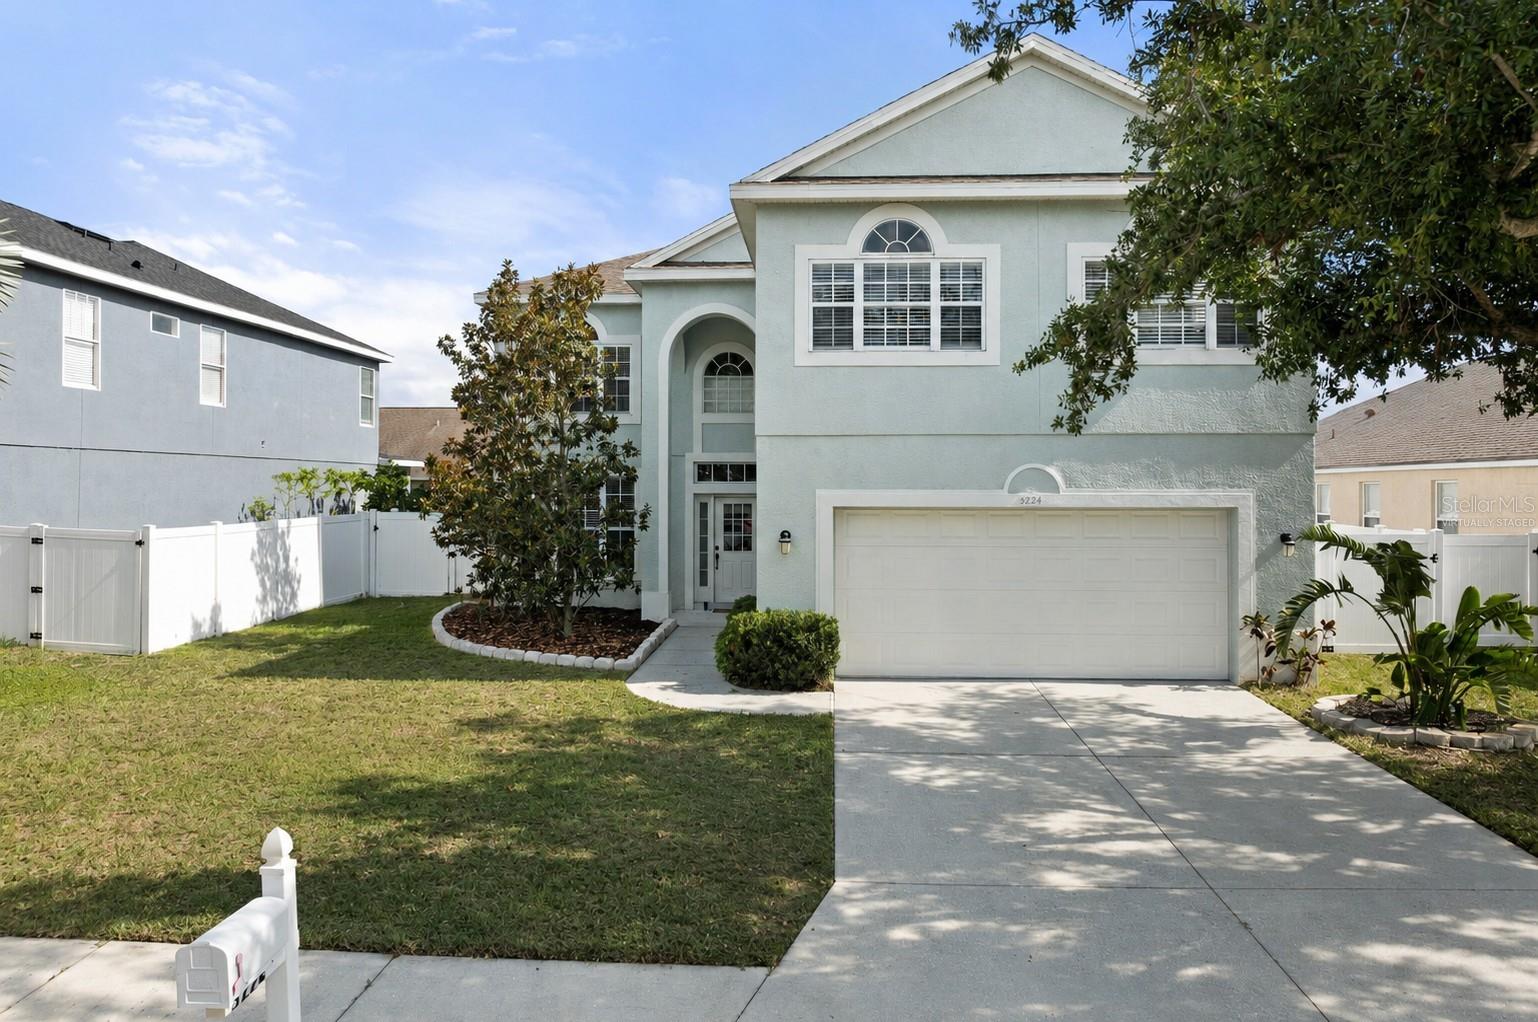
Virtually Staged. LOW HOA and NO CDD!! NOT IN A FLOOD ZONE!!! CLOSE TO EVERYTHING! Updated 5-BEDROOM, 2.5-BATH WATERFRONT HOME with a HUGE PRIMARY SUITE! This spacious 2-story home offers 2,700+ SQ FT of living space, a 2-CAR GARAGE, beautiful LAKE VIEWS, and a FULLY FENCED BACKYARD. Recent updates include a NEWER ROOF (2021), AC (2021), HOT WATER HEATER (2021), fresh interior and exterior paint, an UPDATED KITCHEN with stainless steel appliances, refreshed bathrooms, updated lighting, interior doors, and fixtures throughout. The open floor plan offers multiple living spaces and is ideal for families, entertaining, or working from home. Enjoy the community playground and the opportunity to add your own personal style while benefiting from major system updates already completed. Conveniently located near I-75, Lakewood Ranch, University Town Center (UTC), top-rated schools, SRQ Airport, shopping, dining, and Florida's beautiful Gulf beaches. This spacious waterfront home offers incredible value in an established community. SOLD AS-IS. SCHEDULE YOUR PRIVATE SHOWING TODAY!
#A4699997

BRADENTON

5224 58TH TERRACE E

5 Beds

2 Baths

2,761 Sq.Ft.

$485,000

MLS#: A4699997

New on site today
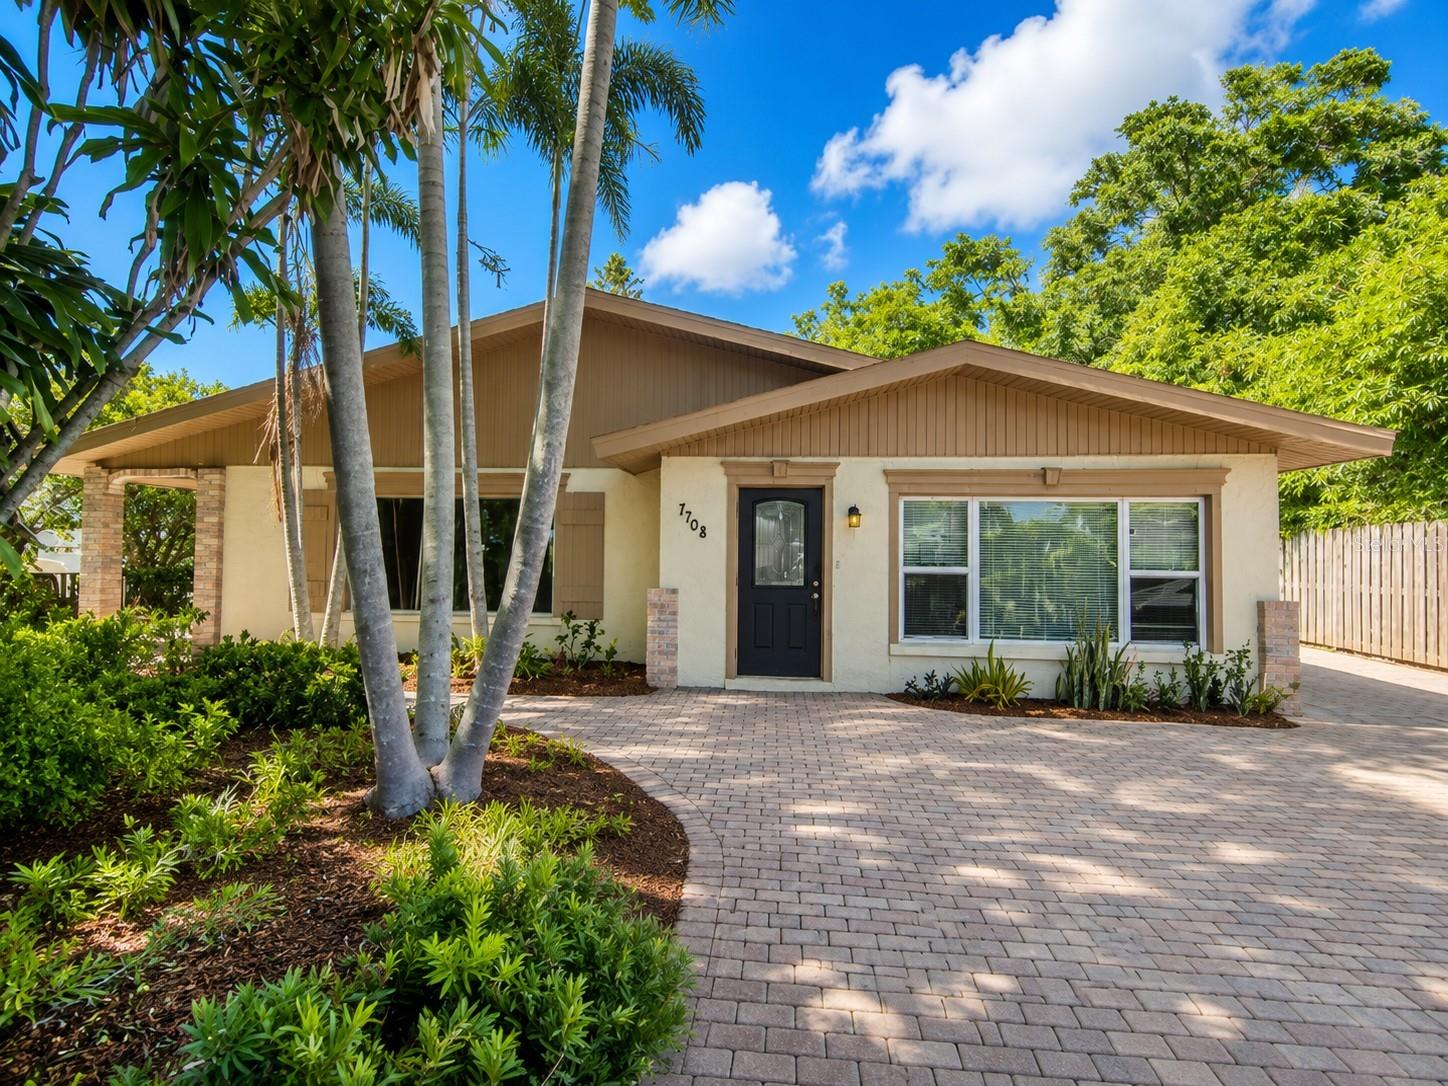
Virtually Staged. Welcome to 7708 2nd Avenue W, a charming ranch-style residence in Bradenton where inviting interiors, flexible living spaces, and Florida outdoor living come together beautifully. Offering approximately 1,872 square feet of living space, this 4-bedroom, 3-full-bath home welcomes you with an attractive stucco exterior, paver driveway, and established tropical landscaping. Step inside to a bright and comfortable interior where wood-look flooring, crown molding, and natural light create a warm atmosphere. The spacious living and dining areas flow together effortlessly, providing an inviting setting for everyday relaxation, memorable dinners, and gatherings with family and friends. Continue into the kitchen, where rich raised-panel oak cabinetry, polished granite countertops, full-height granite backsplashes, and ceramic tile flooring combine character with functionality. An extended pass-through peninsula with glass-front display cabinetry, open shelving, and additional storage creates a beautiful connection to the dining area while offering space to showcase favorite pieces. A glass exterior door leads directly to the rear patio, making indoor-outdoor entertaining wonderfully convenient. The thoughtful split-bedroom layout offers privacy and versatility. The primary suite serves as a peaceful retreat with dual closets, its own en-suite bathroom, and direct outdoor access through French doors, inviting you to step outside and enjoy the Florida sunshine. Three additional bedrooms provide wonderful possibilities for family, guests, a home office, fitness room, hobby space, or creative retreat. With three full bathrooms, including tiled walk-in showers and a tub/shower combination, the home offers flexibility for a variety of living arrangements. A dedicated indoor laundry room with utility sink and storage adds everyday functionality, while pull-down attic access provides additional convenience. Outside, the spacious paver patio sets the stage for morning coffee, weekend gatherings, outdoor dining, or quiet evenings beneath the Florida sky. Mature greenery creates an inviting backdrop, while the backyard offers room to bring your own outdoor vision to life. A detached shed provides additional space for storage, tools, hobbies, or seasonal items. The location completes the picture, placing everyday conveniences and recreation within easy reach. Publix at Beachway Plaza, Senrab Park, Martha B. King Middle School, and Palma Sola Elementary School are nearby, along with restaurants, cafés, parks, and other neighborhood amenities. With its versatile 4-bedroom layout, welcoming gathering spaces, distinctive kitchen, inviting outdoor areas, and convenient Bradenton setting, 7708 2nd Avenue W offers a wonderful opportunity to create a home that reflects your lifestyle. Schedule your private tour today and discover all the possibilities this property has to offer! Photos are digitally enhanced. Being sold AS IS, WHERE IS, Buyer is responsible for all inspections and any city requirements to close. All information and property details set forth in this listing, including all utilities and all room dimensions which are approximate and deemed reliable but not guaranteed and should be independently verified if any person intends to engage in a transaction based upon it. Seller/current owner does not represent and/or guarantee that all property information and details have been provided in this MLS listing.
#O6427532

BRADENTON

7708 2ND AVENUE W

4 Beds

3 Baths

1,872 Sq.Ft.

$510,000

MLS#: O6427532

New on site today
This well maintained 4 bedroom, 2 bathroom home offers a spacious, functional layout in the established Summerfield community of Lakewood Ranch. Filled with natural light, the home features multiple living spaces designed for both everyday living and entertaining. Major updates include a new roof (2023) and new A/C (2024), providing added value and peace of mind.

The kitchen offers plenty of counter space, stainless steel appliances, a breakfast nook, and an open layout overlooking the living room, making it easy to stay connected while preparing meals. A separate formal dining room provides additional space for family dinners and special occasions.

The primary suite is generously sized and includes a walk in closet and an ensuite bathroom with dual vanities, a garden tub, and a separate shower. Three additional bedrooms provide flexibility for guests, a home office, or hobbies.

Step outside to the covered, screened lanai with ample space for a dining table and seating, creating the perfect spot to enjoy outdoor meals or gather with friends and family.

Summerfield is one of Lakewood Ranch's most established neighborhoods, offering convenient access to parks, golf courses, walking trails, top rated schools, shopping, dining, and everyday essentials. With its spacious floor plan, recent major updates, and desirable location, this home is ready for its next owner.
#A4700749

BRADENTON

12530 ROCKROSE GLEN

4 Beds

2 Baths

1,923 Sq.Ft.

$440,000

MLS#: A4700749

New on site 1 day ago
Virtually Staged. Unwind after a long day in this beautiful pool overlooking a pond and preserve! This home offers 3 spacious bedrooms plus an office/den. Open floorplan concept, split bedroom plan allows for privacy in your master suite with two walk in closets and private on-suite with soaking tub, separate shower and his and hers vanities. The large kitchen has plenty of space, breakfast bar and eat-in area with large windows to enjoy your private view. Large dining area and family with trey ceilings, tile flooring, plantation shutters, new luxury vinyl floors in bedrooms, triple slider that leads to patio, hot tub, solar heated pool, laundry room with storage, newer roof and water heater. Community offers so many amenities, enjoy nature and wildlife while walking thru 5 miles of trails and preserves, 2 community pools, water play area, clubhouse, fitness center, playground, basketball, pickleball, tennis, soccer and baseball fields, fishing pier and gated community. Located minutes from shopping, restaurants and highway. Convenient to everything!
#A4700602

BRADENTON

12231 LAVENDER LOOP

3 Beds

2 Baths

2,276 Sq.Ft.

$549,900

MLS#: A4700602

Experience the best of Florida living in this beautifully maintained home, where tropical landscaping, thoughtful upgrades, and an unbeatable location create the perfect coastal retreat. Just minutes from the world-famous beaches of Anna Maria Island, this exceptional property offers the ideal blend of comfort, convenience, and the relaxed Gulf Coast lifestyle.

Designed for both everyday living and effortless entertaining, the home features spacious, light-filled living areas that create a warm and inviting atmosphere. The bright sunroom is the perfect place to enjoy your morning coffee or unwind after a day at the beach. The well-appointed kitchen is enhanced with charming bay windows, stainless steel appliances, and a convenient two-drawer under-counter beverage refrigerator, making it as functional as it is welcoming.

Step outside into your own private tropical oasis. The screened pool patio overlooks a heated pool, allowing you to enjoy Florida's outdoor lifestyle year-round. The backyard has been beautifully enhanced with low-maintenance artificial turf, graceful Areca palms, a lush garden, and a recently replaced privacy fence that has been freshly painted for a clean, timeless look. Three elegant Christmas palms frame the front of the home, creating outstanding curb appeal and a true Florida welcome.

Additional features include a spacious driveway with parking for up to four vehicles, extra space for your boat or RV, and the freedom of no HOA restrictions. A 10' x 10' storage shed with electricity provides excellent space for storage, hobbies, or a workshop. A newer water heater adds peace of mind, while the stylish, high-quality furnishings, in excellent condition, are available for purchase separately, offering buyers an easy move-in-ready option.

Whether you're looking for a primary residence, seasonal escape, or investment opportunity, this property offers exceptional versatility in one of the area's most desirable locations. Its sought-after proximity to Anna Maria Island, combined with the heated pool, tropical landscaping, generous parking, and low-maintenance outdoor living, makes this home an exceptional choice for those seeking a personal retreat or a property with outstanding vacation-home appeal.

This exceptional property showcases the ideal blend of comfort, convenience, and the relaxed Gulf Coast lifestyle.
#A4699774

BRADENTON

5720 24TH STREET COURT W

3 Beds

2 Baths

1,549 Sq.Ft.

$425,000

MLS#: A4699774

New on site 1 day ago
Welcome to this beautifully upgraded 4-bedroom, 3-bath Trevi floor plan by Lennar, offering 2,032 sq ft in the sought-after River Strand Golf & Country Club. Enjoy tranquil pond and golf course views from your private homesite, along with an amenity-rich social membership included. From the moment you arrive, thoughtful updates set this home apart — a widened driveway, lush palm landscaping, and a security storm door lead into an enclosed front entry with true curb appeal.
Inside, the primary closet features custom organization, kitchen cabinets showcase professional paint, and pull-out shelving adds everyday convenience. A solar tube brightens the living area with natural light, and new LVP flooring runs through two bedrooms. Pull-down attic stairs make storage a breeze.
Step outside to your private retreat: an extended, paver lanai enclosed with 80/20 screens, a retractable awning with LED lighting and a wind sensor, and a hot tub — all overlooking the pond and golf course. A small patio in the back adds even more space for relaxing or entertaining. Gutters and landscape lighting complete the package, adding both function and evening ambiance.
Move-in ready and packed with upgrades you won't find in a typical resale — this is River Strand living at its finest.
#A4700523

BRADENTON

6540 WILLOWSHIRE WAY

4 Beds

3 Baths

2,006 Sq.Ft.

$499,000

MLS#: A4700523

New on site 1 day ago
Virtually Staged. Motivated Seller! 

This beautifully updated 4-bedroom, 3.5-bath home is located in the River Point community. River Point is one of Bradenton's hidden gems for boaters, offering residents exclusive access to a private boat ramp with direct access to the Manatee River and the Gulf of Mexico. Spend your weekends fishing, boating, or watching dolphins and manatees while enjoying everything Florida has to offer.

With brand-new St. Augustine sod, fresh interior paint and upstairs carpeting, this home is move-in ready and waiting for its new owners. Situated on a peaceful conservation lot, you'll enjoy a fully fenced backyard with a playground already in place and plenty of room to add a pool, fire pit, or create your own private outdoor oasis.

Inside, you'll find a spacious floor plan with the primary suite conveniently located on the first floor. The kitchen was completely renovated in 2021 and features quartz countertops, new cabinetry, a tile backsplash, stainless steel appliances, and updated lighting and fixtures completed in 2024. Luxury vinyl plank flooring installed in 2021 gives the home a clean, modern feel throughout.

This home also comes packed with major upgrades, including hurricane-rated impact windows and doors (2022) with a lifetime transferable warranty, a new roof, gutters, solar panels (2022), a solar-electric hybrid water heater, and a 2019 HVAC system, helping provide comfort, efficiency, and peace of mind for years to come.

Conveniently located just minutes from I-75 and US-41, you'll have easy access to downtown Bradenton, shopping, dining, golf courses, and our beautiful Gulf Coast beaches.

With low HOA fees, no CDD fees, countless upgrades, and a motivated seller, this is one you won't want to miss. Call or text today to schedule your private showing!
#A4700552

BRADENTON

228 36TH STREET NE

4 Beds

3 Baths

2,868 Sq.Ft.

$549,000

MLS#: A4700552

New on site 2 days ago
Welcome to this beautifully updated 3-bedroom, 2-bath home in the highly desirable Country Club Heights neighborhood of West Bradenton. Featuring a functional split-bedroom floor plan, this move-in-ready home offers modern style and peace of mind.
The professionally remodeled interior, completed just three years ago, showcases a stunning kitchen with stainless steel appliances, updated bathrooms, durable tile flooring throughout, fresh interior and exterior paint, and all-new trim and interior doors. A new roof installed in 2023 adds even more value and confidence for the next owner. The refreshed landscaping enhances the home's curb appeal, creating a warm welcome from the moment you arrive.
Outside, you'll find plenty of space to accommodate your RV, boat, or other recreational vehicles, with ample room to add the pool you've always wanted. Whether you're looking for a full-time residence or a Florida retreat, this property offers the flexibility to enjoy the outdoor lifestyle.
Ideally located in West Bradenton, you'll be just minutes from some of Florida's most beautiful Gulf Coast beaches, convenient airports, shopping, dining, downtown St. Petersburg, downtown Sarasota, and the world-renowned IMG Academy. This exceptional home combines modern updates, a sought-after location, and plenty of room to enjoy everything the Florida lifestyle has to offer.
Don't miss your opportunity to own this beautifully renovated home in one of West Bradenton's most desirable neighborhoods!
#A4700699

BRADENTON

4005 17TH AVENUE W

3 Beds

2 Baths

1,710 Sq.Ft.

$439,900

MLS#: A4700699

New on site 2 days ago
Under Construction. ****SPECIAL FINANCING AVAILABLE FOR A LIMITED TIME ONLY FROM PREFERRED LENDER. RESTRICTIONS APPLY, FOR QUALIFIED BUYERS, SUBJECT TO APPLICABLE TERMS AND CONDITIONS. SUBJECT TO CHANGE WITHOUT NOTICE****
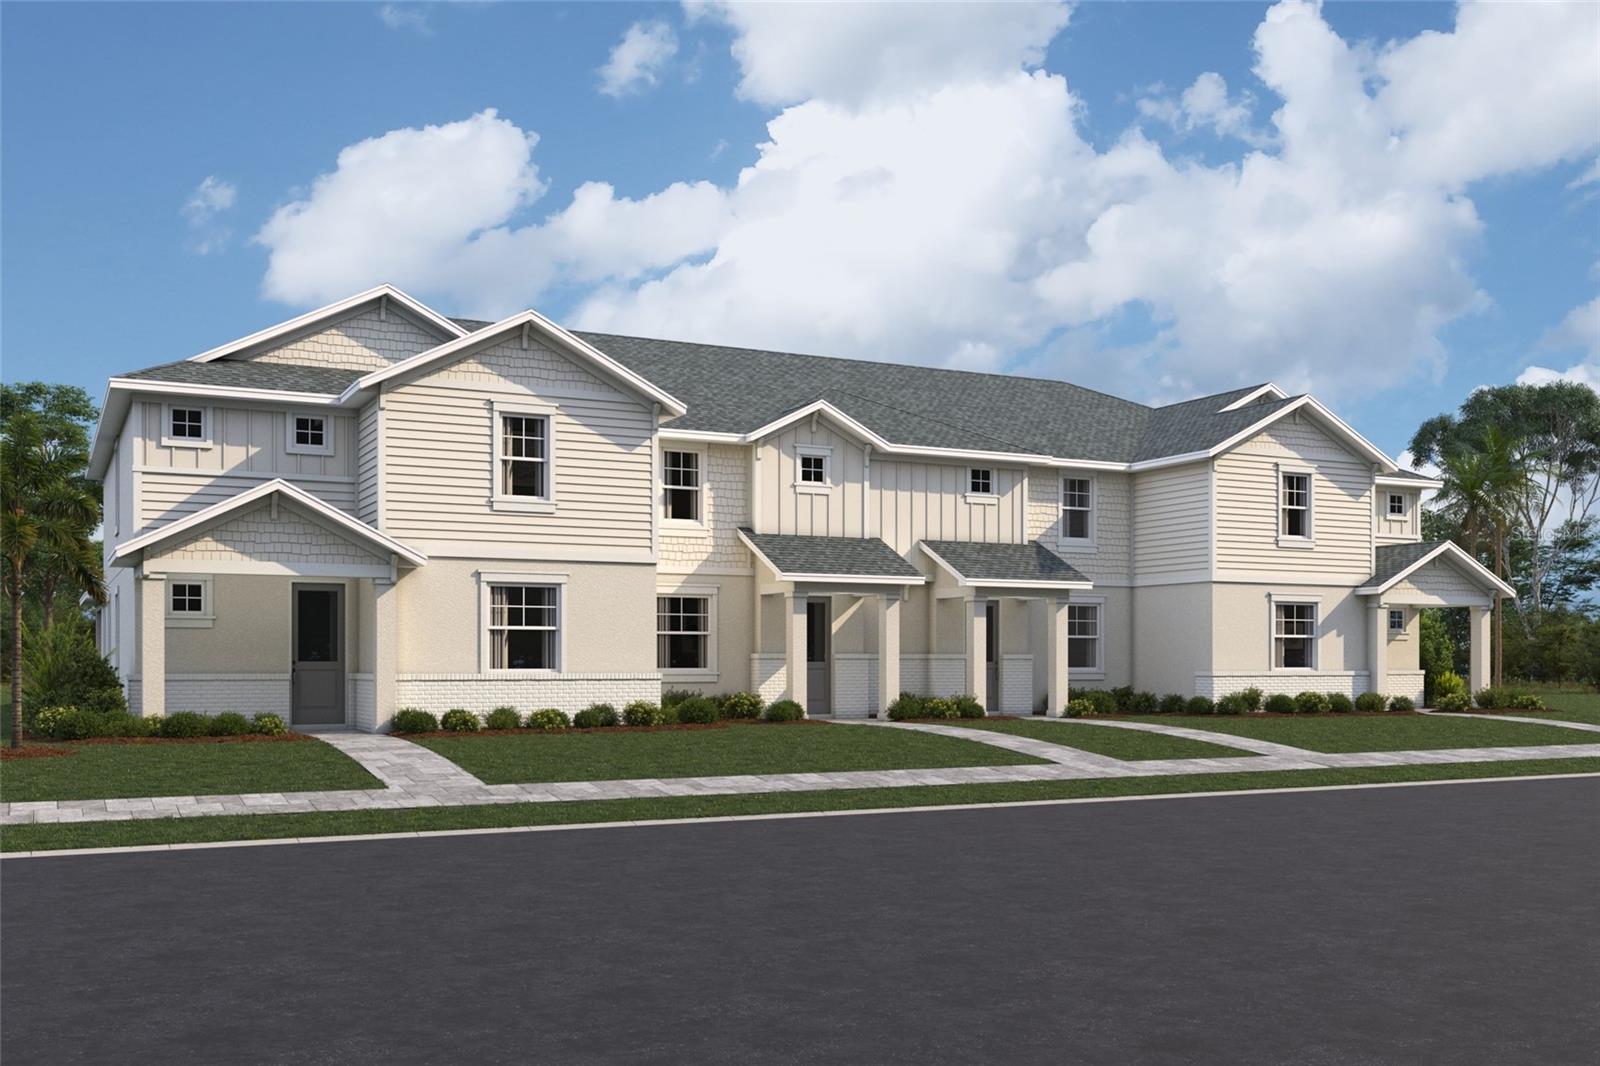
Welcome home to the Bay Harbor. At 1,706 square feet, this townhome features 3 bedrooms, 2.5 bathrooms, and a rear-load, 2-car garage.
Walking through the front door, you’re greeted by the spacious great room. Continue through the great room into the focal point of the main living space, the kitchen. For continual conversations and non-stop entertainment, spend your weekends whipping up some appetizers with your guests while watching football or kicking back in your favorite recliner after a long day.
Directly off the kitchen area, you’ll find the powder and laundry room.
Head out the back door and walk into your own personal oasis. The lush courtyard features a covered lanai that connects to the 2-car garage with easy access to world-famous beaches or nearby shops and dining. You will love living just minutes from all the action.
Head upstairs and find the luxurious owner’s suite and an additional 2 bedrooms. The light-filled owner’s suite features two windows, a walk-in closet, and a private owner’s bathroom. The other two bedrooms are side-by-side and share a second full bath with tub.
#R4911683

BRADENTON

4430 SUNSET GARDEN STREET

3 Beds

2 Baths

1,698 Sq.Ft.

$419,999

MLS#: R4911683

New on site 2 days ago
Under Construction. ****SPECIAL FINANCING AVAILABLE FOR A LIMITED TIME ONLY FROM PREFERRED LENDER. RESTRICTIONS APPLY, FOR QUALIFIED BUYERS, SUBJECT TO APPLICABLE TERMS AND CONDITIONS. SUBJECT TO CHANGE WITHOUT NOTICE****
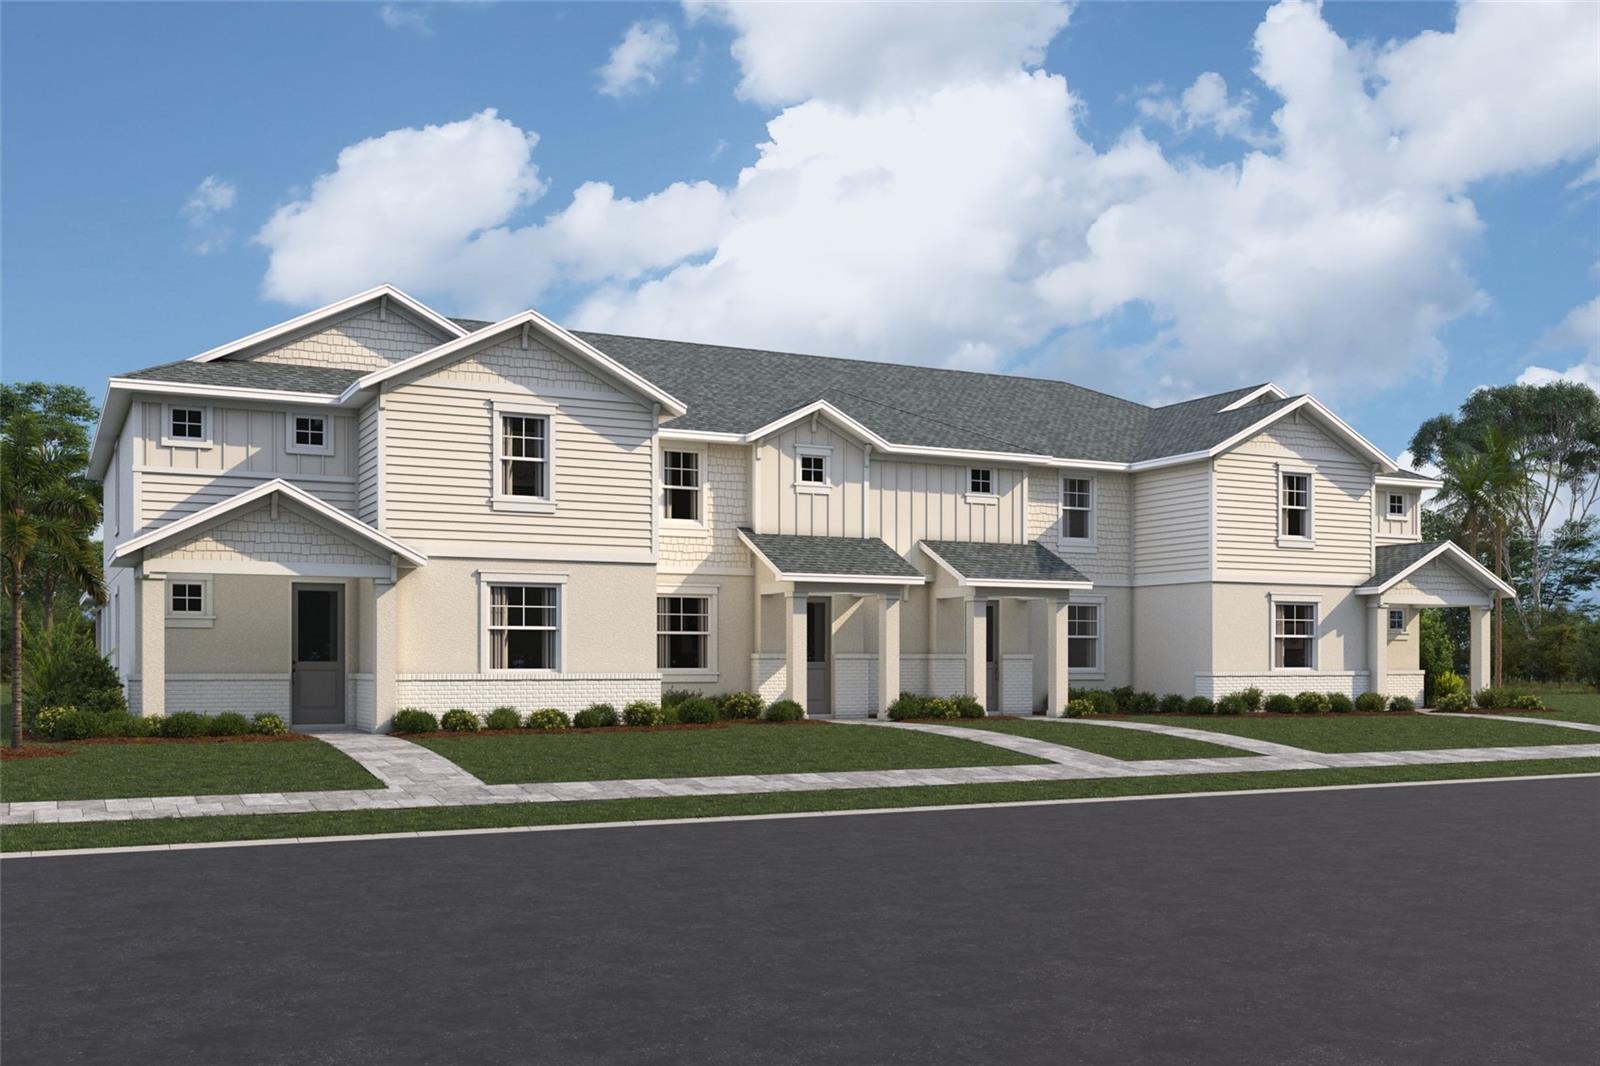
Welcome to the Annapolis. This rear-load townhome has the space you are looking for! With 2,406 square feet, this home features 3 bedrooms, 2.5 bathrooms, a loft, and a 2-car garage.
Head inside to an open foyer that extends into the open-concept great room, dining area, and kitchen. This oversized space offers tons of room to spread out, host friends, and relax after a long day.
The kitchen features beautiful cabinetry and an abundant amount of counterspace. The kitchen also offers a large, center island for more prep space and additional seating. When prepping meals, you’ll be able to look out to see the living space and outdoor lanai to keep entertainment flowing for your guests.
Nestled to the front of the home is the first-floor owner’s suite. The private quarters feature ample room for a king bed, a grand walk-in closet and an immaculate owner’s bath with dual vanities, a separate water closet, and gorgeous attention to detail.
The downstairs also features a powder room and laundry room conjoining the 2-car garage. Enjoy dropping off all your sandy gear directly into the washer after your beach trips. The entire downstairs is uniquely designed for modern flow and function.
Head up the stairs and immediately walk into the loft, perfect for game nights, an at-home yoga studio, or a play area. Upstairs sits a second bath between the second and third bedroom. Each bedroom features walk-in closets.
#R4911686

BRADENTON

4422 SUNSET GARDEN STREET

3 Beds

2 Baths

2,406 Sq.Ft.

$614,999

MLS#: R4911686

 - property

Send a message

Message successfully sent.

Your message

What is 3 + 4 ?

Reason for contacting?

I agree to receive email communication and understand I can unsubscribe at any time.

I agree to be contacted by The Graf Group of Coldwell Banker via call, email, and text for real estate services. To opt out, you can reply 'stop' at any time or reply 'help' for assistance. You can also click the unsubscribe link in the emails. Message and data rates may apply. Message frequency may vary. Privacy Policy

Sign Out

Virtual Assistant

Would you like to take the next step with this property? We can help you schedule a showing or virtual tour, or send you more details.

Yes, I would like more information.

Thank You for Your Reply, One of Our Agents will contact you as soon as possible

No, maybe later.

Thank you, you can always contact me via email, phone number or through the contact form.

Realhub AI

Lucy - Your AI-Powered Realtor
Update Your Temporary Password

Personalize your search

Enter your email and we'll notify you immediately when new listings match what you're looking for.

or enter email address
Already have an account ? Login here

Continue your home search

I agree to receive communications and understand I can unsubscribe at any time.

I agree to be contacted by The Graf Group of Coldwell Banker via call, email, and text for real estate services. To opt out, you can reply 'stop' at any time or reply 'help' for assistance. You can also click the unsubscribe link in the emails. Message and data rates may apply. Message frequency may vary. Privacy Policy

Already have an account ? Login here

We use cookies

We use cookies primarily for analytics to enhance your experience. By accepting, you agree to our use of these cookies. You can manage your preferences or learn more about our cookies policy.