.webp?size=346x80)
- Properties
- Meet our agents
- Communities
- Market Report
- Home Value
- Calculator


Property
Beds
4
Full Baths
2
1/2 Baths
None
Year Built
2024
Sq.Footage
1,849
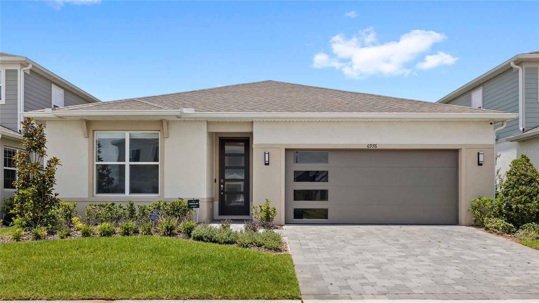
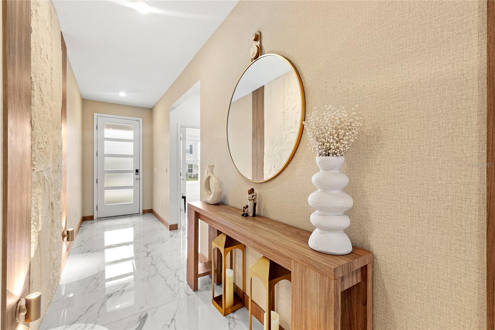
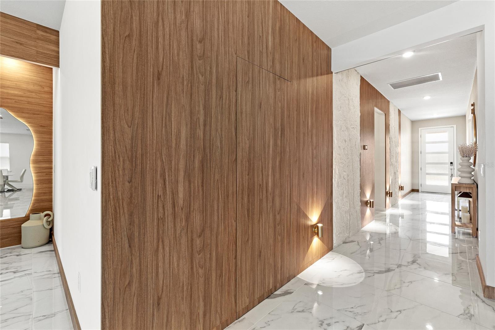
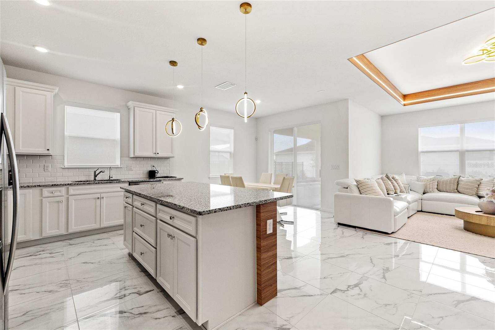
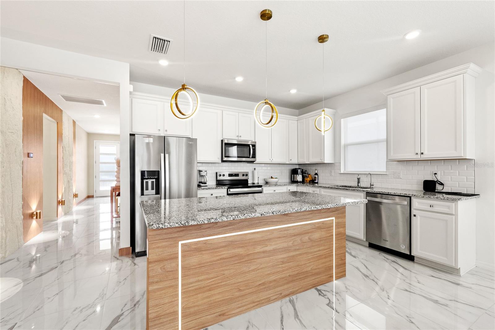
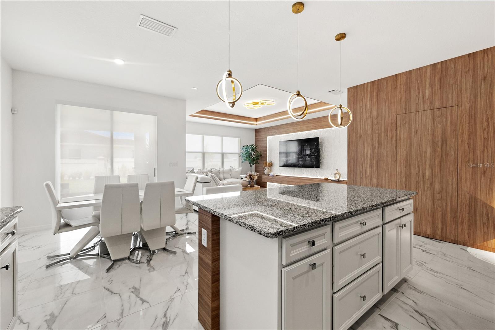
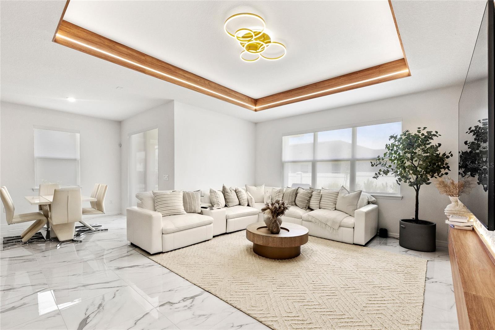
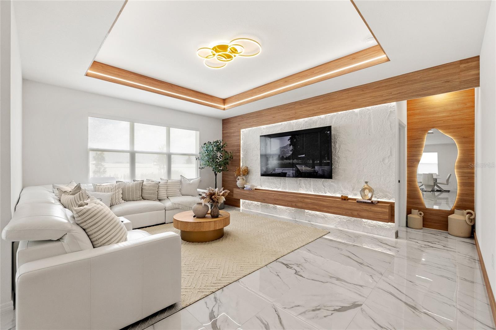
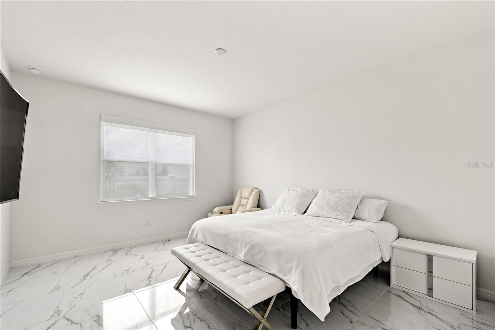
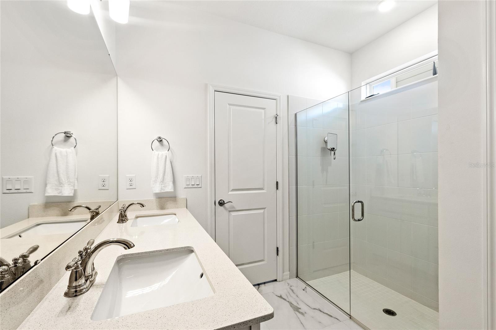
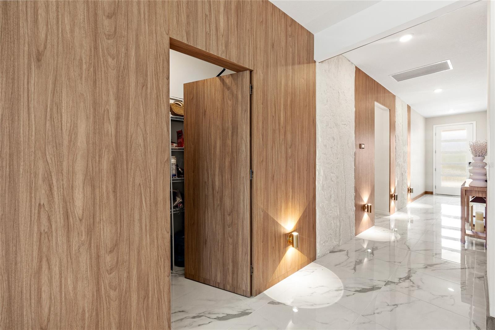
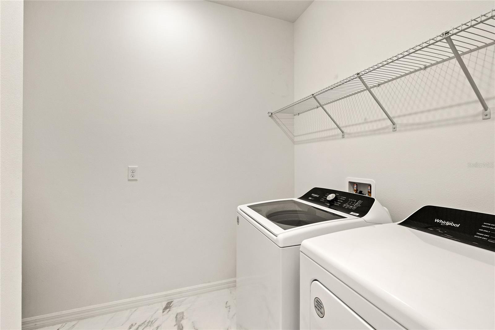
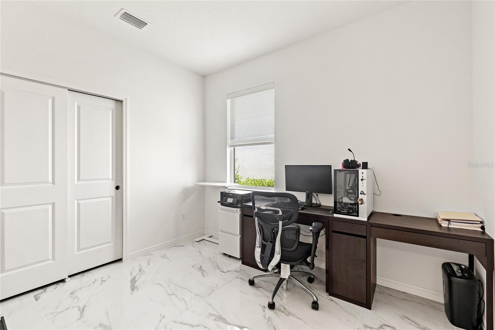
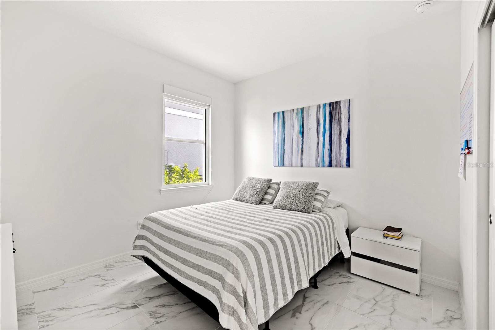
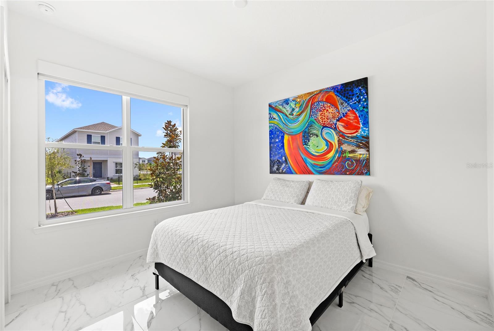
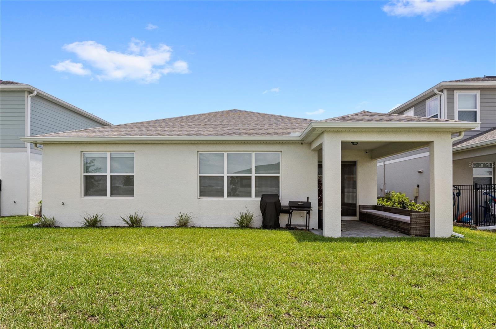
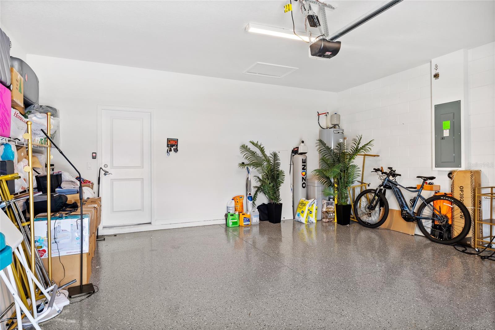
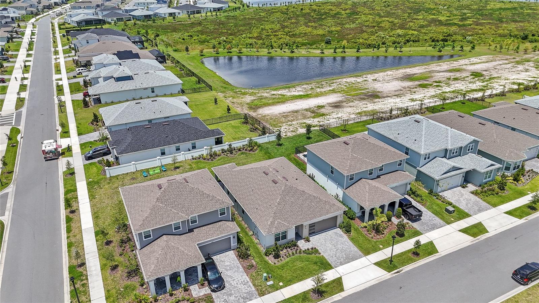
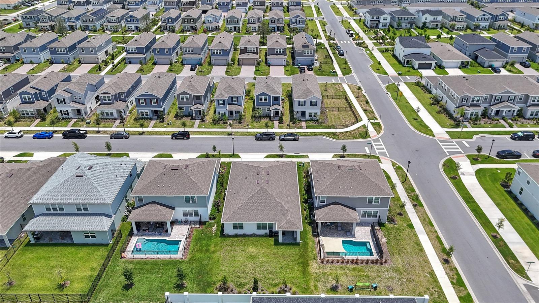
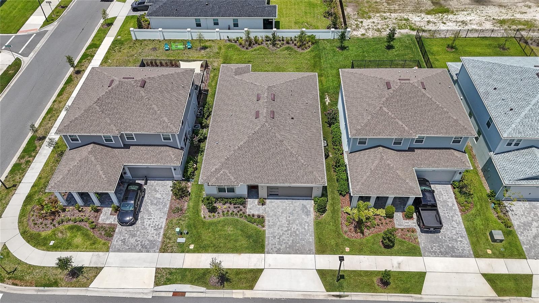
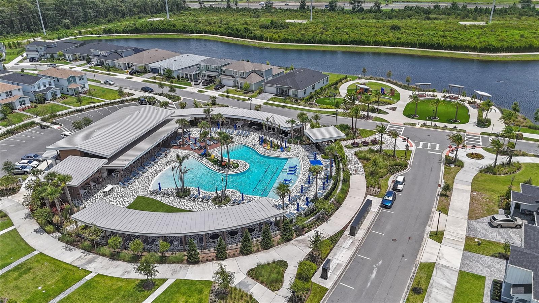
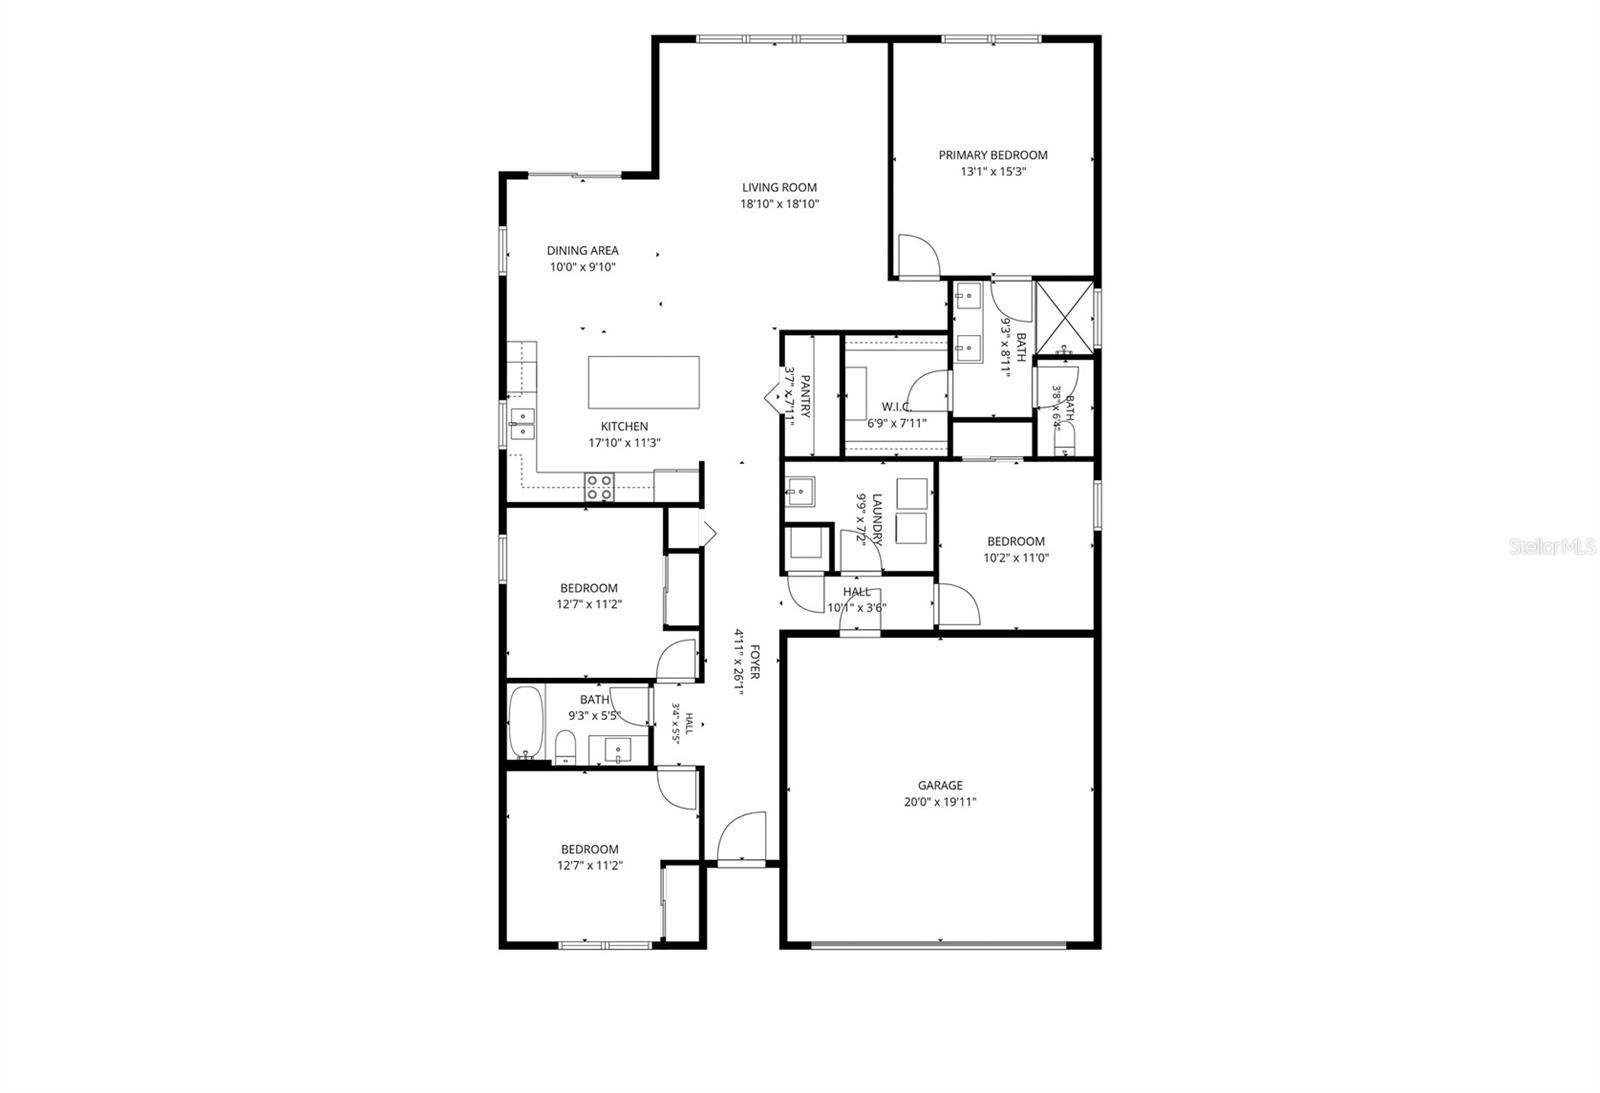
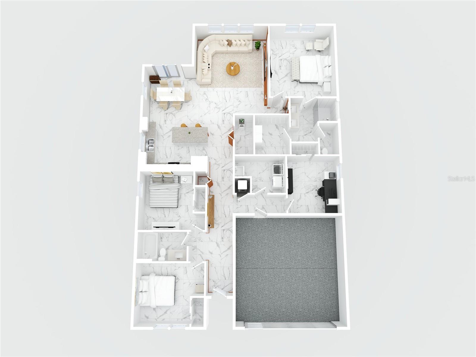
Experience modern living in this beautifully upgraded home featuring contemporary design, quality finishes, and thoughtful enhancements throughout. The open concept layout showcases large format polished porcelain tile flooring all throughout the home, upgraded designer lighting, custom feature walls with modern finishes, and a stunning custom LED backlit mirror in the living area. The upgraded kitchen offers soft close cabinetry and drawers, stainless steel appliances, and a beautiful space designed for both everyday living and entertaining. The home continues to impress with custom closets throughout the bedrooms, including integrated lighting in the primary suite, upgraded bathroom vanities, remote controlled blackout blinds, a whole house water filtration system with alkaline drinking water, and a smart home security system with exterior cameras, smart lock, and app controlled garage access, and all appliances conveying for a truly move in ready experience. The epoxy coated garage floor adds another polished touch! The oversized backyard offers endless possibilities with ample space for a pool, outdoor kitchen, or custom outdoor living area. With extensive upgrades and high end finishes throughout, this home offers the opportunity to enjoy a move in ready property with modern design and elevated details.
Features & Amenities
Interior
-
Other Interior Features
Eat-in Kitchen, High Ceilings, Tray Ceiling(s)
-
Total Bedrooms
4
-
Bathrooms
2
-
Cooling YN
YES
-
Cooling
Central Air
-
Fireplace YN
NO
-
Heating YN
YES
-
Heating
Central
-
Pet friendly
Yes
Exterior
-
Garage
Yes
-
Garage spaces
2
-
Construction Materials
Block, Stucco
-
Other Exterior Features
Lighting
-
Parking
Attached
-
Pool
No
-
Waterfront YN
NO
Area & Lot
-
Lot Size(acres)
0.14
-
Lot Size(square feet)
6,258
-
Property Type
Residential
-
Property Sub Type
Single Family Residence
Price
-
Sales Price
$780,000
-
Tax Amount
$10,820.72
-
Sq. Footage
1,849
-
Price/SqFt
$421
HOA
-
Association
YES
-
Association Fee
$132
-
Association Fee Frequency
Monthly
-
Association Fee Includes
N/A
-
Total Monthly Fees
$132
School District
-
Elementary School
Vista Lakes Elem
-
Middle School
Odyssey Middle
-
High School
Colonial High
Property Features
-
New Construction
NO
-
Foundation Details
Slab
-
Ownership
Fee Simple
-
Senior Community YN
NO
-
Sewer
Public Sewer
-
Tax Lot
514
-
Water Source
Public
Schedule a Showing
Showing scheduled successfully.
Mortgage calculator
Estimate your monthly mortgage payment, including the principal and interest, property taxes, and HOA. Adjust the values to generate a more accurate rate.
Your payment
Principal and Interest:
$
Property taxes:
$
HOA fees:
$
Total loan payment:
$
Total interest amount:
$
Location
County
Orange
Elementary School
Vista Lakes Elem
Middle School
Odyssey Middle
High School
Colonial High
Listing Courtesy of Ken Pozek , REAL BROKER, LLC
RealHub Information is provided exclusively for consumers' personal, non-commercial use, and it may not be used for any purpose other than to identify prospective properties consumers may be interested in purchasing. All information deemed reliable but not guaranteed and should be independently verified. All properties are subject to prior sale, change or withdrawal. RealHub website owner shall not be responsible for any typographical errors, misinformation, misprints and shall be held totally harmless.

Executive Assistant
Emil Garinga
Call Emil today to schedule a private showing.

* Listings on this website come from the FMLS IDX Compilation and may be held by brokerage firms other than the owner of this website. The listing brokerage is identified in any listing details. Information is deemed reliable but is not guaranteed. If you believe any FMLS listing contains material that infringes your copyrighted work please click here to review our DMCA policy and learn how to submit a takedown request.© 2024 FMLS.
Related Properties
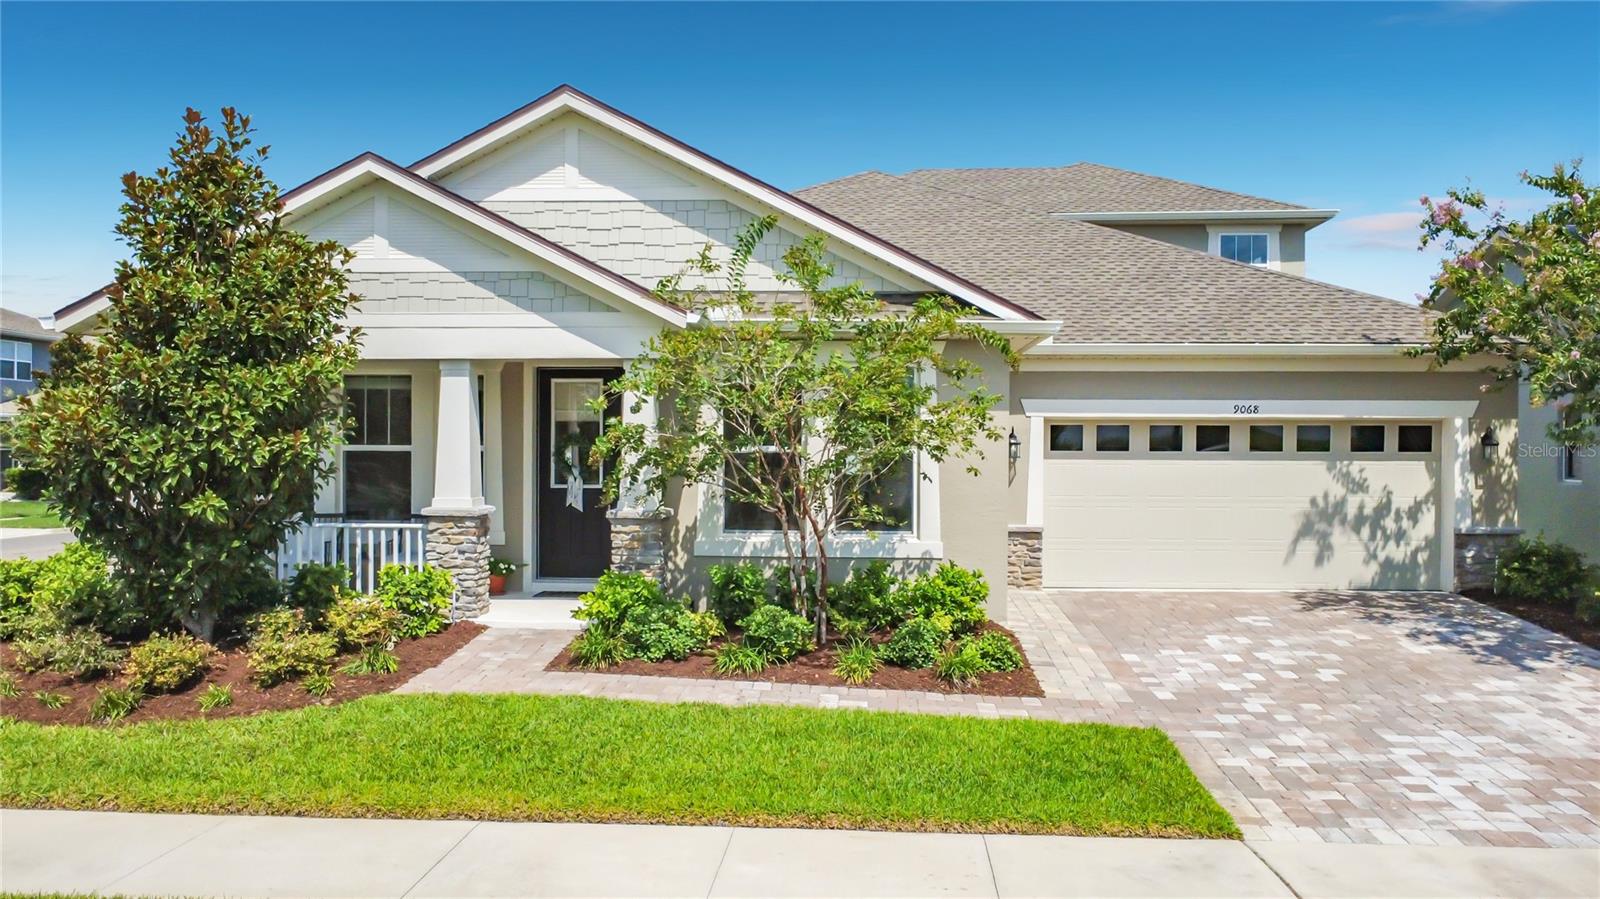
ORLANDO
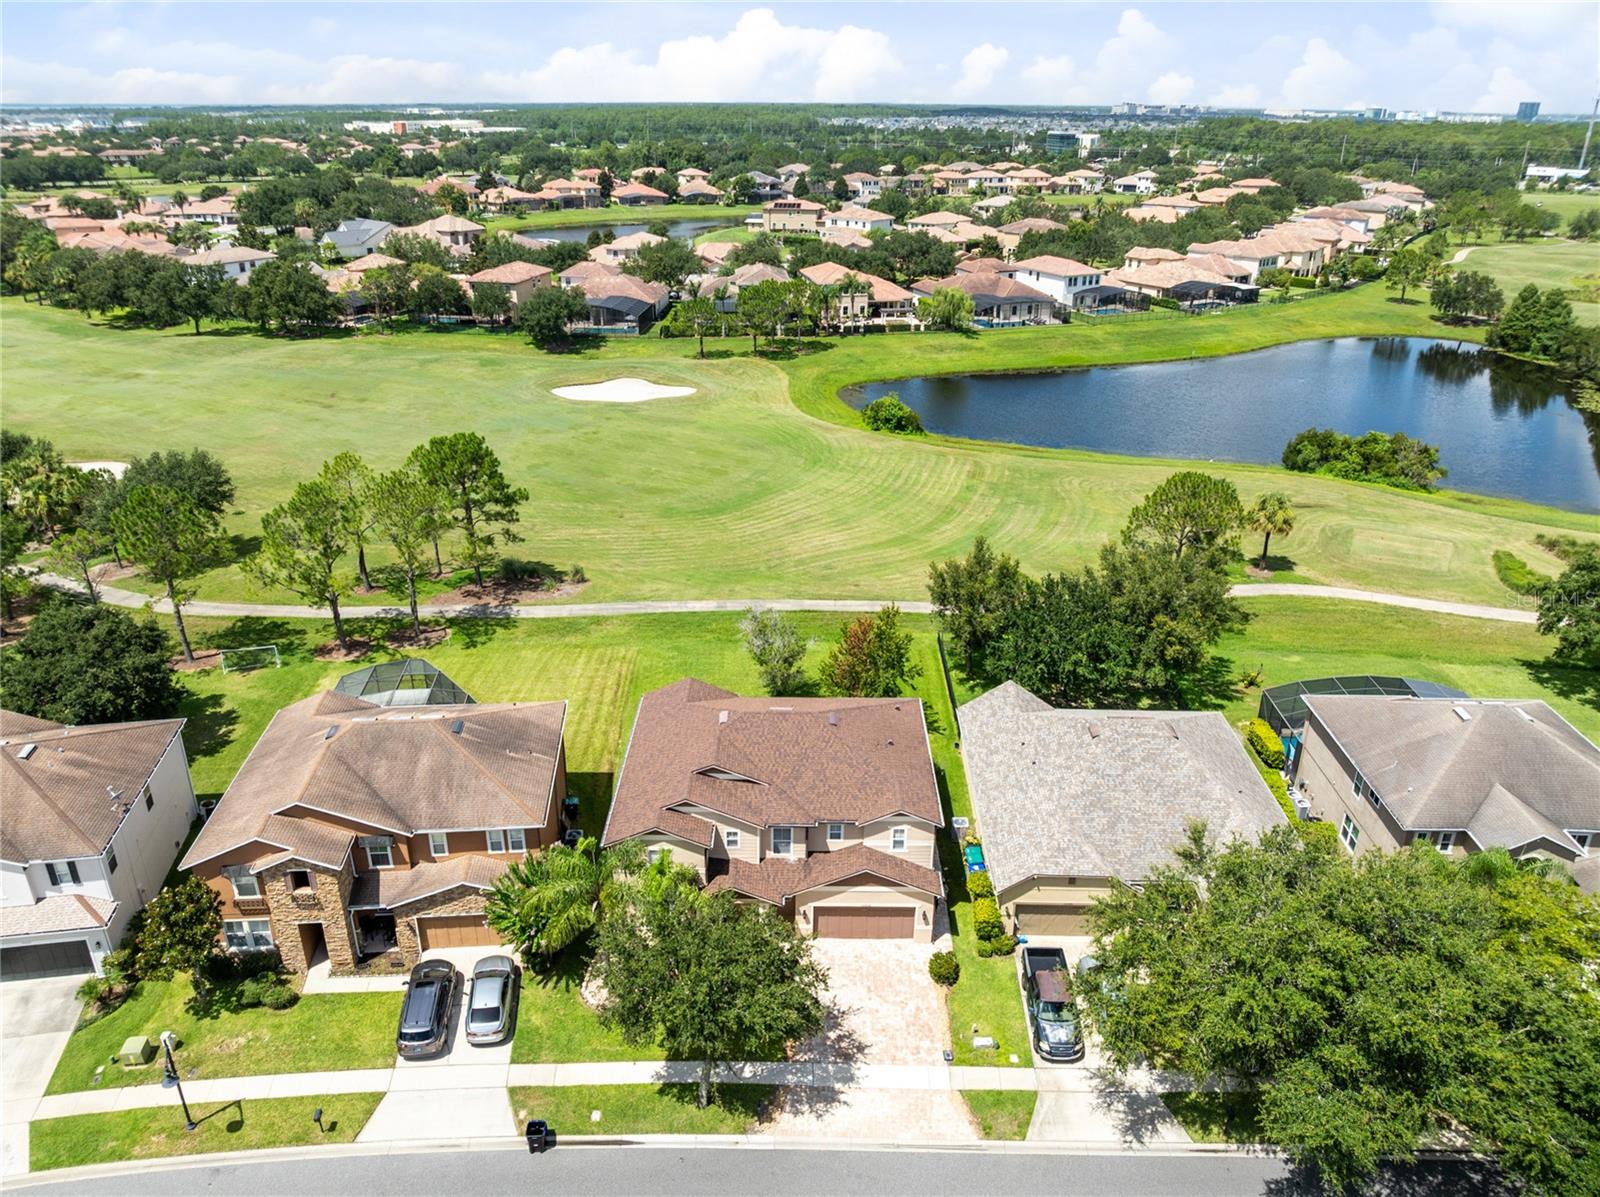
9068 EXPLORATION AVENUE
4 Beds
3 Baths
2,891 Sq.Ft.
$715,000
MLS#: O6427432
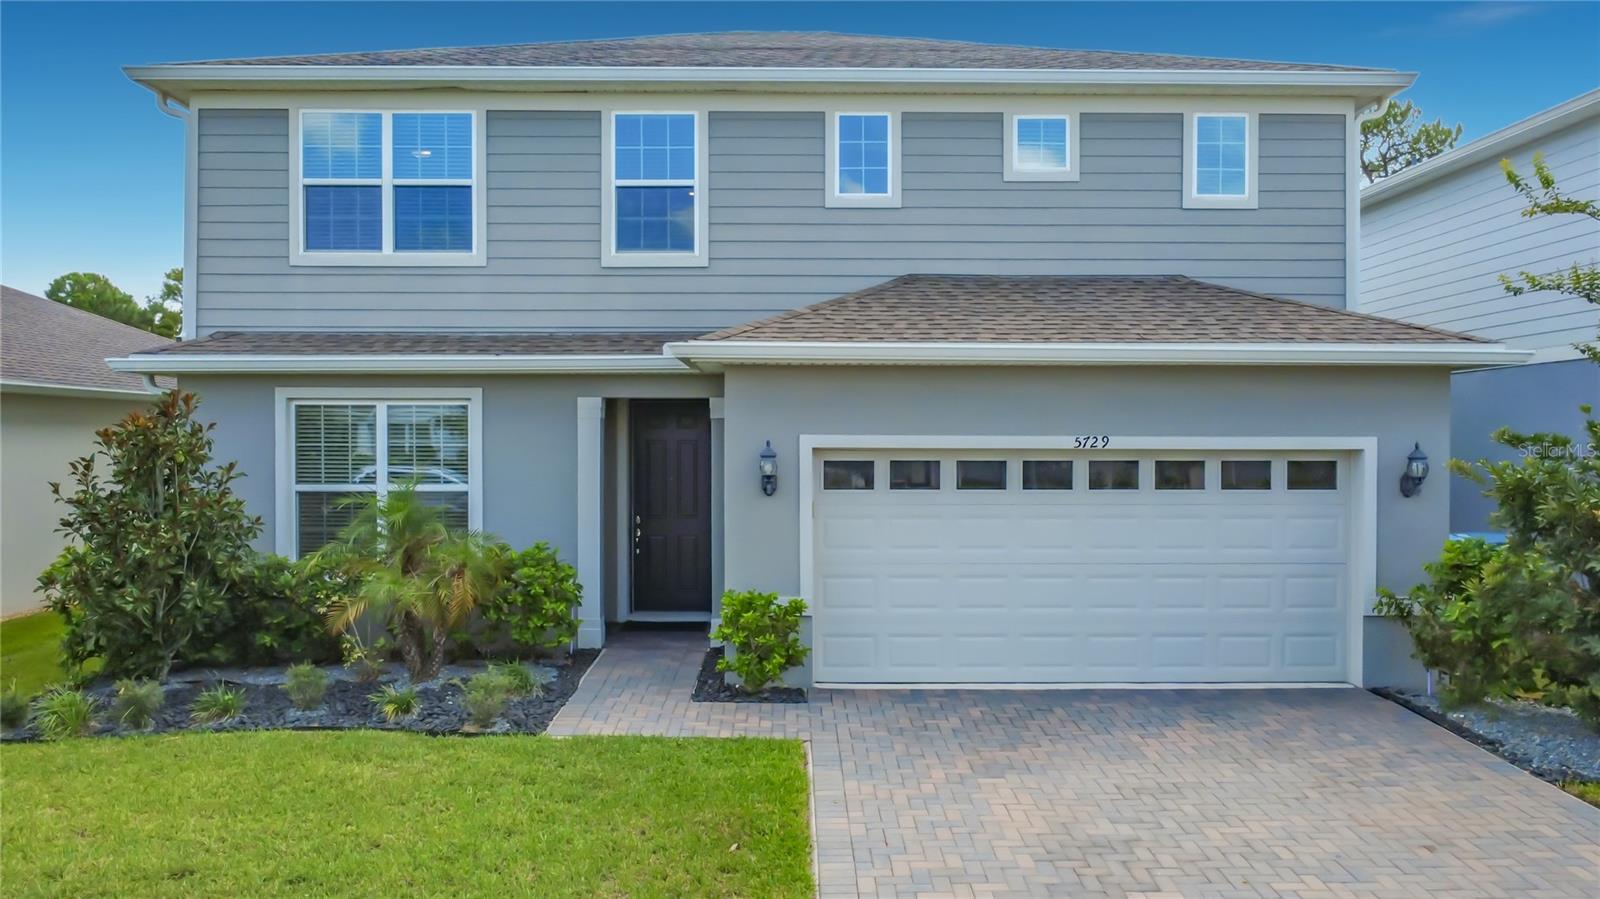
ORLANDO
5729 WOODEN PINE DRIVE
4 Beds
2 Baths
2,397 Sq.Ft.
$635,000
MLS#: O6427530
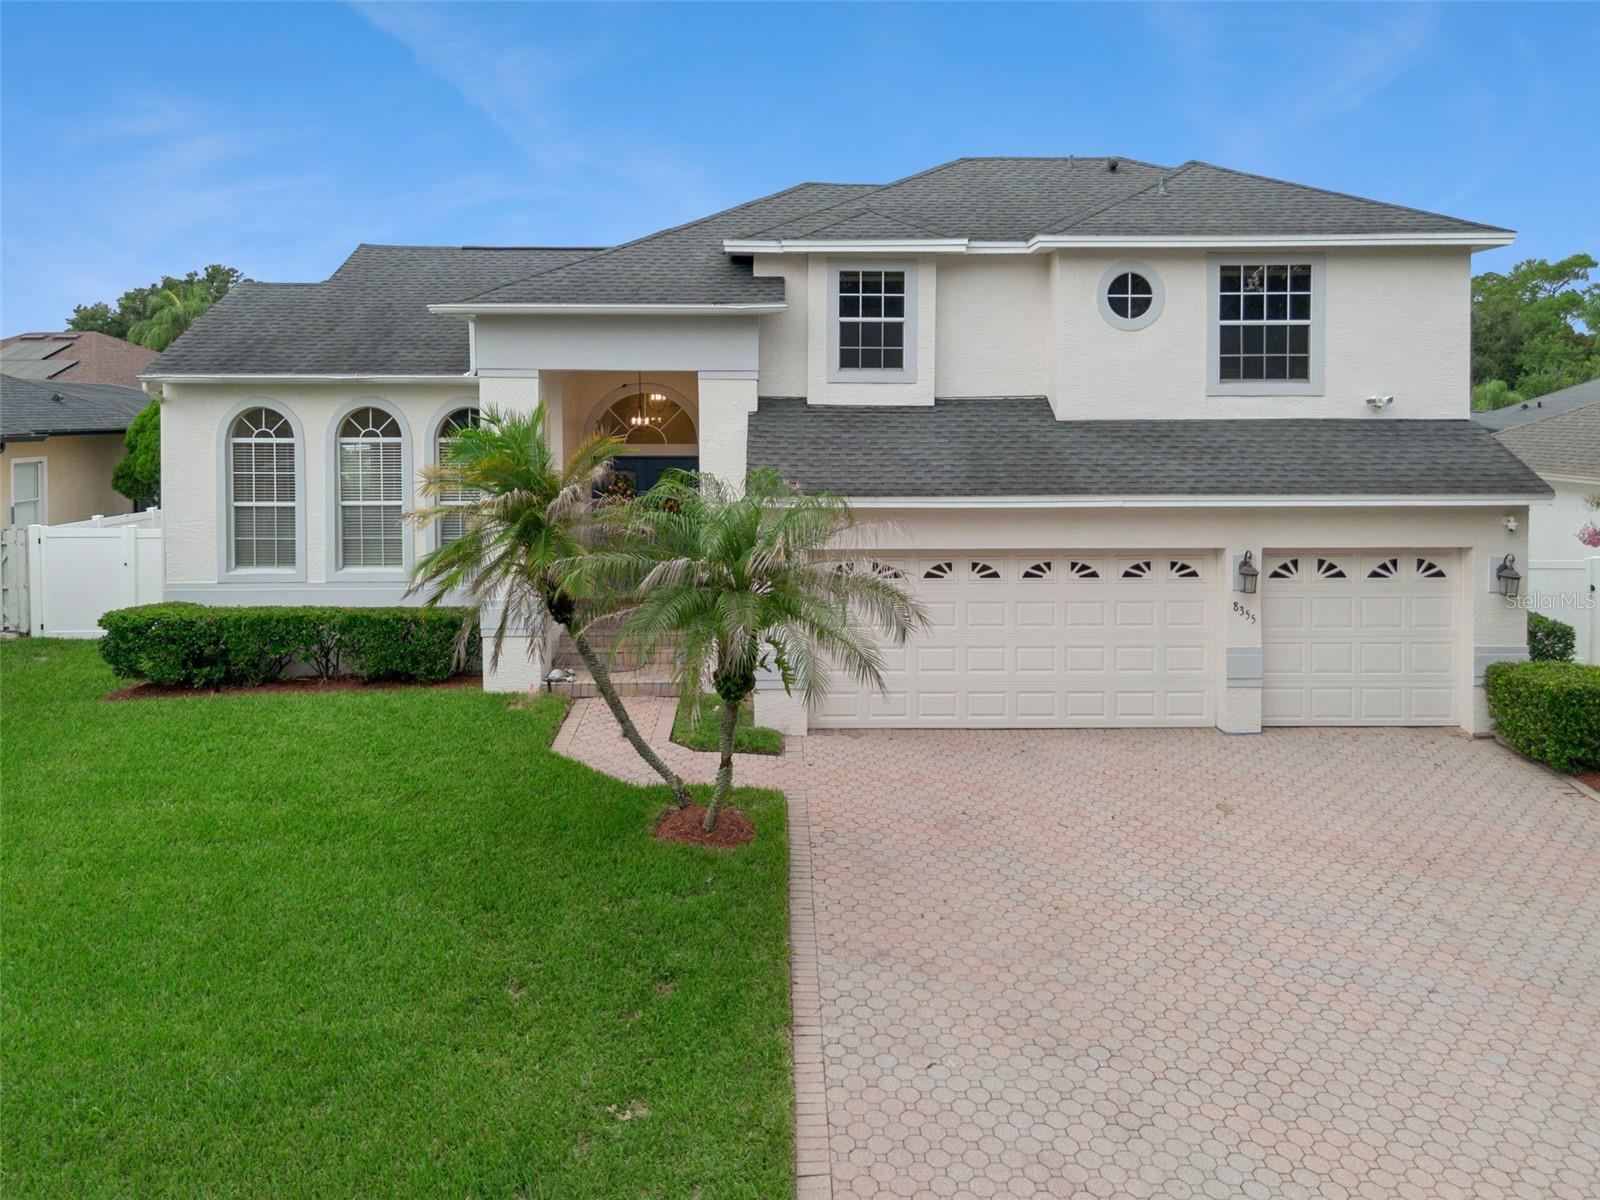
ORLANDO
8355 DIAMOND COVE CIRCLE
4 Beds
3 Baths
2,816 Sq.Ft.
$849,900
MLS#: O6427534
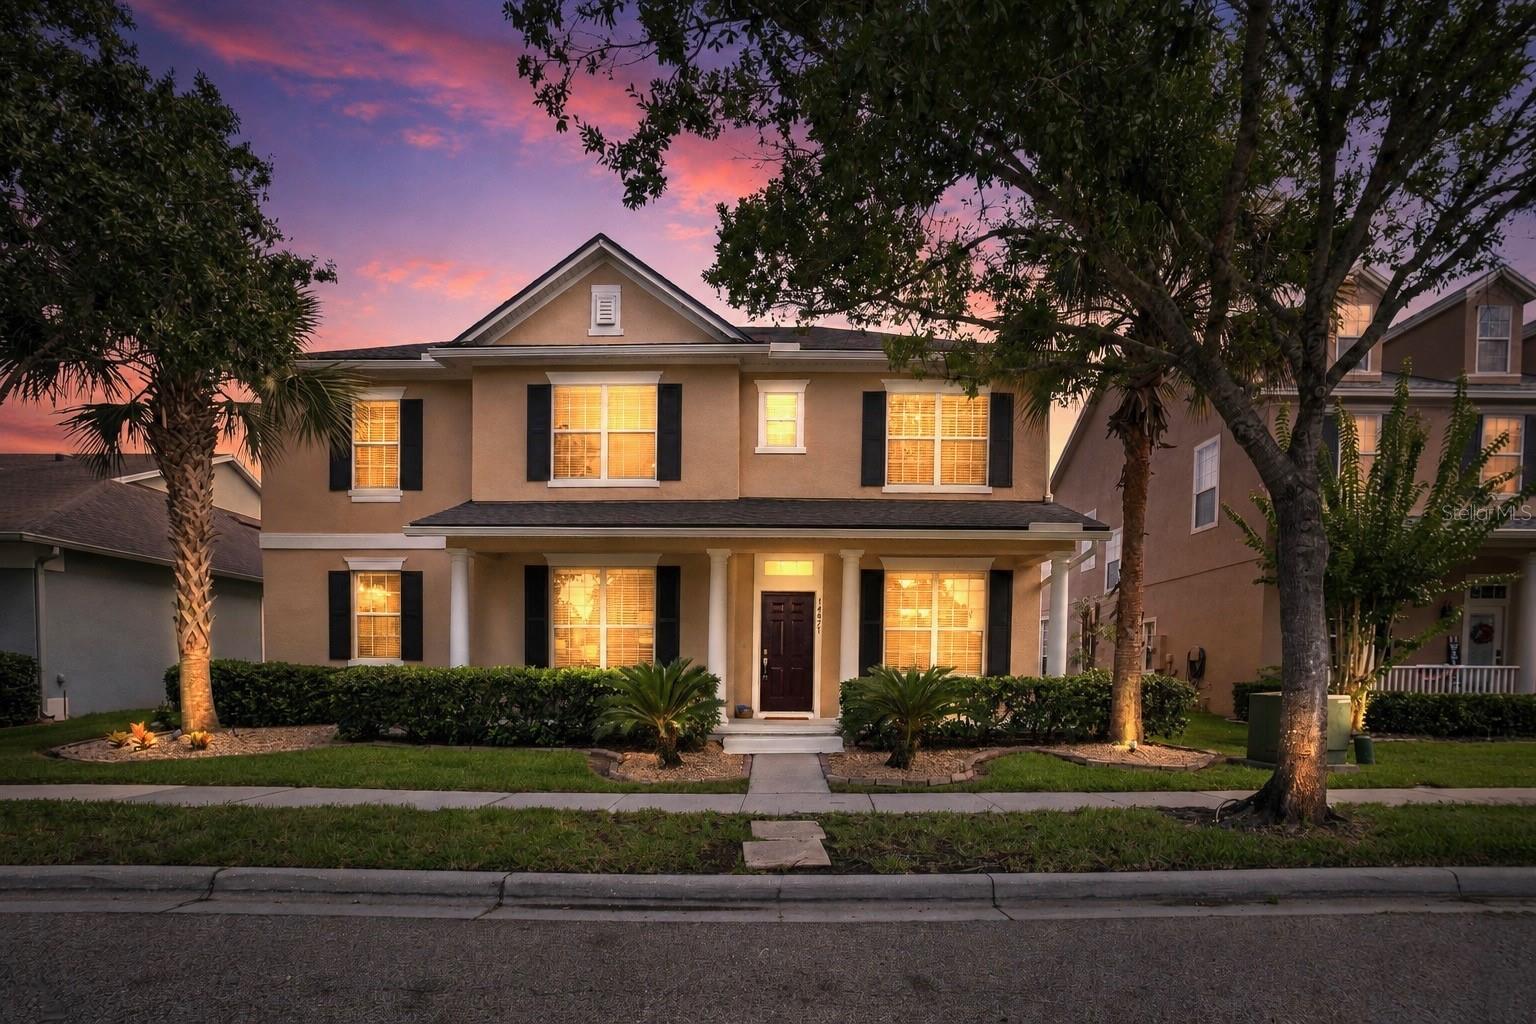
ORLANDO
14421 PARADISE TREE DRIVE
4 Beds
3 Baths
3,195 Sq.Ft.
$645,000
MLS#: O6426470
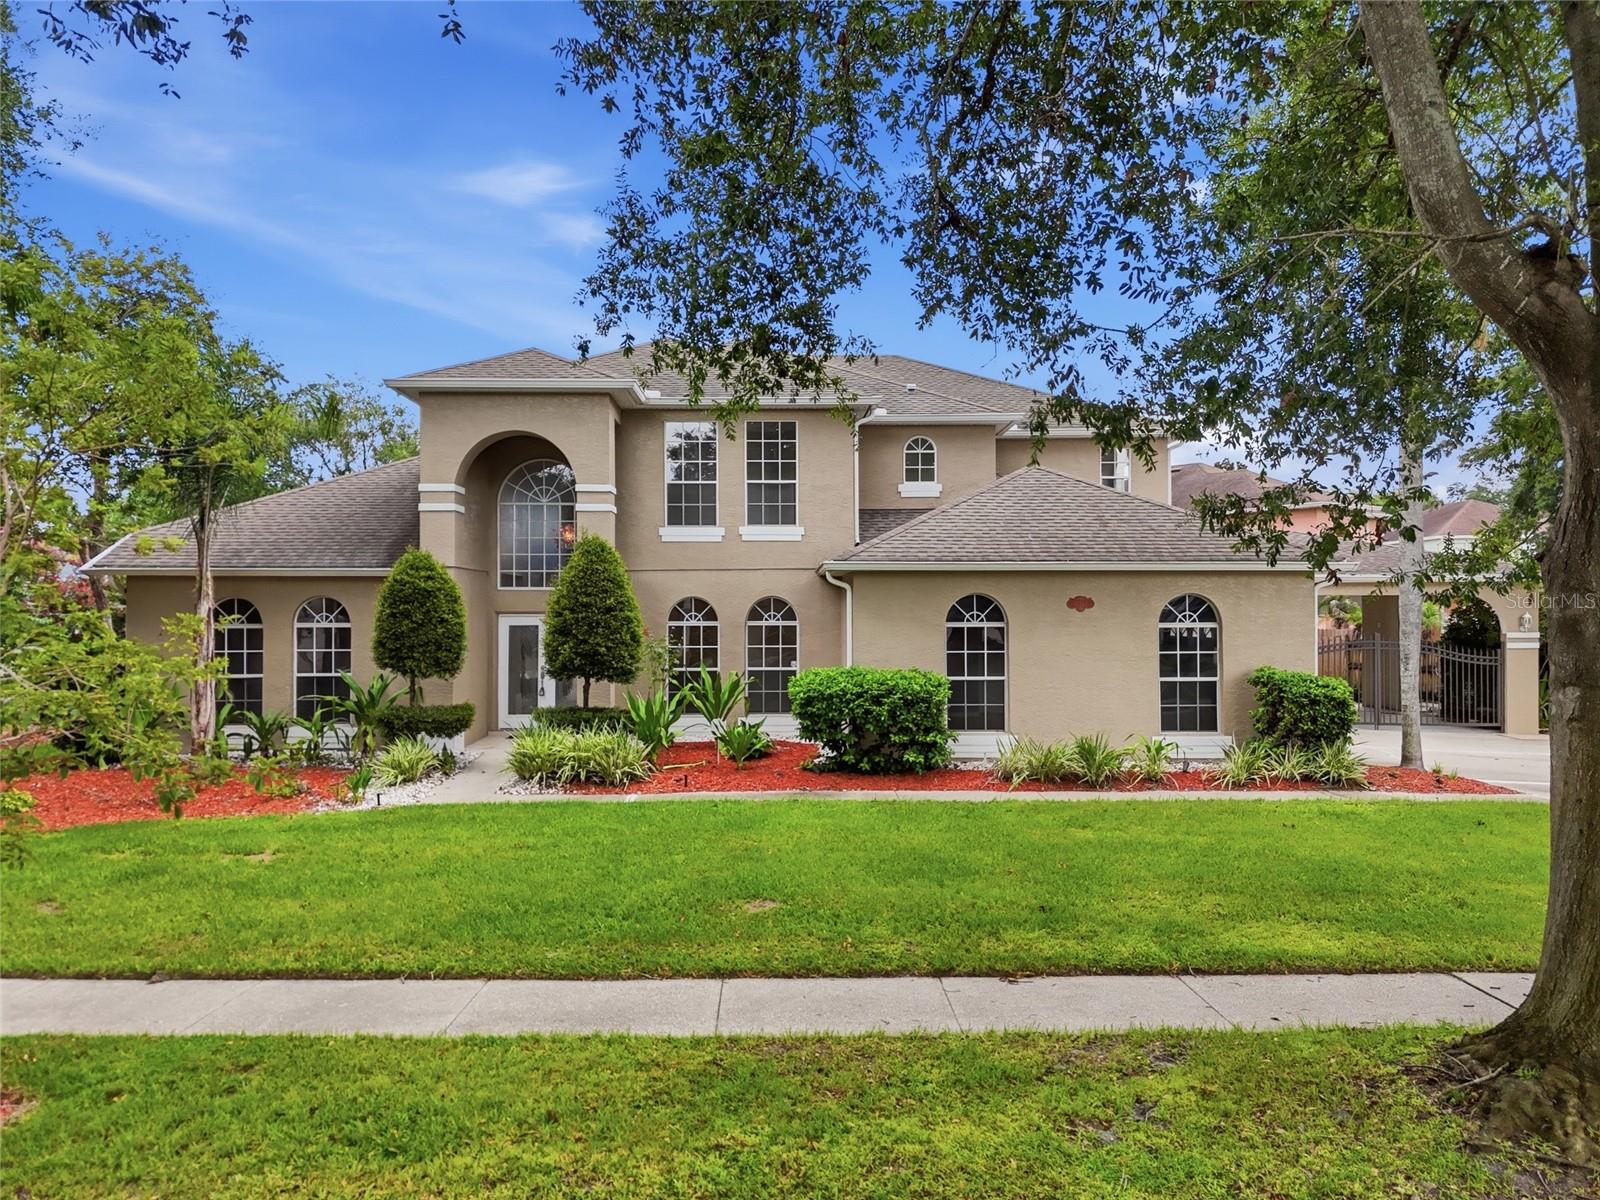
ORLANDO
10125 FOXHURST COURT
5 Beds
3 Baths
2,944 Sq.Ft.
$825,000
MLS#: O6427410
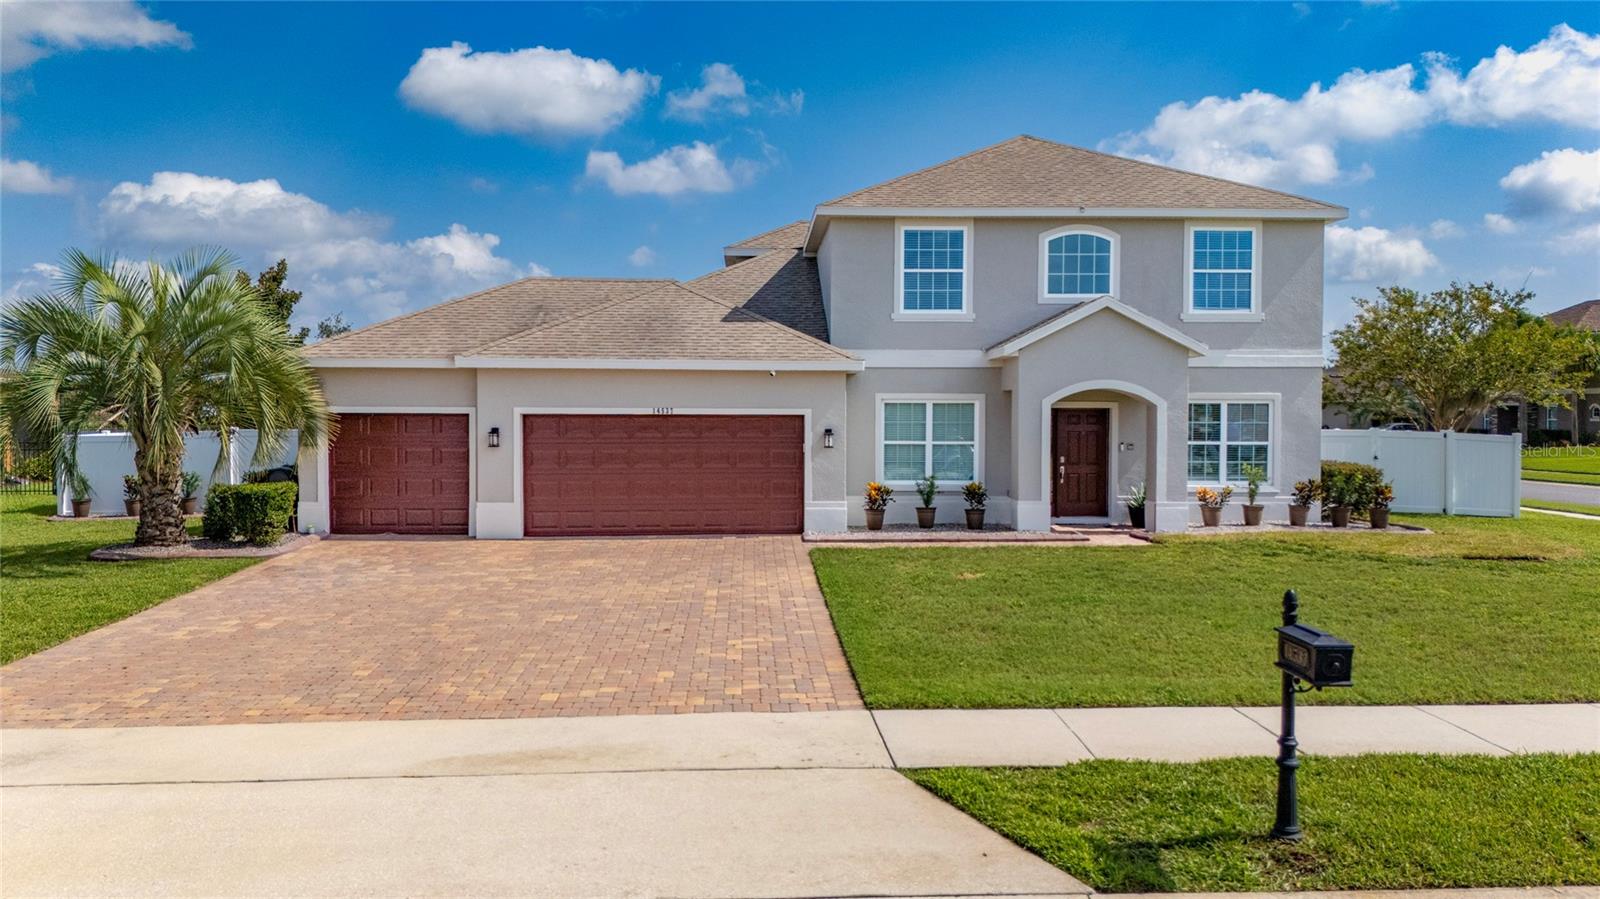
ORLANDO
14537 SAN LORENZO DRIVE
5 Beds
3 Baths
3,300 Sq.Ft.
$850,000
MLS#: O6427335
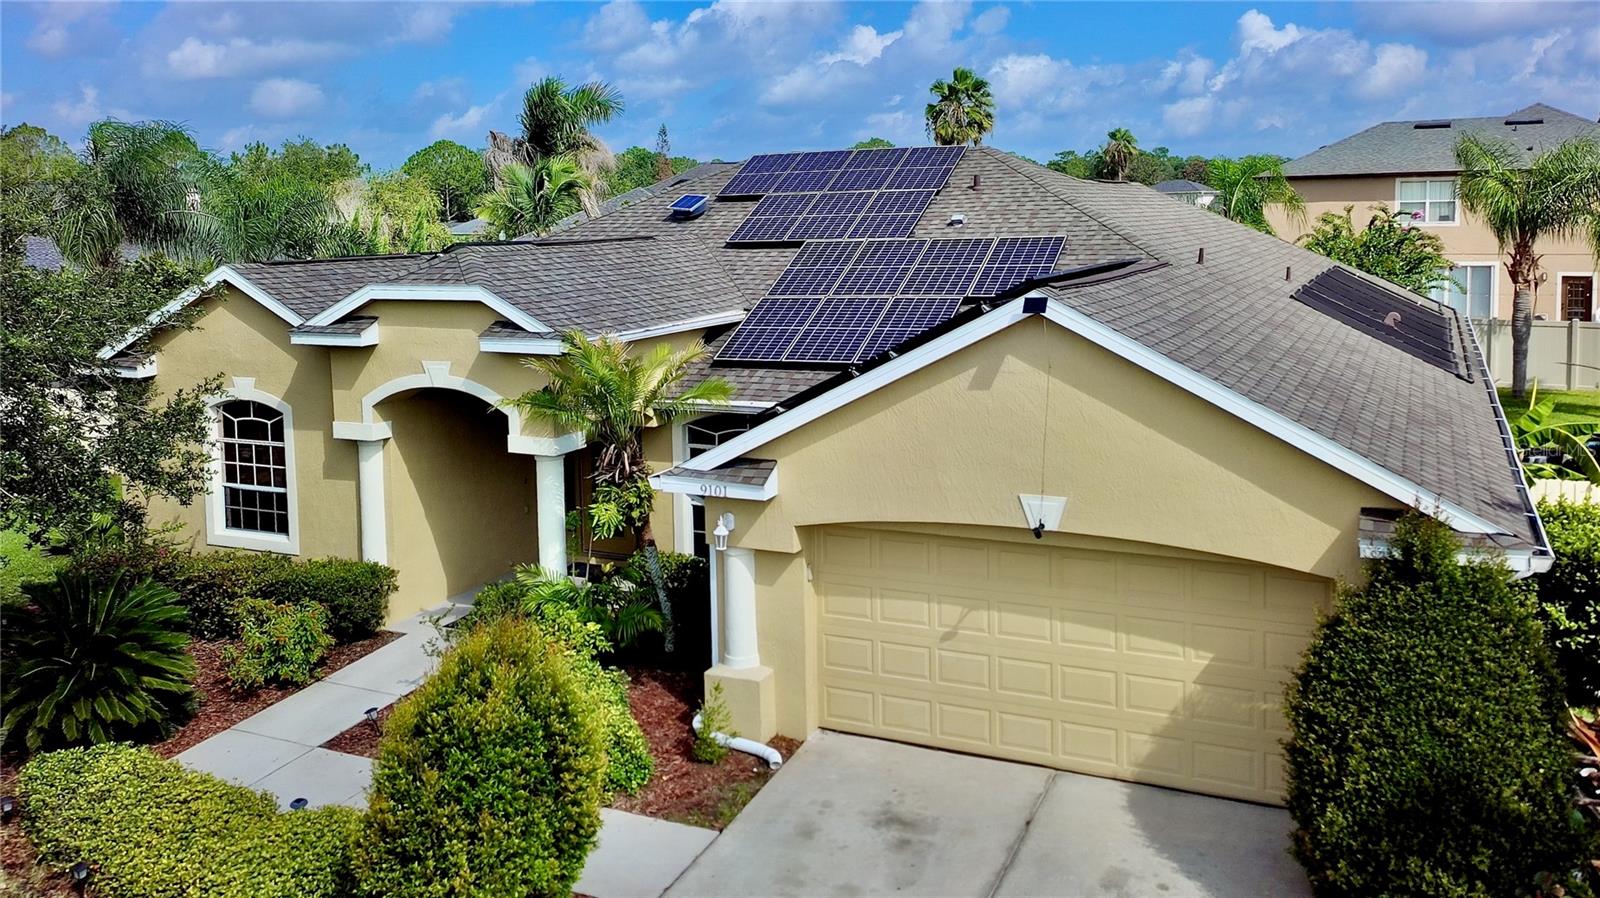
ORLANDO
9101 WOODBRIDGE OAK TERRACE
4 Beds
3 Baths
2,434 Sq.Ft.
$625,000
MLS#: O6422582
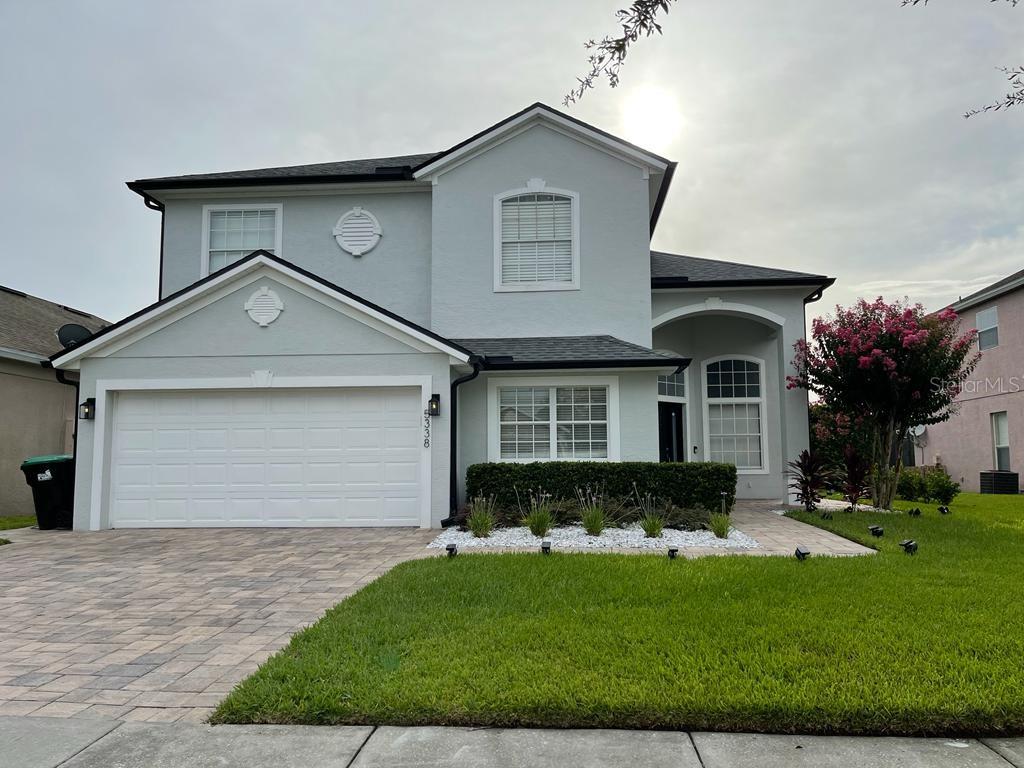
ORLANDO
5338 LOS PALMA VISTA DRIVE
4 Beds
2 Baths
2,694 Sq.Ft.
$769,000
MLS#: O6426350
ORLANDO
10408 CHORLTON CIRCLE
5 Beds
3 Baths
3,566 Sq.Ft.
$729,000
MLS#: O6425274
