Features & Amenities

Interior

  • Other Interior Features

    Open Floorplan, Smart Home, Stone Counters, Walk-In Closet(s)

  • Total Bedrooms

    4

  • Bathrooms

    2

  • Cooling YN

    YES

  • Cooling

    Central Air

  • Fireplace YN

    NO

  • Heating YN

    YES

  • Heating

    Central, Electric, Heat Pump

  • Pet friendly

    Yes

Exterior

  • Garage

    Yes

  • Garage spaces

    2

  • Construction Materials

    Block, Stucco

  • Other Exterior Features

    Lighting

  • Parking

    Attached

  • Patio and Porch Features

    Covered, Rear Porch

  • Pool

    No

  • Waterfront YN

    NO

Area & Lot

  • Lot Features

    Landscaped, Paved

  • Lot Size(acres)

    0.14

  • Lot Size(square feet)

    6,098

  • Property Type

    Residential

  • Property Sub Type

    Single Family Residence

  • Architectural Style

    Traditional

Price

  • Sales Price

    $324,990
  • Tax Amount

    $2,310

  • Sq. Footage

    1,665

  • Price/SqFt

    $195

HOA

  • Association

    YES

  • Association Fee

    $166

  • Association Fee Frequency

    Quarterly

  • Association Fee Includes

    N/A

  • Total Monthly Fees

    $55.33

School District

  • Elementary School

    Socrum Elem

  • Middle School

    Kathleen Middle

  • High School

    Kathleen High

Property Features

  • Stories

    1

  • New Construction

    YES

  • Association Amenities

    Park, Playground, Pool

  • Foundation Details

    Slab

  • Ownership

    Fee Simple

  • Senior Community YN

    NO

  • Sewer

    Public Sewer

  • Tax Lot

    203

  • Water Source

    Public

Schedule a Showing

Showing scheduled successfully.

<
>
IN PERSON
VIA CHAT

What is 3 + 4 ?


Change time

Mortgage calculator

Estimate your monthly mortgage payment, including the principal and interest, property taxes, and HOA. Adjust the values to generate a more accurate rate.

Your payment

Principal and Interest:

$

Property taxes:

$

HOA fees:

$

Total loan payment:

$

Total interest amount:

$

Location

County

Polk

Elementary School

Socrum Elem

Middle School

Kathleen Middle

High School

Kathleen High

Listing Courtesy of Paul King , DR HORTON REALTY OF CENTRAL FLORIDA LLC

RealHub Information is provided exclusively for consumers' personal, non-commercial use, and it may not be used for any purpose other than to identify prospective properties consumers may be interested in purchasing. All information deemed reliable but not guaranteed and should be independently verified. All properties are subject to prior sale, change or withdrawal. RealHub website owner shall not be responsible for any typographical errors, misinformation, misprints and shall be held totally harmless.

Agent Michael Graf

Business Coach | Executive Sales Associate | Realtor®

Michael Graf

Call Michael today to schedule a private showing.


* Listings on this website come from the FMLS IDX Compilation and may be held by brokerage firms other than the owner of this website. The listing brokerage is identified in any listing details. Information is deemed reliable but is not guaranteed. If you believe any FMLS listing contains material that infringes your copyrighted work please click here to review our DMCA policy and learn how to submit a takedown request.© 2024 FMLS.
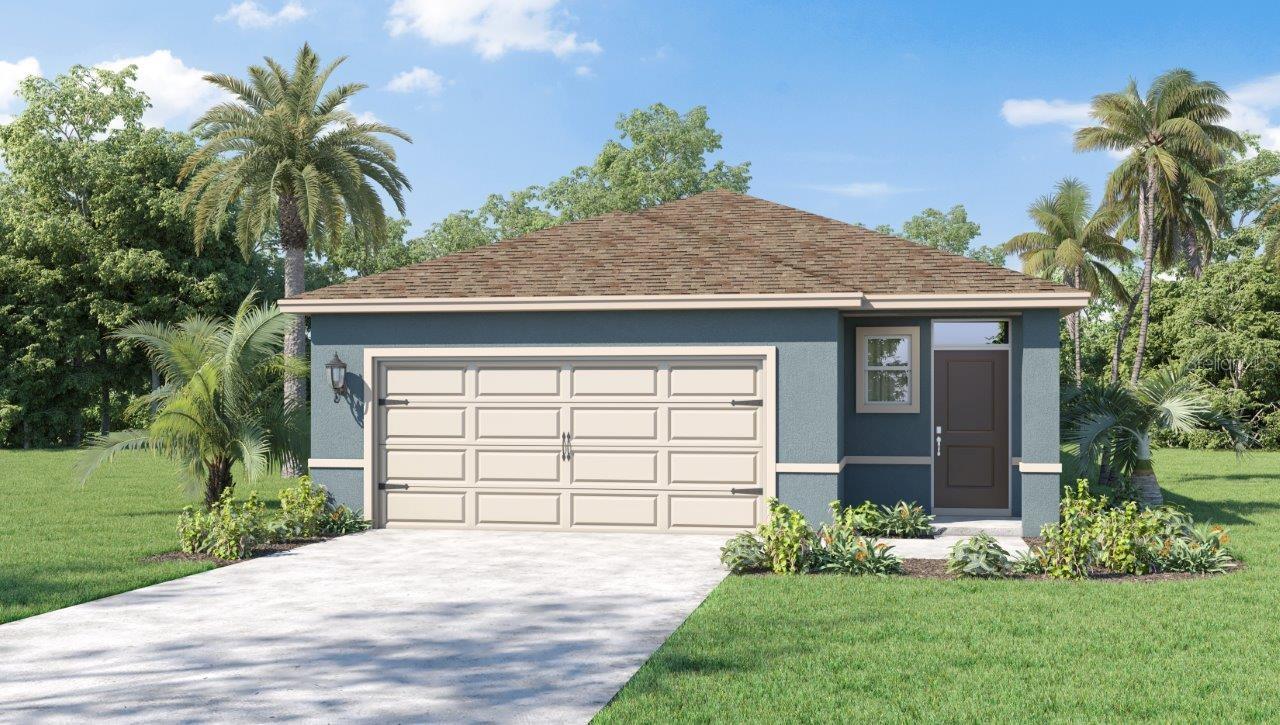
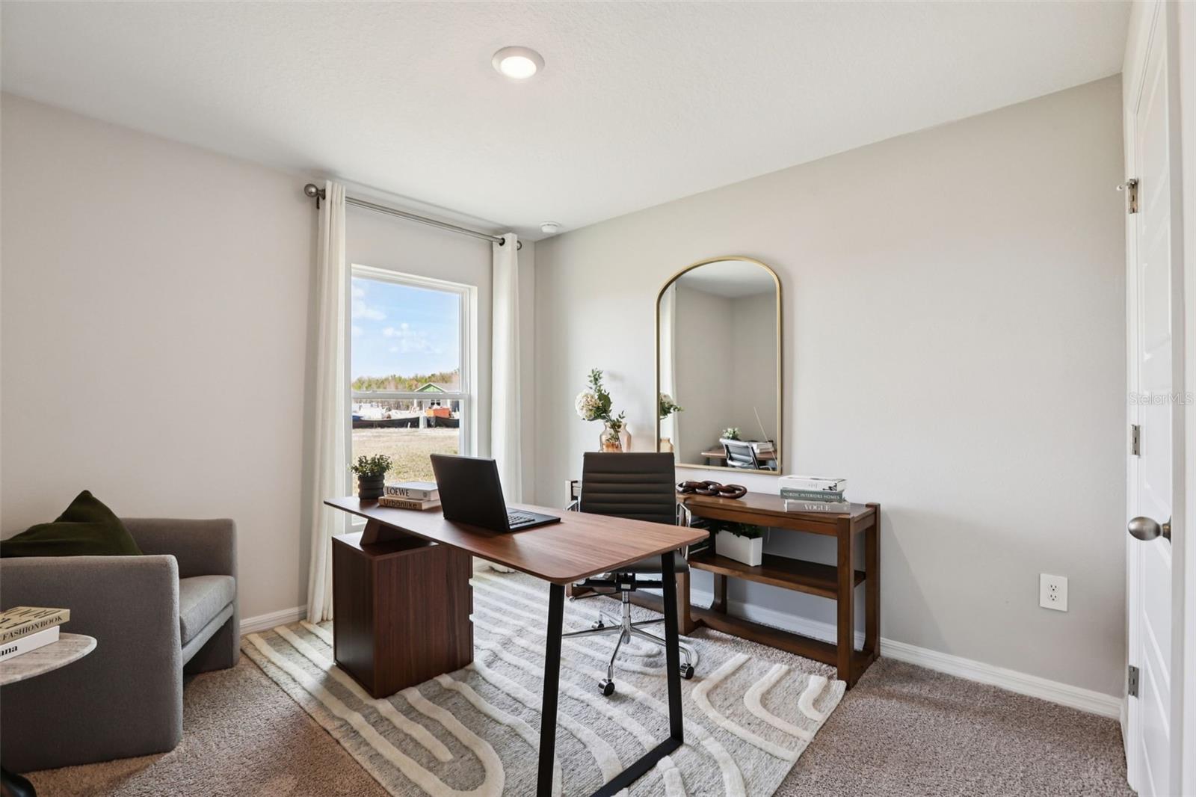
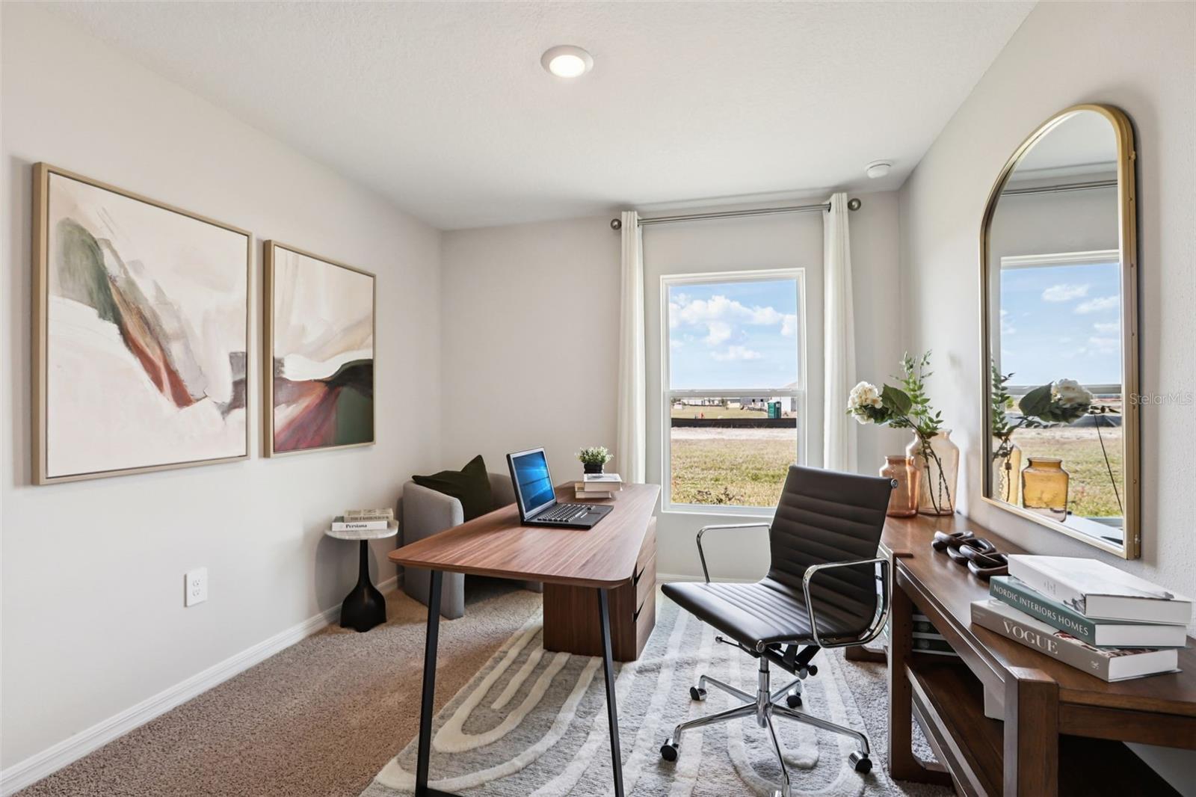
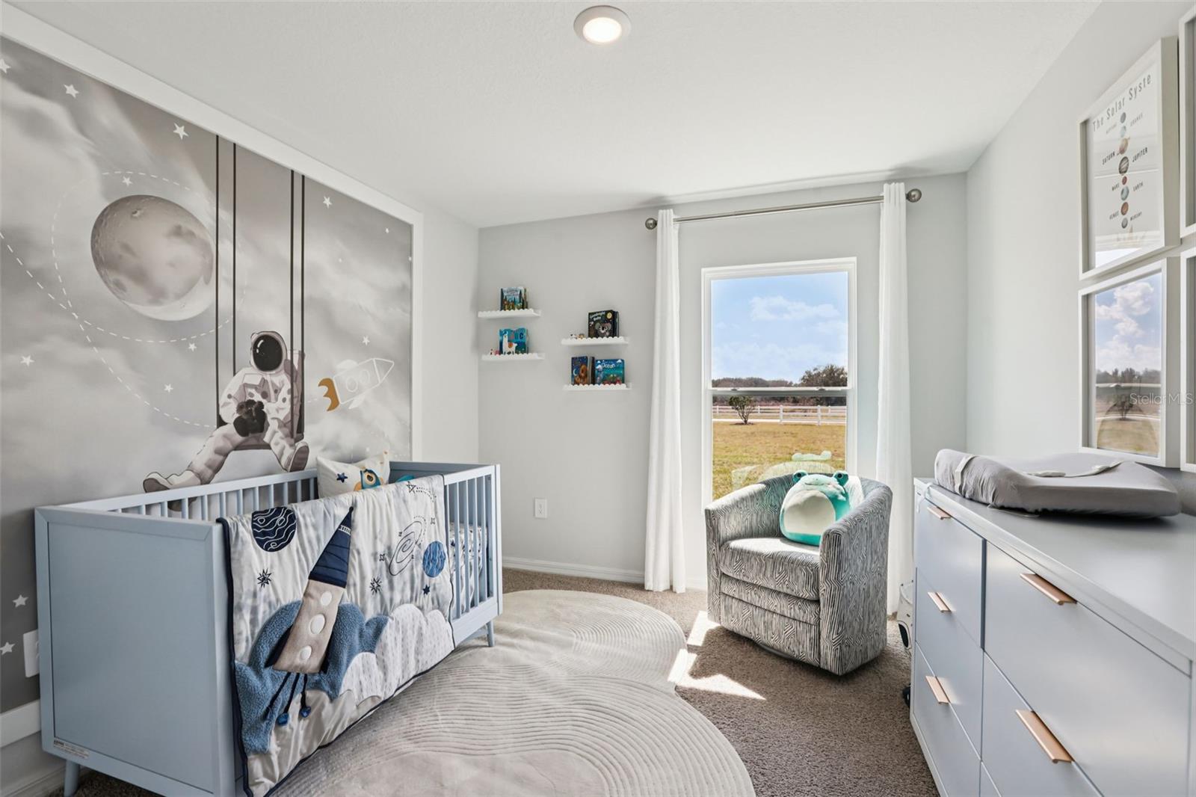
Under Construction. Introducing the Harper floorplan at Fox Branch, where every square foot is put to use with sophistication and comfort.

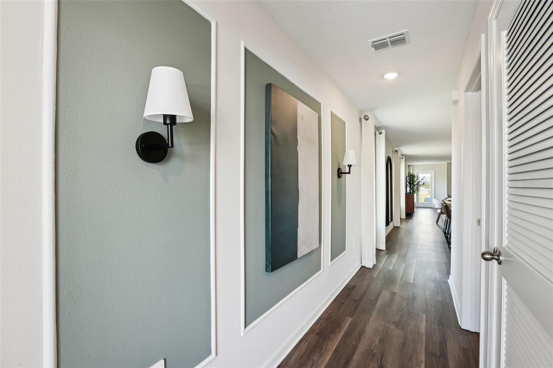
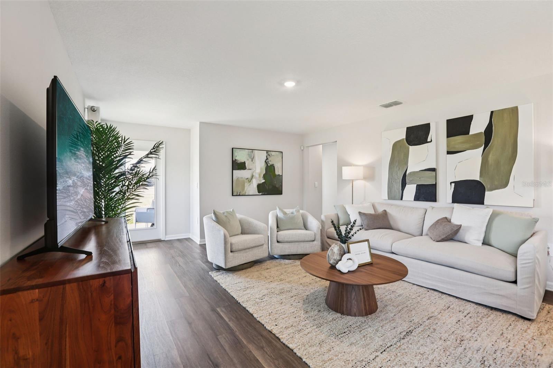
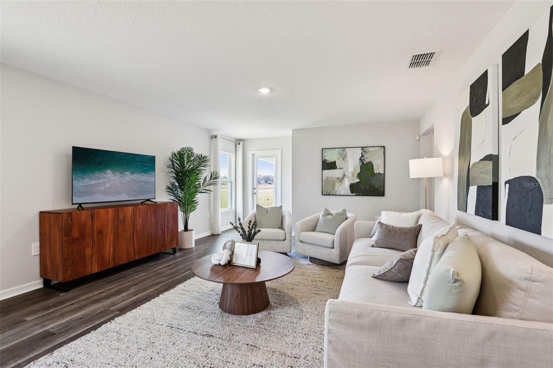
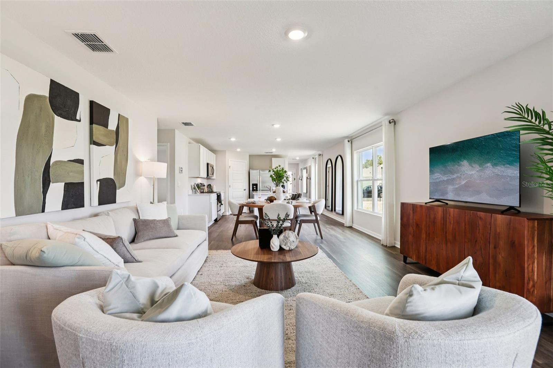
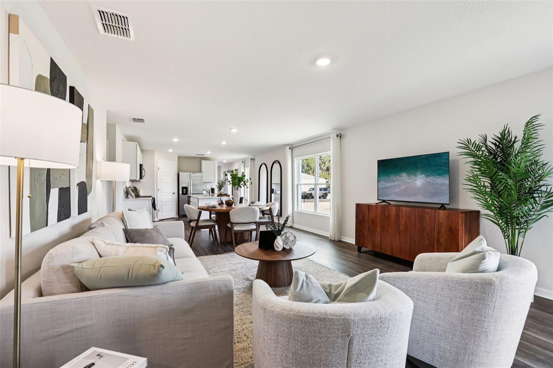
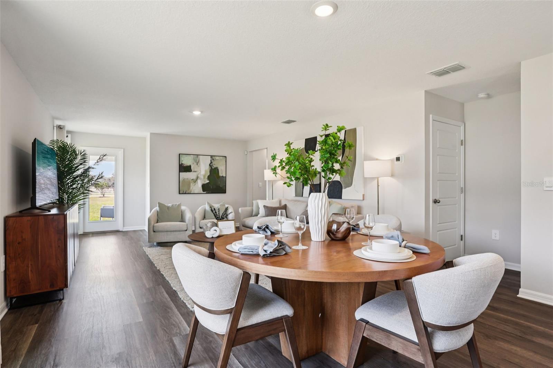
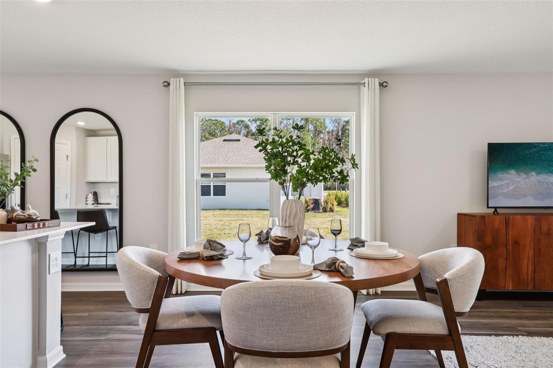
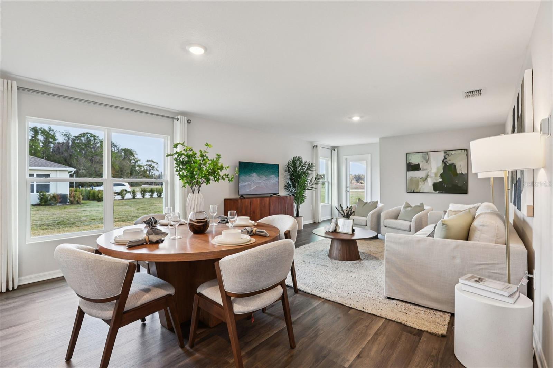
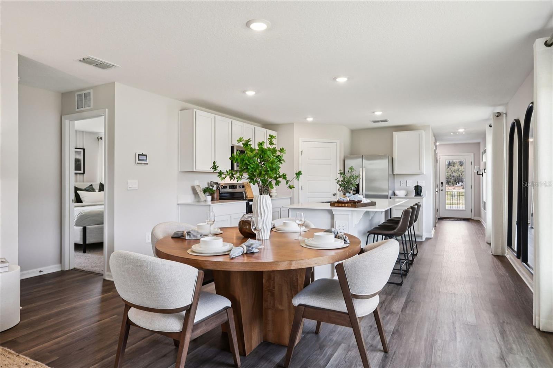
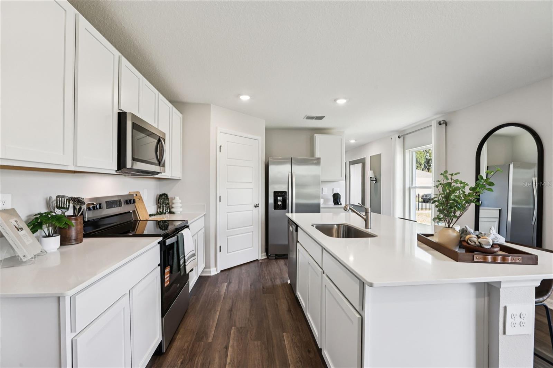
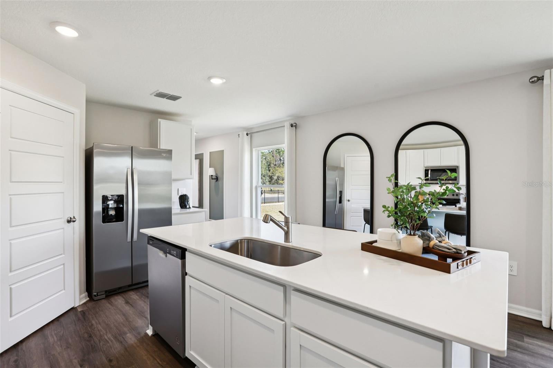
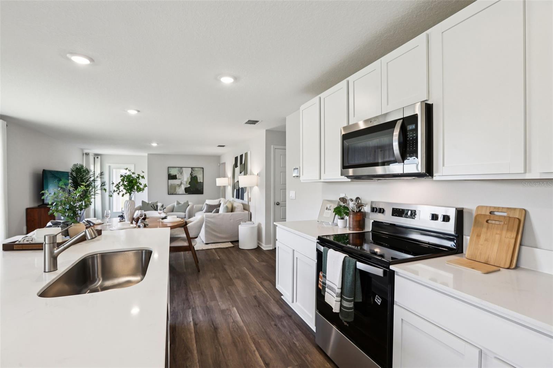
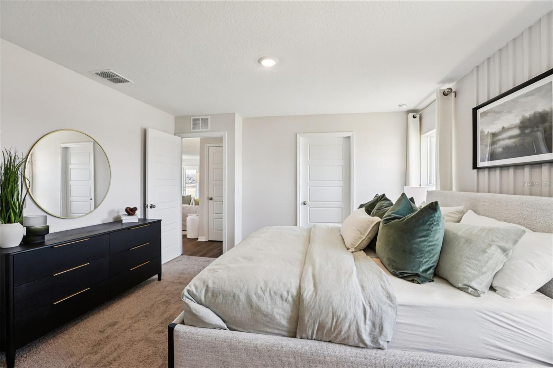
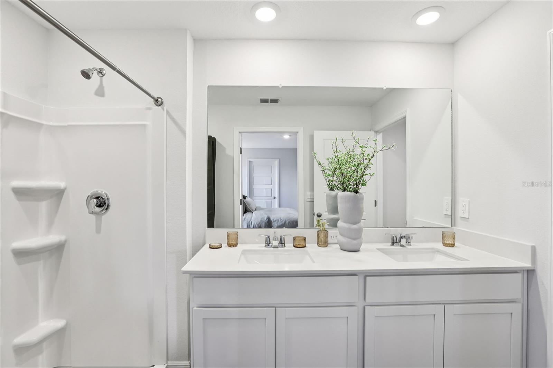
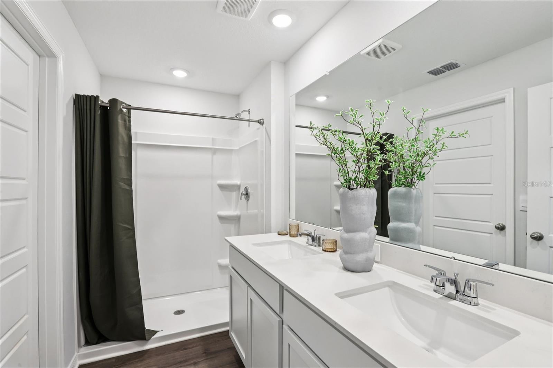
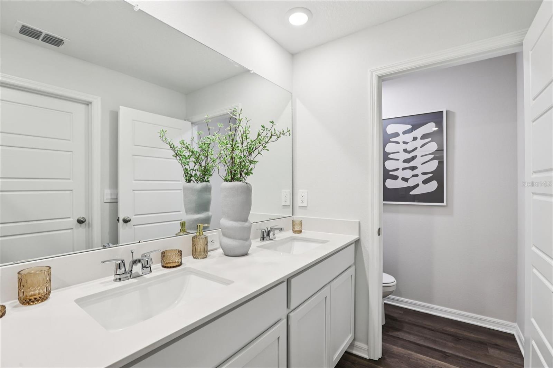
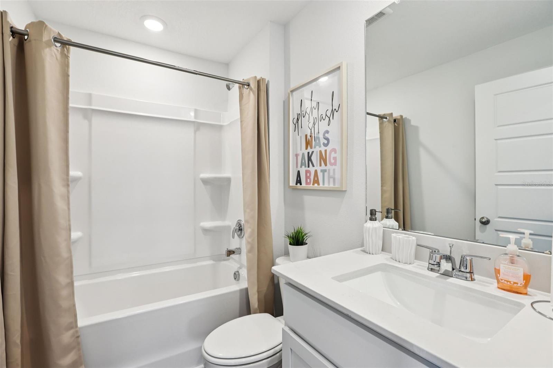
Inside this 4-bedroom, 2-bathroom home, you’ll find 1,665 square feet of comfortable living. This meticulously designed residence combines modern convenience with timeless elegance, showcasing quartz in the kitchen and bathrooms and luxury vinyl plank floors in the main living areas and bathrooms. As you step inside, you are greeted by an inviting foyer that leads you into the heart of the home. The open-concept layout seamlessly connects the living room, dining area, and kitchen, creating a perfect space for entertaining family and friends. The spacious living room features abundant natural light, thanks to large windows that provide picturesque views of the surrounding landscape. With ample room for seating, it's an ideal spot for relaxation and gatherings.

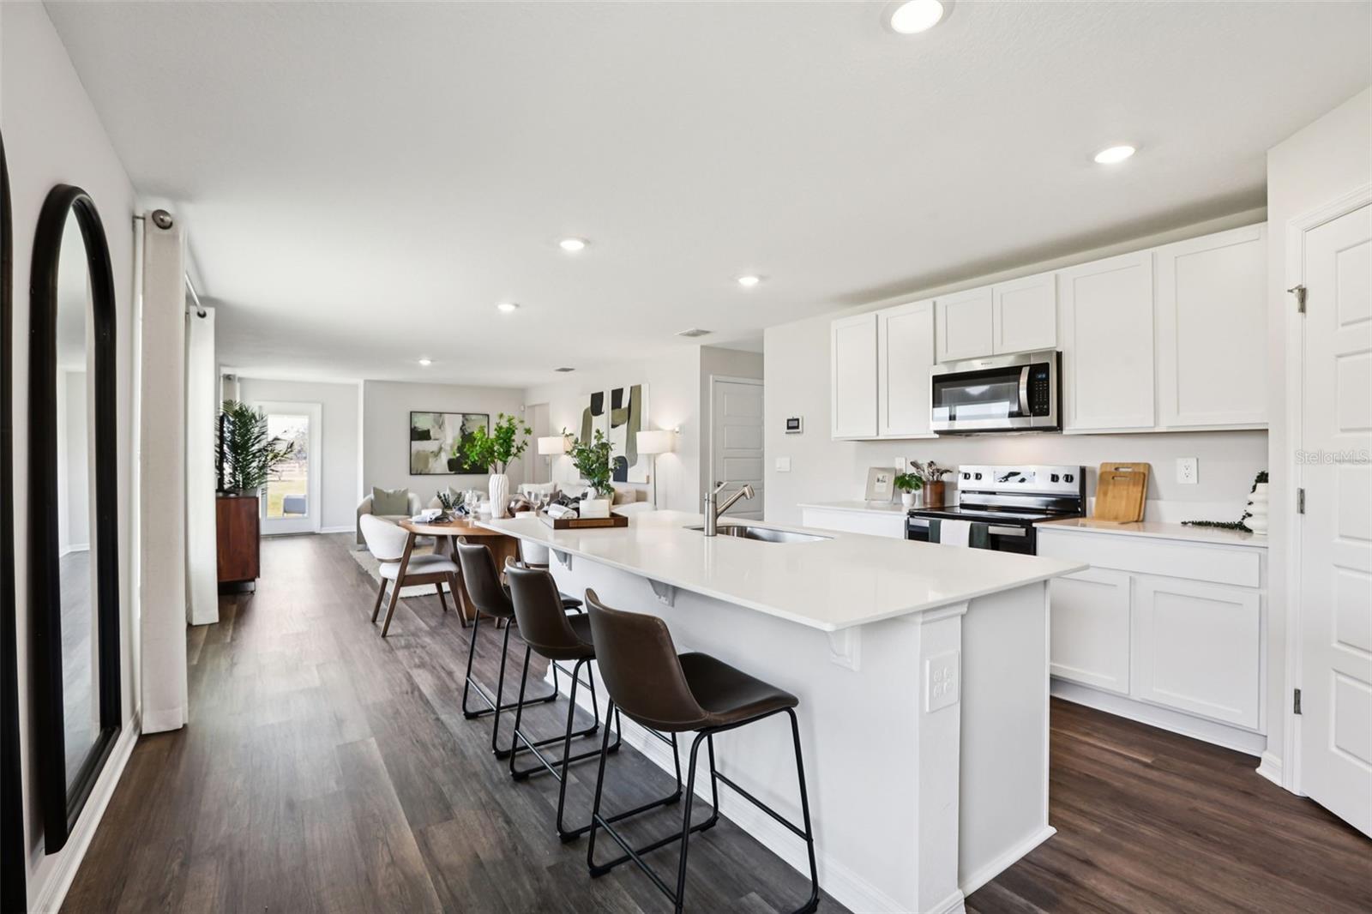
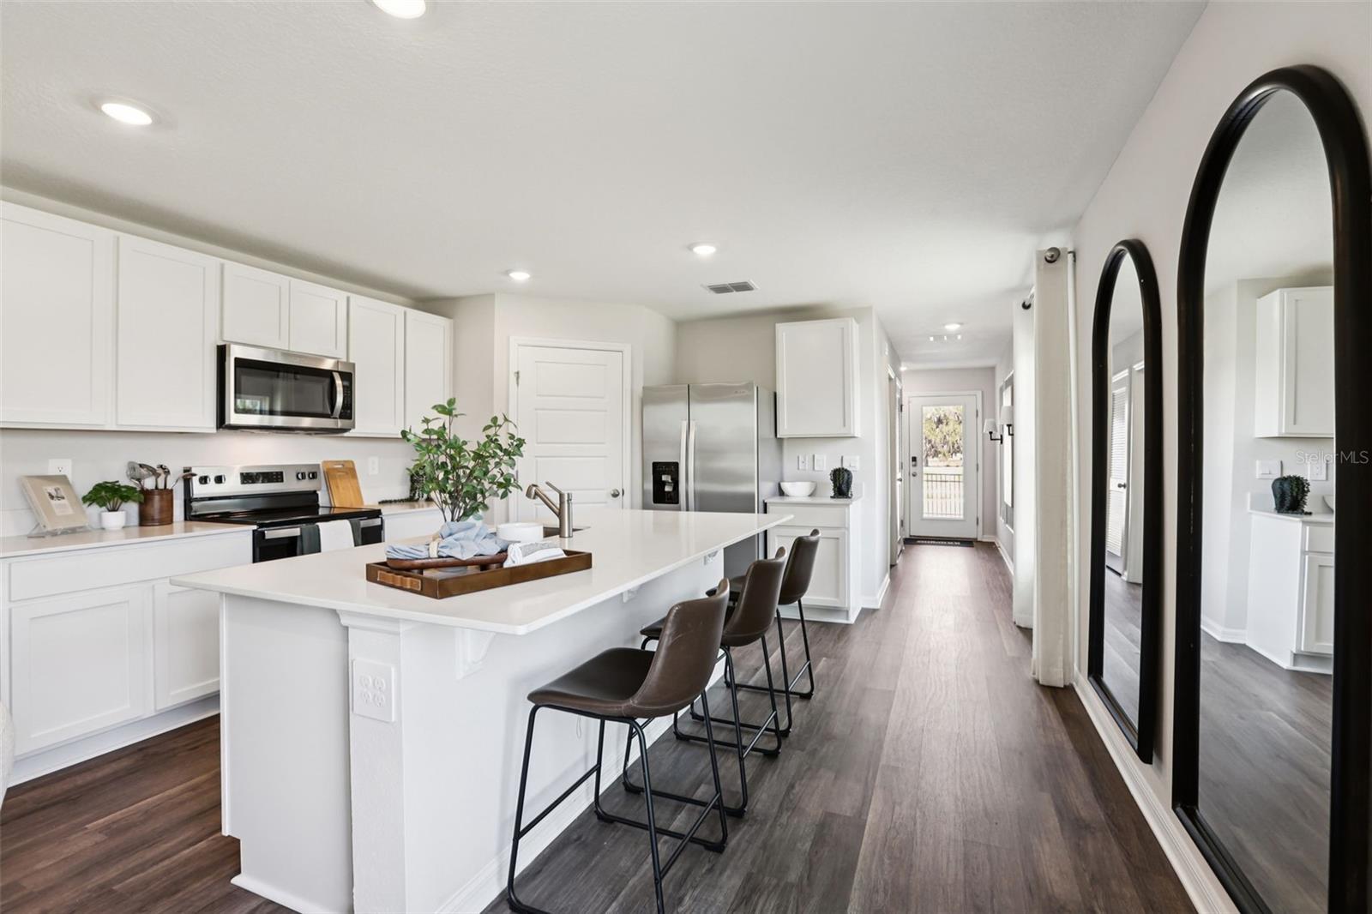
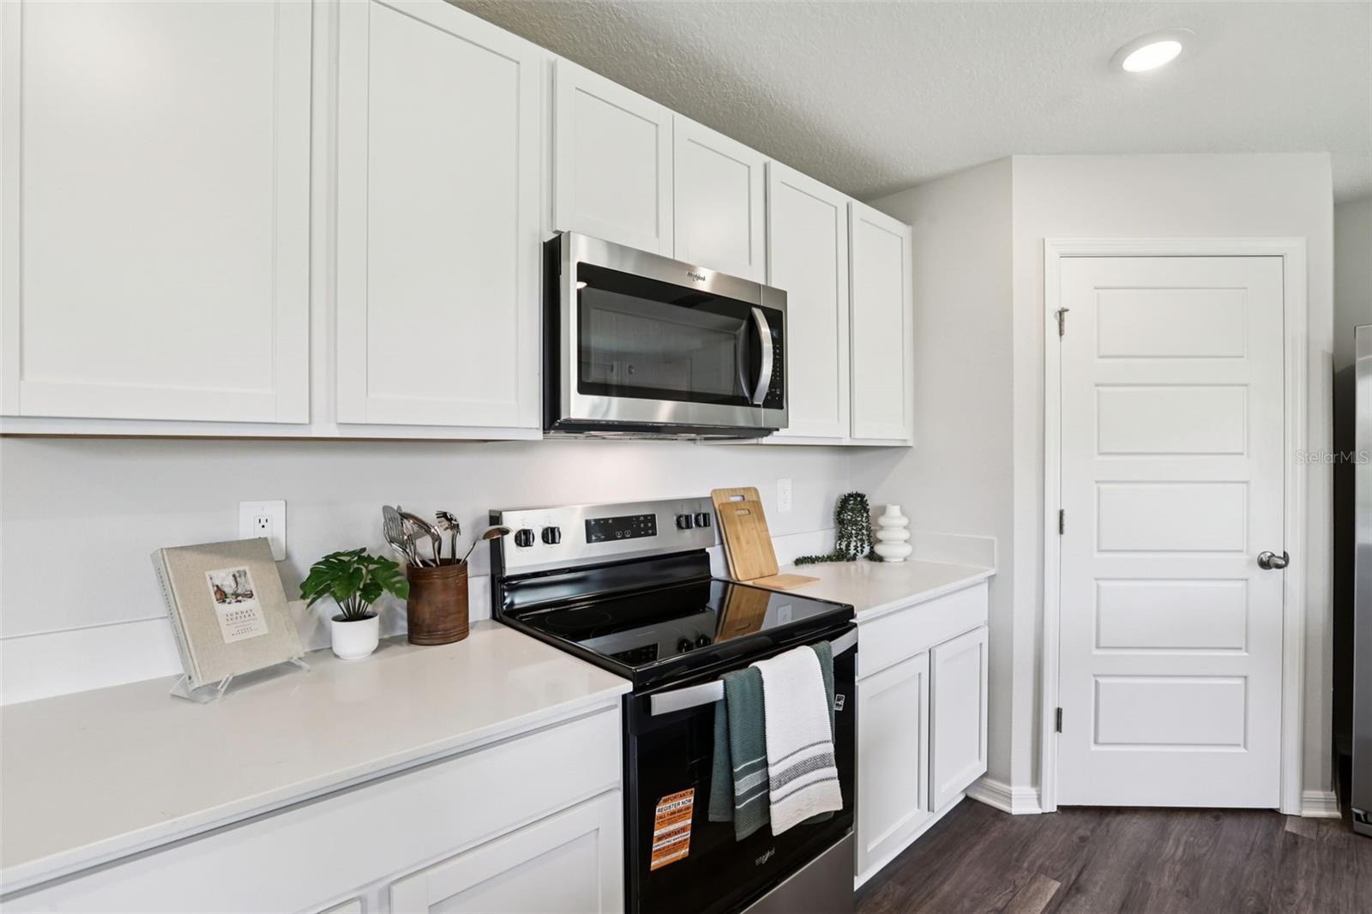
The chef's kitchen is a true highlight, boasting quartz countertops, sleek stainless-steel appliances, and an oversized island with a breakfast bar. Whether you're preparing a casual meal or hosting a formal dinner, this kitchen is well-equipped to meet your culinary needs.

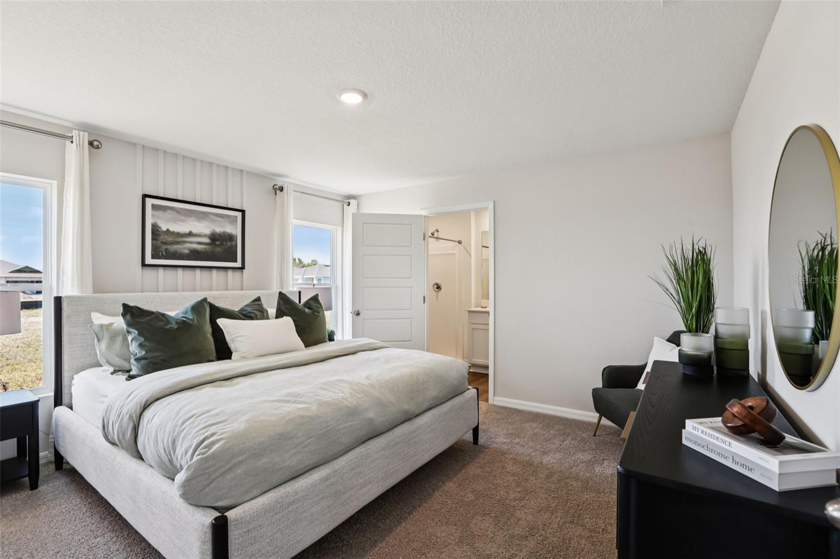
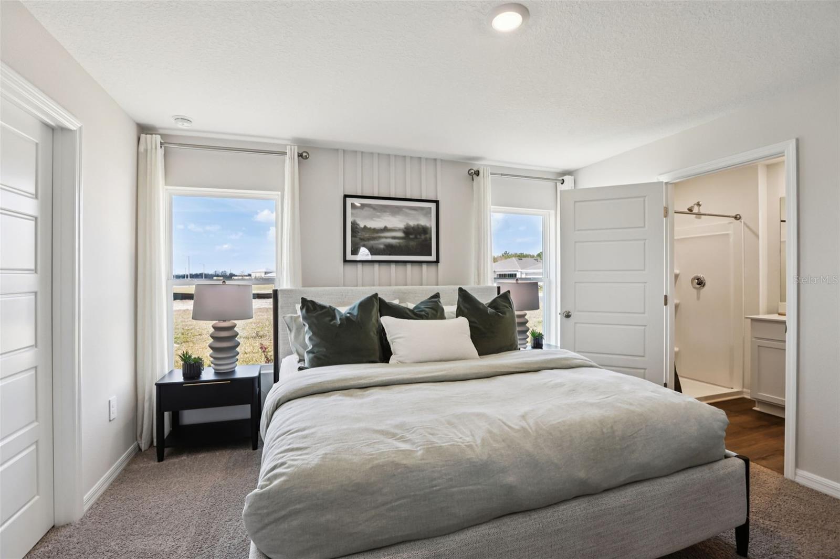
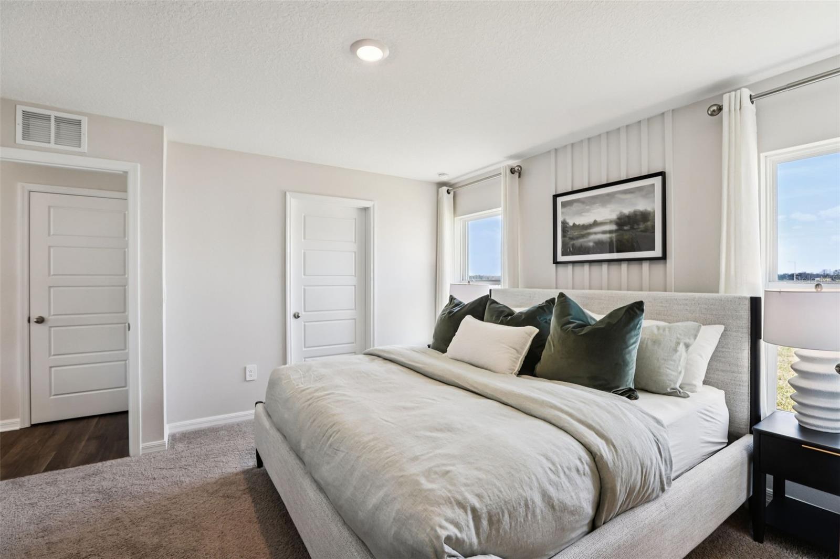
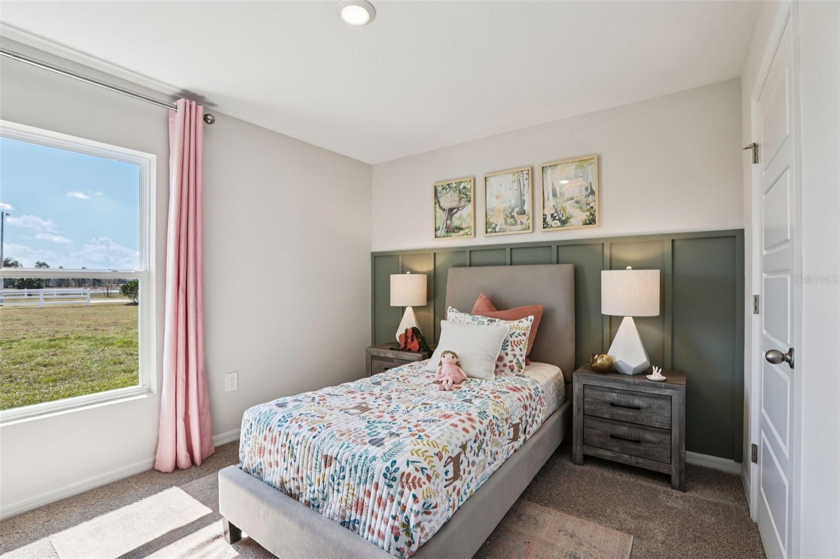
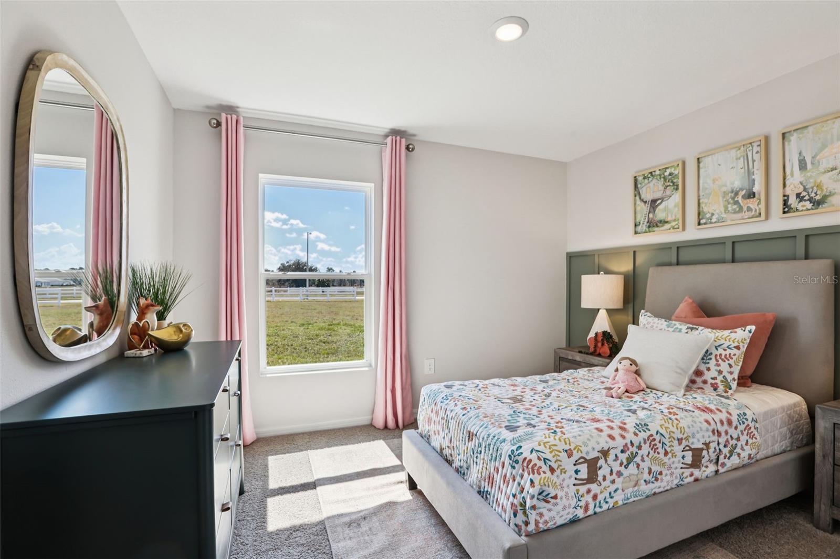
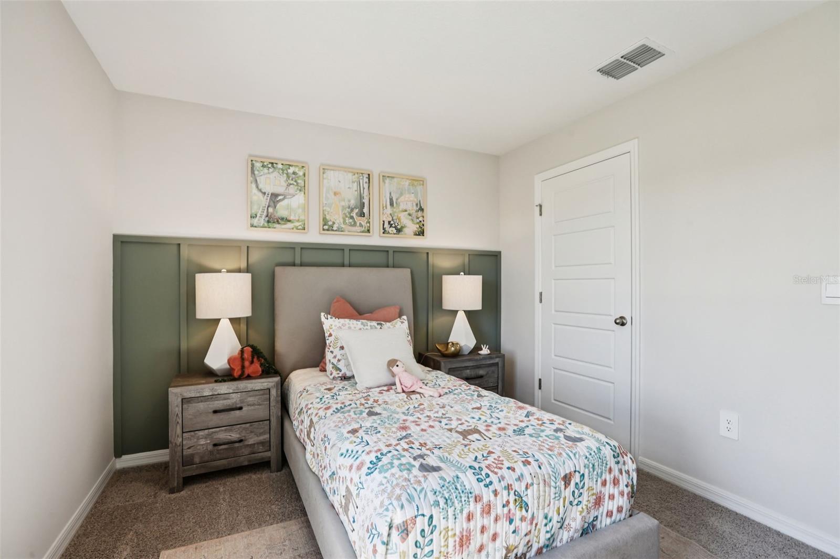
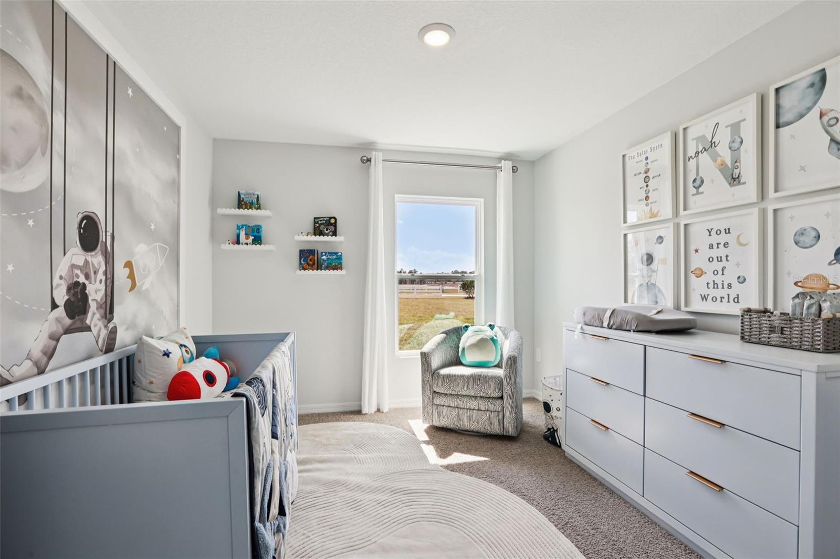
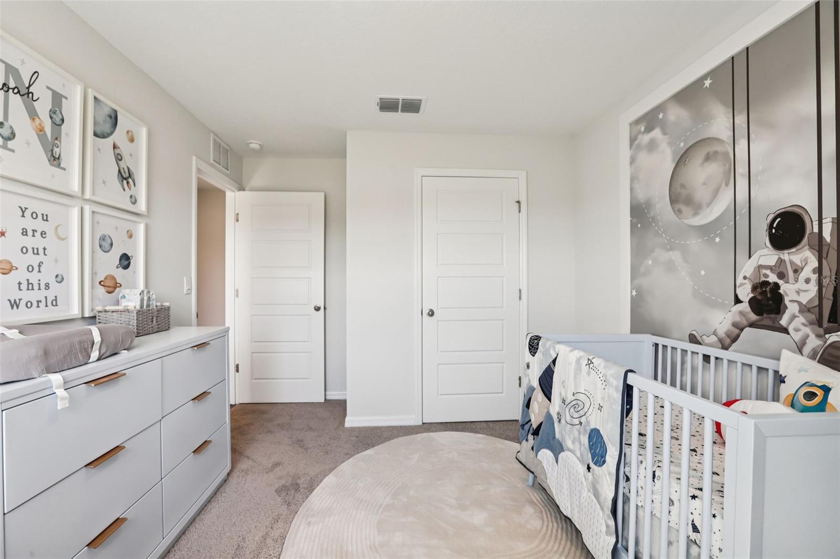
The four generously sized bedrooms Provide flexibility for various lifestyles. The primary suite is a tranquil retreat, featuring a private ensuite bathroom with dual sinks, a separate shower, and a walk-in closet. The remaining three bedrooms share one well-appointed bathroom, making morning routines a breeze.

Like all homes in Fox Branch, the Harper includes all concrete block and also smart home technology, which allows you to control your home anytime with your smart device while near or away.

Whether you're seeking a peaceful family retreat or a stylish place to call your own, this home is sure to meet your every need. Contact us today and find your home at Fox Branch.

*Photos are of similar model but not that of the exact house. Pictures, photographs, colors, features, and sizes are for illustration purposes only and will vary from the homes as built. Home and community information including pricing, included features, terms, availability, and amenities are subject to change and prior sale at any time without notice or obligation. Please note that no representations or warranties are made regarding school districts or school assignments; you should conduct your own investigation regarding current and future schools and school boundaries.*

7953 FORREST FOX WAY

Message successfully sent.

What would you like to know?

What is 3 + 4 ?

I agree to receive email communication and understand I can unsubscribe at any time.

I agree to be contacted by The Graf Group of Coldwell Banker via call, email, and text for real estate services. To opt out, you can reply 'stop' at any time or reply 'help' for assistance. You can also click the unsubscribe link in the emails. Message and data rates may apply. Message frequency may vary. Privacy Policy

Related Properties

New on site 1 day ago
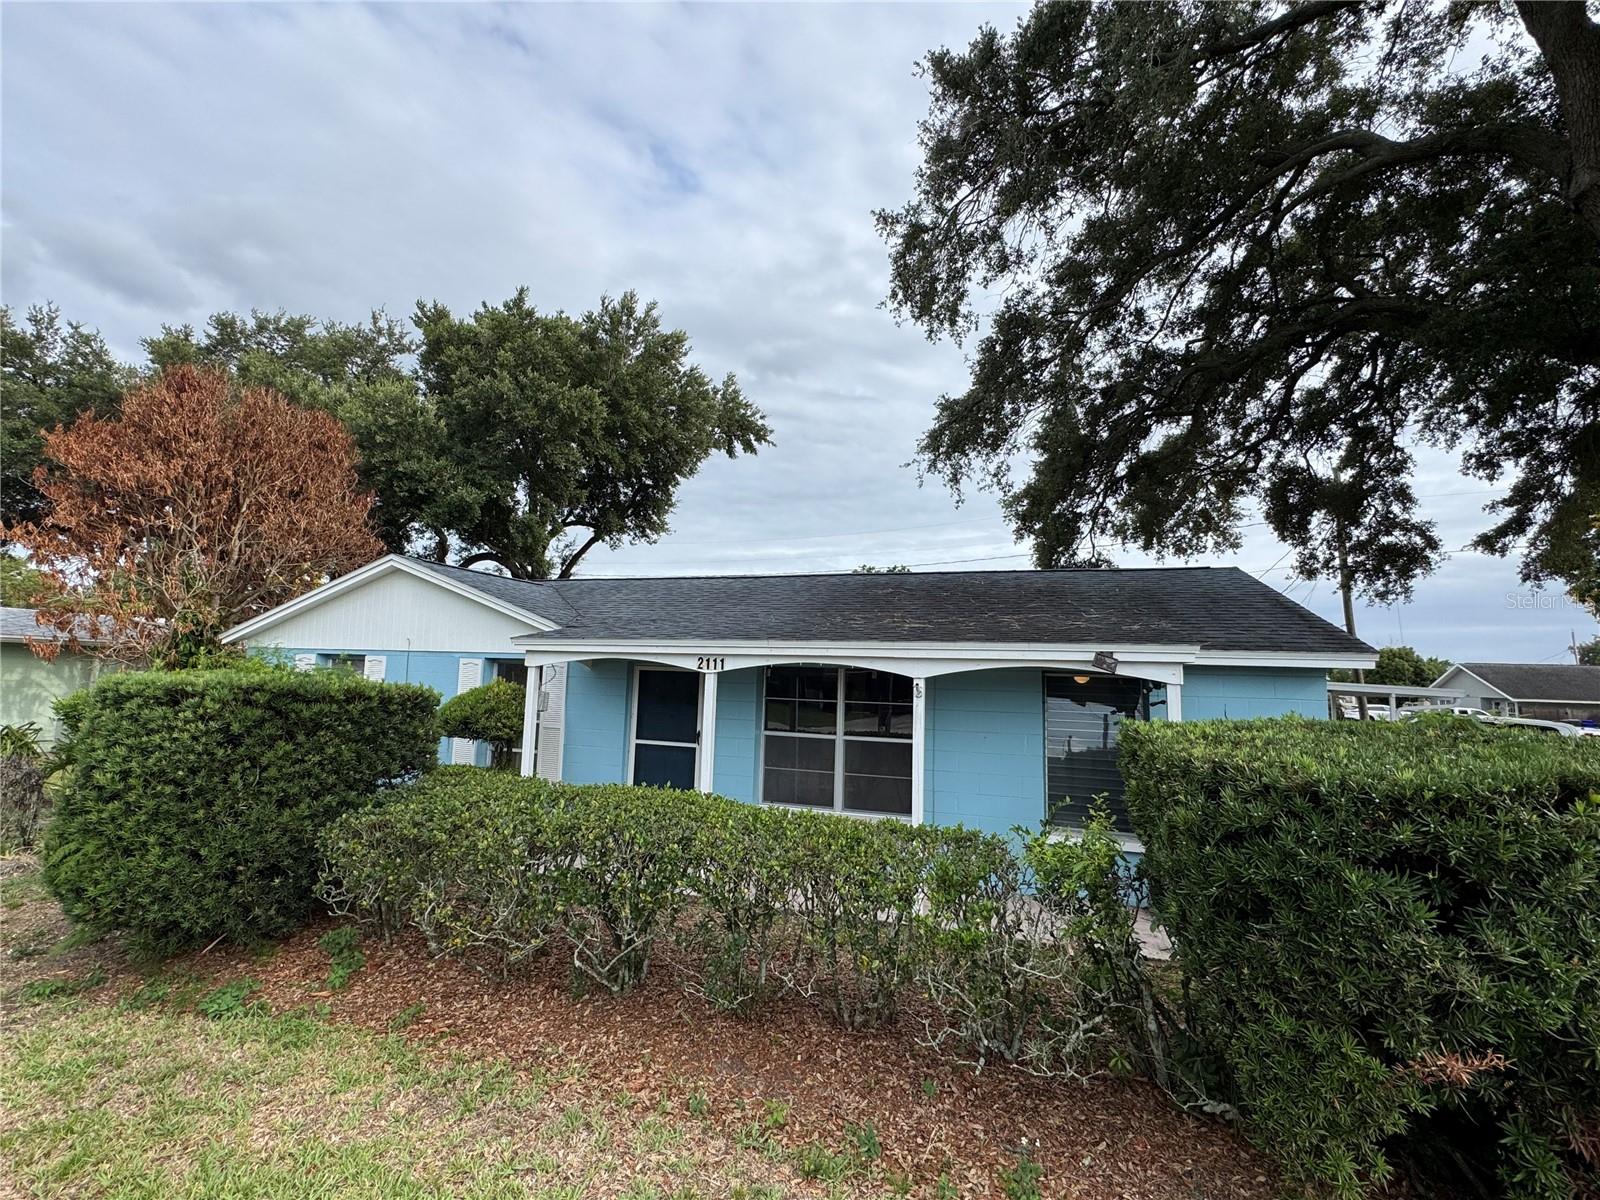
?? **TURNKEY CO-LIVING INVESTMENT WITH STRONG INCOME POTENTIAL!**

Investor opportunity! This fully furnished **6-bedroom co-living property** is designed for immediate operation and offers an excellent opportunity to generate strong rental income from day one.

Listed at **$285,000**, the property has a **projected annual gross income of approximately $55,111** based on stabilized occupancy. Furniture is included, allowing the next owner to begin operating immediately without the time and expense of furnishing or preparing the home.

Whether you're looking to expand your portfolio or enter the growing co-living market, this turnkey property offers a proven investment model with outstanding income potential.

**Investment Highlights:**

* 6 income-producing furnished rooms
* Fully furnished and turnkey
* Projected annual gross income of approximately **$55,111**
* Immediate income potential
* Ideal for investors seeking cash-flow opportunities
* Financial projections available upon request

Don't miss this opportunity to own a turnkey investment with exceptional income potential and the ability to start generating revenue from day one.
#O6427651

LAKELAND

2111 S CRYSTAL LAKE DRIVE

6 Beds

3 Baths

1,008 Sq.Ft.

$285,000

MLS#: O6427651
New on site 1 day ago
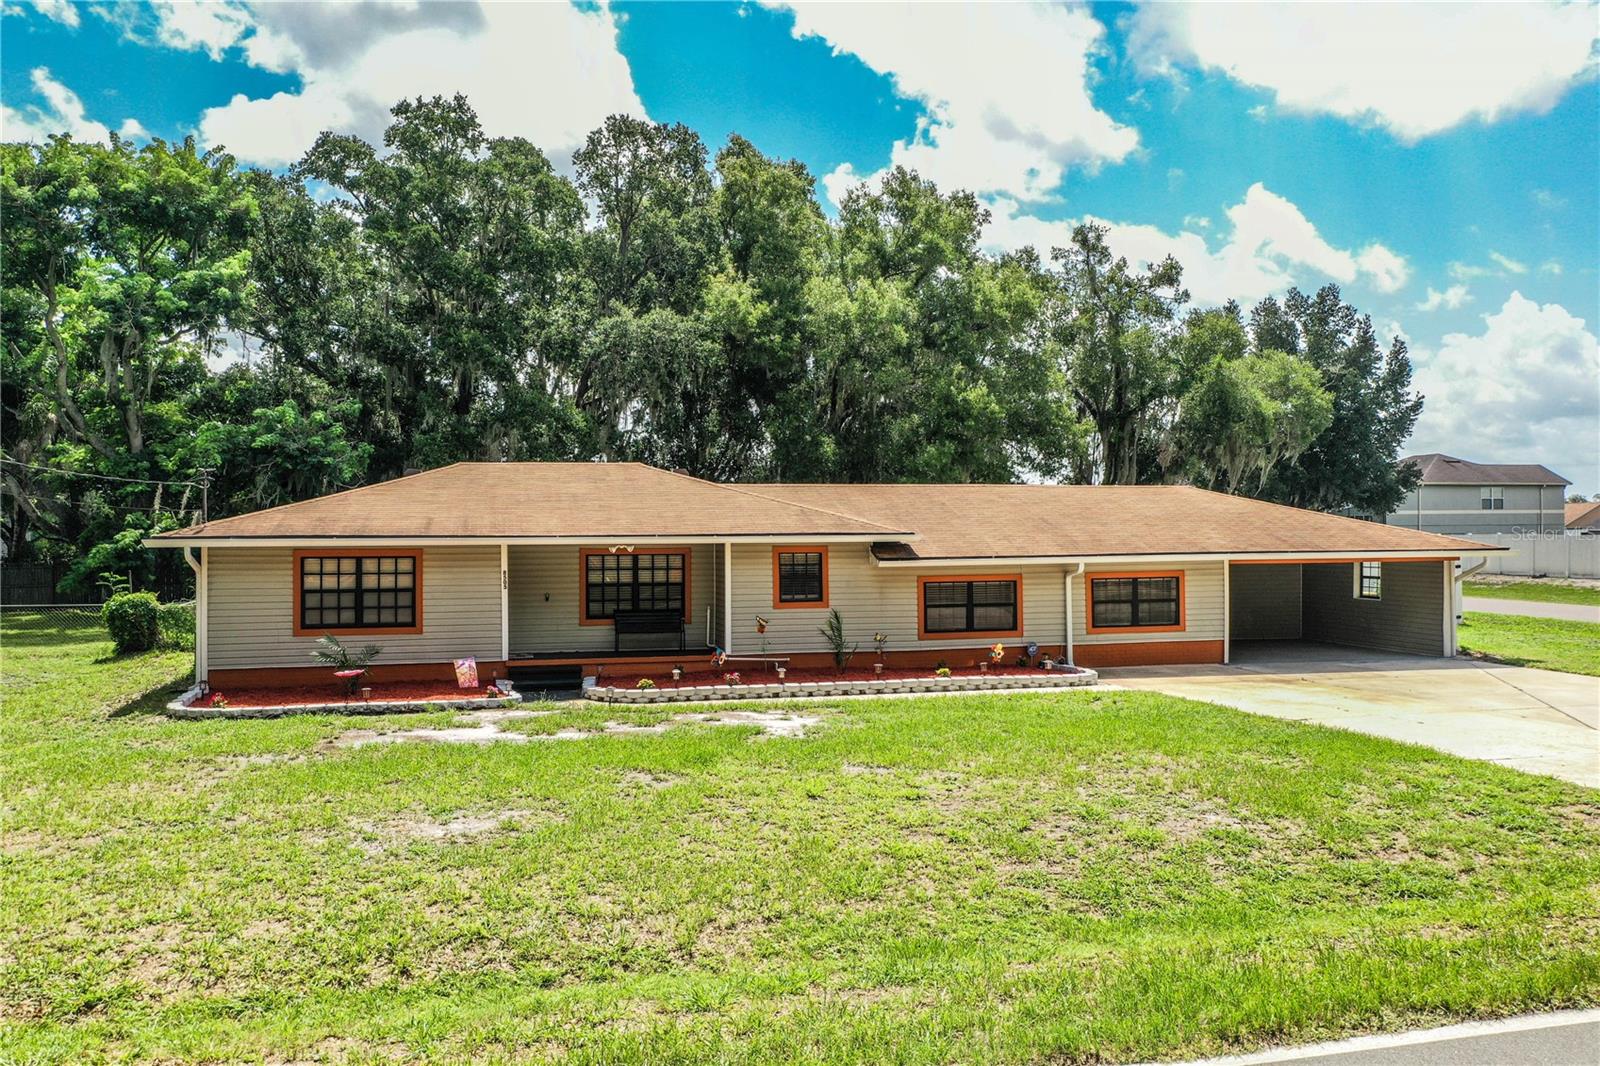
Great 3 bedroom, 2 bathroom home available on .43 of an acre. This nicely kept property has no HOA and has its own well. The roof is approximately 6 years old and has rain gutters. It has a spacious master suite with a huge walk-in closet. The kitchen has granite countertops and updated appliances. Out back you will find a 12 x 24 screened lanai and completely fenced back yard with a new 10 x 10 storage shed. Make your appointment today to view this great property.
#L4963639

LAKELAND

8505 N CAMPBELL ROAD

3 Beds

2 Baths

1,560 Sq.Ft.

$284,900

MLS#: L4963639
New on site 1 day ago
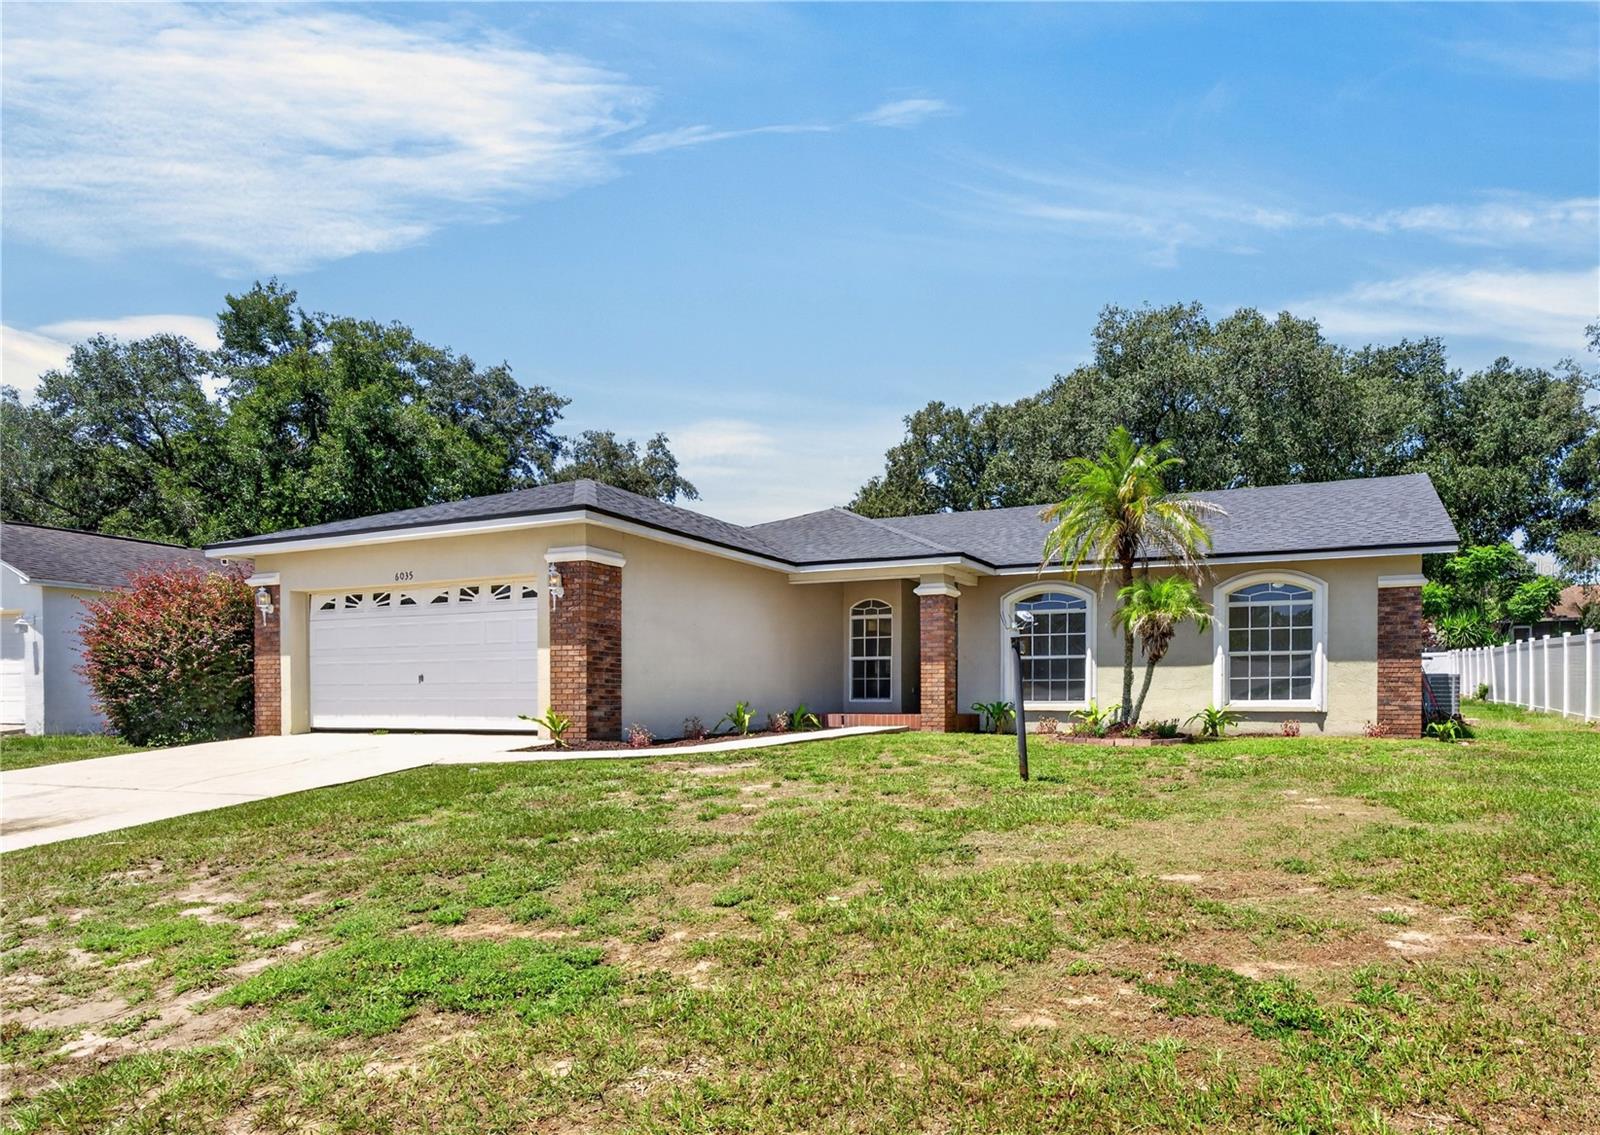
Welcome to 6035 Hillside Heights Drive, Lakeland, FL 33812, a beautifully renovated 4 bedroom, 2 bathroom pool home located in the desirable Hillside Heights community of South Lakeland. Built in 2003 and thoughtfully updated throughout, this move in ready home offers the perfect combination of modern upgrades, functional living space, and Florida outdoor living with a private screened swimming pool.

Step inside to discover a bright open floor plan featuring vaulted ceilings, fresh interior paint, and new flooring throughout all bedrooms. The completely renovated kitchen is the heart of the home and showcases granite countertops, brand new cabinetry, updated hardware, modern lighting, and, new stainless steel appliances. Adjacent to the kitchen is a spacious dining room along with a separate breakfast nook, providing plenty of room for everyday living and entertaining.

The split bedroom floor plan offers privacy for the primary suite, which features a walk in closet, huge soaking tub, and a beautifully renovated spa inspired bathroom with an oversized walk in shower, new fixtures, updated faucets, and designer finishes. The secondary bathroom has also been tastefully updated with new sinks, lighting, and fixtures. The fourth bedroom provides flexible living space and can easily serve as a home office, den, playroom, fitness room, or guest bedroom.

Additional improvements include new interior doors, new door hardware throughout the home, updated landscaping for excellent curb appeal, an attached two car garage, and a storage shed offering additional space for lawn equipment or hobbies.

Enjoy the Florida lifestyle year round from the screened lanai overlooking the private in ground swimming pool. The spacious backyard includes partial vinyl fencing and plenty of room for outdoor entertaining, pets, gardening, or simply relaxing by the pool.

Major system updates provide added peace of mind with a roof approximately 8 years old and an HVAC system approximately 6 years old, new hot water heater and new washer & dryer.

Hillside Heights is a well established South Lakeland neighborhood low annual HOA fee, and a welcoming community atmosphere. The location offers convenient access to shopping, restaurants, medical facilities, the new Orlando Health Lakeland Highlands Hospital, Watson Clinic, highly rated schools, parks, and major roadways including the Polk Parkway for an easy commute to Tampa and Orlando.

If you have been searching for a renovated pool home in South Lakeland with modern updates, flexible living space, and an exceptional location, 6035 Hillside Heights Drive is a home you will not want to miss. Schedule your private showing today.
#L4963586

LAKELAND

6035 HILLSIDE HEIGHTS DRIVE

4 Beds

2 Baths

1,766 Sq.Ft.

$329,000

MLS#: L4963586
New on site 1 day ago
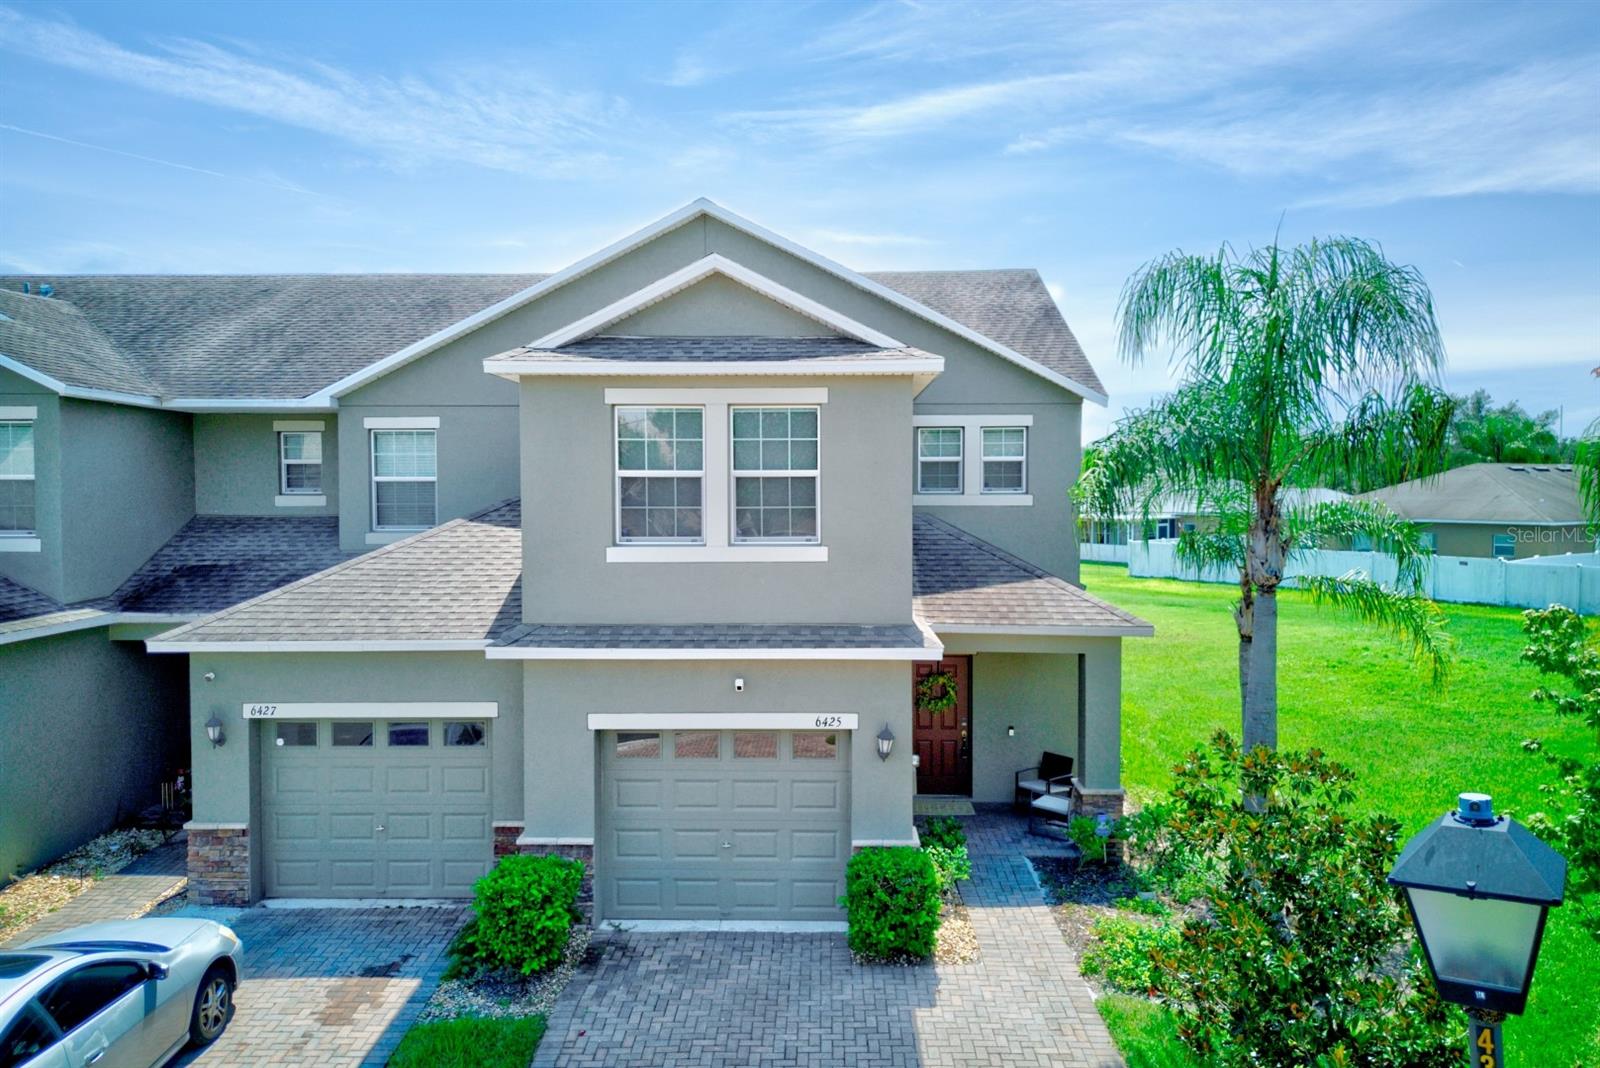
Move In Ready and Well Cared for 3BR/2.5BA + Loft Townhome! This Townhome is Unique Compared to Others as not only is it a Corner Unit, but it Offers a Huge Backyard! This Generous Green Space is a Great Location to Enjoy Outdoor Activities with the Kids and your Pets too! The Interior offers an Open Concept Plan, Wood Cabinetry with Crown molding, Granite Countertops, Stainless Steel Appliances, Tiled Backsplash, Large Island, Crown Molding and Tile Flooring. In Addition to the Large Backyard Yard, the Exterior Offers a 1 Car Garage and Outdoor Patio. The Community Offers a Community Pool and Fitness Center too! Conveniently Located off Shepherd Rd. Close to a Publix Shopping Center, Restaurants and more. Just a Short Drive to Lakeside Village, this Location is Close to Everything! Enjoy all that Lakeland has to Offer - Many Outdoor Parks & Trails, Golf, Lakes, Tennis & Pickleball!
#L4963691

LAKELAND

6425 TORRINGTON CIRCLE

3 Beds

2 Baths

1,434 Sq.Ft.

$275,000

MLS#: L4963691
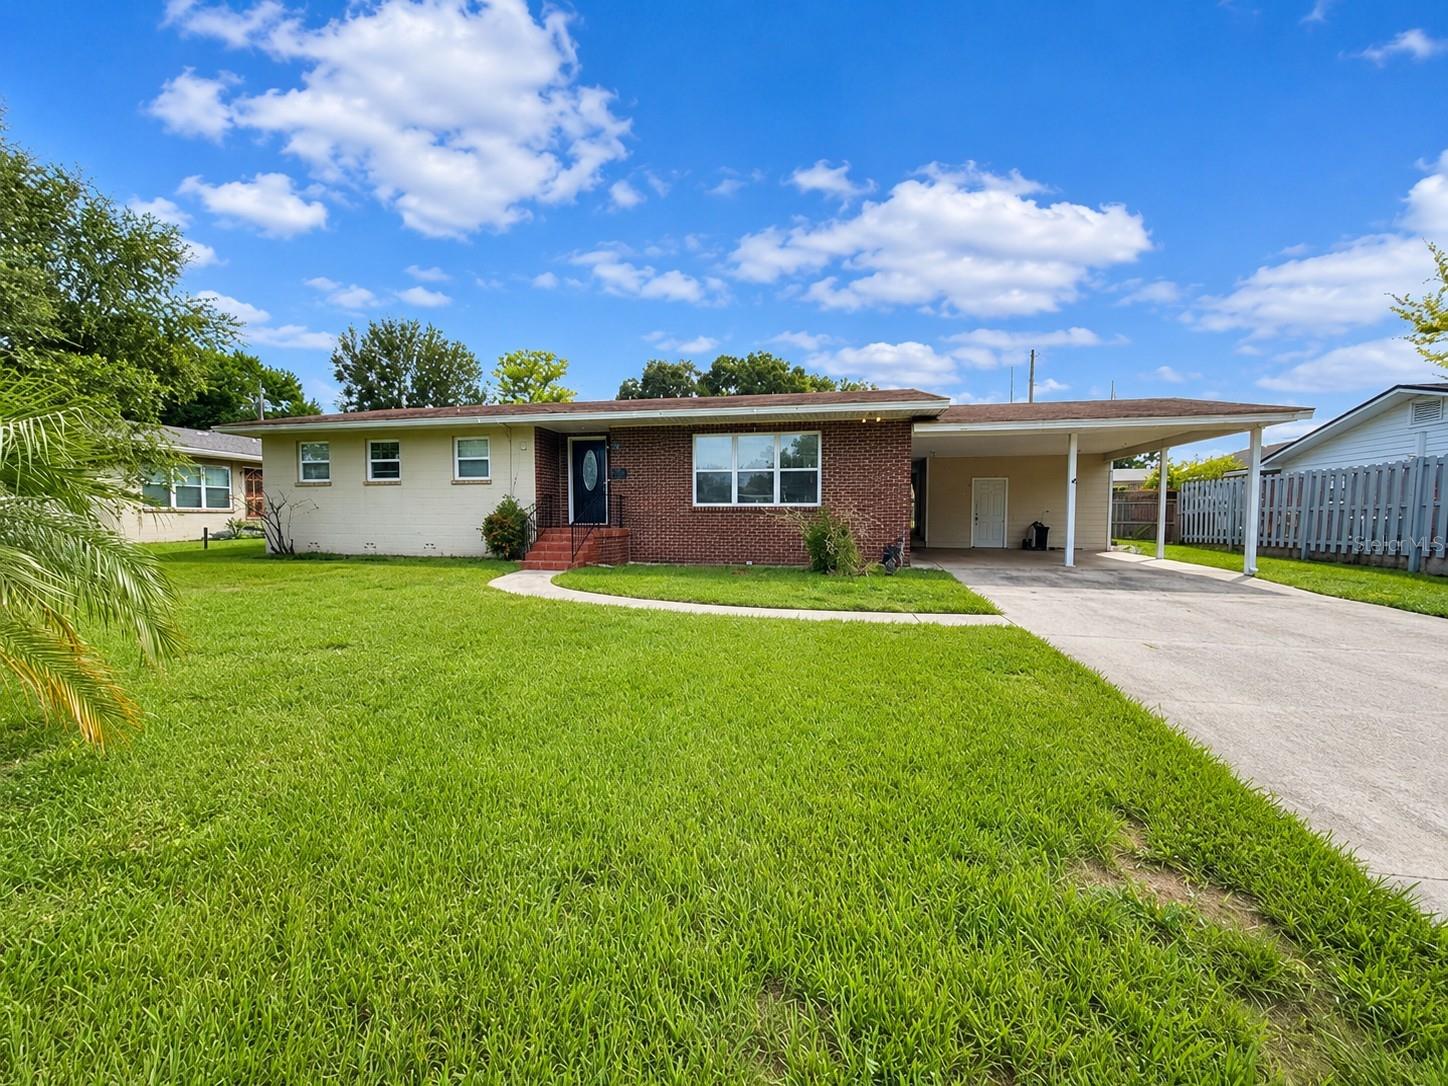
New on site 1 day ago
Spacious one-story home located in the established Cloverdale neighborhood of Lakeland. This 3-bedroom, 2-bathroom home offers a functional layout with plenty of potential to make it your own. The dining room and bedrooms feature wood flooring, while the spacious living room is finished with durable ceramic tile flooring. The kitchen offers ample cabinet storage and workspace for everyday living. Relax with your morning coffee or unwind in the screened patio overlooking the fenced backyard, providing a great space for outdoor enjoyment. A storage shed offers additional room for tools, lawn equipment, or hobbies. Whether you're a first-time homebuyer, investor, or someone looking to add your own personal touches, this property presents an excellent opportunity to create your ideal living space. Conveniently located near shopping, dining, schools, and major roadways. Schedule your private showing today and discover the possibilities this Lakeland home has to offer before it's gone!
#S5154269

LAKELAND

409 MONTGOMERY AVENUE

3 Beds

2 Baths

1,366 Sq.Ft.

$275,000

MLS#: S5154269
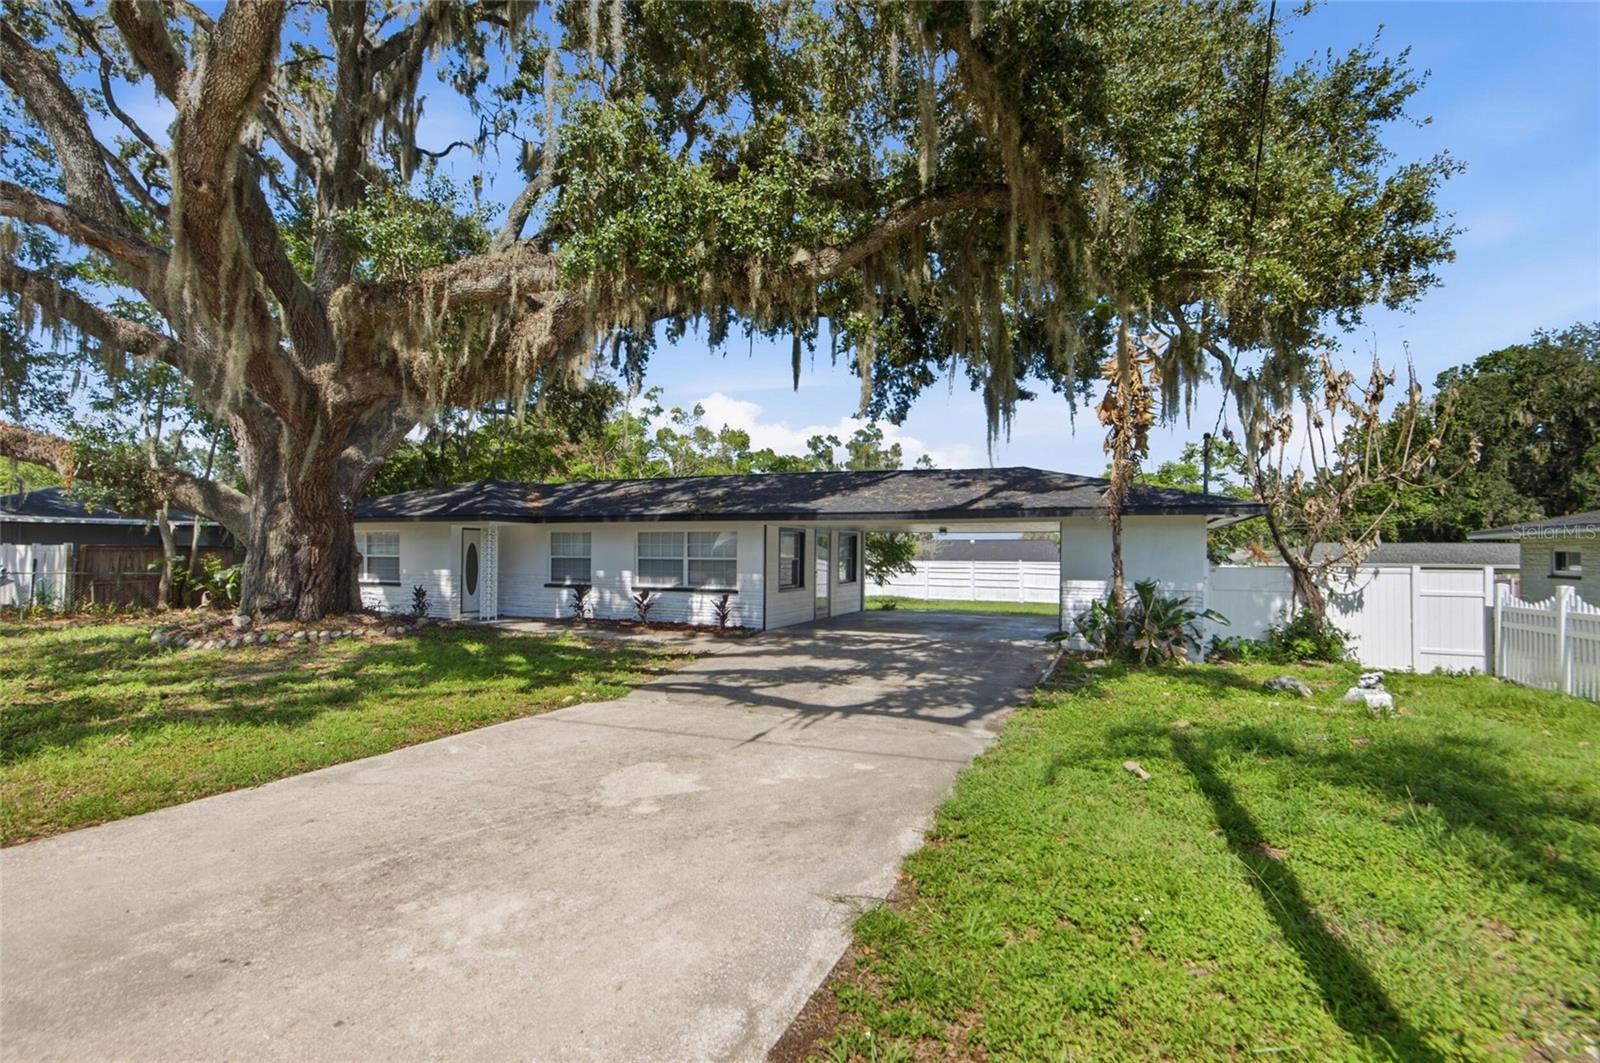
New on site 1 day ago
Virtually Staged. Welcome to 5511 Craig Drive—a beautifully remodeled, move-in-ready home where the major improvements have already been completed! This 3-bedroom, 2-bathroom residence is approximately 1,498 square feet of comfortable living space with a fresh, modern interior throughout. The remodeled kitchen, updated bathrooms, flooring, fixtures, paint, and finishes create a clean and inviting atmosphere ready for its new owners.

Major 2026 upgrades include a NEW ROOF, NEW A/C system, and NEW ELECTRICAL PANEL, providing added comfort and peace of mind. The property also features newer windows, newer plumbing, and updated sewer lines. Septic has been pumped out (June, 2026) Situated on an approximately quarter-acre lot, the home has plenty of outdoor space for entertaining, gardening, pets, or future improvements.

With extensive interior renovations and important system upgrades already completed, this is an excellent opportunity to enjoy the character of an established home without the renovation work. Some photos have been virtually rendered.
#O6427776

LAKELAND

5511 CRAIG DRIVE

3 Beds

2 Baths

1,498 Sq.Ft.

$299,000

MLS#: O6427776
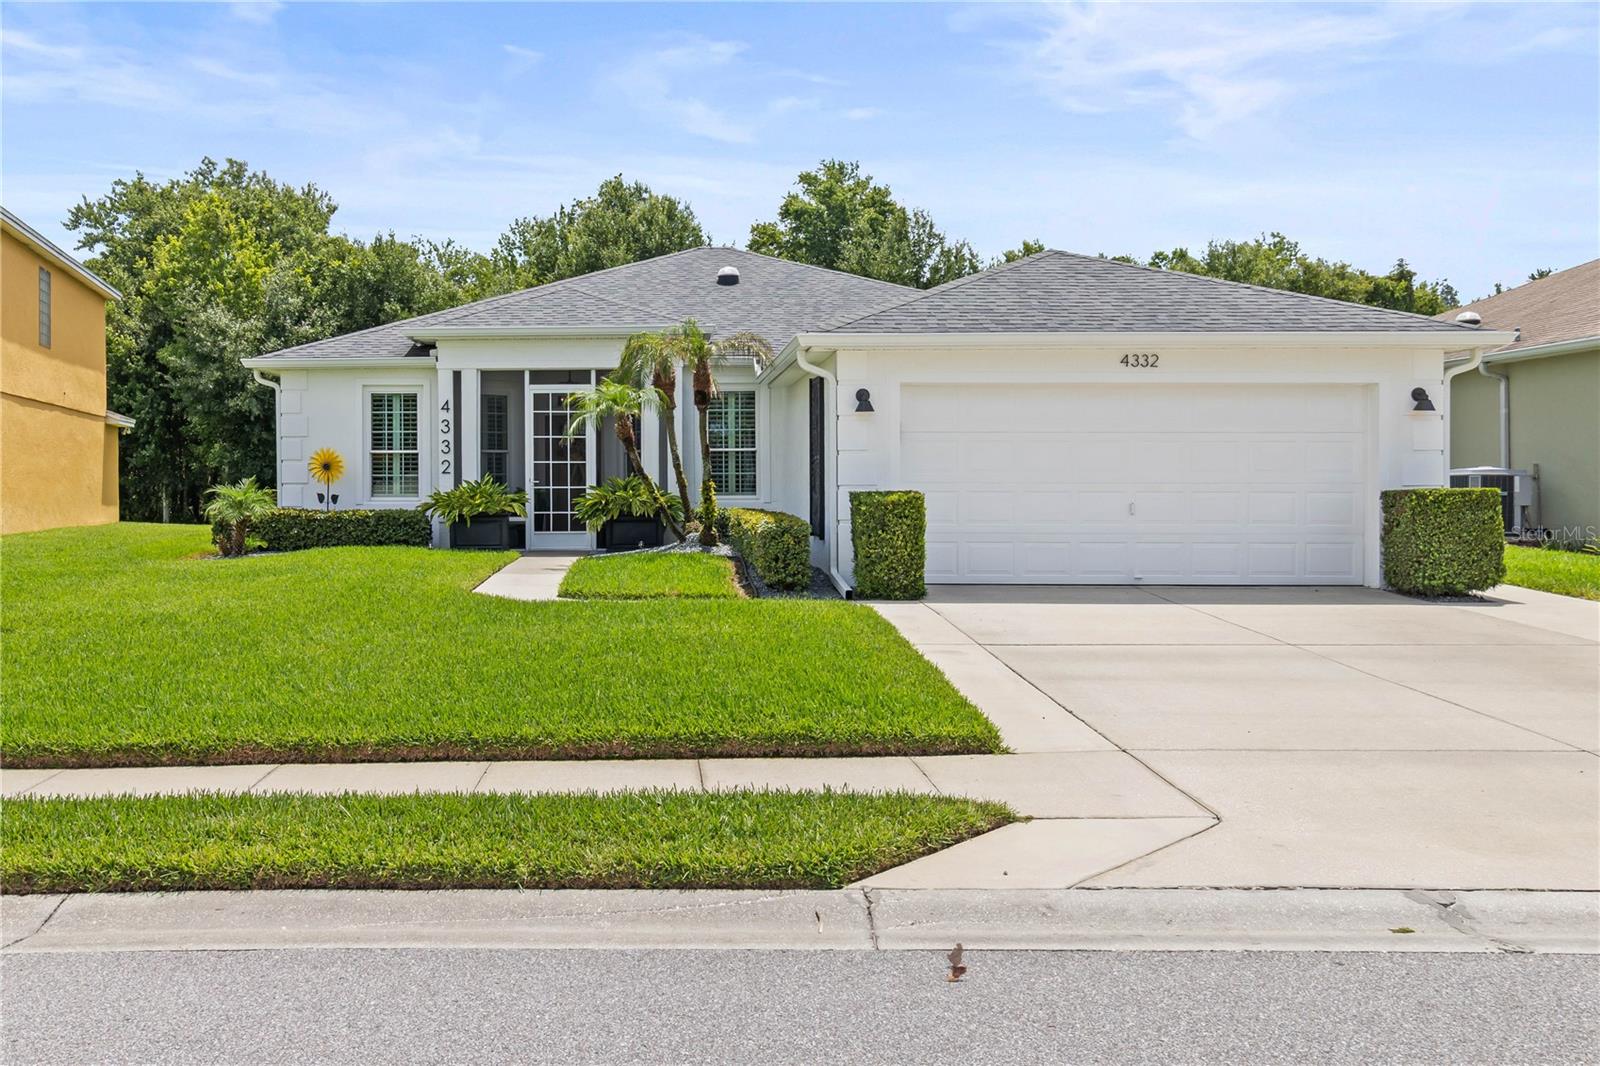
New on site 1 day ago
Welcome to resort-style living in the gated community of Carillon Lakes! Never before offered for sale, this former builder’s model home has been lovingly maintained by its original owners and offers a spacious split-bedroom, open-concept floor plan with 3 bedrooms, 2 bathrooms, and 1,787 square feet of living space.
A light and airy color palette creates a welcoming atmosphere throughout the home. The kitchen is designed for both everyday living and entertaining, featuring quartz countertops, double-stacked wood cabinetry, stainless steel appliances, a natural gas range, plantation shutters, and a generously sized breakfast area. The kitchen overlooks the open living and dining areas, which flow naturally toward the large screened-in back porch and beautifully landscaped backyard.
Situated on one of the larger lots in the community, the outdoor space includes an additional concrete pad beside the screened porch, providing the perfect spot for a grill or outdoor cooking area. The porch screens were replaced in 2025, making this inviting space ready to enjoy.
The oversized primary suite features an en-suite bathroom with a dual-sink vanity, walk-in shower, and two large walk-in closets. The spacious second bedroom includes shutters and a Murphy bed that will remain with the home, allowing the room to function beautifully as a guest bedroom, home office, or combination of both.
The primary and third bedrooms are carpeted, while the living room, dining room, and second bedroom feature laminate flooring. Ceramic tile completes the kitchen and additional wet areas.
Thoughtful energy-efficient features and updates include foam insulation within the walls, additional attic insulation, two solar-powered roof fans, solar tubes that bring natural light into the home, and double-pane windows installed in 2017. Additional features include a roof installed in December 2018, a Wi-Fi-controlled air-conditioning system from 2018, a natural gas tankless water heater, whole-home water treatment and softener system with pressure regulator, a five-zone irrigation system with Wi-Fi controller, and rain gutters surrounding the entire home. The garage also includes a utility sink for convenient cleanup after outdoor projects.
Carillon Lakes offers an exceptional lifestyle with a 24-hour guarded entrance, two clubhouses, a junior Olympic-sized swimming pool, large spa, fitness center, tennis courts, pickleball courts, basketball court, playground, and scenic lakes throughout the community. The heated pool and spa overlook one of the community’s beautiful lakes, which is surrounded by a walking, running, and biking path. Residents may also enjoy catch-and-release fishing.
The HOA fee includes lawn mowing, cable, internet, and access to the community’s extensive amenities. This rare, one-owner home combines comfort, efficiency, space, and an outstanding community lifestyle. Schedule your private showing and discover everything Carillon Lakes has to offer!
#L4963554

LAKELAND

4332 WHISTLEWOOD CIRCLE

3 Beds

2 Baths

1,787 Sq.Ft.

$359,900

MLS#: L4963554
New on site 1 day ago
**TURNKEY CO-LIVING INVESTMENT – FULLY FURNISHED, FULLY OCCUPIED & PRODUCING INCOME FROM DAY ONE!**

Investor opportunity! This established **7-bedroom co-living property** is being offered as a true turnkey investment. Fully furnished and fully occupied, the property is currently averaging **over $6,000 monthly in gross rental income** (approximately **$72,000 annually**) with a proven operating history.

Skip the time and expense of renovations, furnishing, marketing, and tenant placement—this income-producing property is already stabilized and generating cash flow from the day you close.

Perfect for investors looking to expand their portfolio with an asset that offers immediate income potential. Financial performance and operating history are available for qualified buyers during due diligence.

**Investment Highlights:**

* 7 income-producing furnished rooms
* Fully occupied
* Averaging over **$6,000/month** in gross rental income
* Approximately **$72,000/year** in gross income
* Turnkey operation with established occupancy
* Furniture included
* Immediate cash-flow opportunity

Whether you're an experienced investor or looking to enter the growing co-living market, this is a rare opportunity to acquire a fully operational, income-producing property with day-one revenue.
#O6427624

LAKELAND

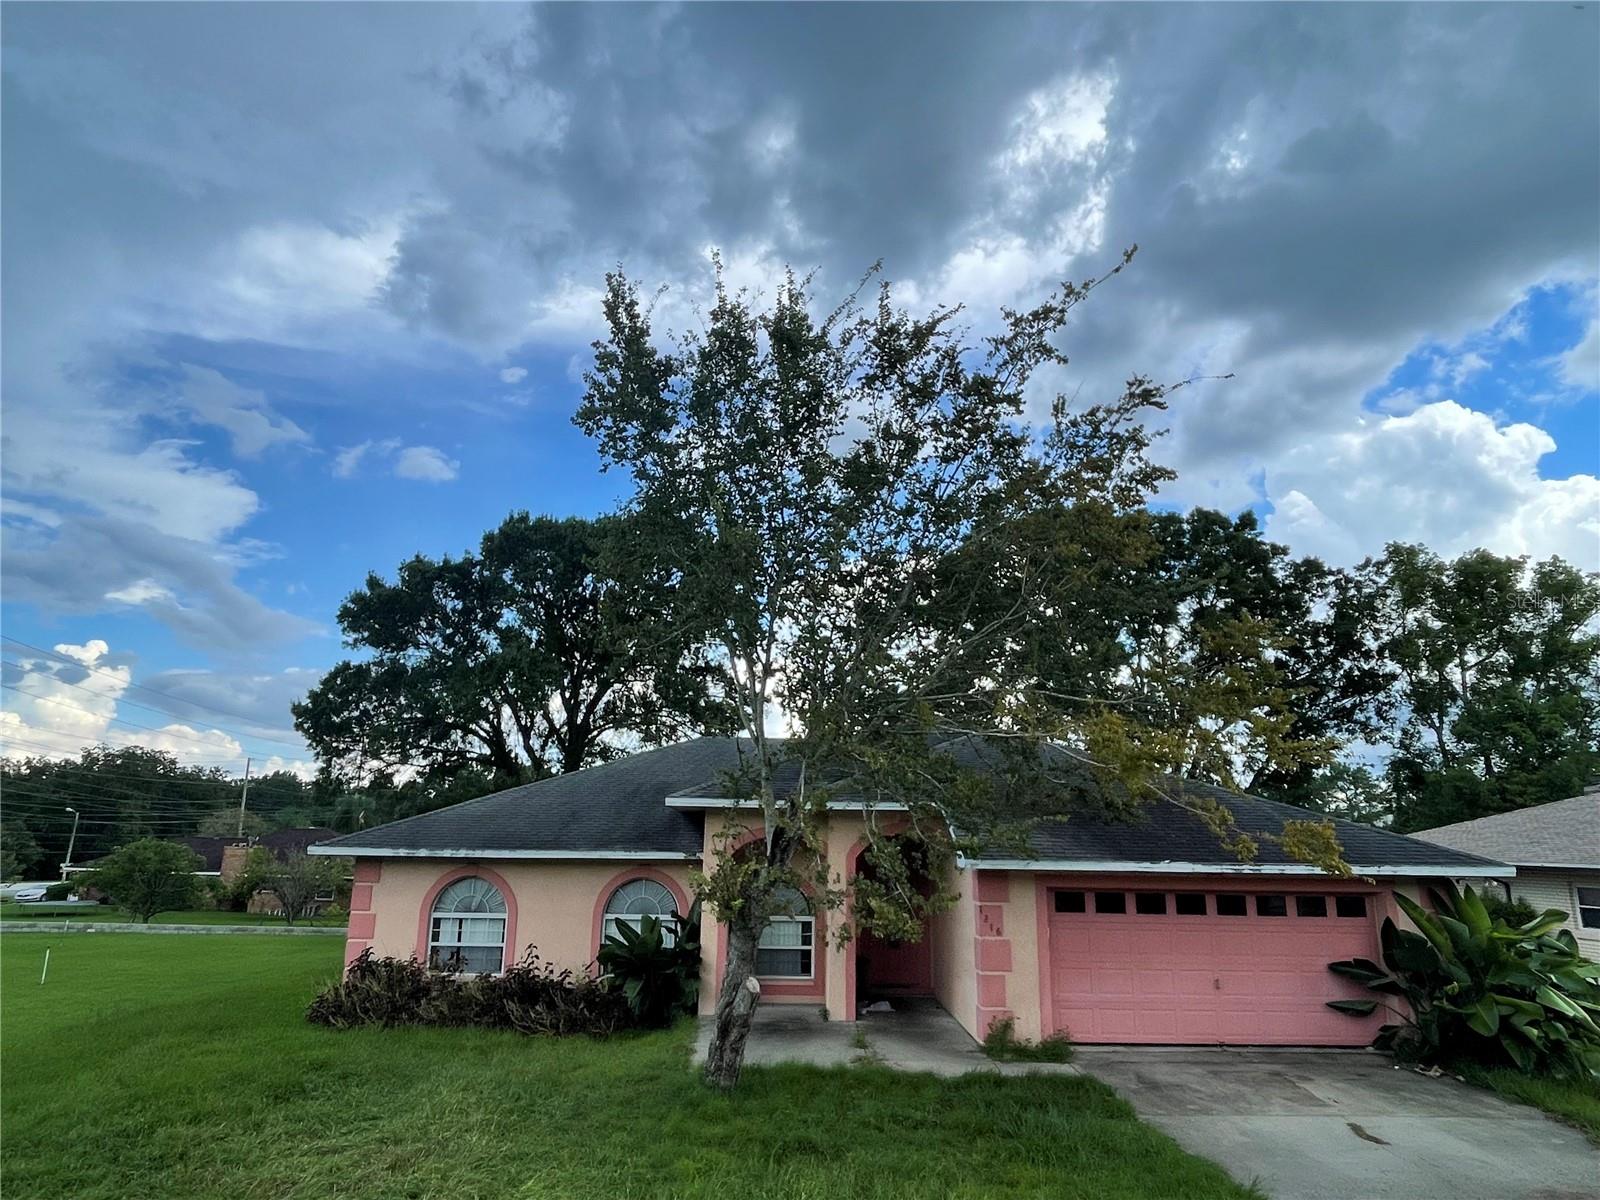
1216 ALAMEDA DRIVE N

4 Beds

2 Baths

2,027 Sq.Ft.

$345,000

MLS#: O6427624
New on site 1 day ago
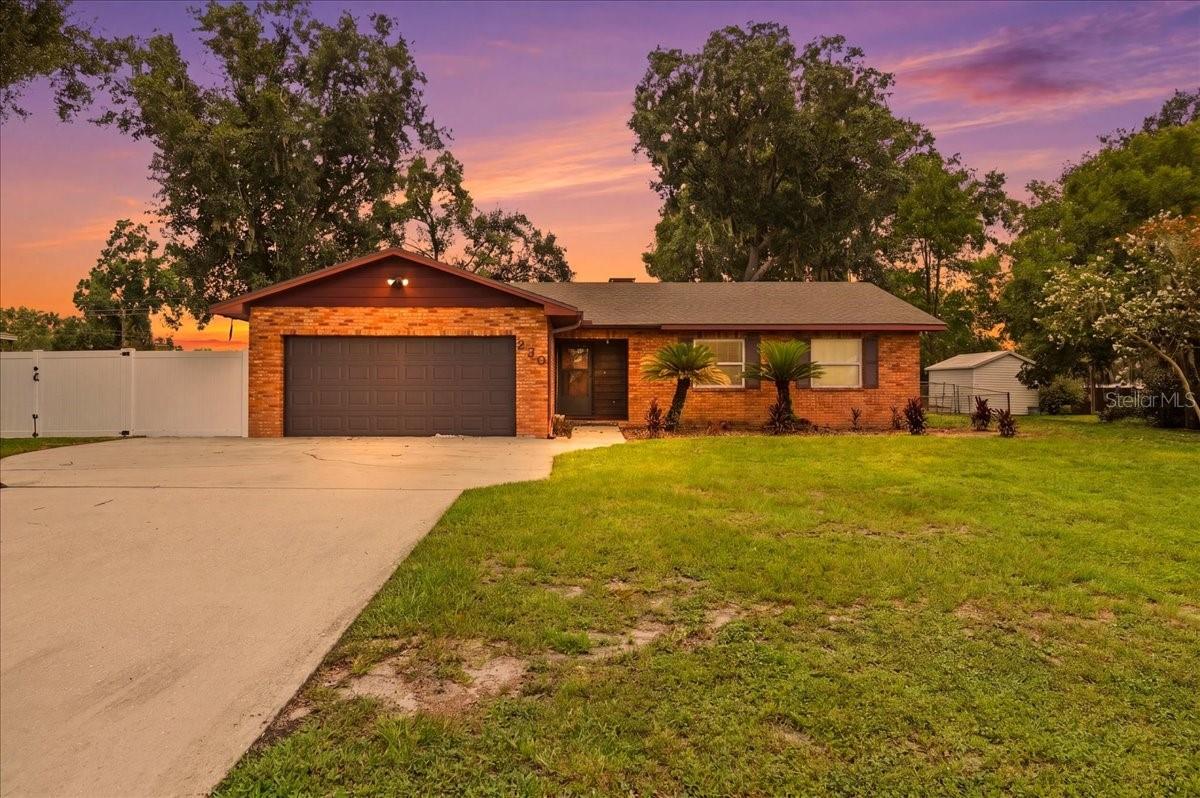
Completely renovated and move-in ready, this beautifully updated 3-bedroom, 2-bathroom home with a versatile bonus room offers the perfect combination of modern finishes, functional space, and the freedom of NO HOA on an oversized 1/3-acre lot.

Step inside to discover brand-new flooring throughout, a stunning fully renovated kitchen with modern finishes, beautifully updated bathrooms, and the peace of mind that comes with a brand-new HVAC system. Every detail has been thoughtfully updated, creating a fresh, contemporary feel that's ready for its new owners.

The flexible bonus room is perfect for a home office, playroom, gym, media room, or guest space, giving you the extra room today's buyers are looking for.

Enjoy Florida living year-round from the spacious screened-in patio, overlooking a large backyard with endless possibilities. Whether you dream of adding a pool, parking your boat or RV, gardening, or simply having room to spread out, this property delivers.

A true standout feature is the detached air-conditioned shed, complete with power and luxury vinyl plank flooring. This finished space is ideal as a man cave, she shed, home office, workshop, art studio, fitness room, or game room—offering incredible flexibility for work, hobbies, or entertaining.

Conveniently located in North Lakeland with easy access to I-4, shopping, dining, schools, and both Tampa and Orlando, this turnkey home offers the rare combination of modern updates, usable space, and no HOA restrictions.

Schedule your private showing today and see everything this exceptional property has to offer!
#L4963690

LAKELAND

230 LEITHA WAY

3 Beds

2 Baths

1,447 Sq.Ft.

$330,000

MLS#: L4963690

 - property

Send a message

Message successfully sent.

Your message

What is 3 + 4 ?

Reason for contacting?

I agree to receive email communication and understand I can unsubscribe at any time.

I agree to be contacted by The Graf Group of Coldwell Banker via call, email, and text for real estate services. To opt out, you can reply 'stop' at any time or reply 'help' for assistance. You can also click the unsubscribe link in the emails. Message and data rates may apply. Message frequency may vary. Privacy Policy

Sign Out

Virtual Assistant

Would you like to take the next step with this property? We can help you schedule a showing or virtual tour, or send you more details.

Yes, I would like more information.

Thank You for Your Reply, One of Our Agents will contact you as soon as possible

No, maybe later.

Thank you, you can always contact me via email, phone number or through the contact form.

Realhub AI

Lucy - Your AI-Powered Realtor

Update Your Temporary Password

Personalize your search

Enter your email and we'll notify you immediately when new listings match what you're looking for.

or enter email address

Already have an account ? Login here

Continue your home search

I agree to receive communications and understand I can unsubscribe at any time.

I agree to be contacted by The Graf Group of Coldwell Banker via call, email, and text for real estate services. To opt out, you can reply 'stop' at any time or reply 'help' for assistance. You can also click the unsubscribe link in the emails. Message and data rates may apply. Message frequency may vary. Privacy Policy

Already have an account ? Login here

We use cookies

We use cookies primarily for analytics to enhance your experience. By accepting, you agree to our use of these cookies. You can manage your preferences or learn more about our cookies policy.