Properties

Browse or get in touch to schedule a walkthrough.

  • Nearby me
Price range

Popular Features

Community Features

Association

Property Features

Waterfront

View

Exterior Features

Interior Features

Style

10000 properties match your criteria

Updated 1 minute ago

E-Alert name
New on site today
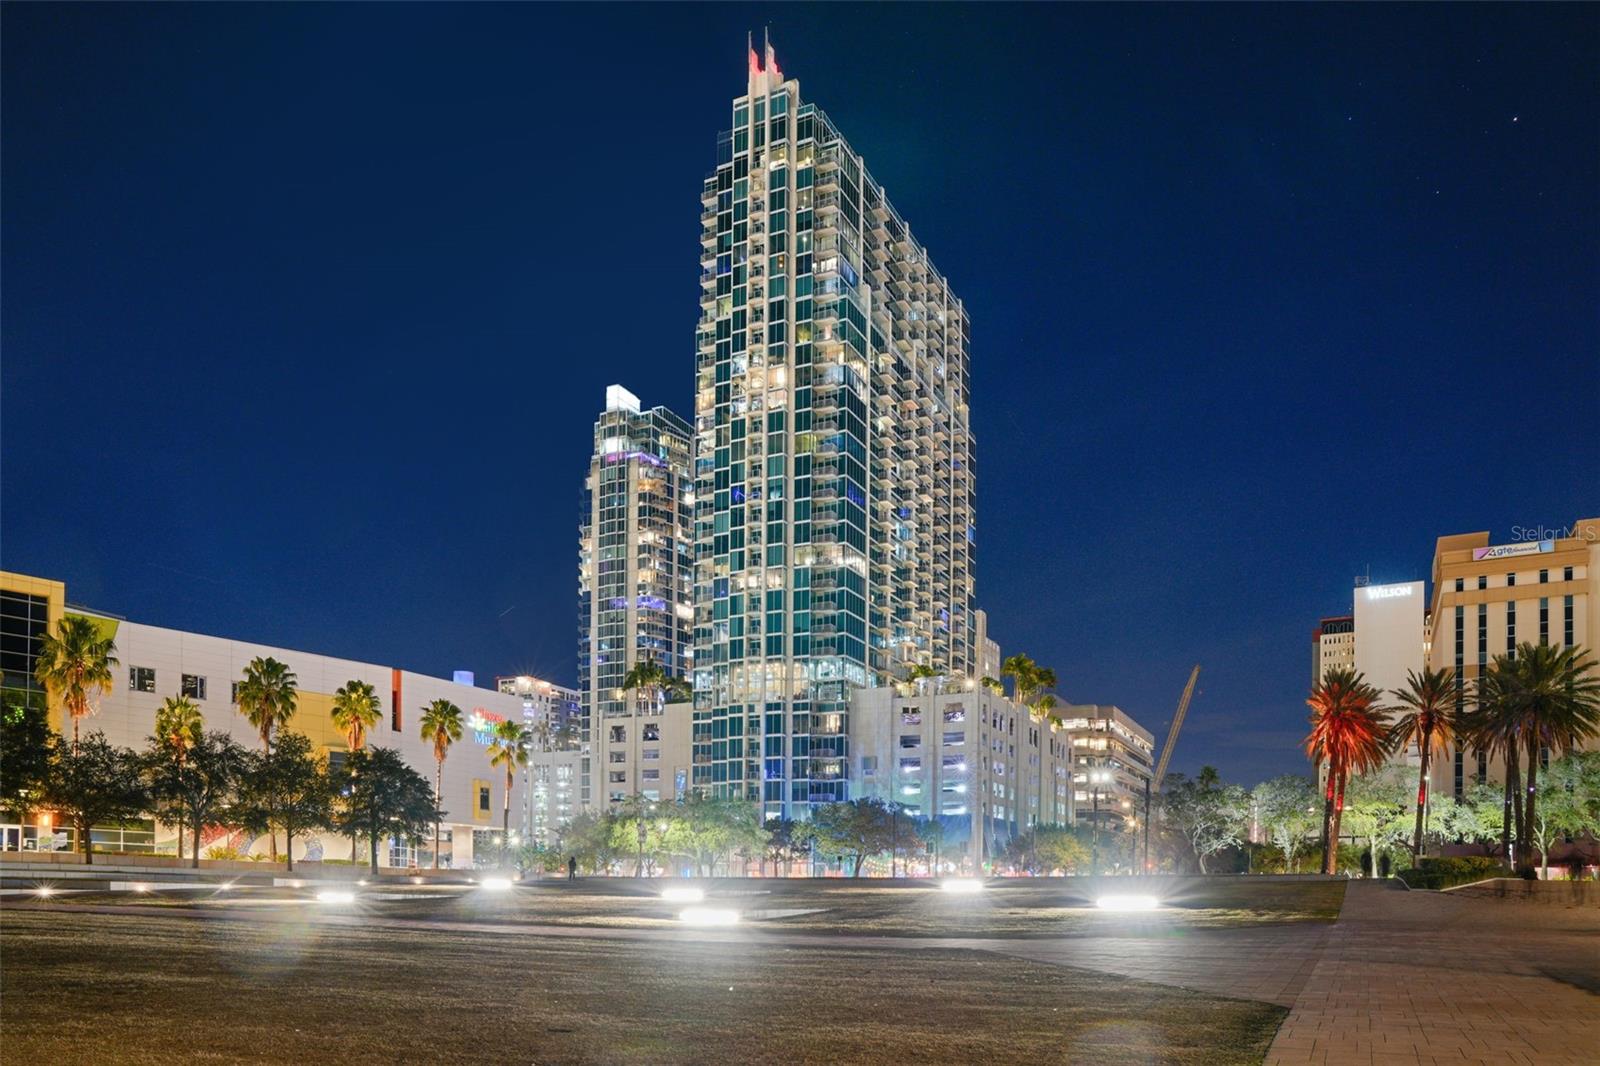
Virtually Staged. Overlooking SkyPoint's elevated urban park, this beautifully refreshed residence offers views of lush tropical landscaping, the Hillsborough River, and the downtown skyline. One of the building's most desirable floor plans, this residence features a fully enclosed bedroom with a stylish glass-paneled privacy door—a sought-after feature that provides separation from the living area, unlike many of SkyPoint's open-concept bedroom designs. The result is a more functional floor plan that offers added privacy while still allowing natural light to flow throughout the home.

Recent improvements include Brand-New Luxury Vinyl Flooring, Fresh Interior Paint, Electronic Shades, and an Updated Bathroom. Floor-to-ceiling windows provide abundant natural light while overlooking the park below and capturing views of the Hillsborough River.

SkyPoint offers 24-hour concierge service, secure access-controlled entry, a resort-style pool and spa, state-of-the-art fitness center, clubroom, outdoor grilling areas, and complimentary coffee service in the lobby.

Located adjacent to Curtis Hixon Waterfront Park and the Tampa Riverwalk, and just minutes from Armature Works, Water Street, the University of Tampa, and Amalie Arena, you'll enjoy convenient access to some of Tampa's best dining, entertainment, sporting events, and cultural attractions.

Come experience the perfect blend of privacy, style, and downtown convenience in one of SkyPoint's most sought-after residences.
#TB8531914

TAMPA

777 N ASHLEY DRIVE 1213

1 Beds

1 Baths

714 Sq.Ft.

$430,000

MLS#: TB8531914
New on site today
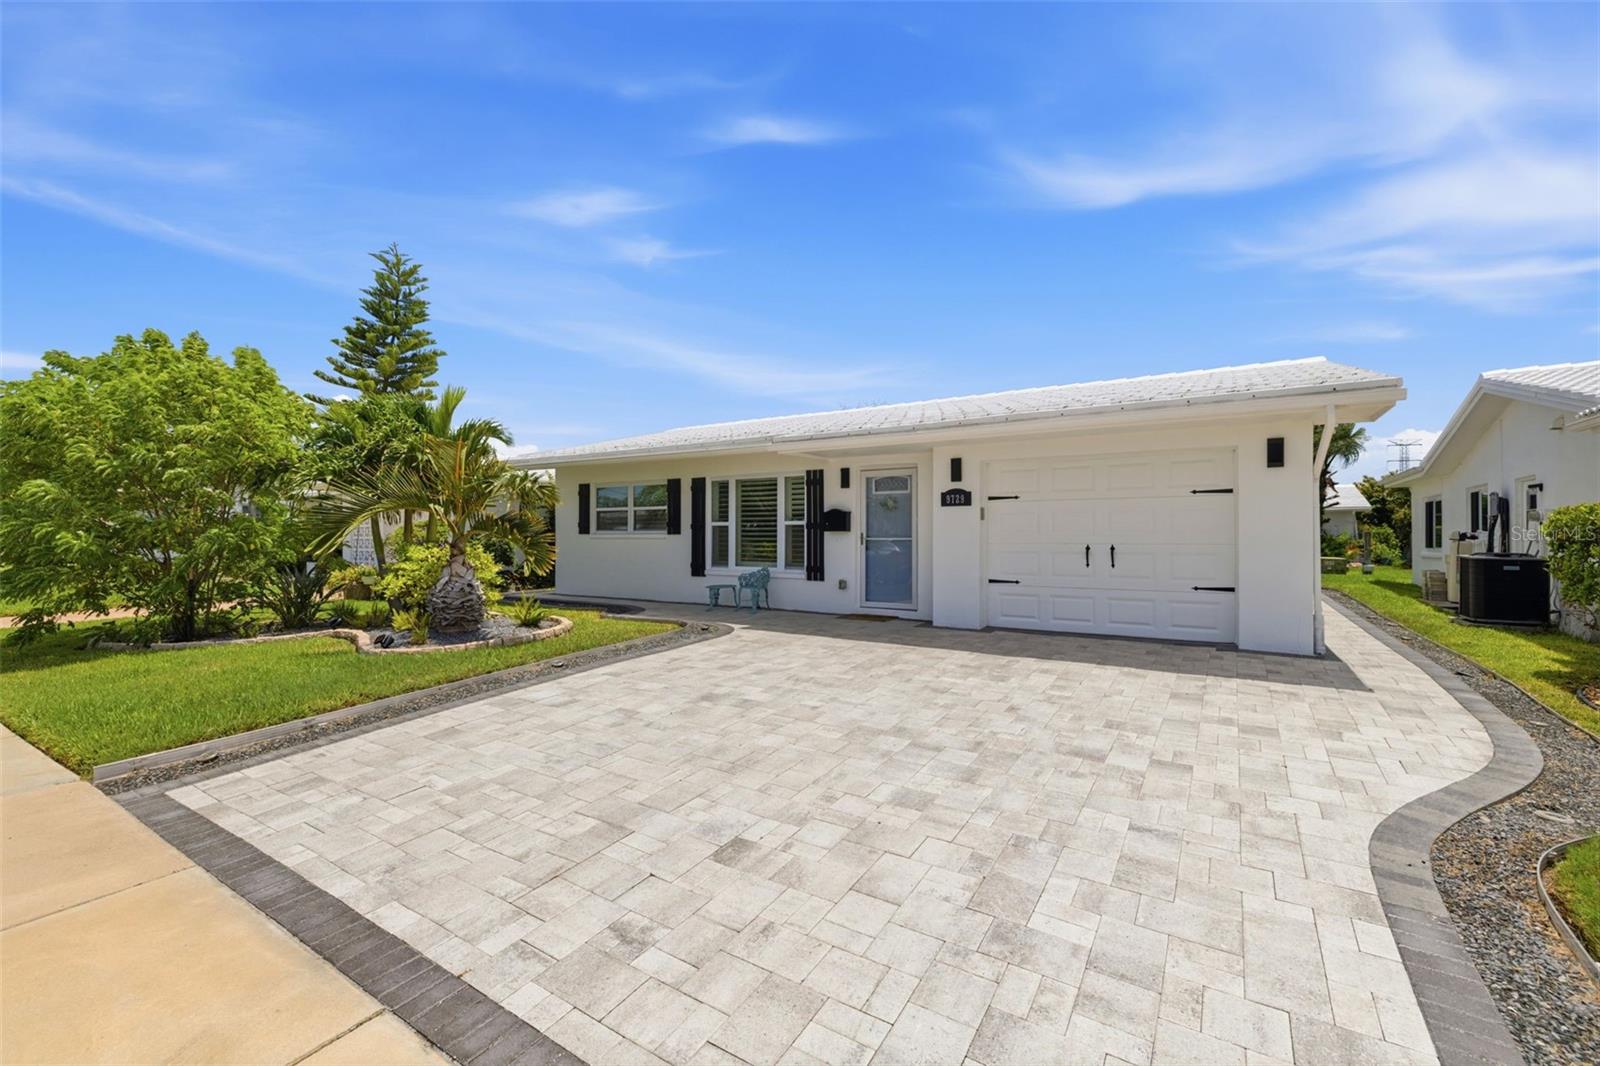
One of the most extensively updated homes in The Mainlands, this beautifully reimagined 2-bedroom, 1-bath residence with a dedicated den/office blends quality craftsmanship, thoughtful design, and easy Florida living in one of Pinellas County’s most desirable 55+ communities.

From the moment you arrive, you’ll appreciate the inviting curb appeal featuring an oversized paver driveway, updated exterior shutters (2025), tropical landscaping, and a welcoming entrance. Inside, the home was refreshed with designer-selected interior paint and finishes in 2025, creating a light, bright, and truly move-in-ready space.

The custom kitchen is the heart of the home, showcasing soft-close cabinetry, quartz countertops, stainless steel appliances, a built-in wall oven, cooktop, stylish backsplash, reverse osmosis water filtration, abundant storage, and a spacious butler’s pantry with additional custom cabinetry. Built-in cabinetry in the dining area adds both beauty and functionality.

The completely remodeled bathroom (2026) creates a fresh, spa-inspired retreat, while both bedrooms feature new carpet (2025) and custom closet systems with built-in organization. Plantation shutters throughout, crown molding, updated lighting, new interior doors, and numerous custom finishes enhance every room.

A versatile den provides the perfect space for a home office, hobby room, library, or additional sitting area.

Step outside to your own private retreat where expansive paver patios extend around both sides of the home, creating multiple spaces for entertaining, grilling, or simply enjoying Florida’s beautiful weather. Mature privacy landscaping surrounds the outdoor living areas, while the enclosed patio provides a comfortable space to enjoy year-round.

Additional improvements include a well-maintained HVAC system inspected in 2025 with no issues reported, a water heater with coverage, and garage storage. The roof is scheduled to be replaced and is covered by the HOA, providing valuable peace of mind.

Located in The Mainlands Unit 4, one of the community’s most desirable sections, residents enjoy the added benefit of underground utilities, helping create a cleaner streetscape while reducing the likelihood of storm-related power interruptions compared to overhead utility lines.

The monthly HOA fee covers nearly everything except electricity, including water, sewer, trash, cable service, plus streaming services, lawn maintenance, and roof replacement, making homeownership simple and convenient. Residents also enjoy a vibrant 55+ lifestyle with a community clubhouse, heated pool, shuffleboard, social activities, and an adjacent public golf course, all just moments from the home.

With extensive updates, quality finishes, and an exceptional location near the clubhouse, this move-in-ready residence is a rare opportunity to enjoy the very best of The Mainlands lifestyle.
#TB8531966

PINELLAS PARK

9729 37TH STREET N

2 Beds

1 Baths

1,044 Sq.Ft.

$314,000

MLS#: TB8531966
New on site today
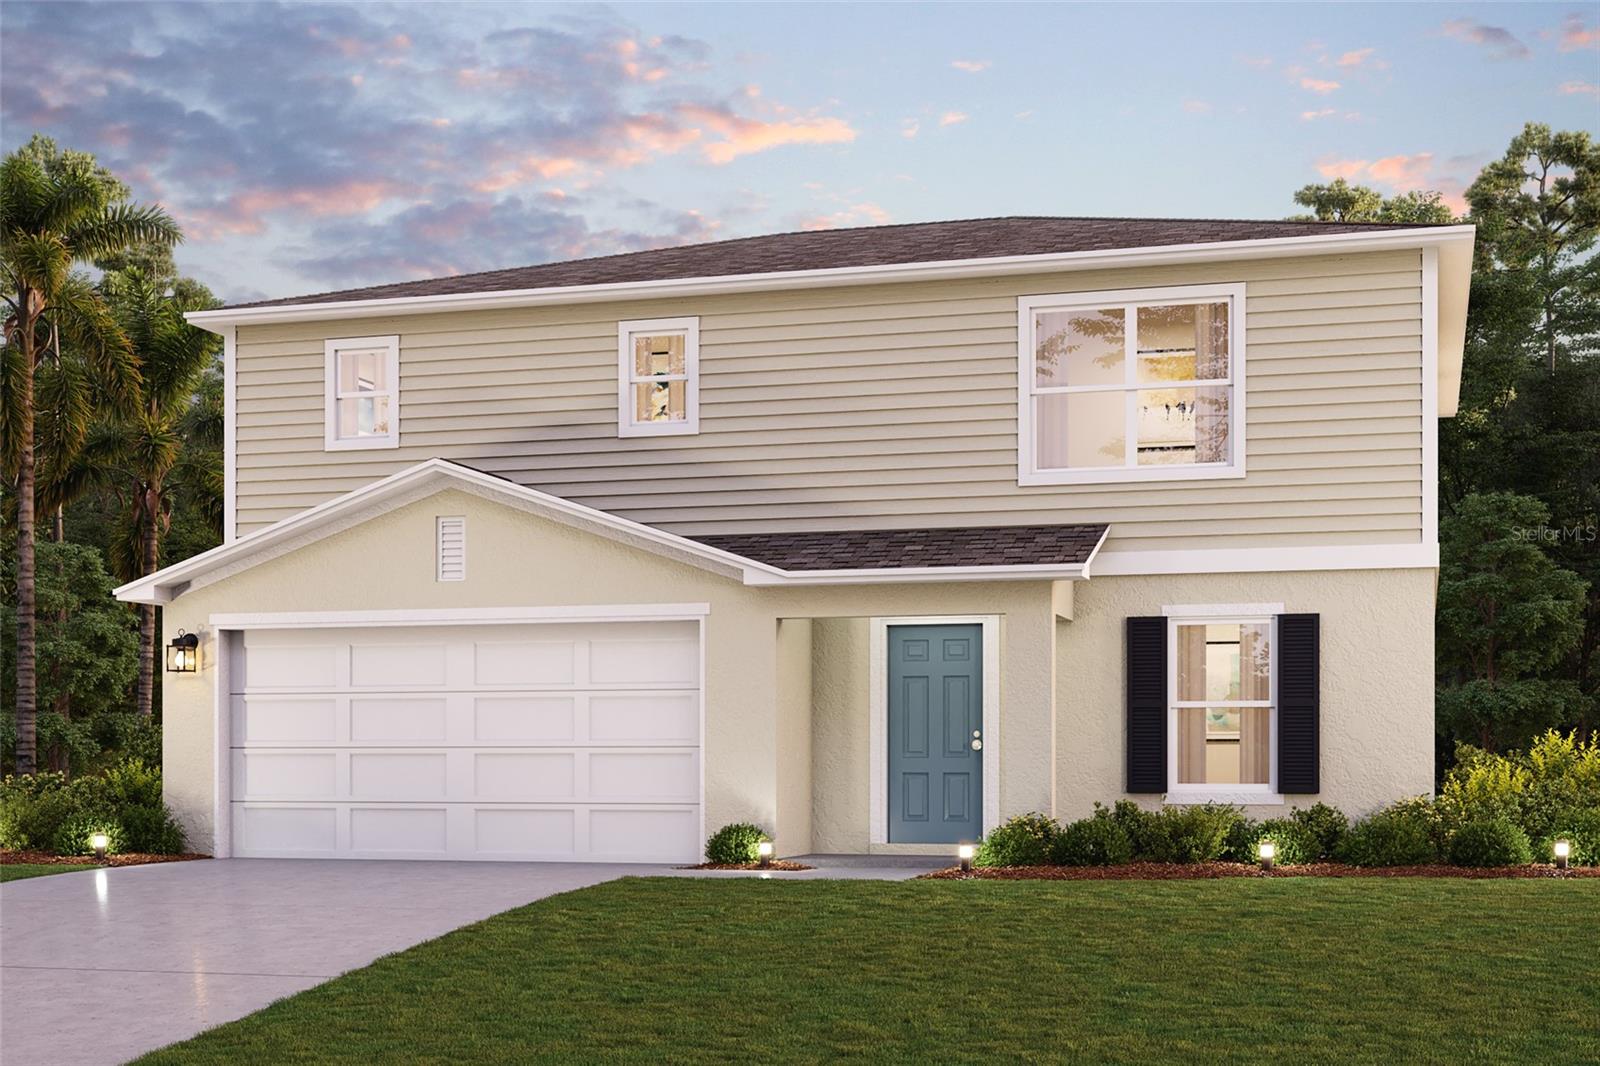
Under Construction. The Cambria Plan is a 2-story home that seamlessly blends communal and private spaces, ideal for both entertaining and relaxing. The sleek kitchen showcases beautiful cabinetry, Quartz countertops, and stainless steel appliances, including a smooth-top range, microwave hood, and dishwasher. The main floor includes a spacious bedroom, while the upper level features additional bedrooms and a handy laundry room. The primary suite offers a dual vanity bath and a spacious walk-in closet. A welcoming game room adds extra space for fun. This home is a must-see with a 2-car garage, energy-efficient windows, and a 1-year home warranty. Community Amenities: Community pool, Cabana. This new scenic Sumter County community boasts a tranquil location, with quick access to I-75 and U.S. 301, outdoor recreation, and exciting local activities such as the Teaching Zoo, Dade Battlefield State Park, Cypress House Ranch, and Lake Townsend Regional Park
#C7528751

SUMTERVILLE

2336 OKLAHOMA DRIVE

4 Beds

3 Baths

1,941 Sq.Ft.

$311,990

MLS#: C7528751
New on site today
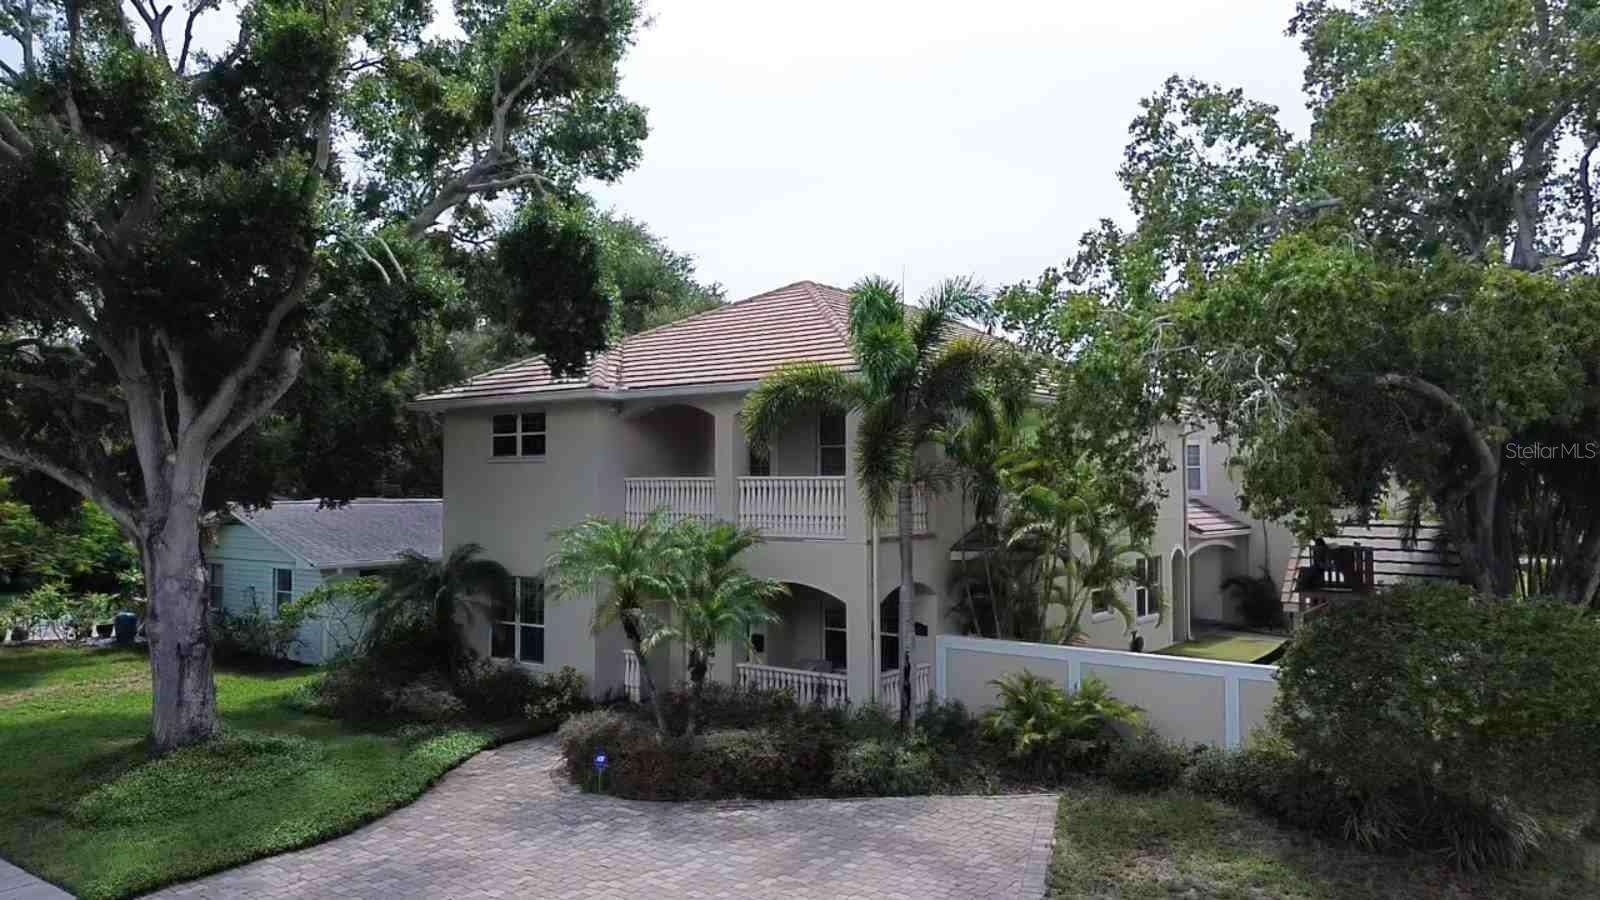
South Tampa Corner-Lot Retreat. This beautifully appointed home offers 4 bedrooms and 3.5 bathrooms in the main house, plus a standalone poolside full bath with shower, and a bonus in-law suite with full bath above the oversized 3-car garage and workshop.  Lots of exterior off street parking spots large enough to accommodate an RV.  A stucco privacy wall and lush tropical landscaping wrap the backyard in seclusion, centered around a freeform saltwater pool with waterfall. Covered lanais offer space for both dining and cozy evenings by the fireplace, with a separate covered area with outdoor kitchen. Kids and pets will love the turf side yard, complete with a climate-controlled playhouse, swing set, custom sand box, and basketball goal. Inside, wood floors, crown molding, and built-in bookcases. Formal living and dining rooms anchor the front of the house, while a flexible den/playroom/office sits just off the family room. The chef’s kitchen opens to the family room and features a large Sub-Zero refrigerator and freezer, coffee/beverage bar, along with a pantry and under-stair storage. Upstairs, the spacious primary suite includes dual walk-in closets, a spa-inspired bath with therapeutic shower, double vanity, and private water closet. Bedrooms 2 and 3 share a Jack-and-Jill bath, and bedroom 4 (currently office with closet framing pending) has its own en-suite. The laundry room is conveniently located on this level as well. A whole-home Generac generator adds extra peace of mind, and the home’s FEMA Flood Zone X designation means no flood insurance is required. Built with solid concrete block construction on both levels and topped with a concrete tile roof, this home offers exceptional structural integrity. Attic and wall insulation are top-notch as well, thanks to a builder-owner who spared no detail in the original construction. Walkable to Plant High School, dining, and shopping— South Tampa living at its finest.
#TB8532077

TAMPA

2301 S HALE AVENUE

5 Beds

5 Baths

4,446 Sq.Ft.

$1,690,000

MLS#: TB8532077
New on site today
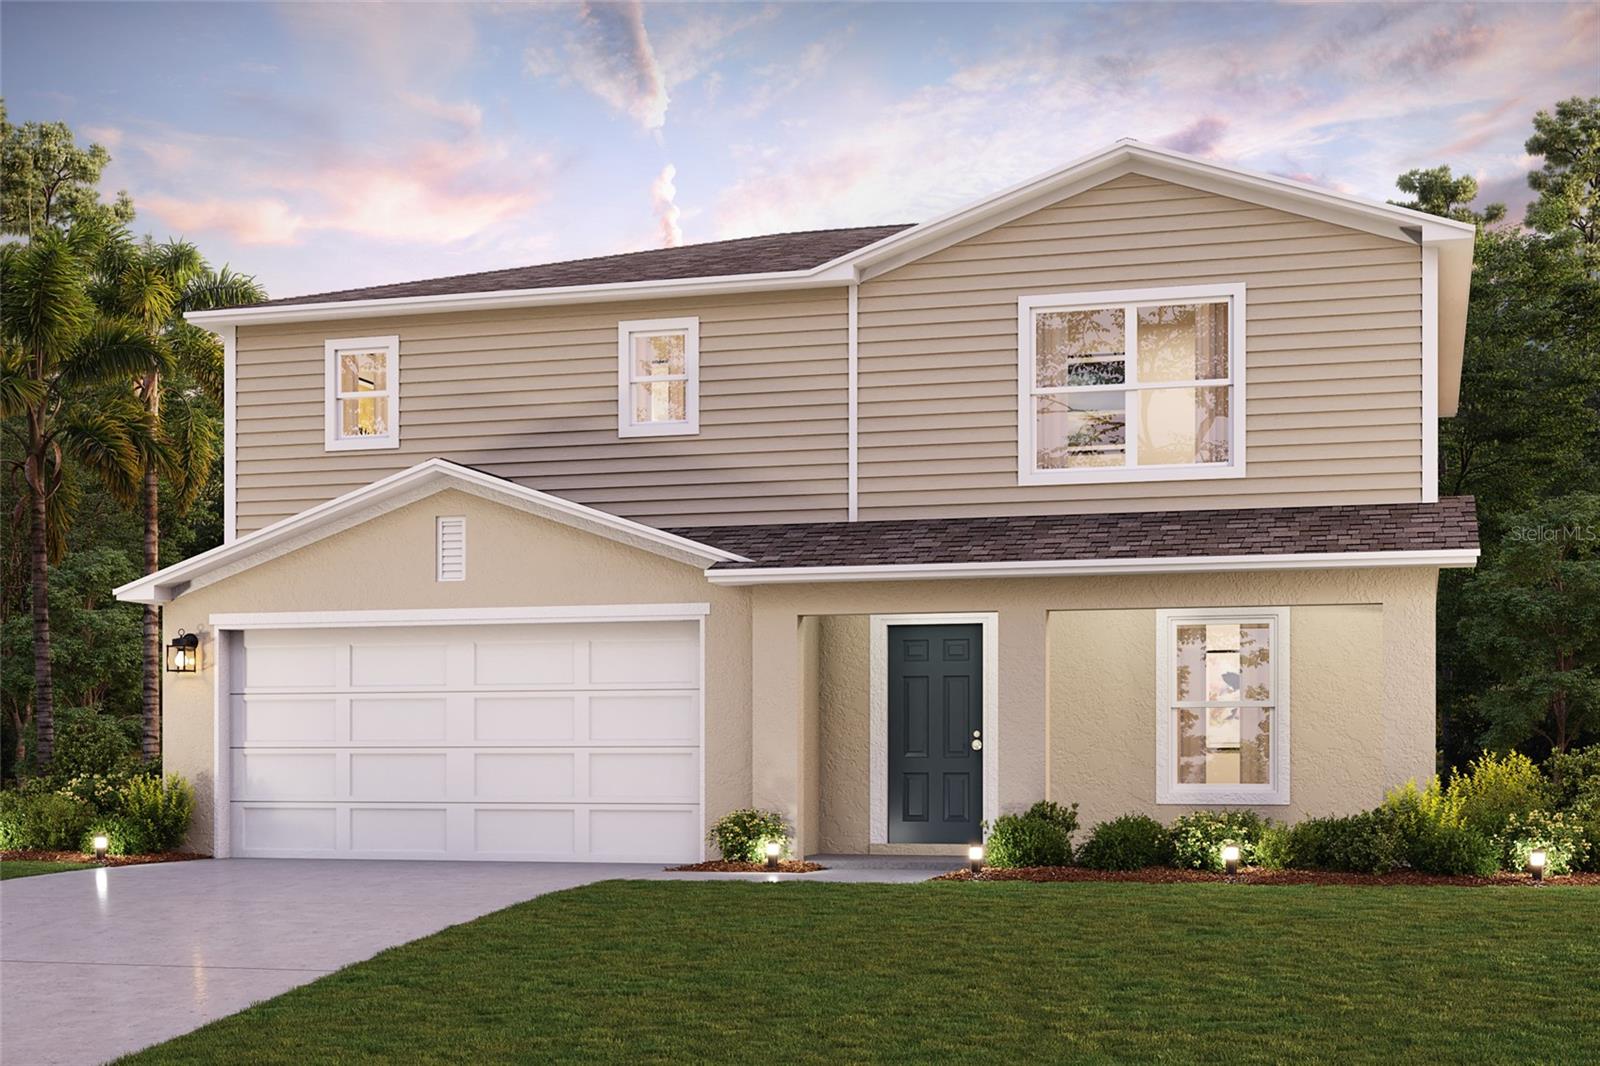
Under Construction. The Cambria Plan is a 2-story home that seamlessly blends communal and private spaces, ideal for both entertaining and relaxing. The sleek kitchen showcases beautiful cabinetry, Quartz countertops, and stainless steel appliances, including a smooth-top range, microwave hood, and dishwasher. The main floor includes a spacious bedroom, while the upper level features additional bedrooms and a handy laundry room. The primary suite offers a dual vanity bath and a spacious walk-in closet. A welcoming game room adds extra space for fun. This home is a must-see with a 2-car garage, energy-efficient windows, and a 1-year home warranty. Community Amenities: Community pool, Cabana. This new scenic Sumter County community boasts a tranquil location, with quick access to I-75 and U.S. 301, outdoor recreation, and exciting local activities such as the Teaching Zoo, Dade Battlefield State Park, Cypress House Ranch, and Lake Townsend Regional Park.
#C7528748

SUMTERVILLE

2324 OKLAHOMA DRIVE

4 Beds

3 Baths

1,941 Sq.Ft.

$315,990

MLS#: C7528748
New on site today
Virtually Staged. Waterfront Luxury Meets Coastal Living – Minutes from Anna Maria Island

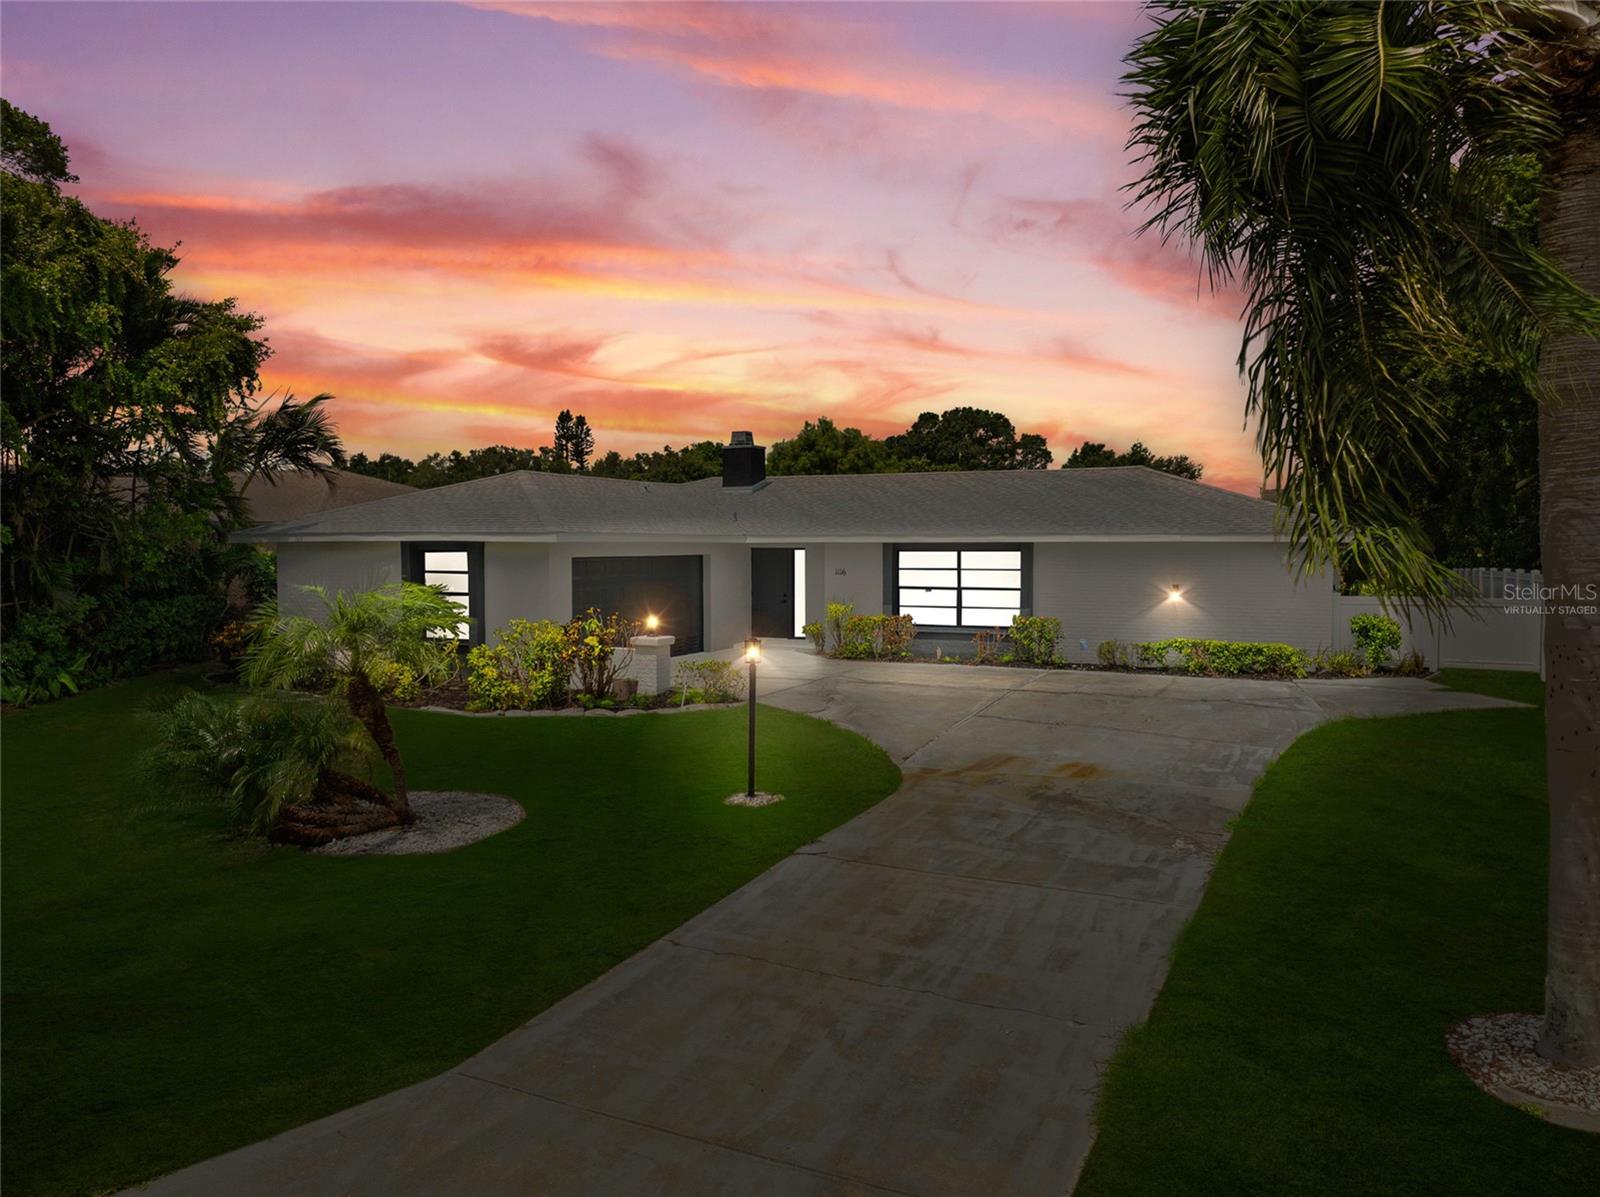
Welcome to your own private slice of paradise in one of Northwest Bradenton’s most sought-after neighborhoods. Perfectly positioned on a peaceful canal just minutes from the world-famous beaches of Anna Maria Island, this fully reimagined waterfront retreat offers the ideal blend of luxury, relaxation, and investment potential.

From the moment you arrive, you’ll notice that no detail has been overlooked. Featuring a brand-new roof, new HVAC system, designer kitchen, spa-inspired bathrooms, premium flooring, and high-end finishes throughout, this home has been renovated to the highest standard and is completely move-in ready.

Step outside into your own resort-style backyard, where a screen-enclosed pool, private waterfront dock, and tranquil canal views create the perfect setting for morning coffee, sunset cocktails, or entertaining family and friends. Whether you’re lounging poolside, enjoying dinner under the lanai, or launching a kayak from your dock, every day feels like a vacation.

Location is everything—and this home delivers. Just minutes from Anna Maria Island, Robinson Preserve, waterfront dining, shopping, and countless outdoor activities, you’ll enjoy the very best of Florida’s Gulf Coast lifestyle.

An Exceptional Investment Opportunity

Whether you’re searching for a full-time residence, luxurious second home, or an income-producing vacation rental, this property checks every box. Northwest Bradenton continues to be one of the area’s most desirable destinations for visitors seeking a luxury pool home close to the beach. Buyers should verify local short-term rental regulations and rental income potential, but this location and amenity package make it exceptionally well suited for the vacation rental market.

With luxury renovations, a waterfront setting, a private dock, a screened pool, and an unbeatable location near Anna Maria Island, opportunities like this are rare.

Experience the Florida lifestyle you’ve been dreaming of—schedule your private showing today.
#A4700810

BRADENTON

1116 76TH STREET NW

3 Beds

1 Baths

1,657 Sq.Ft.

$635,000

MLS#: A4700810
New on site 4 days ago
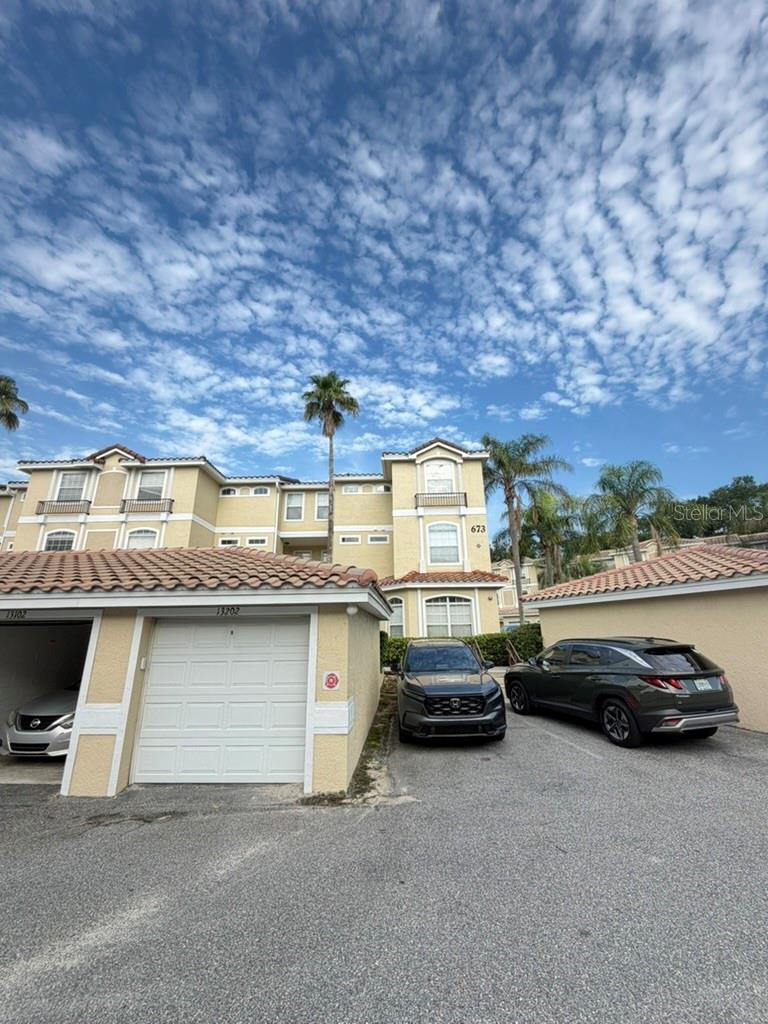
Discover this beautifully appointed, spacious 3-bedroom, 2.5-bathroom home in a highly sought-after community. The residence features stunning manufactured hardwood and tile flooring throughout, creating a warm and elegant ambiance. The open-concept great room includes a formal dining area, perfect for entertaining. The modern kitchen boasts a convenient breakfast bar, a casual dining space, abundant cabinets and counter space, and an inside utility room for added convenience.
The luxurious master suite is located downstairs and offers dual sinks, a relaxing garden tub, and a separate shower—an ideal retreat after a long day. An additional half-bath is also available on the main level. Upstairs, you'll find two spacious bedrooms connected by a convenient Jack & Jill bathroom, providing ample space for family or guests.
Enjoy outdoor living on the screened lanai, overlooking the inviting pool—perfect for relaxing or entertaining. The Key West Condominium community offers fantastic amenities including a fitness center and a pool, with each condo featuring its own detached single-car garage.
This property is an exceptional investment opportunity. Currently tenant-occupied with a long-term renter of 6 years, lease runs through 2027, making it a reliable cash-flowing rental property right from the start. Don’t miss out on this turnkey investment!
#O6425298

ALTAMONTE SPRINGS

673 SANDY NECK LANE 201

3 Beds

2 Baths

1,806 Sq.Ft.

$245,000

MLS#: O6425298
New on site today
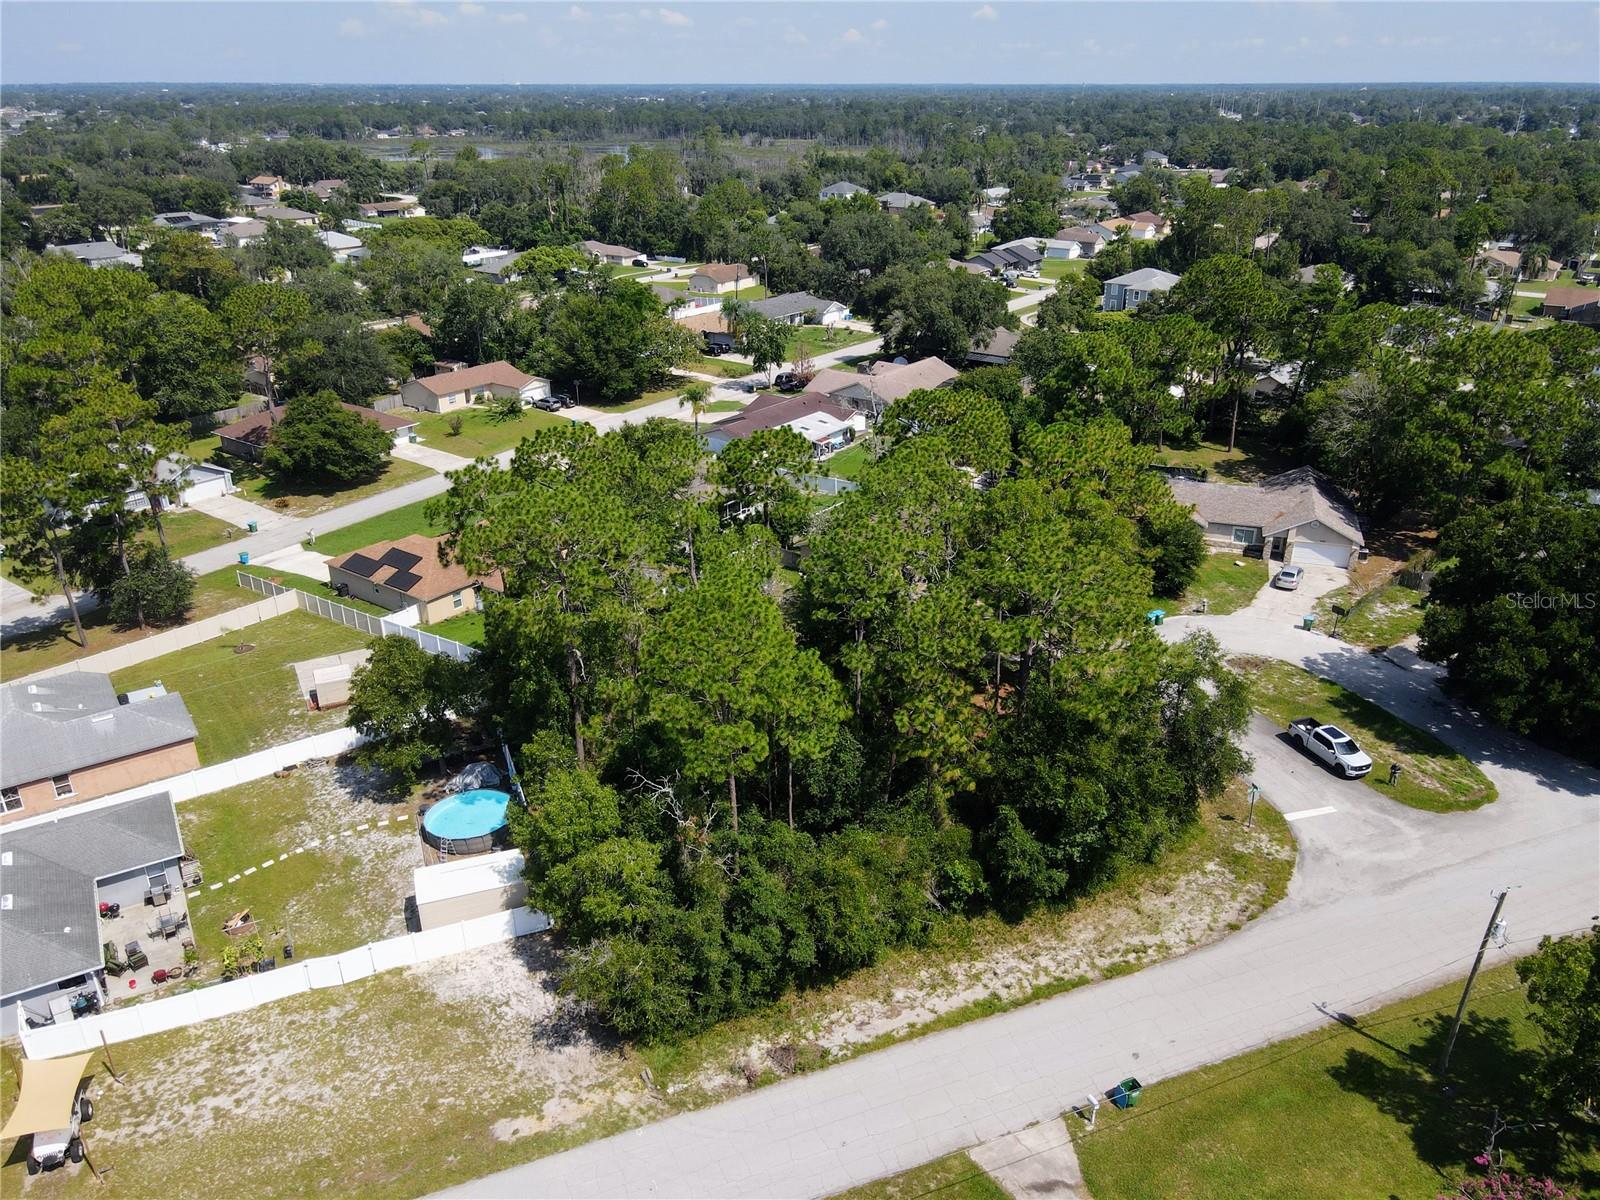
This lightly wooded high and dry vacant lot with over ¼ acre on a corner lot in a quiet area of Deltona is finally available. With NO HOA and so much of Deltona having public water hookup, this could be a great investment opportunity. Located just a short distance from Howland and Courtland Boulevard, Publix, Walmart, Sanford, DeLand, Orlando, and the beaches are all within easy reach.
#V4950350

DELTONA

1255 MYRA COURT

None Beds

None Baths

0.26 acres

$65,000

MLS#: V4950350
New on site today
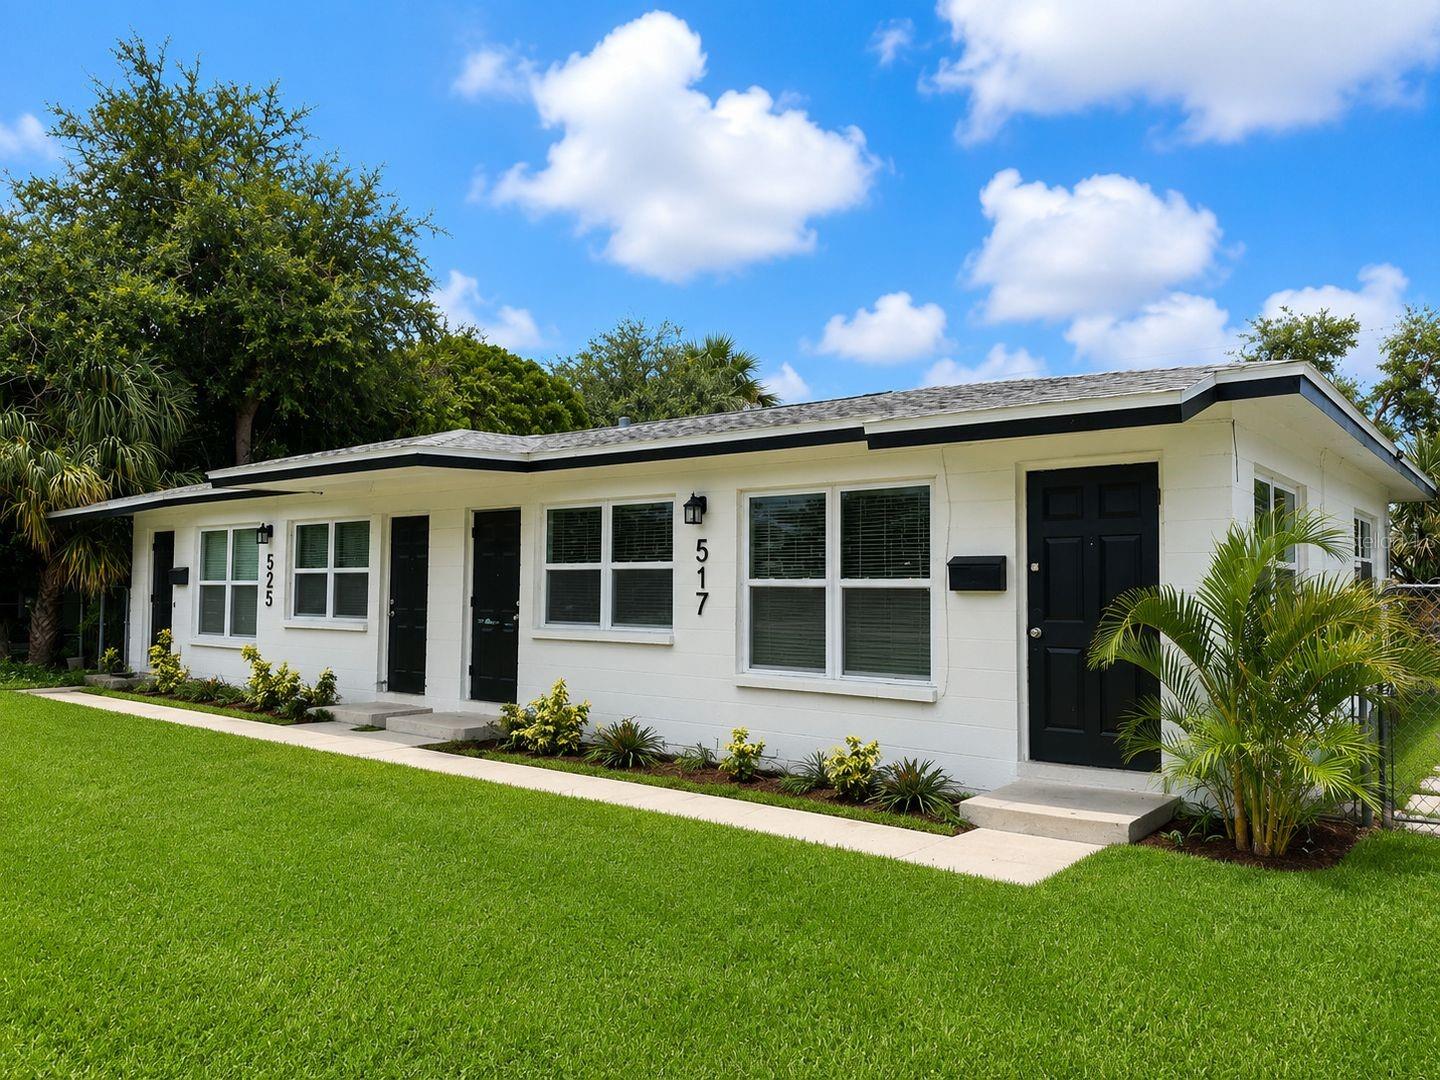
Charming Remodeled 2-Bedroom Duplex Near Fossil Park. Discover the perfect blend of modern comfort and unbeatable convenience in this beautifully remodeled 2-bedroom, 1-bathroom duplex located in the heart of St. Petersburg. Whether you're a professional seeking a peaceful retreat or a small family looking for a cozy place to call home, this unit offers everything you need. Freshly remodeled with stylish finishes and a modern neutral color palette. Bright and airy living room with abundant natural light. Two spacious bedrooms with ample closet space. Updated kitchen featuring newer cabinets, countertops, and appliances. Central air conditioning. Laundry hookups available. Private driveway parking. Shared backyard, perfect for relaxing or enjoying the Florida sunshine. Situated just minutes from Fossil Park, this home offers a quiet residential setting while keeping you close to everything St. Petersburg has to offer.
#TB8532066

ST PETERSBURG

517 73RD AVENUE N

2 Beds

1 Baths

676 Sq.Ft.

$1,675

MLS#: TB8532066
New on site today
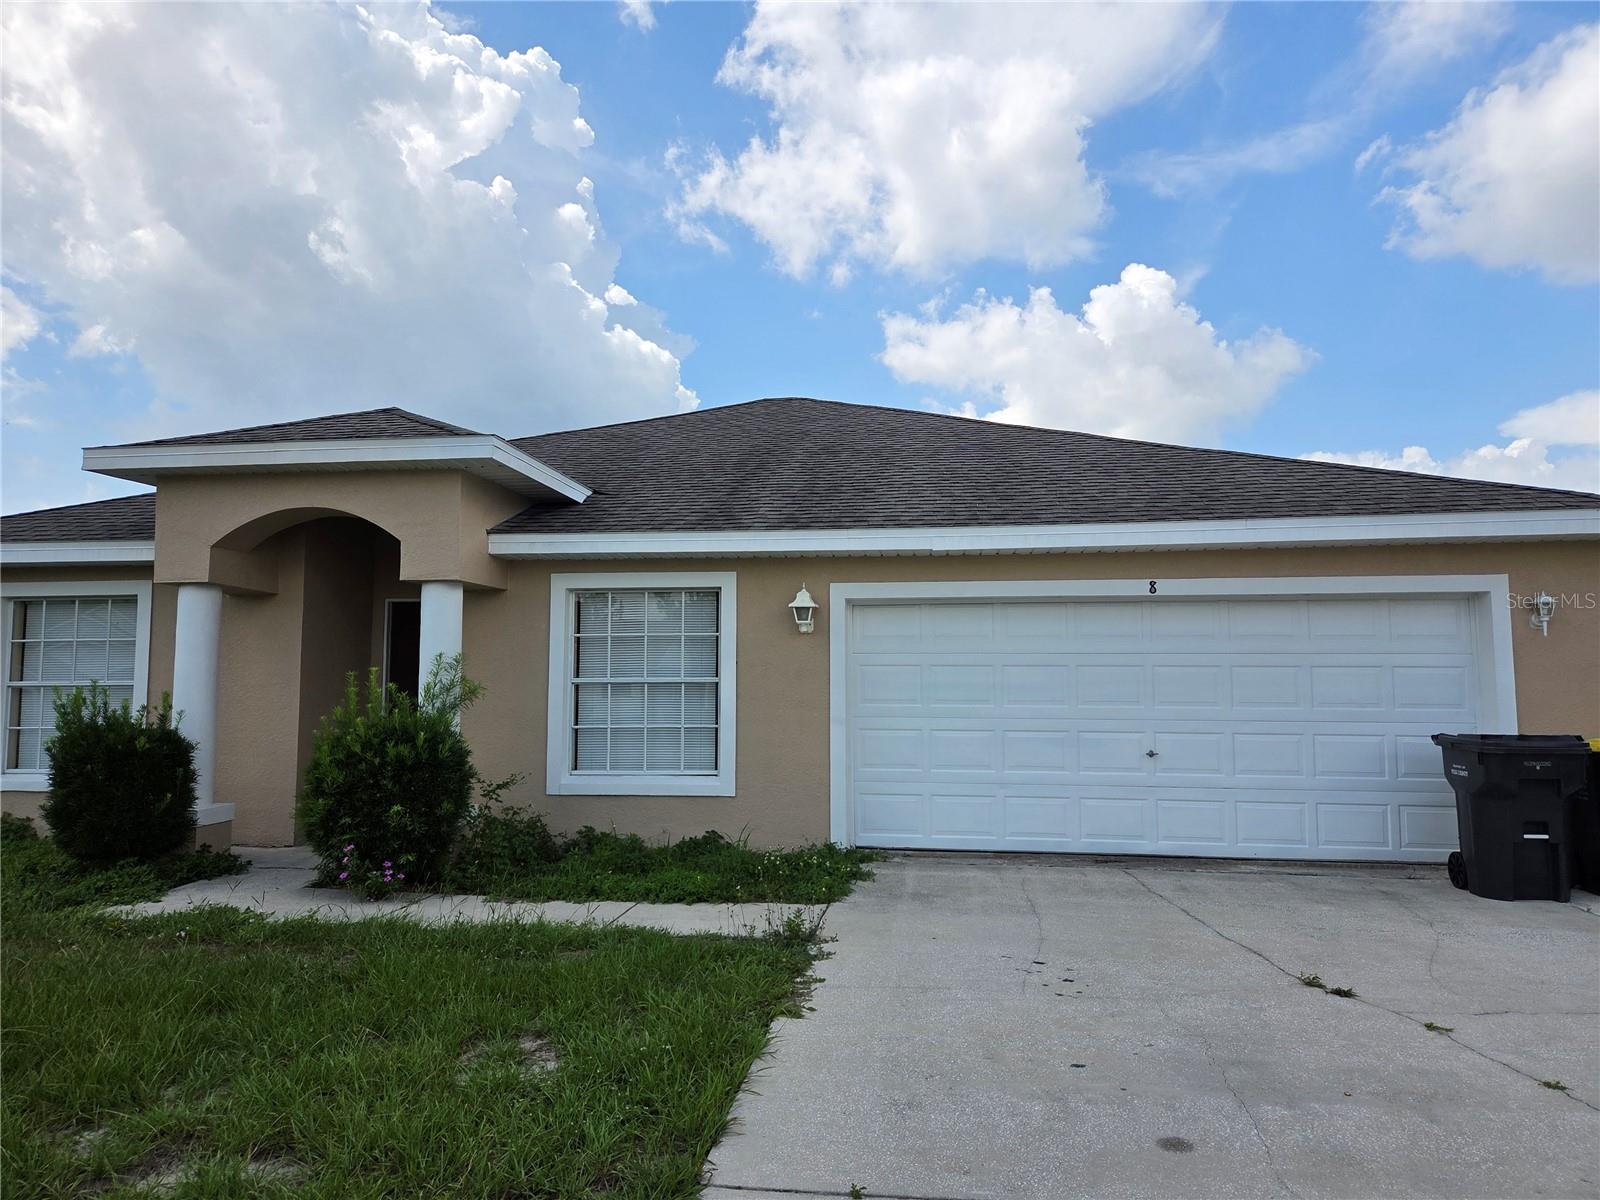
Nice 4 Bedroom and 2 Bathroom house in Poinciana
#S5154299

POINCIANA

8 SAWFISH COURT

4 Beds

2 Baths

1,699 Sq.Ft.

$1,650

MLS#: S5154299
New on site today
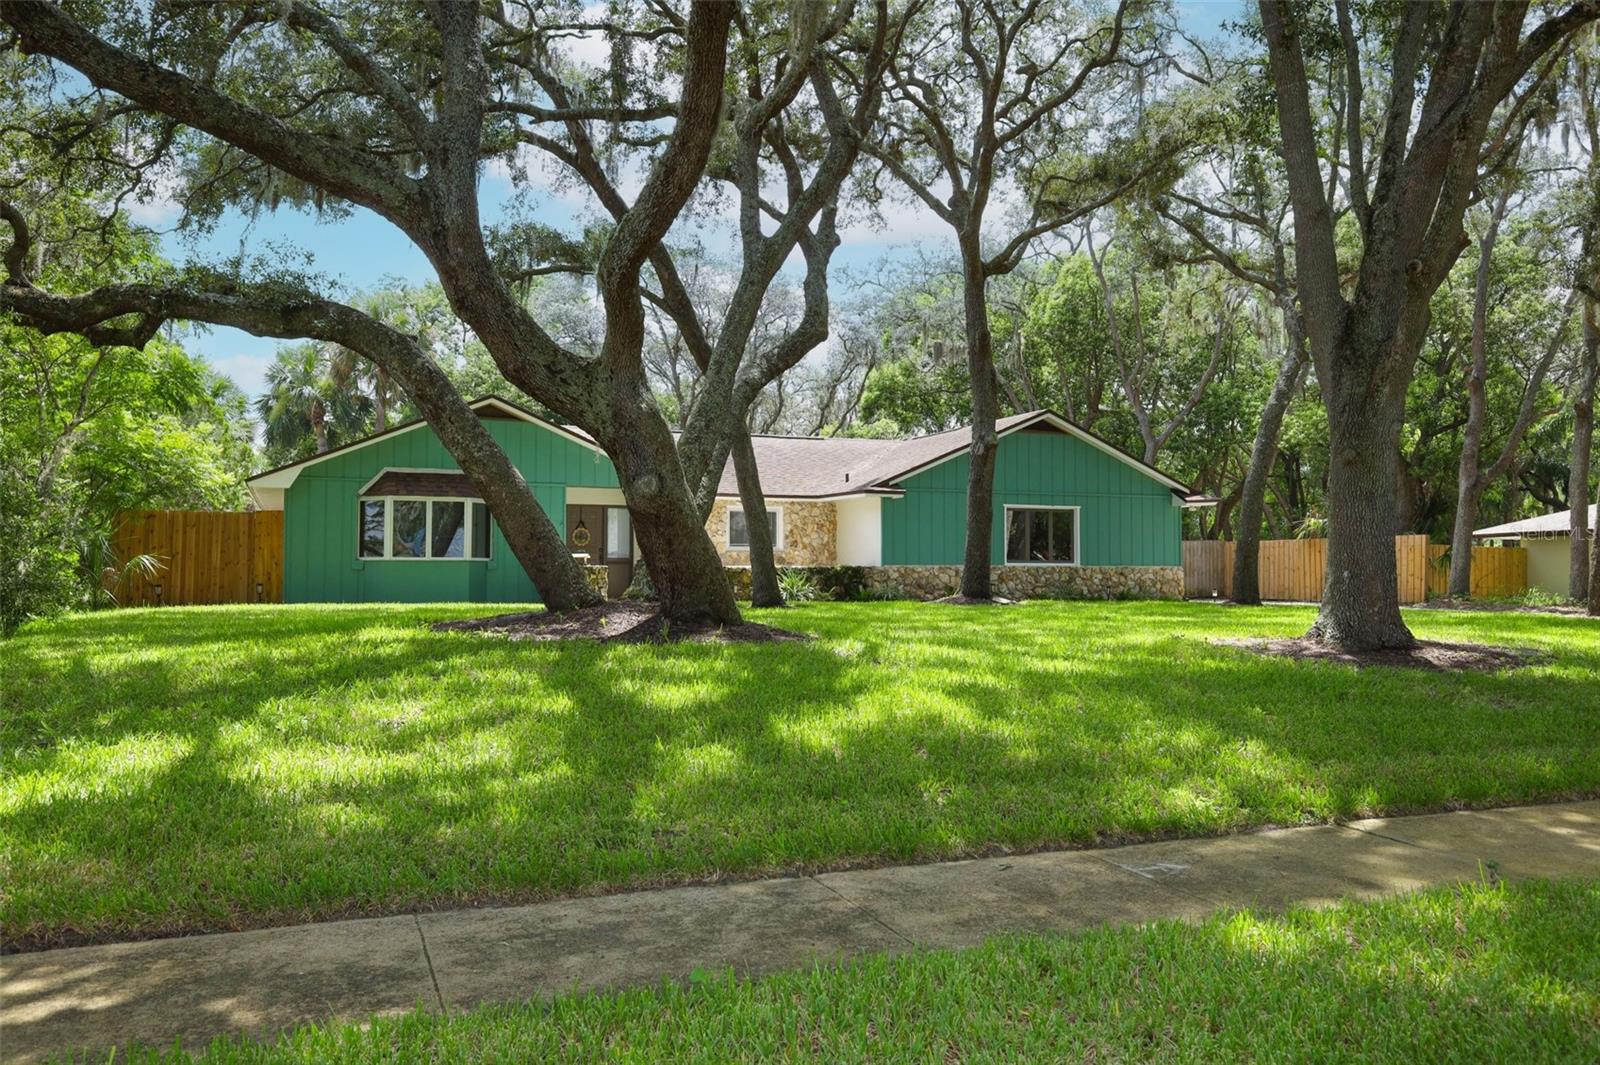
Welcome home to this thoughtfully updated 5-bedroom, 3-bath residence nestled on an oversized lot beneath a canopy of mature trees in the highly sought-after Tuskawilla community of Winter Springs. Offering over 2,500 square feet of thoughtfully designed living space, this home features a desirable split floor plan with the primary suite tucked away in its own private wing, creating a peaceful retreat from the secondary bedrooms. At the heart of the home is the beautifully remodeled kitchen, featuring quartz countertops, updated cabinetry, modern fixtures, updated appliances, and plenty of space for gathering with family and friends. The spacious living and dining areas provide an inviting setting for everyday living and entertaining, while the fully enclosed Florida room serves as a true extension of the home, making it the perfect place to host movie nights, enjoy your morning coffee, or unwind while overlooking the spacious backyard shaded by mature trees. Recent improvements include luxury vinyl plank flooring and baseboards throughout, fresh interior and exterior paint, refreshed landscaping, an updated sprinkler system, a whole-house water softener and filtration system, and two beautifully renovated bathrooms featuring updated vanities, flooring, fixtures, toilets, and shower tile. Additional major updates include a roof replaced in 2018, HVAC replaced in 2020, updated plumbing, and an electrical panel replaced in 2023, providing added peace of mind for years to come. Located in one of Winter Springs' most established communities, residents enjoy a voluntary HOA, optional memberships to Tuskawilla Country Club with golf, swimming, fitness, tennis, and social amenities, nearby Trotwood Park, golf cart-friendly streets, and access to Seminole County's top-rated schools. Conveniently located near shopping, dining, and SR-417, this home offers the perfect combination of modern updates, timeless character, and an exceptional location.
#O6426569

WINTER SPRINGS

1015 ANTELOPE TRAIL

5 Beds

3 Baths

2,523 Sq.Ft.

$625,000

MLS#: O6426569
New on site today
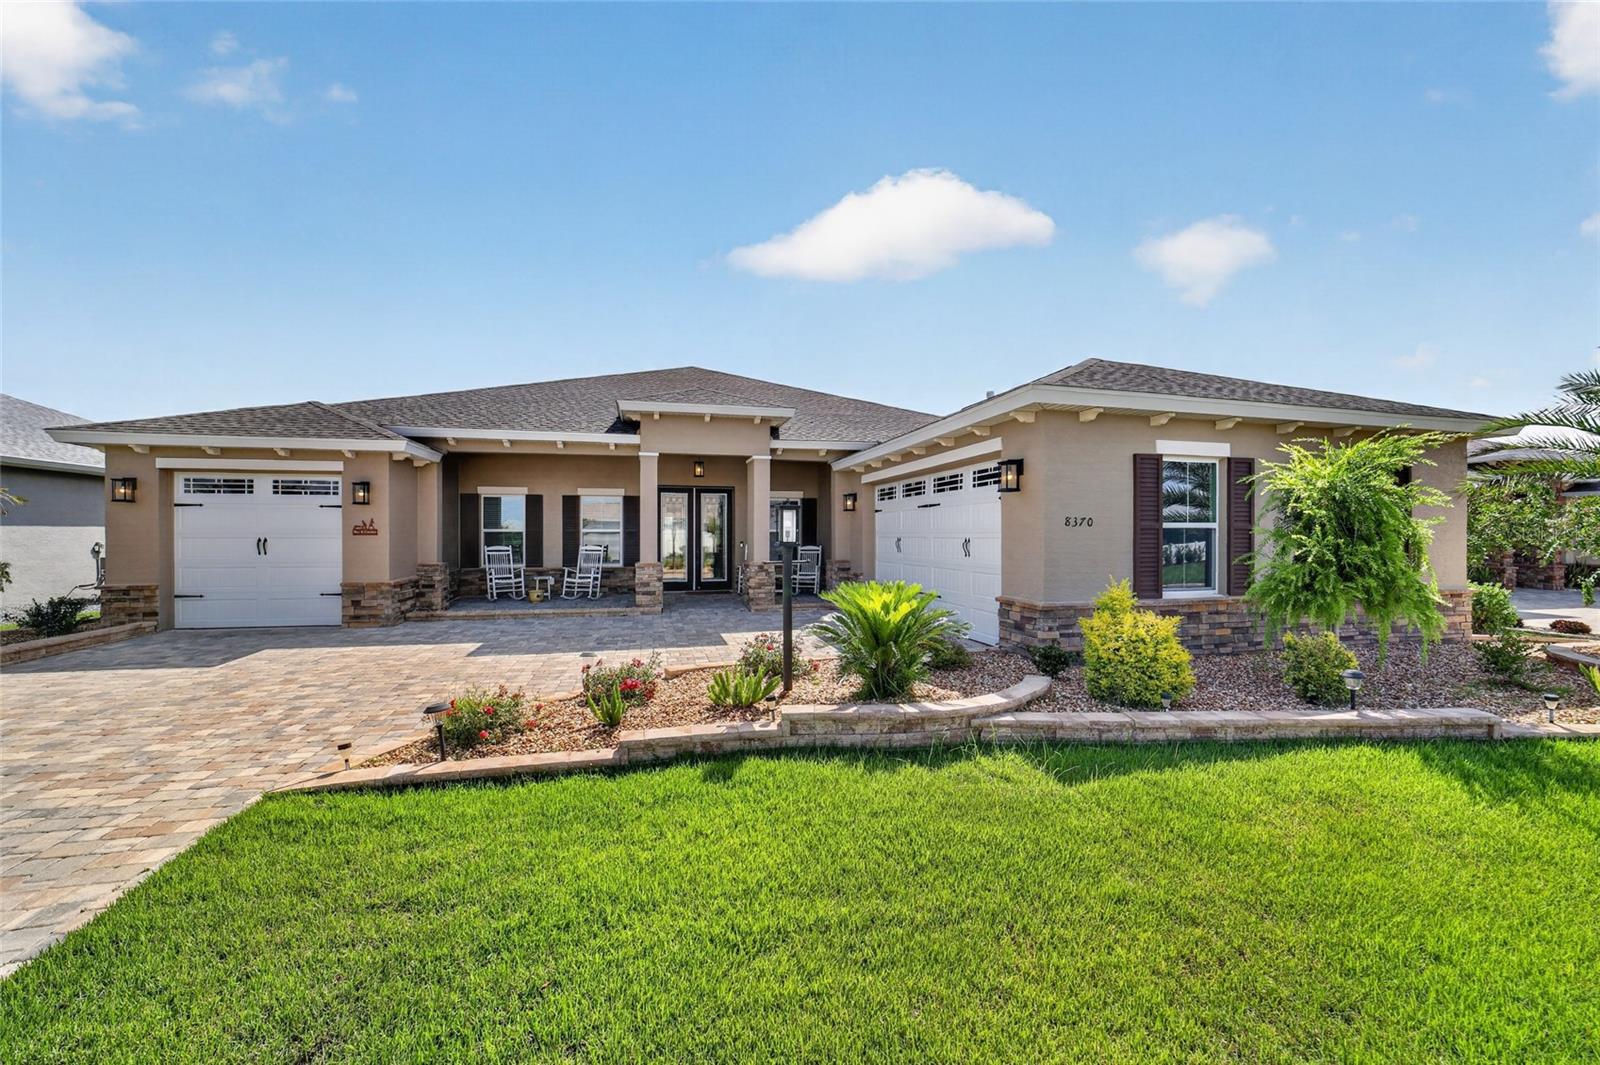
Welcome to this stunning Aberdeen model, beautifully situated on a private homesite with no rear neighbors, offering peaceful views of a dry retention pond from the comfort of your finished enclosed lanai and expansive paver courtyard patio. With nearly 2,900 square feet of thoughtfully designed living space, this exceptional residence combines luxury, privacy, and timeless elegance. 
Inside, you'll find 3 spacious bedrooms, a flex room, 3 full bathrooms, and a desirable split 3-car garage configuration. Luxury vinyl plank flooring flows seamlessly throughout the home, while tray ceilings in the foyer, great room, and primary suite, complemented by crown molding throughout, create an atmosphere of sophistication. 
The heart of the home is the impressive gourmet kitchen, designed for both everyday living and entertaining. It features elegant white soft-close cabinetry with crown molding, quartz countertops, an upgraded designer backsplash, stainless steel appliances, and an oversized center island showcasing contrasting dove gray cabinetry with matching quartz countertops—providing abundant prep space, seating, and style. 
The luxurious primary suite is a true retreat, offering two oversized walk-in closets with custom built closets and a spa-inspired ensuite bath with dual vanities and generous space to unwind. Guests will appreciate the private second ensuite bedroom, ideal for extended family or multigenerational living. A separate wing of the home features the third bedroom and full bath, creating the perfect space for overnight guests, a hobby or craft room, media room, or home office. 
Outdoor living is equally spectacular. Relax year-round in the enclosed lanai or entertain on the massive paver courtyard patio with built in electrical lights, where you'll enjoy tranquil views and exceptional privacy with no rear neighbors. 
Car enthusiasts and hobbyists alike will love the split 3-car garage, featuring an attached two-car garage with epoxy coating  plus a separate single-car garage—ideal for additional storage, a golf cart, workshop, or hobby space. 
From the moment you arrive, the curb appeal is undeniable with raised landscape beds, professionally upgraded landscaping, a paver driveway, and an attractive stone-accented exterior that sets this home apart.   This home also offers a water filtration system.
Candler Hills is the estate section of On Top of the World.  On Top of the World is Ocala's premier 55+ golf course resort community with golf cart access to shopping, dining, entertainment, banking, health, and beauty.
#OM729012

OCALA

8370 SW 99TH TERRACE

3 Beds

3 Baths

2,893 Sq.Ft.

$614,000

MLS#: OM729012
New on site today
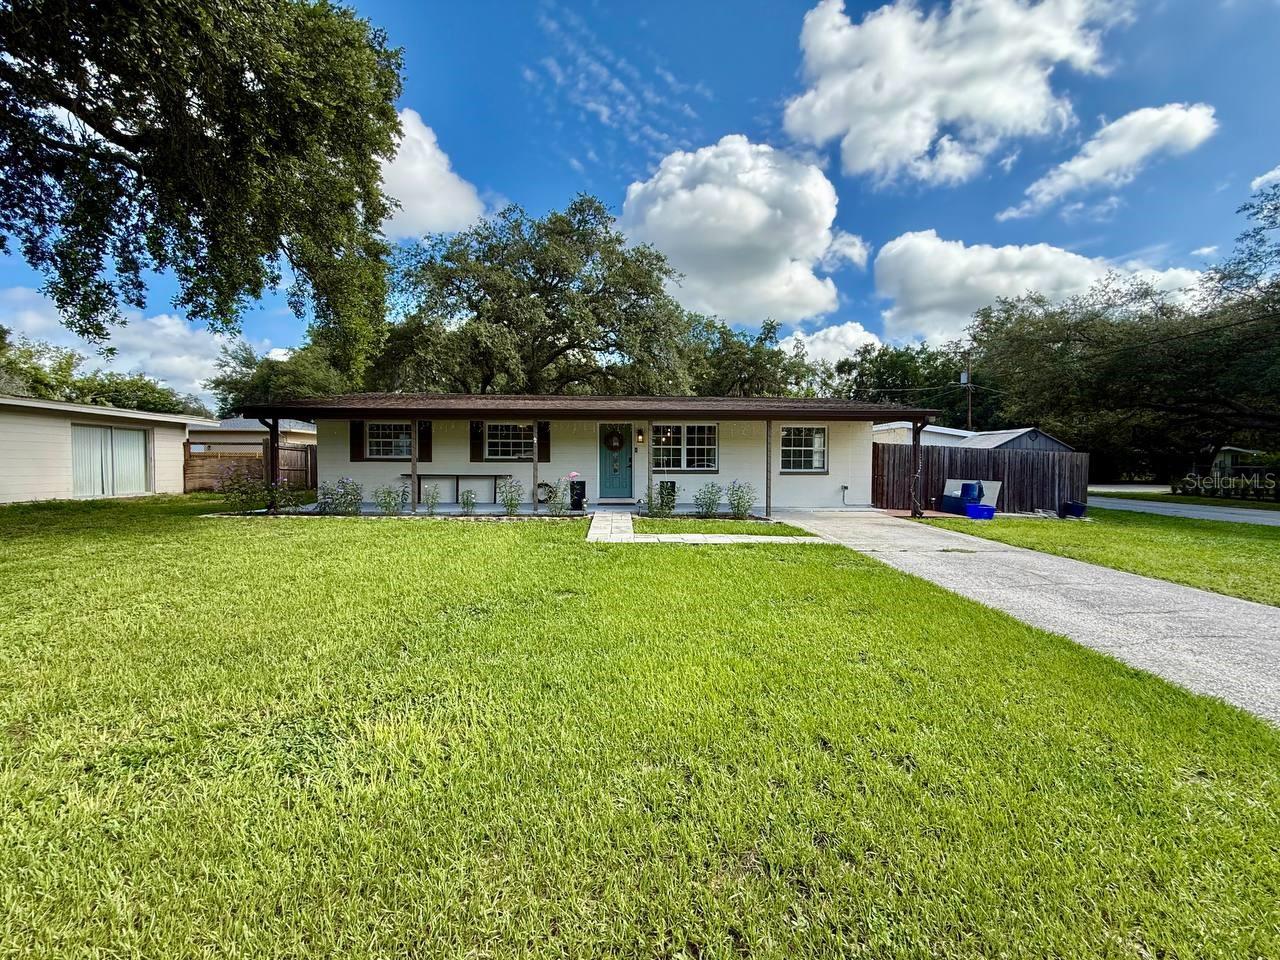
Welcome home to this inviting 3-bedroom, 2-bath residence situated on a large corner lot near the University of South Florida. The home offers comfortable indoor and outdoor living space, including an oversized bonus room with its own air-conditioning system that is ideal for a home office, playroom, media room, or additional living area.
The primary suite features a beautifully renovated private bathroom with a glass-enclosed shower. The secondary bathroom has also been updated with a shower and tub combination.
Outside, residents will enjoy a fully fenced backyard, covered front porch, patio area, Weber grill, and patio furniture. A large shed with electricity provides additional storage space. Certain owner-owned materials will remain securely stored inside the shed and will be documented during the move-in inspection.
Conveniently located near USF, shopping, dining, parks, downtown Tampa, and major roadways, this home offers space, flexibility, and a convenient Tampa location.
In addition to the advertised base rent, all residents are enrolled in the Resident Benefits Package for $50 per month. The package includes HVAC air-filter delivery, credit-building opportunities through timely rent payments, utility concierge services, and additional resident benefits. More details are available upon application.
Pets welcome with owner approval. Vacant and available now.
#TB8531842

TAMPA

801 W 114TH AVENUE

3 Beds

2 Baths

1,176 Sq.Ft.

$2,000

MLS#: TB8531842
New on site today
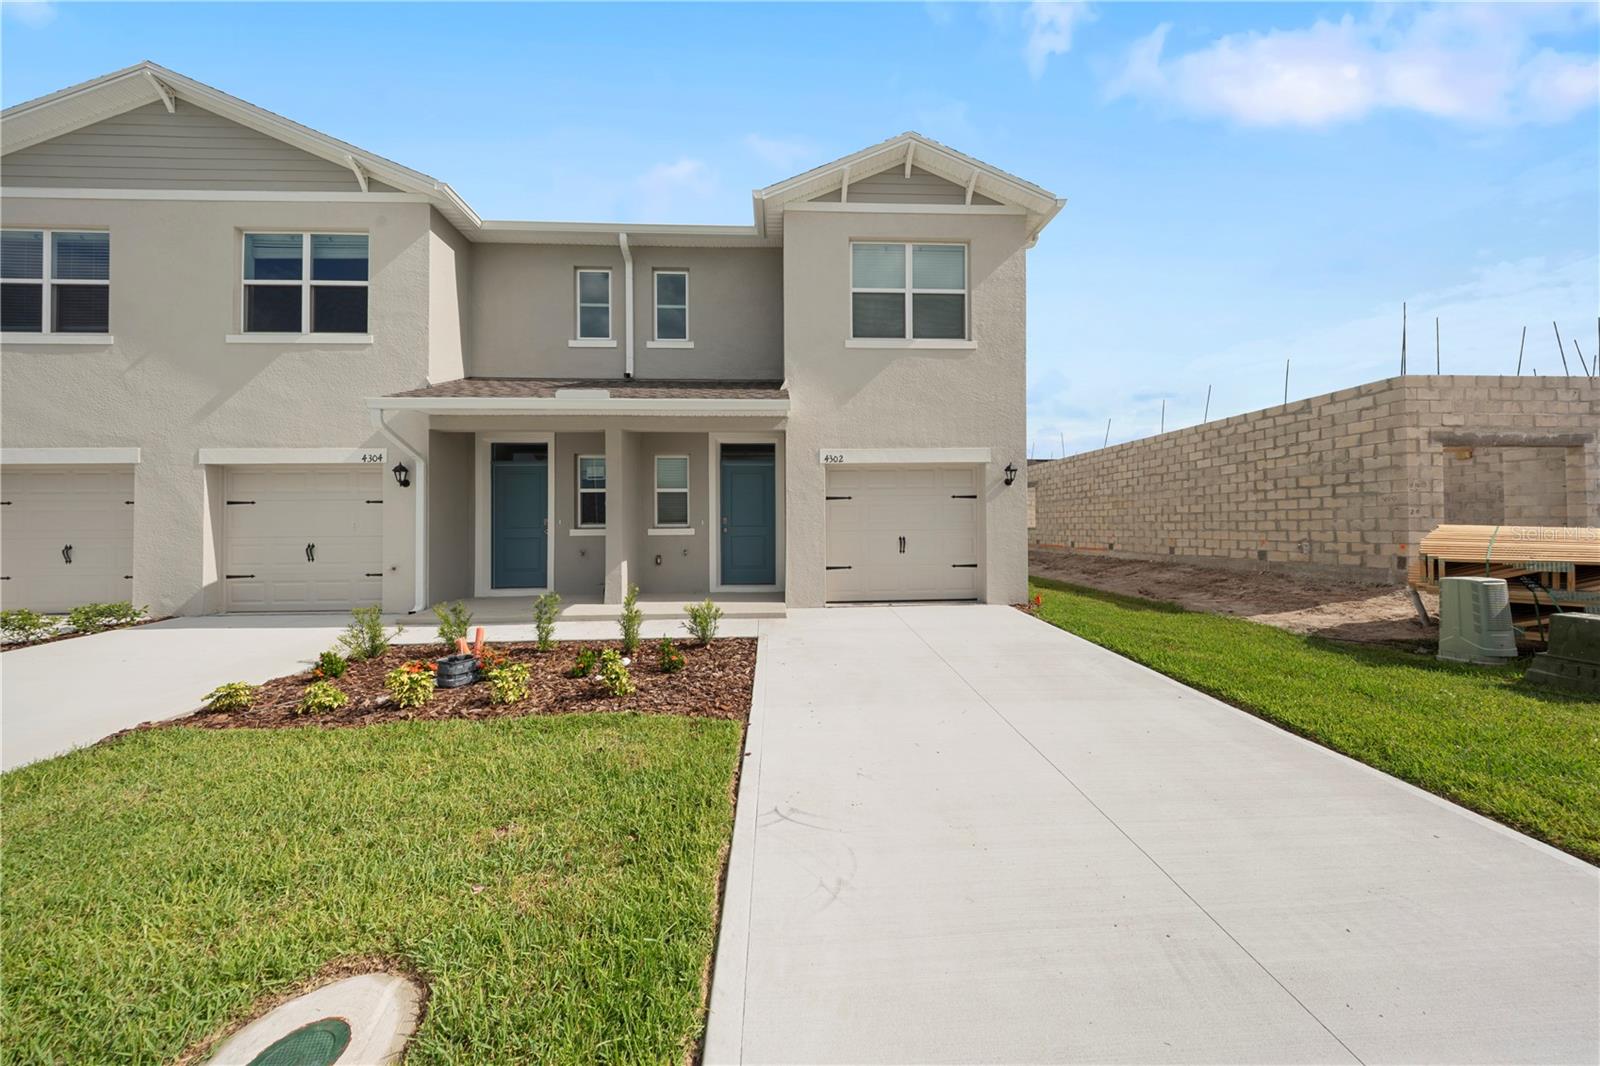
Brand-new 3-bedroom, 2.5-bath townhome with a 1-car garage available for rent in the desirable Hawthorne Ranch community. This spacious home features an open-concept floor plan with a modern kitchen offering stainless steel appliances, stylish cabinetry, and a large center island. Upstairs, the primary suite includes a walk-in closet and private bath with dual sinks and a walk-in shower. Two additional bedrooms, a full bath, and convenient upstairs laundry complete the second floor. Community amenities include a swimming pool, with easy access to shopping, dining, schools, and major roadways. Schedule your showing today!
#O6426998

LAKELAND

4302 BUTTERSCOTCH CIRCLE

3 Beds

2 Baths

1,464 Sq.Ft.

$1,975

MLS#: O6426998
New on site today
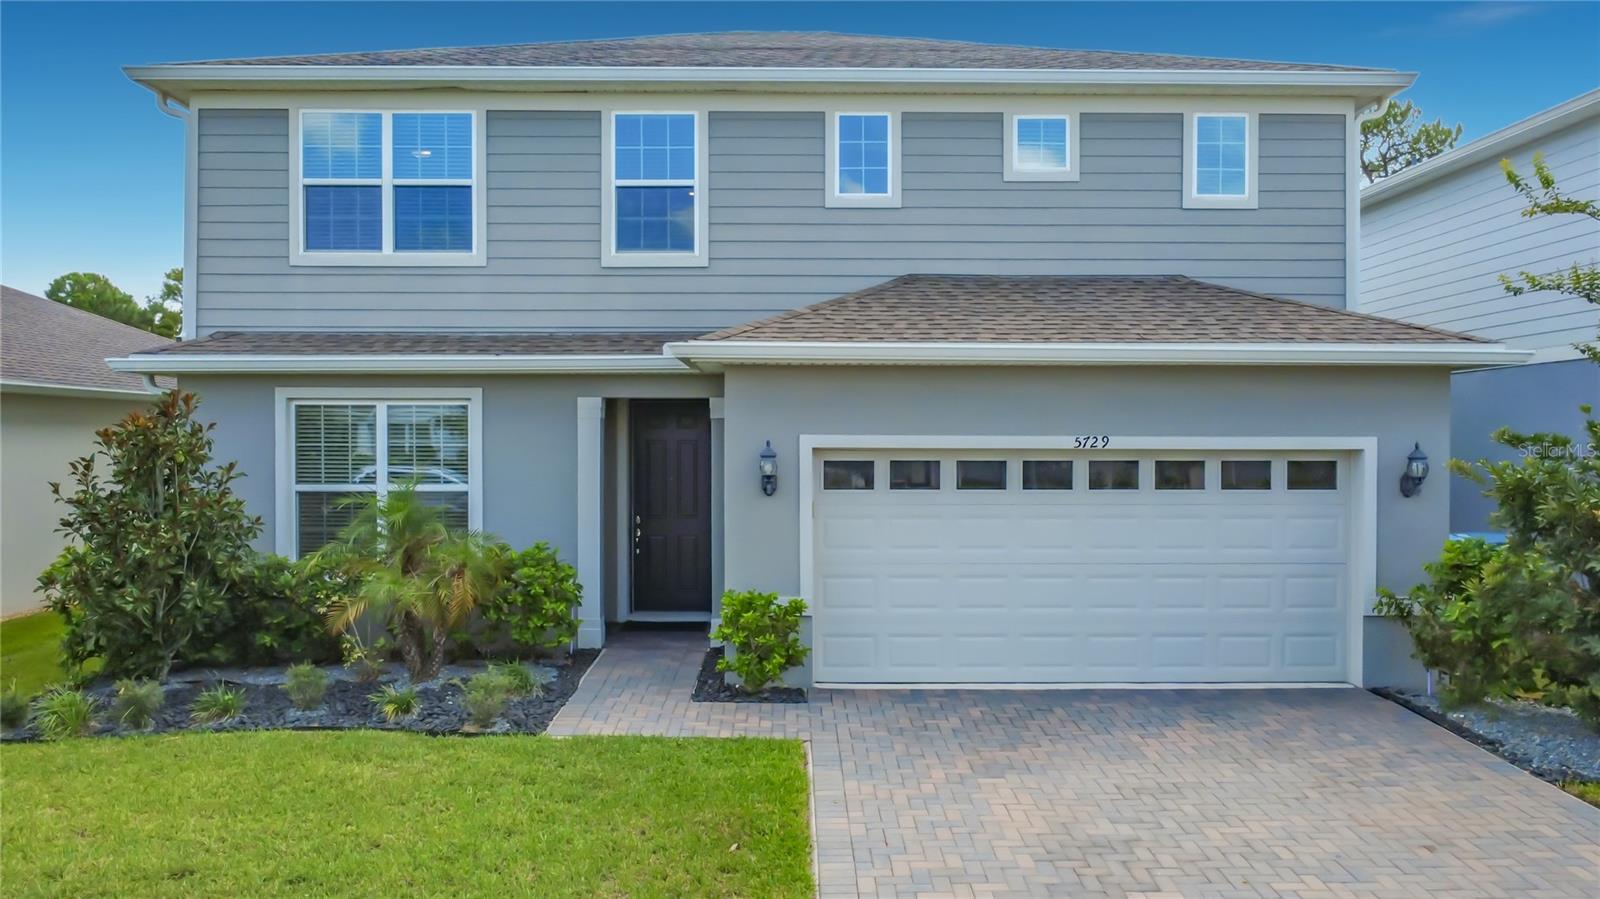
Welcome to this stunning **Pulte Homes Tower floor plan**, offering **4 bedrooms, 2.5 bathrooms**, and a spacious two-story design that perfectly balances comfortable everyday living with stylish entertaining. Barely lived in and meticulously maintained, this home truly feels **like new**.

Step inside to an open-concept layout featuring a gorgeous designer kitchen with rich **maple cabinetry, granite countertops, upgraded faucets, stainless steel appliances, and an oversized center island** that overlooks the main living and dining areas—perfect for hosting family and friends. A private first-floor study provides the flexibility to serve as a home office, playroom, or even a fifth bedroom.

Upstairs, you'll find all four bedrooms along with an expansive loft that's ideal for movie nights, a game room, or additional living space. The luxurious Owner's Suite is a peaceful retreat complete with a spacious walk-in closet and a private en-suite bath.

Thoughtful upgrades throughout the home include **new stone landscaping**, a **new whole-home water filtration system (2025)**, **new ceiling fans throughout**, custom window treatments that remain, and beautiful custom paintings that convey with the home, adding a unique designer touch.

Outside, enjoy one of the home's standout features—a **massive, fully fenced backyard** with endless possibilities for pets, play, entertaining, or creating your own outdoor oasis.

Located in the highly desirable **Pinewood Reserve** community, residents enjoy a **low HOA of just $103 monthLY**, which includes an expansive resort-style community pool with cabana, playground, sidewalks, and beautifully maintained common areas. Situated just off **State Road 417 and Lee Vista Boulevard**, this home offers an incredibly convenient commute to Lake Nona Medical City, Orlando International Airport, downtown Orlando, shopping, dining, and major employment centers.

If you've been searching for a move-in-ready home with modern finishes, generous living space, and an unbeatable location, this exceptional Pinewood Reserve home is one you won't want to miss!
#O6427530

ORLANDO

5729 WOODEN PINE DRIVE

4 Beds

2 Baths

2,397 Sq.Ft.

$635,000

MLS#: O6427530

1 ... 80 81 82 83 84 ... 666
* Listings identified with the FMLS IDX logo come from FMLS and are held by brokerage firms other than the owner of this website. The listing brokerage is identified in any listing details. Information is deemed reliable but is not guaranteed. If you believe any FMLS listing contains material that infringes your copyrighted work please click here to review our DMCA policy and learn how to submit a takedown request. © 2024. First Multiple Listing Service, Inc.
 - property

Send a message

Message successfully sent.

Your message

What is 3 + 4 ?

Reason for contacting?

I agree to receive email communication and understand I can unsubscribe at any time.

I agree to be contacted by The Graf Group of Coldwell Banker via call, email, and text for real estate services. To opt out, you can reply 'stop' at any time or reply 'help' for assistance. You can also click the unsubscribe link in the emails. Message and data rates may apply. Message frequency may vary. Privacy Policy

Sign Out

Virtual Assistant

Would you like to take the next step with this property? We can help you schedule a showing or virtual tour, or send you more details.

Yes, I would like more information.

Thank You for Your Reply, One of Our Agents will contact you as soon as possible

No, maybe later.

Thank you, you can always contact me via email, phone number or through the contact form.

Realhub AI

Lucy - Your AI-Powered Realtor

Update Your Temporary Password

Personalize your search

Enter your email and we'll notify you immediately when new listings match what you're looking for.

or enter email address

Already have an account ? Login here

Continue your home search

I agree to receive communications and understand I can unsubscribe at any time.

I agree to be contacted by The Graf Group of Coldwell Banker via call, email, and text for real estate services. To opt out, you can reply 'stop' at any time or reply 'help' for assistance. You can also click the unsubscribe link in the emails. Message and data rates may apply. Message frequency may vary. Privacy Policy

Already have an account ? Login here

We use cookies

We use cookies primarily for analytics to enhance your experience. By accepting, you agree to our use of these cookies. You can manage your preferences or learn more about our cookies policy.






