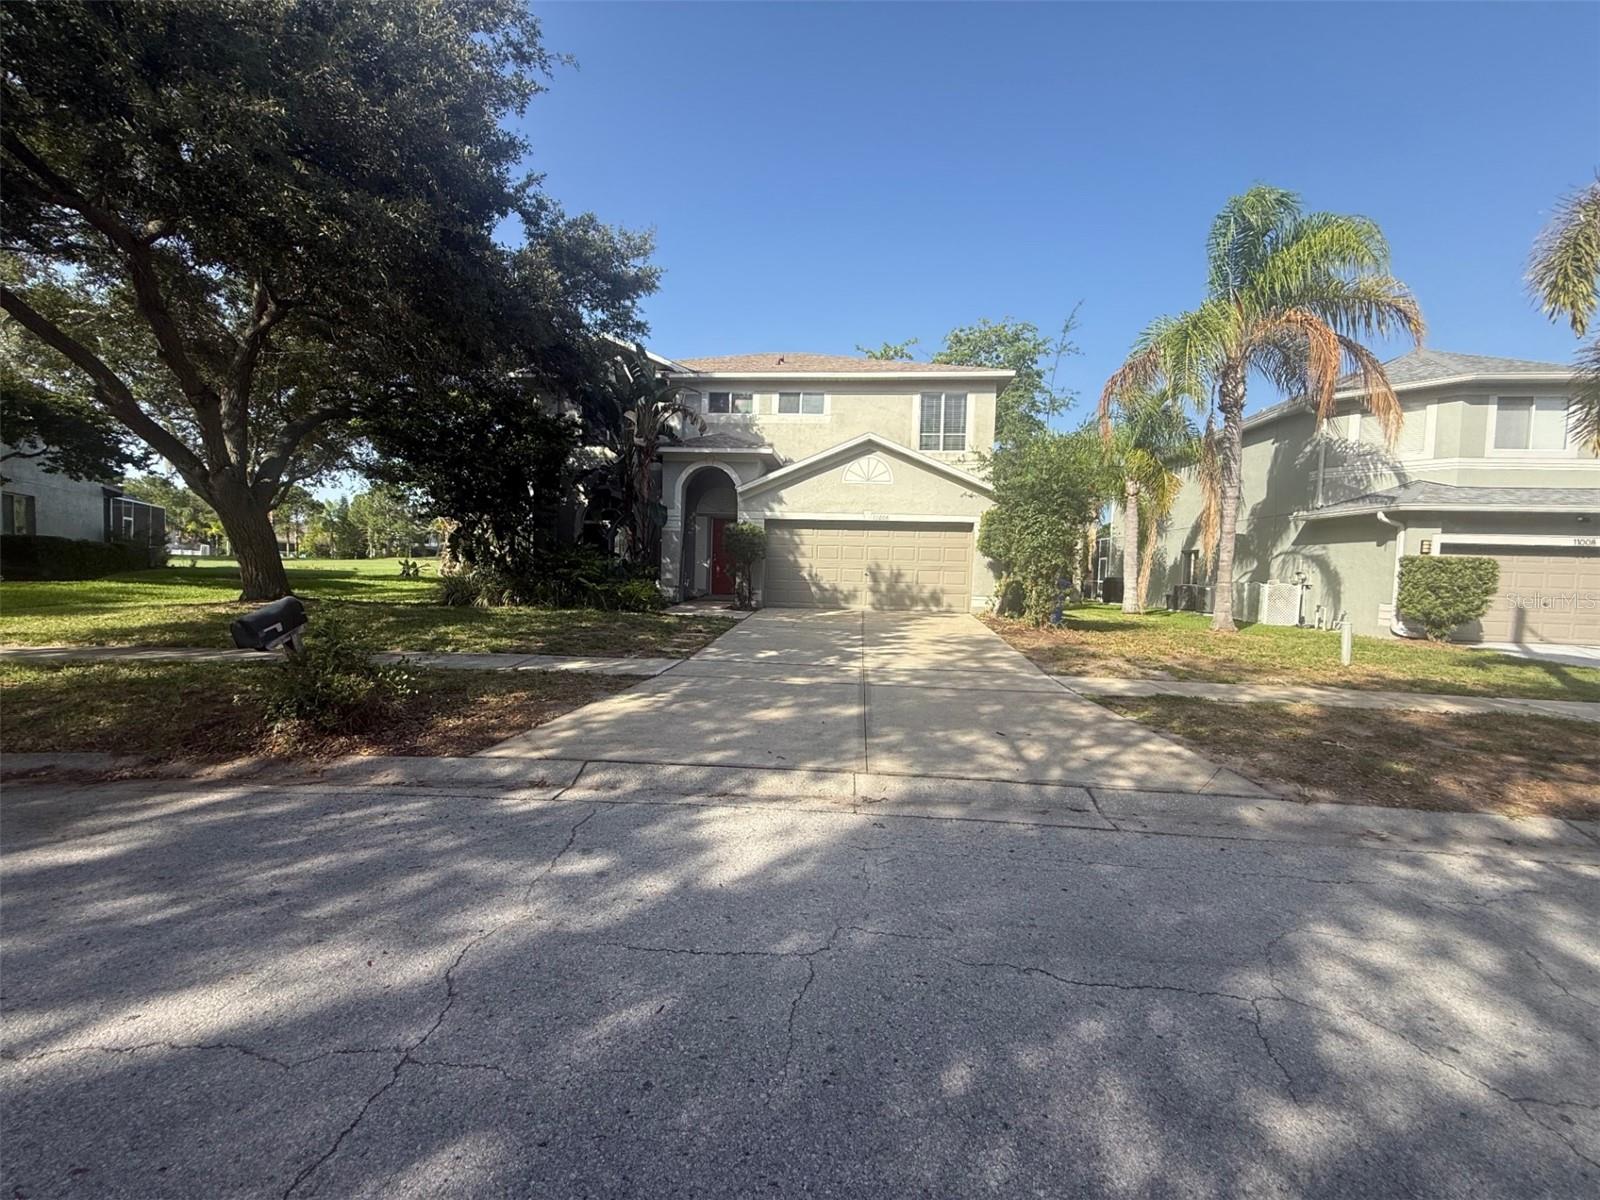
Features & Amenities

Interior

  • Other Interior Features

    Eat-in Kitchen, High Ceilings, Open Floorplan, Walk-In Closet(s)

  • Total Bedrooms

    3

  • Bathrooms

    2

  • 1/2 Bathrooms

    1

  • Cooling YN

    YES

  • Cooling

    Central Air

  • Fireplace YN

    NO

  • Heating YN

    YES

  • Heating

    Electric

  • Pet friendly

    Yes

Exterior

  • Garage

    Yes

  • Garage spaces

    2

  • Construction Materials

    Stucco

  • Other Exterior Features

    Private Entrance, Private Yard

  • Parking

    Attached

  • Patio and Porch Features

    Patio

  • Pool

    No

  • Waterfront YN

    NO

  • View

    Garden

Area & Lot

  • Lot Size(acres)

    0.2

  • Lot Size(square feet)

    8,663

  • Property Type

    Residential

  • Property Sub Type

    Single Family Residence

Price

  • Sales Price

    $349,900

  • Tax Amount

    $6,935

  • Sq. Footage

    2,430

  • Price/SqFt

    $143

HOA

  • Association

    YES

  • Association Fee

    $135

  • Association Fee Frequency

    Quarterly

  • Association Fee Includes

    N/A

  • Total Monthly Fees

    $45

School District

  • Elementary School

    Summerfield Crossing Elementary

  • Middle School

    Eisenhower-HB

  • High School

    East Bay-HB

Property Features

  • Stories

    2

  • New Construction

    NO

  • Association Amenities

    Basketball Court, Recreation Facilities, Tennis Court(s)

  • Foundation Details

    Slab

  • Ownership

    Fee Simple

  • Senior Community YN

    NO

  • Sewer

    Other

  • Tax Lot

    35

  • Water Source

    See Remarks

Schedule a Showing

Showing scheduled successfully.

<
>
IN PERSON
VIA CHAT

What is 3 + 4 ?


Change time

Mortgage calculator

Estimate your monthly mortgage payment, including the principal and interest, property taxes, and HOA. Adjust the values to generate a more accurate rate.

Your payment

Principal and Interest:

$

Property taxes:

$

HOA fees:

$

Total loan payment:

$

Total interest amount:

$

Location

County

Hillsborough

Elementary School

Summerfield Crossing Elementary

Middle School

Eisenhower-HB

High School

East Bay-HB

Listing Courtesy of Summer Brady , MAINSTAY BROKERAGE LLC

RealHub Information is provided exclusively for consumers' personal, non-commercial use, and it may not be used for any purpose other than to identify prospective properties consumers may be interested in purchasing. All information deemed reliable but not guaranteed and should be independently verified. All properties are subject to prior sale, change or withdrawal. RealHub website owner shall not be responsible for any typographical errors, misinformation, misprints and shall be held totally harmless.

Agent Emil Garinga

Executive Assistant

Emil Garinga

Call Emil today to schedule a private showing.


* Listings on this website come from the FMLS IDX Compilation and may be held by brokerage firms other than the owner of this website. The listing brokerage is identified in any listing details. Information is deemed reliable but is not guaranteed. If you believe any FMLS listing contains material that infringes your copyrighted work please click here to review our DMCA policy and learn how to submit a takedown request.© 2024 FMLS.
Virtually Staged. Discover the charm and convenience of this inviting home nestled in the desirable Summerfield community of Riverview. Enjoy a welcoming neighborhood atmosphere with beautifully maintained surroundings, great amenities, and plenty of opportunities to relax, connect, and enjoy the Florida lifestyle. Residents have access to a variety of community features, including a pool, recreational areas, and sports courts. Ideally located near shopping, dining, parks, schools, and major roadways, this home offers the perfect blend of comfort, convenience, and community living.

11006 SAILBROOKE DRIVE

Message successfully sent.

What would you like to know?

What is 3 + 4 ?

I agree to receive email communication and understand I can unsubscribe at any time.

I agree to be contacted by The Graf Group of Coldwell Banker via call, email, and text for real estate services. To opt out, you can reply 'stop' at any time or reply 'help' for assistance. You can also click the unsubscribe link in the emails. Message and data rates may apply. Message frequency may vary. Privacy Policy

Related Properties

New on site 1 day ago
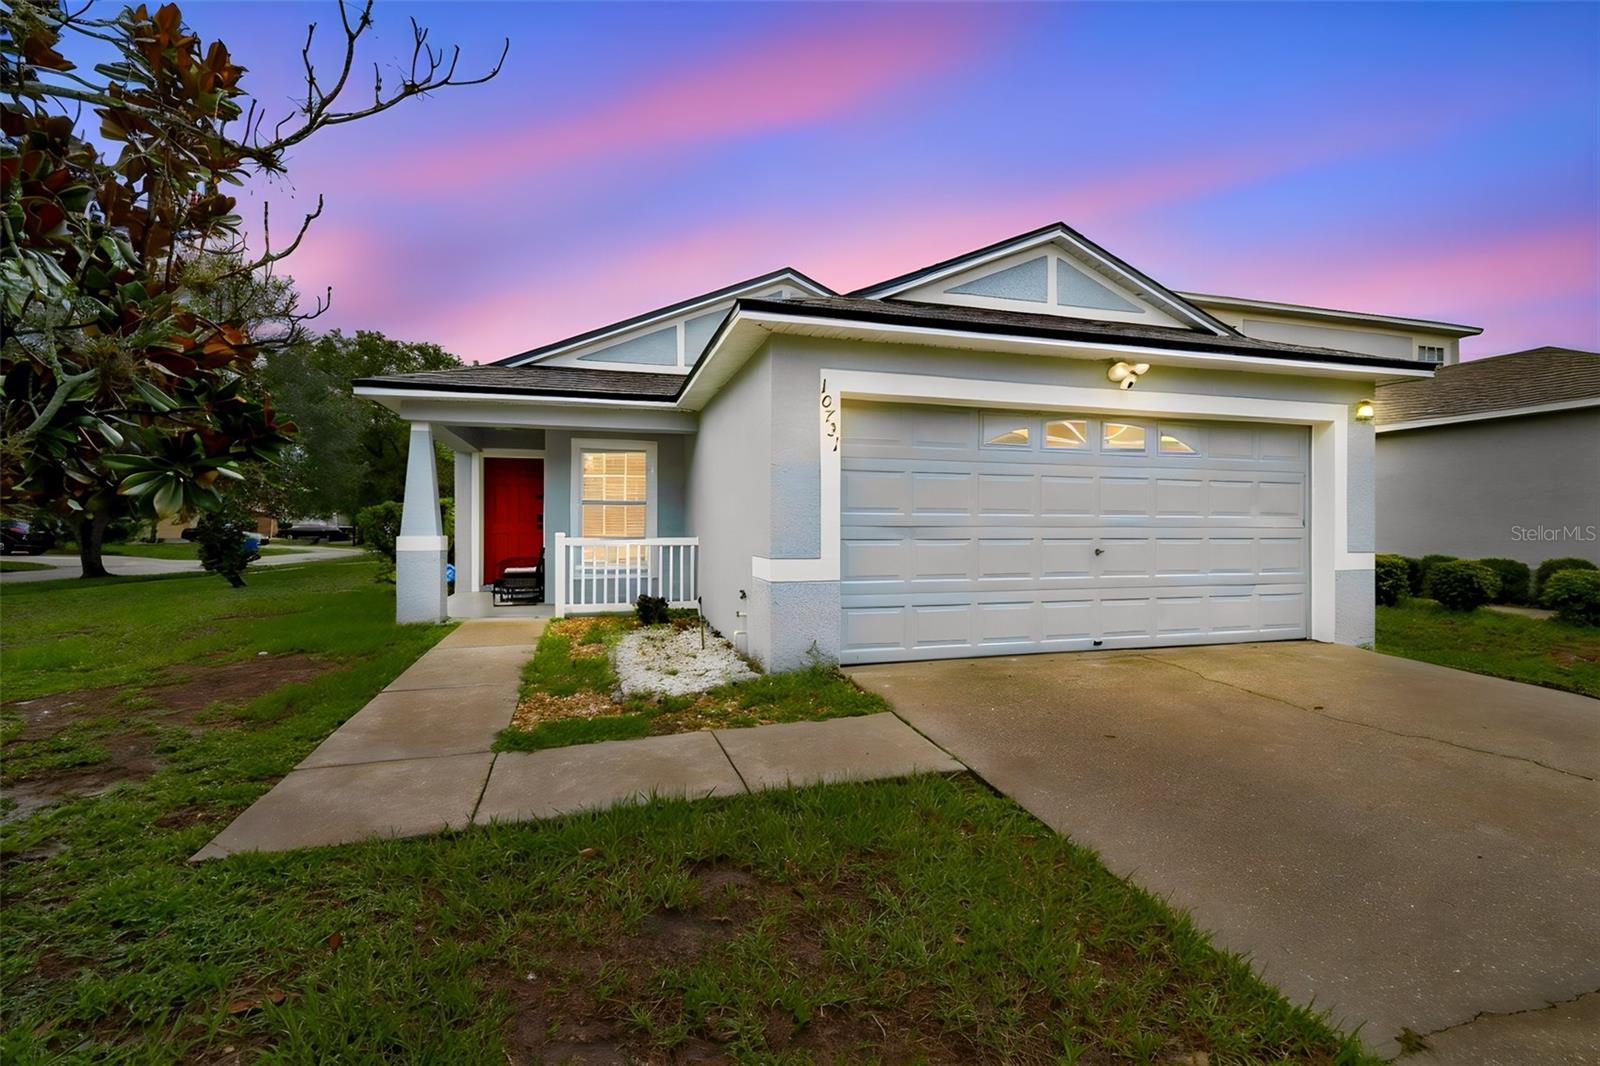
Welcome to pure turn-key perfection in the highly desirable master-planned community of Panther Trace. Situated on an expansive, oversized corner lot, this immaculate single-family home offers 3 spacious bedrooms, 2 full bathrooms, a 2-car garage, and a dedicated home office space. From the moment you arrive, incredible curb appeal and modern updates set the tone. Step inside to an open-concept interior completely refreshed with custom, fresh paint inside and out, paired with stylish new ceiling fans throughout, as well as new carpet in the bedrooms. Absolutely zero work or upgrades are required, simply unpack your bags and immediately start enjoying your new home.  Designed for both daily comfort and effortless entertaining, the thoughtful floor plan seamlessly connects the main living spaces with a private, dedicated front office perfect for remote work or a bonus flex room. Major high-ticket systems have been fully updated to provide total buyer confidence and peace of mind, featuring a newly replaced roof in 2023 and an updated high-efficiency A/C unit installed in 2021.  At the back of the home, unwind in your private, screened-in lanai, offering an ideal indoor-outdoor retreat to enjoy Florida's gentle breezes, while the massive, lush corner lot provides incredible outdoor space and unmatched curb appeal. Located in the heart of Riverview, residents of Panther Trace enjoy access to top-tier resort-style community amenities, exceptional local schools, and convenient proximity to dining, shopping, and major Tampa Bay commuter routes. This turn-key sanctuary is the ultimate combination of style, location, and pristine, move-in-ready convenience.
#TB8532295

RIVERVIEW

10731 NAVIGATION DRIVE

3 Beds

2 Baths

1,471 Sq.Ft.

$325,000

MLS#: TB8532295
New on site 1 day ago
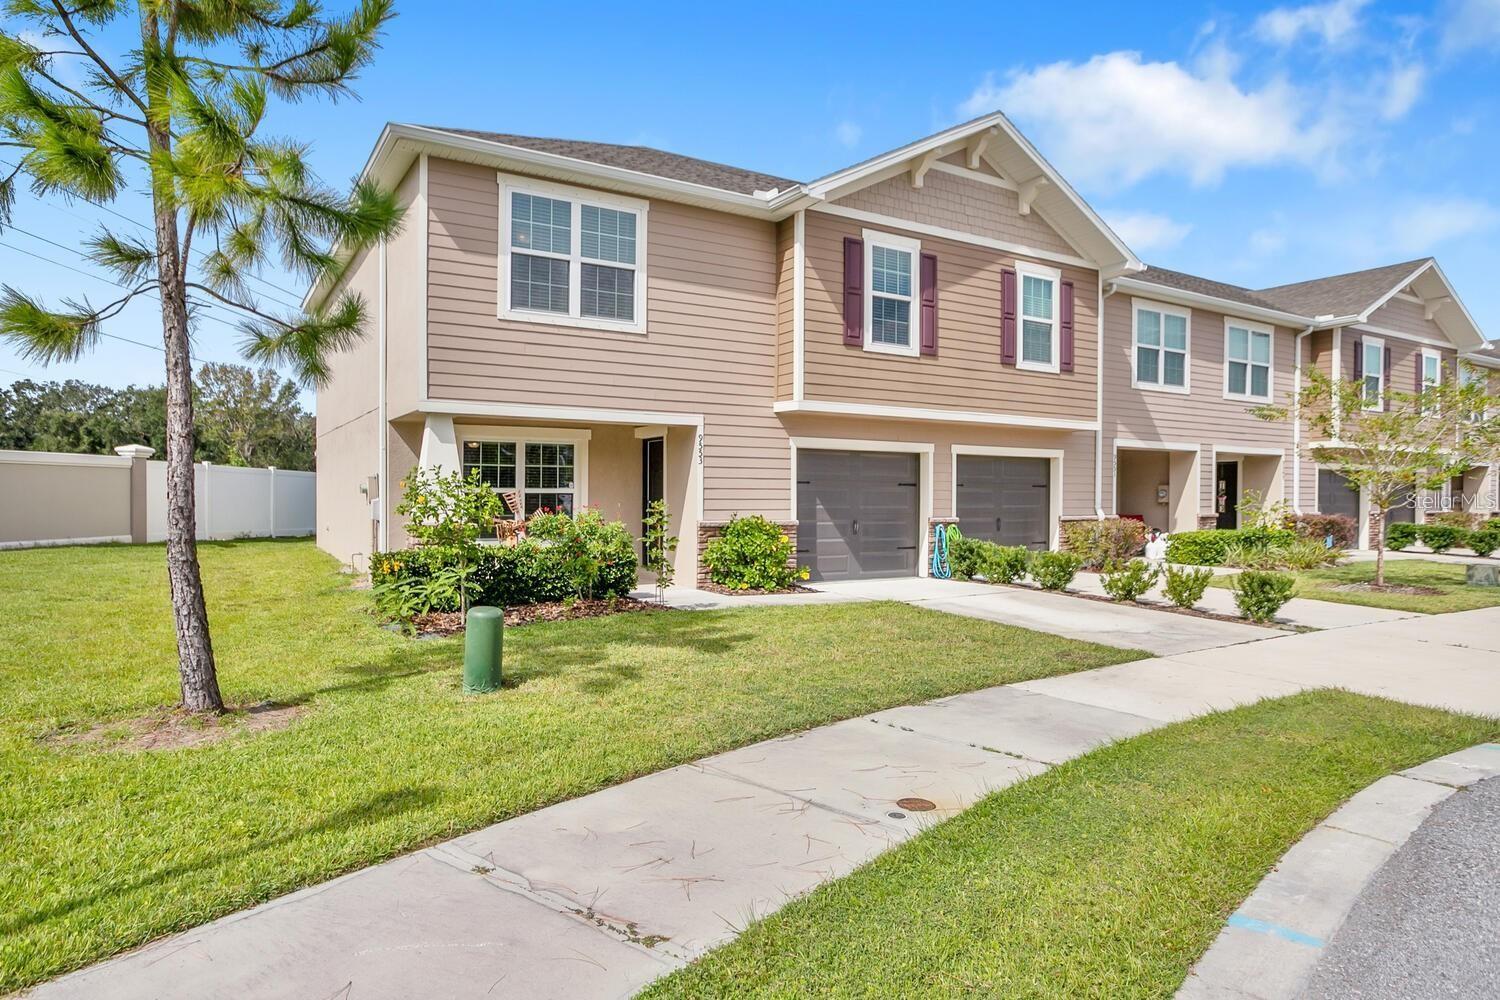
Don't miss this exceptional corner-unit townhome in the heart of Riverview! Ideally located directly across from the community pool, this beautifully maintained home offers the perfect combination of comfort and convenience. One of its standout features is the screened-in rear porch, providing the perfect space to relax, enjoy your morning coffee, or entertain guests while taking advantage of Florida's beautiful weather. The corner location offers added privacy and extra natural light, making the home feel bright and inviting. Conveniently located near shopping, restaurants, schools, and major highways, this move-in-ready townhome is an excellent opportunity for homeowners and investors alike. Schedule your private showing today!
#TB8532494

RIVERVIEW

9553 TOCOBAGA PLACE

3 Beds

2 Baths

1,764 Sq.Ft.

$310,000

MLS#: TB8532494
New on site 1 day ago
Some homes simply make everyday life easier.
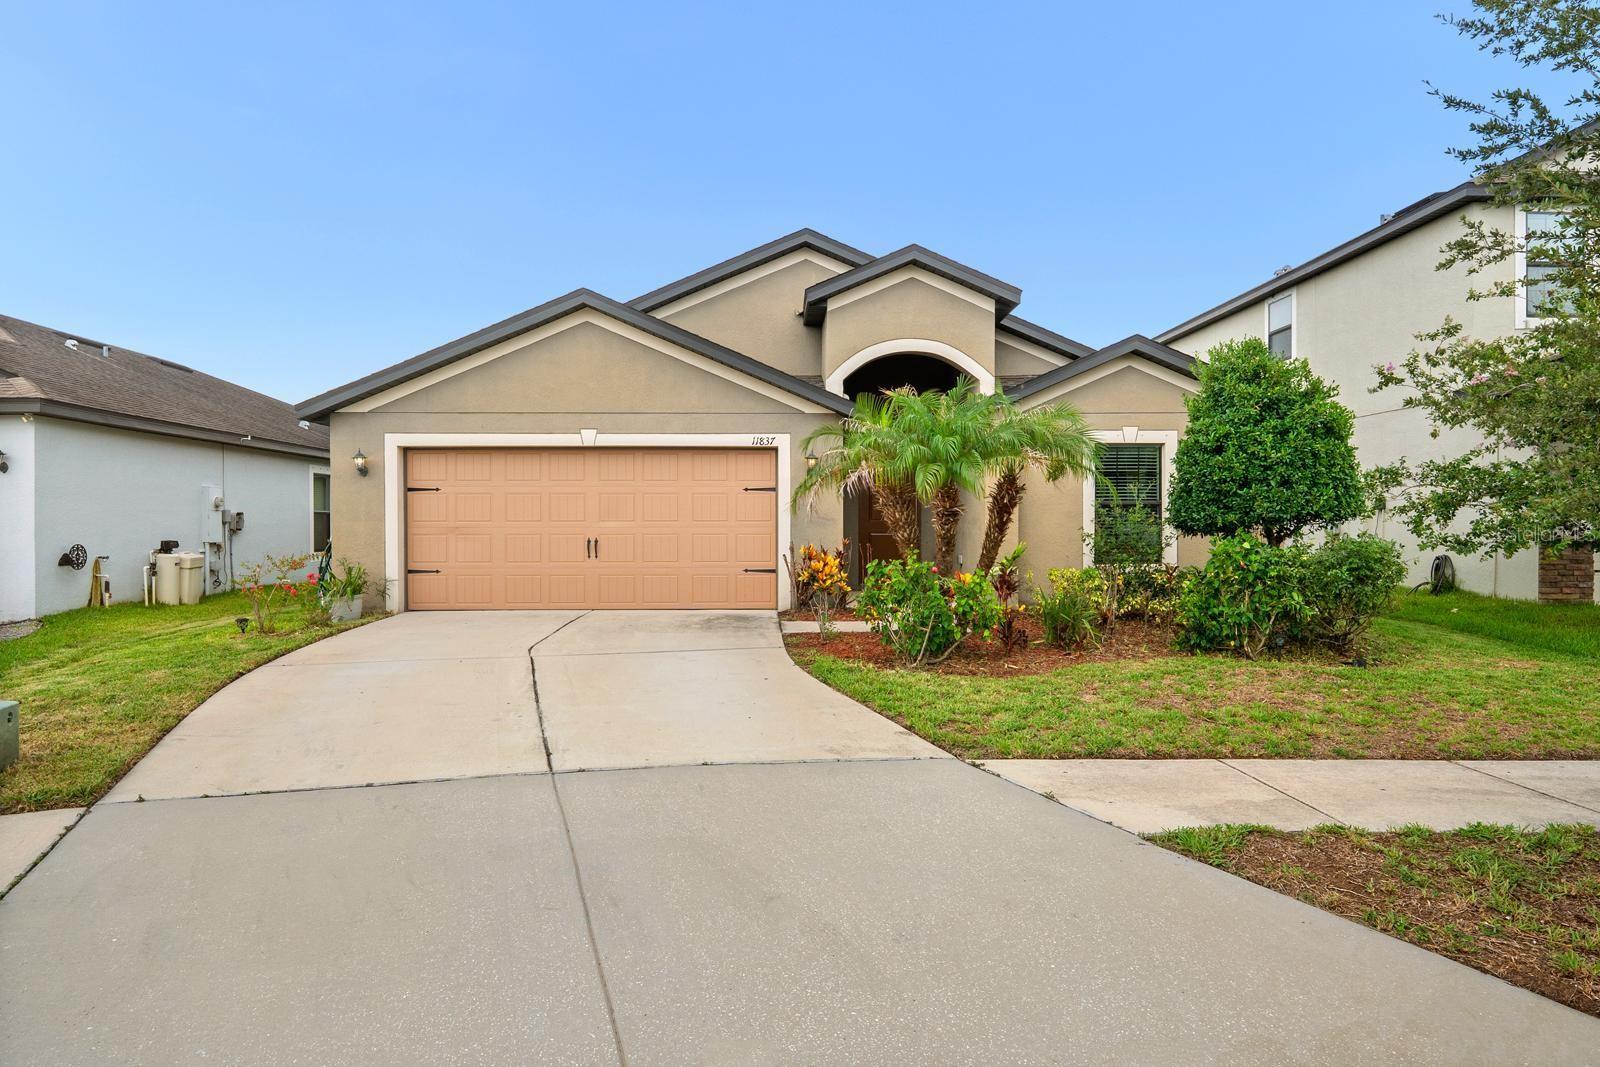
From the moment you arrive, you'll appreciate the comfort, simplicity, and functionality this home offers by LGI Homes. Whether you're hosting family for the holidays, gathering friends for dinner, or enjoying a quiet evening after work, the living spaces were designed to bring people together while still offering everyone their own place to unwind.
Natural light fills the main living areas, creating a warm and inviting atmosphere throughout the day. The covered lanai extends your living space outdoors, providing the perfect spot to enjoy your morning coffee, relax after a busy day, or entertain family and friends year-round.
With four bedrooms, there's flexibility for growing families, overnight guests, a dedicated home office, hobby space, or a home gym. The home also includes a Guardian Water Treatment System, providing treated water throughout the home for added convenience and peace of mind.
Located in the established Ballentrae community, residents enjoy a neighborhood pool, playground, and sidewalks, along with convenient access to shopping, restaurants, schools, US-301, and I-75, making everyday living and commuting simple.
Thoughtfully maintained and move-in ready, this home is ready to welcome its next owners. Schedule your private showing today.
#TB8531343

RIVERVIEW

11837 THICKET WOOD DRIVE

4 Beds

2 Baths

1,884 Sq.Ft.

$333,000

MLS#: TB8531343
New on site 1 day ago
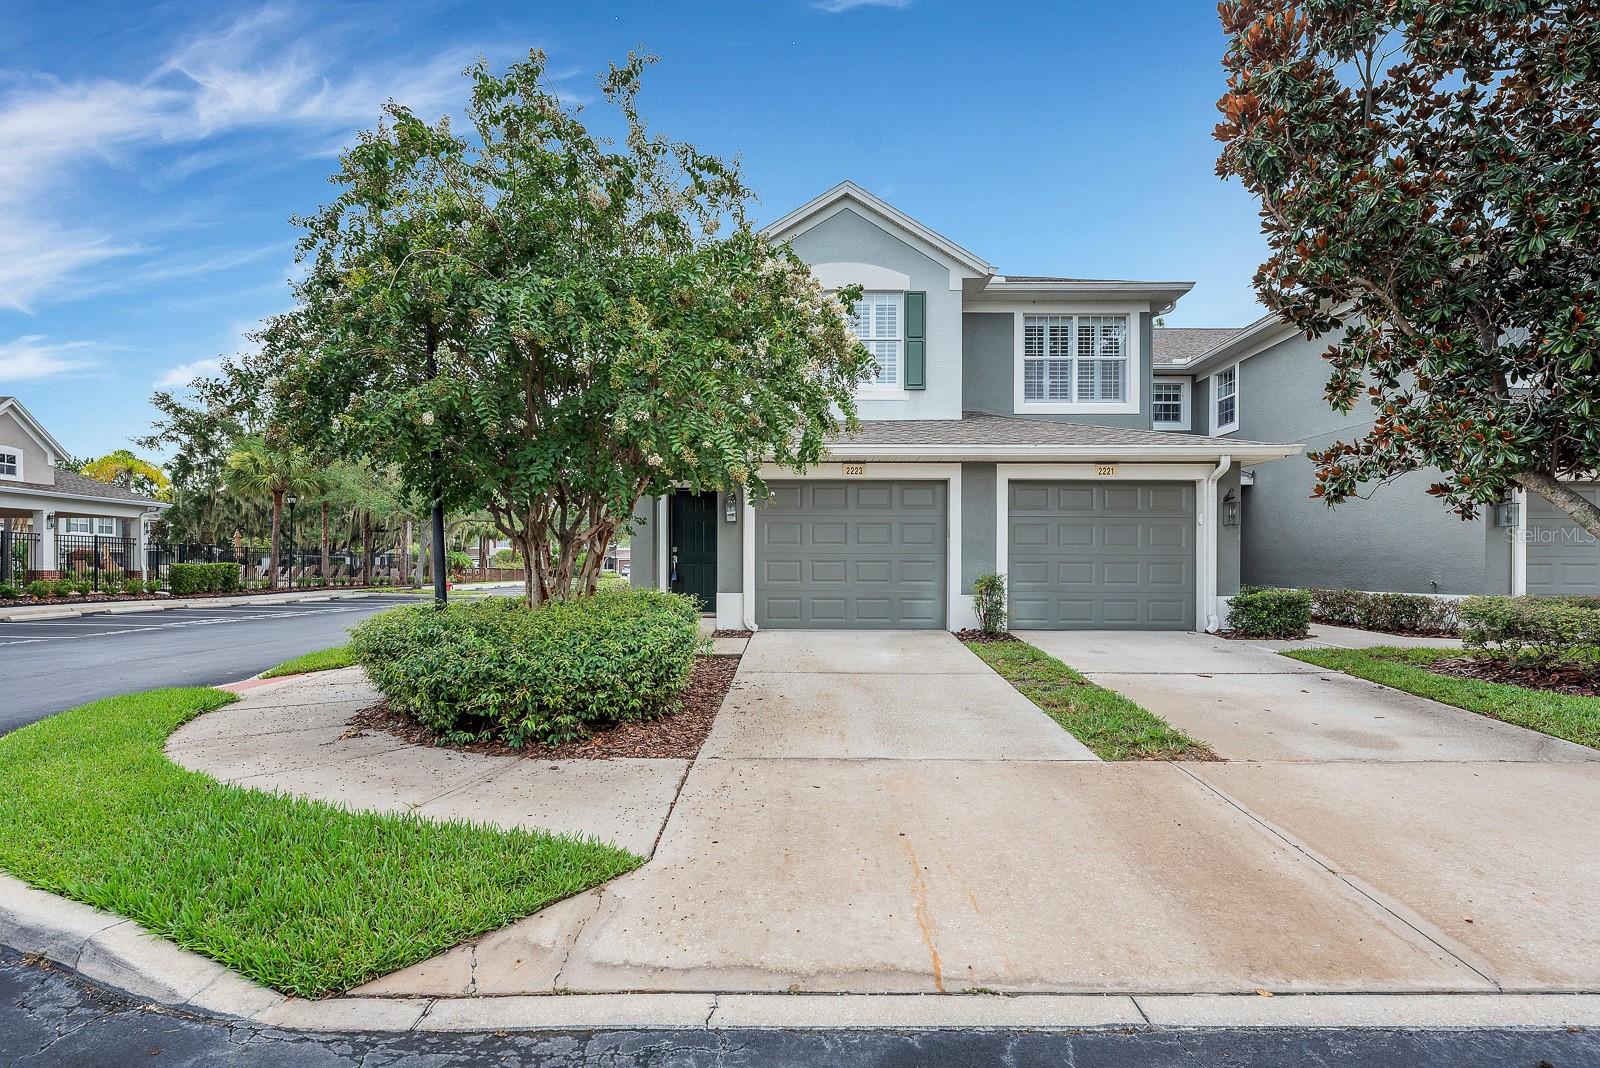
Set on a corner lot directly across from the Villa Serena clubhouse, pool, and greenspace, this updated, move-in-ready home offers two bedrooms, two baths, a flex space that could be a third bedroom, and low-maintenance living in a gated Riverview community. The front door opens to a private staircase, with the attached one-car garage located on the first floor and the full living space arranged upstairs.
High ceilings, fresh neutral finishes, and an open floor plan create a bright, comfortable interior. Updated wood-look LVP flooring runs throughout the main living and dining areas, while the kitchen features granite countertops, solid wood cabinetry, stainless steel appliances, generous workspace, and a casual dining area. Both bedrooms along with a flex room are located on the main living level, including a spacious primary suite with a walk-in closet.
A large, fully screened lanai extends the living space outdoors, offering plenty of room to relax or dine while overlooking the community surroundings. Villa Serena residents enjoy access to a clubhouse, swimming pool, fitness center, and landscaped common areas, with shopping, dining, I-75, and the Selmon Expressway nearby. Don’t miss your chance to see this home in person!
#TB8529638

RIVERVIEW

2223 KINGS PALACE DRIVE 00

2 Beds

2 Baths

1,700 Sq.Ft.

$299,999

MLS#: TB8529638
New on site 1 day ago
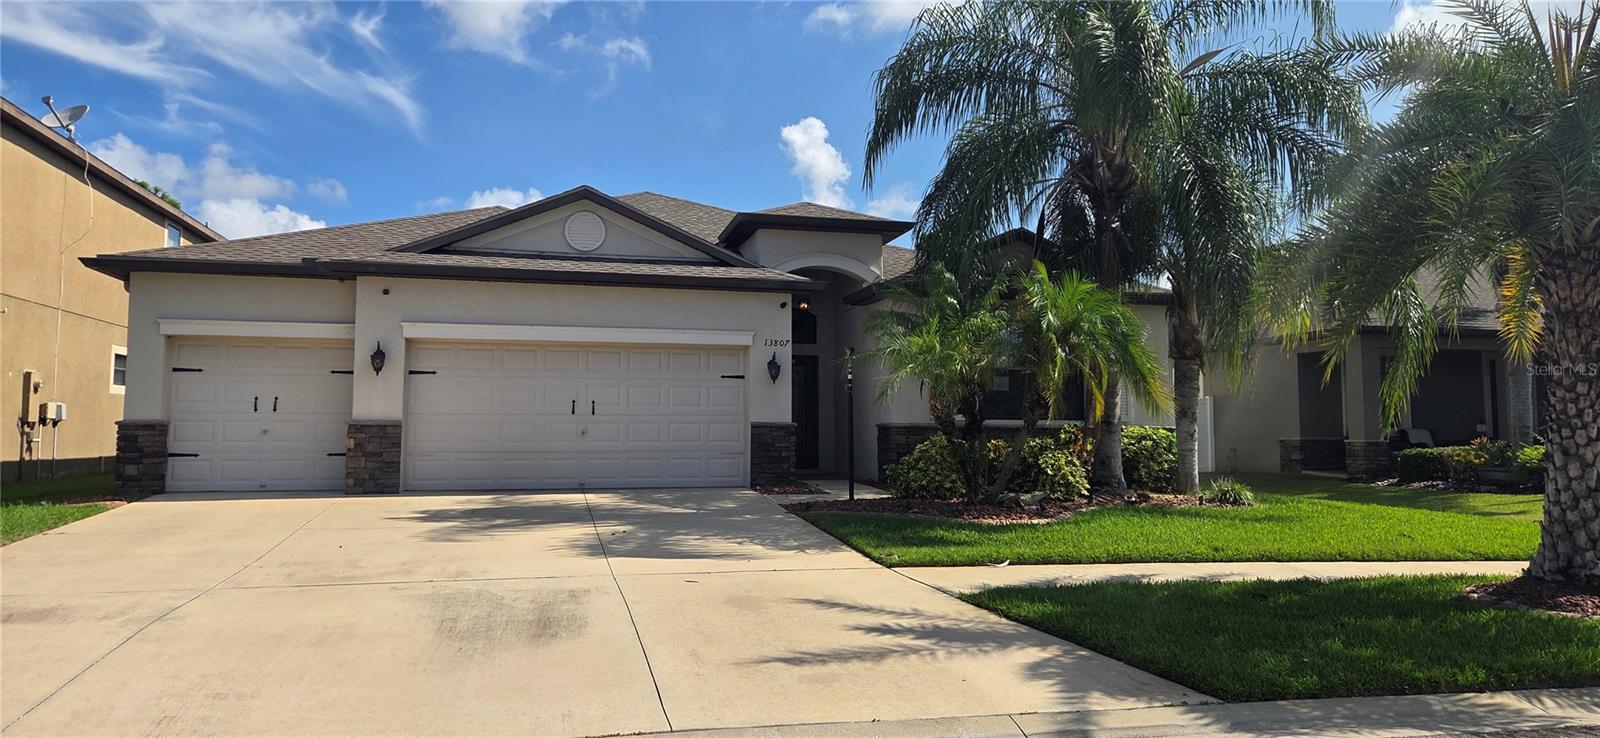
Welcome to this well-maintained 4-bedroom, 3-bath single-family home located on a quiet cul-de-sac in the desirable Stillwater neighborhood of South Fork. This spacious home features a popular triple-split bedroom floor plan with elegant formal living and dining rooms, along with a comfortable family room that opens seamlessly to the kitchen. The well-appointed kitchen offers a separate breakfast nook, center island with breakfast bar, double sink, wood cabinetry, granite countertops, and a complete suite of stainless steel appliances. Ceramic tile flooring extends throughout the living areas and all wet areas, while luxury vinyl plank flooring provides comfort and durability in the bedrooms. The primary bedroom suite features two walk-in closets, a spacious walk-in shower, and a private water closet. Ceiling fans are installed in all bedrooms and the family room for added comfort. Additional highlights include an inside laundry room with washer and dryer included, and an oversized 3-car garage with a utility sink. Triple sliding glass doors lead to a covered, screened lanai overlooking the private, partially fenced backyard. Residents of South Fork enjoy outstanding community amenities, including a clubhouse with event room, resort-style pool, playground, dog park, BBQ grilling stations, and basketball court. The annual CDD fee of $3,468 is included in the property taxes. Conveniently located near shopping, dining, schools, and major commuter routes, this home offers the perfect blend of comfort, functionality, and community living.
#L4963783

RIVERVIEW

13807 FELIX WILL ROAD

4 Beds

3 Baths

2,358 Sq.Ft.

$390,500

MLS#: L4963783
New on site 1 day ago
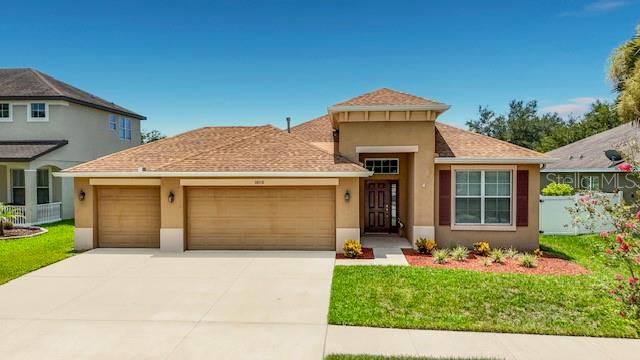
Welcome to 10110 Holland Road in the heart of Riverview, where comfort, style, and functionality come together in this beautifully maintained, move-in-ready home. Built in 2014, this spacious residence offers 3 bedrooms, 2 bathrooms, a versatile den/home office, and an oversized 3-car garage, providing plenty of room for today's lifestyle.

From the moment you arrive, you'll be impressed by the home's elegant curb appeal. A stunning rotunda entry accented with a beautiful chandelier creates a grand first impression and sets the tone for the thoughtfully designed interior. The open, split-bedroom floor plan provides both privacy and seamless flow, making it ideal for everyday living and entertaining.

The well-appointed kitchen is sure to impress with granite countertops, abundant wood cabinetry featuring crown molding, stainless steel appliances, recessed lighting, tile flooring, and a cozy breakfast nook overlooking the living space. The home is equipped with natural gas for the heating system and water heater, offering increased energy efficiency and lower utility costs. A gas connection is also available for the range, giving you the flexibility to upgrade from electric if desired.

The spacious great room is filled with natural light and features sliding curtain panels for added privacy. Open the pocket sliding glass doors to extend your living space onto the expansive 20-foot covered and screened lanai—the perfect place to enjoy your morning coffee, relax with family, or entertain guests year-round while overlooking the fenced backyard.

The private owner's suite is a true retreat, complete with dual walk-in closets, a luxurious en-suite bathroom featuring granite countertops, dual vanities, a relaxing garden tub, and a separate walk-in shower. Two generously sized secondary bedrooms are located on the opposite side of the home, offering privacy for family or guests, along with a full bathroom finished with granite countertops. The additional den provides the flexibility to serve as a home office, playroom, media room, or even a fourth bedroom option to fit your needs.

Additional features include hurricane shutters, window blinds throughout, extra storage in the back yard, a full irrigation system to keep the landscaping lush year-round, and a fully fenced backyard that's perfect for pets, play, or outdoor gatherings.

Conveniently located just minutes from I-75 and US-301, this home offers easy access to shopping, dining, schools, hospitals, Tampa, MacDill Air Force Base, and the area's beautiful Gulf Coast beaches. Combining an exceptional layout, quality finishes, energy-efficient features, and an unbeatable location, 10110 Holland Road is a home you'll be proud to call your own.

Schedule your private showing today and experience everything this exceptional Riverview home has to offer!
#TB8532520

RIVERVIEW

10110 HOLLAND ROAD

3 Beds

2 Baths

2,042 Sq.Ft.

$399,900

MLS#: TB8532520
New on site 1 day ago
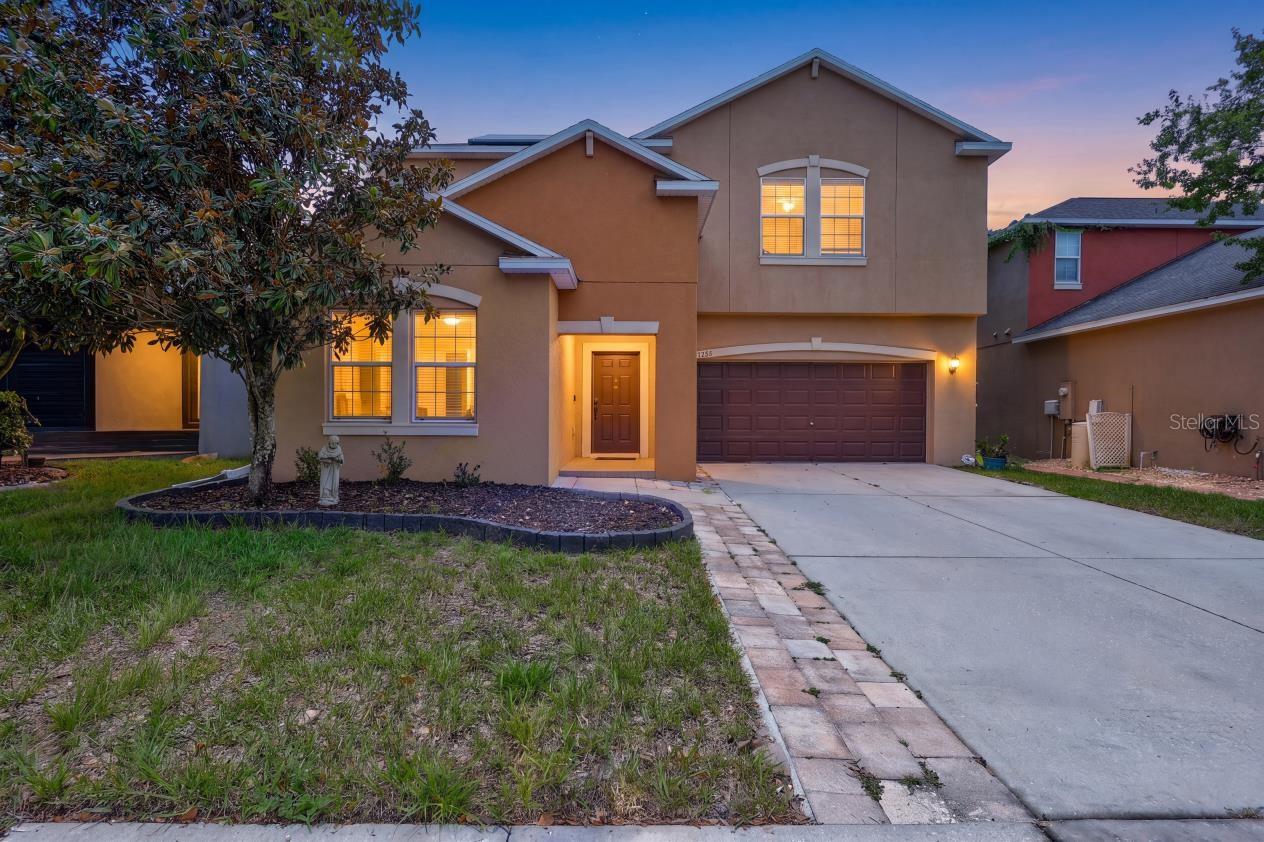
Short Sale. SHORT SALE – INCREDIBLE OPPORTUNITY! Welcome to this stunning 5-bedroom, 3-bath home located in the desirable gated community of The Enclave in Riverview. The beautiful open-concept layout offers exceptional living space and flexibility, including an ideal first-floor bedroom and full bath—perfect for guests or multigenerational living. 

At the heart of the home is a chef-inspired kitchen featuring a built-in beverage center and an impressive TRUE butler’s pantry—a dedicated room of its own offering exceptional prep and storage space.

Upstairs, retreat to the sprawling Primary Suite with dual walk-in closets and a spacious en suite featuring a garden tub, walk-in shower, dual vanities, and dressing area. A convenient pass-through provides access to the upstairs laundry center. The second floor also features a huge bonus loft, three additional bedrooms, and a secondary full bath, providing plenty of room for family, guests, a home office, or recreation space.

Sliding glass doors open to a beautiful pavered rear porch and fully fenced backyard, creating a wonderful extension of the home’s living and entertaining space. With its spacious floor plan, sought-after features, gated community setting, and tremendous potential, this short-sale opportunity is one you won’t want to miss! Solar Panels for energy bill savings!!!
#TB8531263

RIVERVIEW

11911 TWILIGHT DARNER PLACE

5 Beds

3 Baths

3,557 Sq.Ft.

$419,500

MLS#: TB8531263
New on site 1 day ago
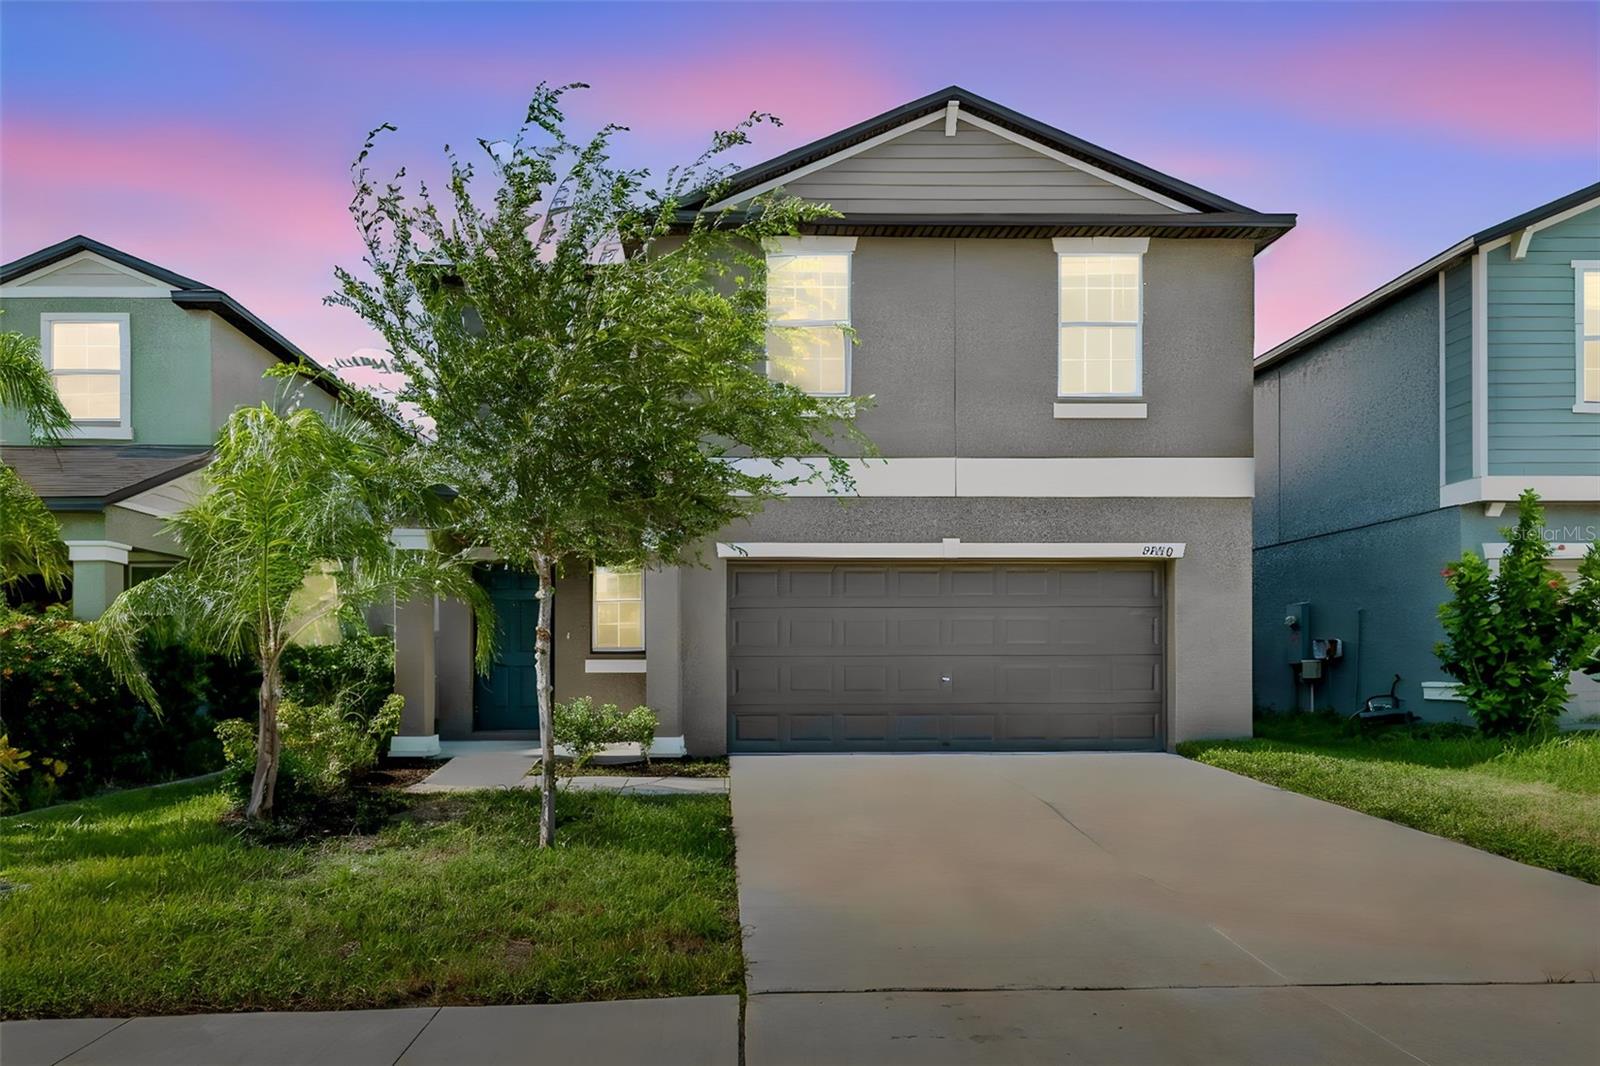
Welcome to this inviting two-story home designed with comfort, functionality, and everyday living in mind. The open-concept floor plan creates a seamless flow between the spacious living, dining, and kitchen areas, making it easy to prepare meals while staying connected with the rest of the home. The generously sized kitchen offers abundant cabinet and countertop space, plus a convenient pantry closet for additional storage.

Just inside the entrance, a well-placed half bathroom provides added convenience for visitors and everyday use without disrupting the privacy of the upstairs living spaces.

Upstairs, you'll find all of the bedrooms, creating a comfortable separation between entertaining and private living. The spacious primary suite features a walk-in closet and a private en-suite bathroom, while the additional bedrooms offer generous space and flexibility for a variety of needs, including guest accommodations, a home office, or hobbies.

Step outside to enjoy the expansive, fully fenced backyard, offering plenty of room for outdoor dining, barbecues, gardening, recreation, or simply relaxing in your own private outdoor space.

Conveniently located just off I-75, this home provides easy access to shopping, restaurants, movie theaters, and major retailers, making daily errands and entertainment a breeze. Enjoy being just minutes from Gardenville Beach while also benefiting from nearby parks, recreation, and highly regarded schools. Combining spacious indoor living, a large private backyard, and an excellent location, this home is ready to welcome its next owner.
#TB8529879

RIVERVIEW

9920 SPANISH LIME COURT

4 Beds

2 Baths

1,925 Sq.Ft.

$370,000

MLS#: TB8529879
New on site 1 day ago
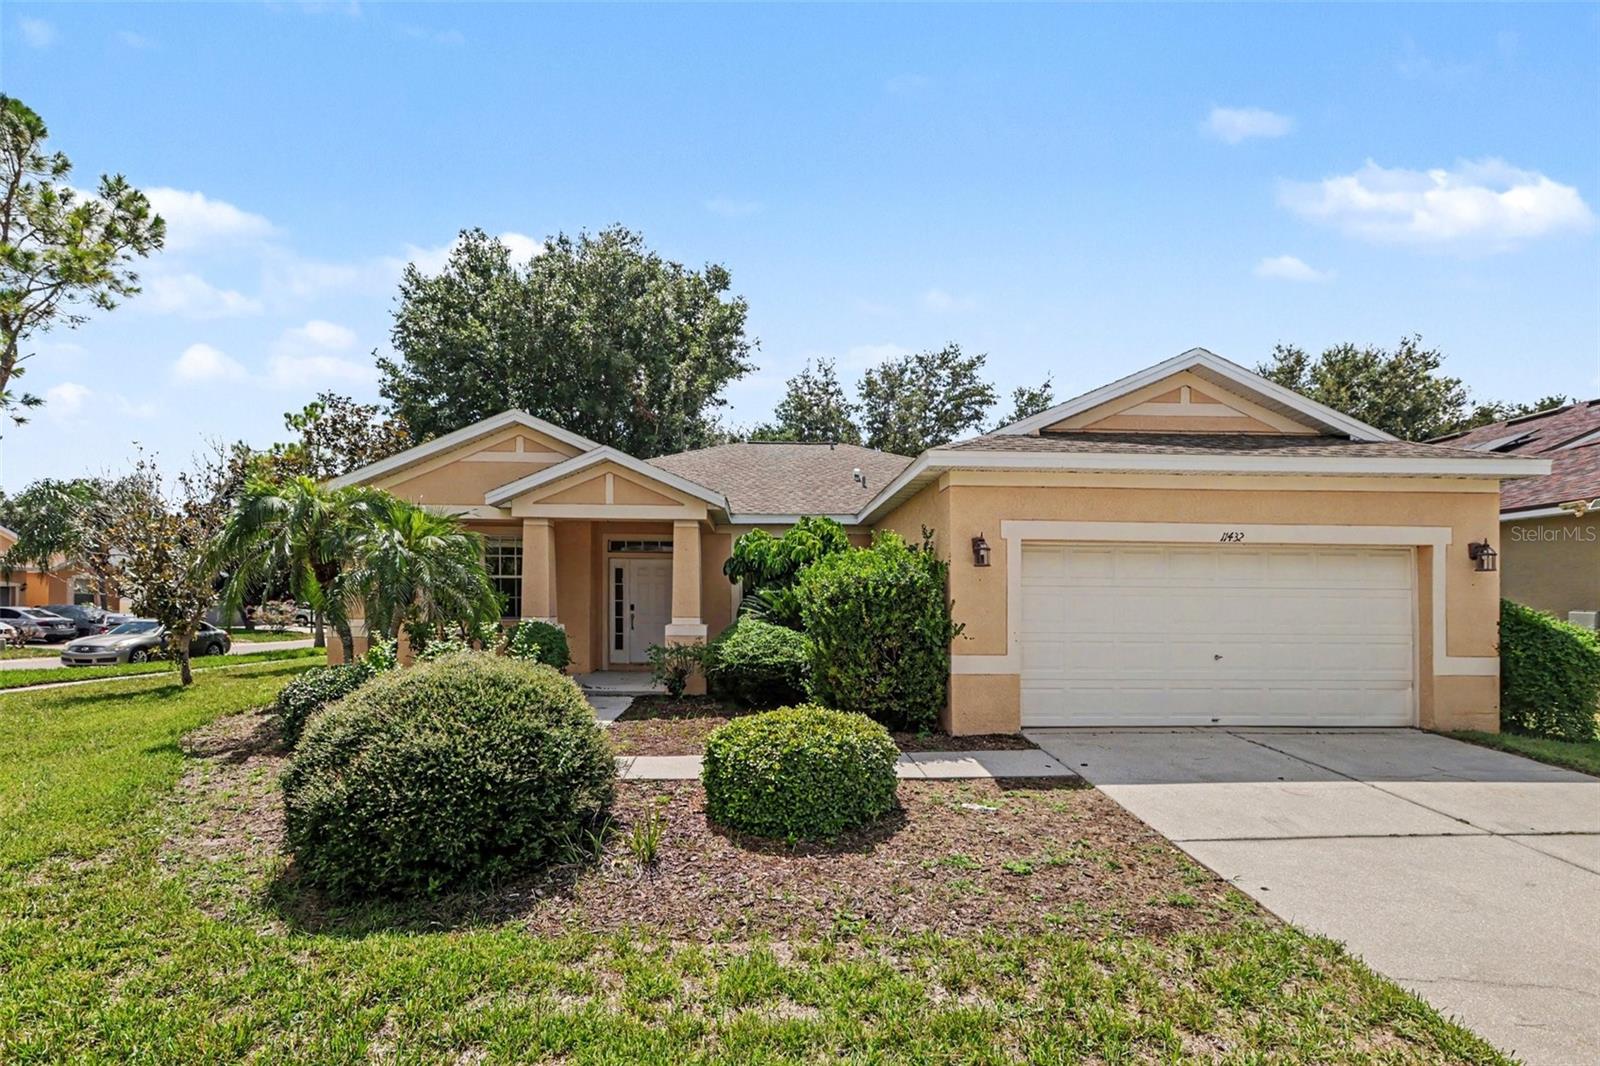
This exceptional 4-bedroom, 2-bathroom single-story home beautifully combines effortless, stairs-free living with a highly practical layout and an attached 2-car garage. The heart of the home highlights a modern kitchen fully outfitted with a sleek suite of stainless steel appliances, offering a clean and stylish setup for daily meal prep. Thoughtfully designed for durability and comfort, the main living space features easy-to-maintain tile flooring in common areas, while plush carpeting in the bedrooms ensures warmth and cozy relaxation underfoot. Meticulously maintained throughout, this inviting residence offers a fantastic blend of functional style and everyday comfort.
#O6427845

RIVERVIEW

11432 LAUREL BROOK COURT

4 Beds

2 Baths

1,802 Sq.Ft.

$324,900

MLS#: O6427845

 - property

Send a message

Message successfully sent.

Your message

What is 3 + 4 ?

Reason for contacting?

I agree to receive email communication and understand I can unsubscribe at any time.

I agree to be contacted by The Graf Group of Coldwell Banker via call, email, and text for real estate services. To opt out, you can reply 'stop' at any time or reply 'help' for assistance. You can also click the unsubscribe link in the emails. Message and data rates may apply. Message frequency may vary. Privacy Policy

Sign Out

Virtual Assistant

Would you like to take the next step with this property? We can help you schedule a showing or virtual tour, or send you more details.

Yes, I would like more information.

Thank You for Your Reply, One of Our Agents will contact you as soon as possible

No, maybe later.

Thank you, you can always contact me via email, phone number or through the contact form.

Realhub AI

Lucy - Your AI-Powered Realtor

Update Your Temporary Password

Personalize your search

Enter your email and we'll notify you immediately when new listings match what you're looking for.

or enter email address

Already have an account ? Login here

Continue your home search

I agree to receive communications and understand I can unsubscribe at any time.

I agree to be contacted by The Graf Group of Coldwell Banker via call, email, and text for real estate services. To opt out, you can reply 'stop' at any time or reply 'help' for assistance. You can also click the unsubscribe link in the emails. Message and data rates may apply. Message frequency may vary. Privacy Policy

Already have an account ? Login here

We use cookies

We use cookies primarily for analytics to enhance your experience. By accepting, you agree to our use of these cookies. You can manage your preferences or learn more about our cookies policy.