.webp?size=346x80)
- Properties
- Meet our agents
- Communities
- Market Report
- Home Value
- Calculator
Property
Beds
4
Full Baths
3
1/2 Baths
None
Year Built
2016
Sq.Footage
2,358
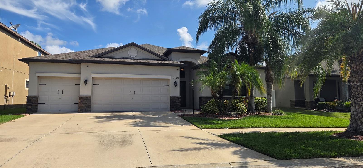
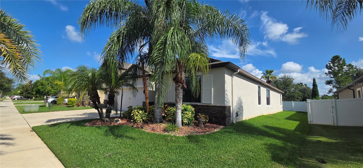
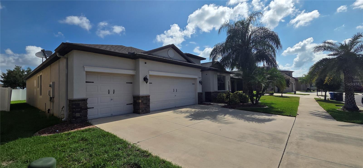
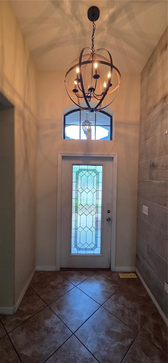
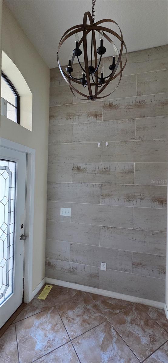
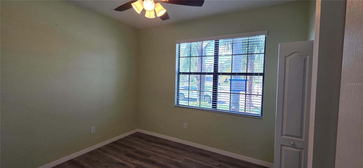
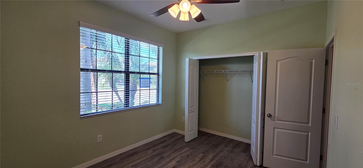
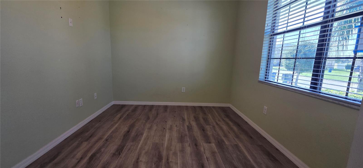
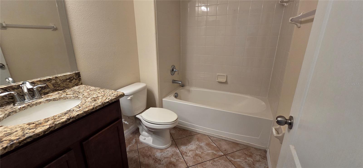
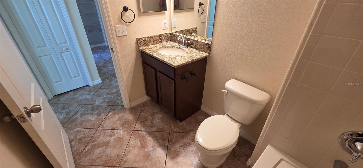
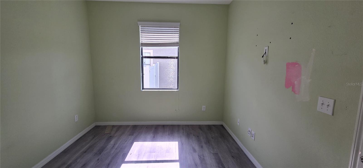
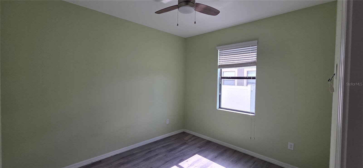
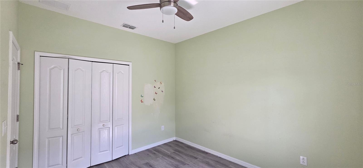
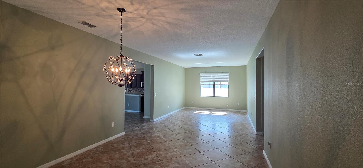
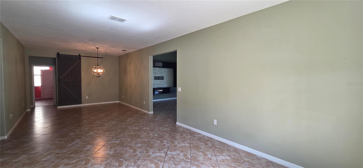
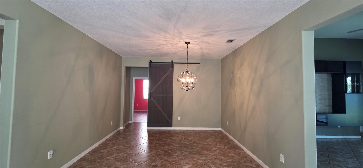
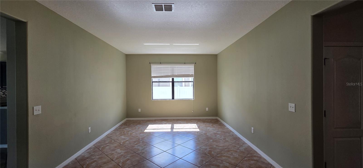
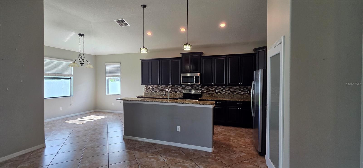
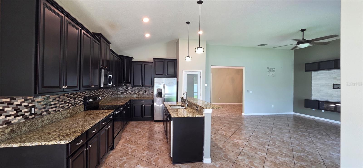
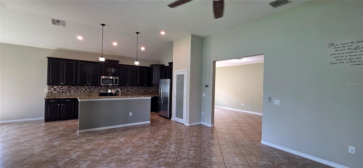
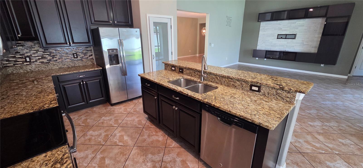
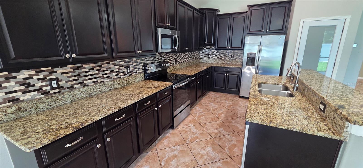
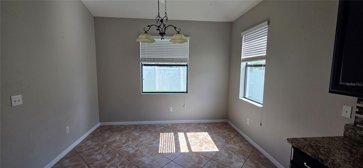
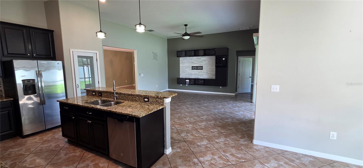
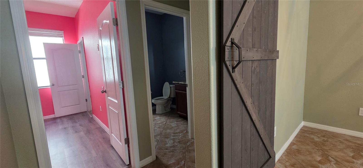
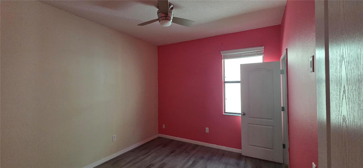
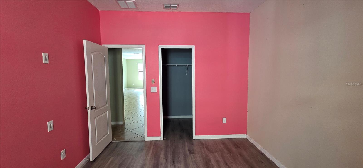
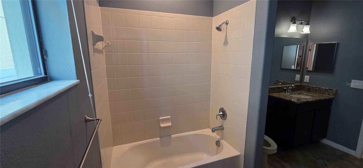
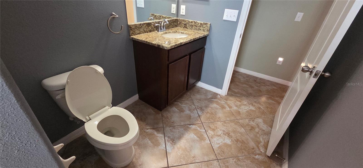
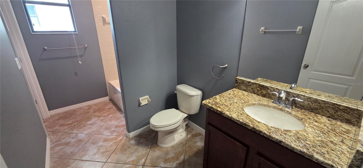
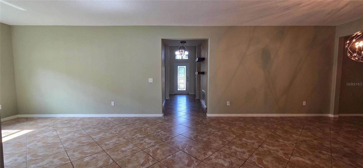
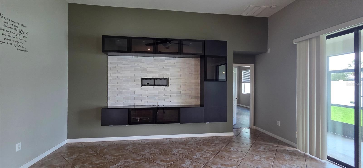
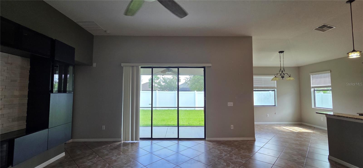
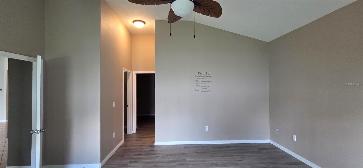
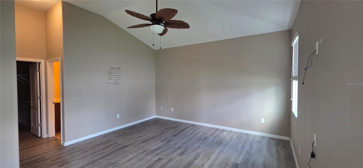
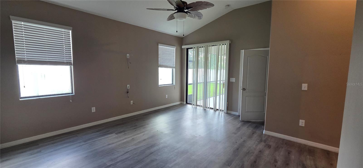
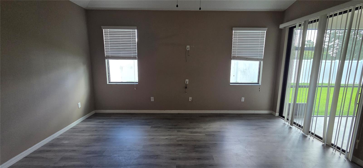
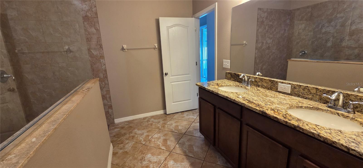
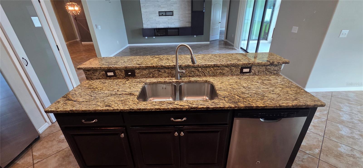
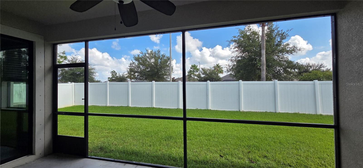
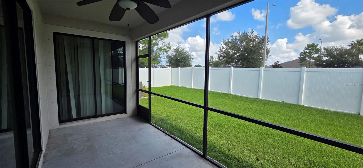
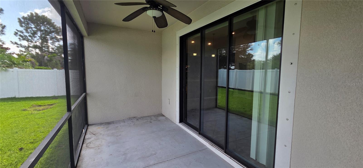
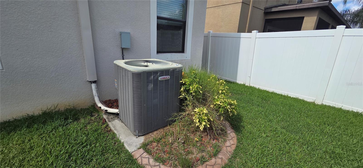
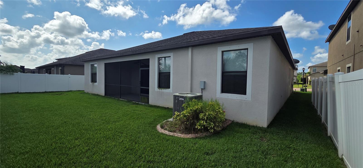
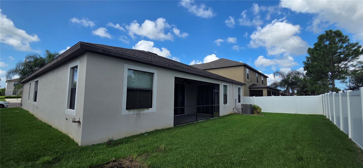
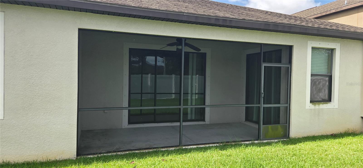
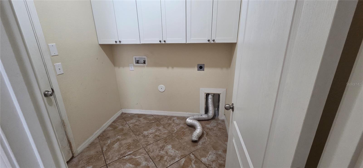
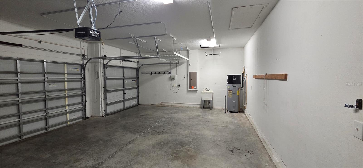
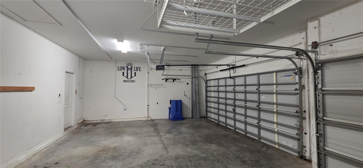
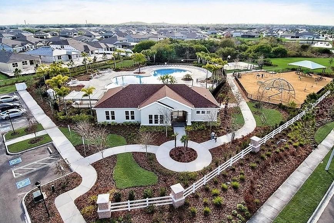
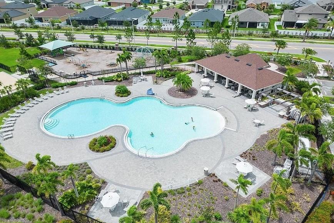
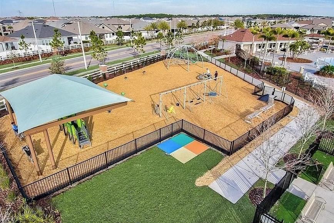
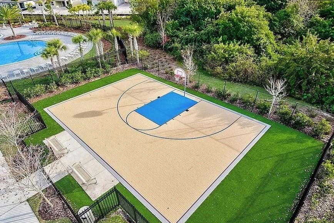
Welcome to this well-maintained 4-bedroom, 3-bath single-family home located on a quiet cul-de-sac in the desirable Stillwater neighborhood of South Fork. This spacious home features a popular triple-split bedroom floor plan with elegant formal living and dining rooms, along with a comfortable family room that opens seamlessly to the kitchen. The well-appointed kitchen offers a separate breakfast nook, center island with breakfast bar, double sink, wood cabinetry, granite countertops, and a complete suite of stainless steel appliances. Ceramic tile flooring extends throughout the living areas and all wet areas, while luxury vinyl plank flooring provides comfort and durability in the bedrooms. The primary bedroom suite features two walk-in closets, a spacious walk-in shower, and a private water closet. Ceiling fans are installed in all bedrooms and the family room for added comfort. Additional highlights include an inside laundry room with washer and dryer included, and an oversized 3-car garage with a utility sink. Triple sliding glass doors lead to a covered, screened lanai overlooking the private, partially fenced backyard. Residents of South Fork enjoy outstanding community amenities, including a clubhouse with event room, resort-style pool, playground, dog park, BBQ grilling stations, and basketball court. The annual CDD fee of $3,468 is included in the property taxes. Conveniently located near shopping, dining, schools, and major commuter routes, this home offers the perfect blend of comfort, functionality, and community living.
Features & Amenities
Interior
-
Other Interior Features
Built-in Features, Eat-in Kitchen, High Ceilings, Open Floorplan, Stone Counters, Walk-In Closet(s)
-
Total Bedrooms
4
-
Bathrooms
3
-
Cooling YN
YES
-
Cooling
Central Air
-
Fireplace YN
NO
-
Heating YN
YES
-
Heating
Central, Electric, Heat Pump
-
Pet friendly
Yes
Exterior
-
Garage
Yes
-
Garage spaces
3
-
Construction Materials
Block, Stone, Stucco
-
Other Exterior Features
Private Yard
-
Parking
Driveway, Attached
-
Patio and Porch Features
Covered, Enclosed, Rear Porch, Screened
-
Pool
No
-
Waterfront YN
NO
Area & Lot
-
Lot Features
Cul-De-Sac
-
Lot Size(acres)
0.14
-
Lot Size(square feet)
6,050
-
Property Type
Residential
-
Property Sub Type
Single Family Residence
Price
-
Sales Price
$390,500
-
Tax Amount
$9,979.45
-
Sq. Footage
2,358
-
Price/SqFt
$165
HOA
-
Association
YES
-
Association Fee
$164
-
Association Fee Frequency
Annually
-
Association Fee Includes
N/A
-
Total Monthly Fees
$13.67
School District
-
Elementary School
Summerfield Crossing Elementary
-
Middle School
Eisenhower-HB
-
High School
Sumner High School
Property Features
-
Stories
1
-
New Construction
NO
-
Foundation Details
Slab
-
Ownership
Fee Simple
-
Senior Community YN
NO
-
Sewer
Public Sewer
-
Tax Lot
4
-
Water Source
Public
Schedule a Showing
Showing scheduled successfully.
Mortgage calculator
Estimate your monthly mortgage payment, including the principal and interest, property taxes, and HOA. Adjust the values to generate a more accurate rate.
Your payment
Principal and Interest:
$
Property taxes:
$
HOA fees:
$
Total loan payment:
$
Total interest amount:
$
Location
County
Hillsborough
Elementary School
Summerfield Crossing Elementary
Middle School
Eisenhower-HB
High School
Sumner High School
Listing Courtesy of Pat Pearson , VIEWPOINT VALUE REALTY
RealHub Information is provided exclusively for consumers' personal, non-commercial use, and it may not be used for any purpose other than to identify prospective properties consumers may be interested in purchasing. All information deemed reliable but not guaranteed and should be independently verified. All properties are subject to prior sale, change or withdrawal. RealHub website owner shall not be responsible for any typographical errors, misinformation, misprints and shall be held totally harmless.

Executive Assistant
Emil Garinga
Call Emil today to schedule a private showing.

* Listings on this website come from the FMLS IDX Compilation and may be held by brokerage firms other than the owner of this website. The listing brokerage is identified in any listing details. Information is deemed reliable but is not guaranteed. If you believe any FMLS listing contains material that infringes your copyrighted work please click here to review our DMCA policy and learn how to submit a takedown request.© 2024 FMLS.
Related Properties
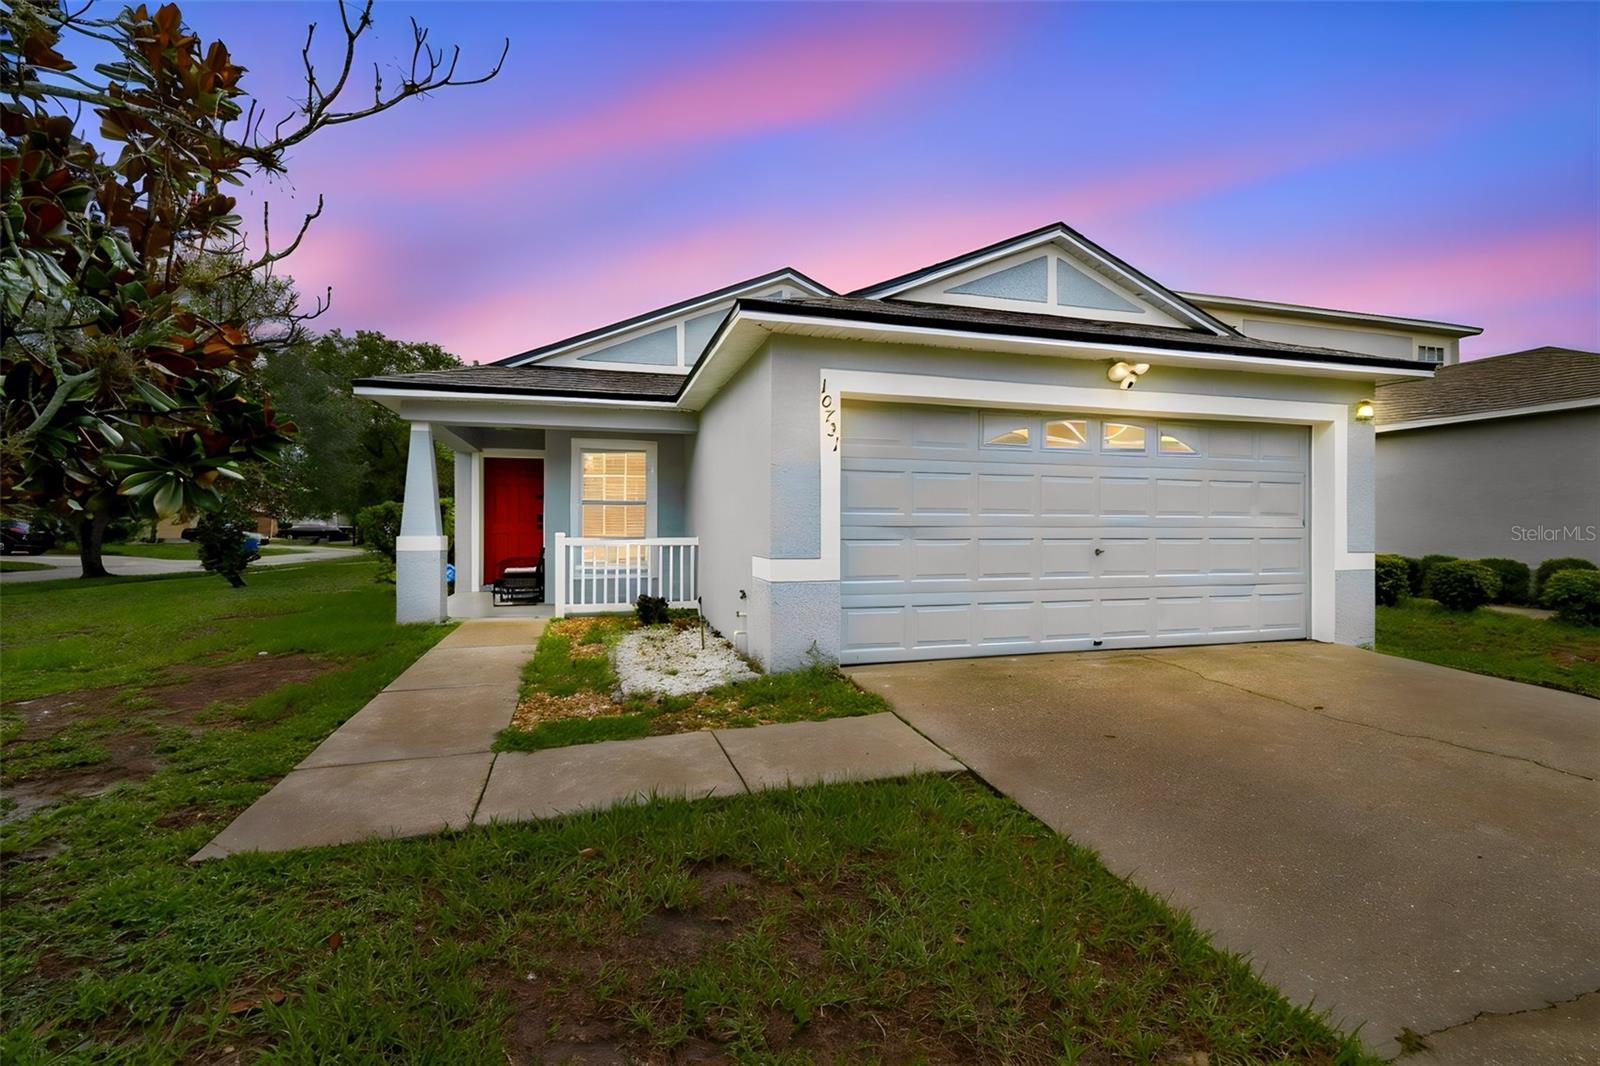
RIVERVIEW
10731 NAVIGATION DRIVE
3 Beds
2 Baths
1,471 Sq.Ft.
$325,000
MLS#: TB8532295
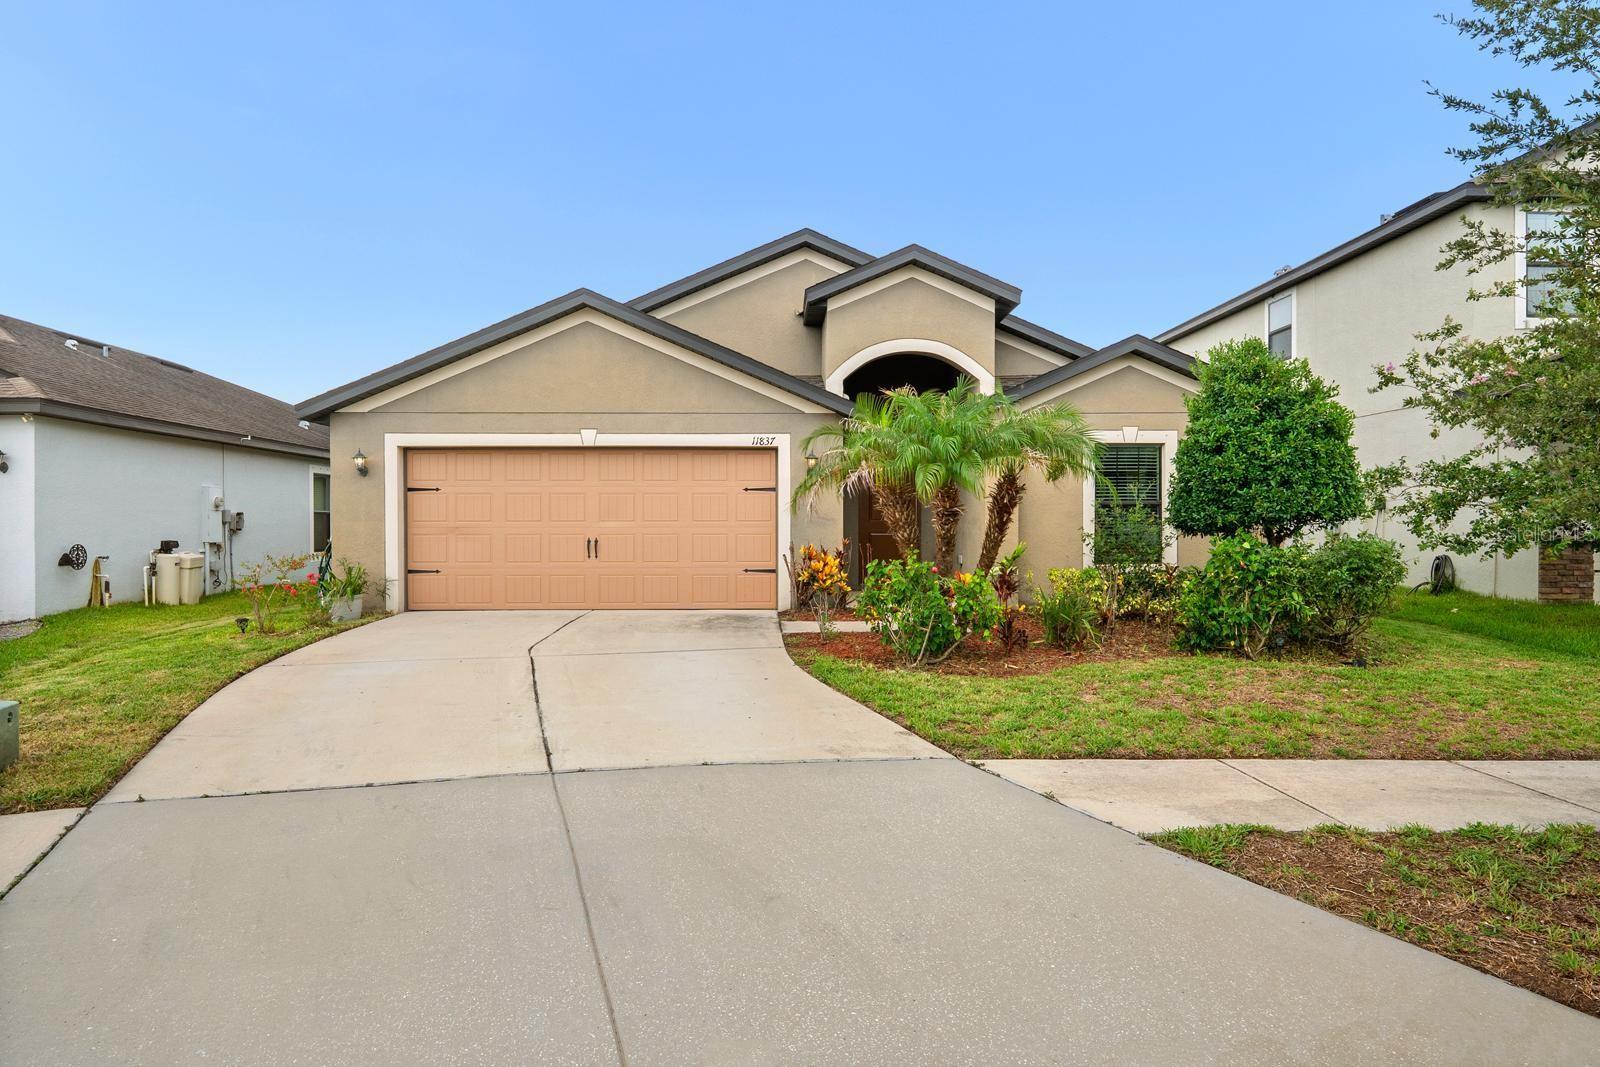
RIVERVIEW
11837 THICKET WOOD DRIVE
4 Beds
2 Baths
1,884 Sq.Ft.
$333,000
MLS#: TB8531343
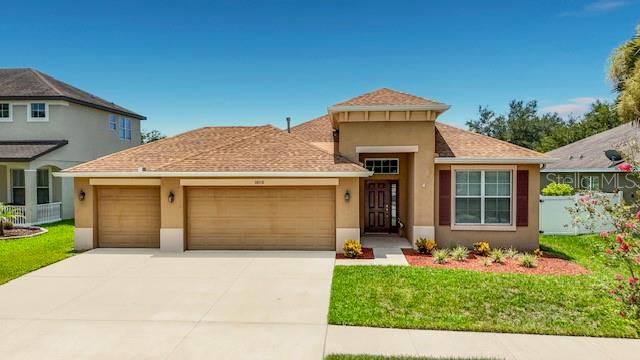
RIVERVIEW
10110 HOLLAND ROAD
3 Beds
2 Baths
2,042 Sq.Ft.
$399,900
MLS#: TB8532520
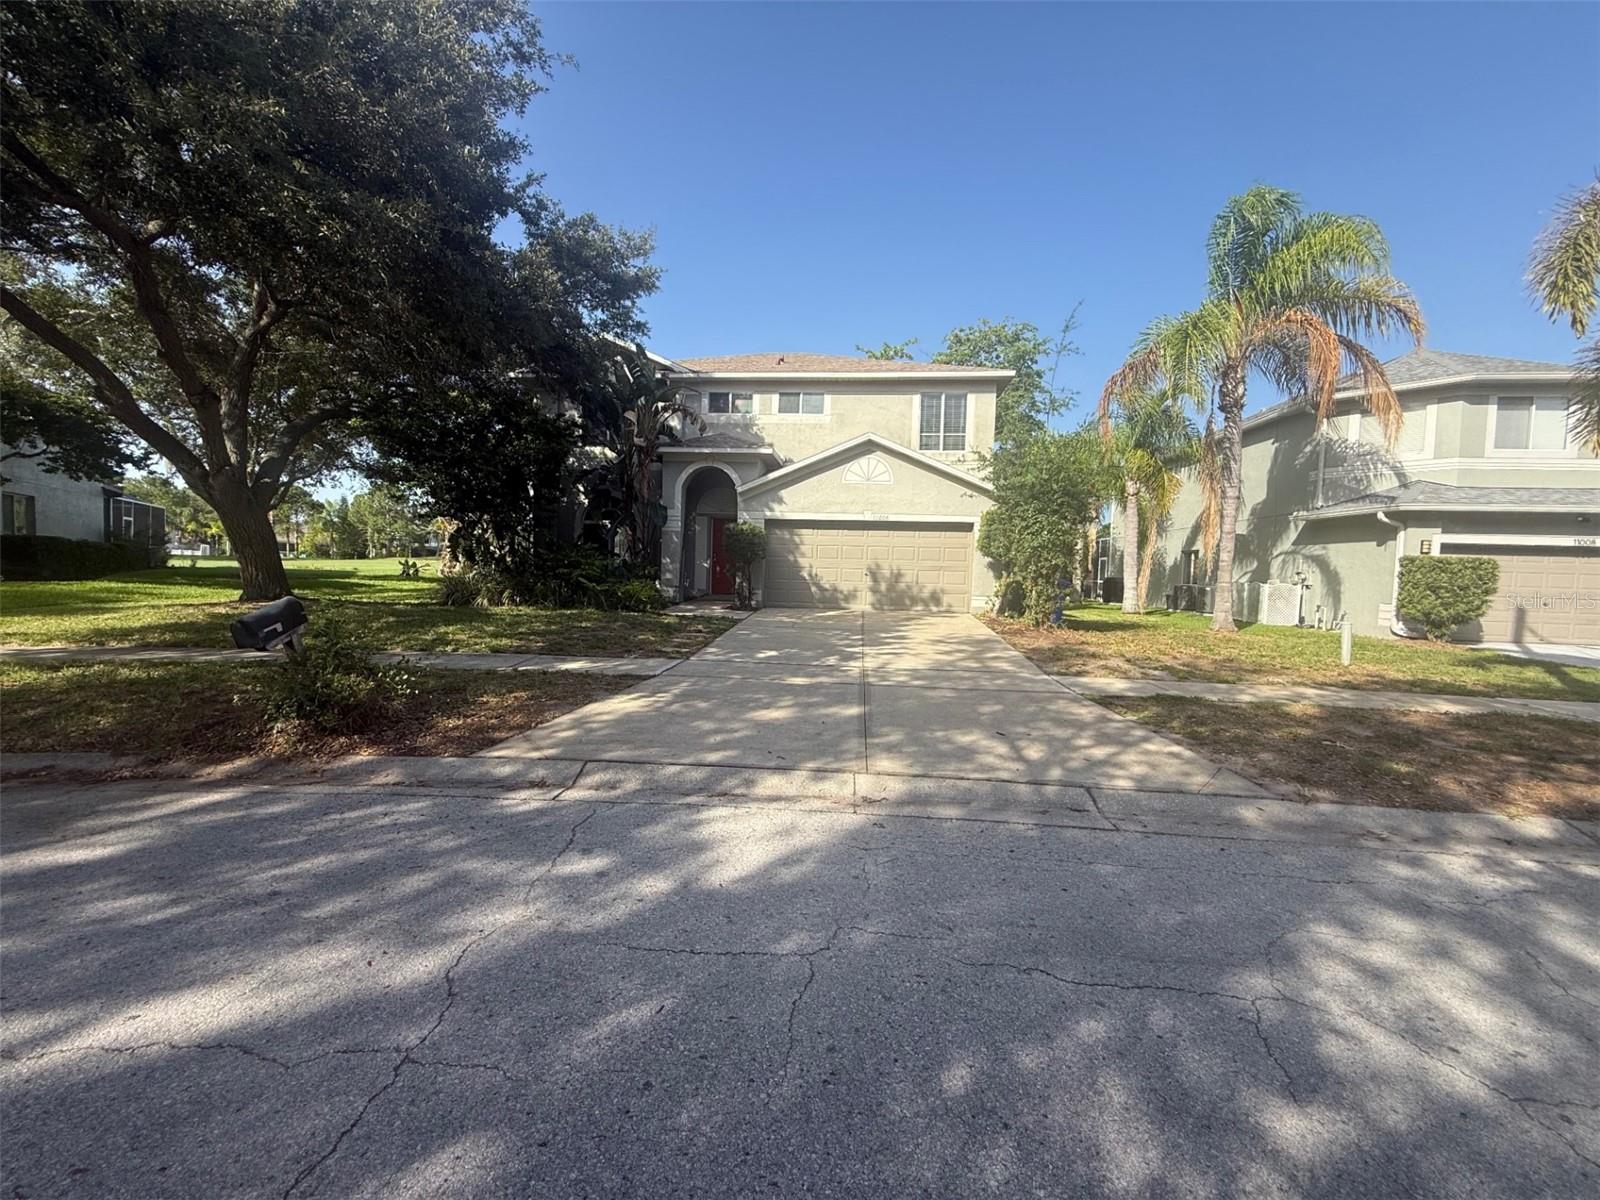
RIVERVIEW
11006 SAILBROOKE DRIVE
3 Beds
2 Baths
2,430 Sq.Ft.
$349,900
MLS#: O6424353
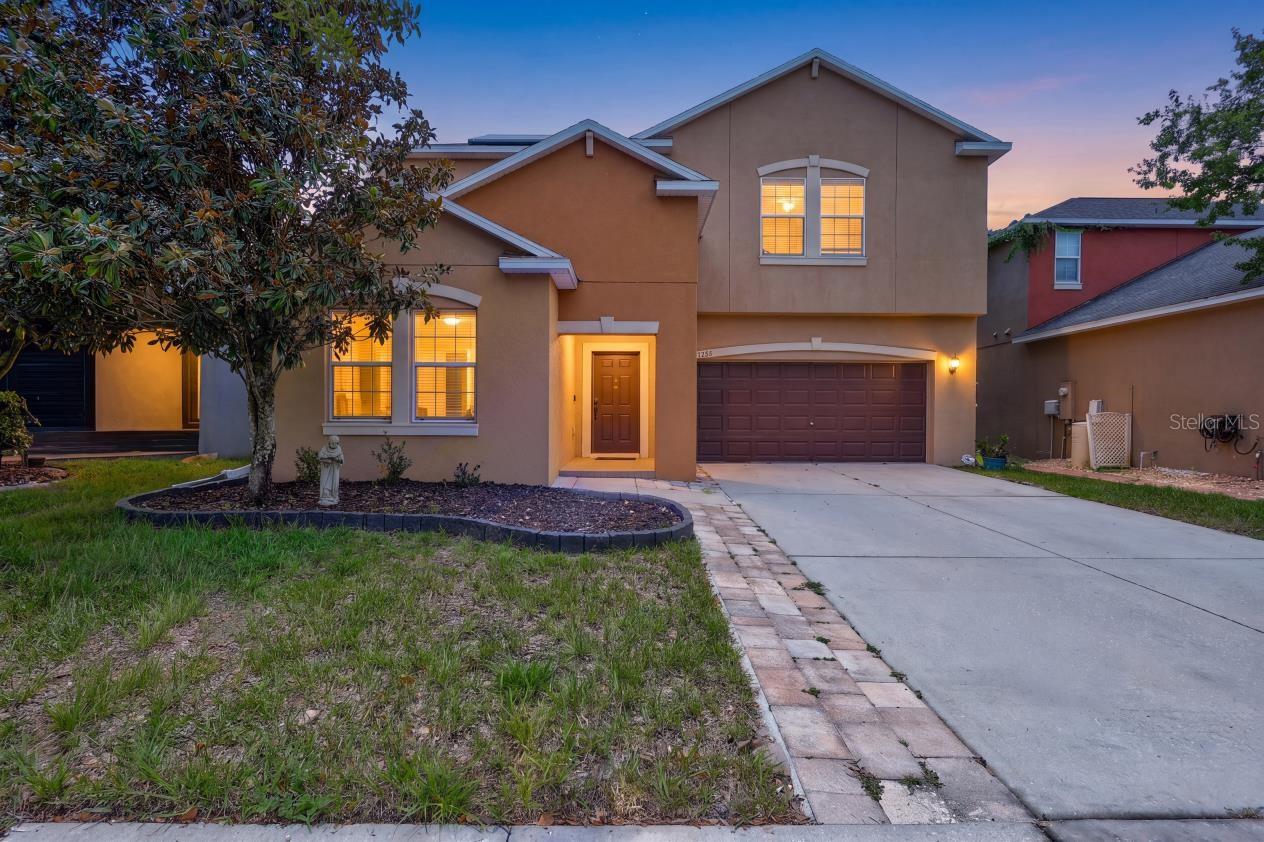
RIVERVIEW
11911 TWILIGHT DARNER PLACE
5 Beds
3 Baths
3,557 Sq.Ft.
$419,500
MLS#: TB8531263
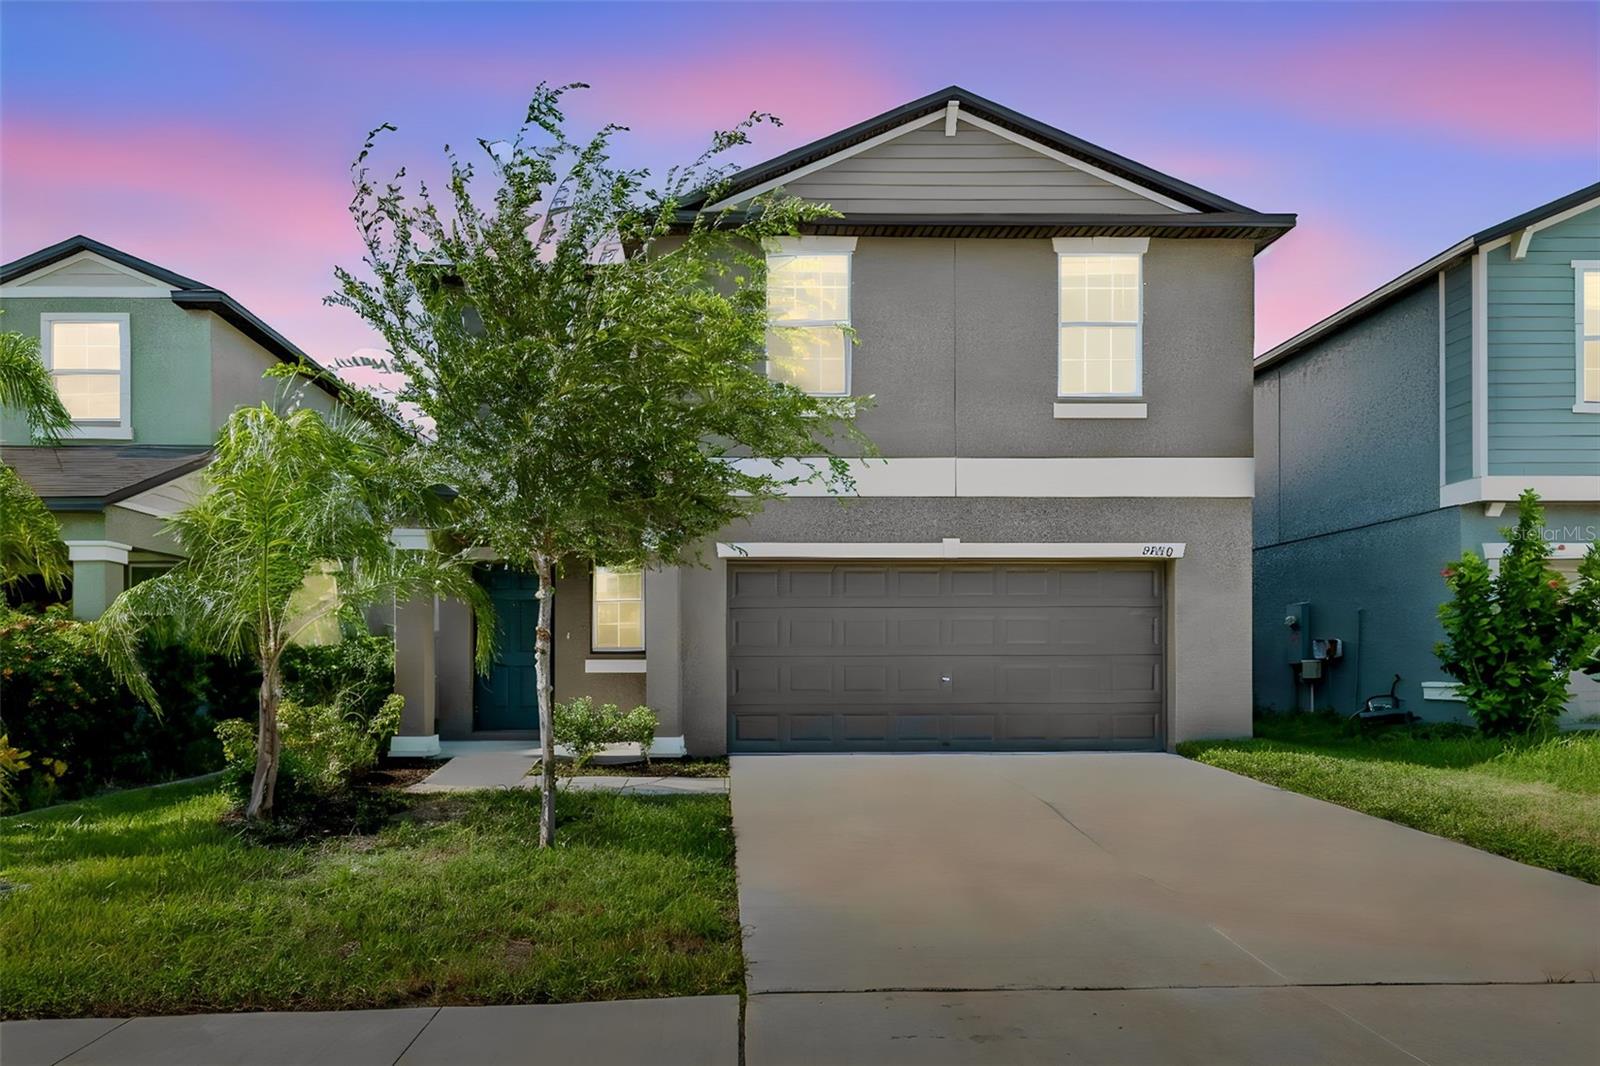
RIVERVIEW
9920 SPANISH LIME COURT
4 Beds
2 Baths
1,925 Sq.Ft.
$370,000
MLS#: TB8529879
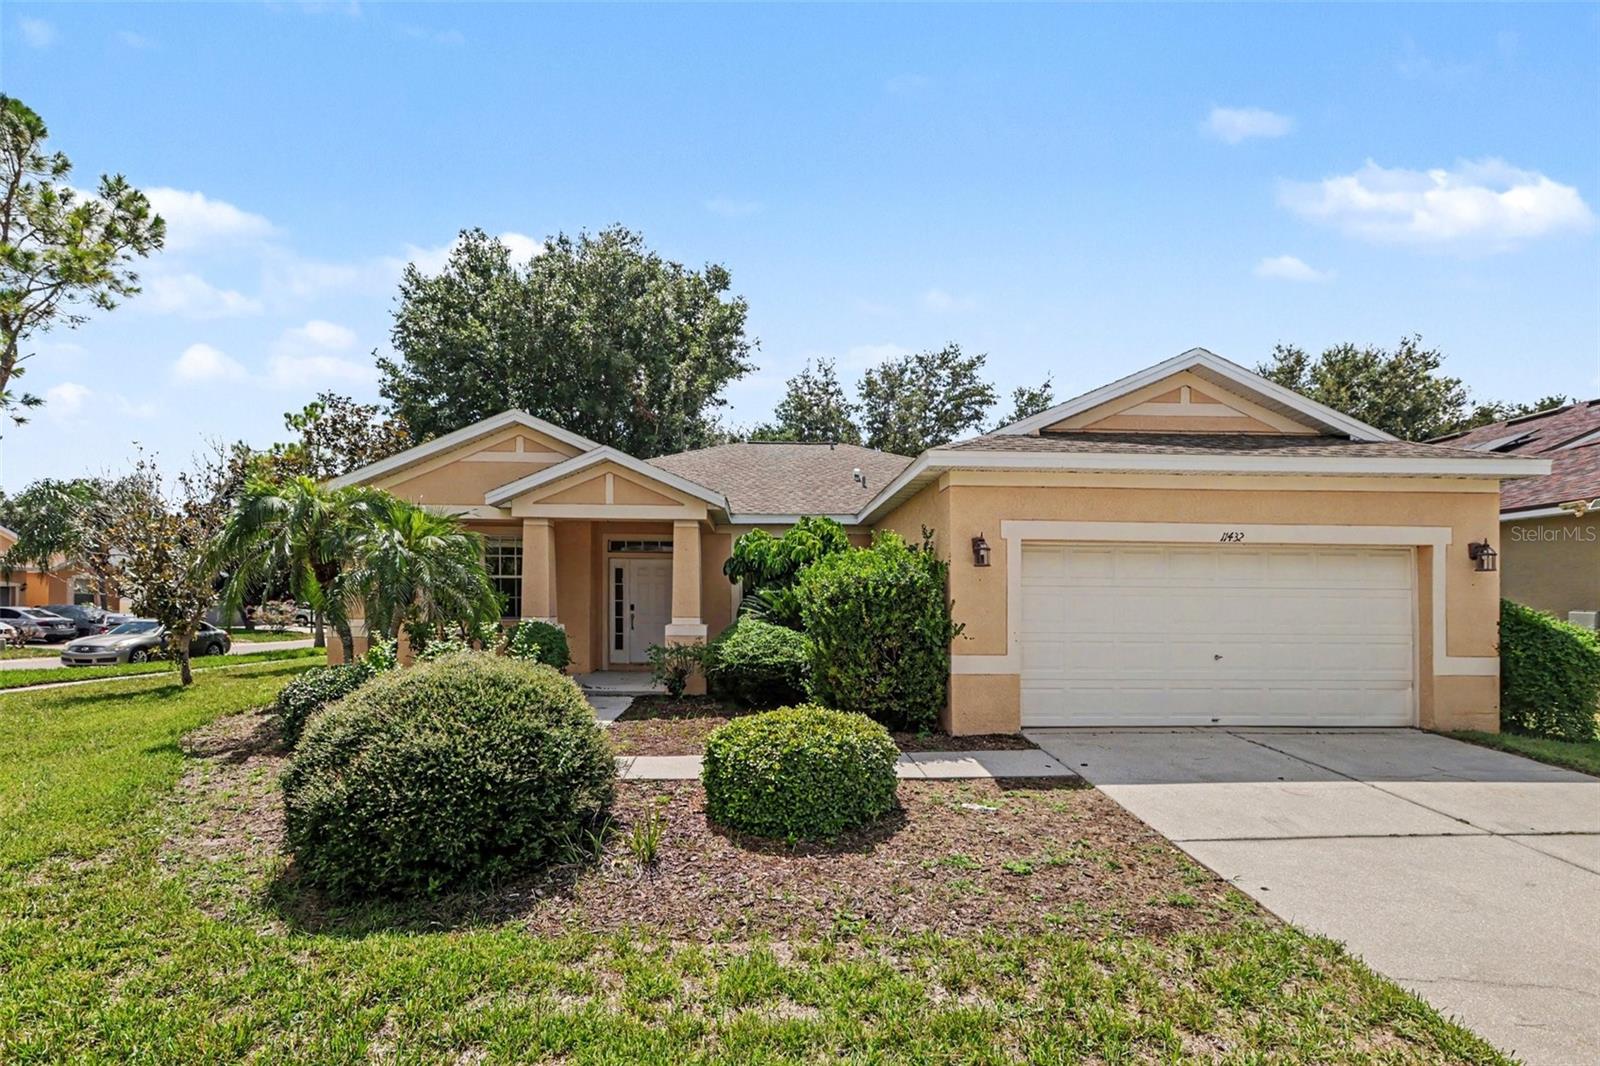
RIVERVIEW
11432 LAUREL BROOK COURT
4 Beds
2 Baths
1,802 Sq.Ft.
$324,900
MLS#: O6427845
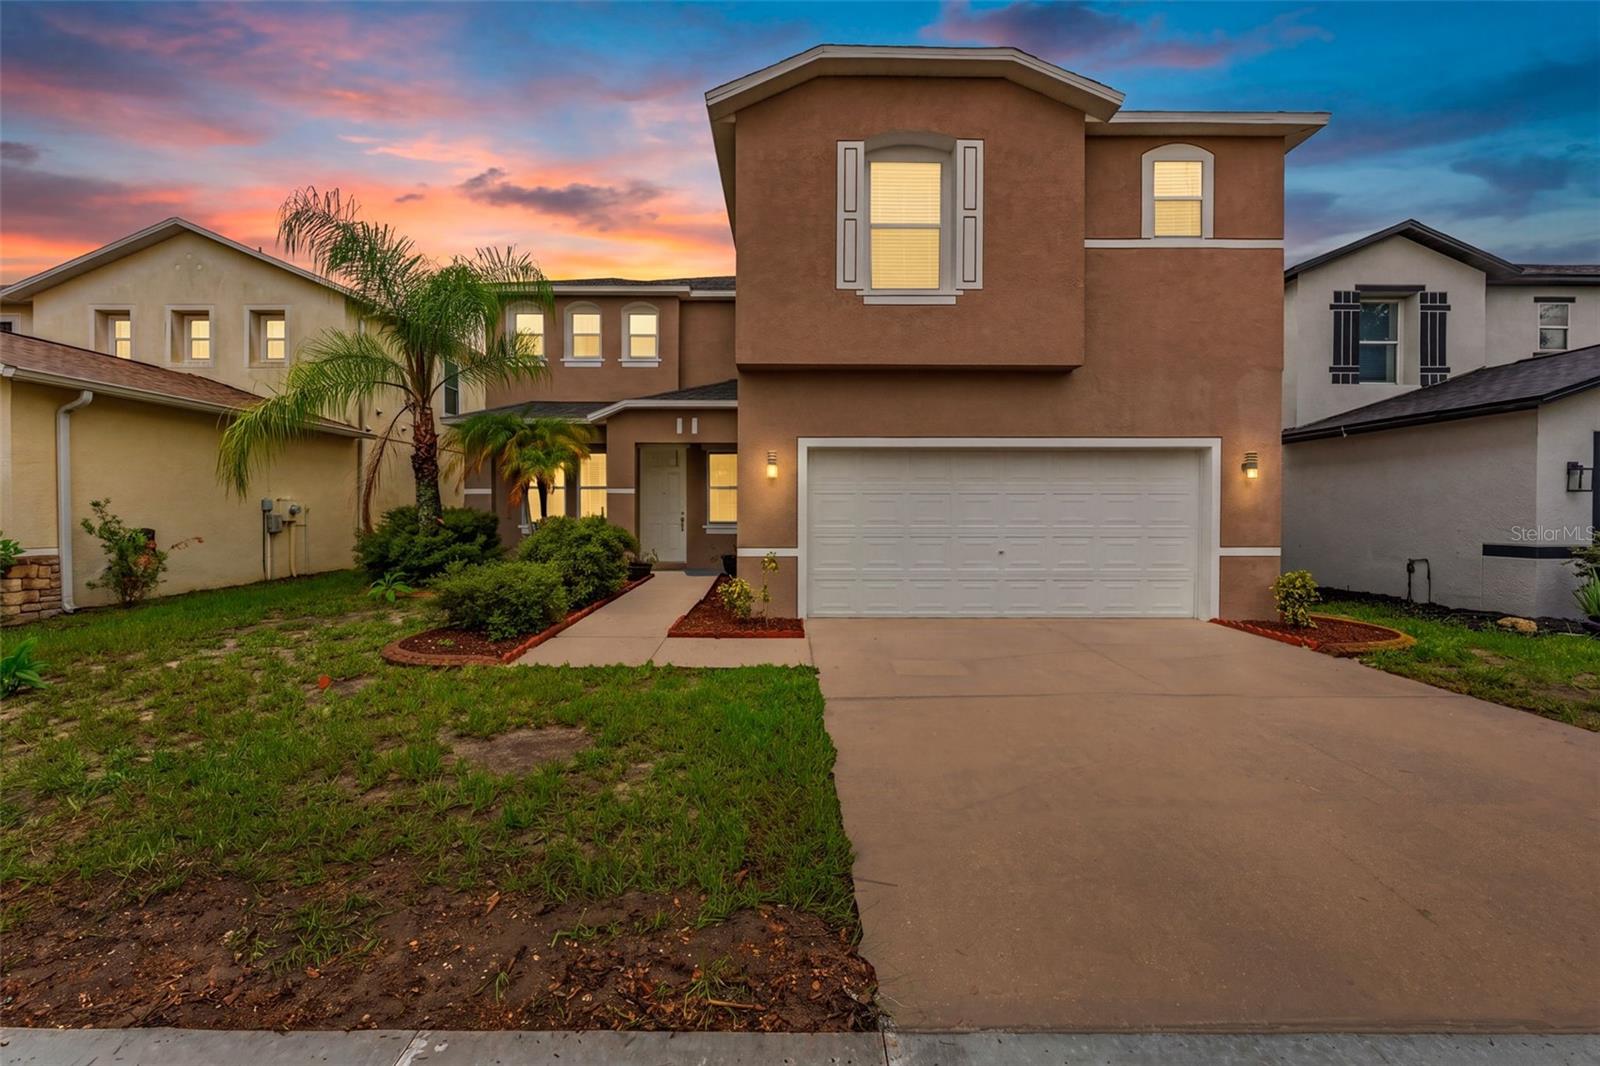
RIVERVIEW
10319 BOYETTE CREEK BOULEVARD
4 Beds
2 Baths
3,540 Sq.Ft.
$459,900
MLS#: TB8531902
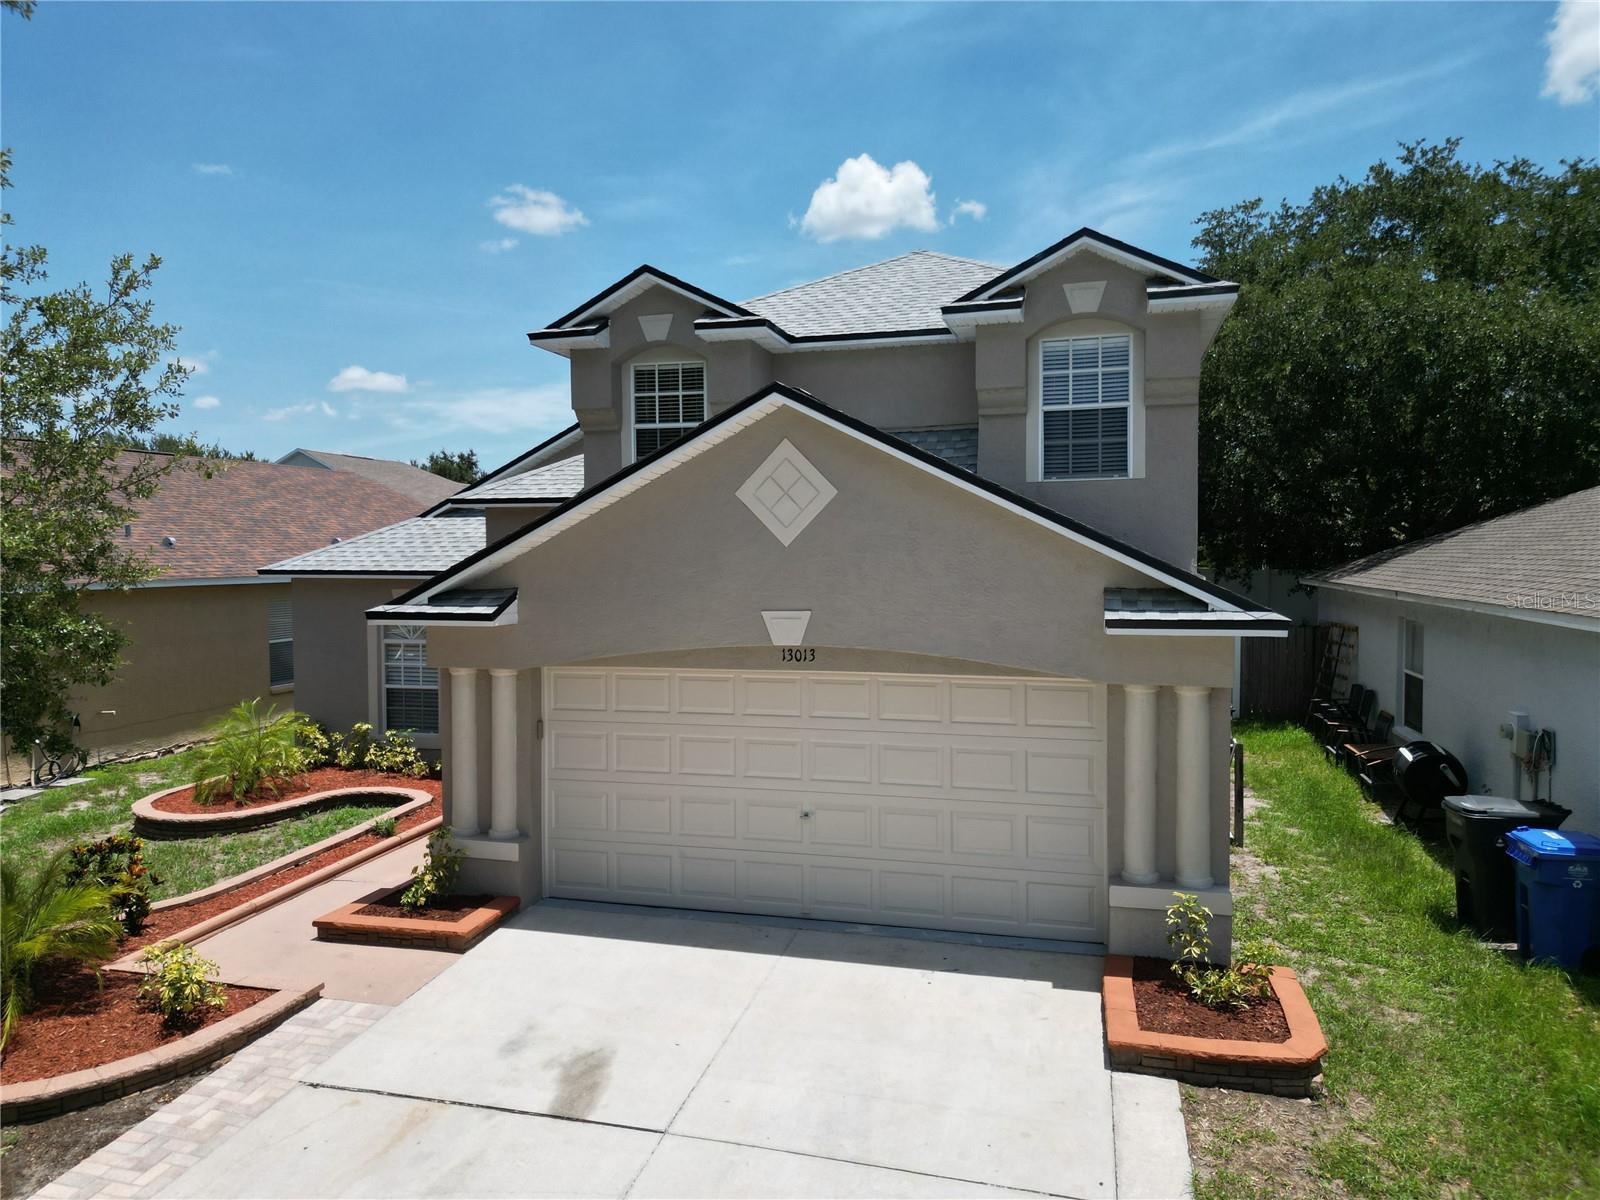
RIVERVIEW
13013 TRIBUTE DRIVE
3 Beds
2 Baths
1,802 Sq.Ft.
$345,000
MLS#: TB8531626
