.webp?size=346x80)
- Properties
- Meet our agents
- Communities
- Market Report
- Home Value
- Calculator
Property
Beds
2
Full Baths
2
1/2 Baths
None
Year Built
2007
Sq.Footage
1,700
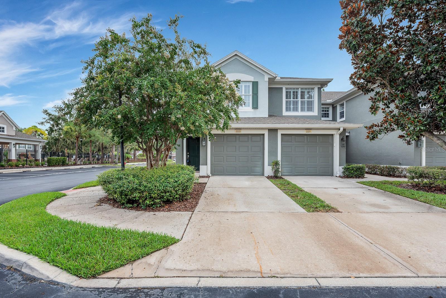
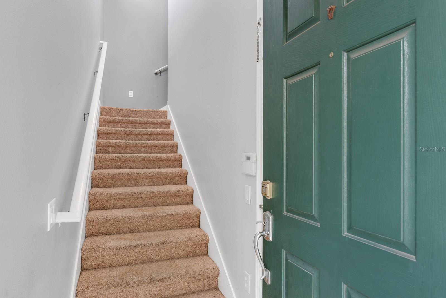
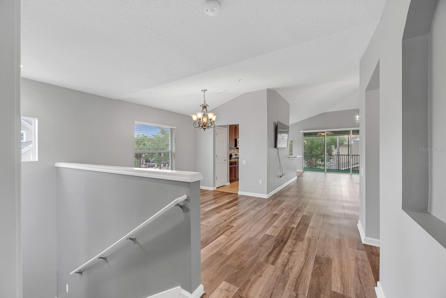
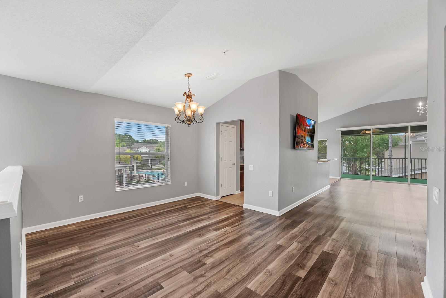
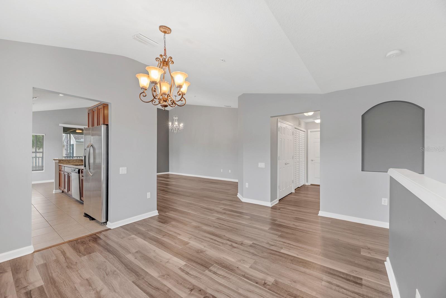
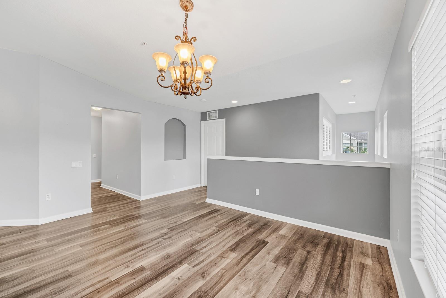
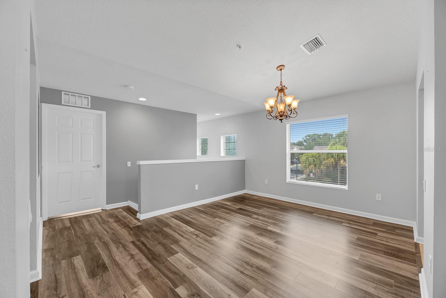
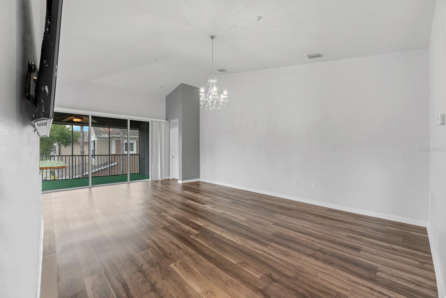
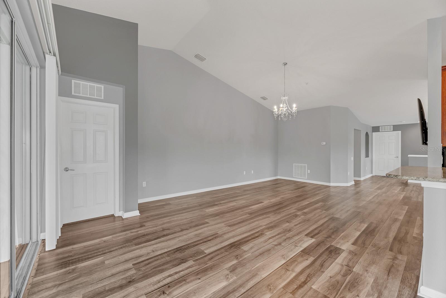
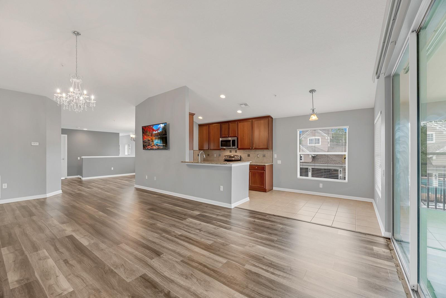
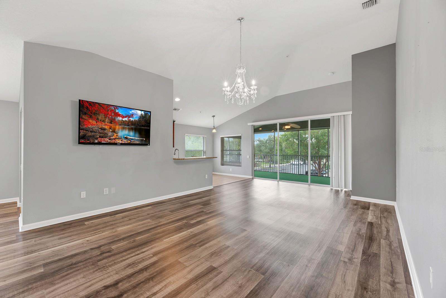
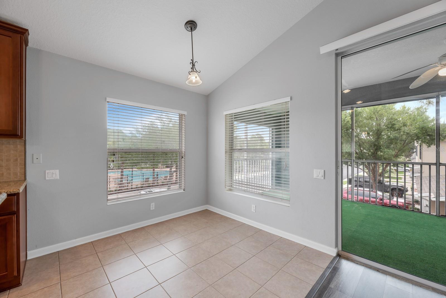
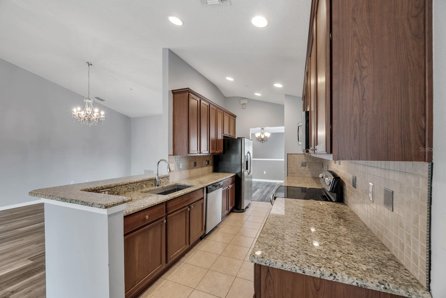
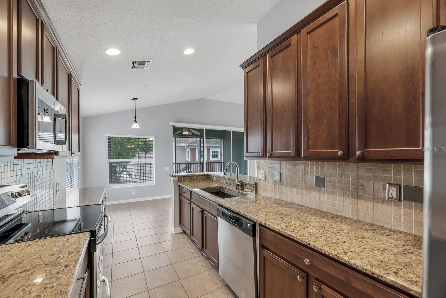
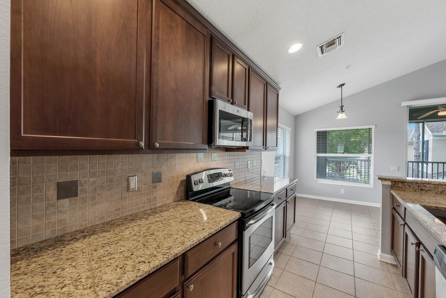
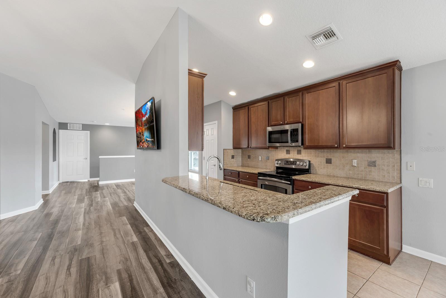
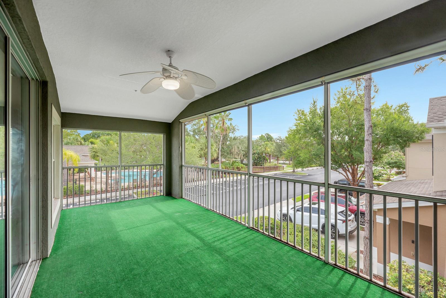
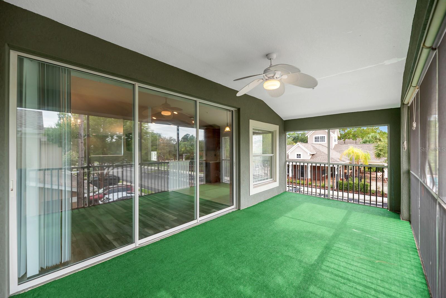
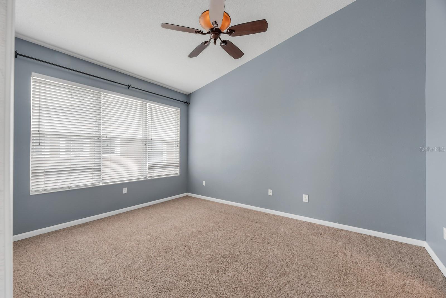
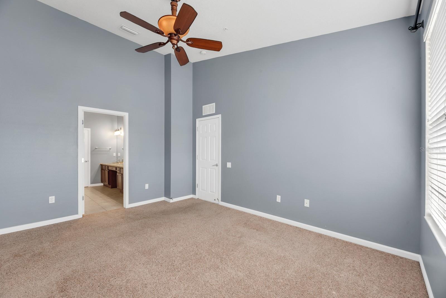
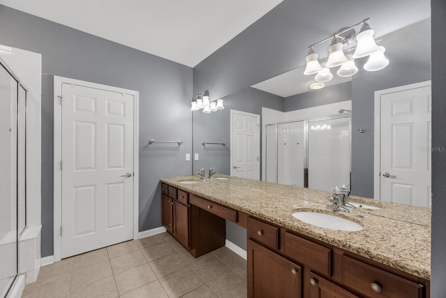
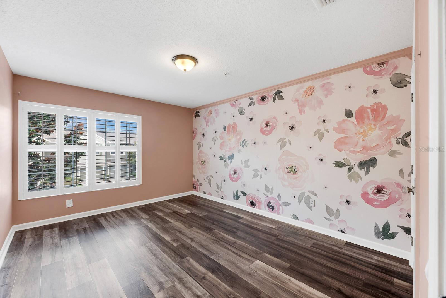
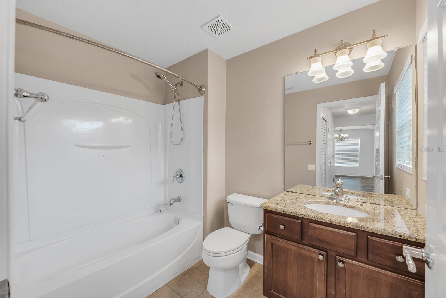
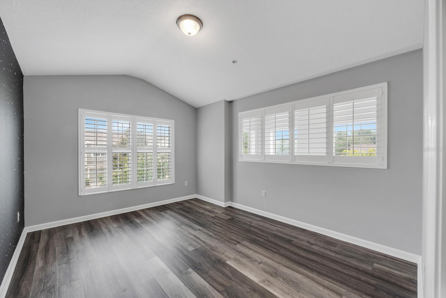
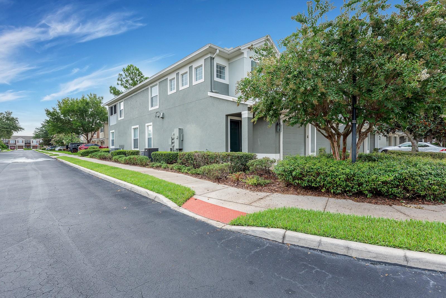
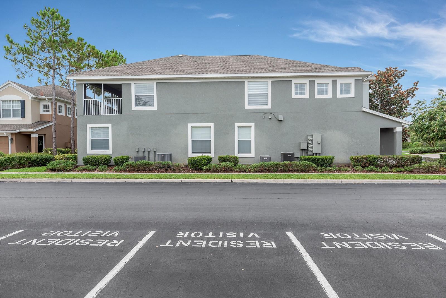
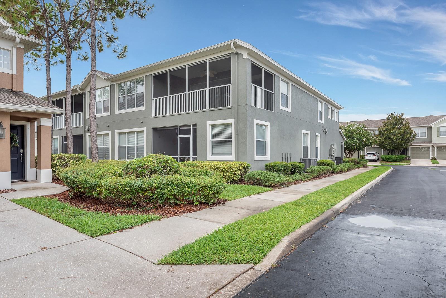
Set on a corner lot directly across from the Villa Serena clubhouse, pool, and greenspace, this updated, move-in-ready home offers two bedrooms, two baths, a flex space that could be a third bedroom, and low-maintenance living in a gated Riverview community. The front door opens to a private staircase, with the attached one-car garage located on the first floor and the full living space arranged upstairs. High ceilings, fresh neutral finishes, and an open floor plan create a bright, comfortable interior. Updated wood-look LVP flooring runs throughout the main living and dining areas, while the kitchen features granite countertops, solid wood cabinetry, stainless steel appliances, generous workspace, and a casual dining area. Both bedrooms along with a flex room are located on the main living level, including a spacious primary suite with a walk-in closet. A large, fully screened lanai extends the living space outdoors, offering plenty of room to relax or dine while overlooking the community surroundings. Villa Serena residents enjoy access to a clubhouse, swimming pool, fitness center, and landscaped common areas, with shopping, dining, I-75, and the Selmon Expressway nearby. Don’t miss your chance to see this home in person!
Features & Amenities
Interior
-
Other Interior Features
Cathedral Ceiling(s), High Ceilings, Open Floorplan, Stone Counters, Walk-In Closet(s)
-
Total Bedrooms
2
-
Bathrooms
2
-
Cooling YN
YES
-
Cooling
Central Air
-
Fireplace YN
NO
-
Heating YN
YES
-
Heating
Electric
-
Pet friendly
Yes
Exterior
-
Garage
Yes
-
Garage spaces
1
-
Construction Materials
Block
-
Other Exterior Features
Lighting
-
Parking
Driveway, Attached
-
Patio and Porch Features
Covered, Rear Porch, Screened
-
Pool
No
-
Waterfront YN
NO
Area & Lot
-
Lot Features
Paved
-
Lot Size(acres)
0.01
-
Lot Size(square feet)
2
-
Property Type
Residential
-
Property Sub Type
Condominium
Price
-
Sales Price
$299,999
-
Tax Amount
$2,915.74
-
Sq. Footage
1,700
-
Price/SqFt
$176
HOA
-
Association
YES
-
Association Fee
$423
-
Association Fee Frequency
Monthly
-
Association Fee Includes
N/A
-
Total Monthly Fees
$423
School District
-
Elementary School
Ippolito-HB
-
Middle School
Giunta Middle-HB
-
High School
Spoto High-HB
Property Features
-
Stories
2
-
New Construction
NO
-
Association Amenities
Clubhouse, Fitness Center, Pool, Recreation Facilities
-
Foundation Details
Slab
-
Ownership
Fee Simple
-
Senior Community YN
NO
-
Sewer
Public Sewer
-
Tax Lot
00
-
Water Source
Public
Schedule a Showing
Showing scheduled successfully.
Mortgage calculator
Estimate your monthly mortgage payment, including the principal and interest, property taxes, and HOA. Adjust the values to generate a more accurate rate.
Your payment
Principal and Interest:
$
Property taxes:
$
HOA fees:
$
Total loan payment:
$
Total interest amount:
$
Location
County
Hillsborough
Elementary School
Ippolito-HB
Middle School
Giunta Middle-HB
High School
Spoto High-HB
Listing Courtesy of Alie Espinoza , EATON REALTY
RealHub Information is provided exclusively for consumers' personal, non-commercial use, and it may not be used for any purpose other than to identify prospective properties consumers may be interested in purchasing. All information deemed reliable but not guaranteed and should be independently verified. All properties are subject to prior sale, change or withdrawal. RealHub website owner shall not be responsible for any typographical errors, misinformation, misprints and shall be held totally harmless.

Executive Assistant
Emil Garinga
Call Emil today to schedule a private showing.

* Listings on this website come from the FMLS IDX Compilation and may be held by brokerage firms other than the owner of this website. The listing brokerage is identified in any listing details. Information is deemed reliable but is not guaranteed. If you believe any FMLS listing contains material that infringes your copyrighted work please click here to review our DMCA policy and learn how to submit a takedown request.© 2024 FMLS.
Related Properties
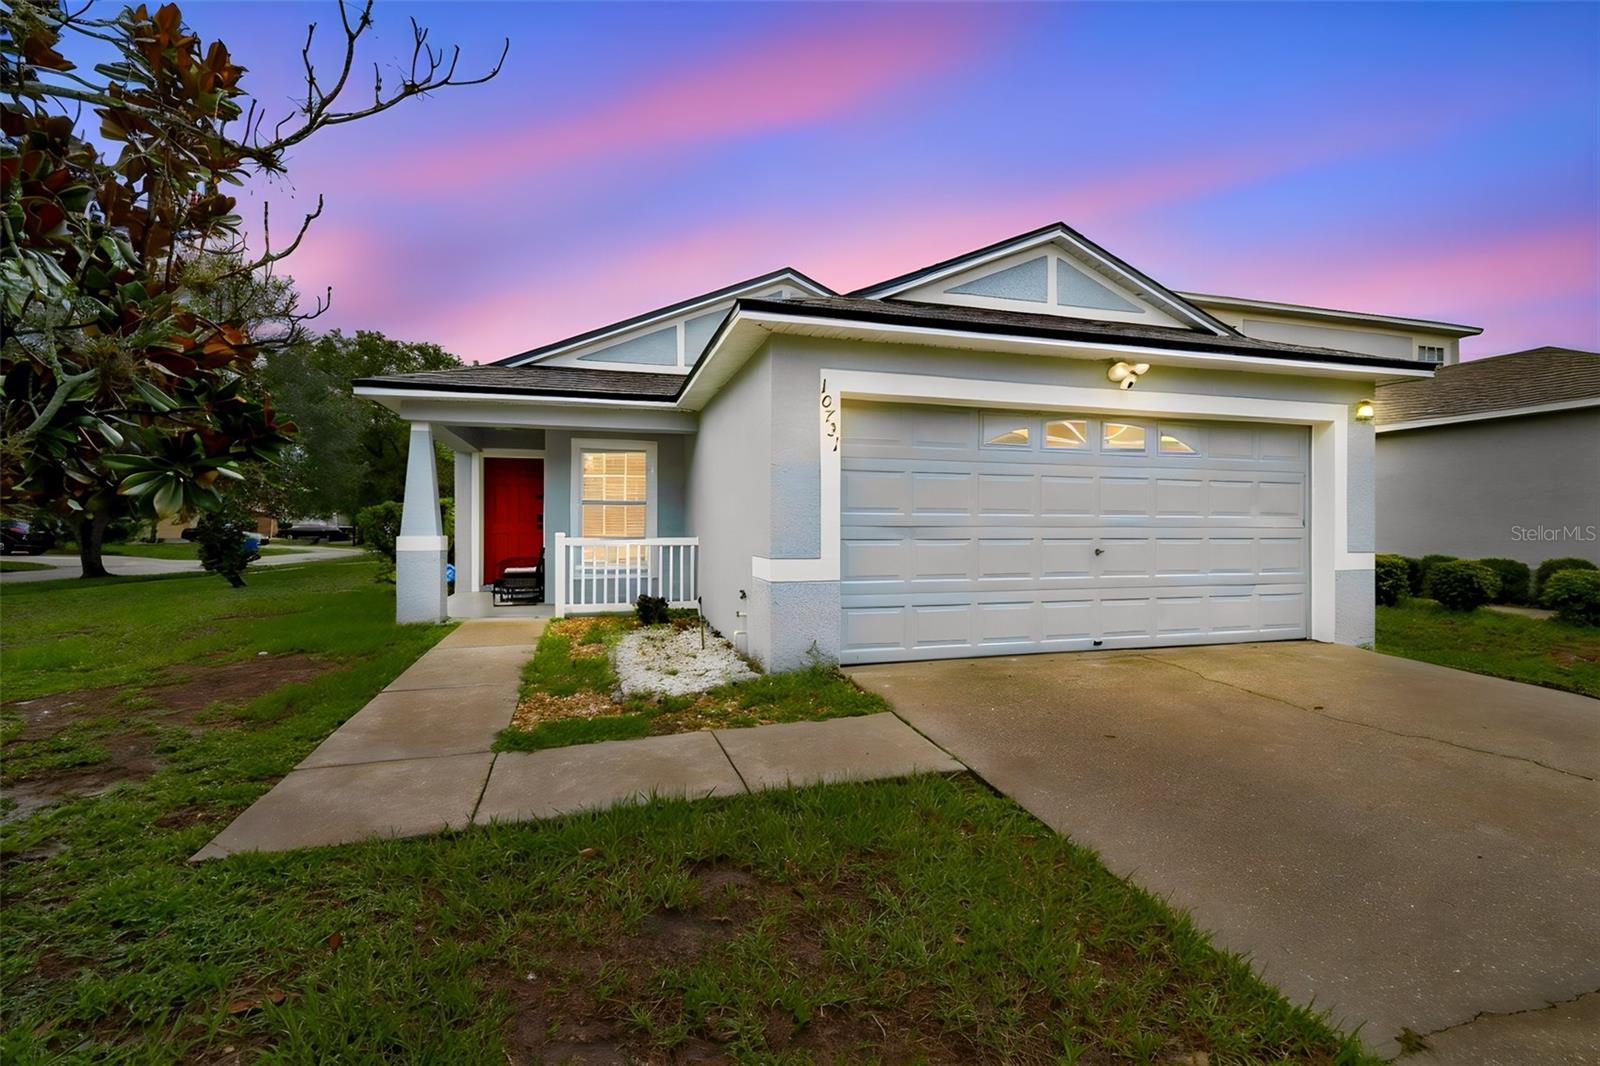
RIVERVIEW
10731 NAVIGATION DRIVE
3 Beds
2 Baths
1,471 Sq.Ft.
$325,000
MLS#: TB8532295
RIVERVIEW
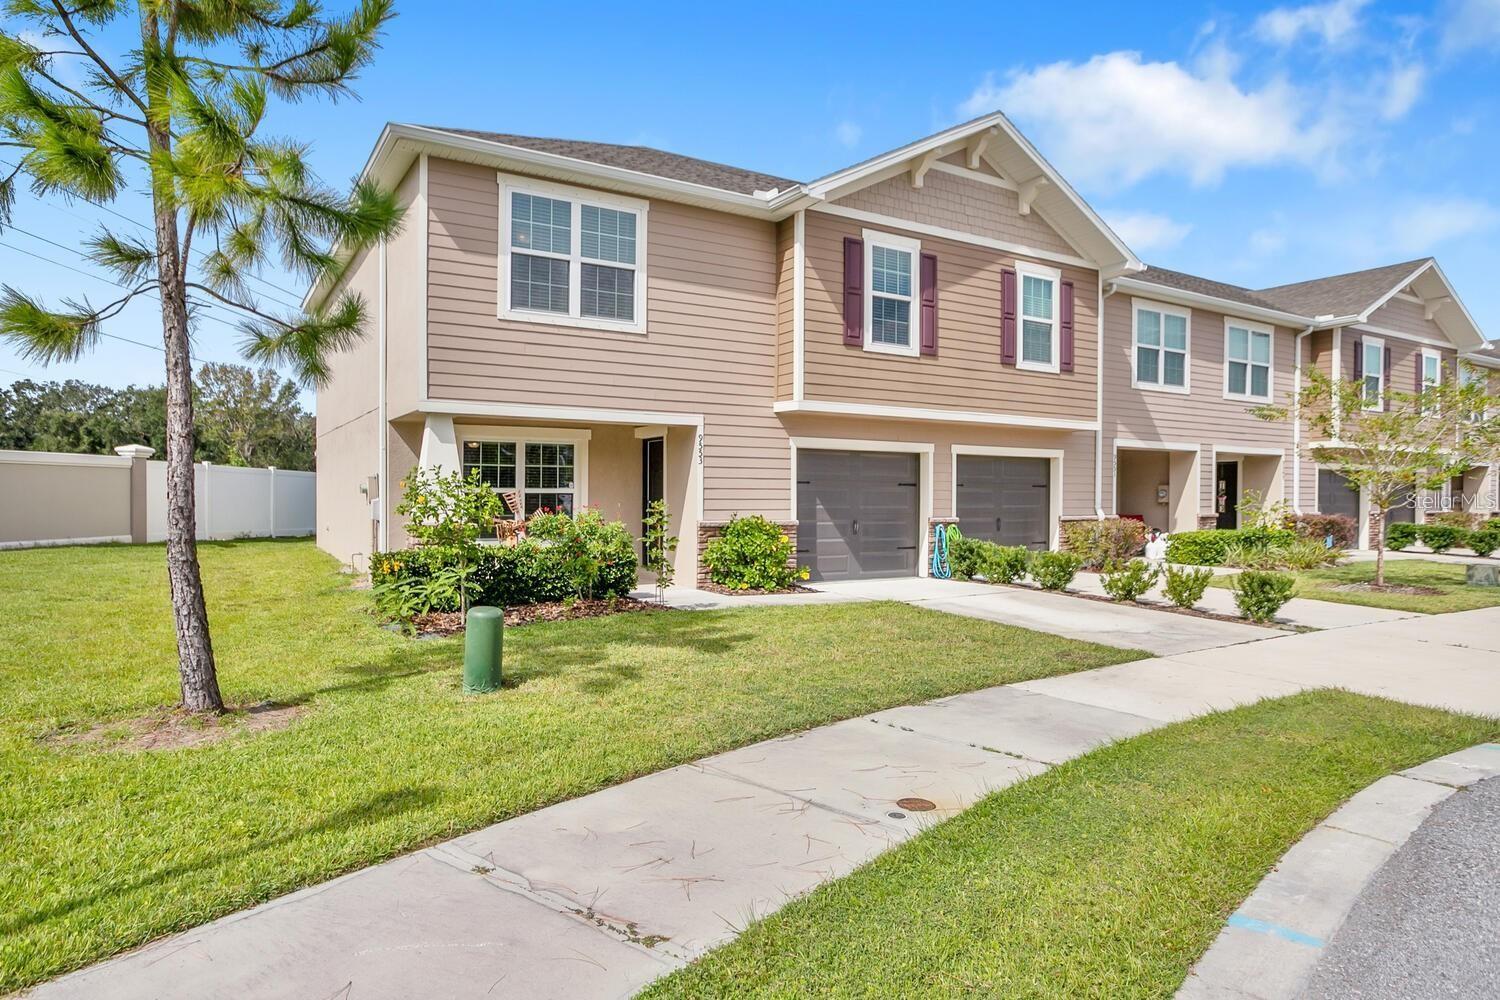
9553 TOCOBAGA PLACE
3 Beds
2 Baths
1,764 Sq.Ft.
$310,000
MLS#: TB8532494
RIVERVIEW
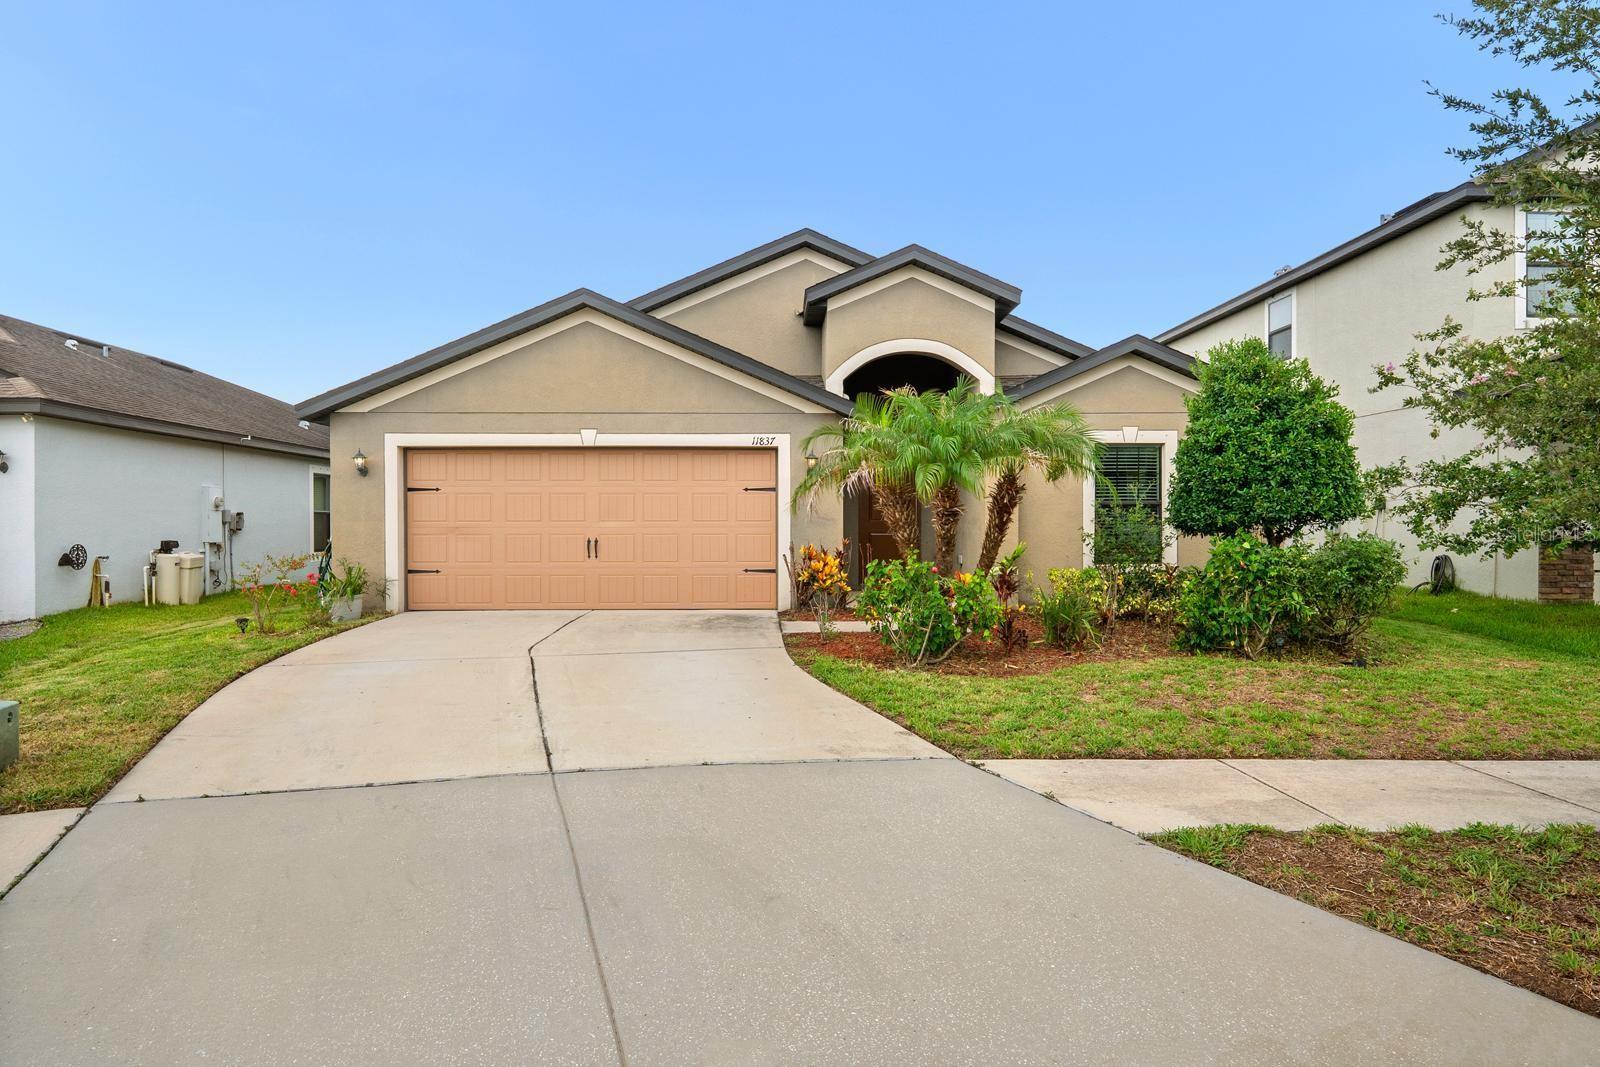
11837 THICKET WOOD DRIVE
4 Beds
2 Baths
1,884 Sq.Ft.
$333,000
MLS#: TB8531343
RIVERVIEW
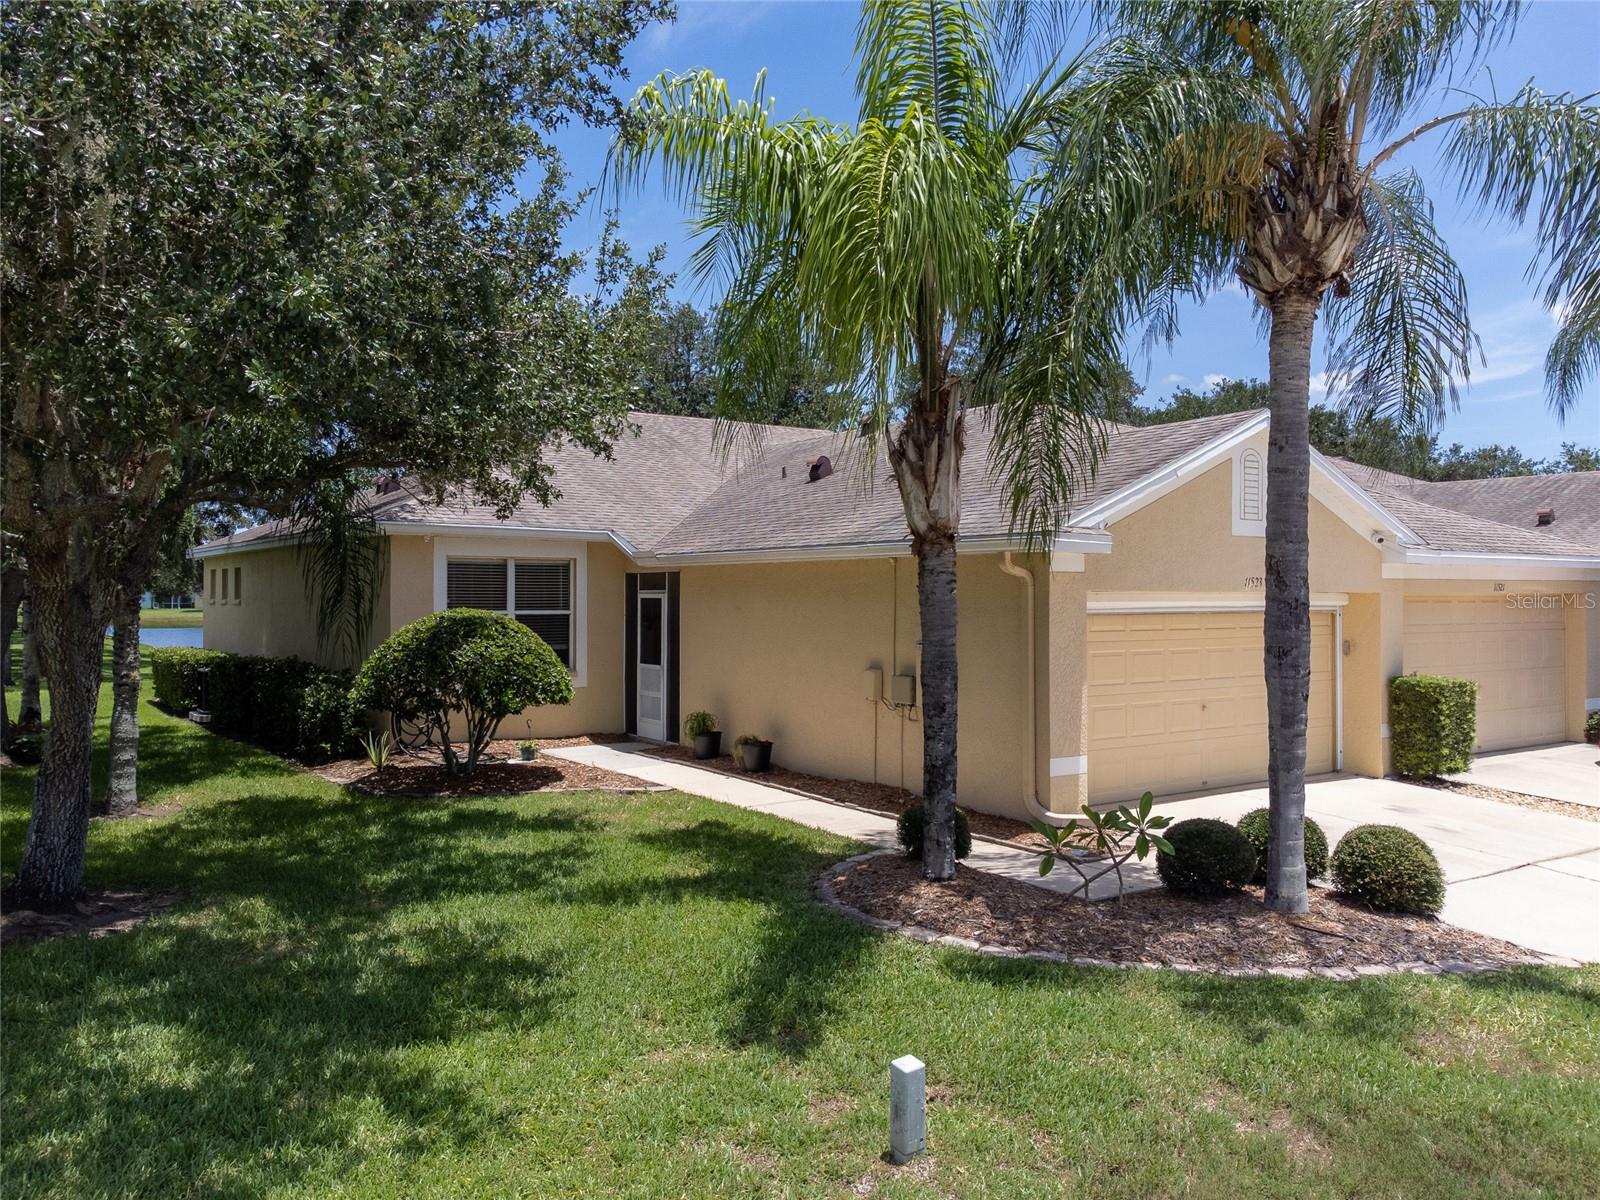
11523 CAPTIVA KAY DRIVE
2 Beds
2 Baths
1,215 Sq.Ft.
$250,000
MLS#: TB8532267
RIVERVIEW
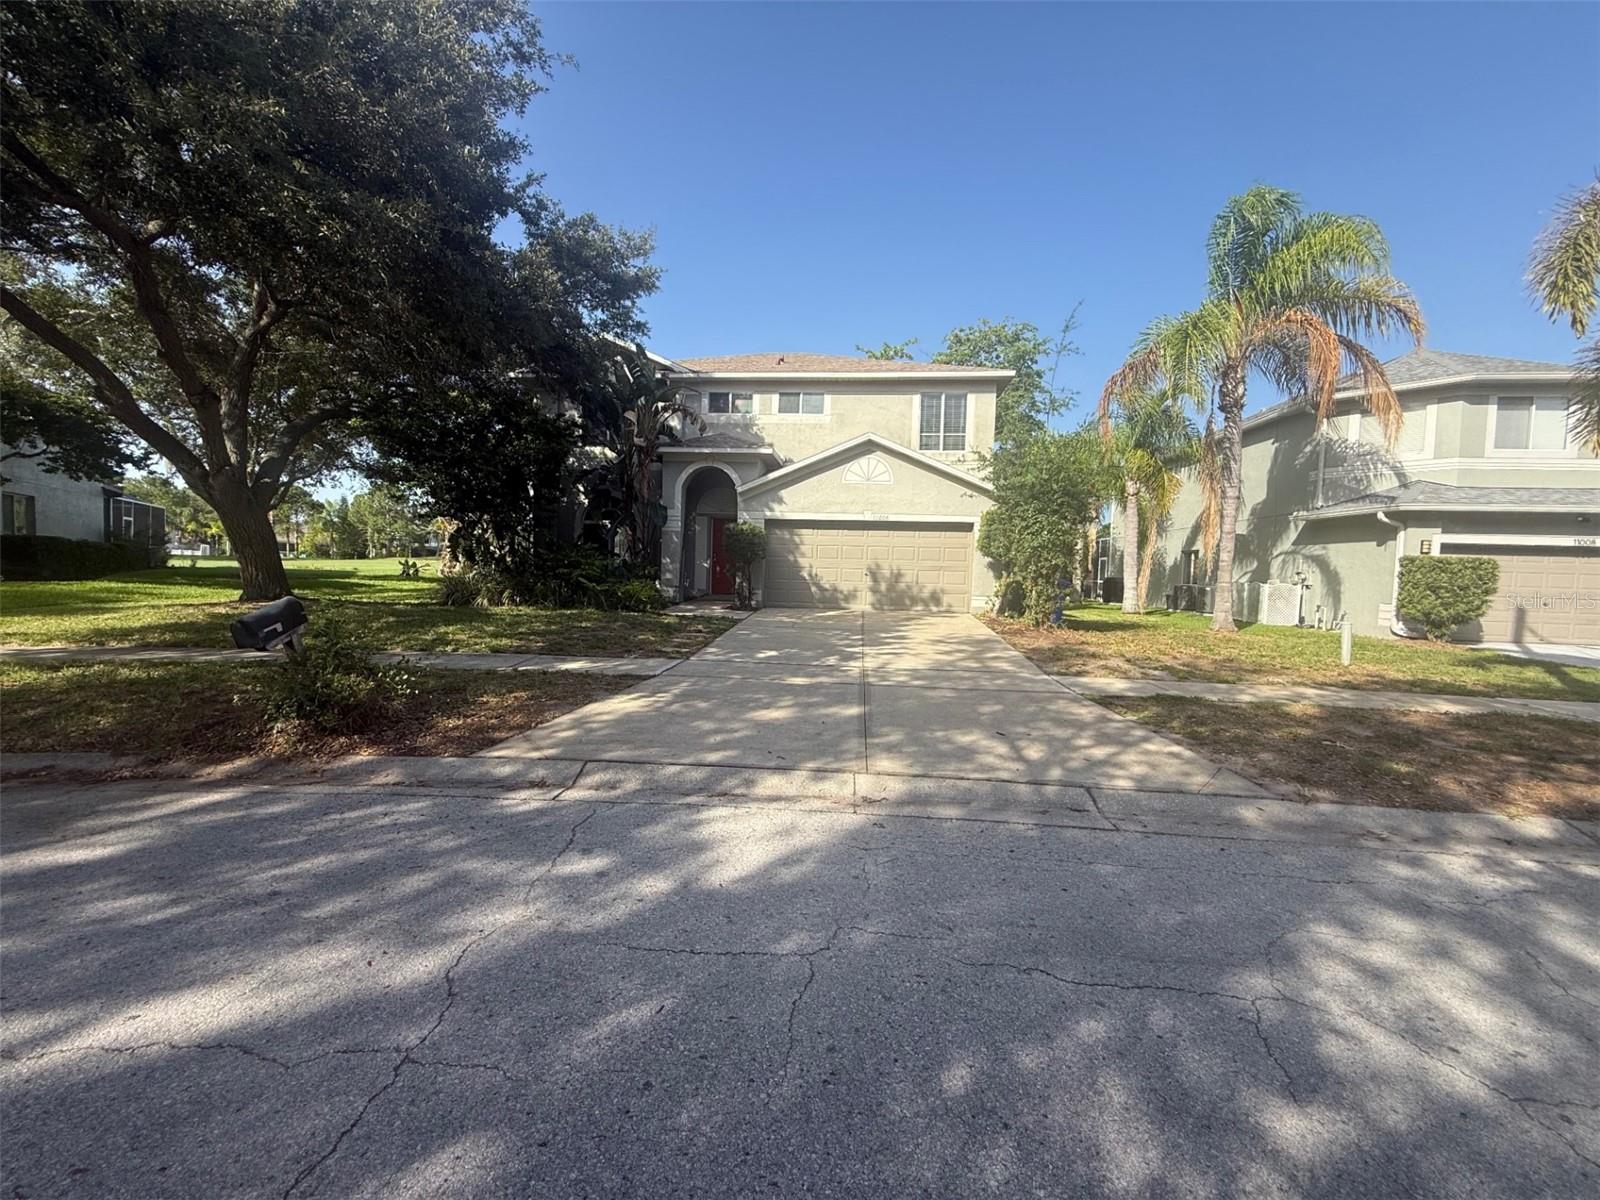
11006 SAILBROOKE DRIVE
3 Beds
2 Baths
2,430 Sq.Ft.
$349,900
MLS#: O6424353
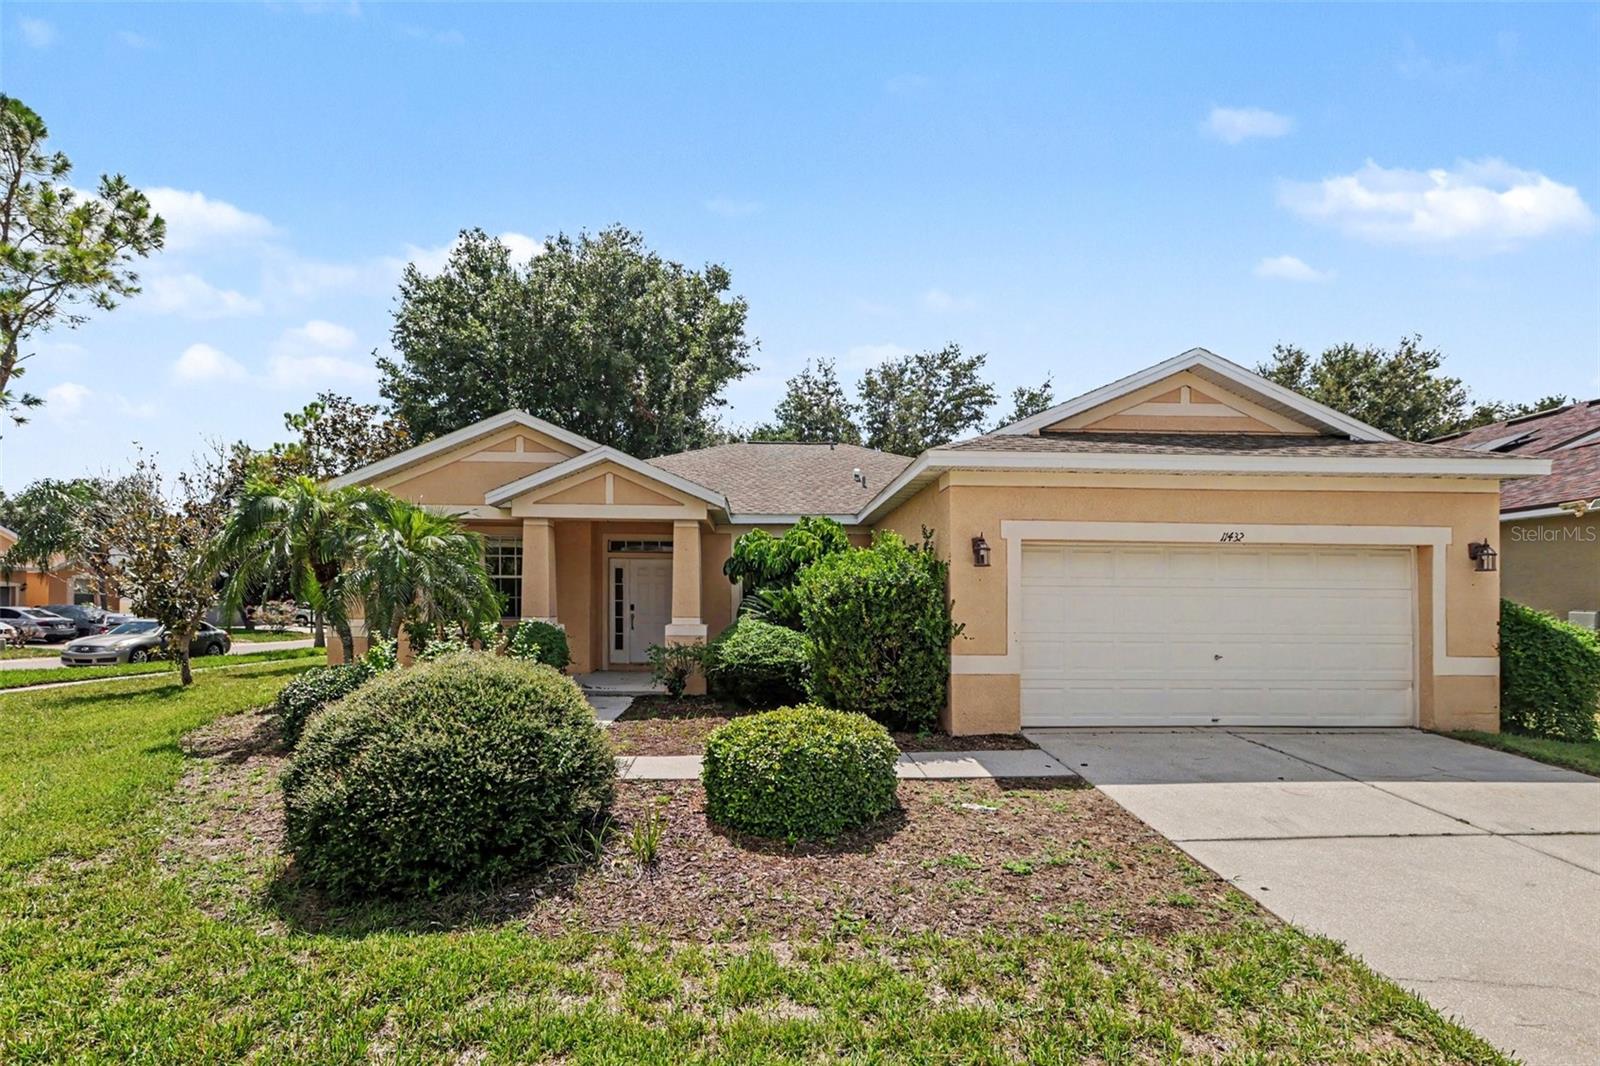
RIVERVIEW
11432 LAUREL BROOK COURT
4 Beds
2 Baths
1,802 Sq.Ft.
$324,900
MLS#: O6427845
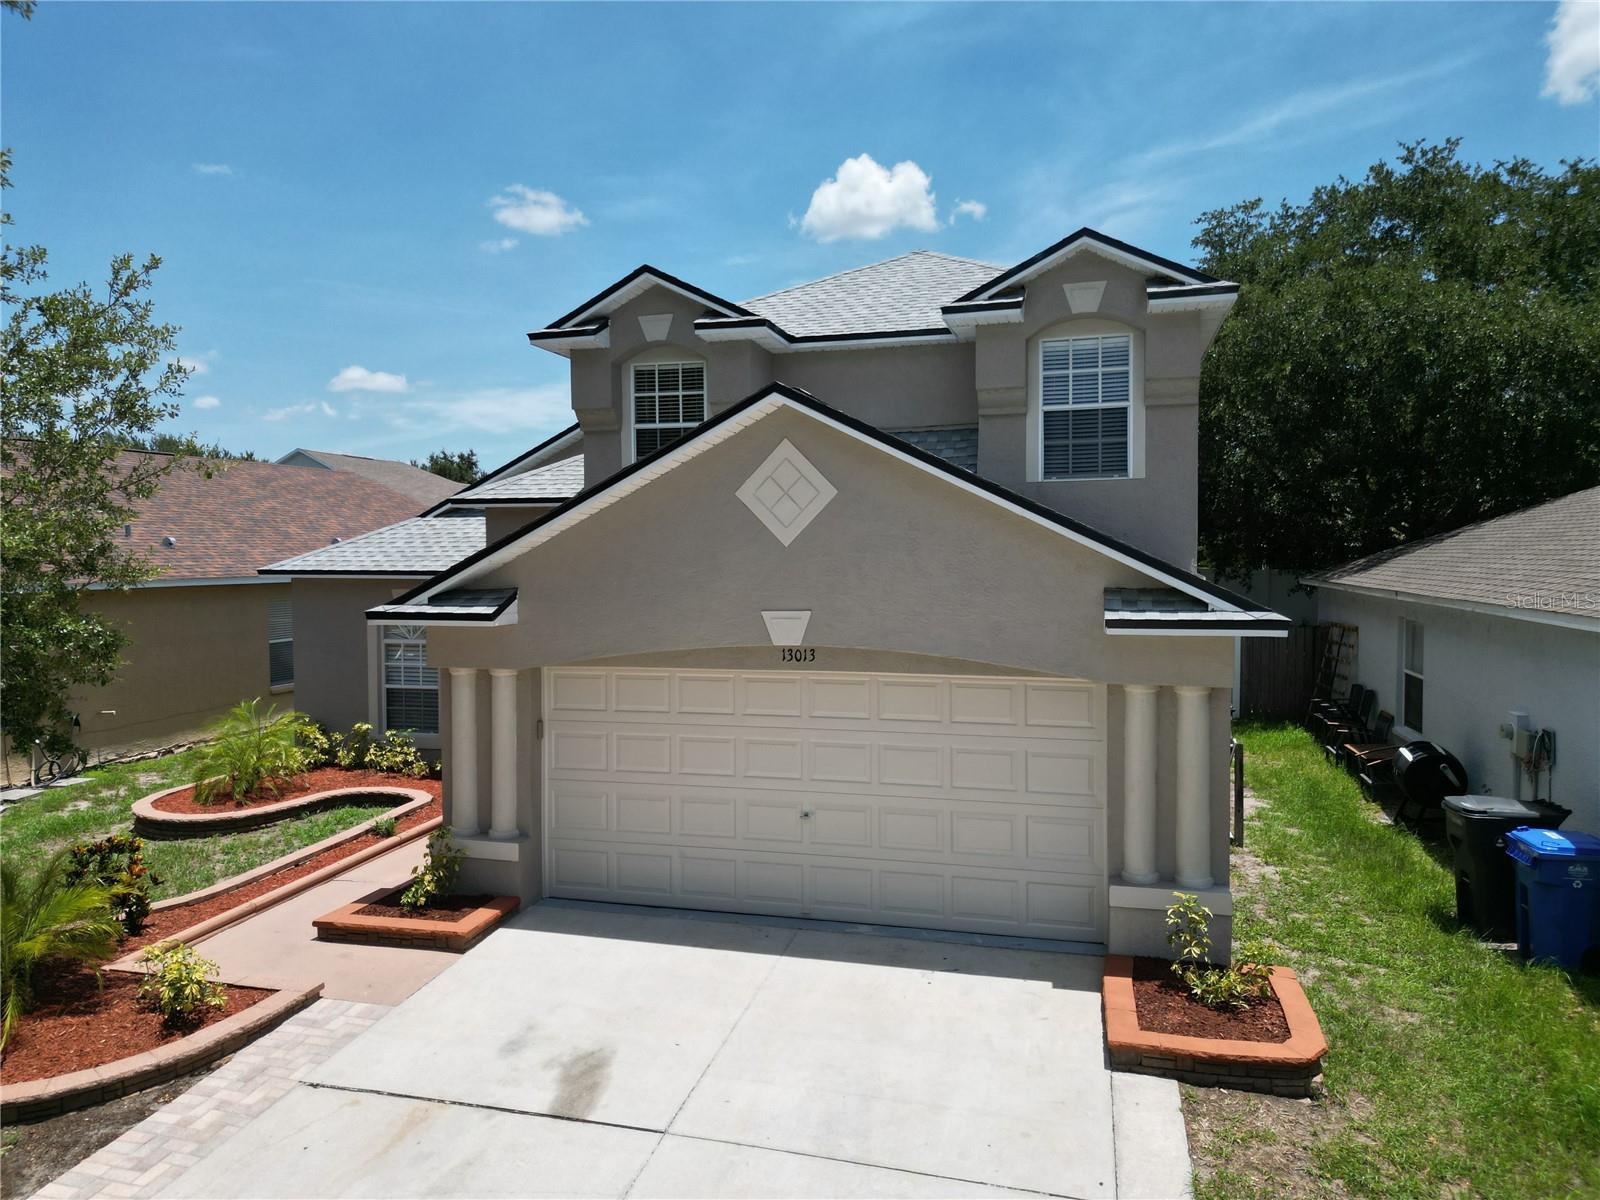
RIVERVIEW
13013 TRIBUTE DRIVE
3 Beds
2 Baths
1,802 Sq.Ft.
$345,000
MLS#: TB8531626
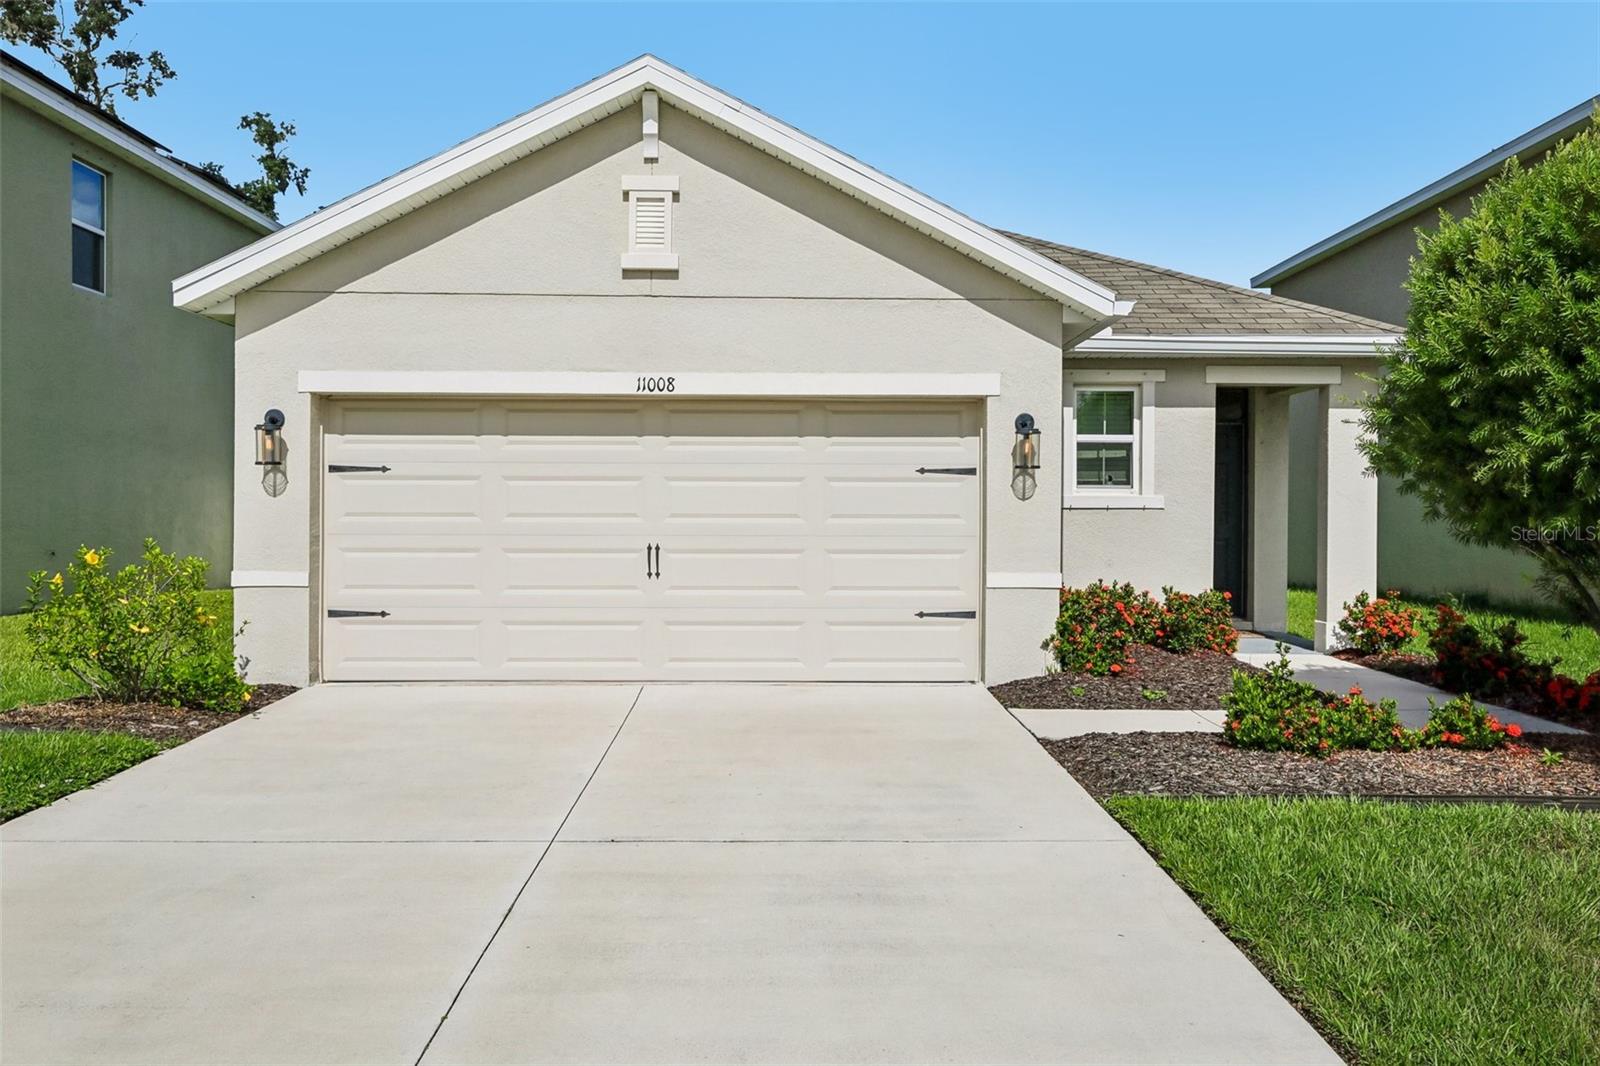
RIVERVIEW
11008 LELAND GROVES DRIVE
3 Beds
2 Baths
1,510 Sq.Ft.
$315,000
MLS#: TB8529418
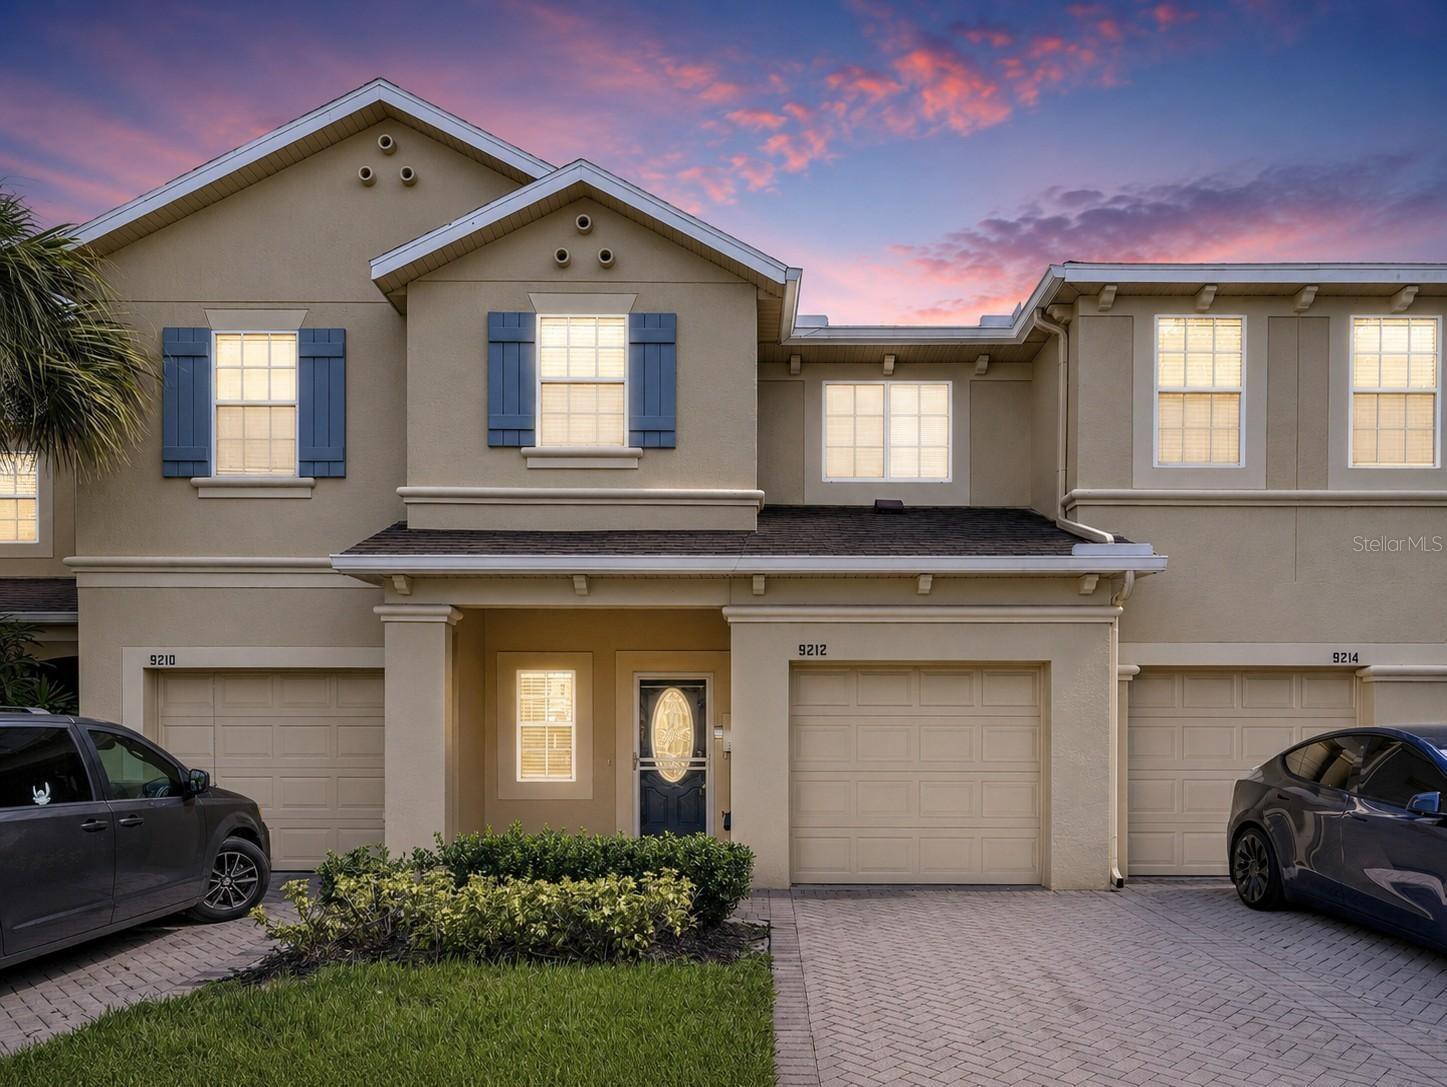
RIVERVIEW
9212 RIVER ROCK LANE
3 Beds
2 Baths
1,930 Sq.Ft.
$330,000
MLS#: TB8529567
