Features & Amenities

Interior

  • Other Interior Features

    High Ceilings, Stone Counters, Walk-In Closet(s), In-Law Floorplan

  • Total Bedrooms

    5

  • Bathrooms

    3

  • Cooling YN

    YES

  • Cooling

    Central Air

  • Fireplace YN

    YES

  • Heating YN

    YES

  • Heating

    Central

  • Pet friendly

    Breed Restrictions, Number Limit, Yes

Exterior

  • Garage

    Yes

  • Garage spaces

    2

  • Construction Materials

    Block, Stucco

  • Parking

    Driveway, Attached

  • Patio and Porch Features

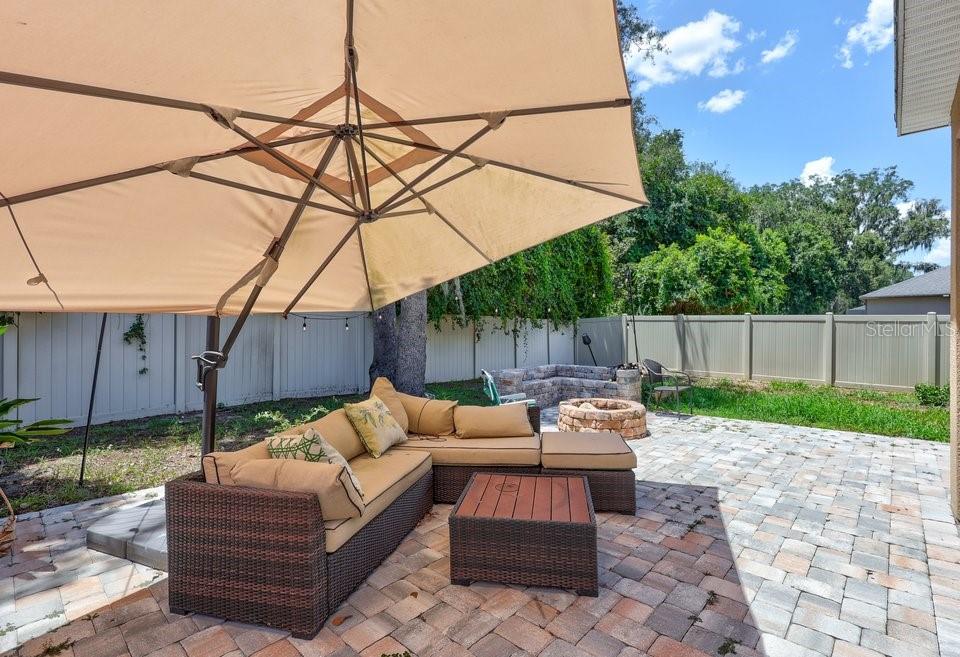
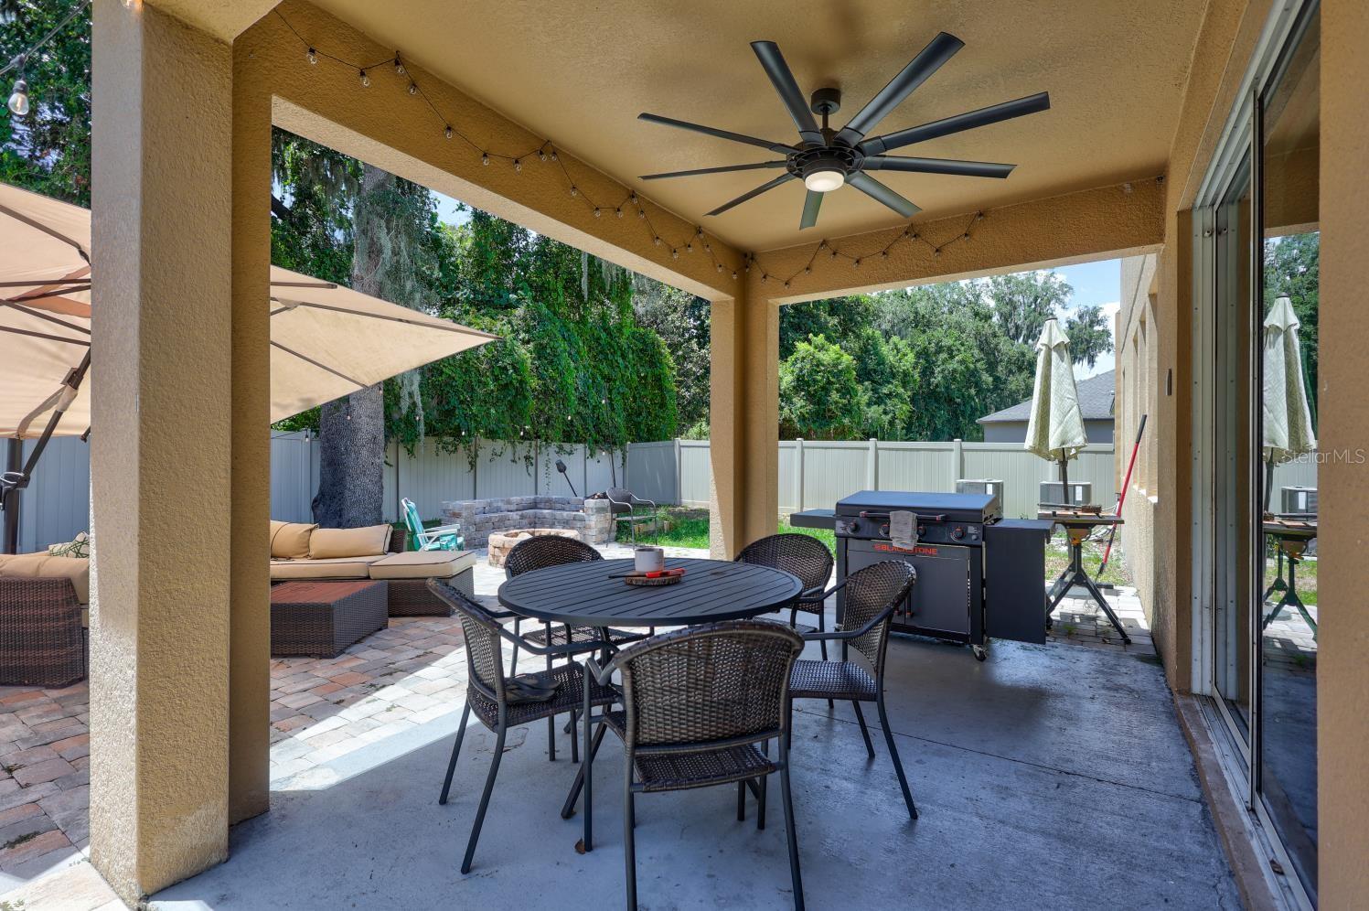
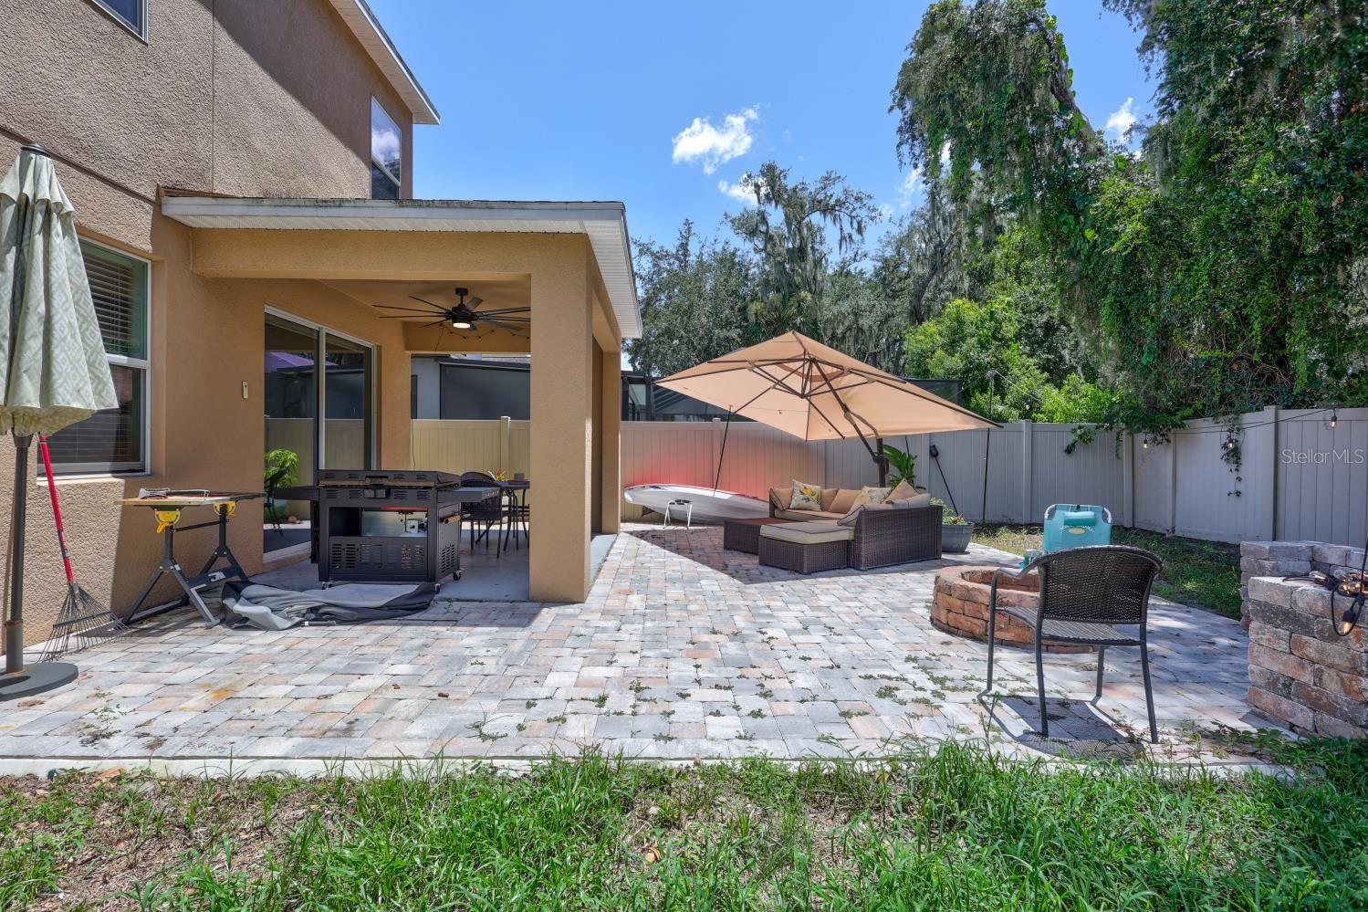
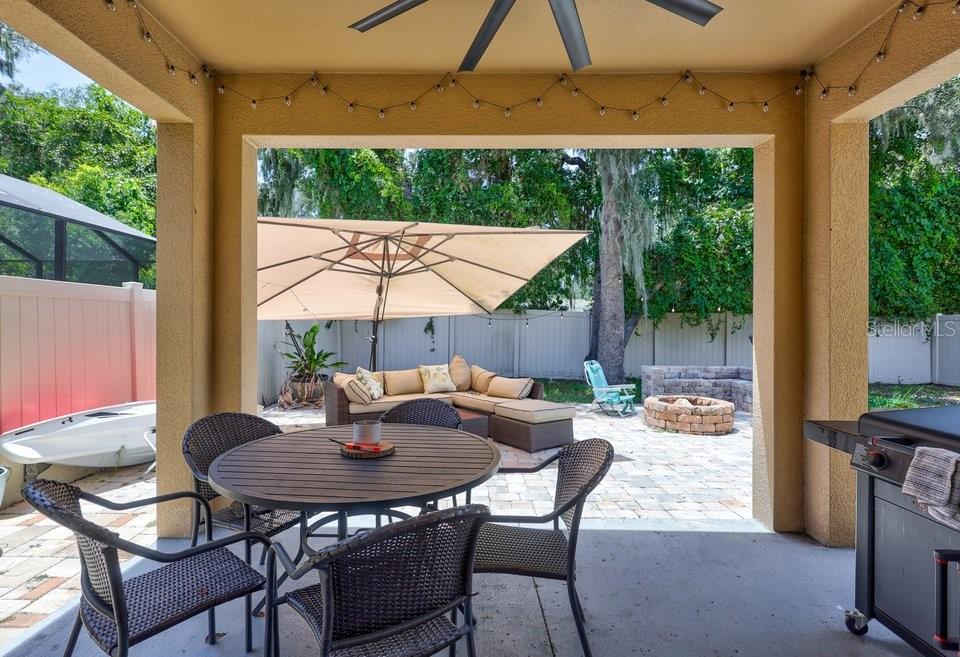
    Front Porch, Patio, Rear Porch

  • Pool

    No

  • Waterfront YN

    NO

  • View

    Trees/Woods

Area & Lot

  • Lot Features

    Level, Paved, Private

  • Lot Size(acres)

    0.14

  • Lot Size(square feet)

    6,020

  • Property Type

    Residential

  • Property Sub Type

    Single Family Residence

  • Architectural Style

    Colonial

Price

  • Sales Price

    $419,500

  • Tax Amount

    $3,342.2

  • Sq. Footage

    3,557

  • Price/SqFt

    $117

HOA

  • Association

    YES

  • Association Fee

    $110

  • Association Fee Frequency

    Monthly

  • Association Fee Includes

    N/A

  • Total Monthly Fees

    $110

School District

  • Elementary School

    N/A

  • Middle School

    Barrington Middle

  • High School

    Newsome-HB

Property Features

  • Stories

    2

  • New Construction

    NO

  • Foundation Details

    Slab

  • Ownership

    Fee Simple

  • Senior Community YN

    NO

  • Sewer

    Public Sewer

  • Tax Lot

    56

  • Water Source

    Public

Schedule a Showing

Showing scheduled successfully.

<
>
IN PERSON
VIA CHAT

What is 3 + 4 ?


Change time

Mortgage calculator

Estimate your monthly mortgage payment, including the principal and interest, property taxes, and HOA. Adjust the values to generate a more accurate rate.

Your payment

Principal and Interest:

$

Property taxes:

$

HOA fees:

$

Total loan payment:

$

Total interest amount:

$

Location

County

Hillsborough

Elementary School

Middle School

Barrington Middle

High School

Newsome-HB

Listing Courtesy of Charlene Weston , WESTON GROUP

RealHub Information is provided exclusively for consumers' personal, non-commercial use, and it may not be used for any purpose other than to identify prospective properties consumers may be interested in purchasing. All information deemed reliable but not guaranteed and should be independently verified. All properties are subject to prior sale, change or withdrawal. RealHub website owner shall not be responsible for any typographical errors, misinformation, misprints and shall be held totally harmless.

Agent Michael Graf

Business Coach | Executive Sales Associate | Realtor®

Michael Graf

Call Michael today to schedule a private showing.


* Listings on this website come from the FMLS IDX Compilation and may be held by brokerage firms other than the owner of this website. The listing brokerage is identified in any listing details. Information is deemed reliable but is not guaranteed. If you believe any FMLS listing contains material that infringes your copyrighted work please click here to review our DMCA policy and learn how to submit a takedown request.© 2024 FMLS.
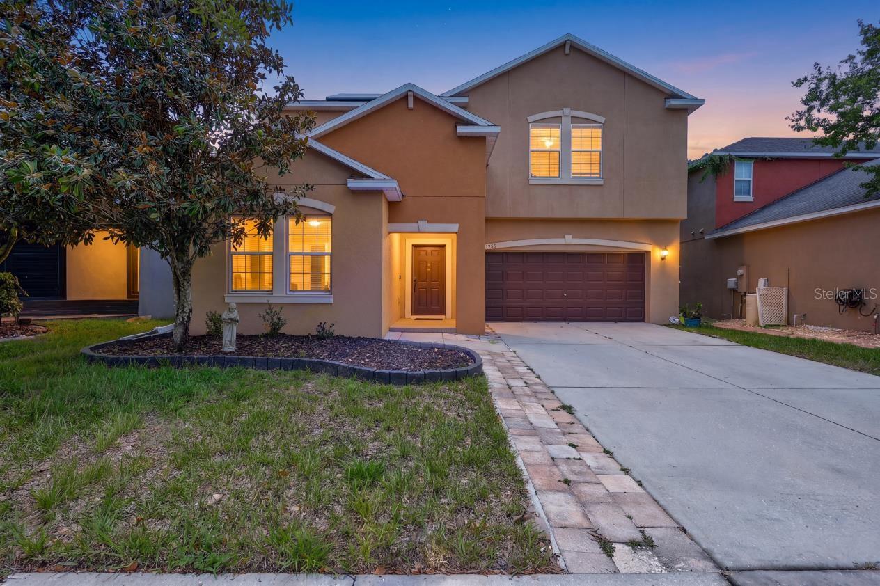
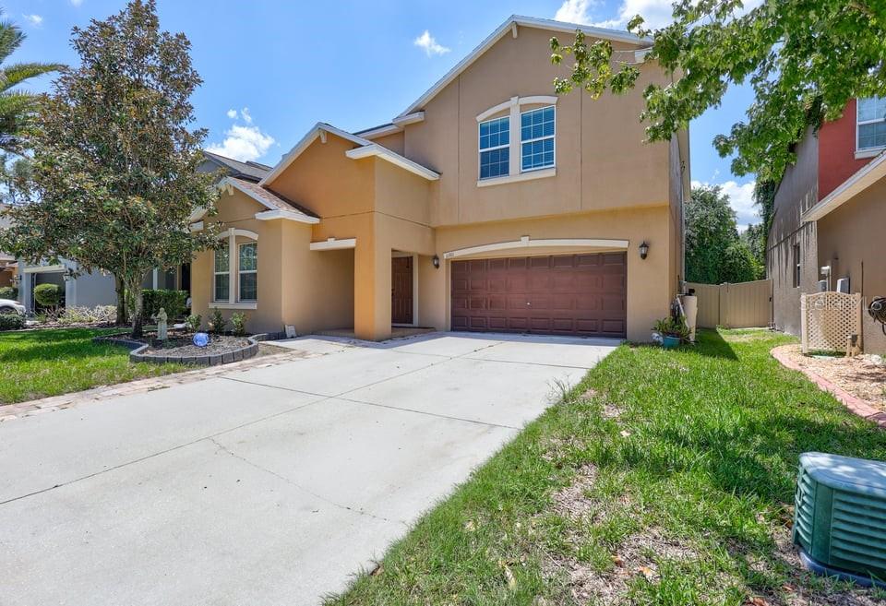
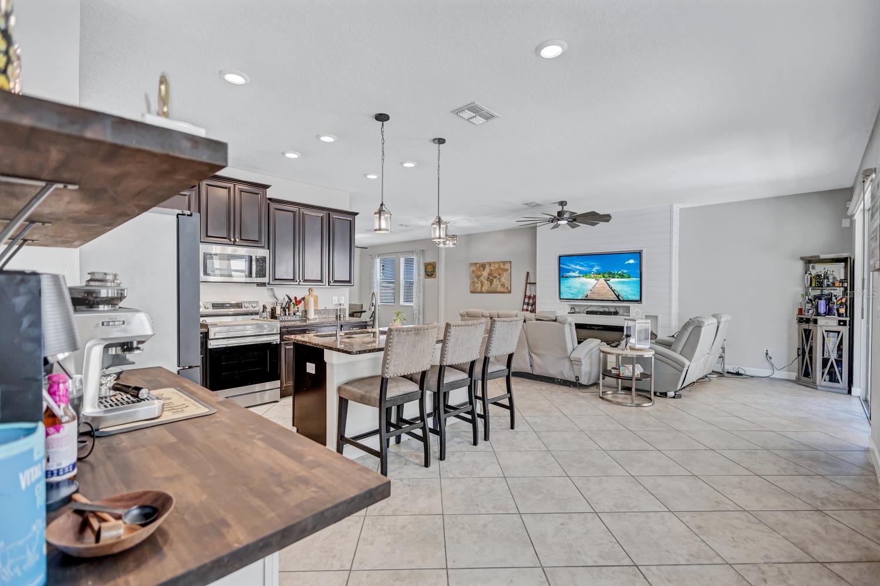
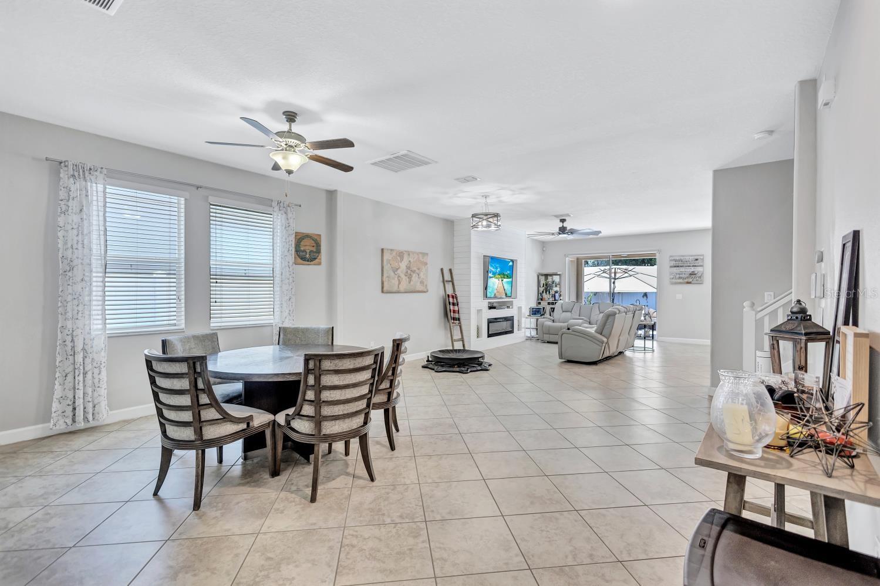
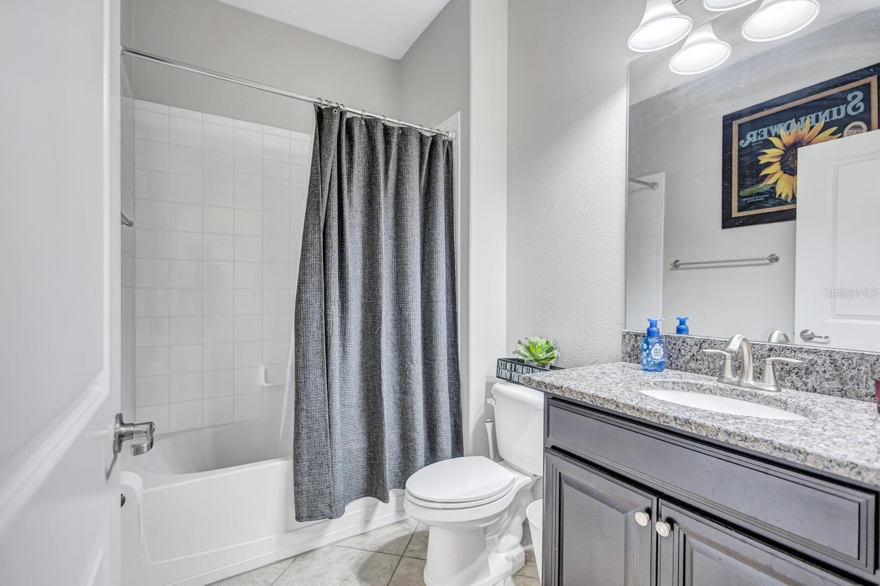
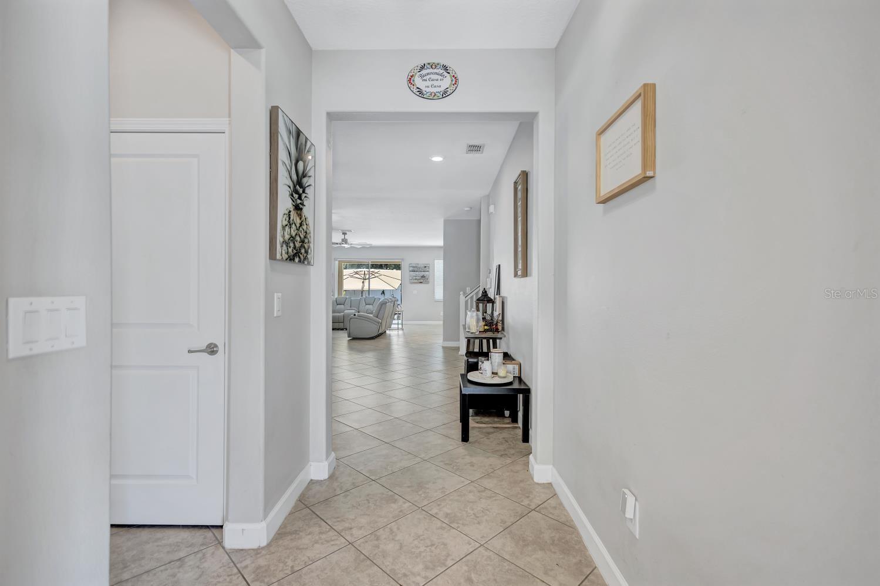
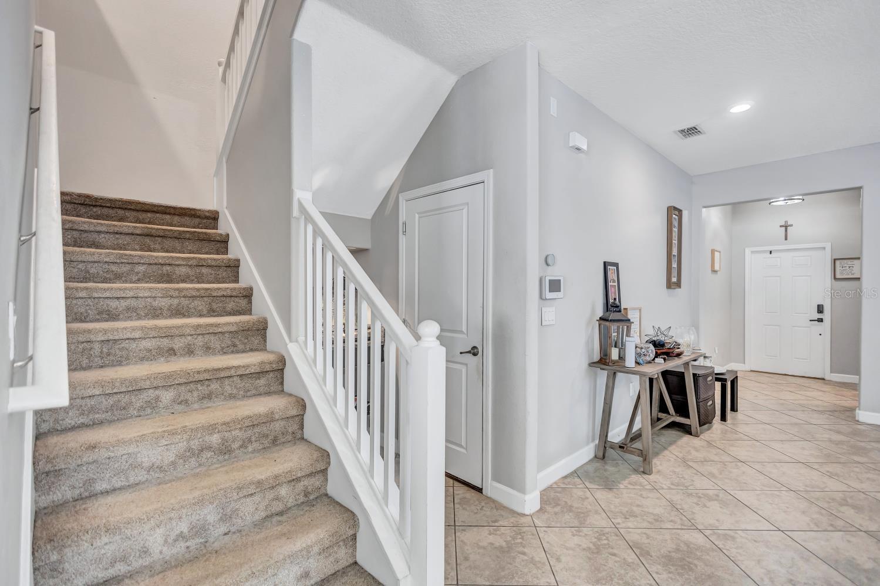
Short Sale. SHORT SALE – INCREDIBLE OPPORTUNITY! Welcome to this stunning 5-bedroom, 3-bath home located in the desirable gated community of The Enclave in Riverview. The beautiful open-concept layout offers exceptional living space and flexibility, including an ideal first-floor bedroom and full bath—perfect for guests or multigenerational living. 

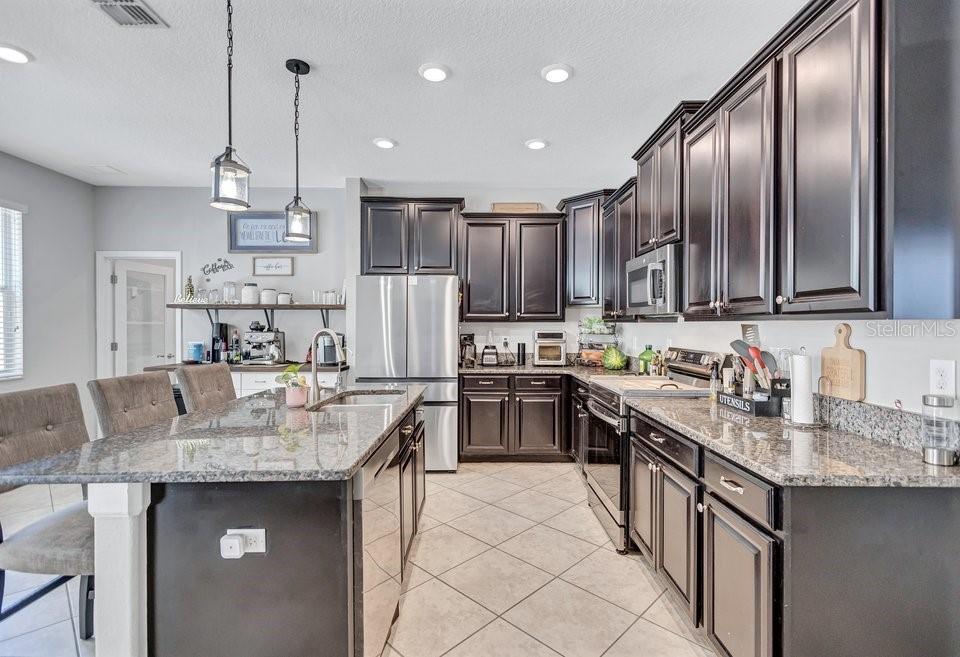
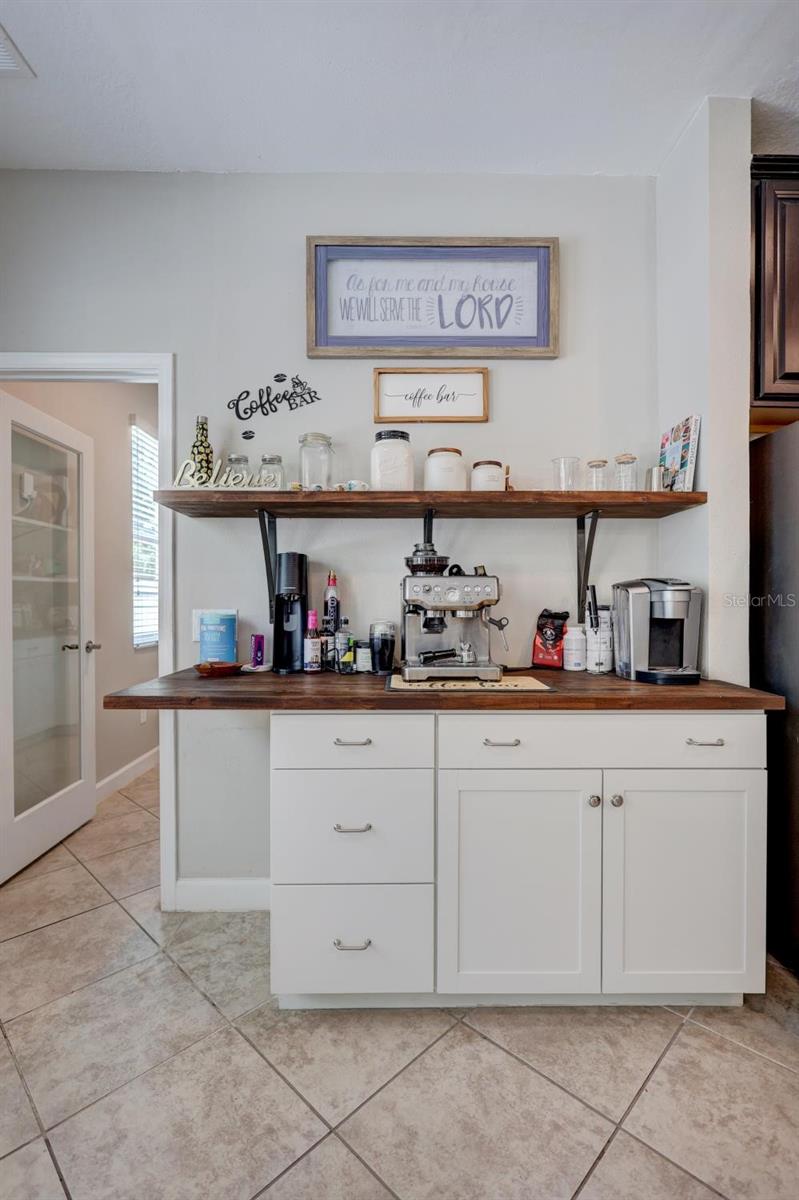
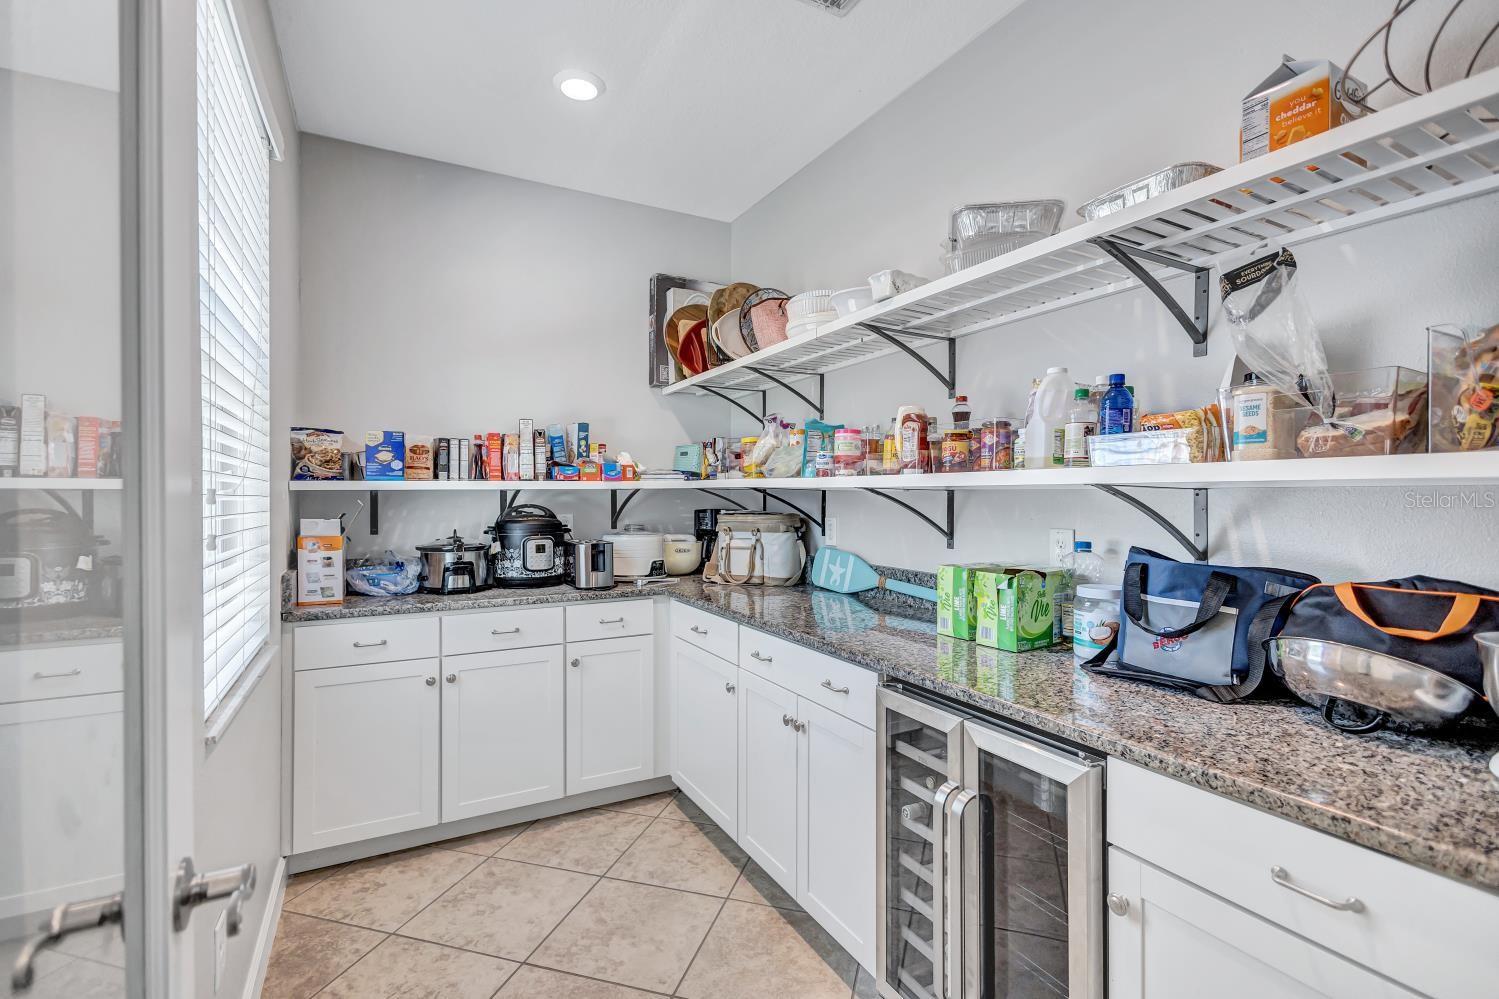
At the heart of the home is a chef-inspired kitchen featuring a built-in beverage center and an impressive TRUE butler’s pantry—a dedicated room of its own offering exceptional prep and storage space.

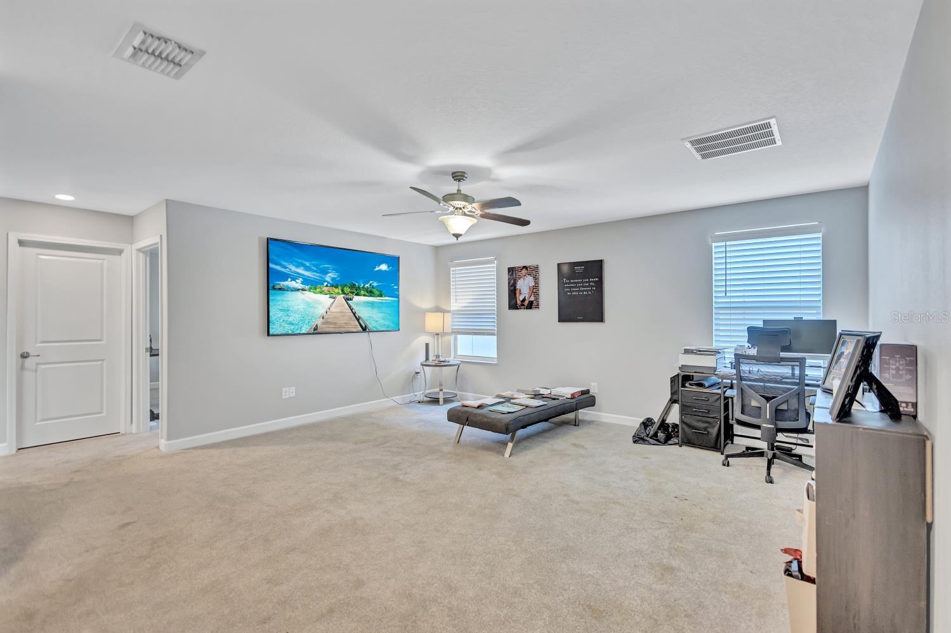
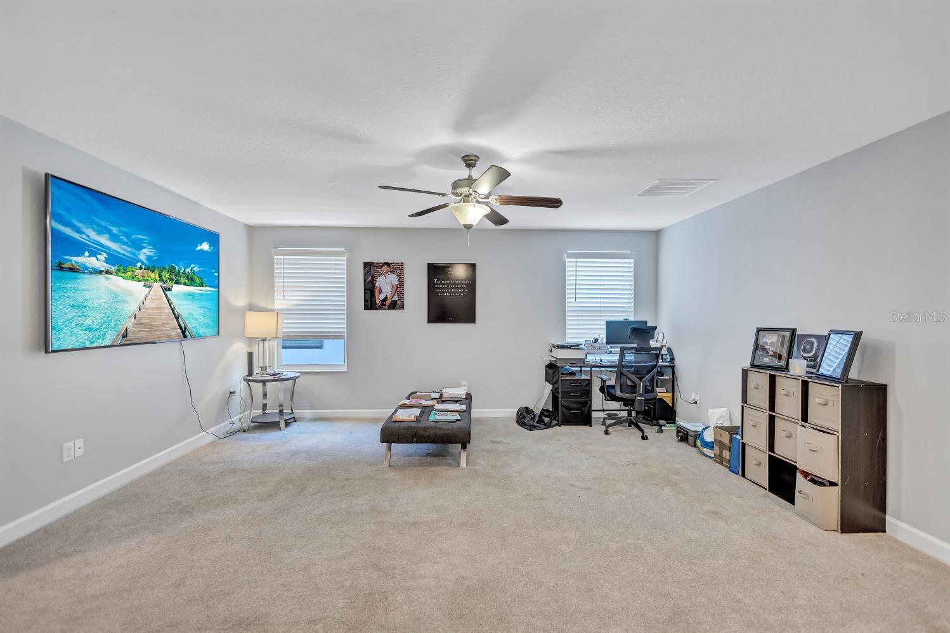
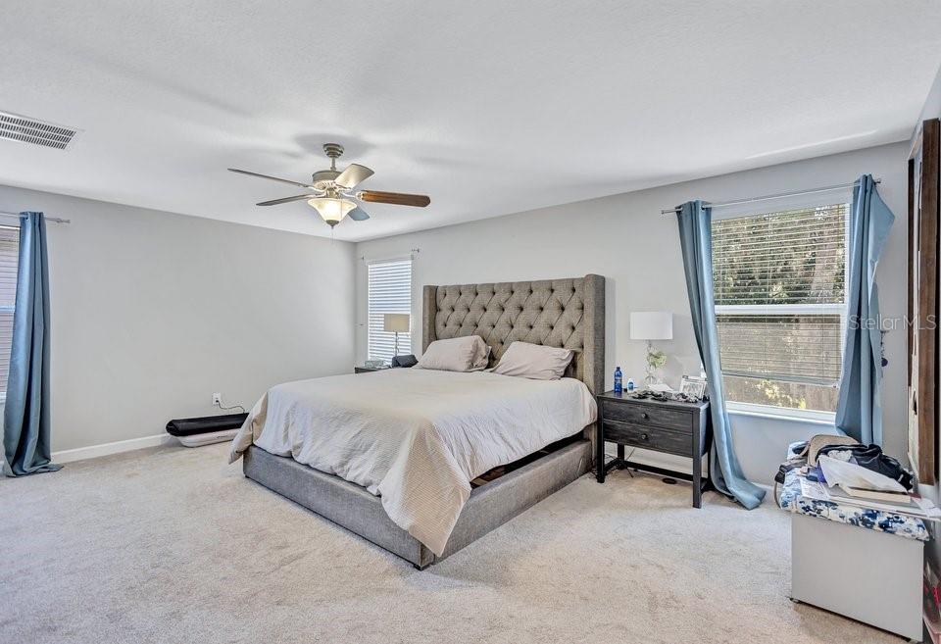
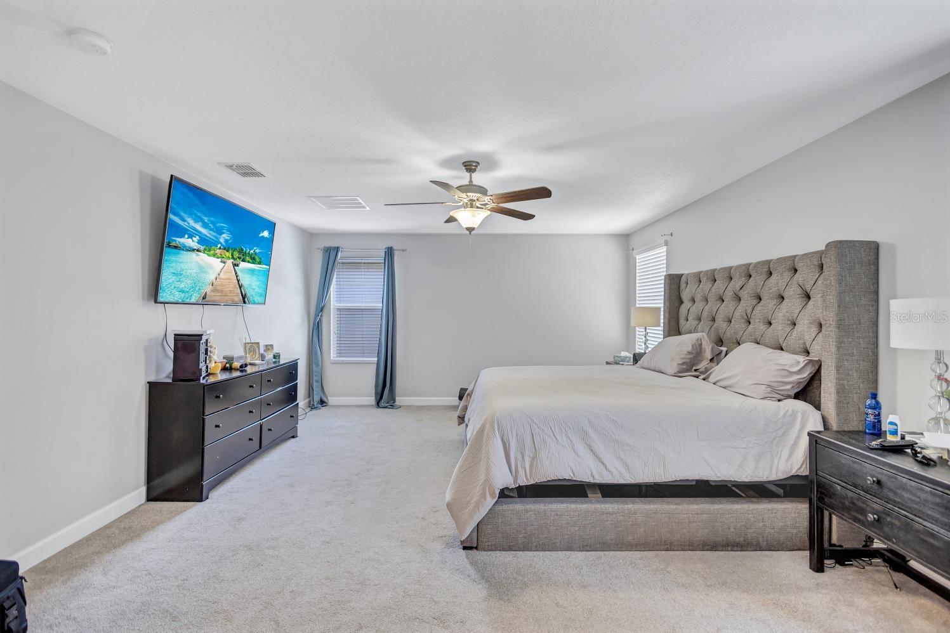
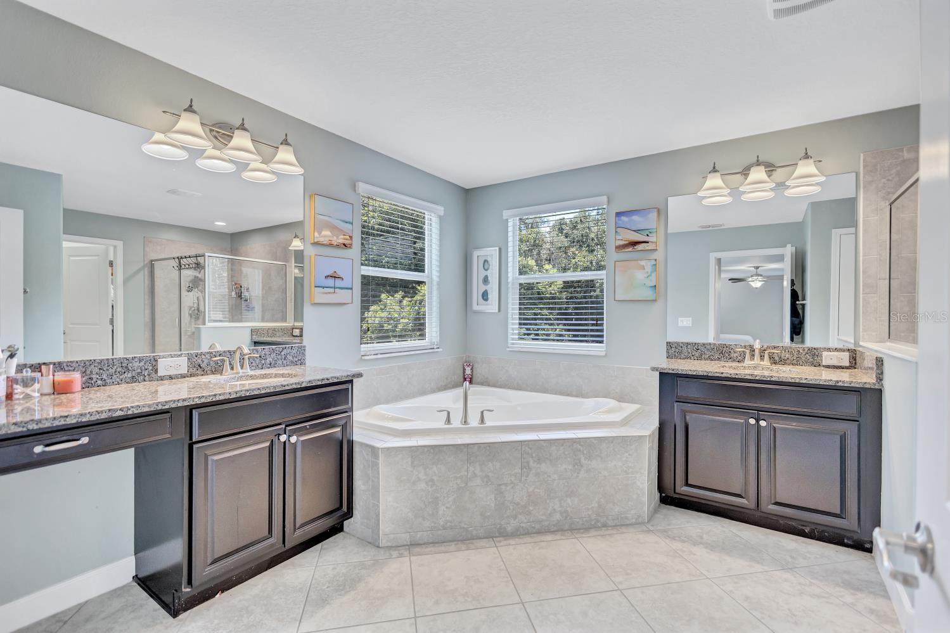
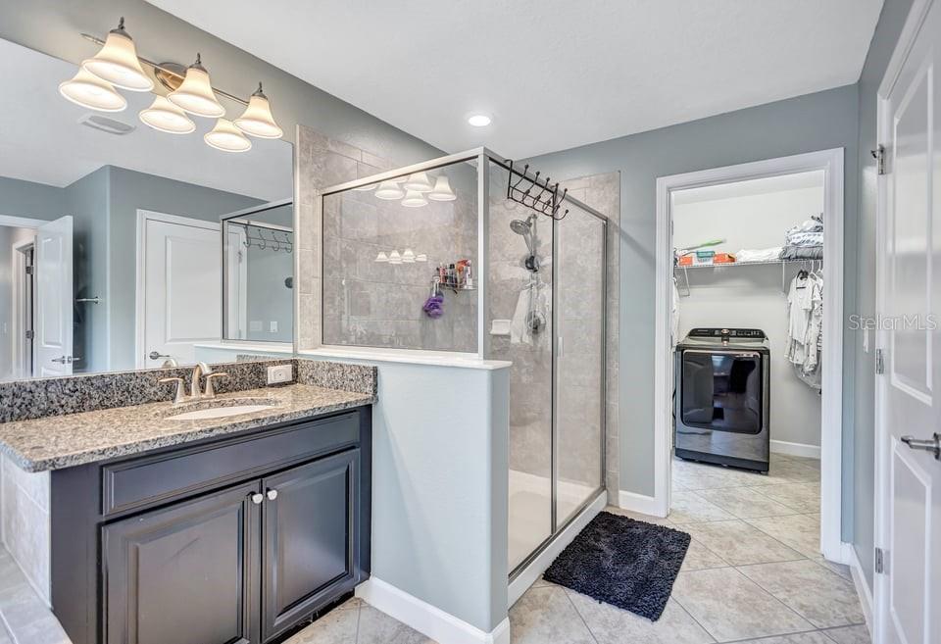
Upstairs, retreat to the sprawling Primary Suite with dual walk-in closets and a spacious en suite featuring a garden tub, walk-in shower, dual vanities, and dressing area. A convenient pass-through provides access to the upstairs laundry center. The second floor also features a huge bonus loft, three additional bedrooms, and a secondary full bath, providing plenty of room for family, guests, a home office, or recreation space.

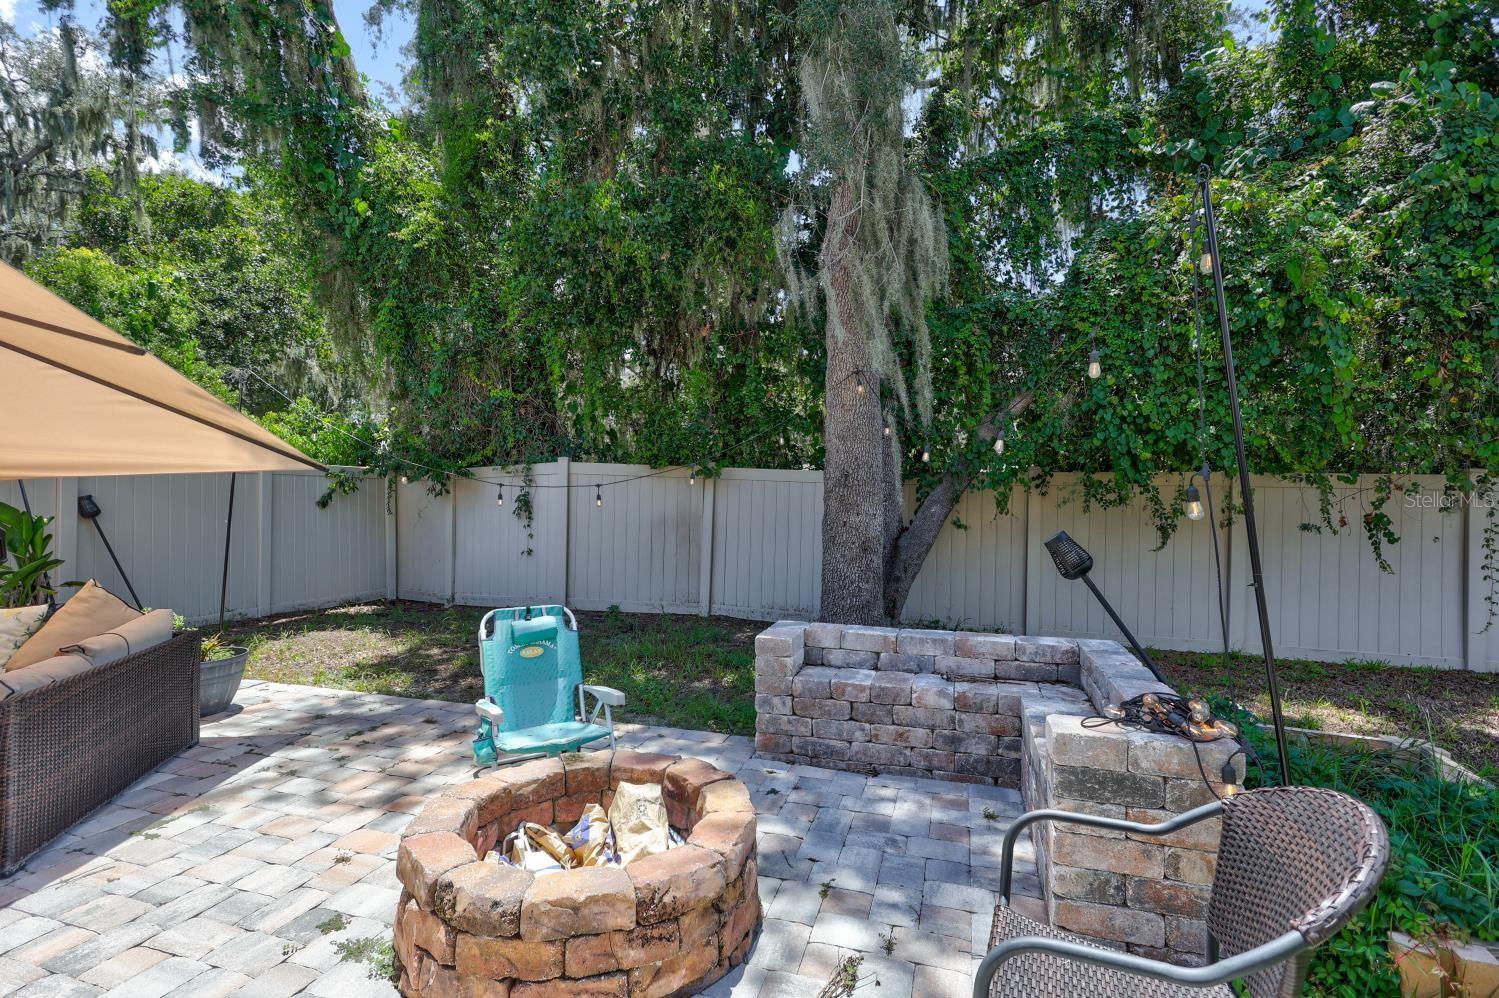
Sliding glass doors open to a beautiful pavered rear porch and fully fenced backyard, creating a wonderful extension of the home’s living and entertaining space. With its spacious floor plan, sought-after features, gated community setting, and tremendous potential, this short-sale opportunity is one you won’t want to miss! Solar Panels for energy bill savings!!!

11911 TWILIGHT DARNER PLACE

Message successfully sent.

What would you like to know?

What is 3 + 4 ?

I agree to receive email communication and understand I can unsubscribe at any time.

I agree to be contacted by The Graf Group of Coldwell Banker via call, email, and text for real estate services. To opt out, you can reply 'stop' at any time or reply 'help' for assistance. You can also click the unsubscribe link in the emails. Message and data rates may apply. Message frequency may vary. Privacy Policy

Related Properties

New on site today
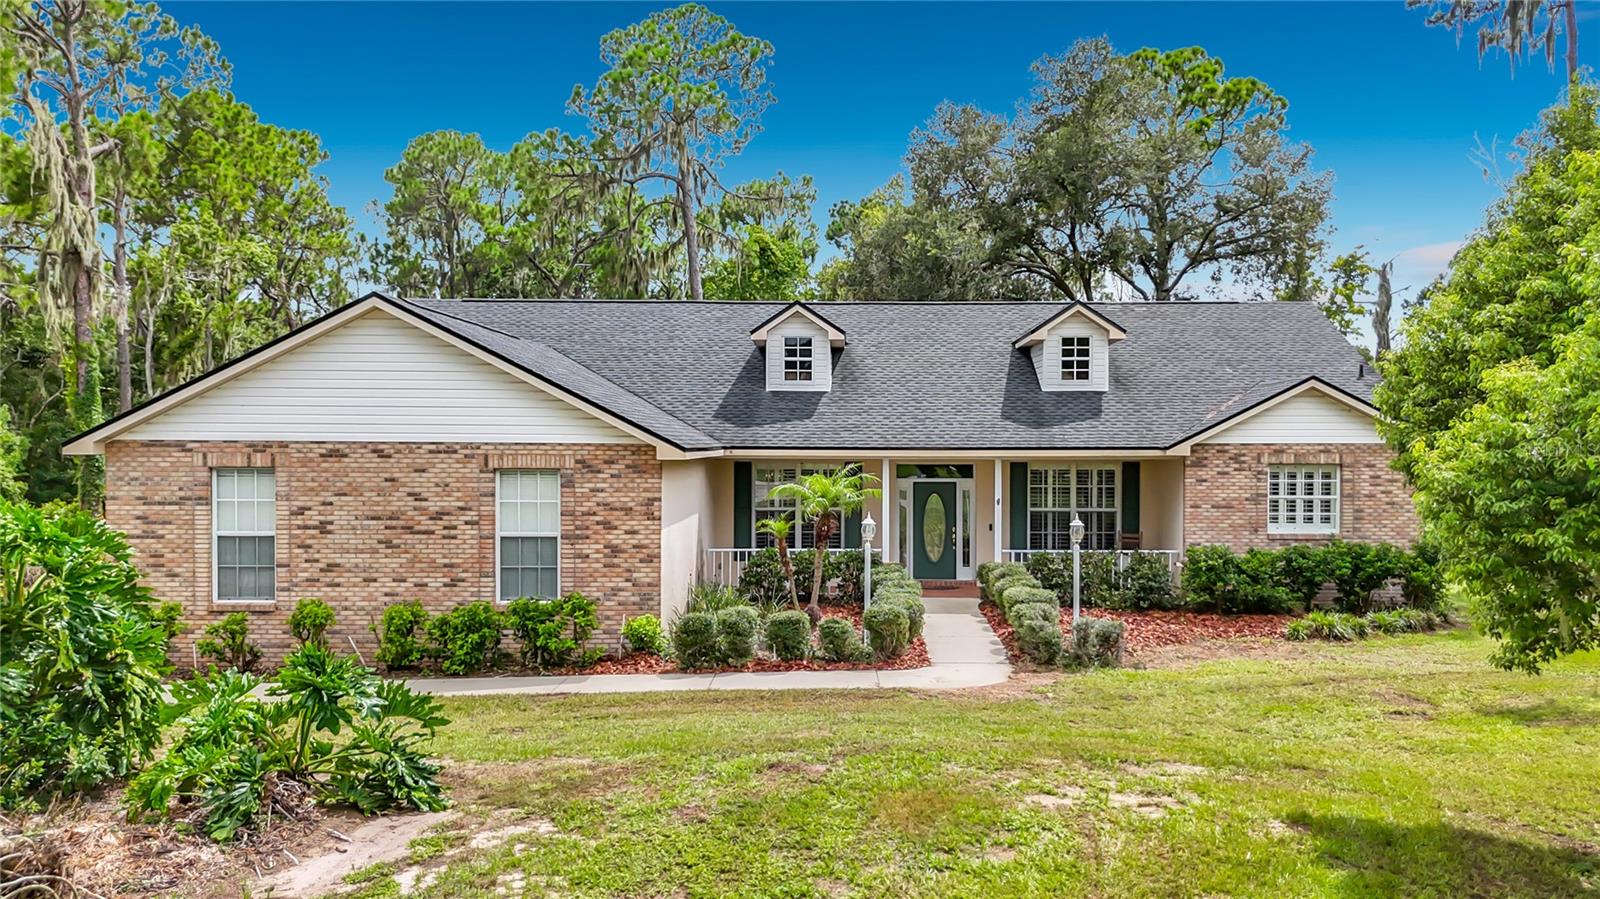
Nestled on a private 1-acre lot in Riverview’s established Shadow Run community, this spacious home offers over 2,200 square feet of comfortable living with 4 bedrooms, 2 bathrooms, and a dedicated home office. Beautiful hardwood flooring runs throughout the main living areas, creating a warm and inviting atmosphere. The open-concept kitchen features granite countertops, a center island, abundant cabinetry, a large walk-in pantry, and generous workspace, flowing seamlessly into the breakfast nook and family room. A separate formal dining room provides the perfect setting for holiday meals and entertaining. The spacious primary suite offers a private retreat with his-and-hers walk-in closets and an en-suite bathroom. A well-appointed laundry room with built-in cabinetry provides additional storage and everyday convenience. The oversized 3-car garage offers ample space for vehicles, tools, hobbies, and extra storage. Enjoy Florida living from the welcoming covered front porch or unwind on the screened rear lanai overlooking the expansive, cleared backyard with peaceful wooded views that provide both privacy and a natural backdrop. A new roof was installed in 2021, offering added peace of mind. Shadow Run is a highly desirable community known for its custom homes, large homesites, mature trees, and tranquil setting. Residents enjoy access to a private boat ramp on Lake Grady for fishing, kayaking, and recreation, while the nearby Alafia River provides direct access to Tampa Bay for boating enthusiasts. Despite its peaceful country feel, the home is conveniently located just minutes from I-75, shopping, dining, schools, and everyday conveniences. With a low HOA, a full acre of land, and the rare combination of space, privacy, and accessibility, this property is an exceptional opportunity in one of Riverview’s most sought-after communities. Schedule your private showing today.
#TB8531775

RIVERVIEW

11319 TRALEE DRIVE

4 Beds

2 Baths

2,213 Sq.Ft.

$485,000

MLS#: TB8531775
New on site 1 day ago
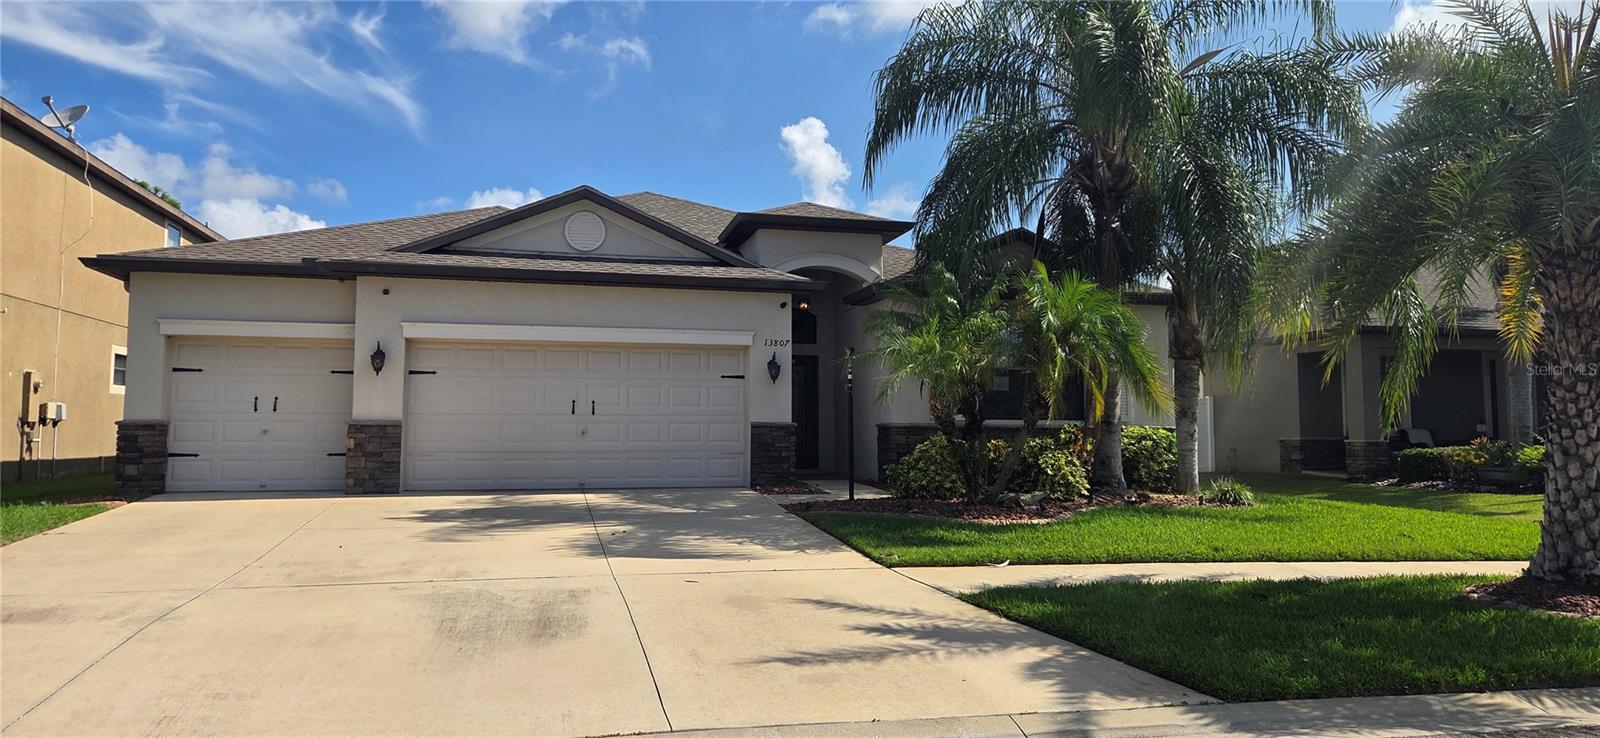
Welcome to this well-maintained 4-bedroom, 3-bath single-family home located on a quiet cul-de-sac in the desirable Stillwater neighborhood of South Fork. This spacious home features a popular triple-split bedroom floor plan with elegant formal living and dining rooms, along with a comfortable family room that opens seamlessly to the kitchen. The well-appointed kitchen offers a separate breakfast nook, center island with breakfast bar, double sink, wood cabinetry, granite countertops, and a complete suite of stainless steel appliances. Ceramic tile flooring extends throughout the living areas and all wet areas, while luxury vinyl plank flooring provides comfort and durability in the bedrooms. The primary bedroom suite features two walk-in closets, a spacious walk-in shower, and a private water closet. Ceiling fans are installed in all bedrooms and the family room for added comfort. Additional highlights include an inside laundry room with washer and dryer included, and an oversized 3-car garage with a utility sink. Triple sliding glass doors lead to a covered, screened lanai overlooking the private, partially fenced backyard. Residents of South Fork enjoy outstanding community amenities, including a clubhouse with event room, resort-style pool, playground, dog park, BBQ grilling stations, and basketball court. The annual CDD fee of $3,468 is included in the property taxes. Conveniently located near shopping, dining, schools, and major commuter routes, this home offers the perfect blend of comfort, functionality, and community living.
#L4963783

RIVERVIEW

13807 FELIX WILL ROAD

4 Beds

3 Baths

2,358 Sq.Ft.

$390,500

MLS#: L4963783
New on site 1 day ago
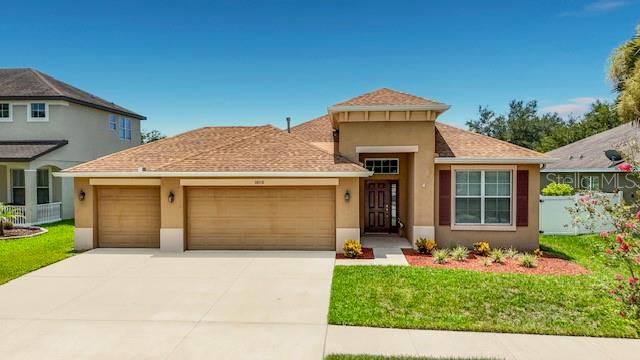
Welcome to 10110 Holland Road in the heart of Riverview, where comfort, style, and functionality come together in this beautifully maintained, move-in-ready home. Built in 2014, this spacious residence offers 3 bedrooms, 2 bathrooms, a versatile den/home office, and an oversized 3-car garage, providing plenty of room for today's lifestyle.

From the moment you arrive, you'll be impressed by the home's elegant curb appeal. A stunning rotunda entry accented with a beautiful chandelier creates a grand first impression and sets the tone for the thoughtfully designed interior. The open, split-bedroom floor plan provides both privacy and seamless flow, making it ideal for everyday living and entertaining.

The well-appointed kitchen is sure to impress with granite countertops, abundant wood cabinetry featuring crown molding, stainless steel appliances, recessed lighting, tile flooring, and a cozy breakfast nook overlooking the living space. The home is equipped with natural gas for the heating system and water heater, offering increased energy efficiency and lower utility costs. A gas connection is also available for the range, giving you the flexibility to upgrade from electric if desired.

The spacious great room is filled with natural light and features sliding curtain panels for added privacy. Open the pocket sliding glass doors to extend your living space onto the expansive 20-foot covered and screened lanai—the perfect place to enjoy your morning coffee, relax with family, or entertain guests year-round while overlooking the fenced backyard.

The private owner's suite is a true retreat, complete with dual walk-in closets, a luxurious en-suite bathroom featuring granite countertops, dual vanities, a relaxing garden tub, and a separate walk-in shower. Two generously sized secondary bedrooms are located on the opposite side of the home, offering privacy for family or guests, along with a full bathroom finished with granite countertops. The additional den provides the flexibility to serve as a home office, playroom, media room, or even a fourth bedroom option to fit your needs.

Additional features include hurricane shutters, window blinds throughout, extra storage in the back yard, a full irrigation system to keep the landscaping lush year-round, and a fully fenced backyard that's perfect for pets, play, or outdoor gatherings.

Conveniently located just minutes from I-75 and US-301, this home offers easy access to shopping, dining, schools, hospitals, Tampa, MacDill Air Force Base, and the area's beautiful Gulf Coast beaches. Combining an exceptional layout, quality finishes, energy-efficient features, and an unbeatable location, 10110 Holland Road is a home you'll be proud to call your own.

Schedule your private showing today and experience everything this exceptional Riverview home has to offer!
#TB8532520

RIVERVIEW

10110 HOLLAND ROAD

3 Beds

2 Baths

2,042 Sq.Ft.

$399,900

MLS#: TB8532520
New on site 1 day ago
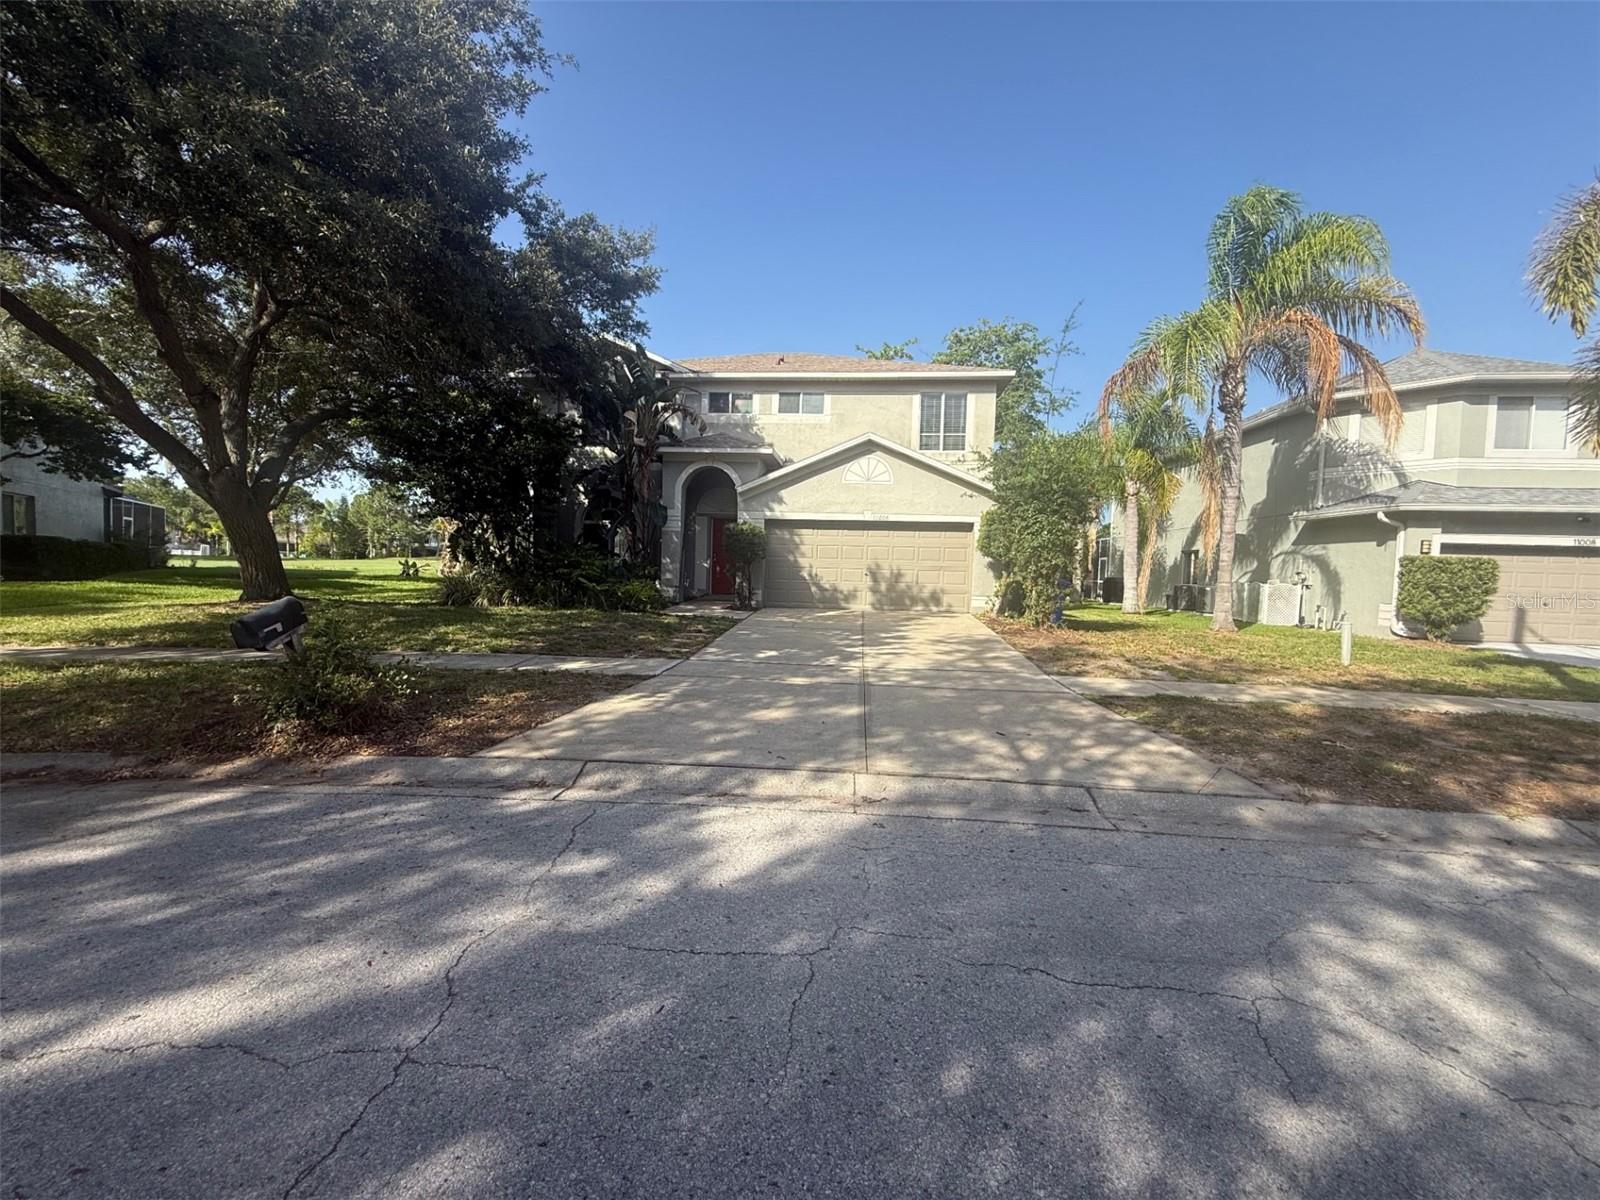
Virtually Staged. Discover the charm and convenience of this inviting home nestled in the desirable Summerfield community of Riverview. Enjoy a welcoming neighborhood atmosphere with beautifully maintained surroundings, great amenities, and plenty of opportunities to relax, connect, and enjoy the Florida lifestyle. Residents have access to a variety of community features, including a pool, recreational areas, and sports courts. Ideally located near shopping, dining, parks, schools, and major roadways, this home offers the perfect blend of comfort, convenience, and community living.
#O6424353

RIVERVIEW

11006 SAILBROOKE DRIVE

3 Beds

2 Baths

2,430 Sq.Ft.

$349,900

MLS#: O6424353
New on site 1 day ago
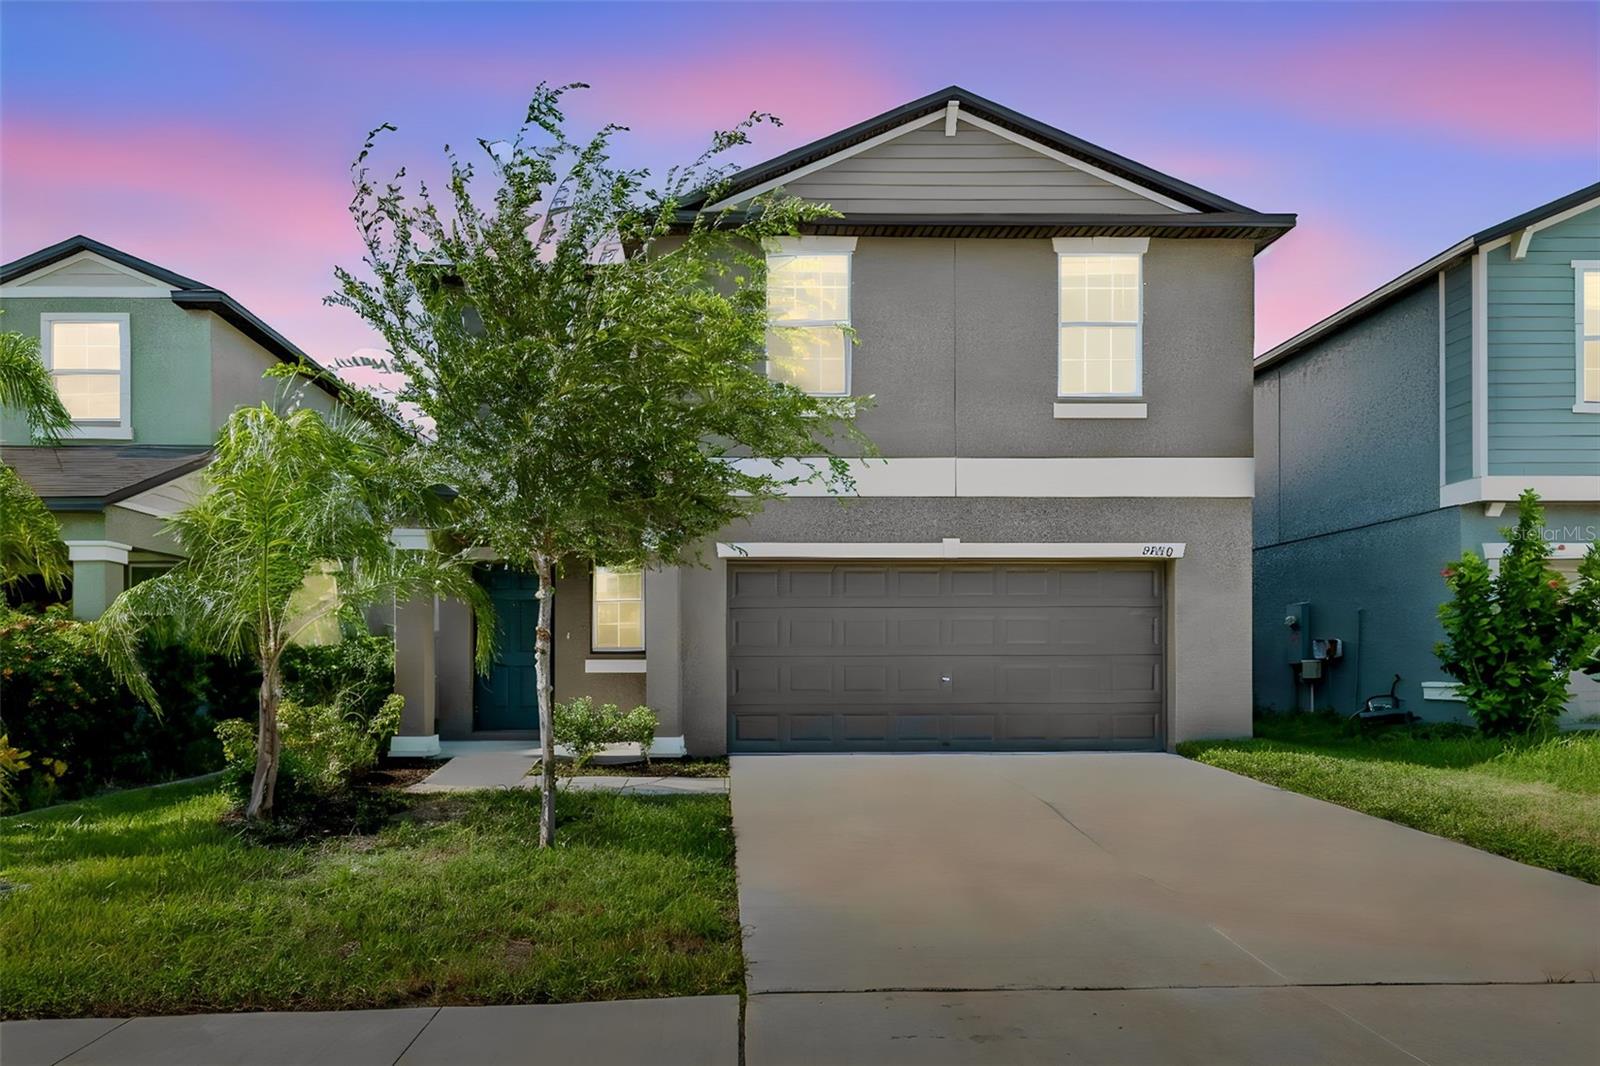
Welcome to this inviting two-story home designed with comfort, functionality, and everyday living in mind. The open-concept floor plan creates a seamless flow between the spacious living, dining, and kitchen areas, making it easy to prepare meals while staying connected with the rest of the home. The generously sized kitchen offers abundant cabinet and countertop space, plus a convenient pantry closet for additional storage.

Just inside the entrance, a well-placed half bathroom provides added convenience for visitors and everyday use without disrupting the privacy of the upstairs living spaces.

Upstairs, you'll find all of the bedrooms, creating a comfortable separation between entertaining and private living. The spacious primary suite features a walk-in closet and a private en-suite bathroom, while the additional bedrooms offer generous space and flexibility for a variety of needs, including guest accommodations, a home office, or hobbies.

Step outside to enjoy the expansive, fully fenced backyard, offering plenty of room for outdoor dining, barbecues, gardening, recreation, or simply relaxing in your own private outdoor space.

Conveniently located just off I-75, this home provides easy access to shopping, restaurants, movie theaters, and major retailers, making daily errands and entertainment a breeze. Enjoy being just minutes from Gardenville Beach while also benefiting from nearby parks, recreation, and highly regarded schools. Combining spacious indoor living, a large private backyard, and an excellent location, this home is ready to welcome its next owner.
#TB8529879

RIVERVIEW

9920 SPANISH LIME COURT

4 Beds

2 Baths

1,925 Sq.Ft.

$370,000

MLS#: TB8529879
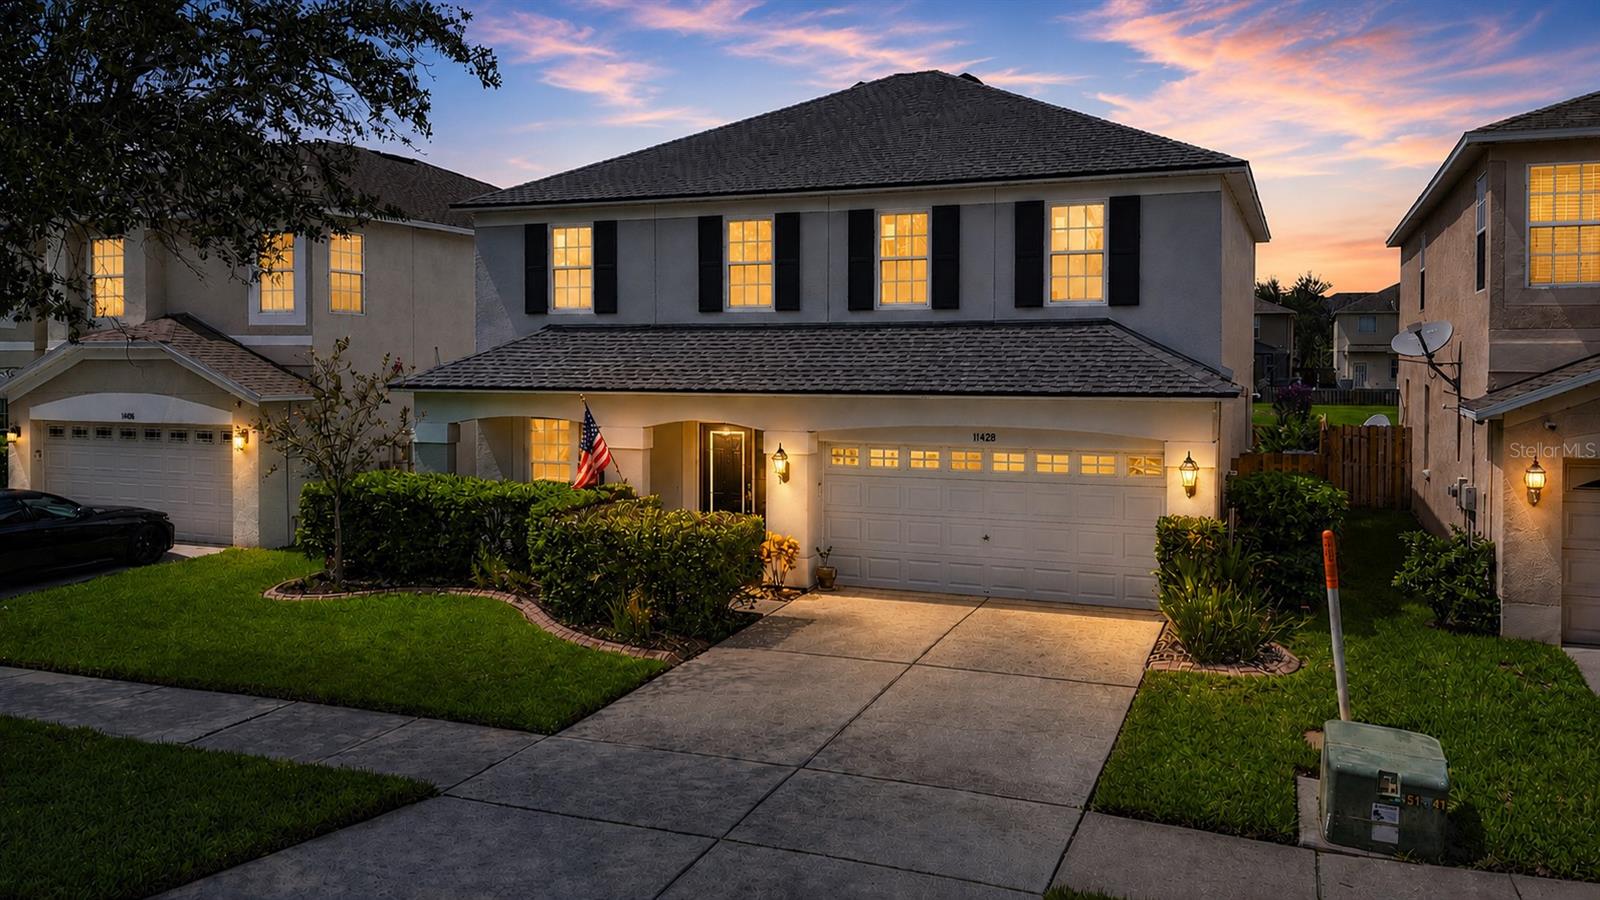
Welcome home to this beautifully updated 4-bedroom, 2.5-bath home in one of the area's most sought-after established neighborhoods, just minutes from the shops, dining, and community events of Winthrop Town Centre. With an ideal floor plan, stylish updates, and major improvements already completed, this home is truly move-in ready. Designed with both everyday living and entertaining in mind, the first floor offers an inviting flow between the formal living and dining rooms, spacious great room, breakfast nook, and kitchen. Whether you're hosting gatherings or enjoying a quiet evening at home, the open living spaces provide flexibility for a variety of lifestyles. Upstairs, all four bedrooms are thoughtfully tucked away, creating excellent separation between the living and private areas of the home. At the center of the second floor is a versatile loft, ideal as a media room, home office, hobby space, or playroom. Three secondary bedrooms and a full bath surround the loft, while the expansive sunken primary suite is privately situated, creating a true retreat. The remodeled ensuite bathroom features a beautifully updated walk-in shower and modern finishes. The spacious kitchen offers abundant cabinetry, seamless Corian countertops, convenient pull-out shelving, flush LED lighting with a dimmer switch, and a large window above the sink overlooking the backyard and peaceful community pond. Open to the breakfast nook and great room, the layout makes it easy to cook, dine, and stay connected. Step outside to your own backyard retreat with a screened lanai, fire pit, and new wood privacy fence—perfect for relaxing or entertaining on Florida evenings. Enjoy true peace of mind from day one. Major updates have already been completed, including NEW roof (2026), energy-efficient windows (2026), and exterior paint (2026). Additional improvements include a 2020 A/C, wood fence (2026), luxury vinyl plank flooring throughout the second floor and on the staircase (2026), updated first-floor tile (2018), and a beautifully remodeled primary suite (2020). The roof, windows, and A/C include transferable warranties, offering added value and peace of mind for the next owner. Conveniently located just minutes from Winthrop Town Centre, shopping, dining, I-75, and US Highway 301, this home combines generous living space, thoughtful updates, and an exceptional location.
#TB8526227

RIVERVIEW

11428 BLUE LILAC AVENUE

4 Beds

2 Baths

2,559 Sq.Ft.

$495,000

MLS#: TB8526227
New on site 2 days ago
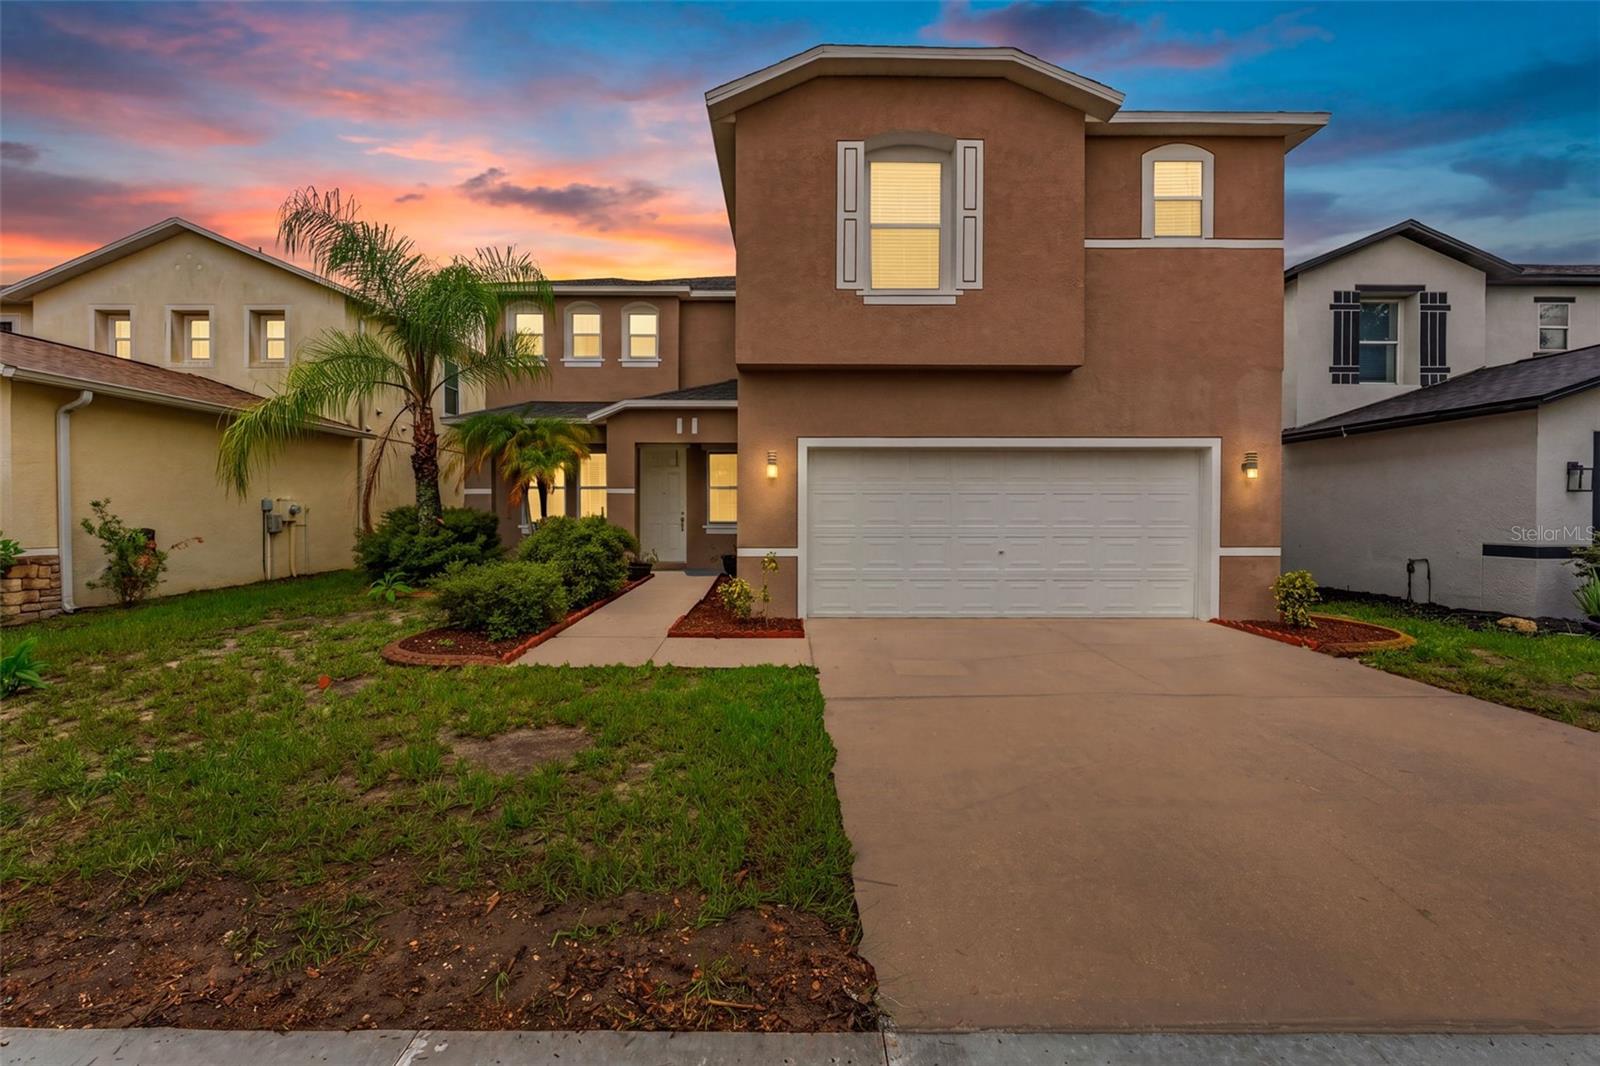
Welcome to this exceptional 4-bedroom, 2.5-bath home offering over 3,500 square feet of beautifully maintained living space. From the moment you arrive, you'll notice the freshly painted exterior and the unmistakable pride of ownership that shines throughout every detail of this immaculate home. Designed with both everyday living and entertaining in mind, the spacious floor plan offers generous living areas that flow seamlessly into the outdoor oasis. Step outside to your own private retreat featuring a screened pool and relaxing spa—the perfect setting for weekend gatherings, family fun, or simply unwinding after a long day. Enjoy the peace of mind that comes with a recently replaced roof, adding value and long-term confidence for the next owner. Conveniently located just minutes from shopping, grocery stores, restaurants, and everyday conveniences, this home also offers easy access to major highways, making commuting a breeze. Families will appreciate being situated in an area served by top-rated schools. Homes that combine this level of space, meticulous care, and an unbeatable location are hard to find. Schedule your private showing today and discover why this beautiful property is the perfect place to call home.
#TB8531902

RIVERVIEW

10319 BOYETTE CREEK BOULEVARD

4 Beds

2 Baths

3,540 Sq.Ft.

$459,900

MLS#: TB8531902
New on site 2 days ago
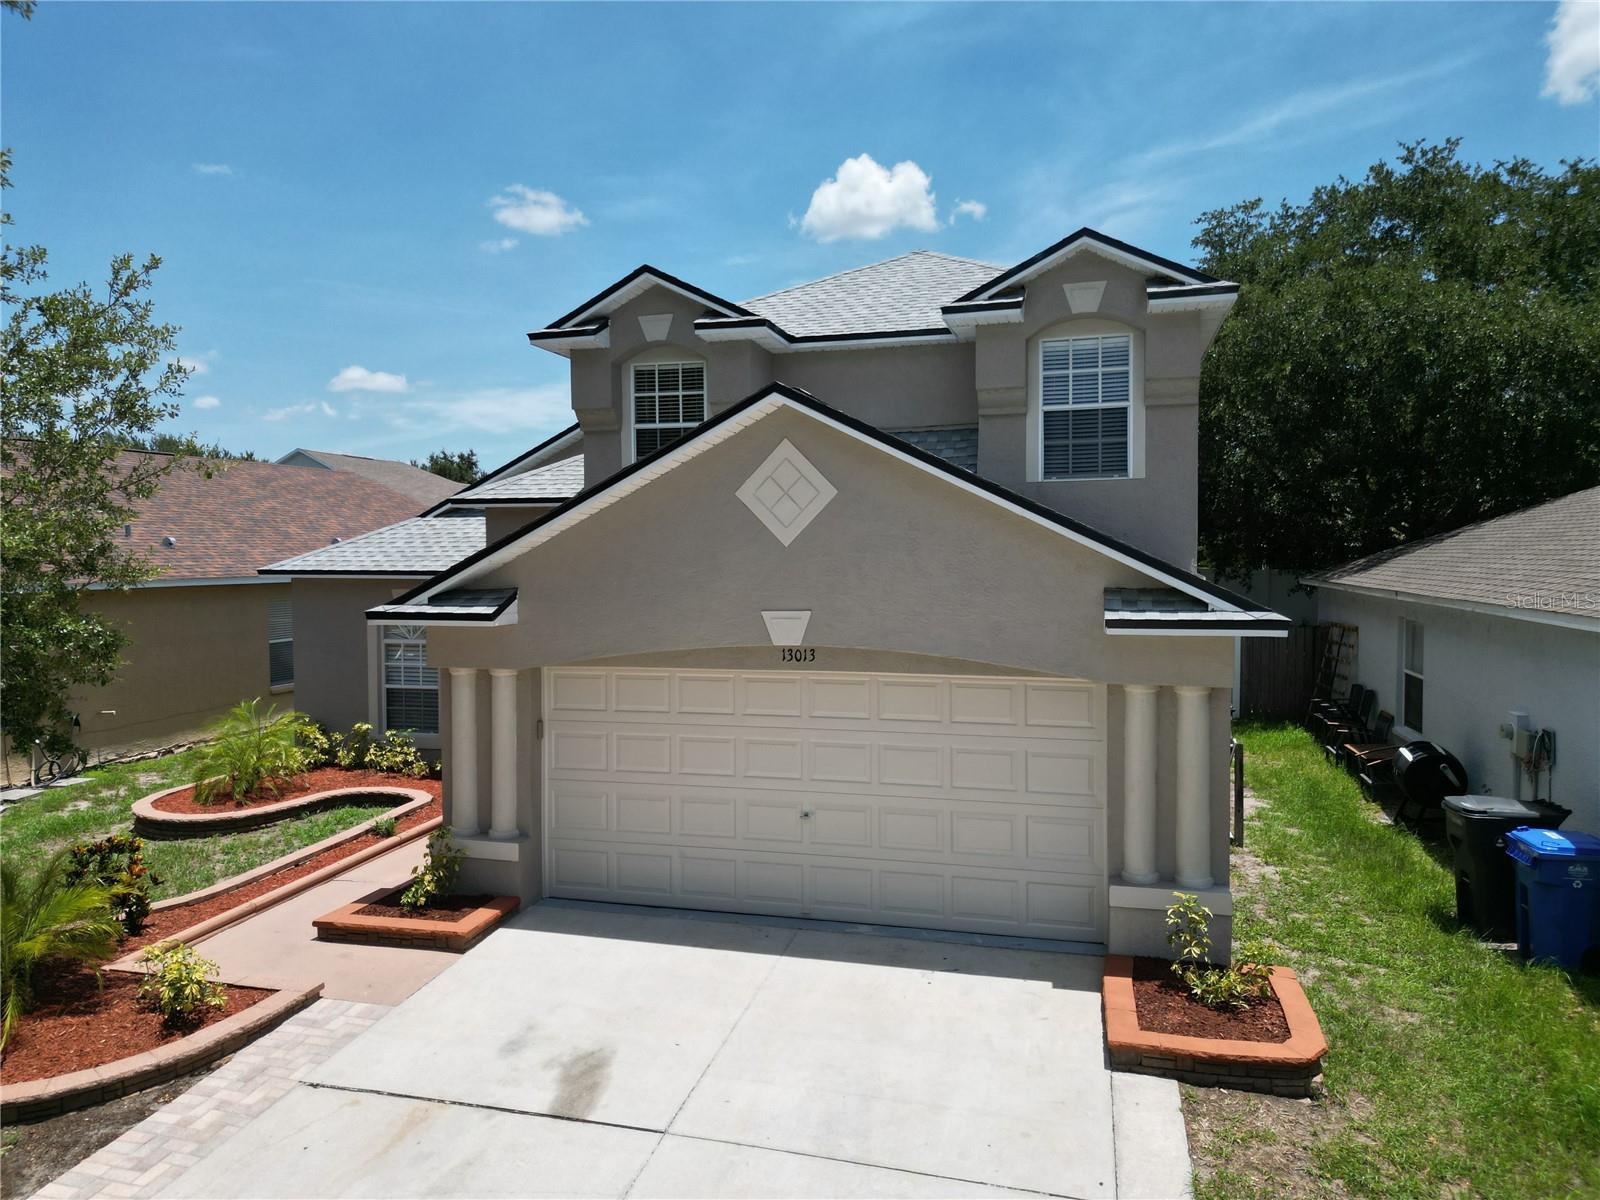
Virtually Staged. Honey stop the car, this is the one! Welcome home your beautiful 3 bedroom, 2.5 bathroom 2 story home with bonus loft upstairs. Stunning
contemporary home located in the highly sought after Riverview community. Move in ready, with fresh paint, New carpet, Newer roof (2023),
Newer WH (2024). You will love having your primary bedroom downstairs, complete with double opening French door, walk-in closet and
upgraded bathroom. Enjoy a large chef's kitchen with granite countertops, upgraded backsplash and plenty of room for entertaining. Dance
the night away in your very own large screened in lanai. Great feature! This space gives you the flexibility to enjoy a meal at sunset and
plenty of room to install your very own outdoor kitchen or hot tub. There is still room in the backyard for your pets or even a utility shed.
Conveniently located near 75 S, Big Bend Road and the Crosstown Exwy. Easy access to great schools, shopping, restaurants and
entertaining. Schedule your showing today - won't last!
#TB8531626

RIVERVIEW

13013 TRIBUTE DRIVE

3 Beds

2 Baths

1,802 Sq.Ft.

$345,000

MLS#: TB8531626
New on site 2 days ago
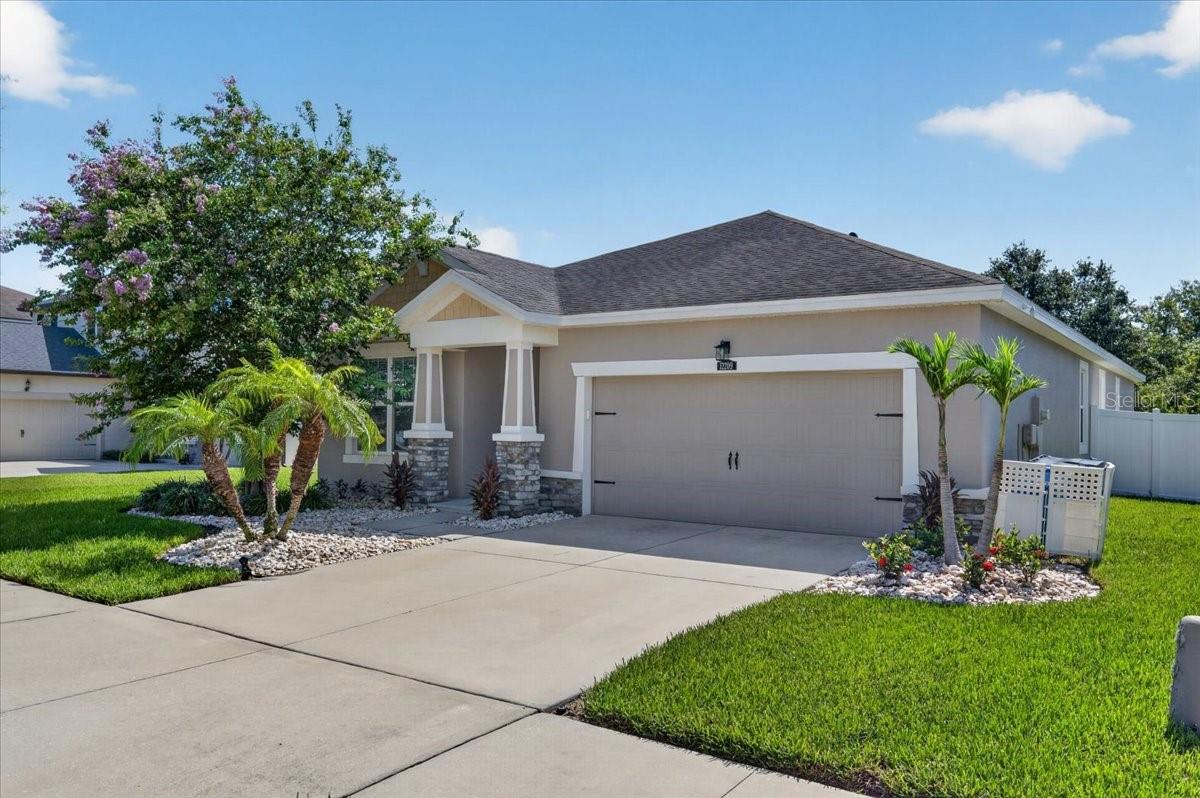
Step inside this breathtaking Riverview home, where quiet elegance meets total tranquility. As you cross the threshold, your eyes are immediately drawn to the gorgeous wood look LPV plank floors extending throughout the whole entire house, carrying seamless warmth, durability, and texture into every single room. The light filled, open layout looks straight out of a builder’s model home, effortlessly guiding you past the main living area toward triple sliding glass doors. Step through them onto a huge screened lanai that offers peace and tranquility: complete privacy and no rear neighbors, looking directly out onto a pristine, premium conservation lot.
Heading back inside, the gourmet kitchen is an absolute showstopper. Designed with both beauty and function in mind, it features an oversized island that can also be used as a spacious breakfast bar, perfect for hosting, and a huge walk in pantry that keeps everything organized.
What makes this 2,038 square foot home so brilliant is its smart three way split floor plan, which gives everyone their own quiet corner. The primary suite serves as a true retreat, featuring his and hers huge walk in closets and a spa like bath complete with dual round mirrors, upgraded fixtures, and a striking designer wallpaper accent. Off in their own separate wing, the additional bedrooms are placed thoughtfully away from the main suite for maximum privacy. You also have a versatile flex space that works perfectly as a quiet dedicated home office or a vibrant bonus room.
Beyond the front door, the turn key, resort style lifestyle continues with access to incredible neighborhood amenities, including multiple community pools, clubhouses, a fitness center, tennis and basketball courts, a dog park, and playgrounds. Every single detail in this sanctuary was meticulously crafted, making it a rare gem you truly have to experience in person!
A turnkey masterpiece on a premium conservation lot like this simply does not stay on the market long. Don't wait on this rare opportunity, schedule your showing today before this dream home is gone!
#TB8531975

RIVERVIEW

12209 W STREAMBED DRIVE

3 Beds

2 Baths

2,038 Sq.Ft.

$384,900

MLS#: TB8531975

 - property

Send a message

Message successfully sent.

Your message

What is 3 + 4 ?

Reason for contacting?

I agree to receive email communication and understand I can unsubscribe at any time.

I agree to be contacted by The Graf Group of Coldwell Banker via call, email, and text for real estate services. To opt out, you can reply 'stop' at any time or reply 'help' for assistance. You can also click the unsubscribe link in the emails. Message and data rates may apply. Message frequency may vary. Privacy Policy

Sign Out

Virtual Assistant

Would you like to take the next step with this property? We can help you schedule a showing or virtual tour, or send you more details.

Yes, I would like more information.

Thank You for Your Reply, One of Our Agents will contact you as soon as possible

No, maybe later.

Thank you, you can always contact me via email, phone number or through the contact form.

Realhub AI

Lucy - Your AI-Powered Realtor

Update Your Temporary Password

Personalize your search

Enter your email and we'll notify you immediately when new listings match what you're looking for.

or enter email address

Already have an account ? Login here

Continue your home search

I agree to receive communications and understand I can unsubscribe at any time.

I agree to be contacted by The Graf Group of Coldwell Banker via call, email, and text for real estate services. To opt out, you can reply 'stop' at any time or reply 'help' for assistance. You can also click the unsubscribe link in the emails. Message and data rates may apply. Message frequency may vary. Privacy Policy

Already have an account ? Login here

We use cookies

We use cookies primarily for analytics to enhance your experience. By accepting, you agree to our use of these cookies. You can manage your preferences or learn more about our cookies policy.