Features & Amenities

Interior

  • Other Interior Features

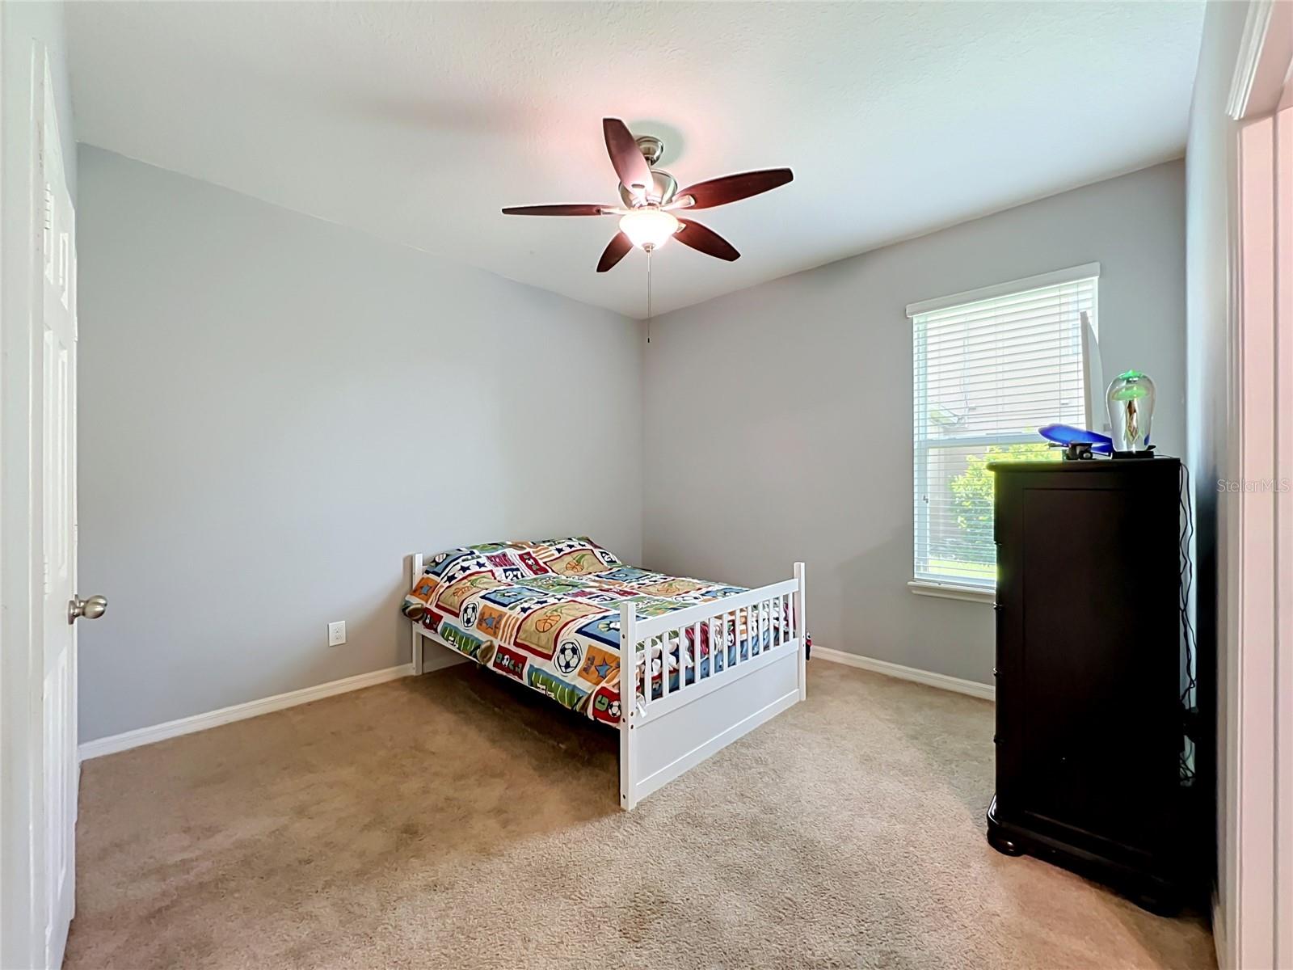
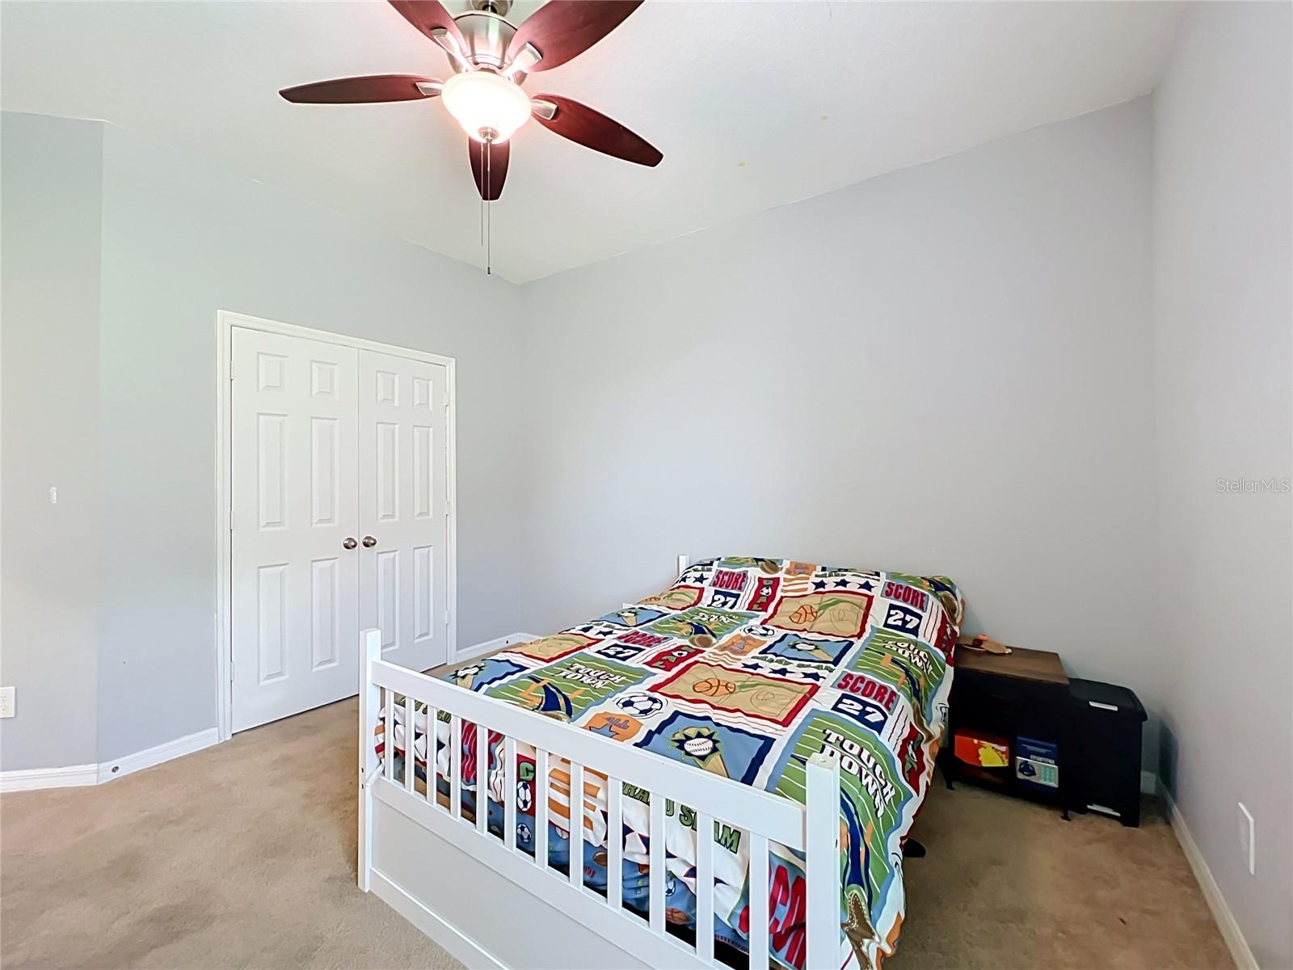
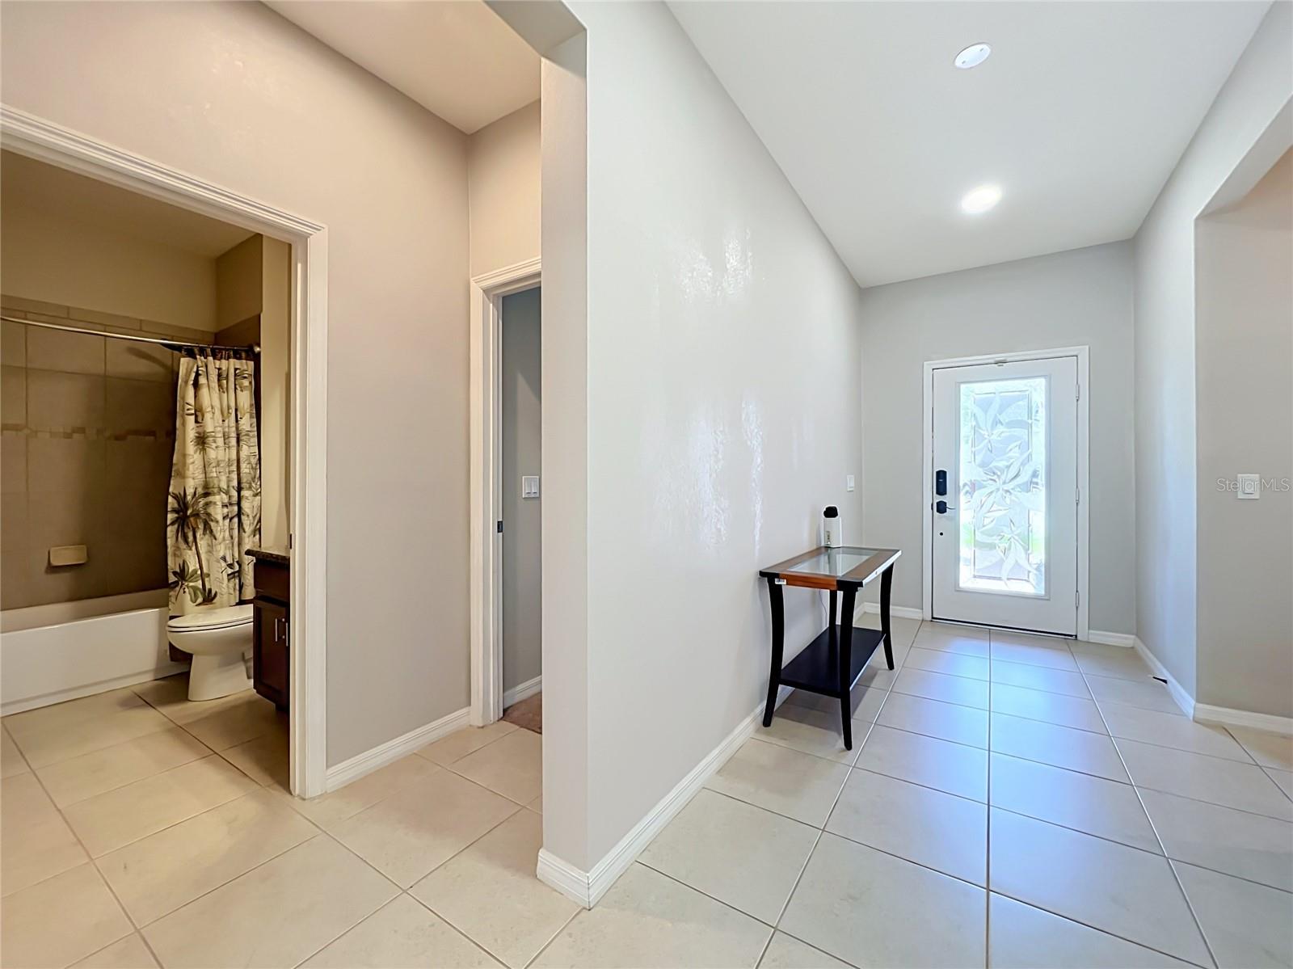
    Eat-in Kitchen, High Ceilings, Open Floorplan, Stone Counters, Walk-In Closet(s)

  • Total Bedrooms

    4

  • Bathrooms

    3

  • Cooling YN

    YES

  • Cooling

    Central Air

  • Fireplace YN

    NO

  • Heating YN

    YES

  • Heating

    Central, Electric

  • Pet friendly

    Yes

Exterior

  • Garage

    Yes

  • Garage spaces

    3

  • Construction Materials

    Block

  • Other Exterior Features

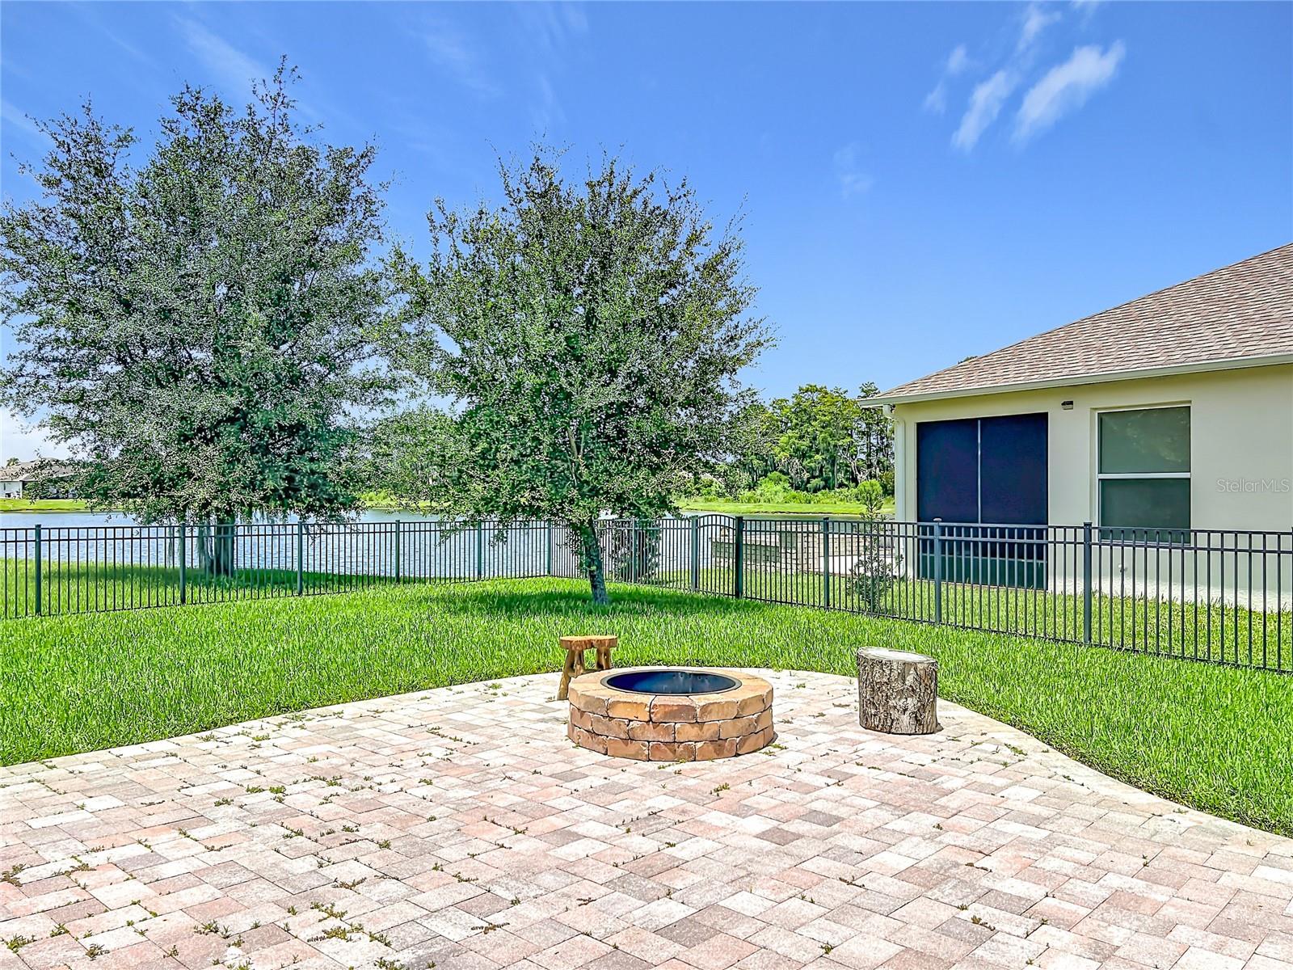
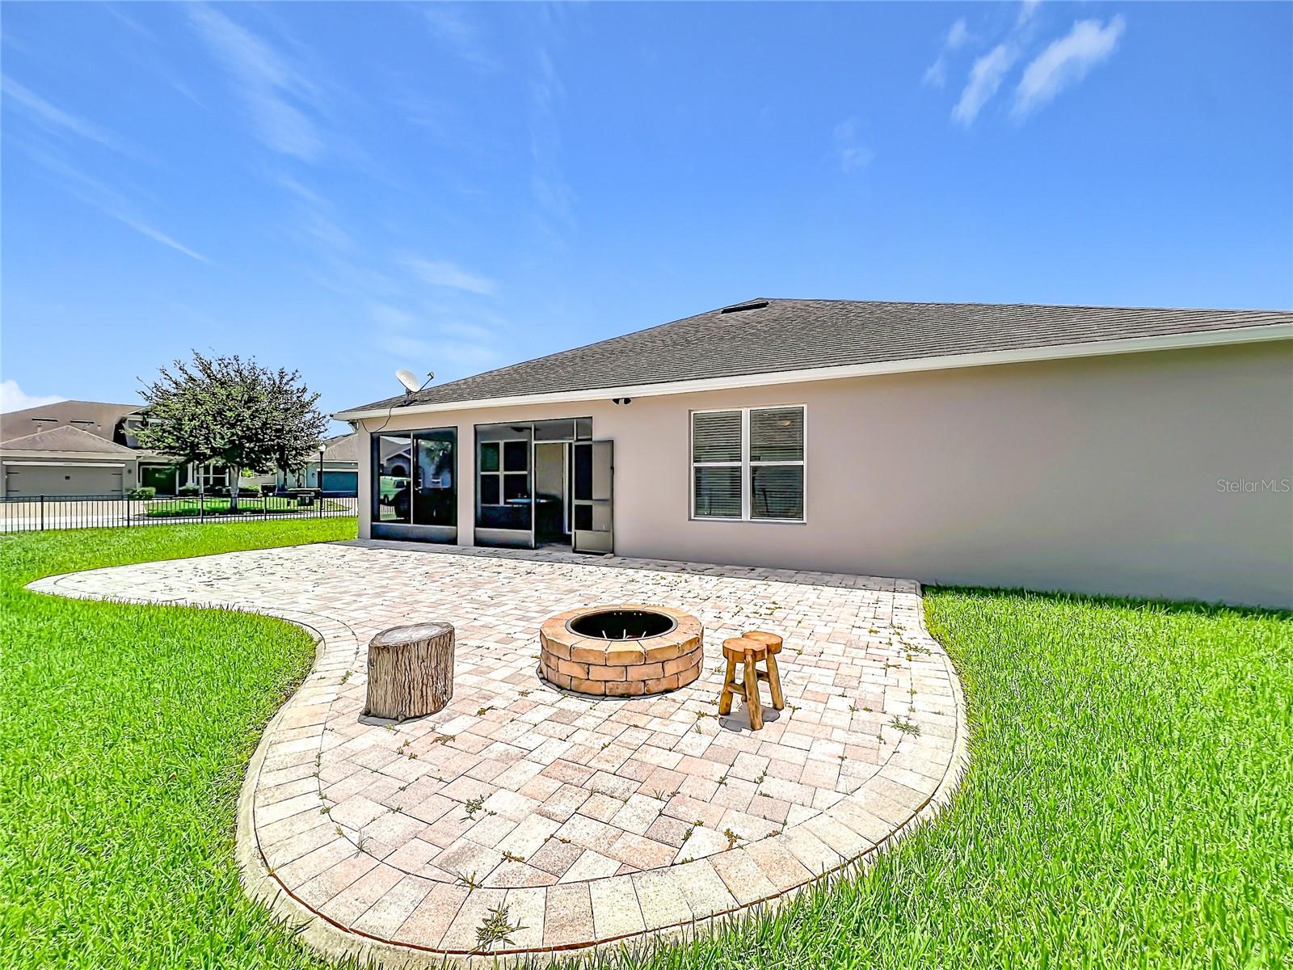
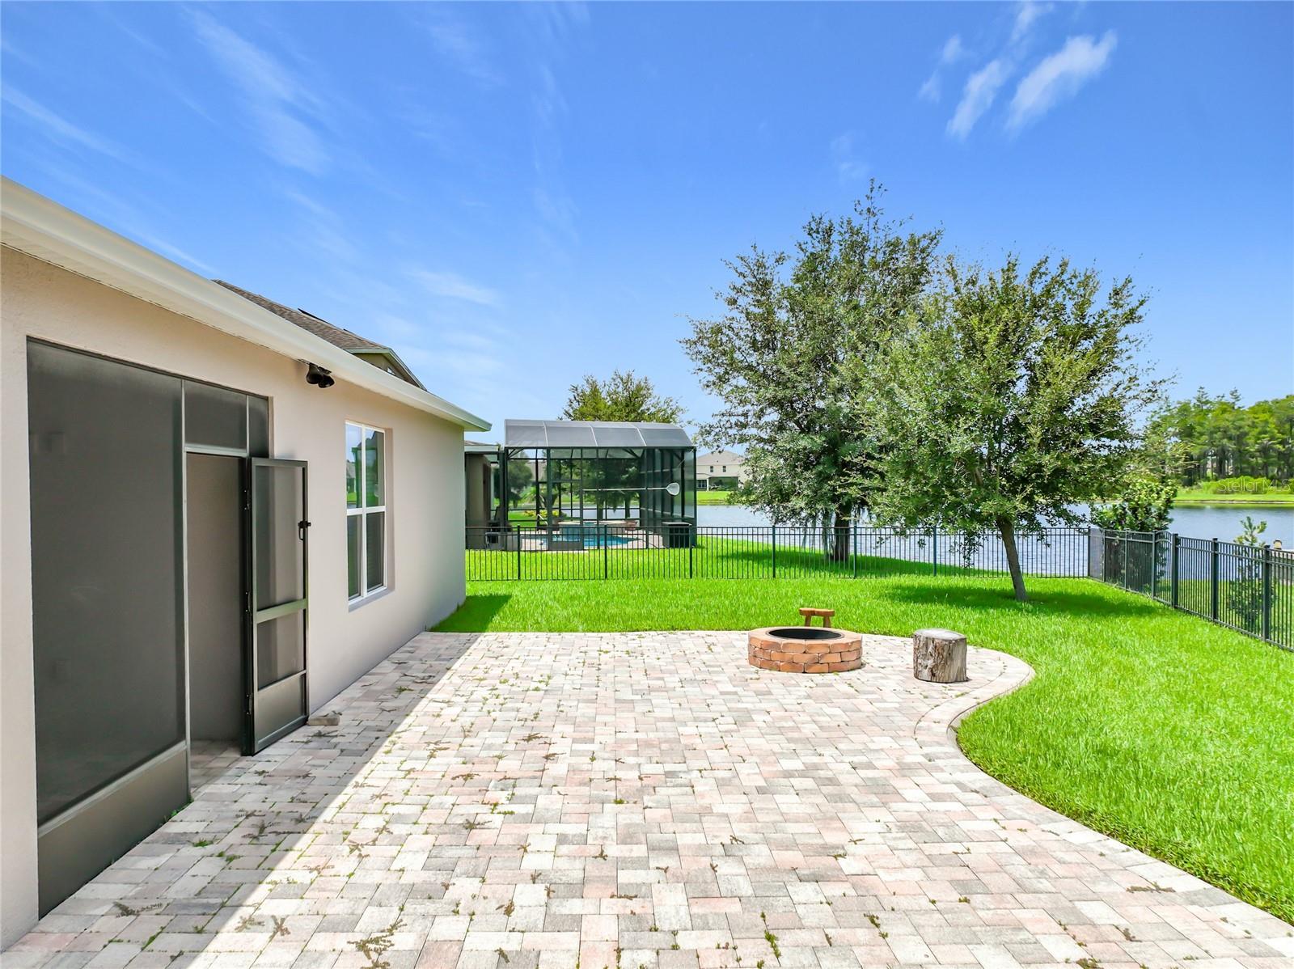
    Fire Pit

  • Parking

    Driveway, Garage Door Opener, Oversized, Attached

  • Patio and Porch Features

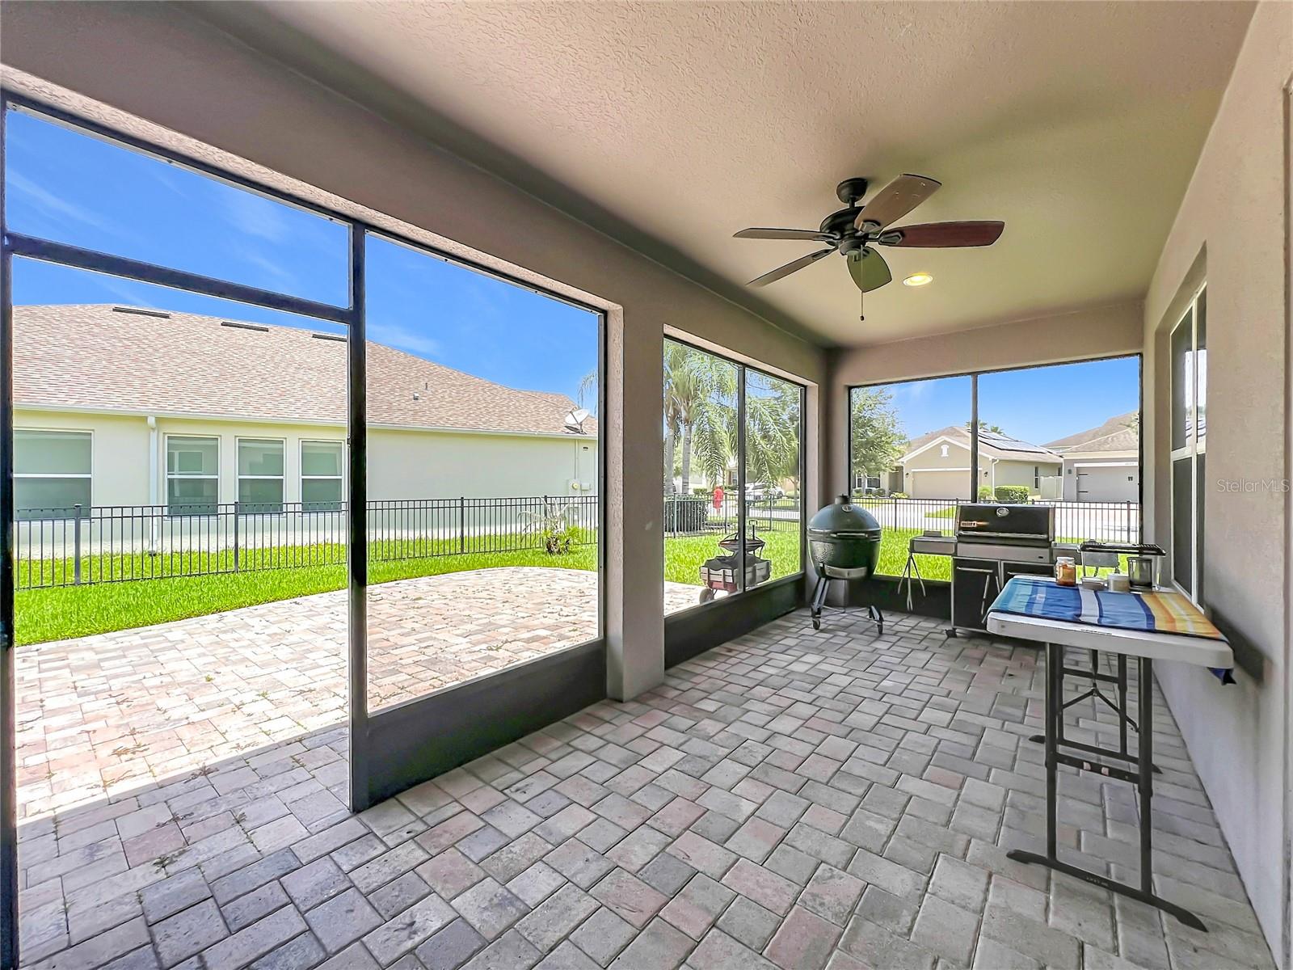
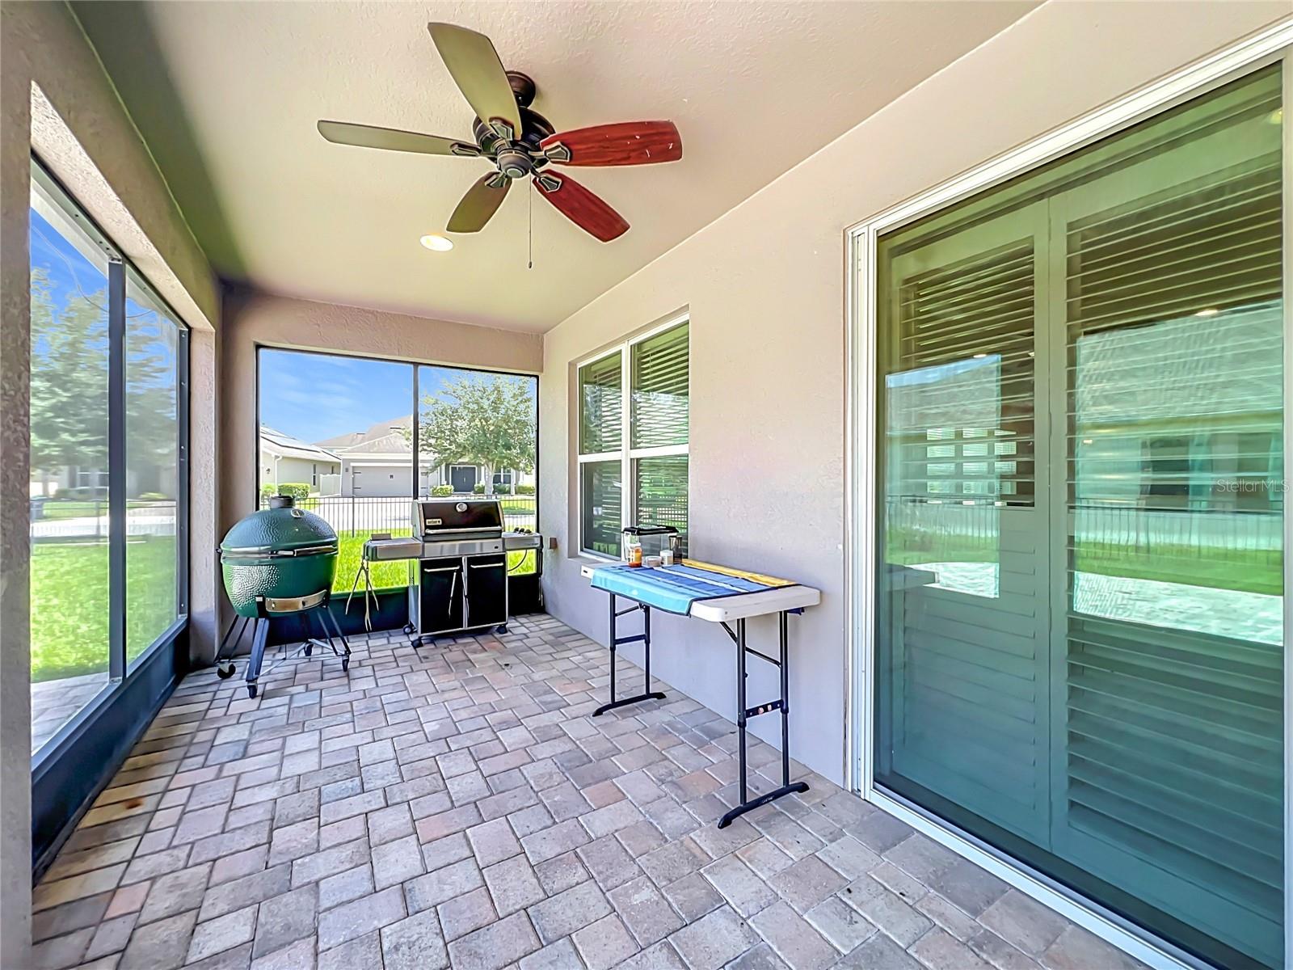
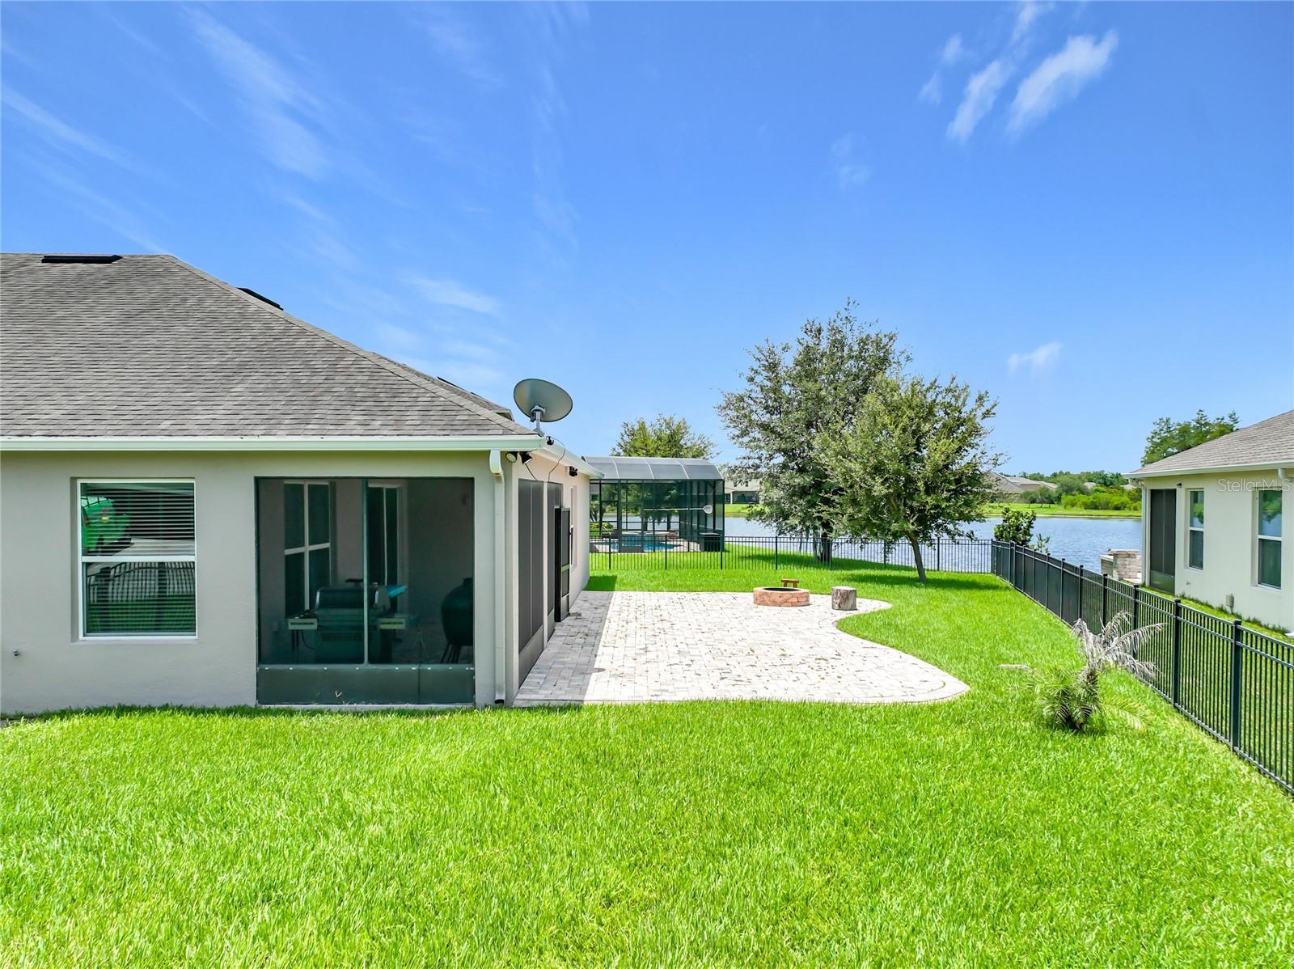
    Covered, Deck, Rear Porch, Screened

  • Pool

    No

  • Waterfront YN

    NO

  • View

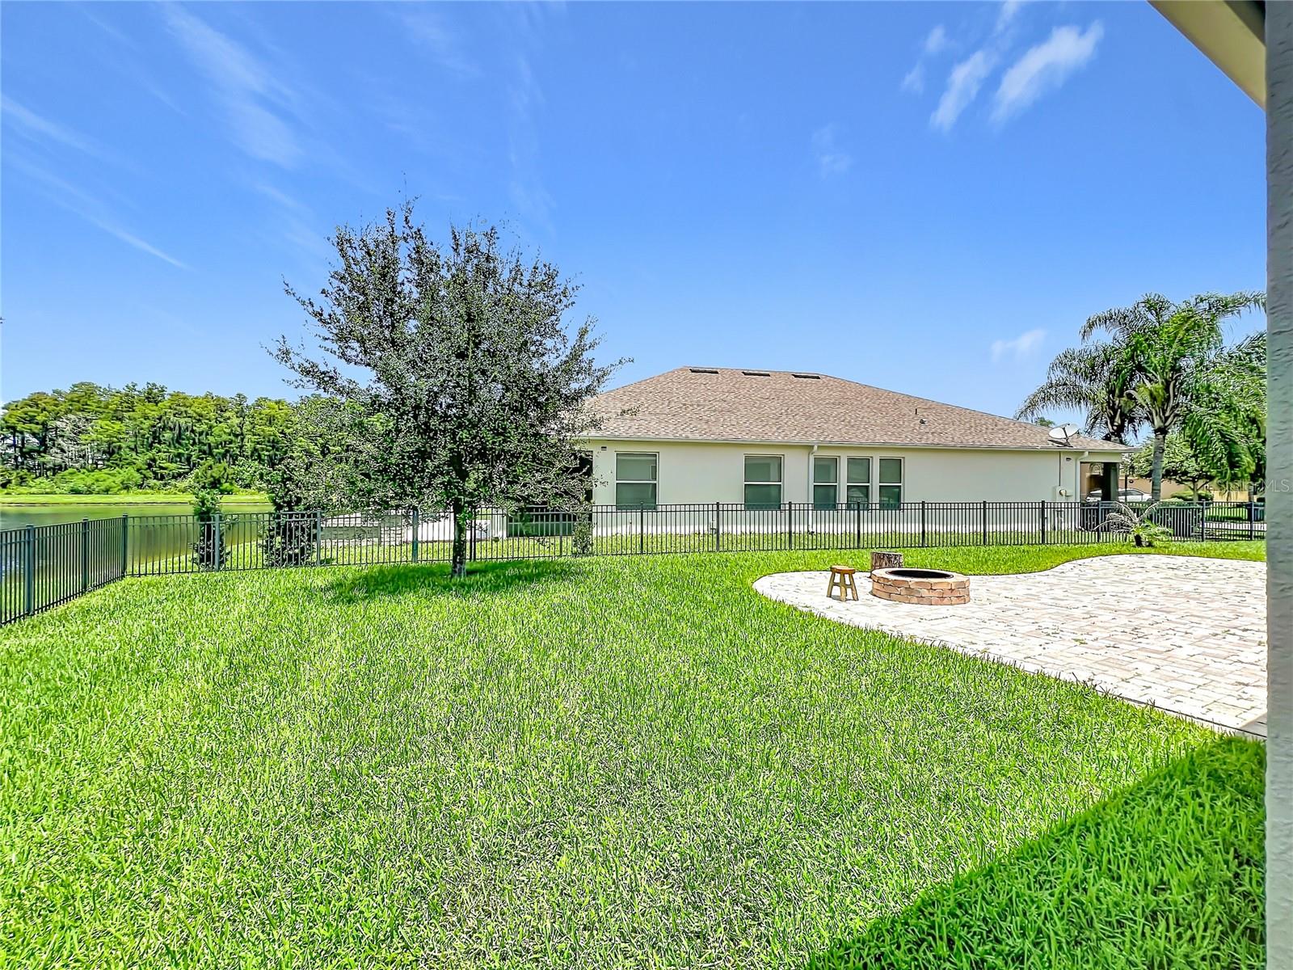
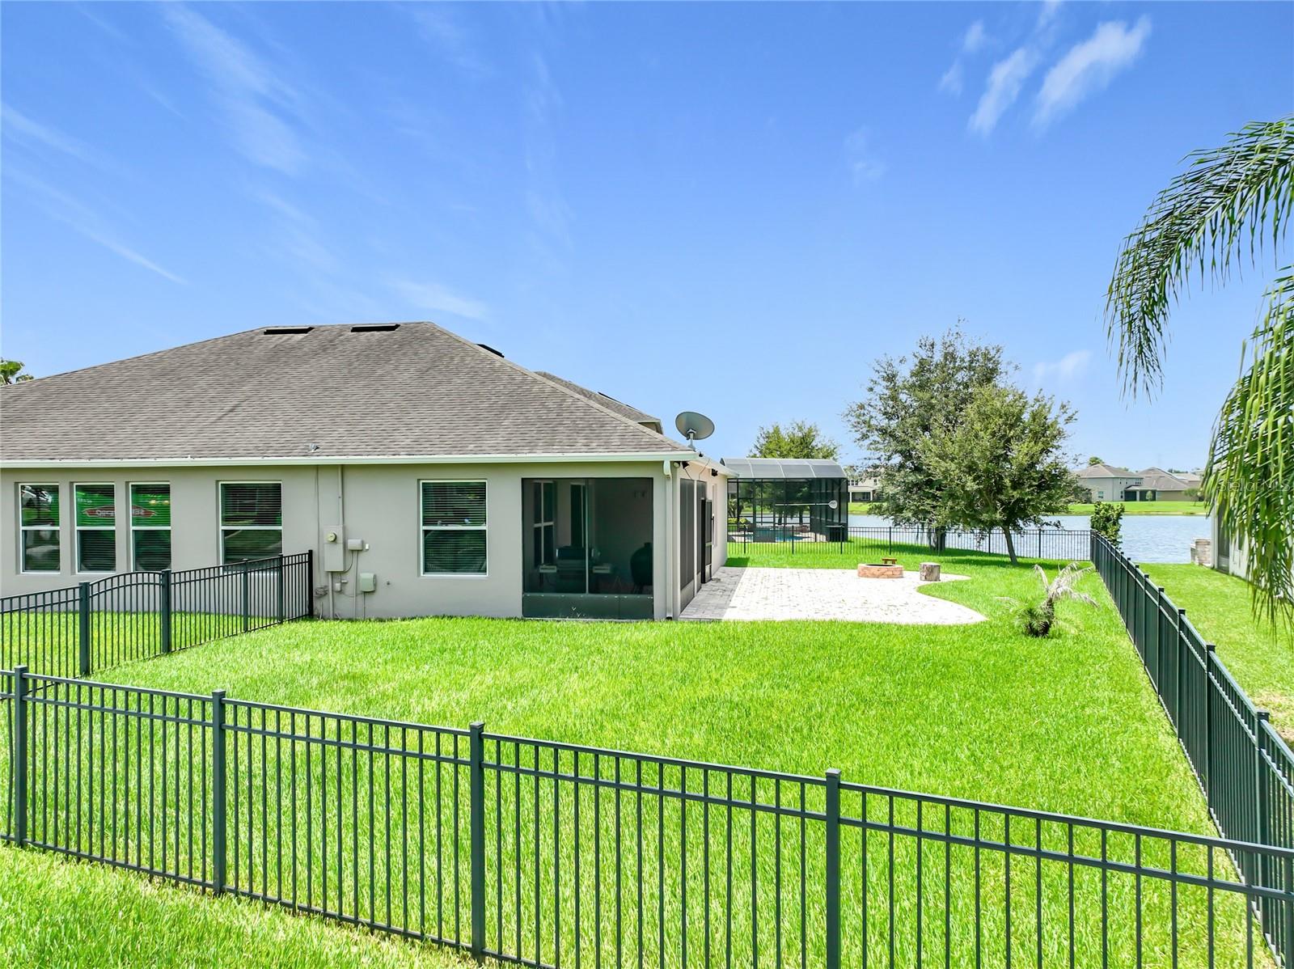
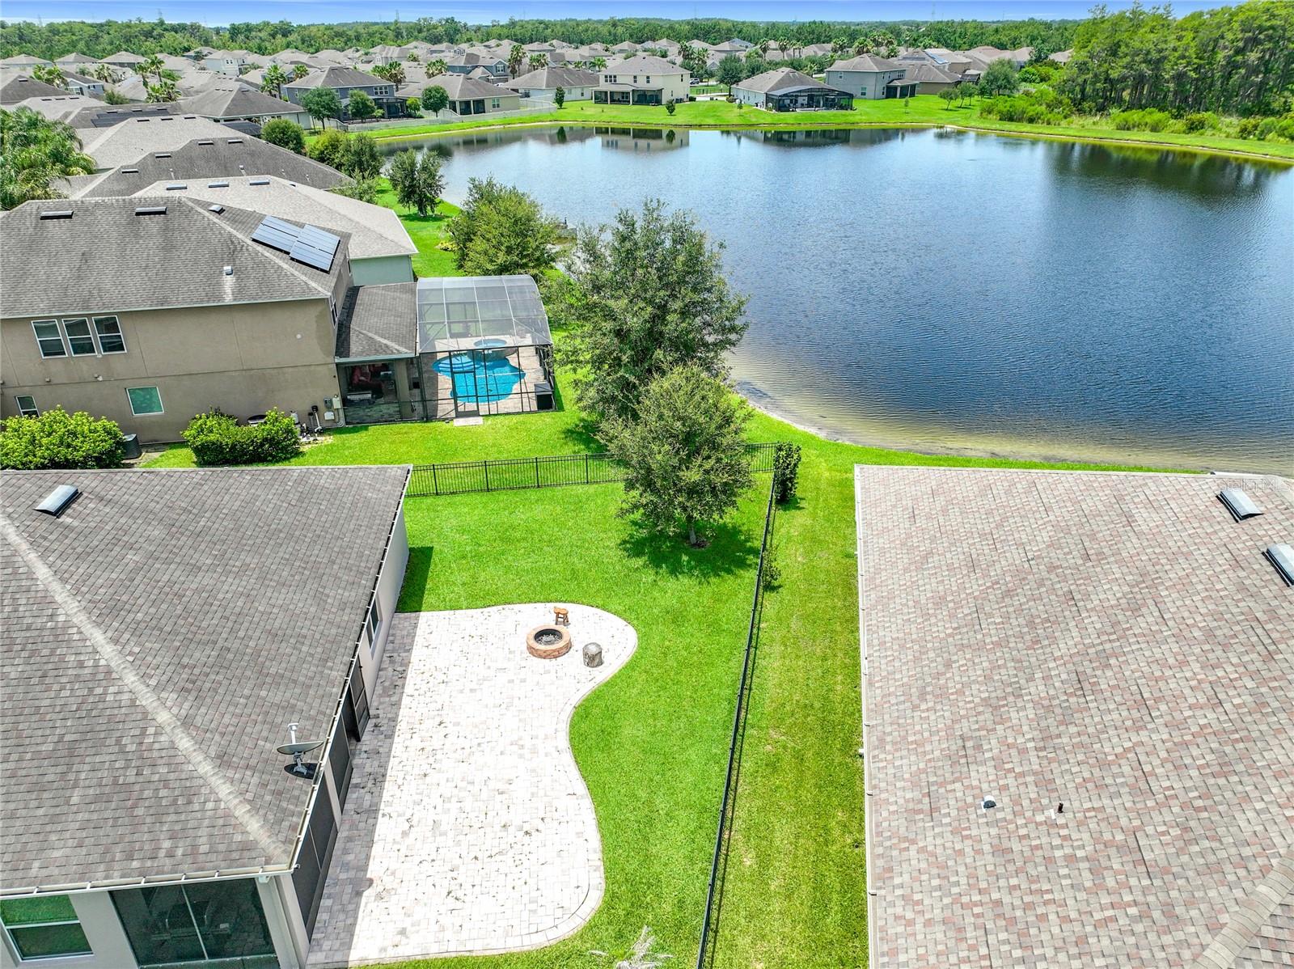
    Pond, Water

Area & Lot

  • Lot Features

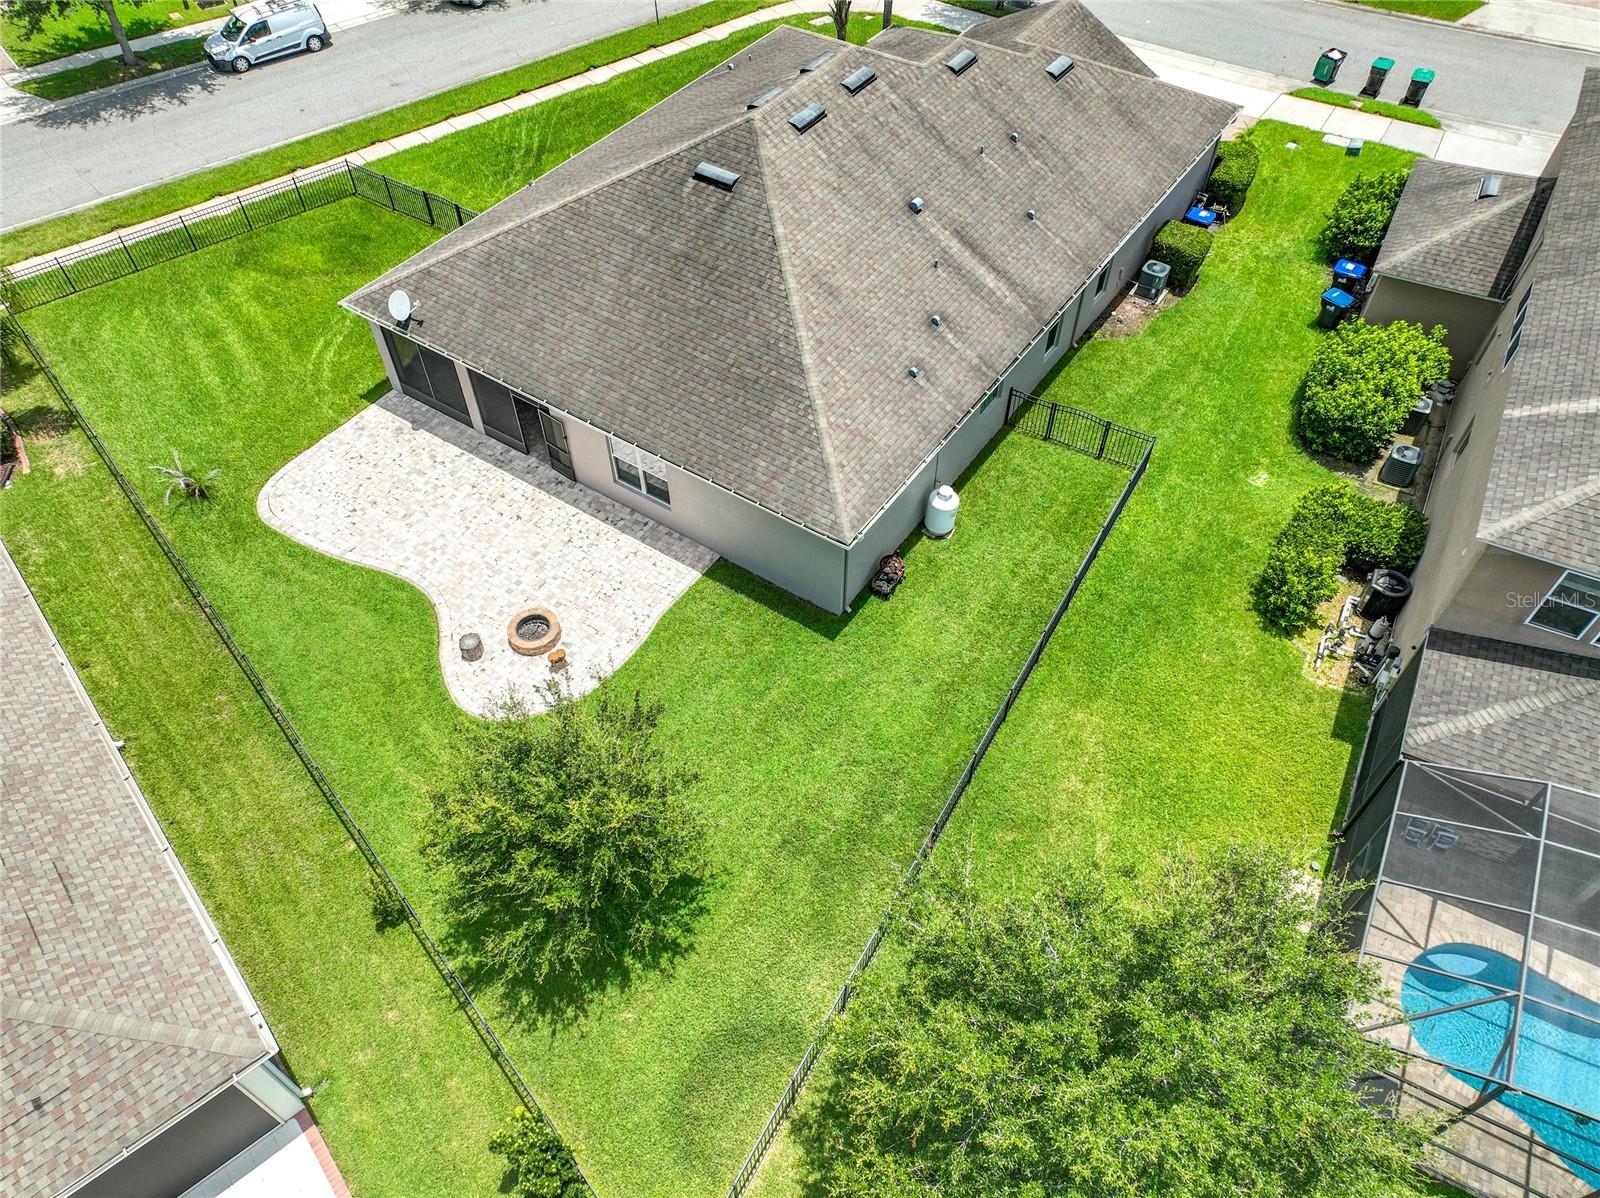
    Corner Lot

  • Lot Size(acres)

    0.28

  • Lot Size(square feet)

    12,007

  • Property Type

    Residential

  • Property Sub Type

    Single Family Residence

Price

  • Sales Price

    $549,000

  • Tax Amount

    $8,348.15

  • Sq. Footage

    2,781

  • Price/SqFt

    $197

HOA

  • Association

    YES

  • Association Fee

    $230

  • Association Fee Frequency

    Quarterly

  • Association Fee Includes

    N/A

  • Total Monthly Fees

    $76.67

School District

  • Elementary School

    N/A

  • Middle School

    N/A

  • High School

    N/A

Property Features

  • Stories

    1

  • New Construction

    NO

  • Foundation Details

    Slab

  • Ownership

    Fee Simple

  • Senior Community YN

    NO

  • Sewer

    Public Sewer

  • Tax Lot

    47

  • Water Source

    Public

Schedule a Showing

Showing scheduled successfully.

<
>
IN PERSON
VIA CHAT

What is 3 + 4 ?


Change time

Mortgage calculator
Estimate your monthly mortgage payment, including the principal and interest, property taxes, and HOA. Adjust the values to generate a more accurate rate.

Your payment

Principal and Interest:

$

Property taxes:

$

HOA fees:

$

Total loan payment:

$

Total interest amount:

$

Location

County

Orange

Elementary School

Middle School

High School

Listing Courtesy of Jodi Justice , LA ROSA REALTY LLC

RealHub Information is provided exclusively for consumers' personal, non-commercial use, and it may not be used for any purpose other than to identify prospective properties consumers may be interested in purchasing. All information deemed reliable but not guaranteed and should be independently verified. All properties are subject to prior sale, change or withdrawal. RealHub website owner shall not be responsible for any typographical errors, misinformation, misprints and shall be held totally harmless.

Agent Michael Graf

Business Coach | Executive Sales Associate | Realtor®

Michael Graf

Call Michael today to schedule a private showing.


* Listings on this website come from the FMLS IDX Compilation and may be held by brokerage firms other than the owner of this website. The listing brokerage is identified in any listing details. Information is deemed reliable but is not guaranteed. If you believe any FMLS listing contains material that infringes your copyrighted work please click here to review our DMCA policy and learn how to submit a takedown request.© 2024 FMLS.
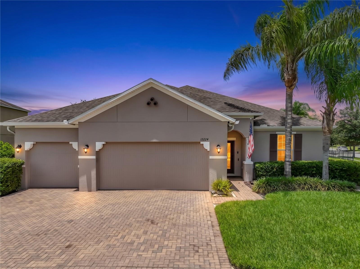
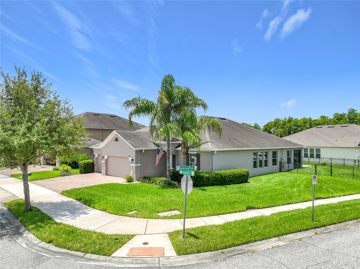
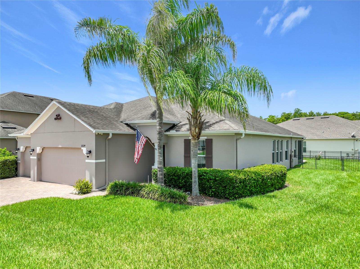
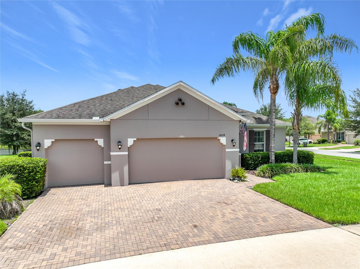
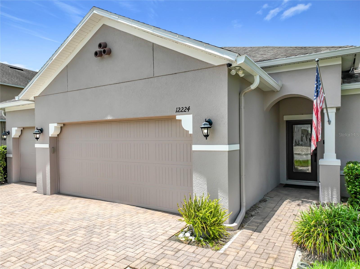
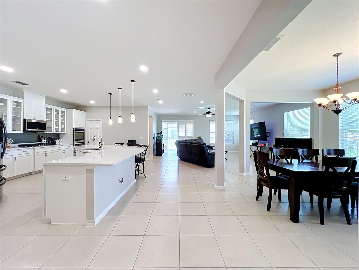
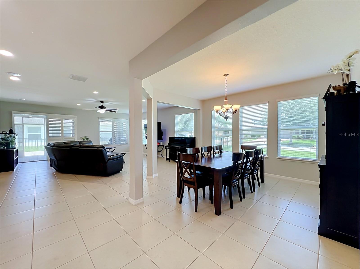
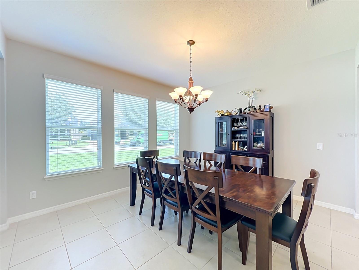
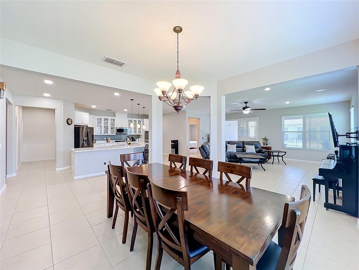
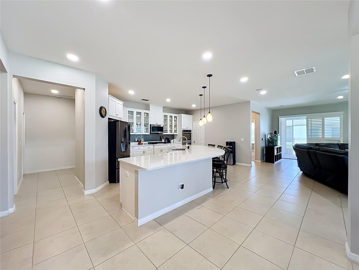
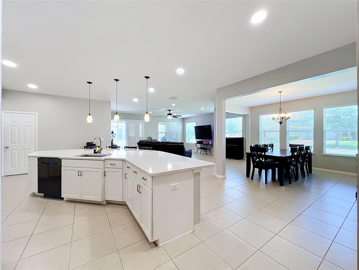
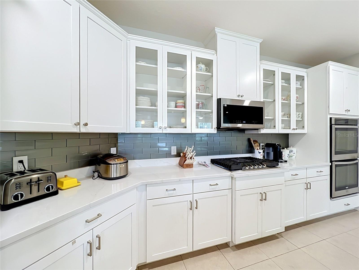
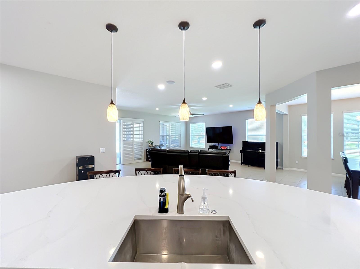
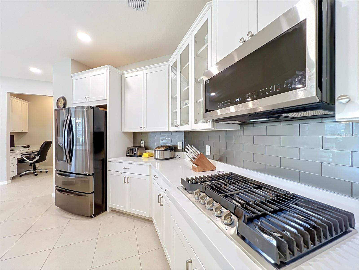
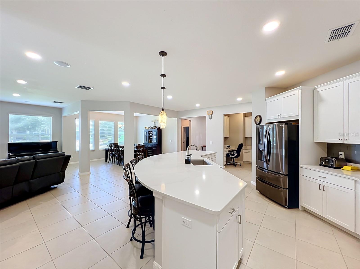
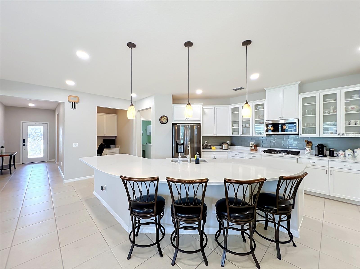
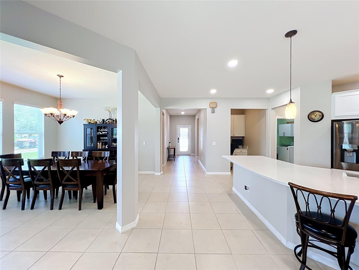
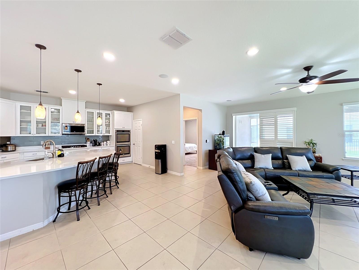
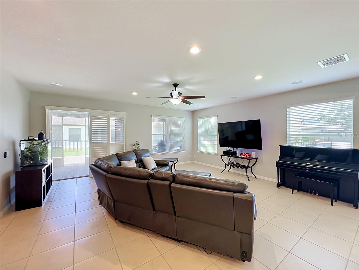
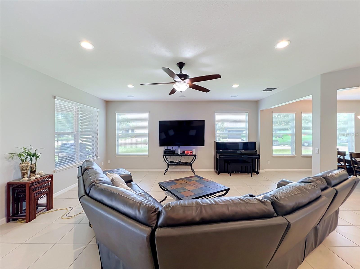
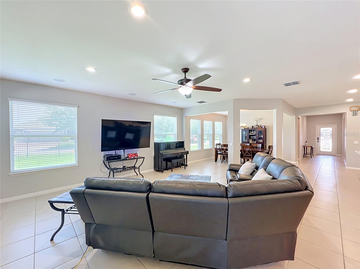
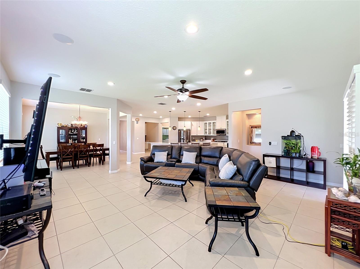
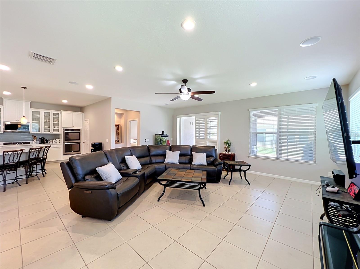
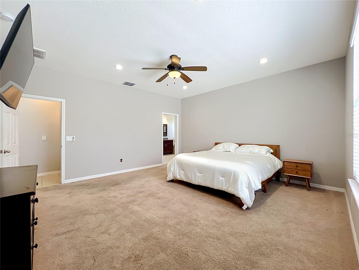
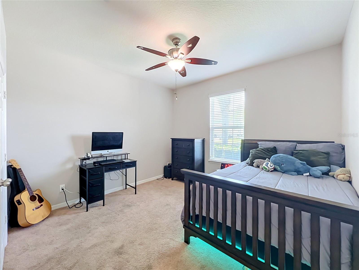
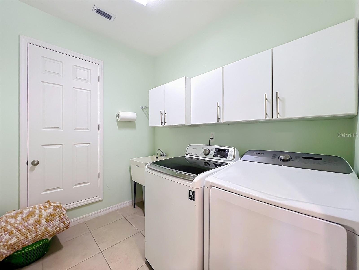
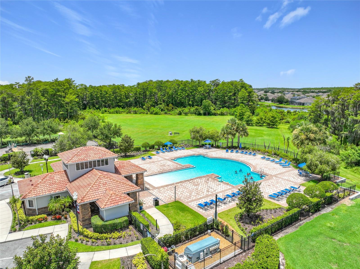
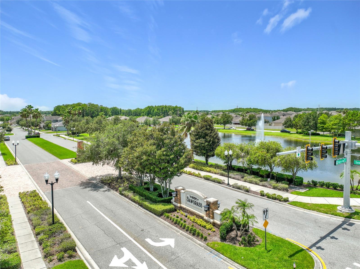
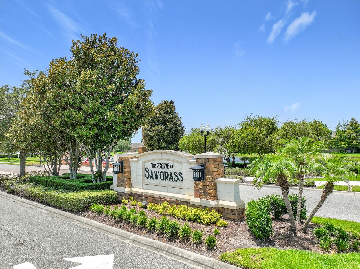
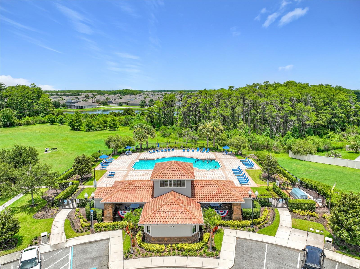
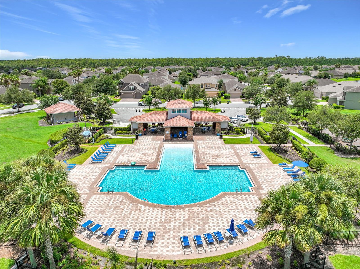
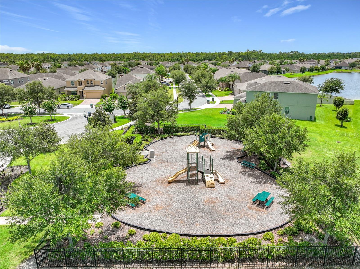
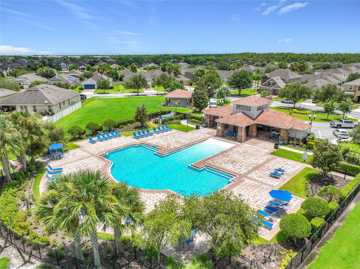
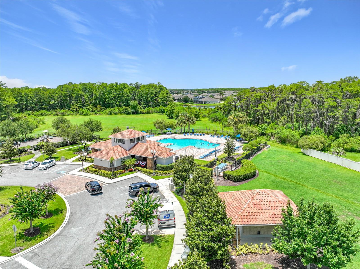
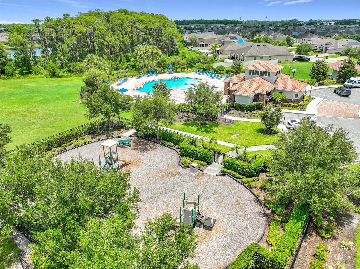
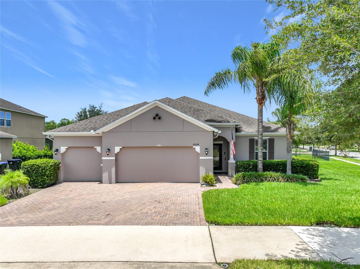
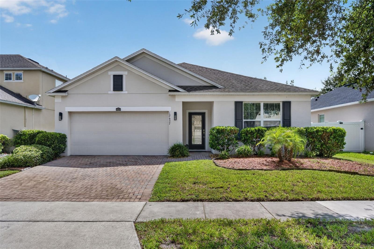
Welcome Home to this beautifully upgraded and spacious 4-bedroom, 3-bath residence with a dedicated office space and over 2,800 square feet of thoughtfully designed living space on an oversized corner homesite with pond views in the highly sought-after Reserve at Sawgrass community, just minutes from Lake Nona and major highways. From the moment you arrive, you’ll appreciate the home’s curb appeal and exceptional indoor-outdoor living. The open-concept floor plan is designed for both everyday comfort and effortless entertaining, featuring elegant tile flooring throughout the main living areas, abundant natural light, and a spacious great room that flows seamlessly into the heart of the home. The gourmet kitchen is a standout, offering an oversized center island, stainless steel appliances, double wall ovens with convection, an oversized custom walk-in pantry, and ample cabinetry—perfect for everything from casual family meals to hosting guests.
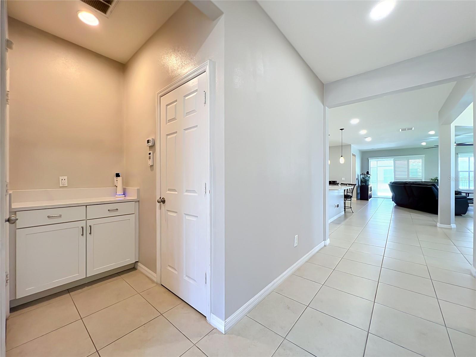
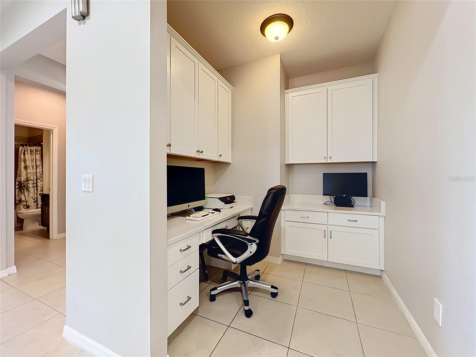
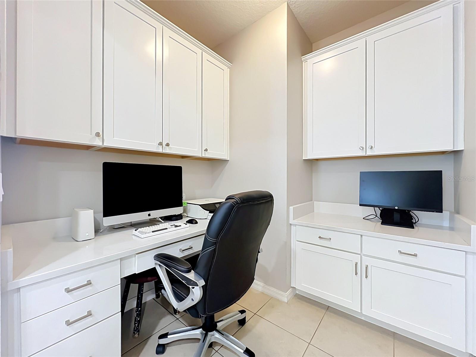
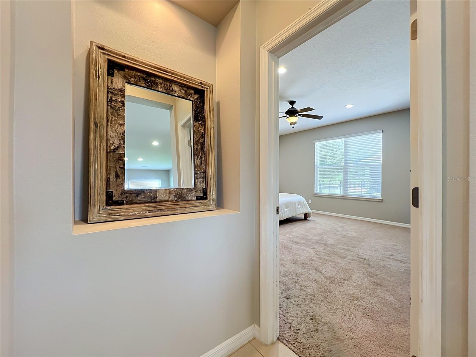
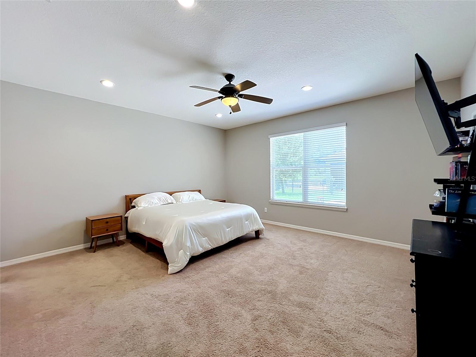
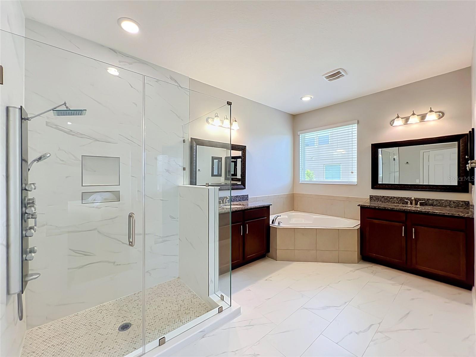
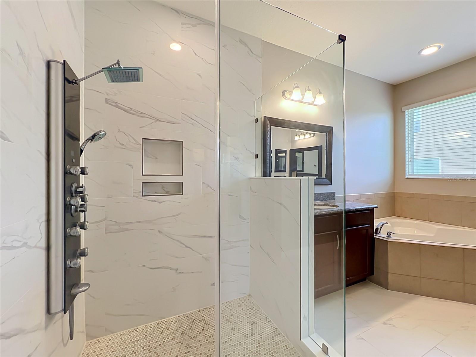
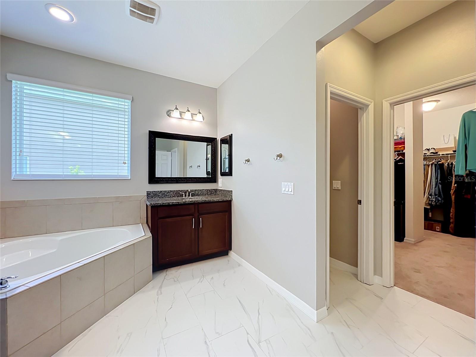
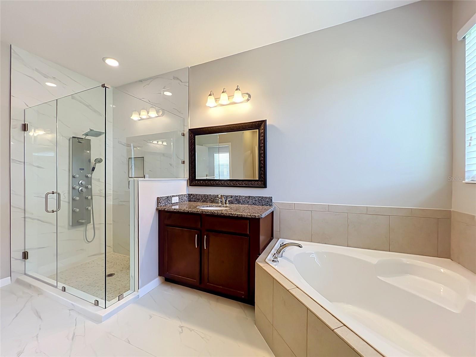
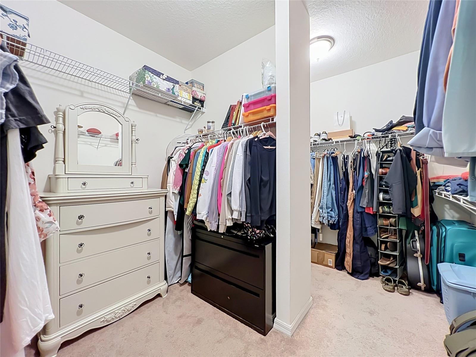
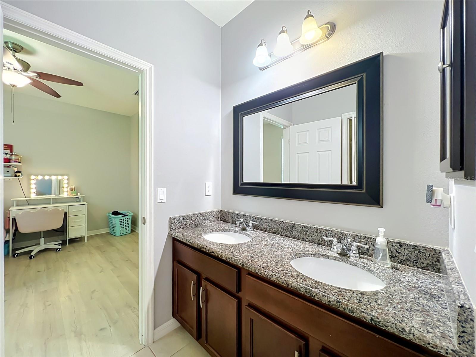
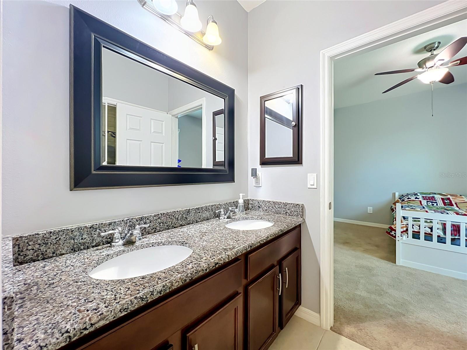
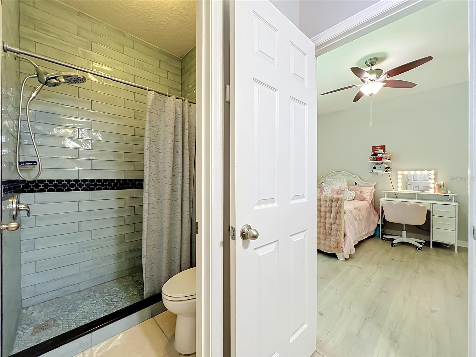
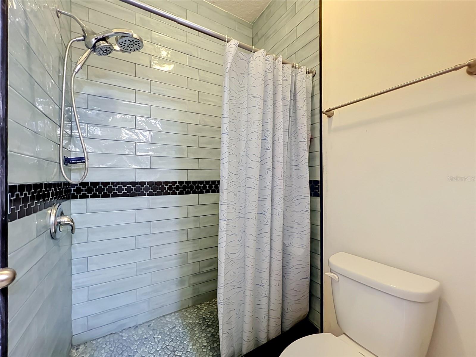
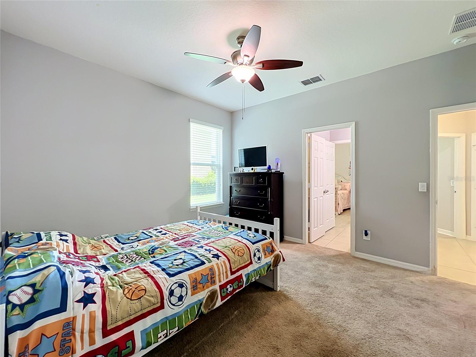
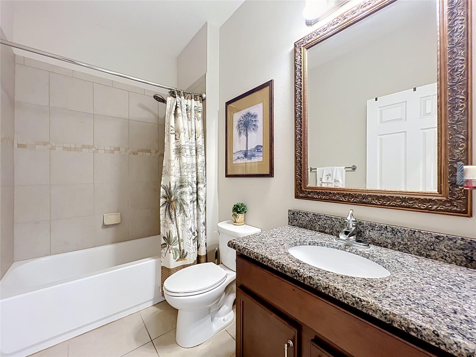
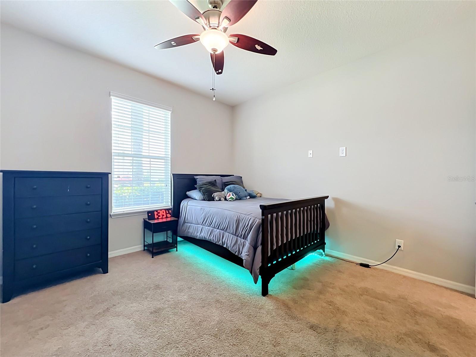
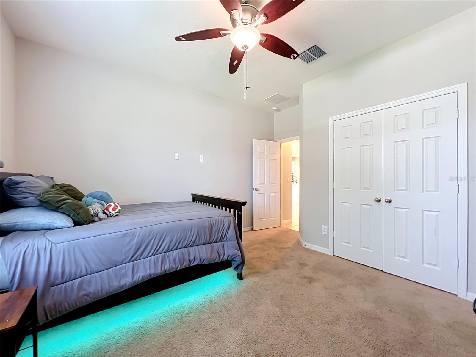
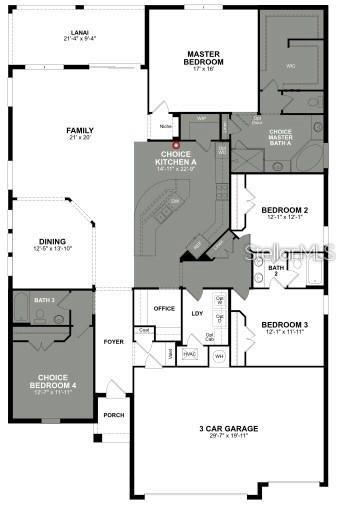
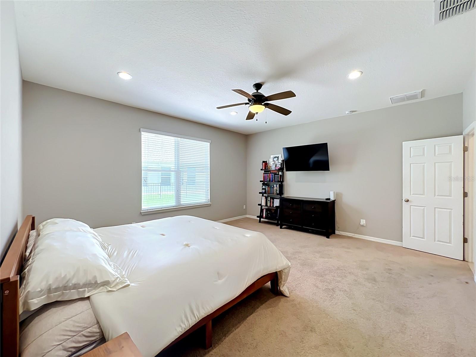
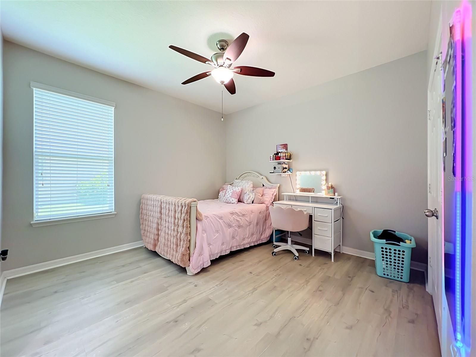
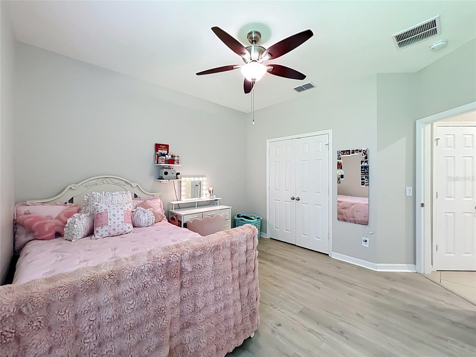
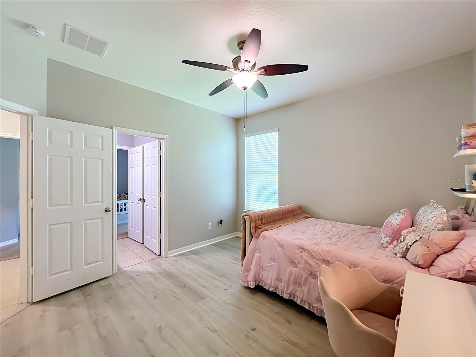
The split-bedroom layout creates a private owner’s retreat complete with a generous walk-in closet and spa-inspired bath with a rainfall shower tower system, while two other secondary bedrooms share a convenient Jack-and-Jill bathroom. A fourth bedroom and another full bath provide flexibility for guests or multigenerational living. There is a separate office or homework space off the kitchen with built in desks and extra storage.
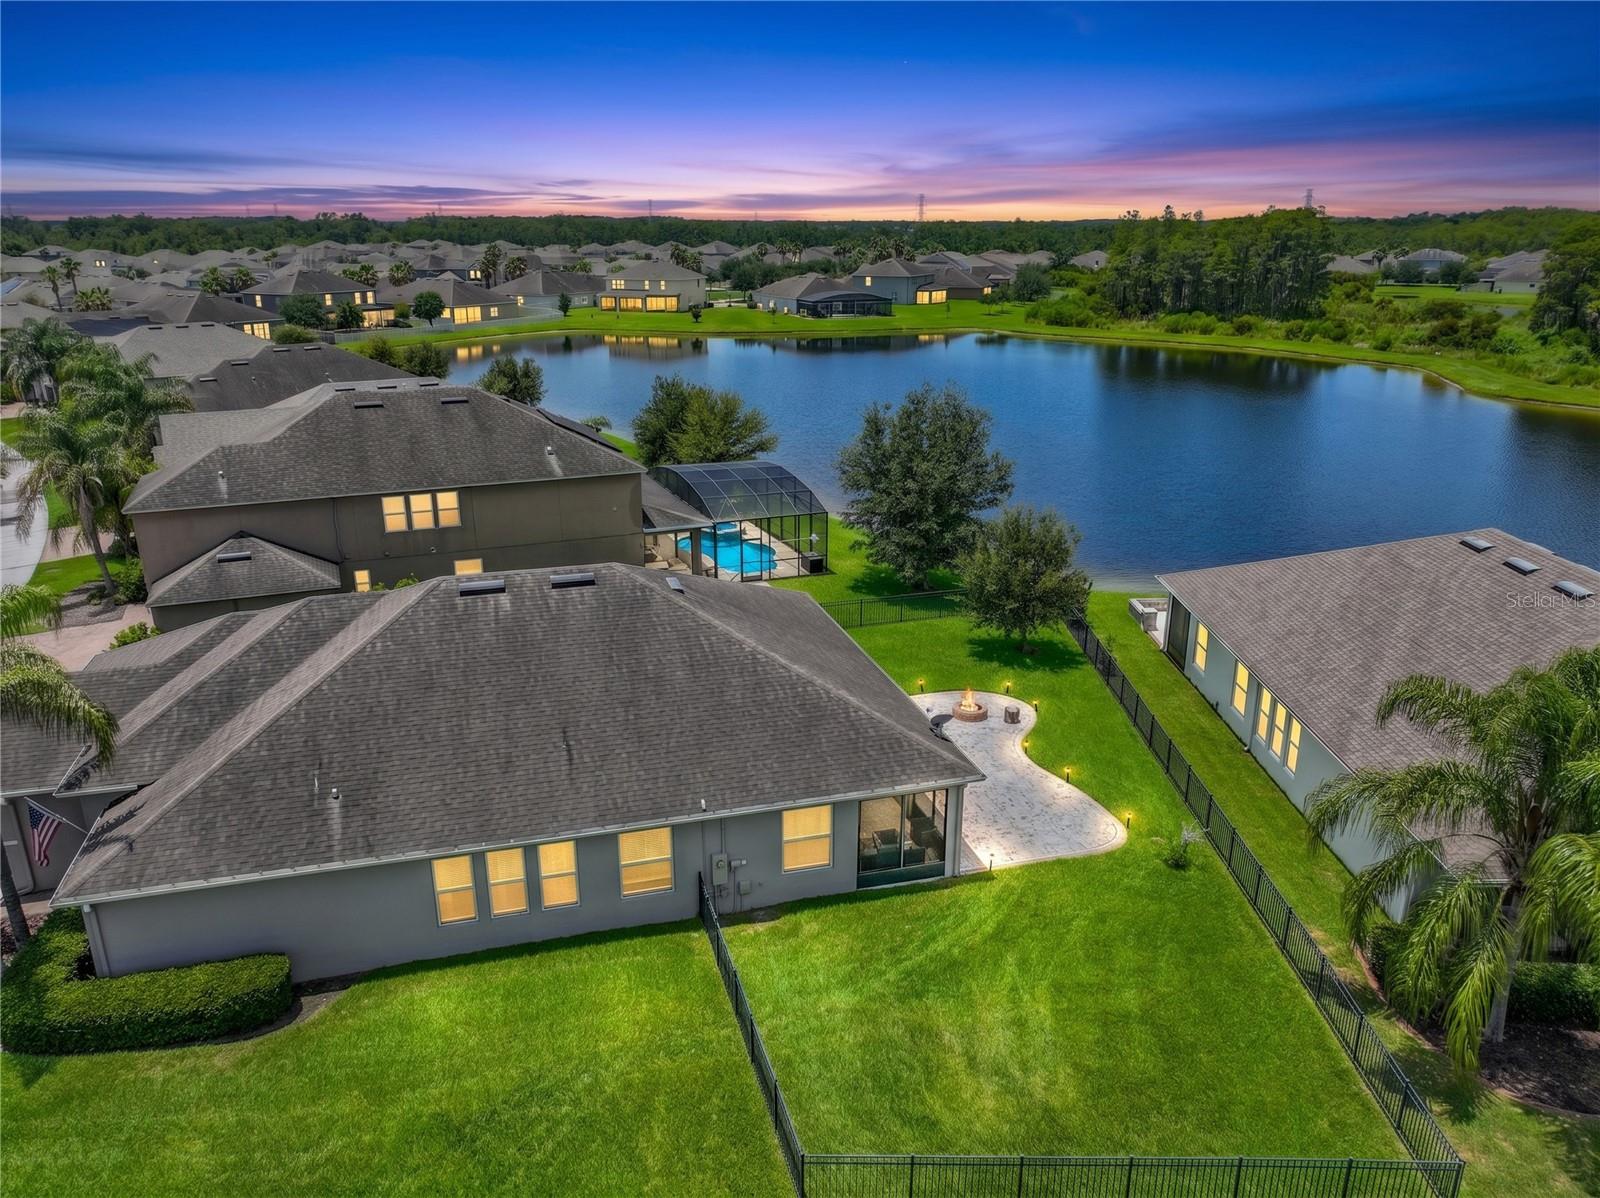
Step outside to your own private backyard retreat. The expansive fenced yard on this corner lot with pond views features a screened in porch, watch the sunset views from your extended paved patio with fire pit, perfect for entertaining or enjoying the year-round sunshine.
Ideally located just minutes from Lake Nona Medical City, Orlando International Airport, SR-417, Florida’s Turnpike, 5 miles from the New Lake Nona West shopping plaza, plenty of premium shopping, dining and entertainment within minutes.
This home offers the perfect combination of luxury, convenience, and Florida living. Schedule your private showing today.

12224 STONE BARK TRAIL

Message successfully sent.

What would you like to know?

What is 3 + 4 ?

I agree to receive email communication and understand I can unsubscribe at any time.

I agree to be contacted by The Graf Group of Coldwell Banker via call, email, and text for real estate services. To opt out, you can reply 'stop' at any time or reply 'help' for assistance. You can also click the unsubscribe link in the emails. Message and data rates may apply. Message frequency may vary. Privacy Policy

Related Properties

New on site today
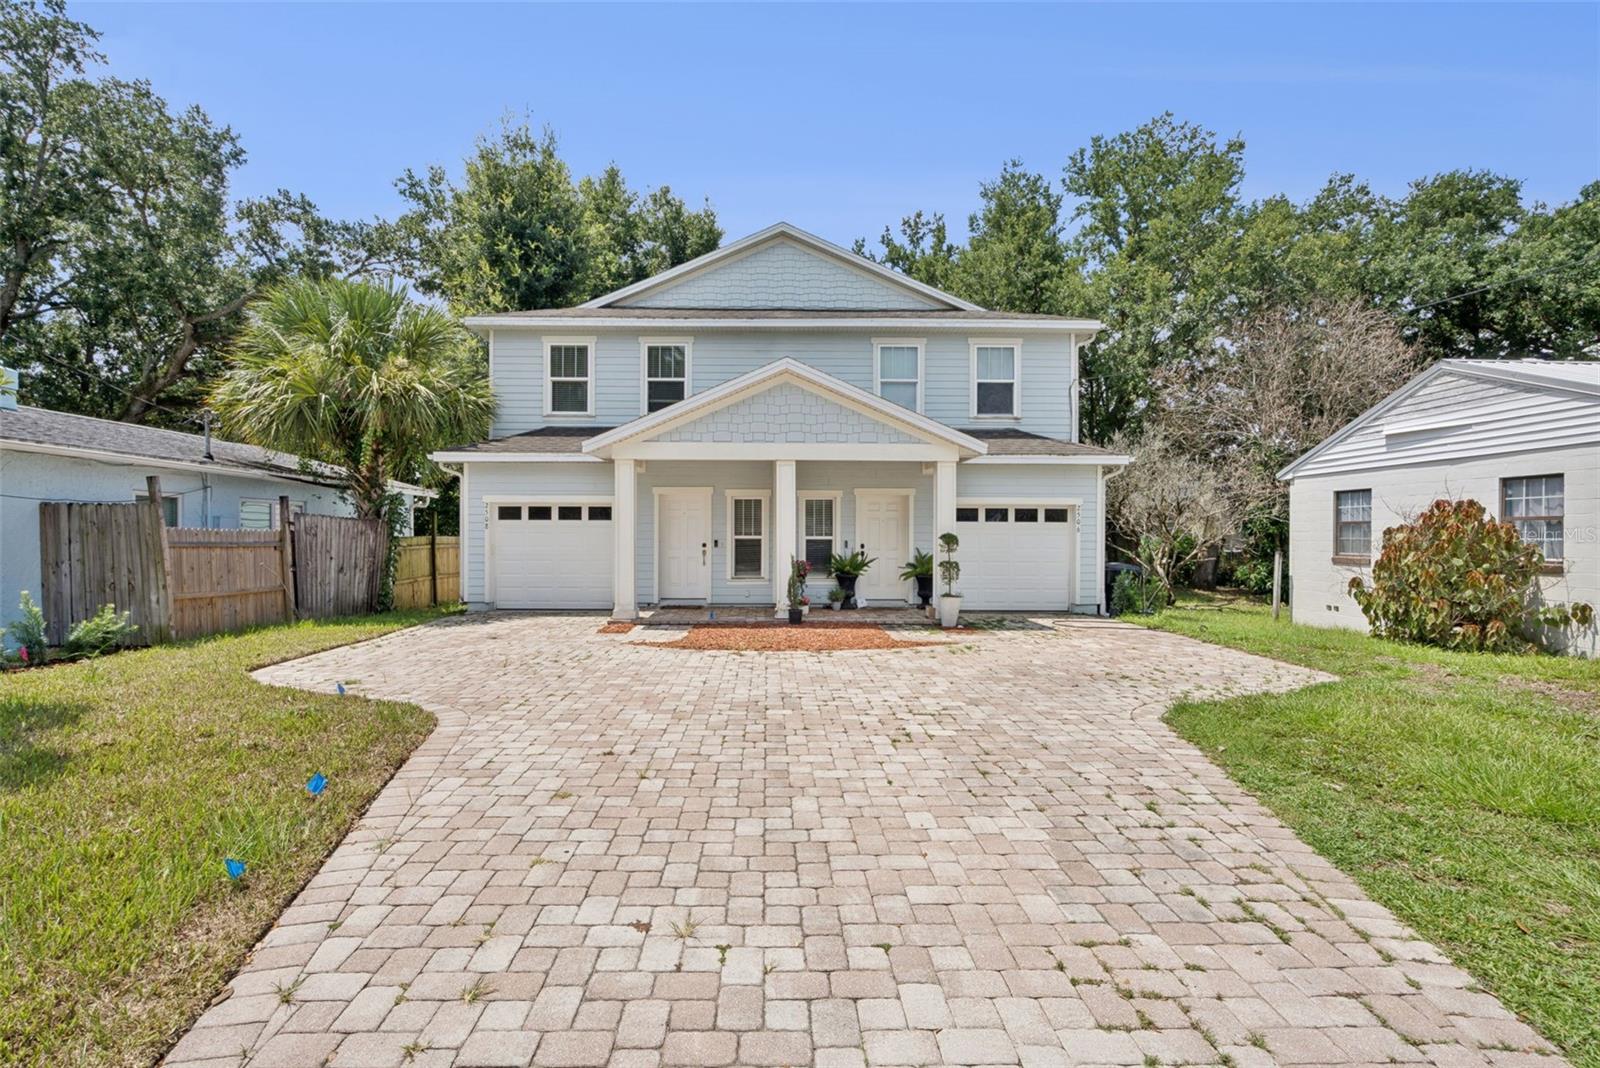
Welcome to one of Orlando’s most vibrant and connected neighborhoods, where the energy of city living meets the charm of an established residential community. Located in the heart of the Milk District, this home places you minutes from colorful murals, local coffee shops, breweries, live music, unique boutiques, and longtime local favorites. Built in 2016, this charming 3-bedroom, 2.5-bathroom townhome offers great curb appeal with coastal-inspired siding, a pavered driveway, and a covered front porch that provides a warm welcome. An attached 1-car garage adds everyday convenience. Stepping inside, the foyer opens to an inviting interior where hardwood flooring and crown molding flow throughout the first floor. The open-concept floor plan allows the living room to connect seamlessly with the dining area just off the kitchen, creating a comfortable space for everyday living and entertaining. The kitchen features granite countertops, ample barstool seating, stainless steel appliances, recessed lighting, and generous cabinet space. A first-floor powder room is perfectly positioned for guests. Upstairs, the spacious owner’s suite features a tray ceiling, walk-in closet, and private ensuite bathroom with dual sinks set in granite, a large soaking tub, and a separate glass-enclosed shower. Both additional bedrooms are generously sized, while another full bathroom and an upstairs laundry area provide added convenience. French doors lead outside to a pavered patio overlooking the private, fully fenced backyard. An additional pavered area offers the perfect setting for a firepit, outdoor seating, or evenings spent entertaining under the stars. Spend the morning beneath the mature oaks at nearby Langford Park, enjoy dinner and drinks in Thornton Park, or head to Lake Eola for the farmers market, festivals, and a stroll around the lake. Downtown Orlando, the Dr. Phillips Center, Kia Center, Mills 50, Audubon Park, and Baldwin Park are all within easy reach, while convenient access to SR 408 makes commuting throughout Central Florida a breeze. With its private entrance, attached garage, spacious layout, and impressive backyard, this one-of-a-kind property truly feels more like a single-family home than a townhome. (Photos may be AI rendered)
#O6426781

ORLANDO

2508 E CHURCH STREET

3 Beds

2 Baths

1,743 Sq.Ft.

$450,000

MLS#: O6426781

New on site 3 days ago
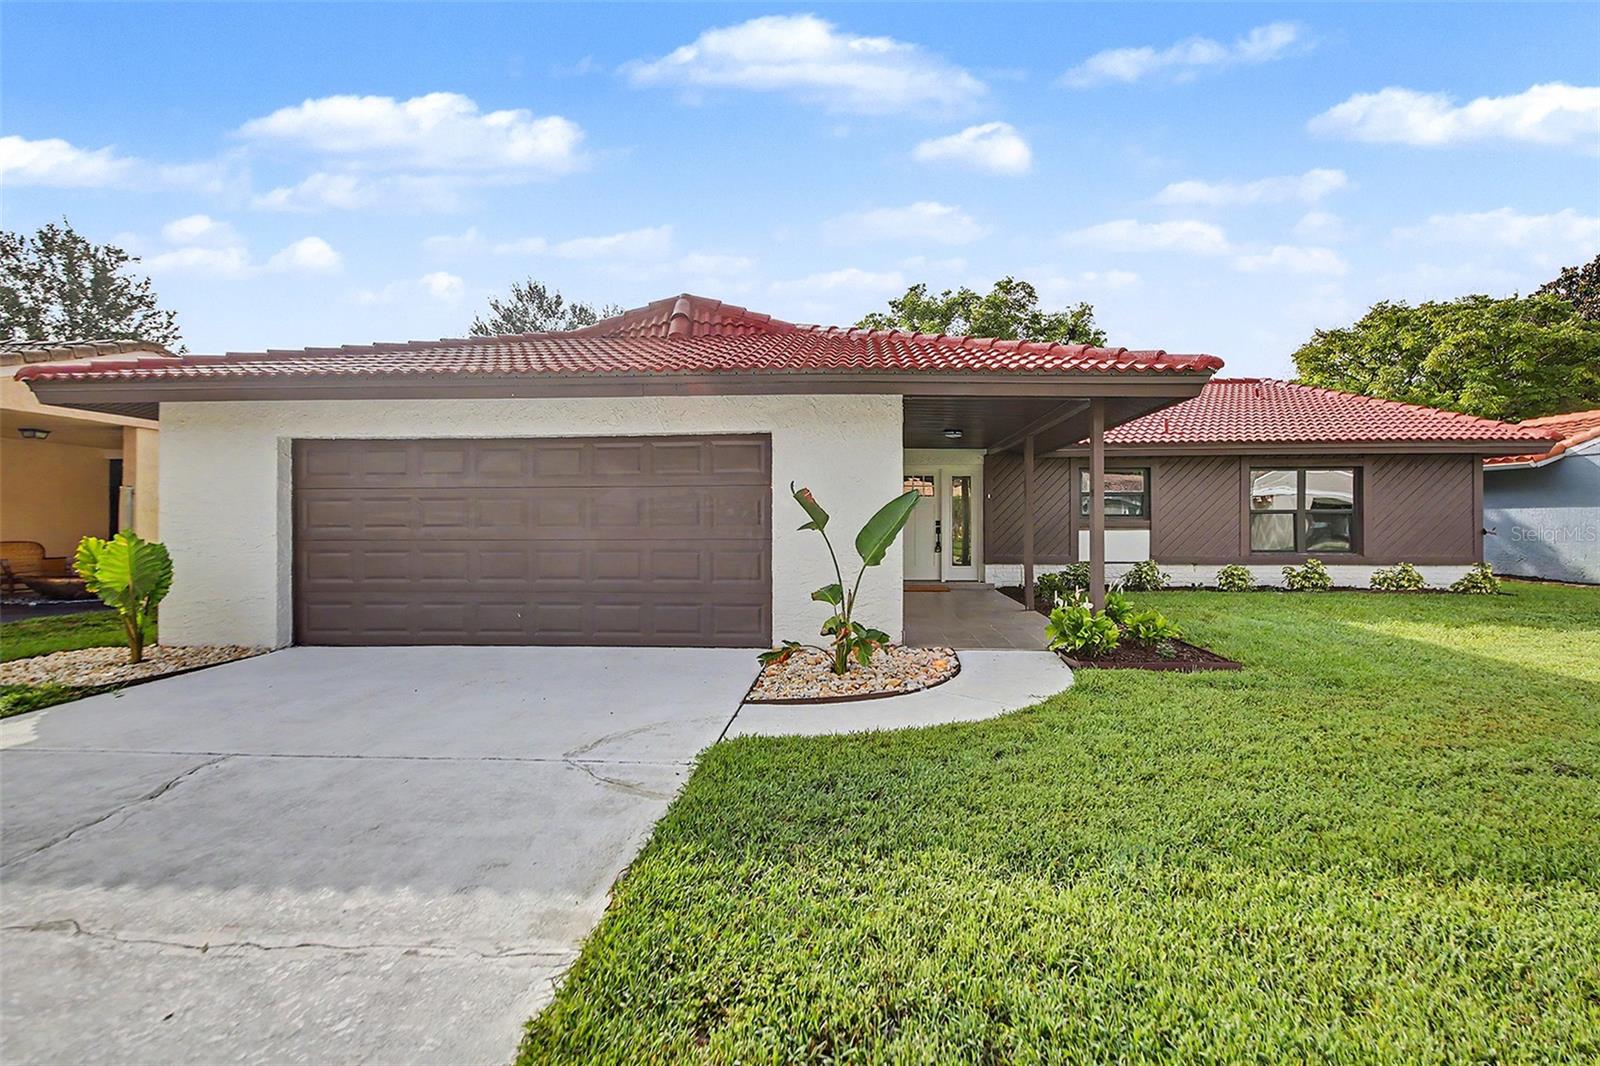
Virtually Staged. Offered for the first time since 1980, this beautifully renovated home has been lovingly owned by the same family for more than four decades. Rather than making cosmetic updates alone, the owners completed a comprehensive renovation designed to give the next owners a truly move in ready home (see the detailed renovation summary in the MLS attachments).
Nearly every surface has been updated, including new flooring, new Ply Gem windows, new Therma-Tru exterior doors, modern interior doors, beautifully remodeled bathrooms, and a stunning kitchen featuring granite countertops, stainless steel appliances, a natural gas range vented to the exterior, under-cabinet lighting, a large pantry, and an oversized island with storage on both sides.
Just as important are the upgrades you may not immediately notice. Major mechanical systems have been replaced, including a new Rheem HVAC system and Takagi tankless water heater. Additional improvements include a whole-home water treatment system with reverse osmosis drinking water, ceiling fan rated electrical boxes centered in every bedroom, and numerous thoughtful storage enhancements throughout the home.
Storage was a primary focus of the renovation, with redesigned closets, two spacious walk-in closets (including one in the primary suite), custom shelving, and clever kitchen storage solutions such as a pull-out corner cabinet.
The tile roof was replaced in 2012 and professionally cleaned and protected in 2026 with an elastomeric roof coating.
Unlike many renovated homes, this renovation focused not only on beautiful finishes but also on the home's major systems, functionality, and long-term livability.
Ideally located in the heart of Orlando, the home offers convenient access to Orlando International Airport, major highways, shopping, dining, and world renowned attractions. This is a rare opportunity to own a home that has been thoughtfully renovated with exceptional attention to detail and pride of ownership.

Agent Remarks
Optional HOA. HOA membership is $80 a month and includes access to the Wingate Clubhouse, community pool, game room, tennis courts, basketball courts, and irrigation service twice a week.
#O6424586

ORLANDO

10604 WHITMAN CIRCLE

3 Beds

2 Baths

1,873 Sq.Ft.

$489,900

MLS#: O6424586

New on site today
Renovated and move-in ready, this stunning 4-bedroom, 2-bath pool home with an attached 2-car garage offers the perfect blend of modern style, comfort, and an unbeatable Conway/SODO location. Nestled on a quiet street just minutes from the Hourglass District, downtown Orlando, and the Conway Chain of Lakes, this home has been thoughtfully updated inside and out. From the moment you arrive, you'll be charmed by the inviting curb appeal and beautifully landscaped yard. Inside, abundant natural light, luxury vinyl plank flooring throughout, and an open-concept floor plan create a bright, welcoming atmosphere designed for both everyday living and effortless entertaining. The spacious family room is the heart of the home, featuring a sleek electric fireplace and sliding glass doors that open to an expansive screened backporch and the fabulous backyard. The beautifully renovated kitchen overlooks the living and dining spaces and boasts quartz countertops, stainless steel appliances, designer pendant lighting, bar seating, and space for a breakfast nook. The adjacent dining room also makes an ideal home office or flex space. Escape to the private primary suite featuring a beautifully remodeled en-suite bathroom with designer finishes. Three additional bedrooms offer generous closet space, while the renovated guest bathroom includes dual vanities and designer finishes. A large laundry room adds even more functionality with a utility sink, storage closet, and its own split-system A/C. Step outside to your own private backyard retreat. The fully fenced yard is designed for year-round Florida living with a sparkling swimming pool, spacious patio, screened porch, charming dining gazebo, putting green, and maintenance-free turf—creating the perfect setting for entertaining, weekend barbecues, or simply relaxing in your own resort-style oasis. Major updates provide peace of mind, including a new roof (2018), double-pane windows (2018), and HVAC system (2022). The location is exceptional. Enjoy quick access to downtown Orlando, SODO, the Hourglass District, Orlando International Airport, and the Fern Creek public boat ramp providing access to the Conway Chain of Lakes. Outdoor enthusiasts will also appreciate nearby Fort Gatlin Recreation Complex, offering a community pool, tennis courts, basketball courts, playground, athletic fields, and year-round recreational activities. This is a rare opportunity to own a beautifully renovated, move-in-ready home with incredible indoor and outdoor living spaces in a great location.
#O6427082

ORLANDO

3034 KINGFISHER DRIVE

4 Beds

2 Baths

1,761 Sq.Ft.

$585,000

MLS#: O6427082

New on site today
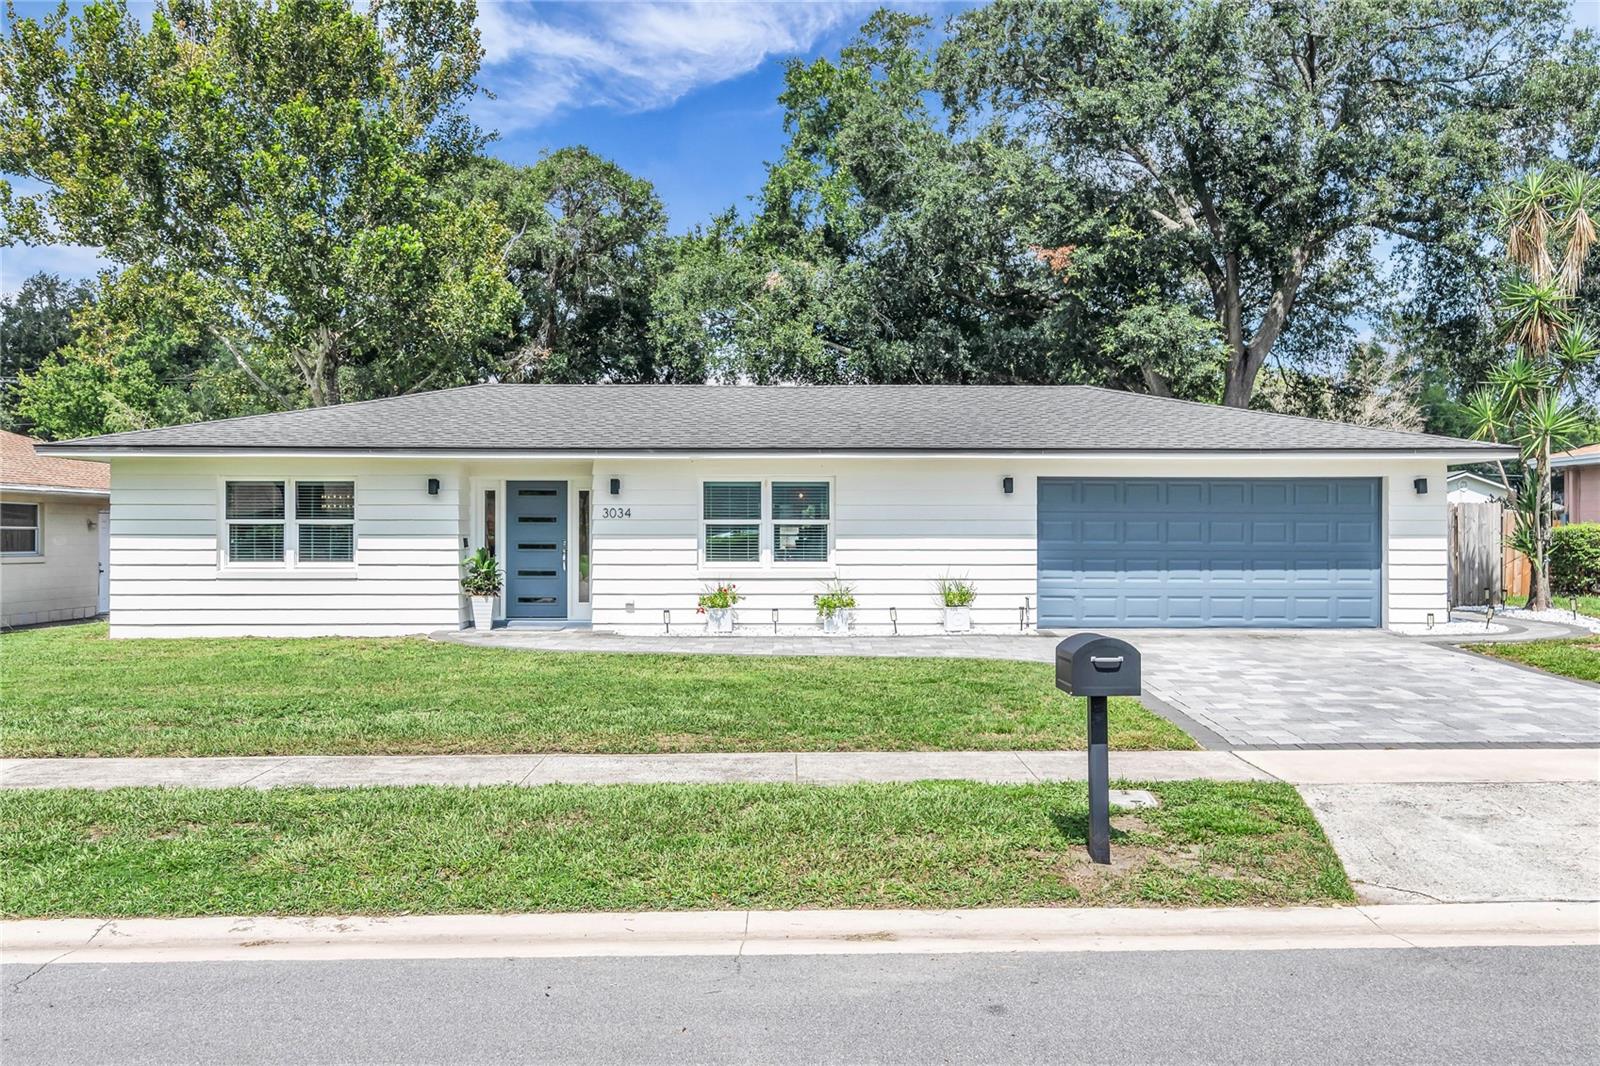
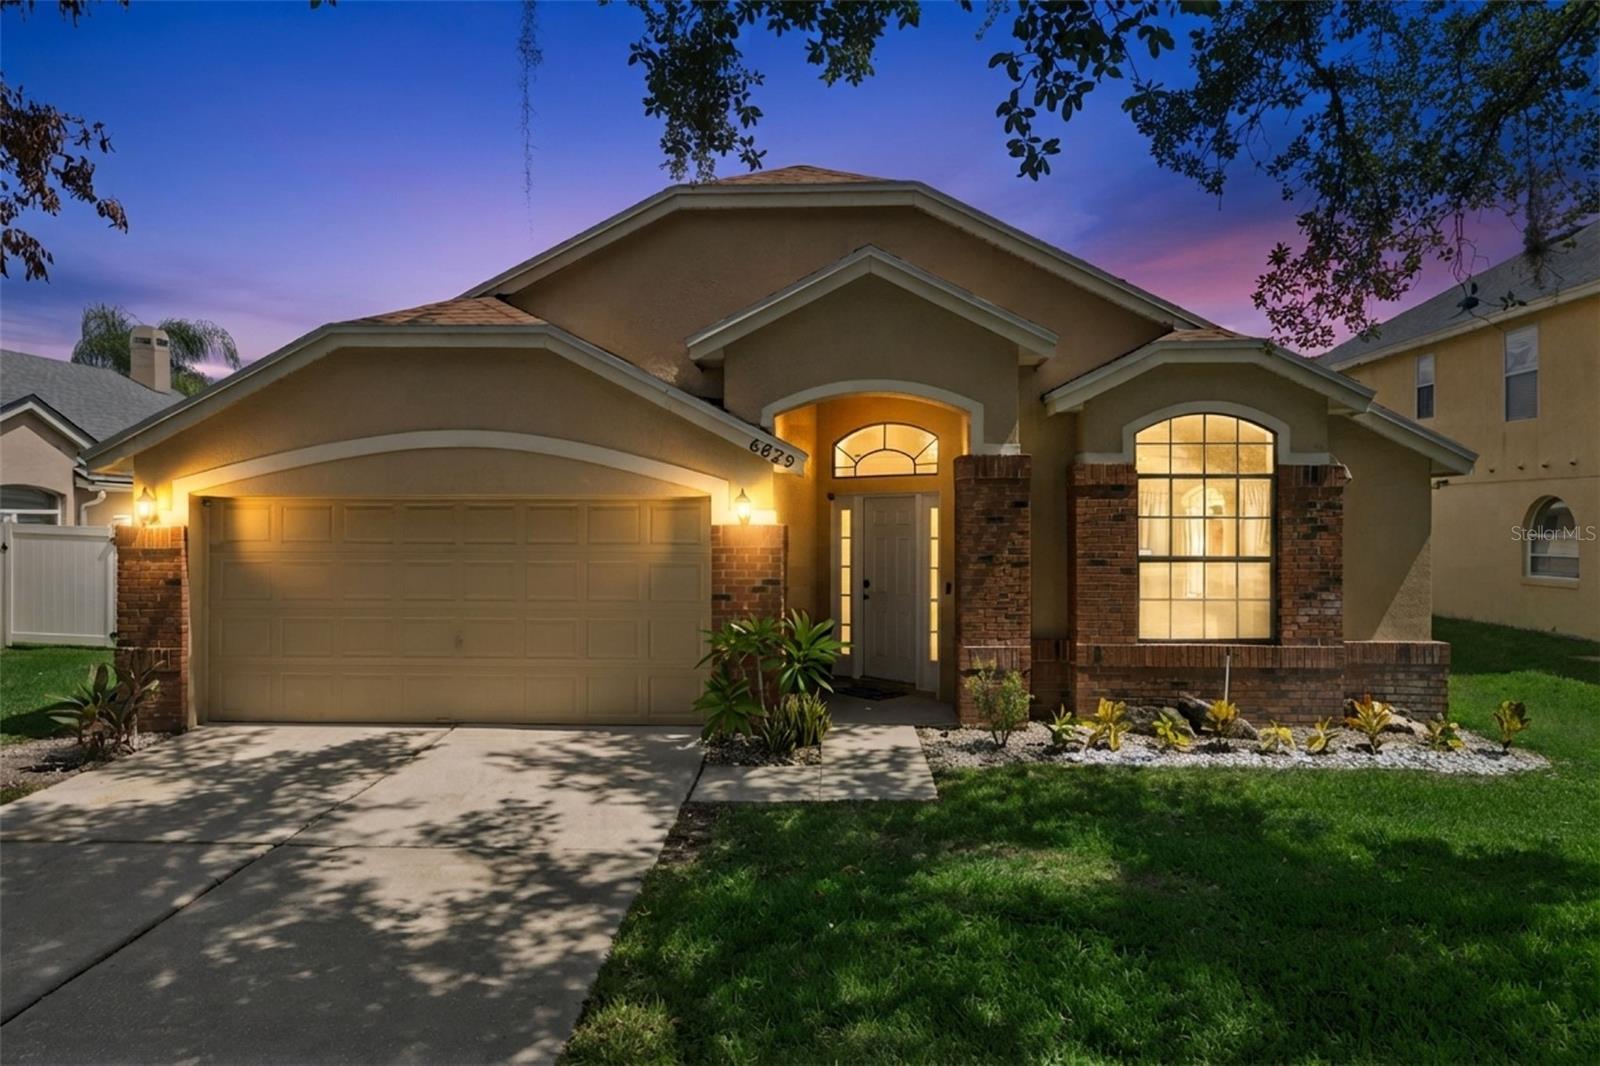
Are you ready to add the most important key to your keychain?  Conveniently located in the heart of Dr. Phillips, minutes from the infamous Restaurant Row, Universal Studios & Islands of Adventure, and the new Epic Universe....6629 Winder Oaks Blvd is one home that you will not want to scroll past.  Once across the threshold you can immediately appreciate all the care and updates the sellers have added.  A formal living room and dining room are located in the front portion of the home, and would make the ideal space for some of those formal gatherings and holiday dinners.  The expansive primary bedroom is located away from the common areas for added privacy, and has its own en-suite bathroom with a separate bathtub and shower, as well as a large walk-in closet.  Three other generously-sized bedrooms are located on the opposite side of the home and are serviced by their own (well updated) full bathroom; each includes walk-in closets and ceiling fans.  Do you like to entertain?  Are you normally the "go-to" house for family gatherings, holidays and birthdays?  If you answered yes, then this kitchen will make you the envy of everyone from here on.  New quartz countertops are complimented by a celtic-blue subway tile backsplash, stainless steel appliances, and an abundance of cabinet space for storage.  Your new kitchen overflows into the family room, where you can converse with your guests & family and host countless gatherings.  Do you need more space?  Do you enjoy sitting outside on those cool mornings or afternoons to have a cappuccino or an evening cabernet....well this massive screened-in lanai is the exact place where you can enjoy those moments.  Entirely covered to protect you from the elements, this colossal lanai spans the width of the home and could be the backdrop for many memories to come for you and your family. PROPERTY HIGHLIGHTS > NO REAR NEIGHBORS | LOW HOA | NEW ROOF IN 2022 | UPDATED KITCHEN WITH QUARTZ COUNTERTOPS | NEWLY PAINTED INSIDE | 2024 WATER HEATER | 2019 HVAC | NOT ONE STITCH OF CARPET IN THE ENTIRE HOME > ALL LAMINATE.  Don't you deserve to be a homeowner in 2026?
#O6426762

ORLANDO

6629 WINDER OAKS BOULEVARD

4 Beds

2 Baths

1,928 Sq.Ft.

$524,900

MLS#: O6426762

New on site today
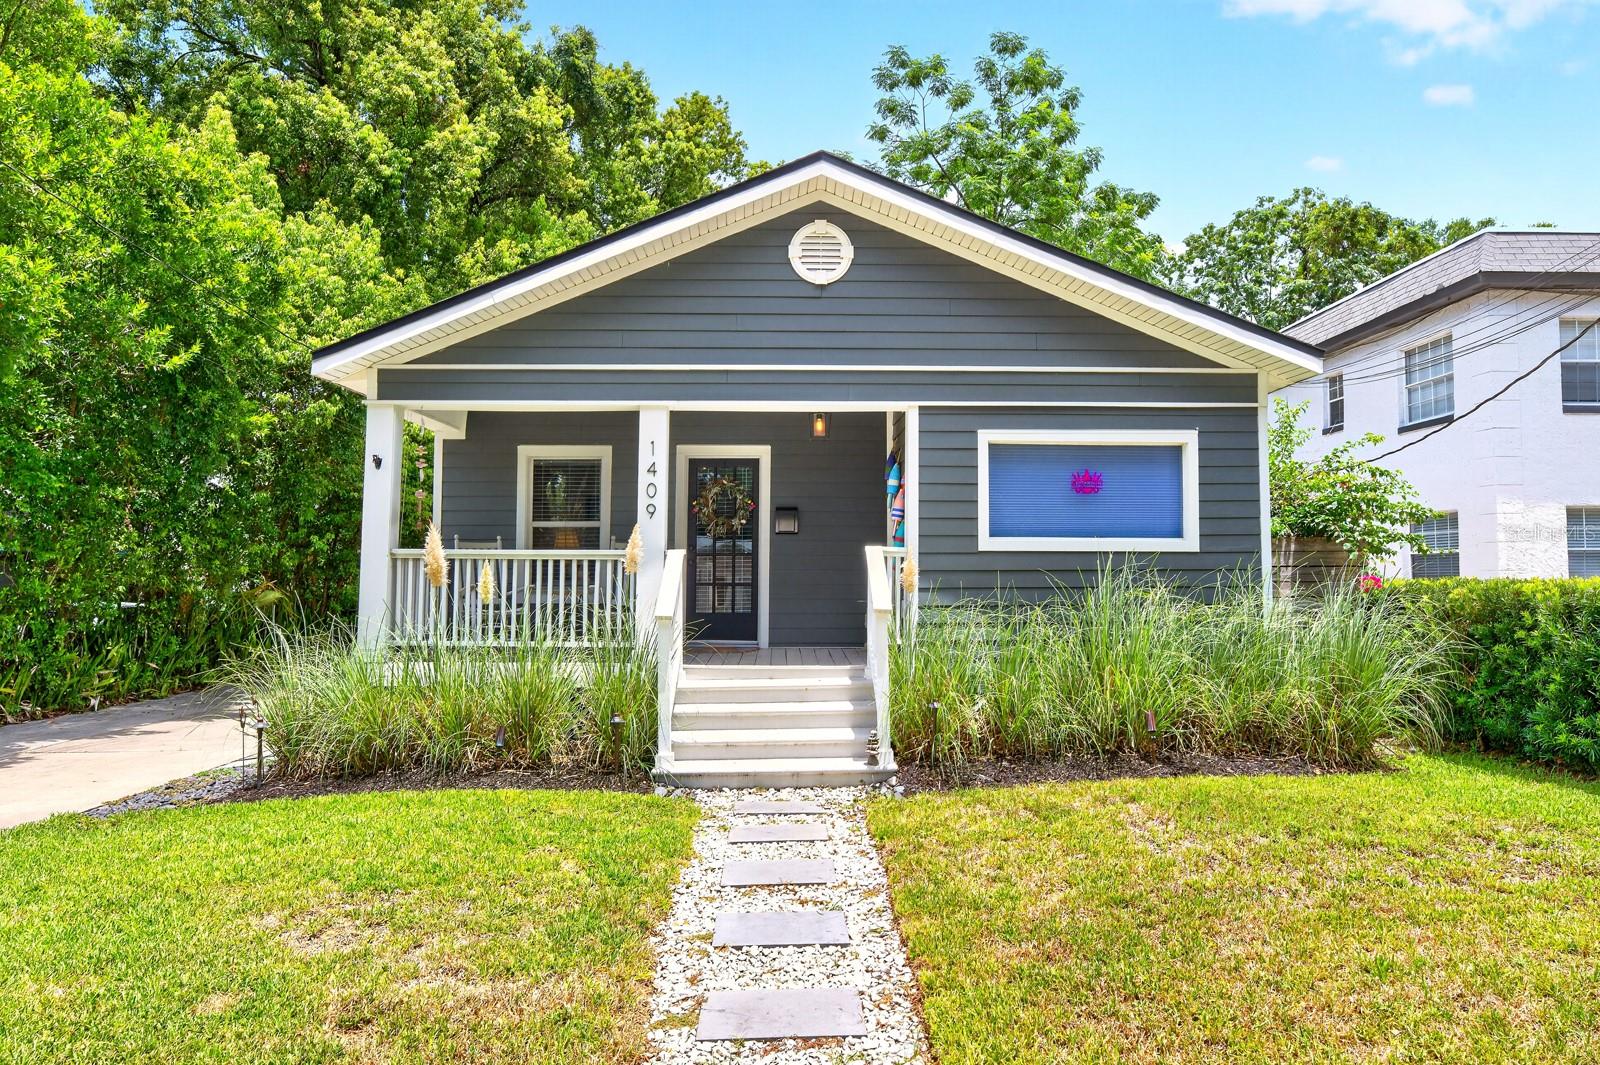
Charming CRAFTSMAN-STYLE HOME in Lake Davis Heights! Welcome to this beautifully *UPDATED* 2-bedroom, 2-bath home offering the perfect blend of character, comfort, and convenience. Relax on the inviting covered front porch or entertain guests on the spacious back porch overlooking a surprisingly expansive backyard. Inside, you'll find warm wood flooring throughout the living areas and bedrooms, with tile in the kitchen and bathrooms. Thoughtful updates include a NEW A/C (2022), SPRAY FOAM INSULATION (2024) for enhanced energy efficiency, UPDATED BATHROOM VANITIES (2021), and fresh INTERIOR PAINT THROUGHOUT (2025), making this home truly move-in ready. The backyard offers plenty of space to enjoy Florida living with a putting green, storage shed, and room for gardening, entertaining, or simply relaxing outdoors. The SHED has storage for yard equipment AND a separate adjacent room that could be a perfect game room, art studio, yoga room, office, or more! Nestled in the desirable Lake Davis Heights neighborhood, this home is just minutes from Downtown Orlando, Orlando Health, Lake Eola Park, SoDo, and Orlando International Airport, with convenient access to shopping, dining, entertainment, and major roadways. Don't miss this opportunity to own a charming Craftsman-style home in one of Orlando's most convenient locations! *Property is zoned Multi-Family*
#O6426706

ORLANDO

1409 E GORE STREET

2 Beds

2 Baths

1,044 Sq.Ft.

$450,000

MLS#: O6426706

New on site 2 days ago
**This house comes with a REDUCED RATE through the seller's preferred lender. This is a lender-paid rate buydown that reduces the buyer's interest rate and monthly payment.**

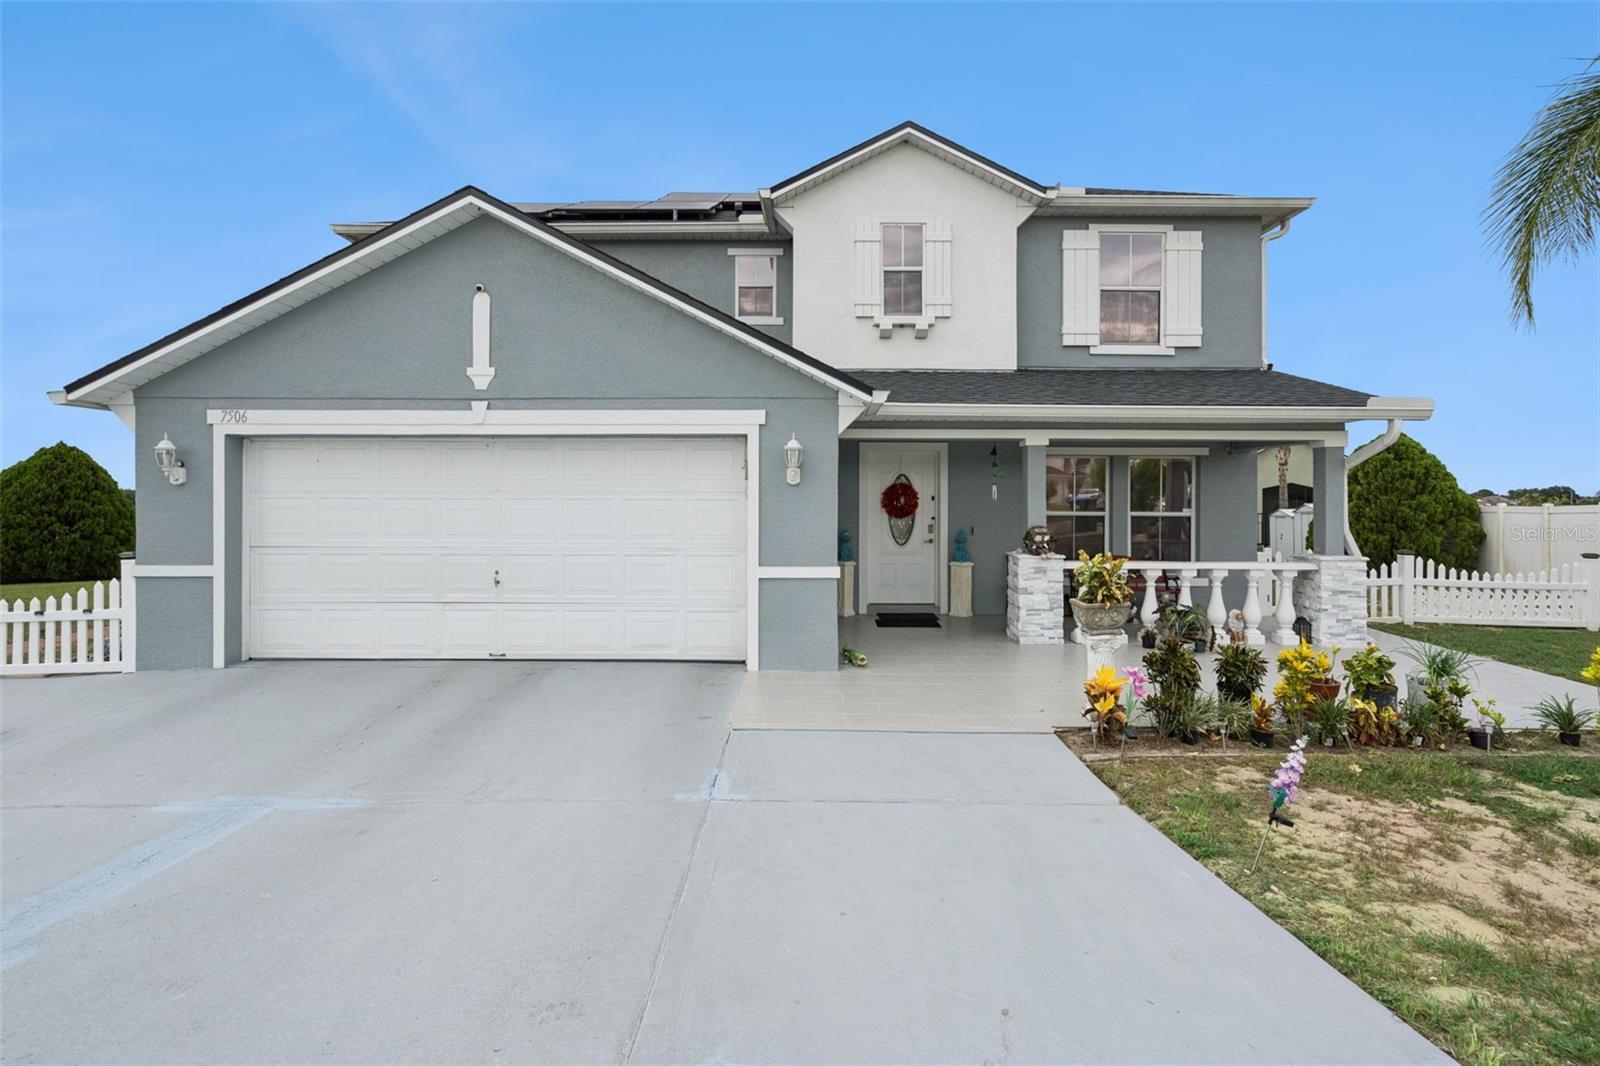
Welcome to 7506 Fordham Creek Lane, a spacious 4 bedroom, 2.5 bathroom home offering comfortable living space in Orlando’s Country Run community. Thoughtfully designed with a functional two-story layout, this home provides a practical balance of comfort, flexibility, and space for everyday living and entertaining. Natural light fills the open living areas, creating a bright and welcoming atmosphere throughout.

The open floor plan connects the main living, dining, and kitchen areas, allowing for easy movement and conversation. A propane gas tank supplies the gas range, while a whole-home water filtration system adds everyday convenience. Upstairs, the loft provides valuable additional living space that can be adapted as a home office, media room, play area, exercise space, or second family room. Four bedrooms offer plenty of flexibility for residents, guests, hobbies, or remote work.

Outdoor living begins with an inviting front porch and continues to the covered and screened patio, providing a comfortable setting for relaxing, dining, or entertaining while enjoying protection from the elements. The private yard offers room for gardening, recreation, or future personalization and includes established mango and banana trees. Additional highlights include an HVAC system installed in 2023 and interior and exterior security cameras.

Located in Orlando’s 32818 area, the home is close to shopping, dining, schools, parks, and everyday services. Nearby Silver Star Road and other major routes provide convenient access to Downtown Orlando, area employment centers, healthcare facilities, entertainment destinations, and surrounding Central Florida communities.
#O6426057

ORLANDO

7506 FORDHAM CREEK LANE

4 Beds

2 Baths

2,758 Sq.Ft.

$499,500

MLS#: O6426057

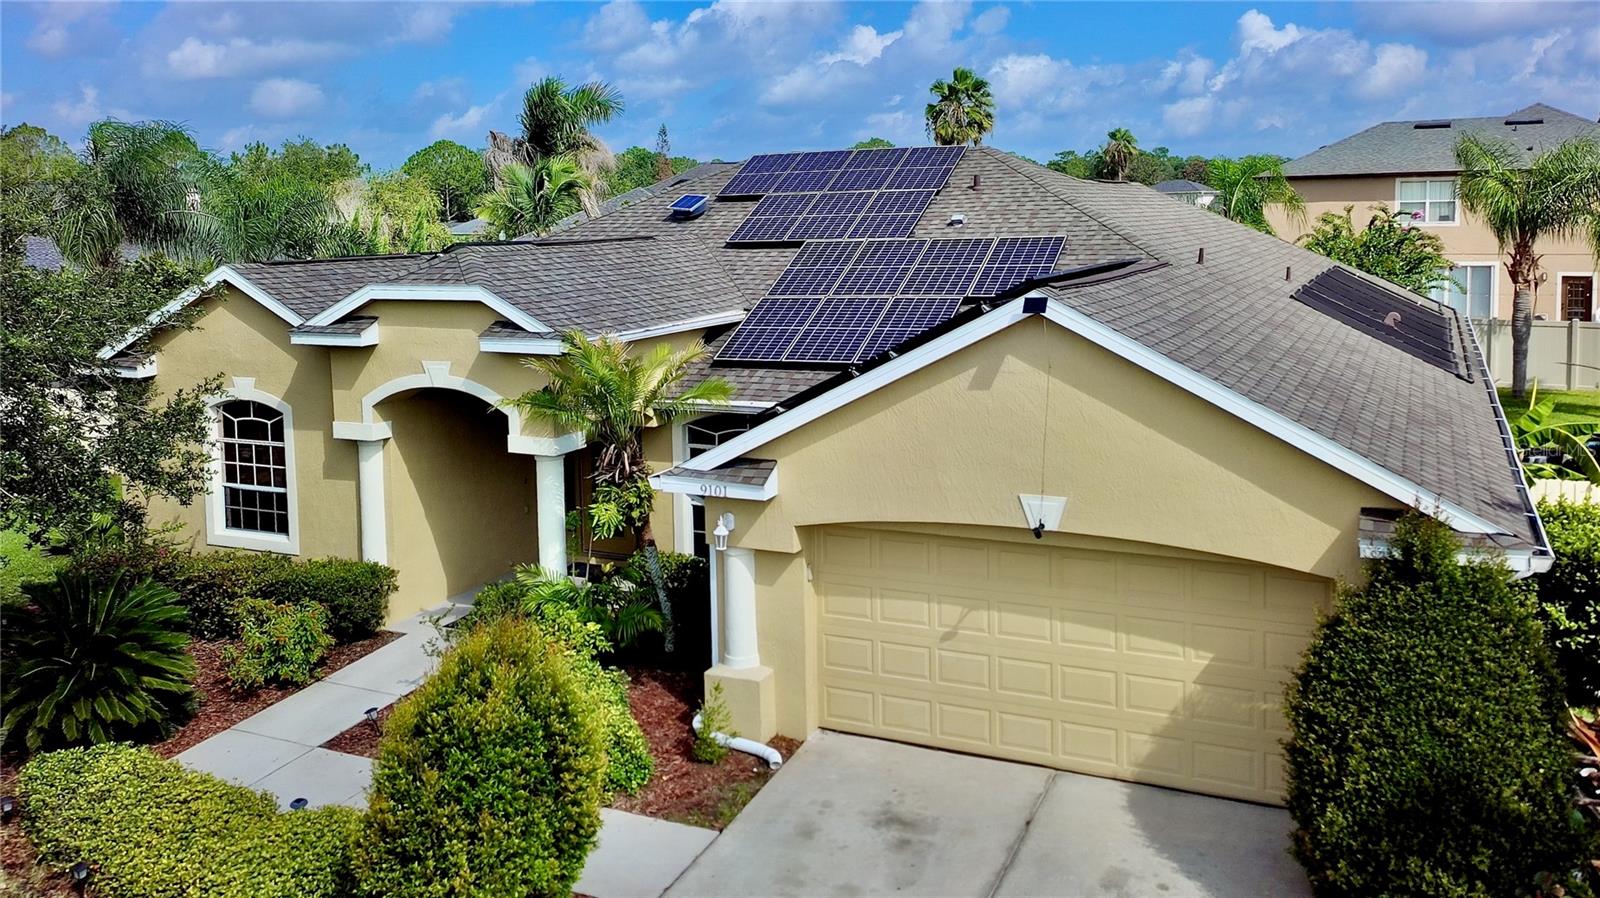
Nestled on a quiet cul-de-sac within the gated community of Rio Pinar Lakes, this updated Lennar Cambridge floor plan combines energy efficiency, thoughtful updates, and timeless comfort into one outstanding opportunity. An owned solar electric system, water softener system, new 80 gallon solar water heater (2025), new roof (2022), and new exterior paint (2022) provide peace of mind, while the private heated saltwater pool and spa feature both solar and propane heating, a brand-new saltwater chlorination cell, and an innovative dual-pump system with a dedicated solar-powered circulation pump that helps keep the pool sparkling while improving overall energy efficiency. Many of the home’s most significant improvements have already been completed, creating exceptional value so you can spend more time enjoying everything this home has to offer.

The sought-after Lennar Cambridge floor plan combines major energy-efficient upgrades with everyday comfort and move-in-ready convenience.

Offering approximately 2,434 square feet of living space, the Cambridge floor plan features four bedrooms, three full baths, and a desirable split-bedroom layout. One secondary bedroom is positioned adjacent to a full bath, providing added flexibility while maintaining privacy within the home’s thoughtful design.  

Step inside to spacious formal living and dining rooms enhanced by upgraded laminate flooring and fresh interior paint throughout much of the home. The refreshed kitchen serves as the heart of the home, featuring refinished cabinetry in a sophisticated blue finish, buffed solid-surface countertops, stainless steel appliances, abundant storage, and a breakfast nook overlooking the spacious family room, screened lanai, heated saltwater pool and spa, and oversized fenced backyard. Whether preparing a quiet dinner or entertaining guests, you’ll appreciate the seamless connection between the indoor and outdoor living spaces.

Privately tucked away, the primary suite offers a flexible sitting area ideal for a home office, nursery, reading lounge, or fitness space. The refreshed ensuite features a redesigned subway tile shower with decorative accents, updated dual vanities, and modern finishes. Three additional bedrooms and two additional full baths complete the home’s comfortable and functional layout.

Situated on an oversized homesite of more than one-quarter acre, the fenced backyard creates an exceptional setting for outdoor living. Enjoy the screened heated saltwater pool and spa, a retractable awning that extends the covered lanai for additional shade and comfort, and plenty of yard space for entertaining, gardening, play, or pets. Much of the fencing has also been recently replaced. Adding even more peace of mind, the home includes a transferable home warranty covering many major components, including the pool, allowing the next owner to enjoy added confidence from day one.

Residents of Rio Pinar Lakes enjoy gated entry, a community swimming pool, tennis and basketball courts, and scenic ponds connected by pedestrian bridges. The nearby Rio Pinar Golf Course offers opportunities for golf and clubhouse dining. Membership, tee times, fees, and availability should be independently verified.

Thoughtfully updated with quality improvements throughout, this home is ready for its next owners to move in, make it their own, and create lasting memories. Adding even greater confidence, a transferable home warranty is included for the new owner.
#O6422582

ORLANDO

9101 WOODBRIDGE OAK TERRACE

4 Beds

3 Baths

2,434 Sq.Ft.

$625,000

MLS#: O6422582

New on site today
Welcome to a home that perfectly blends comfort, functionality, and space for entertaining. Step inside to an inviting open-concept layout where the living, dining, and kitchen areas flow seamlessly together, creating the ideal setting for everyday living and hosting family and friends. The spacious design offers plenty of natural light and room to make the space your own. The primary suite provides a relaxing retreat, complete with a large custom walk-in closet designed to keep everything organized while adding a touch of luxury. Need extra space? This home features an incredible area that's perfect for creating the ultimate game room, media room, or entertainment space, giving you the flexibility to fit your lifestyle. Located in a desirable Sawgrass Plantation community with convenient access to shopping, dining, major highways, and Orlando's world-famous attractions, this home offers the ideal combination of location and livability. Don't miss your opportunity to make this exceptional property your next home!
#O6427236

ORLANDO

12637 OLD PLANTATION LANE

3 Beds

2 Baths

2,046 Sq.Ft.

$454,900

MLS#: O6427236

New on site today
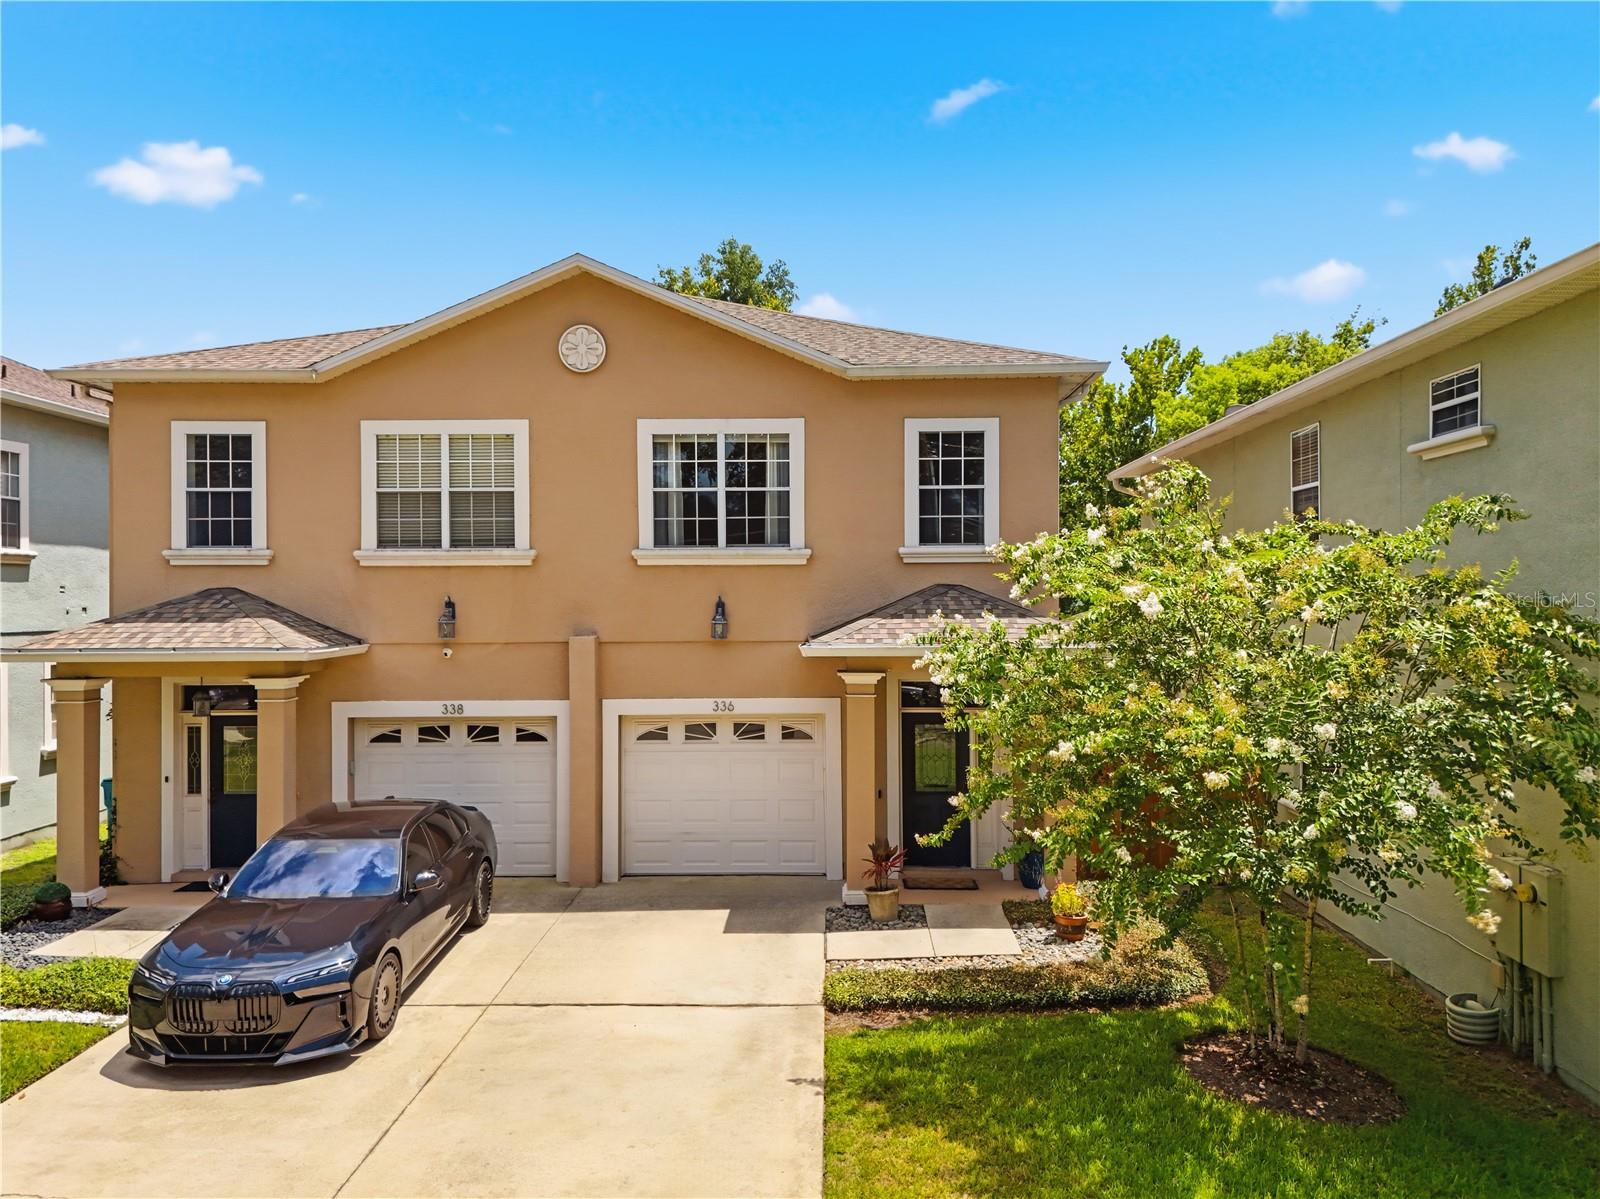
Welcome to this exceptional residence where modern elegance meets everyday comfort. Thoughtfully updated and impeccably maintained, this stunning townhome offers nearly every space with designer finishes, creating a home that feels both sophisticated and effortlessly livable. Step inside to soaring ceilings, abundant natural light, luxury wide-plank flooring, elegant crown molding, and an open-concept layout designed for both entertaining and everyday living. The spacious family room flows seamlessly into the beautifully appointed kitchen, featuring rich wood cabinetry, granite countertops, stainless steel appliances, a classic tiled backsplash, generous prep space, and a breakfast bar that naturally becomes the gathering place for family and friends. 
One of the home's defining features is its incredible outdoor living space. A custom-built wood pergola anchors an expansive composite deck that serves as a true extension of the home. Professionally designed landscaping, elegant paver walkways, mature shade trees, privacy fencing, ambient café lighting, and multiple seating areas create an intimate backyard retreat perfect for quiet mornings, weekend entertaining, or relaxing under the stars.
The neighborhoods surrounding Delaney Park, Lake Davis, Lake Cherokee, and the SODO district offer an unmatched blend of urban convenience and serene residential charm. This area is beloved for its oak-lined brick streets, walkable parks, historic architecture, and a genuine sense of community. Residents enjoy quick access to popular dining spots, local coffee shops, boutique fitness studios, and neighborhood markets, all while being minutes from Orlando Health, the Dr. Phillips Performing Arts Center, and major commuter routes like I-4 and 408. Residents are drawn to the top-rated Blankner K-8 and Boone High School zoning, while professionals appreciate the proximity to downtown and the hospitals. Whether you’re strolling around the lakes, relaxing at Delaney Park’s tennis courts and playground, or enjoying a front-porch lifestyle with skyline views, this area delivers a rare balance of peaceful living and vibrant city access. From vintage bungalows to modern townhomes and luxurious estates, this is where Orlando’s past and future meet—and where residents are proud to call home.
#O6426546

ORLANDO

336 E KALEY STREET

3 Beds

2 Baths

1,673 Sq.Ft.

$474,995

MLS#: O6426546

 - property

Send a message

Message successfully sent.

Your message

What is 3 + 4 ?

Reason for contacting?

I agree to receive email communication and understand I can unsubscribe at any time.

I agree to be contacted by The Graf Group of Coldwell Banker via call, email, and text for real estate services. To opt out, you can reply 'stop' at any time or reply 'help' for assistance. You can also click the unsubscribe link in the emails. Message and data rates may apply. Message frequency may vary. Privacy Policy

Sign Out

Virtual Assistant

Would you like to take the next step with this property? We can help you schedule a showing or virtual tour, or send you more details.

Yes, I would like more information.

Thank You for Your Reply, One of Our Agents will contact you as soon as possible

No, maybe later.

Thank you, you can always contact me via email, phone number or through the contact form.

Realhub AI

Lucy - Your AI-Powered Realtor
Update Your Temporary Password

Personalize your search

Enter your email and we'll notify you immediately when new listings match what you're looking for.

or enter email address
Already have an account ? Login here

Continue your home search

I agree to receive communications and understand I can unsubscribe at any time.

I agree to be contacted by The Graf Group of Coldwell Banker via call, email, and text for real estate services. To opt out, you can reply 'stop' at any time or reply 'help' for assistance. You can also click the unsubscribe link in the emails. Message and data rates may apply. Message frequency may vary. Privacy Policy

Already have an account ? Login here

We use cookies

We use cookies primarily for analytics to enhance your experience. By accepting, you agree to our use of these cookies. You can manage your preferences or learn more about our cookies policy.