.webp?size=346x80)
- Properties
- Meet our agents
- Communities
- Market Report
- Home Value
- Calculator
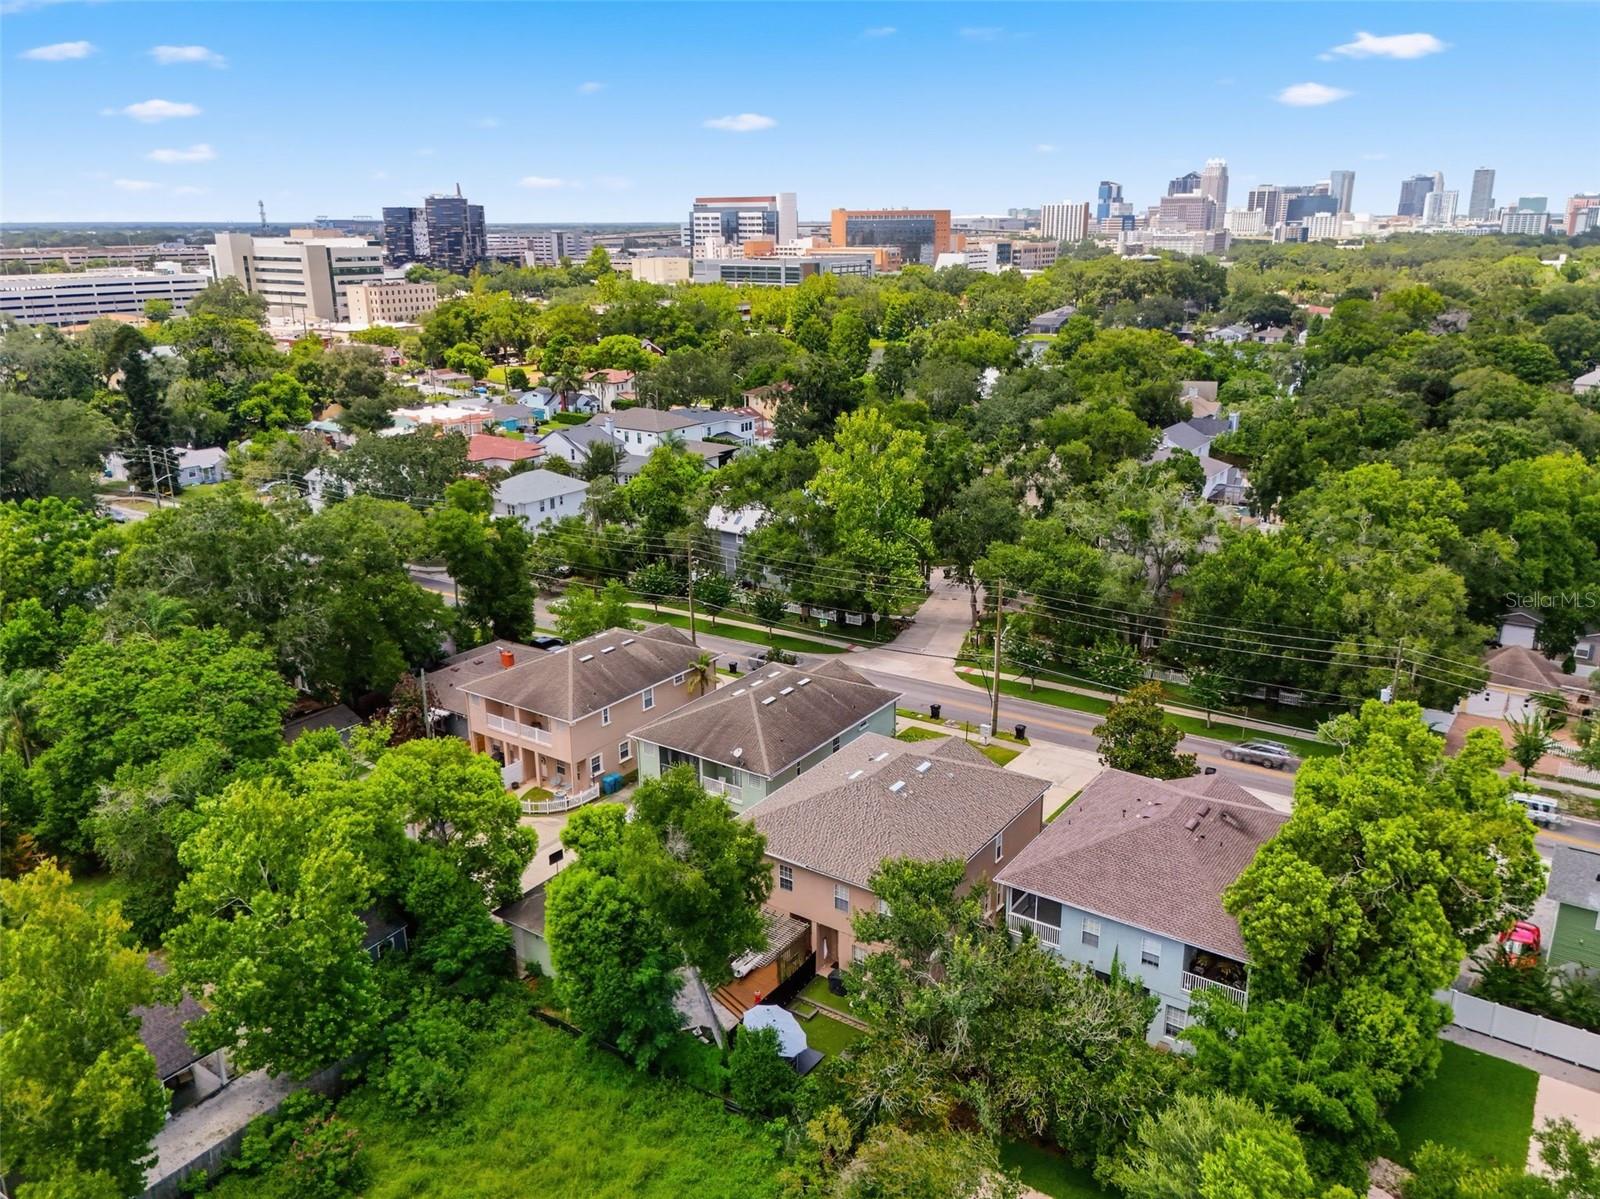
Property
Beds
3
Full Baths
2
1/2 Baths
1
Year Built
2006
Sq.Footage
1,673
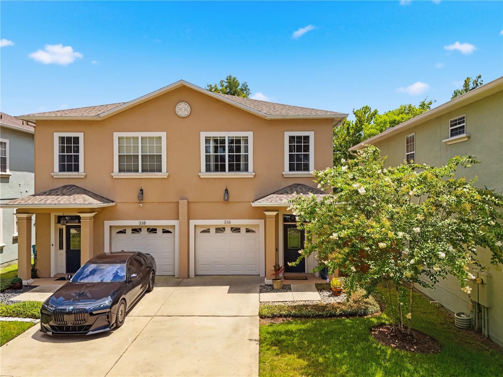
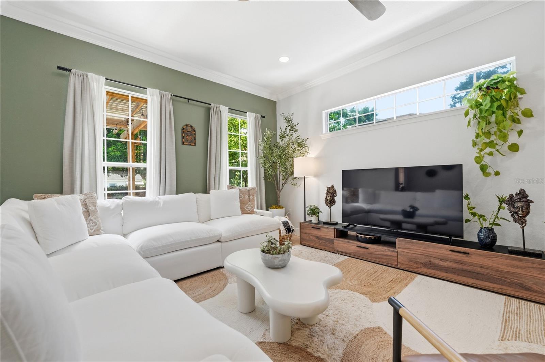
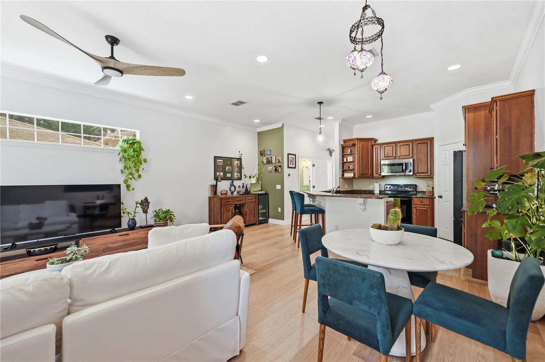
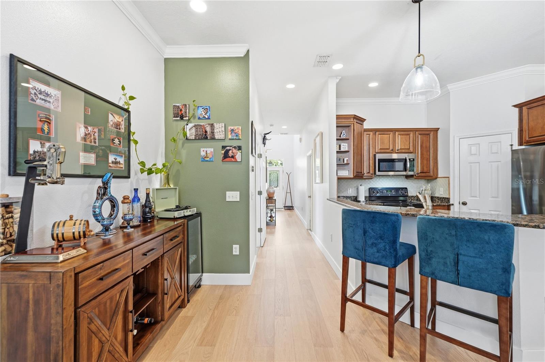
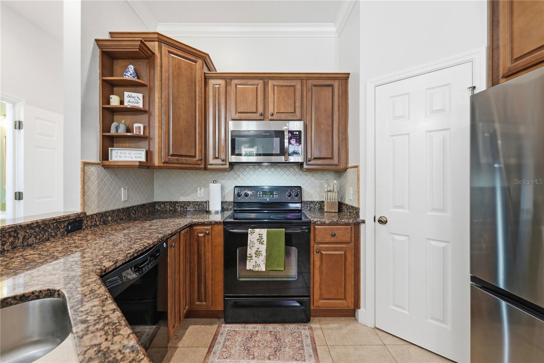
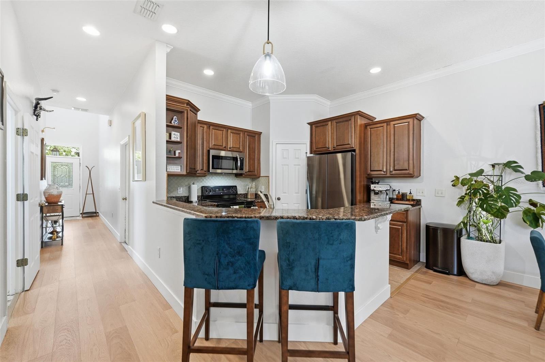
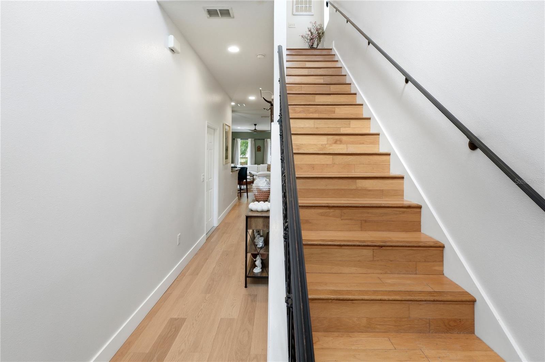
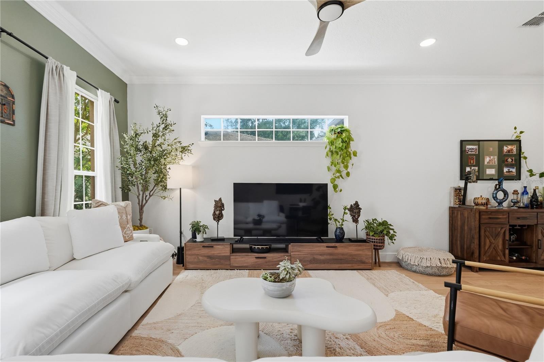
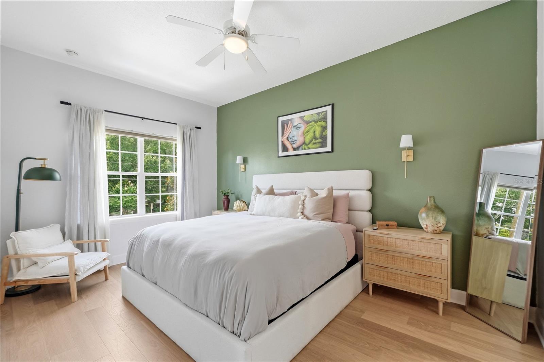
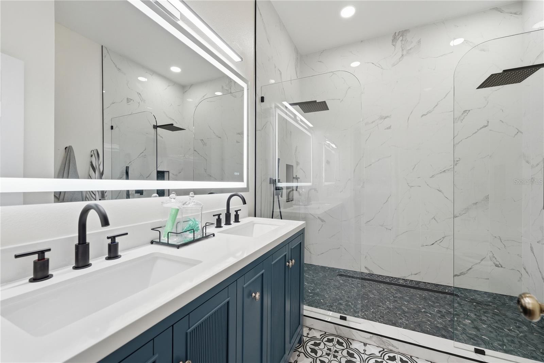
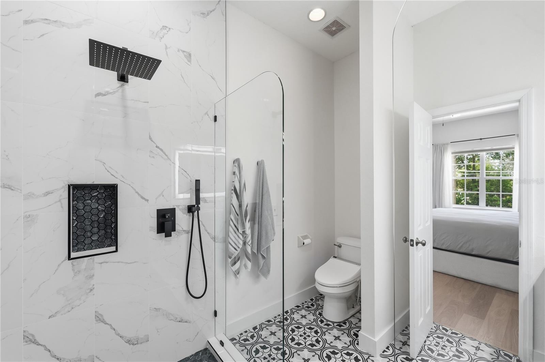
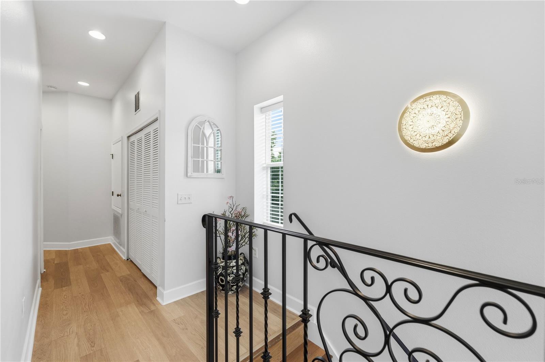
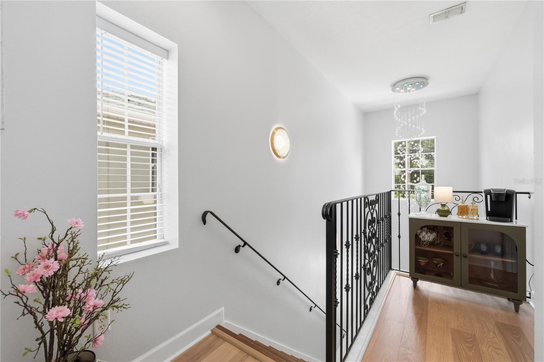
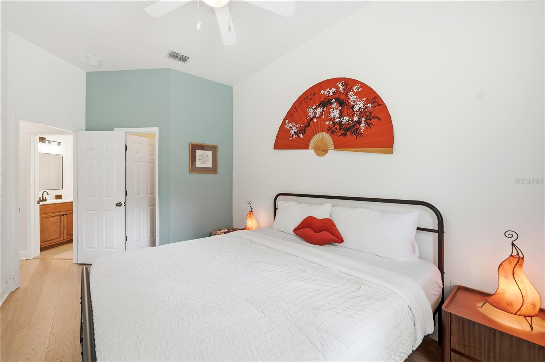
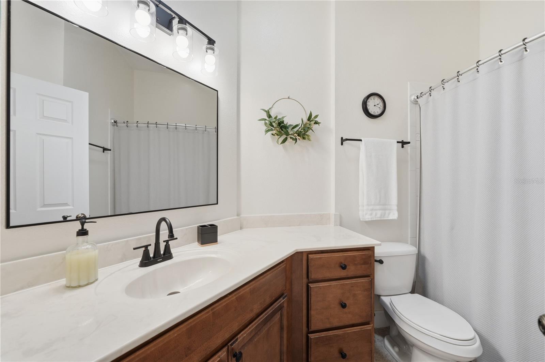
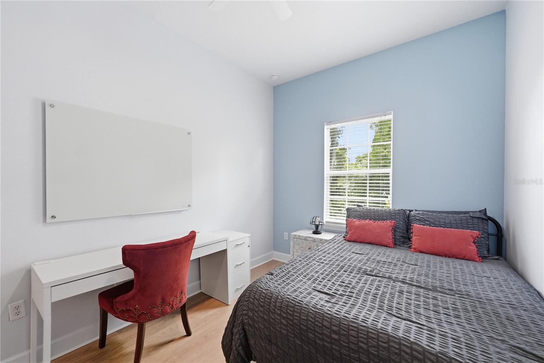
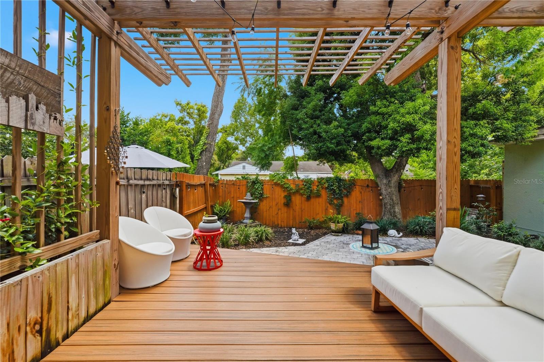
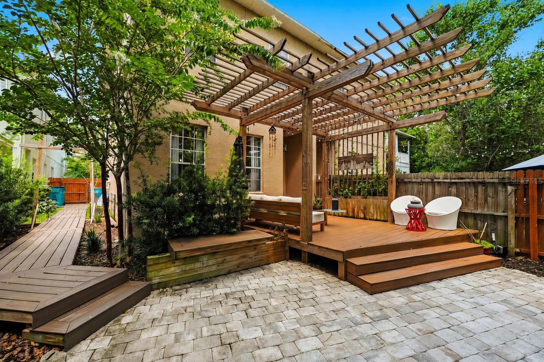
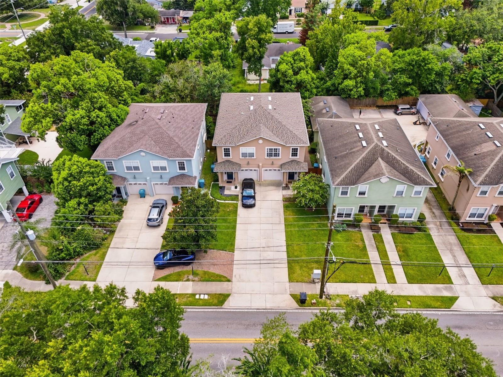
Welcome to this exceptional residence where modern elegance meets everyday comfort. Thoughtfully updated and impeccably maintained, this stunning townhome offers nearly every space with designer finishes, creating a home that feels both sophisticated and effortlessly livable. Step inside to soaring ceilings, abundant natural light, luxury wide-plank flooring, elegant crown molding, and an open-concept layout designed for both entertaining and everyday living. The spacious family room flows seamlessly into the beautifully appointed kitchen, featuring rich wood cabinetry, granite countertops, stainless steel appliances, a classic tiled backsplash, generous prep space, and a breakfast bar that naturally becomes the gathering place for family and friends. One of the home's defining features is its incredible outdoor living space. A custom-built wood pergola anchors an expansive composite deck that serves as a true extension of the home. Professionally designed landscaping, elegant paver walkways, mature shade trees, privacy fencing, ambient café lighting, and multiple seating areas create an intimate backyard retreat perfect for quiet mornings, weekend entertaining, or relaxing under the stars. The neighborhoods surrounding Delaney Park, Lake Davis, Lake Cherokee, and the SODO district offer an unmatched blend of urban convenience and serene residential charm. This area is beloved for its oak-lined brick streets, walkable parks, historic architecture, and a genuine sense of community. Residents enjoy quick access to popular dining spots, local coffee shops, boutique fitness studios, and neighborhood markets, all while being minutes from Orlando Health, the Dr. Phillips Performing Arts Center, and major commuter routes like I-4 and 408. Residents are drawn to the top-rated Blankner K-8 and Boone High School zoning, while professionals appreciate the proximity to downtown and the hospitals. Whether you’re strolling around the lakes, relaxing at Delaney Park’s tennis courts and playground, or enjoying a front-porch lifestyle with skyline views, this area delivers a rare balance of peaceful living and vibrant city access. From vintage bungalows to modern townhomes and luxurious estates, this is where Orlando’s past and future meet—and where residents are proud to call home.
Features & Amenities
Interior
-
Other Interior Features
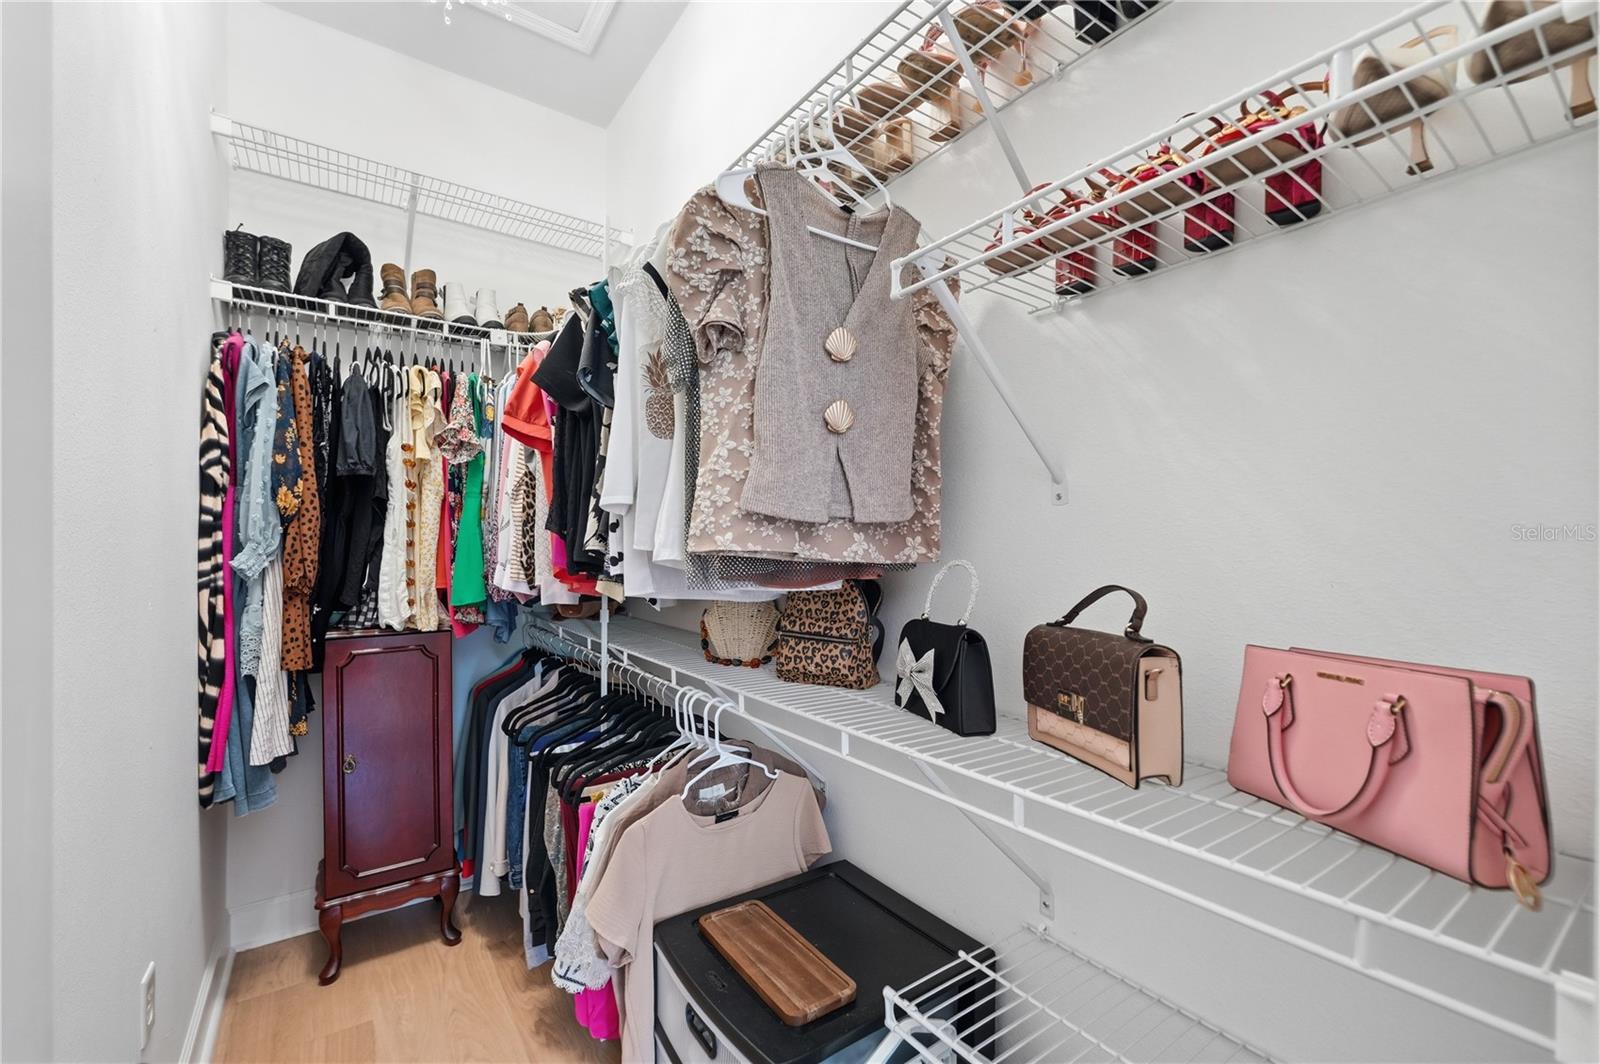
Crown Molding, High Ceilings, Open Floorplan, Stone Counters, Walk-In Closet(s)
-
Total Bedrooms
3
-
Bathrooms
2
-
1/2 Bathrooms
1
-
Cooling YN
YES
-
Cooling
Central Air
-
Fireplace YN
NO
-
Heating YN
YES
-
Heating
Central, Electric
-
Pet friendly
Yes
Exterior
-
Garage
Yes
-
Garage spaces
1
-
Construction Materials
Block, Stucco, Frame
-
Other Exterior Features
Courtyard, Garden, Lighting, Private Entrance, Rain Gutters
-
Parking
Assigned, Covered, Deeded, Driveway, Garage Door Opener, Guest, Off Street, Oversized, Parking Pad, Basement, Workshop in Garage, Attached
-
Patio and Porch Features
Covered, Deck, Patio, Porch, Rear Porch
-
Pool
No
-
Waterfront YN
NO
-
View
City, Trees/Woods
Area & Lot
-
Lot Features
Landscaped, Level, Near Golf Course, Near Public Transit, Paved
-
Lot Size(acres)
0.08
-
Lot Size(square feet)
3,361
-
Property Type
Residential
-
Property Sub Type
Townhouse
-
Architectural Style
Florida, Traditional
Price
-
Sales Price
$474,995
-
Tax Amount
$4,979.66
-
Sq. Footage
1,673
-
Price/SqFt
$283
HOA
-
Association
YES
-
Association Fee
$208
-
Association Fee Frequency
Monthly
-
Association Fee Includes
N/A
-
Total Monthly Fees
$208
School District
-
Elementary School
Blankner Elem
-
Middle School
Blankner School (K-8)
-
High School
Boone High
Property Features
-
New Construction
NO
-
Foundation Details
Slab
-
Ownership
Fee Simple
-
Senior Community YN
NO
-
Sewer
Public Sewer
-
Tax Lot
4
-
Water Source
Public
Schedule a Showing
Showing scheduled successfully.
Mortgage calculator
Estimate your monthly mortgage payment, including the principal and interest, property taxes, and HOA. Adjust the values to generate a more accurate rate.
Your payment
Principal and Interest:
$
Property taxes:
$
HOA fees:
$
Total loan payment:
$
Total interest amount:
$
Location
County
Orange
Elementary School
Blankner Elem
Middle School
Blankner School (K-8)
High School
Boone High
Listing Courtesy of Elisha Heady , DON HARKINS REALTY LLC
RealHub Information is provided exclusively for consumers' personal, non-commercial use, and it may not be used for any purpose other than to identify prospective properties consumers may be interested in purchasing. All information deemed reliable but not guaranteed and should be independently verified. All properties are subject to prior sale, change or withdrawal. RealHub website owner shall not be responsible for any typographical errors, misinformation, misprints and shall be held totally harmless.

Executive Assistant
Emil Garinga
Call Emil today to schedule a private showing.

* Listings on this website come from the FMLS IDX Compilation and may be held by brokerage firms other than the owner of this website. The listing brokerage is identified in any listing details. Information is deemed reliable but is not guaranteed. If you believe any FMLS listing contains material that infringes your copyrighted work please click here to review our DMCA policy and learn how to submit a takedown request.© 2024 FMLS.
Related Properties
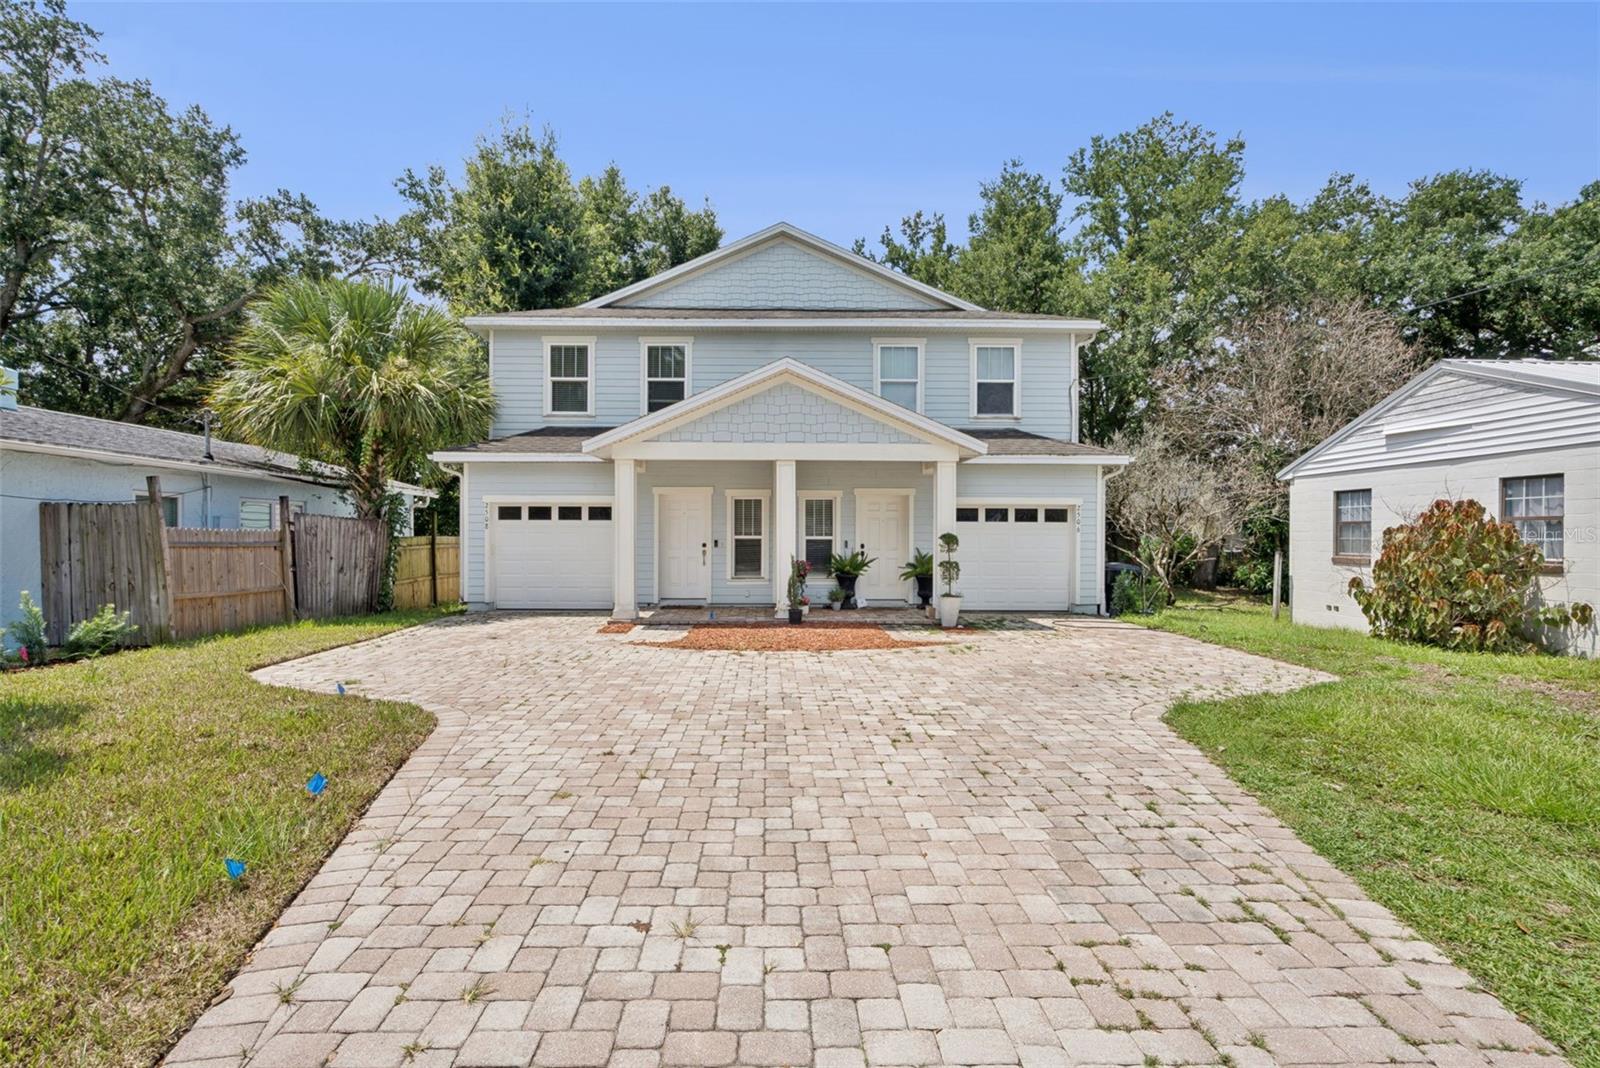
ORLANDO
2508 E CHURCH STREET
3 Beds
2 Baths
1,743 Sq.Ft.
$450,000
MLS#: O6426781
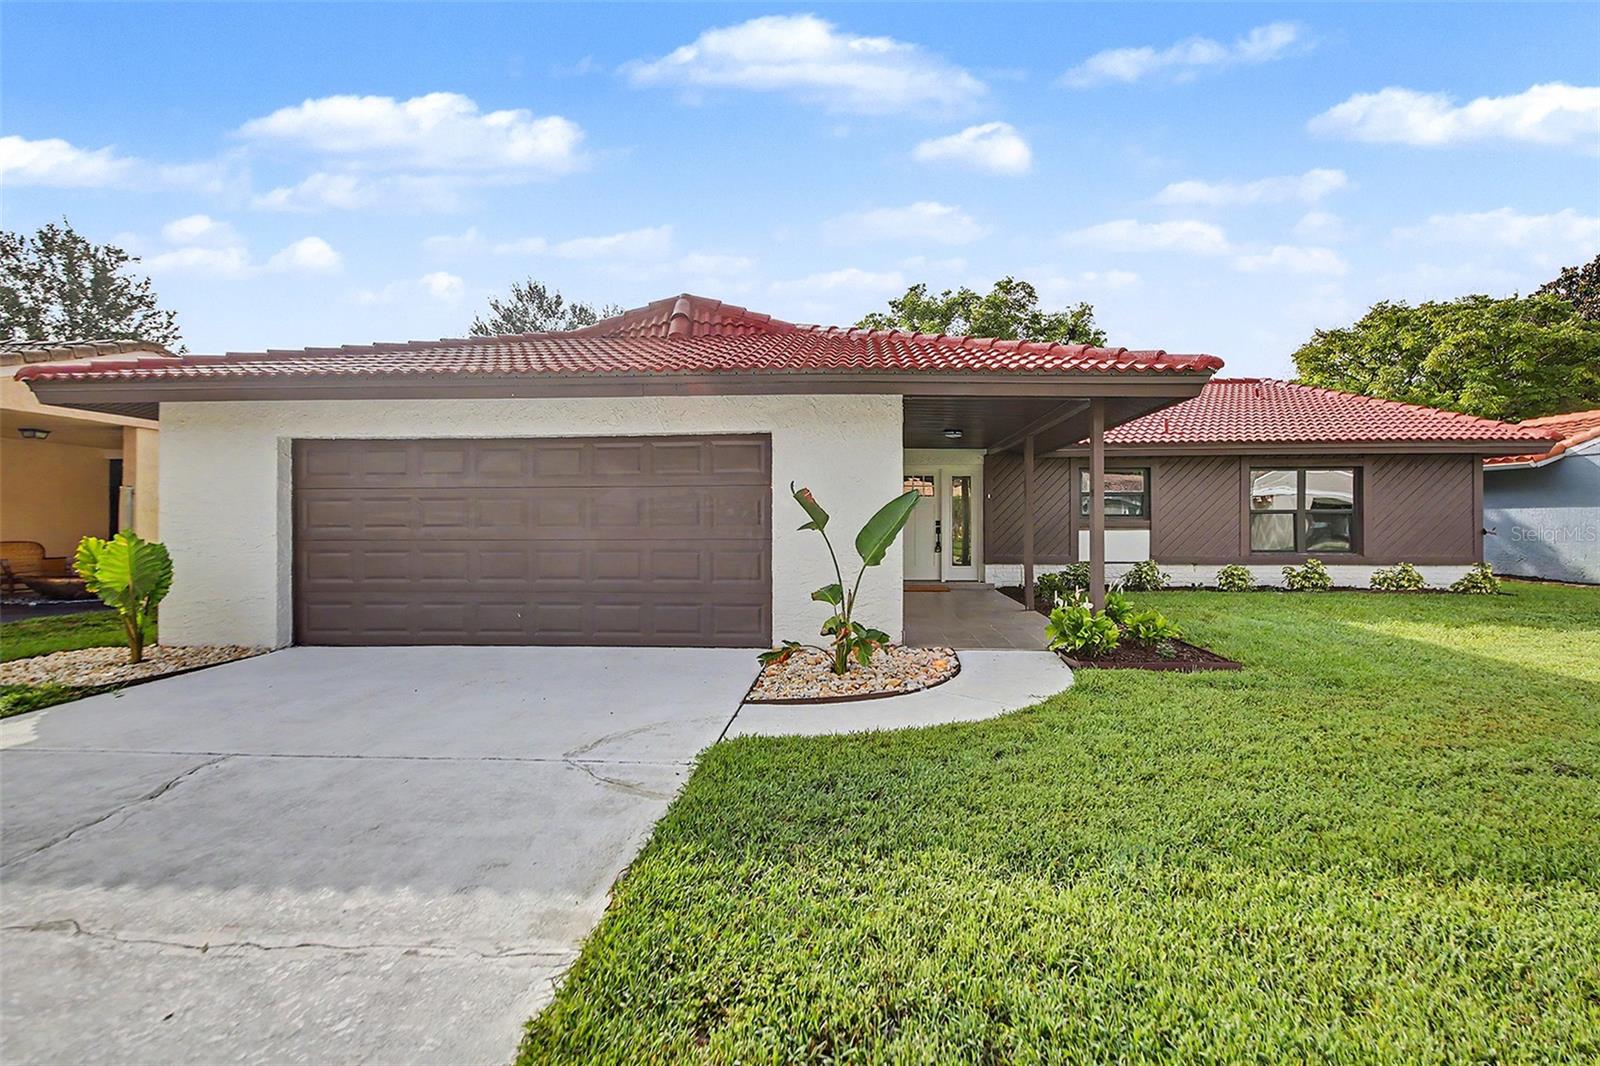
ORLANDO
10604 WHITMAN CIRCLE
3 Beds
2 Baths
1,873 Sq.Ft.
$489,900
MLS#: O6424586
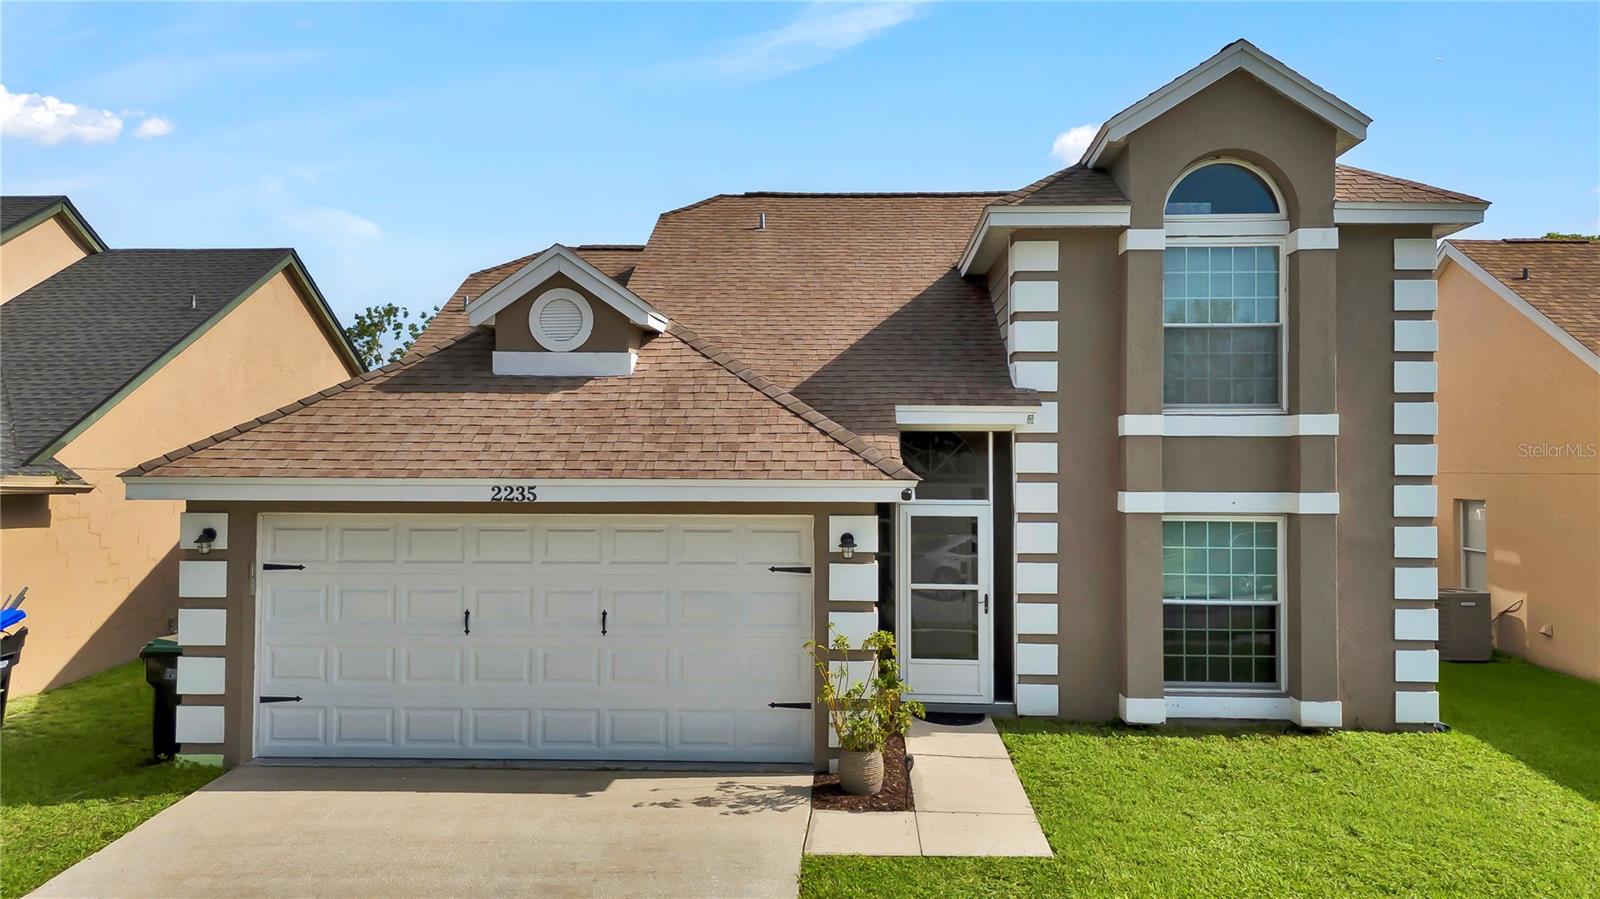
ORLANDO
2235 MEADOWMOUSE STREET
3 Beds
2 Baths
1,876 Sq.Ft.
$430,000
MLS#: O6427346
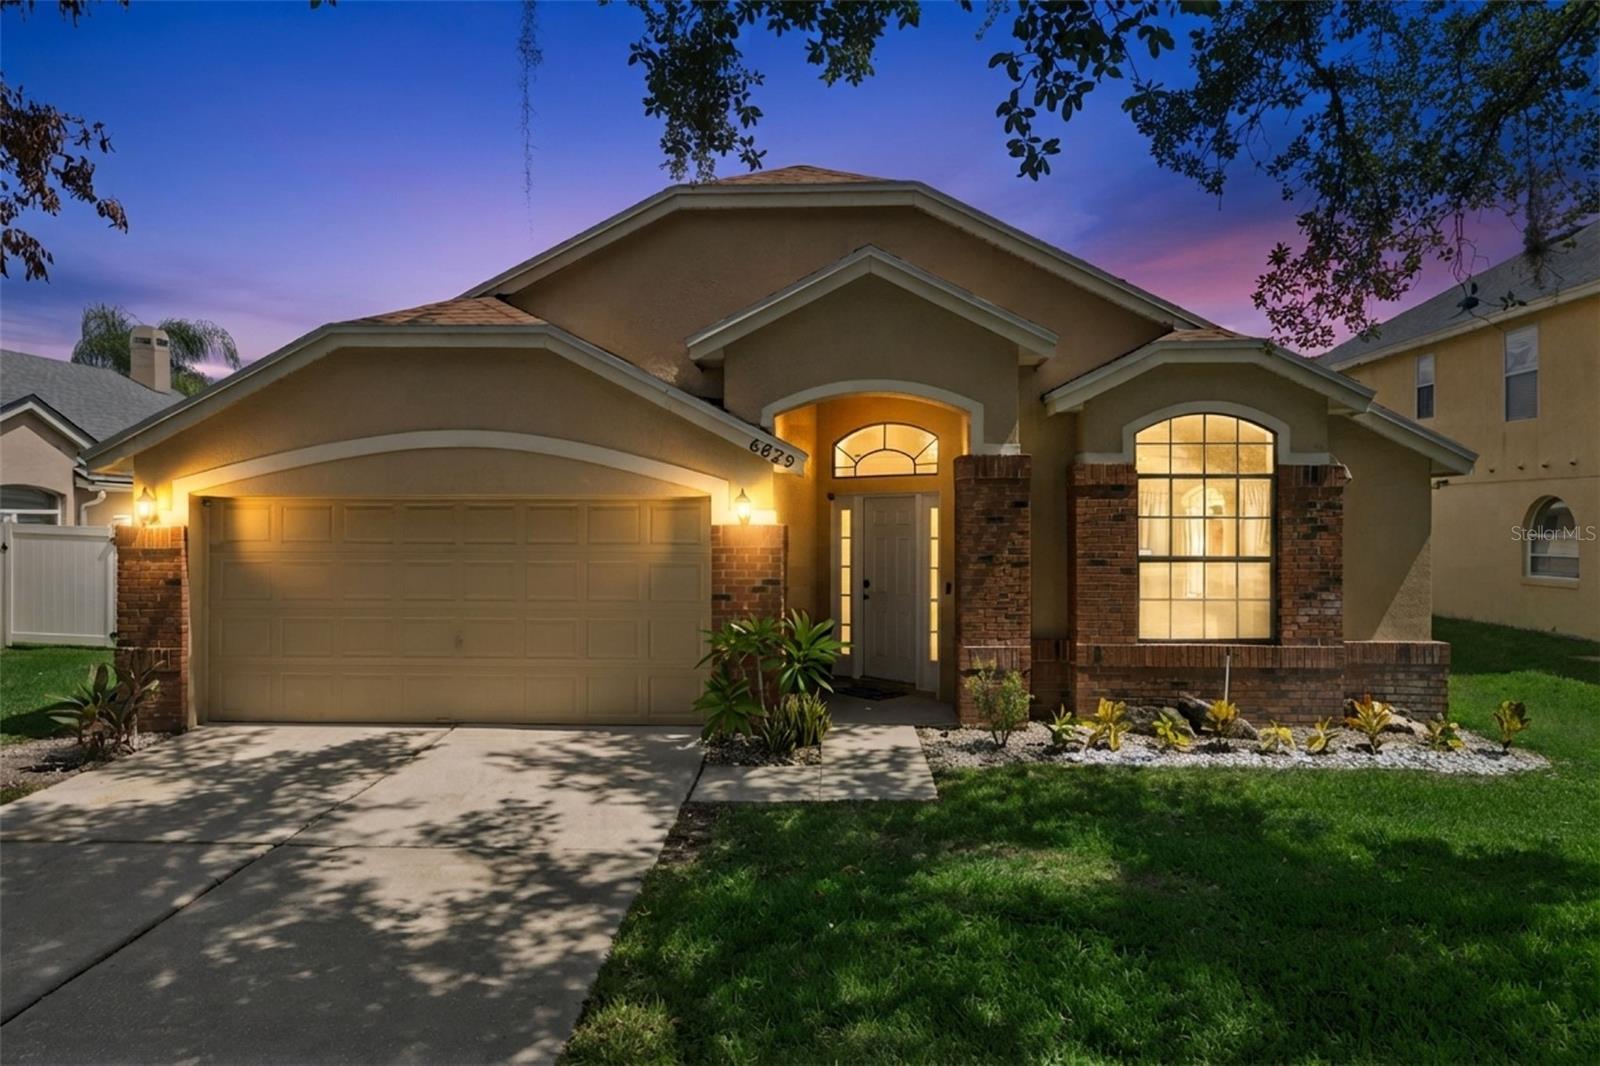
ORLANDO
6629 WINDER OAKS BOULEVARD
4 Beds
2 Baths
1,928 Sq.Ft.
$524,900
MLS#: O6426762
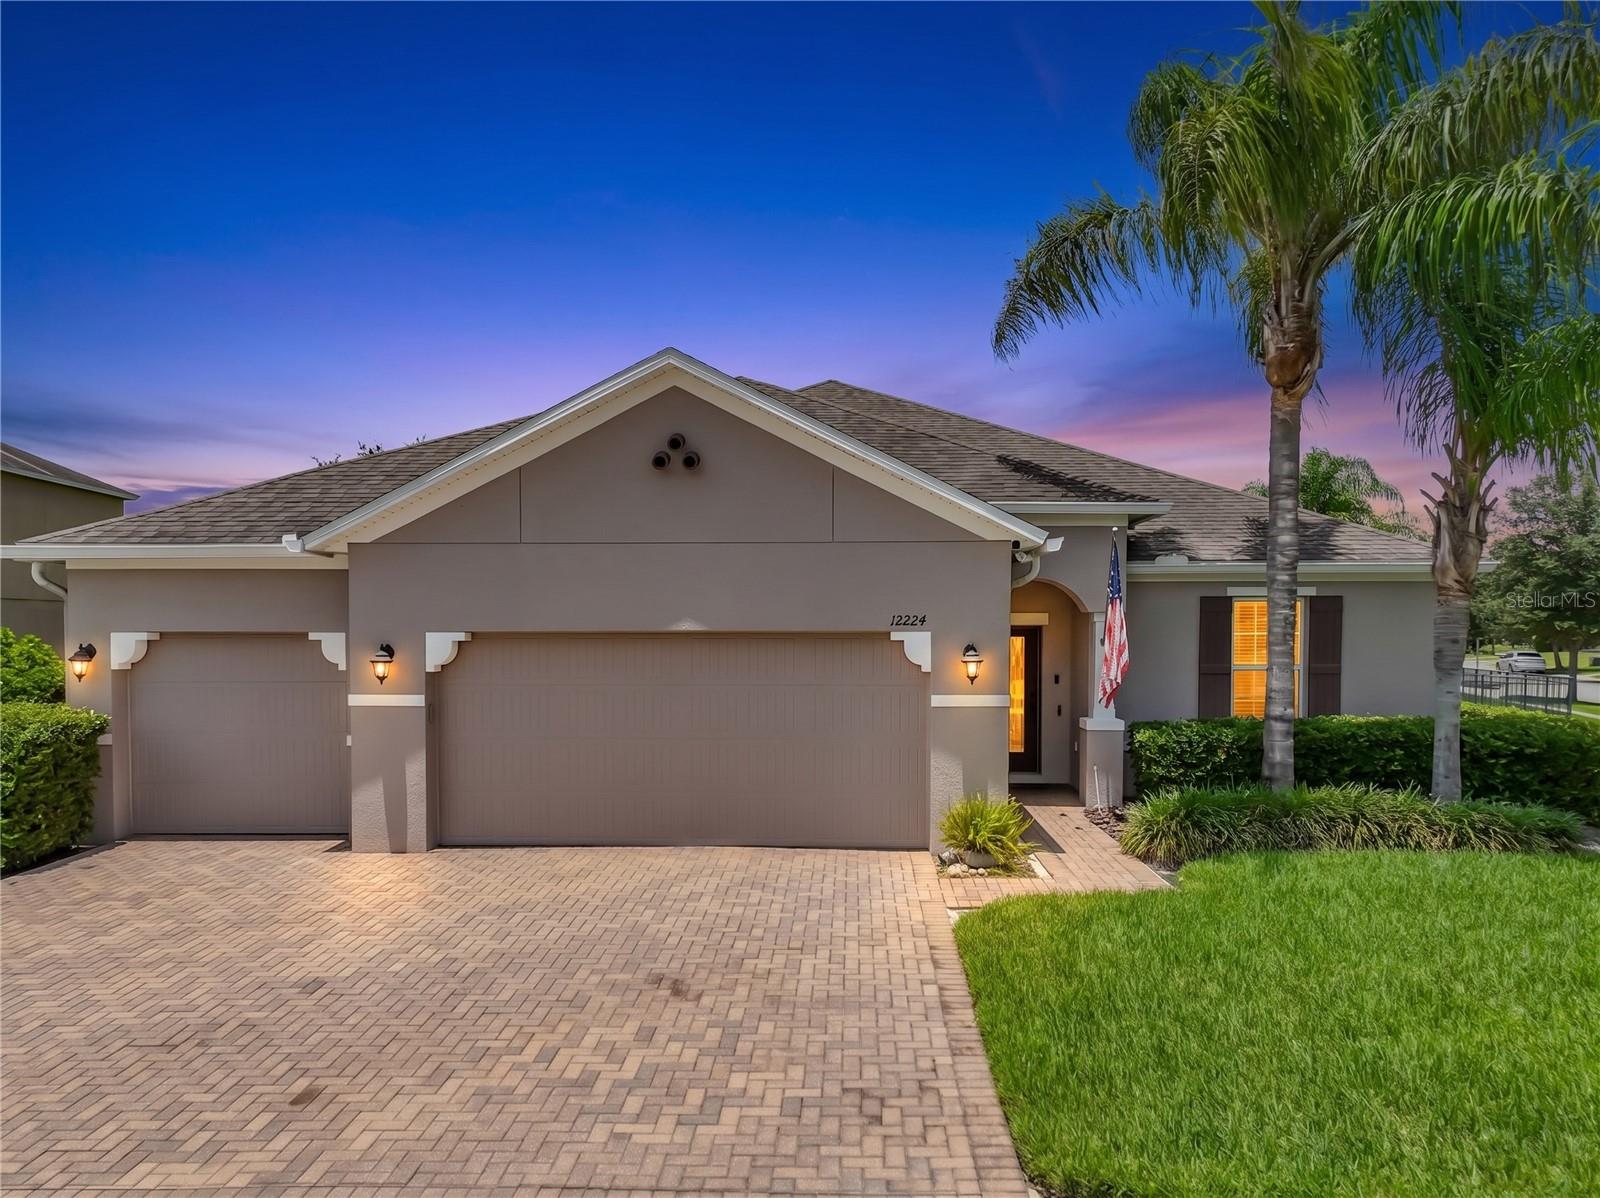
ORLANDO
12224 STONE BARK TRAIL
4 Beds
3 Baths
2,781 Sq.Ft.
$549,000
MLS#: S5153921
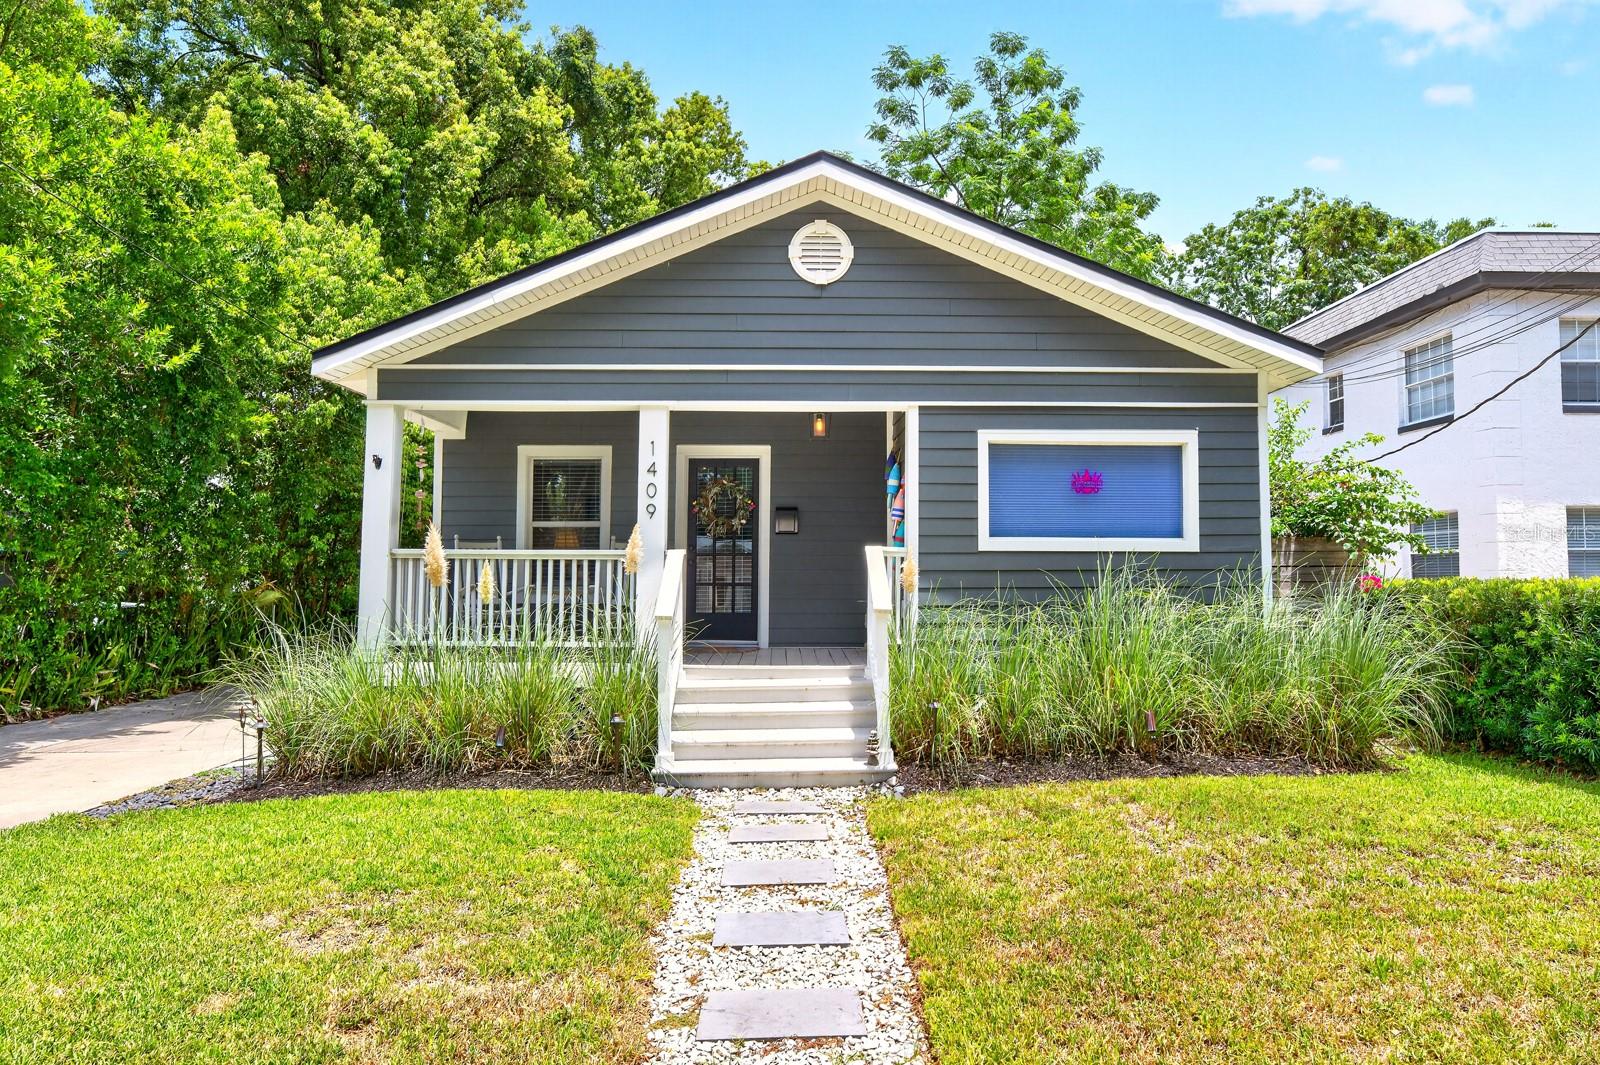
ORLANDO
1409 E GORE STREET
2 Beds
2 Baths
1,044 Sq.Ft.
$450,000
MLS#: O6426706
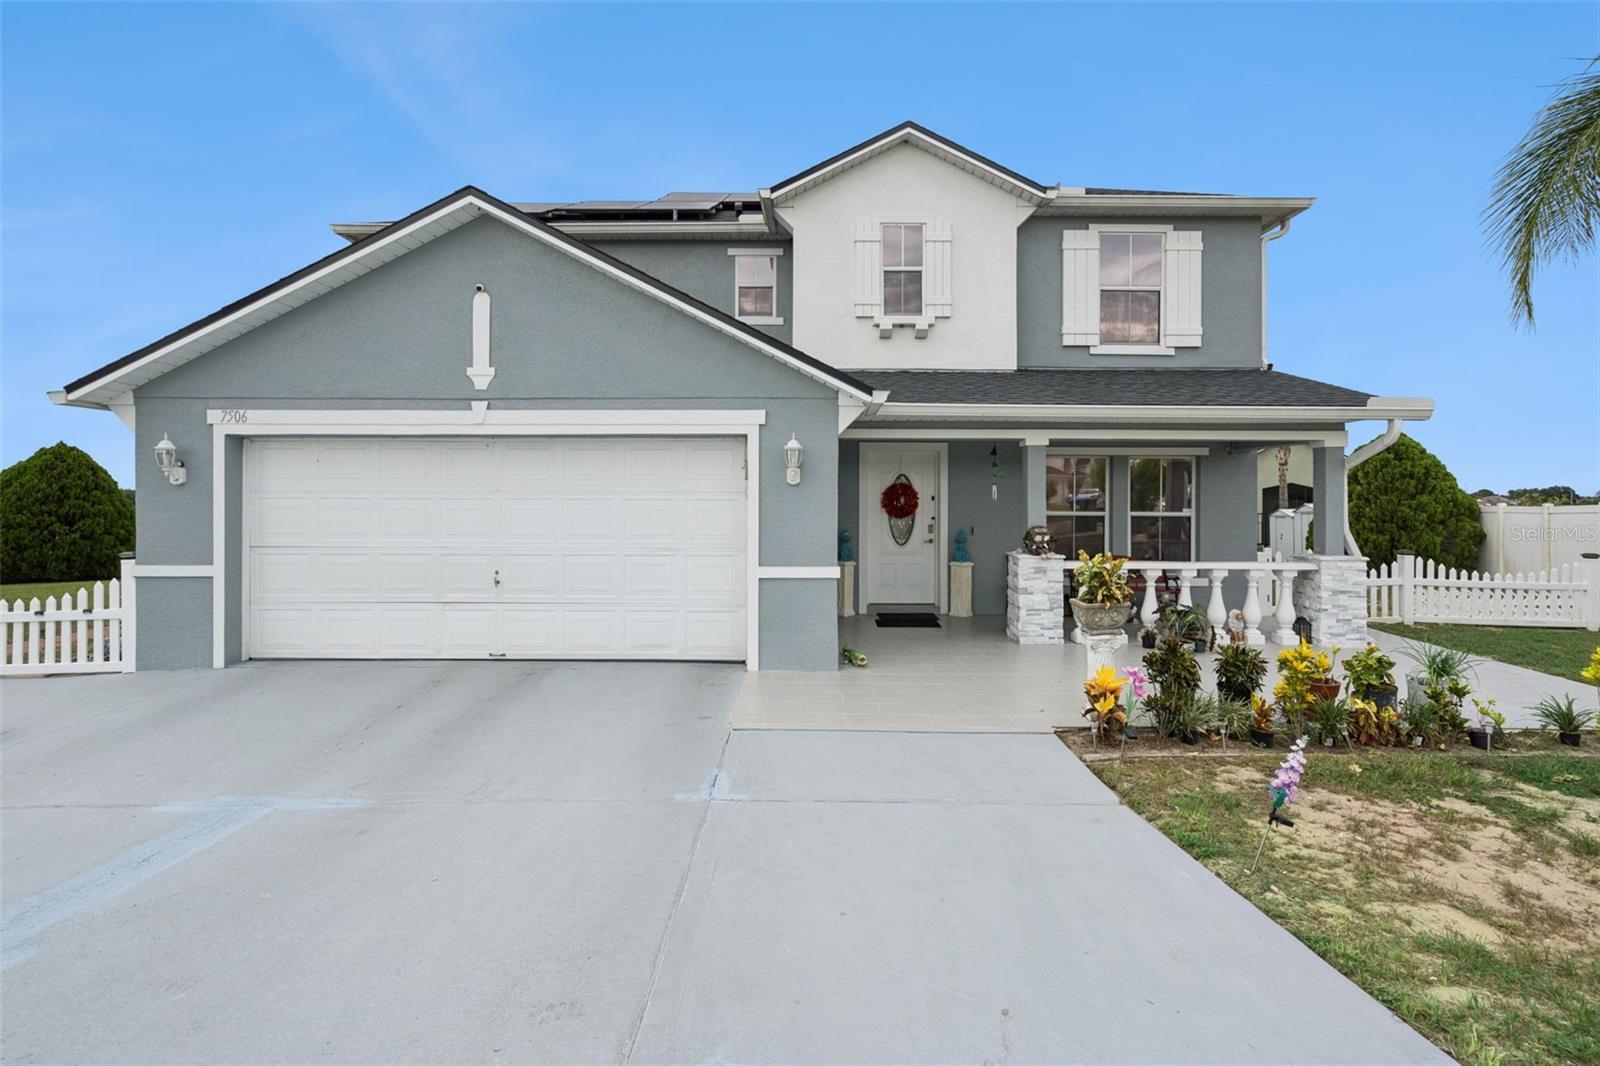
ORLANDO
7506 FORDHAM CREEK LANE
4 Beds
2 Baths
2,758 Sq.Ft.
$499,500
MLS#: O6426057
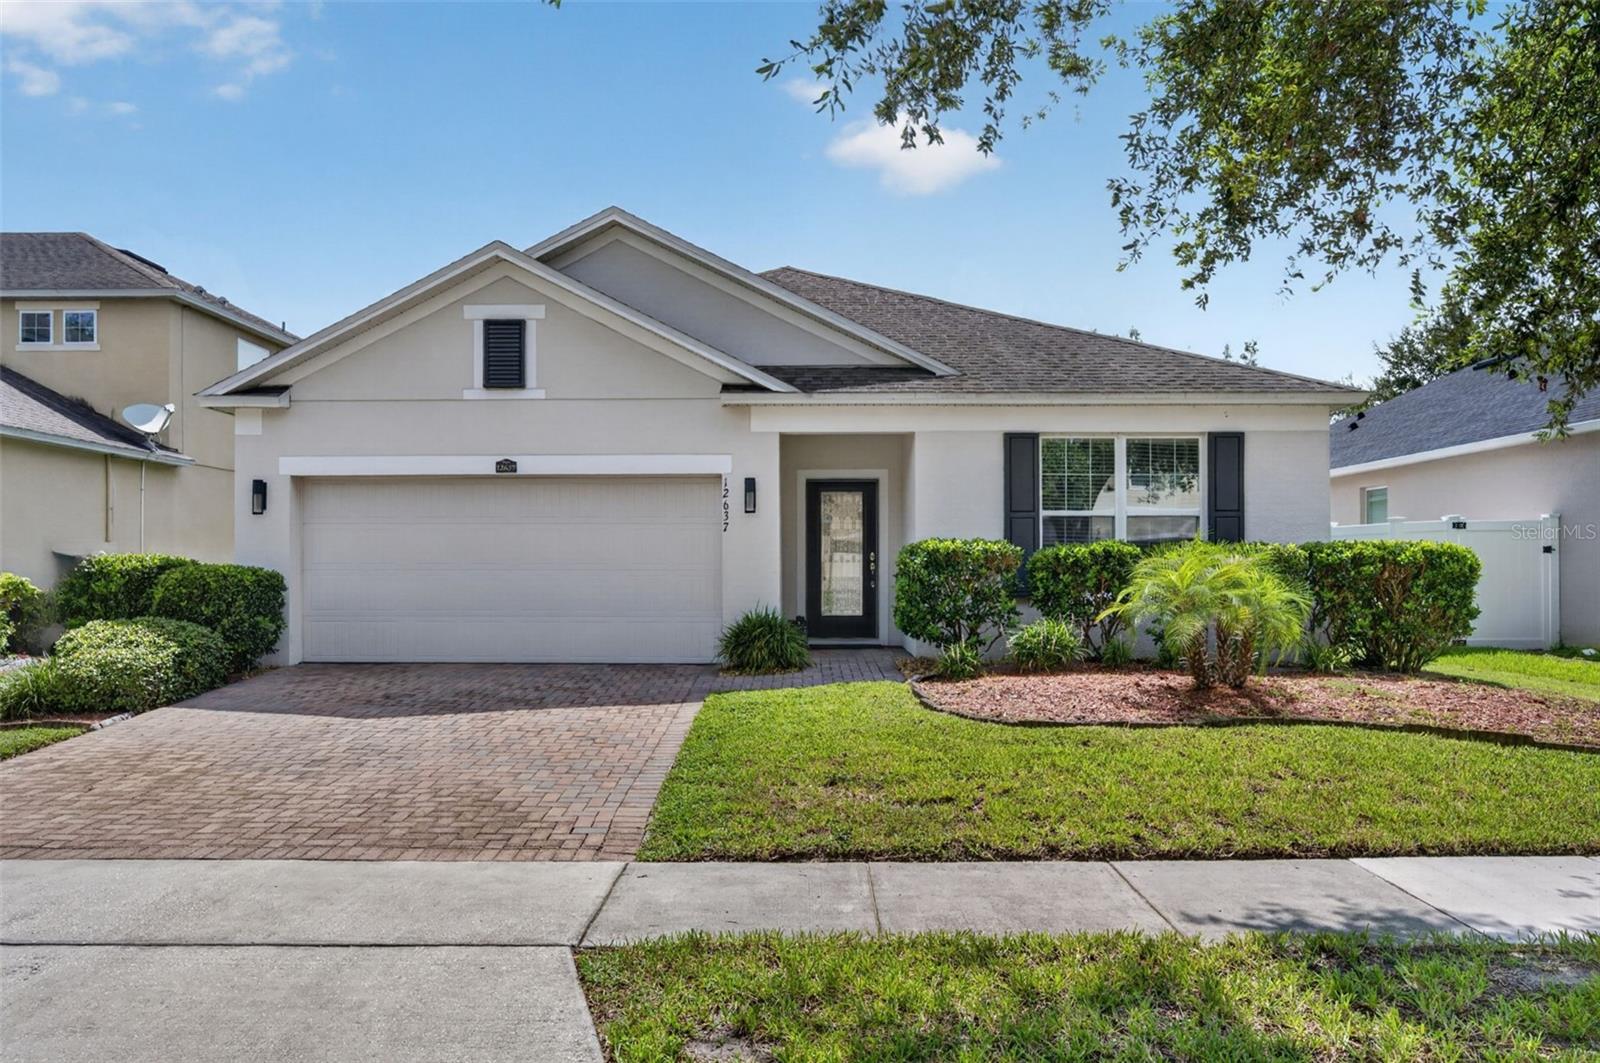
ORLANDO
12637 OLD PLANTATION LANE
3 Beds
2 Baths
2,046 Sq.Ft.
$454,900
MLS#: O6427236
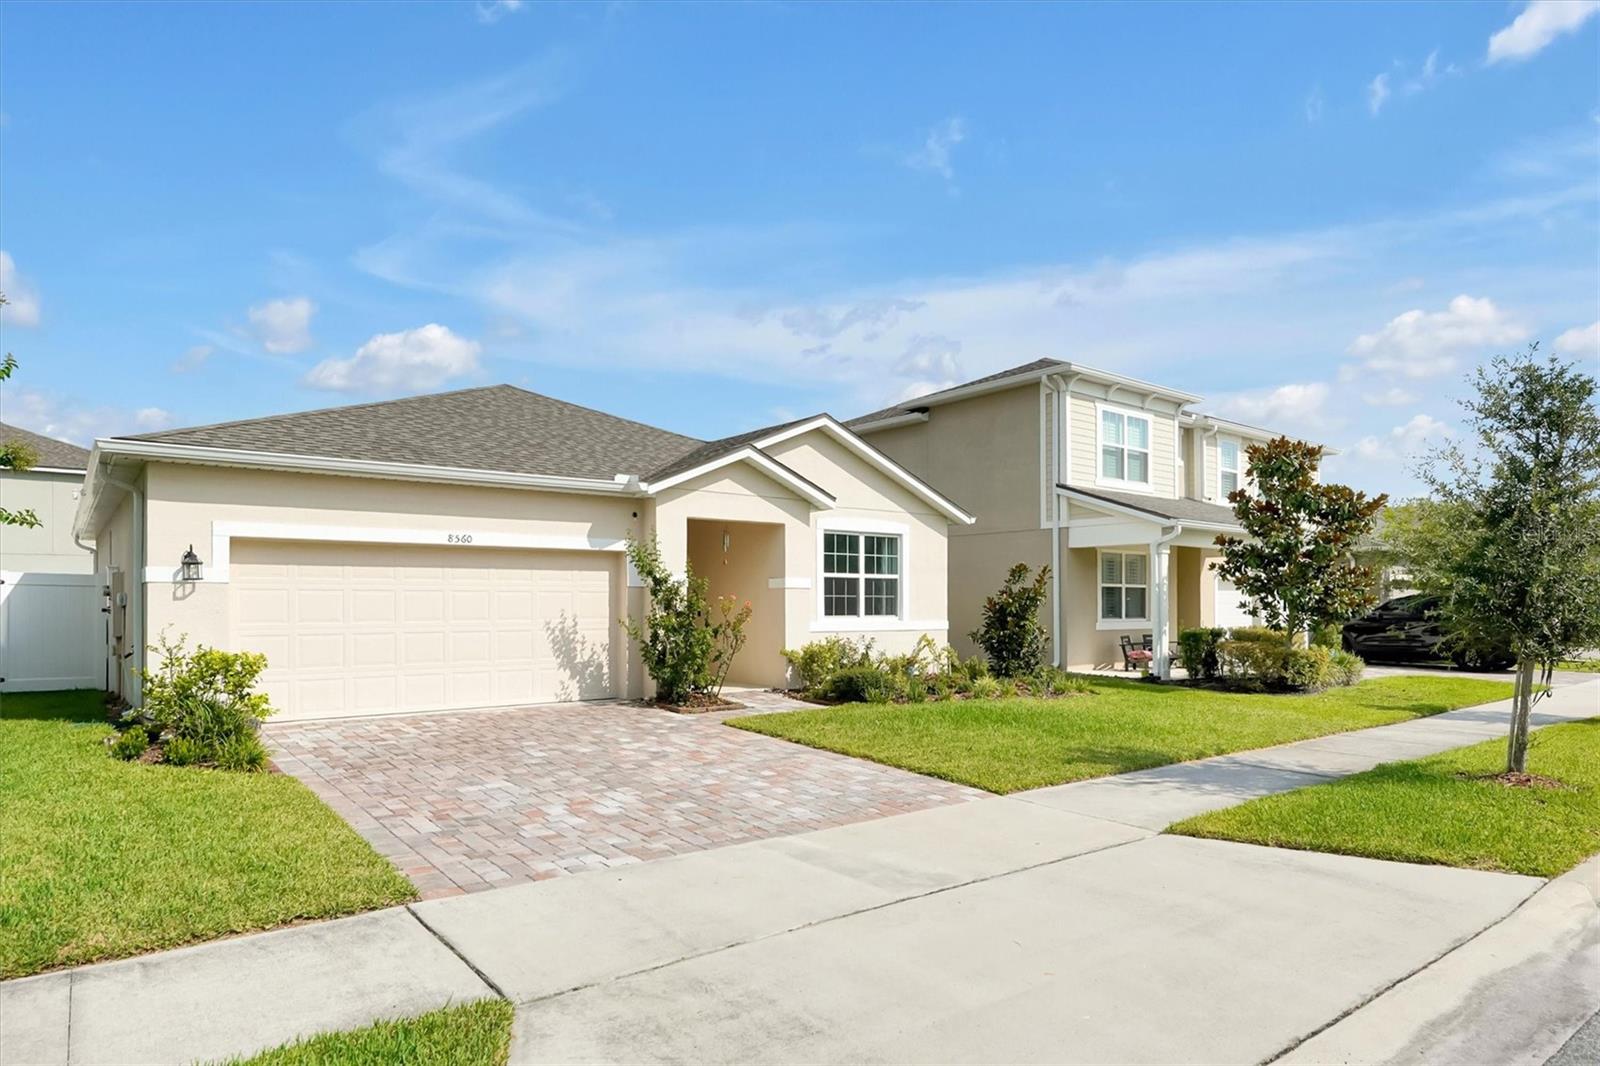
ORLANDO
8560 COMPASS POINT AVENUE
3 Beds
2 Baths
1,558 Sq.Ft.
$499,900
MLS#: O6422821
