.webp?size=346x80)
- Properties
- Meet our agents
- Communities
- Market Report
- Home Value
- Calculator
Property
Beds
4
Full Baths
3
1/2 Baths
1
Year Built
2017
Sq.Footage
3,002
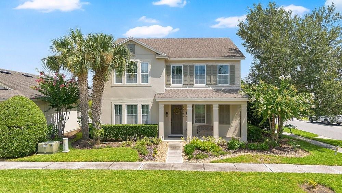
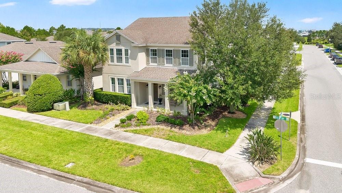
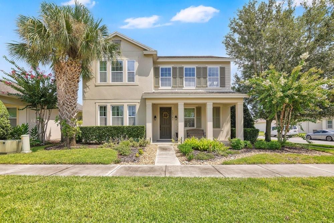
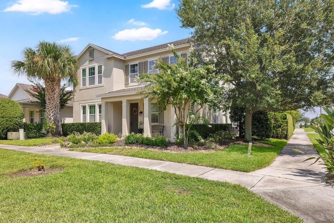
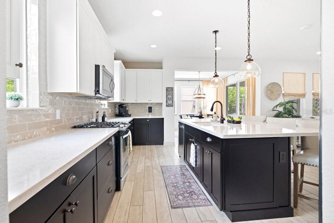
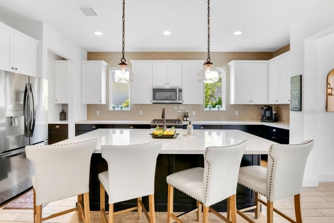
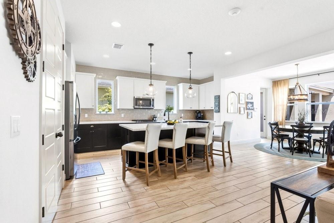
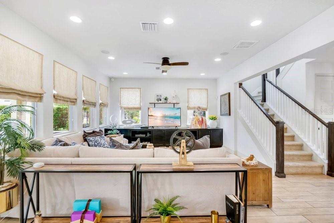
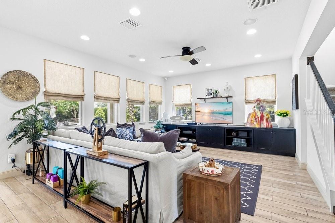
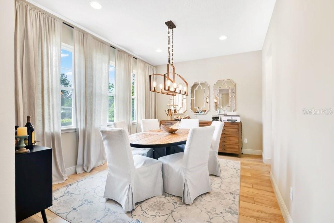
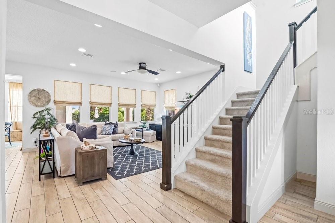
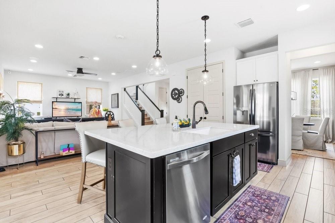
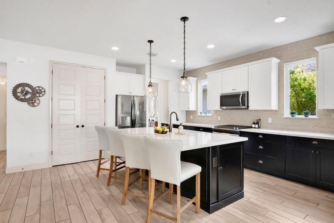
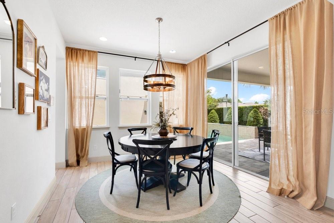
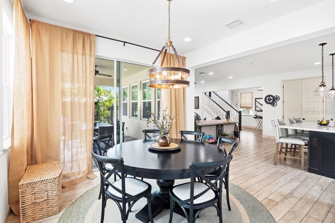
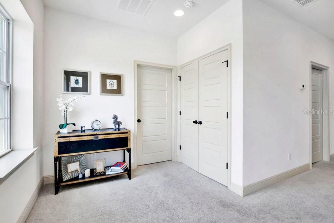
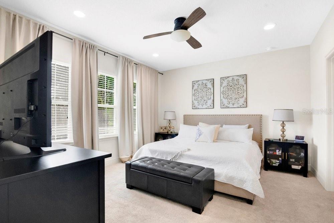
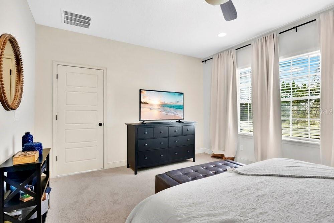
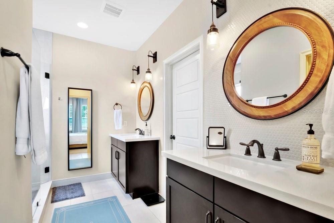
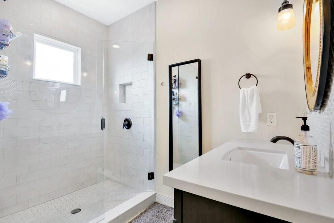
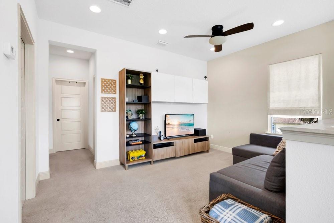
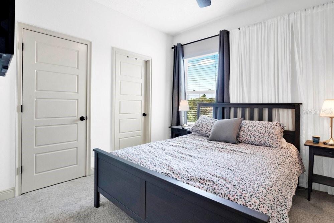
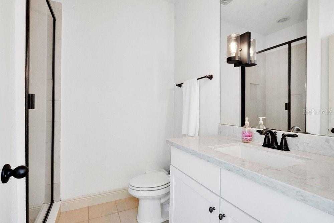
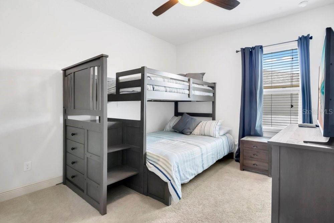
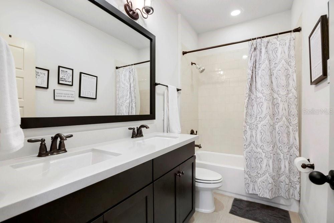
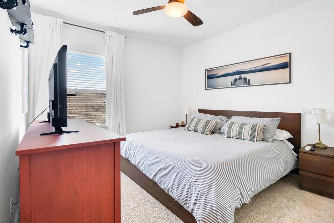
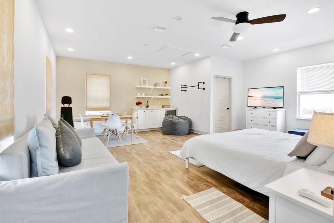
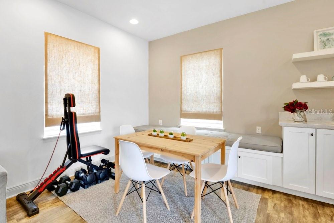
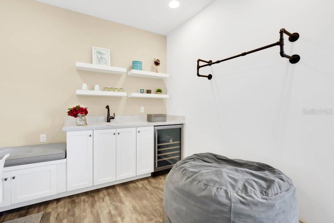
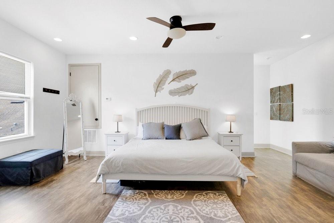
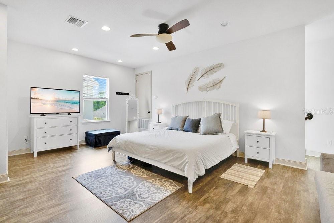
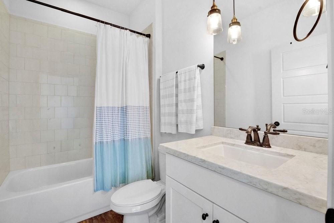
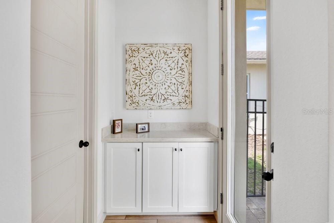
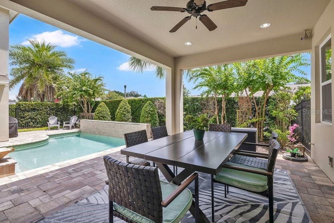
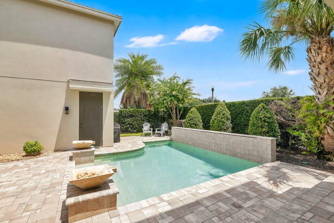
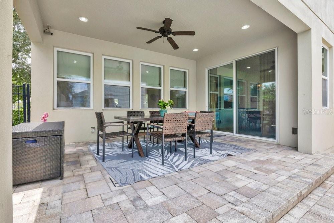
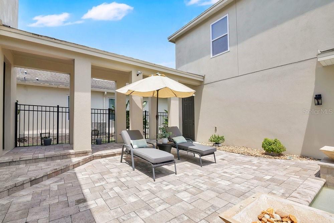
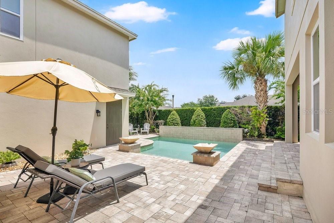
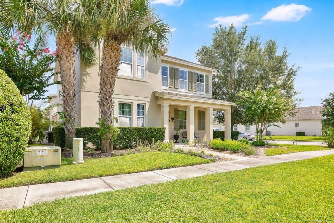
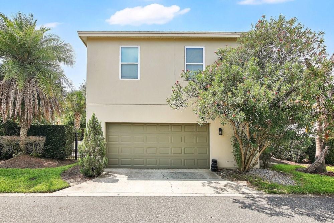
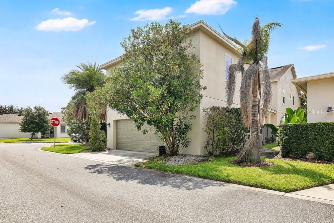
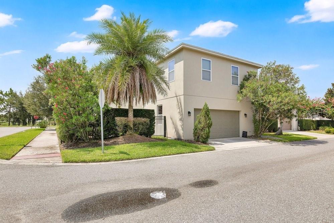
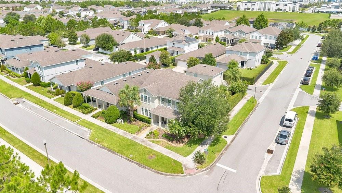
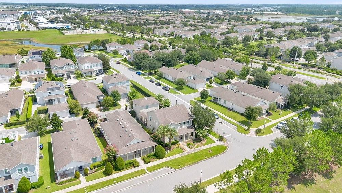
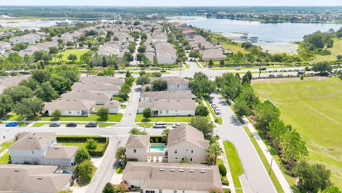
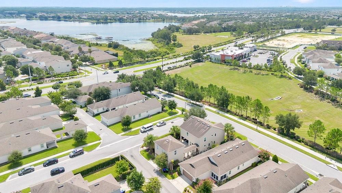
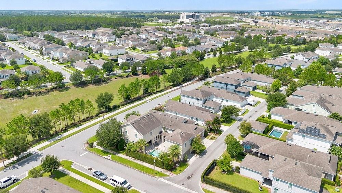
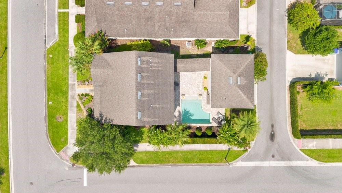
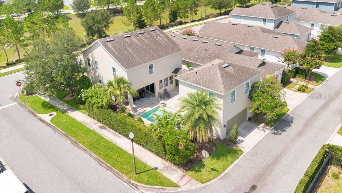
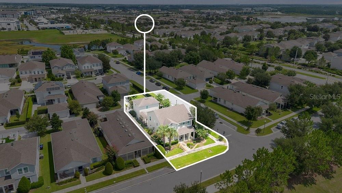
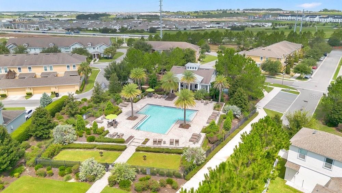
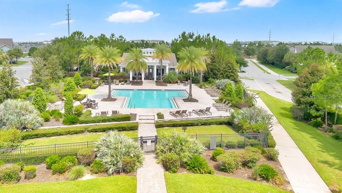
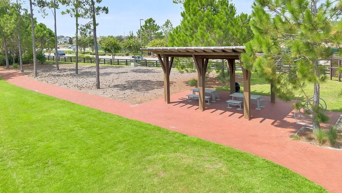
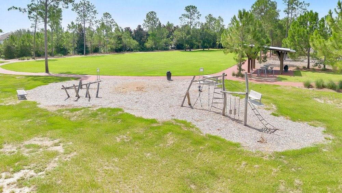
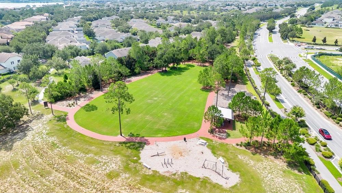
Welcome to this exceptional model home in the highly sought-after Hamlin Reserve, one of Winter Garden’s premier communities. Perfectly positioned on a desirable corner homesite, this beautifully designed two-story residence offers the ideal combination of luxury, functionality, and lifestyle. One of the home’s most valuable features is the private detached apartment above the two-car garage, complete with its own full bathroom. This versatile space is perfect as an in-law suite, private guest quarters, home office, fitness studio, or an ideal retreat for extended family and visitors—allowing everyone to enjoy their own space while preserving the privacy of the main residence. Inside the main home, you’ll find elegant hardwood flooring throughout the main living areas, custom built-in cabinetry in the family room, and a luxurious primary suite designed for comfort and relaxation. The chef-inspired kitchen showcases 42” painted linen upper cabinetry with espresso maple lower cabinets, an oversized quartz island with pendant lighting, designer tile backsplash, quartz countertops, and premium stainless steel gas appliances, creating the perfect space for everyday living and entertaining. Step outside to your private backyard oasis featuring a covered lanai, fenced yard, and sparkling pool—ideal for enjoying Florida’s year-round outdoor lifestyle. Residents of Hamlin Reserve enjoy outstanding community amenities including a private clubhouse, resort-style pool, walking trails, parks, open green spaces, and a dog park. Located in the heart of Winter Garden, consistently recognized as one of the most desirable places to live in the Orlando area, this home offers access to top-rated schools, exceptional restaurants, shopping, entertainment, and the vibrant Hamlin Town Center. Just minutes from Walt Disney World, major highways, and Orlando’s world-class attractions, this location offers the perfect balance of convenience, recreation, and community living. This is more than a home—it’s a lifestyle opportunity. Schedule your private showing today.
Features & Amenities
Interior
-
Other Interior Features
Eat-in Kitchen, Stone Counters, Walk-In Closet(s), In-Law Floorplan
-
Total Bedrooms
4
-
Bathrooms
3
-
1/2 Bathrooms
1
-
Cooling YN
YES
-
Cooling
Central Air
-
Fireplace YN
NO
-
Heating YN
YES
-
Heating
Central
-
Pet friendly
Cats OK
Exterior
-
Garage
Yes
-
Garage spaces
2
-
Construction Materials
Block
-
Other Exterior Features
Lighting, Private Yard
-
Pool
Yes
-
Pool Features
In Ground, Private
-
Waterfront YN
NO
Area & Lot
-
Lot Size(acres)
0.16
-
Lot Size(square feet)
6,885
-
Property Type
Residential
-
Property Sub Type
Single Family Residence
Price
-
Sales Price
$925,000
-
Tax Amount
$10,788
-
Sq. Footage
3,002
-
Price/SqFt
$308
HOA
-
Association
YES
-
Association Fee
$425
-
Association Fee Frequency
Monthly
-
Association Fee Includes
N/A
-
Total Monthly Fees
$425
School District
-
Elementary School
Keene Crossing Elementary
-
Middle School
Bridgewater Middle
-
High School
Horizon High School
Property Features
-
New Construction
NO
-
Foundation Details
Slab
-
Ownership
Fee Simple
-
Senior Community YN
NO
-
Sewer
Public Sewer
-
Tax Lot
258
-
Water Source
Public
Schedule a Showing
Showing scheduled successfully.
Mortgage calculator
Estimate your monthly mortgage payment, including the principal and interest, property taxes, and HOA. Adjust the values to generate a more accurate rate.
Your payment
Principal and Interest:
$
Property taxes:
$
HOA fees:
$
Total loan payment:
$
Total interest amount:
$
Location
County
Orange
Elementary School
Keene Crossing Elementary
Middle School
Bridgewater Middle
High School
Horizon High School
Listing Courtesy of Oscar Rodriguez , B LIVE COMMERCIAL AND RESIDENT
RealHub Information is provided exclusively for consumers' personal, non-commercial use, and it may not be used for any purpose other than to identify prospective properties consumers may be interested in purchasing. All information deemed reliable but not guaranteed and should be independently verified. All properties are subject to prior sale, change or withdrawal. RealHub website owner shall not be responsible for any typographical errors, misinformation, misprints and shall be held totally harmless.

Business Coach | Executive Sales Associate | Realtor®
Michael Graf
Call Michael today to schedule a private showing.

* Listings on this website come from the FMLS IDX Compilation and may be held by brokerage firms other than the owner of this website. The listing brokerage is identified in any listing details. Information is deemed reliable but is not guaranteed. If you believe any FMLS listing contains material that infringes your copyrighted work please click here to review our DMCA policy and learn how to submit a takedown request.© 2024 FMLS.
Related Properties
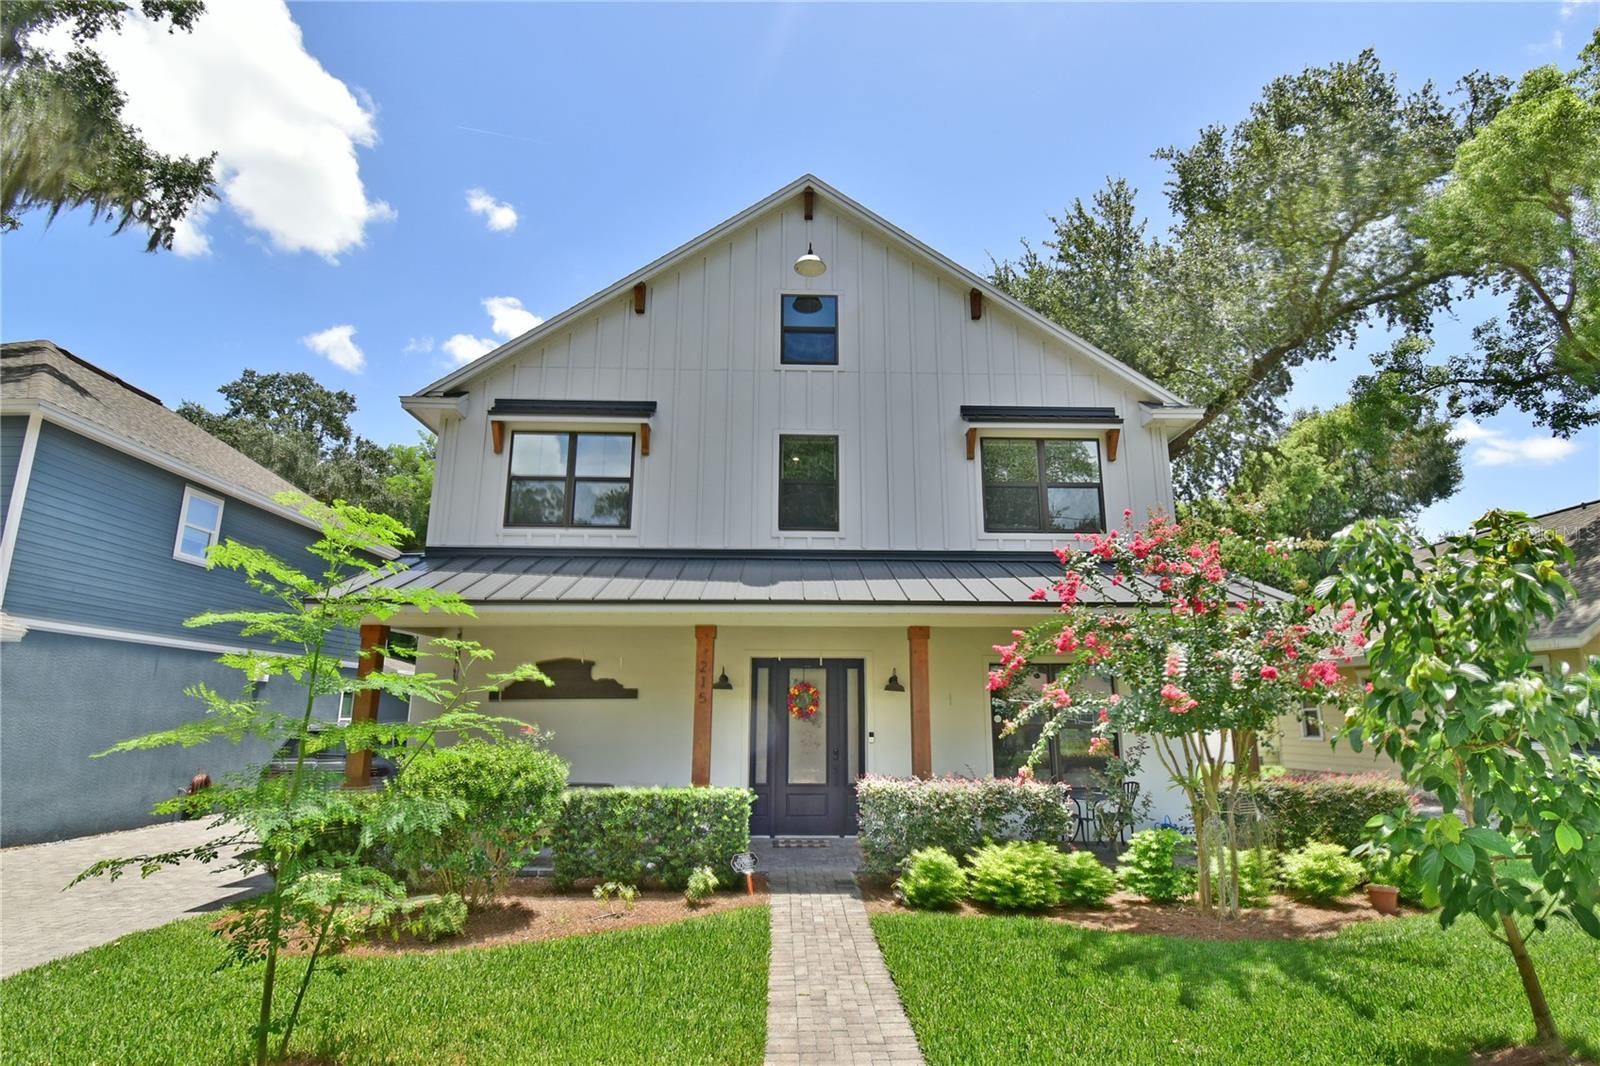
WINTER GARDEN
215 S HIGHLAND AVENUE
3 Beds
2 Baths
2,652 Sq.Ft.
$1,099,000
MLS#: S5154193
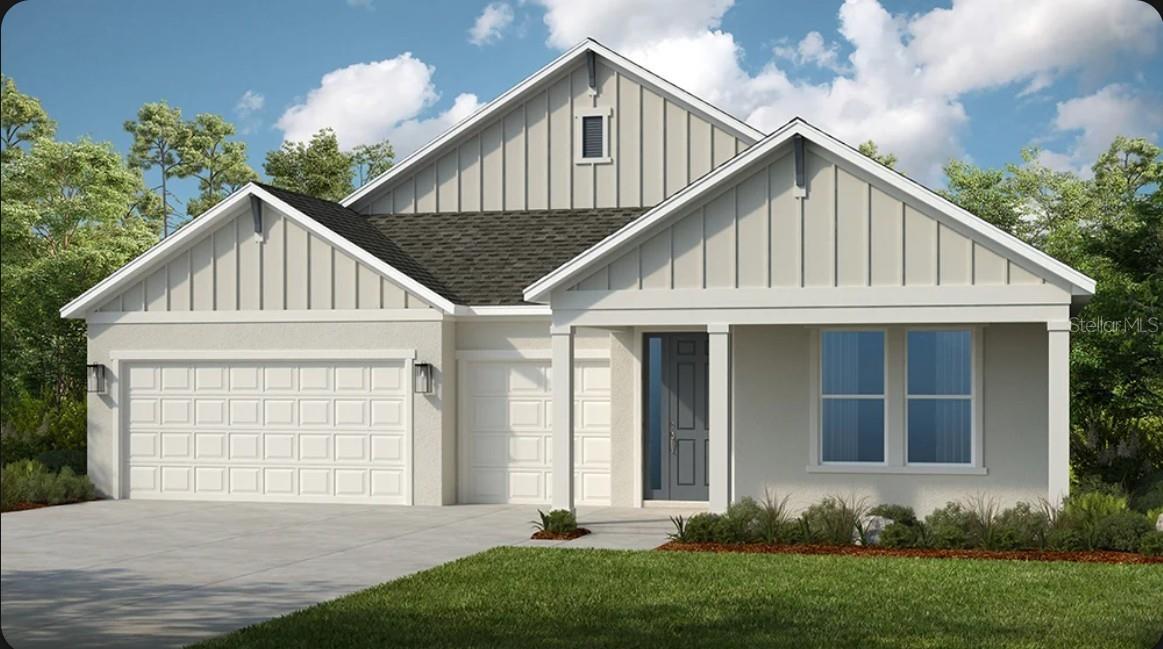
WINTER GARDEN
11341 BOURBON ROSE CIRCLE
4 Beds
4 Baths
2,974 Sq.Ft.
$936,063
MLS#: O6427362
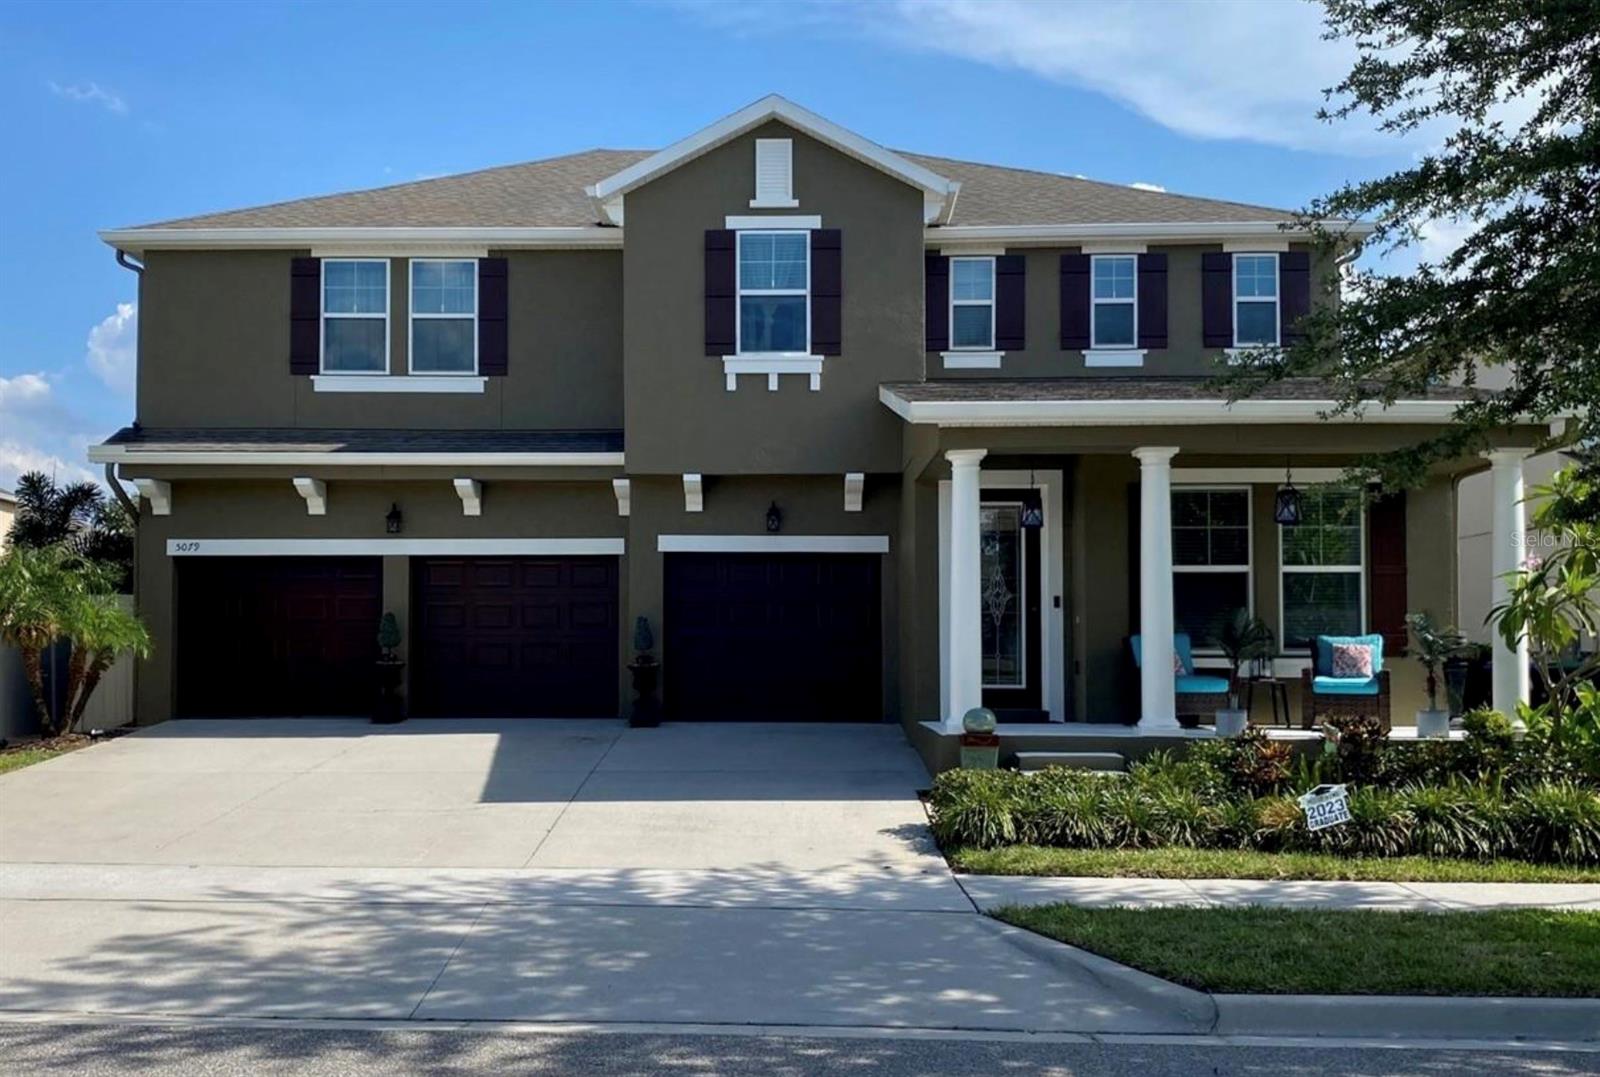
WINTER GARDEN
5079 PALMETTO PARK DRIVE
5 Beds
3 Baths
3,866 Sq.Ft.
$930,000
MLS#: G5114492
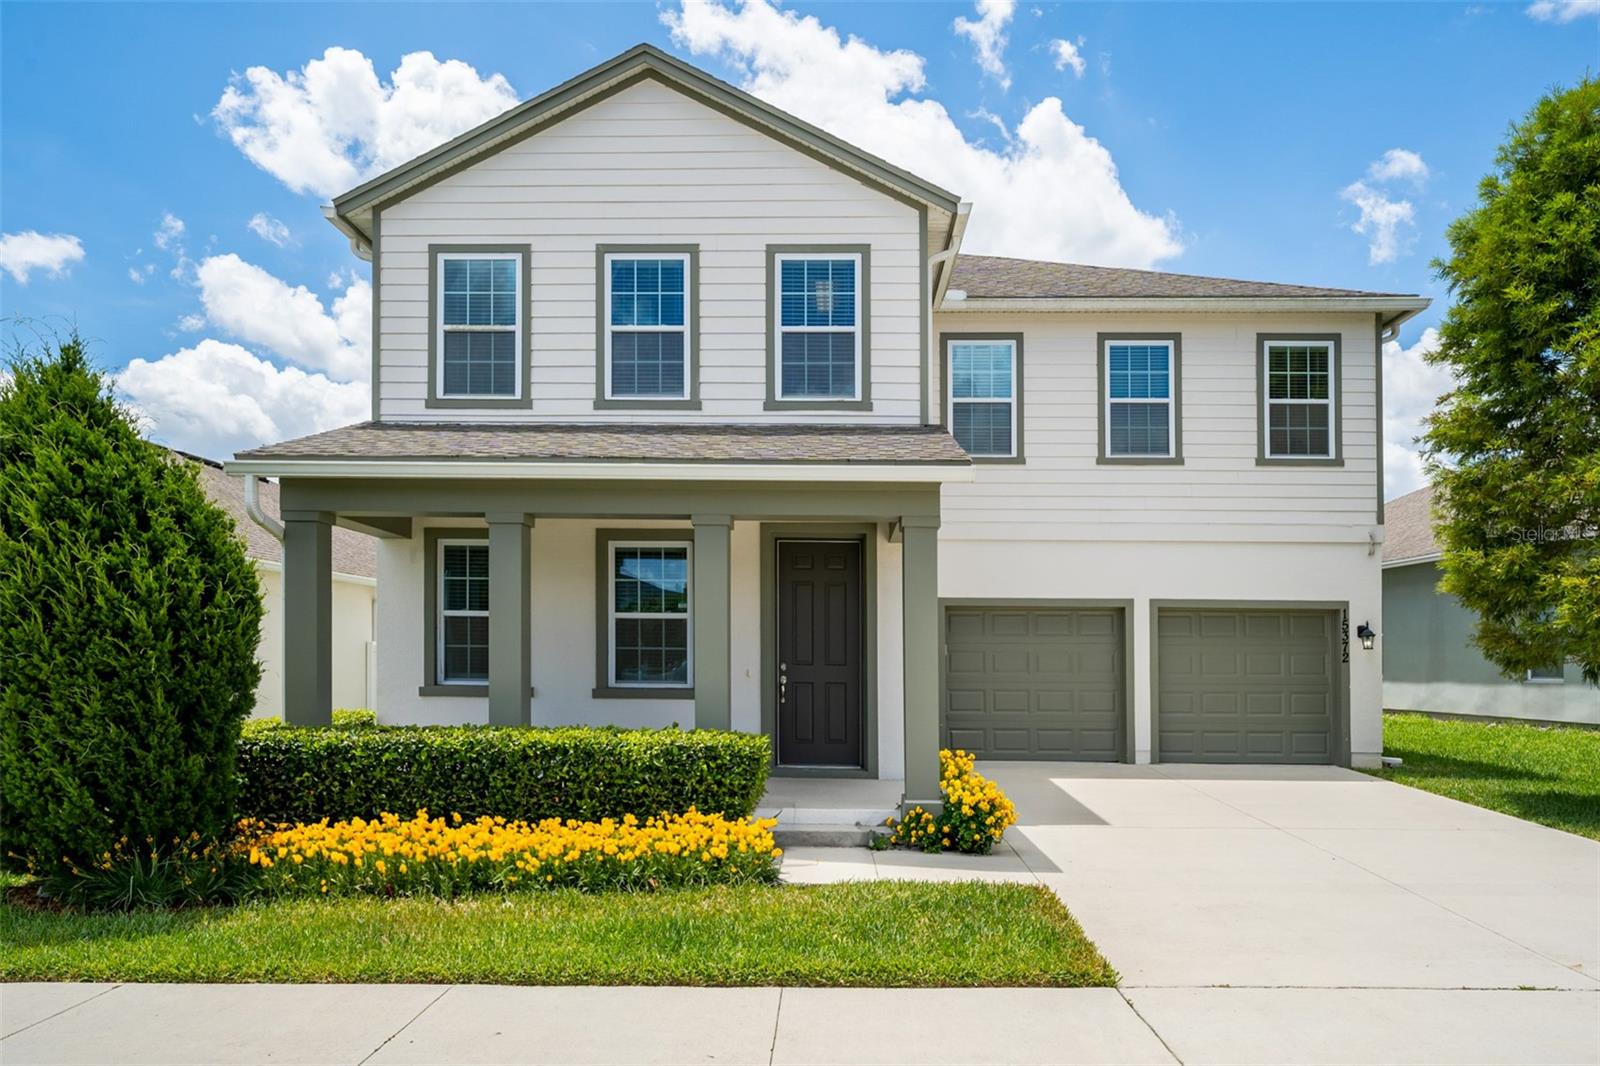
WINTER GARDEN
15372 SUGAR CITRUS DRIVE
4 Beds
3 Baths
3,100 Sq.Ft.
$750,000
MLS#: O6425356
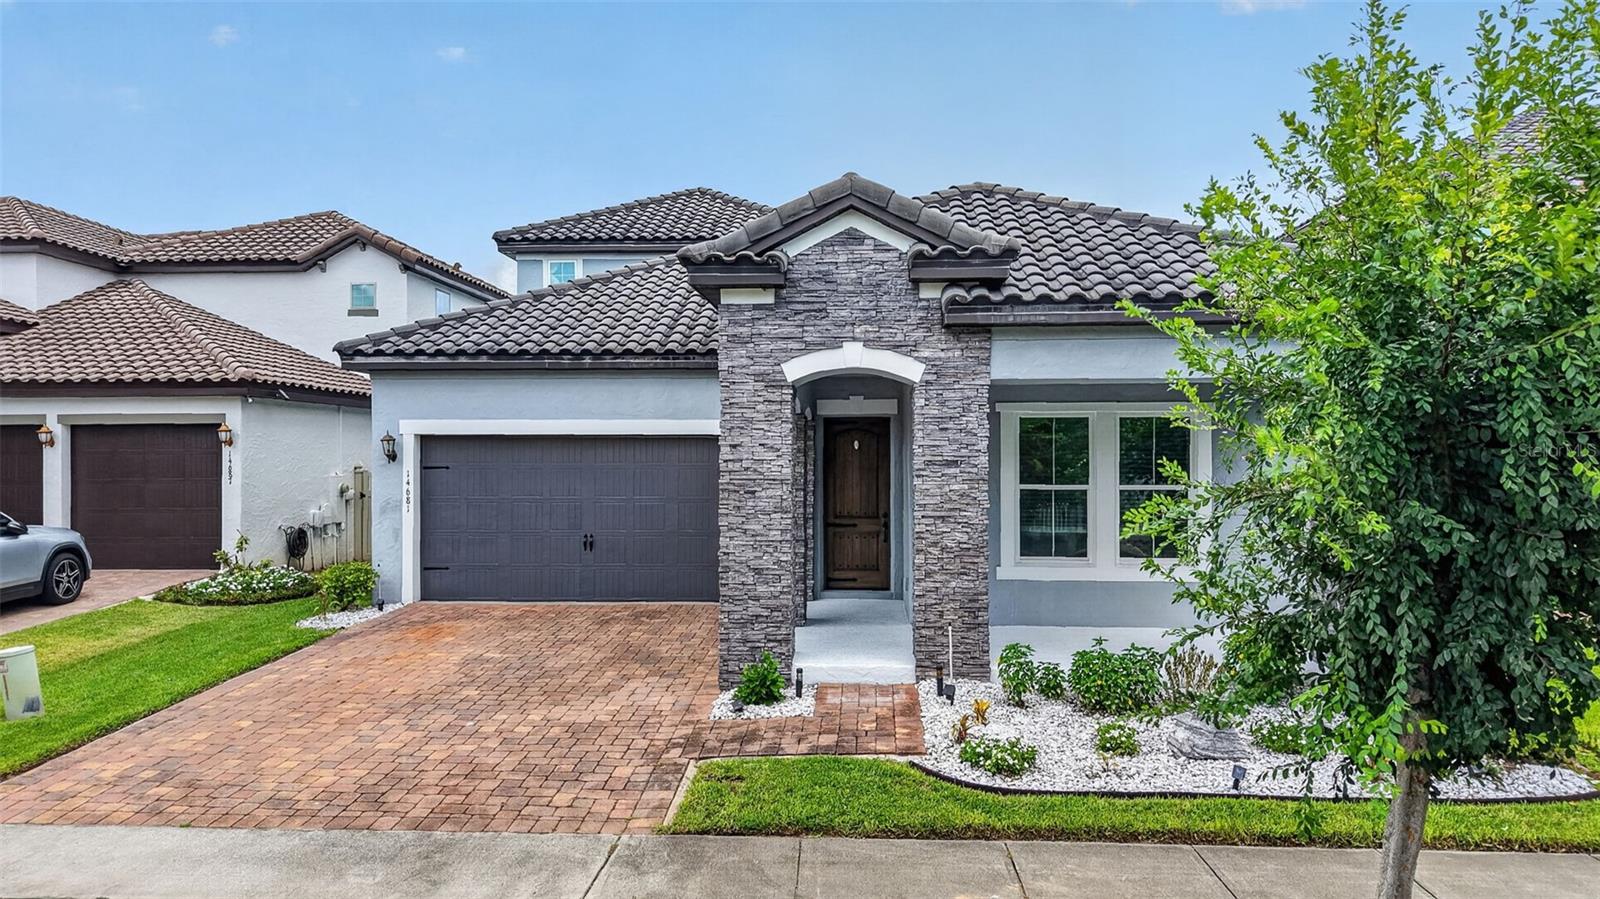
WINTER GARDEN
14681 SETON CREEK BOULEVARD
3 Beds
2 Baths
2,513 Sq.Ft.
$815,000
MLS#: G5115256
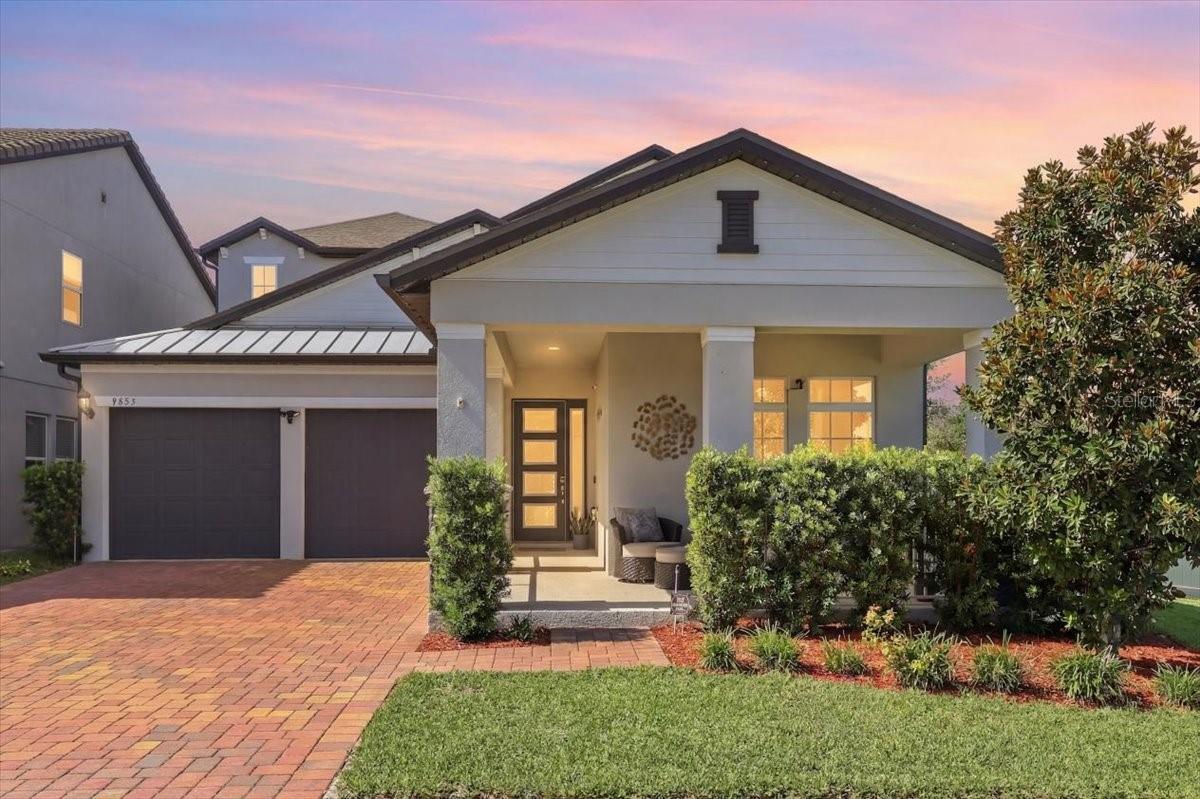
WINTER GARDEN
9953 SUMMERLAKE GROVES STREET
4 Beds
3 Baths
2,935 Sq.Ft.
$859,990
MLS#: S5154027
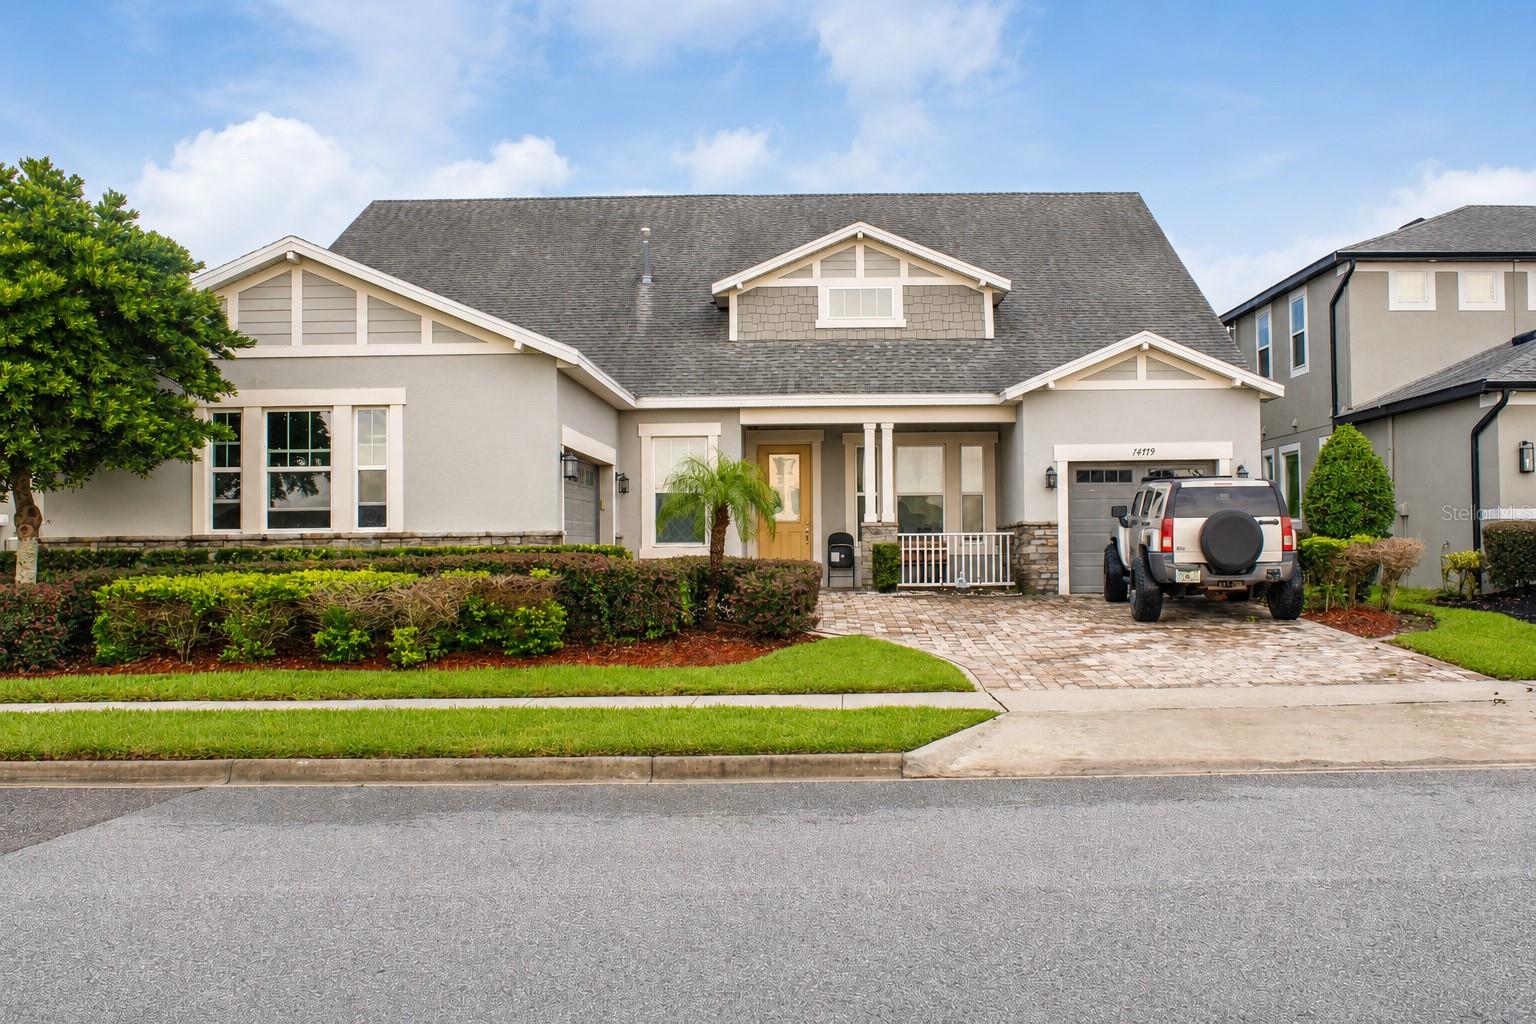
WINTER GARDEN
14779 MCCLANE ROAD
5 Beds
4 Baths
3,118 Sq.Ft.
$899,000
MLS#: O6426346
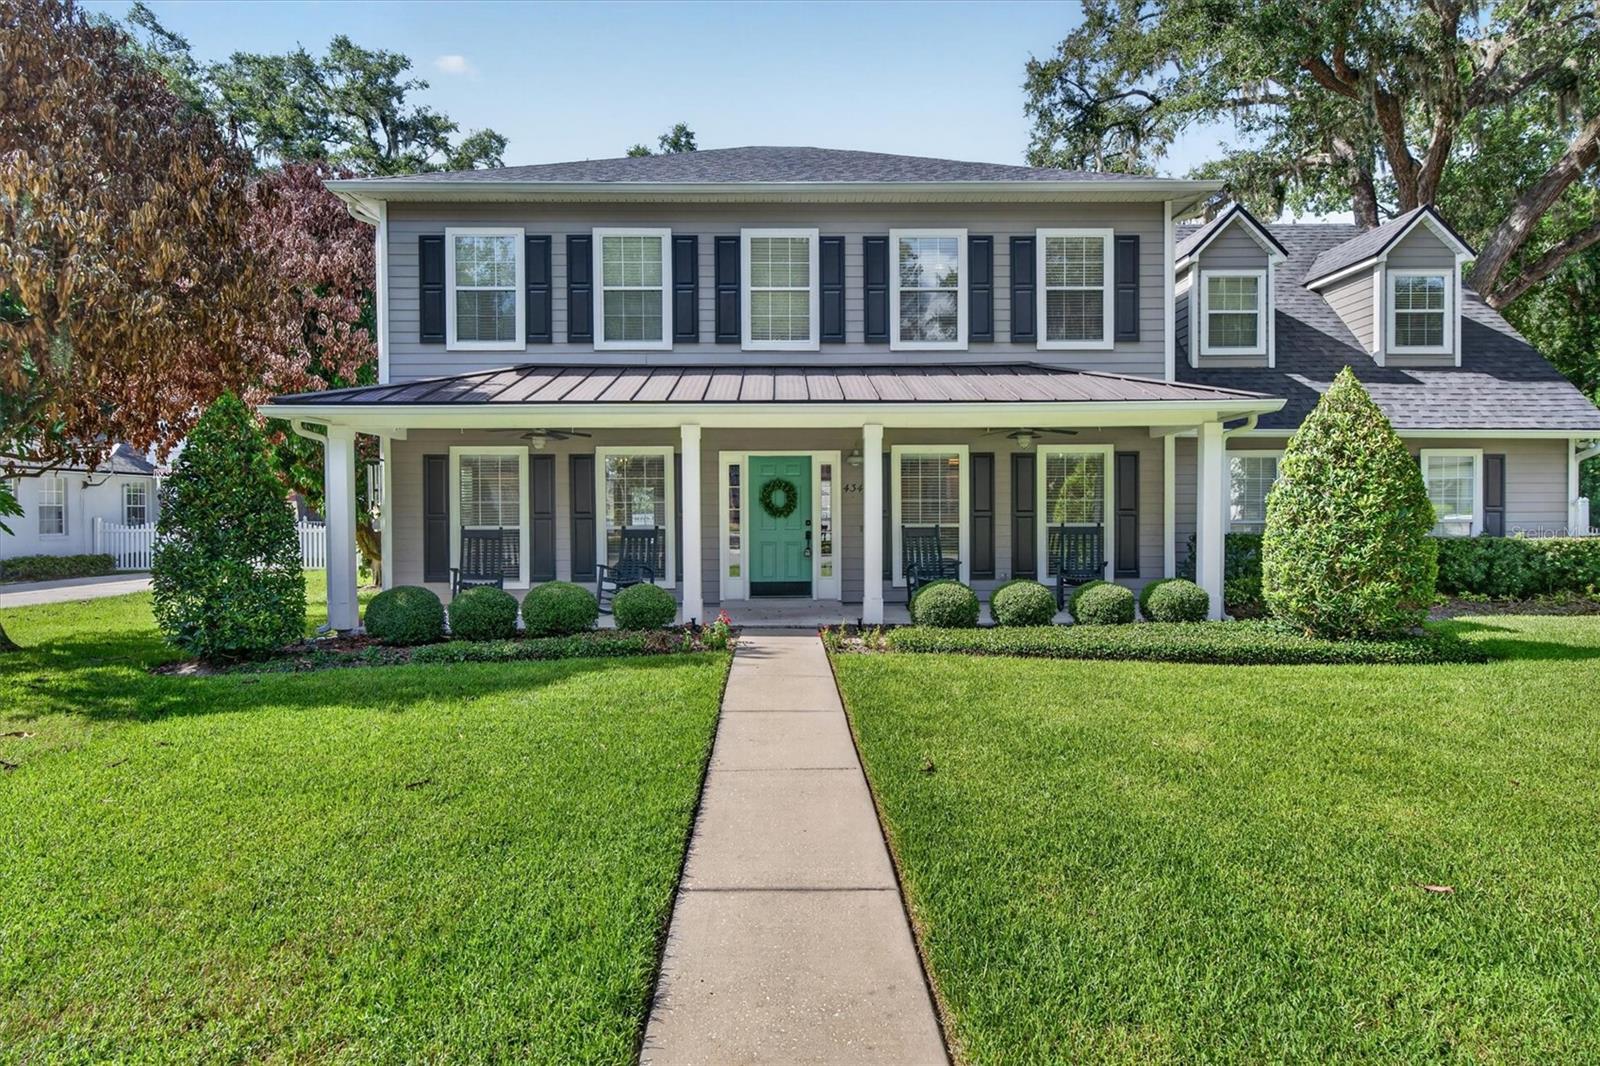
WINTER GARDEN
434 VALLEY VIEW DRIVE
3 Beds
2 Baths
2,765 Sq.Ft.
$950,000
MLS#: O6425087
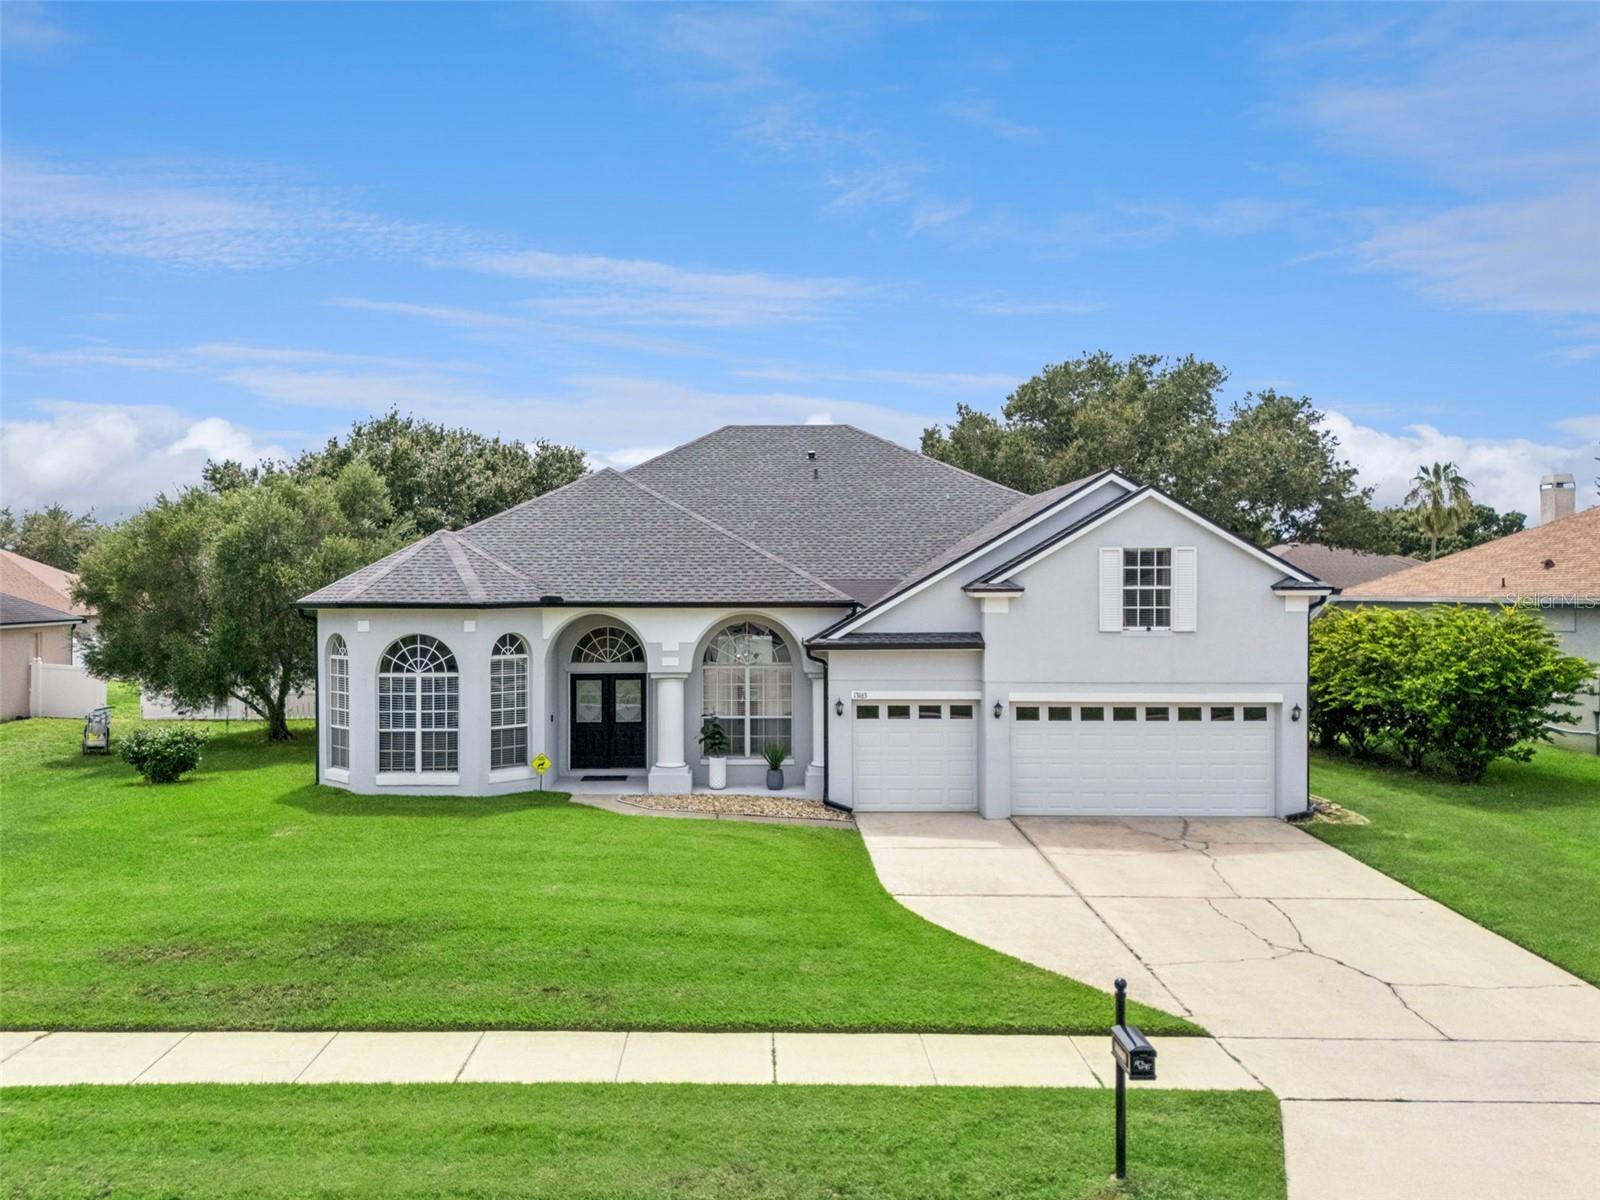
WINTER GARDEN
13163 LAKESHORE GROVE DRIVE
5 Beds
3 Baths
3,249 Sq.Ft.
$759,900
MLS#: G5114337
