Features & Amenities

Interior

  • Total Bedrooms

    4

  • Bathrooms

    3

  • 1/2 Bathrooms

    1

  • Cooling YN

    YES

  • Cooling

    Central Air

  • Fireplace YN

    NO

  • Heating YN

    YES

  • Heating

    Central

  • Pet friendly

    Cats OK, Dogs OK

Exterior

  • Garage

    Yes

  • Garage spaces

    3

  • Construction Materials

    Block

  • Other Exterior Features

    Rain Gutters

  • Parking

    Driveway, Garage Door Opener, Oversized, Tandem, Attached

  • Patio and Porch Features

    Covered, Rear Porch

  • Pool

    No

  • Waterfront YN

    NO

Area & Lot

  • Lot Features

    Landscaped, Level, Paved

  • Lot Size(acres)

    0.31

  • Lot Size(square feet)

    13,477

  • Property Type

    Residential

  • Property Sub Type

    Single Family Residence

  • Architectural Style

    Traditional

Price

  • Sales Price

    $935,000

  • Tax Amount

    $10,264.77

  • Sq. Footage

    2,956

  • Price/SqFt

    $316

HOA

  • Association

    YES

  • Association Fee

    $365

  • Association Fee Frequency

    Monthly

  • Association Fee Includes

    N/A

  • Total Monthly Fees

    $365

School District

  • Elementary School

    Water Spring Elementary

  • Middle School

    Water Spring Middle

  • High School

    Horizon High School

Property Features

  • Stories

    2

  • New Construction

    NO

  • Association Amenities

    Clubhouse, Fitness Center, Park, Playground, Pool, Tennis Court(s)

  • Foundation Details

    Slab

  • Ownership

    Fee Simple

  • Senior Community YN

    NO

  • Sewer

    Public Sewer

  • Tax Lot

    276

  • Water Source

    Public

Schedule a Showing

Showing scheduled successfully.

<
>
IN PERSON
VIA CHAT

What is 3 + 4 ?


Change time

Mortgage calculator
Estimate your monthly mortgage payment, including the principal and interest, property taxes, and HOA. Adjust the values to generate a more accurate rate.

Your payment

Principal and Interest:

$

Property taxes:

$

HOA fees:

$

Total loan payment:

$

Total interest amount:

$

Location

County

Orange

Elementary School

Water Spring Elementary

Middle School

Water Spring Middle

High School

Horizon High School

Listing Courtesy of Marjorie Novak , NOVAK REALTY CORP

RealHub Information is provided exclusively for consumers' personal, non-commercial use, and it may not be used for any purpose other than to identify prospective properties consumers may be interested in purchasing. All information deemed reliable but not guaranteed and should be independently verified. All properties are subject to prior sale, change or withdrawal. RealHub website owner shall not be responsible for any typographical errors, misinformation, misprints and shall be held totally harmless.

Agent Emil Garinga

Executive Assistant

Emil Garinga

Call Emil today to schedule a private showing.


* Listings on this website come from the FMLS IDX Compilation and may be held by brokerage firms other than the owner of this website. The listing brokerage is identified in any listing details. Information is deemed reliable but is not guaranteed. If you believe any FMLS listing contains material that infringes your copyrighted work please click here to review our DMCA policy and learn how to submit a takedown request.© 2024 FMLS.
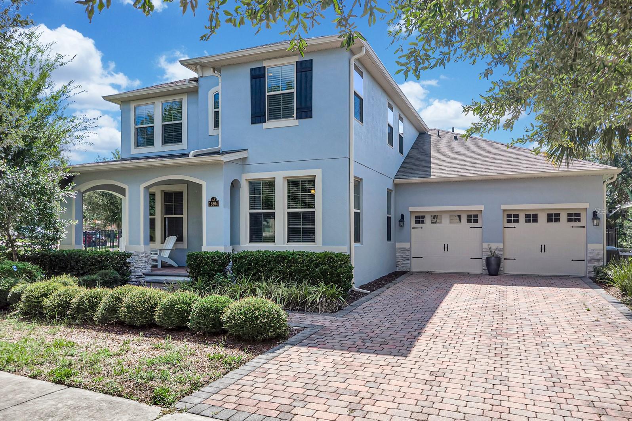
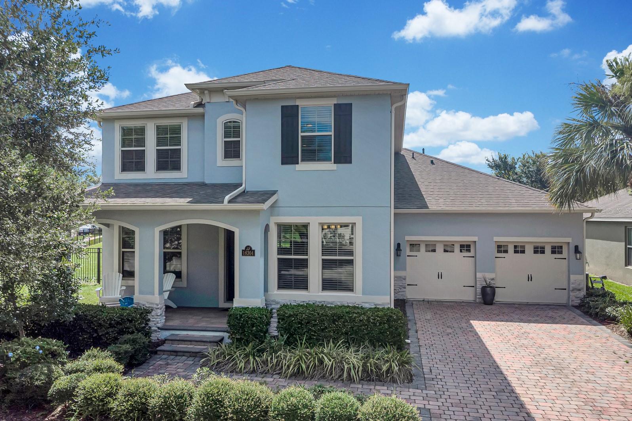
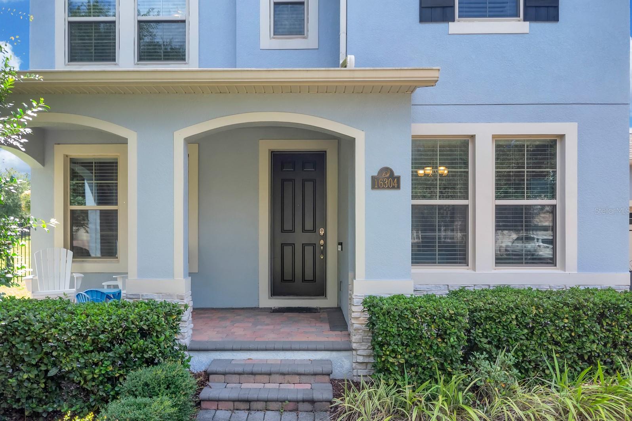
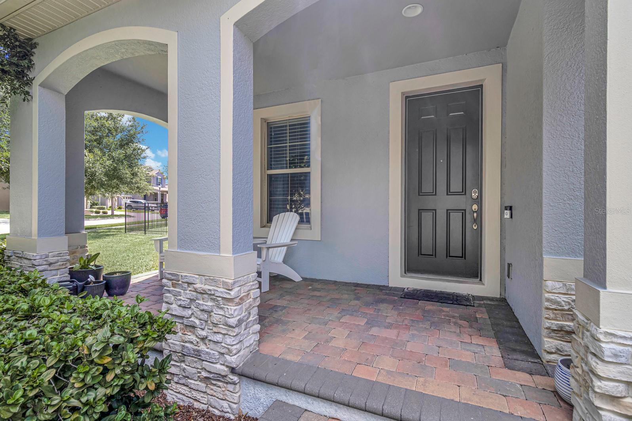
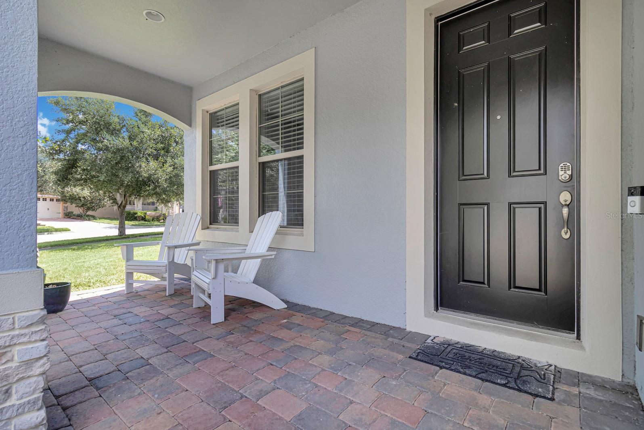
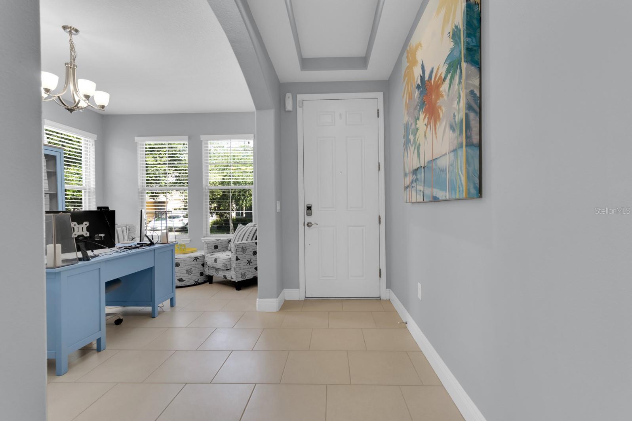
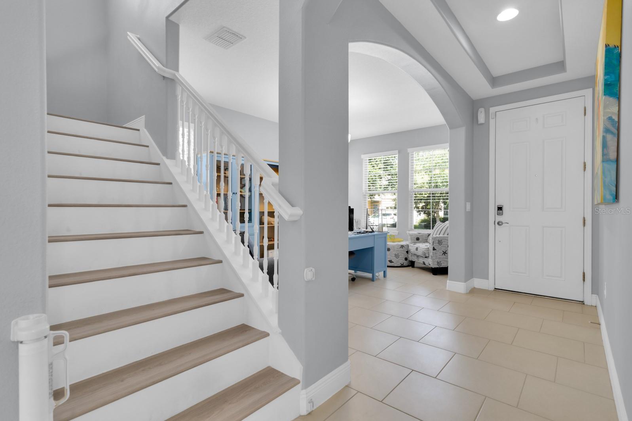
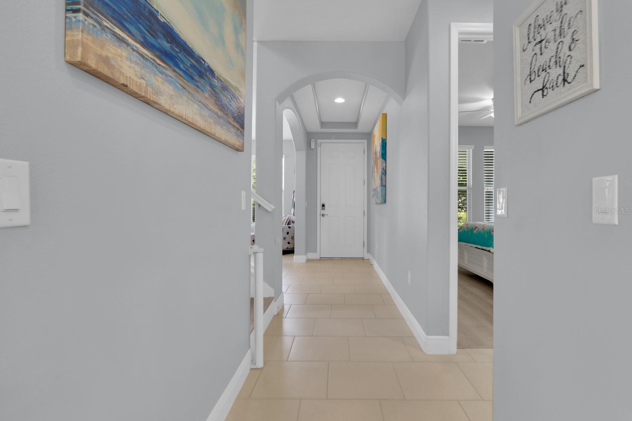
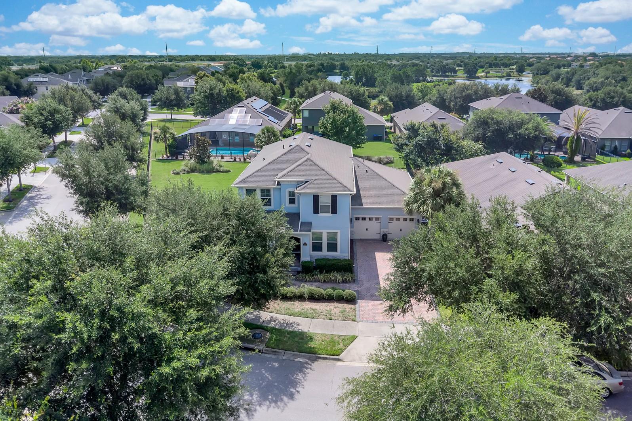
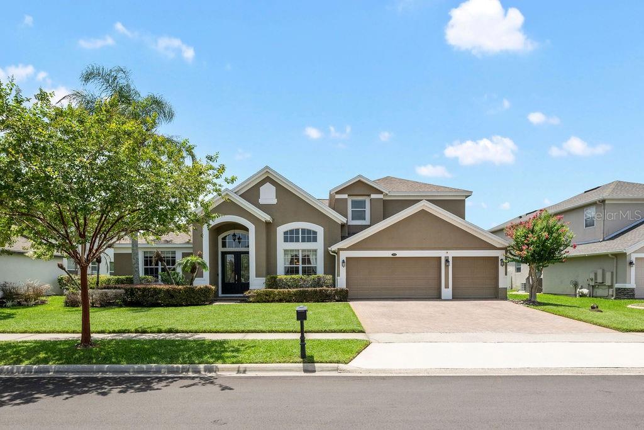
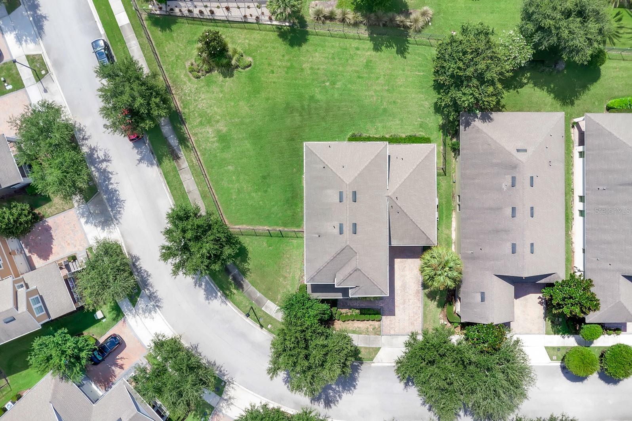
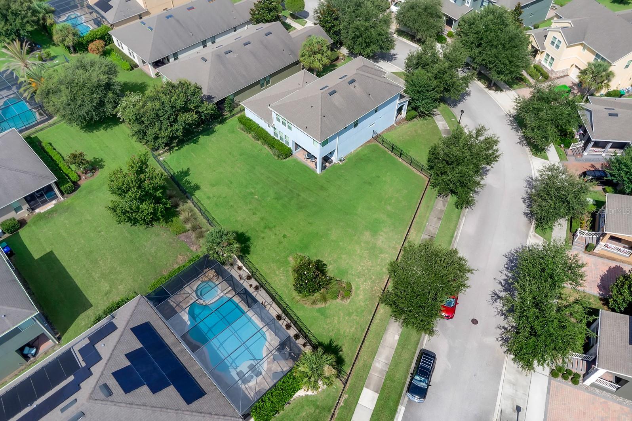
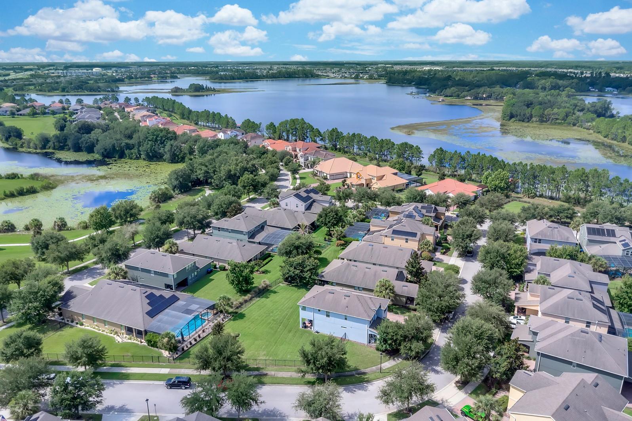
Welcome to this beautifully maintained 4-bedroom, 3.5-bath home situated on one of the largest corner lots in the highly sought-after Waterleigh community in Winter Garden. Offering nearly 3,000 square feet of thoughtfully designed living space, this home blends timeless style, comfort, and functionality.

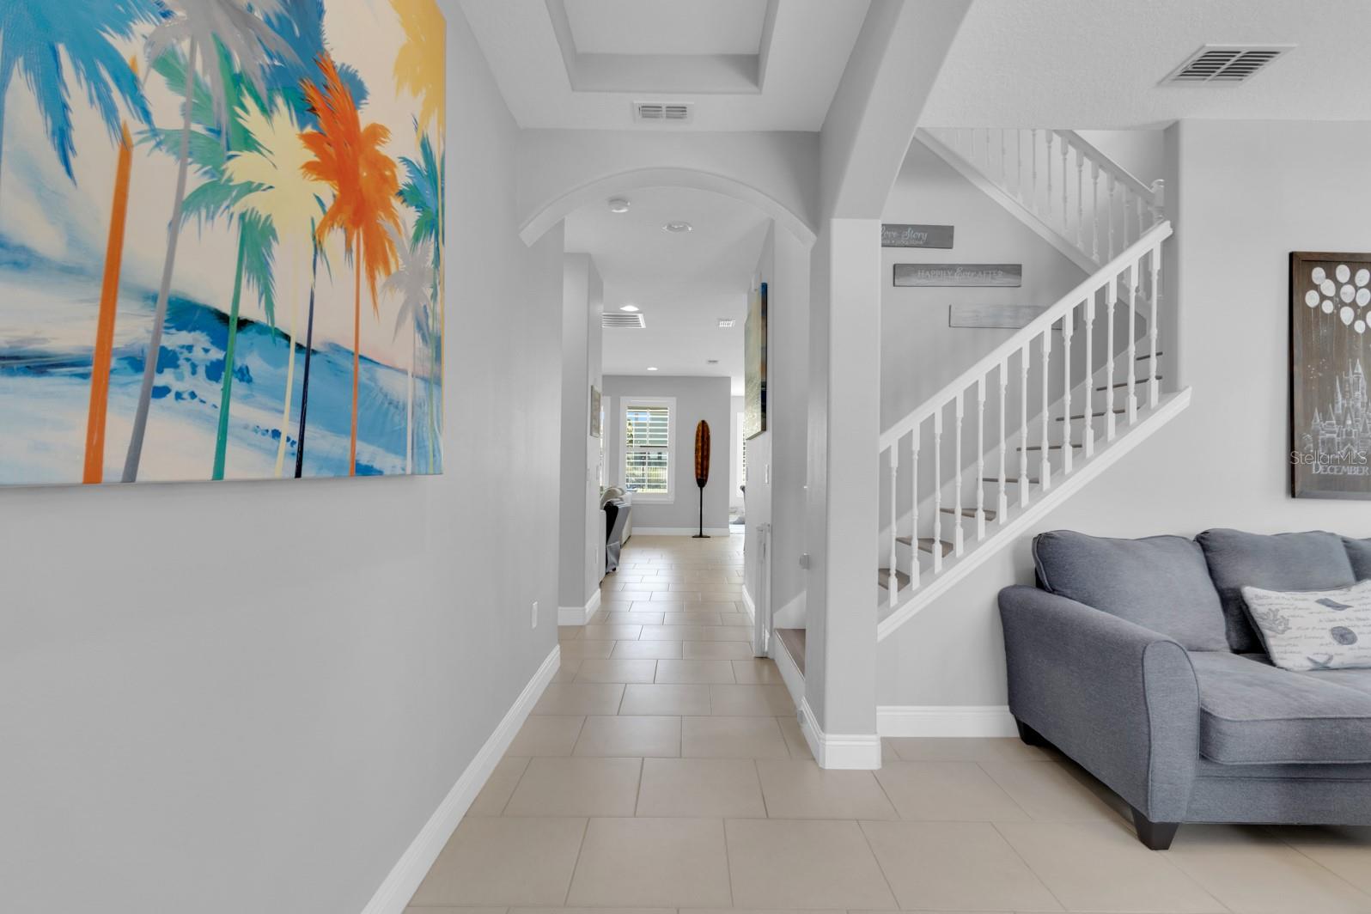
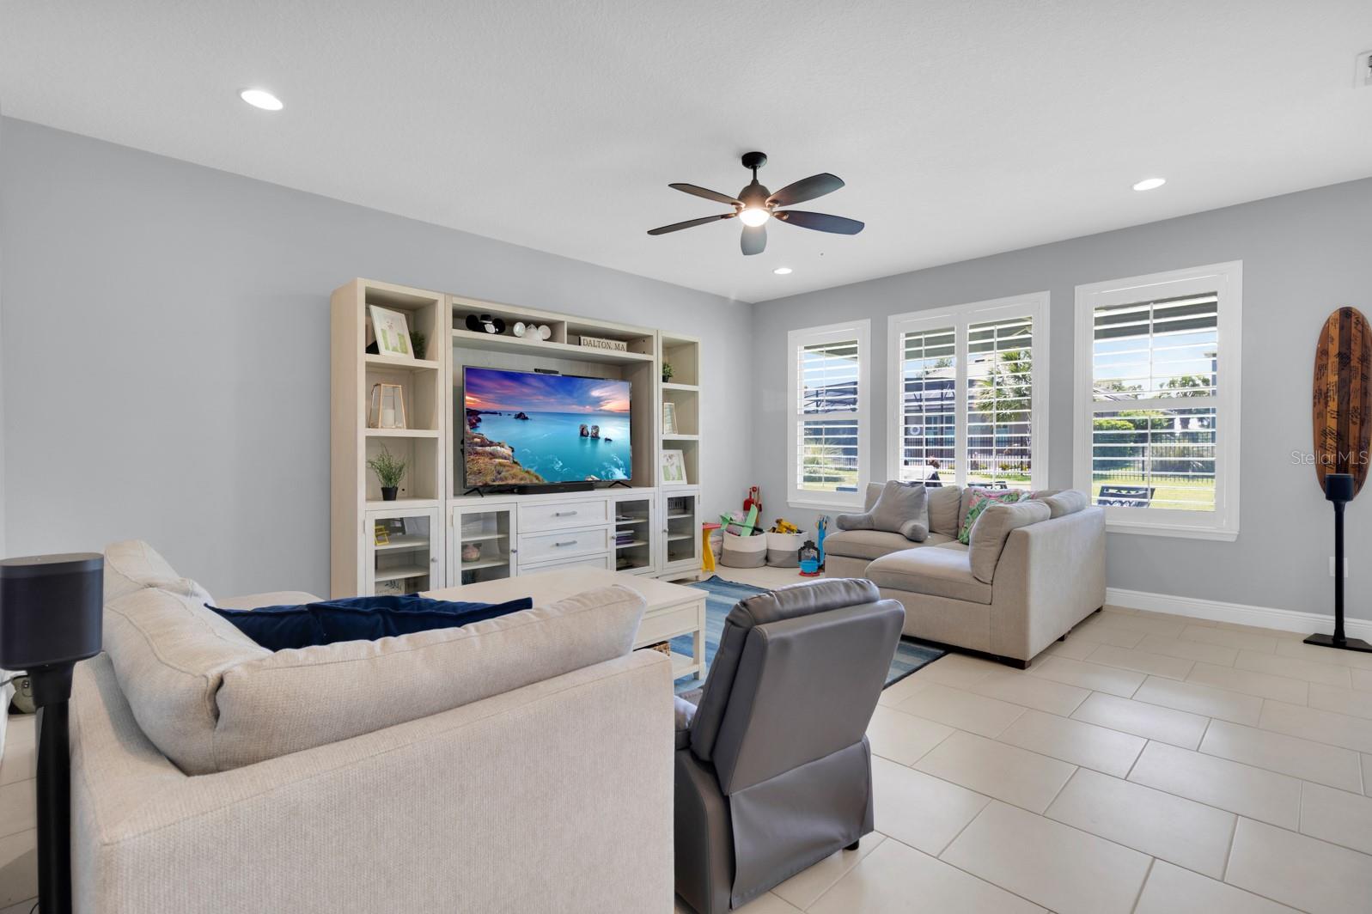
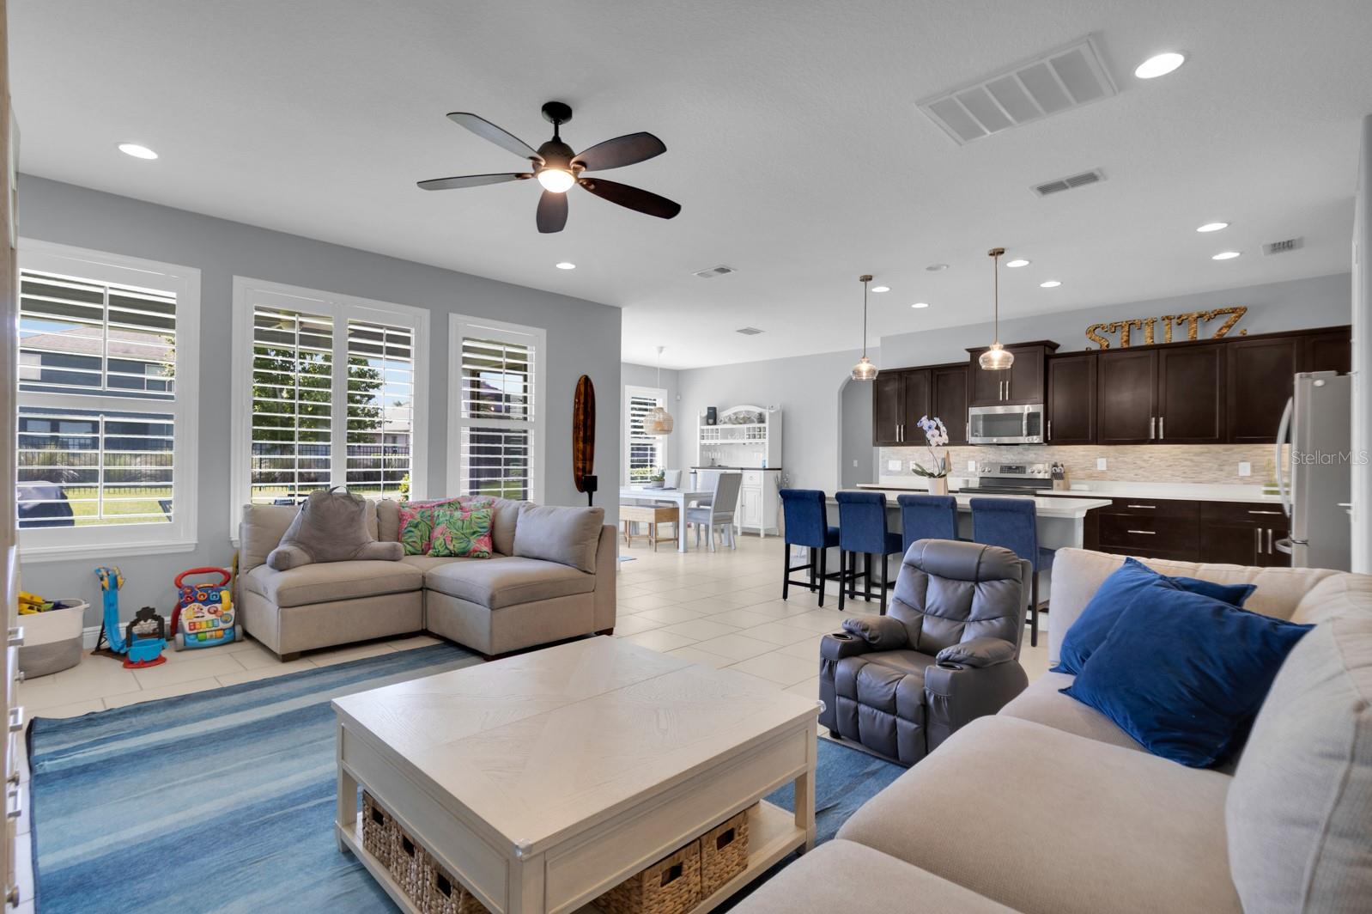
Step inside to an inviting open-concept floor plan filled with natural light, where the living room, dining area, and kitchen flow seamlessly together—perfect for both everyday living and entertaining. Plantation shutters throughout add elegance and charm.

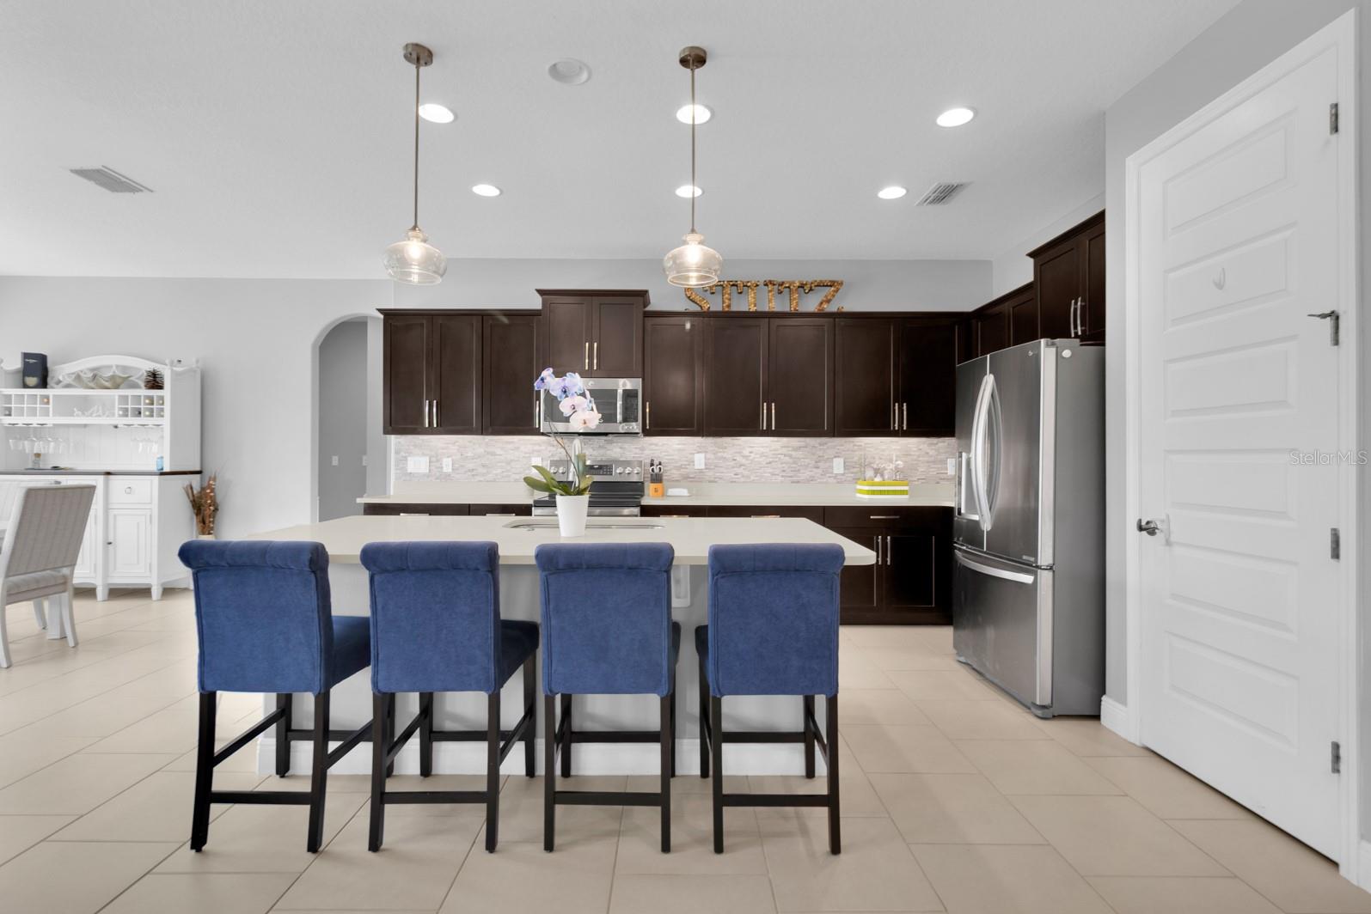
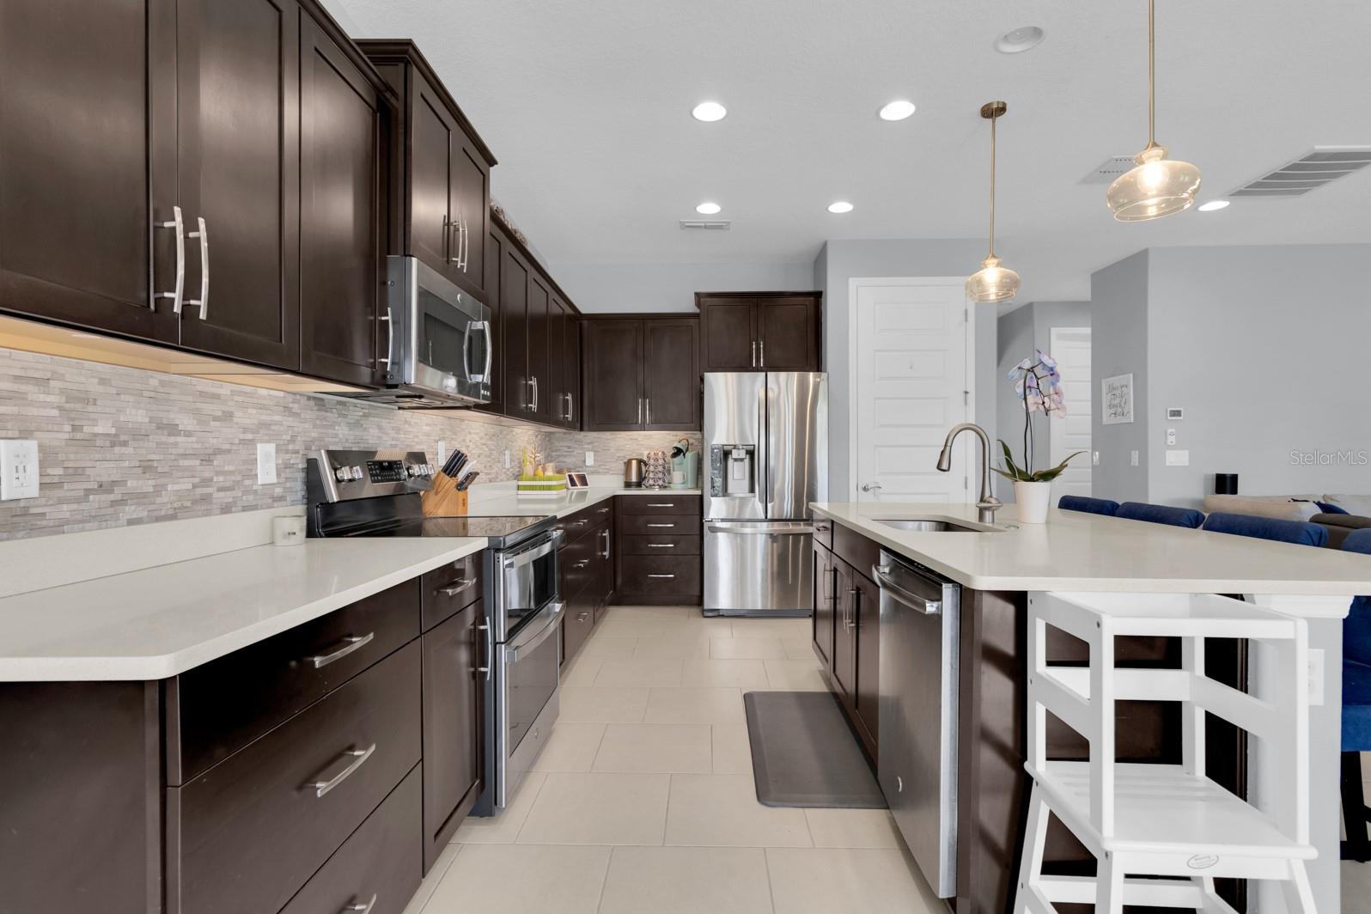
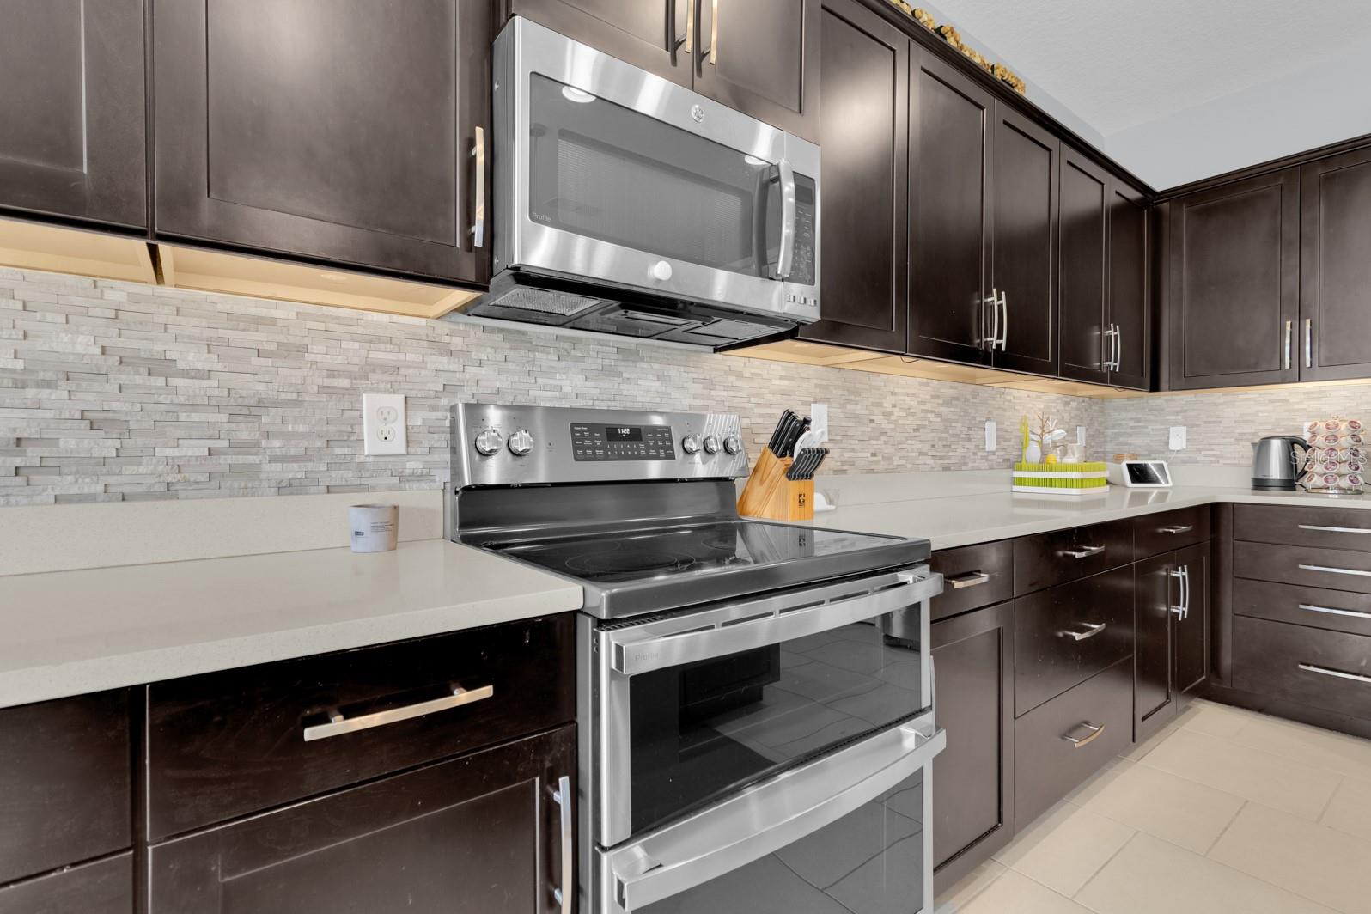
The gourmet kitchen is the heart of the home, featuring 42-inch espresso cabinetry, granite countertops, stainless steel appliances, a spacious island, and abundant storage, all overlooking the family and dining areas.

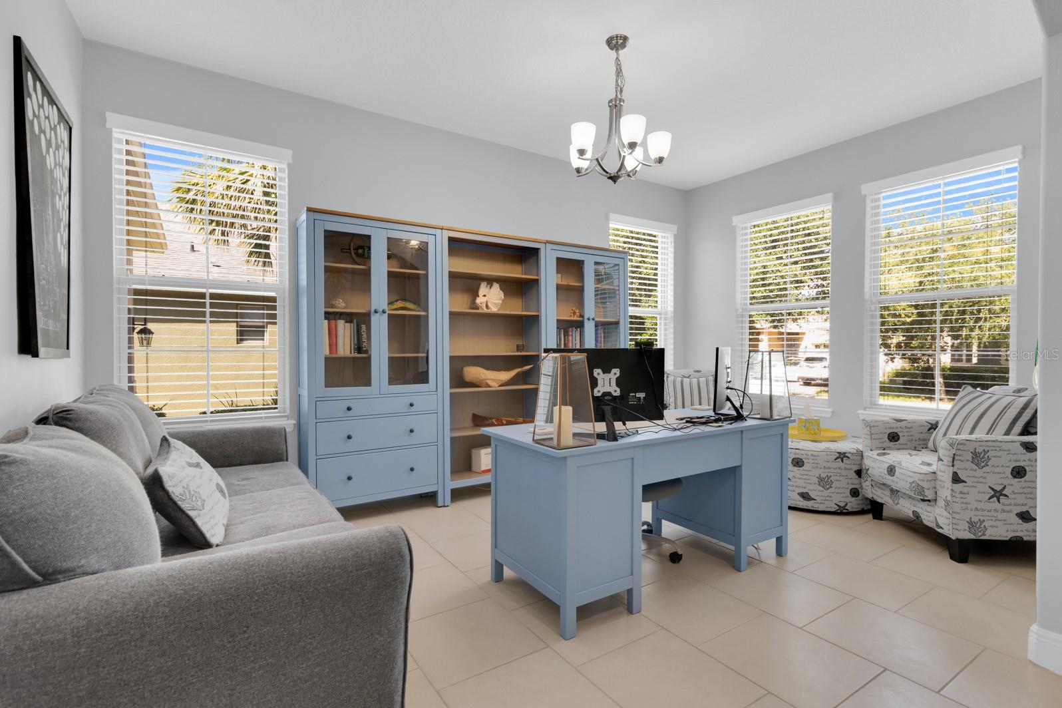
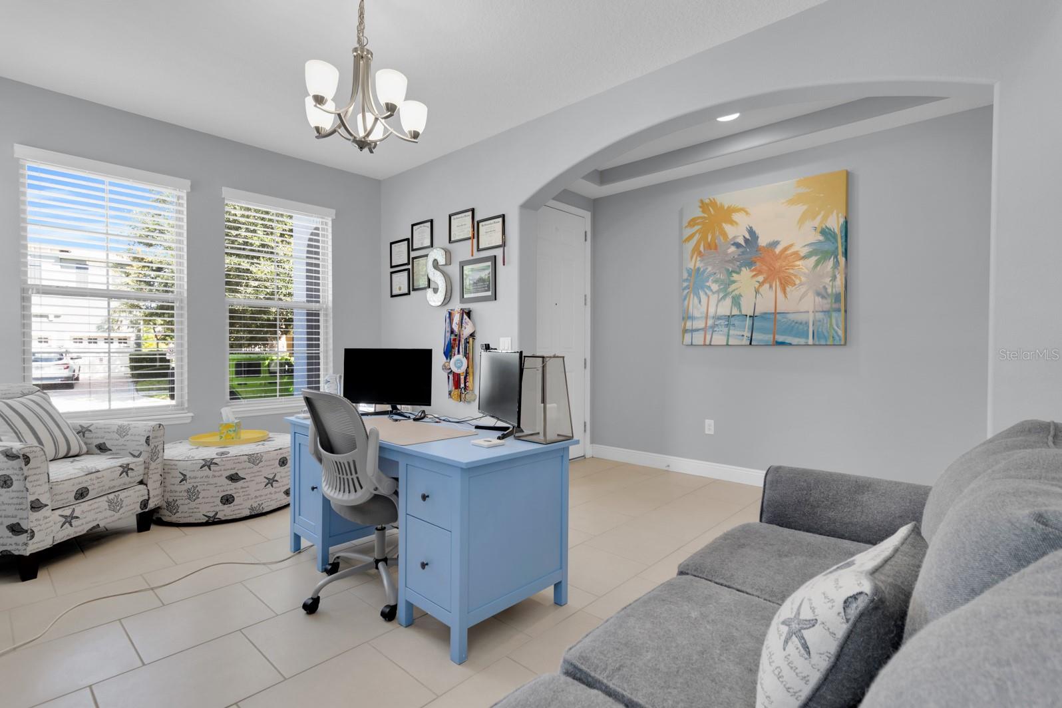
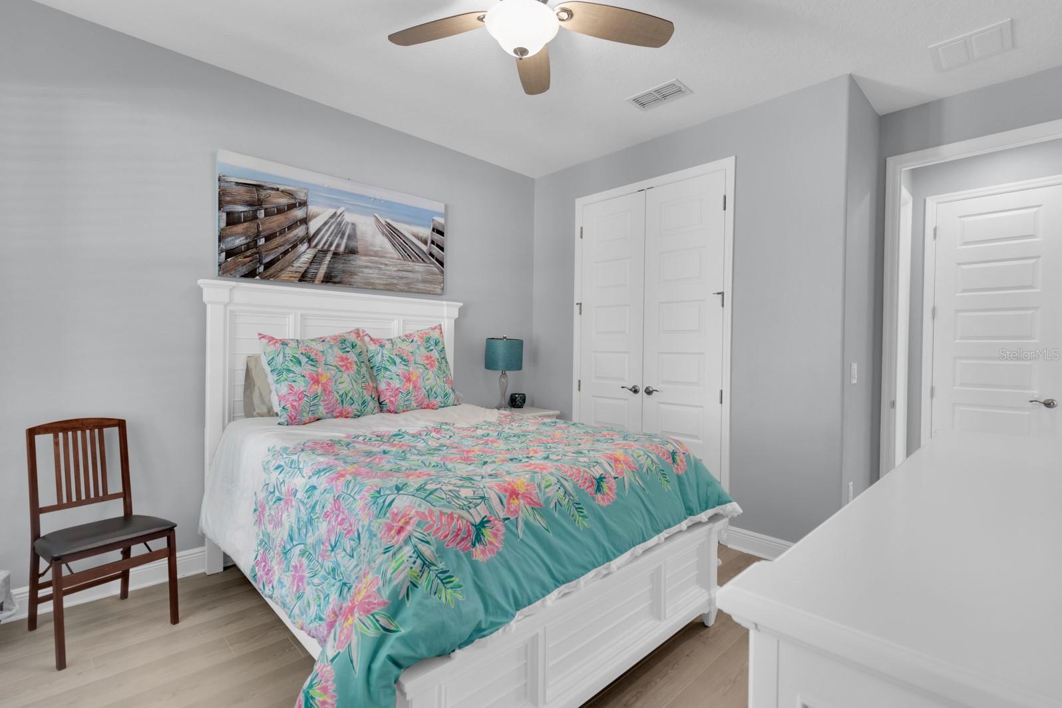
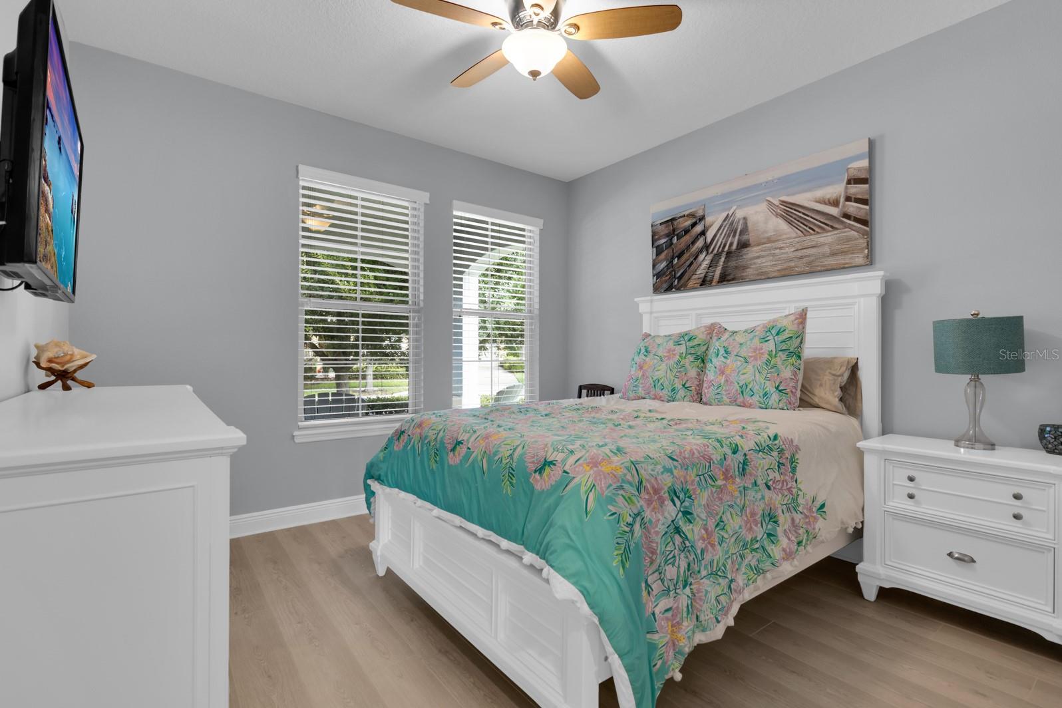
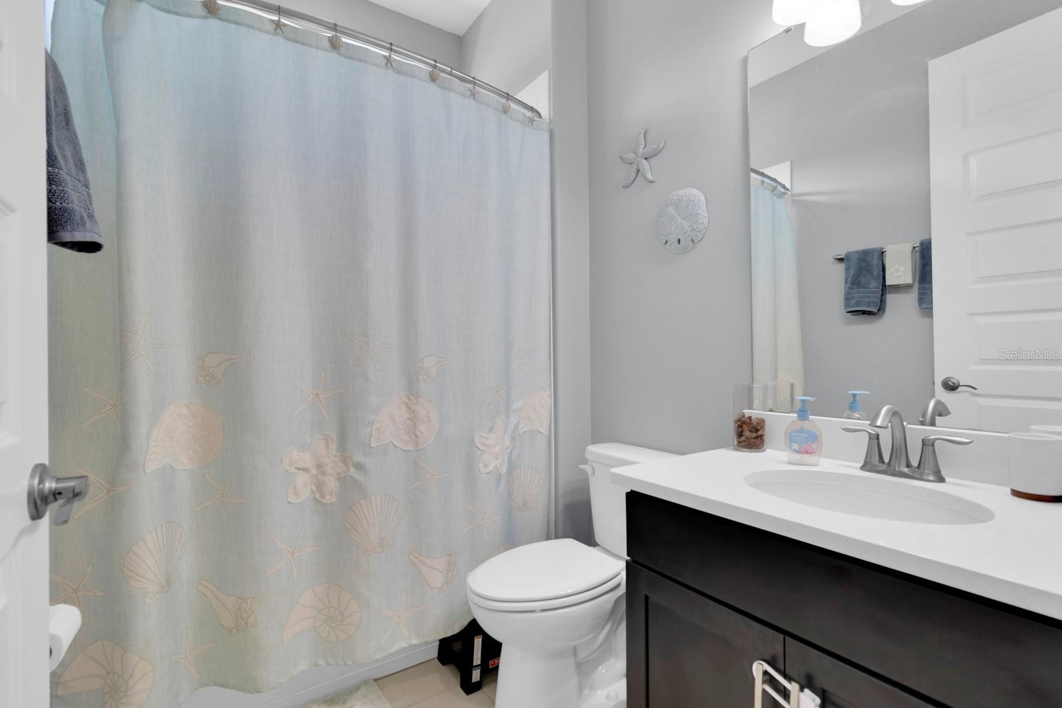
The first floor offers flexibility with a private bedroom and full bath, ideal for guests or multigenerational living, along with a dedicated home office bathed in natural light.

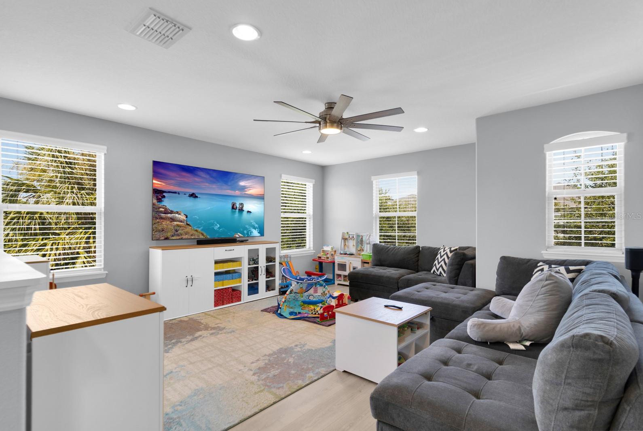
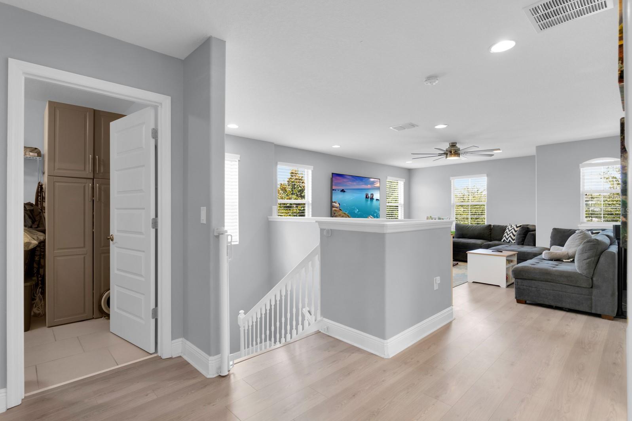
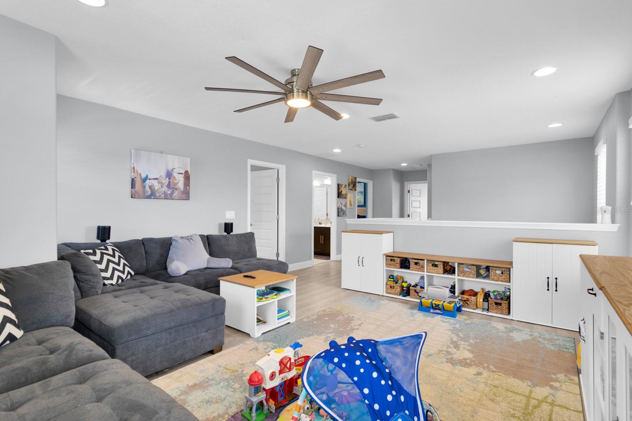
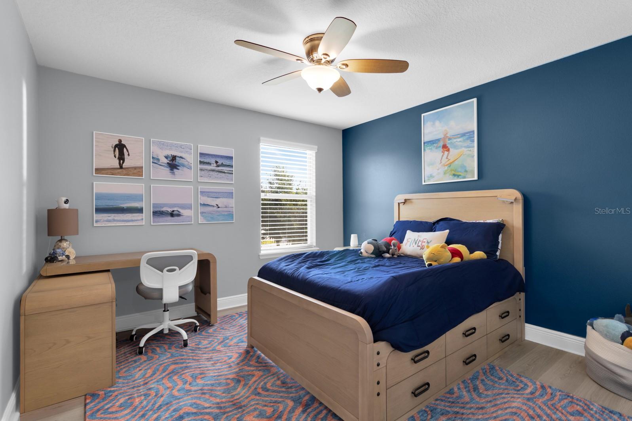
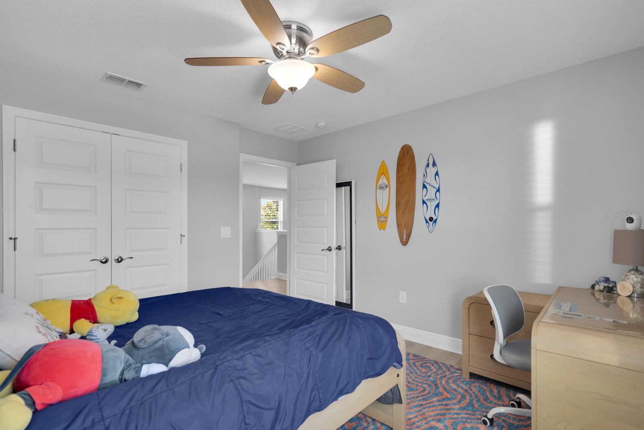
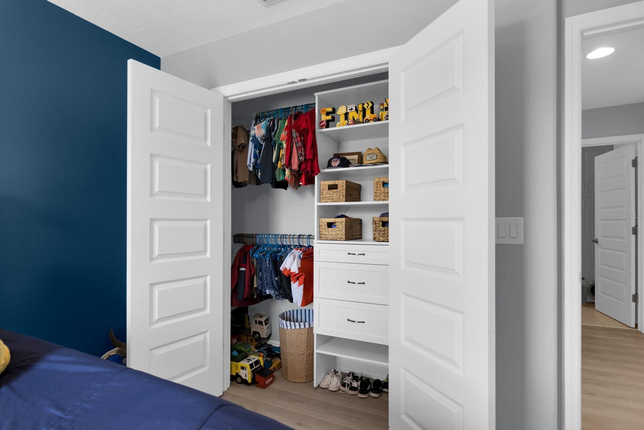
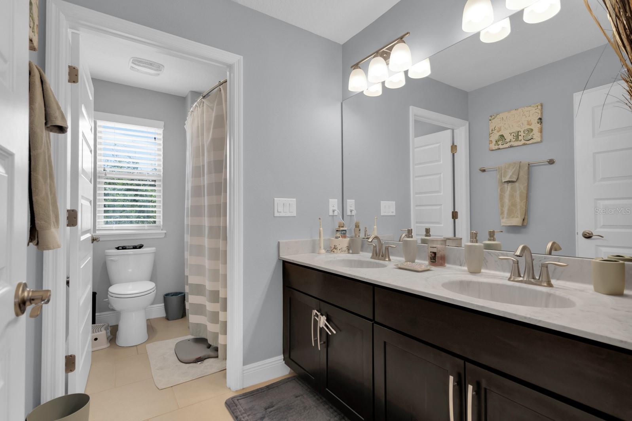
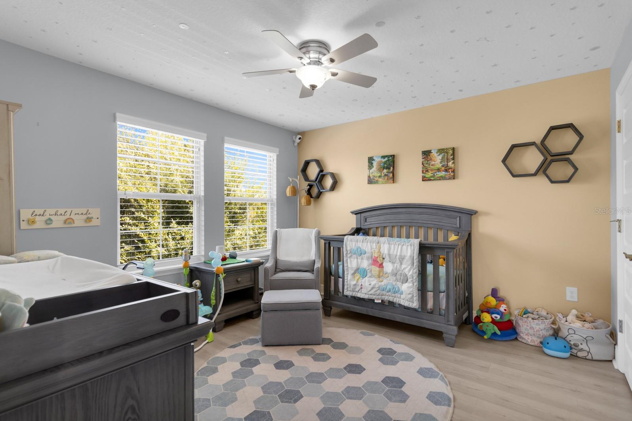
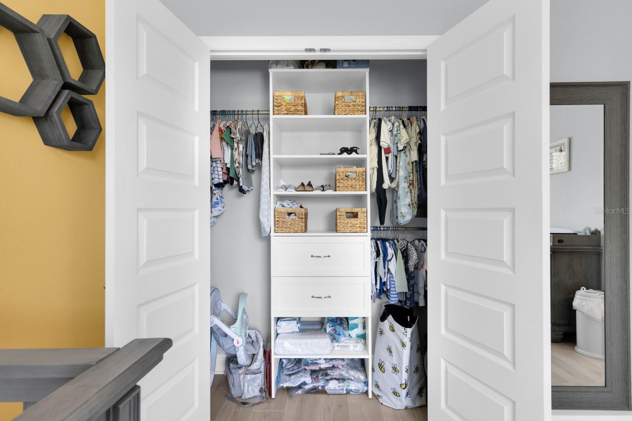
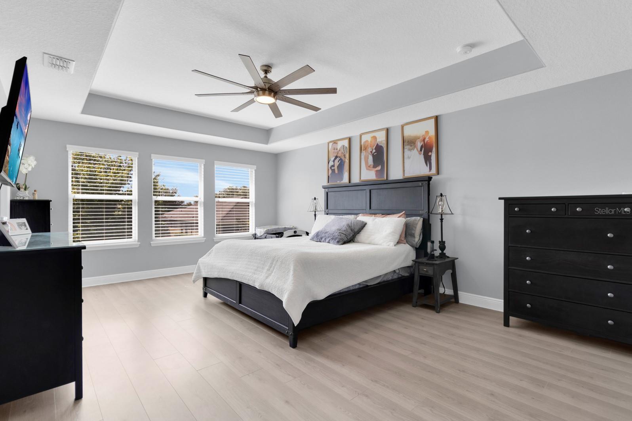
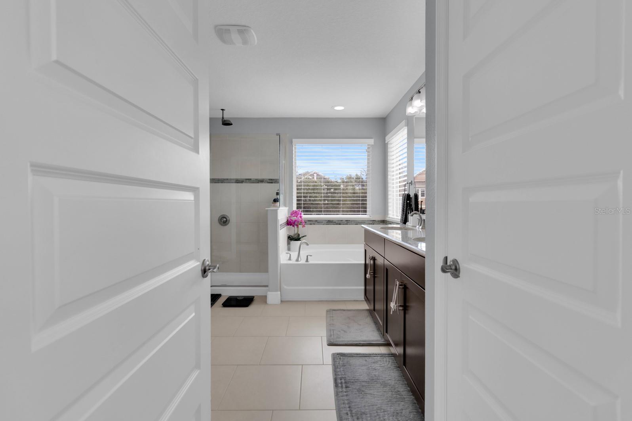
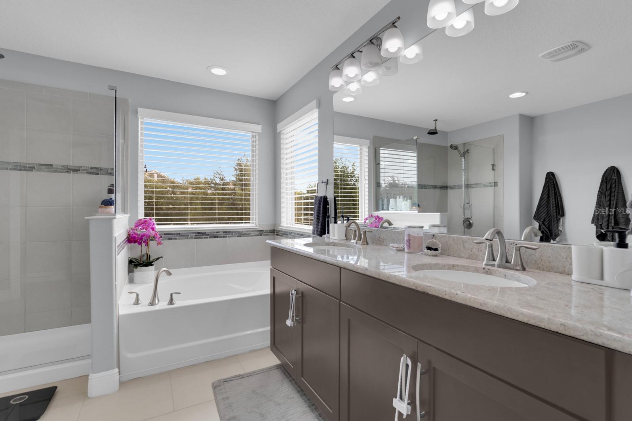
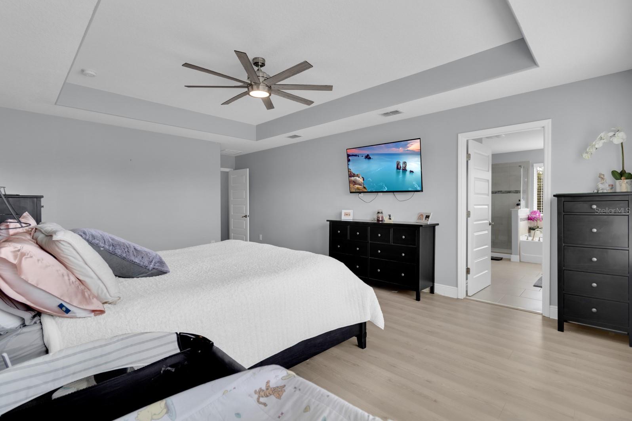
Upstairs, you’ll find a spacious loft that can easily serve as a media room, playroom, second living area, or additional office. The luxurious primary suite provides a peaceful retreat with room for a king-sized bedroom set, a large walk-in closet, and a spa-inspired ensuite featuring dual vanities, a walk-in shower, and a soaking tub. Two additional bedrooms share a full bathroom with dual sinks, while the conveniently located second-floor laundry room adds everyday convenience.

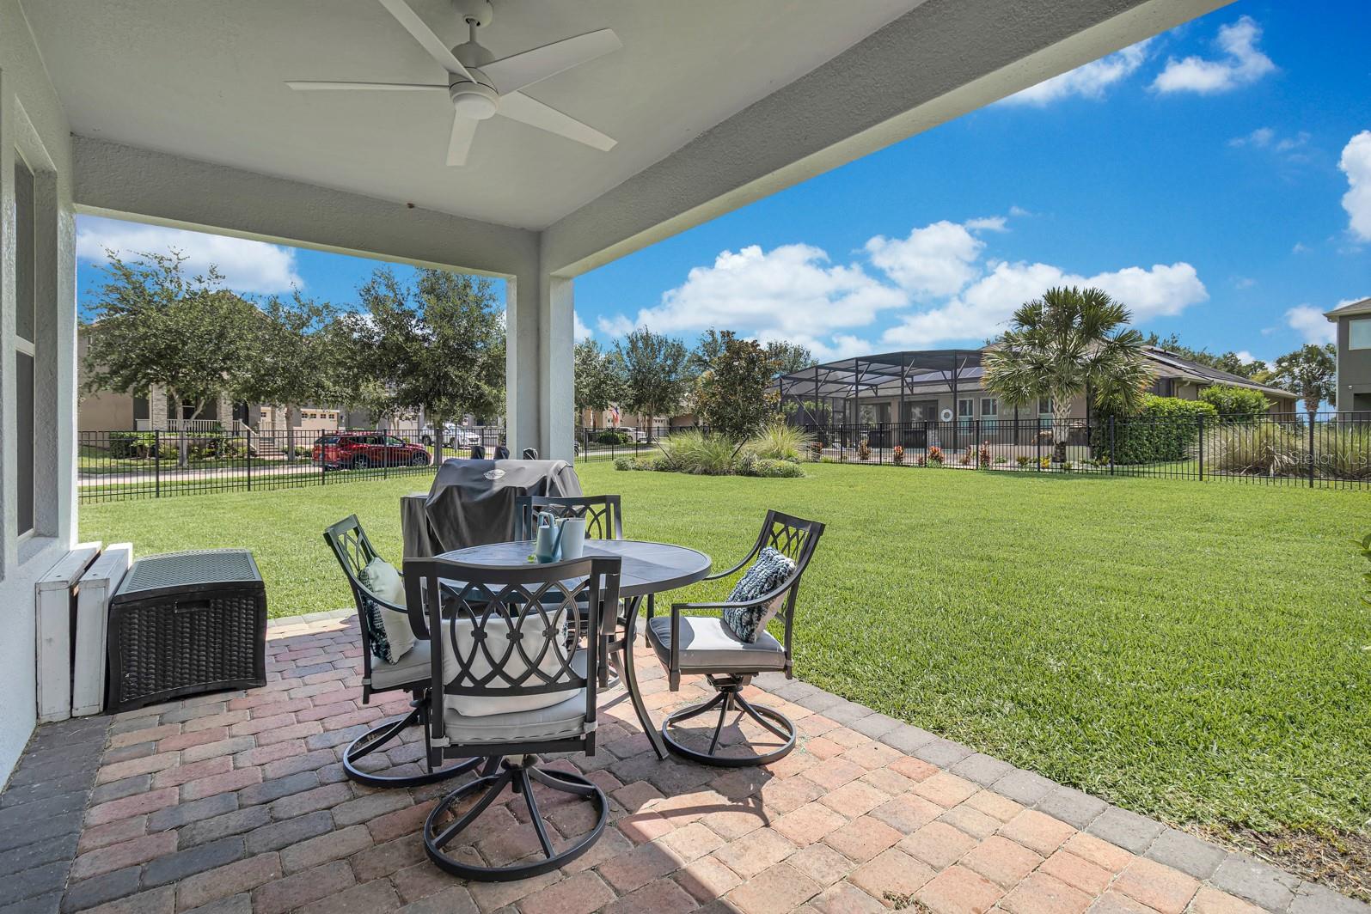
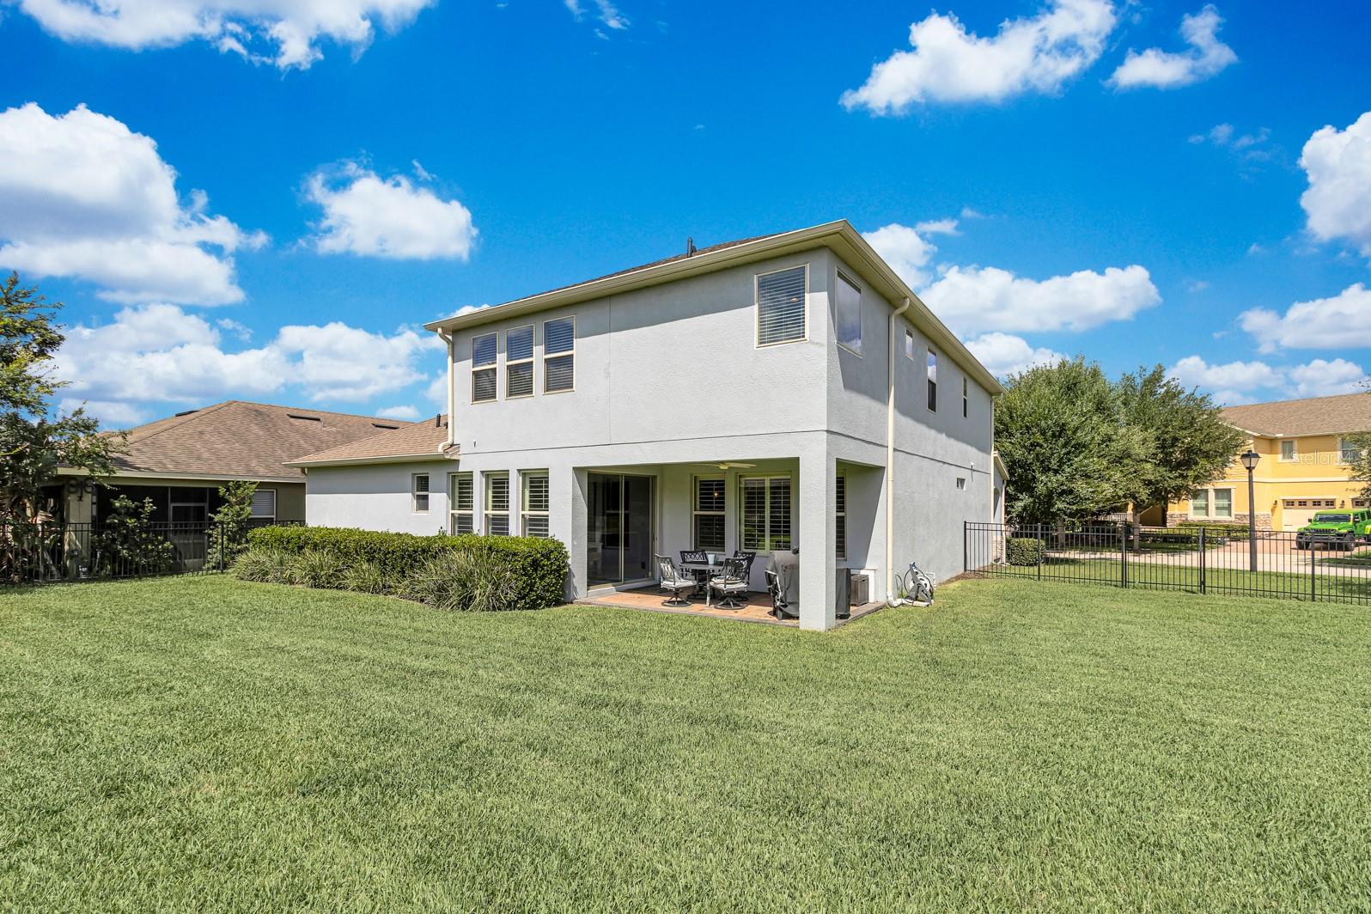
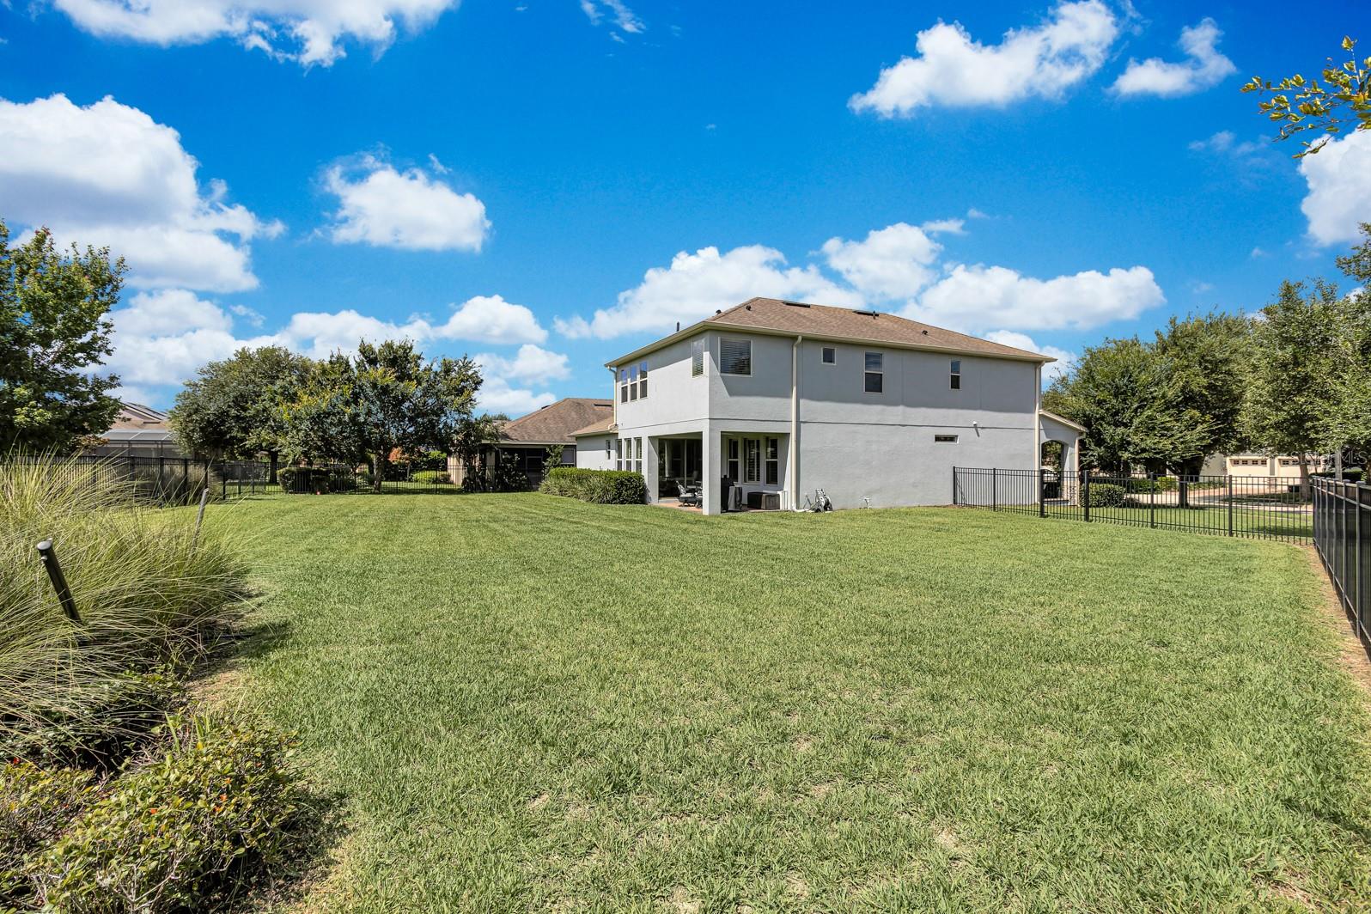
Outside, enjoy your covered lanai overlooking the oversized backyard—one of the largest lots in the neighborhood—with plenty of room to build your dream pool while still maintaining green space. The three-car tandem garage provides ample parking and storage.

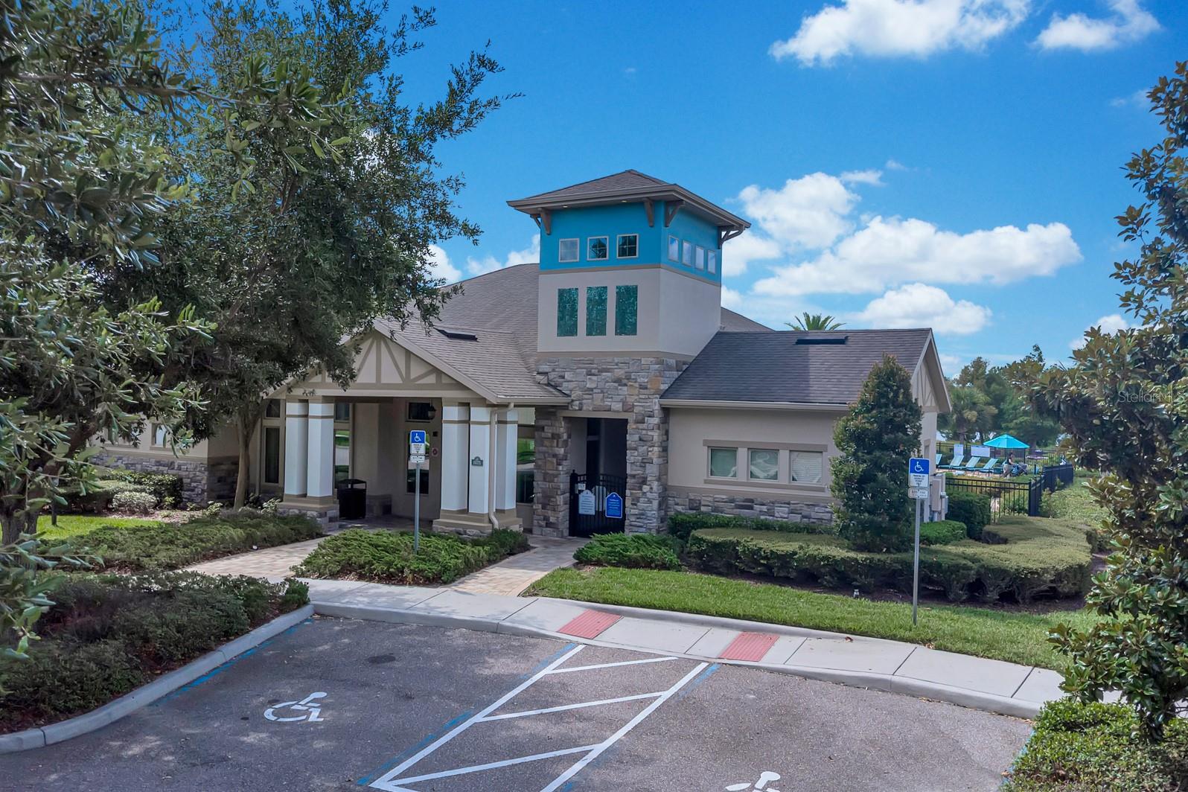
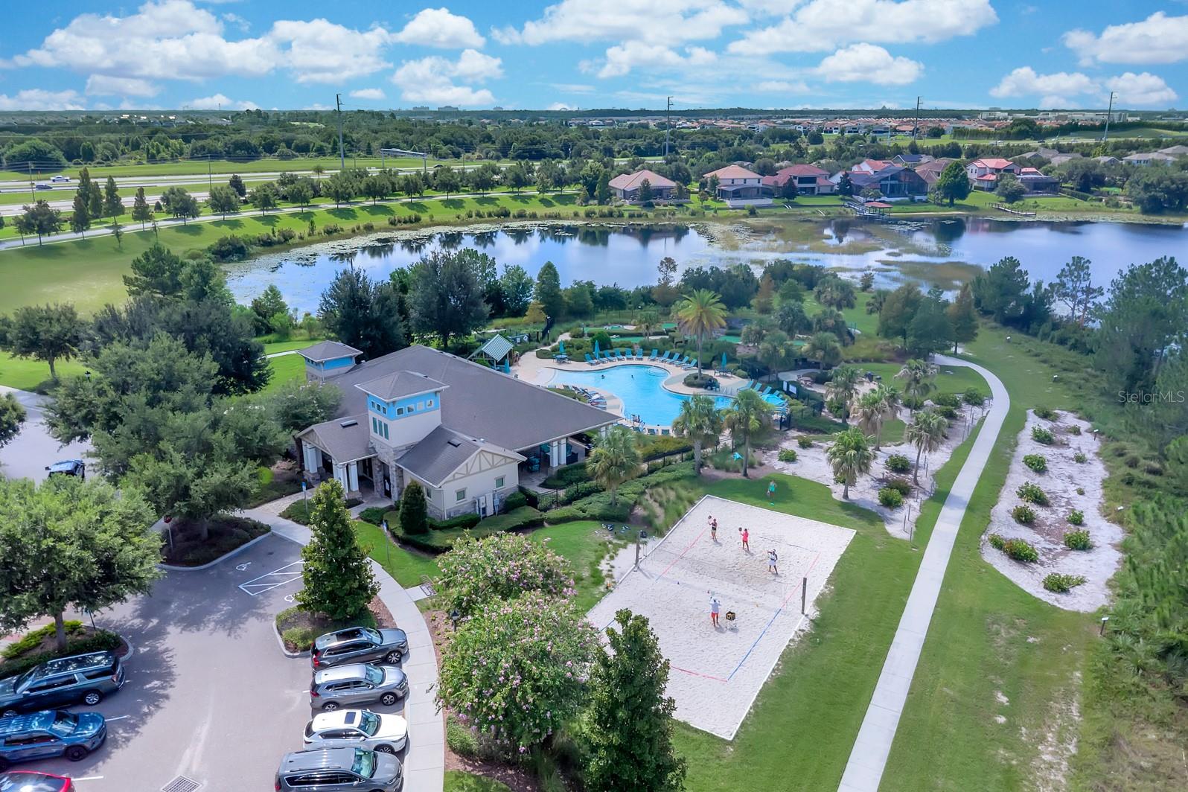
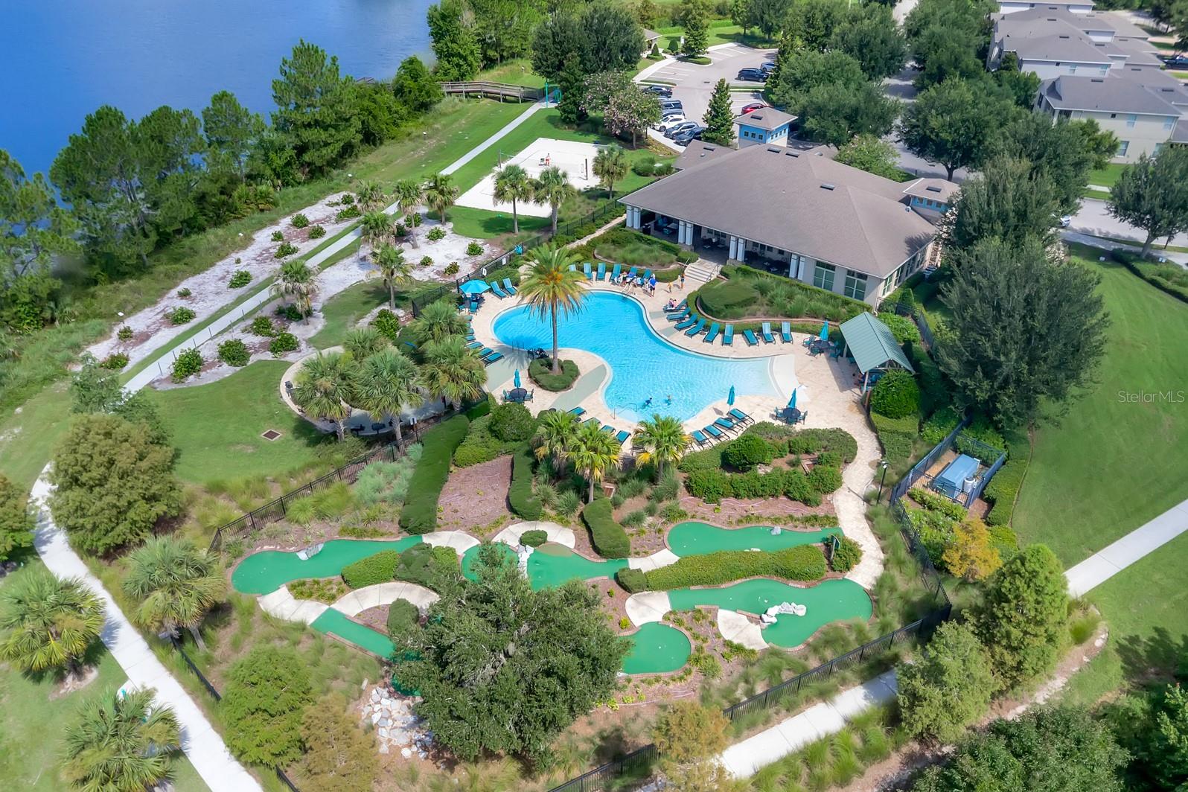
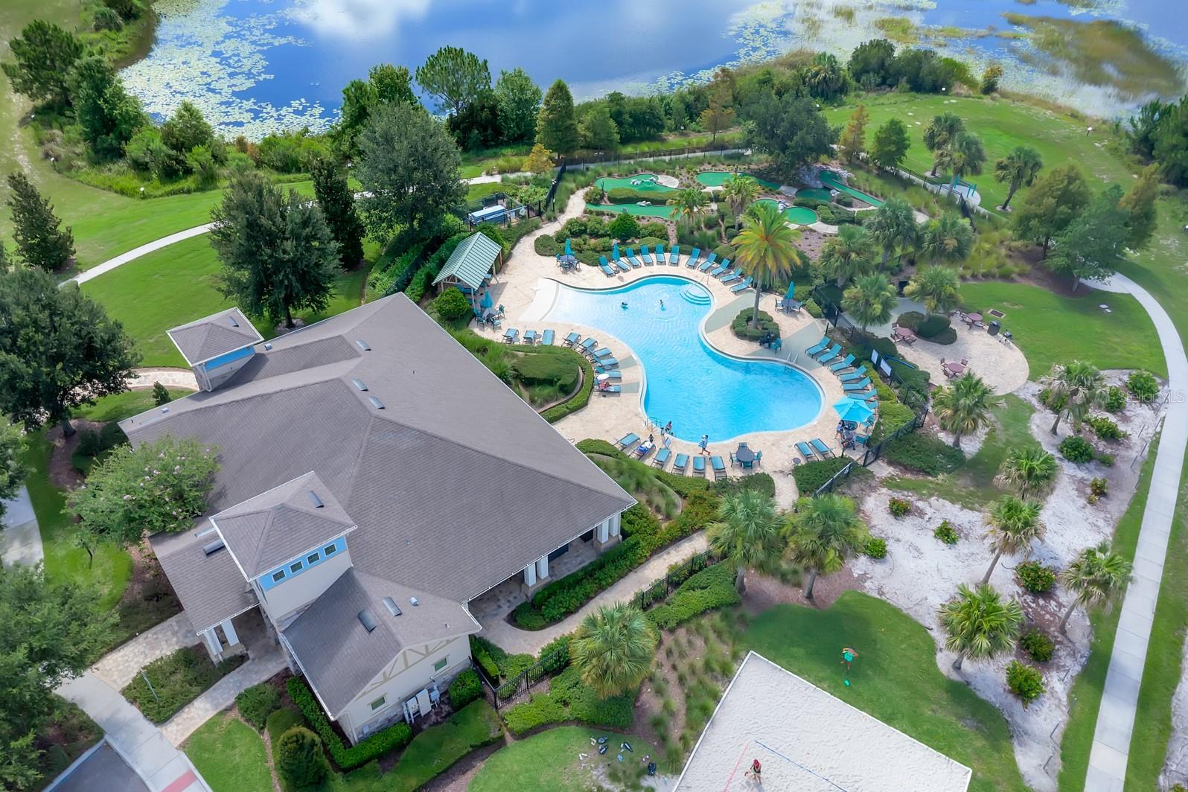
Living in Waterleigh means enjoying resort-style amenities, including:

three clubhouses, three resort-style pools, two fitness centers, tennis, pickleball, volleyball, and mini golf, walking and biking trails, dog park, fishing pier, playgrounds, and scenic lakes. Lawn maintenance included through the HOA

Conveniently located just minutes from Historic Downtown Winter Garden, Winter Garden Village, SR-429, shopping, dining, and top-rated schools, this home truly offers the best of Central Florida living.

Don’t miss your opportunity to own this exceptional home—schedule your private showing today!

16304 WIND VIEW LANE

Message successfully sent.

What would you like to know?

What is 3 + 4 ?

I agree to receive email communication and understand I can unsubscribe at any time.

I agree to be contacted by The Graf Group of Coldwell Banker via call, email, and text for real estate services. To opt out, you can reply 'stop' at any time or reply 'help' for assistance. You can also click the unsubscribe link in the emails. Message and data rates may apply. Message frequency may vary. Privacy Policy

Related Properties

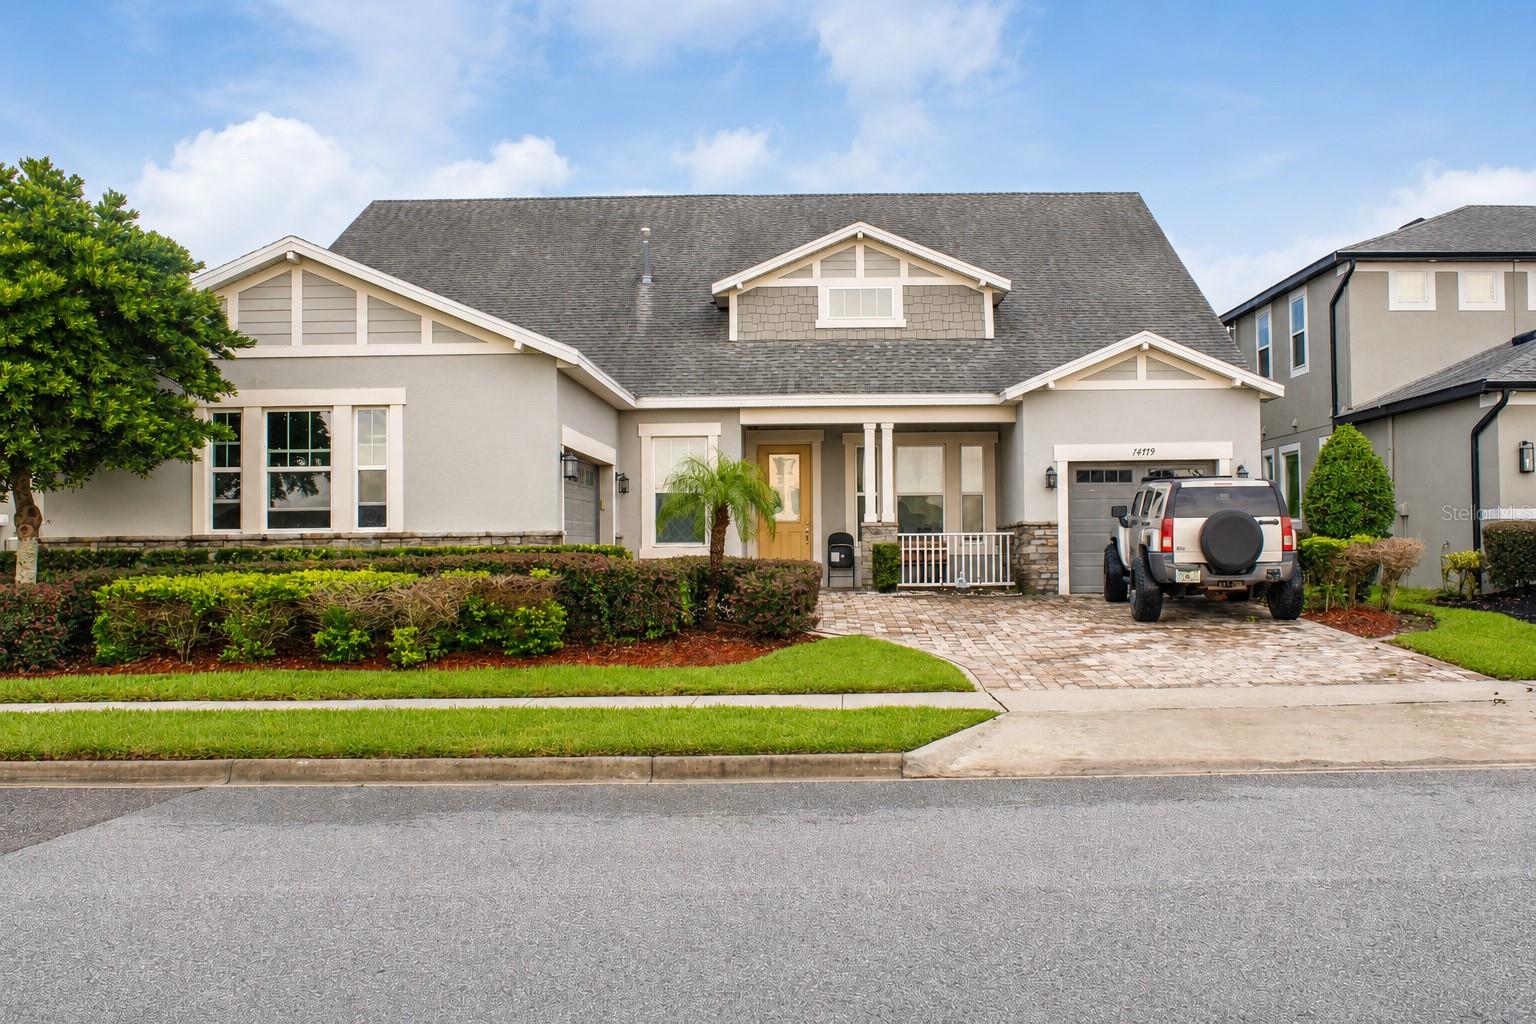
Welcome to this beautifully maintained 5-bedroom, 3.5-bath home with a spacious 3-car garage, offering the perfect blend of comfort, style, energy efficiency, and location. From the moment you step inside, you’ll appreciate the soaring ceilings, open living spaces, and thoughtful upgrades throughout.  The custom stone fireplace, bring an inviting ambiance to those cozy evenings or when entertaining guests year round.

At the heart of the home is the gourmet kitchen, featuring granite countertops, built-in appliances, abundant cabinetry, and plenty of space for cooking and entertaining. The adjoining living area is highlighted by a built-in fireplace, creating a warm and inviting focal point for family gatherings.

One of the home’s standout features is the fully owned solar system, helping keep monthly electric costs exceptionally low—averaging approximately $33 per month. The exterior has been recently painted, adding fresh curb appeal.  Step outside to the expansive backyard designed with possibilities in mind.  The generous outdoor space offers ample room to add a pool whilst still leaving plenty of space for a dedicated grilling and outdoor dining area.  Whether you're hosting summer barbecues, family gatherings or relaxing with friends, the spacious yard provides the ideal setting for creating your own private outdoor retreat.

The modern floor plan offers five bedrooms and 3.5 bathrooms, providing flexibility for families, guests, or a home office, along with a generous 3-car garage for vehicles and additional storage.

Ideally located in one of Winter Garden’s most desirable communities, this home is zoned for highly rated schools and offers convenient access to Walt Disney World, SR-429, downtown Orlando, and Orlando International Airport (MCO), making commuting, travel, shopping, dining, and entertainment easily accessible.

If you’re looking for a move-in-ready home with premium features, exceptional energy savings, generous living space, and an outstanding location, this home is ready to welcome you.
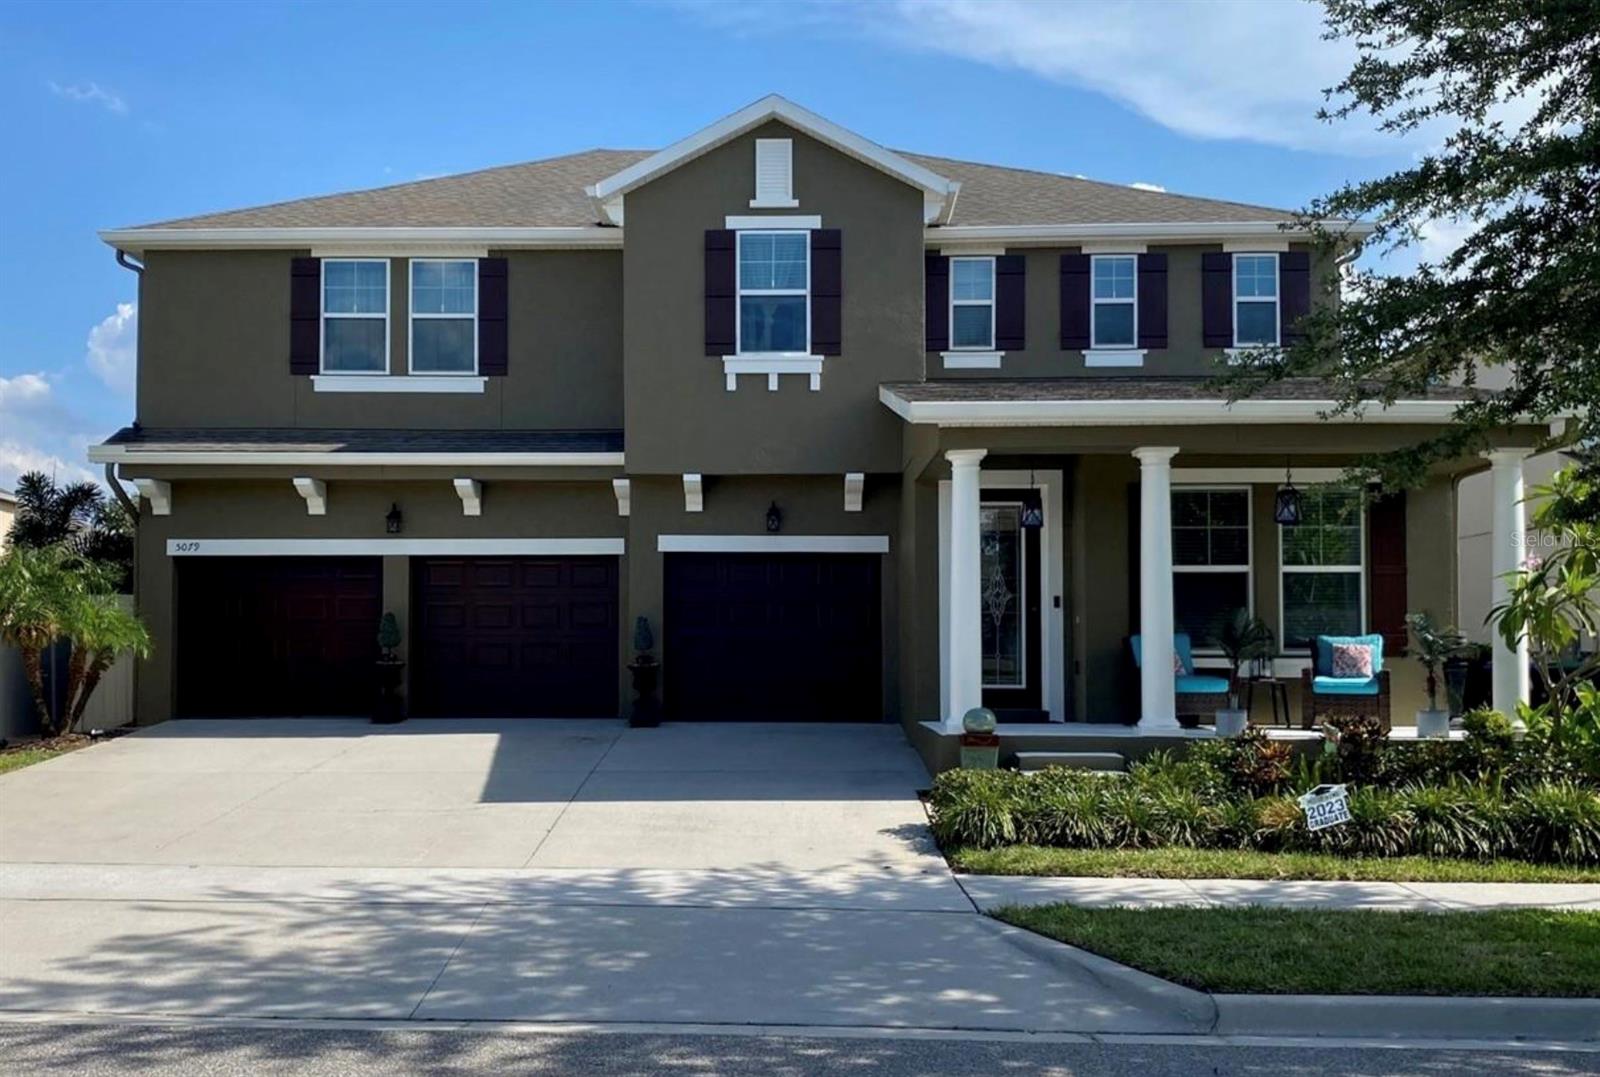
#G5114492

WINTER GARDEN

5079 PALMETTO PARK DRIVE

5 Beds

3 Baths

3,866 Sq.Ft.

$930,000

MLS#: G5114492

New on site 2 days ago
Virtually Staged. CUSTOM, Like-New HOME with a large fenced-in yard in the heart of WinterGarden’s highly sought after Hamlin/Horizon West area.  This home features the most desired floor plan built by the custom builder - Ashton Woods homes.  It features 4 Bedrooms, 3.5 Baths, office, formal dining/flex space, 2 story impressive great room that you must see in person, a wrap-around full lanai with nice private backyard views.  On the main level is the office with french doors, flex space/dining room, a Grand Gourmet Kitchen with butlers pantry that has every upgrade imaginable: custom cabinets, Stainless appliances, quartz counters, custom tile backsplash, whole home water filtration, and wood plank floors.  The open layout kitchen with dine-in island flows into the expansive 2 story great room which has nice views of the expansive backyard.  You can enjoy the perfect space to spend time with family and friends under the expanded, extended screened, wrap around Lanai with plenty of space to enjoy time with friends and family.  Upstairs you’ll find the 3 secondary bedrooms and baths.  The large primary suite features plenty of windows, dual vanities, a frameless glass shower with designer tile work, and large walk in closets. Other notable features include: large fenced yard, whole home water filtration, and more. Located in a highly desired community with resort style pool and splash pad, plenty of amenities, parks, walking trails, lakes and more. This sought-after Horizon West community is part of one of the fastest growing communities in the country with shopping, restaurants, movie theater, high rated schools, parks and a hospital all a short distance to the home. The community has easy access to FL-429, FL turnpike and Disney is only 15 minutes away! Downtown Orlando is 25 minutes so a quick commute to about anywhere you would want to go.
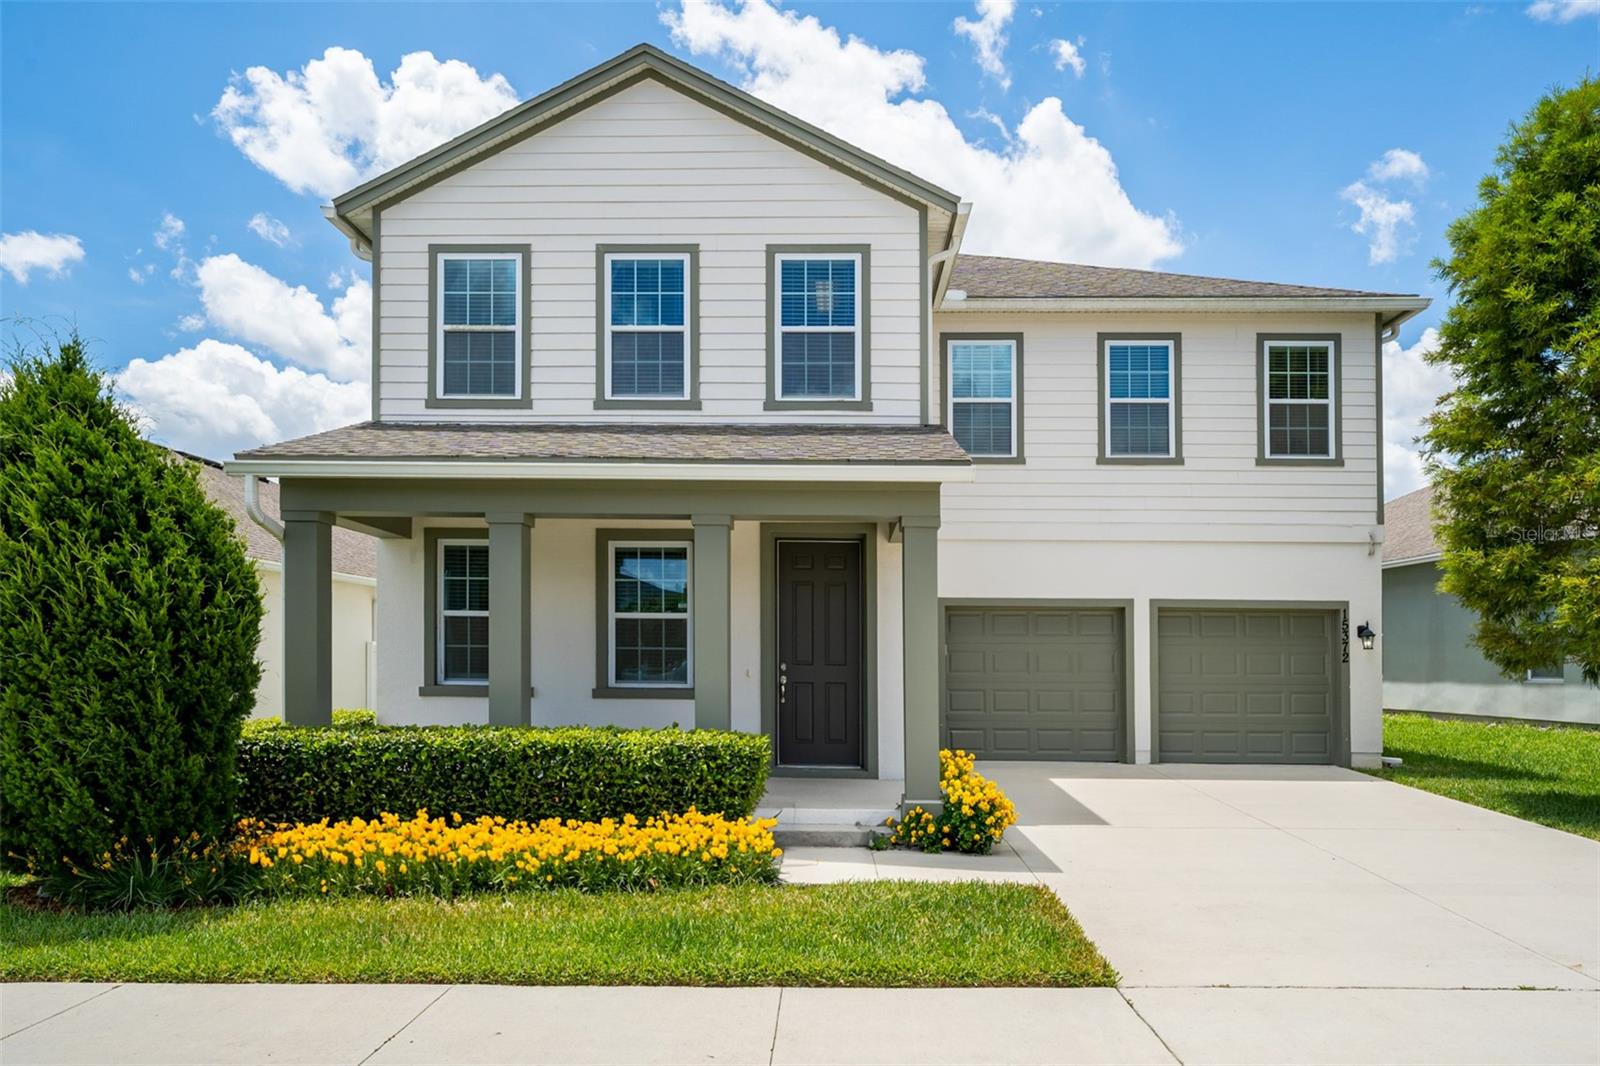
#O6425356

WINTER GARDEN

15372 SUGAR CITRUS DRIVE

4 Beds

3 Baths

3,100 Sq.Ft.

$750,000

MLS#: O6425356

New on site 2 days ago
WELCOME HOME to this spacious 3 bedroom / 2 full & 2 half bathroom property, located in the desirable Horizon West area of Winter Garden. Conveniently located within the Watermark community, just one mile east of the 429 and a short drive to all major theme parks, shopping and dining. Built in 2016 by Meritage Homes, this Alcott model offers over 2500sqft with a large bonus room / half bath as well as an oversized living room. Expansive backyard that contains a covered outdoor space, complete with summer kitchen and hot tub, under warranty until Feb/2027. Step into the fully fenced backyard onto the private putting green with tropical landscaping. SunPower 2KW 6-Panel solar system that is owned outright. Large 2-car garage with sealed floor, overhead storage and 50 Amp Heavy Duty EV Charging Port. Original owner who has meticulously cared for this low maintenance and energy efficient property. A/C unit replaced in Sept/2024 with 10 Year warranty. Screen enclosure structure and roof under 10 Year warranty. This property is a move-in ready gem, and will not last long. Schedule your showing today!
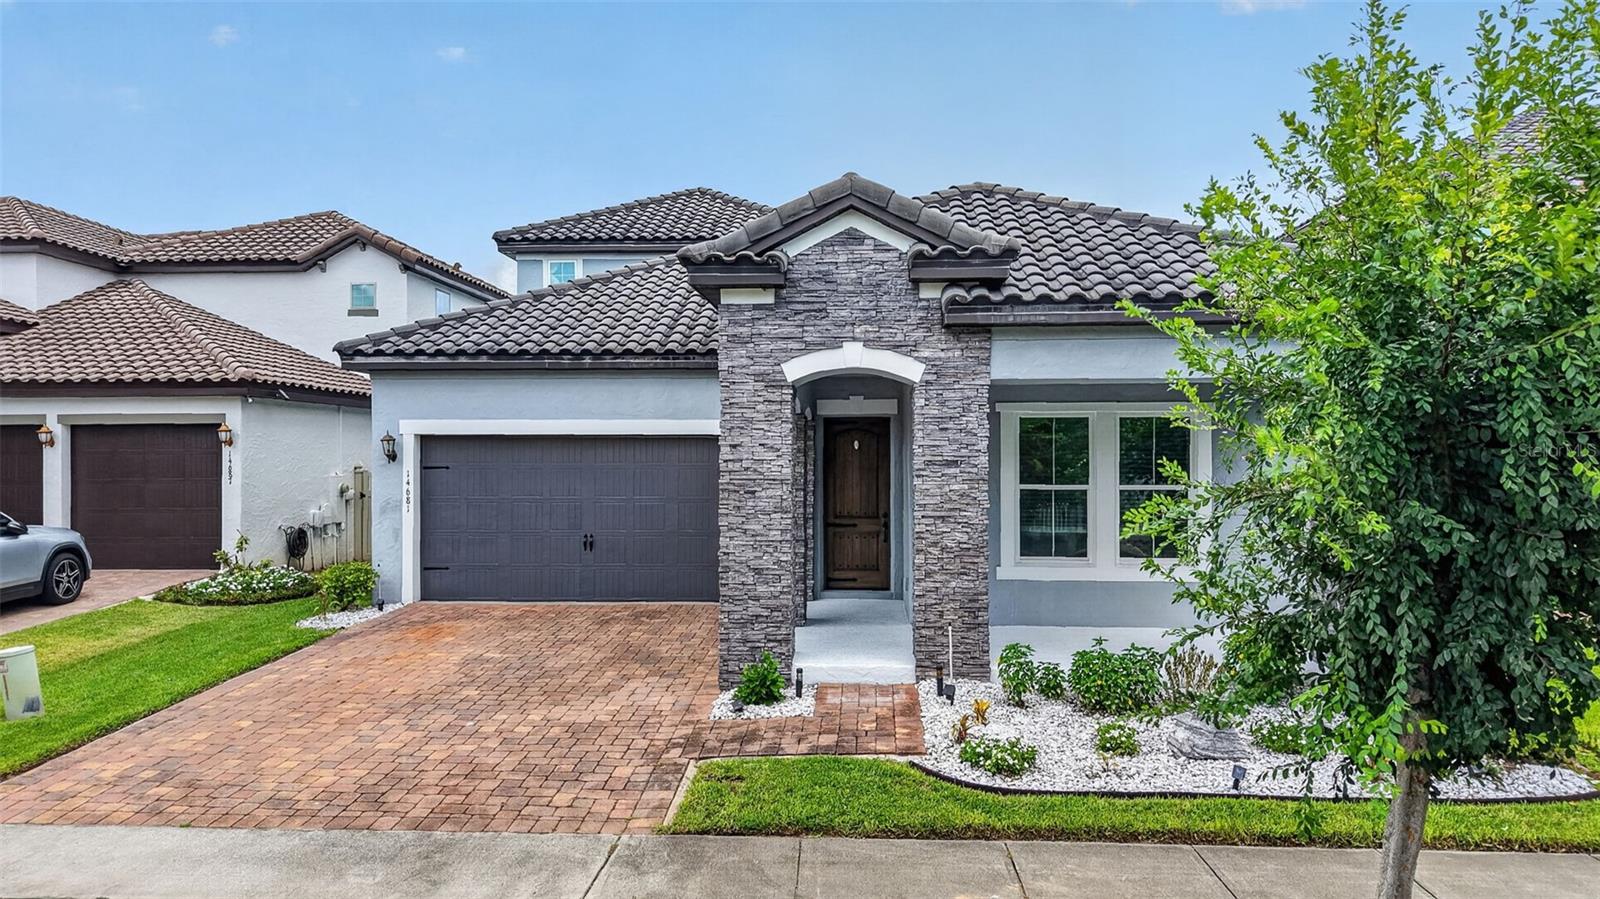
#G5115256

WINTER GARDEN

14681 SETON CREEK BOULEVARD

3 Beds

2 Baths

2,513 Sq.Ft.

$815,000

MLS#: G5115256

New on site 2 days ago
Welcome to this exceptional corner-lot home with a premium lot in the highly sought-after Watermark community of Horizon West, Winter Garden! This beautifully maintained residence offers 4 bedrooms, 3.5 bathrooms, plus a spacious bonus room that can easily serve as a 5th bedroom, home office, media room, or playroom.

Designed for both comfort and entertaining, the open-concept floor plan is filled with abundant natural light and features a stunning gourmet kitchen with an oversized island, perfect for gathering with family and friends. The spacious living and dining areas flow seamlessly to the covered lanai, creating the ideal indoor-outdoor Florida lifestyle.

The luxurious primary suite offers a private screened balcony, providing the perfect place to enjoy your morning coffee or unwind after a long day.

Step outside to a generously sized, fully fenced backyard offering exceptional privacy and endless possibilities to design your dream outdoor oasis, whether you envision a custom pool, summer kitchen, or beautiful garden.

Additional upgrades include a whole-home water softener system, epoxy flooring in the oversized two-car garage, and numerous thoughtful features throughout the home.

Located within walking distance to top-rated schools and just minutes from shopping, dining, entertainment, major highways, Disney theme parks
and everything Horizon West and Winter Garden have to offer, Watermark also features outstanding resort-style amenities for residents to enjoy year-round.

This is more than just a home—it’s a lifestyle. Schedule your private showing today and experience everything this remarkable property has to offer.
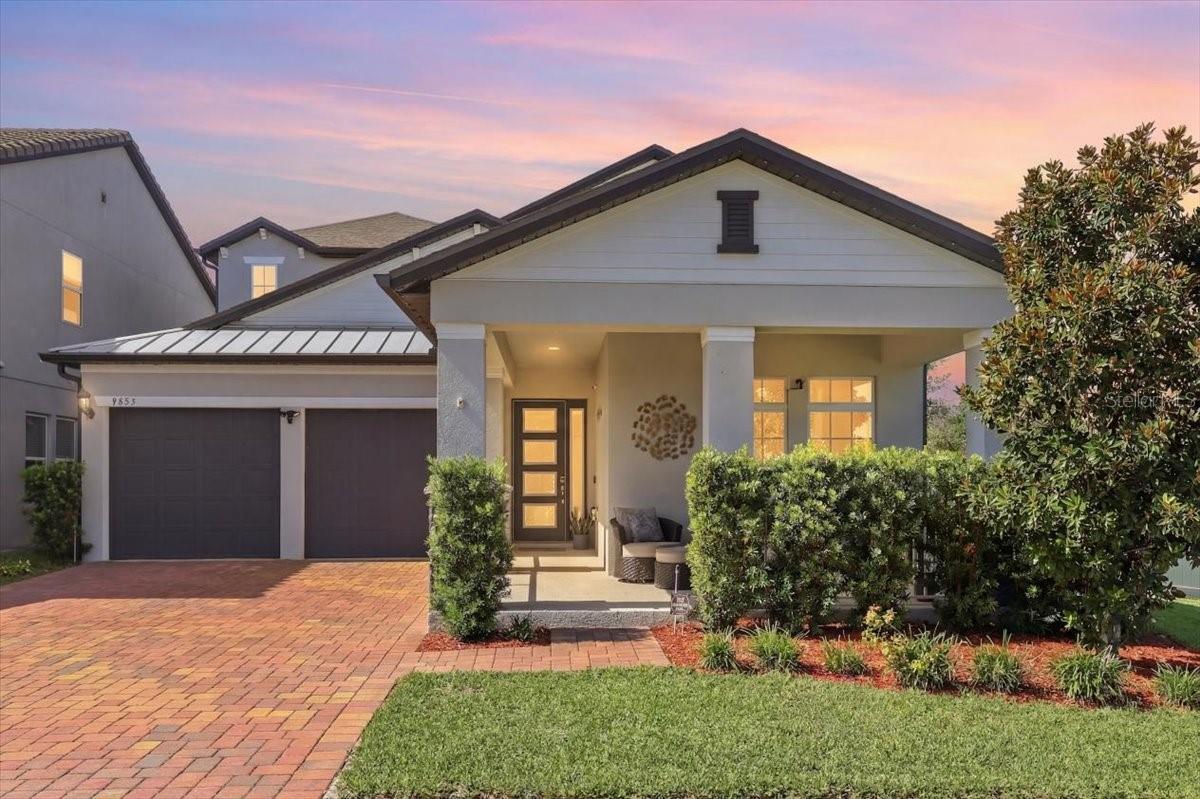
#S5154027

WINTER GARDEN

9953 SUMMERLAKE GROVES STREET

4 Beds

3 Baths

2,935 Sq.Ft.

$859,990

MLS#: S5154027

New on site 4 days ago
Virtually Staged. Welcome to 14779 McClane Road!

 Set behind the gates of Oxford Chase, this one of a kind Mattamy home stands apart from anything else in the community. Five bedrooms, four baths, and 3,118 square feet of genuinely upgraded living on a lot that simply cannot be replicated. At the heart of it is a custom designed kitchen any chef would love to call their own. A dramatic waterfall edge stone island seats four beneath designer glass pendants, surrounded by crisp white cabinetry, a deep stainless farmhouse apron sink, a gas cooktop beneath a vented stainless chimney hood, and a full stainless double wall oven. It opens directly into the great room and flows to a formal dining room crowned by a tray ceiling, bay window, and cascading crystal chandelier. Large stone look tile runs continuously through every common area with no transitions and no compromises.

 The attention to detail carries throughout. Every bathroom features tile taken floor to ceiling in the shower surrounds, accented by a custom glass mosaic inlay band. The first floor primary offers privacy and generous proportions, while a main floor laundry room adds a deep storage closet, the kind of everyday storage that makes a home genuinely functional.

 Upstairs is where this floor plan gets extremely special. A spacious loft paired with its own full bathroom creates a genuine second living quarters, not a bonus room with a powder bath down the hall. Aging parents get real independence. Young adults returning home get privacy and dignity. An au pair, a long term guest, or a live in caregiver has a complete suite of their own. It is the kind of true multi generational layout families search for and rarely find.

An oversized 3 car garage with an extra deep bay handles the vehicles, the workshop, and everything in between.
Step outside and the setting speaks for itself. An oversized covered lanai opens onto a wide, open lawn with no rear neighbors and no homes across the way. The protected retention area means that openness is permanent, not a temporary view waiting to be built out. The yard is already pre wired for a pool, so your private resort is ready whenever you are. A walking trail sits just a short stroll from your door. And nearly every night, you can finish dinner on the lanai and watch Disney's fireworks light up the sky, visible from multiple vantage points throughout the home.

The location may be the quietest luxury of all. SunRidge Elementary and SunRidge Middle are an easy walk from your front door. AdventHealth Winter Garden sits roughly five minutes away. Minutes in the other direction, the new $31 million Tucker Ranch wellness complex is bringing a teaching farm, botanical gardens, retreat center, and fitness trail system, joining the existing 200 acre nature preserve on Johns Lake with its kayak launch and miles of trails. Plant Street's restaurants and award winning Farmers Market, Winter Garden Village, and quick access to the 429 are all close at hand, with Orlando International Airport about 30 minutes out.
Homes in Oxford Chase rarely come available, and lots like this one almost never do. 

Schedule your private showing today!
#O6426346

WINTER GARDEN

14779 MCCLANE ROAD

5 Beds

4 Baths

3,118 Sq.Ft.

$899,000

MLS#: O6426346

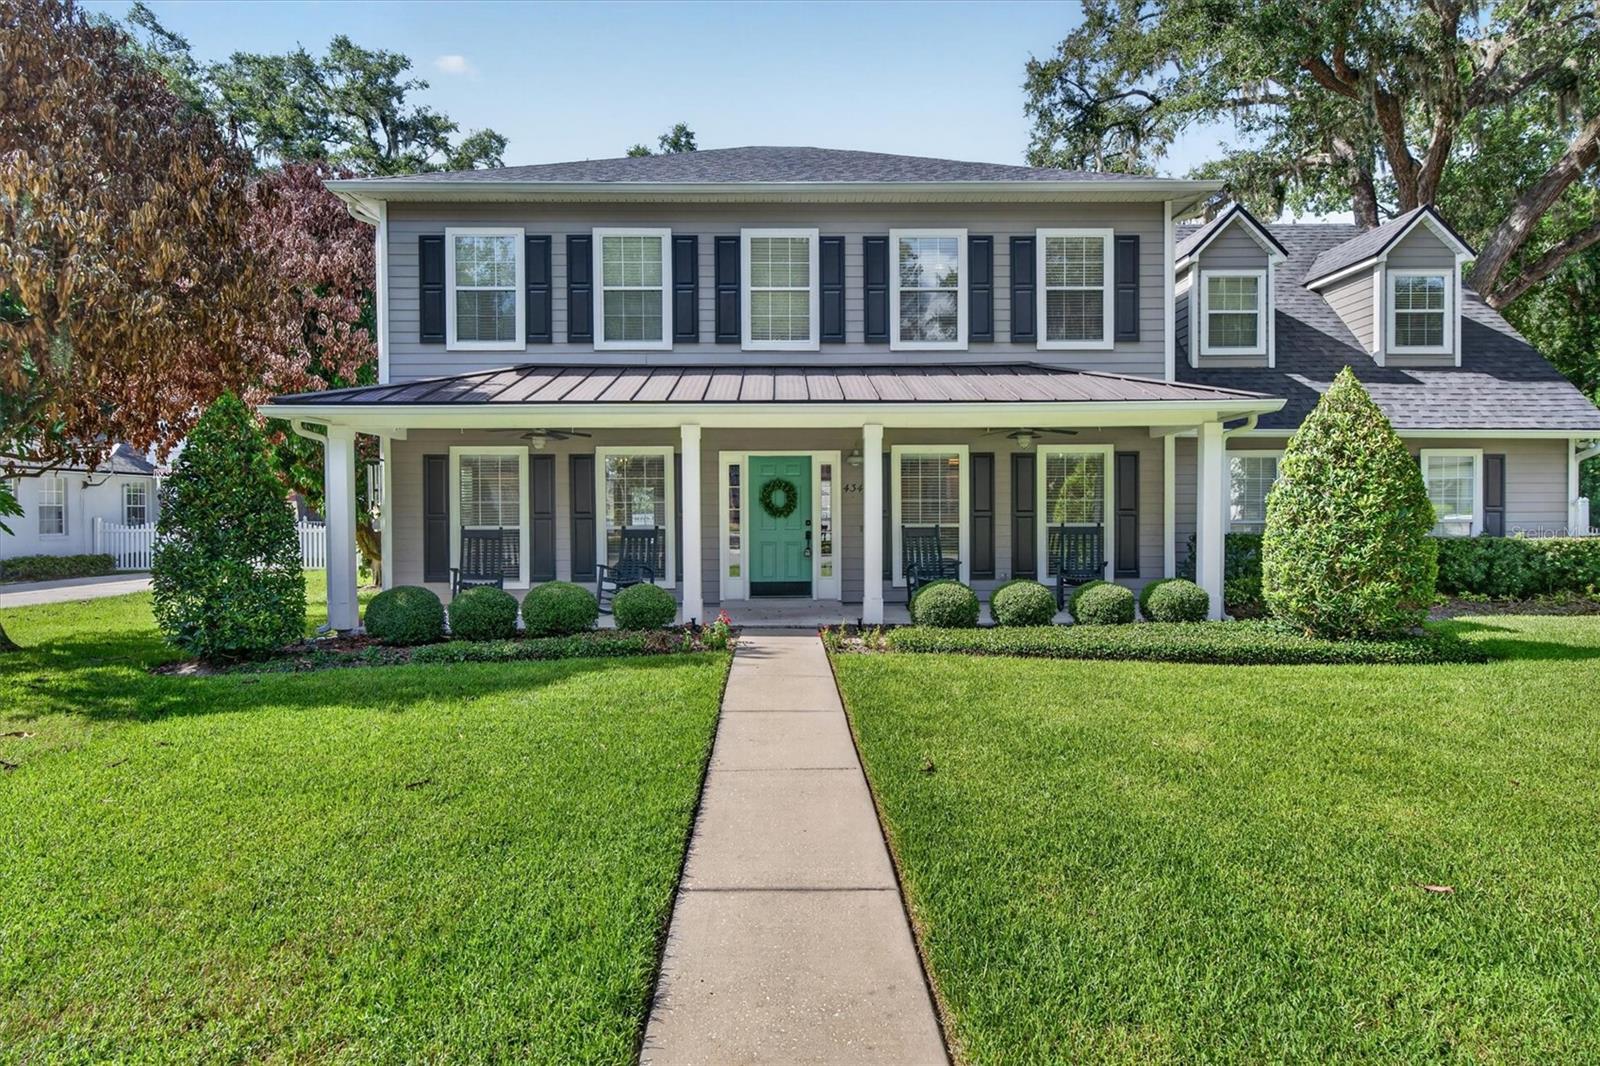
Nestled in the highly coveted Courtlea Oaks community, within Winter Garden’s sought-after golf cart district, this beautifully updated home offers the perfect blend of timeless charm and modern luxury. Enjoy the lifestyle that has made historic downtown Winter Garden one of Central Florida’s most beloved destinations—just minutes away you’ll find award-winning restaurants, boutique shopping, the renowned Saturday Farmers Market, live entertainment, festivals, and miles of the West Orange Trail.

Situated on an oversized .33-acre homesite, this exceptional residence offers 2,765 square feet with three bedrooms, two-and-a-half baths, and thoughtfully designed living spaces filled with architectural character.

From the moment you enter, you’ll be welcomed by soaring ceilings, rich hardwood flooring, custom board-and-batten millwork, crown molding, and a stunning two-story foyer that creates an unforgettable first impression.

At the heart of the home is a beautifully renovated kitchen featuring custom white cabinetry, a center island, farmhouse sink, professional-style gas range with pot filler, stainless steel appliances, and generous workspace—perfectly designed for both everyday living and effortless entertaining. The kitchen flows seamlessly into the spacious family room and sun-filled dining area overlooking the backyard oasis.

Upstairs, the expansive loft provides exceptional flexibility as a media room, home office, fitness space, or could easily accommodate a fourth bedroom. The secondary bedrooms are generously sized, including one with a charming custom-built window desk. The beautifully updated bathrooms continue the home’s timeless design with quality finishes throughout.

Step outside to your own private retreat featuring a sparkling pool, expansive brick paver deck, lush landscaping, and plenty of room for entertaining or simply relaxing under the Florida sun.

Homes in Courtlea Oaks are rarely available. Combining an exceptional location, beautiful updates, timeless architecture, and one of Winter Garden’s most desirable lifestyles, this is a home you’ll be proud to call your own.
#O6425087

WINTER GARDEN

434 VALLEY VIEW DRIVE

3 Beds

2 Baths

2,765 Sq.Ft.

$950,000

MLS#: O6425087

Space, privacy, and thoughtful design define this beautifully maintained 5-bedroom, 3-bath residence in the gated community of Wintermere Harbor. With 3,249 square feet of living space, a 0.33-acre lot, private saltwater pool and a three-car garage, this home offers the kind of everyday functionality that's increasingly difficult to find. 

A grand entry welcomes you into elegant formal living and dining rooms for more formal occasions while the expansive family room and kitchen create a comfortable gathering place at the heart of the home. Whether hosting holiday dinners, celebrating milestones, or enjoying a quiet evening in, the layout adapts effortlessly to every season of life.  

Positioned on its own side of the home, the primary suite offers a welcome sense of separation from the secondary bedrooms featuring its own private entry/exit to the pool deck. The spacious primary bath is designed for comfort, featuring dual vanities, a relaxing garden tub, a separate shower, and two walk-in closets that provide exceptional storage and organization.The thoughtfully designed layout continues with five generously sized bedrooms and two additional full bathrooms providing flexibility for growing households. Upstairs, a spacious bonus room awaits, adding another layer of possibility as a media lounge, game room, home office, or even a 6th bedroom with the addition of a closet. 

Beyond the interior, the home's outdoor living space invites you to slow down and stay awhile. A fully fenced backyard offers privacy, room for pets to roam while the screened enclosure surrounds the sparkling saltwater pool, creating a comfortable setting for morning swims, weekend gatherings, or evening entertaining. 

Located within one of Winter Garden's most established gated communities, Wintermere Harbor offers a peaceful residential setting just minutes from Historic Downtown Winter Garden, Winter Garden Village, SR-429, the Florida Turnpike, shopping, dining, golf, and Orlando's celebrated attractions. 

Some homes simply offer more square footage. Others offer a floor plan that lives beautifully. Schedule your private showing today and discover everything this exceptional Winter Garden home has to offer!
#G5114337

WINTER GARDEN

13163 LAKESHORE GROVE DRIVE

5 Beds

3 Baths

3,249 Sq.Ft.

$759,900

MLS#: G5114337

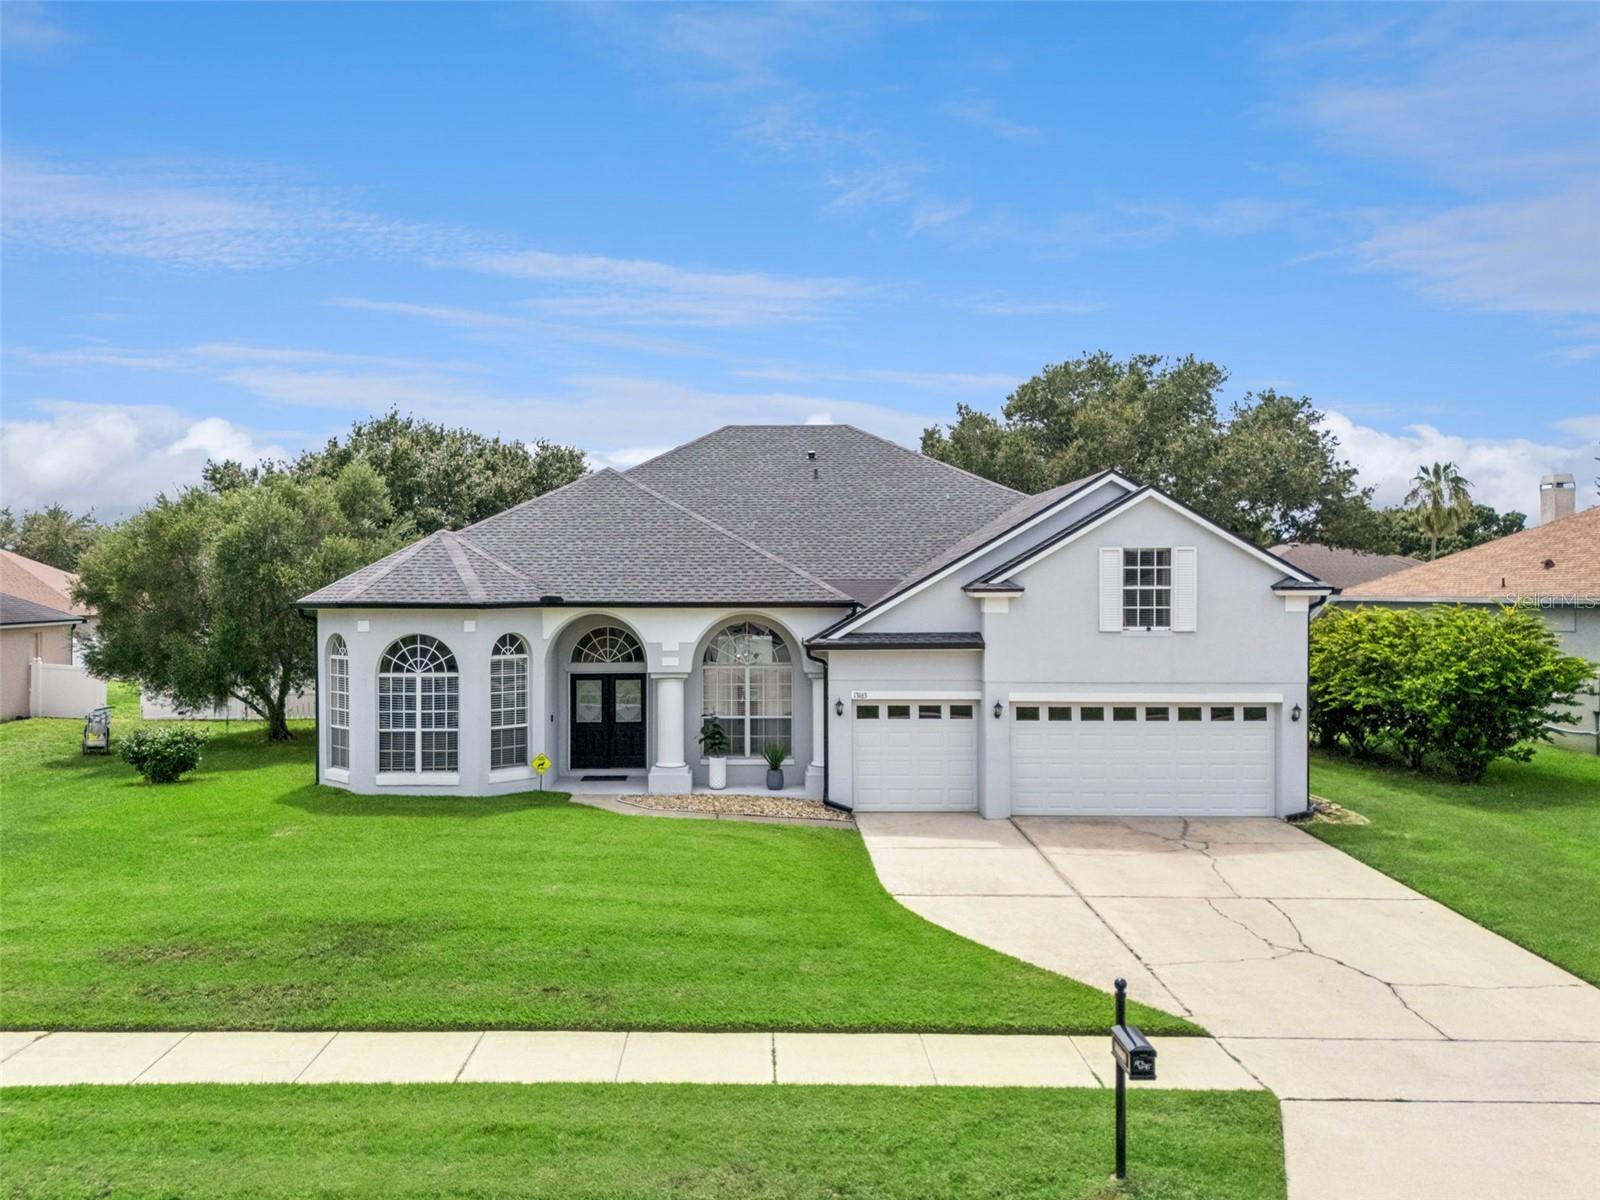
Welcome to this beautifully designed 5-bedroom, 4-bath home located in a gated Winter Garden community, offering an exceptional blend of elegant finishes, functional living spaces, and resort-style outdoor living. With soaring ceilings and an inviting open entry, this home is filled with architectural details including crown molding, coffered and tray ceilings that add character throughout.

Designed for both everyday living and entertaining, the thoughtfully crafted floor plan offers formal living and dining areas while maintaining an open flow between the kitchen and family room. Tile flooring extends through the main living areas and luxury vinyl in the primary suite and entire upstairs, providing both style and durability.

The spacious kitchen serves as the heart of the home with granite countertops, abundant cabinetry, generous counter space, bar seating, a separate dinette, and seamless views into the family room. Expansive pocket sliding glass doors create a true indoor-outdoor living experience, opening the family room to the covered lanai and pool area—perfect for entertaining family and friends.

The first-floor primary suite is a private retreat featuring abundant natural light, direct access to the lanai, dual walk-in closets, separate vanities, a walk-in shower, and a relaxing soaking tub. A dedicated office with built-in shelving and closet space provides an ideal work-from-home setup. Two additional bedrooms and bathrooms are also located downstairs, including a private en-suite with direct access to the pool.

Upstairs offers exceptional flexibility with a spacious loft that can serve as a second living area, game room, or playroom, along with a fourth bedroom and full bath. A fifth bedroom is currently configured as a media room with surround sound and projector hookups, making it ready for movie nights or easily converted back to a bedroom.
Step outside to your own backyard retreat featuring a sparkling pool with a natural rock waterfall, a unique swim-up table, and a spacious covered lanai. The fully fenced backyard provides both privacy and room to relax, play, or entertain.

Additional highlights include a three-car garage and an ideal location just minutes from Winter Garden Village, offering shopping, grocery stores, restaurants, and healthcare. With convenient access to SR-429 and Historic Downtown Winter Garden, this home combines the comfort of a gated community with easy access to everything Central Florida has to offer.
#O6425287

WINTER GARDEN

13624 LARSEN LANE

5 Beds

4 Baths

3,779 Sq.Ft.

$900,000

MLS#: O6425287
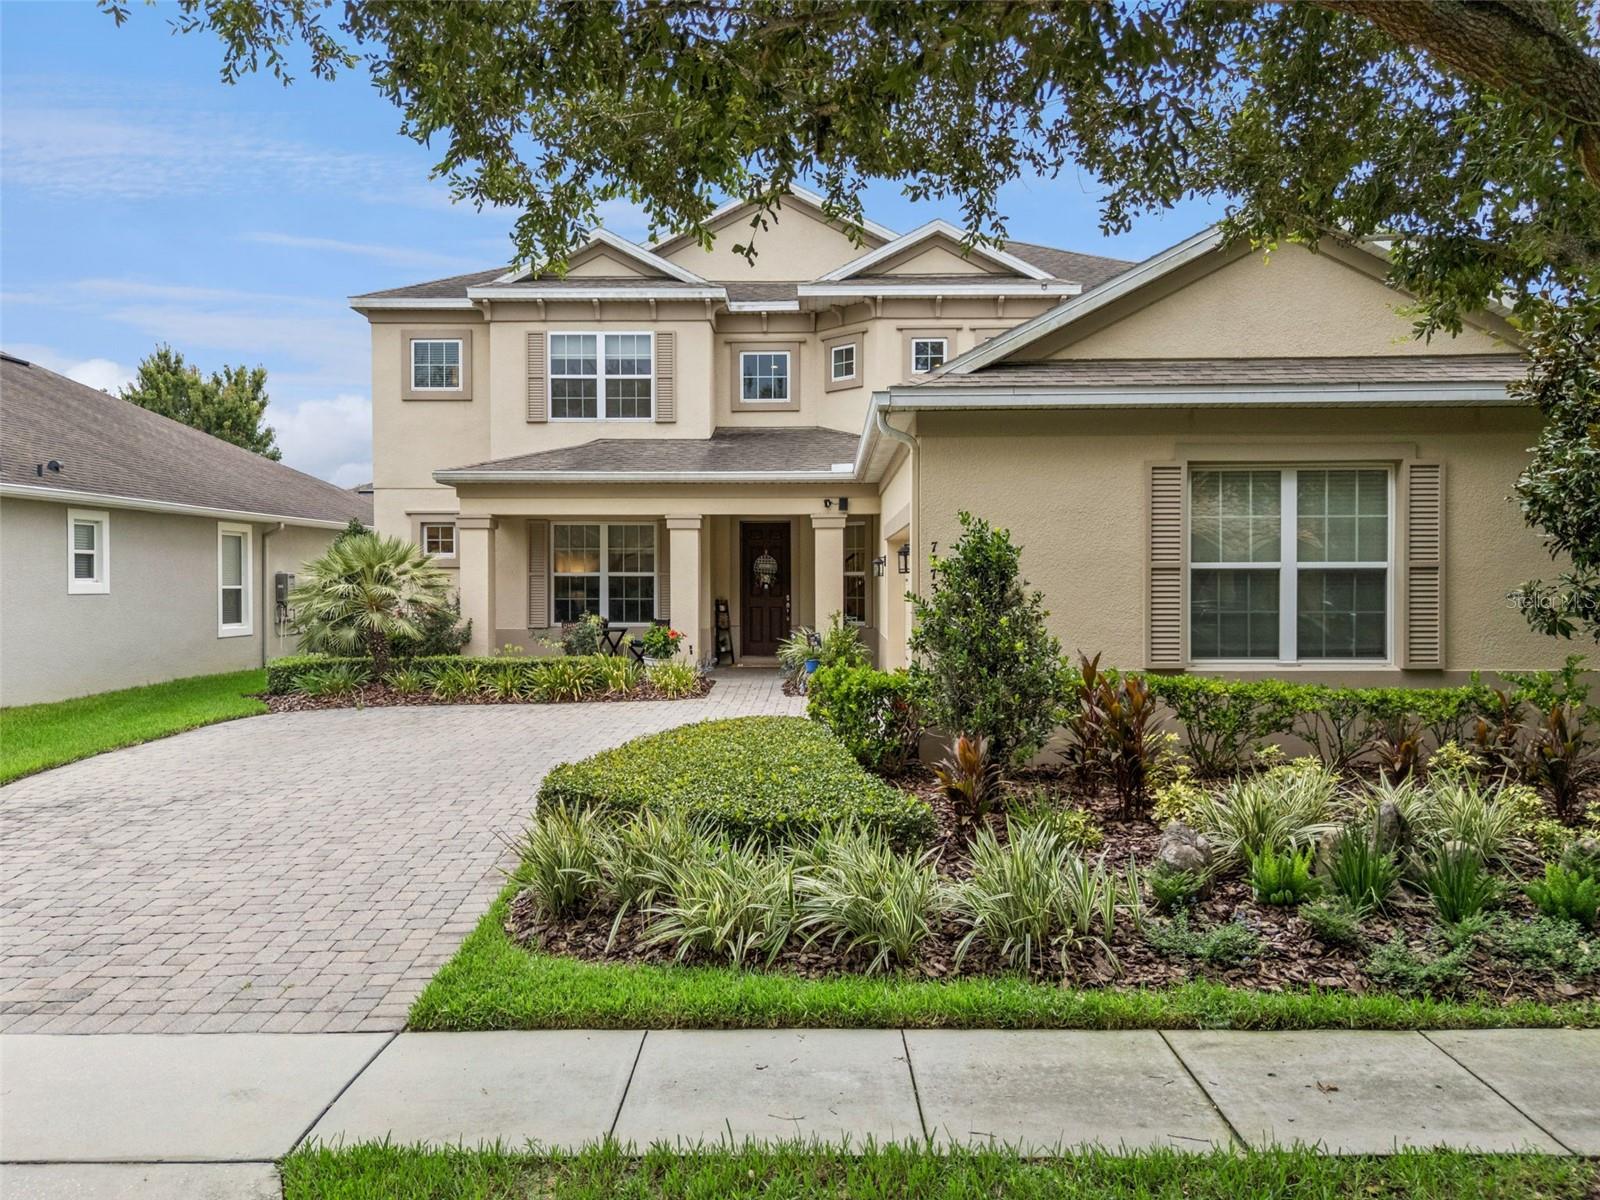
Welcome to this beautifully maintained 5-bedroom, 3-bath home with a dedicated office, offering the perfect blend of elegance, comfort, and functionality in the highly desirable Overlook at Hamlin community of Winter Garden. Thoughtfully designed for today's lifestyle, this spacious floor plan features a sought-after first-floor primary suite, providing a private retreat with convenience and flexibility.

From the moment you enter, you'll appreciate the pride of ownership evident throughout. Gorgeous wood flooring flows through the main living areas, complemented by brand-new carpet and fresh interior paint for a truly move-in-ready feel. The dedicated office is ideal for working from home, studying, or creating a quiet flex space.

The heart of the home is the open-concept living area, where a beautiful gas fireplace creates a warm and inviting focal point. The spacious kitchen overlooks the family room and dining area, making it easy to entertain while staying connected with family and guests.

Step outside to one of the home's standout features—an oversized covered lanai and an expansive screened enclosure that extends your living space outdoors. Whether you're enjoying your morning coffee, dining al fresco, or hosting gatherings, this incredible outdoor retreat is designed for year-round Florida living.

Upstairs, you'll find generously sized secondary bedrooms that provide plenty of space for family and guests, while the thoughtful layout offers privacy and versatility for every stage of life.

Located in the sought-after Hamlin area, residents enjoy exceptional resort-style amenities, including a private community boat ramp with access to Lake Hancock, a lakeside clubhouse, fitness center, community pool, playgrounds, parks, walking trails, and waterfront recreation. Just minutes from Hamlin Town Center, Walt Disney World, shopping, dining, entertainment, top-rated schools, and major highways, this location offers unmatched convenience and an exceptional lifestyle.

With fresh interior paint, gorgeous wood floors, new carpet, a first-floor primary suite, dedicated office, gas fireplace, and an incredible screened outdoor living space, this meticulously maintained home is truly move-in ready and offers everything today's buyers are looking for.
#O6425792

WINTER GARDEN

7773 MINUTEMEN LOOP

5 Beds

3 Baths

3,393 Sq.Ft.

$875,000

MLS#: O6425792
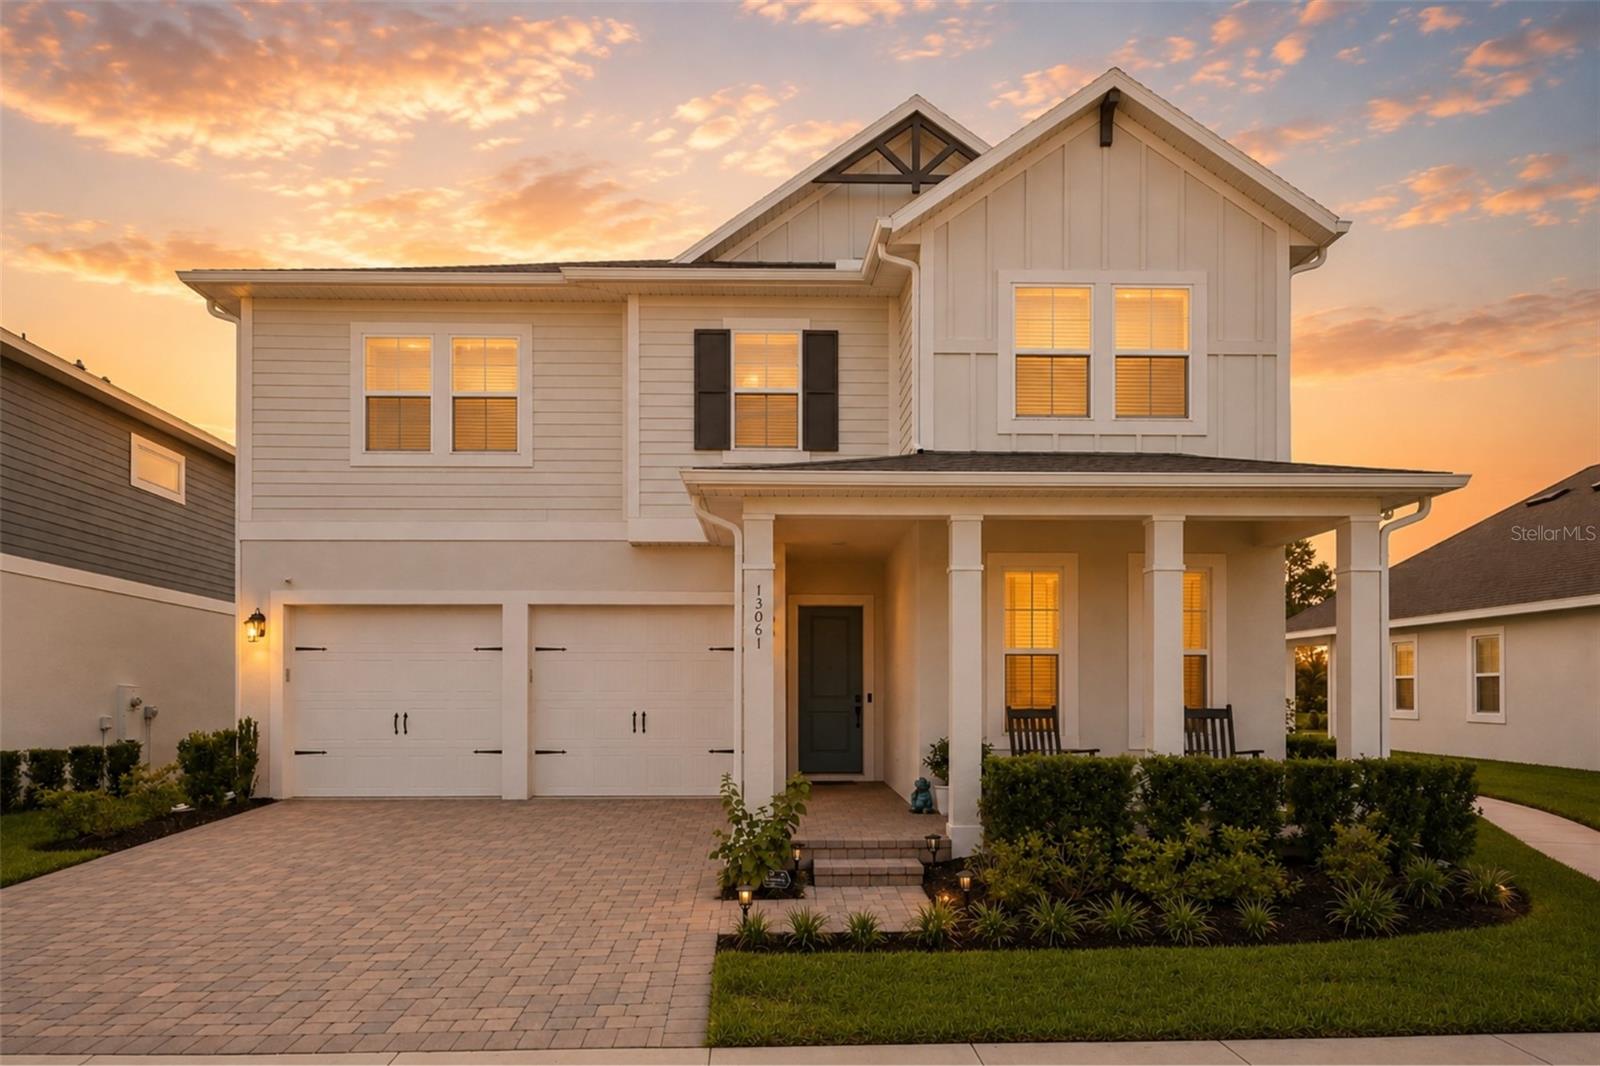
Better than new and move-in ready! Welcome to this beautifully maintained single-family home in the heart of Winter Garden, offering the perfect blend of modern style, thoughtful upgrades, and an unbeatable location just minutes from Disney, premier shopping, dining, and major roadways.

Built recently, this home offers all the benefits of new construction without the wait or uncertainty of builder timelines. Step inside to discover a bright, open-concept floor plan featuring soaring ceilings, abundant natural light, luxury vinyl plank flooring throughout the main living areas, and premium upgraded carpet in the bedrooms and upstairs living spaces.

The stunning kitchen is designed for both everyday living and entertaining, showcasing quartz countertops, upgraded appliances, a gas range, custom pantry organization, additional recessed lighting, and a spacious island overlooking the main living area.

The first-floor primary suite provides a private retreat with custom-designed closets and the convenience of a laundry room that connects directly to the primary closet. Upstairs, you'll find a versatile loft, an additional flex space perfect for a home office, playroom, or media room, plus easy attic access from both the first and second floors for added storage.

Outside, enjoy a fully fenced backyard offering privacy and room to relax, entertain, or play. Additional upgrades include a whole-home water softener system, upgraded blinds throughout, a spacious two-car garage, and numerous thoughtful builder enhancements that make this home truly stand out.

Impeccably maintained and showing like a model home, this property is the perfect opportunity to enjoy a nearly new home in one of Central Florida's most desirable communities. Schedule your private showing today and experience everything this exceptional Winter Garden home has to offer!
#O6423162

WINTER GARDEN

13061 SUNRISE HARVEST DRIVE

4 Beds

3 Baths

2,889 Sq.Ft.

$799,500

MLS#: O6423162

 - property

Send a message

Message successfully sent.

Your message

What is 3 + 4 ?

Reason for contacting?

I agree to receive email communication and understand I can unsubscribe at any time.

I agree to be contacted by The Graf Group of Coldwell Banker via call, email, and text for real estate services. To opt out, you can reply 'stop' at any time or reply 'help' for assistance. You can also click the unsubscribe link in the emails. Message and data rates may apply. Message frequency may vary. Privacy Policy

Sign Out

Virtual Assistant

Would you like to take the next step with this property? We can help you schedule a showing or virtual tour, or send you more details.

Yes, I would like more information.

Thank You for Your Reply, One of Our Agents will contact you as soon as possible

No, maybe later.

Thank you, you can always contact me via email, phone number or through the contact form.

Realhub AI

Lucy - Your AI-Powered Realtor

Update Your Temporary Password

Personalize your search

Enter your email and we'll notify you immediately when new listings match what you're looking for.

or enter email address

Already have an account ? Login here

Continue your home search

I agree to receive communications and understand I can unsubscribe at any time.

I agree to be contacted by The Graf Group of Coldwell Banker via call, email, and text for real estate services. To opt out, you can reply 'stop' at any time or reply 'help' for assistance. You can also click the unsubscribe link in the emails. Message and data rates may apply. Message frequency may vary. Privacy Policy

Already have an account ? Login here

We use cookies

We use cookies primarily for analytics to enhance your experience. By accepting, you agree to our use of these cookies. You can manage your preferences or learn more about our cookies policy.