.webp?size=346x80)
- Properties
- Meet our agents
- Communities
- Market Report
- Home Value
- Calculator
Property
Beds
4
Full Baths
2
1/2 Baths
None
Year Built
1987
Sq.Footage
2,377
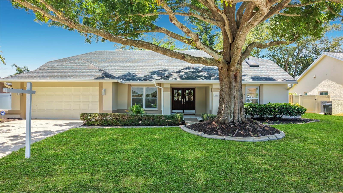
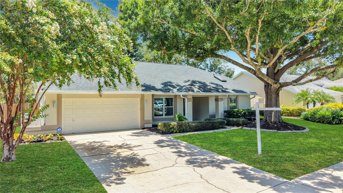
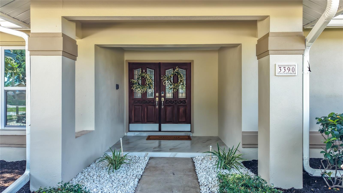
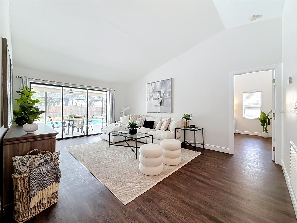
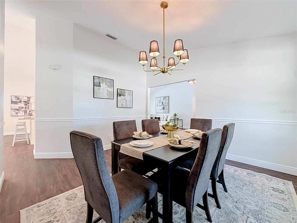
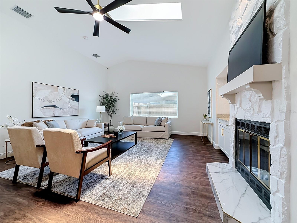
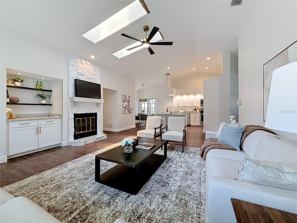
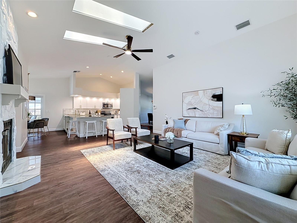
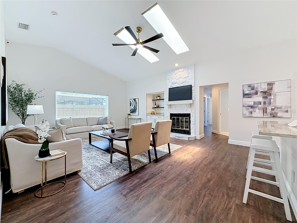
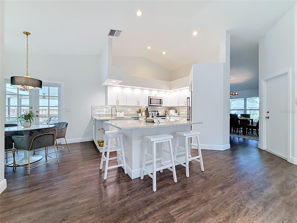
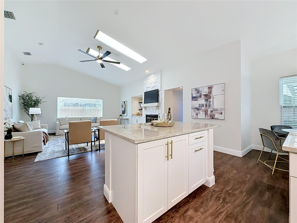
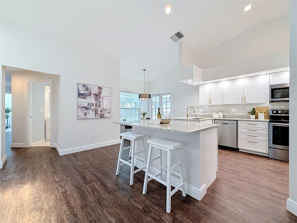
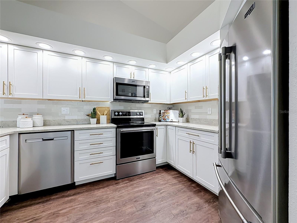
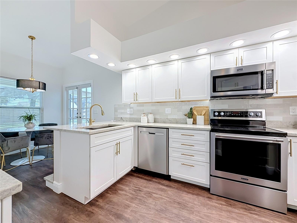
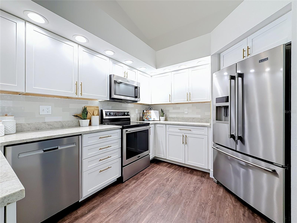
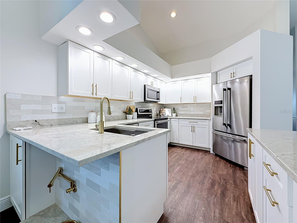
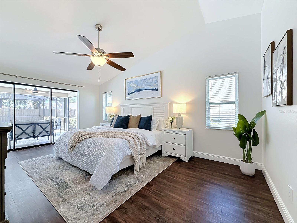
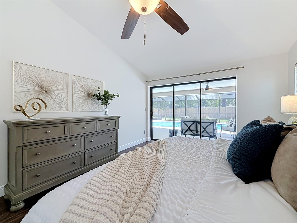
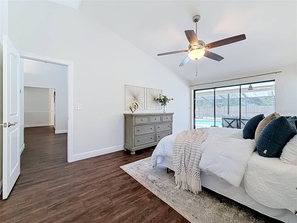
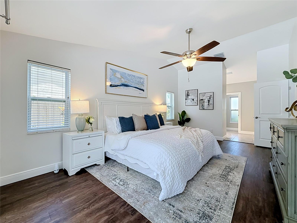
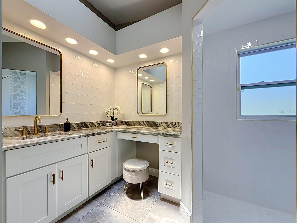
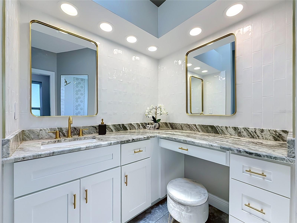
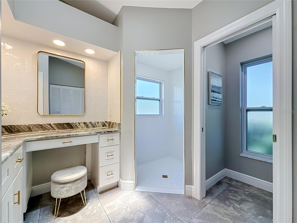
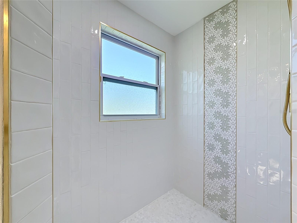
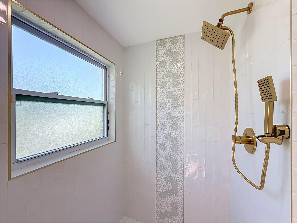
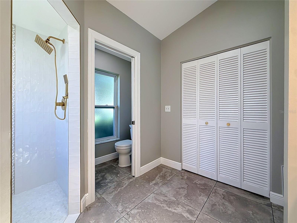
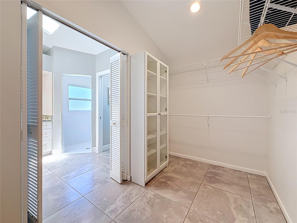
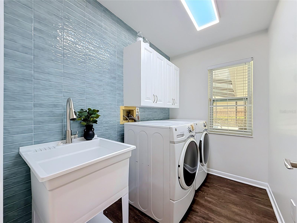
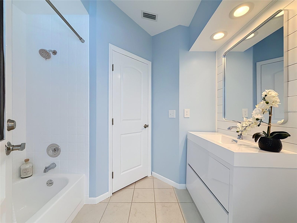
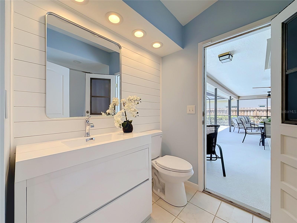
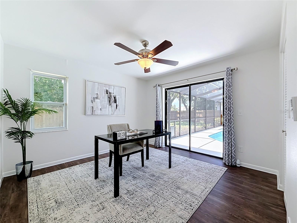
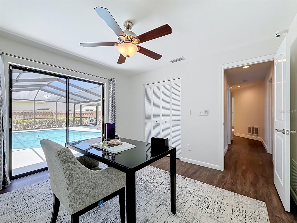
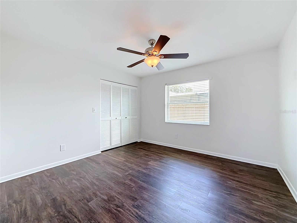
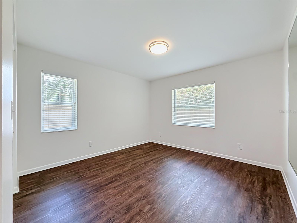
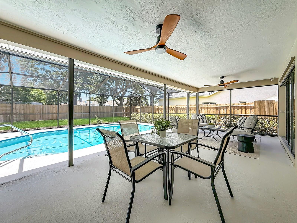
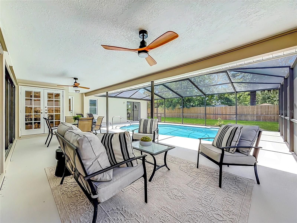
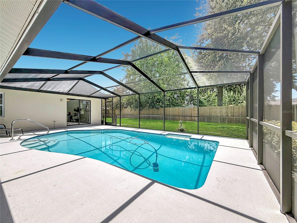
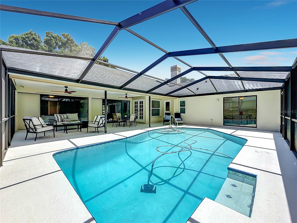
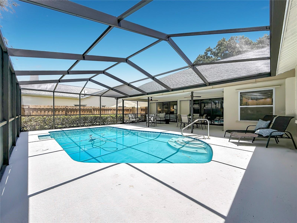
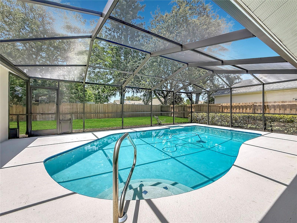
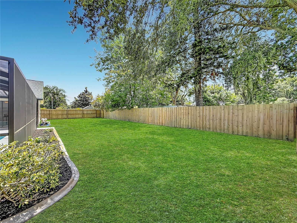
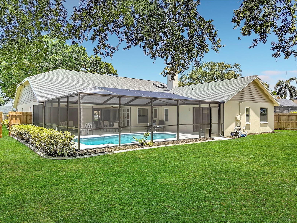
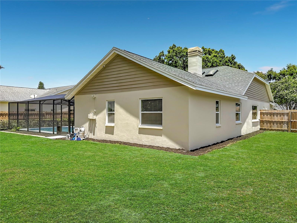
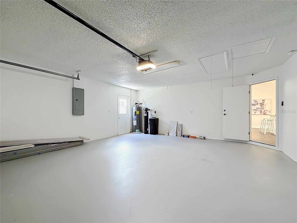
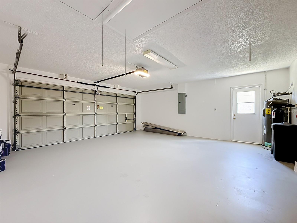
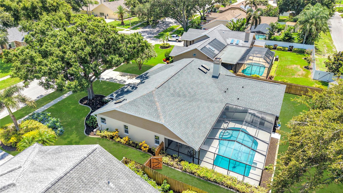
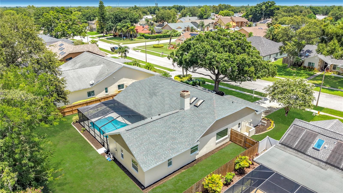
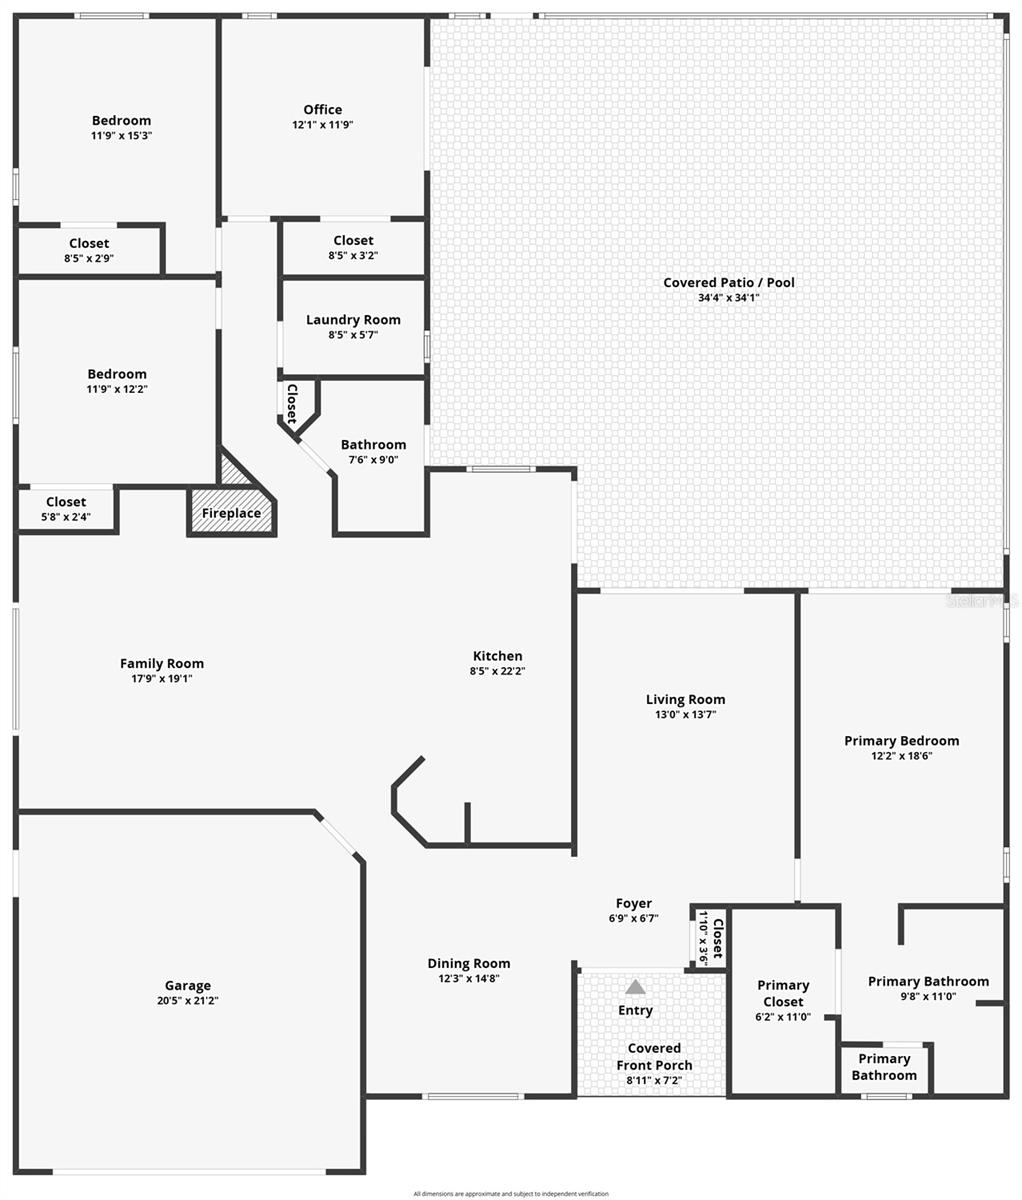
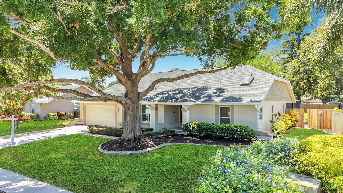
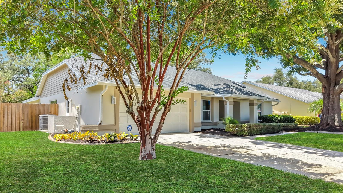
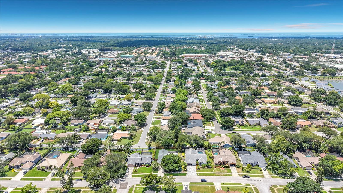
Come visit this stunning and completely remodeled 4 bedroom, 2 bath, 2 car garage, 2,377 sq ft pool home offering simple elegance, thoughtful upgrades, and a beautifully flowing split floor plan. Welcome to Wynwoods Landing, Countryside! Contemporary design elements, vaulted ceilings, and a carefully considered layout create a warm, cohesive, and visually attractive flow throughout the home. The eat in kitchen overlooks the pool and family room, while most of the home flow together seamlessly with the outdoor area, creating an inviting and functional main living space ideal for everyday living and effortless entertaining. The family room features vaulted ceilings and abundant natural light, with a dedicated built-in bar area and fireplace. The kitchen is thoughtfully designed with custom cabinetry, hardware, stainless Maytag appliances, natural stone countertops, and a large center island with excellent storage. The spacious primary suite offers a peaceful retreat with a large walk-in closet featuring custom built-ins and a spa-like bathroom that includes a a custom walk-in shower, custom cabinetry, and a dedicated makeup area. Three additional bedrooms are complemented by a second bathroom, which is also accessible from the pool area. Step outside to a private backyard oasis featuring a newly resurfaced pool with new pump, lush landscaping, and a fully fenced in yard designed for privacy and year-round enjoyment. Recent upgrades and improvements include a brand-new roof (2026), new water heater, vinyl windows with impact resistant shutters, new interior/exterior paint (2026) new electric panel (2026). Additional features include a whole-house water softener and filtration system, and a newly installed irrigation system (2026) that operates on well or city water. Located in the highly desirable Wynwoods Landing, this non-evacuation, non-flood zone community offers very low HOA fees, no CDD, quiet streets, limited traffic, and a strong sense of community. The neighborhood is well known locally for its excellent trick-or-treating and walkability. Conveniently located near shopping, dining, parks, the Dunedin Causeway, Honeymoon Island, and vibrant Downtown Dunedin. This home presents a rare opportunity to enjoy quality, comfort, and timeless design in one of Clearwater’s most sought-after neighborhoods. This one won't last! Schedule your showing today!
Features & Amenities
Interior
-
Other Interior Features
Cathedral Ceiling(s), Dry Bar, Eat-in Kitchen, High Ceilings, Open Floorplan, Stone Counters, Vaulted Ceiling(s), Walk-In Closet(s)
-
Total Bedrooms
4
-
Bathrooms
2
-
Cooling YN
YES
-
Cooling
Central Air
-
Fireplace YN
YES
-
Heating YN
YES
-
Heating
Central
-
Pet friendly
Yes
Exterior
-
Garage
Yes
-
Garage spaces
2
-
Construction Materials
Block, Concrete
-
Other Exterior Features
Lighting, Rain Gutters
-
Parking
Driveway, Garage Door Opener, Attached
-
Pool
Yes
-
Pool Features
Gunite, In Ground, Private
-
Waterfront YN
NO
Area & Lot
-
Lot Size(acres)
0.26
-
Lot Size(square feet)
11,308
-
Property Type
Residential
-
Property Sub Type
Single Family Residence
Price
-
Sales Price
$799,000
-
Tax Amount
$4,466.67
-
Sq. Footage
2,377
-
Price/SqFt
$336
HOA
-
Association
YES
-
Association Fee
$150
-
Association Fee Frequency
Annually
-
Association Fee Includes
N/A
-
Total Monthly Fees
$12.5
School District
-
Elementary School
N/A
-
Middle School
N/A
-
High School
N/A
Property Features
-
Stories
1
-
New Construction
NO
-
Foundation Details
Slab
-
Ownership
Fee Simple
-
Senior Community YN
NO
-
Sewer
Public Sewer
-
Tax Lot
10
-
Water Source
Public
Schedule a Showing
Showing scheduled successfully.
Mortgage calculator
Estimate your monthly mortgage payment, including the principal and interest, property taxes, and HOA. Adjust the values to generate a more accurate rate.
Your payment
Principal and Interest:
$
Property taxes:
$
HOA fees:
$
Total loan payment:
$
Total interest amount:
$
Location
County
Pinellas
Elementary School
Middle School
High School
Listing Courtesy of Jim Kostas , LPT REALTY, LLC
RealHub Information is provided exclusively for consumers' personal, non-commercial use, and it may not be used for any purpose other than to identify prospective properties consumers may be interested in purchasing. All information deemed reliable but not guaranteed and should be independently verified. All properties are subject to prior sale, change or withdrawal. RealHub website owner shall not be responsible for any typographical errors, misinformation, misprints and shall be held totally harmless.

Executive Assistant
Emil Garinga
Call Emil today to schedule a private showing.

* Listings on this website come from the FMLS IDX Compilation and may be held by brokerage firms other than the owner of this website. The listing brokerage is identified in any listing details. Information is deemed reliable but is not guaranteed. If you believe any FMLS listing contains material that infringes your copyrighted work please click here to review our DMCA policy and learn how to submit a takedown request.© 2024 FMLS.
Related Properties
![Live in a Top Belleair Pet Friendly Community. This is a gated community with Security Guard. Once you enter this private community you have entered a lifestyle of walkable paths along the waterway, marina, lakes, parks, and greenbelts. The lobby entrance is a welcome retreat leading to elevator access to the residence.
This Luxury Condo offers 2 bedrooms, 2 bathrooms, and approximately 1403 square feet of thoughtfully designed modern living space.
Property Highlights
• Fully Updated kitchen complete with appliances
• Primary suite with its own en suite bathroom; both bathrooms are fully renovated
• Community amenities include a heated pool, barbecue area, clubhouse, and ample guest parking.
• Garage with deeded parking and storage unit.
Lifestyle & Location
Enjoy convenient access to nearby parks, beaches, shopping, dining, schools, and local attractions]. The home is located adjacent to Florida’s Oldest Country Club, THE BELLEAIR COUNTRY CLUB, known for two competitive 18-hole golf courses, Tennis and Pickle Ball Courts, Exercise Facilities & Top Shelf Dining. When you choose living the Florida lifestyle.](https://api.realhub365.com/storage/mlsgrid/709/1dfffdb3b7c4e57f4794a211fdb15b29/2116347771.jpeg?d=880)
CLEARWATER
4 BELLEVIEW BOULEVARD 205
2 Beds
2 Baths
1,403 Sq.Ft.
$675,000
MLS#: TB8532074
CLEARWATER
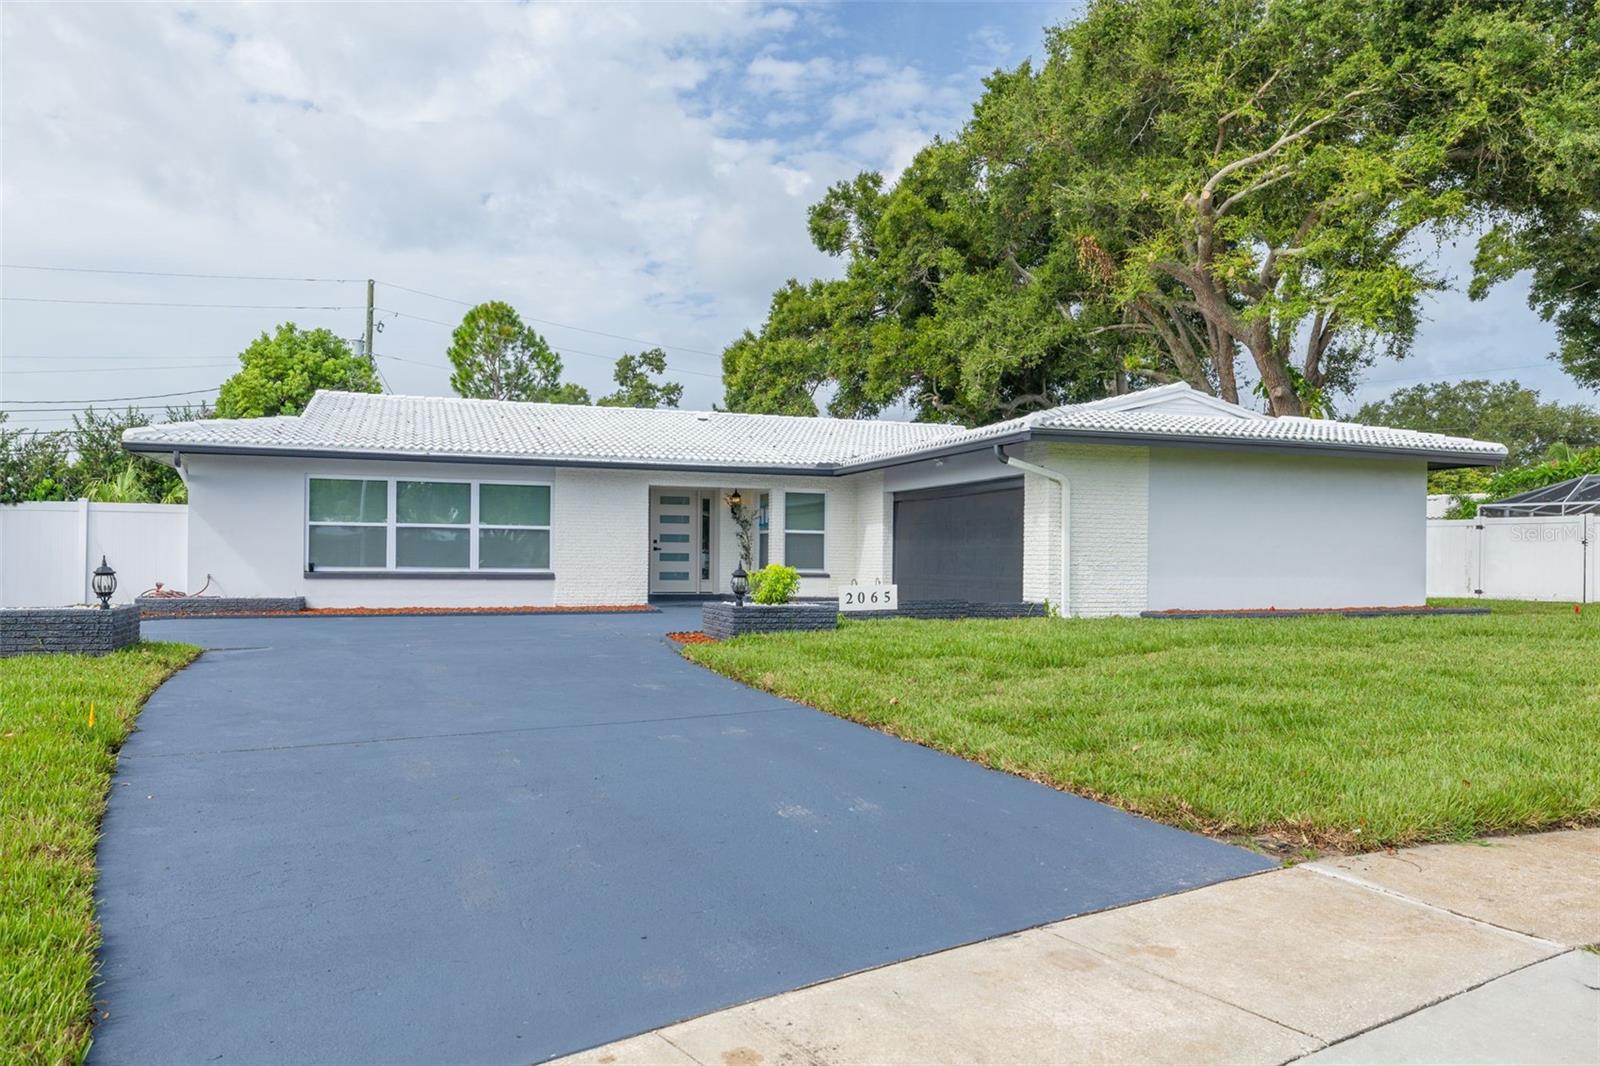
2065 ENVOY COURT
4 Beds
3 Baths
2,292 Sq.Ft.
$665,900
MLS#: TB8530815
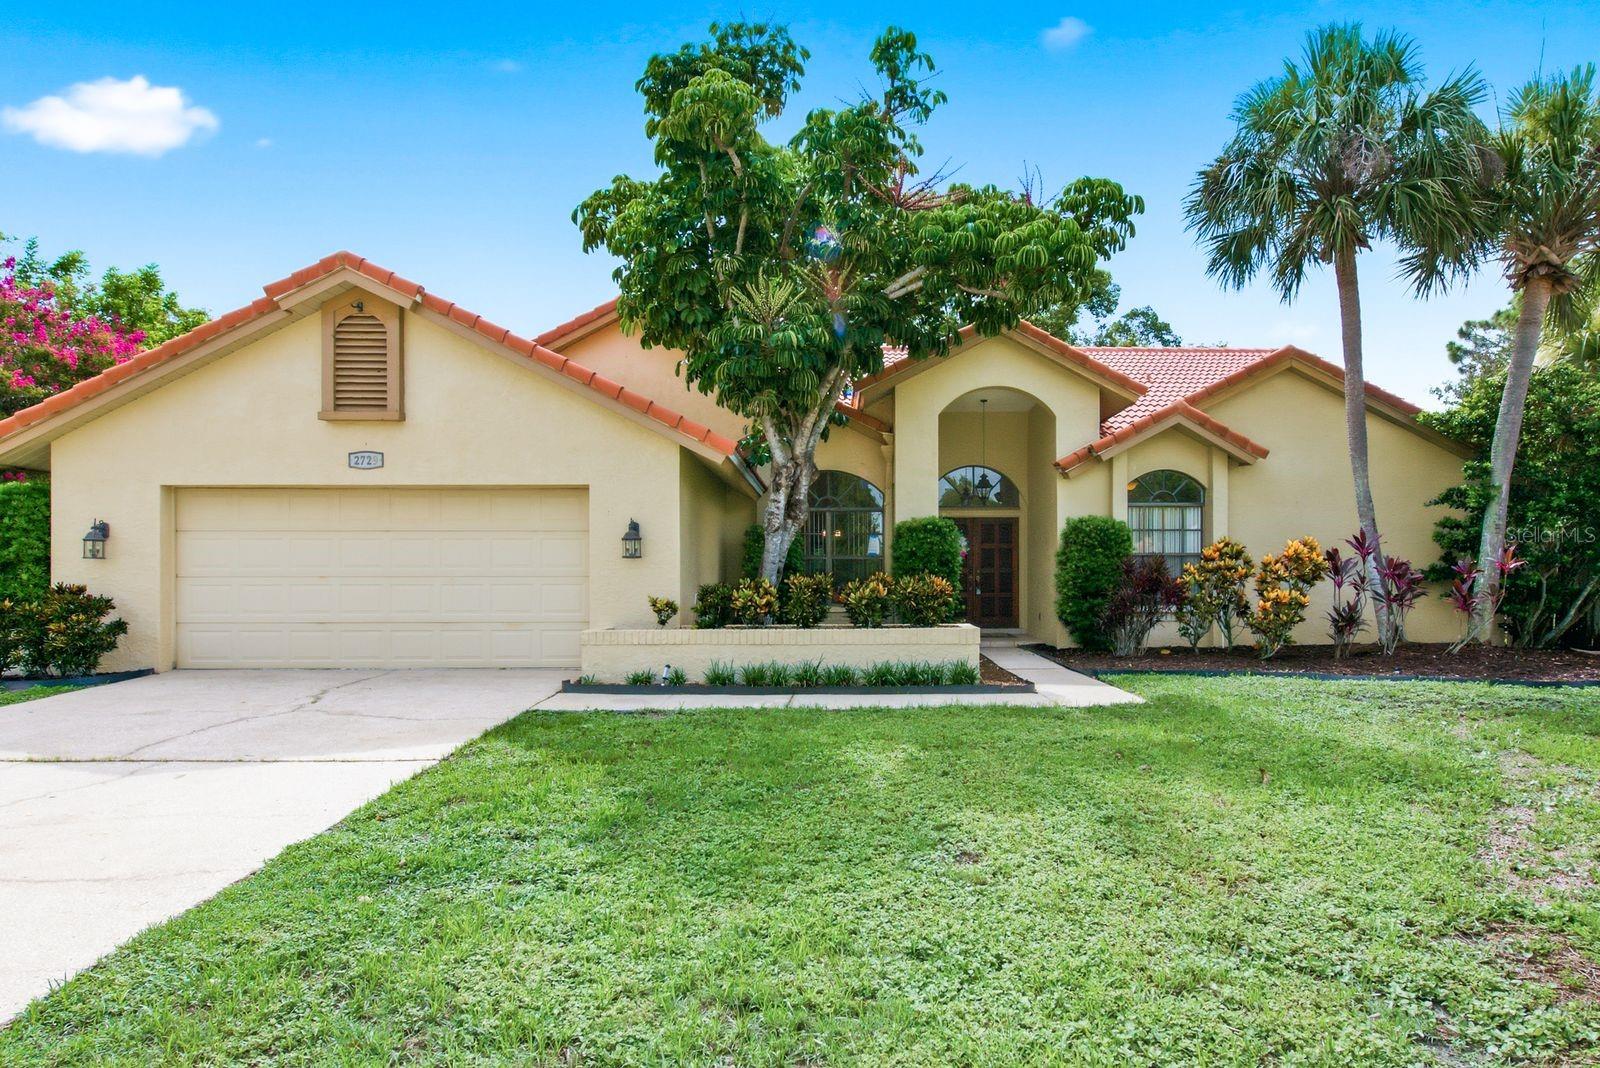
CLEARWATER
2729 REDFORD COURT E
3 Beds
2 Baths
2,542 Sq.Ft.
$799,000
MLS#: TB8488772
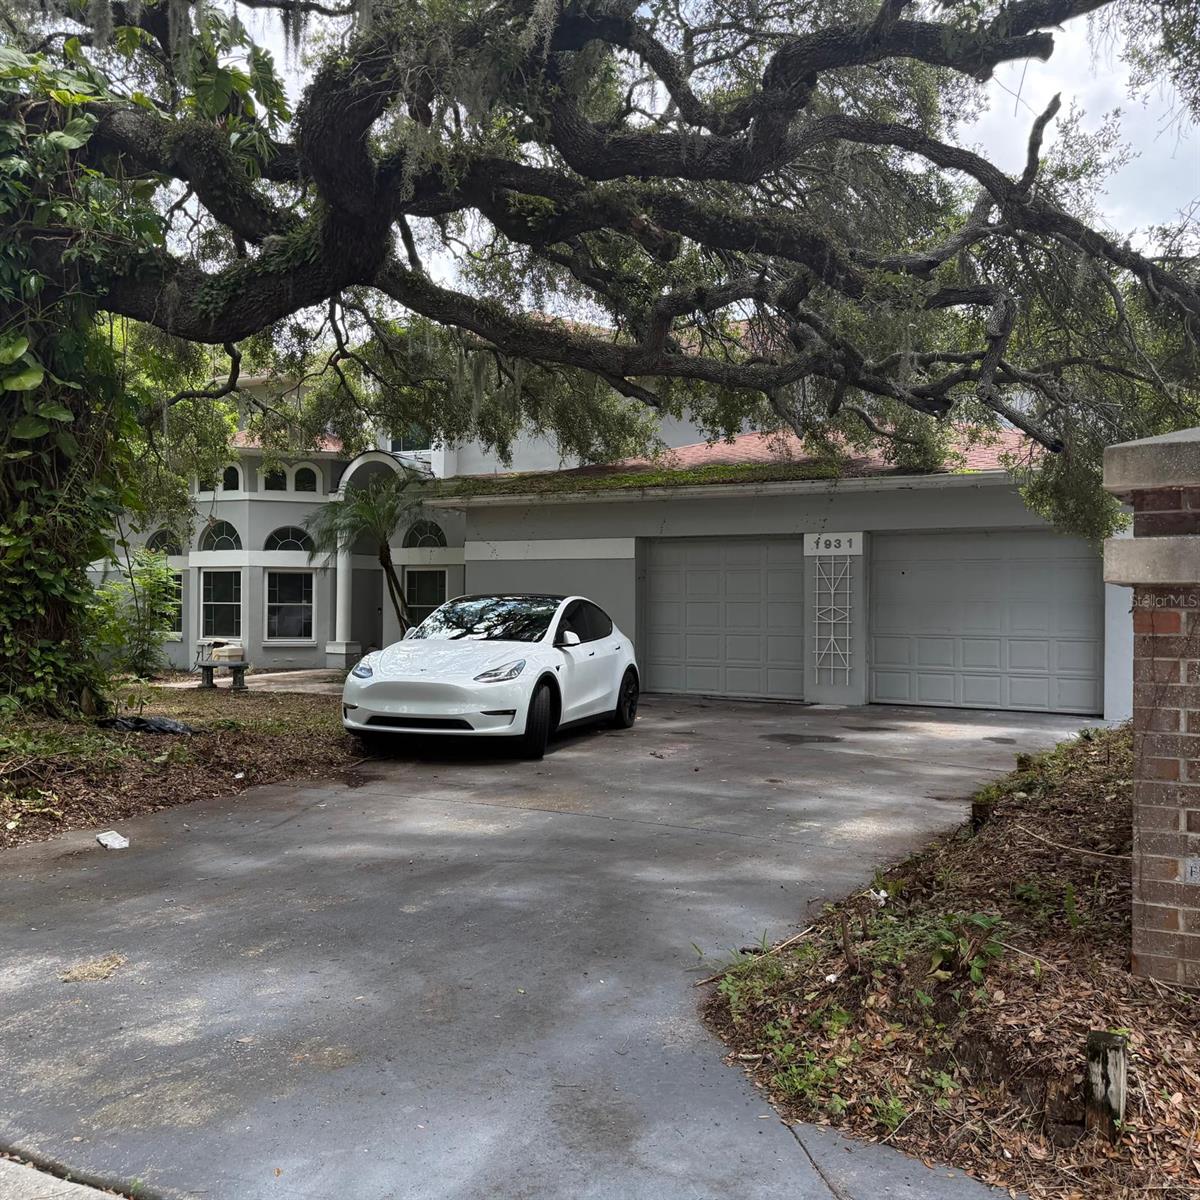
CLEARWATER
1931 OAK RIDGE COURT
5 Beds
4 Baths
3,984 Sq.Ft.
$949,900
MLS#: TB8529045
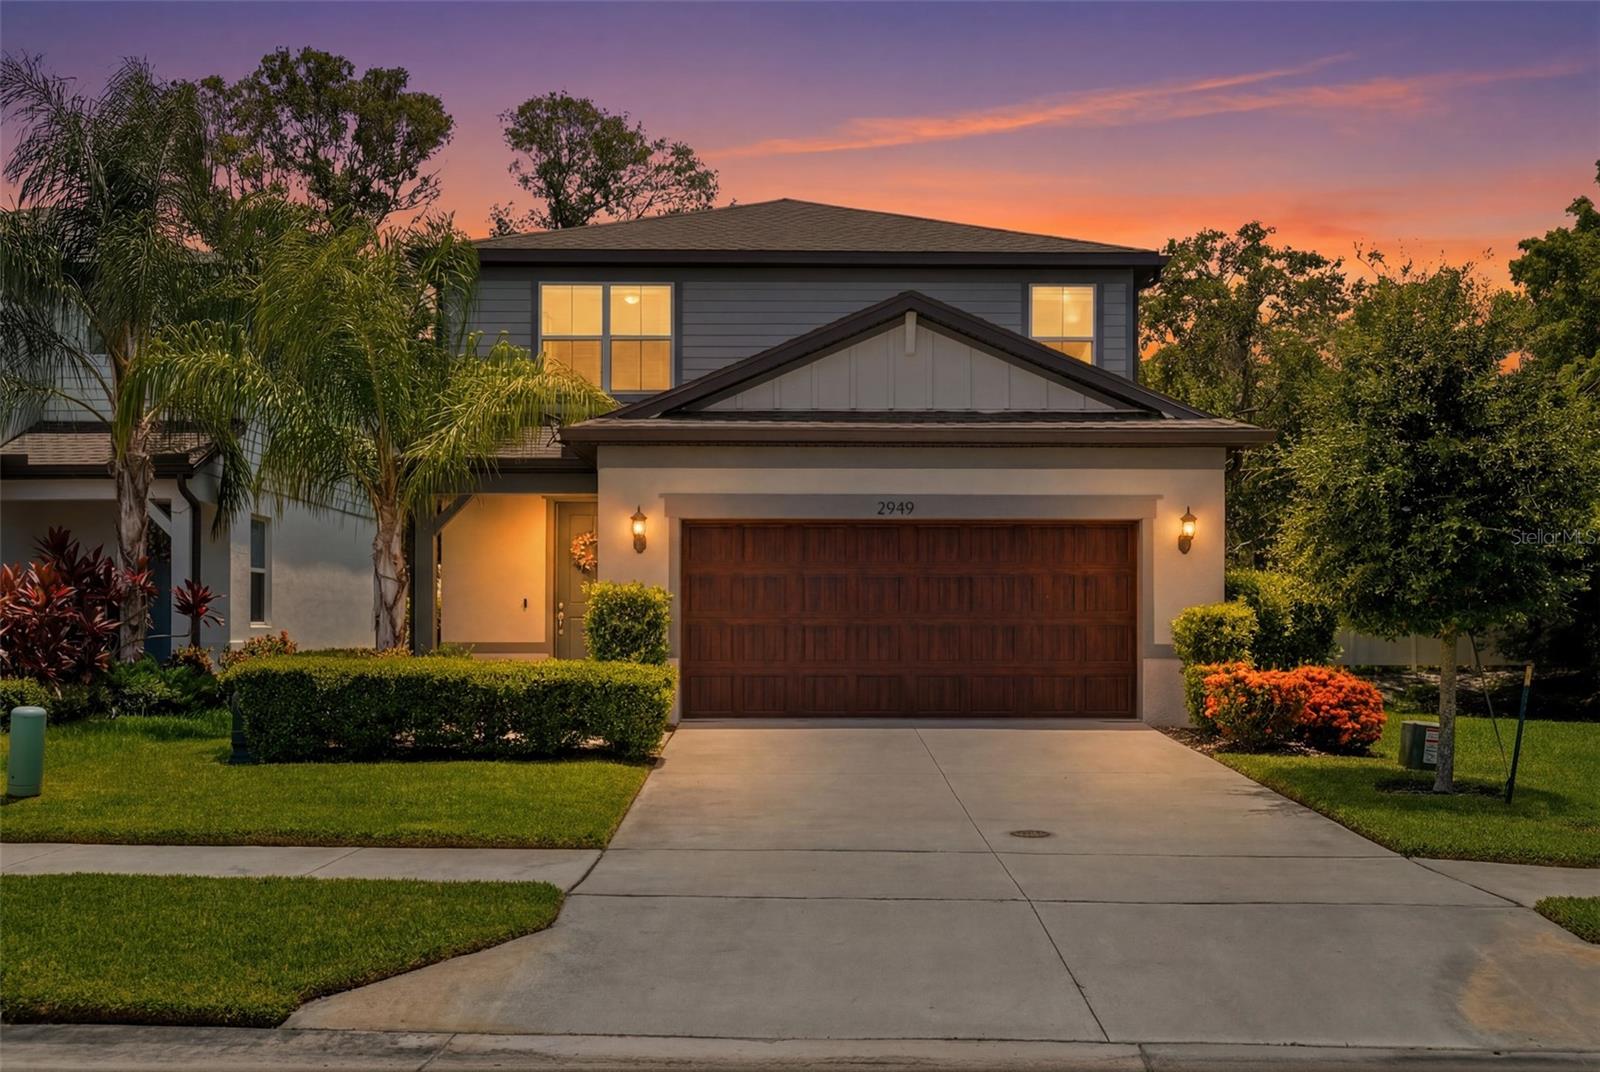
CLEARWATER
2949 PIER POINTE LANE
4 Beds
3 Baths
2,230 Sq.Ft.
$759,000
MLS#: TB8523583
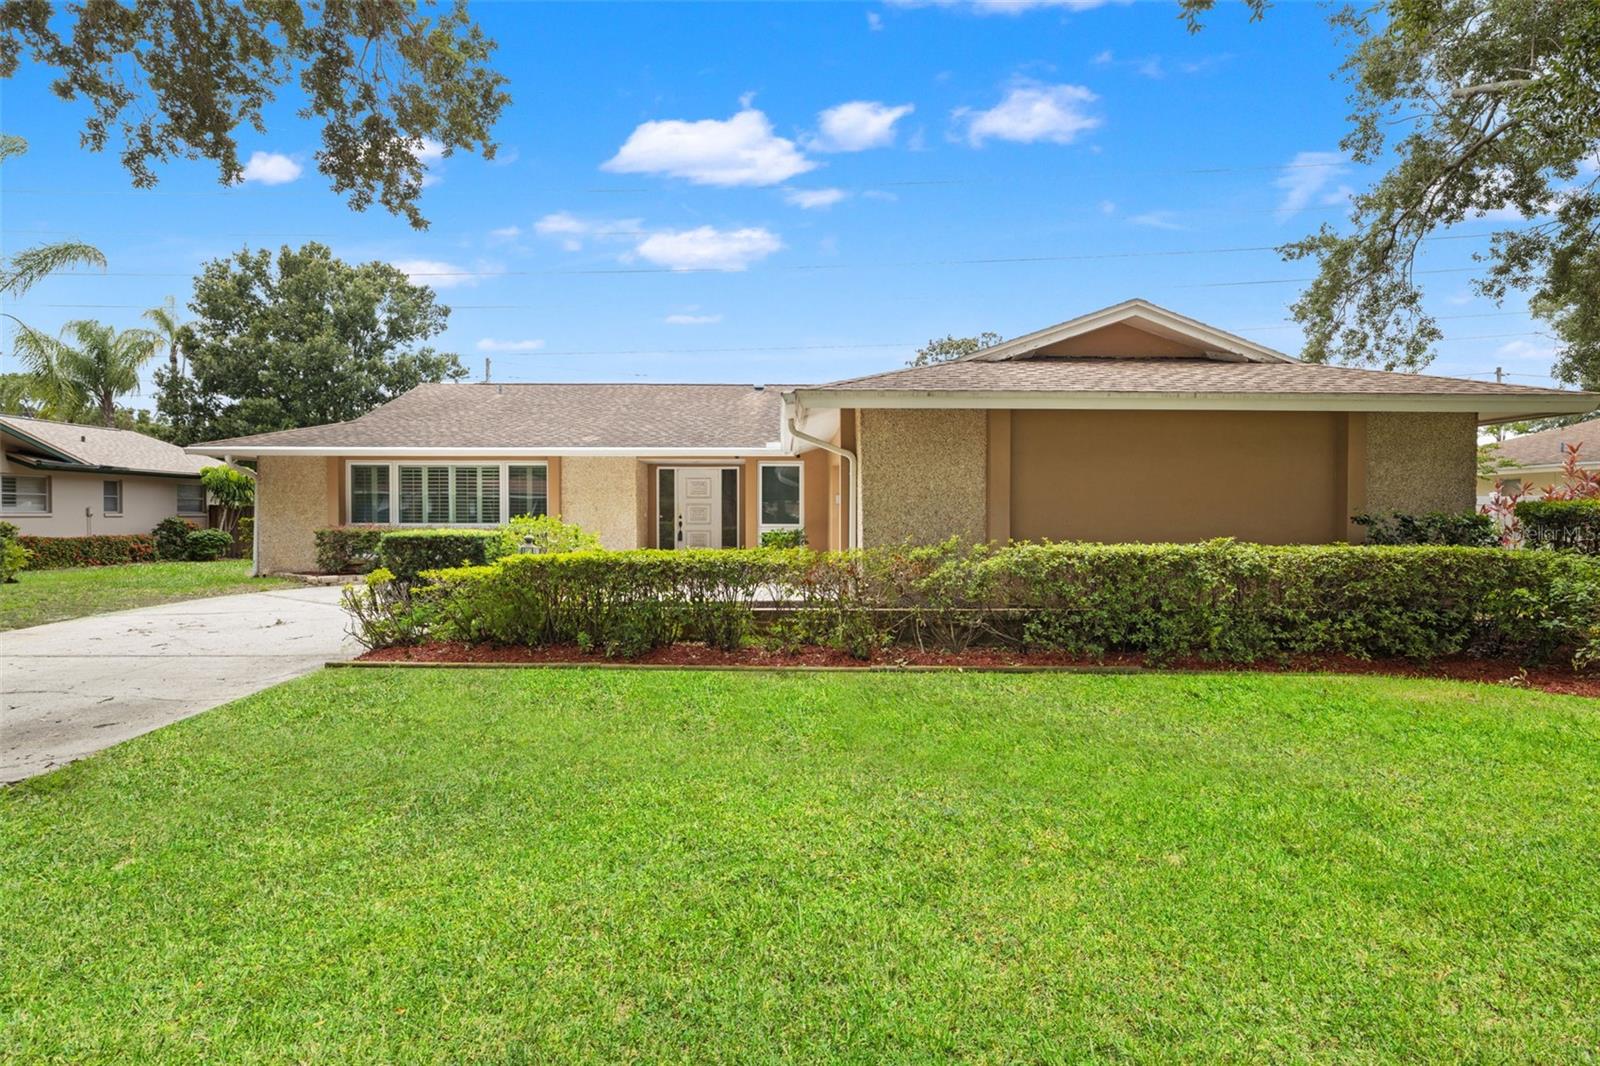
CLEARWATER
2942 CLUBHOUSE DRIVE W
4 Beds
3 Baths
2,291 Sq.Ft.
$650,000
MLS#: TB8528508
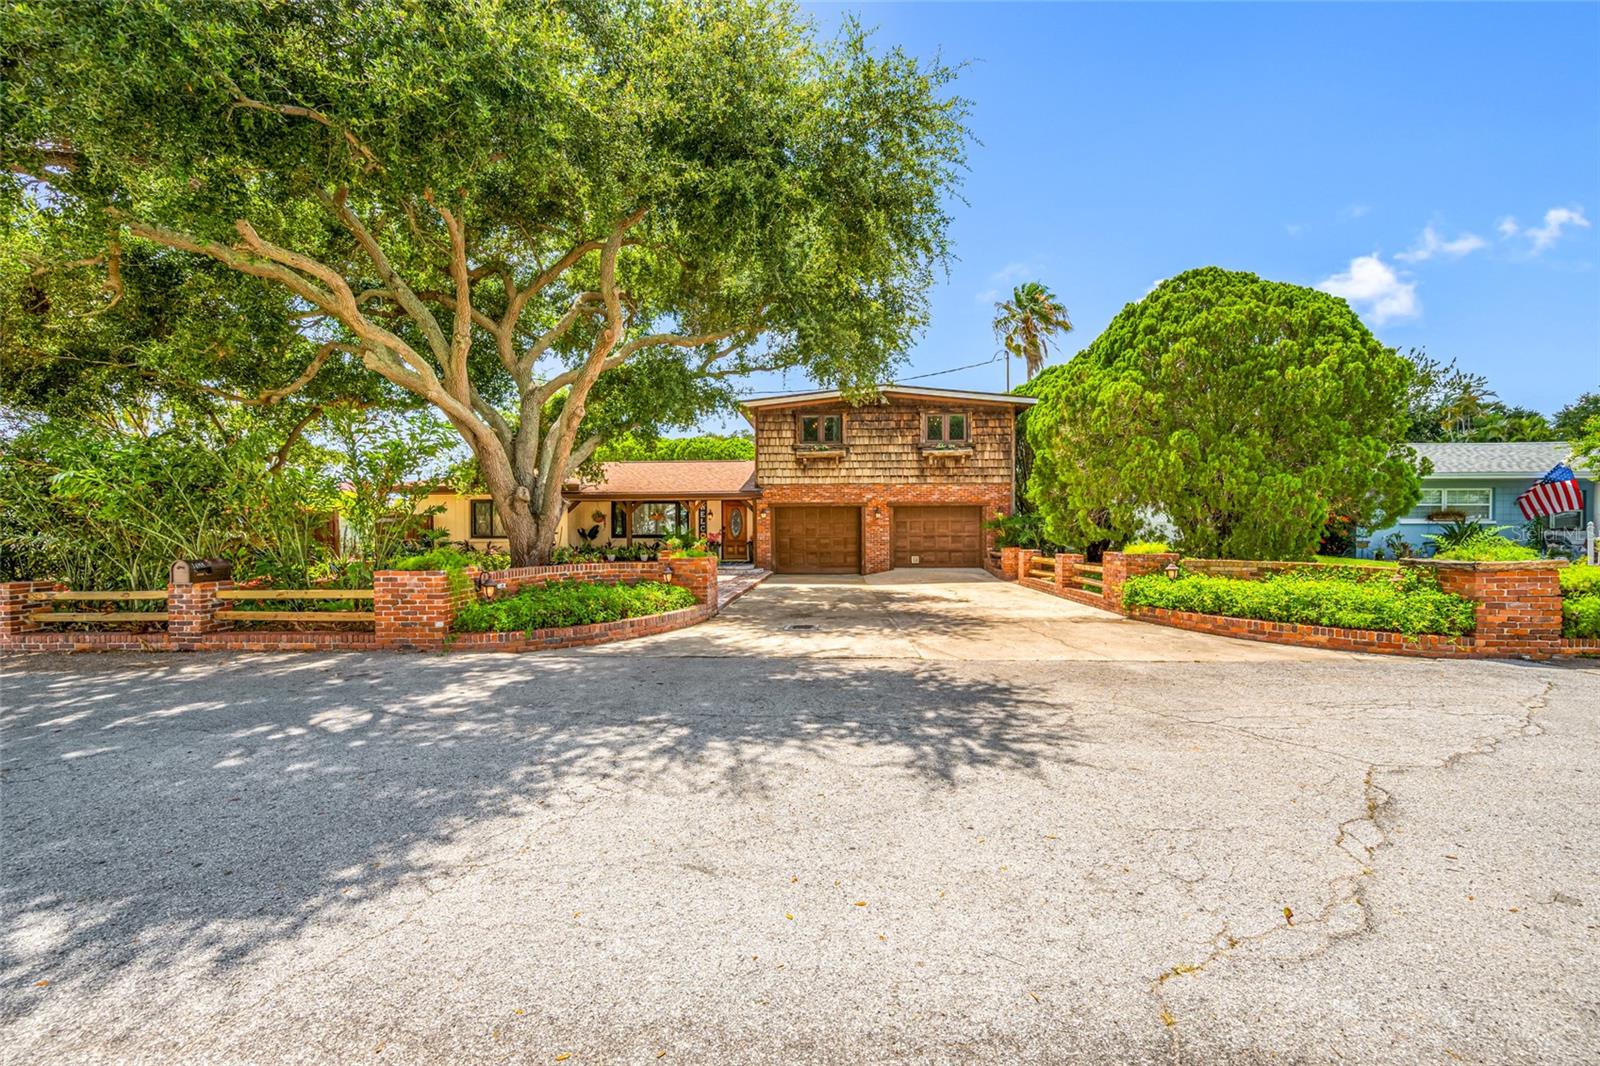
CLEARWATER
1488 LACONIA DRIVE E
4 Beds
3 Baths
2,583 Sq.Ft.
$675,000
MLS#: TB8528177
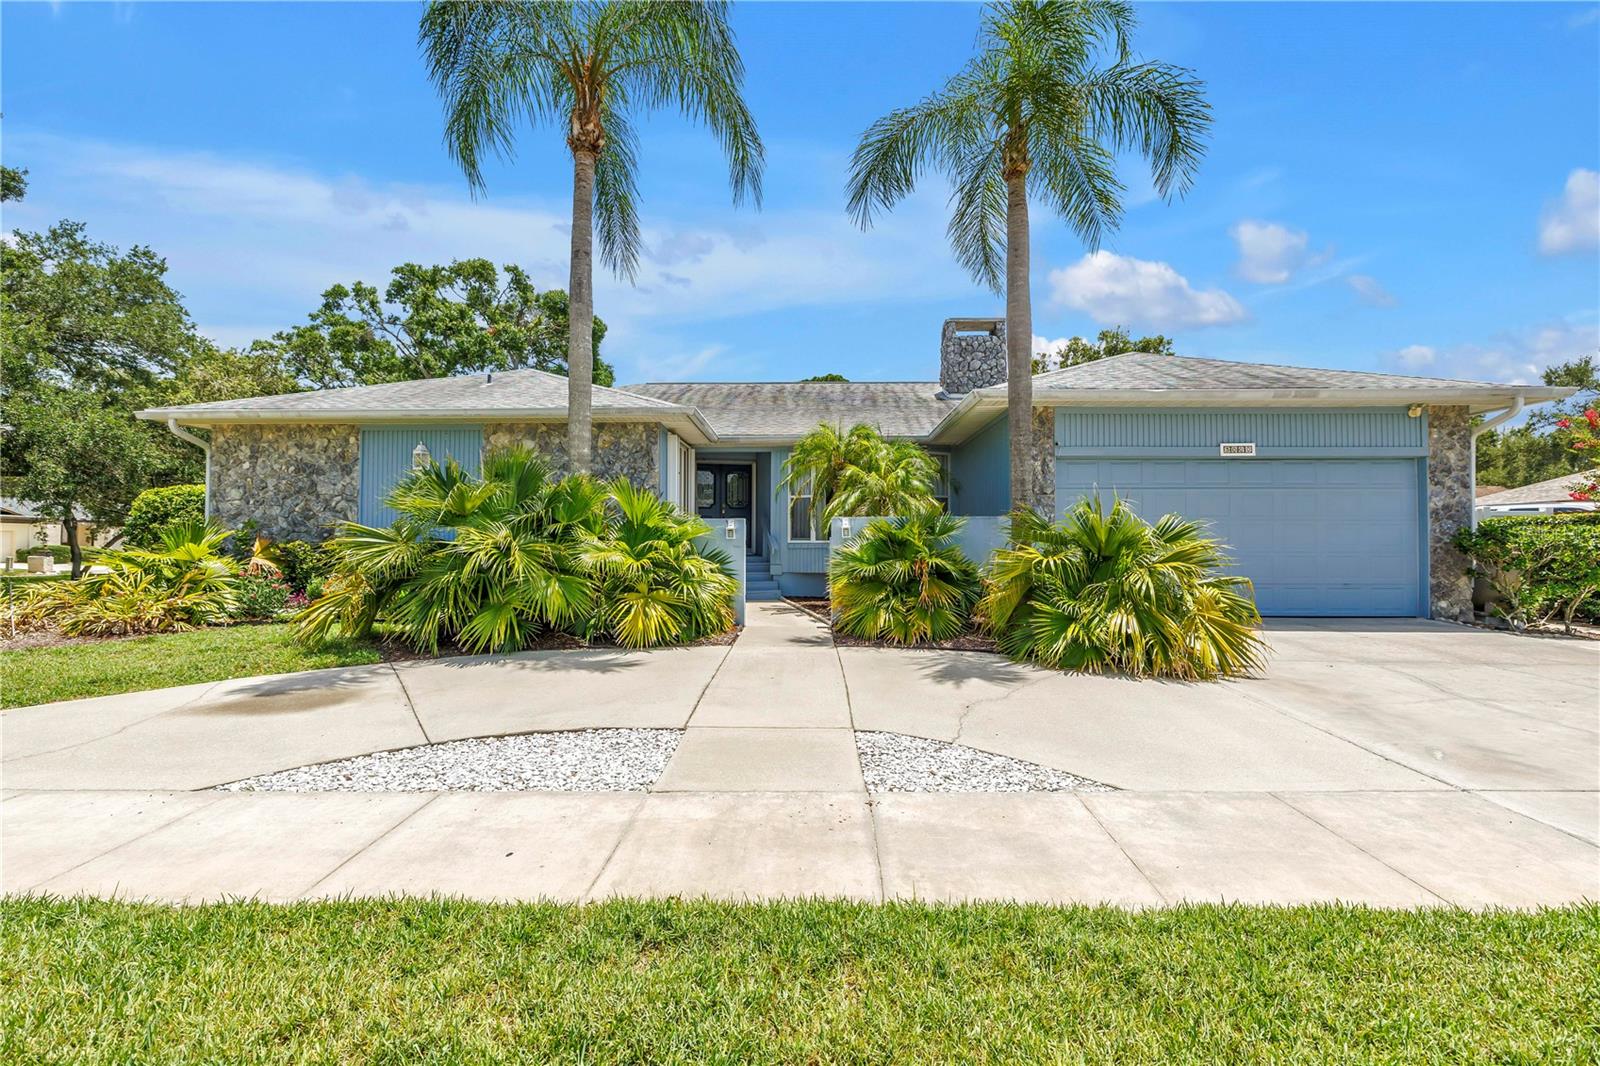
CLEARWATER
3000 HERON PLACE
4 Beds
2 Baths
2,860 Sq.Ft.
$690,000
MLS#: TB8528235
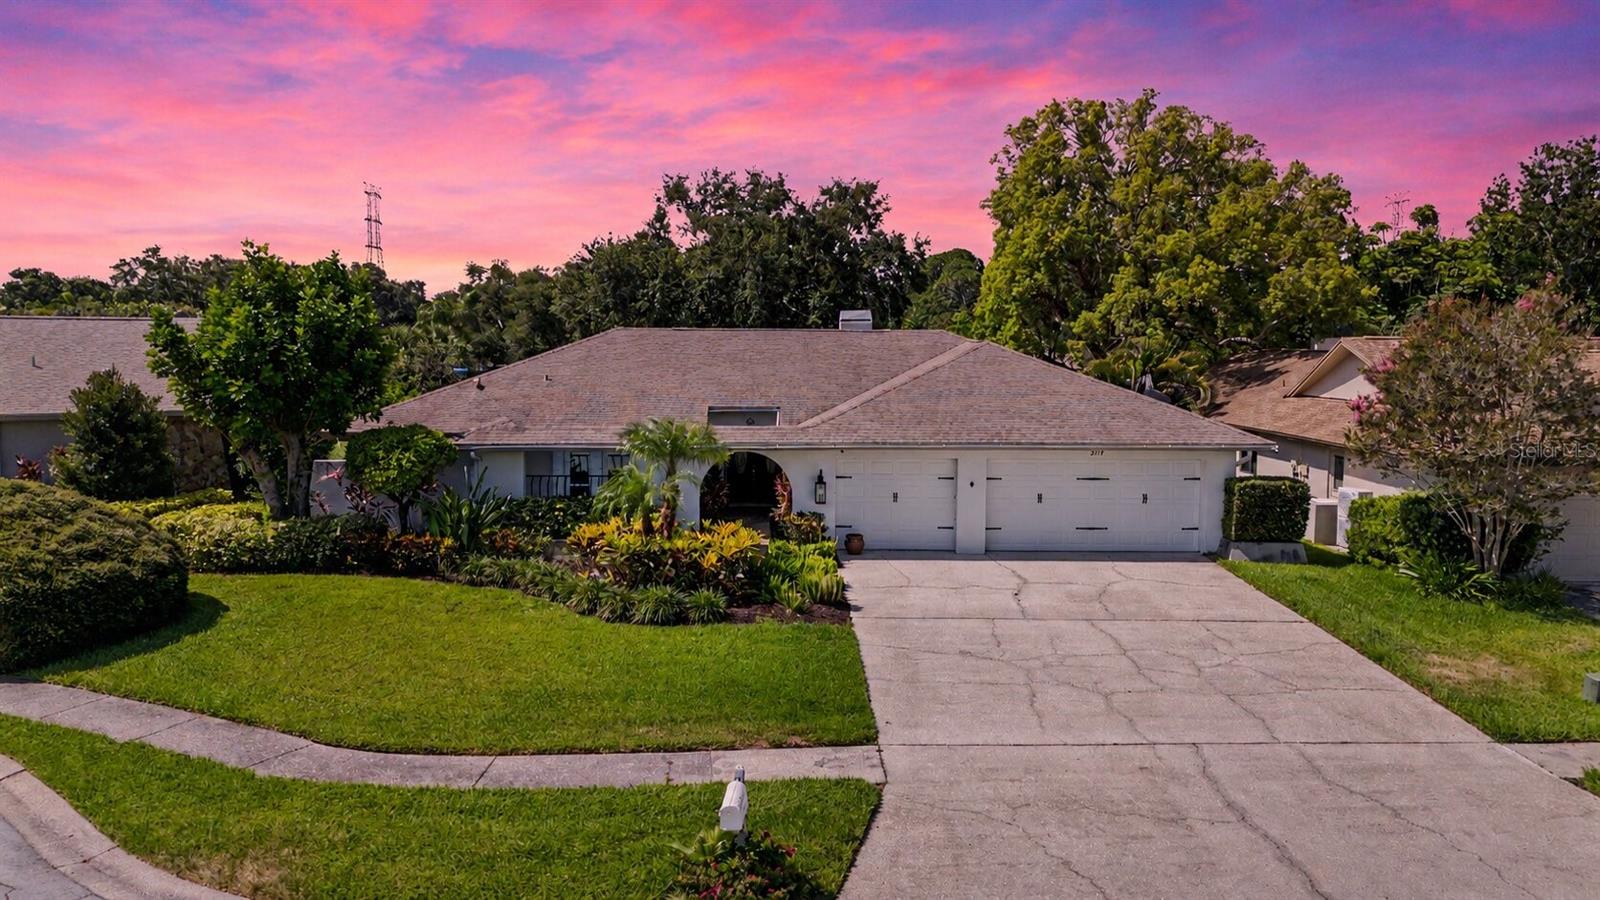
CLEARWATER
2717 REDFORD COURT E
5 Beds
3 Baths
2,915 Sq.Ft.
$949,900
MLS#: TB8522977
