.webp?size=346x80)
- Properties
- Meet our agents
- Communities
- Market Report
- Home Value
- Calculator
Florida, Ranch
4725 OLD STONE ROAD
SARASOTA, FL 34233
MLS#: A4702547
$699,000


Property
Beds
3
Full Baths
2
1/2 Baths
1
Year Built
1998
Sq.Footage
2,242
Under contract-accepting backup offers. Exceptional Todd Johnston-built pool home located in the serene, centrally located community of Oakleaf. A stone paver driveway and walkway lead to the covered double-door entry, creating impressive curb appeal. Major improvements include a tile roof (2018), A/C (Feb 2022), water heater (Dec 2022), whole-house generator, and hurricane shutters. The open-concept design features formal living and dining rooms, crown molding, luxury vinyl plank flooring, soaring 11-ft ceilings in the main areas, and 10-ft ceilings in bedrooms. The well-appointed kitchen showcases timeless cabinetry, granite countertops, gas cooking, and a breakfast nook with aquarium window. Opens seamlessly to the adjacent family room featuring a tray ceiling, surround sound speakers, and triple sliding glass doors leading to the lanai. An ideal split-bedroom floor plan offers privacy and comfort, with a spacious primary suite featuring private lanai access, oversized walk-in closet, and en-suite bath with dual vanities, soaking tub, walk-in shower, and private water closet. Two generously sized guest bedrooms share a full bathroom, providing ample space for family and guests. Designed for year-round Florida living, the screened lanai features a covered seating area, heated pool, and convenient pool bath, creating the perfect setting for relaxing or entertaining. Oakleaf is a quiet, deed-restricted community of just 80 homes with picturesque canopy tree-lined streets, two lakes, sidewalks, playground, park, basketball court, mini pickleball court, and low HOA fees. Conveniently located in the heart of Sarasota, residents enjoy easy access to top-rated schools, I-75, the Legacy Trail, shopping, dining, hospitals, golf courses, world-renowned beaches, cultural attractions, and vibrant downtown Sarasota.
Features & Amenities
Interior
-
Other Interior Features
Built-in Features, Crown Molding, Eat-in Kitchen, Open Floorplan, Stone Counters, Tray Ceiling(s), Walk-In Closet(s)
-
Total Bedrooms
3
-
Bathrooms
2
-
1/2 Bathrooms
1
-
Cooling YN
YES
-
Cooling
Central Air
-
Fireplace YN
NO
-
Heating YN
YES
-
Heating
Central, Electric
-
Pet friendly
Yes
Exterior
-
Garage
Yes
-
Garage spaces
3
-
Construction Materials
Block, Stucco
-
Other Exterior Features
Lighting, Private Yard, Rain Gutters
-
Parking
Driveway, Garage Door Opener, Attached
-
Patio and Porch Features
Covered, Front Porch, Patio, Screened
-
Pool
Yes
-
Pool Features
Gunite, Heated, In Ground, Screen Enclosure, Tile, Private
-
Waterfront YN
NO
-
View
Garden, Trees/Woods
Area & Lot
-
Lot Features
Landscaped, Level, Paved
-
Lot Size(acres)
0.23
-
Lot Size(square feet)
10,017
-
Property Type
Residential
-
Property Sub Type
Single Family Residence
-
Architectural Style
Florida, Ranch
Price
-
Sales Price
$699,000
-
Tax Amount
$4,924
-
Sq. Footage
2,242
-
Price/SqFt
$311
HOA
-
Association
YES
-
Association Fee
$600
-
Association Fee Frequency
Annually
-
Association Fee Includes
N/A
-
Total Monthly Fees
$50
School District
-
Elementary School
Ashton Elementary
-
Middle School
Sarasota Middle
-
High School
Sarasota High
Property Features
-
Stories
1
-
New Construction
NO
-
Association Amenities
Playground
-
Foundation Details
Slab
-
Ownership
Fee Simple
-
Senior Community YN
NO
-
Sewer
Public Sewer
-
Tax Lot
7
-
Water Source
Public
Schedule a Showing
Showing scheduled successfully.
Mortgage calculator
Estimate your monthly mortgage payment, including the principal and interest, property taxes, and HOA. Adjust the values to generate a more accurate rate.
Your payment
Principal and Interest:
$
Property taxes:
$
HOA fees:
$
Total loan payment:
$
Total interest amount:
$
Location
County
Sarasota
Elementary School
Ashton Elementary
Middle School
Sarasota Middle
High School
Sarasota High
Listing Courtesy of Dana Cook Westmark , MICHAEL SAUNDERS & COMPANY
RealHub Information is provided exclusively for consumers' personal, non-commercial use, and it may not be used for any purpose other than to identify prospective properties consumers may be interested in purchasing. All information deemed reliable but not guaranteed and should be independently verified. All properties are subject to prior sale, change or withdrawal. RealHub website owner shall not be responsible for any typographical errors, misinformation, misprints and shall be held totally harmless.

Business Coach | Executive Sales Associate | Realtor®
Michael Graf
Call Michael today to schedule a private showing.

* Listings on this website come from the FMLS IDX Compilation and may be held by brokerage firms other than the owner of this website. The listing brokerage is identified in any listing details. Information is deemed reliable but is not guaranteed. If you believe any FMLS listing contains material that infringes your copyrighted work please click here to review our DMCA policy and learn how to submit a takedown request.© 2024 FMLS.
Related Properties

SARASOTA
5157 COTE DU RHONE WAY
3 Beds
2 Baths
2,489 Sq.Ft.
$749,900
MLS#: A4694778
SARASOTA
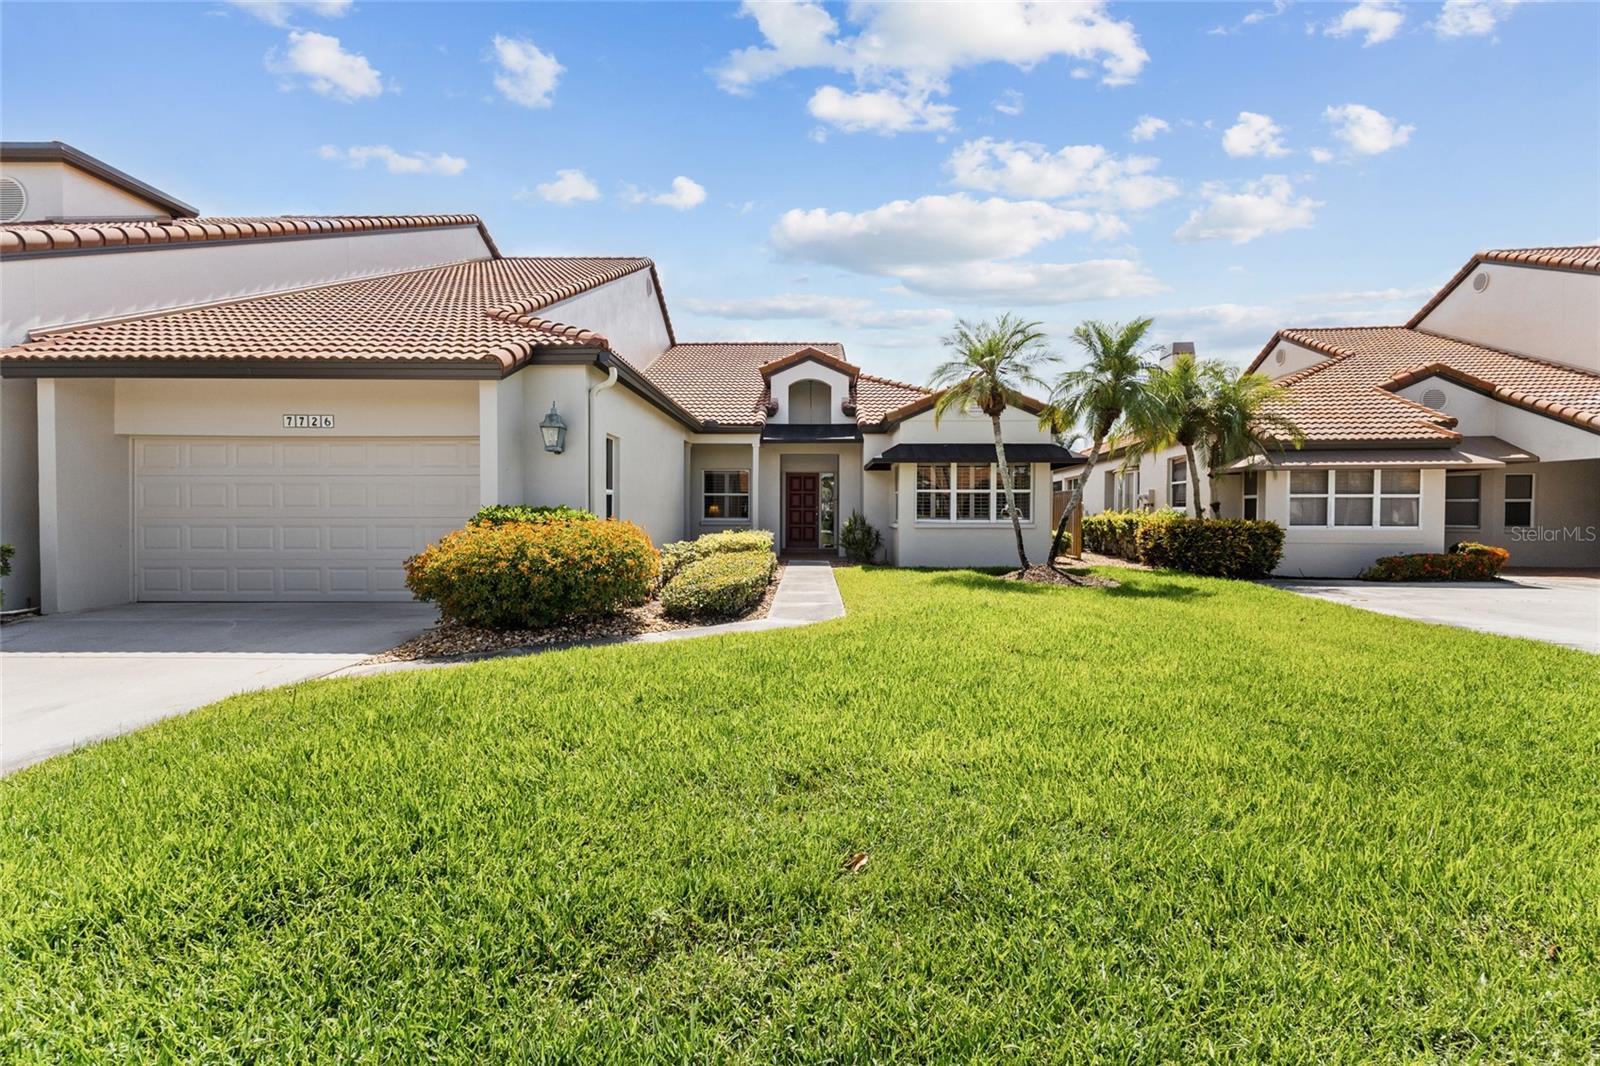
7726 CALLE FACIL
3 Beds
2 Baths
2,610 Sq.Ft.
$595,000
MLS#: A4694288

SARASOTA
4004 65TH PLACE E
2 Beds
2 Baths
2,255 Sq.Ft.
$595,000
MLS#: A4704116

SARASOTA
7359 SEMORAN LANE
3 Beds
2 Baths
1,496 Sq.Ft.
$609,990
MLS#: TB8542780

SARASOTA
5589 CANNES CIRCLE 4-102
4 Beds
3 Baths
1,745 Sq.Ft.
$675,000
MLS#: A4703902

SARASOTA
6646 GLADES WAY
3 Beds
2 Baths
1,794 Sq.Ft.
$649,000
MLS#: O6436687

SARASOTA
4953 GARDINERS BAY CIRCLE
3 Beds
2 Baths
2,460 Sq.Ft.
$795,000
MLS#: A4703529

SARASOTA
8716 AMARETTO AVENUE
3 Beds
2 Baths
2,111 Sq.Ft.
$699,000
MLS#: A4703320

SARASOTA
1372 LANDINGS POINT 28
3 Beds
2 Baths
2,048 Sq.Ft.
$680,000
MLS#: A4703532

SARASOTA
2253 GOLDENROD STREET
3 Beds
2 Baths
1,278 Sq.Ft.
$565,350
MLS#: A4703724
