.webp?size=346x80)
- Properties
- Meet our agents
- Communities
- Market Report
- Home Value
- Calculator

Property
Beds
4
Full Baths
3
1/2 Baths
None
Year Built
2002
Sq.Footage
2,521
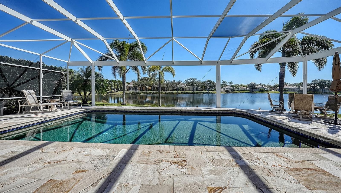
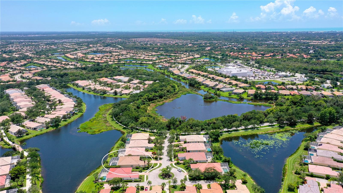
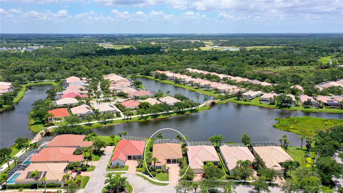
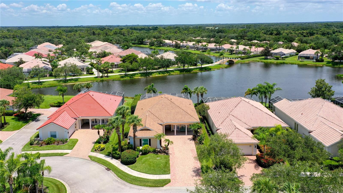
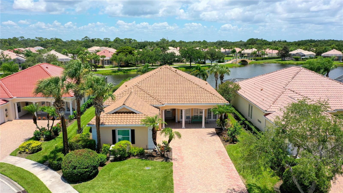
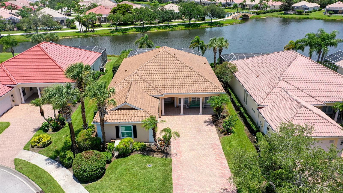
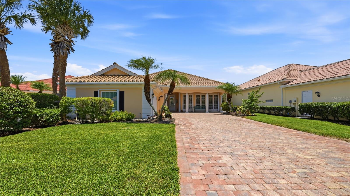
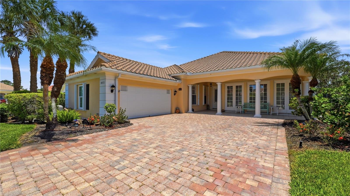
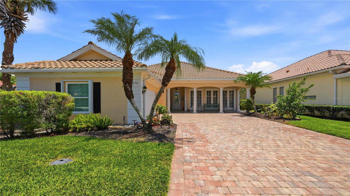
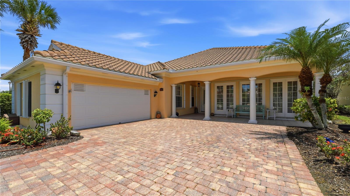
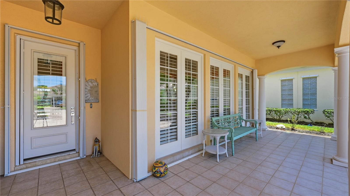
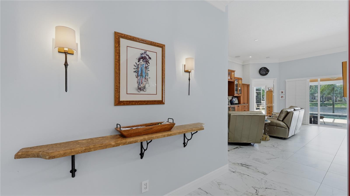
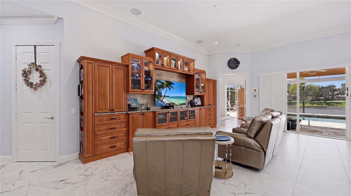
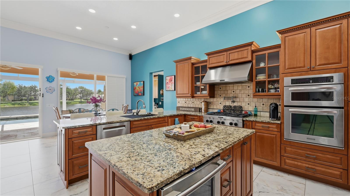
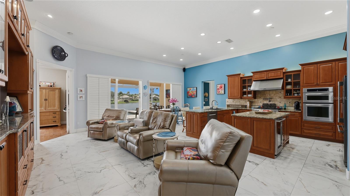
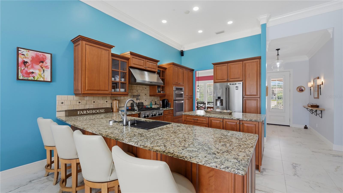
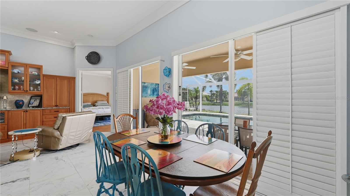
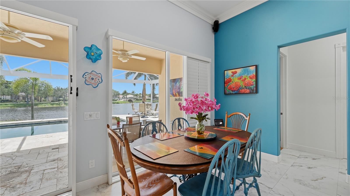
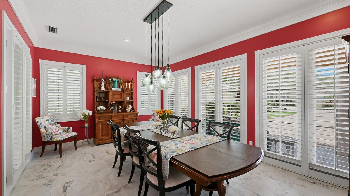
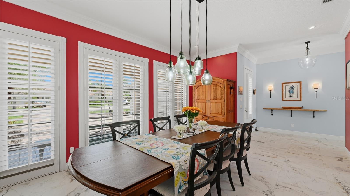
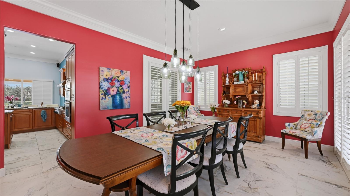
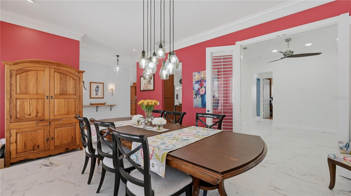
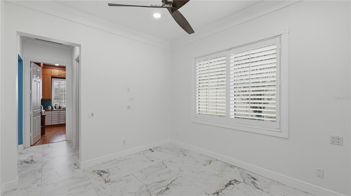
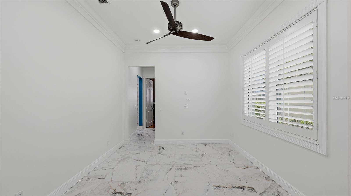
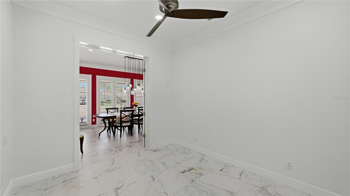
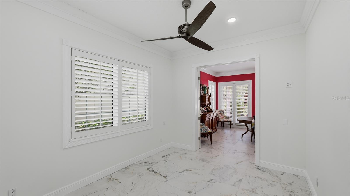
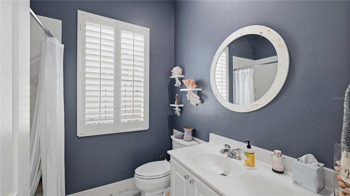
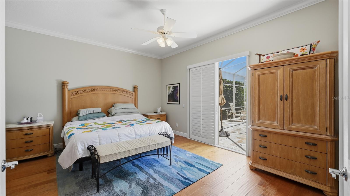
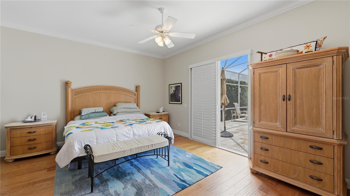
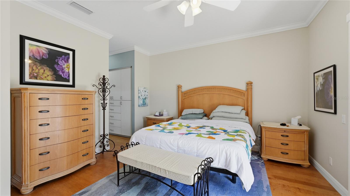
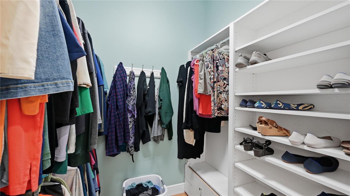
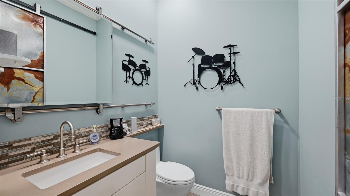
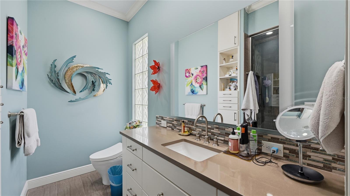
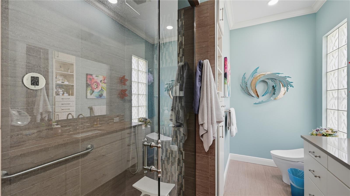
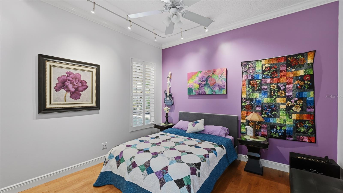
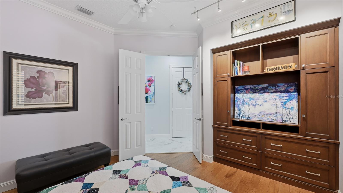
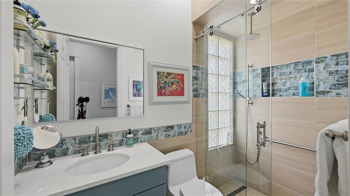
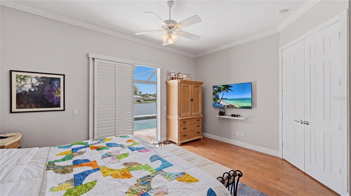
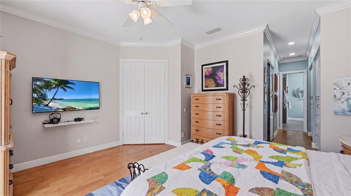
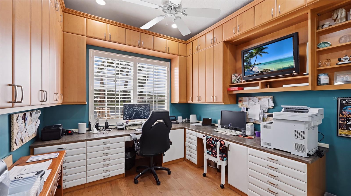
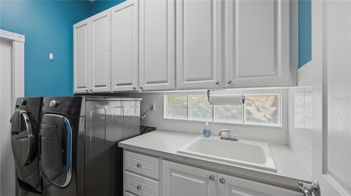
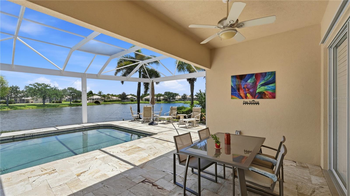
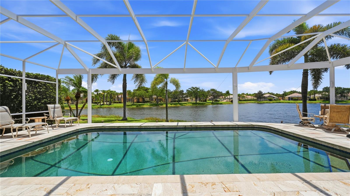
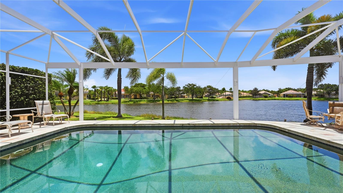
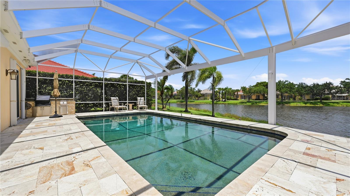
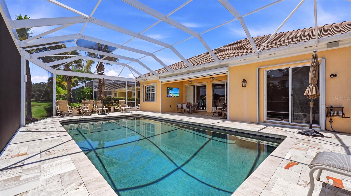
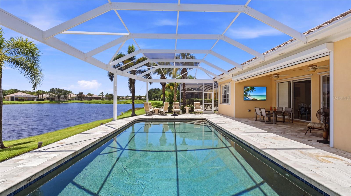
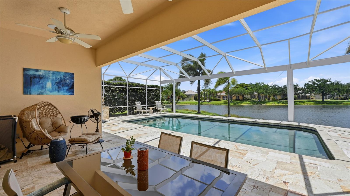
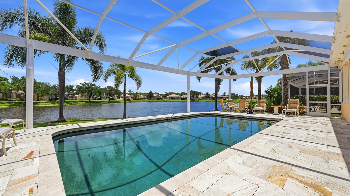
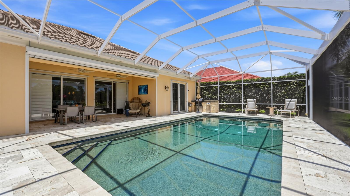
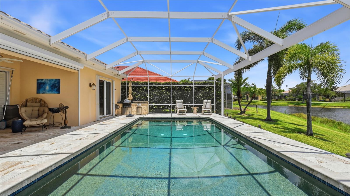
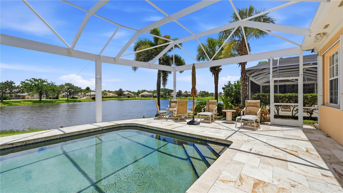
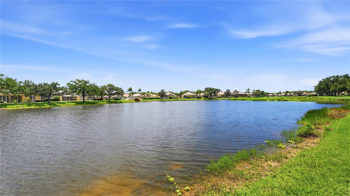
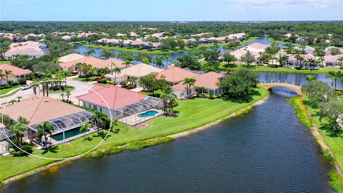
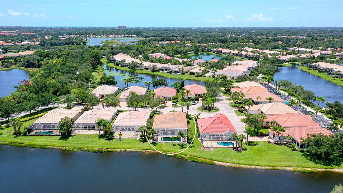
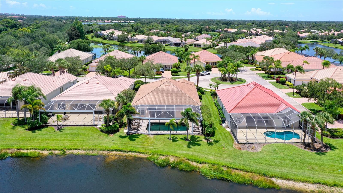
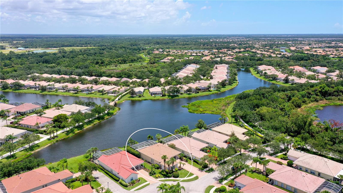
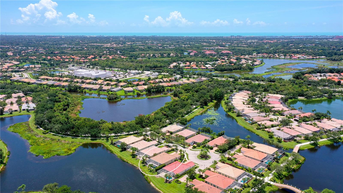
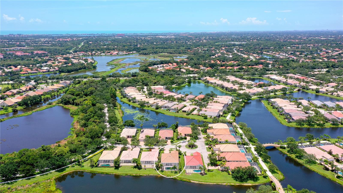
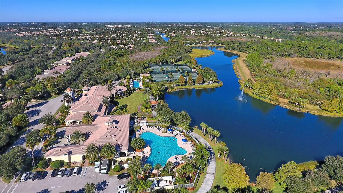
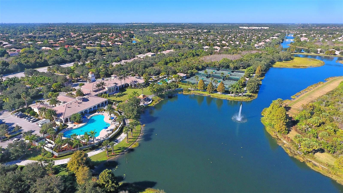
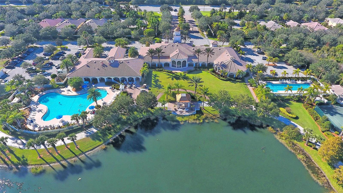
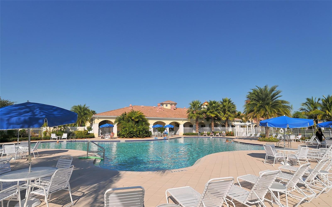
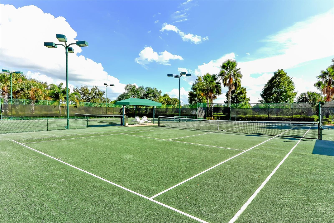
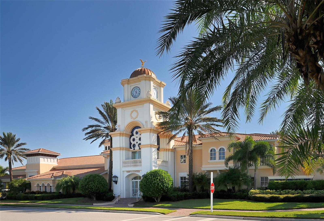
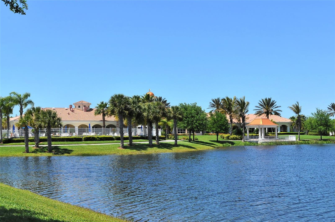
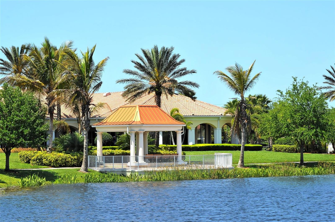
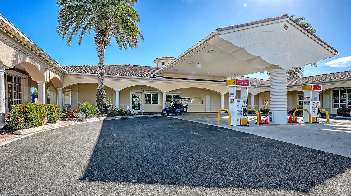
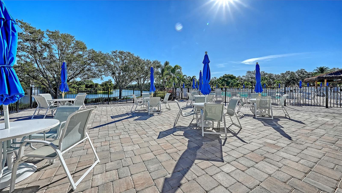
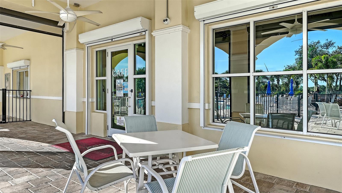
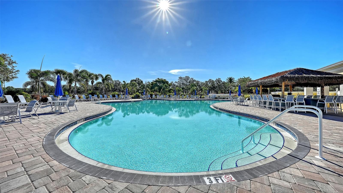
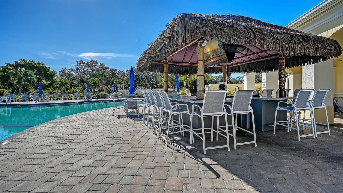
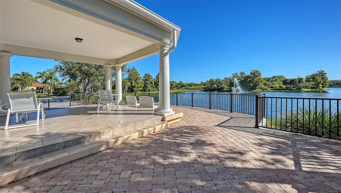
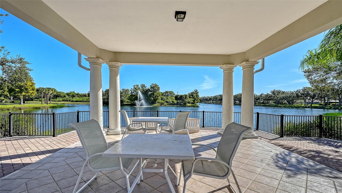
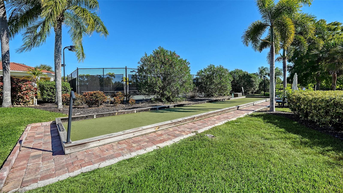
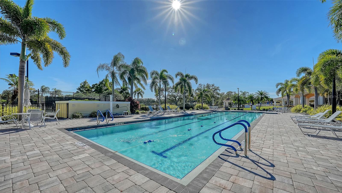
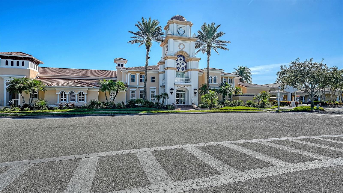
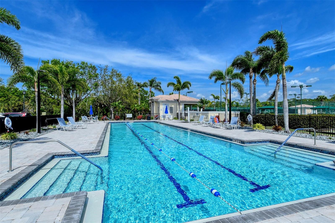
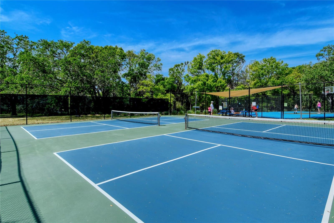
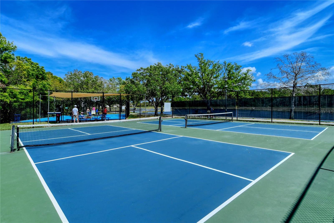
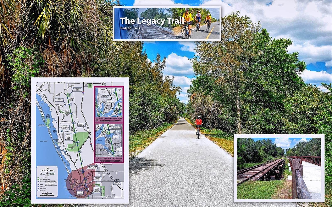
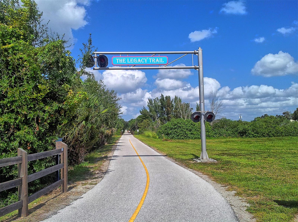
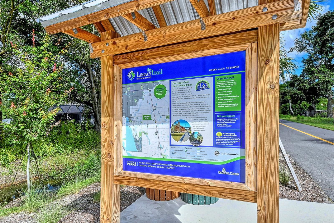
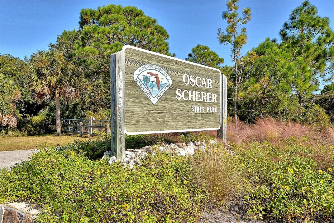
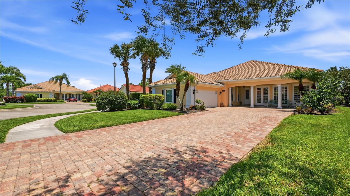
WOW! WHAT A WATERVIEW! Fantastic Updated home with all of the bells & whistles. Over 3400 sq ft of Indoor and Outdoor Living Space. The Outdoor living area features travertine tile creating an elegant space to relax and enjoy the fantastic, peaceful view. The heated pool has been updated with a salt system and PebbleTec Inner Surface in 2025. Outdoor cooking gas grill makes it easy to dine and play with a beautiful view. The Kitchen has been updated with raised ceilings, quality wood cabinetry, easy pull out storage and gas cook top. 24"Porcelain tile is throughout the living area. The Master Bath has been uniquely updated with his and her vanities and commodes and a walk through Steam Shower with premium tile finishes creating a spa -like retreat. Flex room near the office could be a guest or playroom. The office is fully loaded with plenty of "work at home" features built in and a beautiful pool/water view. Plantation shutters throughout on all windows and sliding doors. Over $250,000 in upgrades by this seller. Features include New Roof, gutters & downspouts (2025), A/C replaced in 2022, Whole house water filtration system (2025), Impact windows with additional accordion protection, expanded driveway for easy car access. Epoxy floor in this super clean garage with plenty of cabinets for storage. 20KW whole house Gas Generator with automatic switch, powered by a buried 500 gallon propane tank. Village Walk is a fantastic Active community with 1177 homes. The low HOA fees include yard and lawn care. The Full Service Cafe is a wonderful gathering place with a friendly staff and a Tiki Bar at the Geo-Thermal Controlled Lagoon Pool. Other amenities include a Geo-Thermal Lap pool, Six Har-Tru Tennis Courts, 2 Pickle Ball Courts, Bocce Ball, State of the Art Fitness Center and ClubHouse for Meetings, Parties and Gatherings. A 28 page News Letter is Printed every month to inform you and update you of all activities. Conveniently located on Palmer Ranch with a short drive to the Legacy Bike Trail, Oscar Sherrer State Park, Shopping, "A" Rated Schools and a Short Drive to Siesta Key Beach, #1 in the USA!
Features & Amenities
Interior
-
Other Interior Features
Built-in Features, Cathedral Ceiling(s), Crown Molding, High Ceilings, Open Floorplan, Stone Counters, Walk-In Closet(s)
-
Total Bedrooms
4
-
Bathrooms
3
-
Cooling YN
YES
-
Cooling
Central Air
-
Fireplace YN
NO
-
Heating YN
YES
-
Heating
Central, Electric
-
Pet friendly
Breed Restrictions, Cats OK, Dogs OK
Exterior
-
Garage
Yes
-
Garage spaces
2
-
Construction Materials
Concrete, Stucco
-
Other Exterior Features
Outdoor Grill, Rain Gutters
-
Parking
Driveway, Garage Door Opener, Garage Faces Side, Attached
-
Patio and Porch Features
Deck, Rear Porch, Screened
-
Pool
Yes
-
Pool Features
Heated, In Ground, Salt Water, Private
-
Waterfront YN
YES
-
View
Lake, Pond, Water
Area & Lot
-
Lot Features
Landscaped, Level, Paved, Waterfront
-
Lot Size(acres)
0.21
-
Lot Size(square feet)
8,992
-
Property Type
Residential
-
Property Sub Type
Single Family Residence
-
Architectural Style
Mediterranean
Price
-
Sales Price
$829,000
-
Tax Amount
$5,785.56
-
Sq. Footage
2,521
-
Price/SqFt
$328
HOA
-
Association
YES
-
Association Fee 2
$100
-
Association Fee
$1,513
-
Association Fee Frequency
Quarterly
-
Association Fee 2 Frequency
Annually
-
Association Fee Includes
N/A
-
Total Monthly Fees
$512.67
School District
-
Elementary School
Ashton Elementary
-
Middle School
Sarasota Middle
-
High School
Riverview High
Property Features
-
Stories
1
-
New Construction
NO
-
Association Amenities
Basketball Court, Clubhouse, Fitness Center, Gated, Pool, Recreation Facilities, Tennis Court(s)
-
Foundation Details
Concrete Perimeter, Slab
-
Ownership
Fee Simple
-
Senior Community YN
NO
-
Sewer
Public Sewer
-
Tax Lot
112
Schedule a Showing
Showing scheduled successfully.
Mortgage calculator
Estimate your monthly mortgage payment, including the principal and interest, property taxes, and HOA. Adjust the values to generate a more accurate rate.
Your payment
Principal and Interest:
$
Property taxes:
$
HOA fees:
$
Total loan payment:
$
Total interest amount:
$
Location
County
Sarasota
Elementary School
Ashton Elementary
Middle School
Sarasota Middle
High School
Riverview High
Listing Courtesy of Kim Klee , COLDWELL BANKER REALTY
RealHub Information is provided exclusively for consumers' personal, non-commercial use, and it may not be used for any purpose other than to identify prospective properties consumers may be interested in purchasing. All information deemed reliable but not guaranteed and should be independently verified. All properties are subject to prior sale, change or withdrawal. RealHub website owner shall not be responsible for any typographical errors, misinformation, misprints and shall be held totally harmless.

Executive Assistant
Emil Garinga
Call Emil today to schedule a private showing.

* Listings on this website come from the FMLS IDX Compilation and may be held by brokerage firms other than the owner of this website. The listing brokerage is identified in any listing details. Information is deemed reliable but is not guaranteed. If you believe any FMLS listing contains material that infringes your copyrighted work please click here to review our DMCA policy and learn how to submit a takedown request.© 2024 FMLS.
Related Properties
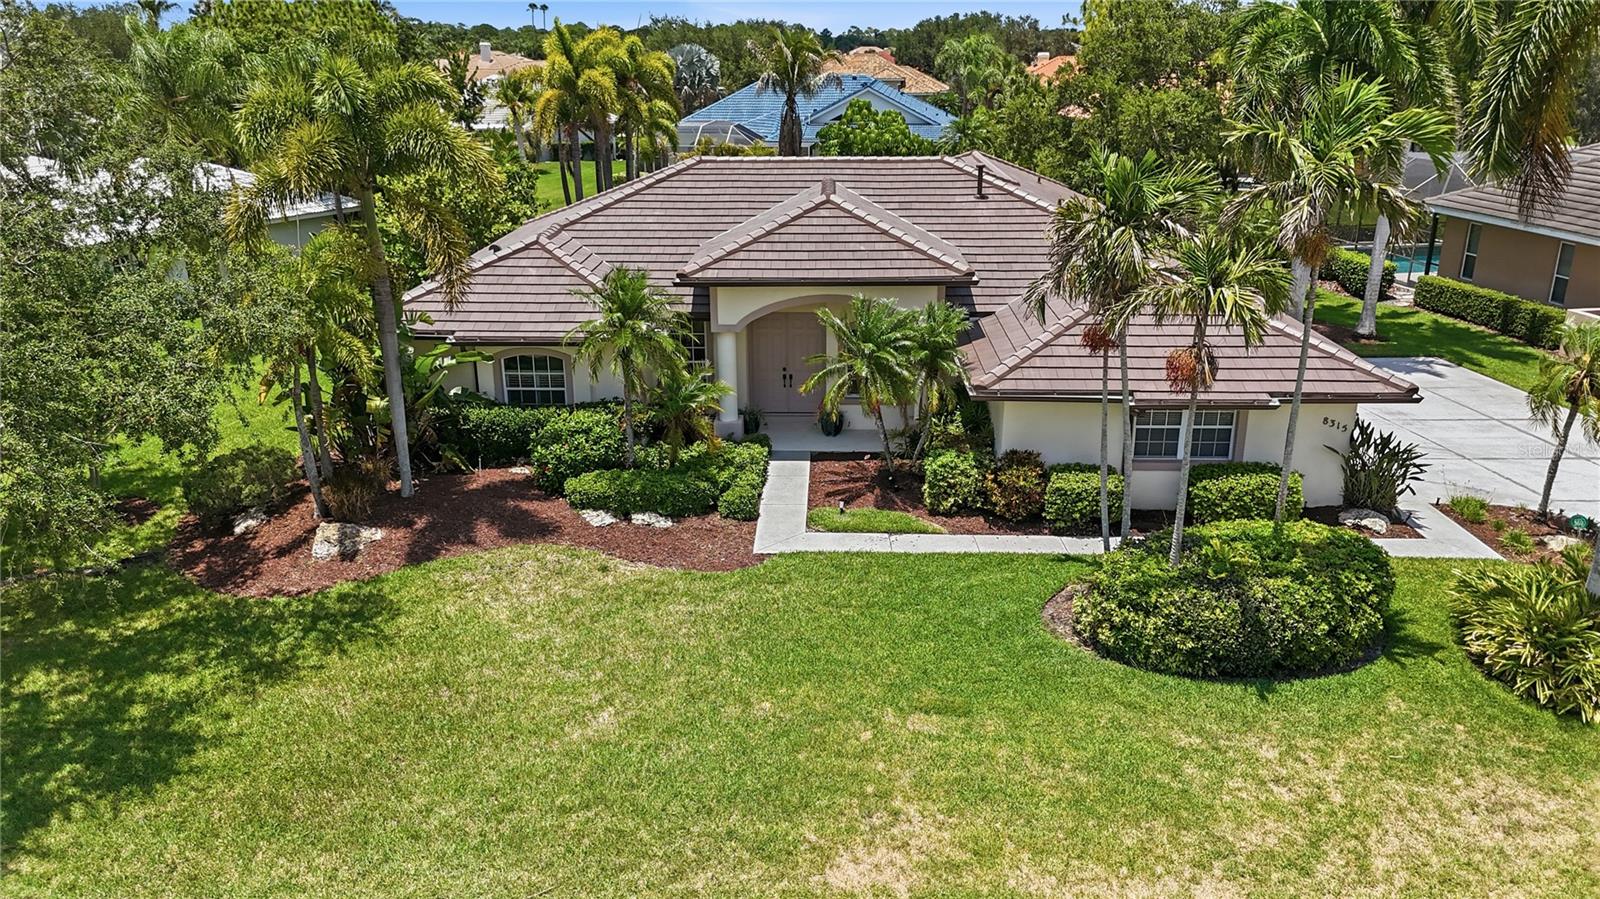
SARASOTA
8315 DEERBROOK CIRCLE
4 Beds
3 Baths
2,742 Sq.Ft.
$799,000
MLS#: A4696600

SARASOTA
5157 COTE DU RHONE WAY
3 Beds
2 Baths
2,489 Sq.Ft.
$749,900
MLS#: A4694778

SARASOTA
5745 LONG SHORE LOOP
3 Beds
3 Baths
2,483 Sq.Ft.
$899,000
MLS#: A4686023
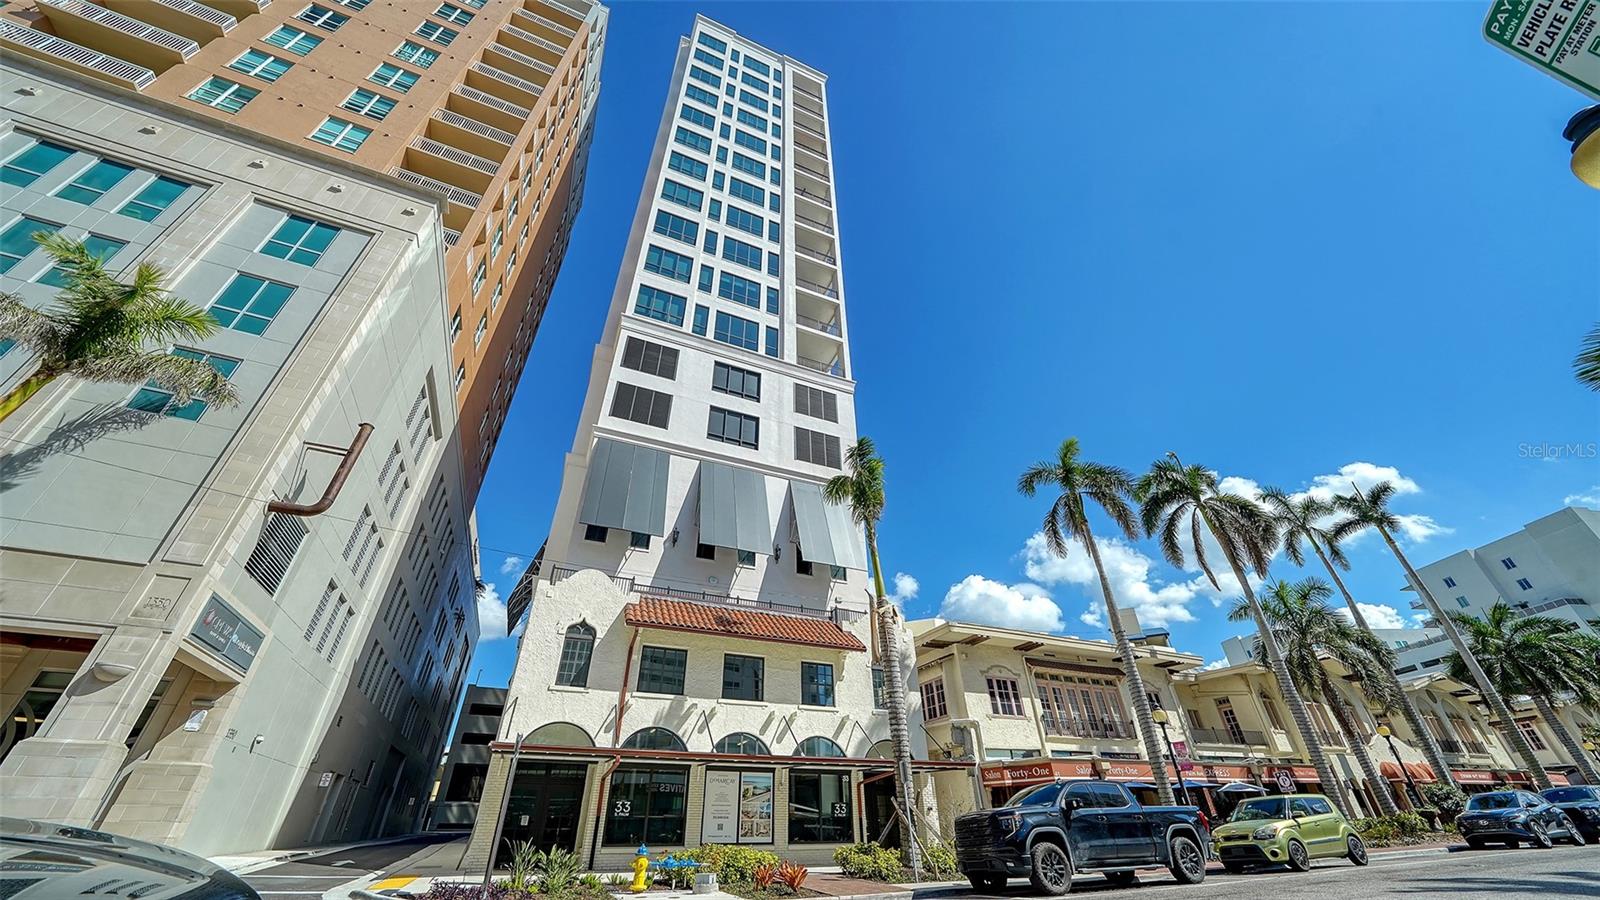
SARASOTA
33 S PALM AVENUE 904
2 Beds
2 Baths
1,122 Sq.Ft.
$950,000
MLS#: A4701074
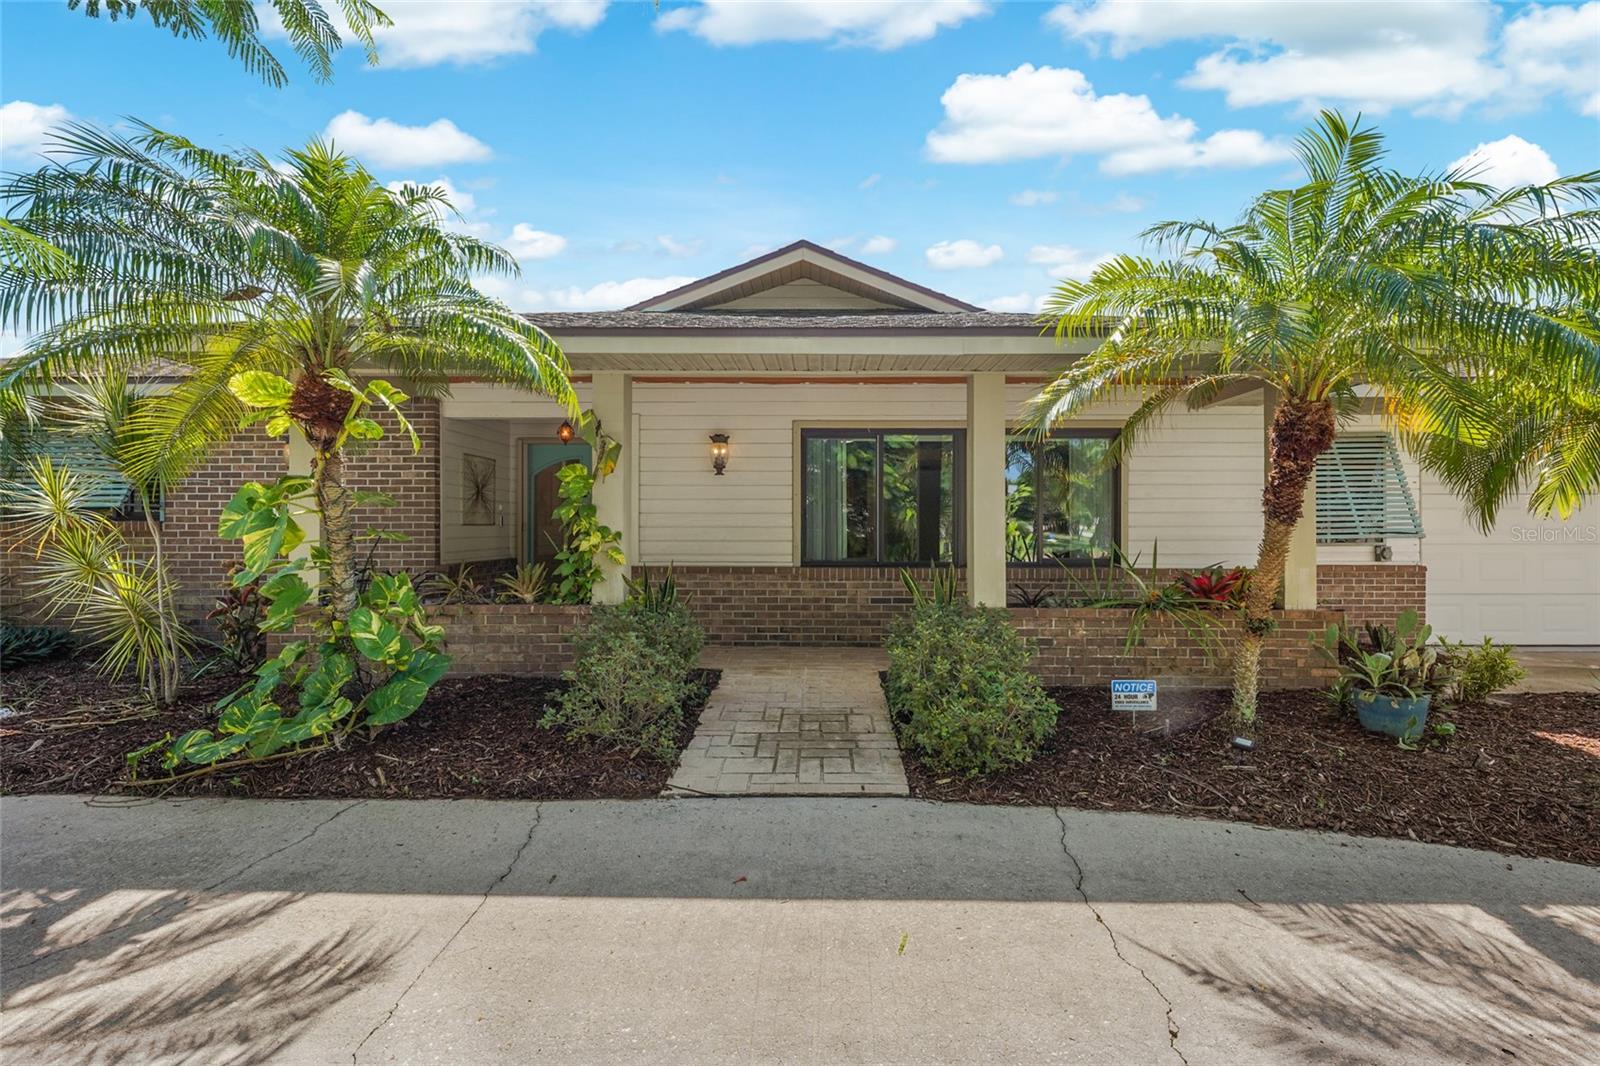
SARASOTA
3781 COUNTRYSIDE ROAD
4 Beds
2 Baths
2,590 Sq.Ft.
$745,000
MLS#: A4700172
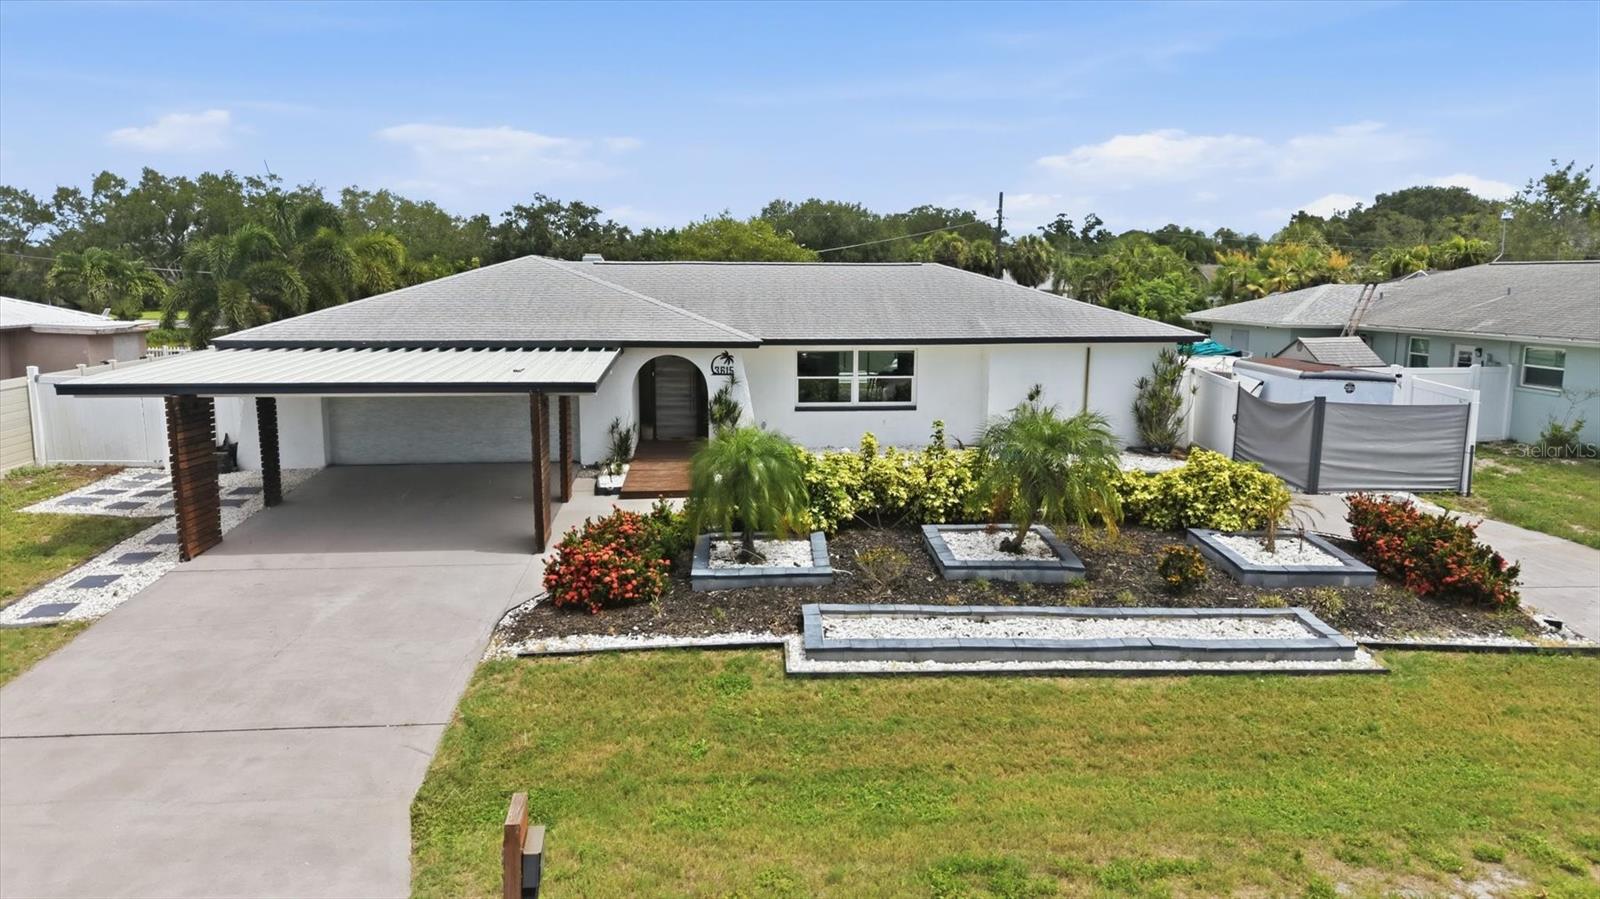
SARASOTA
3615 EGERTON CIRCLE
3 Beds
2 Baths
1,945 Sq.Ft.
$695,000
MLS#: A4701023
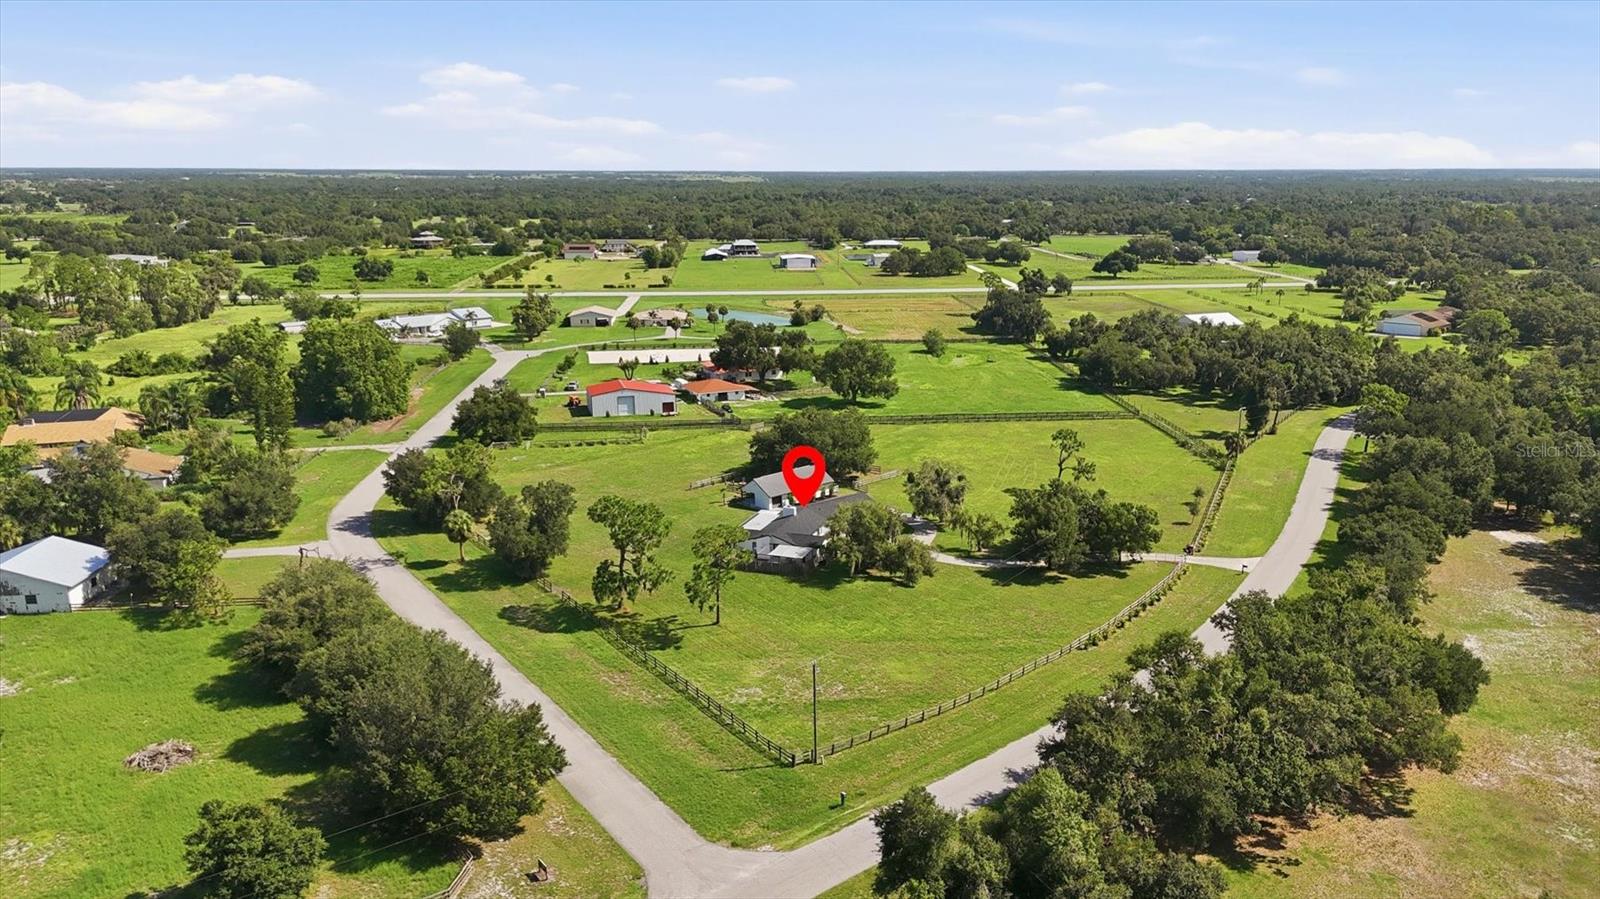
SARASOTA
3810 HIDDEN RIVER ROAD
3 Beds
2 Baths
2,120 Sq.Ft.
$850,000
MLS#: A4700980
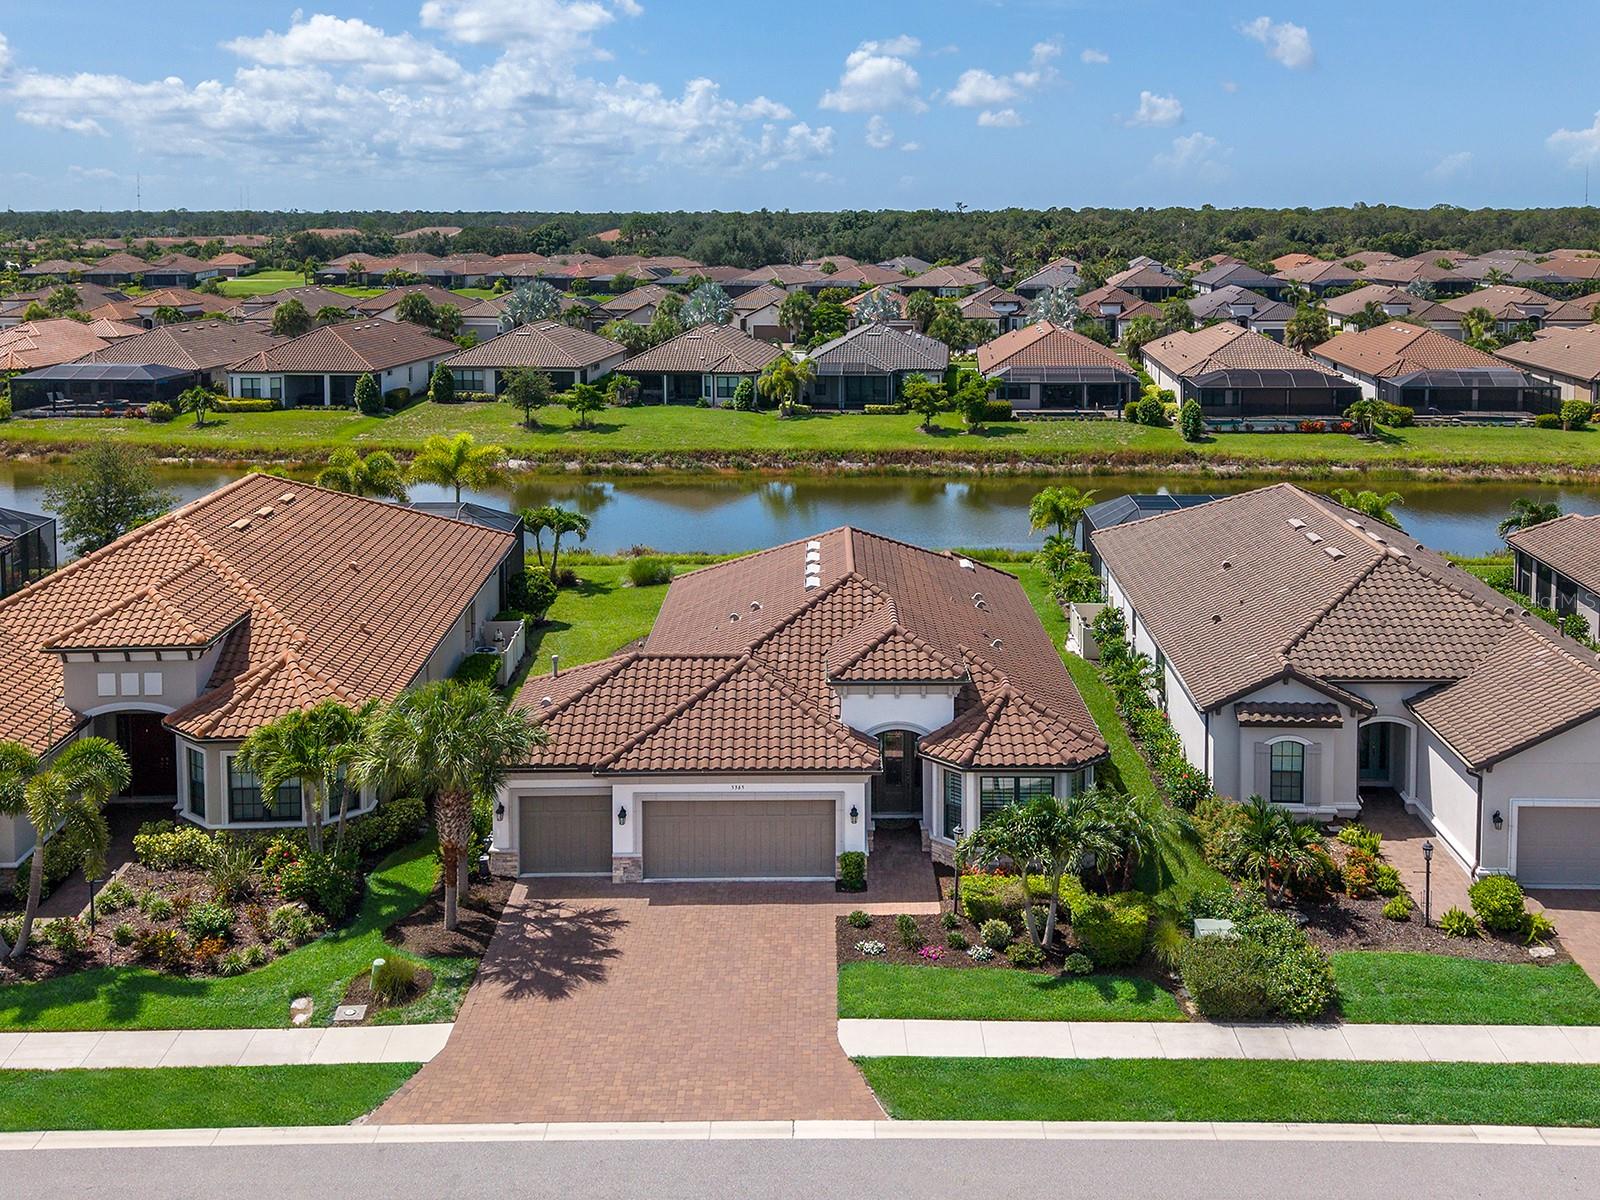
SARASOTA
5365 SALCANO STREET
2 Beds
2 Baths
1,928 Sq.Ft.
$879,000
MLS#: N6145108
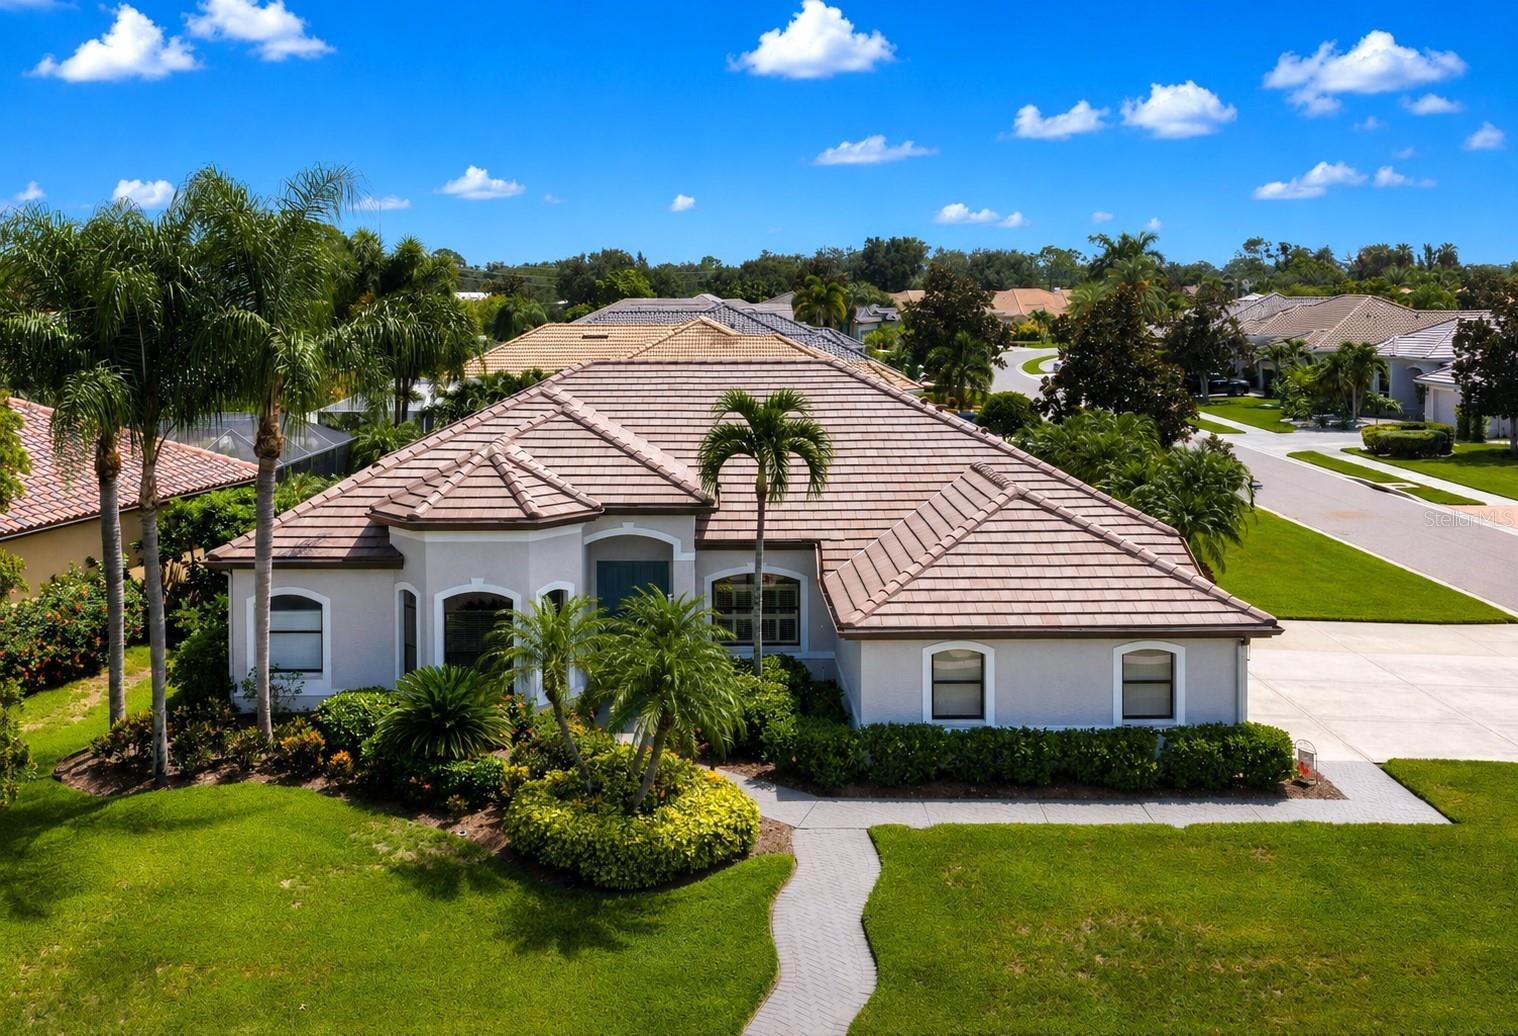
SARASOTA
7572 PALMER GLEN CIRCLE
4 Beds
3 Baths
2,822 Sq.Ft.
$784,900
MLS#: A4700282
