.webp?size=346x80)
- Properties
- Meet our agents
- Communities
- Market Report
- Home Value
- Calculator
Property
Beds
5
Full Baths
4
1/2 Baths
None
Year Built
2016
Sq.Footage
3,264
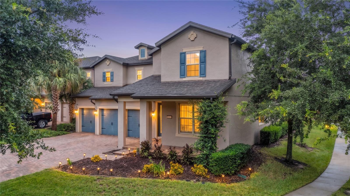
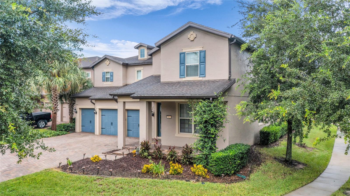
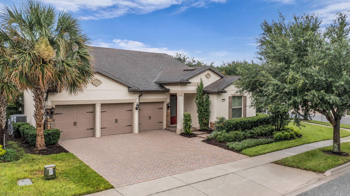
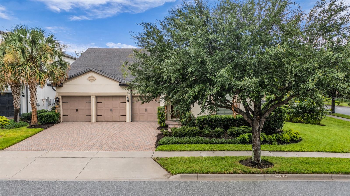
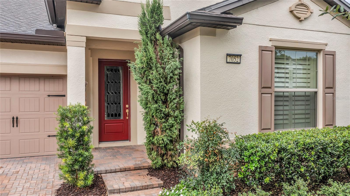
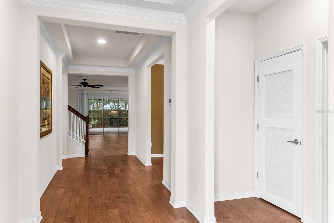
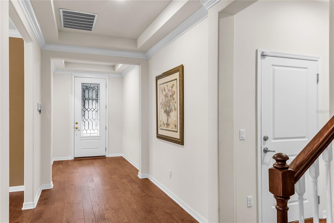
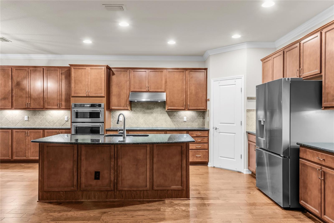
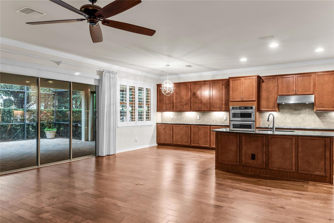
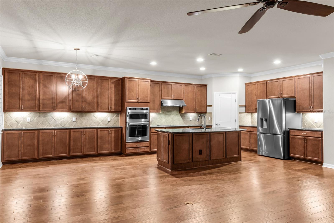
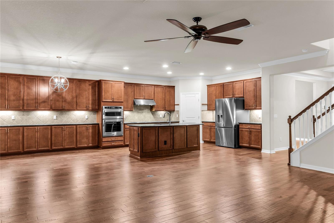
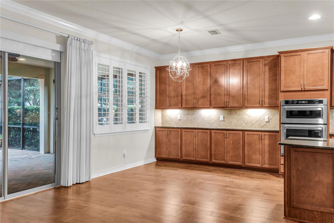
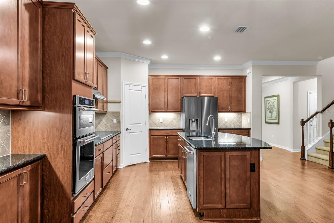
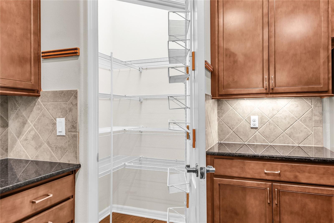
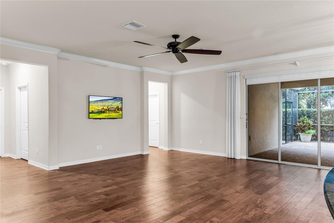
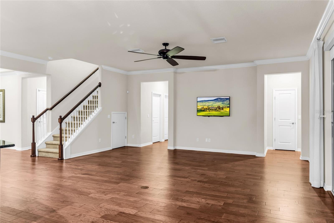
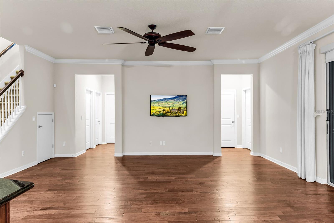
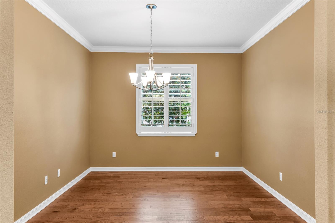
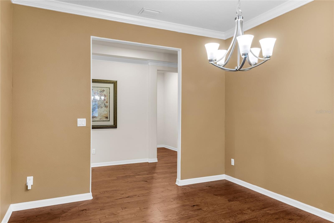
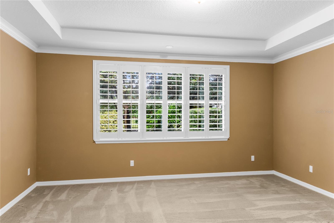
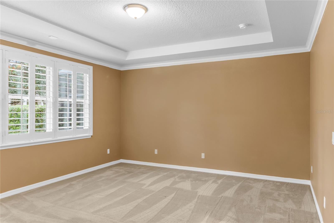
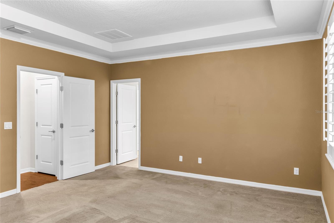
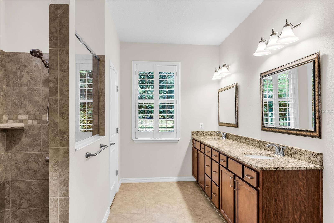
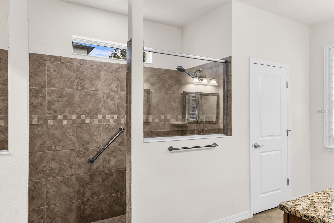
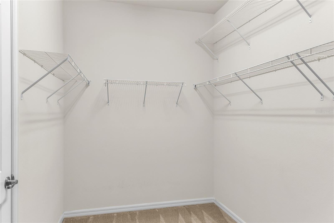
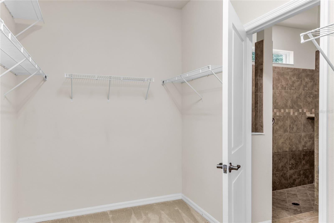
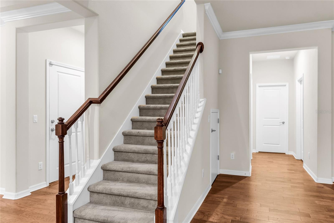
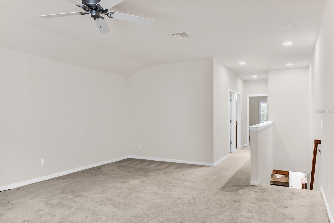
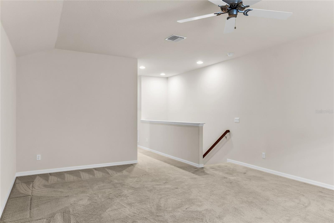
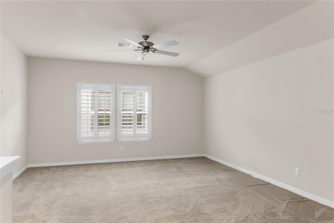
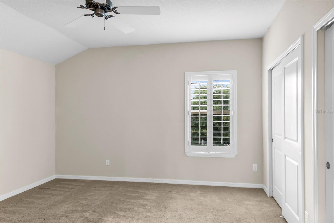
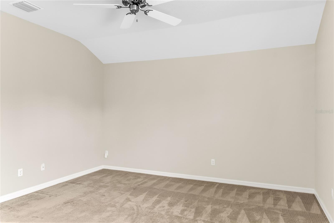
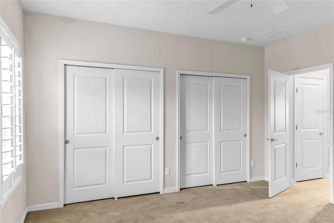
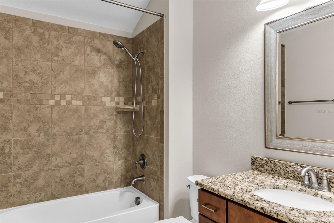
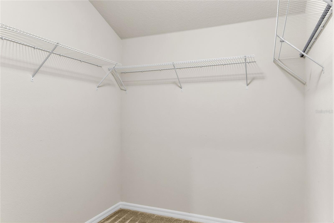
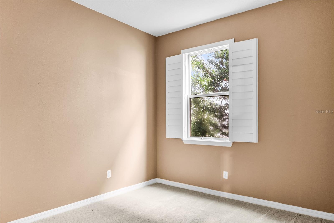
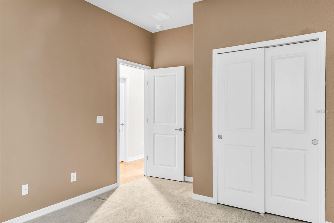
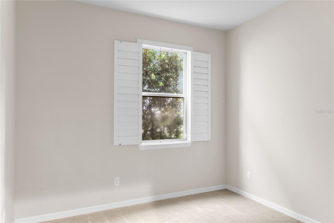
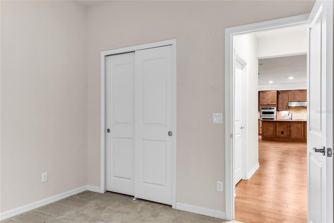
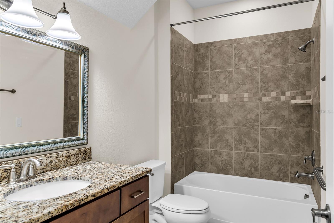
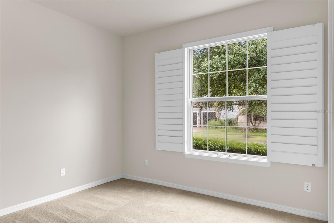
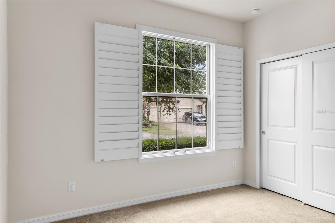
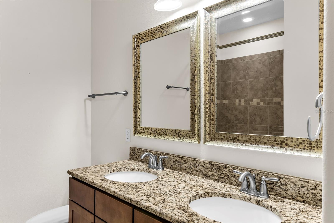
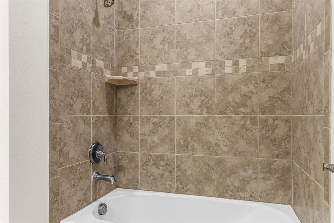
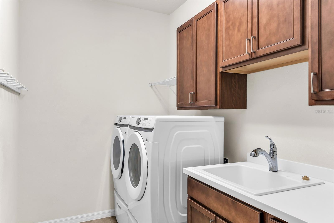
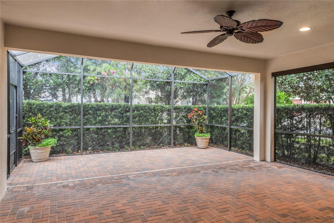
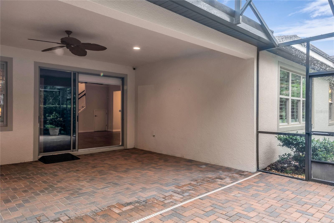
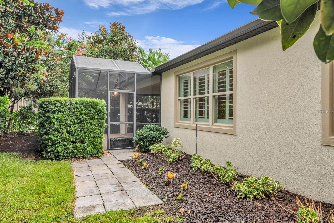
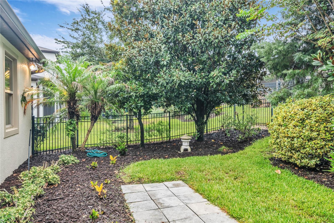
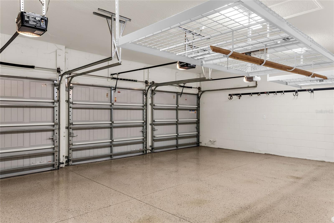
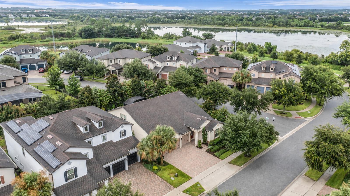
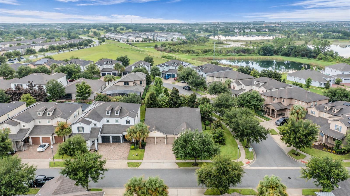
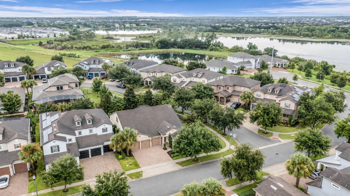
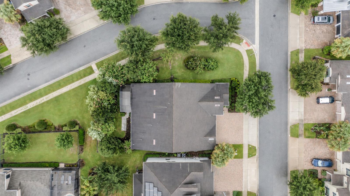
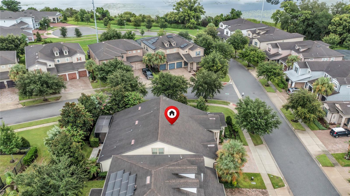
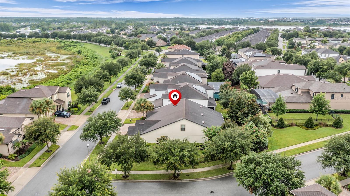
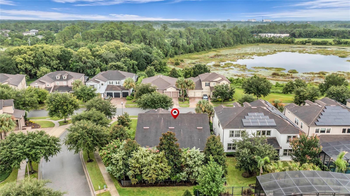
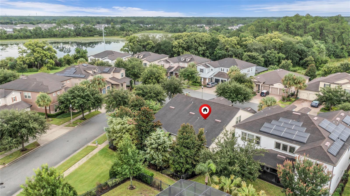
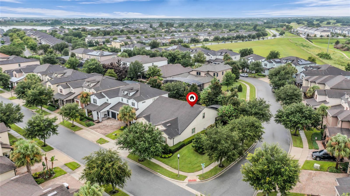
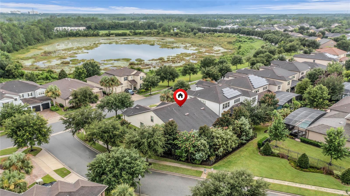
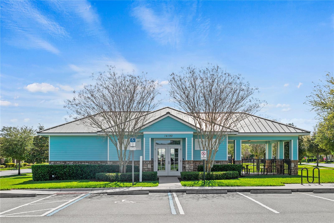
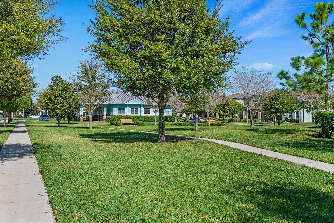
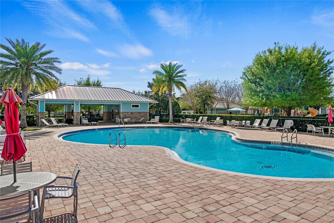
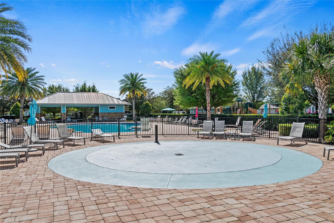
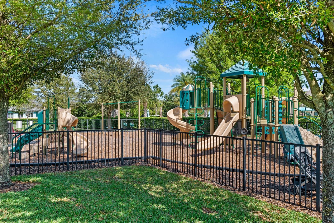
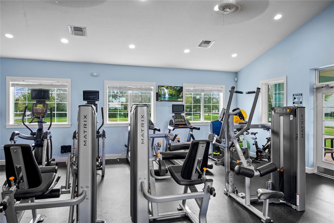
WELCOME TO LAKEVIEW POINTE AT HORIZON WEST! This 5-bedroom, 4-full-bath Pulte Creekview floorplan offers a flexible two-story layout with a downstairs primary suite, upstairs loft, flex room, 3-car garage, and a fully fenced corner-lot backyard. Hardwood flooring extends throughout the first floor, complemented by tray ceilings in the foyer and primary suite, plantation shutters, neutral interior paint, and updated lighting in the flex space and breakfast nook. The open kitchen, café, and family room create a central gathering space, featuring 42-inch maple cabinetry with crown molding and hardware, granite countertops, an oversized island with breakfast bar seating, built-in wall oven and microwave, corner walk-in pantry, and extended cabinetry along the breakfast nook for additional storage. Glass sliders with a remote-controlled window treatment open to the covered, extended screened brick-paver patio overlooking the private fenced yard. The downstairs primary suite includes a tray ceiling, oversized walk-in closet, dual-sink granite vanity, glass-enclosed tiled walk-in shower, and private water closet. Three additional bedrooms are located downstairs, including one adjacent to a full bath with dual-sink granite vanity, while two bedrooms share another full bath. Upstairs, a loft, storage room, fifth bedroom with extensive closet space, and a fourth full bath provide versatile space for guests, work, hobbies, or media use. Recent improvements include interior and exterior paint, two new AC systems installed in 2025, ceiling fans, bathroom mirrors, front door hardware, epoxy-finished garage floor, and overhead garage storage racks. Kitchen appliances, washer, and dryer convey. A transferable Choice Home Warranty is included through May 2027, subject to warranty terms. Lakeview Pointe HOA includes lawn care, irrigation, community pool, fitness center, playground, and additional community amenities. Convenient Horizon West location near Hamlin shopping and dining, SR-429, Winter Garden Village, Walt Disney World Resort, and major Central Florida attractions.
Features & Amenities
Interior
-
Other Interior Features
Eat-in Kitchen, Open Floorplan, Stone Counters, Tray Ceiling(s), Walk-In Closet(s)
-
Total Bedrooms
5
-
Bathrooms
4
-
Cooling YN
YES
-
Cooling
Central Air
-
Fireplace YN
NO
-
Heating YN
YES
-
Heating
Heat Pump
-
Pet friendly
Yes
Exterior
-
Garage
Yes
-
Garage spaces
3
-
Construction Materials
Stucco, Block
-
Other Exterior Features
Lighting, Private Yard, Rain Gutters
-
Parking
Driveway, Garage Door Opener, Garage, Attached
-
Patio and Porch Features
Covered, Screened, Rear Porch
-
Pool
No
-
Waterfront YN
NO
-
View
Trees/Woods
Area & Lot
-
Lot Features
Landscaped, Paved, Corner Lot
-
Lot Size(acres)
0.22
-
Lot Size(square feet)
4,220
-
Property Type
Residential
-
Property Sub Type
Single Family Residence
-
Architectural Style
Colonial
Price
-
Sales Price
$775,000
-
Tax Amount
$6,080
-
Sq. Footage
3,264
-
Price/SqFt
$237
HOA
-
Association
YES
-
Association Fee
$270
-
Association Fee Frequency
Monthly
-
Association Fee Includes
N/A
-
Total Monthly Fees
$270
School District
-
Elementary School
Summerlake Elementary
-
Middle School
Hamlin Middle
-
High School
Horizon High School
Property Features
-
New Construction
NO
-
Association Amenities
Park, Playground, Pool, Recreation Facilities, Clubhouse, Fitness Center
-
Foundation Details
Slab
-
Ownership
Fee Simple
-
Senior Community YN
NO
-
Sewer
Public Sewer
-
Tax Lot
189
-
Water Source
Public
Schedule a Showing
Showing scheduled successfully.
Mortgage calculator
Estimate your monthly mortgage payment, including the principal and interest, property taxes, and HOA. Adjust the values to generate a more accurate rate.
Your payment
Principal and Interest:
$
Property taxes:
$
HOA fees:
$
Total loan payment:
$
Total interest amount:
$
Location
County
Orange
Elementary School
Summerlake Elementary
Middle School
Hamlin Middle
High School
Horizon High School
Listing Courtesy of Eve Metlis , WATSON REALTY CORP
RealHub Information is provided exclusively for consumers' personal, non-commercial use, and it may not be used for any purpose other than to identify prospective properties consumers may be interested in purchasing. All information deemed reliable but not guaranteed and should be independently verified. All properties are subject to prior sale, change or withdrawal. RealHub website owner shall not be responsible for any typographical errors, misinformation, misprints and shall be held totally harmless.

Executive Assistant
Emil Garinga
Call Emil today to schedule a private showing.

* Listings on this website come from the FMLS IDX Compilation and may be held by brokerage firms other than the owner of this website. The listing brokerage is identified in any listing details. Information is deemed reliable but is not guaranteed. If you believe any FMLS listing contains material that infringes your copyrighted work please click here to review our DMCA policy and learn how to submit a takedown request.© 2024 FMLS.
Related Properties
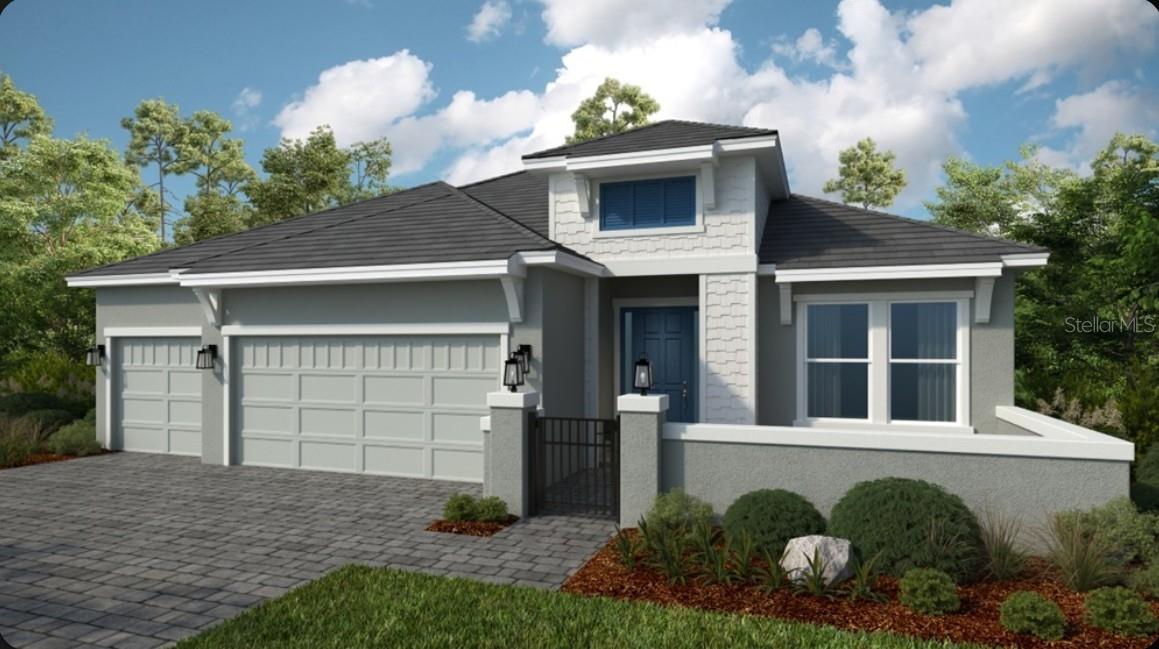
WINTER GARDEN
17742 SEDONA STREET
3 Beds
3 Baths
2,475 Sq.Ft.
$916,028
MLS#: O6427570
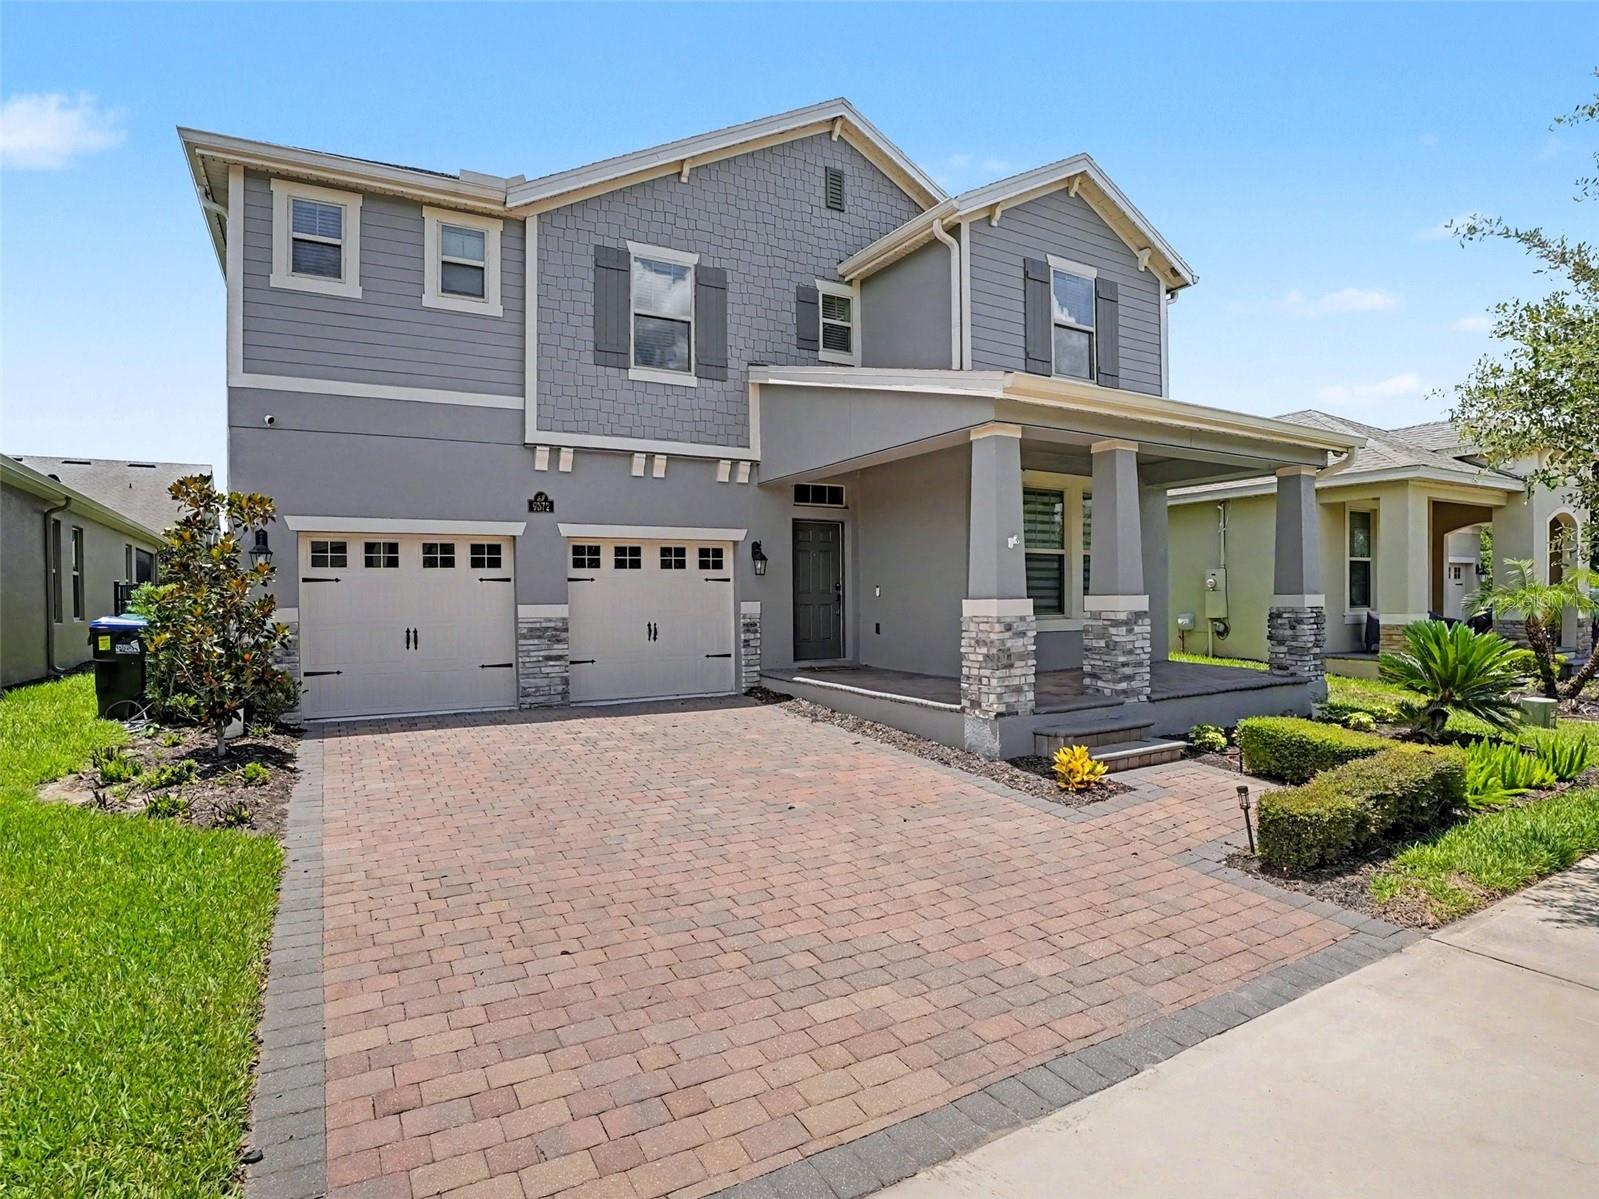
WINTER GARDEN
9572 WATERWAY PASSAGE DRIVE
4 Beds
3 Baths
2,840 Sq.Ft.
$859,900
MLS#: O6426624
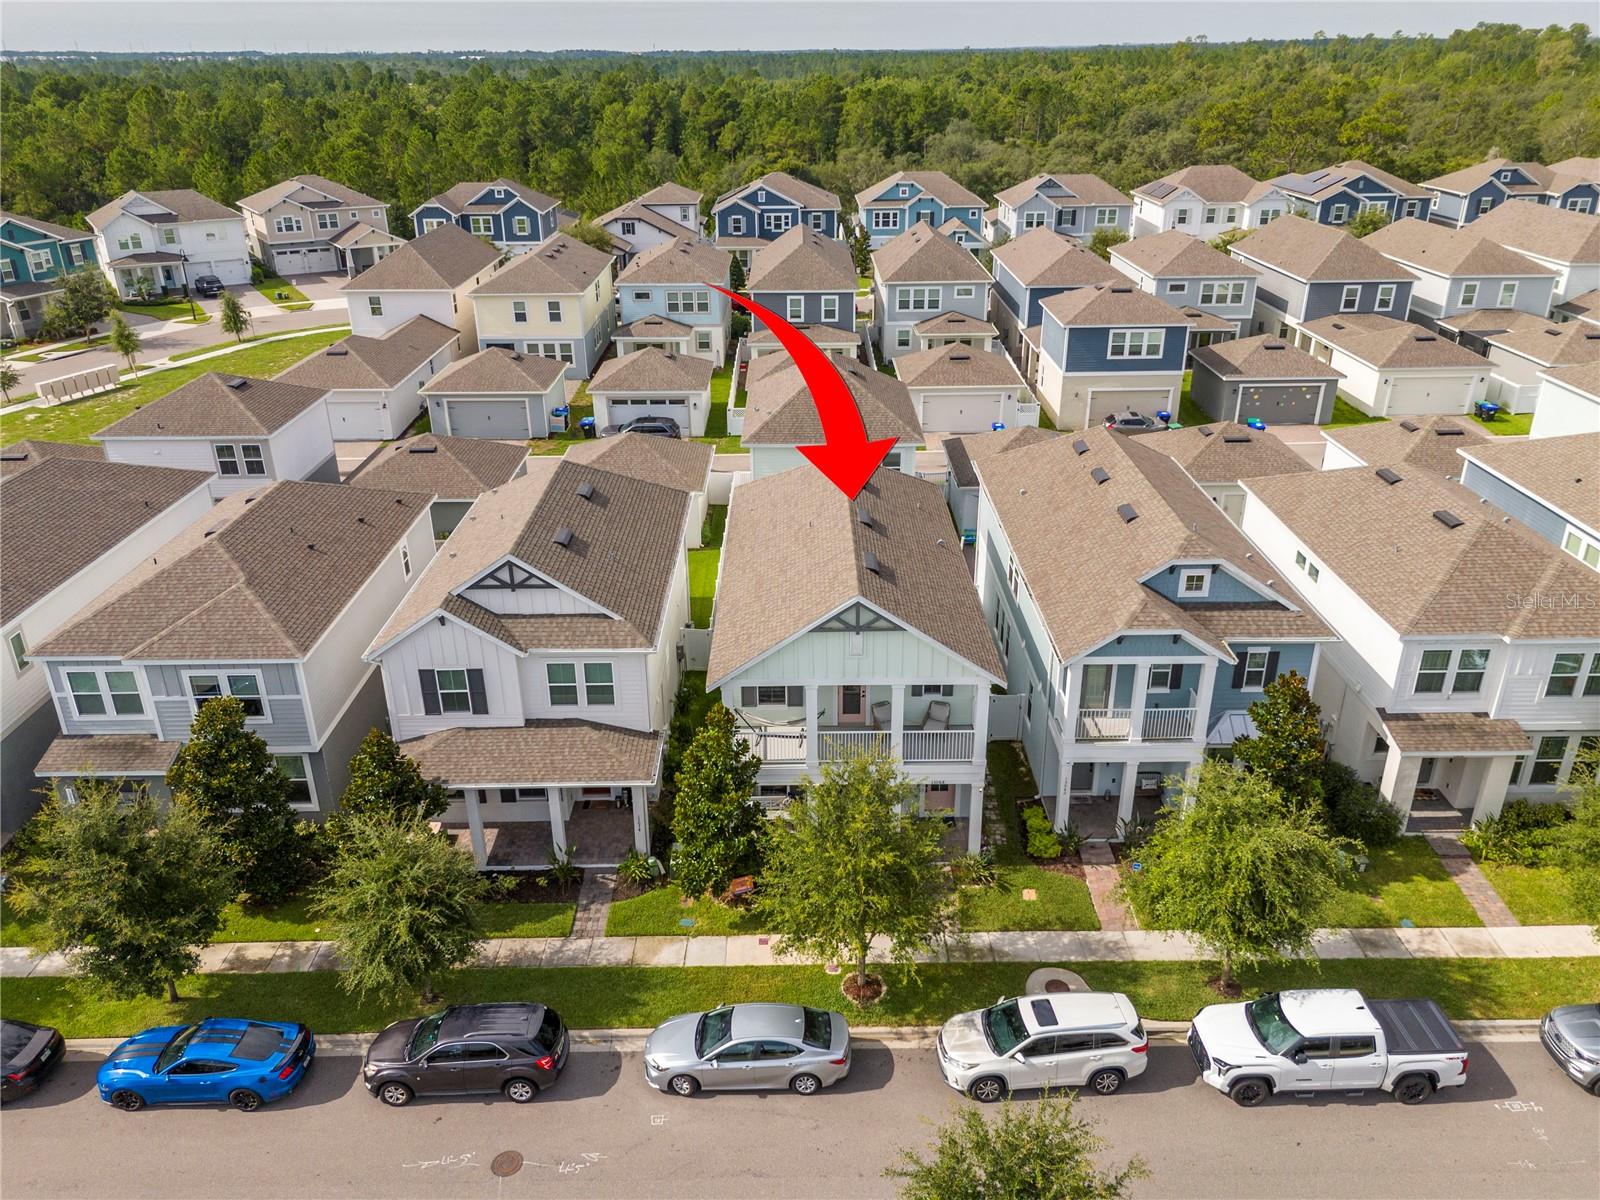
WINTER GARDEN
15068 LEBEAU LOOP
5 Beds
3 Baths
3,266 Sq.Ft.
$659,000
MLS#: O6424514
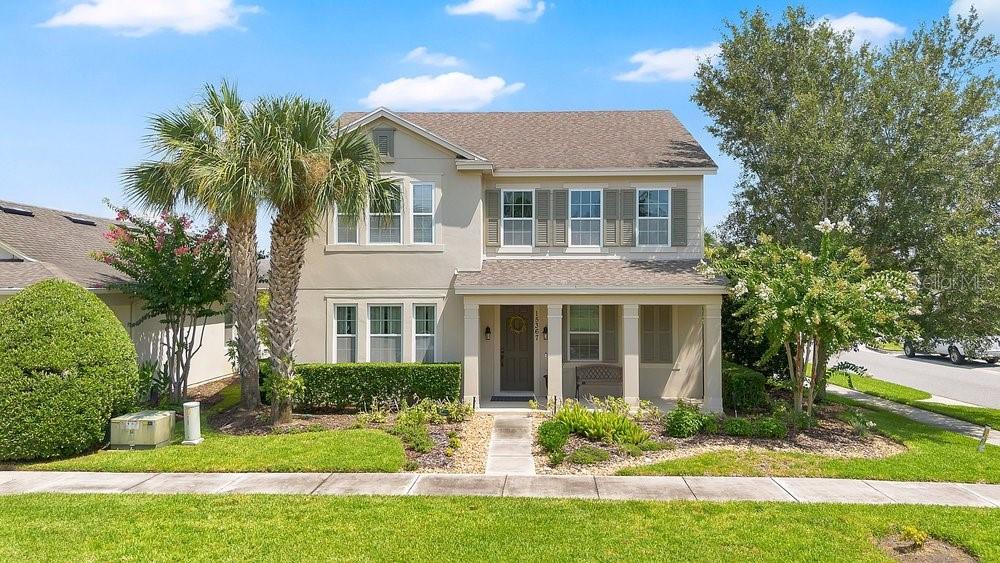
WINTER GARDEN
15367 SHONAN GOLD DRIVE
5 Beds
4 Baths
3,002 Sq.Ft.
$925,000
MLS#: O6426934
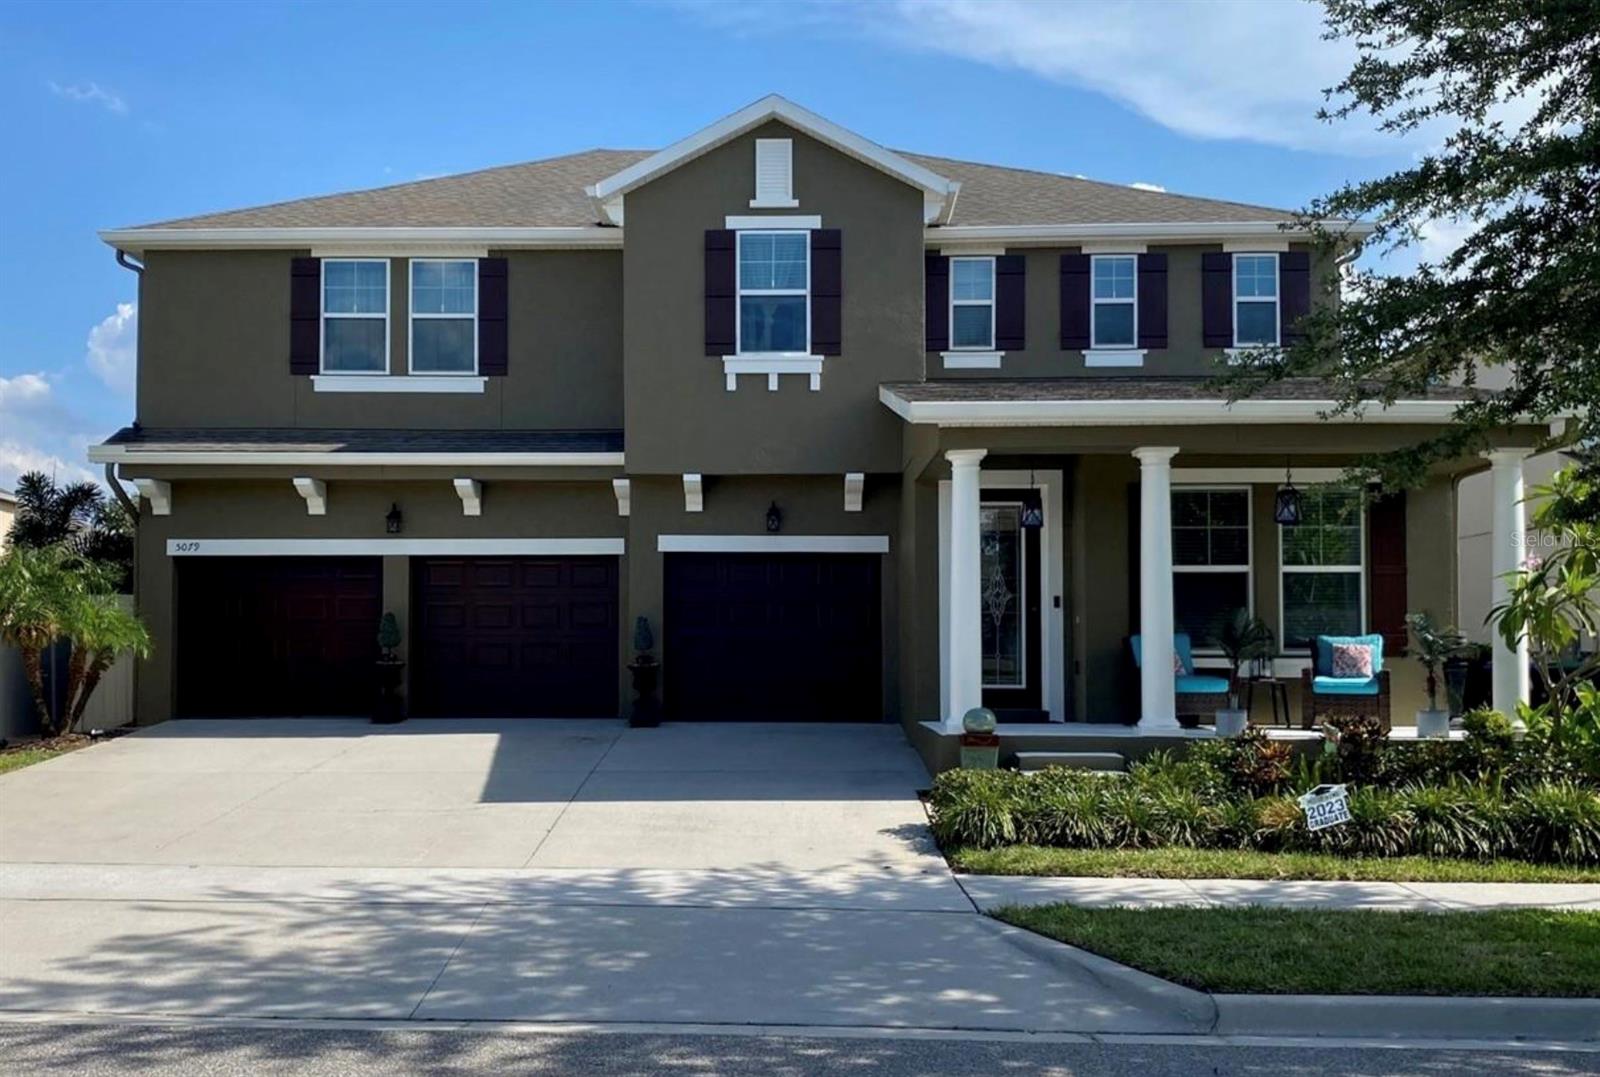
WINTER GARDEN
5079 PALMETTO PARK DRIVE
5 Beds
3 Baths
3,866 Sq.Ft.
$930,000
MLS#: G5114492
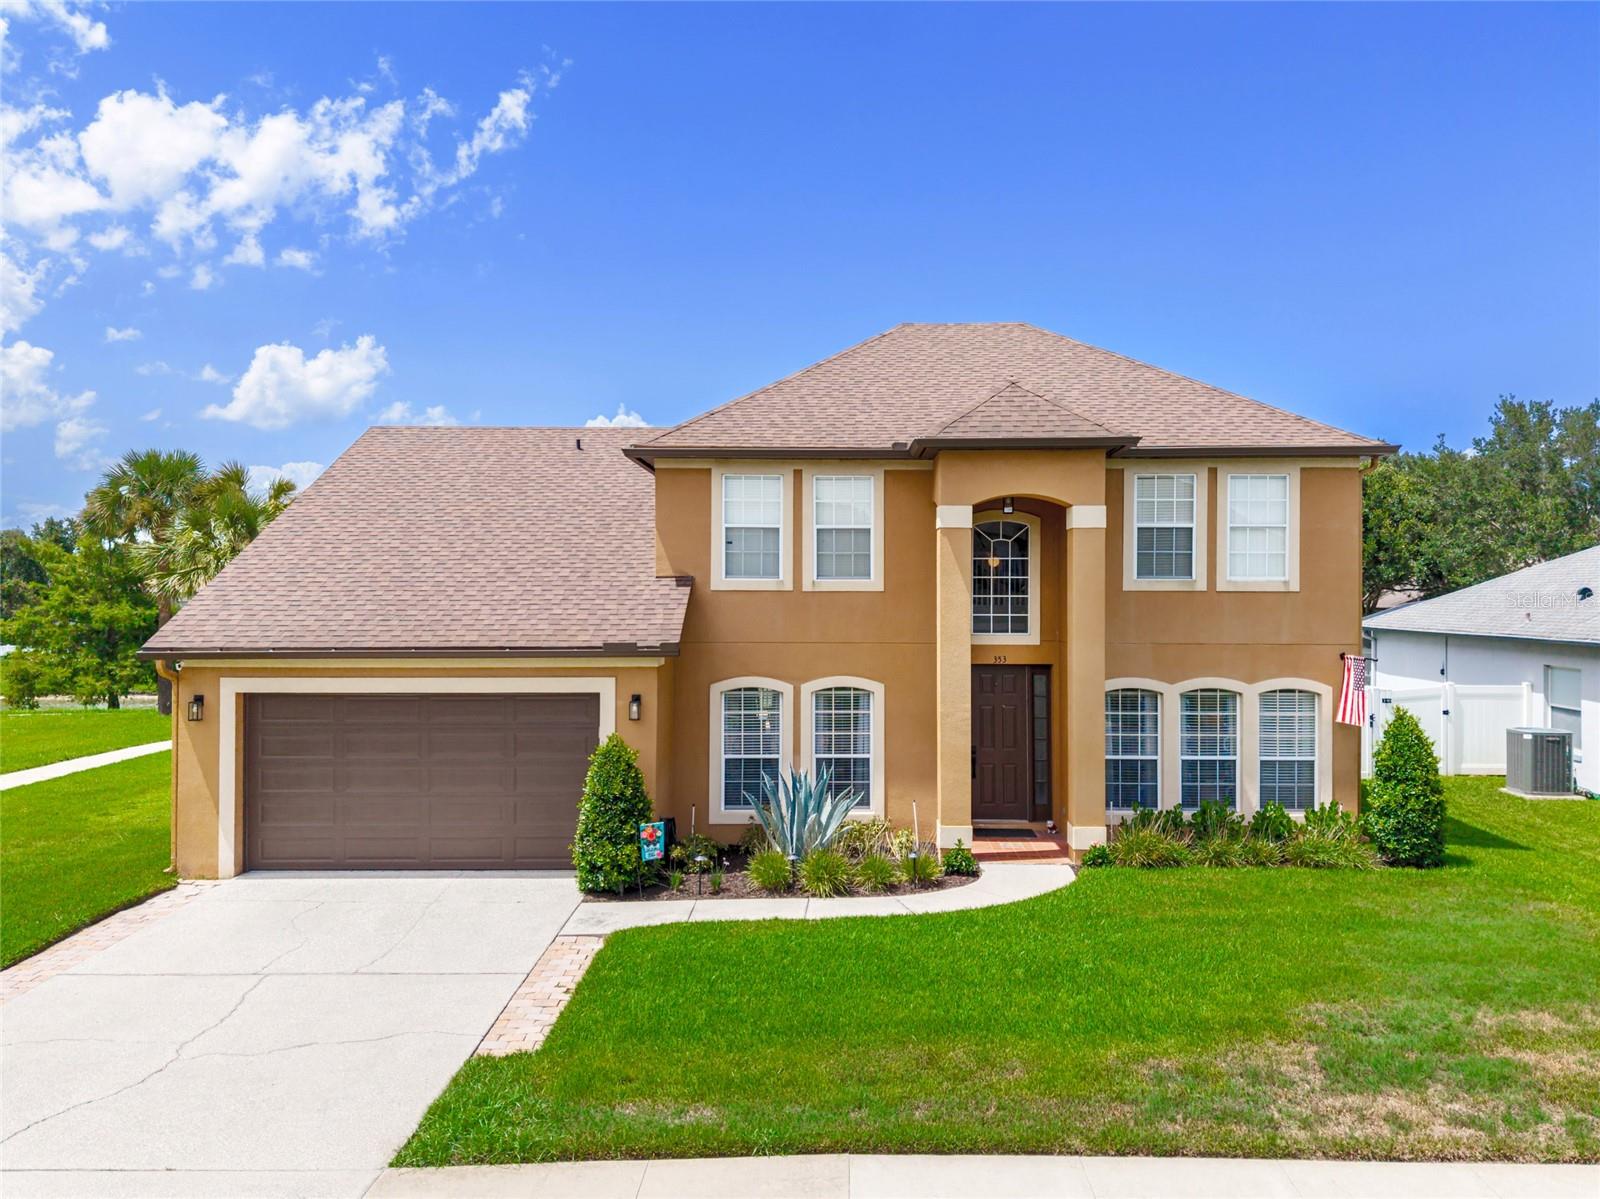
WINTER GARDEN
353 LAKE AMBERLEIGH DRIVE
4 Beds
2 Baths
2,762 Sq.Ft.
$730,000
MLS#: O6426485
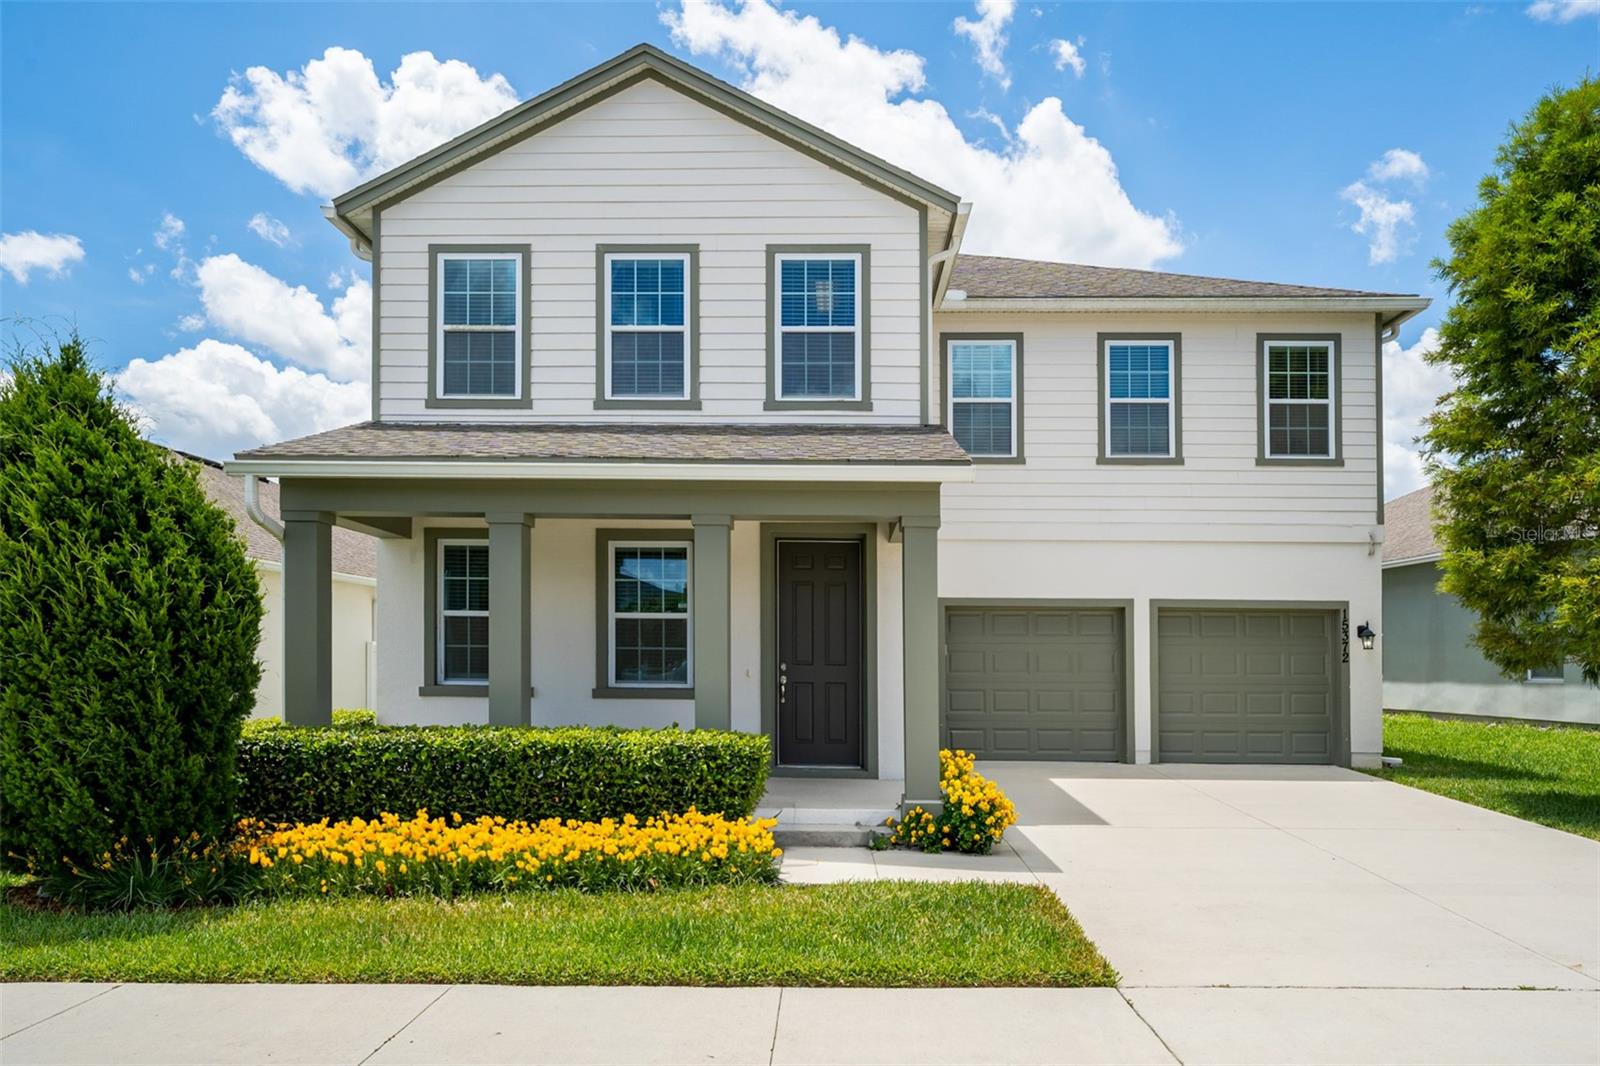
WINTER GARDEN
15372 SUGAR CITRUS DRIVE
4 Beds
3 Baths
3,100 Sq.Ft.
$750,000
MLS#: O6425356
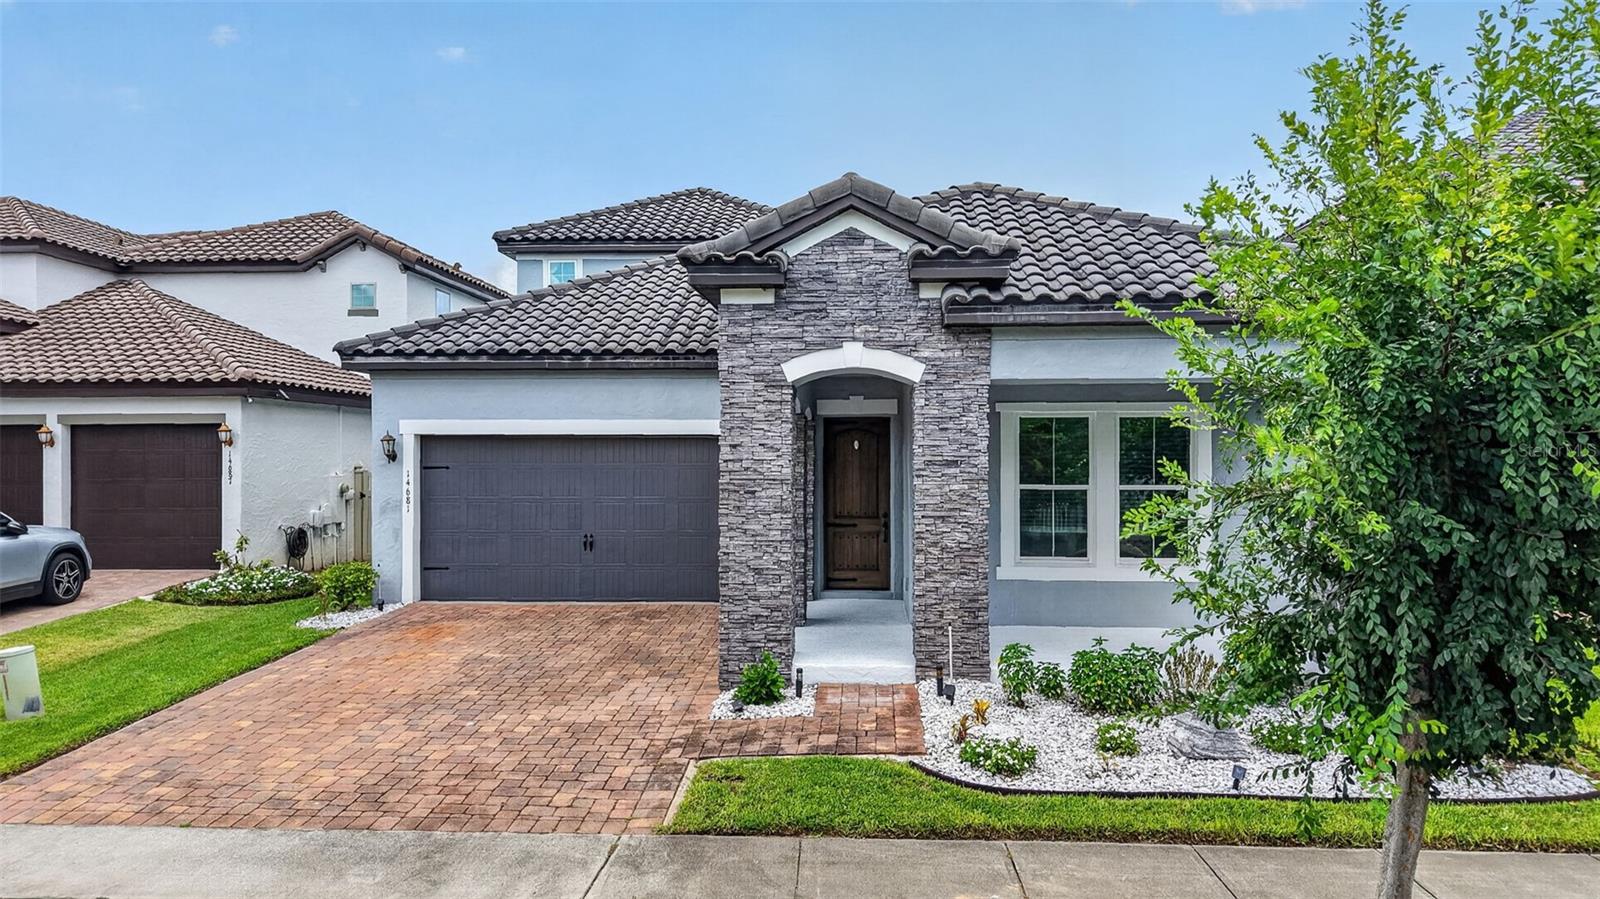
WINTER GARDEN
14681 SETON CREEK BOULEVARD
3 Beds
2 Baths
2,513 Sq.Ft.
$815,000
MLS#: G5115256
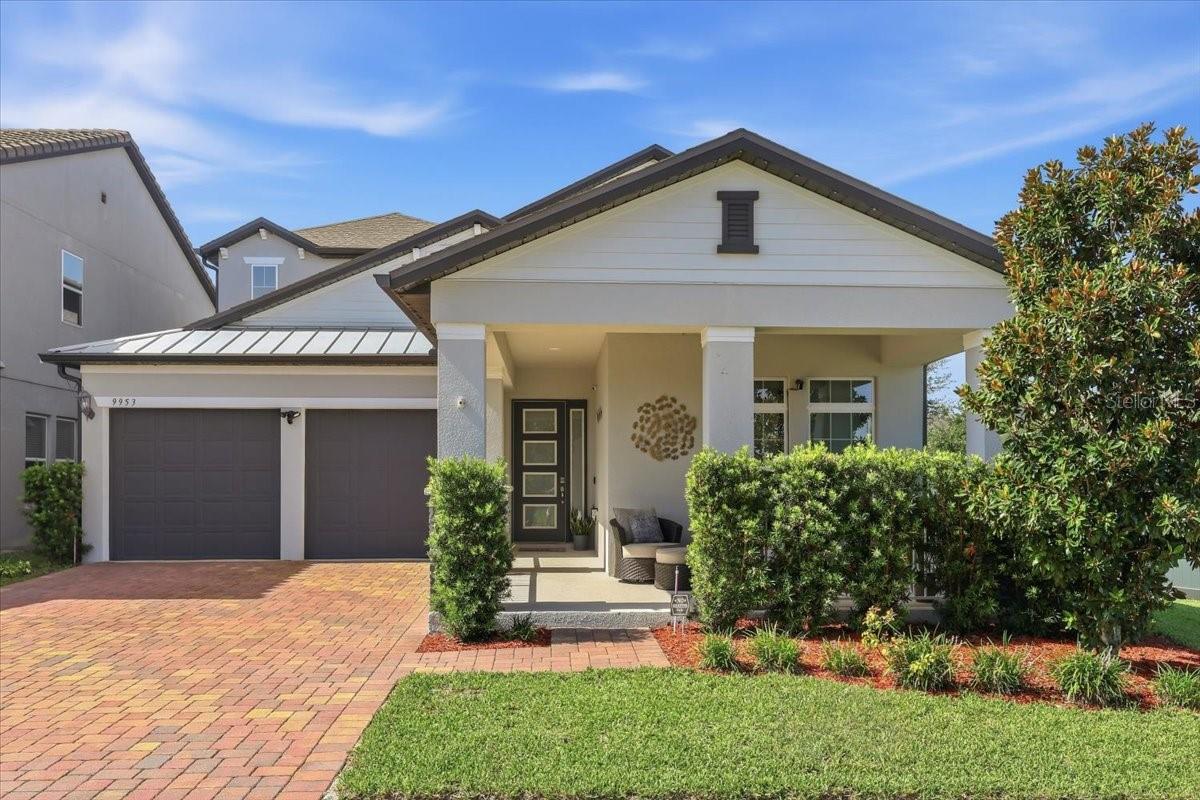
WINTER GARDEN
9953 SUMMERLAKE GROVES STREET
4 Beds
3 Baths
2,935 Sq.Ft.
$859,990
MLS#: S5154027
